Features & Amenities

Interior

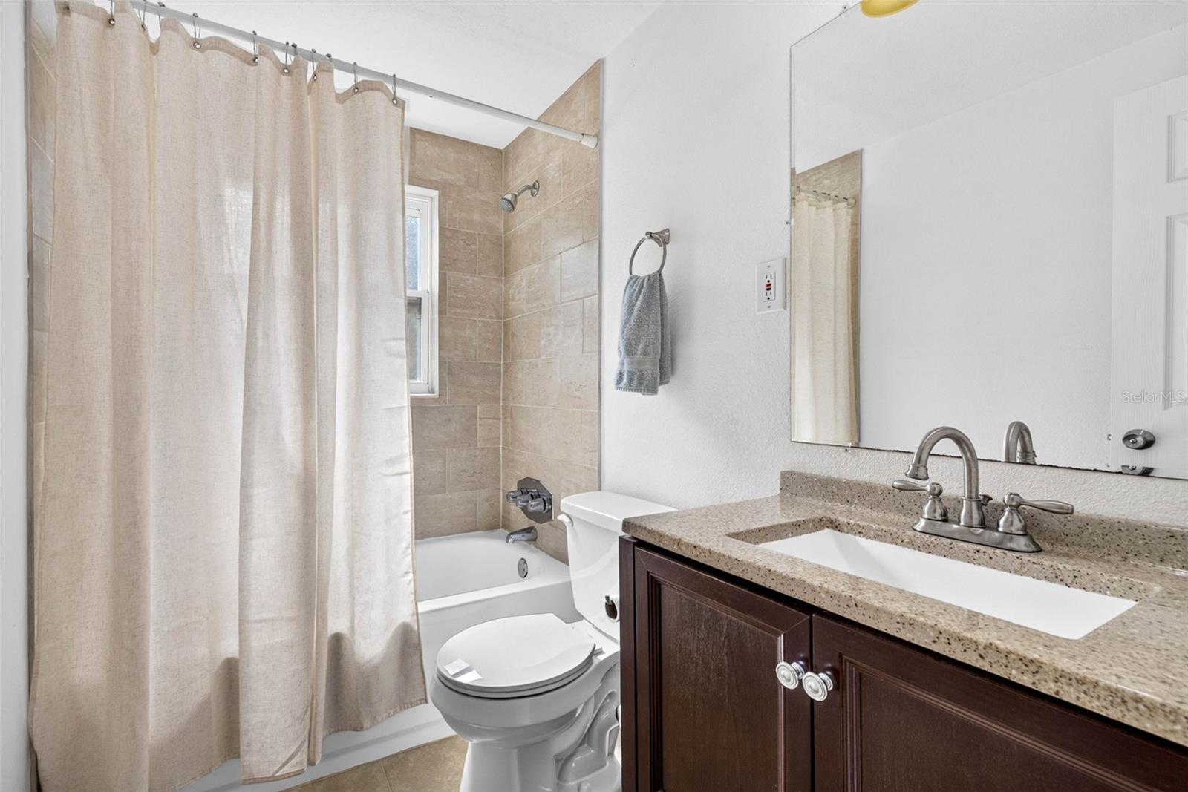
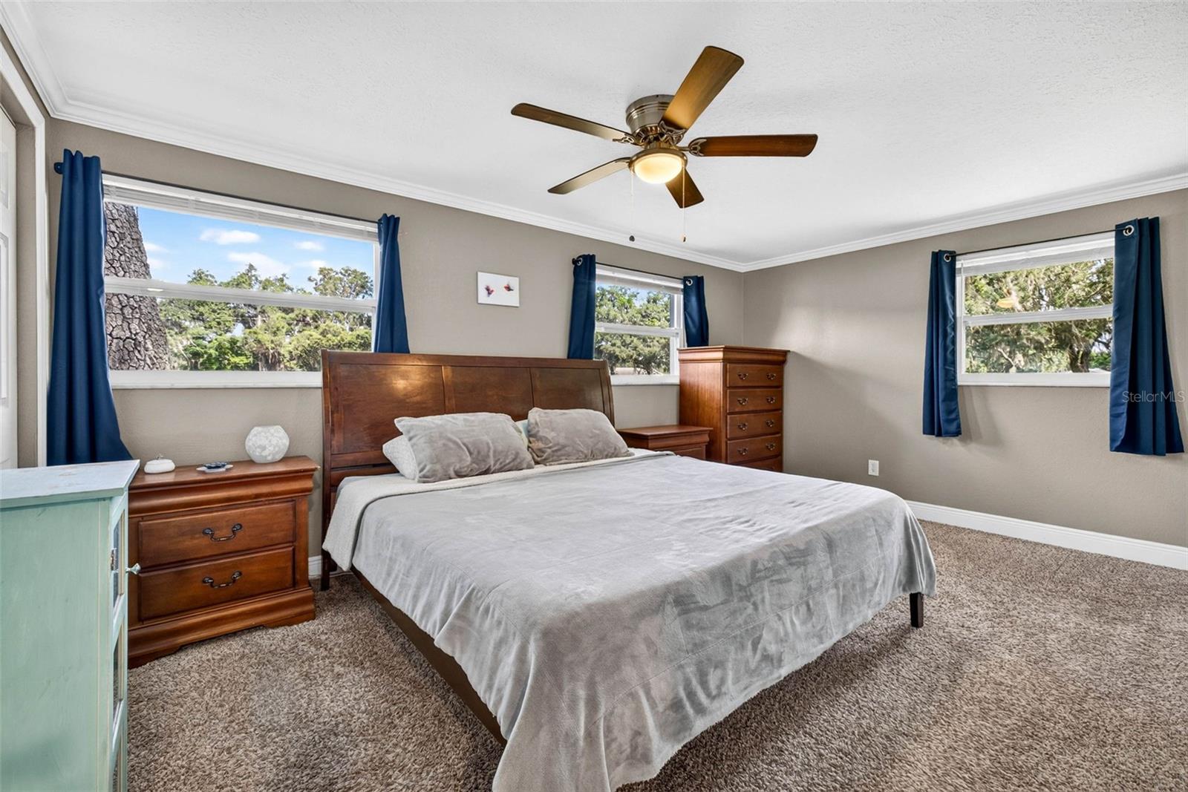
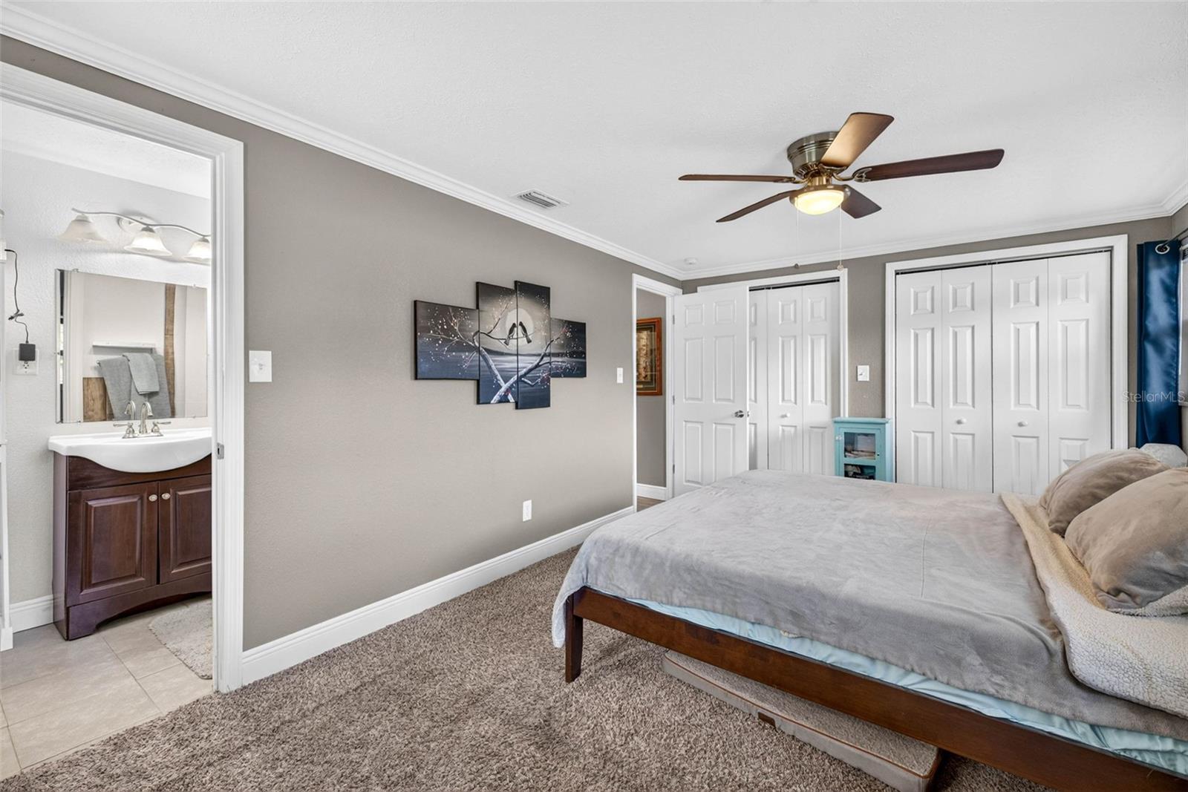
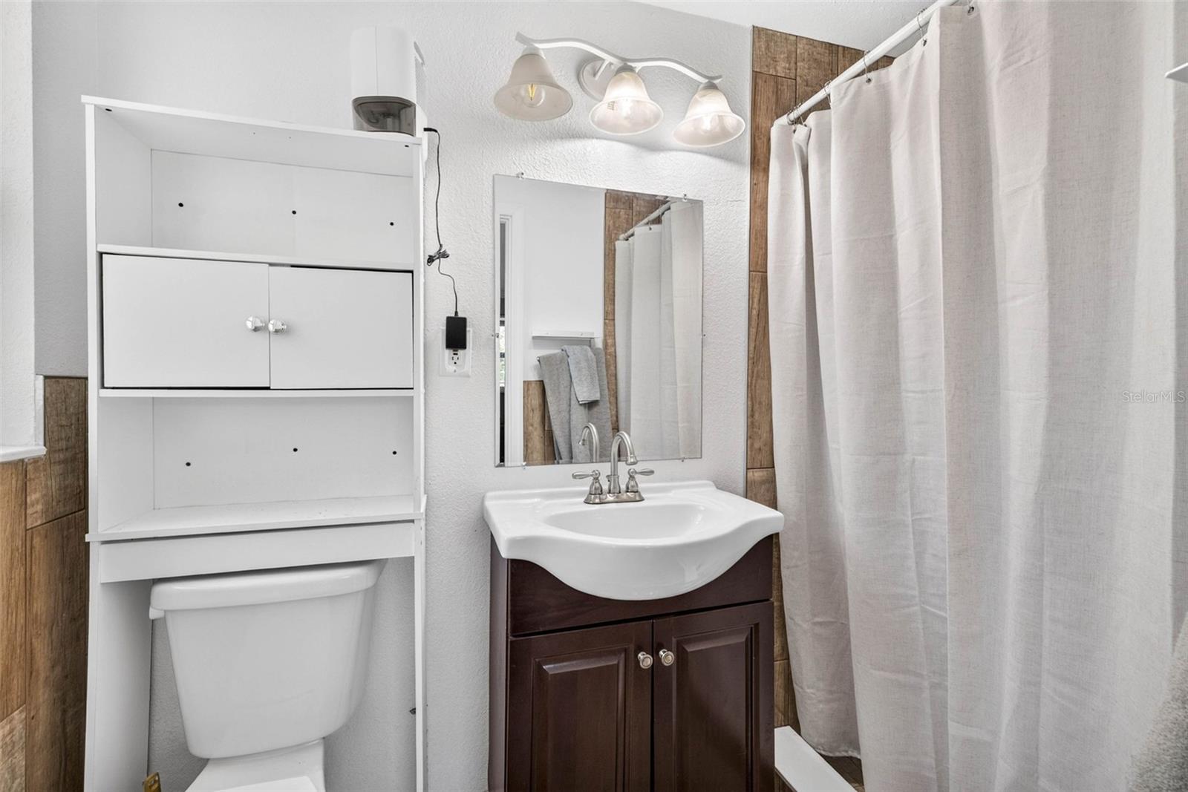
  • Other Interior Features

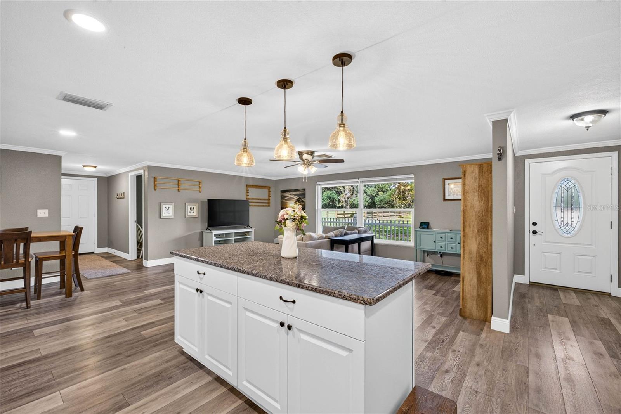
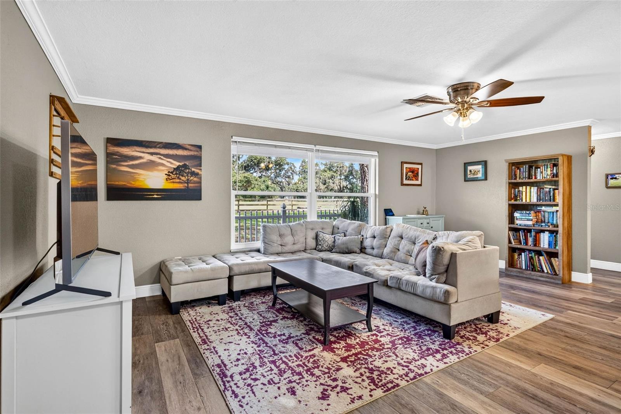
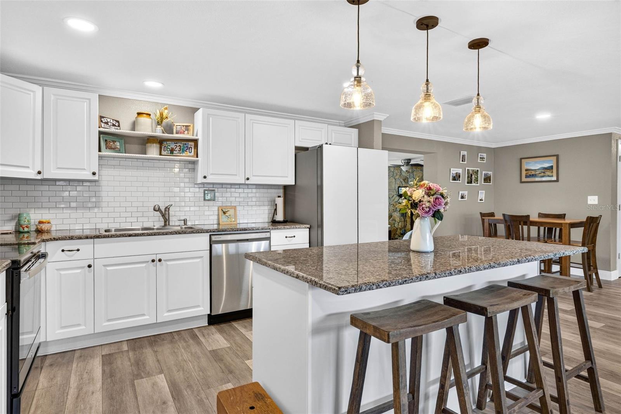
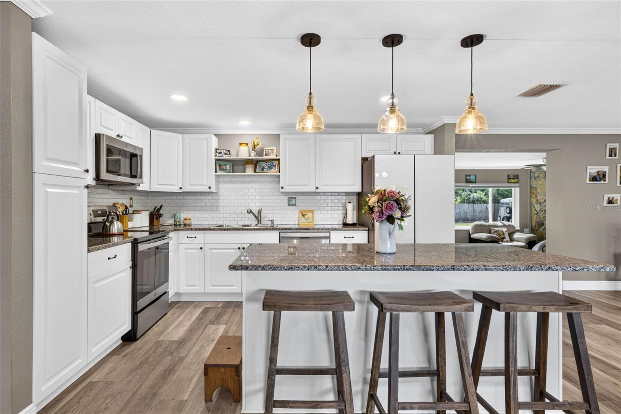
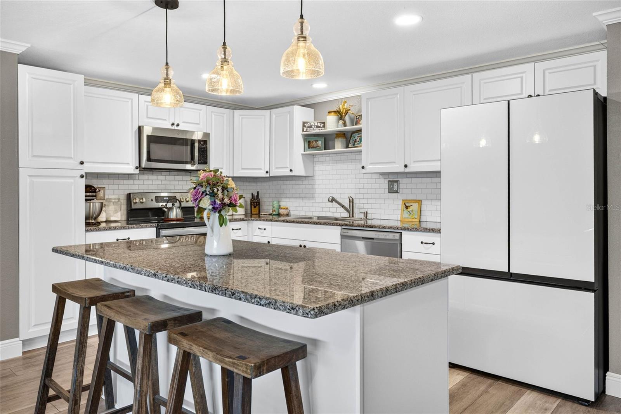
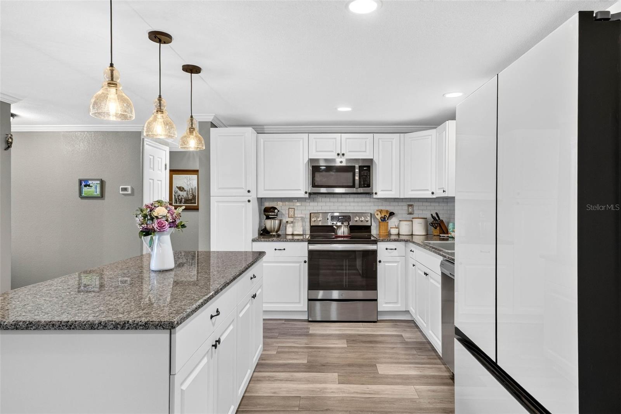
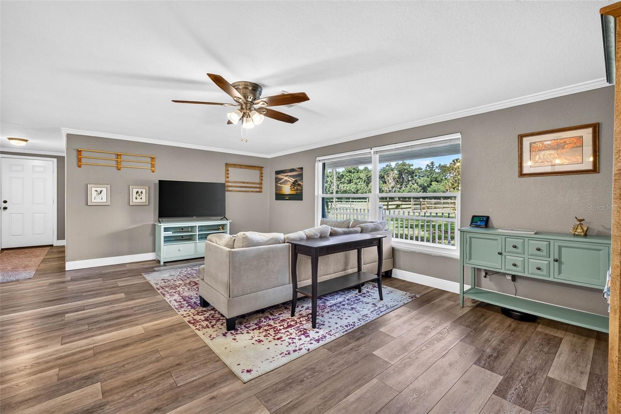
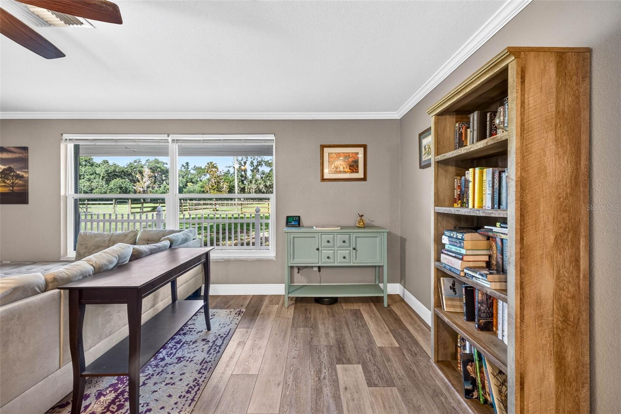
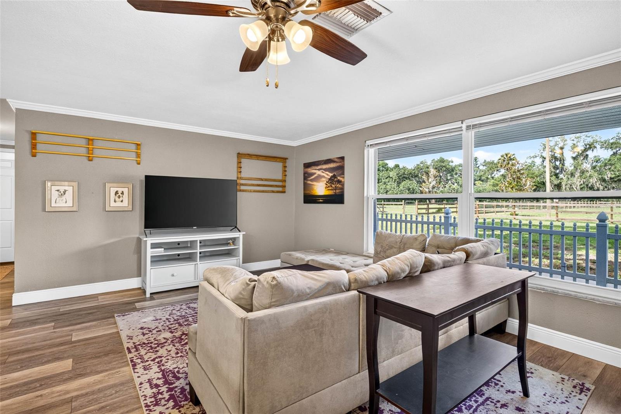
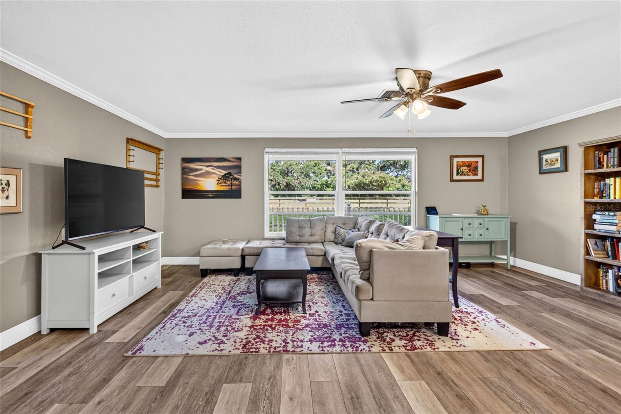
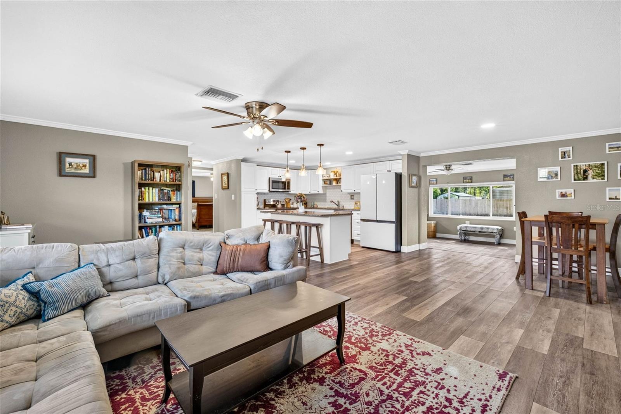
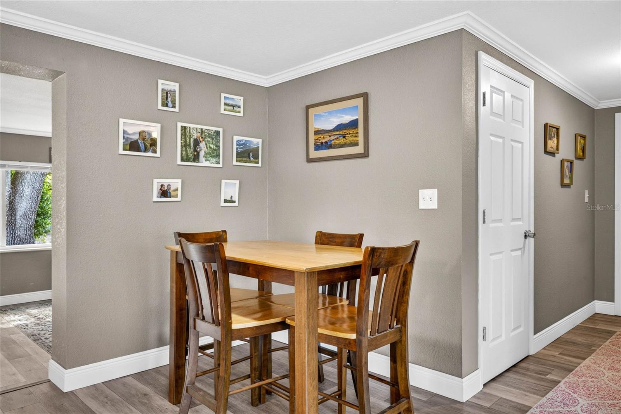
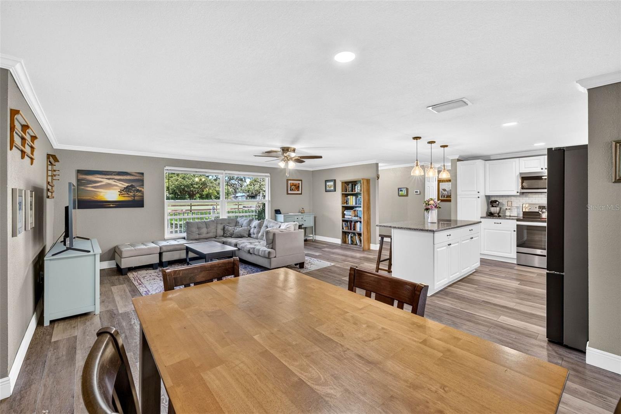
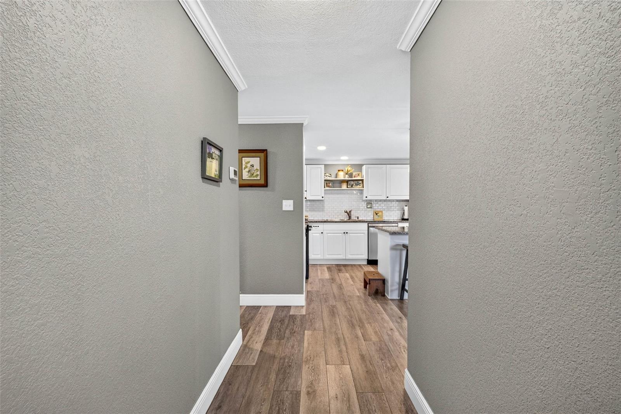
    Crown Molding, Eat-in Kitchen, Open Floorplan, Stone Counters

  • Total Bedrooms

    3

  • Bathrooms

    2

  • Cooling YN

    YES

  • Cooling

    Central Air

  • Fireplace YN

    YES

  • Heating YN

    YES

  • Heating

    Central

  • Pet friendly

    N/A

Exterior

  • Garage

    No

  • Construction Materials

    Block

  • Other Exterior Features

    Garden

  • Parking

    Covered, Driveway

  • Patio and Porch Features

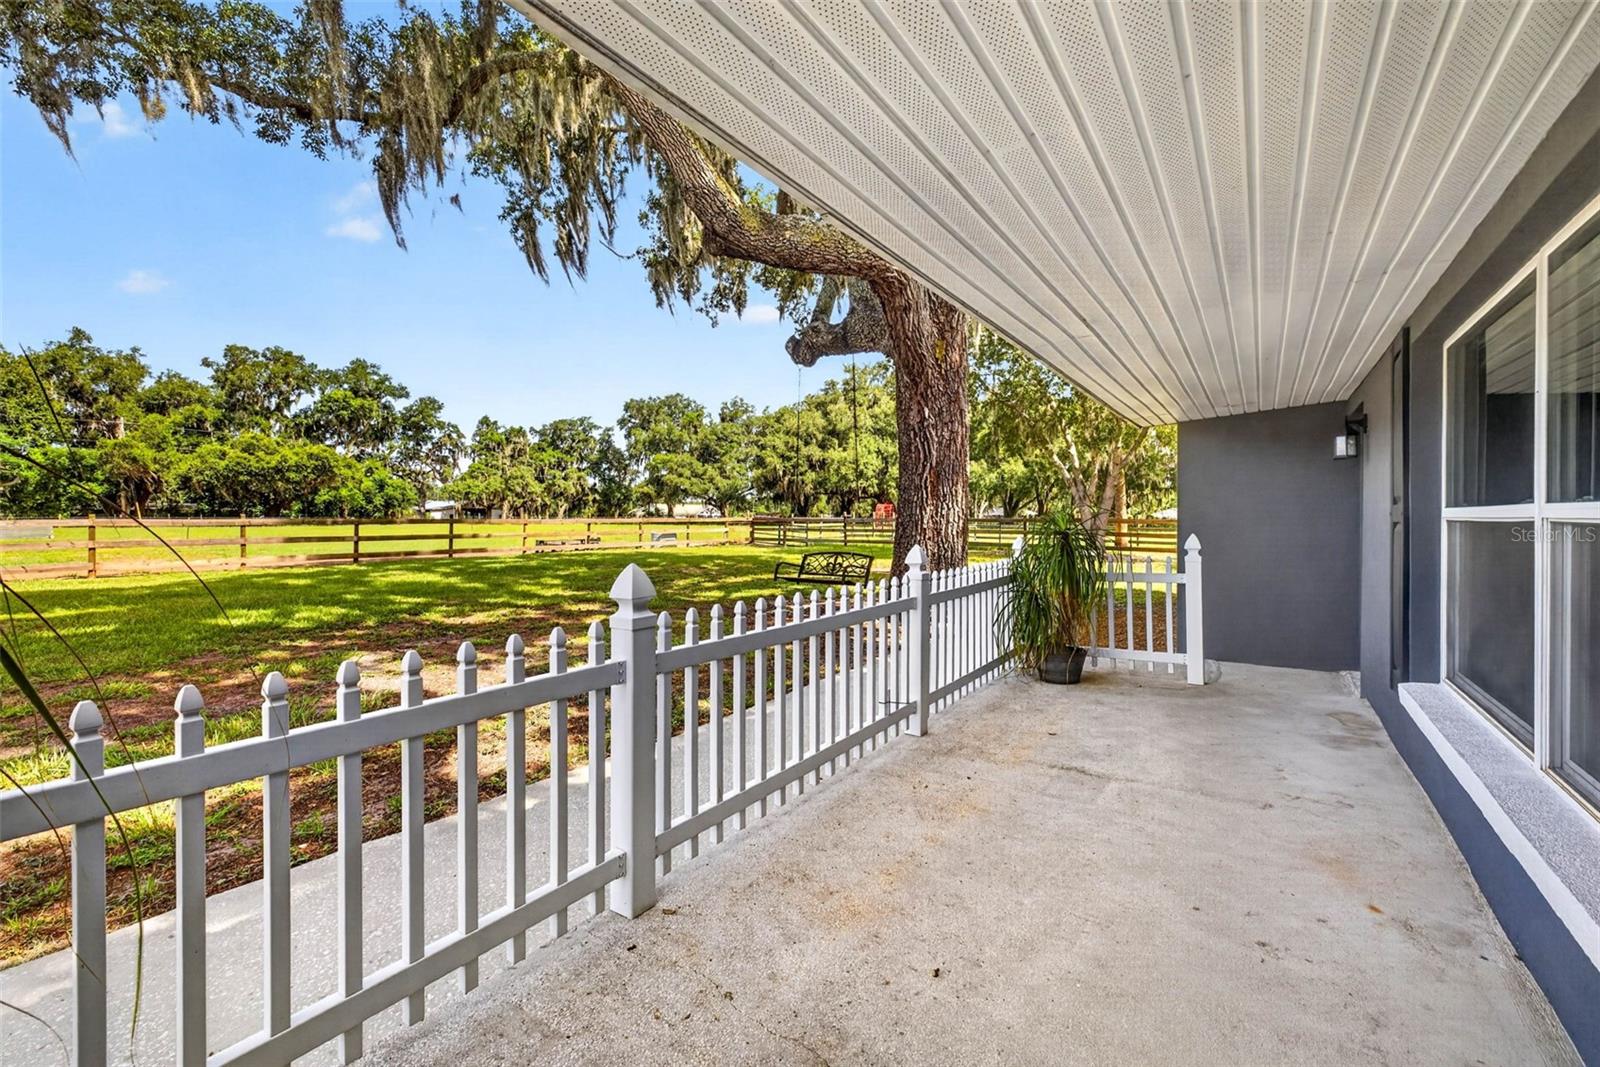
    Front Porch

  • Pool

    No

  • Waterfront YN

    NO

  • View

    Trees/Woods

Area & Lot

  • Lot Features

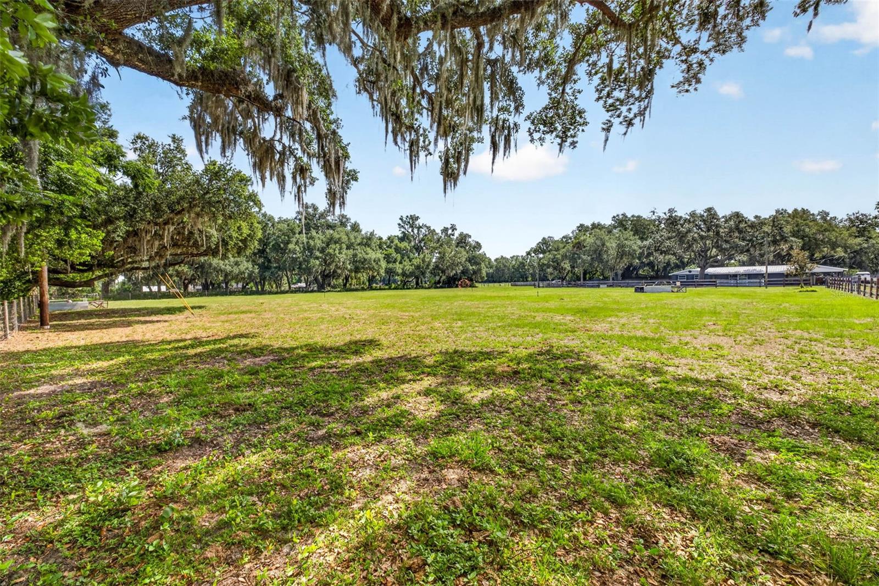
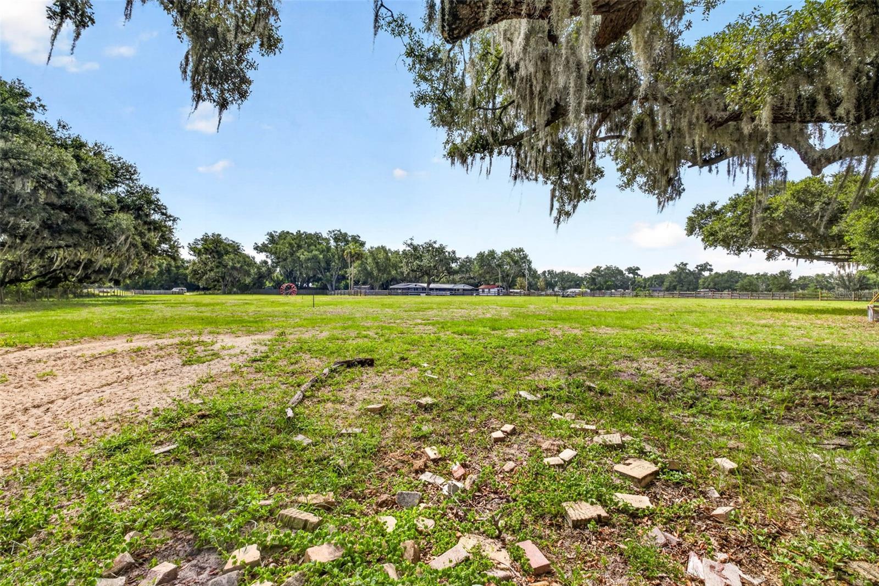
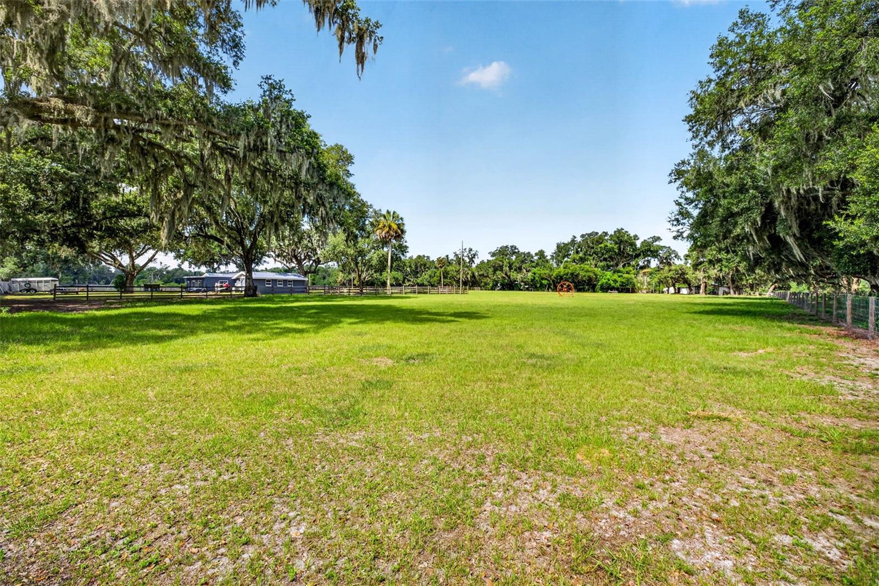
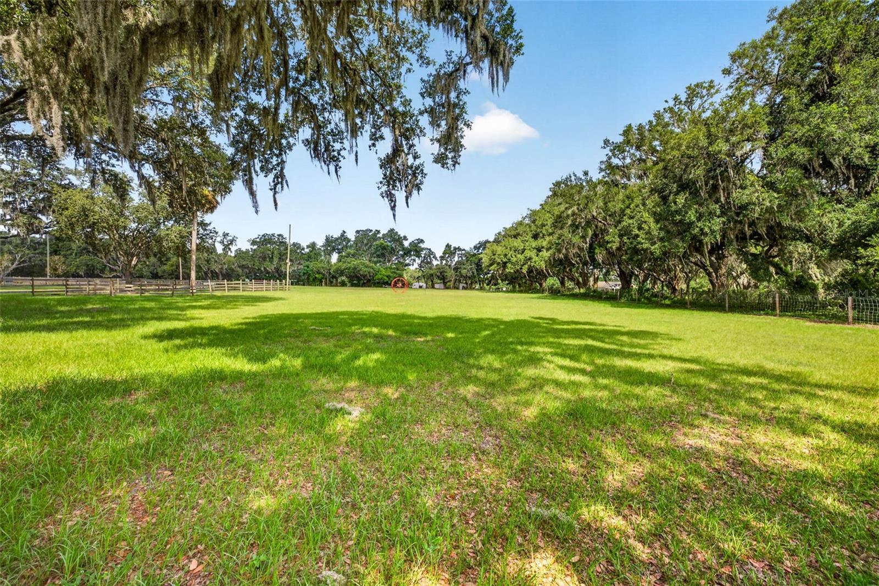
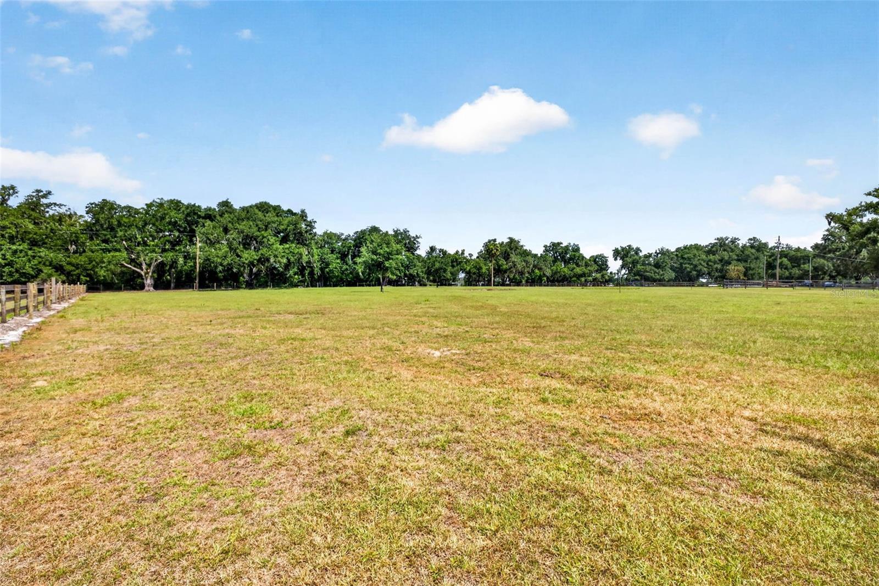
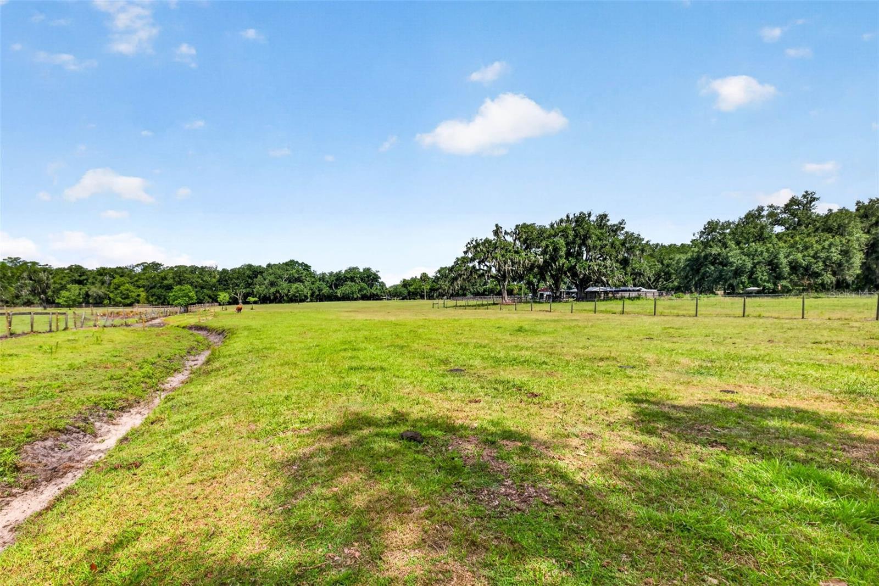
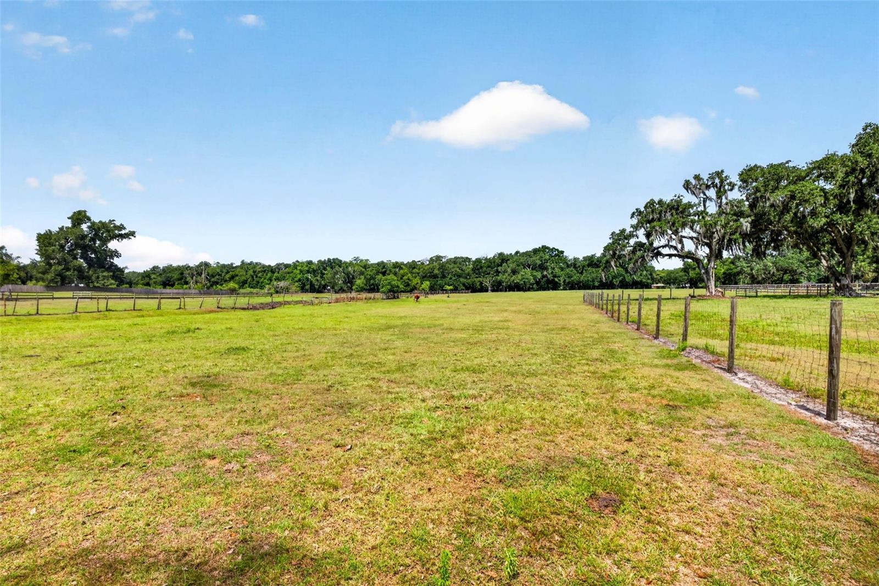
    Pasture

  • Lot Size(acres)

    7.03

  • Lot Size(square feet)

    306,227

  • Property Type

    Residential

  • Property Sub Type

    Single Family Residence

  • Architectural Style

    Ranch

Price

  • Sales Price

    $675,000

  • Tax Amount

    $5,156.24

  • Sq. Footage

    1,816

  • Price/SqFt

    $371

HOA

  • Association

    No

School District

  • Elementary School

    N/A

  • Middle School

    N/A

  • High School

    N/A

Property Features

  • Stories

    1

  • New Construction

    NO

  • Foundation Details

    Slab

  • Ownership

    Fee Simple

  • Senior Community YN

    NO

  • Sewer

    Septic Tank

  • Tax Lot

    00

  • Water Source

    Private, Well

Schedule a Showing

Showing scheduled successfully.

<
>
IN PERSON
VIA CHAT

What is 3 + 4 ?


Change time

Mortgage calculator
Estimate your monthly mortgage payment, including the principal and interest, property taxes, and HOA. Adjust the values to generate a more accurate rate.

Your payment

Principal and Interest:

$

Property taxes:

$

HOA fees:

$

Total loan payment:

$

Total interest amount:

$

Location

County

Hillsborough

Elementary School

Middle School

High School

Listing Courtesy of Erica Shireman , KELLER WILLIAMS RLTY NEW TAMPA

RealHub Information is provided exclusively for consumers' personal, non-commercial use, and it may not be used for any purpose other than to identify prospective properties consumers may be interested in purchasing. All information deemed reliable but not guaranteed and should be independently verified. All properties are subject to prior sale, change or withdrawal. RealHub website owner shall not be responsible for any typographical errors, misinformation, misprints and shall be held totally harmless.

Agent Emil Garinga

Executive Assistant

Emil Garinga

Call Emil today to schedule a private showing.


* Listings on this website come from the FMLS IDX Compilation and may be held by brokerage firms other than the owner of this website. The listing brokerage is identified in any listing details. Information is deemed reliable but is not guaranteed. If you believe any FMLS listing contains material that infringes your copyrighted work please click here to review our DMCA policy and learn how to submit a takedown request.© 2024 FMLS.
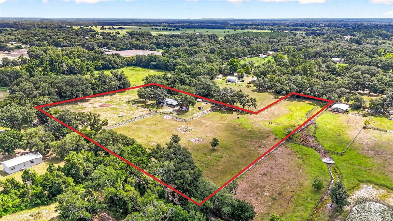
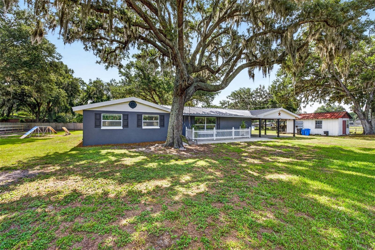
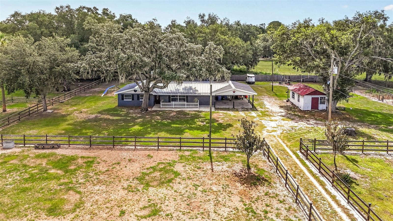
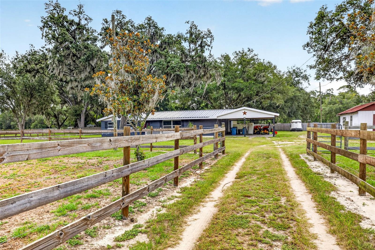
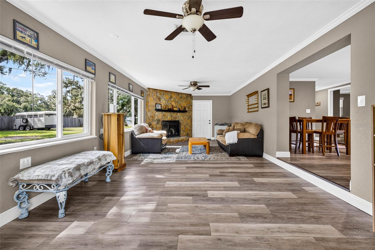
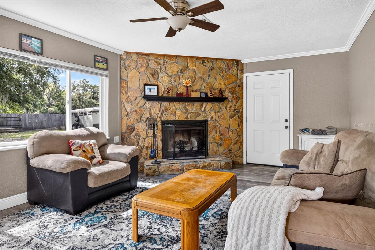
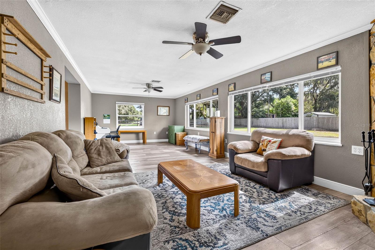
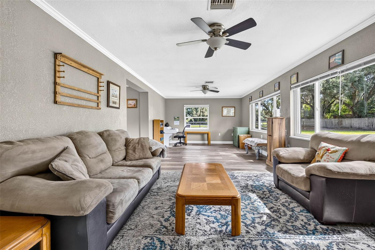
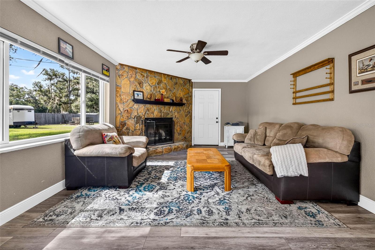
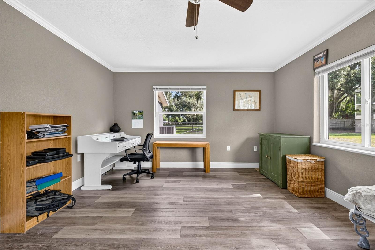
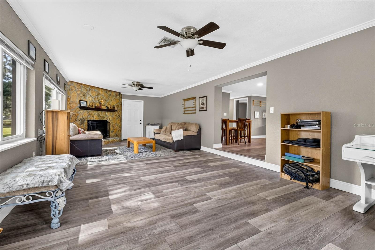
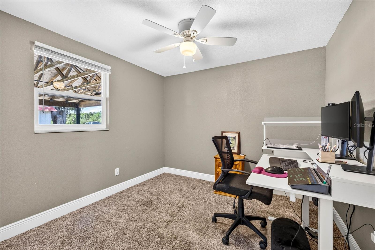
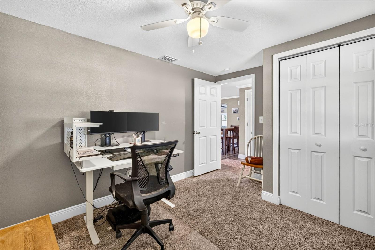
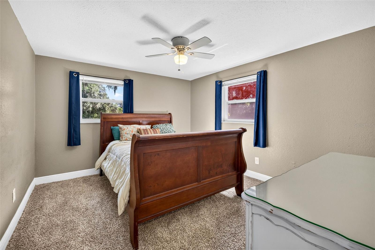
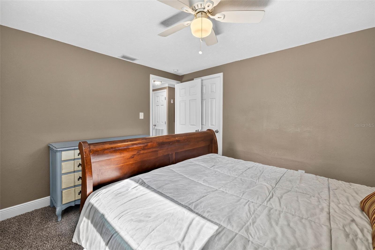
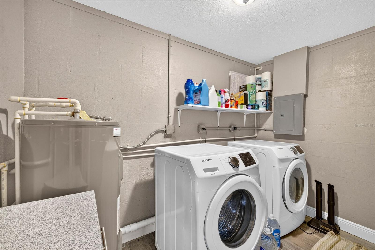
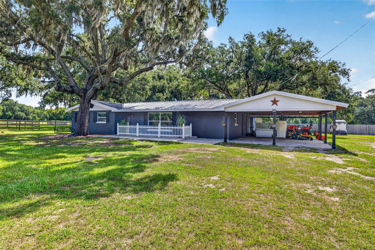
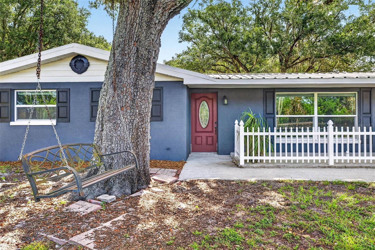
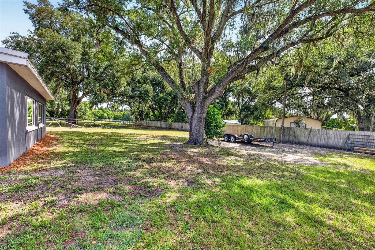
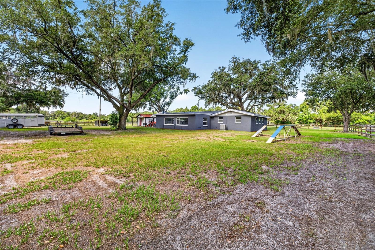
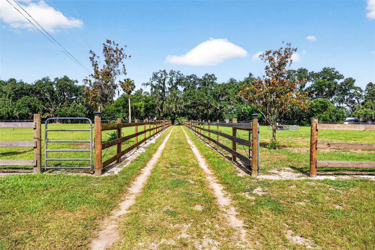
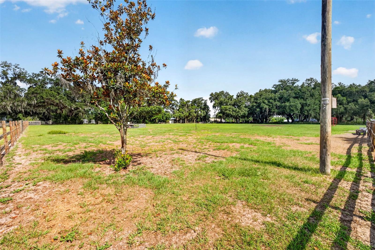
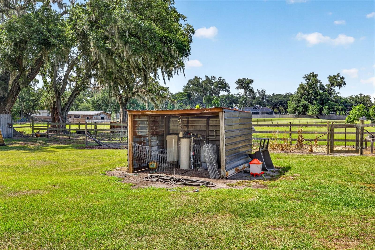
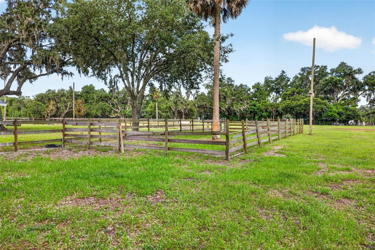
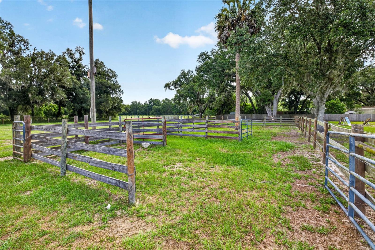
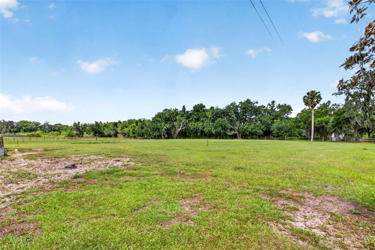
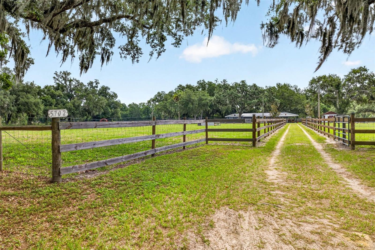
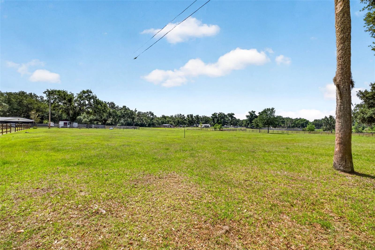
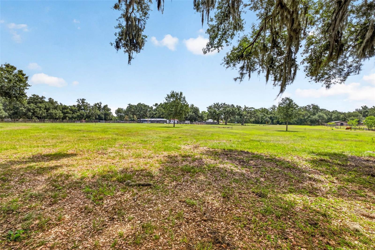
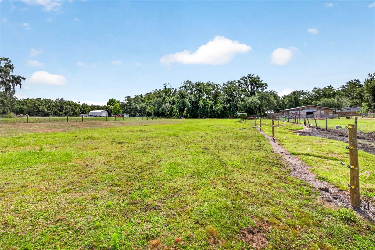
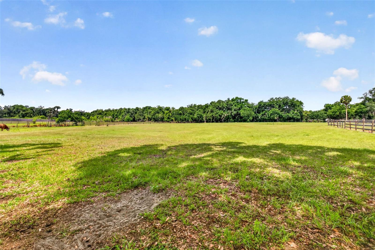
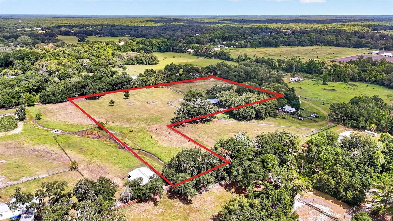
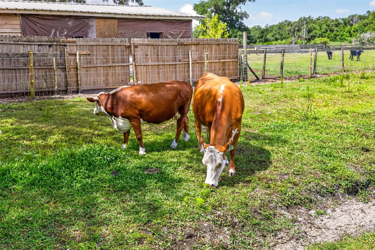
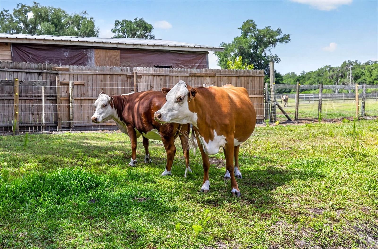
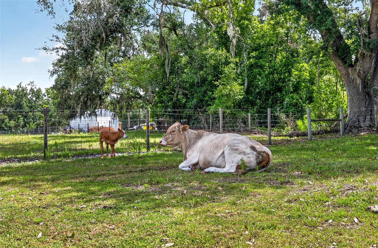
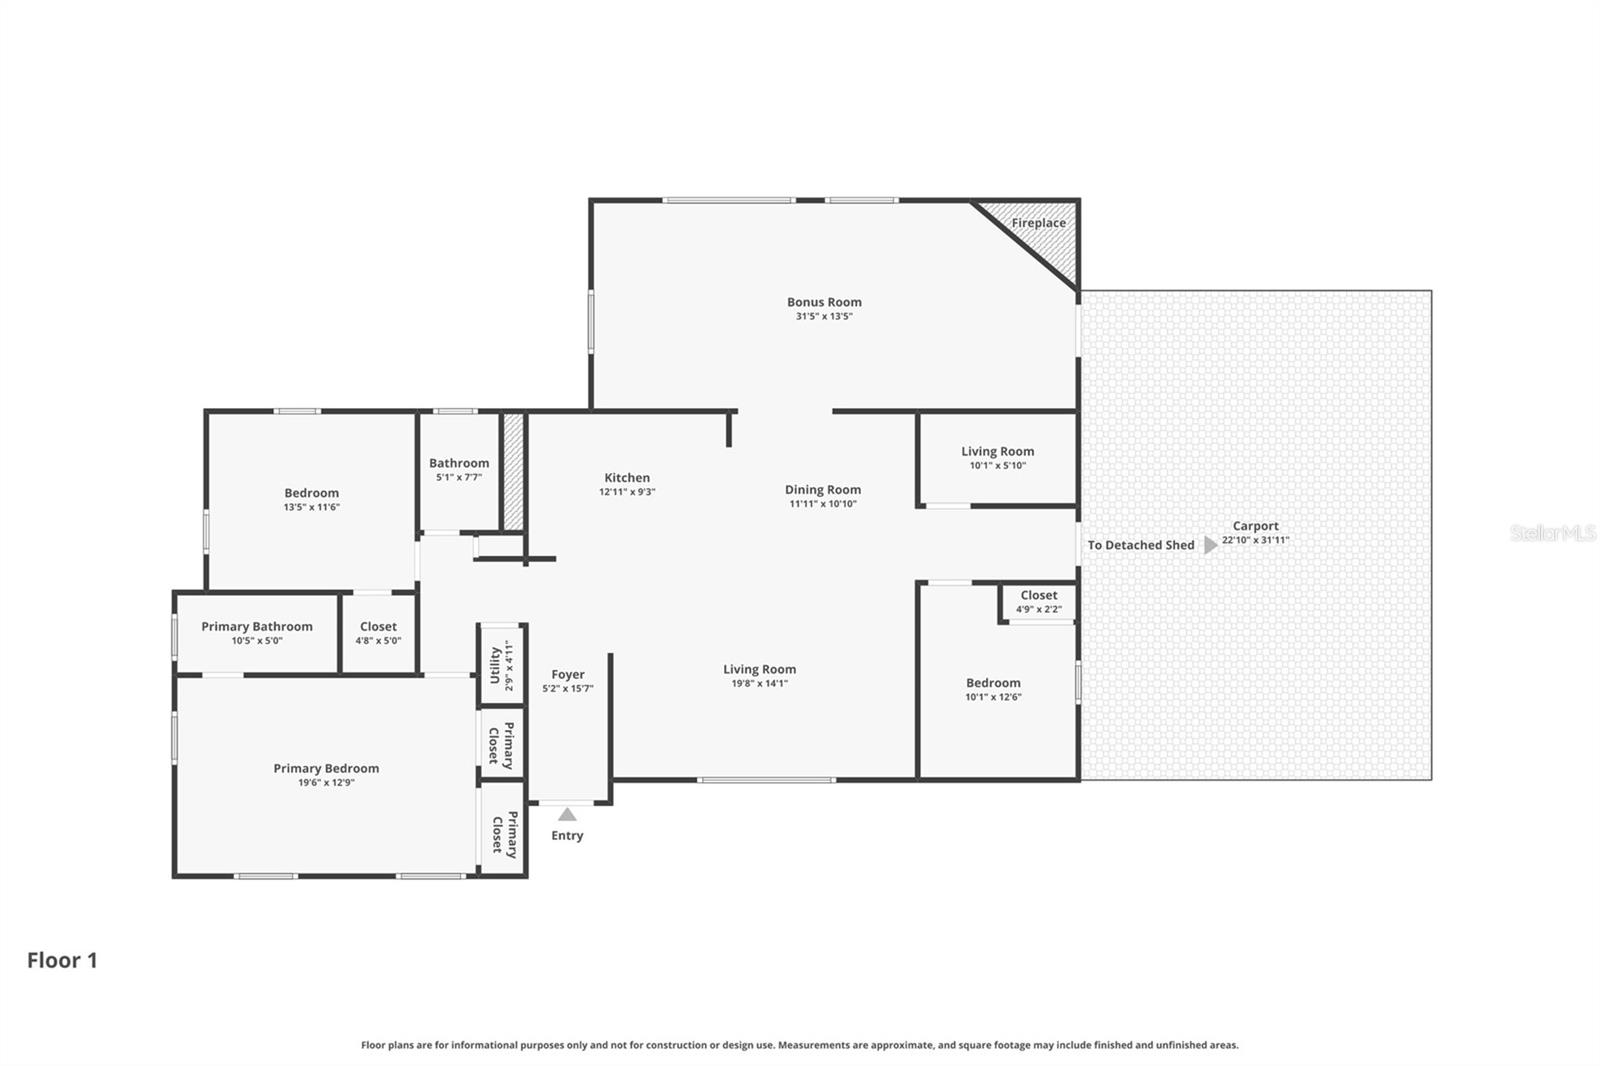
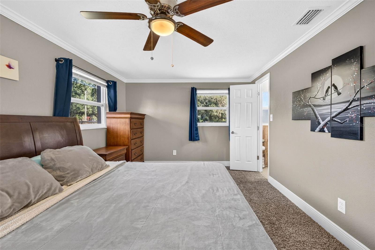
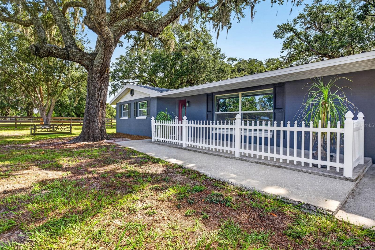
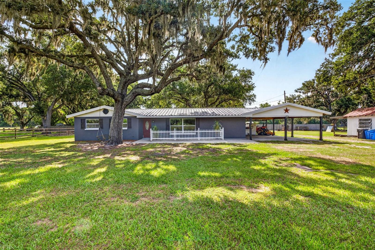
Rare find: over 7 private acres zoned for horses and cattle, minutes from Tampa. This renovated 3-bed, 2-bath ranch sits on a quiet private road with almost no traffic, the kind of privacy that's getting harder to find this close to the city. Two large pastures are already fenced with water in place, ready for animals on day one. Inside, a spacious bonus room with a wood-burning fireplace gives you a second living space, home office, or media room. The home is high and dry with no flood insurance required, plus a private well with a full filtration system.
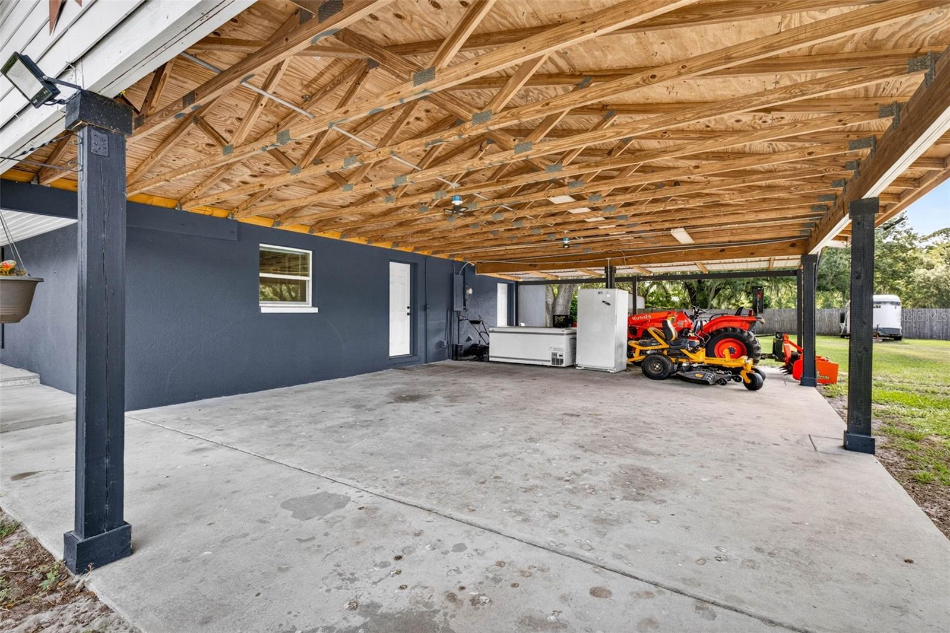
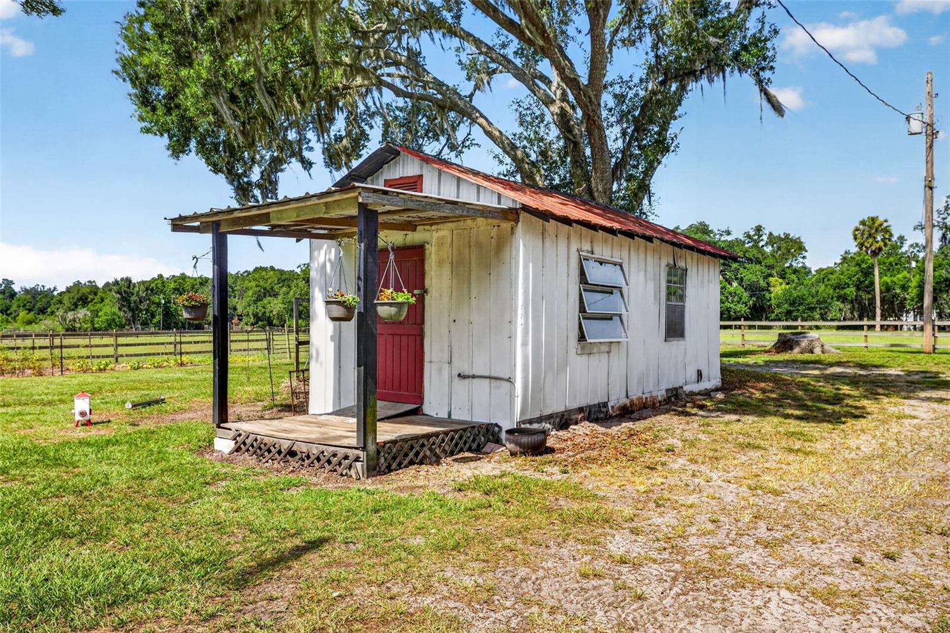
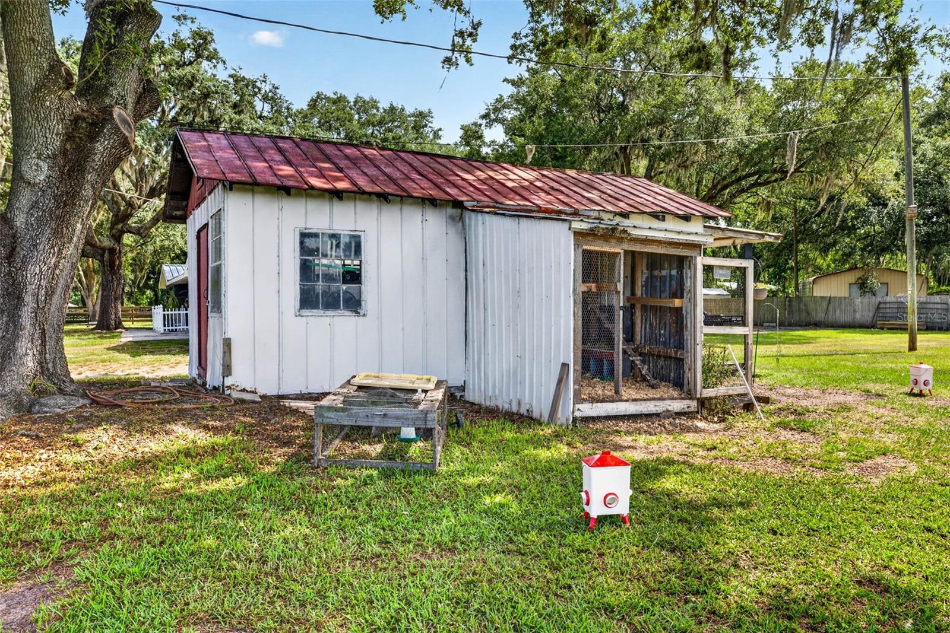
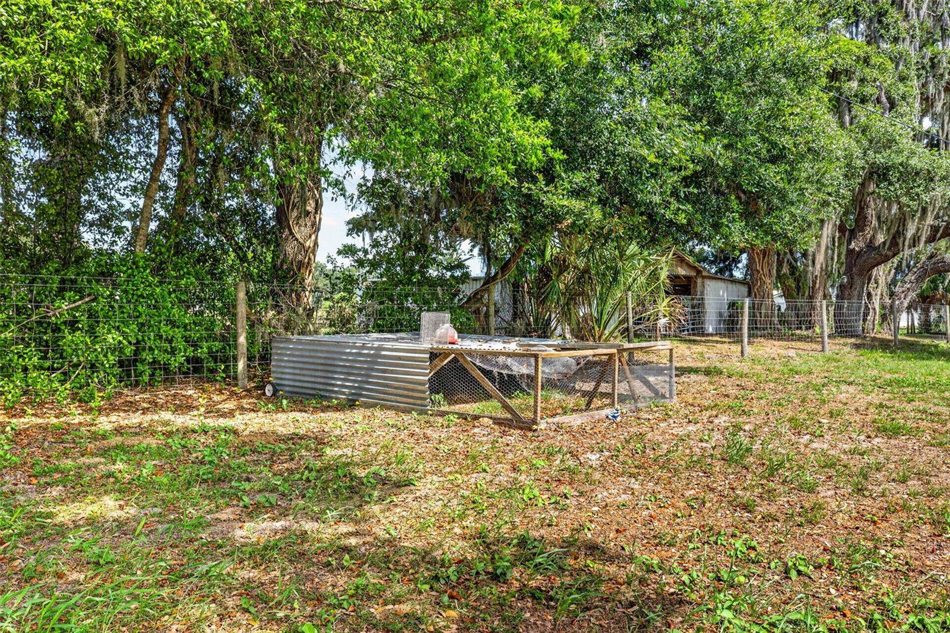
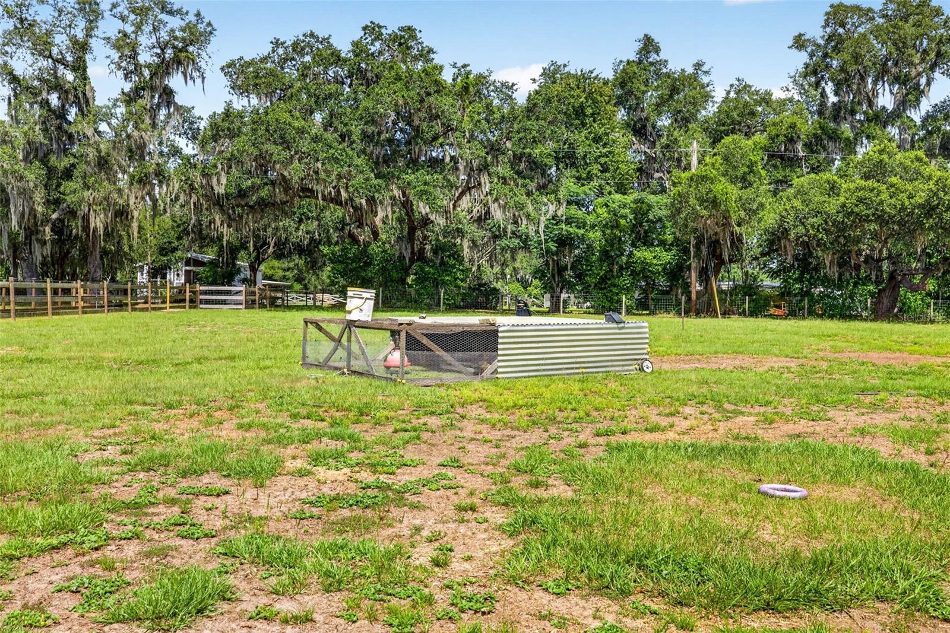
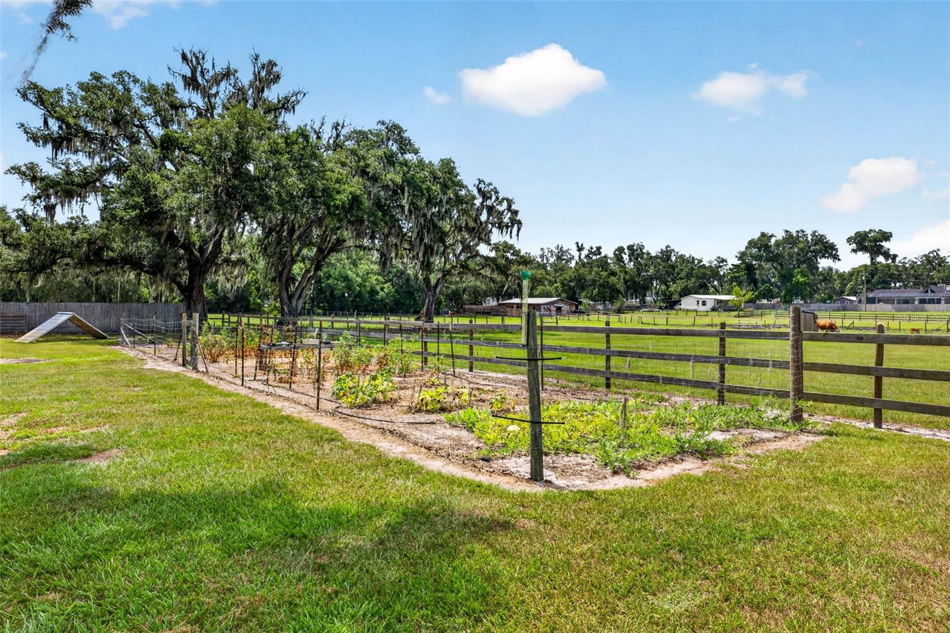
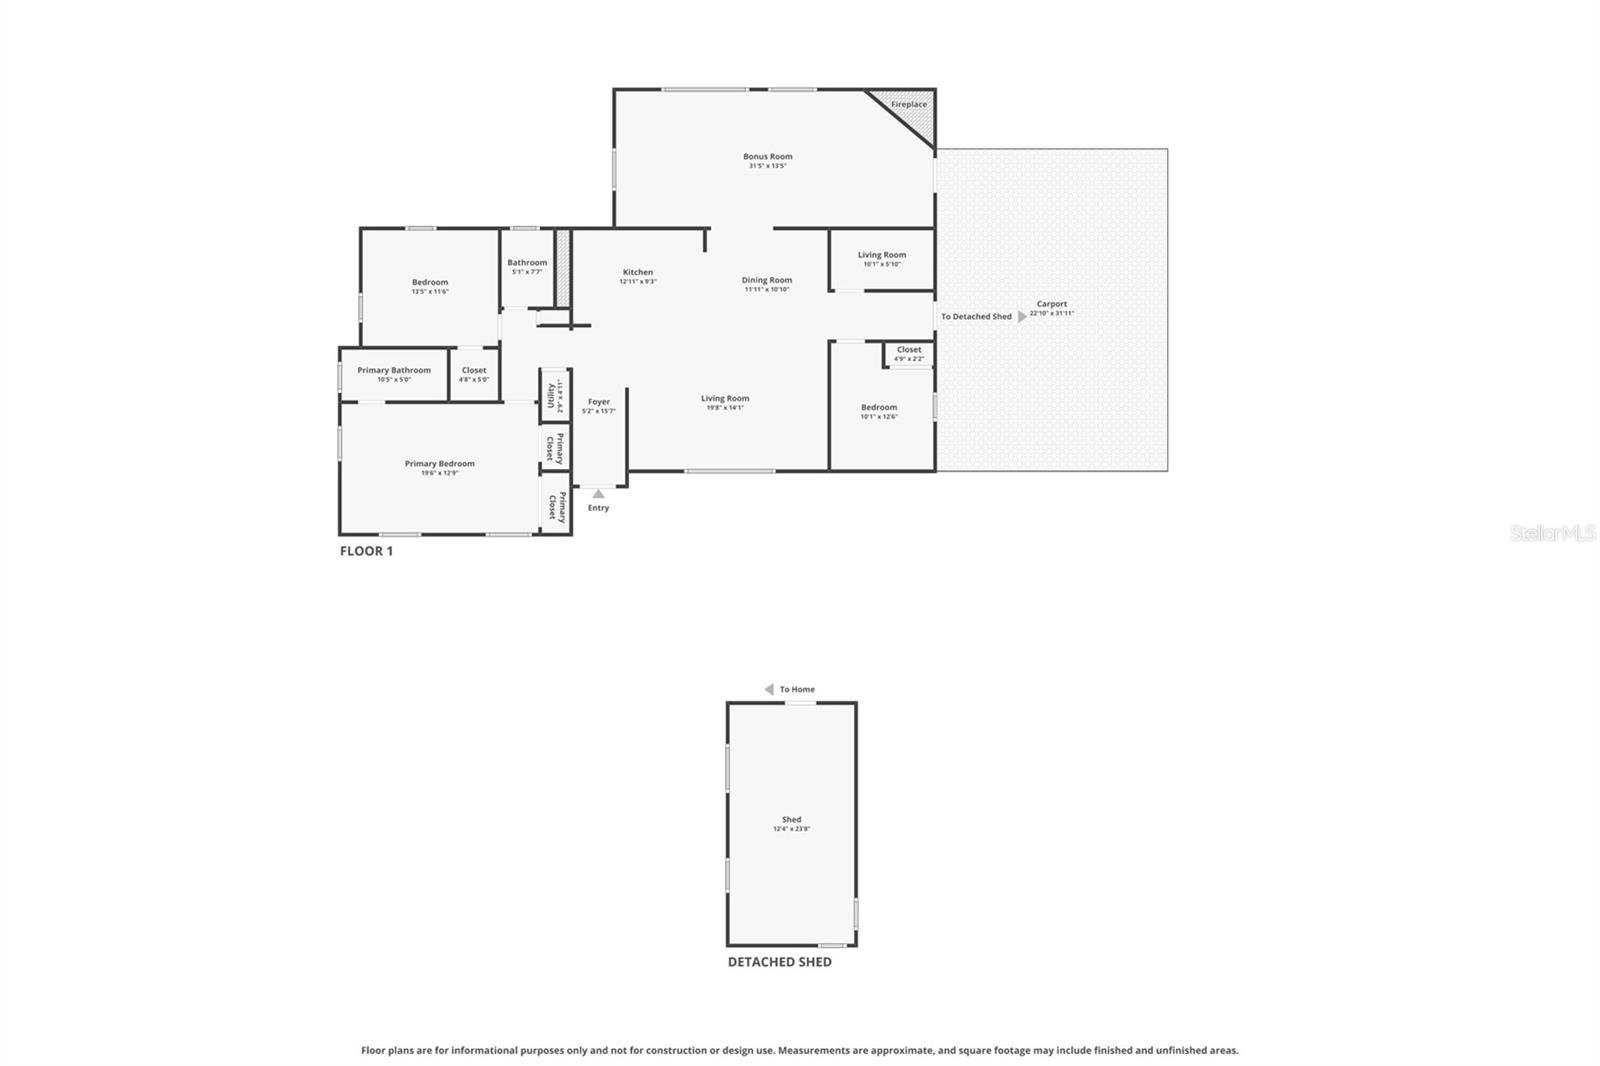
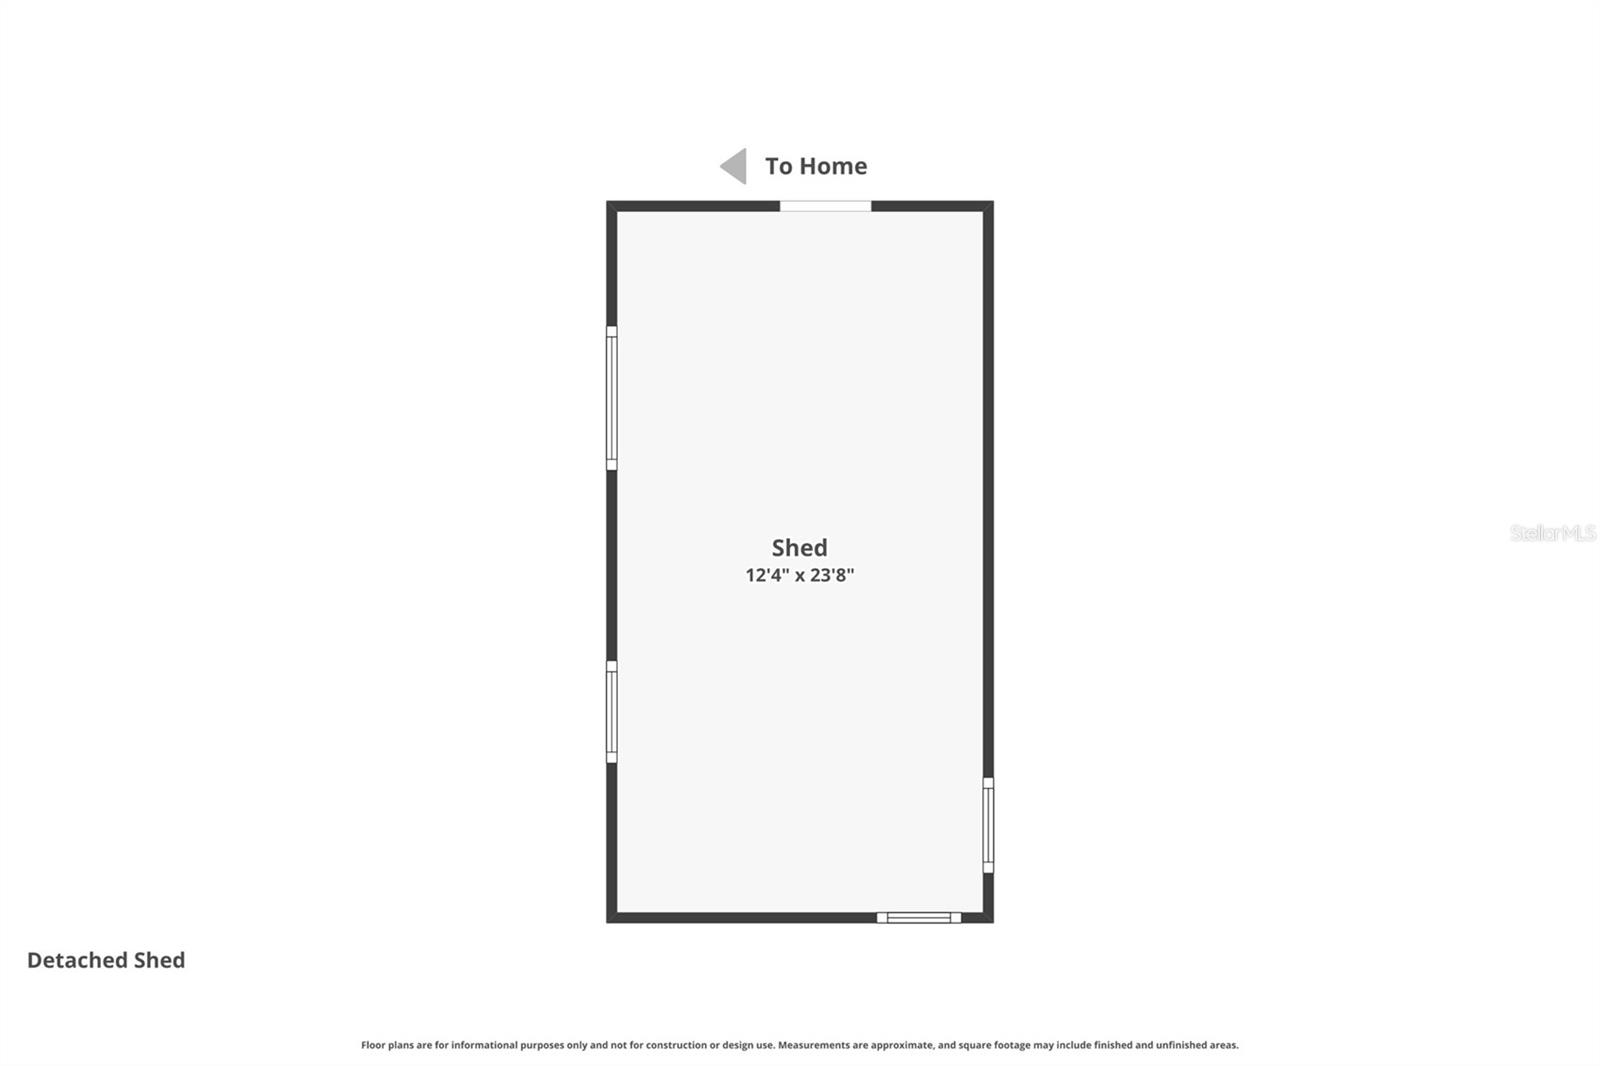
Outside is where this property earns its price tag: a large working shed, oversized carport, producing garden, chicken coop, bat houses, and a birdhouse that draws regular bluebird visitors. Room to garden, raise animals, run equipment, or just breathe. Move-in ready and waiting for its next owner.

5702 TINDALE ROAD

Message successfully sent.

What would you like to know?

What is 3 + 4 ?

I agree to receive email communication and understand I can unsubscribe at any time.

I agree to be contacted by The Graf Group of Coldwell Banker via call, email, and text for real estate services. To opt out, you can reply 'stop' at any time or reply 'help' for assistance. You can also click the unsubscribe link in the emails. Message and data rates may apply. Message frequency may vary. Privacy Policy

Related Properties

Beautiful fully renovated 4-bedroom, 2-bath home in the sought-after Hammocks community of Walden Lake! This 2,366 sq. ft residence has been thoughtfully updated throughout, featuring an upscale kitchen, luxury primary bathroom and screened in pool & deck area on an oversized lot. Included appliances are all brand new Samsung appliances! No dock/direct lake access but a beautiful water view from the comfort of your private pool or backyard. Thoughtful split floor plan offers privacy for family and guests. Private driveway for owners plus a half-moon driveway for visitor parking, and spacious 3 car garage! Brand new pool pump and water filter. Fresh sod recently installed and landscaping updated. Brand new "Sunrise" irrigation system/pipes for full coverage of the lot. Owner will include 2 patio chairs and small patio table if desired. 

Enjoy the Walden Lake lifestyle with access to community amenities, all within Plant City's desirable school zone. This home has been meticulously remodeled and is move-in ready. Schedule your private showing today!

Property is vacant — please schedule all showings through ShowingTime. Use caution when showing outdoor patio area. Buyer and buyer's agent to verify all measurements, square footage, zoning, leasing restrictions, HOA fees/restrictions, and any other property information deemed important. Property sold As-Is with right to inspect. Proof of funds or pre-approval letter required with all offers. Escrow deposit to be held by seller's preferred title company. Seller requests minimum inspection contingency period.

**Listing agent is the owner of the property and a licensed Florida real estate sales associate.
#TB8537282

PLANT CITY

2889 HAMMOCK DRIVE

4 Beds

2 Baths

2,366 Sq.Ft.

$609,999

MLS#: TB8537282

Welcome to this stunning 2025 new-construction home in Plant City, offering 4 bedrooms, 3 full bathrooms, and 2,703 square feet of beautifully designed living space. Thoughtfully crafted with high-quality finishes throughout, this home combines modern style, comfort, and functionality.

Step inside to an open-concept floor plan featuring elegant ceramic tile flooring throughout, spacious living areas, and abundant natural light. The impressive kitchen is designed to stand out with high-quality wood cabinetry, quartz countertops, and brand-new, special-order appliances Frigidaire Appliances including a built-in oven, cooktop, refrigerator, mivrowave, dishwasher, disposal, and range hood. The open kitchen flows seamlessly into the dining and living areas, making it ideal for everyday living and entertaining.

The primary suite offers a spacious retreat with a walk-in closet featuring custom high-quality wood cabinetry. The bathrooms showcase quartz countertops and finishes, stainless steel fixtures and shower features, creating a clean and contemporary feel.

Additional highlights include high-quality wood cabinetry throughout the home, custom walk-in closets, quartz window details, stainless steel sinks and appliances, high ceilings, ceiling fans, and a spacious 3-car attached garage. The home sits on a generous 0.30-acre lot and offers the benefits of brand-new construction without the wait.

With its exceptional finishes, thoughtful floor plan, and convenient Plant City location less than 1 mile from Interstate 4, this beautifully appointed home is ready to welcome its first owner. Come see the quality and attention to detail for yourself!
#P4939594

PLANT CITY

2302 ALLEN DRIVE

4 Beds

3 Baths

2,703 Sq.Ft.

$690,000

MLS#: P4939594

A UNIQUE RESIDENTIAL AND INVESTMENT OPPORTUNITY ON 2.28 ACRES! Enjoy the privacy of this beautiful property, where mature oak trees and expansive green space create a peaceful, welcoming setting. The sale includes two parcels, this property and 412 Holloway Rd., making this an exceptional option for a primary residence, multigenerational living, or investment opportunity. The main home offers 3 bedrooms and 2 bathrooms with an open concept design and a spacious, flexible floor plan. Vaulted ceilings enhance the open and airy feel of the home, while the large kitchen, living room, great room, dedicated office, and bonus room provide plenty of space for everyday living, working from home, and entertaining. The outdoor space is just as inviting, with a fully screened, heated inground pool. New pool heat pump installed in 2024, the exterior of the home was painted in 2026, the A/C system is approximately 5 to 6 years old, and installation of a NEW ROOF on the main home and garage is scheduled for the week of August 17th. With more than two acres between the two parcels, there is also plenty of room for RV and boat parking. The property also features a detached one car garage with a studio apartment, offering additional flexibility for rental income, guest accommodations, or extended living space. A washer and dryer are included in the garage. The as-is neighboring parcel with its own septic system features a 1 bedroom, 1 bath cottage with 728 square feet and a 2 bedroom, 1 bath manufactured home with 920 square feet. Whether you are looking for a private primary residence, the flexibility of multiple living spaces, or the opportunity to generate rental income, this property offers a combination that is hard to find. Set in a peaceful agricultural area with views of neighboring strawberry fields from the front porch, this AS-1 zoned property combines country living with exceptional versatility.
#TB8538763

PLANT CITY

408 HOLLOWAY ROAD

4 Beds

3 Baths

2,562 Sq.Ft.

$720,000

MLS#: TB8538763

Welcome to this exceptional Custom-Built home, privately situated on over an acre of land with "No HOA or CDD"
This Beautiful home offers 3-bedroom, 3-bath with a large Family Room, Den/Office, Dining area, Eat-in kitchen, Indoor Laundry Room and  Custom Plantation Blinds throughout the home. The open-concept living spaces feature 10-foot ceilings and an abundance of natural light.  Your Gourmet kitchen has Custom Wood Cabinetry, stunning Granite Countertops, and stainless steel Frigidaire Gallery appliances, all included with the home.  Primary suite offers a walk-in shower, relaxing garden tub, dual vanities and granite countertops. Step outside to your own private retreat featuring a Large  "Screened-in, Heated Saltwater Pool"  with a large sitting deck surrounded by elegant travertine pavers.  The oversized garage provides plenty of room for vehicles and storage with a wash sink, new hot water heater and a generator outlet. Home has a nice 8 zone irrigation system, Well, Water Softener and a Shed/workshop. The oversized, fenced acre  provides plenty of room to park all your toys, from Boats, RVs, Tailers, or Recreational vehicles. House was just painted and comes with a 15 yr warranty.
#TB8538158

PLANT CITY

6010 BOB HEAD ROAD

3 Beds

3 Baths

2,209 Sq.Ft.

$739,000

MLS#: TB8538158

Want premium privacy while still being part of an exclusive community? Step into this rare Walden Lake gem on the gated street of Hampton Place! This exceptional pool home sits on a nearly one-acre homesite and combines an ideal floor plan, quality updates, and a serene setting that's rarely available.

Enjoy Florida living year-round in your own private retreat, where a screened pool and hot tub overlook a wooded backdrop with no rear or side neighbors. The expansive lanai, accented by stunning new cypress wood ceilings, is the perfect place for morning coffee, weekend gatherings, or relaxing at the end of the day. Four sets of sliding glass doors blur the line between indoor and outdoor living, filling the home with natural light while showcasing tranquil views from throughout the main living areas.

Inside, a grand entry welcomes you into a bright, open floor plan designed for both everyday living and entertaining. The spacious layout offers a formal dining room, inviting family room, and a beautifully updated kitchen featuring granite countertops, double ovens, abundant cabinetry, generous prep space, and an oversized breakfast bar overlooking the family room.

The spacious primary suite offers a peaceful retreat with a sitting area and a beautifully renovated spa-inspired bathroom featuring a freestanding soaking tub, oversized walk-in shower, dual vanities, and designer finishes. Three additional bedrooms offer plenty of space for family and guests, with additional well-appointed bathrooms conveniently located throughout the home.

Enjoy peace of mind with major updates including a 2021 roof, 2021 water heater, and 2017 HVAC. Recent 2026 improvements include a fully renovated primary bathroom, freshly painted exterior, updated front and rear lighting, and a generator transfer switch for convenient portable generator hookup. Additional upgrades include plantation shutters, luxury flooring throughout with 5¼-inch baseboards, and elegant shiplap and wainscoting accents.
Opportunities to own a home on one of Walden Lake's few gated streets are exceptionally rare. Schedule your private tour today.
#TB8536456

PLANT CITY

2813 HAMPTON PLACE COURT

4 Beds

3 Baths

2,817 Sq.Ft.

$735,000

MLS#: TB8536456

Welcome to your private slice of country paradise! Updated 1 level family home has 5 bedrooms, 3 bathrooms and an oversized garage with a beautiful outdoor living space.  Situated on a fully fenced 1-acre lot with agricultural zoning, this exceptional property offers the freedom to keep farm animals, run a small businesses, garden to your heart's content, and enjoy life with no HOA restrictions. The backyard is truly an entertainer's dream, featuring a stunning screen-enclosed pool and recently updated pool area (2021) complete with a 10-person heated spa with spillover into the pool, paver patio, and covered outdoor living space perfect for grilling, relaxing, and hosting gatherings year-round. Kids will love the custom treehouse built around a majestic oak tree, complete with a slide, climbing wall, and zip line. **Inside, you'll find a spacious and well-maintained home with a kitchen featuring granite countertops, stainless steel appliances, pantry storage and and opens to the large living room with fireplace - perfect for decorating.  The home also features updated bathrooms, split bedroom plan and 2nd living room or office space. The fifth bedroom is currently used as a home gym and bonus room, offering flexibility for a home office, media room, or playroom that also has a stone wood burning fireplace. The second bedroom features its own private bathroom, making it ideal for guests, multigenerational living, or an in-law suite.  Additional highlights include an oversized garage with workshop space, durable 2012 installed metal roof, electric gate, dedicated RV hookup in the back corner with separate power pole, metal roof on the main home, private laundry room/storage, and large screened porch on the front of the home fully fenced in the front and back yard for security and to allow the freedom to little ones to fully use the yard while also secure.  The private well means no water bill and plenty of water for irrigation, landscaping, and outdoor projects & the water heater was installed in 2025. This fantastic home is located in a quiet, desirable country living location while remaining conveniently close to major highways for an easy commute to Tampa and surrounding areas. Located in a highly sought-after area served by excellent schools, this one-of-a-kind property offers the perfect combination of privacy, functionality, and lifestyle.

Bring your animals, RV, toys, and dreams... this property has room for it all!
#TB8535547

PLANT CITY

7410 PIERCE HARWELL ROAD

5 Beds

3 Baths

3,202 Sq.Ft.

$629,900

MLS#: TB8535547

Under Construction. What's Special: Oversized Lot | No Rear Neighbors | Dedicated Study | Oversized Pantry. New Construction – December Completion! Welcome to the Saint Croix at 3616 Pine Peak Loop in Timber Ridge! This home features an open layout centered around a gourmet kitchen with a large island and abundant cabinetry that flows into the dining area and great room. The lanai extends your living space outdoors, creating a comfortable setting for relaxing and entertaining. The private primary suite offers a spacious walk-in closet and well-appointed bath. Three secondary bedrooms, each with its own full bath, provide exceptional comfort and privacy. A dedicated study adds flexibility for working from home or hobbies. Timber Ridge offers a convenient location just minutes from I-4, close to major employment hubs and top attractions in fast-growing Hillsborough County. Planned community amenities include a National Wildlife Federation–certified Nature Play Space, a dog park, and a walking trail, creating a welcoming place to enjoy the outdoors. Additional Highlights Include: tray ceiling package, shower in bathroom 2, laundry sink, and 8' interior doors. Photos are for representative purposes only. MLS#TB8535556
#TB8535556

PLANT CITY

3616 PINE PEAK LOOP

4 Beds

4 Baths

2,921 Sq.Ft.

$569,595

MLS#: TB8535556

Under Construction. What's Special: Oversized Lot | No Rear Neighbors | Dedicated Study | Gourmet Kitchen. New Construction – December Completion! Welcome to the Java at 3614 Pine Peak Loop in Timber Ridge! Step into effortless single-story living with a bright, open kitchen with a large center island flows seamlessly into the dining area and expansive great room, creating a warm and welcoming space for everyday living and entertaining. Tucked away for privacy, the spacious primary suite offers a relaxing escape with a generous bath and walk-in closet. Three secondary bedrooms provide comfort for family and guests, while a convenient laundry room and three-car garage add everyday practicality. Enjoy indoor-outdoor living with a lovely lanai just off the main gathering spaces. Timber Ridge offers a convenient location just minutes from I-4, close to major employment hubs and top attractions in fast-growing Hillsborough County. Planned community amenities include a National Wildlife Federation–certified Nature Play Space, a dog park, and a walking trail, creating a welcoming place to enjoy the outdoors. Additional Highlights Include: tray ceiling package, gourmet kitchen, study in place of a flex room, and 8' interior doors. Photos are for representative purposes only. MLS#TB8535546
#TB8535546

PLANT CITY

3614 PINE PEAK LOOP

4 Beds

3 Baths

2,721 Sq.Ft.

$547,549

MLS#: TB8535546

Welcome home to this Beautiful, Elegant, Updated home located in Hampton Place, the exclusive gated section of Walden Lake. Upon entering the front door, you are immediately drawn to the view of the pool and large backyard. Travertine marble flooring flows thru the formal areas into the Great Room and kitchen. Beautiful chandelier, tray ceiling and crown molding accent the formal dining area. The open Great Room which overlooks the pool features a custom-built entertainment center. The kitchen was updated with new granite countertops, top of the line appliances and light fixtures. Elegance radiates in the Owners Retreat with crown molding and custom built in closets. Beautiful In-Suite bathroom features double vanities with new granite countertops, garden tub and separate shower and new fixtures. The separate Guest Suite also has an In-Suite bathroom with new granite top and fixtures. One secondary bedroom has direct access to a full bath. Double doors open to the office which has travertine marble flooring. Enjoy great Florida living outside in the oversized screened lanai area that includes a custom built in grill, saltwater pool and spa and overlooks a beautiful back yard. A private well is used to irrigate the lawn and shrubs.
#TB8531660

PLANT CITY

2912 HAMPTON PLACE COURT

4 Beds

3 Baths

3,144 Sq.Ft.

$749,500

MLS#: TB8531660
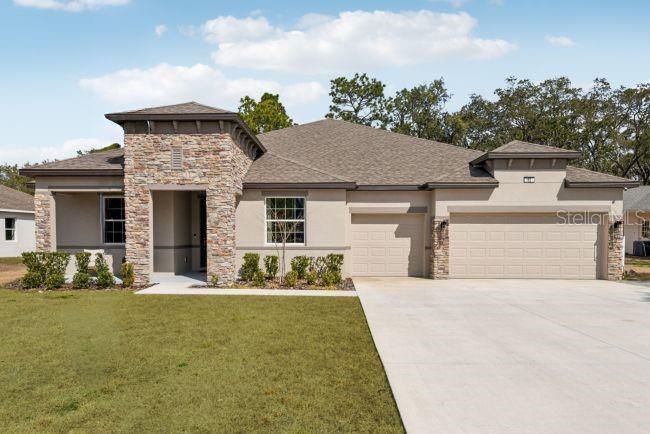
Pre-Construction. To be built. Set on an oversized corner lot in Bella Estates, this Livorno home design combines elegant architecture with thoughtfully designed living spaces in the heart of Plant City, the Winter Strawberry Capital of the World. Surrounded by nature, open space, and a peaceful atmosphere, this community is ideally positioned between Tampa and Orlando, placing shopping, dining, entertainment, and everyday destinations within convenient reach. A striking stone accent exterior, covered front porch, and impressive 8' full-lite front door create exceptional curb appeal from the moment you arrive.

Inside, soaring 9'4" ceilings enhance the bright, open layout. The welcoming foyer leads to a den with double French doors, creating a versatile home office or study, while a formal dining room provides an elegant setting for special occasions. At the center of the home, the beautifully appointed kitchen features quartz countertops, a large center island, subway tile backsplash, upgraded soft-close cabinetry, and stainless steel appliances. A bright breakfast nook connects seamlessly to the surrounding living areas. The expansive great room is highlighted by impressive 11' ceilings and abundant natural light, with two sets of triple-panel sliding glass doors opening to an extended covered lanai for a seamless transition to outdoor living and year-round enjoyment.

The primary suite creates a private retreat with two walk-in closets, dual split vanities, a soaking tub, and an oversized walk-in tiled shower that brings a spa-inspired feel to the space. Three additional bedrooms provide generous accommodations, with bedrooms two and three each featuring walk-in closets. Two additional full bathrooms add comfort and convenience throughout the home.

Modern Smart Home features include a Ring Video Doorbell, Smart Thermostat, Keyless Entry Smart Door Lock, and Deako smart switches for added convenience and connected living. Additional highlights include a three-car garage, professional landscaping with irrigation, durable architectural shingles, and the peace of mind of a full builder warranty.

Bella Estates blends natural beauty with a relaxed lifestyle and a low HOA, creating an inviting place to call home. The Livorno complements its surroundings with spacious interiors, quality craftsmanship, and timeless design, delivering comfortable Florida living both inside and out.
#O6425794

PLANT CITY

3919 VINO TINTO PLACE

4 Beds

3 Baths

3,130 Sq.Ft.

$599,900

MLS#: O6425794

 - property

Send a message

Message successfully sent.

Your message

What is 3 + 4 ?

Reason for contacting?

I agree to receive email communication and understand I can unsubscribe at any time.

I agree to be contacted by The Graf Group of Coldwell Banker via call, email, and text for real estate services. To opt out, you can reply 'stop' at any time or reply 'help' for assistance. You can also click the unsubscribe link in the emails. Message and data rates may apply. Message frequency may vary. Privacy Policy

Sign Out

Virtual Assistant

Would you like to take the next step with this property? We can help you schedule a showing or virtual tour, or send you more details.

Yes, I would like more information.

Thank You for Your Reply, One of Our Agents will contact you as soon as possible

No, maybe later.

Thank you, you can always contact me via email, phone number or through the contact form.

Realhub AI

Lucy - Your AI-Powered Realtor

Update Your Temporary Password

Personalize your search

Enter your email and we'll notify you immediately when new listings match what you're looking for.

or enter email address

Already have an account ? Login here

Continue your home search

I agree to receive communications and understand I can unsubscribe at any time.

I agree to be contacted by The Graf Group of Coldwell Banker via call, email, and text for real estate services. To opt out, you can reply 'stop' at any time or reply 'help' for assistance. You can also click the unsubscribe link in the emails. Message and data rates may apply. Message frequency may vary. Privacy Policy

Already have an account ? Login here

We use cookies

We use cookies primarily for analytics to enhance your experience. By accepting, you agree to our use of these cookies. You can manage your preferences or learn more about our cookies policy.