Features & Amenities

Interior

  • Other Interior Features

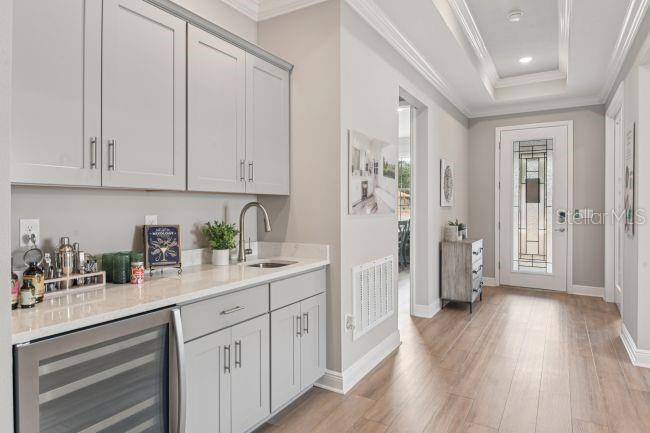
    High Ceilings, Open Floorplan, Smart Home, Stone Counters, Walk-In Closet(s), Wet Bar

  • Total Bedrooms

    4

  • Bathrooms

    3

  • Cooling YN

    YES

  • Cooling

    Central Air

  • Fireplace YN

    NO

  • Heating YN

    YES

  • Heating

    Central, Electric

  • Pet friendly

    Yes

Exterior

  • Garage

    Yes

  • Garage spaces

    3

  • Construction Materials

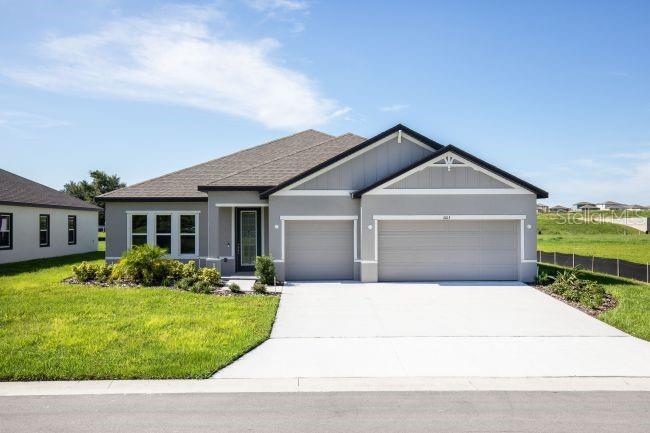
    Block, Stone, Stucco

  • Parking

    Driveway, Garage Door Opener, Attached

  • Patio and Porch Features

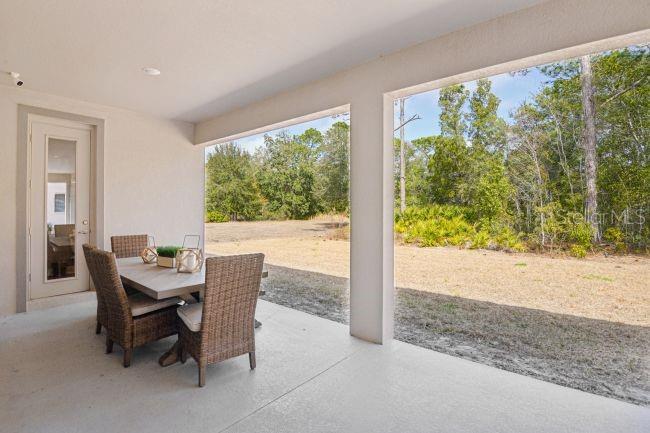
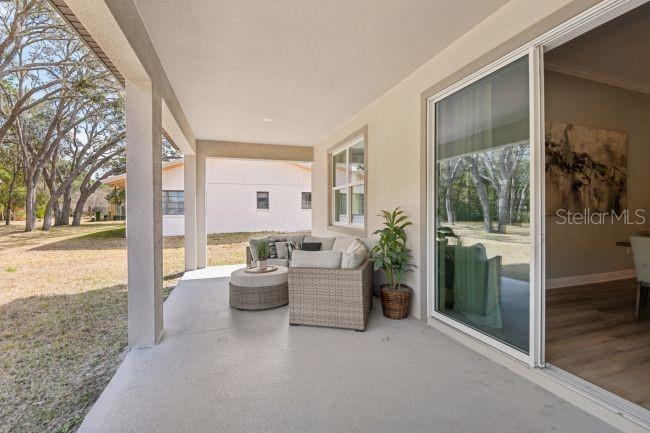
    Covered, Front Porch, Patio

  • Pool

    No

  • Waterfront YN

    NO

Area & Lot

  • Lot Features

    Corner Lot, Landscaped

  • Lot Size(acres)

    0.57

  • Lot Size(square feet)

    24,871

  • Property Type

    Residential

  • Property Sub Type

    Single Family Residence

  • Architectural Style

    Florida

Price

  • Sales Price

    $599,900

  • Tax Amount

    $161.97

  • Sq. Footage

    3,130

  • Price/SqFt

    $191

HOA

  • Association

    YES

  • Association Fee

    $137

  • Association Fee Frequency

    Monthly

  • Association Fee Includes

    N/A

  • Total Monthly Fees

    $137

School District

  • Elementary School

    Knights-HB

  • Middle School

    Marshall-HB

  • High School

    Strawberry Crest High School

Property Features

  • New Construction

    YES

  • Foundation Details

    Slab

  • Ownership

    Fee Simple

  • Senior Community YN

    NO

  • Sewer

    Septic Tank

  • Tax Lot

    057

  • Water Source

    Private, Well

Schedule a Showing

Showing scheduled successfully.

<
>
IN PERSON
VIA CHAT

What is 3 + 4 ?


Change time

Mortgage calculator
Estimate your monthly mortgage payment, including the principal and interest, property taxes, and HOA. Adjust the values to generate a more accurate rate.

Your payment

Principal and Interest:

$

Property taxes:

$

HOA fees:

$

Total loan payment:

$

Total interest amount:

$

Location

County

Hillsborough

Elementary School

Knights-HB

Middle School

Marshall-HB

High School

Strawberry Crest High School

Listing Courtesy of Taryn Mashburn , NEW HOME STAR FLORIDA LLC

RealHub Information is provided exclusively for consumers' personal, non-commercial use, and it may not be used for any purpose other than to identify prospective properties consumers may be interested in purchasing. All information deemed reliable but not guaranteed and should be independently verified. All properties are subject to prior sale, change or withdrawal. RealHub website owner shall not be responsible for any typographical errors, misinformation, misprints and shall be held totally harmless.

Agent Michael Graf

Business Coach | Executive Sales Associate | Realtor®

Michael Graf

Call Michael today to schedule a private showing.


* Listings on this website come from the FMLS IDX Compilation and may be held by brokerage firms other than the owner of this website. The listing brokerage is identified in any listing details. Information is deemed reliable but is not guaranteed. If you believe any FMLS listing contains material that infringes your copyrighted work please click here to review our DMCA policy and learn how to submit a takedown request.© 2024 FMLS.
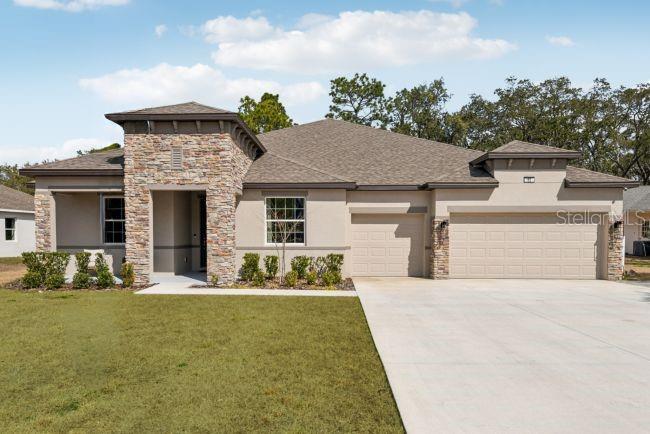
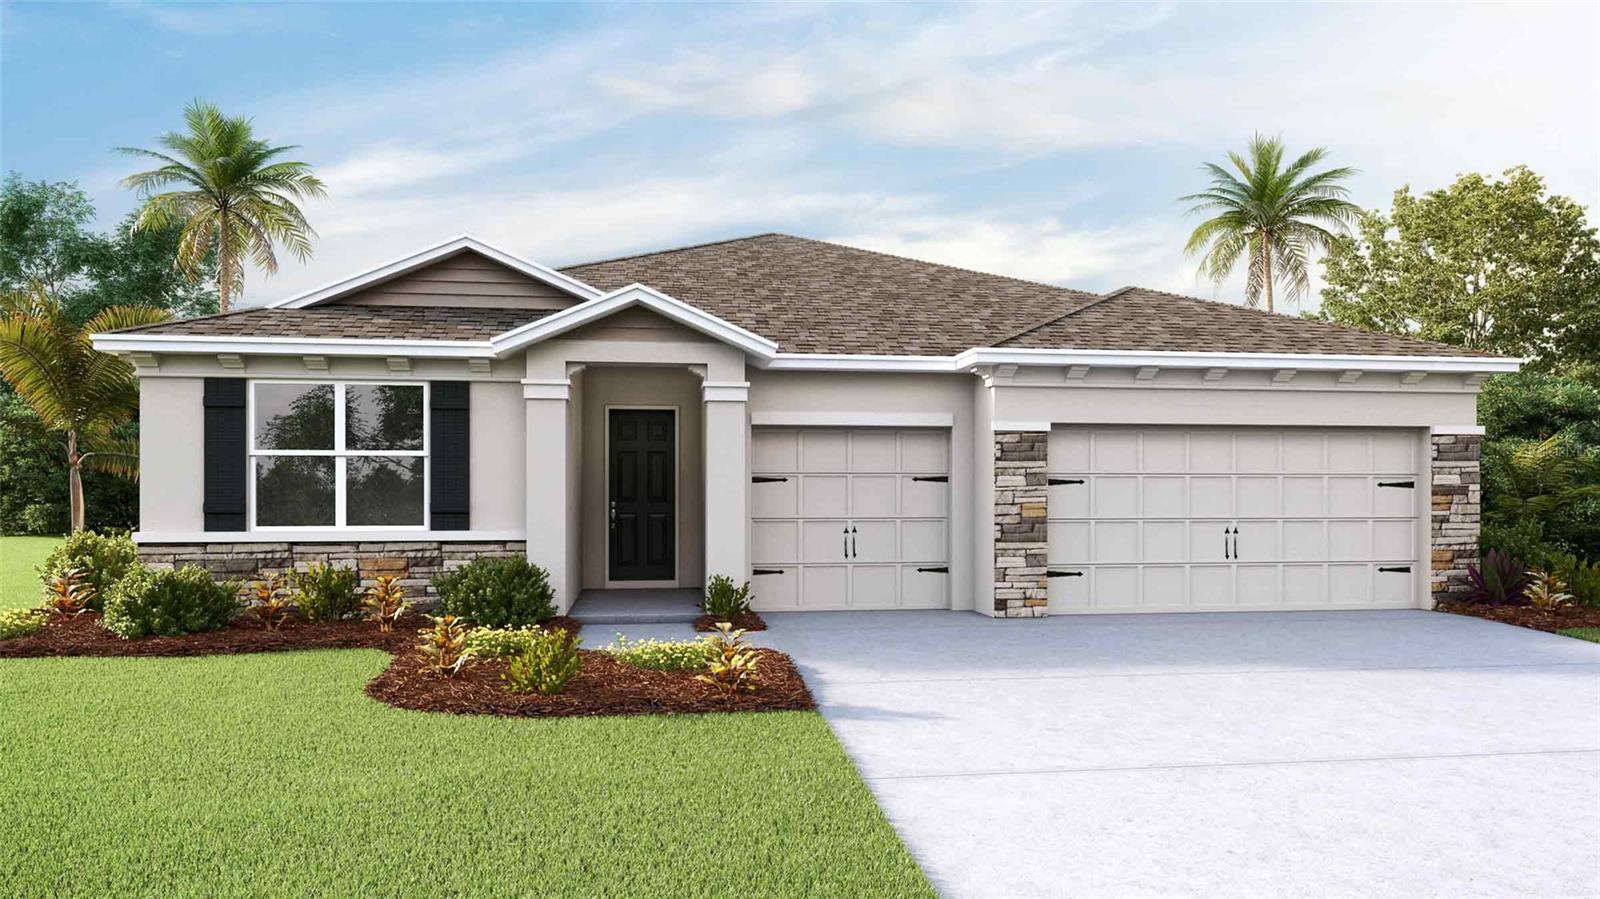
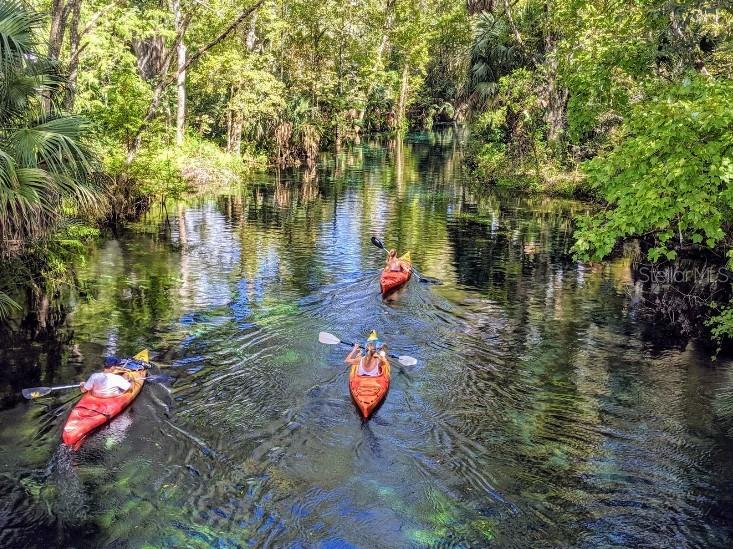
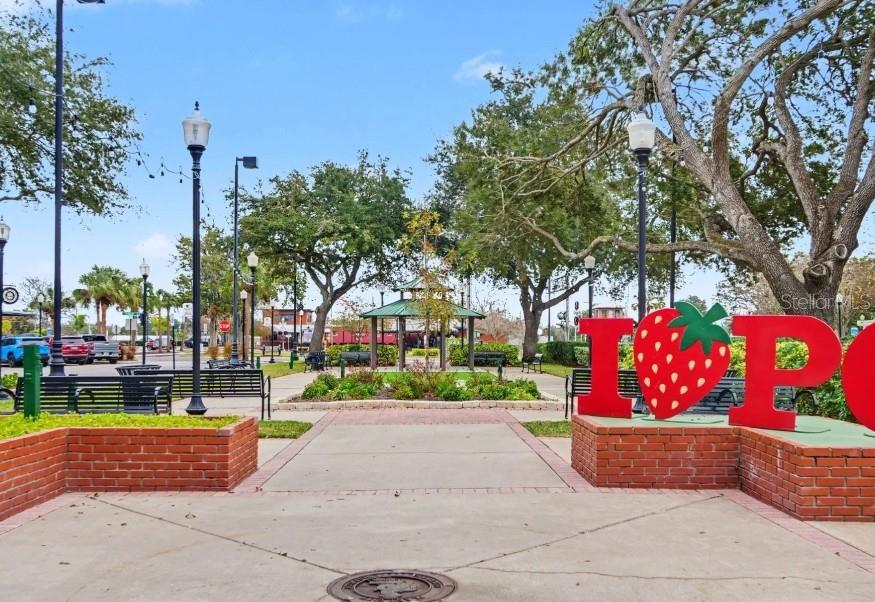
Pre-Construction. To be built. Set on an oversized corner lot in Bella Estates, this Livorno home design combines elegant architecture with thoughtfully designed living spaces in the heart of Plant City, the Winter Strawberry Capital of the World. Surrounded by nature, open space, and a peaceful atmosphere, this community is ideally positioned between Tampa and Orlando, placing shopping, dining, entertainment, and everyday destinations within convenient reach. A striking stone accent exterior, covered front porch, and impressive 8' full-lite front door create exceptional curb appeal from the moment you arrive.

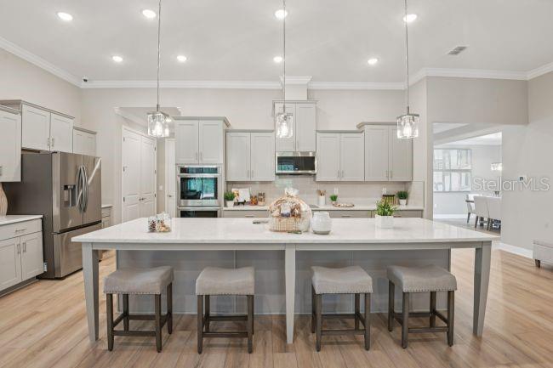
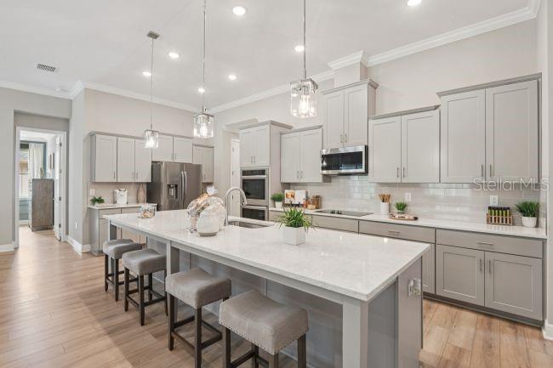
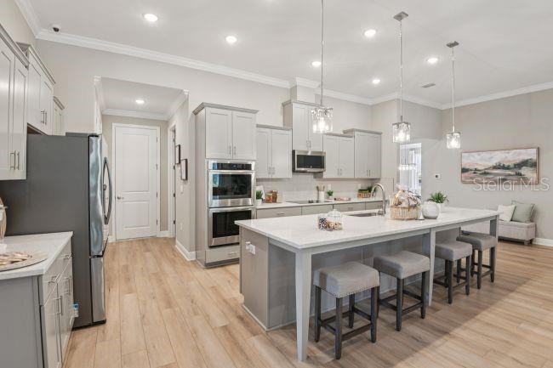
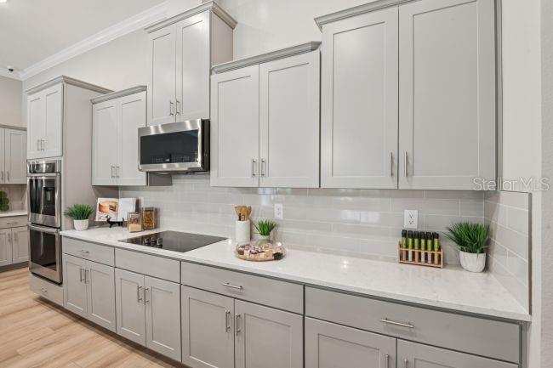
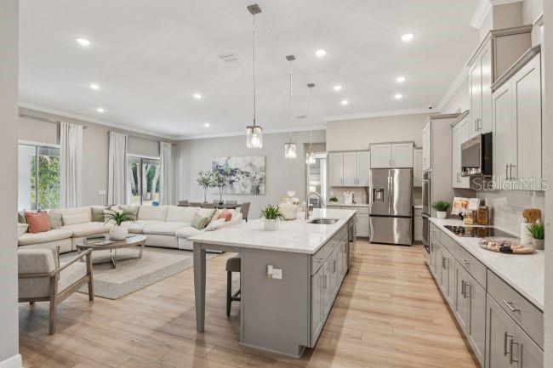
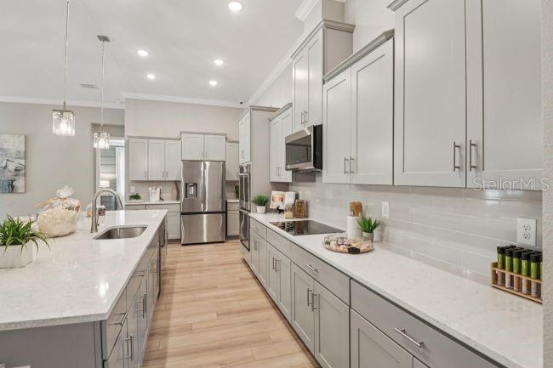
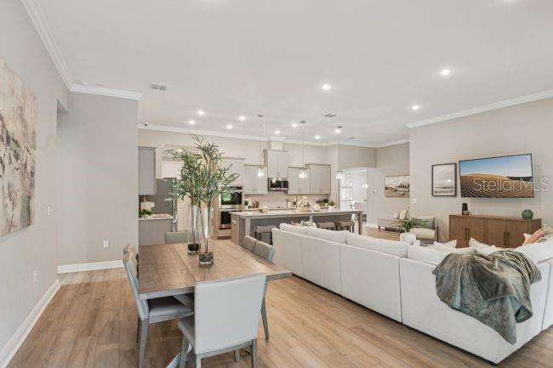
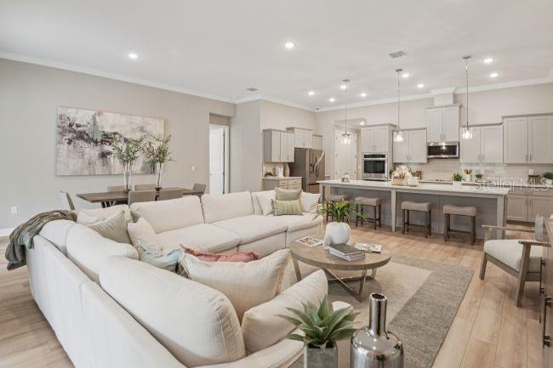
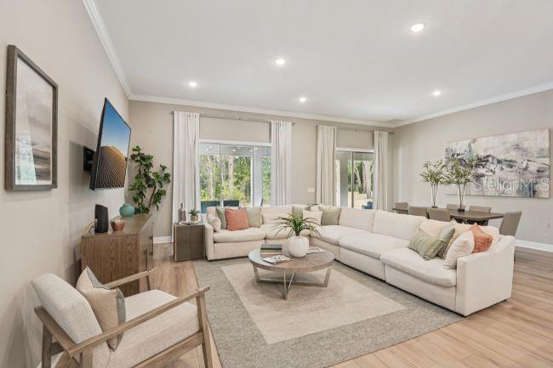
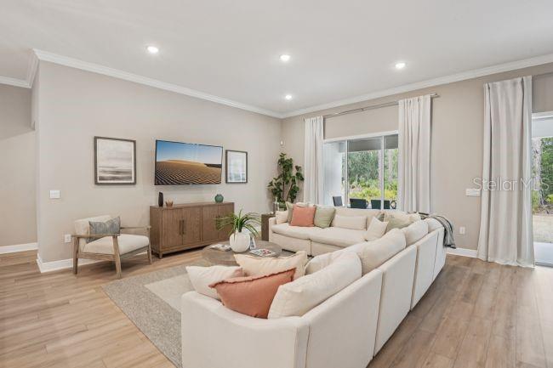
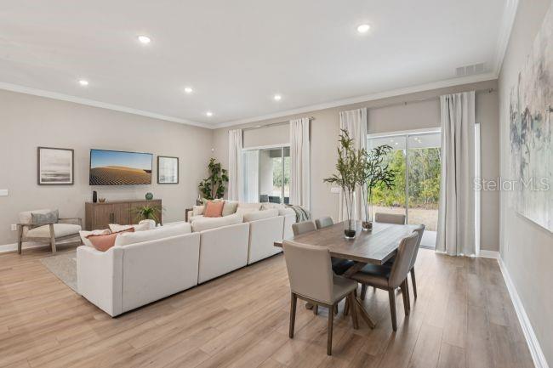
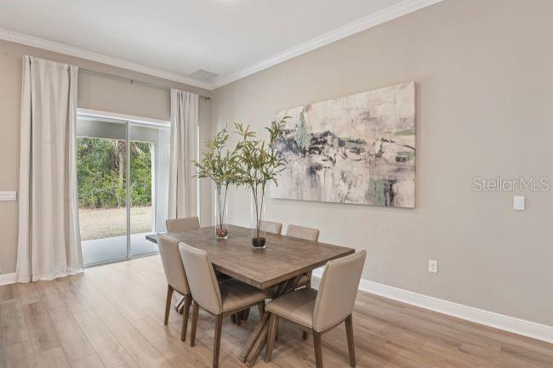
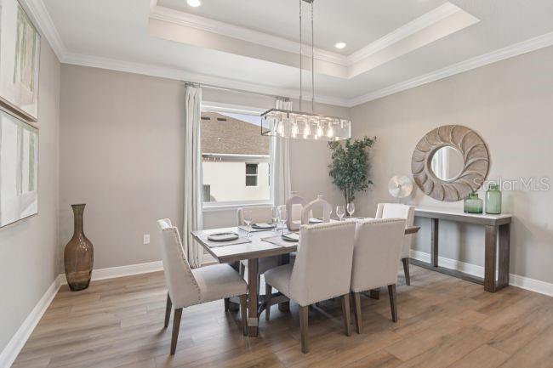
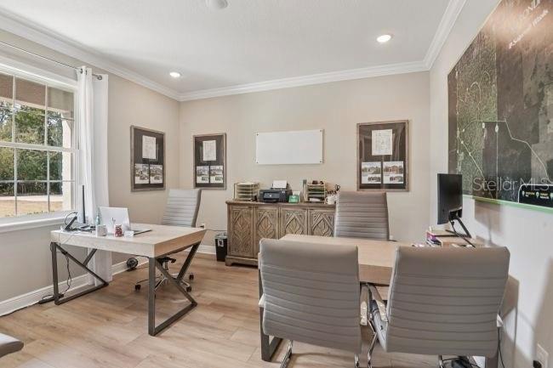
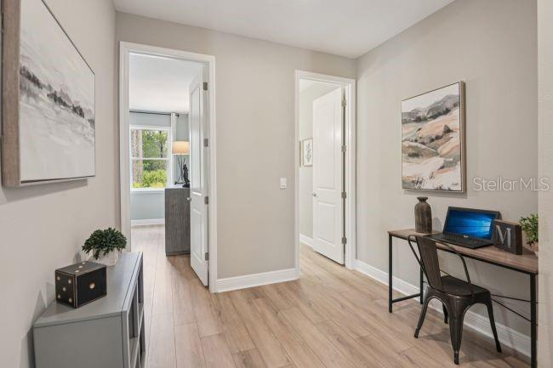
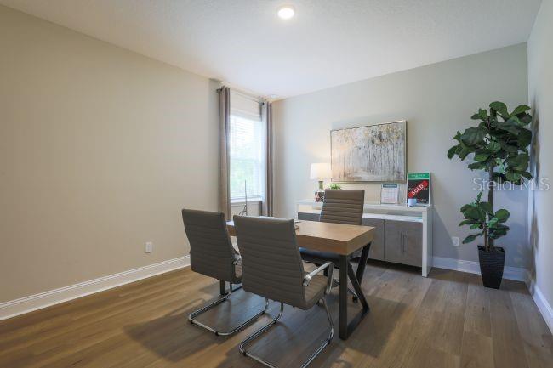
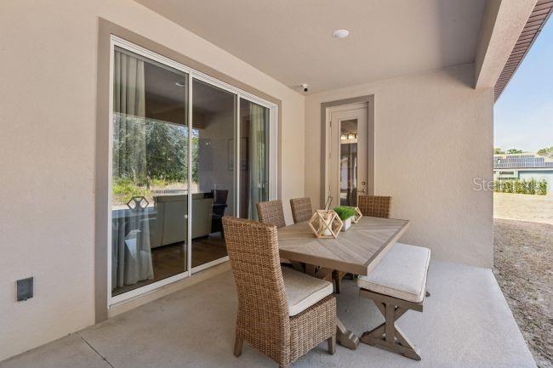
Inside, soaring 9'4" ceilings enhance the bright, open layout. The welcoming foyer leads to a den with double French doors, creating a versatile home office or study, while a formal dining room provides an elegant setting for special occasions. At the center of the home, the beautifully appointed kitchen features quartz countertops, a large center island, subway tile backsplash, upgraded soft-close cabinetry, and stainless steel appliances. A bright breakfast nook connects seamlessly to the surrounding living areas. The expansive great room is highlighted by impressive 11' ceilings and abundant natural light, with two sets of triple-panel sliding glass doors opening to an extended covered lanai for a seamless transition to outdoor living and year-round enjoyment.

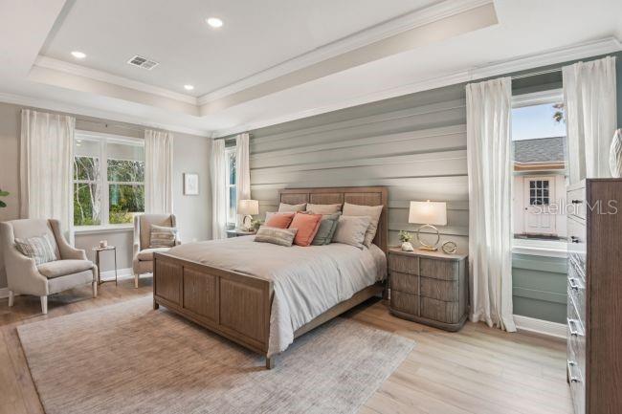
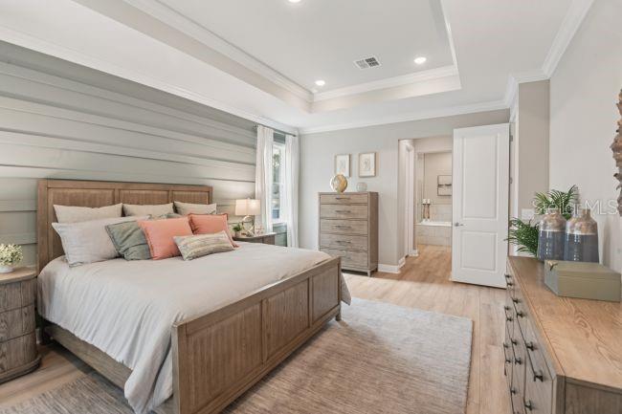
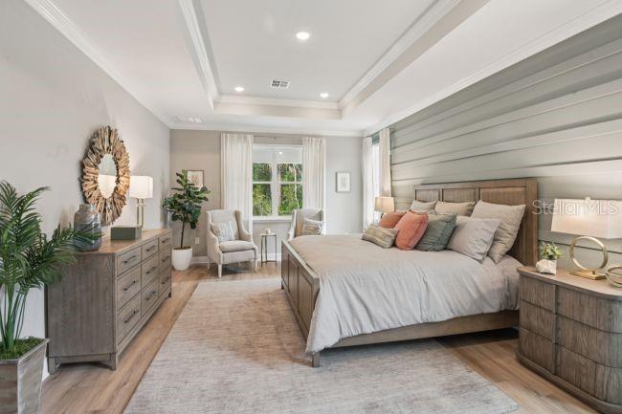
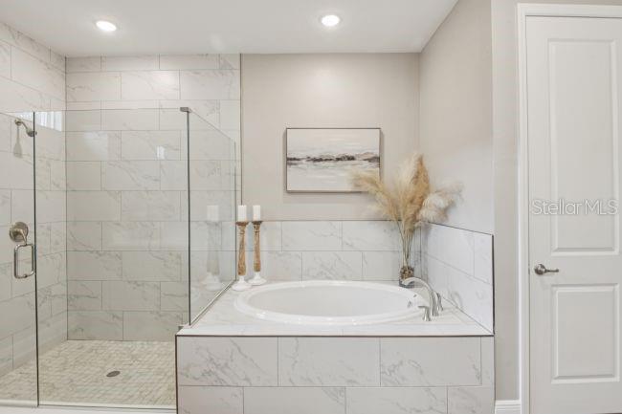
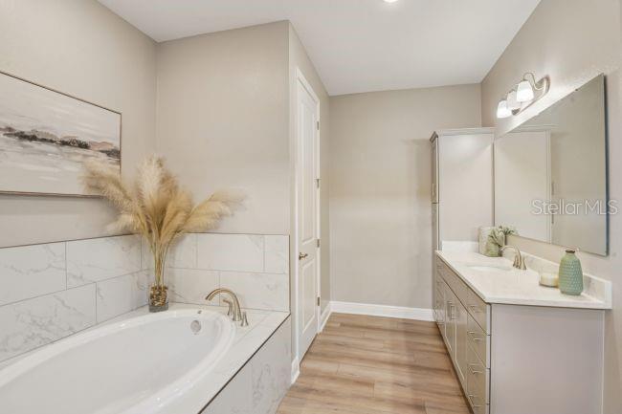
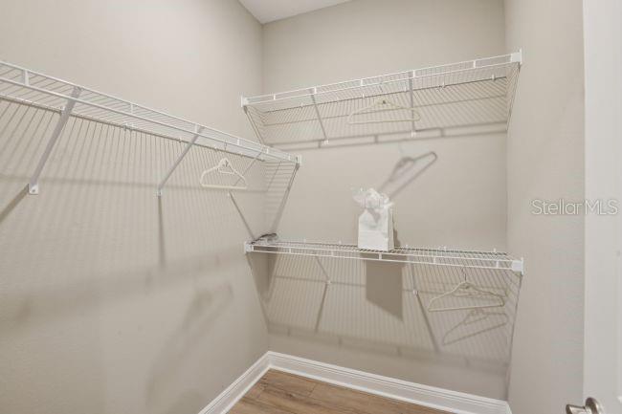
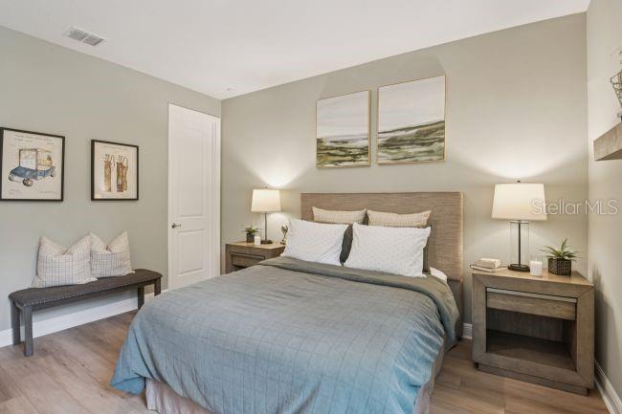
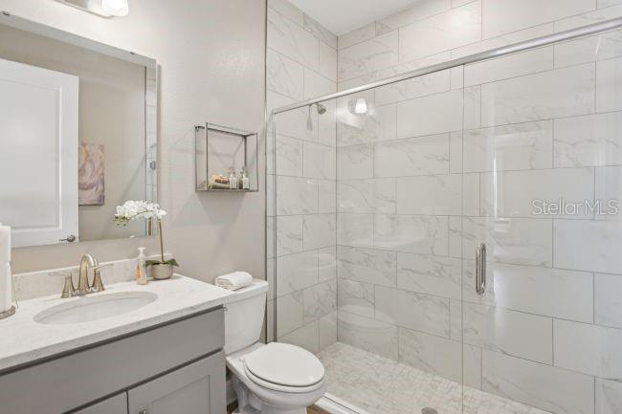
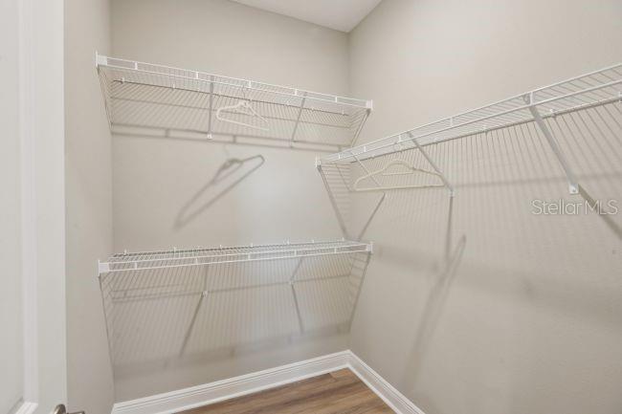
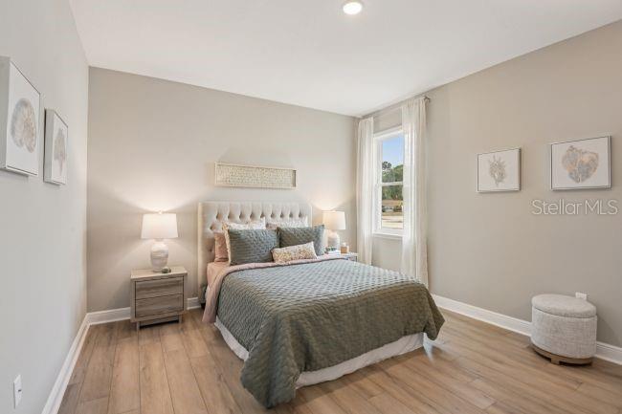
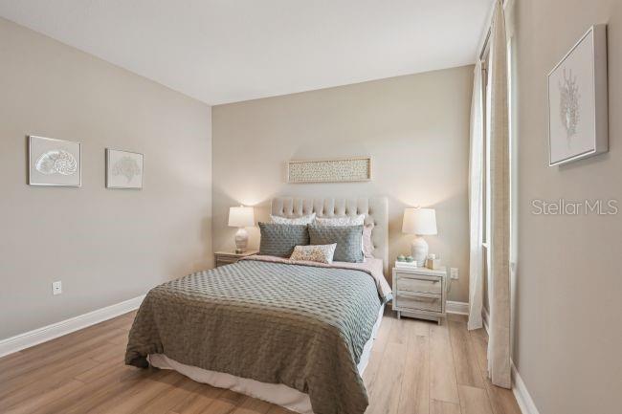
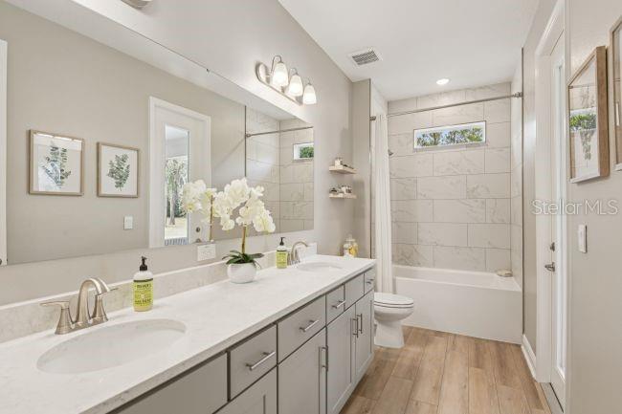
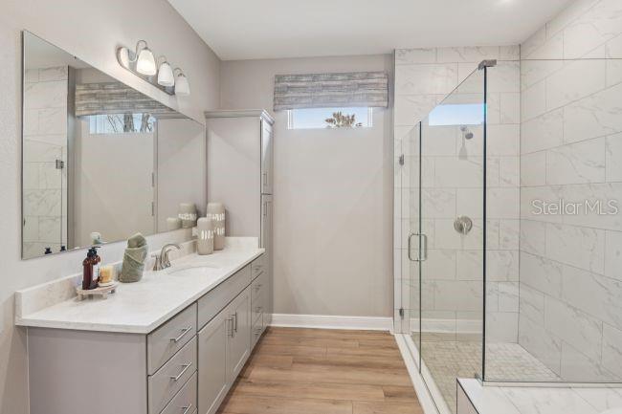
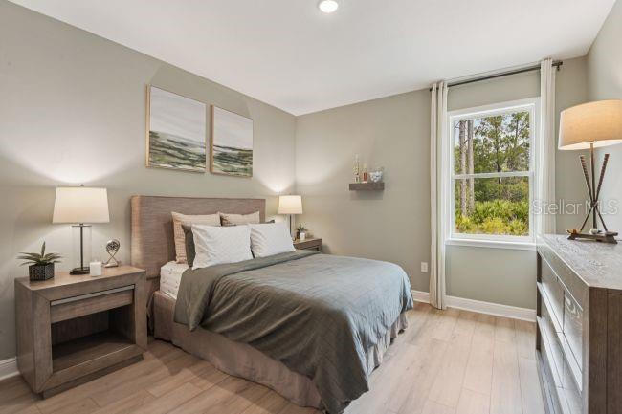
The primary suite creates a private retreat with two walk-in closets, dual split vanities, a soaking tub, and an oversized walk-in tiled shower that brings a spa-inspired feel to the space. Three additional bedrooms provide generous accommodations, with bedrooms two and three each featuring walk-in closets. Two additional full bathrooms add comfort and convenience throughout the home.

Modern Smart Home features include a Ring Video Doorbell, Smart Thermostat, Keyless Entry Smart Door Lock, and Deako smart switches for added convenience and connected living. Additional highlights include a three-car garage, professional landscaping with irrigation, durable architectural shingles, and the peace of mind of a full builder warranty.

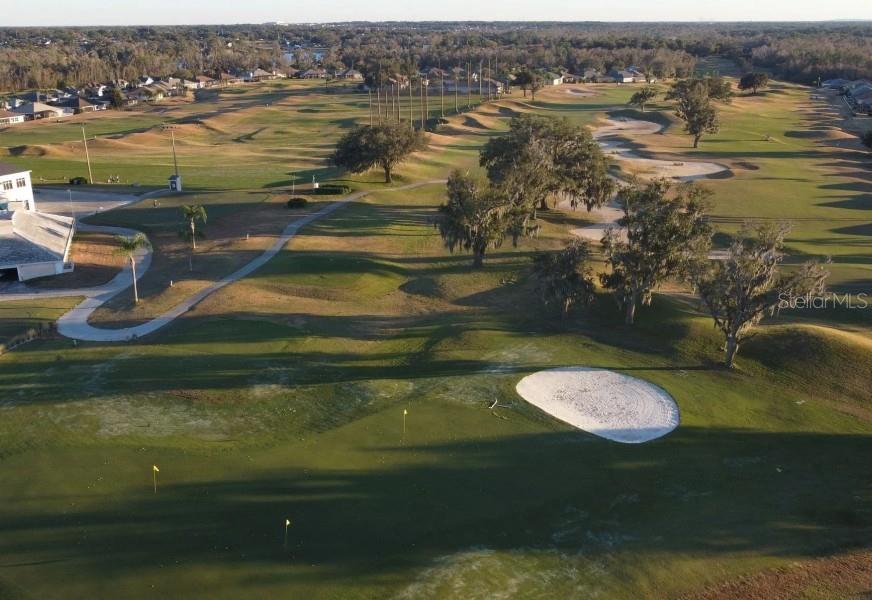
Bella Estates blends natural beauty with a relaxed lifestyle and a low HOA, creating an inviting place to call home. The Livorno complements its surroundings with spacious interiors, quality craftsmanship, and timeless design, delivering comfortable Florida living both inside and out.

3919 VINO TINTO PLACE

Message successfully sent.

What would you like to know?

What is 3 + 4 ?

I agree to receive email communication and understand I can unsubscribe at any time.

I agree to be contacted by The Graf Group of Coldwell Banker via call, email, and text for real estate services. To opt out, you can reply 'stop' at any time or reply 'help' for assistance. You can also click the unsubscribe link in the emails. Message and data rates may apply. Message frequency may vary. Privacy Policy

Related Properties

New on site 1 day ago
Price reduced
Pre-Construction. To be built. The Harmony home design in Bella Estates combines spacious living with exceptional finishes on an oversized homesite of more than half an acre. An open foyer with soaring 9'4" ceilings creates an impressive first impression, leading into a thoughtfully designed layout filled with quality craftsmanship and modern design.

At the heart of the home, the great room showcases a sprawling open floor plan that seamlessly connects to the stunning kitchen and breakfast nook, creating an inviting central gathering space. The kitchen is beautifully appointed with quartz countertops, a full line of stainless steel appliances including an eStar refrigerator, and abundant workspace for both everyday living and entertaining.

The private den with double French doors provides a flexible space for a home office, library, or hobby room, while the covered lanai, located just off the great room, extends the living space outdoors for year-round enjoyment.

The primary suite features a spacious, thoughtfully positioned bedroom, an oversized walk-in closet, and a luxurious private bath complete with a separate soaking tub and an oversized tiled shower. A highly desirable private guest suite with its own ensuite bath is thoughtfully separated from the primary suite and the two additional secondary bedrooms, creating exceptional privacy throughout the home.

A three-car garage provides abundant space for vehicles, storage, or a workshop area. Additional highlights include cordless blinds, insulated low emissive windows, architectural shingles, professional landscaping, oversized full-lot irrigation, and a built-in Smart Home Package featuring a Ring Video Doorbell, Smart Thermostat, Keyless Entry Smart Door Lock, and Deako Switches.

Located in Bella Estates, this Harmony home design places you in Plant City, the Winter Strawberry Capital of the World. Enjoy the charm of this vibrant community while being conveniently positioned between Tampa and Orlando, making shopping, dining, entertainment, and everyday travel more convenient. Make this your new home TODAY!
#O6425551

PLANT CITY

3714 ROMA COURT

4 Beds

3 Baths

2,471 Sq.Ft.

$521,900

MLS#: O6425551

New on site 1 day ago
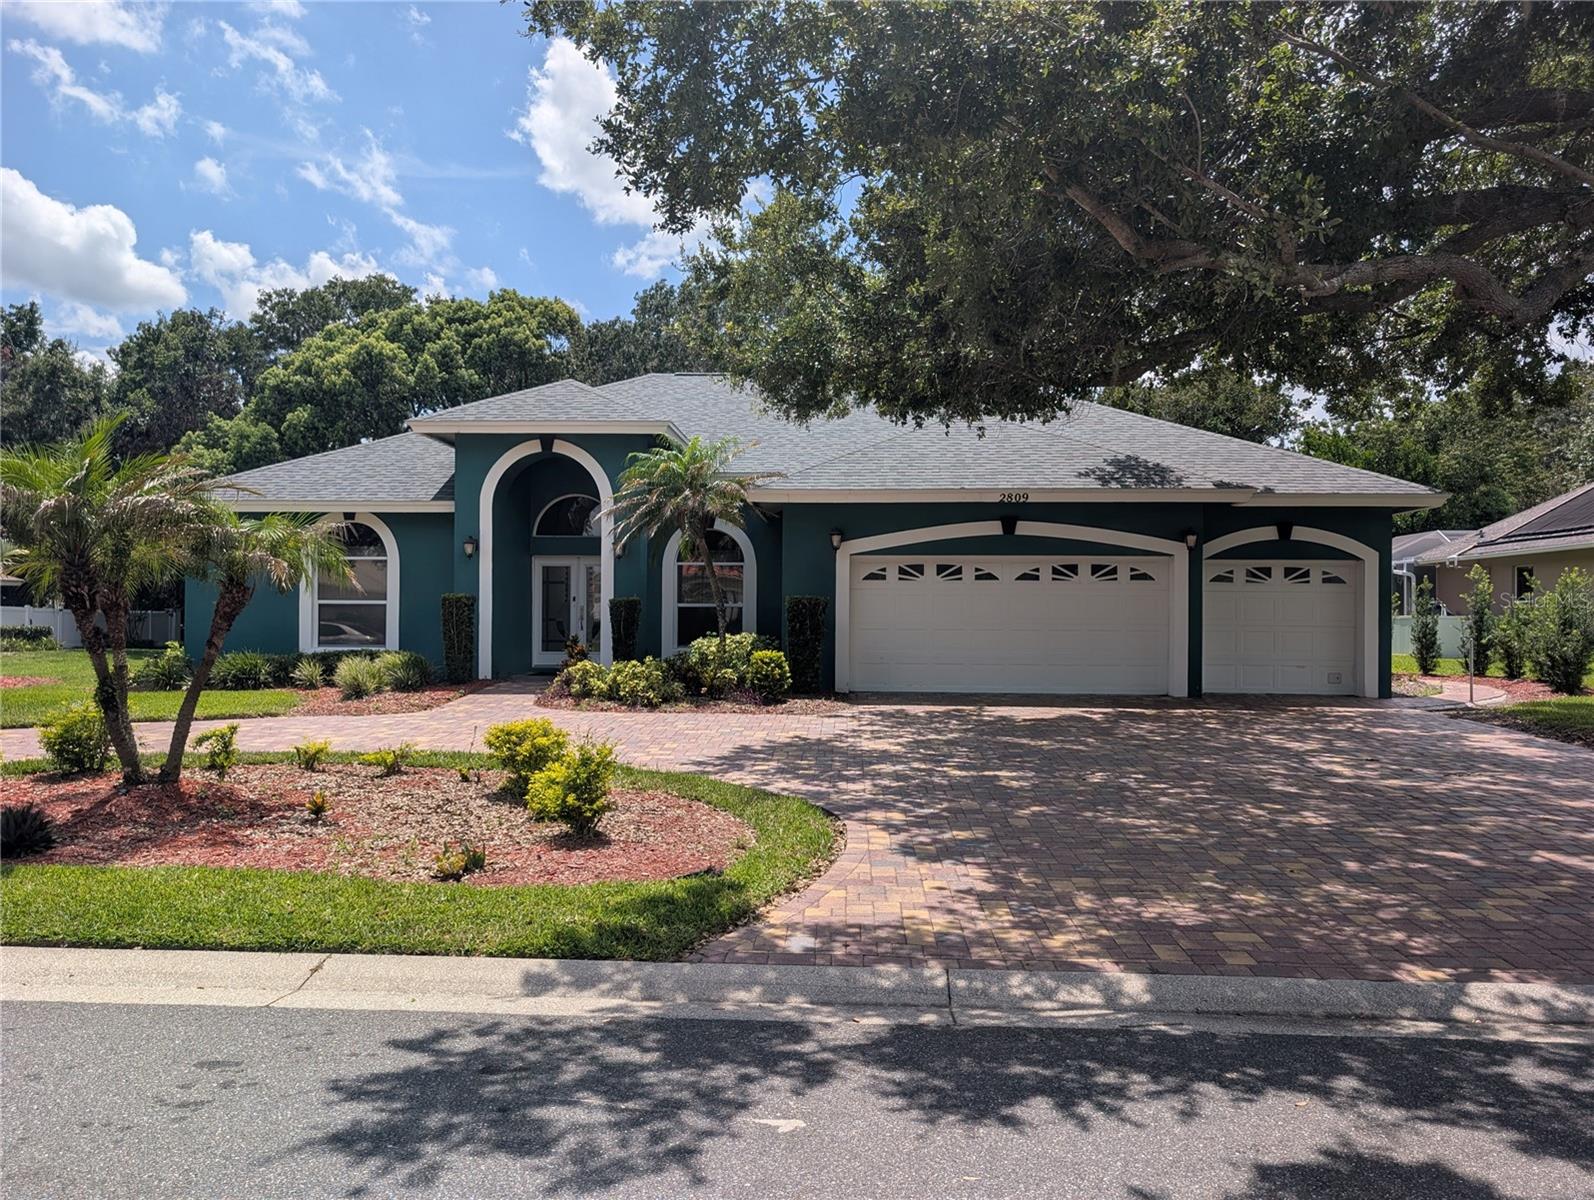
MORE PICTURES COMING SOON! Come check out this beautiful home in Aston Woods, one of the most sought after neighborhoods in Walden Lake. This a 3 way split floor plan, with four bedrooms and an office/den. The master bedroom has a jet tub with a walk in shower and dual sinks. The kitchen is very spacious with beautiful cabinets & countertops. Go out to the lanai and find a large self cleaning pool (recently resurfaced) and spa. New Roof in 2021. Owner updated many aspects of the home over the years.  Walden Lake has walking trails, biking trails, and a park with a playground. Only a few miles from Downtown Plant City.
#TB8529845

PLANT CITY

2809 BARRET AVENUE

4 Beds

3 Baths

2,786 Sq.Ft.

$550,000

MLS#: TB8529845

New on site 1 day ago
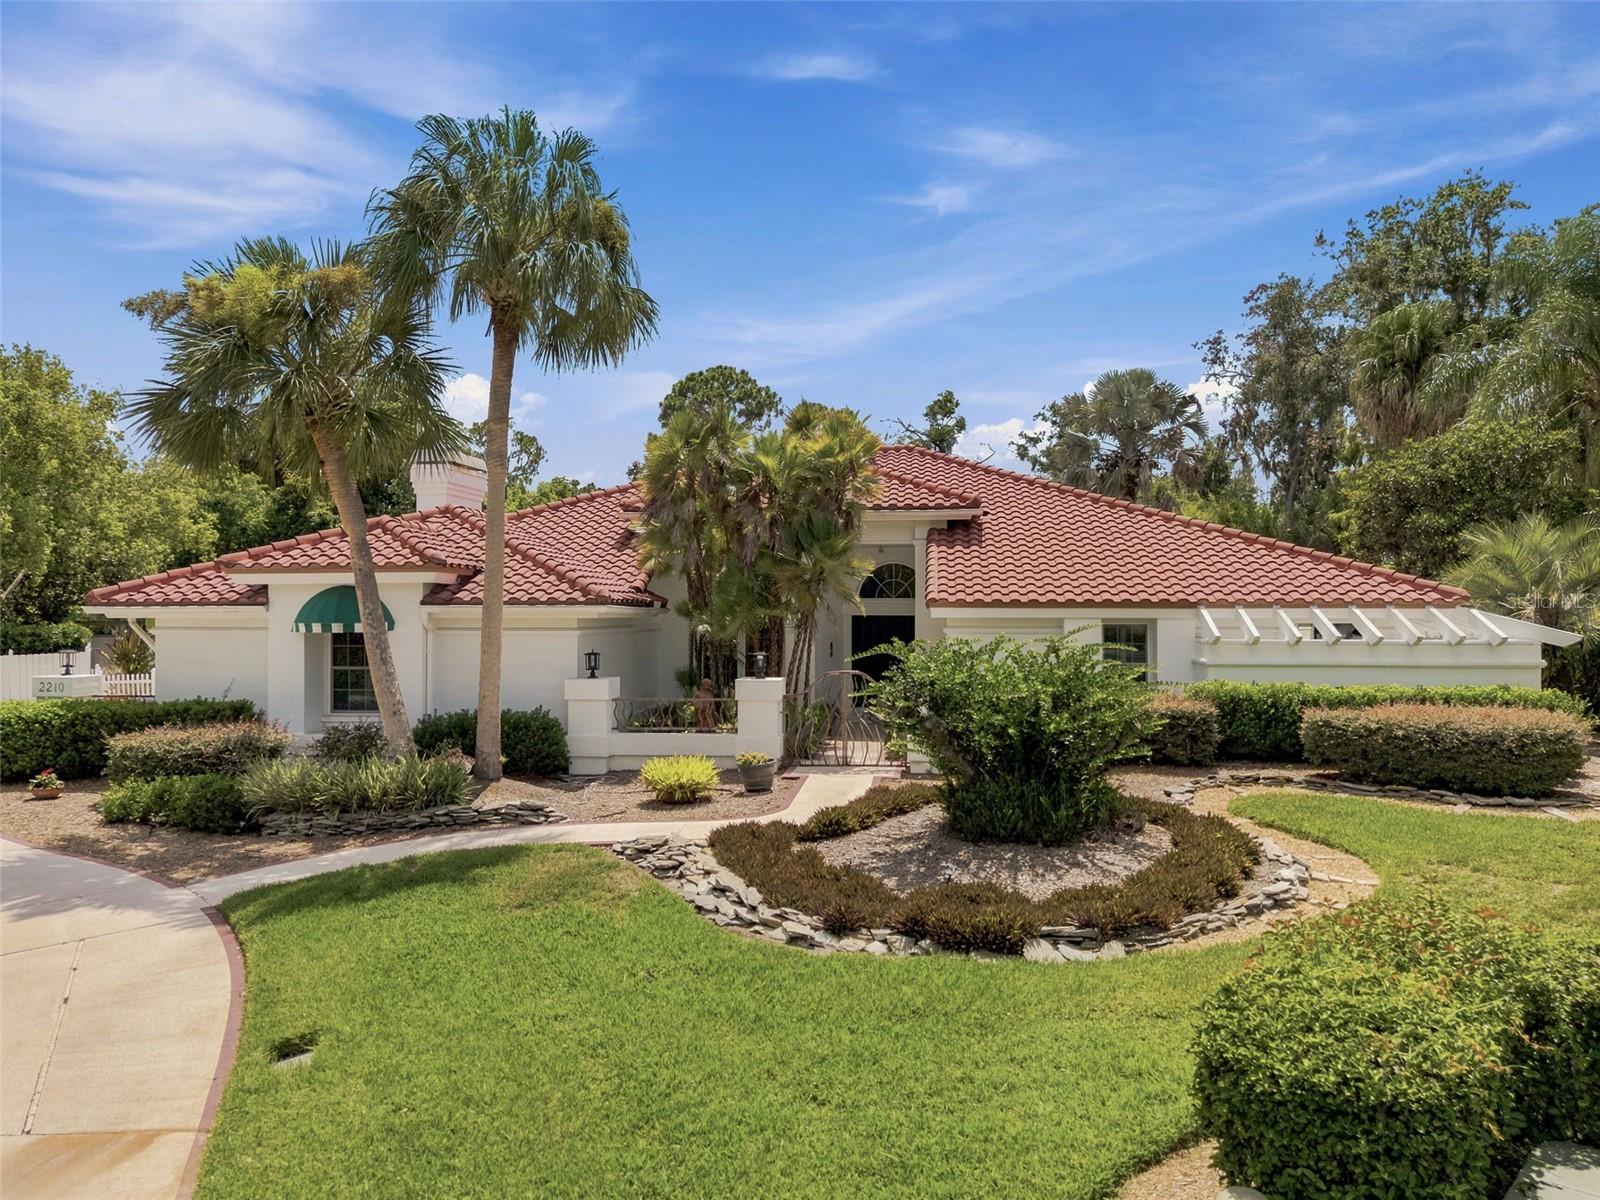
Welcome to this exceptional home nestled in the highly sought-after Wedgewood community, where timeless elegance meets an outdoor paradise unlike anything else on the market. Situated on over half an acre of meticulously maintained grounds, this one-of-a-kind property showcases breathtaking landscaping with winding walking trails that invite you to explore your own private botanical retreat. Every tree, shrub, and landscape bed is supported by an individualized irrigation system, ensuring the grounds remain lush and vibrant with ease. Whether you're sipping your morning coffee surrounded by nature, hosting family and friends, or enjoying a peaceful evening stroll through the beautifully manicured gardens, the outdoor living experience is truly second to none.

Inside, you'll find over 3,200 square feet of thoughtfully designed living space offering generous living and entertaining areas, a spacious kitchen, and a functional layout perfect for everyday living. Car enthusiasts, boaters, and RV owners will appreciate the attached three-car garage along with an expansive driveway that provides abundant parking for an RV, boat, trailers, work vehicles, or multiple guest vehicles a rare and highly desirable feature. Combining privacy, mature landscaping, exceptional curb appeal, and unmatched outdoor amenities, this remarkable property offers a lifestyle that's difficult to replicate. Opportunities to own a home with this level of care, craftsmanship, and usable outdoor space are few and far between. Schedule your showing today and experience everything this incredible property has to offer.

*Furniture will convey*
#TB8529961

PLANT CITY

2210 WEDGEWOOD COURT

3 Beds

2 Baths

3,238 Sq.Ft.

$499,000

MLS#: TB8529961

New on site 1 day ago
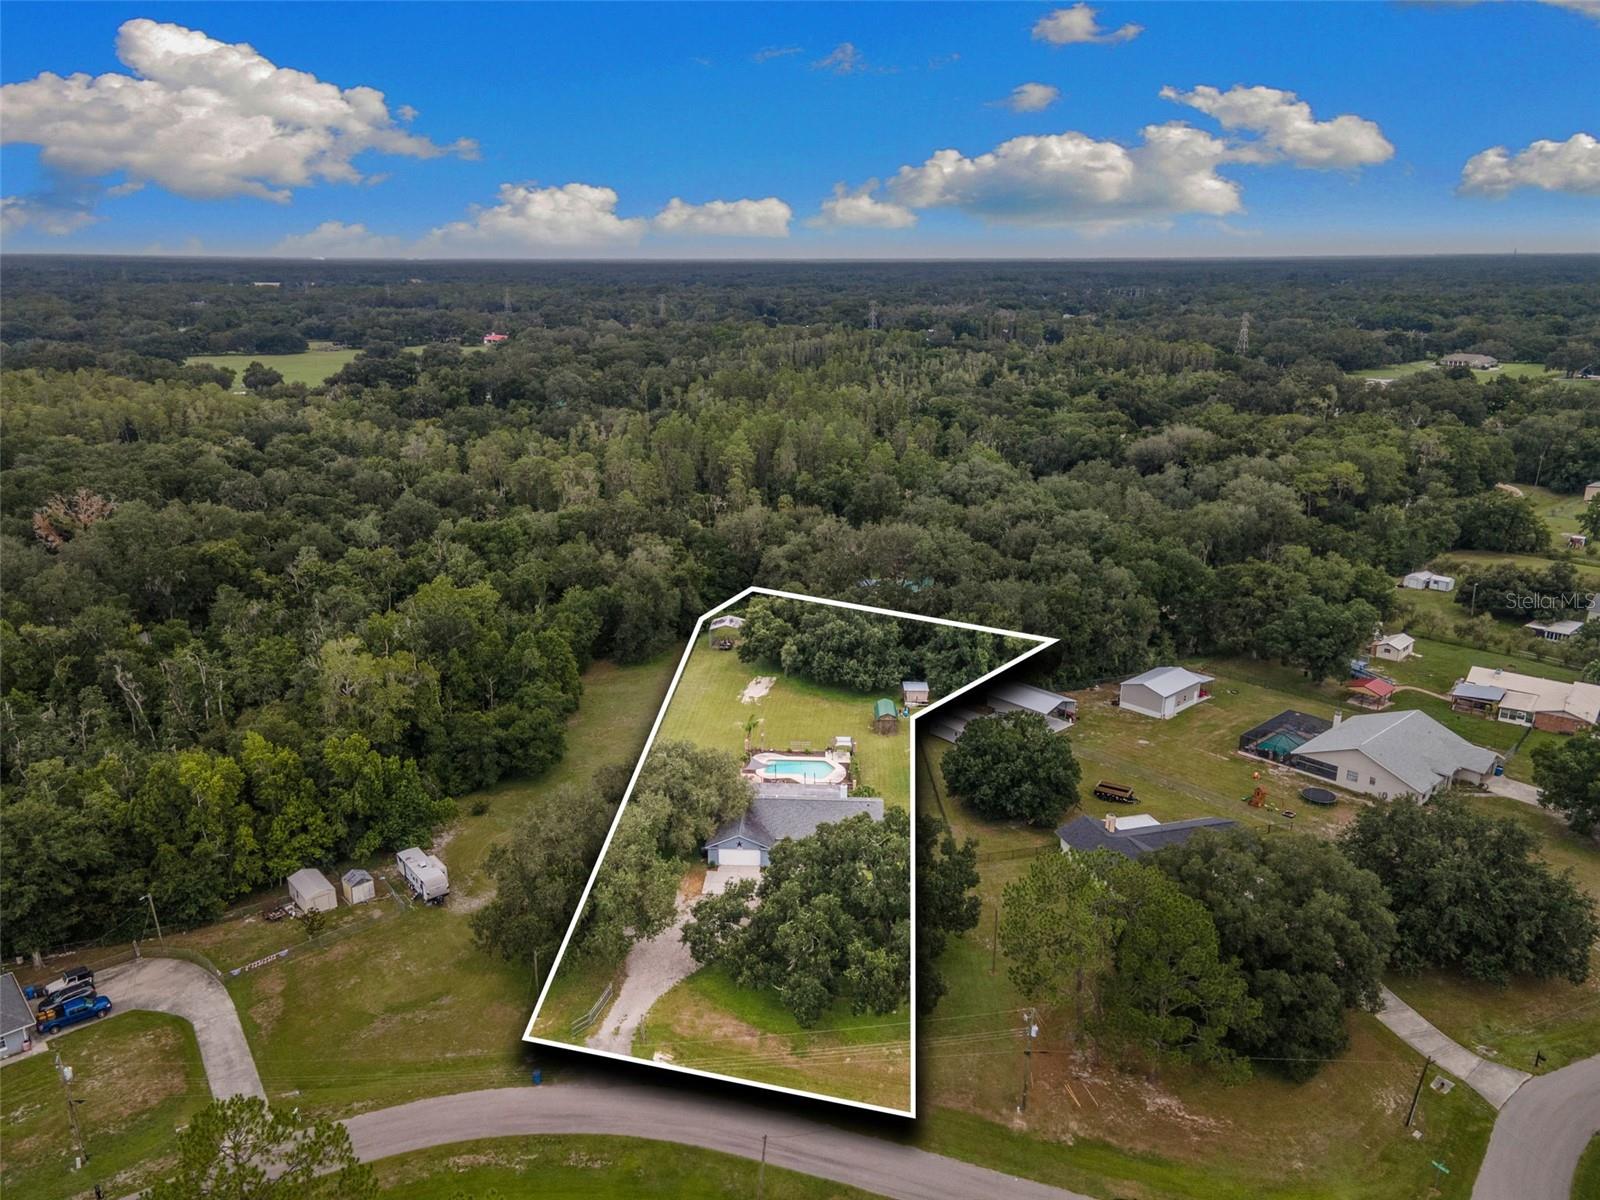
Welcome home to 1.42 acres of Plant City country charm! This 4-bedroom, 2-bath pool home is ready for you to spread out, relax, and truly roam free. Step inside to a bright, open layout made for everyday living and easy entertaining. The kitchen overlooks the living space with a wood-burning fireplace and keeps everyone connected. Retreat to your oversized primary suite for a peaceful end to your day. Outside is where this property truly shines. Take a dip in your pool, then unwind on the patio while soaking in the wide-open, tree-dotted acreage that surrounds you. Room for a boat, RV, trailers, animals, a garden, or your next big project, the possibilities are endless. And NO HOA or CDD fees! A storage shed and an oversized carport out back are both included, giving you even more room to store your toys, tools, and treasures. Peace of mind comes standard too, with a 2019 roof, 2020 AC with new ductwork, and a 2020 water heater. Enjoy the peace and privacy of country living while staying just a short drive from shopping, dining, and easy access to Tampa. This is Florida living at its best, come see it for yourself!
#TB8529043

PLANT CITY

4605 POST HOUSE DRIVE

4 Beds

2 Baths

1,729 Sq.Ft.

$547,000

MLS#: TB8529043

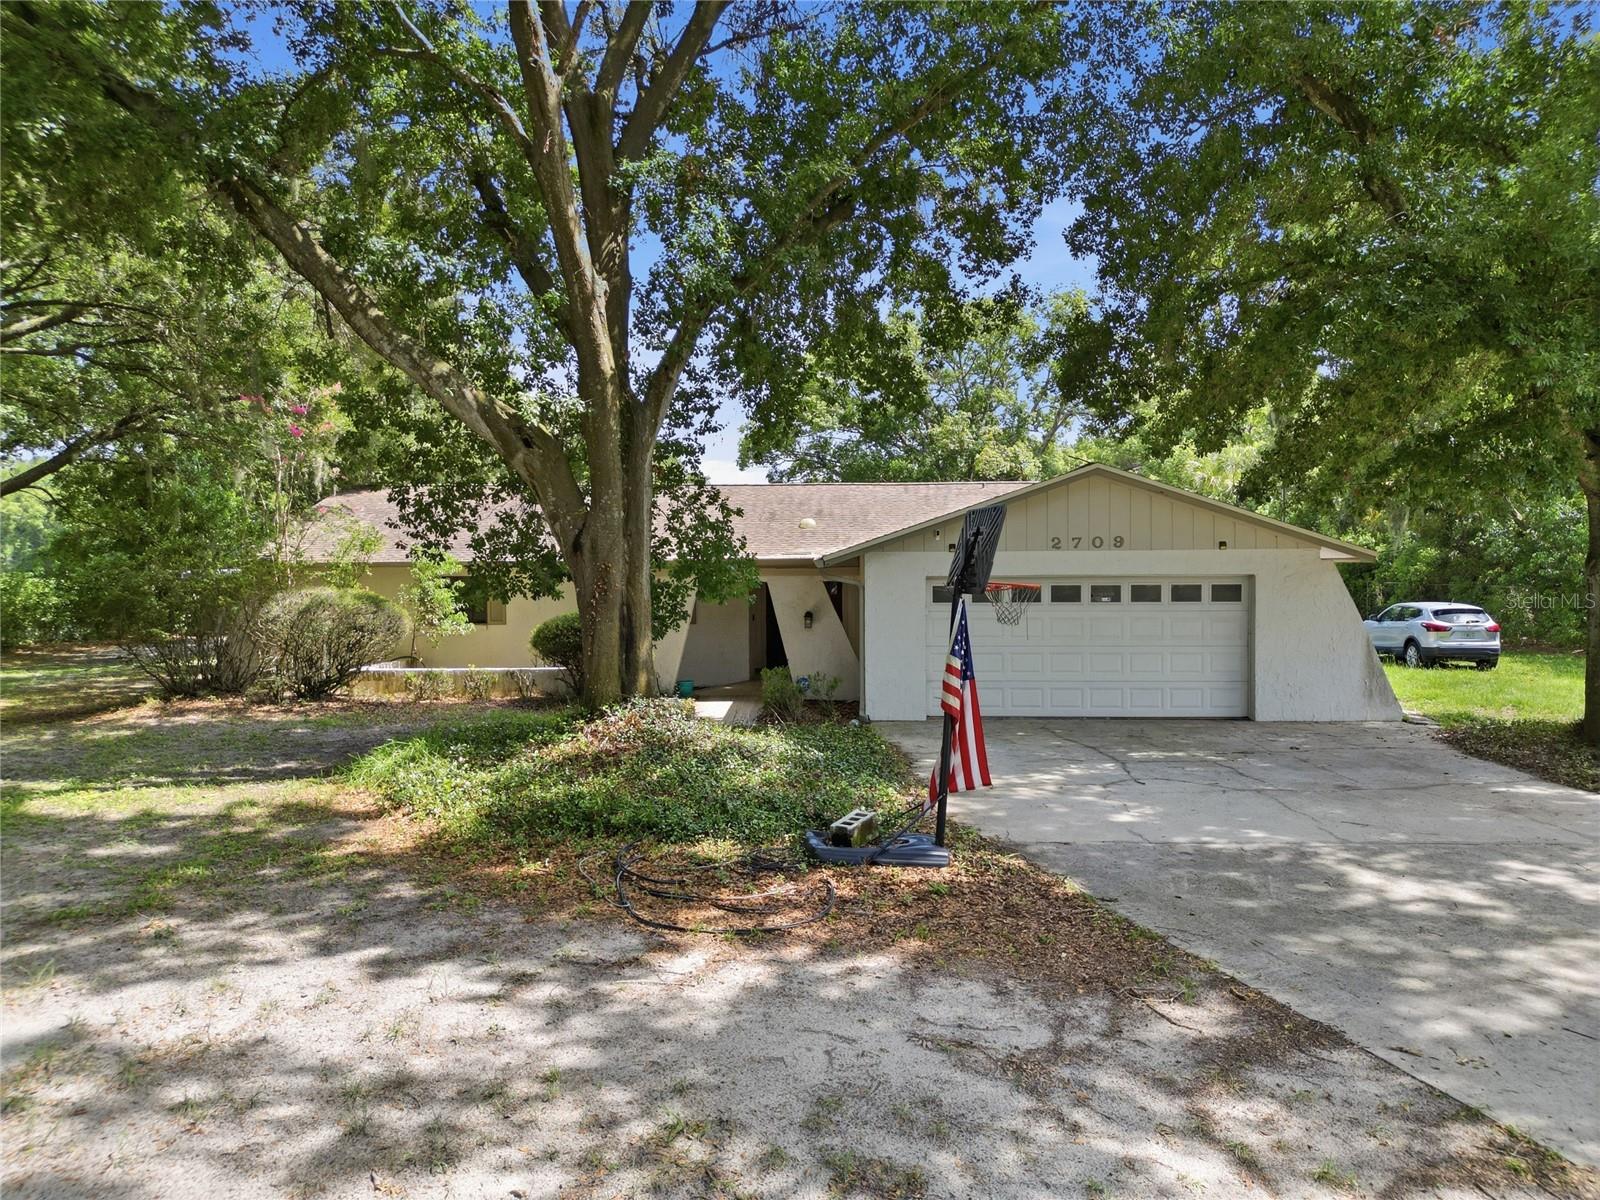
Bring your ideas, your hobbies, and your outdoor lifestyle to this 1.48-acre Plant City property! This 3-bedroom, 2-bath pool home offers 2,162 square feet of living space with room to spread out, entertain, and create the setup that fits your needs. The home offers generous living areas and a flexible layout with plenty of opportunity to personalize and make it your own. Step outside and enjoy the Florida lifestyle in the screened pool area, complete with a large lanai that offers plenty of room for outdoor dining, relaxing, hosting family and friends, or simply enjoying the peaceful setting. The expansive lot gives you space that is becoming harder and harder to find, with room for outdoor activities, gardening, pets, and the equipment or toys that often do not fit on a typical neighborhood lot. Beyond the home, the property truly stands out with a large, detached utility workshop—ideal for tools, equipment, storage, projects, or a dedicated hobby space. An additional building with covered storage areas adds even more versatility for trailers, lawn equipment, recreational gear, or outdoor supplies. With nearly an acre and a half, a pool, multiple useful outbuildings, and room to enjoy the lifestyle you want, this property offers a rare combination of space, function, and country-style freedom while remaining convenient to Plant City amenities and major roadways.
#L4963344

PLANT CITY

2709 W SAM ALLEN ROAD

3 Beds

2 Baths

2,162 Sq.Ft.

$549,900

MLS#: L4963344

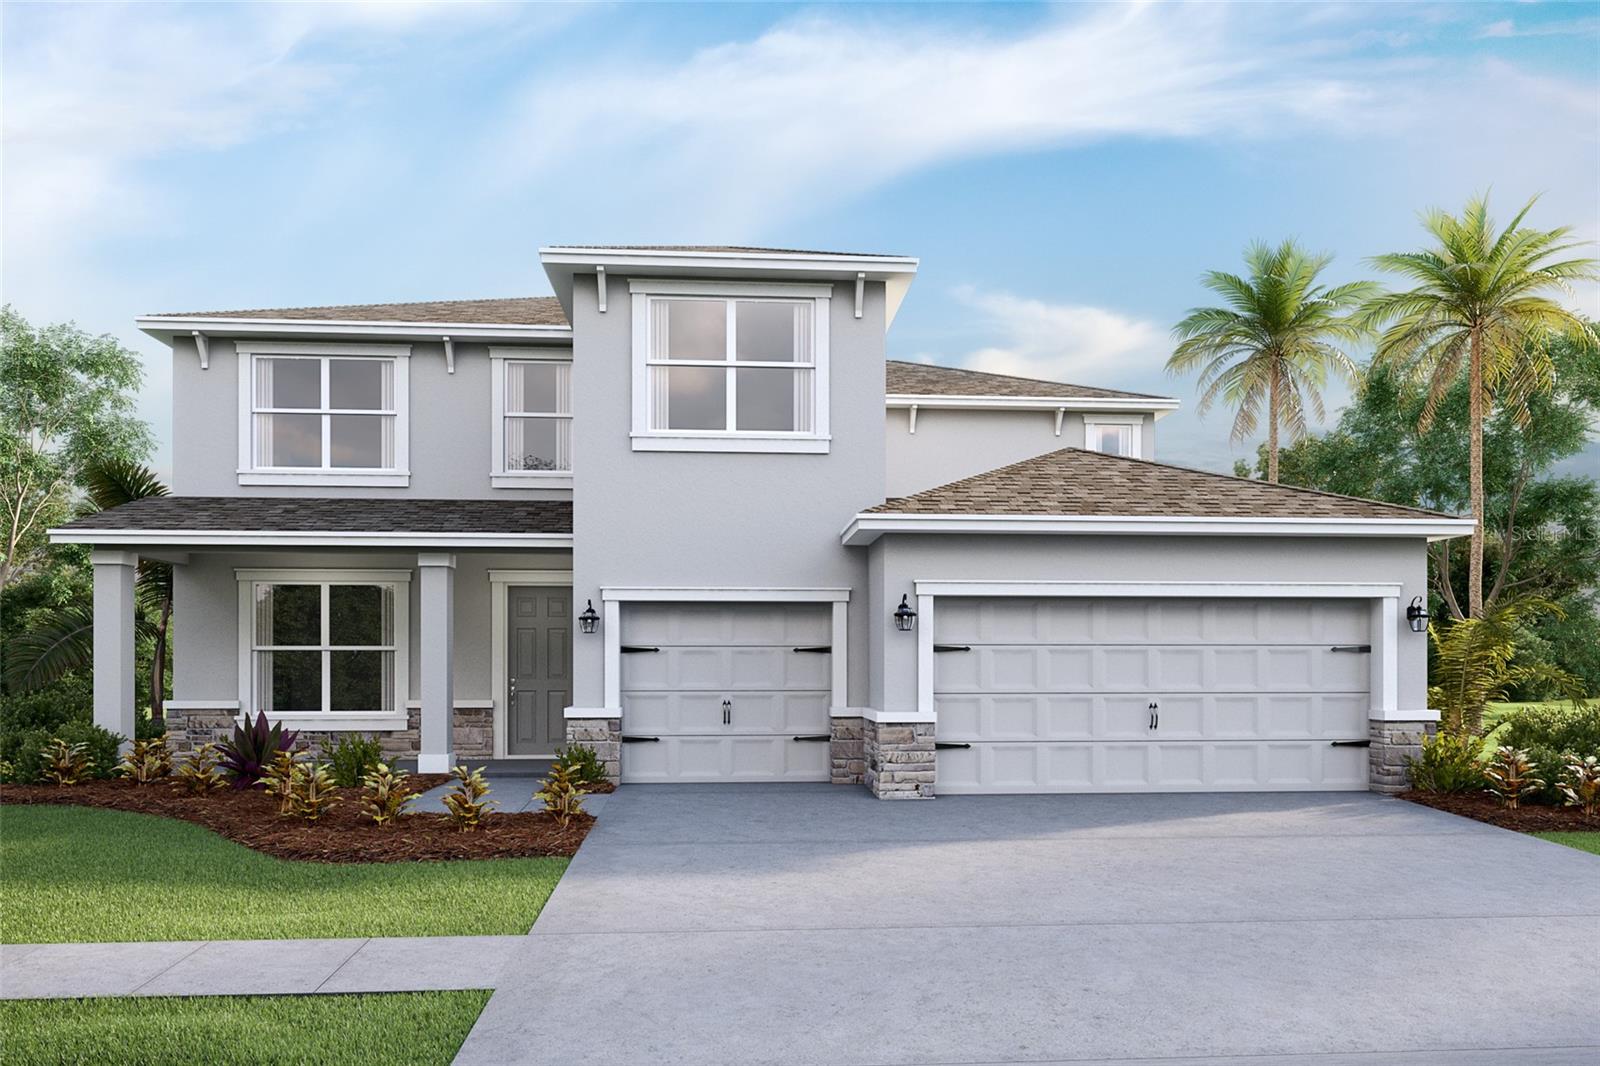
Under Construction. The builder is offering buyers up to $25,000 towards closing costs with the use of a preferred lender and title company. Farm at Varrea offers new homes in Plant City, located right off Midway Road, and less than 10 minutes from I-4. Easy access to the interstate provides a seamless commute to the large surrounding cities such as Tampa, Orlando, and Lakeland.
Farm at Varrea, nestled among grand oak trees, provides a small-town, rural feel, yet allows homeowners to be immersed in all that Plant City can provide. Just 11 minutes away, you'll find Downtown Plant City with a main street bustling with unique shops, restaurants, and entertainment. Not only is the community in a prime location, but it sits in the center of the Strawberry Capital, where the famous Strawberry Festival is held annually, bringing rides, vendors, and live entertainment to the city.
Each home in this community is constructed with concrete blocks on 1st and 2nd stories, comes equipped Smart Home System.
Pictures, photographs, colors, features, and sizes are for illustration purposes only and will vary from the homes as built. Home and community information, including pricing, included features, terms, availability, and amenities, are subject to change and prior sale at any time without notice or obligation. Materials may vary based on availability.
#TB8528174

PLANT CITY

3513 HAZY GLEN LANE

4 Beds

3 Baths

2,794 Sq.Ft.

$514,240

MLS#: TB8528174

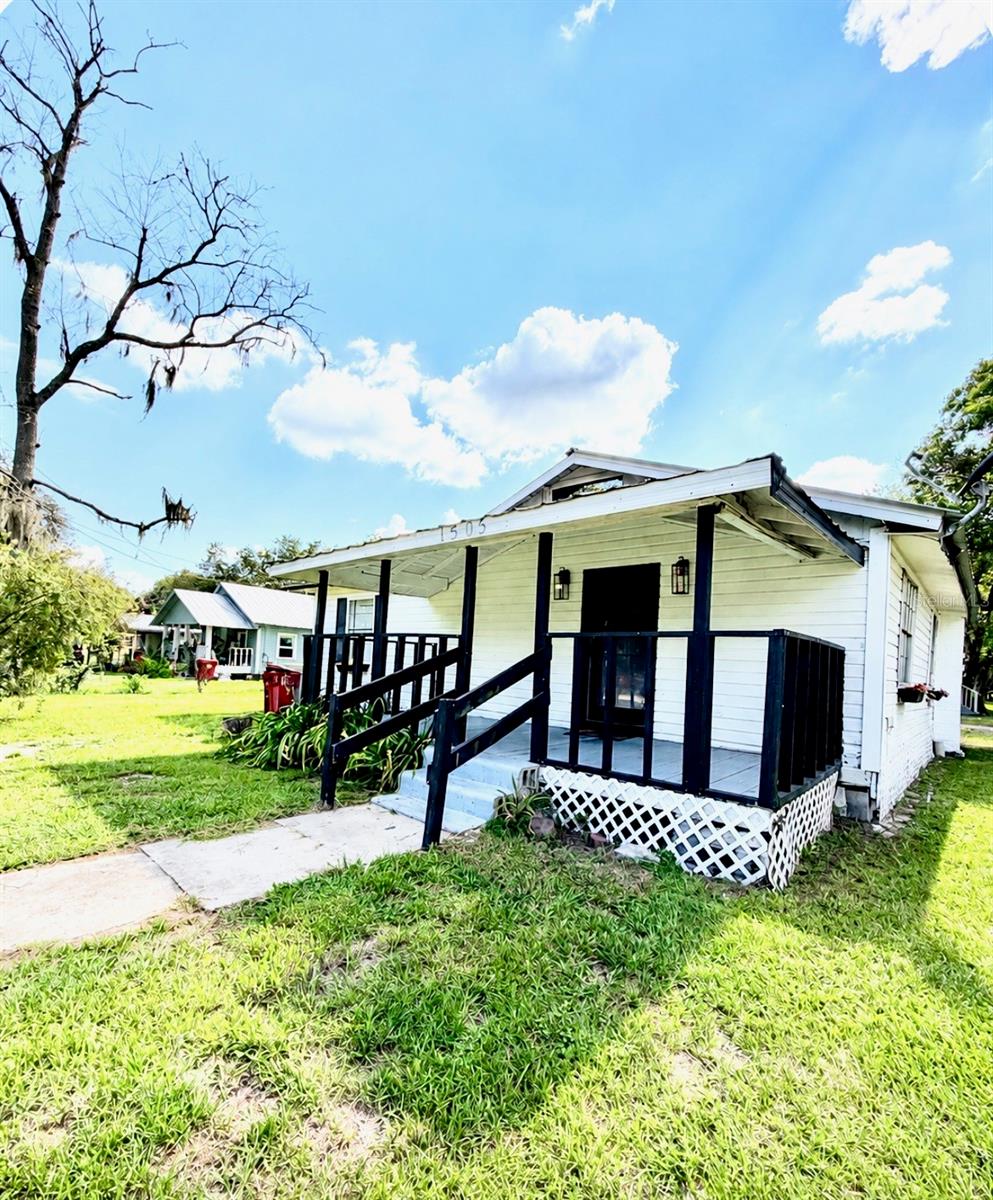
Turnkey Cash Cow Investment Opportunity in Plant City!
Exceptional investment opportunities like this are rare. This unique income-producing property features three individually recognized single-family residences situated on two contiguous parcels under one folio, offering immediate cash flow and outstanding long-term investment potential.
This turnkey investment has a proven history of consistent rental income, making it an ideal addition to any investor's portfolio. Income and expense history available upon request. Even better, the property is being delivered vacant, giving the new owner the flexibility to establish current market rents, carefully select tenants, or implement their own investment strategy from day one.
Residence One is a spacious 3-bedroom, 1-bath home offering approximately 1,288 square feet. Recent improvements include luxury vinyl plank flooring, fresh interior paint, painted wood cabinetry, updated backsplash, newer stainless steel refrigerator, newer oven, washer and dryer, updated lighting, new blinds, a renovated front porch with new railings, an updated bathroom vanity, plus an AC compressor replacement and ductwork improvements.
Residence Two is a beautifully renovated 1-bedroom, 1-bath concrete block home offering approximately 525 square feet. Recently renovated in July 2026, updates include fresh interior paint, luxury vinyl plank flooring, new kitchen cabinets and countertops, new stainless steel refrigerator and microwave, new sink and faucet, a completely updated bathroom with new vanity, shower, and toilet, new blinds, and a durable metal roof.
Residence Three is a 2-bedroom, 1-bath home with a bonus room offering approximately 787 square feet. Improvements include partial vinyl siding, a new stainless steel refrigerator, freshly painted cabinetry, an updated bathroom, a newer water heater, a newly constructed front porch with railing, and all major appliances, including the refrigerator, range, washer, and dryer.
Whether you're looking to expand your rental portfolio, complete a 1031 exchange, or invest in a proven income-producing property, this is a rare opportunity to own three residential homes in one purchase. With a strong rental history, extensive updates, immediate occupancy, and the flexibility to maximize future income, this Plant City property truly stands out as a turnkey cash-flowing investment.
Don't miss your opportunity to own this exceptional income-producing property. Schedule your private showing today!
#TB8527856

PLANT CITY

1505 N ORANGE STREET

5 Beds

3 Baths

2,197 Sq.Ft.

$624,000

MLS#: TB8527856

Virtually Staged. Under Construction. The builder is offering buyers up to $25,000 towards closing costs with the use of a preferred lender and title company. Farm at Varrea offers new homes in Plant City, located right off Midway Road, and less than 10 minutes from I-4. Easy access to the interstate provides a seamless commute to the large surrounding cities such as Tampa, Orlando, and Lakeland.
Farm at Varrea, nestled among grand oak trees, provides a small-town, rural feel, yet allows homeowners to be immersed in all that Plant City can provide. Just 11 minutes away, you'll find Downtown Plant City with a main street bustling with unique shops, restaurants, and entertainment. Not only is the community in a prime location, but it sits in the center of the Strawberry Capital, where the famous Strawberry Festival is held annually, bringing rides, vendors, and live entertainment to the city.
Each home in this community is constructed with concrete blocks on 1st and 2nd stories, comes equipped Smart Home System.
Pictures, photographs, colors, features, and sizes are for illustration purposes only and will vary from the homes as built. Home and community information, including pricing, included features, terms, availability, and amenities, are subject to change and prior sale at any time without notice or obligation. Materials may vary based on availability.
#TB8528184

PLANT CITY

3516 HAZY GLEN LANE

4 Beds

3 Baths

3,275 Sq.Ft.

$486,740

MLS#: TB8528184

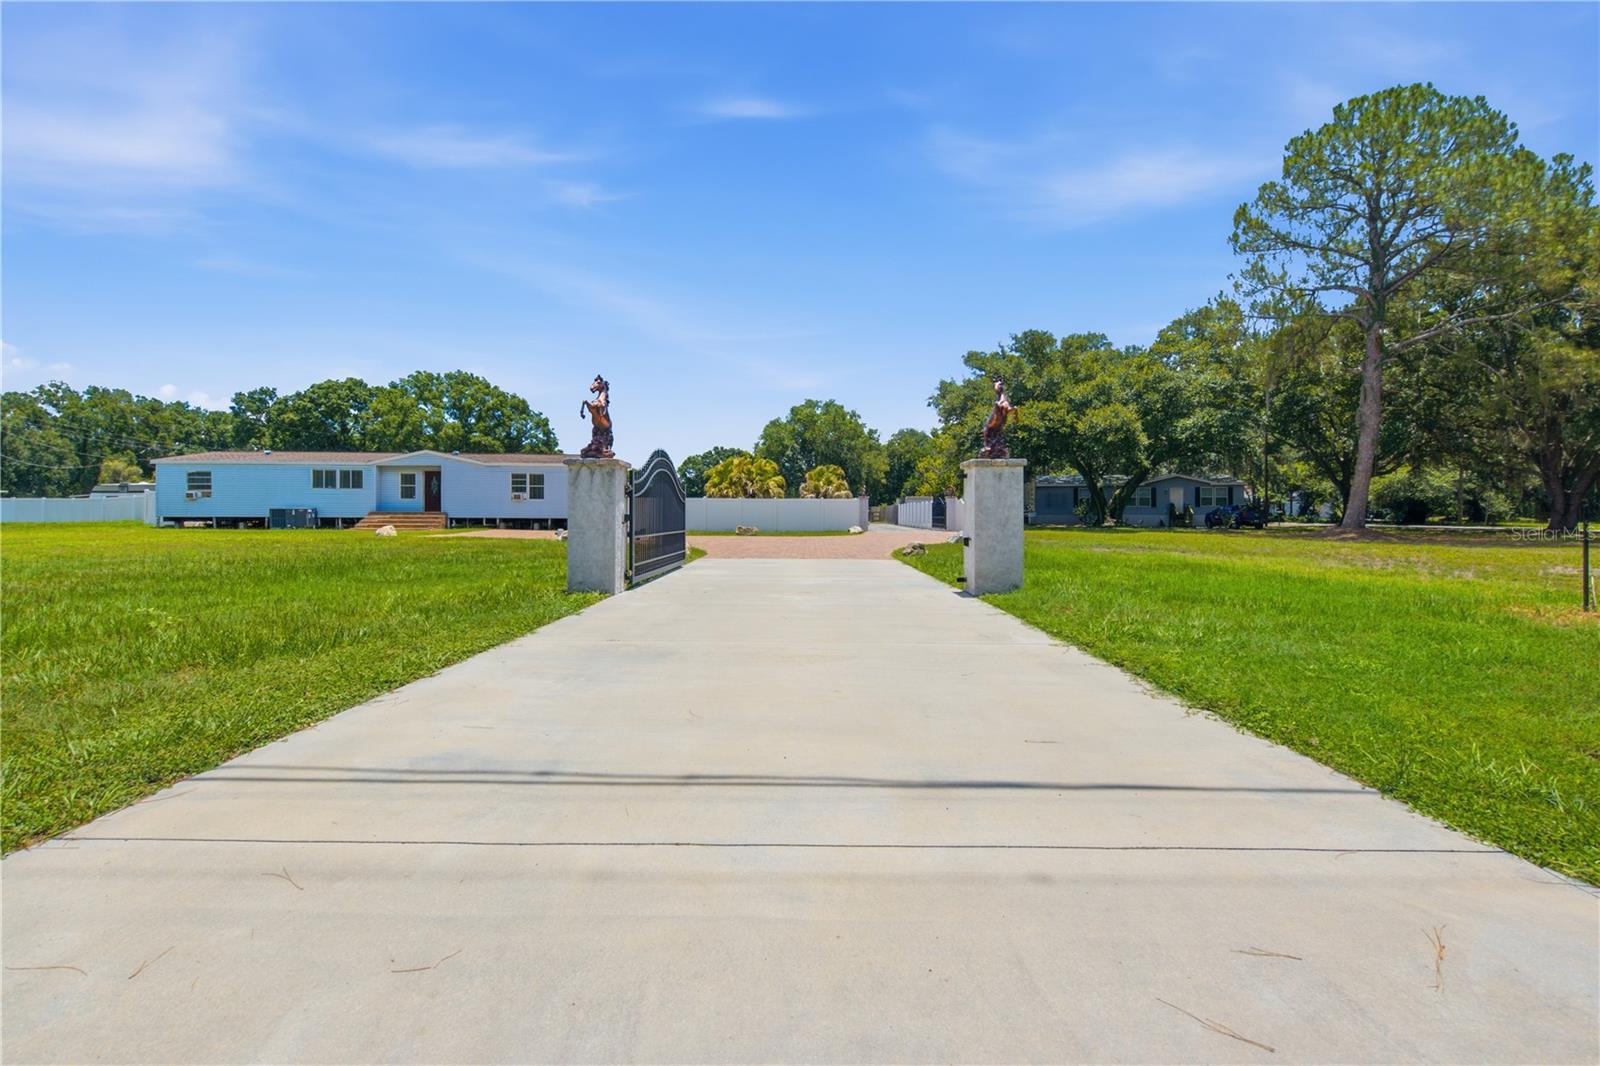
Welcome to this beautifully remodeled 4-bedroom, 2-bath manufactured home featuring a bright, open-concept floor plan, perfectly situated  in a great location .Completely renovated this move-in-ready home offers modern finishes and spacious living areas designed for comfort and entertaining. Step outside to enjoy your private block pool with paver decking, a covered terrace with a fully equipped outdoor kitchen, and a front electronic gate .

The property also features a covered carport with plenty of space for your RV, boat, or additional vehicles. With beautiful landscaping, ample outdoor space, and endless possibilities, this property offers the perfect blend of peaceful country living and modern convenience.

Bring your horses, livestock, and all your animals—this agricultural property offers the space and freedom to enjoy the lifestyle you've been looking for. Don't miss this incredible opportunity. Schedule your private showing today! Buyer to verify all dimensions, property details, zoning, and any other information with the county. Listing agent and seller make no warranties or representations. Buyer is responsible for their own due diligence.
#TB8525087

PLANT CITY

6502 FIVE ACRE ROAD

4 Beds

2 Baths

1,782 Sq.Ft.

$574,900

MLS#: TB8525087

 - property

Send a message

Message successfully sent.

Your message

What is 3 + 4 ?

Reason for contacting?

I agree to receive email communication and understand I can unsubscribe at any time.

I agree to be contacted by The Graf Group of Coldwell Banker via call, email, and text for real estate services. To opt out, you can reply 'stop' at any time or reply 'help' for assistance. You can also click the unsubscribe link in the emails. Message and data rates may apply. Message frequency may vary. Privacy Policy

Sign Out

Virtual Assistant

Would you like to take the next step with this property? We can help you schedule a showing or virtual tour, or send you more details.

Yes, I would like more information.

Thank You for Your Reply, One of Our Agents will contact you as soon as possible

No, maybe later.

Thank you, you can always contact me via email, phone number or through the contact form.

Realhub AI

Lucy - Your AI-Powered Realtor
Update Your Temporary Password

Personalize your search

Enter your email and we'll notify you immediately when new listings match what you're looking for.

or enter email address
Already have an account ? Login here

Continue your home search

I agree to receive communications and understand I can unsubscribe at any time.

I agree to be contacted by The Graf Group of Coldwell Banker via call, email, and text for real estate services. To opt out, you can reply 'stop' at any time or reply 'help' for assistance. You can also click the unsubscribe link in the emails. Message and data rates may apply. Message frequency may vary. Privacy Policy

Already have an account ? Login here

We use cookies

We use cookies primarily for analytics to enhance your experience. By accepting, you agree to our use of these cookies. You can manage your preferences or learn more about our cookies policy.