Features & Amenities

Interior

  • Other Interior Features

    Open Floorplan, Other

  • Total Bedrooms

    3

  • Bathrooms

    2

  • Cooling YN

    YES

  • Cooling

    Central Air

  • Fireplace YN

    NO

  • Heating YN

    YES

  • Heating

    Central, Electric, Heat Pump

  • Pet friendly

    N/A

Exterior

  • Garage

    No

  • Construction Materials

    Frame

  • Other Exterior Features

    Other, Storage

  • Parking

    Driveway

  • Patio and Porch Features

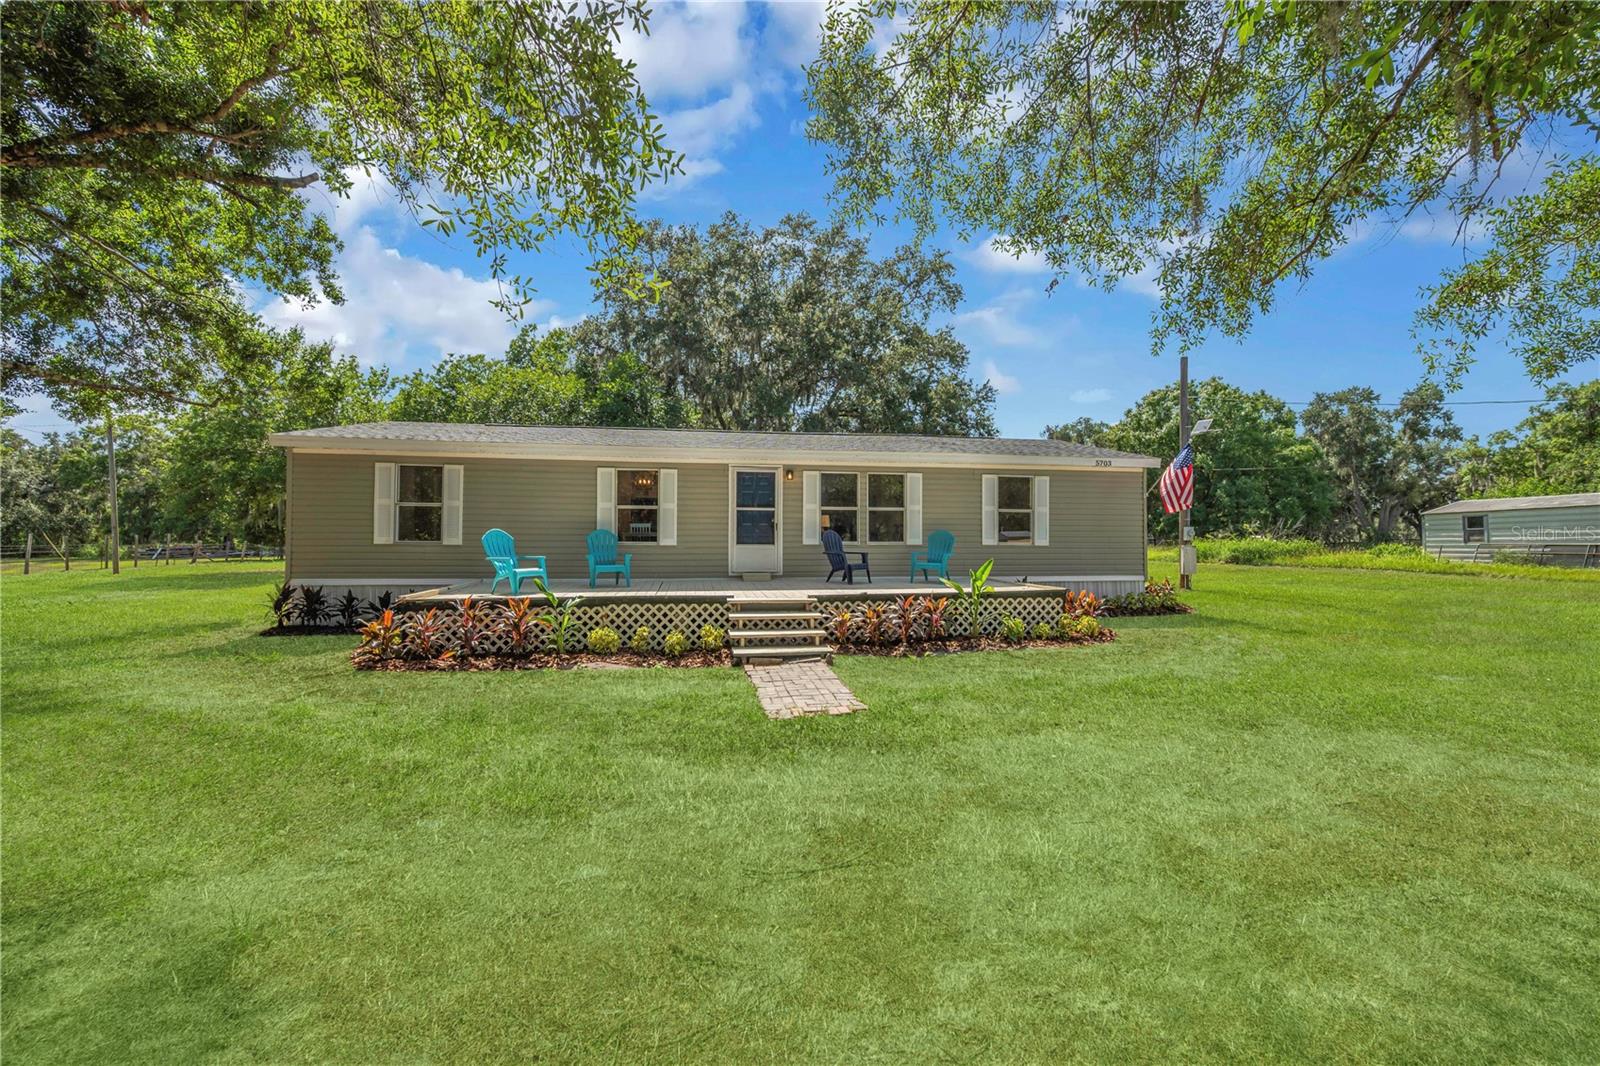
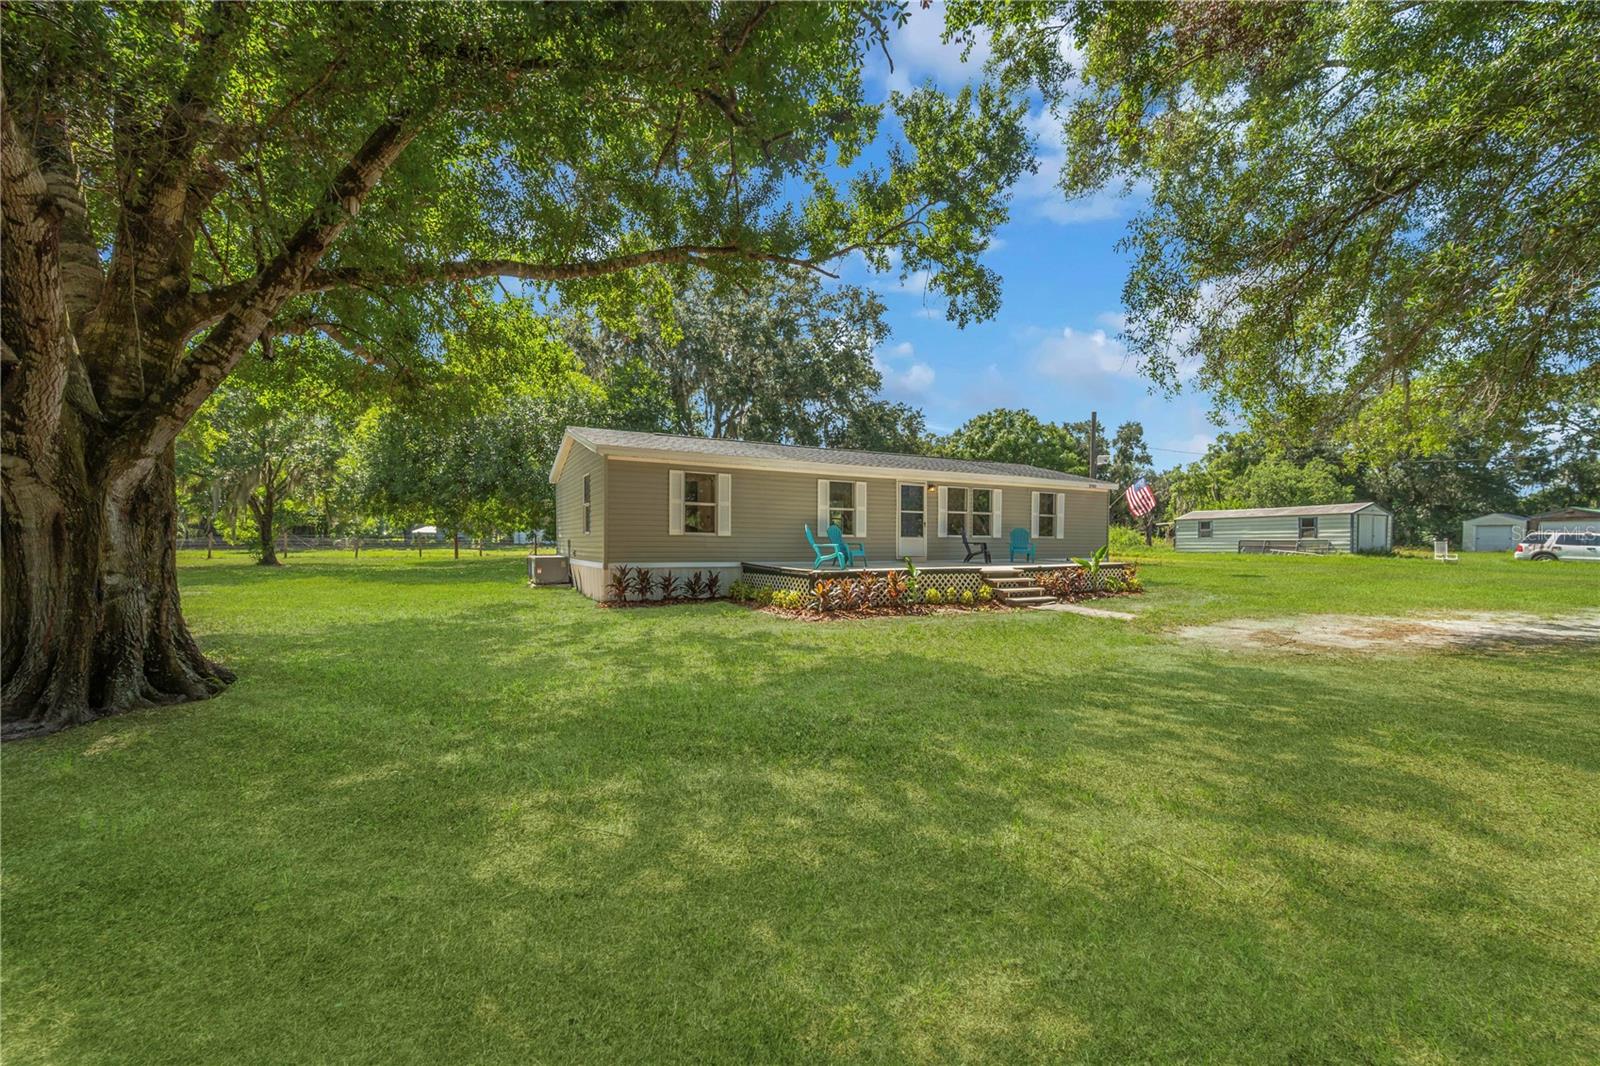
    Deck, Front Porch, Rear Porch

  • Pool

    No

  • Waterfront YN

    NO

Area & Lot

  • Lot Size(acres)

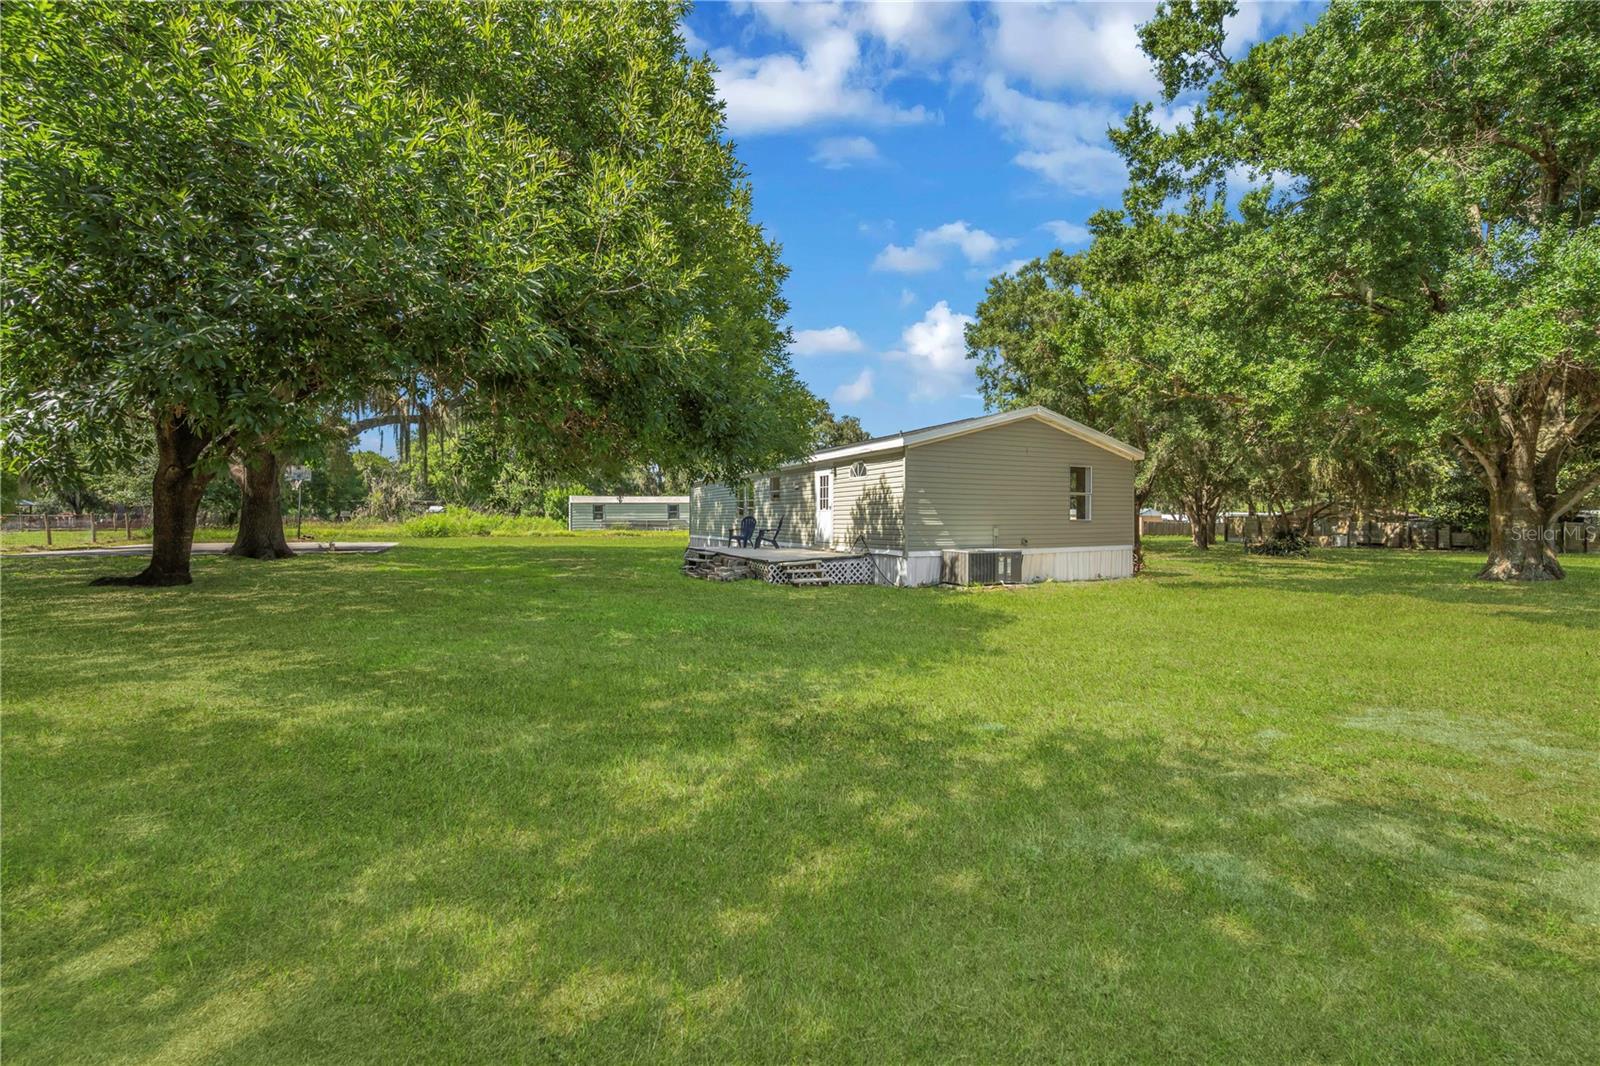
    0.9

  • Lot Size(square feet)

    39,204

  • Property Type

    Residential

  • Property Sub Type

    Manufactured Home

Price

  • Sales Price

    $249,900

  • Tax Amount

    $3,512.25

  • Sq. Footage

    1,248

  • Price/SqFt

    $200

HOA

  • Association

    No

School District

  • Elementary School

    N/A

  • Middle School

    N/A

  • High School

    N/A

Property Features

  • Stories

    1

  • New Construction

    NO

  • Ownership

    Fee Simple

  • Senior Community YN

    NO

  • Sewer

    Septic Tank

  • Tax Lot

    254

  • Water Source

    Private, Well

Schedule a Showing

Showing scheduled successfully.

<
>
IN PERSON
VIA CHAT

What is 3 + 4 ?


Change time

Mortgage calculator

Estimate your monthly mortgage payment, including the principal and interest, property taxes, and HOA. Adjust the values to generate a more accurate rate.

Your payment

Principal and Interest:

$

Property taxes:

$

HOA fees:

$

Total loan payment:

$

Total interest amount:

$

Location

County

Hillsborough

Elementary School

Middle School

High School

Listing Courtesy of Stephen Scott PA , PINEYWOODS REALTY LLC

RealHub Information is provided exclusively for consumers' personal, non-commercial use, and it may not be used for any purpose other than to identify prospective properties consumers may be interested in purchasing. All information deemed reliable but not guaranteed and should be independently verified. All properties are subject to prior sale, change or withdrawal. RealHub website owner shall not be responsible for any typographical errors, misinformation, misprints and shall be held totally harmless.

Agent Emil Garinga

Executive Assistant

Emil Garinga

Call Emil today to schedule a private showing.


* Listings on this website come from the FMLS IDX Compilation and may be held by brokerage firms other than the owner of this website. The listing brokerage is identified in any listing details. Information is deemed reliable but is not guaranteed. If you believe any FMLS listing contains material that infringes your copyrighted work please click here to review our DMCA policy and learn how to submit a takedown request.© 2024 FMLS.
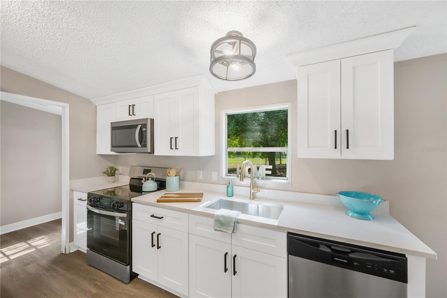
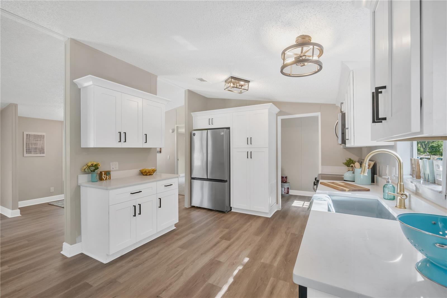
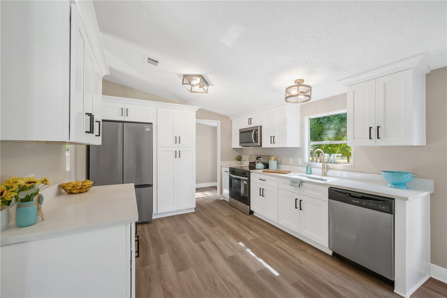
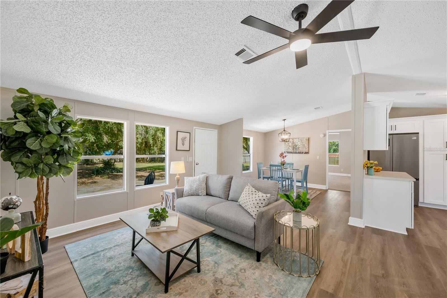
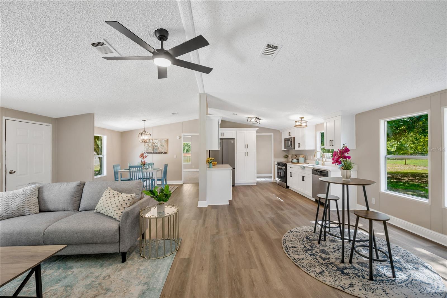
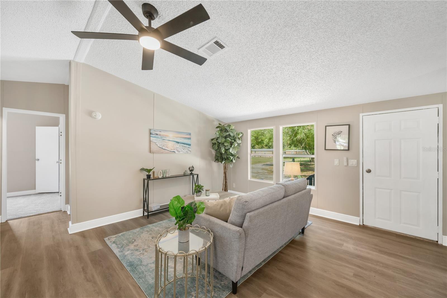
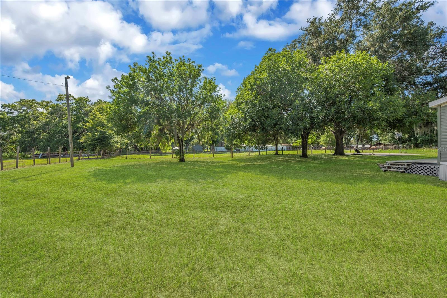
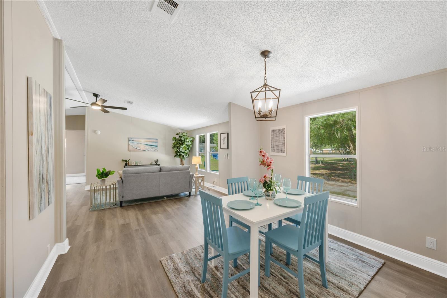
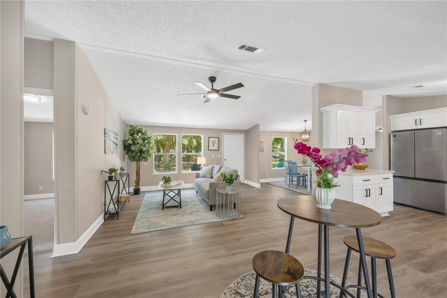
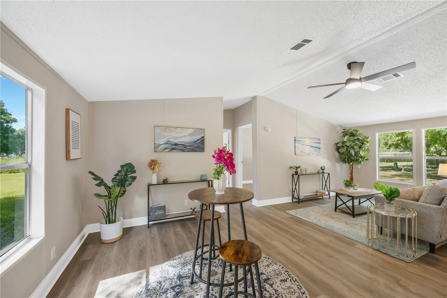
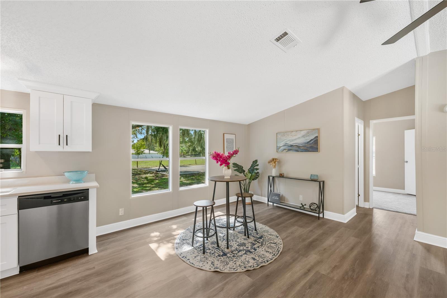
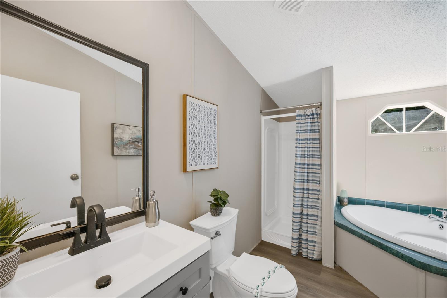
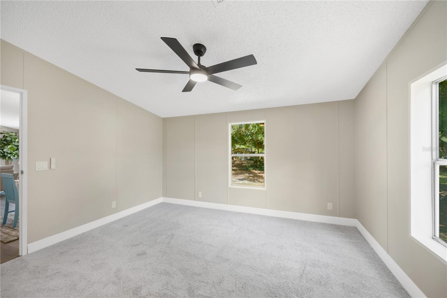
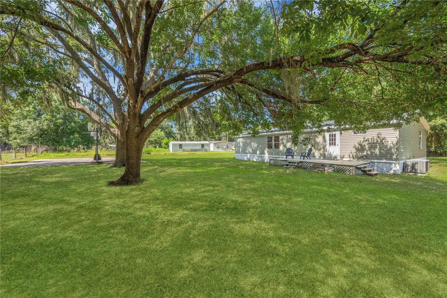
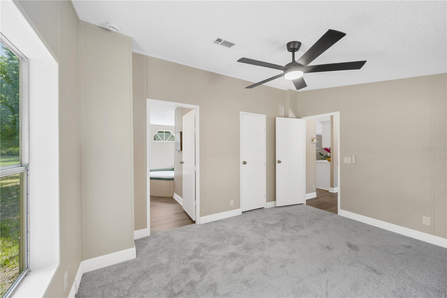
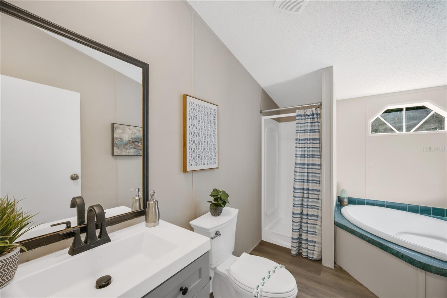
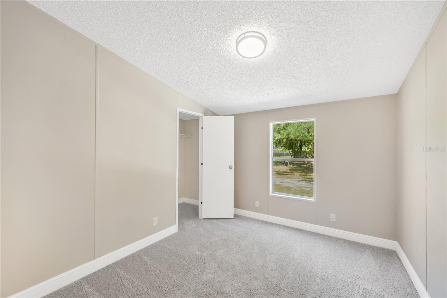
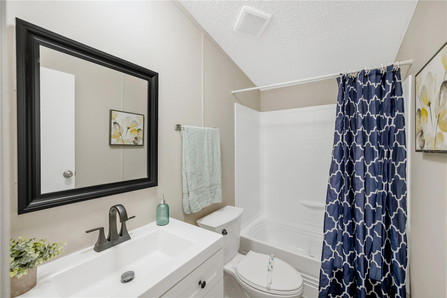
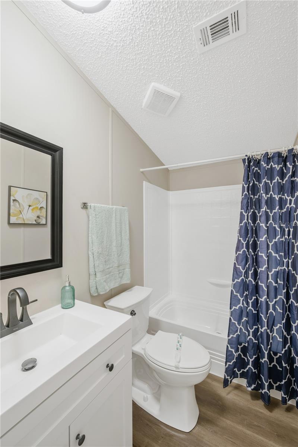
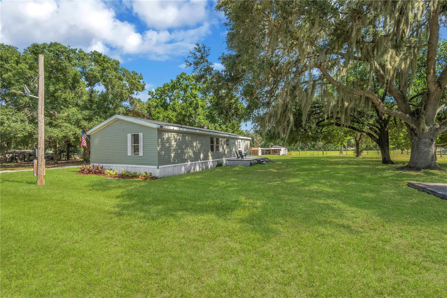
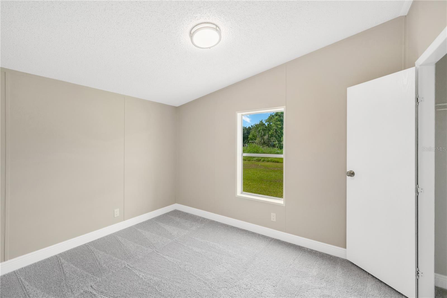
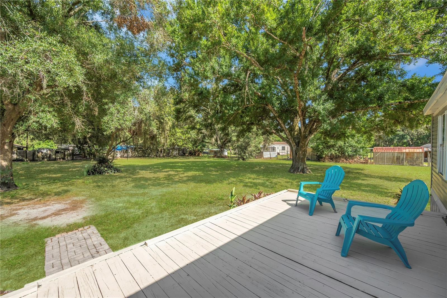
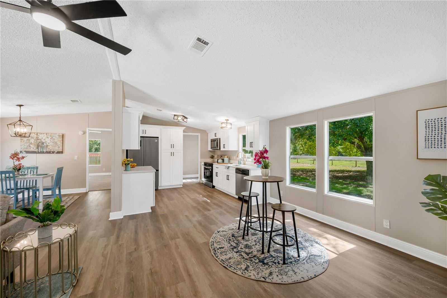
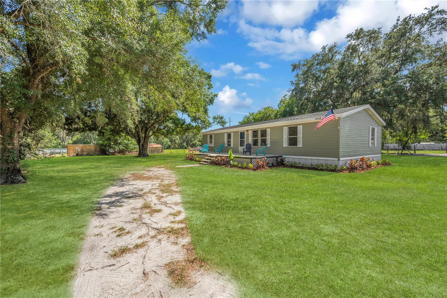
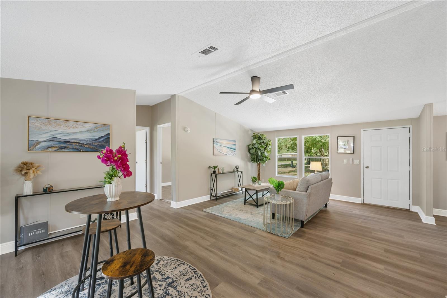
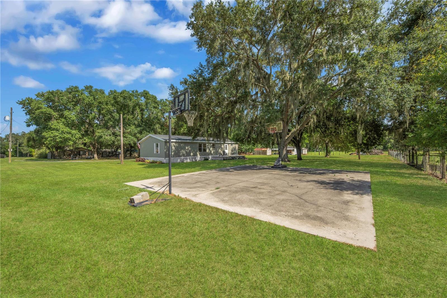
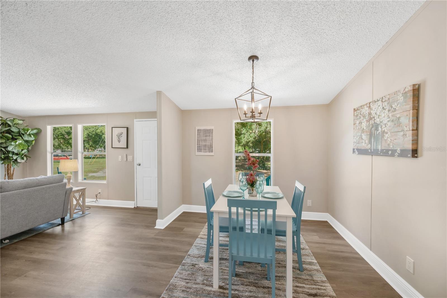
Best deal in town!  Located in the heart of desirable PLANT CITY, this home offers Florida living in style… A FULL ACRE OF PRIVATE LAND with NO HOA and an amazing home! Homes this well-maintained and tastefully designed rarely come available in this area and this home is loaded with extras! The chef’s  kitchen features beautiful white ALL-WOOD shaker-style cabinets, bright and modern QUARTZ  countertops, and STAINLESS STEEL appliances. You will enjoy an open entertaining area with spacious living room, which features beautiful waterproof luxury plank flooring and tons of natural light.  A large dining space is perfect for making memories and enjoying dinners with family and friends.  The large master suite features a private en-suite master bathroom, and tons of closet space. The extra sized master bedroom is the perfect place to relax after a long day, or enjoy quiet space for catching up on work.  A fantastic floor plan offers everyone plenty of privacy and space to spread out. Two additional bedrooms feature ample closet space. The guest bathroom is sparkling fresh, and offers a calm sense of elegance. Outside you’ll enjoy the Florida lifestyle while entertaining family and friends in your large yard A Giant PATIO provides the perfect place for year-round gathering and relaxation. A large shed is perfect for storage, equipment, or a place for projects. This home features a BRAND NEW ROOF for years of relaxed enjoyment!  An indoor laundry room offers the ultimate in convenience and loads of storage space.  NO HOA means you have the freedom to make this home yours, and you’ll have plenty of space for your toys, boat, trailer, or more. Close to restaurants and shops, and all the convenience of town, your new home is exactly where you want to be. Everything’s been done for you, so all you need to do is schedule your showing today and make this one yours!!

5703 LUCKASAVAGE ROAD

Message successfully sent.

What would you like to know?

What is 3 + 4 ?

I agree to receive email communication and understand I can unsubscribe at any time.

I agree to be contacted by The Graf Group of Coldwell Banker via call, email, and text for real estate services. To opt out, you can reply 'stop' at any time or reply 'help' for assistance. You can also click the unsubscribe link in the emails. Message and data rates may apply. Message frequency may vary. Privacy Policy

Related Properties

Price reduced
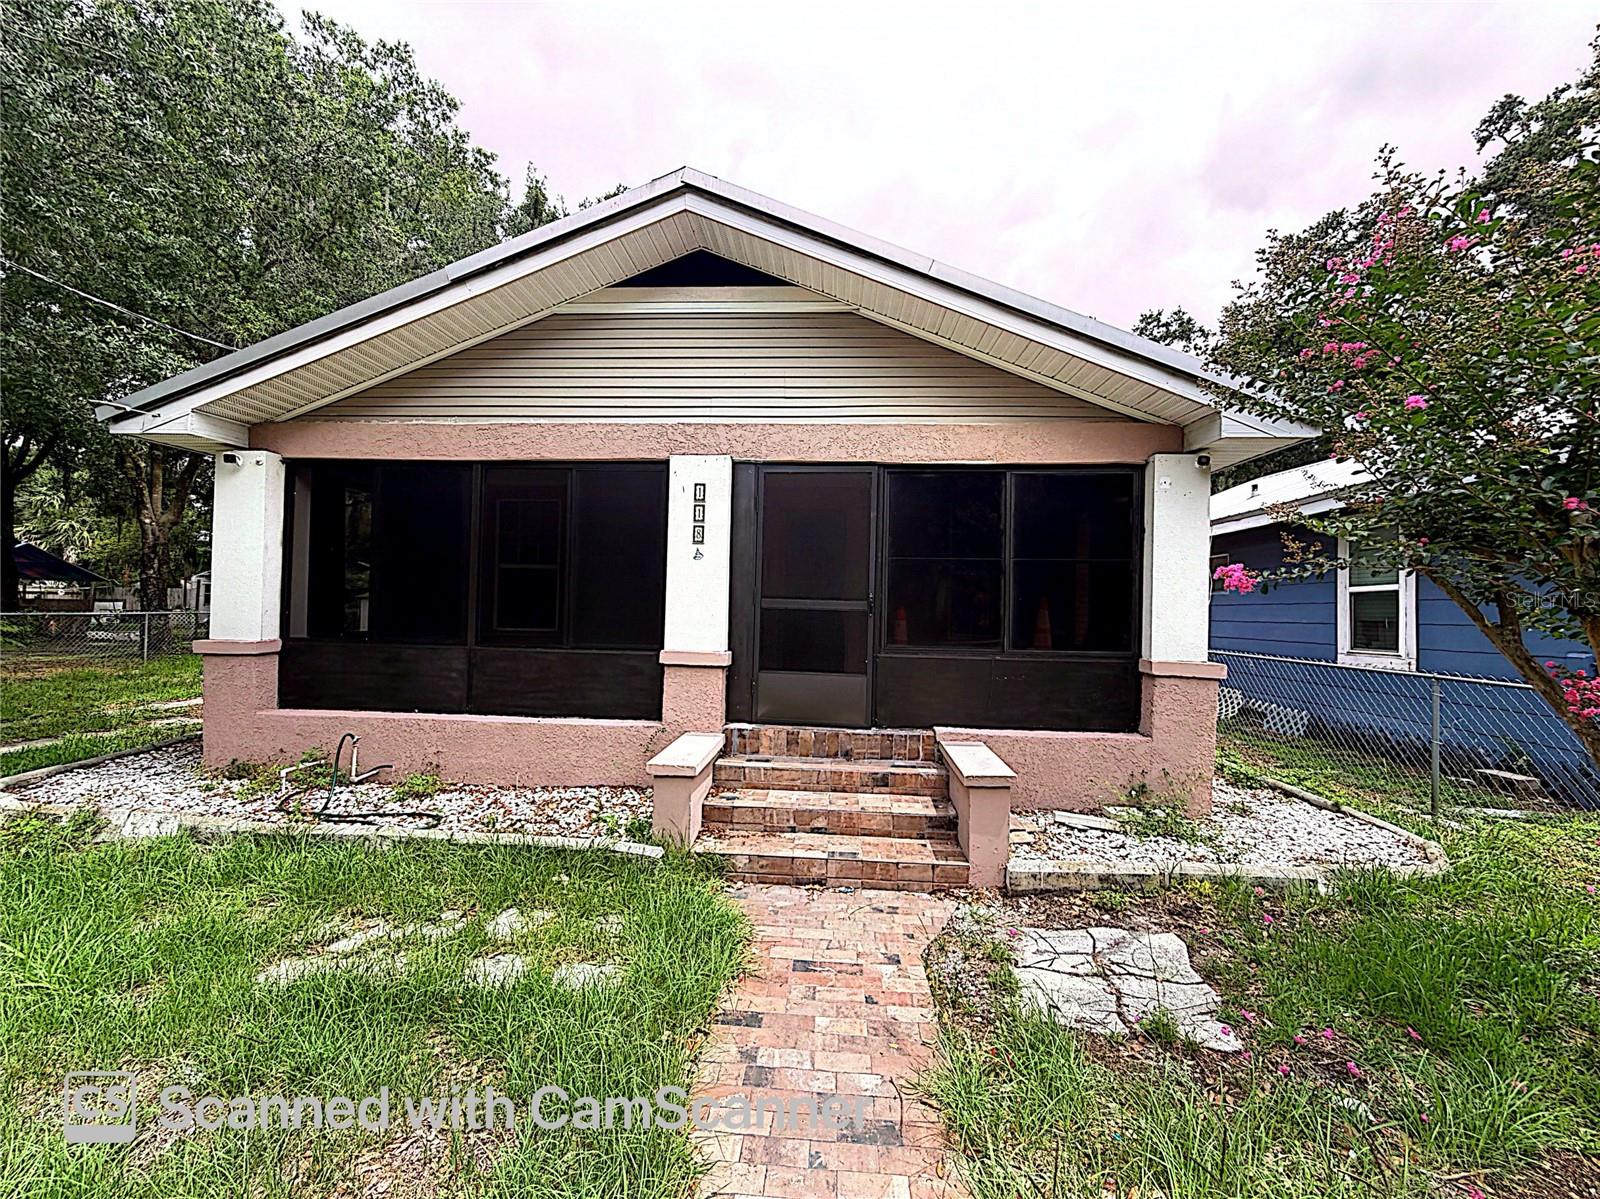
Great opportunity in Plant City! This 3-bedroom, 2-bathroom property is ready for its new owner to add their personal touch and unlock its full potential.

The home features a spacious screened-in front porch, two storage sheds, a wooden gazebo perfect for outdoor gatherings, and a fully fenced yard. Key upgrades include a metal roof installed in 2015, newer windows, and solar panels installed in 2021—which the seller will pay off at closing.

The spacious primary bedroom includes a private en-suite bathroom. While the property requires some repairs and updates, it represents an excellent opportunity for buyers seeking value, space, and the chance to customize their home.

It is located near popular attractions such as Dinosaur World, Keel Farms, Keel & Curley Winery, and Parkesdale Farm Market, and is situated approximately 25 miles from Tampa and 52 miles from Kissimmee.

Listed at $210,000—below the recent appraised value of $229,000! Don't miss the chance to see this property!
#TB8516779

PLANT CITY

118 W DREW STREET

3 Beds

2 Baths

1,396 Sq.Ft.

$200,000

MLS#: TB8516779
Price reduced
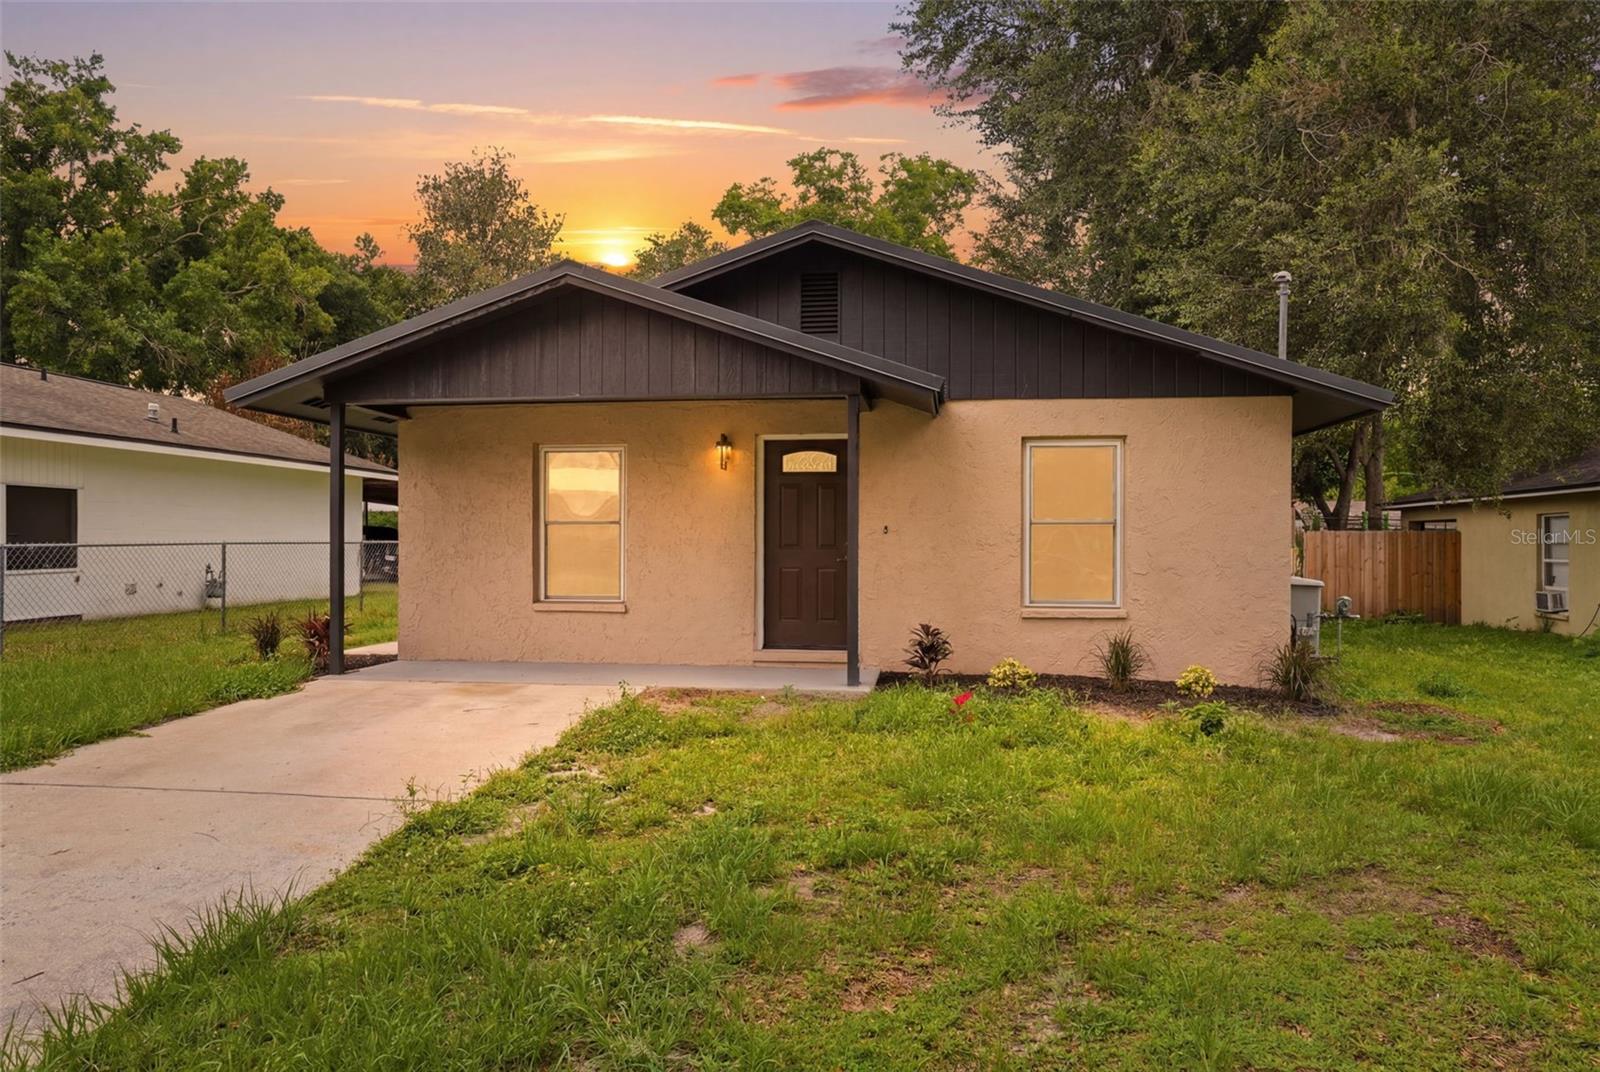
Welcome home to this beautifully updated 2-bedroom, 1-bath residence offering modern style, thoughtful upgrades, and the freedom of NO HOA restrictions. Nestled in a quiet, family-friendly neighborhood, this move-in ready home combines comfort, convenience, and peace of mind.

Inside, you'll find a bright and inviting interior featuring new flooring, fresh paint, updated lighting, and modern fixtures throughout. The renovated kitchen showcases contemporary finishes and ample cabinet space, while the updated bathroom has been tastefully redesigned with today's buyer in mind.

The functional floor plan offers spacious bedrooms, a comfortable living area, a dedicated dining space, and an interior laundry room. Major improvements have already been completed, including exterior paint and a durable metal roof, providing long-term value and low-maintenance living. A city gas generator adds an extra layer of convenience and preparedness.

Connected to city water and city sewer, this property offers worry-free utility service without the added expense or restrictions of an HOA. Ideally located just two blocks from Wilson Elementary School and less than one mile from the I-4/Alexander Street interchange, the home provides an easy commute to both Tampa and Lakeland. Enjoy being only 15 minutes from downtown Lakeland, less than 30 minutes from downtown Tampa, and close to shopping, dining, parks, and everyday conveniences.

Whether you're a first-time homebuyer, downsizing, or looking for a turnkey investment opportunity, this beautifully updated home is ready for its next owner.
#TB8514111

PLANT CITY

1807 N BARNES STREET

2 Beds

1 Baths

840 Sq.Ft.

$240,000

MLS#: TB8514111
Price reduced
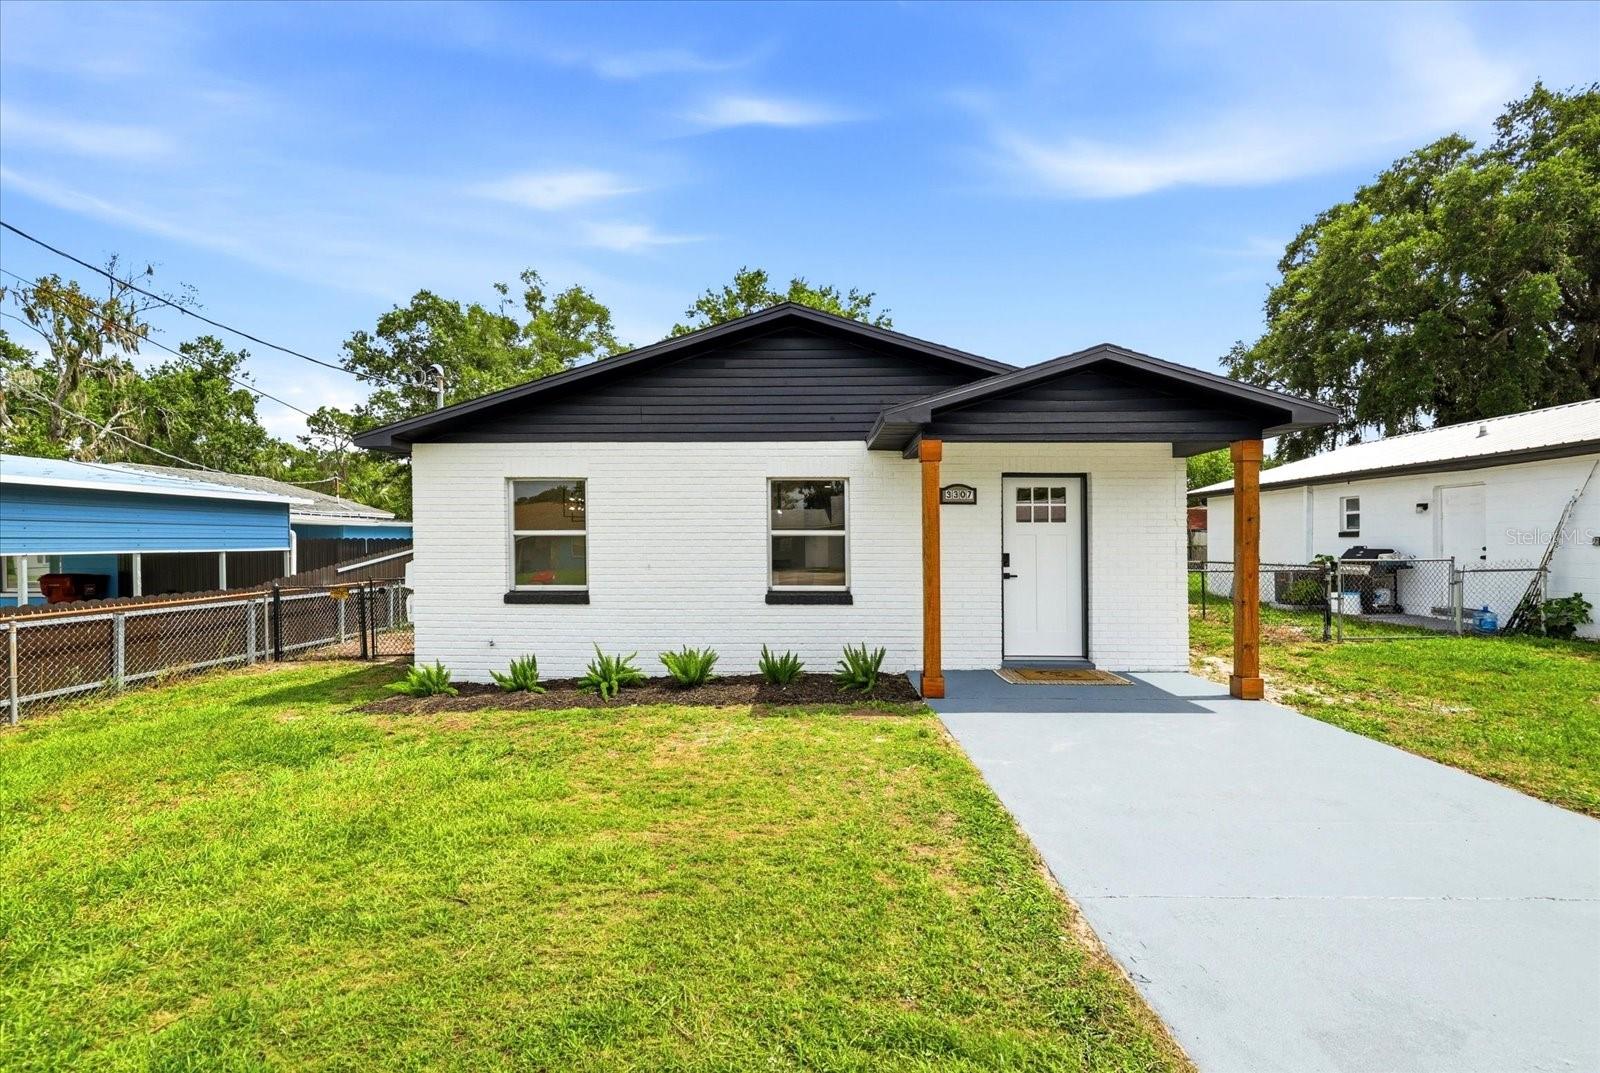
Charming 3-bedroom, 1-bath home conveniently located in the heart of Plant City. This well-maintained and recently updated residence offers an efficient floor plan with over 1,000 square feet of living space, providing comfortable living. The home features a spacious living area, functional kitchen, generously sized bedrooms, central air conditioning, and low-maintenance construction. Situated on a fenced lot in the established Seminole Lake Estates community, you'll enjoy easy access to schools, shopping, dining, parks, and major roadways including I-4 for convenient commuting to Tampa and Lakeland. No HOA and plenty of potential to make this property your own. Schedule your private showing today!
#TB8514369

PLANT CITY

3307 HICKMAN AVENUE

3 Beds

1 Baths

1,008 Sq.Ft.

$292,000

MLS#: TB8514369
Price reduced
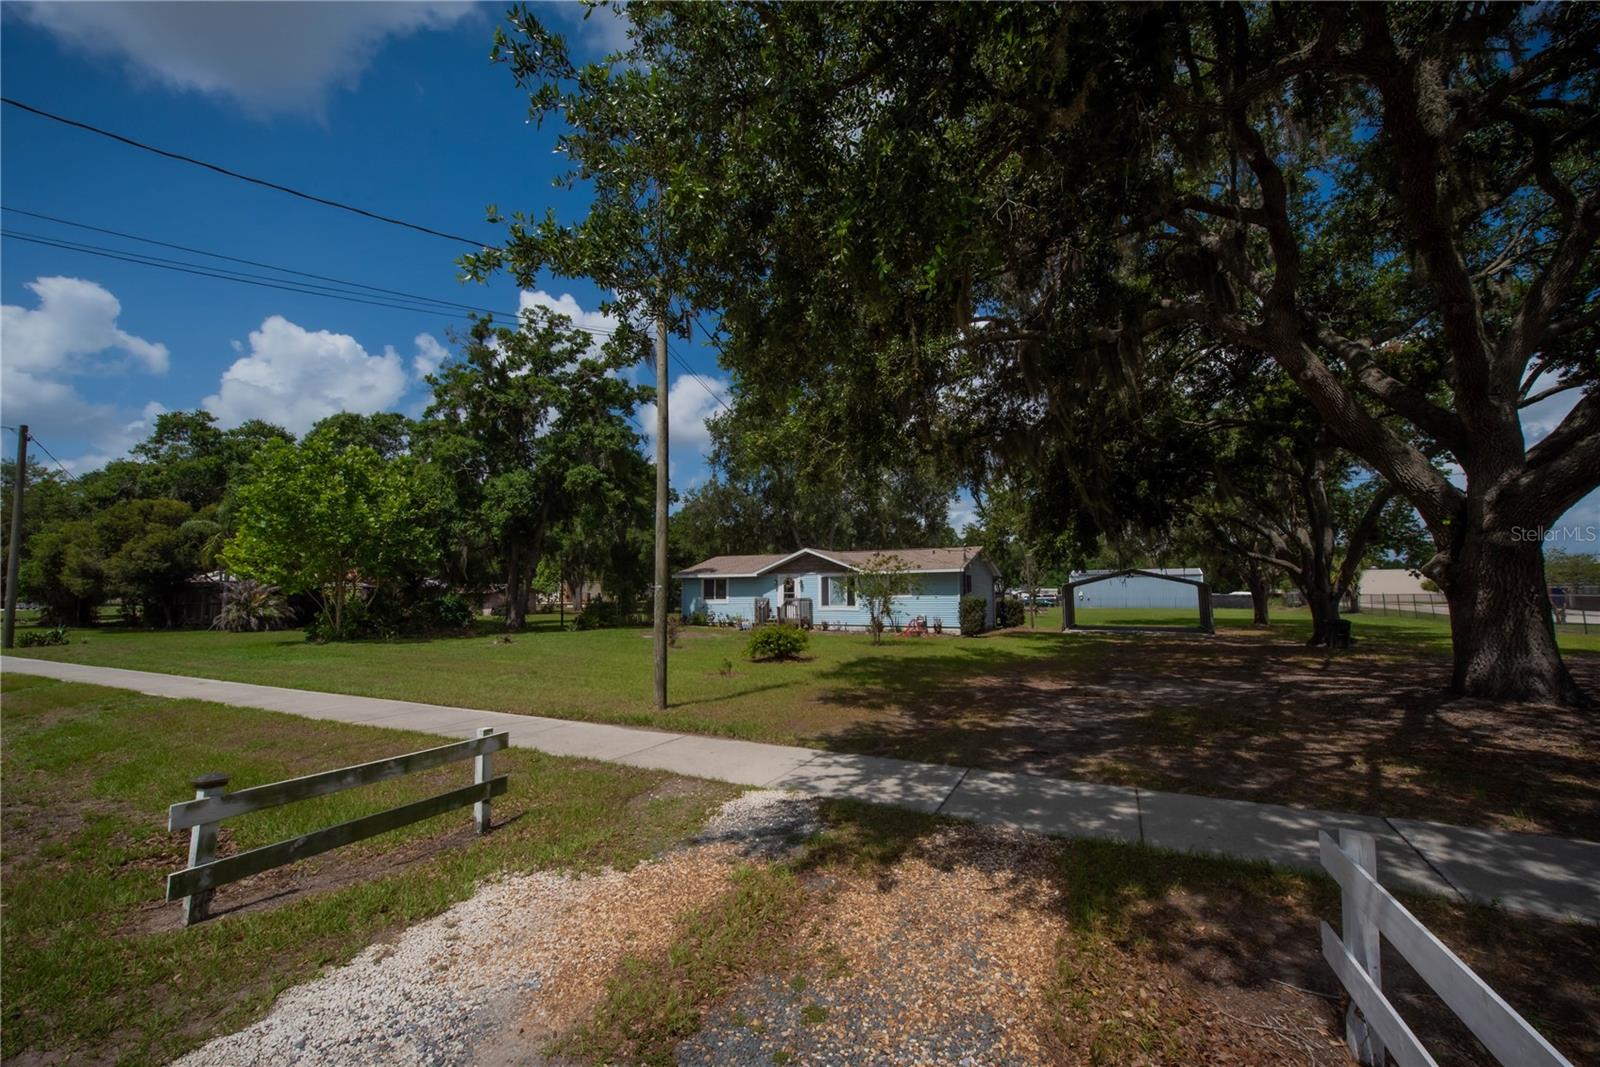
Nestled in desirable Plant City, FL this 3-bedroom, 2-bathroom manufactured home sites on an open lawn, 1.03 acres.  Featuring mature trees just away from the home. Large space and fences separate you from the few neighbors that are nearby. Located on Turkey Creek Road this property offers easy access to shopping, restaurants, and major roads while maintaining a peaceful setting. This 1990 home features 1250 Sqft of comfortable living space with a well designed updated modern kitchen, large living room, plenty of windows and two modern sliding glass doors. The home has been thoughtfully updated with numerous recent improvements including a three year old roof, four year old electrical panel, modern ac, butcher block kitchen counter tops, kitchen tile back splash and more. The front of the home features a long driveway with side by side parking under the carport, plenty of parking for guests, multiple vehicles, boats or any other toys you want to bring with you. This home has generously sized bedrooms on opposite sides of the home maximizing privacy and practicality. Combine comfortable indoor living with the benefits of rural space while remaining conveniently located near Plant City amenities. 5015 Turkey Creek Road, Plant City, FL 33567 represents an excellent opportunity for buyers seeking privacy, space, and modern updates in a convenient Plant City Location.
#TB8512052

PLANT CITY

5015 TURKEY CREEK ROAD

3 Beds

2 Baths

1,200 Sq.Ft.

$272,500

MLS#: TB8512052
Price reduced
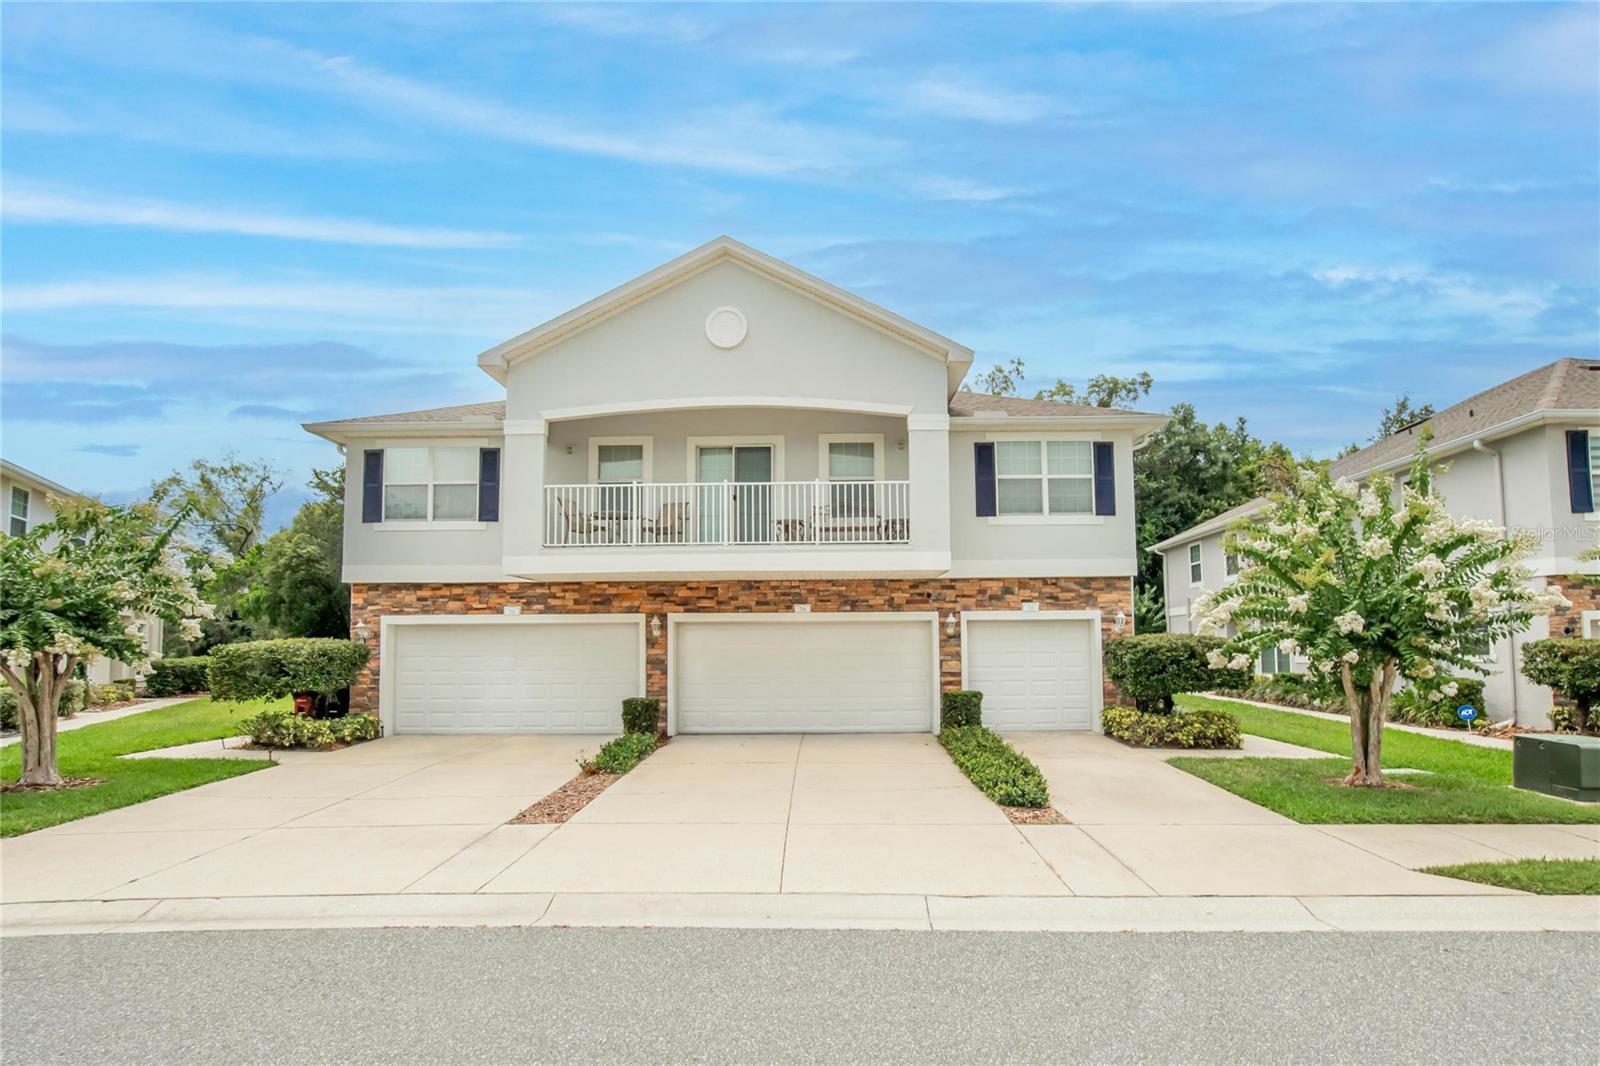
STOP RENTING—PURCHASE TODAY! This beautifully updated 3-bedroom, 2.5-bath townhome is located in the desirable gated community of Walden Woods. Offering 1,594 square feet of comfortable living space, this home features an open-concept floor plan that's perfect for everyday living and entertaining, along with a spacious two-car attached garage.
Step inside to discover brand-new waterproof laminate flooring throughout and fresh interior paint, creating a bright, clean, and modern feel. The inviting living room is filled with natural light and showcases peaceful conservation views, with sliding glass doors leading to the back patio, perfect for grilling.
The kitchen combines style and functionality with upgraded cabinetry, granite countertops, a tile backsplash, and stainless steel appliances. Upstairs, the spacious primary suite offers a relaxing retreat with serene conservation views, upgraded closet, and a private en-suite bathroom. Two additional bedrooms provide flexible space for family, guests, or a home office.
Recent updates include fresh exterior paint and a brand-new roof, providing peace of mind and enhancing the home's curb appeal.
Residents of Walden Woods enjoy gated access, a community pool, and maintenance-free living. The monthly HOA fee includes the water bill, roof replacement, exterior painting, landscaping, lawn maintenance, and pool maintenance. With LOW taxes and NO CDD fees, this community offers exceptional value.
Conveniently located near shopping, dining, schools, and major highways, this home provides an easy commute to Tampa, Lakeland, and the surrounding areas. Move-in ready and thoughtfully updated, this townhome offers the perfect combination of comfort, style, convenience, and affordability.
#TB8511612

PLANT CITY

714 ASHENTREE DRIVE

3 Beds

2 Baths

1,594 Sq.Ft.

$249,999

MLS#: TB8511612
Price reduced
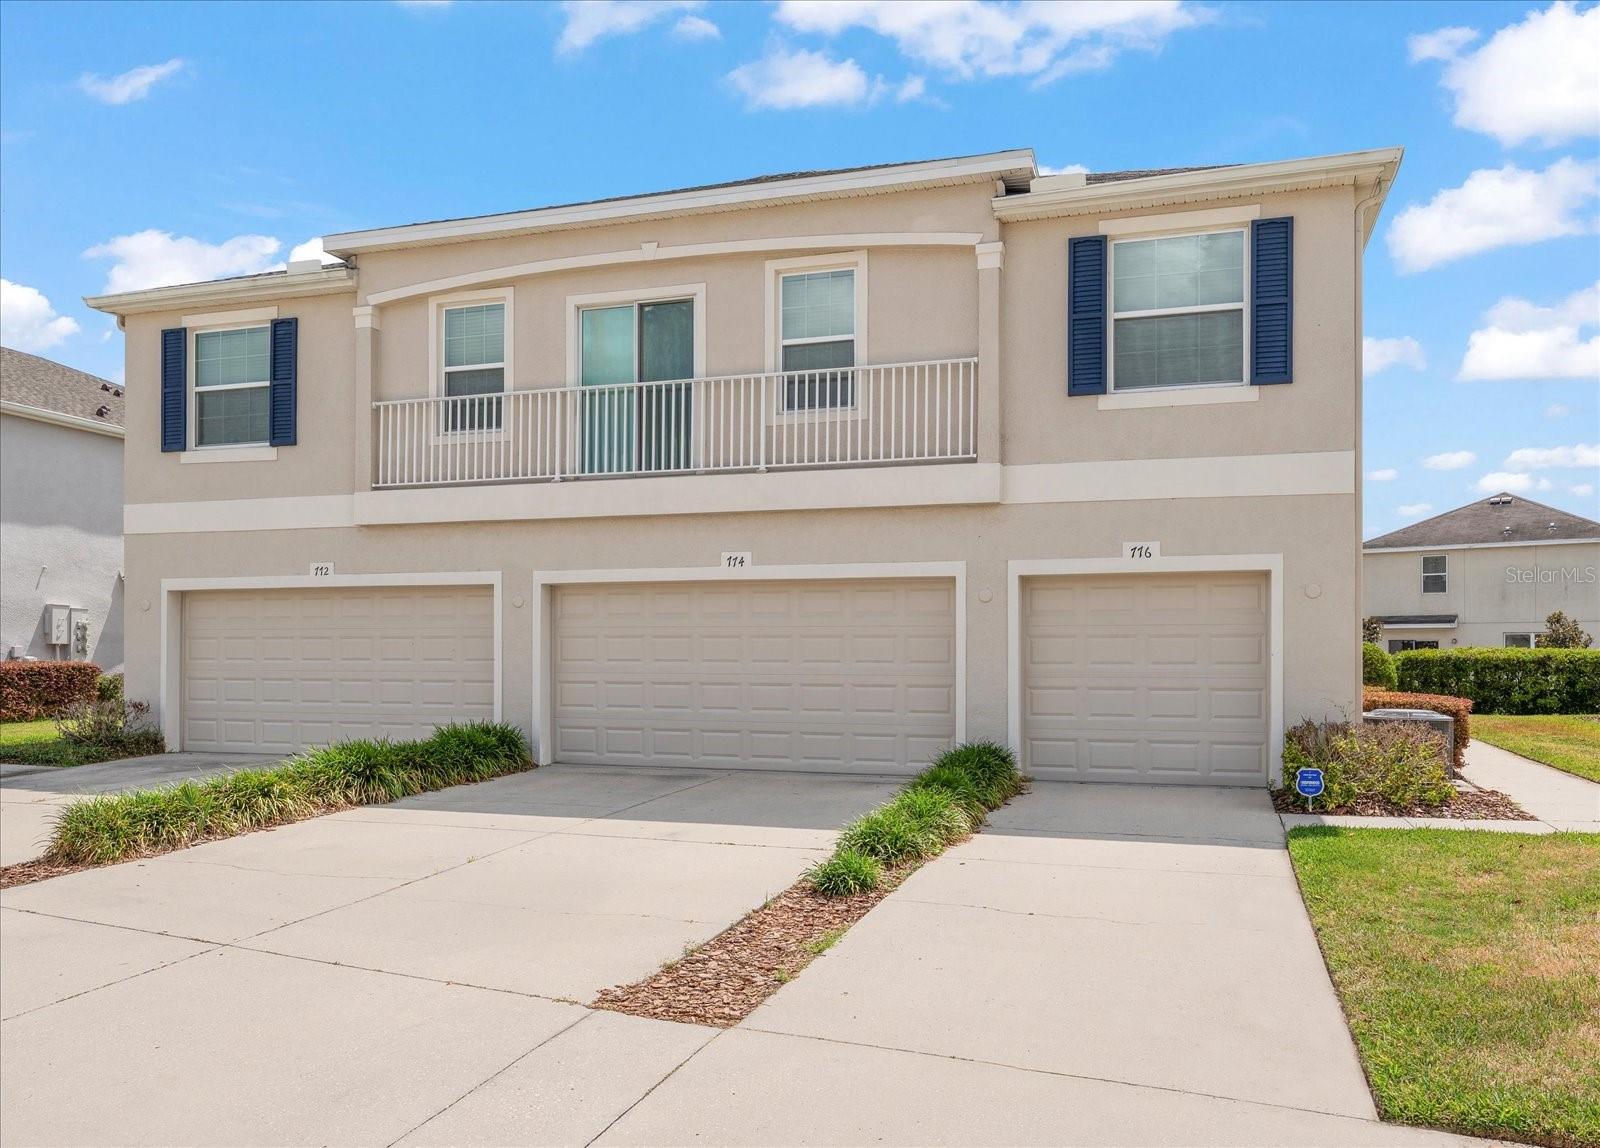
BACK ON THE MARKET AND PRICED TO APPRAISE! The previous buyer’s financing fell through, creating a rare second opportunity to own this move-in ready gem located in Walden Woods. Unbeatable value awaits in this beautifully maintained townhome, situated in one of Plant City’s most sought-after gated communities. This pristine 3-bedroom, 2.5-bathroom home welcomes you with a bright, open-concept layout, soaring ceilings, and abundant natural light. Fresh interior paint and brand-new carpet make the entire space feel brand new. The main floor features a spacious kitchen with breakfast bar seating, ample cabinetry, an indoor laundry room, and a convenient half-bath. Upstairs, escape to your oversized primary suite complete with dual sinks and a walk-in shower. Two additional spacious bedrooms sit adjacent to a central full-sized bathroom, offering the perfect setup for dedicated bedrooms, home offices, or a flexible combination of both. Enjoy ultimate low-maintenance living with fantastic neighborhood amenities including a community pool, playground, basketball courts, and a secure entry gate, which are all covered by the low monthly HOA fee. The prime location places you just minutes from Publix, shopping, dining, and major highways for an effortless daily commute. Whether you are a first-time buyer, looking to downsize, or adding to your investment portfolio, this newly priced property checks every single box. Opportunities at this price point do not last long, so schedule your showing today!
#TB8509280

PLANT CITY

774 ASHENTREE DRIVE

3 Beds

2 Baths

1,594 Sq.Ft.

$240,000

MLS#: TB8509280
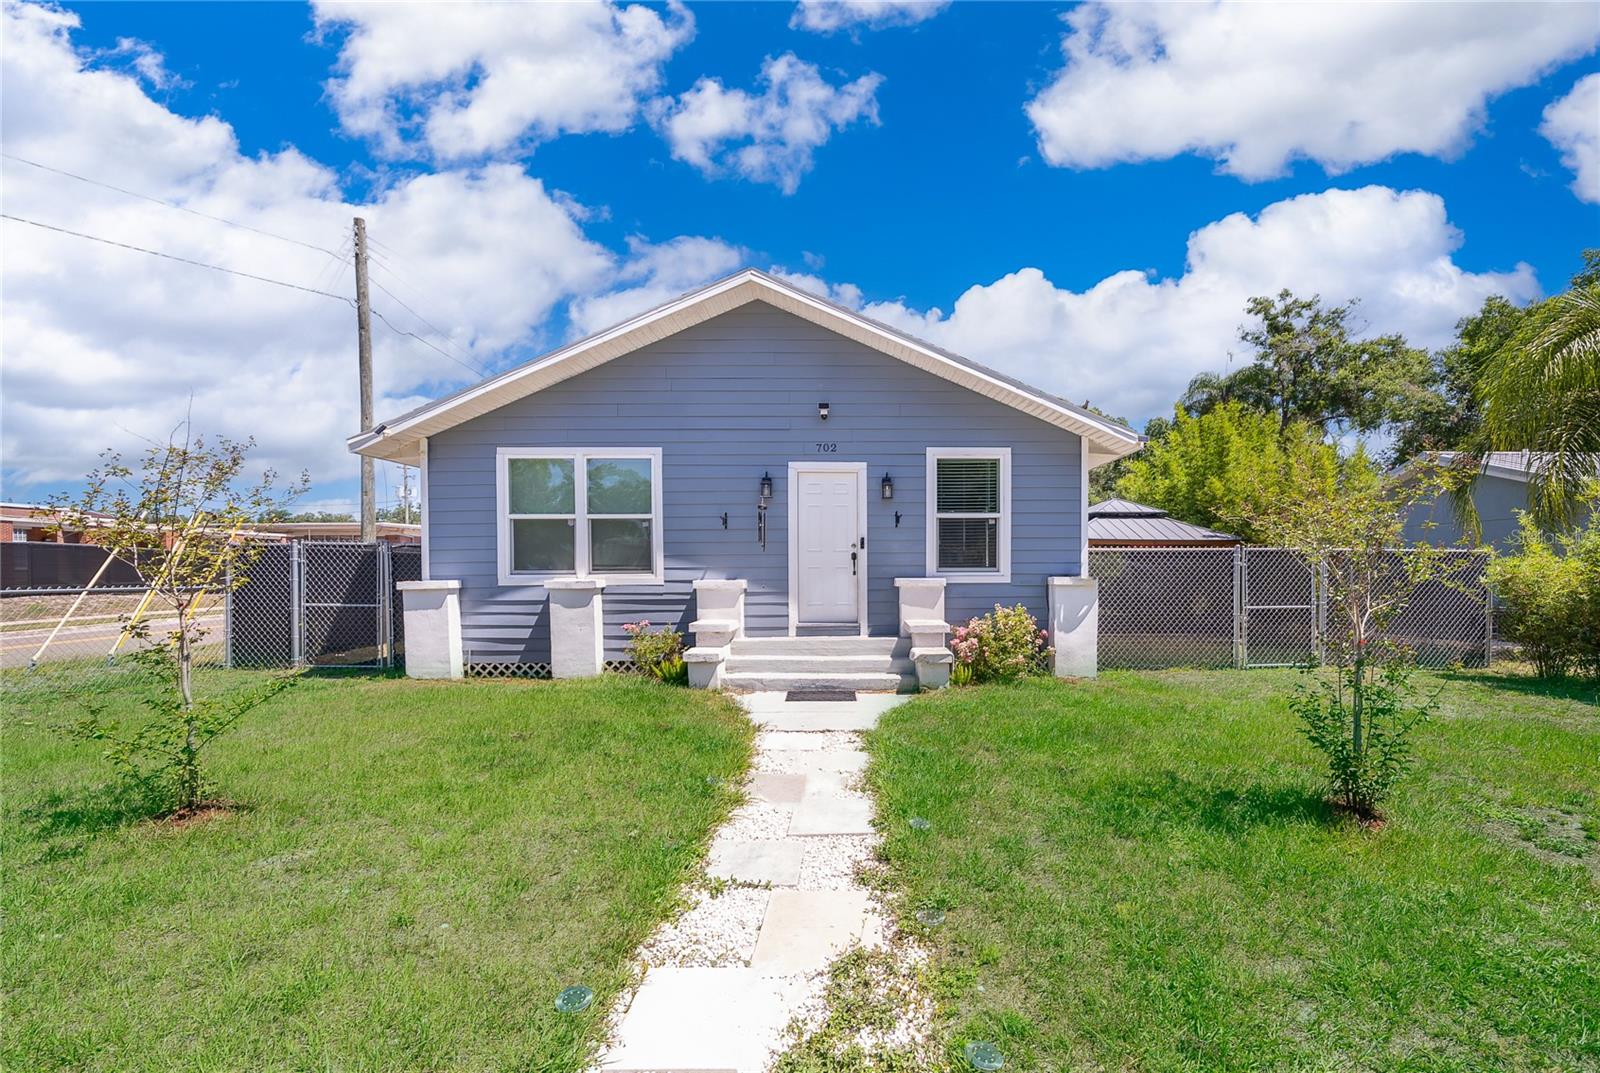
Move-in ready and full of charm, this 4 bed, 2 bath CORNER LOT home with NO HOA offers the perfect blend of comfort, functionality, & convenience. Featuring bright living spaces, a functional layout, spacious bedrooms, and a welcoming fully FENCED backyard ideal for relaxing or entertaining. Major UPGRADES include a 2021 ROOF, 2023 HVAC, Tankless Water Heater, and Electrical panel, plus a Garage and Shed built and permitted in 2022. Flooring was professionally leveled in 2024 by Alpha Foundations and is under warranty for added peace of mind. Located in the heart of Plant City, enjoy easy access to local dining, shopping, parks, and attractions like the Florida Strawberry Festival while remaining convenient to major roadways. Schedule your showing today before its gone!
#O6407447

PLANT CITY

702 E GILCHRIST STREET

4 Beds

2 Baths

1,516 Sq.Ft.

$295,000

MLS#: O6407447
Price reduced
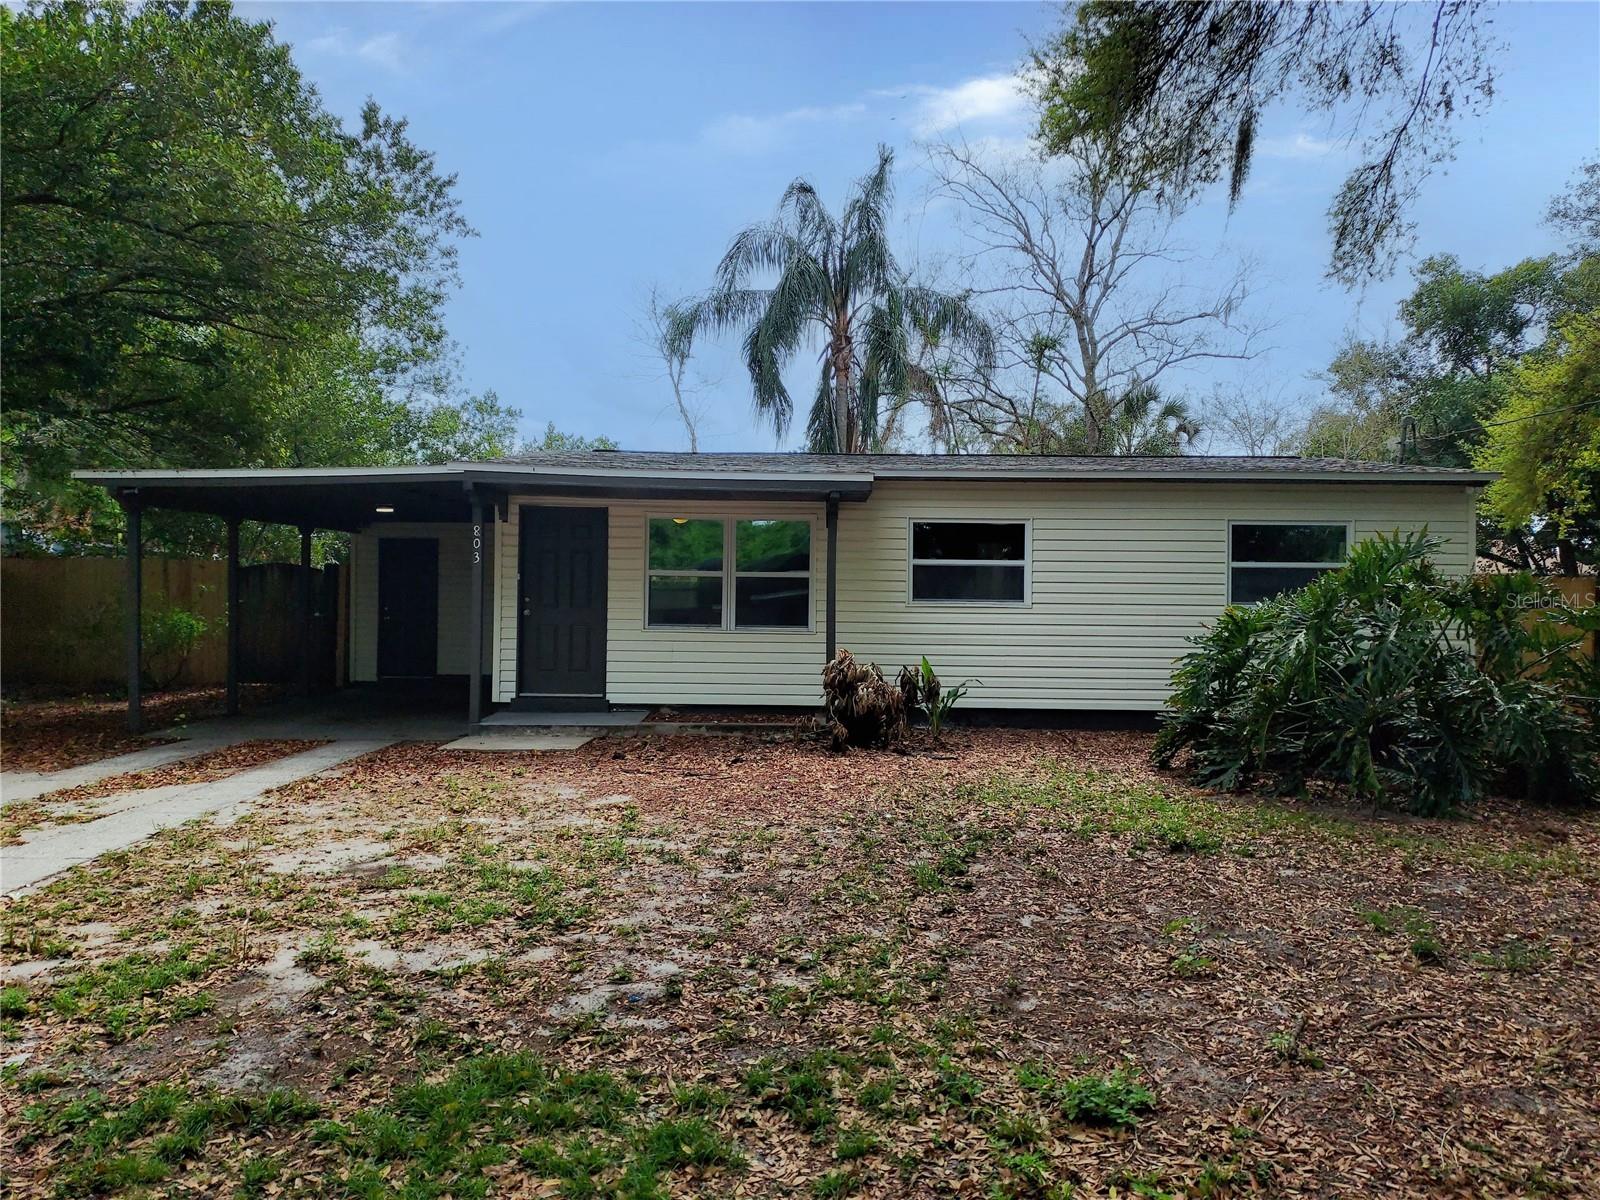
Virtually Staged. Welcome to this super cute and updated 3-bedroom, 2-bathroom home in Plant City! Recent updates include a NEW Roof, NEW A/C, NEW tankless water heater, NEW double pane windows, and NEW Electric Panel. Additional updating included a complete brand-new kitchen with shaker cabinets, new appliances, new luxury vinyl flooring and new carpets in bedrooms, freshly painted, new lighting fixtures and ceiling fans, and refreshed bathrooms. Other features include a 12x20 storage shed which would make for a terrific workshop, privacy-fenced backyard with a double gate, a large great room with tiled floors, and an inside laundry room. The terrific location is less than 1 mile to I-4 for an easy commute to Tampa or Orlando, and less than 2 miles to shops and restaurants. This is a Fannie Mae HomePath Property.  First Time Buyers complete the HomePath Ready Buyer homeownership course at HomePath online, include certificate for closing cost assistance. Visit HomePath online for more details. Restrictions apply.
#TB8508091

PLANT CITY

803 VALENCIA ROAD

3 Beds

2 Baths

1,264 Sq.Ft.

$265,000

MLS#: TB8508091
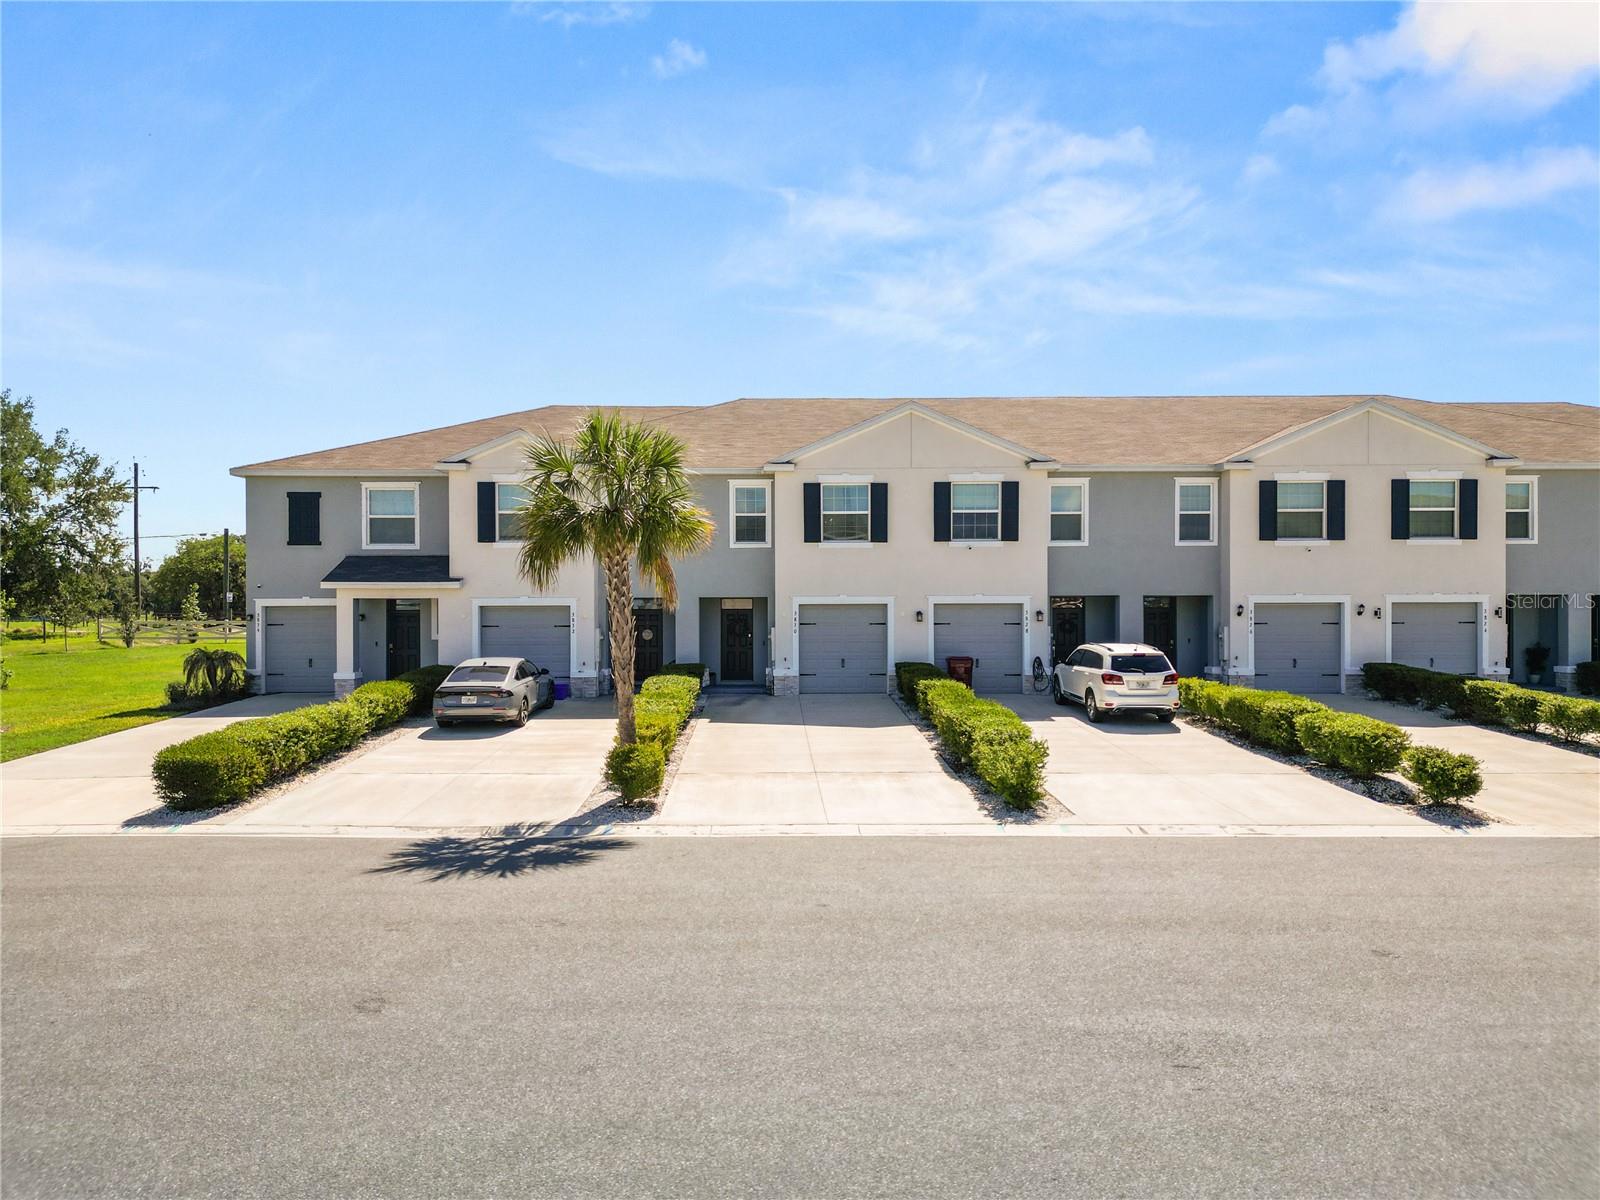
**Rare Opportunity-Assumable Mortgage at 4.99% for qualified buyer**

Immaculate 3-Bedroom/2.5 Bath Townhome in Resort-Style Community

Welcome home to this gorgeous and immaculately kept townhome offering over 1,600 sq. ft. of beautifully designed living space. Located on a quiet cul-de-sac, this home combines comfort, style, and convenience in one perfect package.

Step inside to discover luxury vinyl plank and tile flooring throughout — no carpet anywhere! The open-concept layout is ideal for both entertaining and everyday living, featuring bright natural light and thoughtfully designed spaces that feel both elegant and inviting.

Enjoy access to incredible community amenities, including:

 A resort-style pool with a water slide
 A separate lap pool for exercise and relaxation
 Basketball court
 Playground
 Dog park
 Fully equipped fitness center
 Beautiful clubhouse for gatherings and events

Whether you’re relaxing at home or taking advantage of the community’s many offerings, this property delivers the perfect blend of low-maintenance living and high-quality lifestyle.


Located right off Midway Road, and less than 10 minutes from I-4. Easy access to the interstate provides a seamless commute to the large surrounding cities such as Tampa, Orlando, and Lakeland. Farm at Varrea, nestled among grand oak trees, provides a small-town, rural feel, yet allows homeowners to be immersed in all that Plant City has to offer. Just 11 minutes away, you'll find Downtown Plant City with a main street bustling with unique shops, restaurants, and entertainment. Not only is the community in a prime location, but it sits in the center of the Strawberry Capital, where the famous Strawberry Festival is held annually, bringing rides, vendors, and live entertainment to the city.  The home is constructed with concrete blocks on 1st and 2nd stories.

Don’t miss your chance to own this pristine home in one of the area’s most desirable communities!
#L4961528

PLANT CITY

3830 SUNFLOWER FIELD PLACE

3 Beds

2 Baths

1,681 Sq.Ft.

$295,000

MLS#: L4961528

 - property

Send a message

Message successfully sent.

Your message

What is 3 + 4 ?

Reason for contacting?

I agree to receive email communication and understand I can unsubscribe at any time.

I agree to be contacted by The Graf Group of Coldwell Banker via call, email, and text for real estate services. To opt out, you can reply 'stop' at any time or reply 'help' for assistance. You can also click the unsubscribe link in the emails. Message and data rates may apply. Message frequency may vary. Privacy Policy

Sign Out

Virtual Assistant

Would you like to take the next step with this property? We can help you schedule a showing or virtual tour, or send you more details.

Yes, I would like more information.

Thank You for Your Reply, One of Our Agents will contact you as soon as possible

No, maybe later.

Thank you, you can always contact me via email, phone number or through the contact form.

Realhub AI

Lucy - Your AI-Powered Realtor

Update Your Temporary Password

Personalize your search

Enter your email and we'll notify you immediately when new listings match what you're looking for.

or enter email address

Already have an account ? Login here

Continue your home search

I agree to receive communications and understand I can unsubscribe at any time.

I agree to be contacted by The Graf Group of Coldwell Banker via call, email, and text for real estate services. To opt out, you can reply 'stop' at any time or reply 'help' for assistance. You can also click the unsubscribe link in the emails. Message and data rates may apply. Message frequency may vary. Privacy Policy

Already have an account ? Login here

We use cookies

We use cookies primarily for analytics to enhance your experience. By accepting, you agree to our use of these cookies. You can manage your preferences or learn more about our cookies policy.