Features & Amenities

Interior

  • Other Interior Features

    Open Floorplan, Stone Counters, Walk-In Closet(s)

  • Total Bedrooms

    3

  • Bathrooms

    2

  • Cooling YN

    YES

  • Cooling

    Central Air

  • Fireplace YN

    NO

  • Heating YN

    YES

  • Heating

    Central, Electric, Heat Pump

  • Pet friendly

    Cats OK, Dogs OK

Exterior

  • Garage

    No

  • Construction Materials

    Block

  • Other Exterior Features

    Lighting, Rain Gutters, Storage

  • Parking

    Open

  • Pool

    Yes

  • Pool Features

    Gunite, In Ground, Private

  • Waterfront YN

    NO

Area & Lot

  • Lot Size(square feet)

    4

  • Property Type

    Residential

  • Property Sub Type

    Condominium

Price

  • Sales Price

    $199,900

  • Tax Amount

    $2,681.43

  • Sq. Footage

    1,220

  • Price/SqFt

    $163

HOA

  • Association

    YES

  • Association Fee

    $598.21

  • Association Fee Frequency

    Monthly

  • Association Fee Includes

    N/A

  • Total Monthly Fees

    $598.21

School District

  • Elementary School

    N/A

  • Middle School

    N/A

  • High School

    N/A

Property Features

  • Stories

    3

  • New Construction

    NO

  • Association Amenities

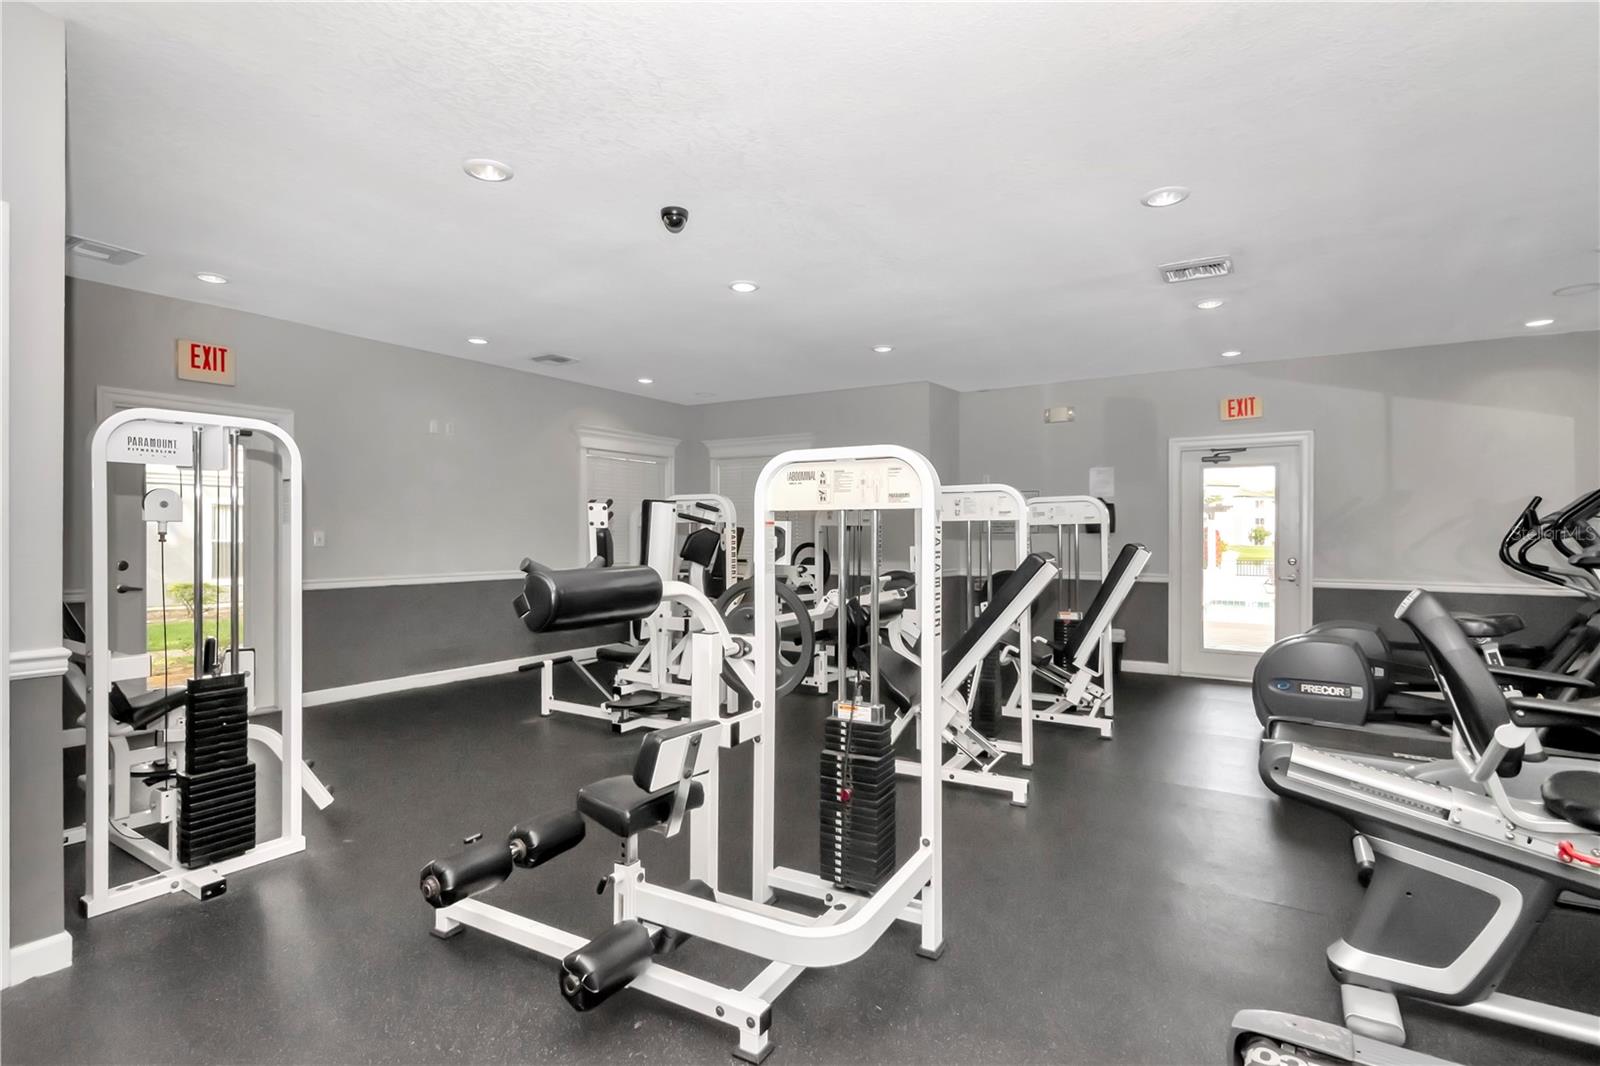
    Clubhouse, Fitness Center, Gated, Playground, Pool, Recreation Facilities, Security, Storage, Tennis Court(s)

  • Foundation Details

    Slab

  • Ownership

    Fee Simple

  • Senior Community YN

    NO

  • Sewer

    Public Sewer

  • Tax Lot

    0

  • Water Source

    Public

Schedule a Showing

Showing scheduled successfully.

<
>
IN PERSON
VIA CHAT

What is 3 + 4 ?


Change time

Mortgage calculator
Estimate your monthly mortgage payment, including the principal and interest, property taxes, and HOA. Adjust the values to generate a more accurate rate.

Your payment

Principal and Interest:

$

Property taxes:

$

HOA fees:

$

Total loan payment:

$

Total interest amount:

$

Location

County

Hillsborough

Elementary School

Middle School

High School

Listing Courtesy of Cody Powell , POWELL REALTY

RealHub Information is provided exclusively for consumers' personal, non-commercial use, and it may not be used for any purpose other than to identify prospective properties consumers may be interested in purchasing. All information deemed reliable but not guaranteed and should be independently verified. All properties are subject to prior sale, change or withdrawal. RealHub website owner shall not be responsible for any typographical errors, misinformation, misprints and shall be held totally harmless.

Agent Emil Garinga

Executive Assistant

Emil Garinga

Call Emil today to schedule a private showing.


* Listings on this website come from the FMLS IDX Compilation and may be held by brokerage firms other than the owner of this website. The listing brokerage is identified in any listing details. Information is deemed reliable but is not guaranteed. If you believe any FMLS listing contains material that infringes your copyrighted work please click here to review our DMCA policy and learn how to submit a takedown request.© 2024 FMLS.
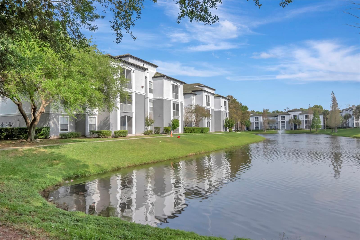
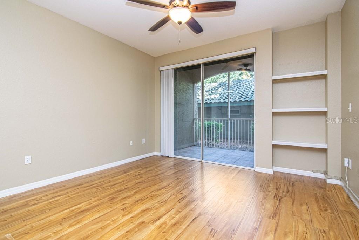
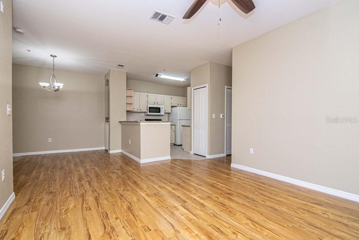
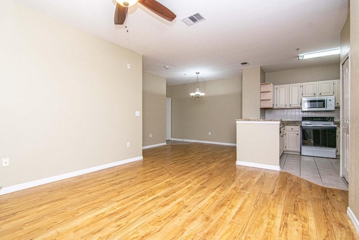
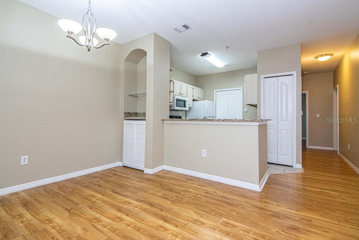
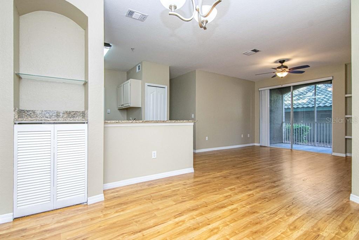
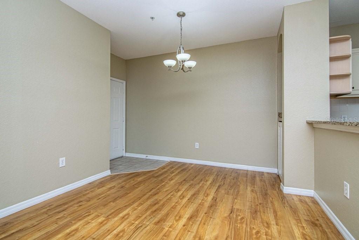
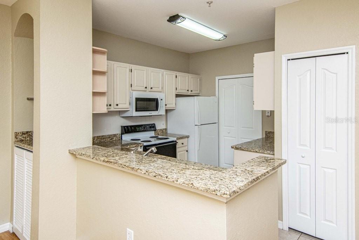
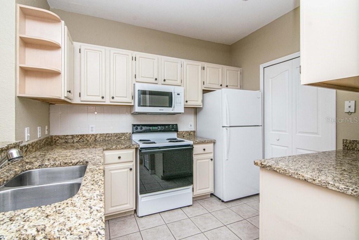
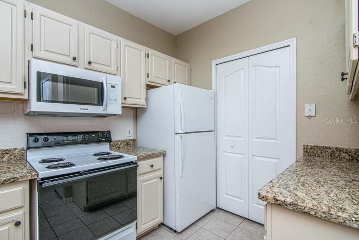
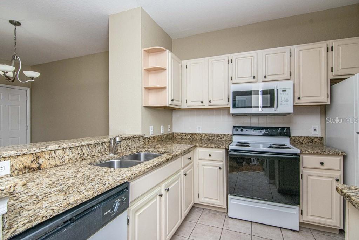
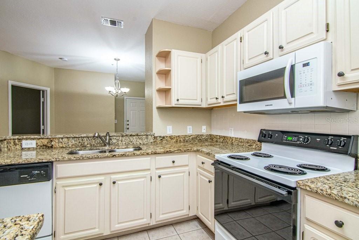
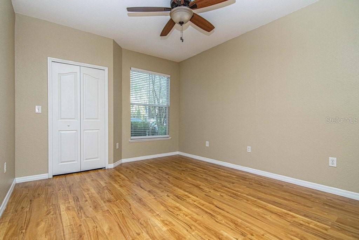
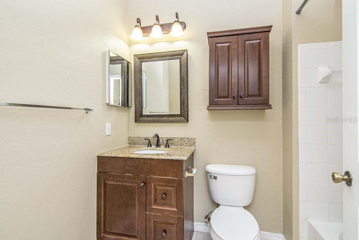
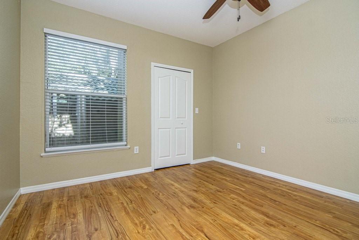
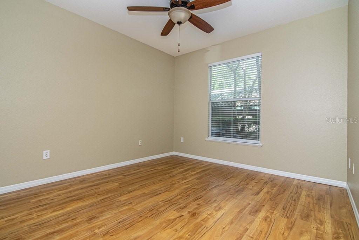
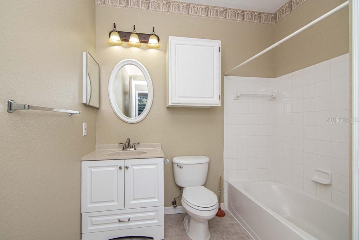
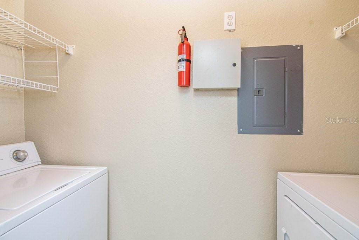
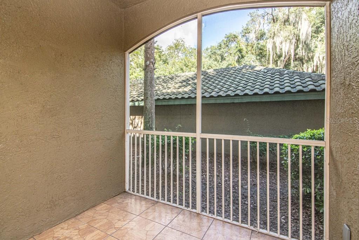
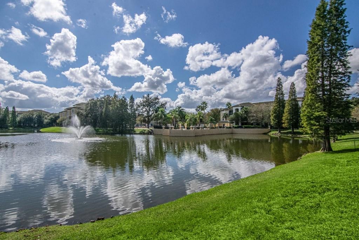
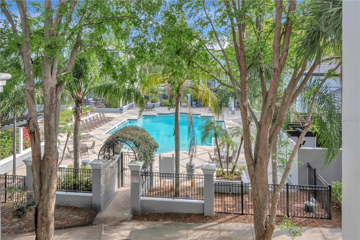
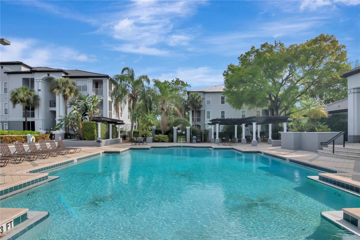
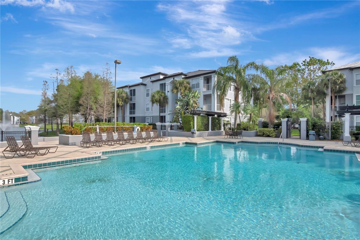
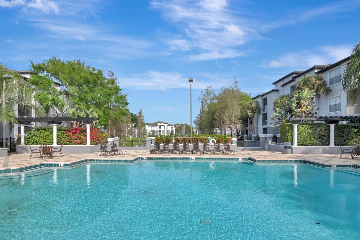
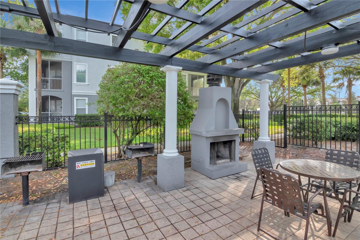
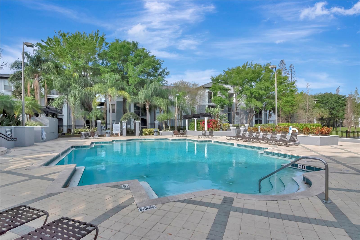
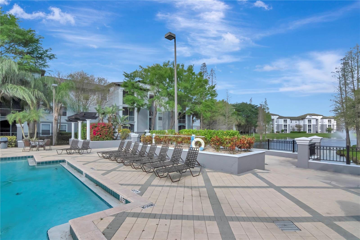
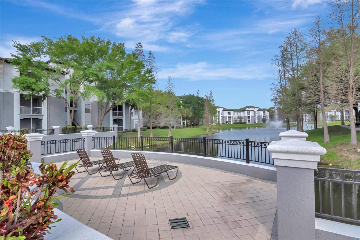
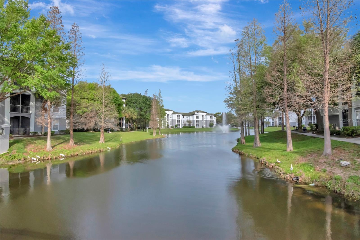
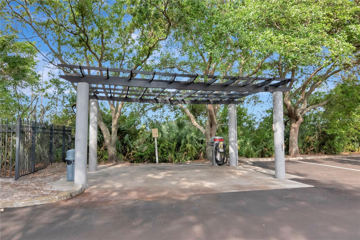
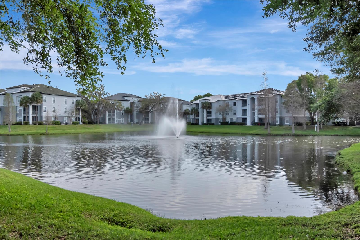
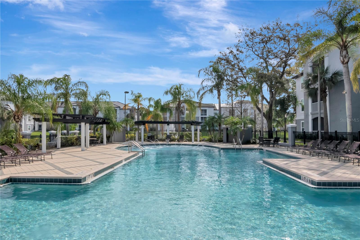
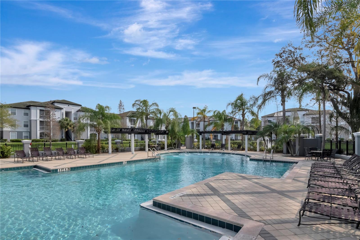
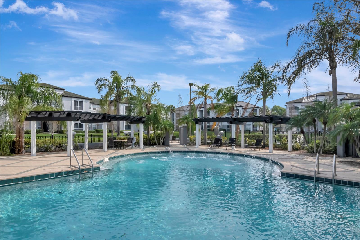
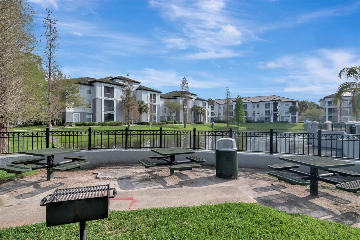
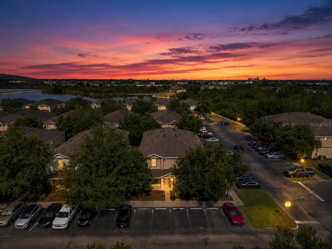
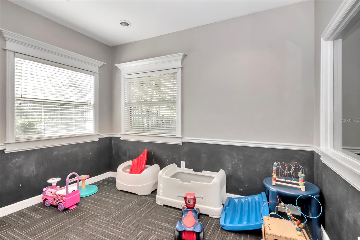
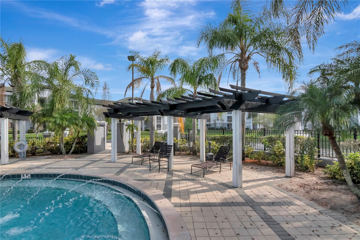
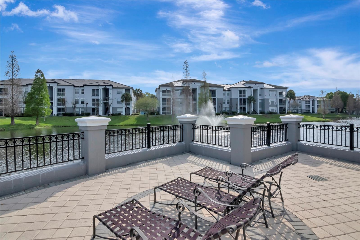
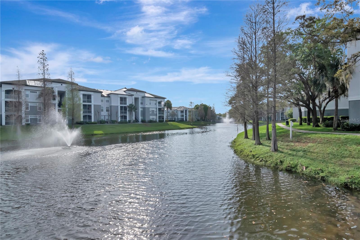
Welcome home to this beautifully maintained 3-bedroom, 2-bathroom residence in the desirable Allegro Palms community. Offering 1,220 square feet of heated living space (1,304 total), this home features a functional split floor plan with rich hardwood floors throughout and tile in all wet areas. High ceilings create an open, airy feel, while granite countertops in the kitchen and custom built-in shelving in the dining and living rooms add both style and storage. The washer and dryer convey with the home. HOA dues of $598.21 per month provide exceptional value, covering exterior upkeep, common area maintenance, community amenities, an onsite property manager, water, trash, sewer, and pest control, making for a truly low-maintenance lifestyle. This property is currently tenant occupied, generating $2,095 per month on a month-to-month lease, making it an excellent turnkey opportunity for investors. The current tenant would like to remain and is open to signing a new lease with a purchasing investor. With a current NOI of $14,861 annually, this property offers a strong 7.43% ROI at the asking price. Allegro Palms is a well-established, largely investor-owned community with a strong base of leased properties, making this an ideal addition to any rental portfolio. This gated community, with one main entry and two exits, offers an impressive lineup of amenities, including two swimming pools (the main pool behind the clubhouse and a second pool at the rear of the community), a fitness center with an attached kids' playroom, tennis and pickleball courts, a playground, a dog park, a movie theater and business center inside the clubhouse, and an onsite car wash center. Ideally situated near I-75 and the Crosstown Expressway via Highway 301 and Bloomingdale Avenue, this location offers convenient access to Tampa, Brandon, and surrounding areas. Don't miss this opportunity to own in Allegro Palms.

5713 LEGACY CRESCENT PLACE 101

Message successfully sent.

What would you like to know?

What is 3 + 4 ?

I agree to receive email communication and understand I can unsubscribe at any time.

I agree to be contacted by The Graf Group of Coldwell Banker via call, email, and text for real estate services. To opt out, you can reply 'stop' at any time or reply 'help' for assistance. You can also click the unsubscribe link in the emails. Message and data rates may apply. Message frequency may vary. Privacy Policy

Related Properties

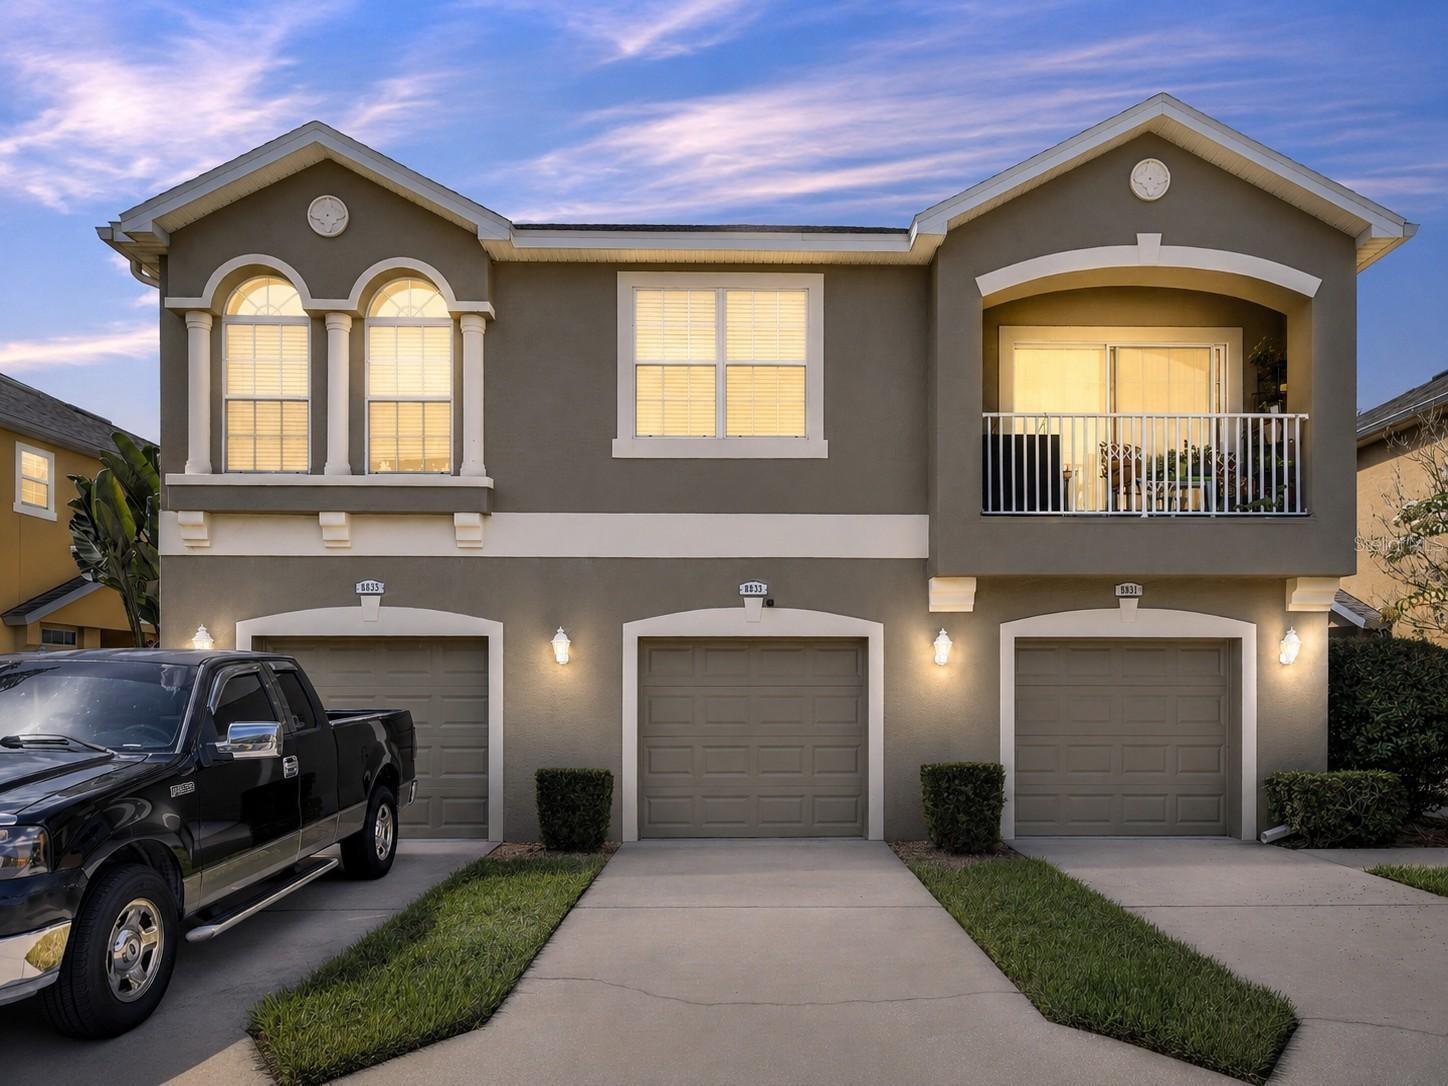
Welcome to this well-maintained 2-bedroom, 2.5-bath townhouse offering the perfect blend of comfort, style, and convenience. The spacious floor plan features an open-concept living and dining area, ideal for both everyday living and entertaining. The kitchen offers ample cabinet and counter space, making meal preparation a breeze. Upstairs, you'll find two generously sized bedrooms, each with its own private en-suite bathroom, providing comfort and privacy for residents or guests. A convenient half bath on the main level is perfect for visitors. Enjoy low-maintenance living with a private patio, dedicated parking, and easy access to shopping, dining, schools, and major highways. Whether you're a first-time homebuyer, downsizing, or looking for an investment property, this townhouse is an excellent opportunity to own a move-in-ready home in a desirable location.
#TB8526943

RIVERVIEW

8833 MOONLIT MEADOWS LOOP

2 Beds

2 Baths

1,260 Sq.Ft.

$220,000

MLS#: TB8526943

New on site 1 day ago
Welcome to this charming end-unit townhome offering 2 bedrooms, 2.5 bathrooms, with beautiful pond views, and low-maintenance living in the heart of Riverview. Extra windows unique to the end-unit design fill the home with natural light, enhancing the open and airy feel throughout.
The main level features an open layout with spacious living and dining areas that connect naturally to the kitchen. Ample cabinetry, generous counter space, ceramic tile flooring, and a breakfast bar provide plenty of room for everyday meals, entertaining, and food preparation. 
Sliding glass doors extend the living space outdoors to a covered, screened-in patio overlooking the peaceful pond. A well-placed half bath adds convenience and functionality to the main level.
Upstairs, the split-bedroom floor plan offers two spacious bedrooms, each with its own full bathroom and walk-in closet. The primary suite serves as a peaceful retreat, where large windows open to a beautiful pond view creating a relaxing atmosphere to wake up to each morning. A conveniently located upstairs laundry closet adds to the home's practical design.
Recent updates include fresh interior paint, brand-new carpet, a new water heater, and a new microwave, making this home move-in ready.
Residents enjoy access to resort-style community amenities, including swimming pool and clubhouse, all just a short walk from the home. 
Conveniently located with easy access to I-75 and the Selmon Expressway, just minutes from shopping, dining, entertainment, offering an easy commute to downtown Tampa, MacDill Air Force Base, and the beautiful Gulf Coast beaches. 
Whether you're a first-time homebuyer, looking to downsize, or seeking a fantastic investment opportunity, this townhome is a true gem!
#TB8527000

RIVERVIEW

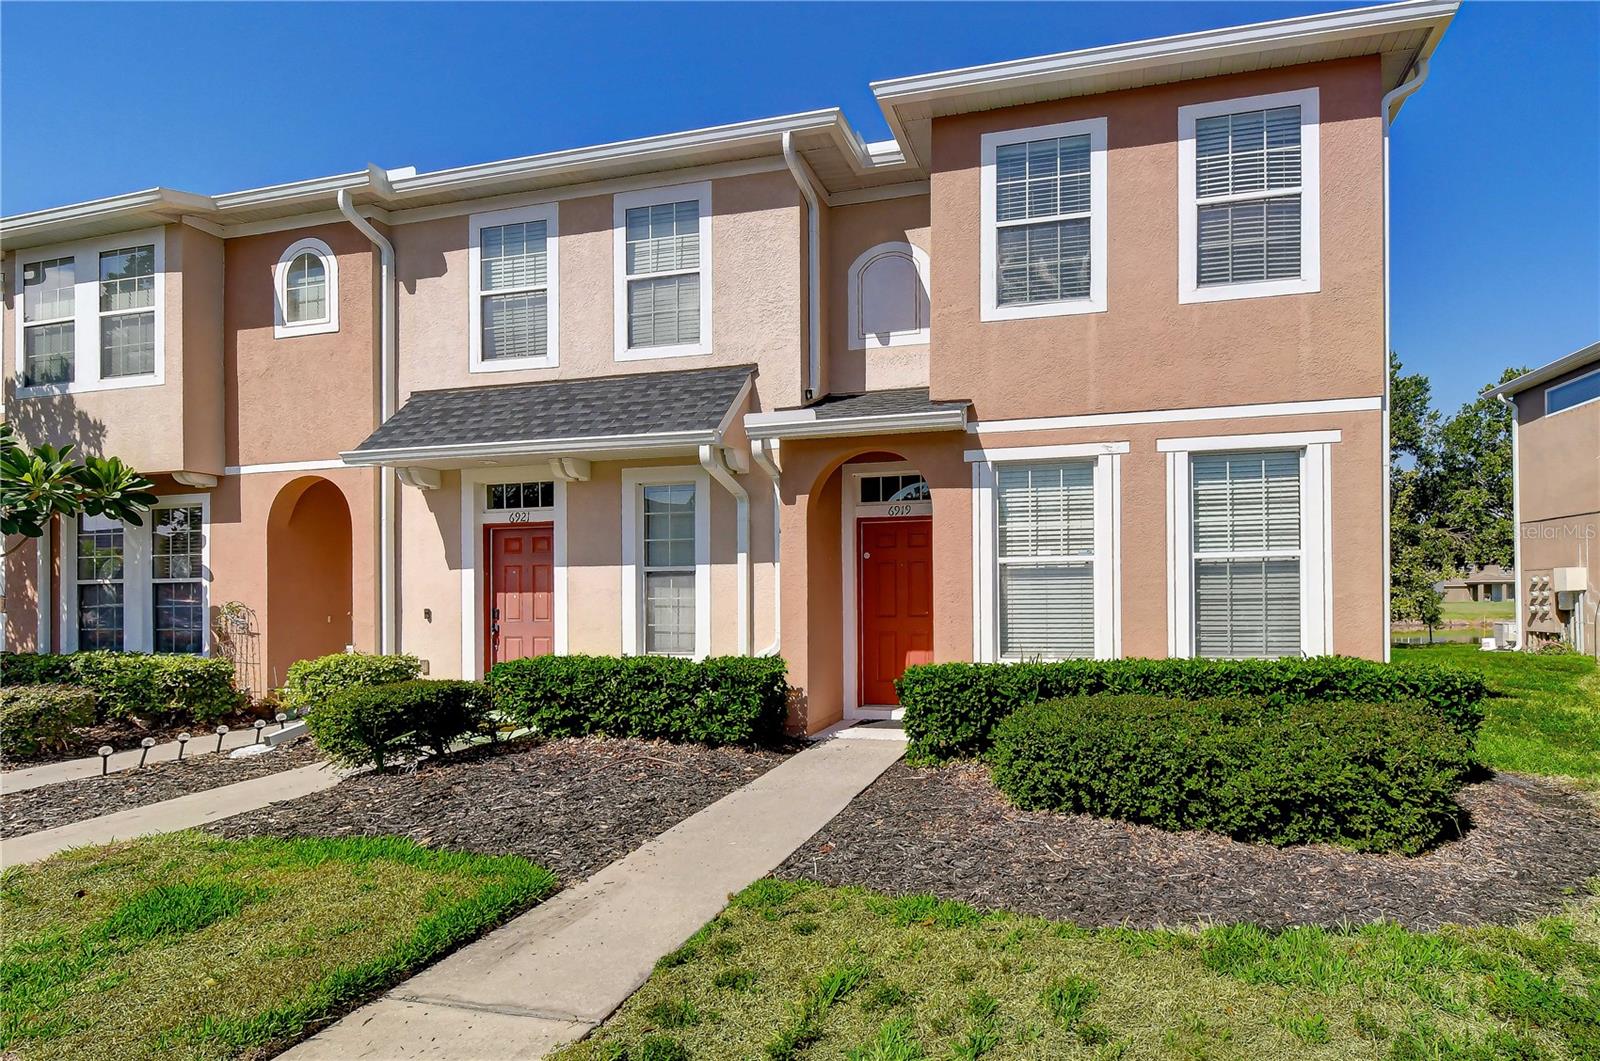
6919 TOWERING SPRUCE DR

2 Beds

2 Baths

1,176 Sq.Ft.

$197,000

MLS#: TB8527000

Welcome home to this beautiful 2-bedroom, 2-bathroom townhome in the desirable gated community of Eagle Palm in Riverview! Enjoy the ease of maintenance-free living with access to the community pool and the added benefit of a low HOA  and no CDD fees. This inviting home features high ceilings that create a bright, open feel, while the two sliding glass balcony doors flood the living spaces with an abundance of natural light. Newer laminate flooring adds both style and durability, and the thoughtfully designed layout is perfect for comfortable everyday living. Ideally located with quick access to I-75 and US-301, you're just minutes from Downtown Tampa, shopping, dining, entertainment, and Florida's beaches, making this home the perfect combination of comfort, convenience, and value.
#TB8526854

RIVERVIEW

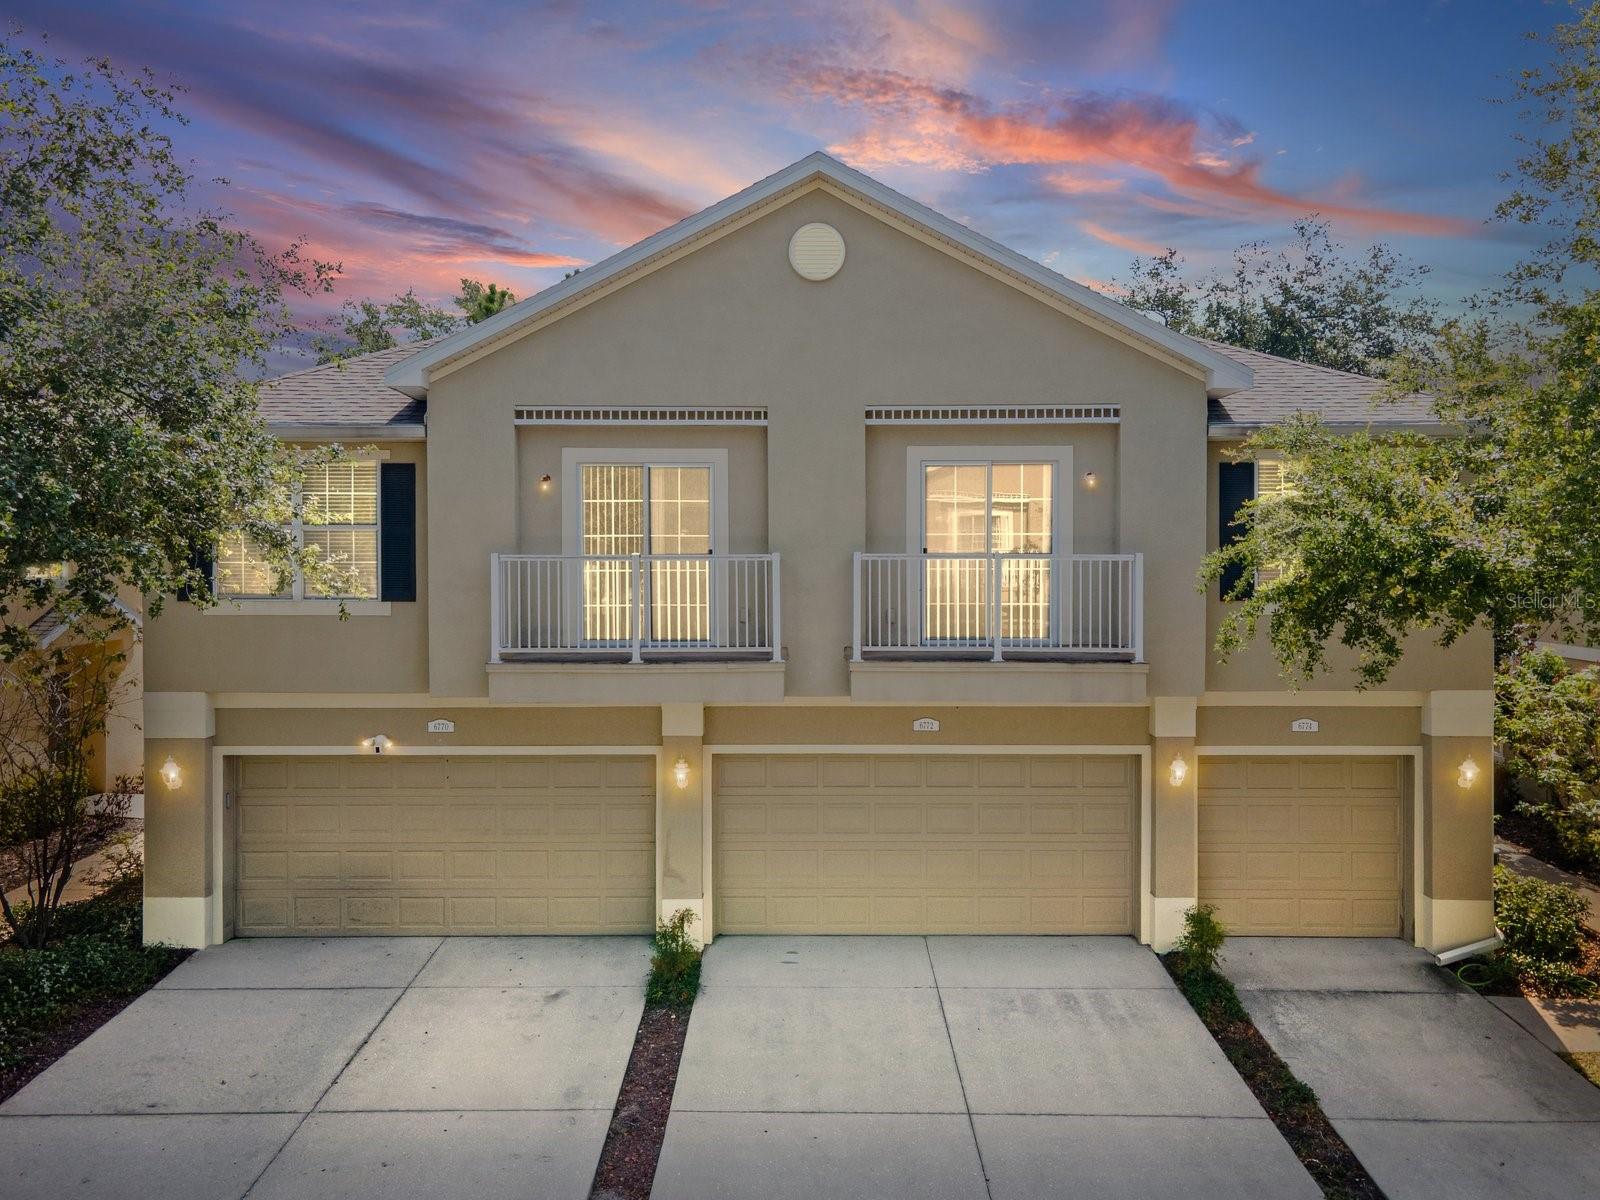
6774 BREEZY PALM DRIVE

2 Beds

2 Baths

1,298 Sq.Ft.

$218,000

MLS#: TB8526854

Welcome to Your Move-In Ready Dream Townhome in the Gated Community of Osprey Run!
Discover the perfect combination of comfort, style, and convenience in this beautifully maintained, move-in-ready townhome located in the highly sought-after gated community of Osprey Run in the heart of Riverview, Florida. Offering 2 spacious bedrooms, 2.5 bathrooms, and 1,035 heated square feet of thoughtfully designed living space, this exceptional residence is ideal for first-time homebuyers, young professionals, and growing families in one of Hillsborough County's fastest-growing communities.
From the moment you arrive, you'll appreciate the attractive curb appeal, beautifully maintained landscaping, and welcoming atmosphere that make Osprey Run such a desirable place to call home. The gated entrance provides added peace of mind, while the community's well-kept grounds create a warm and inviting neighborhood you'll be proud to come home to every day.
Step inside through the welcoming front entrance and immediately notice the bright, open-concept floor plan designed to maximize both comfort and functionality. Natural light pours through the large windows, creating a bright and airy atmosphere throughout the main living areas. Neutral finishes and attractive flooring provide the perfect backdrop for any decorating style, making it easy to personalize the home to your taste.
The spacious living room serves as the heart of the home, offering plenty of room for comfortable seating, entertaining family and friends, or simply relaxing after a long day. The open layout flows effortlessly into the dining area and kitchen, creating an ideal space for everyday living and memorable gatherings.
The well-appointed kitchen is designed with both beauty and practicality in mind. It features abundant cabinetry for all your storage needs, generous countertop space for meal preparation, modern appliances, and a convenient breakfast bar overlooking the living room. Whether you're preparing a quick breakfast, hosting holiday dinners, or entertaining guests, this kitchen offers the functionality every homeowner desires. The adjacent dining area comfortably accommodates family meals while maintaining the home's open and connected feel.
A conveniently located half bathroom on the first floor is perfect for guests and adds to the home's functional layout. Additional storage throughout the first level ensures everything has its place, helping you stay organized year-round.
Upstairs, you'll find a private retreat designed for comfort and relaxation. The spacious primary suite provides ample space for a king-size bed and creates a peaceful sanctuary for unwinding at the end of the day. Large windows invite natural light into the room, while the private en-suite bathroom 
The second bedroom is equally impressive, offering ample space for family members, overnight guests, or a roommate. It also enjoys the privacy of its own full bathroom, making this floor plan especially desirable for those seeking comfort and flexibility. Location is everything, and this home truly delivers. Conveniently located just minutes from Interstate 75, U.S. Highway 301, the Crosstown Expressway, and Interstate 4, commuting throughout the Tampa Bay area is quick and convenient. Downtown Tampa, Brandon, and the surrounding communities are all within easy reach, making this an excellent location for commuters.
#TB8527638

RIVERVIEW

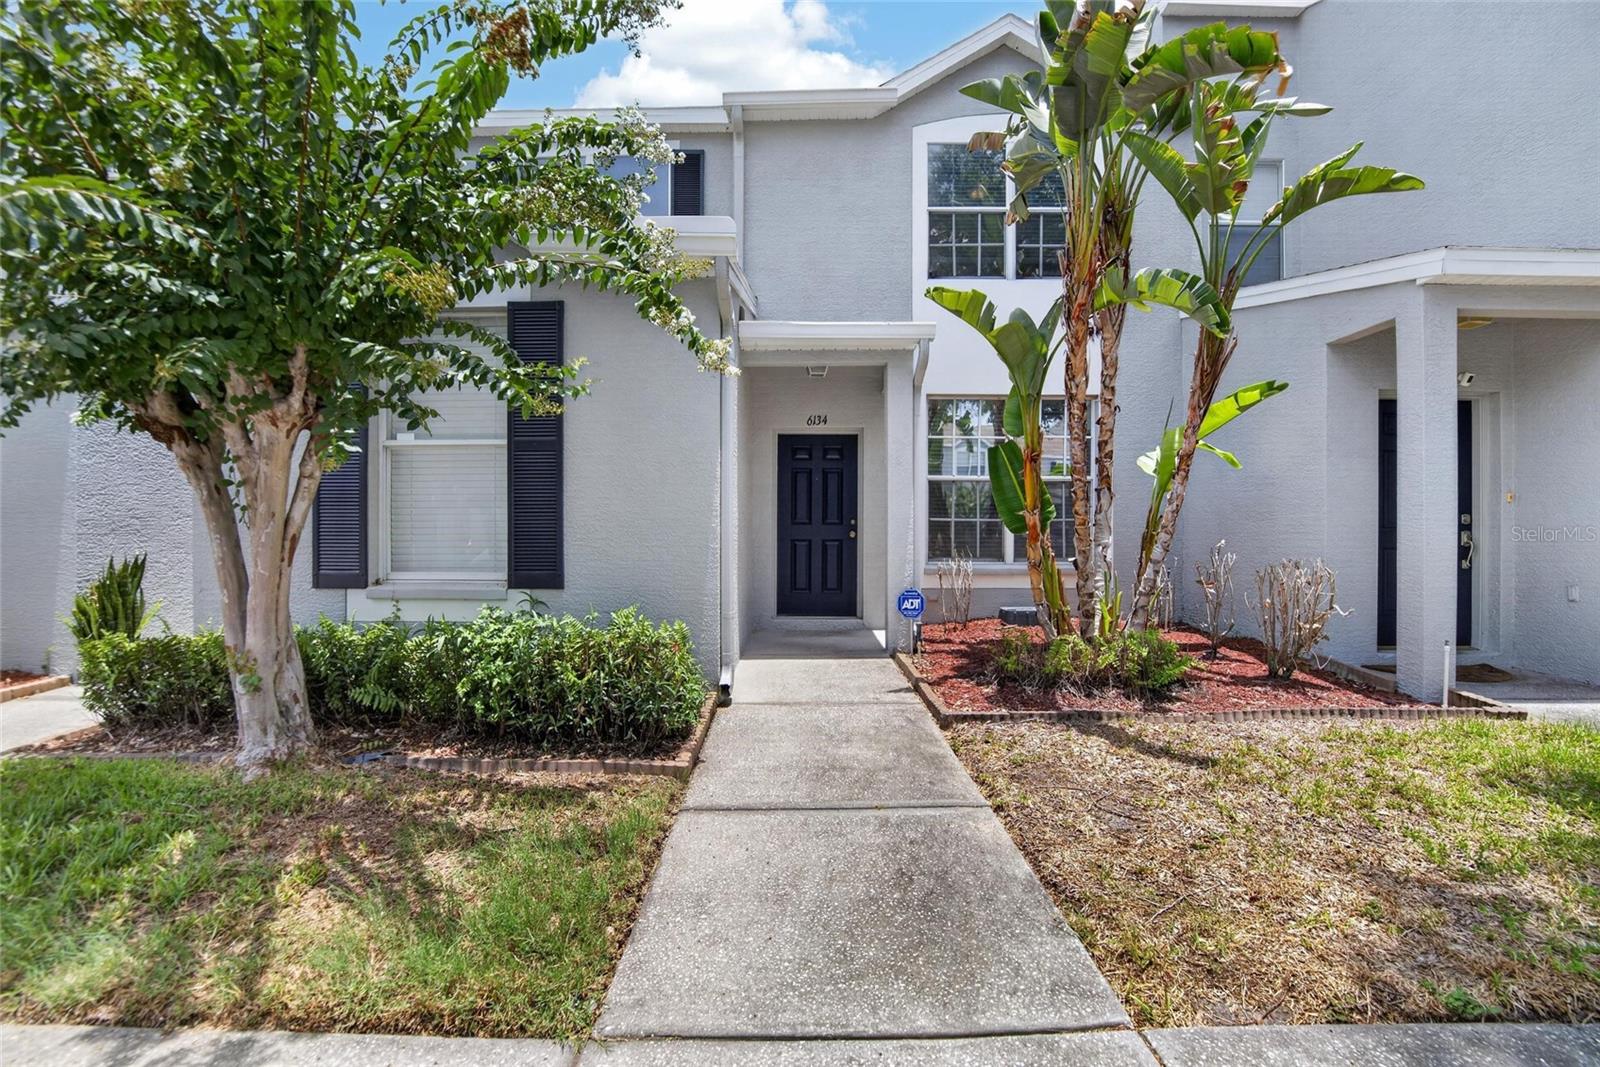
6134 OSPREY LAKE CIRCLE

2 Beds

2 Baths

1,035 Sq.Ft.

$198,000

MLS#: TB8527638

Welcome to Valhalla at Brandon Pointe, a gated townhome community in the heart of Riverview with the location buyers love. This 2 bedroom, 2.5 bath townhome offers a smart, comfortable layout with hardwood flooring throughout the first floor, newer carpeting upstairs, an updated kitchen featuring refreshed cabinetry, granite countertops, and stainless steel appliances, plus two private en-suite bedrooms upstairs for added convenience. Enjoy morning coffee or quiet evenings from the screened lanai, or take advantage of the community amenities, including two pools. With quick access to US 301, I-75, I-4, and the Selmon Expressway, commuting to Downtown Tampa, MacDill AFB, Lakeland, Sarasota, Wesley Chapel, the Gulf beaches, and Orlando’s theme parks is easy. A great home, a gated community, and a location that simply makes life easier. Whether you're looking for your first home, downsizing, or searching for a low maintenance lifestyle in a convenient location, this townhome checks all the boxes. Opportunities like this in Valhalla don't last long, so schedule your private showing today and come see why so many are proud to call this community home.
#TB8523054

RIVERVIEW

4519 BARNSTEAD DRIVE

2 Beds

2 Baths

1,184 Sq.Ft.

$210,000

MLS#: TB8523054

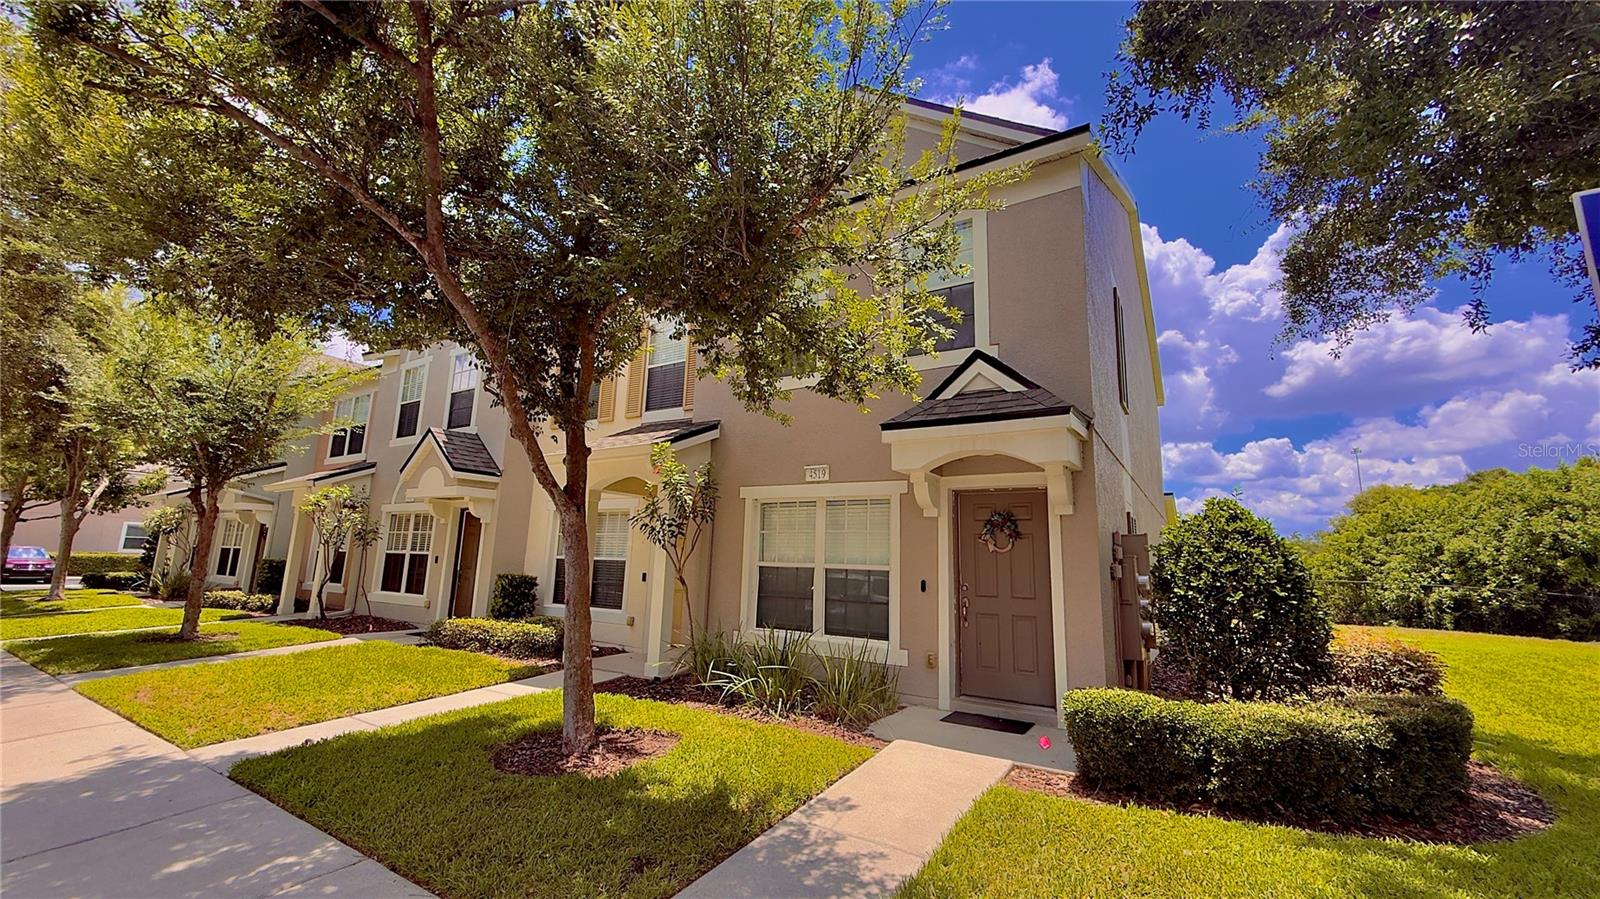
Welcome to Magnolia Park, one of Riverview's most desirable gated communities! This beautifully maintained end-unit townhome offers 2 bedrooms, 2.5 bathrooms and an open-concept floor plan designed for comfortable living and effortless entertaining. The spacious kitchen features granite countertops, a large center island, abundant cabinetry and a walk-in pantry, all overlooking the dining and living areas. Ceramic tile flooring flows throughout the main level, while a convenient half bath and additional storage complete the first floor. Upstairs, you'll find two generously sized bedrooms, each with its own private bathroom. The primary suite boasts a walk-in closet and en-suite bath, while the upstairs laundry area (with stackable unit included with the sell) provides added convenience. As an end unit, this home offers additional privacy and natural light. Residents enjoy access to Magnolia Park's resort-style amenities, including multiple community pools, playgrounds, basketball courts, walking paths and gated security. HOA fees include water, sewer, trash, exterior maintenance, roof and exterior paint reserves. Ideally located just minutes from I-75, the Selmon Expressway, downtown Tampa, MacDill Air Force Base, shopping, dining and entertainment. Whether you're a first-time homebuyer, investor or looking to downsize, this move-in-ready home offers the perfect combination of comfort, convenience and value. Schedule your showing today, this one is ready for your furniture!
#TB8524638

RIVERVIEW

4715 CHATTERTON WAY

2 Beds

2 Baths

1,280 Sq.Ft.

$220,000

MLS#: TB8524638
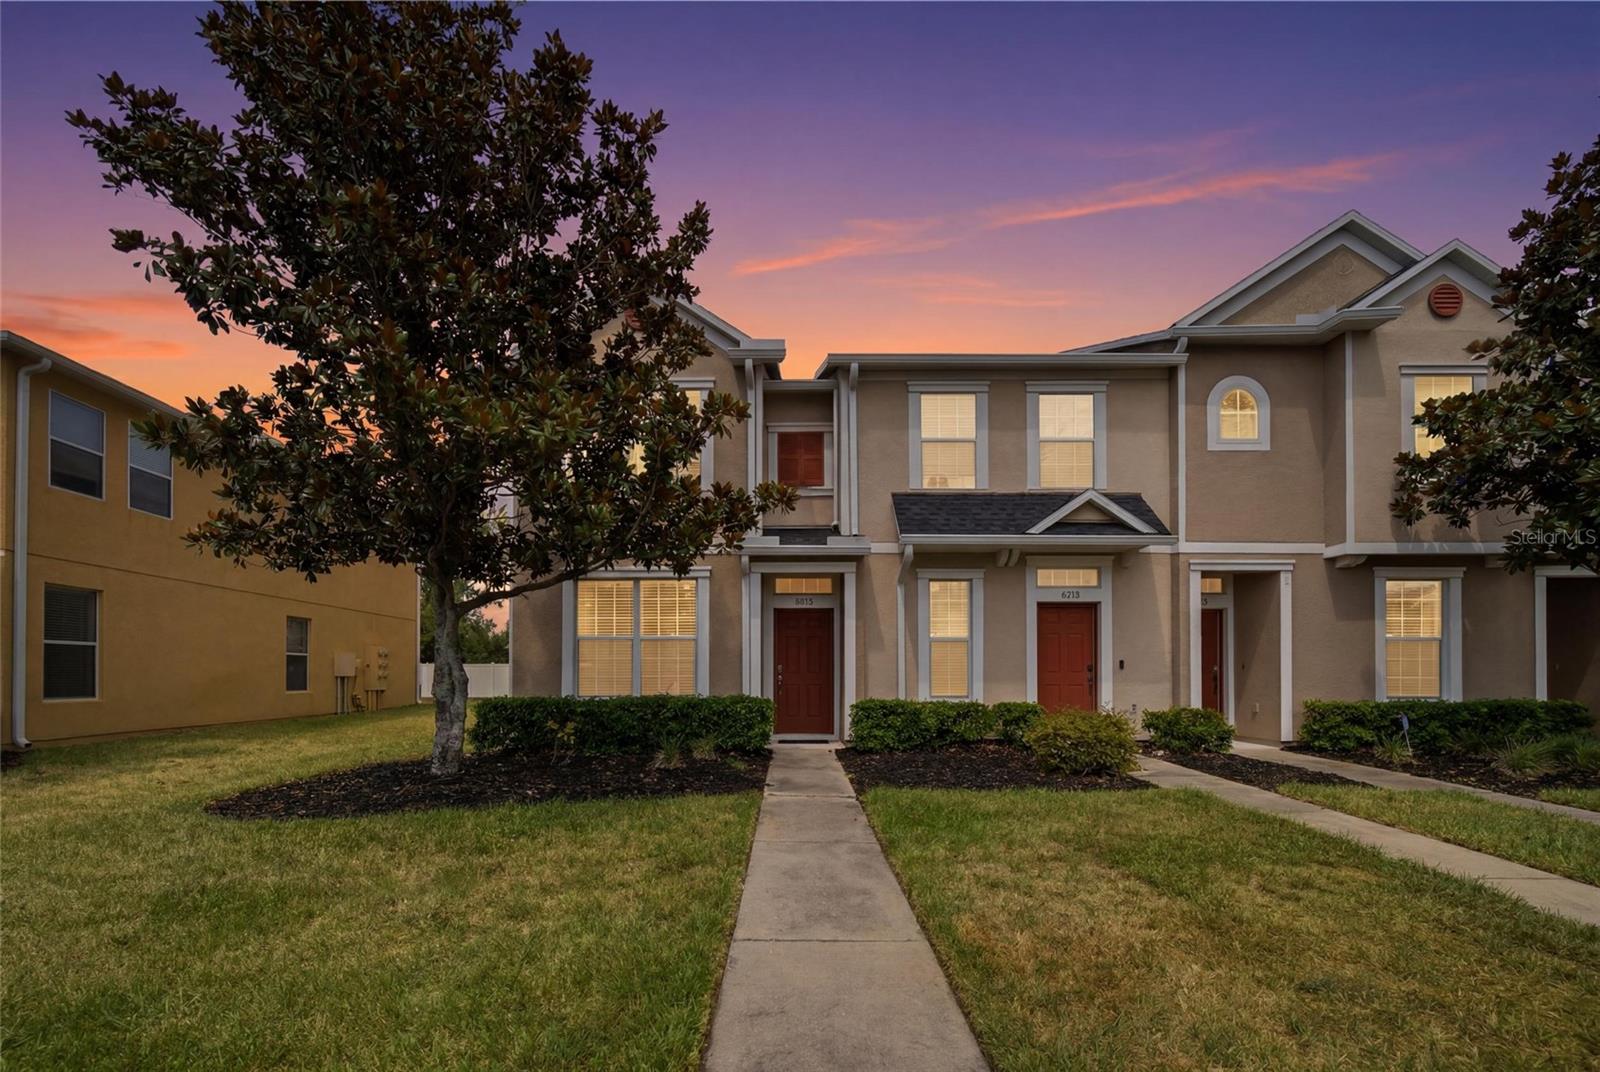
Welcome to this updated townhome located in the Villages of Bloomingdale. This highly desirable unit is located in the back of the community, and the front faces lush Florida foliage directly across the street. This floor plan features two generously sized bedrooms upstairs with their own en-suites and large closets. This floor plan doesn't come available often in the community. Downstairs, you'll find an open-concept living/dining/kitchen space. The downstairs features beautiful woodgrain tile, an updated half bath, a newer dining room light fixture, and fresh paint. The kitchen has been refreshed with new stainless-steel appliances, new countertops, a newer sink/disposal/faucet, new hardware, and a new backsplash. There is a pantry located in the kitchen as well, which is great for additional storage. This unit also comes with a fully fenced-in backyard with a six-foot privacy white vinyl fence. There is parking for two cars in the driveway, parking for one car in the garage, and there is additional guest street parking directly across from the unit. Up the stairs, the two bedrooms and en-suites are divided by a laundry closet (washer and dryer included). The larger en-suite in the rear has a double vanity, a large tub, and great natural light. Both bedrooms upstairs feature vaulted ceilings that make the space feel open and airy. A new A/C system was installed in 2025. You can enjoy everything that the community has to offer with all the following amenities/items included in the monthly HOA fee: community pool, fitness center, clubhouse, playground, lawn care, roof repair/replacement, water, sewer, trash, and exterior maintenance. This community is conveniently located near everything Riverview, Brandon, and Tampa have to offer. You can quickly hop on the Selmon Expressway, I-75, or I-4 and be downtown Tampa in twenty minutes.
#TB8524715

RIVERVIEW

9763 CARLSDALE DRIVE

2 Beds

2 Baths

1,333 Sq.Ft.

$235,000

MLS#: TB8524715
Price reduced
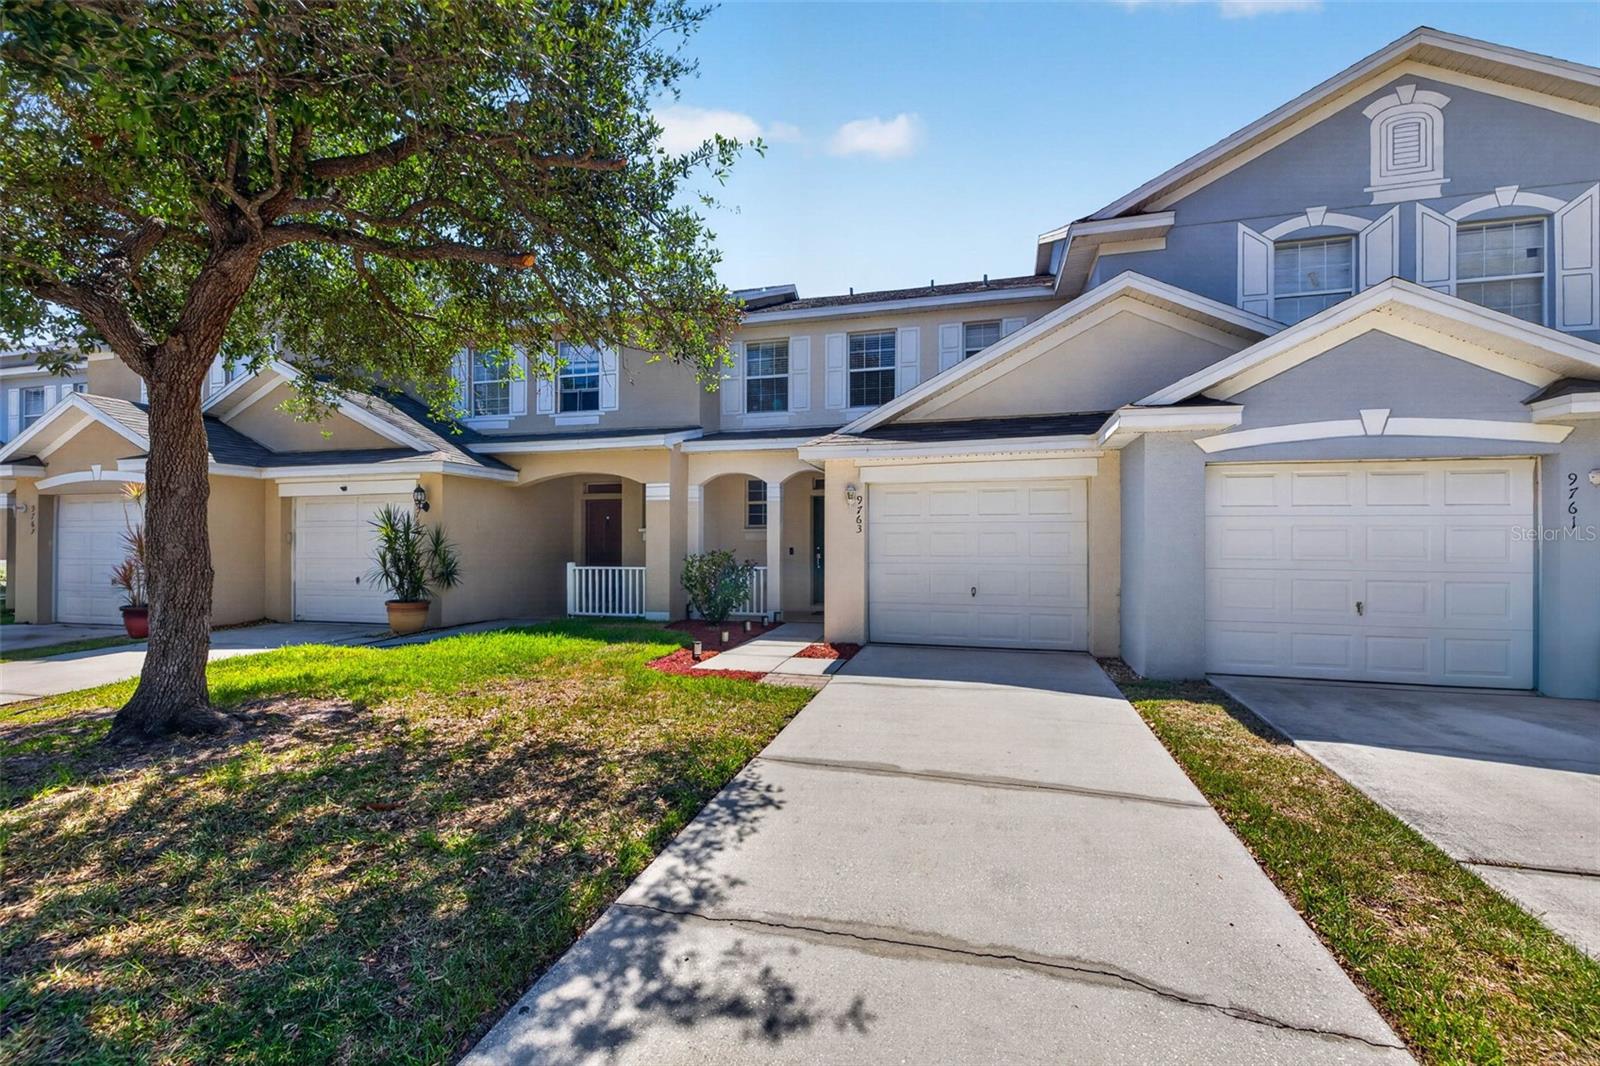
This exceptionally well-located end-unit townhome is in the desirable Oak Creek community of Riverview. Built by Taylor Morrison in 2008, this home features durable concrete block construction, offering lasting quality and peace of mind. The end-unit location provides added privacy, extra natural light, and only one shared wall, creating a bright and inviting living space.

Inside, you’ll find an open-concept floor plan designed for comfortable everyday living and effortless entertaining. The spacious living and dining areas flow seamlessly into the kitchen, while a convenient first-floor half bath is perfect for guests. Upstairs, both generously sized bedrooms feature their own private en-suite bathrooms, creating an ideal layout for homeowners, guests, or roommates.

Residents enjoy low-maintenance living with community amenities that include a pool, exterior maintenance, water, sewer, and trash service, allowing you to spend more time enjoying everything the Tampa Bay area has to offer.

Location is everything, and this home delivers. Situated just minutes from I-75, US-301, and the Selmon Expressway, commuting throughout the Tampa Bay region is a breeze. You’re conveniently located near Brandon Exchange Mall, countless restaurants, shopping, grocery stores, and entertainment options. Major employers and destinations are all within easy reach, including MacDill Air Force Base, Downtown Tampa, the Port of Tampa, and Tampa International Airport. Nearby healthcare options include HCA Florida Brandon Hospital, AdventHealth Riverview, and St. Joseph’s Hospital-South.

Whether you’re searching for your first home, a low-maintenance primary residence, or an investment opportunity, this move-in-ready townhome combines quality construction, an outstanding location, and exceptional value in one of Riverview’s most convenient communities.
#TB8524131

RIVERVIEW

6924 TOWERING SPRUCE DRIVE

2 Beds

2 Baths

1,176 Sq.Ft.

$195,000

MLS#: TB8524131
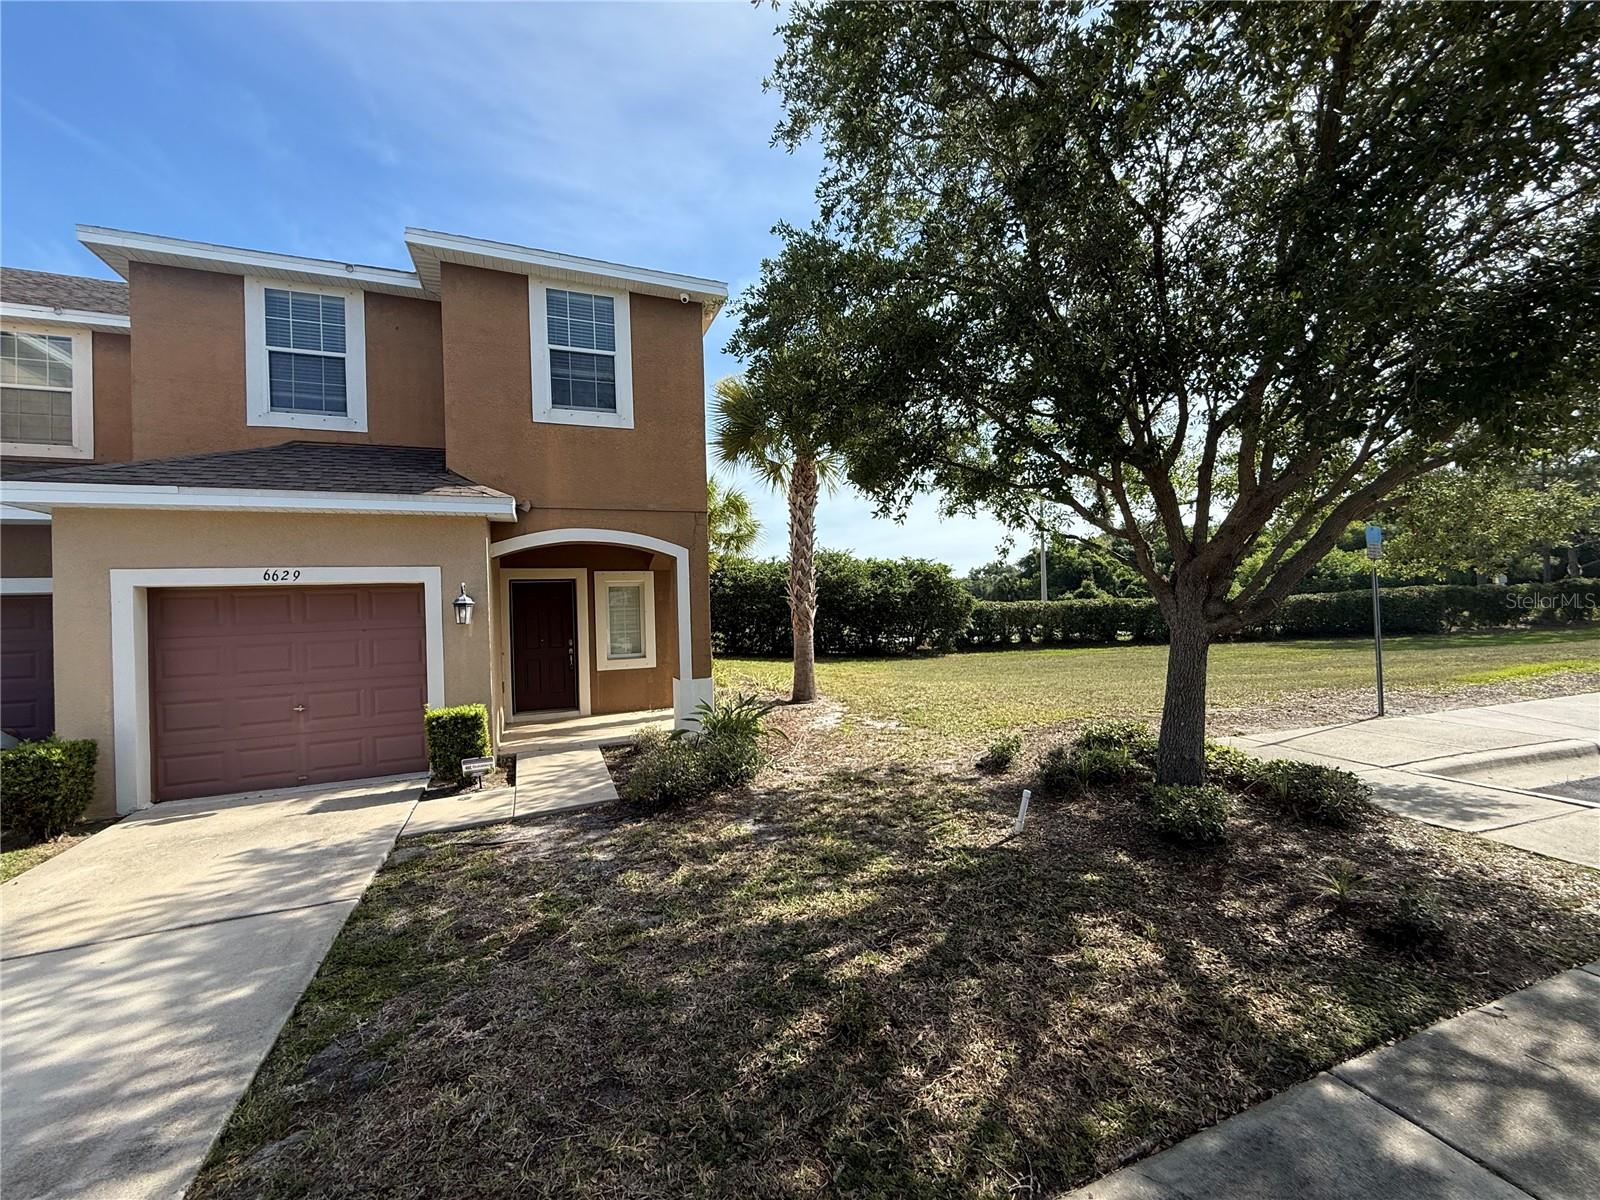
3-bedroom, 2.5-bath end-unit townhome featuring an open floor plan, granite countertops, stainless steel appliances, espresso cabinetry, tile flooring throughout the main living areas, and a spacious kitchen with a large center island. Upstairs offers a generous primary suite with dual sinks, walk-in shower, and walk-in closet, plus two additional bedrooms and a full bath. Enjoy the screened lanai, one-car garage with storage, and added privacy of the end-unit location. Conveniently located close to shopping, dining, and major commuter routes. This property may qualify for Seller Financing (Vendee).
#TB8523750

RIVERVIEW

6629 HOLLY HEATH DRIVE

3 Beds

2 Baths

1,576 Sq.Ft.

$231,000

MLS#: TB8523750

 - property

Send a message

Message successfully sent.

Your message

What is 3 + 4 ?

Reason for contacting?

I agree to receive email communication and understand I can unsubscribe at any time.

I agree to be contacted by The Graf Group of Coldwell Banker via call, email, and text for real estate services. To opt out, you can reply 'stop' at any time or reply 'help' for assistance. You can also click the unsubscribe link in the emails. Message and data rates may apply. Message frequency may vary. Privacy Policy

Sign Out

Virtual Assistant

Would you like to take the next step with this property? We can help you schedule a showing or virtual tour, or send you more details.

Yes, I would like more information.

Thank You for Your Reply, One of Our Agents will contact you as soon as possible

No, maybe later.

Thank you, you can always contact me via email, phone number or through the contact form.

Realhub AI

Lucy - Your AI-Powered Realtor

Update Your Temporary Password

Personalize your search

Enter your email and we'll notify you immediately when new listings match what you're looking for.

or enter email address

Already have an account ? Login here

Continue your home search

I agree to receive communications and understand I can unsubscribe at any time.

I agree to be contacted by The Graf Group of Coldwell Banker via call, email, and text for real estate services. To opt out, you can reply 'stop' at any time or reply 'help' for assistance. You can also click the unsubscribe link in the emails. Message and data rates may apply. Message frequency may vary. Privacy Policy

Already have an account ? Login here

We use cookies

We use cookies primarily for analytics to enhance your experience. By accepting, you agree to our use of these cookies. You can manage your preferences or learn more about our cookies policy.