.webp?size=346x80)
- Properties
- Meet our agents
- Communities
- Market Report
- Home Value
- Calculator
Property
Beds
2
Full Baths
2
1/2 Baths
1
Year Built
2007
Sq.Footage
1,176
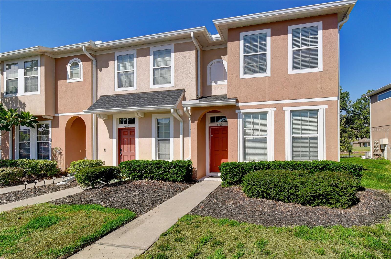
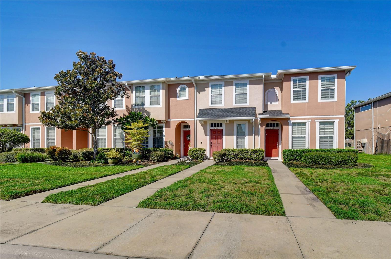
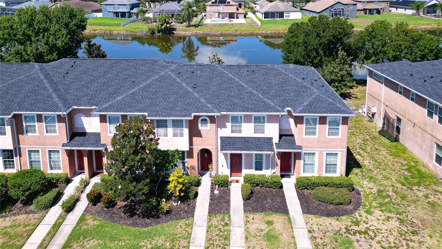
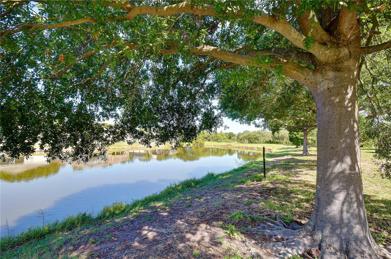
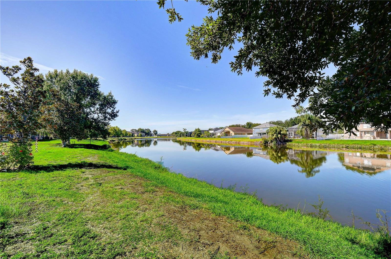
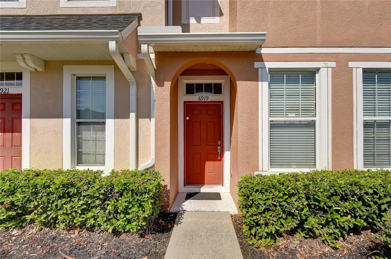
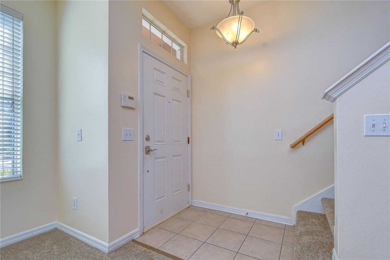
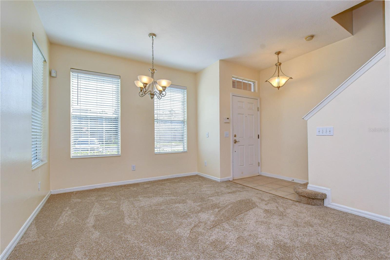
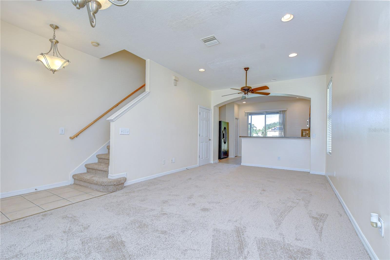
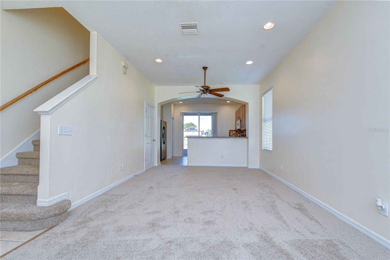
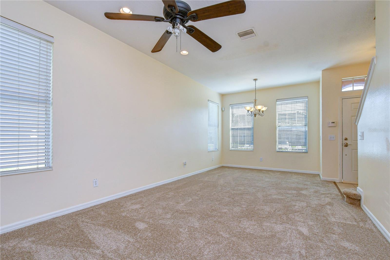
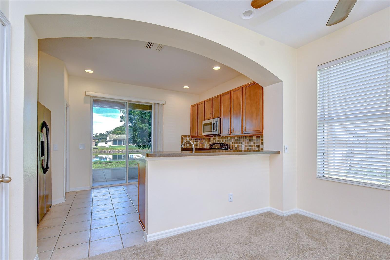
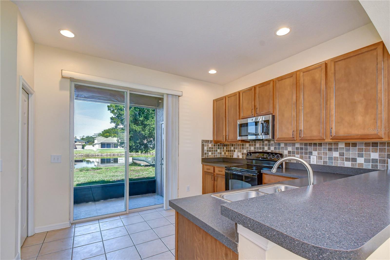
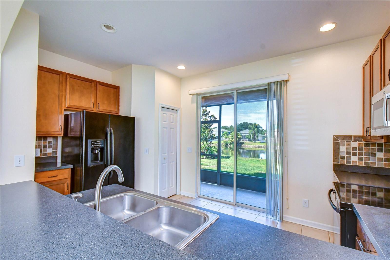
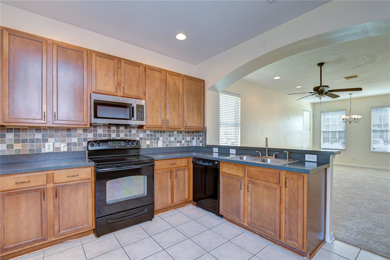
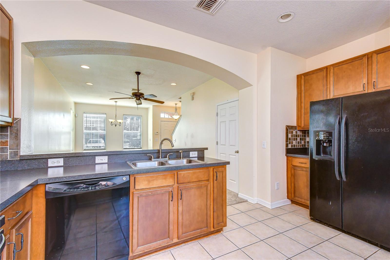
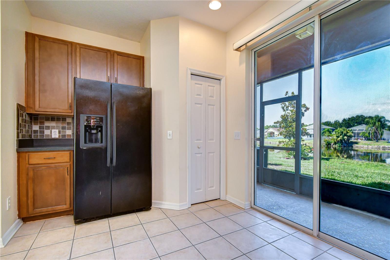
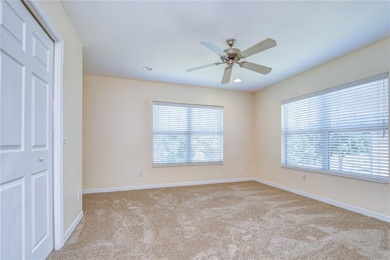
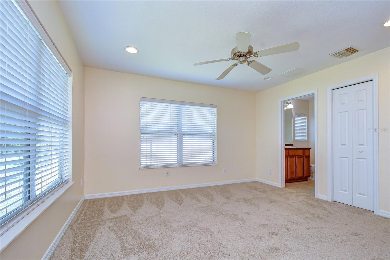
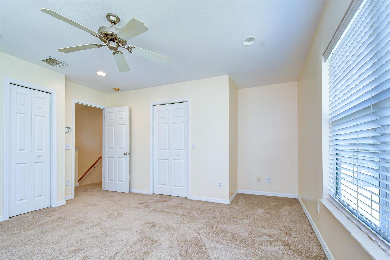
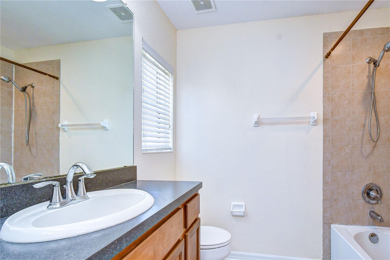
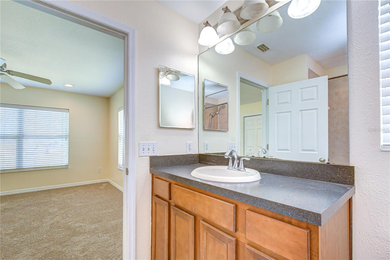
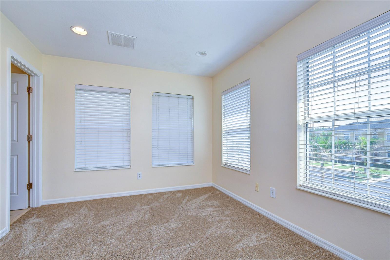
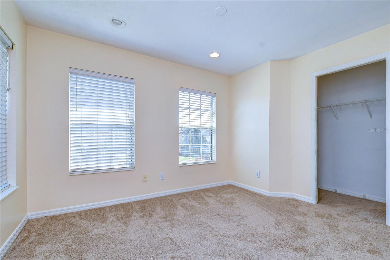
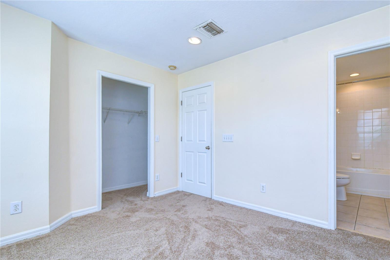
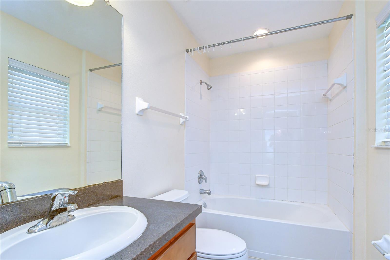
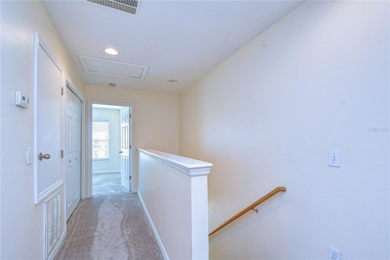
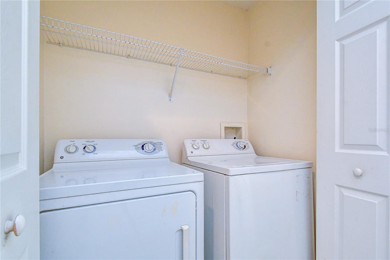
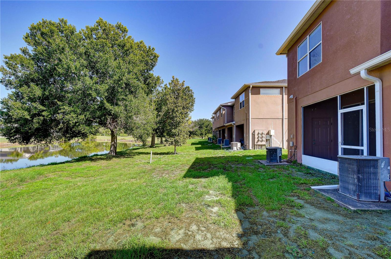
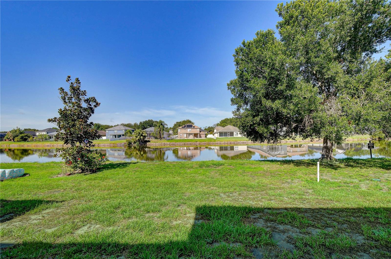
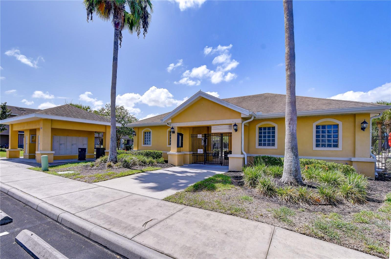
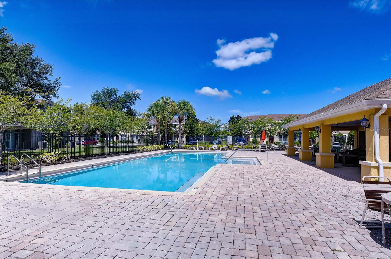
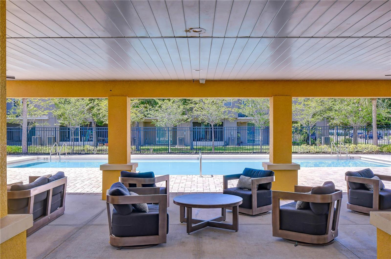
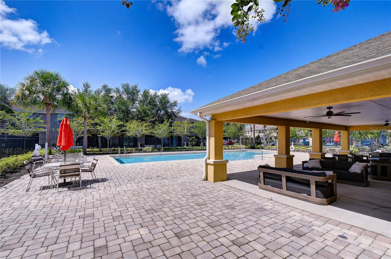
Welcome to this charming end-unit townhome offering 2 bedrooms, 2.5 bathrooms, with beautiful pond views, and low-maintenance living in the heart of Riverview. Extra windows unique to the end-unit design fill the home with natural light, enhancing the open and airy feel throughout. The main level features an open layout with spacious living and dining areas that connect naturally to the kitchen. Ample cabinetry, generous counter space, ceramic tile flooring, and a breakfast bar provide plenty of room for everyday meals, entertaining, and food preparation. Sliding glass doors extend the living space outdoors to a covered, screened-in patio overlooking the peaceful pond. A well-placed half bath adds convenience and functionality to the main level. Upstairs, the split-bedroom floor plan offers two spacious bedrooms, each with its own full bathroom and walk-in closet. The primary suite serves as a peaceful retreat, where large windows open to a beautiful pond view creating a relaxing atmosphere to wake up to each morning. A conveniently located upstairs laundry closet adds to the home's practical design. Recent updates include fresh interior paint, brand-new carpet, a new water heater, and a new microwave, making this home move-in ready. Residents enjoy access to resort-style community amenities, including swimming pool and clubhouse, all just a short walk from the home. Conveniently located with easy access to I-75 and the Selmon Expressway, just minutes from shopping, dining, entertainment, offering an easy commute to downtown Tampa, MacDill Air Force Base, and the beautiful Gulf Coast beaches. Whether you're a first-time homebuyer, looking to downsize, or seeking a fantastic investment opportunity, this townhome is a true gem!
Features & Amenities
Interior
-
Other Interior Features
Eat-in Kitchen
-
Total Bedrooms
2
-
Bathrooms
2
-
1/2 Bathrooms
1
-
Cooling YN
YES
-
Cooling
Central Air
-
Fireplace YN
NO
-
Heating YN
YES
-
Heating
Central
-
Pet friendly
Yes
Exterior
-
Garage
No
-
Construction Materials
Block, Stucco
-
Patio and Porch Features
Covered, Porch, Screened
-
Pool
No
-
Waterfront YN
YES
-
View
Pond, Water
Area & Lot
-
Lot Features
Landscaped, Paved, Waterfront
-
Lot Size(acres)
0.03
-
Lot Size(square feet)
1,446
-
Property Type
Residential
-
Property Sub Type
Townhouse
Price
-
Sales Price
$197,000
-
Tax Amount
$4,384
-
Sq. Footage
1,176
-
Price/SqFt
$167
HOA
-
Association
YES
-
Association Fee
$349.75
-
Association Fee Frequency
Monthly
-
Association Fee Includes
N/A
-
Total Monthly Fees
$349.75
School District
-
Elementary School
N/A
-
Middle School
N/A
-
High School
N/A
Property Features
-
New Construction
NO
-
Association Amenities
Clubhouse, Pool
-
Foundation Details
Slab
-
Ownership
Fee Simple
-
Senior Community YN
NO
-
Sewer
Public Sewer
-
Tax Lot
8
-
Water Source
Public
Schedule a Showing
Showing scheduled successfully.
Mortgage calculator
Estimate your monthly mortgage payment, including the principal and interest, property taxes, and HOA. Adjust the values to generate a more accurate rate.
Your payment
Principal and Interest:
$
Property taxes:
$
HOA fees:
$
Total loan payment:
$
Total interest amount:
$
Location
County
Hillsborough
Elementary School
Middle School
High School
Listing Courtesy of Olga McAneney , TAMPA HOME REALTY LLC
RealHub Information is provided exclusively for consumers' personal, non-commercial use, and it may not be used for any purpose other than to identify prospective properties consumers may be interested in purchasing. All information deemed reliable but not guaranteed and should be independently verified. All properties are subject to prior sale, change or withdrawal. RealHub website owner shall not be responsible for any typographical errors, misinformation, misprints and shall be held totally harmless.

Executive Assistant
Emil Garinga
Call Emil today to schedule a private showing.

* Listings on this website come from the FMLS IDX Compilation and may be held by brokerage firms other than the owner of this website. The listing brokerage is identified in any listing details. Information is deemed reliable but is not guaranteed. If you believe any FMLS listing contains material that infringes your copyrighted work please click here to review our DMCA policy and learn how to submit a takedown request.© 2024 FMLS.
Related Properties
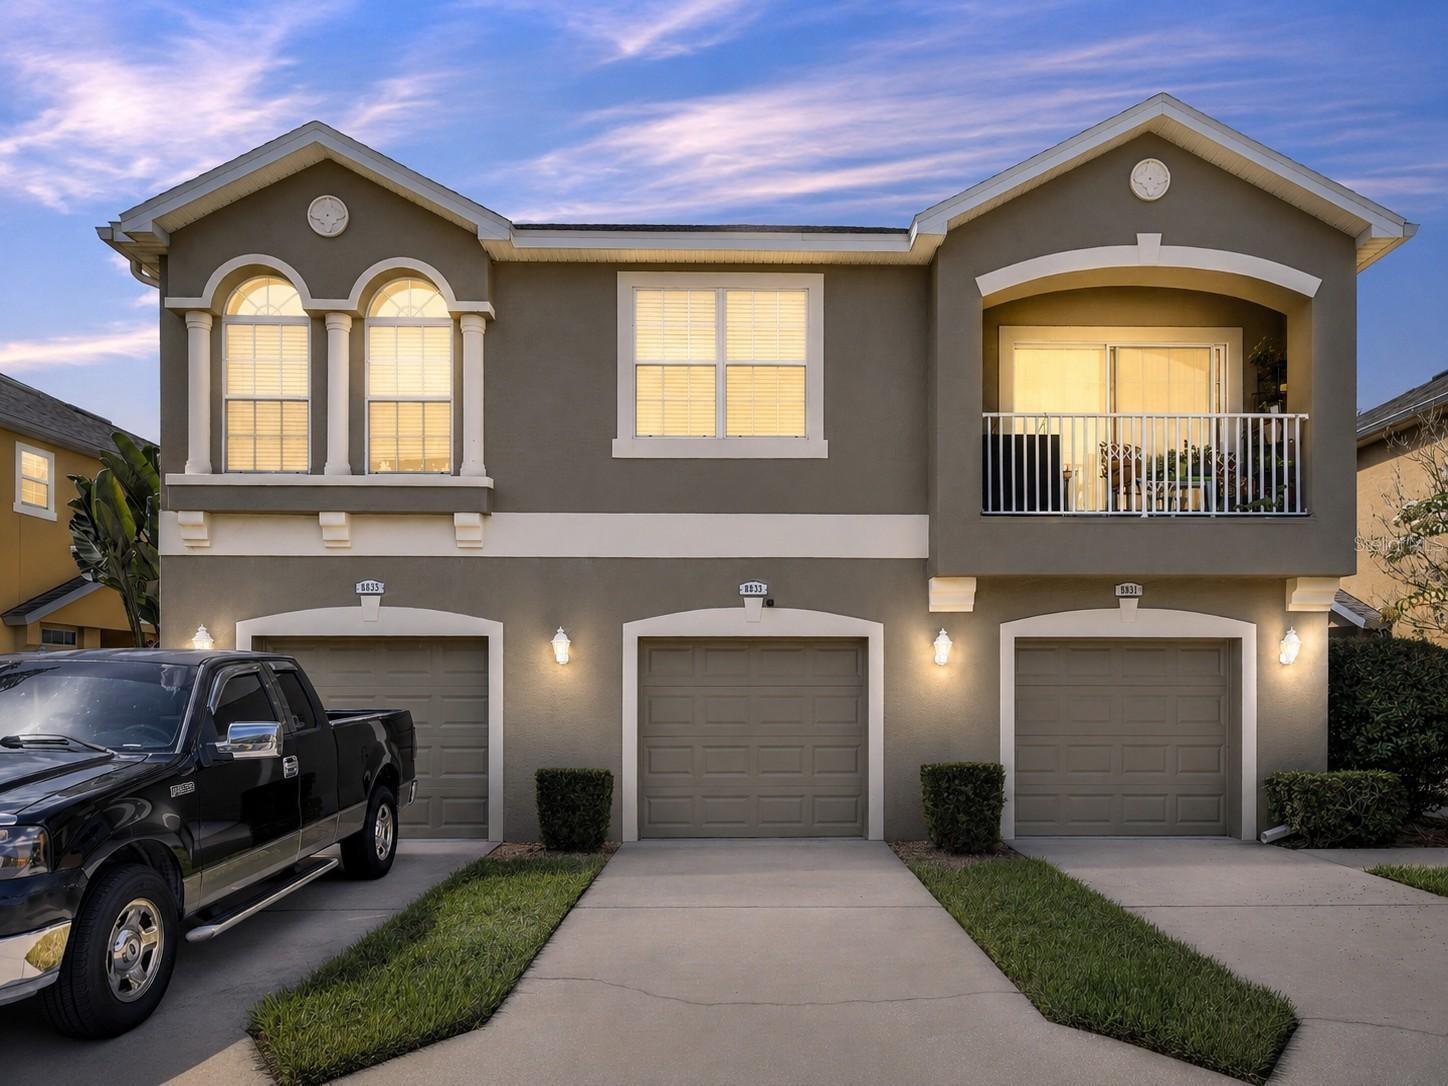
RIVERVIEW
8833 MOONLIT MEADOWS LOOP
2 Beds
2 Baths
1,260 Sq.Ft.
$220,000
MLS#: TB8526943
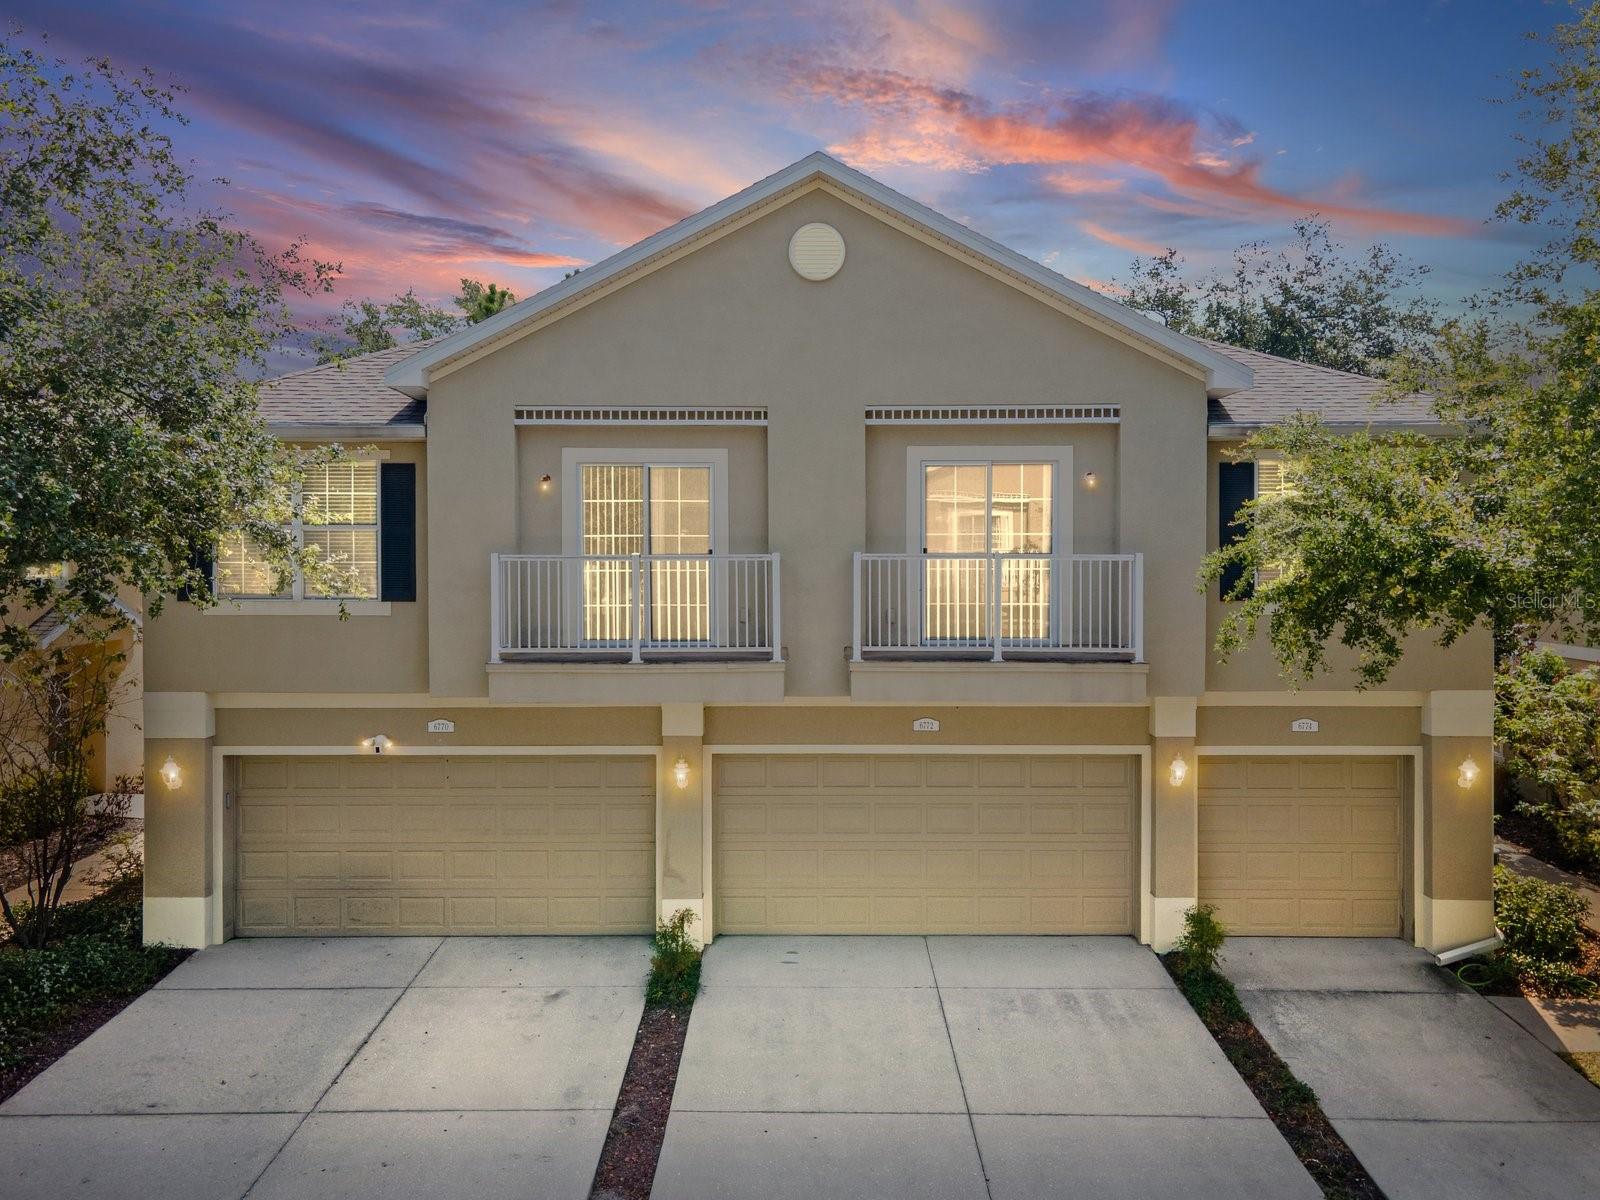
RIVERVIEW
6774 BREEZY PALM DRIVE
2 Beds
2 Baths
1,298 Sq.Ft.
$218,000
MLS#: TB8526854
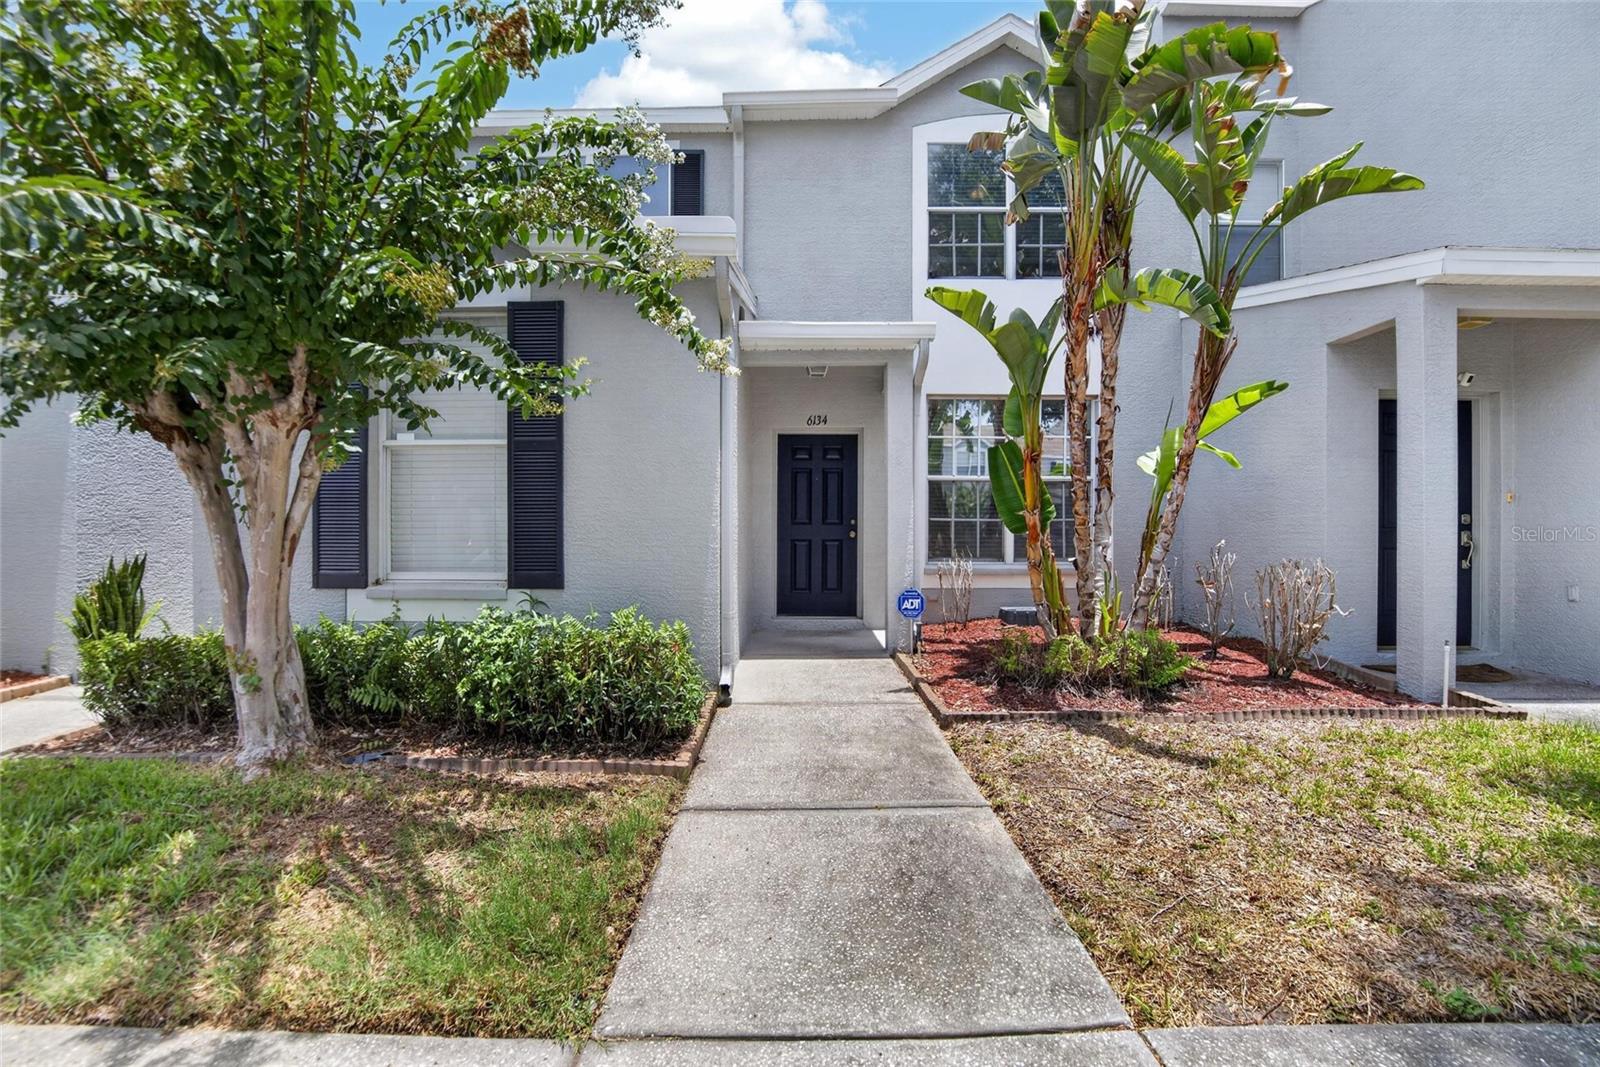
RIVERVIEW
6134 OSPREY LAKE CIRCLE
2 Beds
2 Baths
1,035 Sq.Ft.
$198,000
MLS#: TB8527638
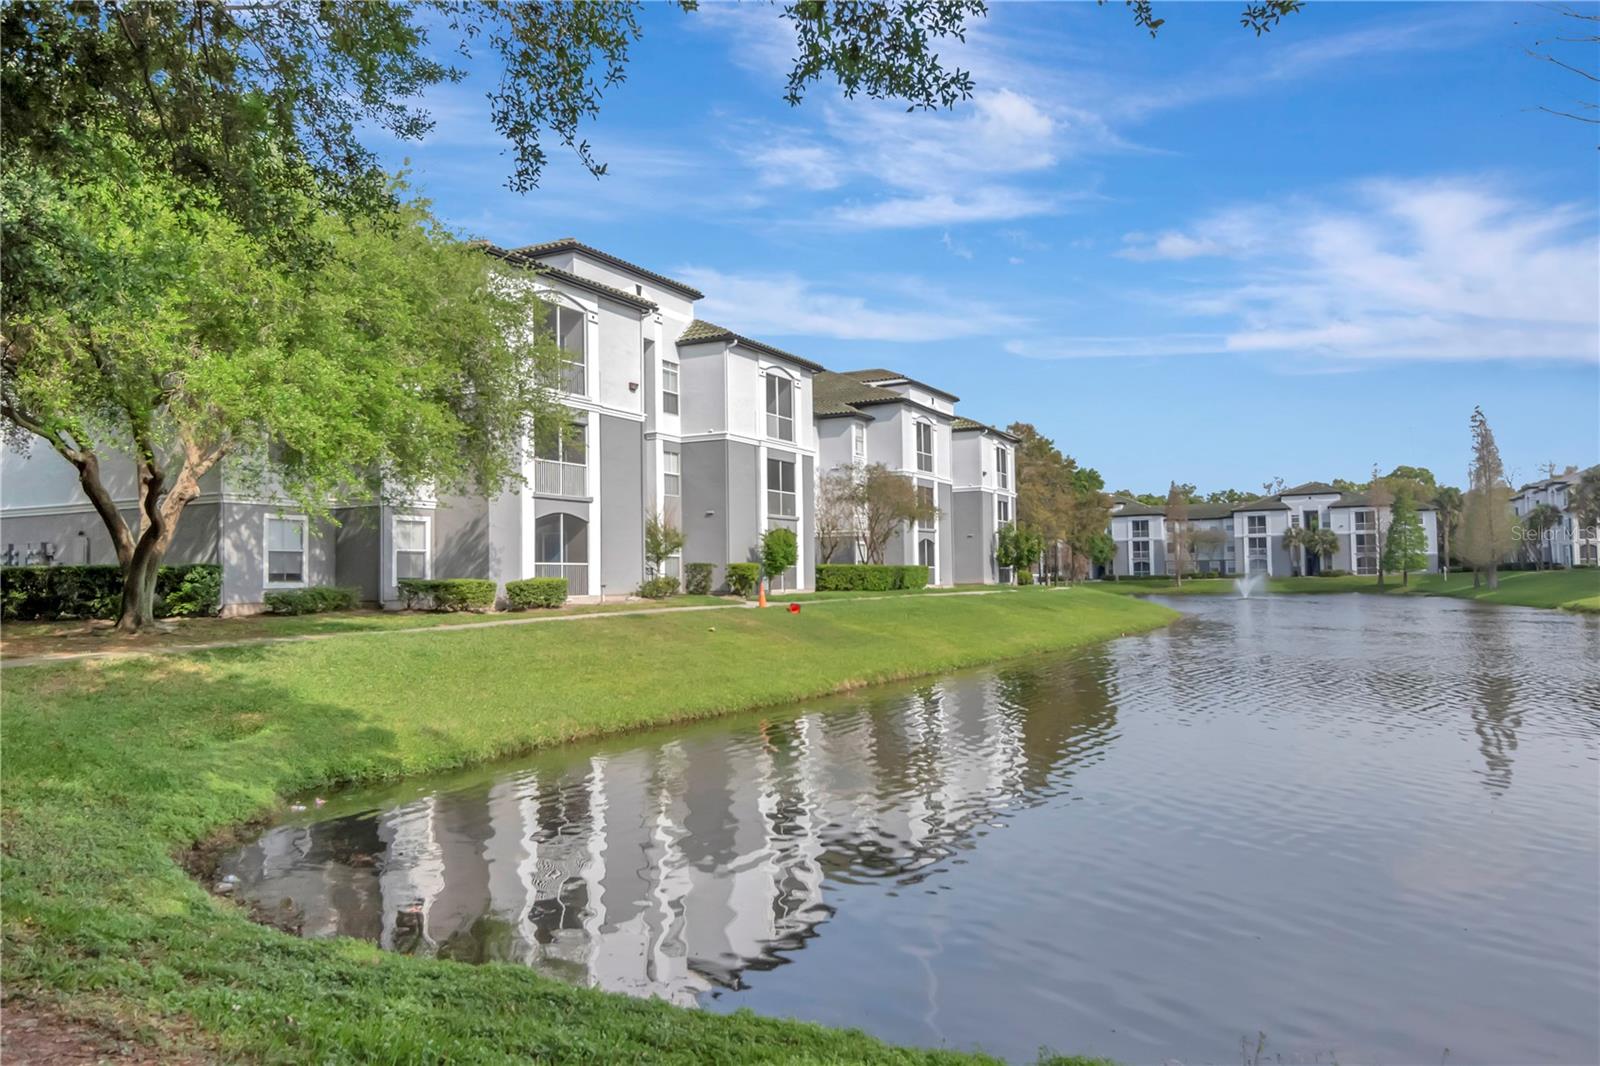
RIVERVIEW
5713 LEGACY CRESCENT PLACE 101
3 Beds
2 Baths
1,220 Sq.Ft.
$199,900
MLS#: TB8525629
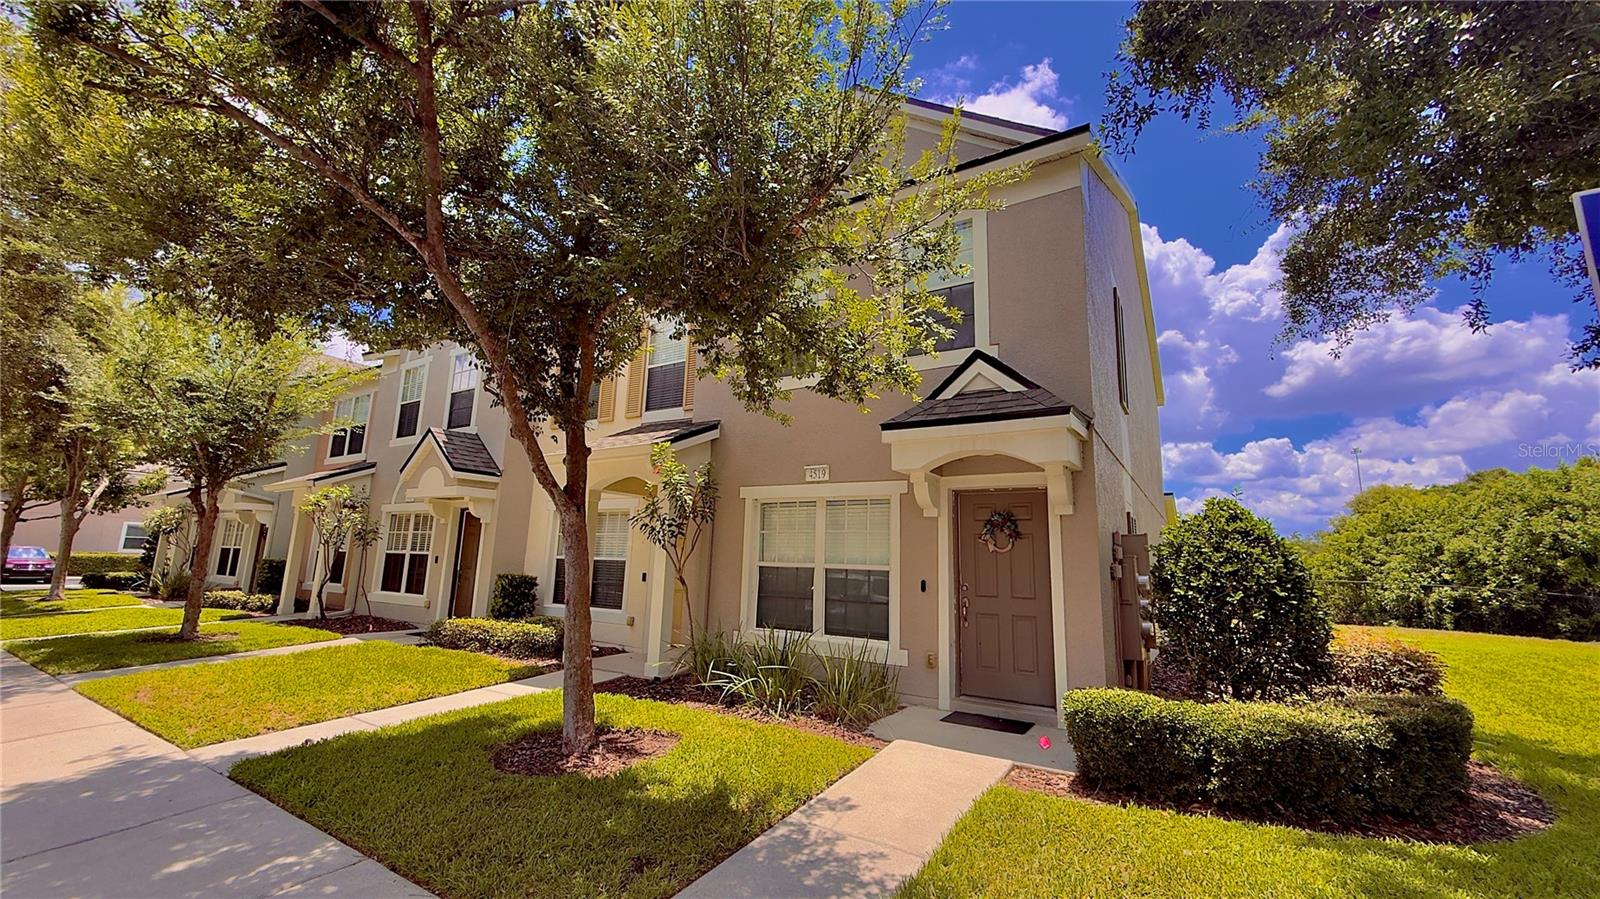
RIVERVIEW
4519 BARNSTEAD DRIVE
2 Beds
2 Baths
1,184 Sq.Ft.
$210,000
MLS#: TB8523054
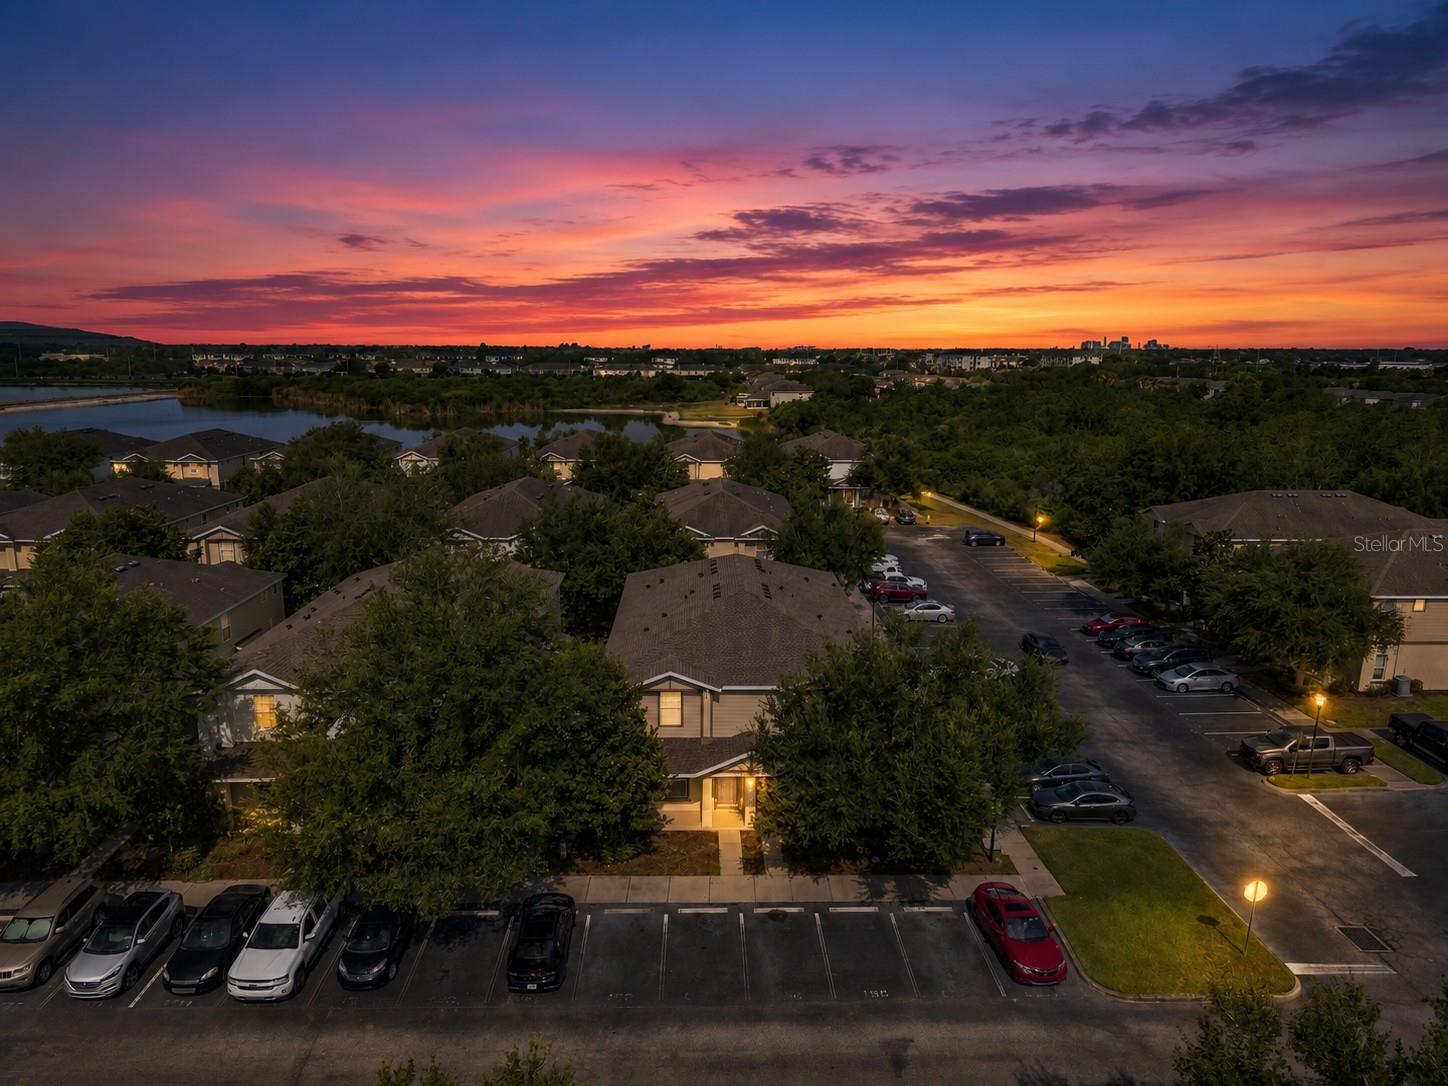
RIVERVIEW
4715 CHATTERTON WAY
2 Beds
2 Baths
1,280 Sq.Ft.
$220,000
MLS#: TB8524638
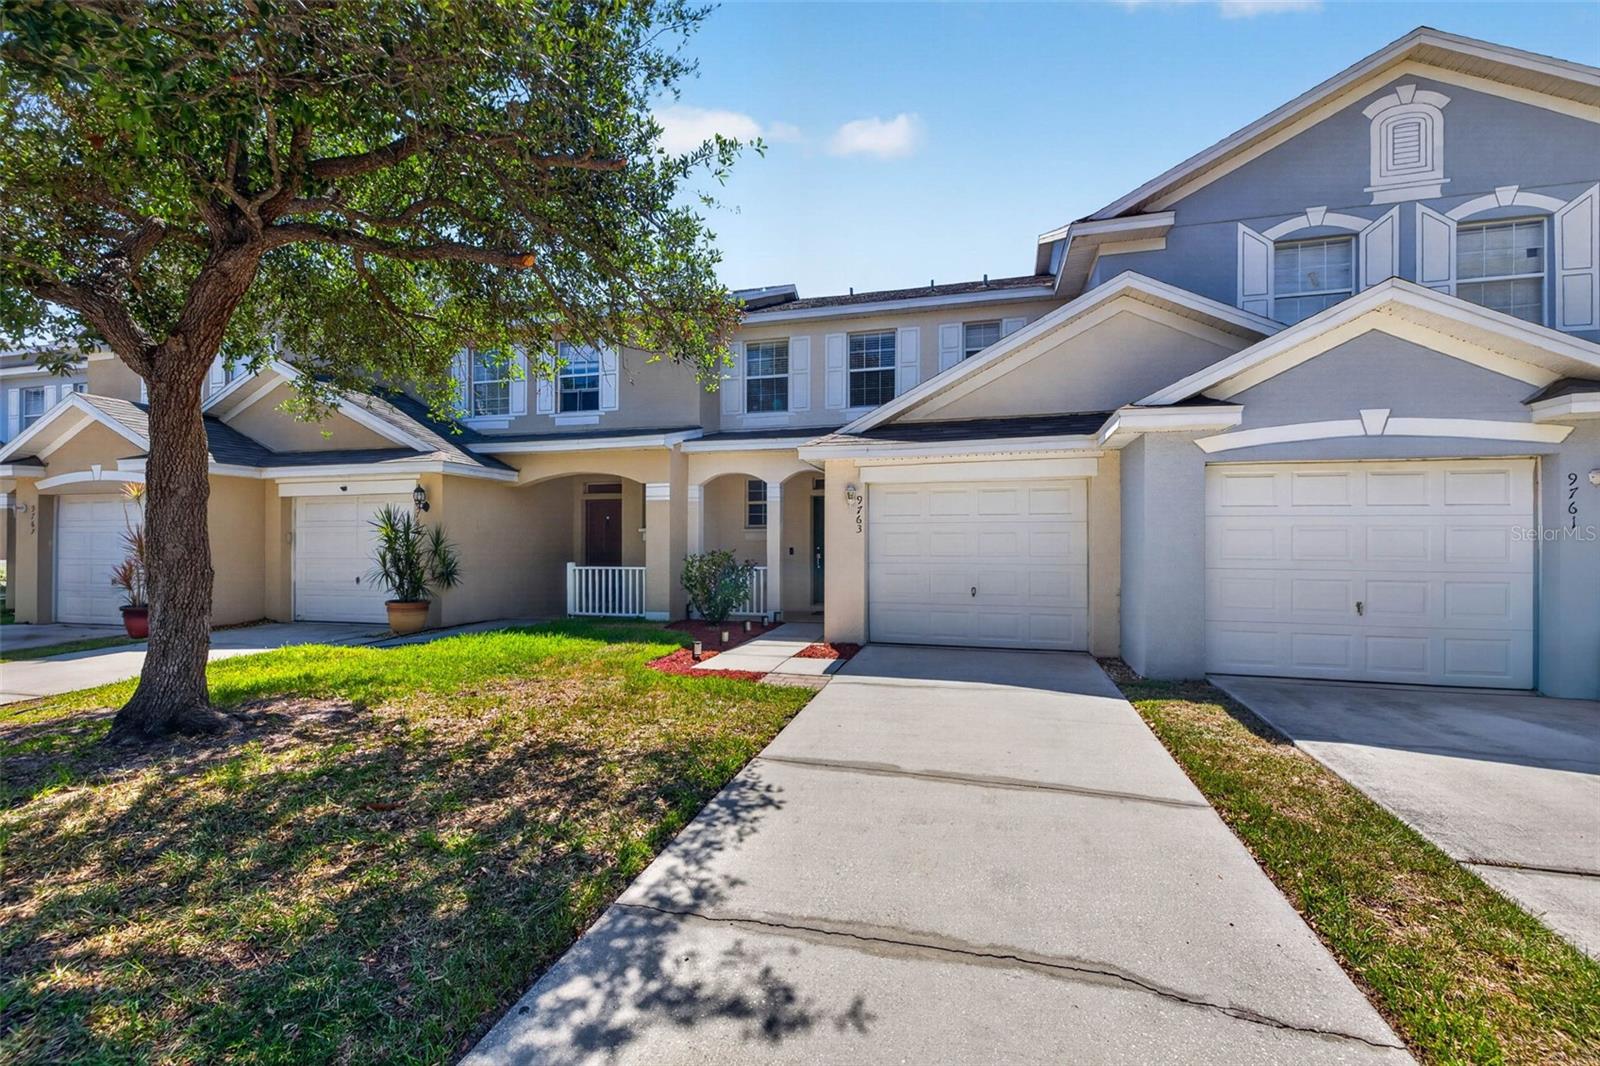
RIVERVIEW
9763 CARLSDALE DRIVE
2 Beds
2 Baths
1,333 Sq.Ft.
$235,000
MLS#: TB8524715
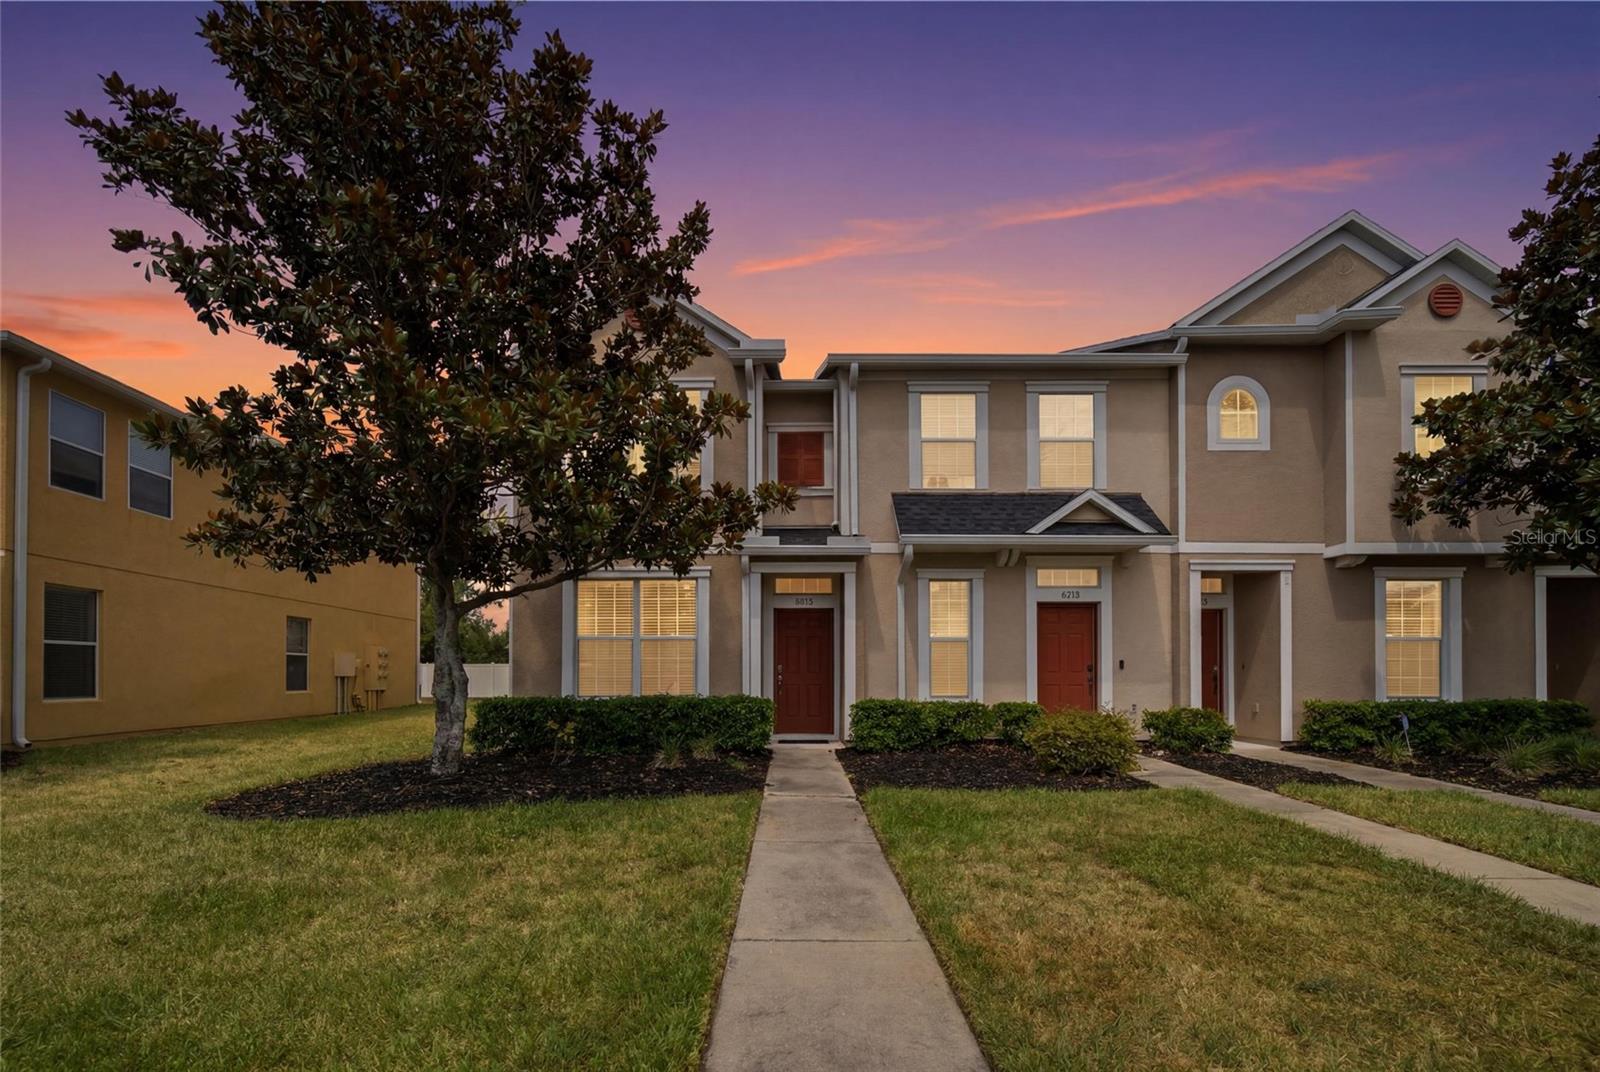
RIVERVIEW
6924 TOWERING SPRUCE DRIVE
2 Beds
2 Baths
1,176 Sq.Ft.
$195,000
MLS#: TB8524131
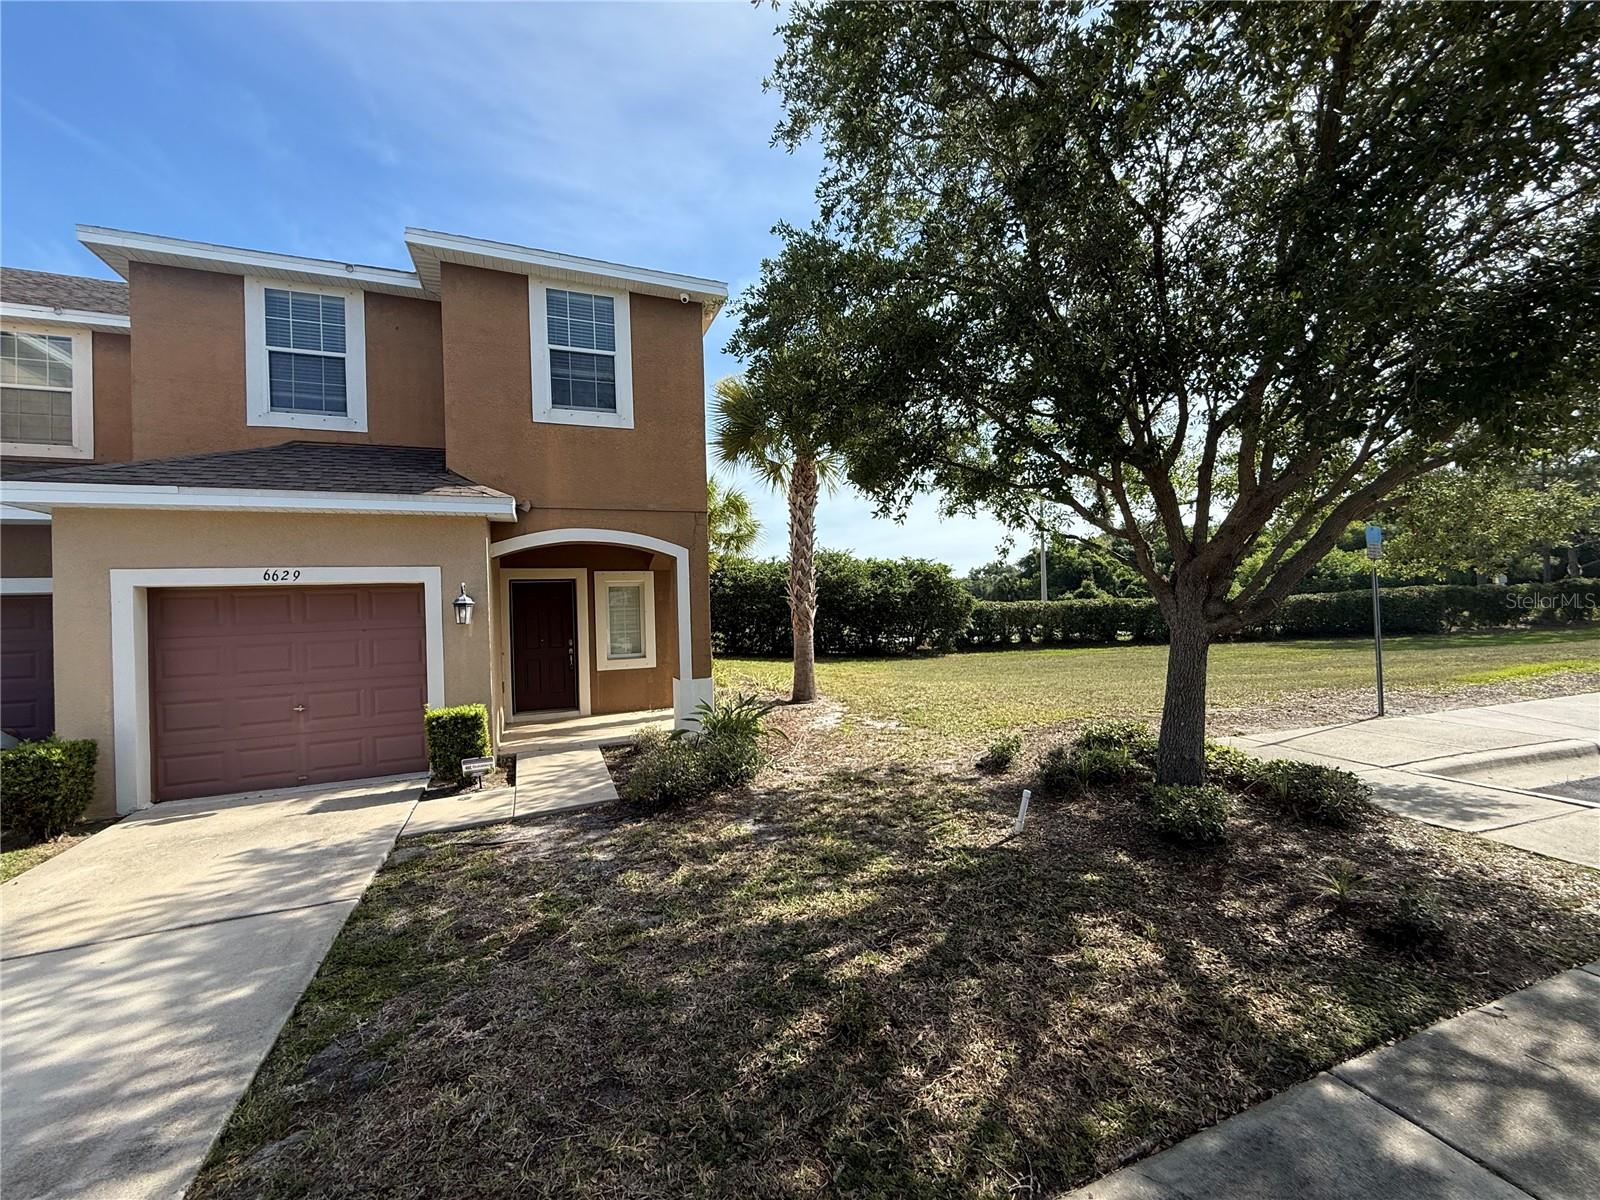
RIVERVIEW
6629 HOLLY HEATH DRIVE
3 Beds
2 Baths
1,576 Sq.Ft.
$231,000
MLS#: TB8523750
