Features & Amenities

Interior

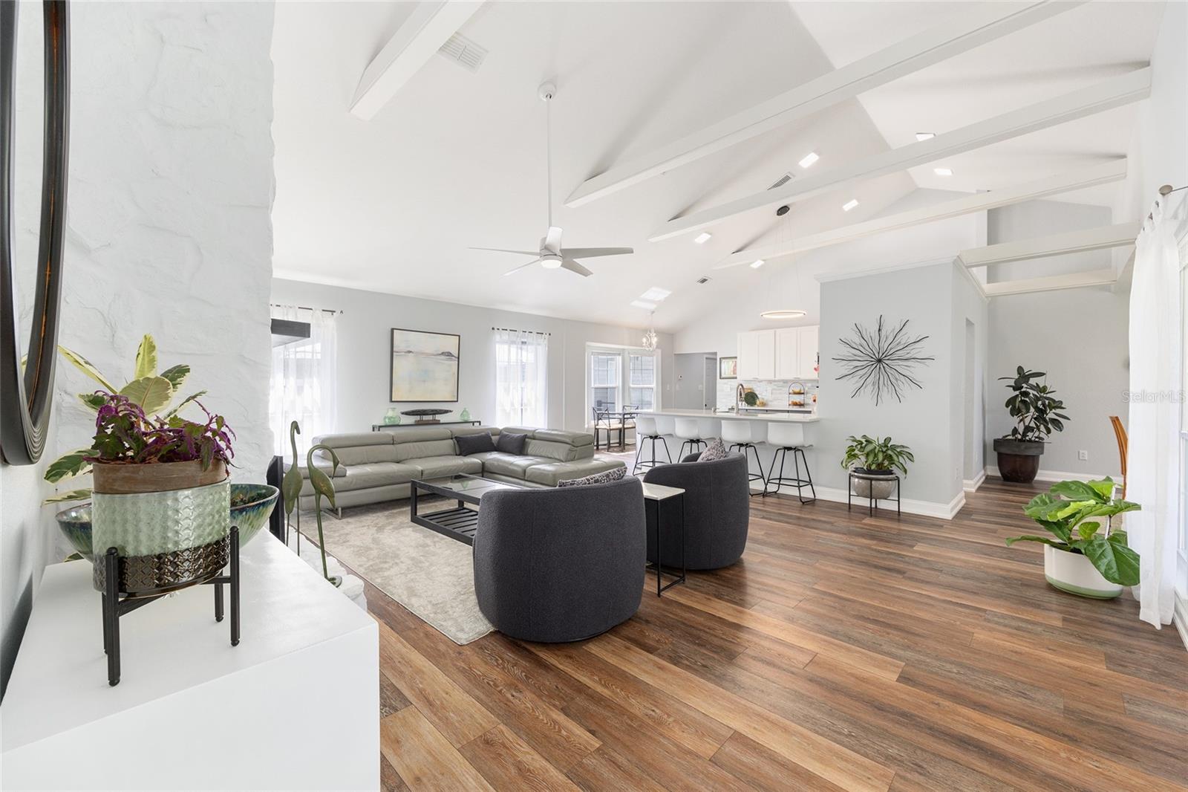
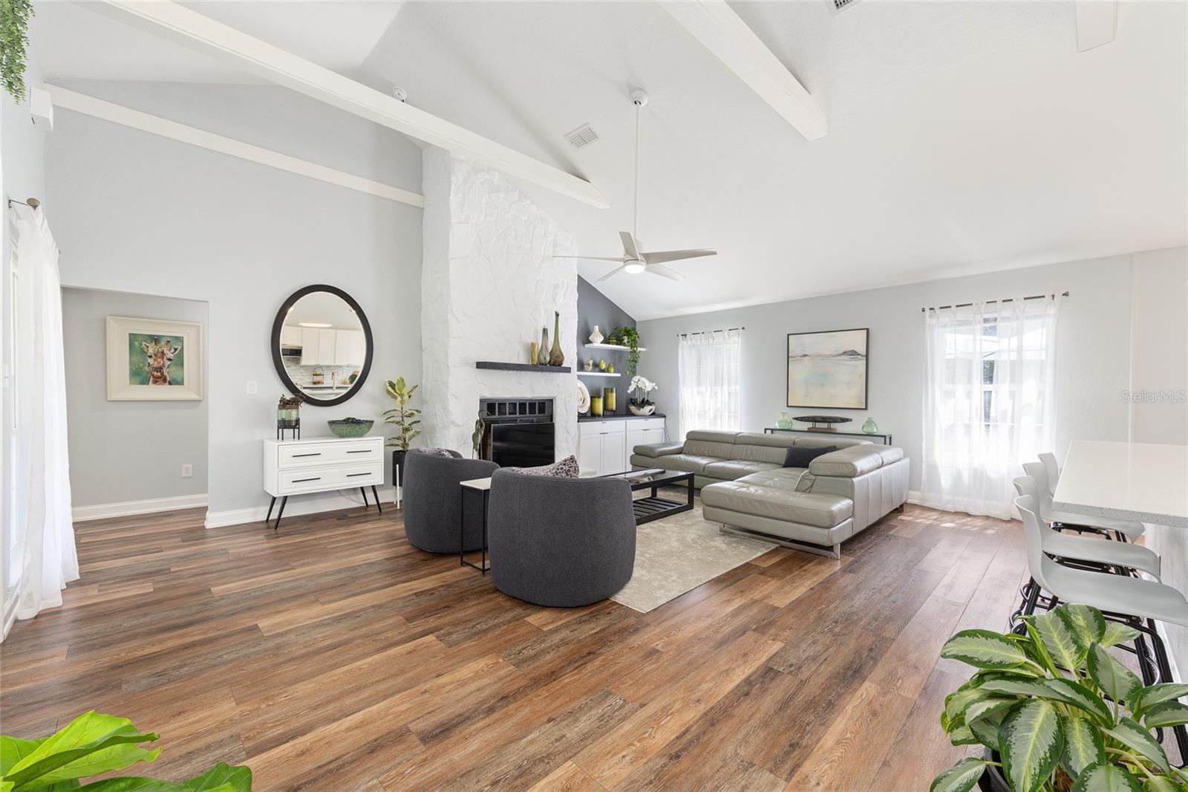
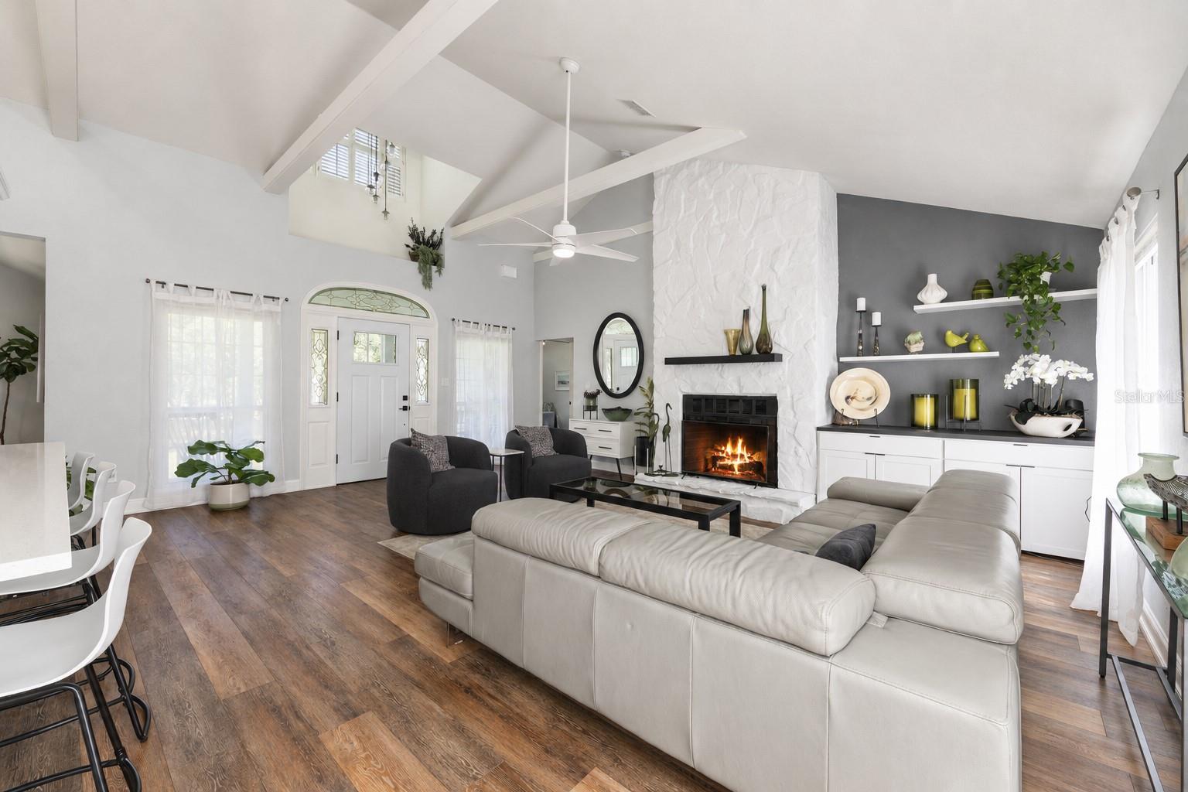
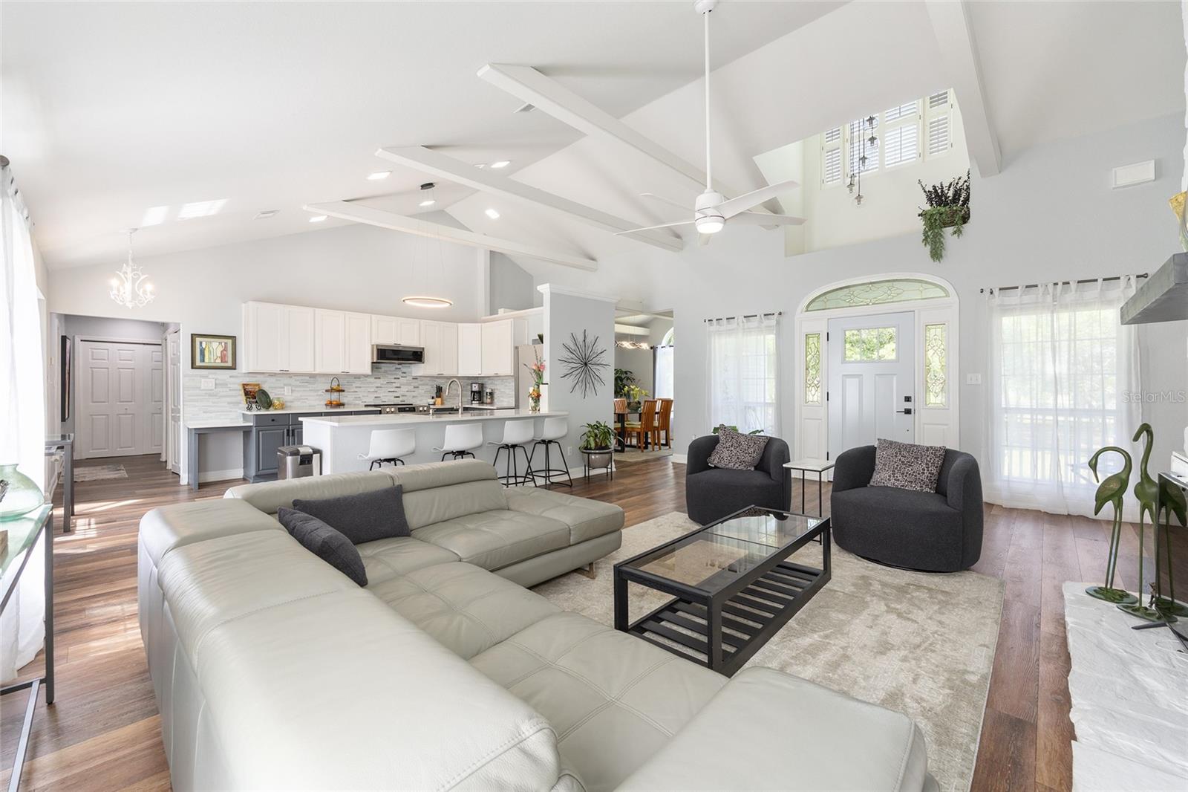
  • Other Interior Features

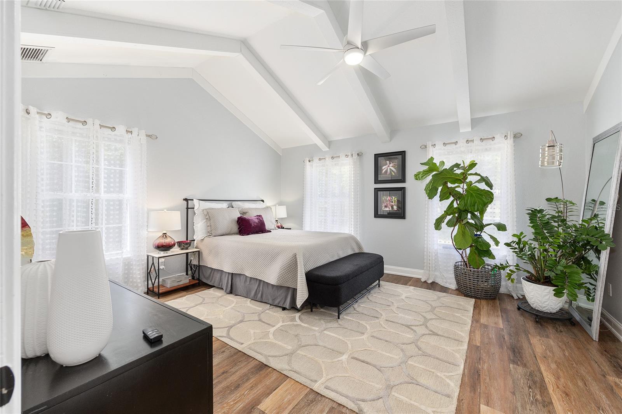
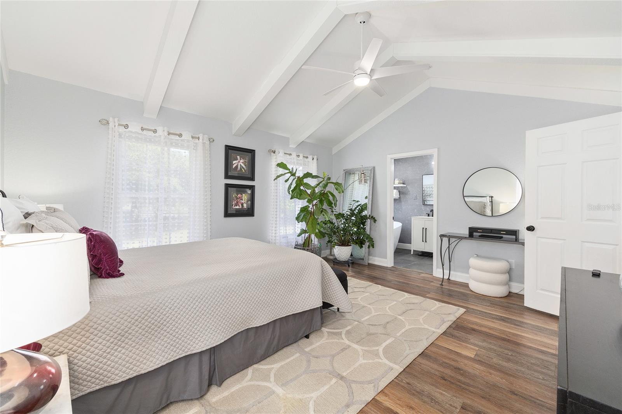
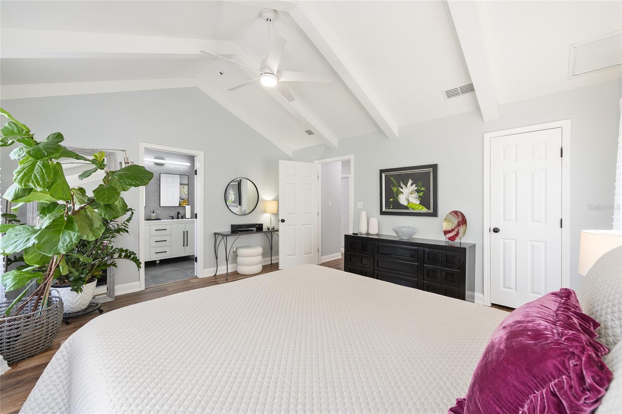
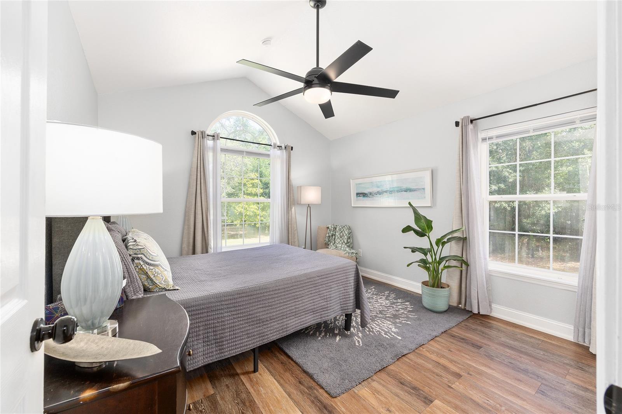
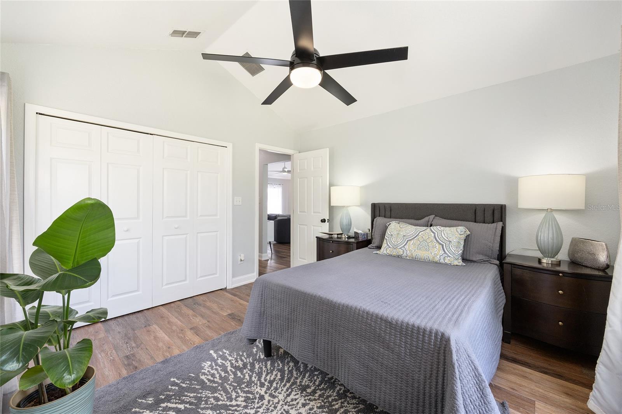
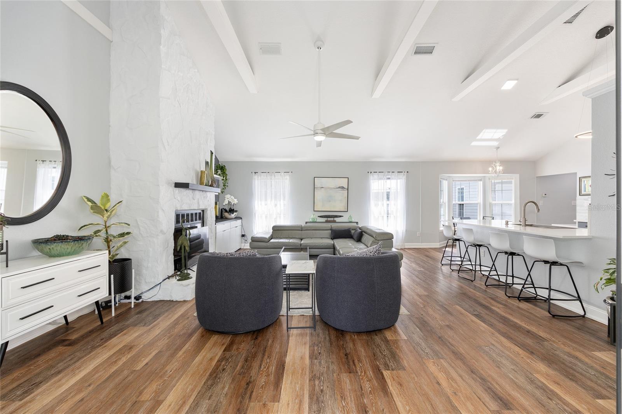
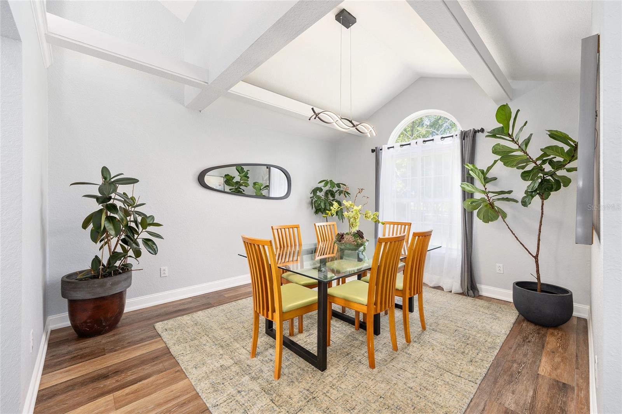
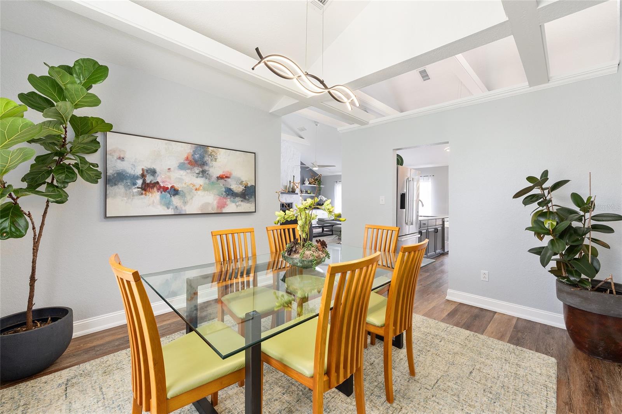
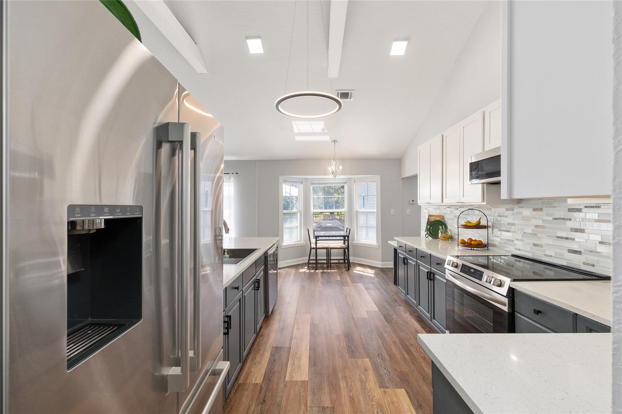
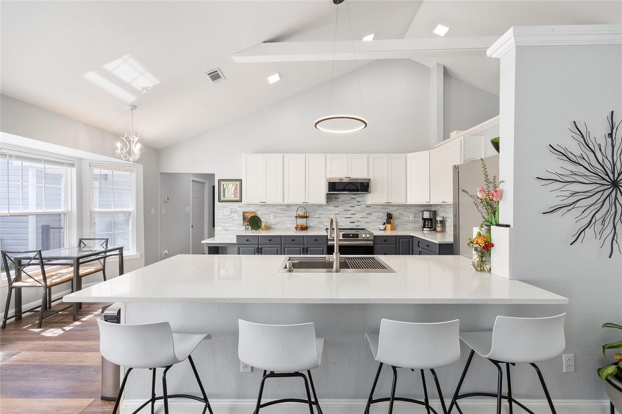
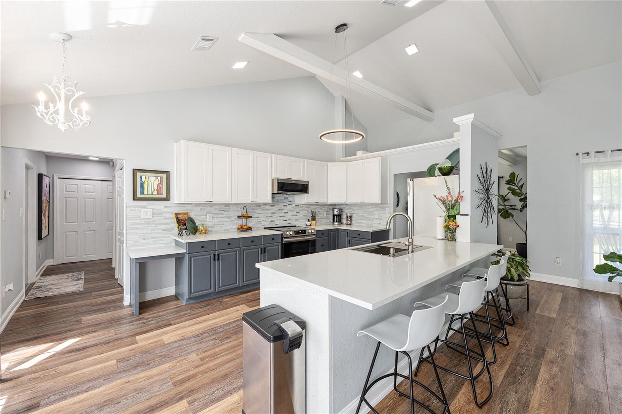
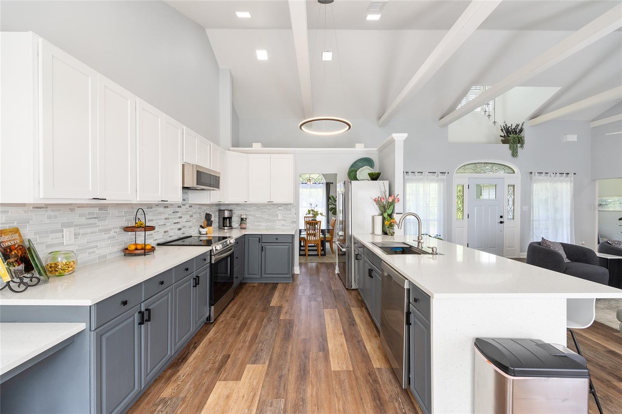
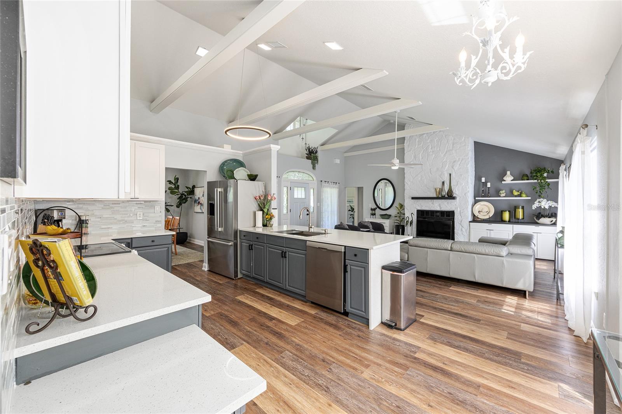
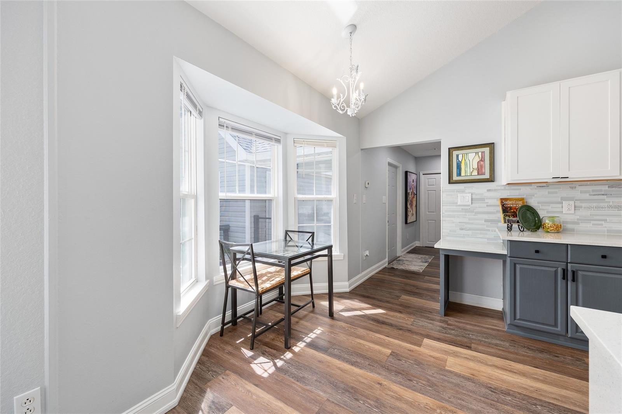
    Cathedral Ceiling(s), High Ceilings, Open Floorplan, Stone Counters, Walk-In Closet(s)

  • Total Bedrooms

    3

  • Bathrooms

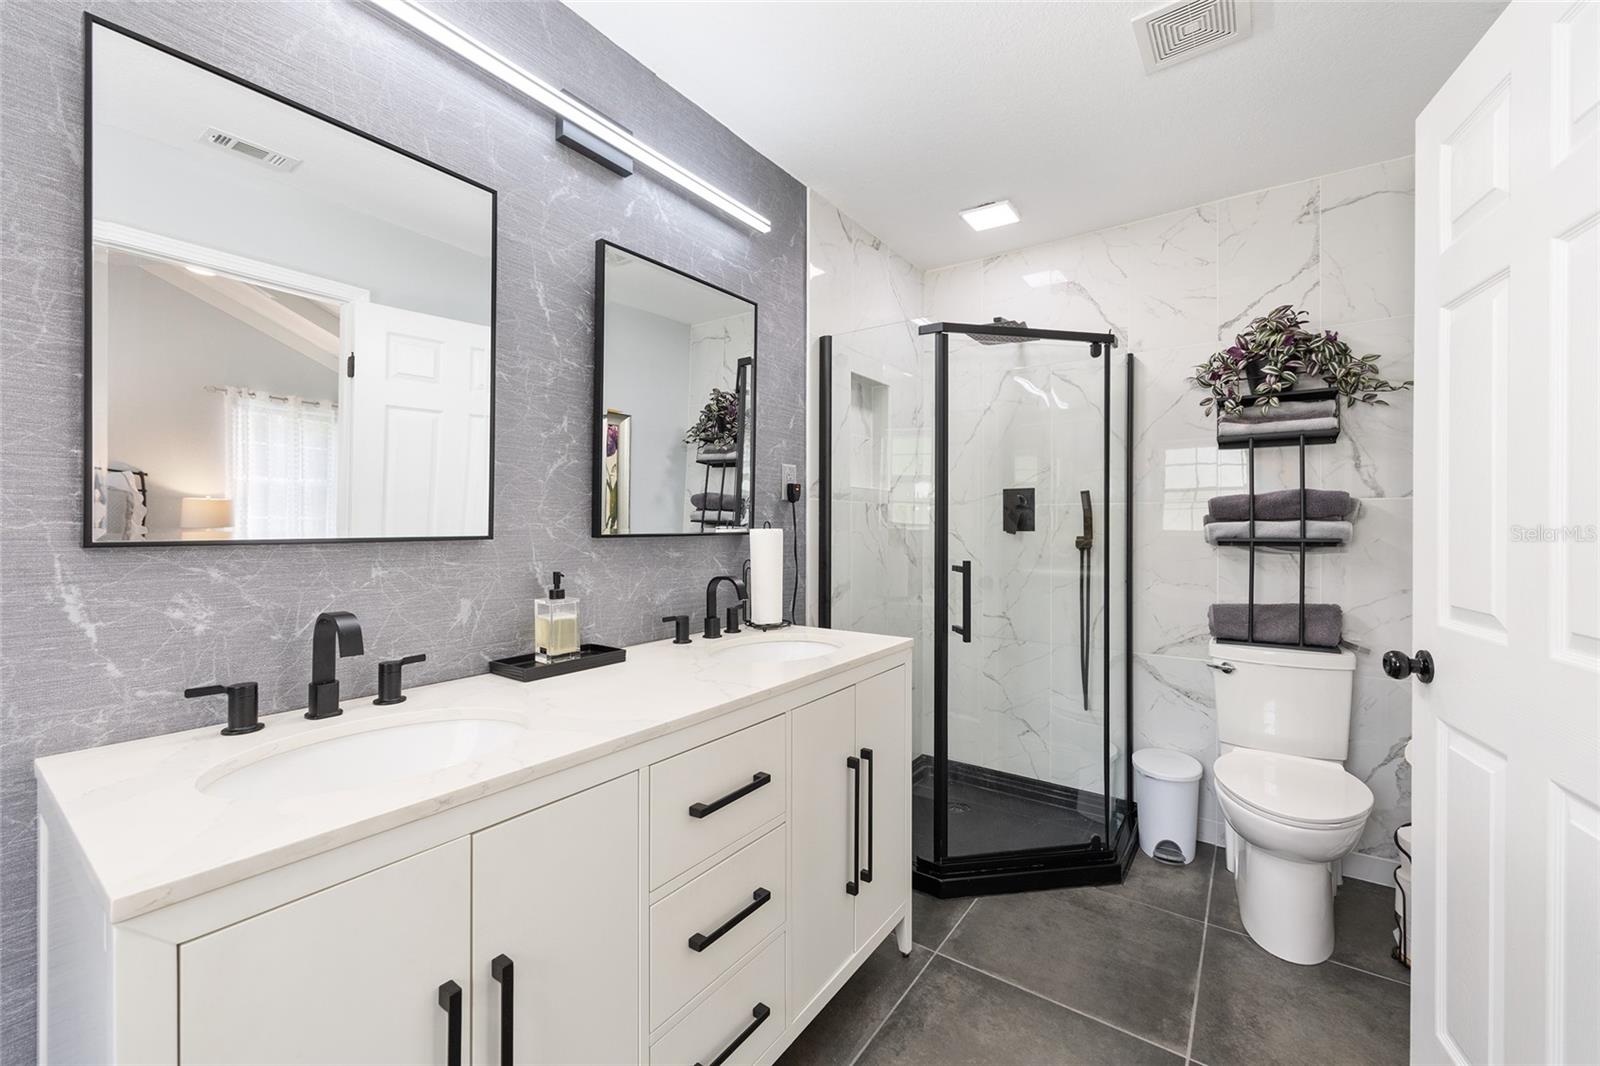
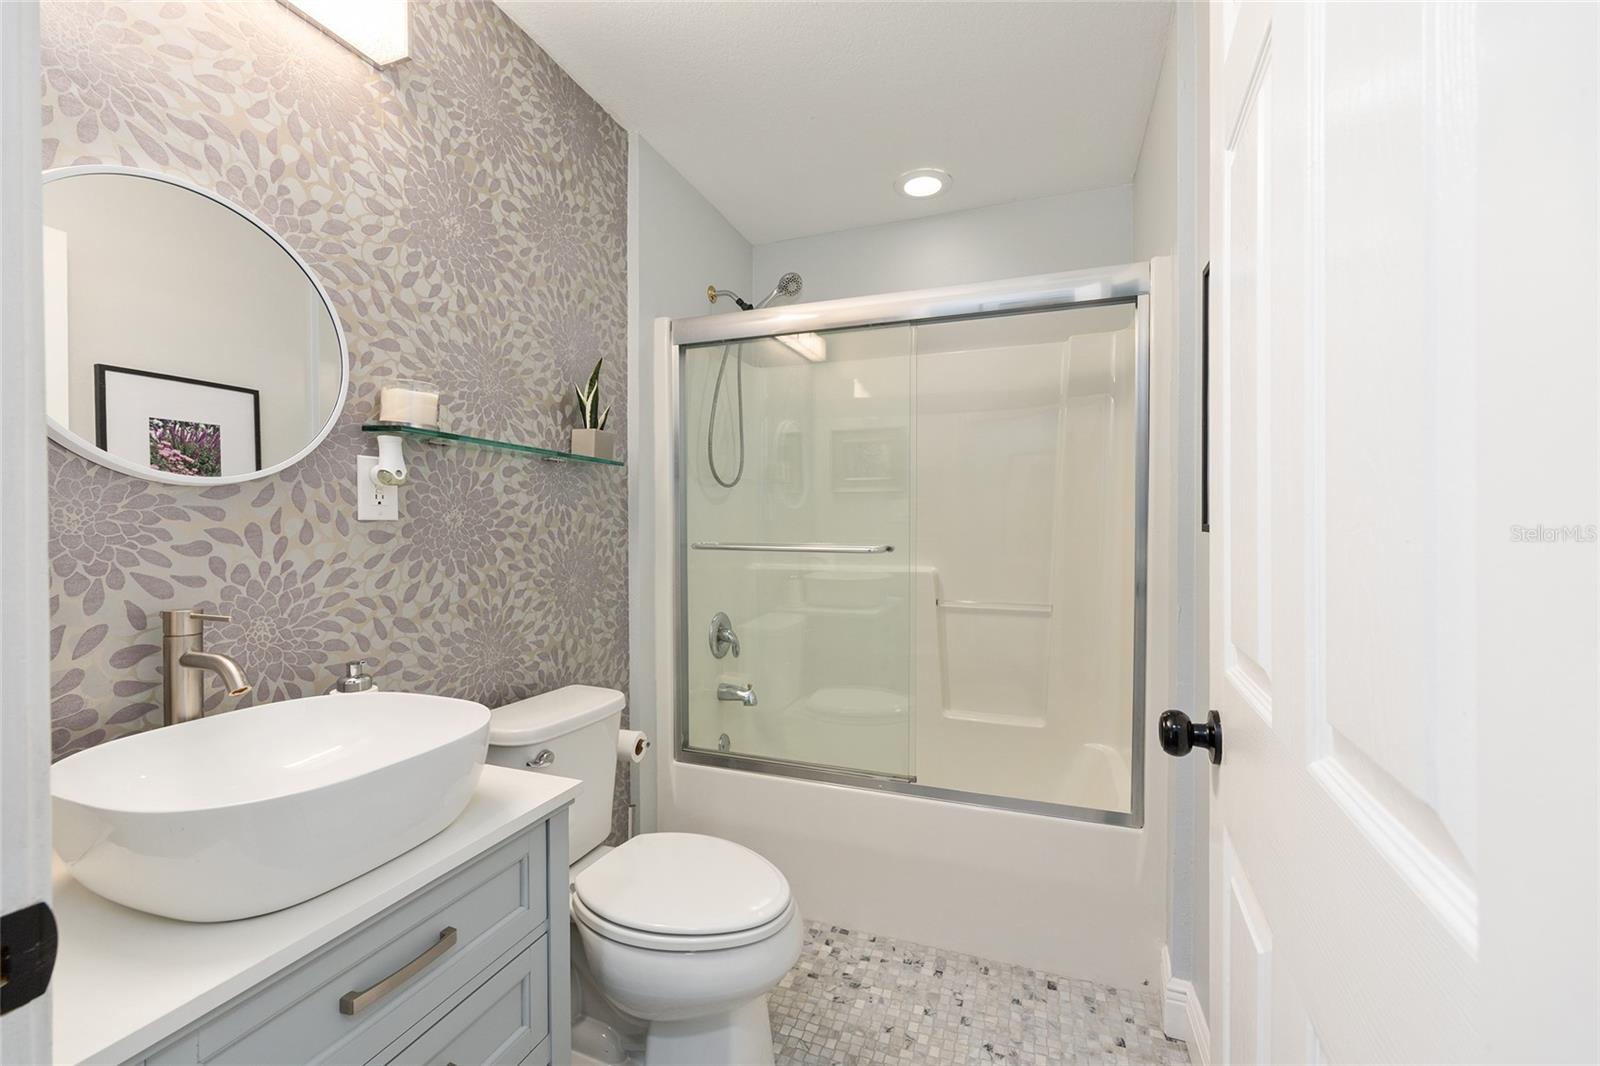
    2

  • Cooling YN

    YES

  • Cooling

    Central Air

  • Fireplace YN

    YES

  • Heating YN

    YES

  • Heating

    Central, Heat Pump

  • Pet friendly

    N/A

Exterior

  • Garage

    Yes

  • Garage spaces

    2

  • Construction Materials

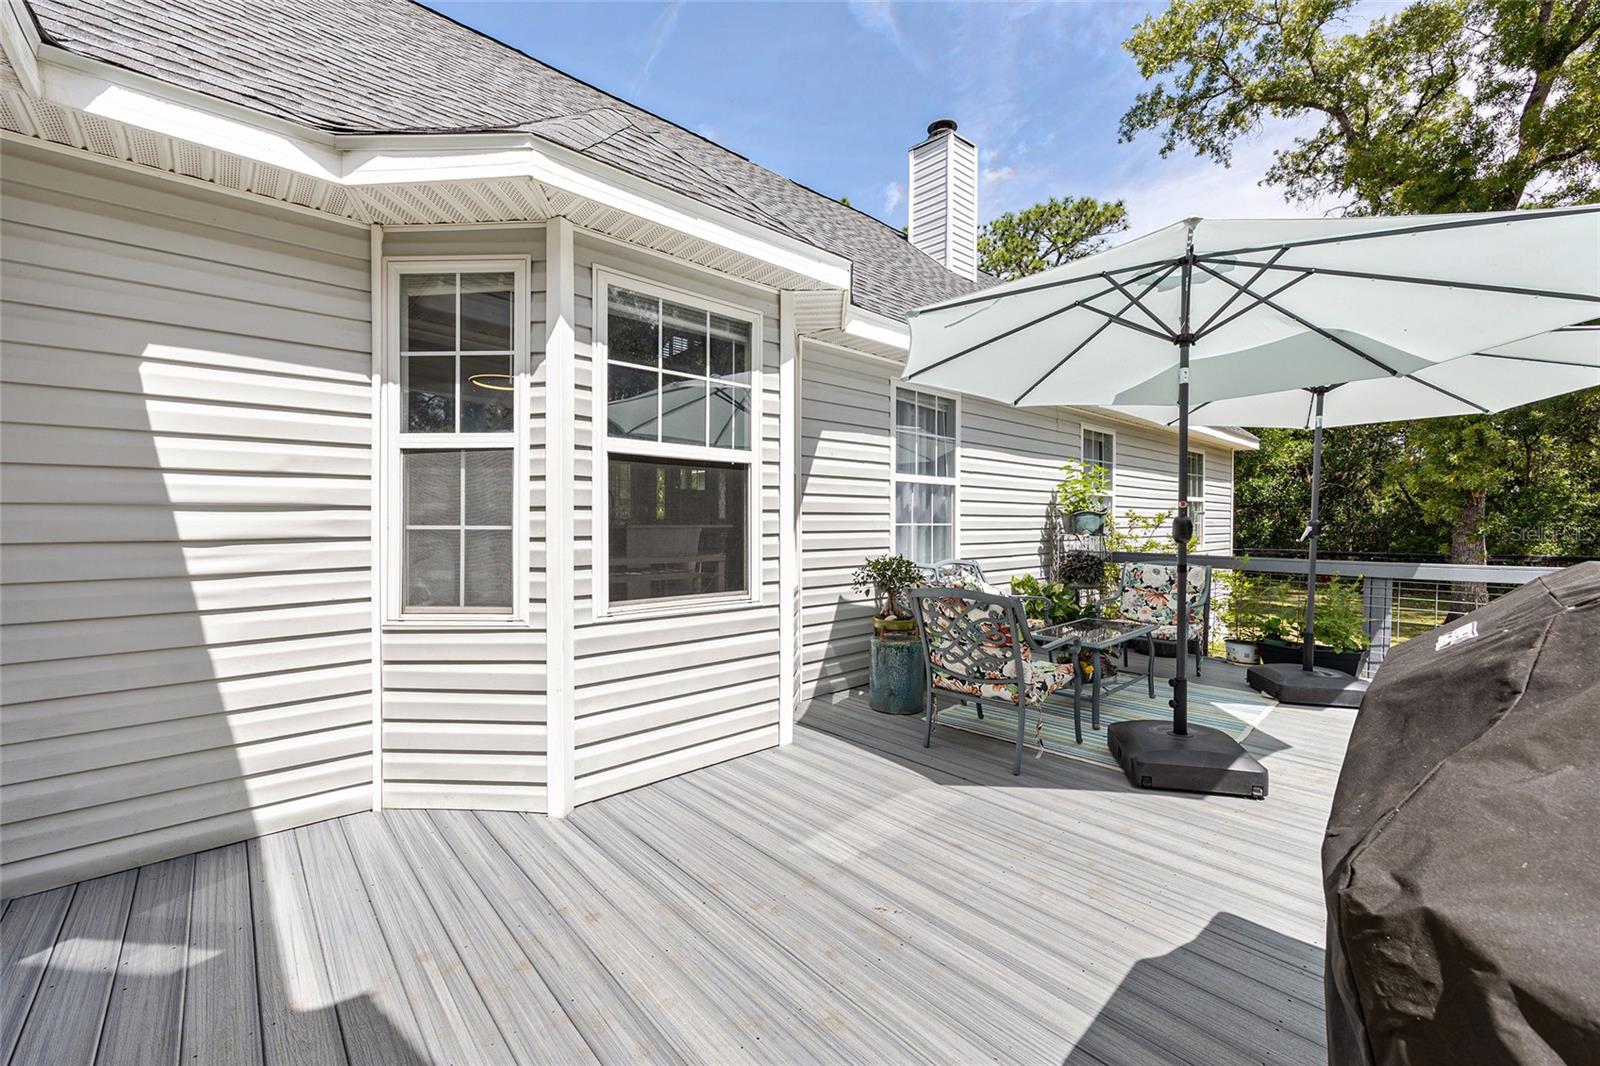
    Stone, Vinyl Siding

  • Other Exterior Features

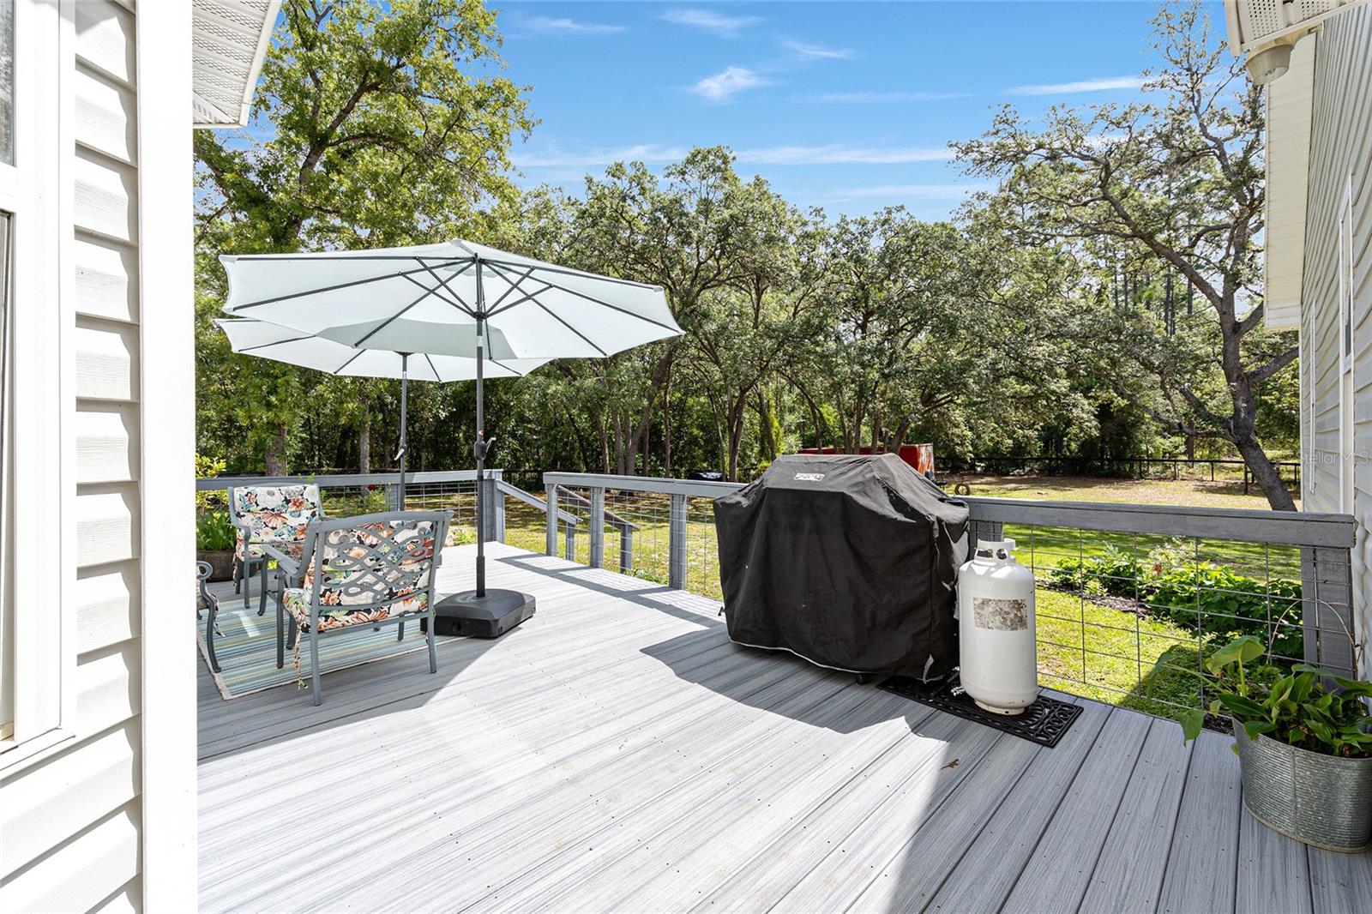
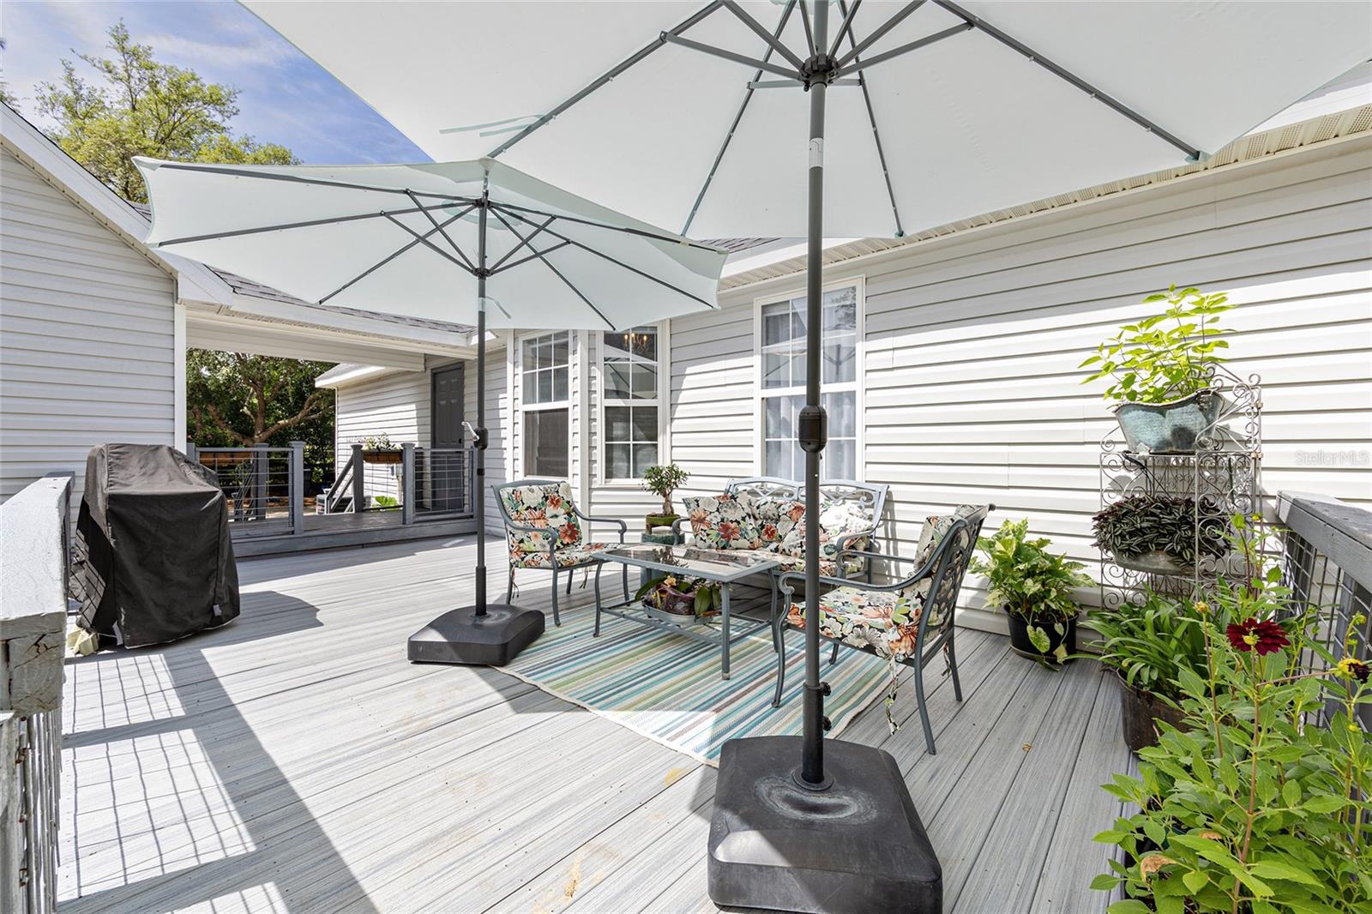
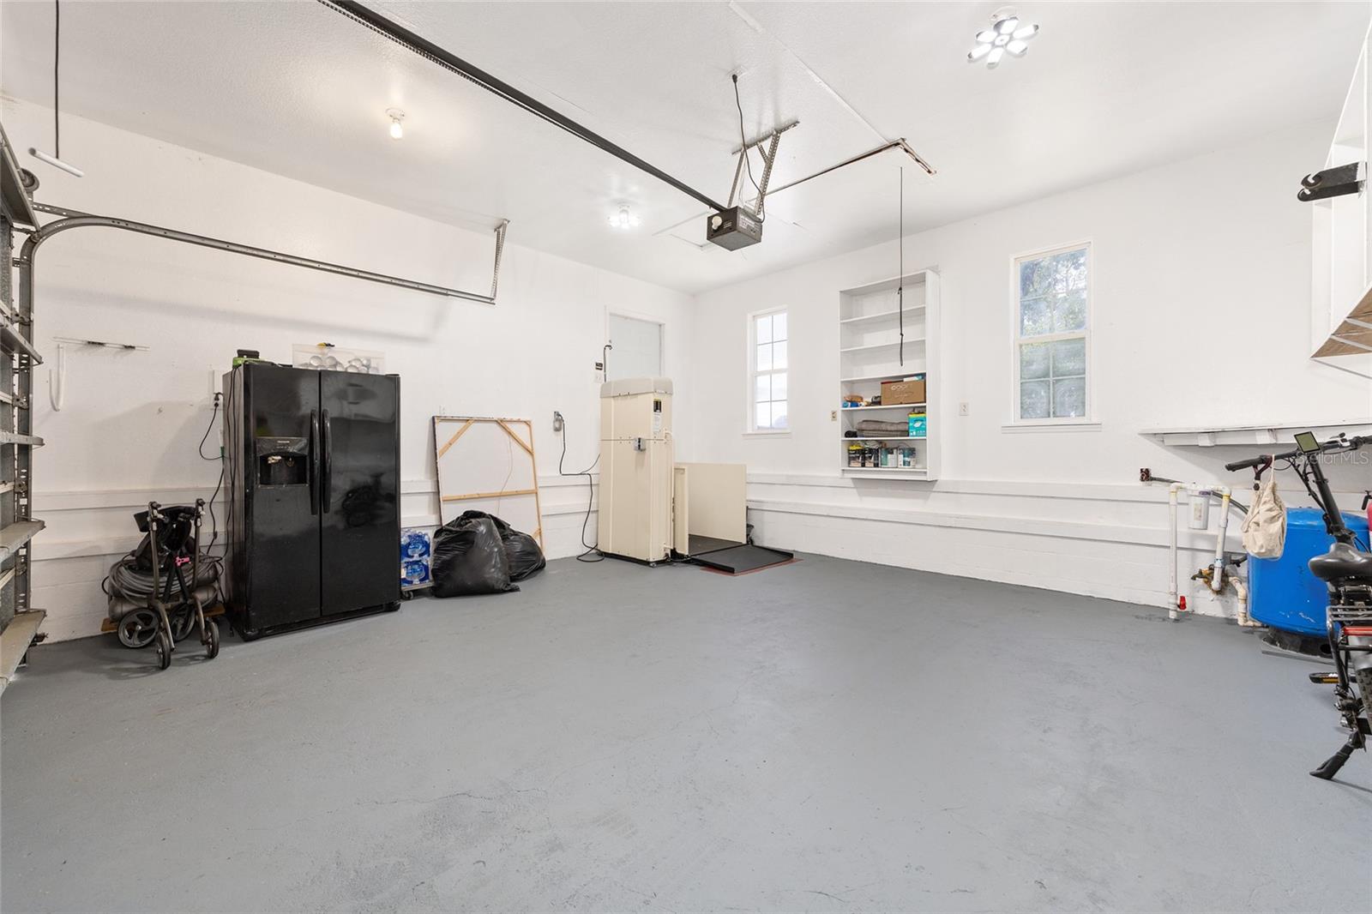
    Private Yard, Storage

  • Parking

    Attached

  • Pool

    No

  • Waterfront YN

    NO

Area & Lot

  • Lot Size(acres)

    1.11

  • Lot Size(square feet)

    48,352

  • Property Type

    Residential

  • Property Sub Type

    Single Family Residence

Price

  • Sales Price

    $439,000

  • Tax Amount

    $4,237.09

  • Sq. Footage

    1,669

  • Price/SqFt

    $263

HOA

  • Association

    No

School District

  • Elementary School

    N/A

  • Middle School

    N/A

  • High School

    N/A

Property Features

  • Stories

    1

  • New Construction

    NO

  • Ownership

    Fee Simple

  • Senior Community YN

    NO

  • Sewer

    Septic Tank

  • Tax Lot

    16

  • Water Source

    None

Schedule a Showing

Showing scheduled successfully.

<
>
IN PERSON
VIA CHAT

What is 3 + 4 ?


Change time

Mortgage calculator
Estimate your monthly mortgage payment, including the principal and interest, property taxes, and HOA. Adjust the values to generate a more accurate rate.

Your payment

Principal and Interest:

$

Property taxes:

$

HOA fees:

$

Total loan payment:

$

Total interest amount:

$

Location

County

Marion

Elementary School

Middle School

High School

Listing Courtesy of Craig Heron , REAL BROKER, LLC

RealHub Information is provided exclusively for consumers' personal, non-commercial use, and it may not be used for any purpose other than to identify prospective properties consumers may be interested in purchasing. All information deemed reliable but not guaranteed and should be independently verified. All properties are subject to prior sale, change or withdrawal. RealHub website owner shall not be responsible for any typographical errors, misinformation, misprints and shall be held totally harmless.

Agent Emil Garinga

Executive Assistant

Emil Garinga

Call Emil today to schedule a private showing.


* Listings on this website come from the FMLS IDX Compilation and may be held by brokerage firms other than the owner of this website. The listing brokerage is identified in any listing details. Information is deemed reliable but is not guaranteed. If you believe any FMLS listing contains material that infringes your copyrighted work please click here to review our DMCA policy and learn how to submit a takedown request.© 2024 FMLS.
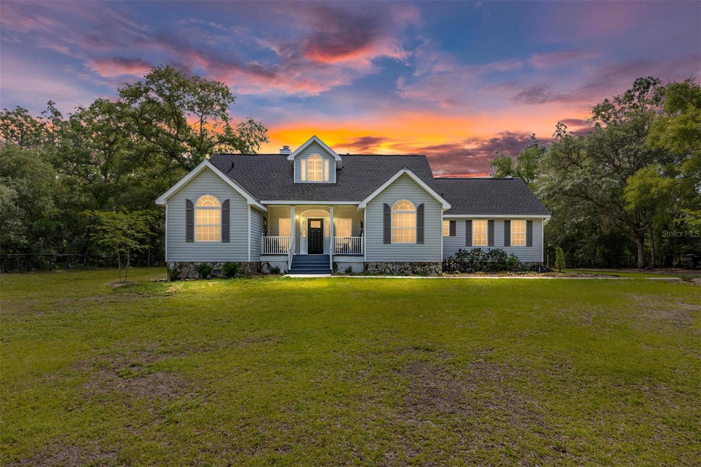
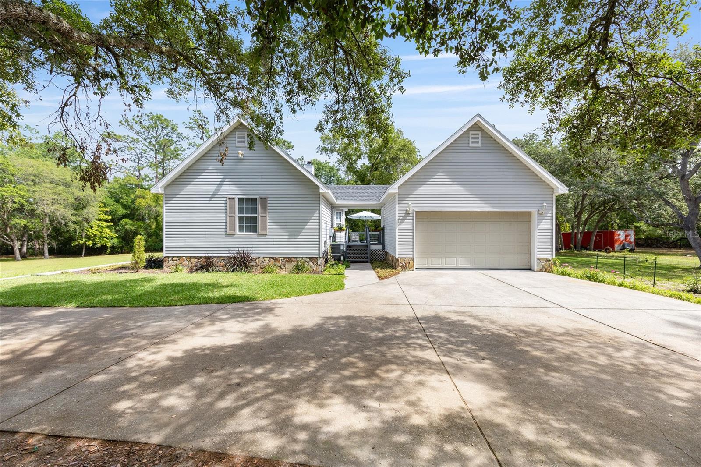
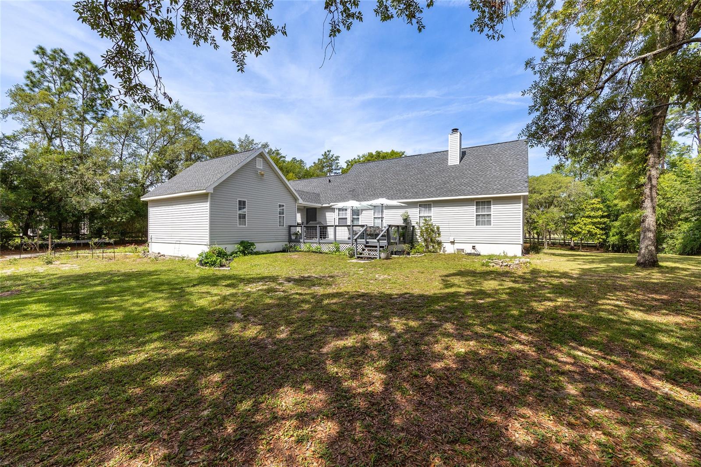
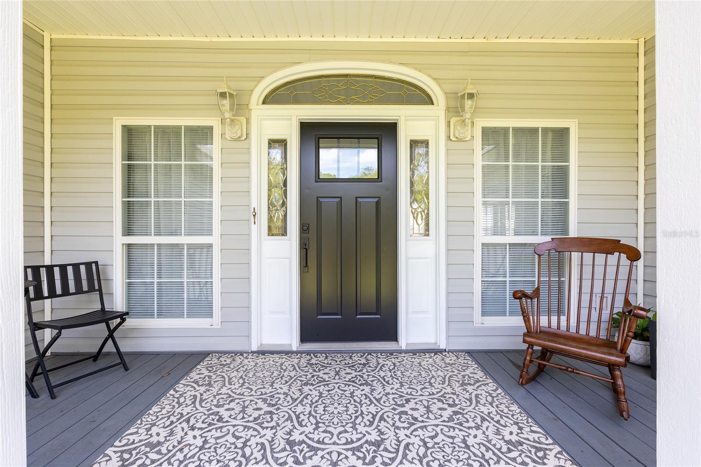
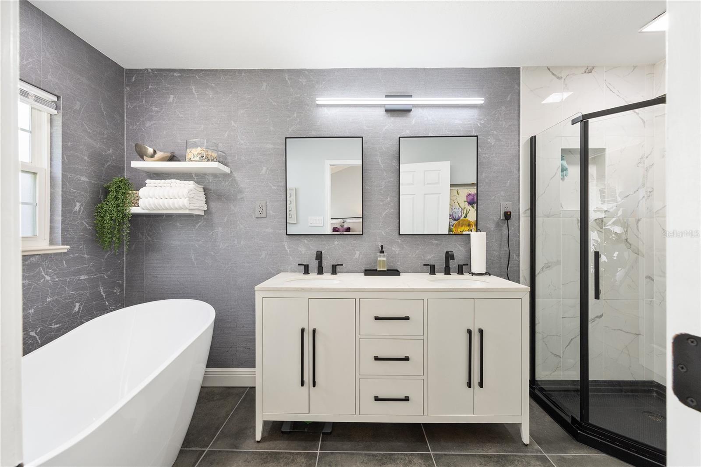
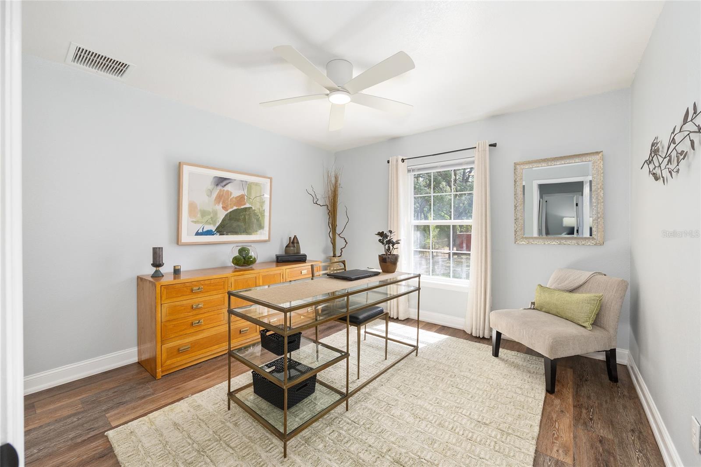
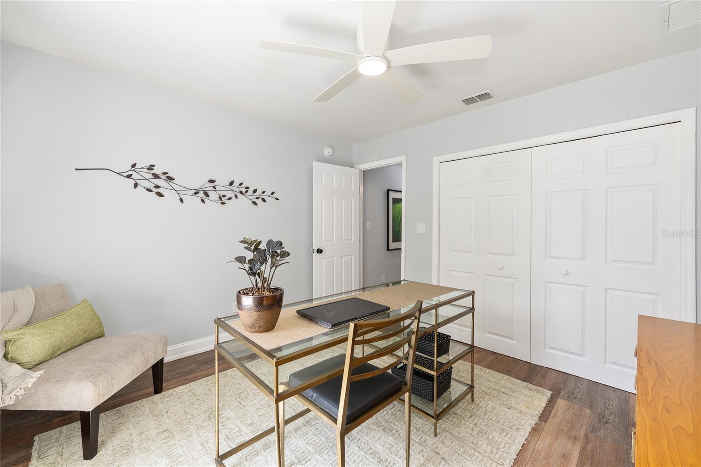
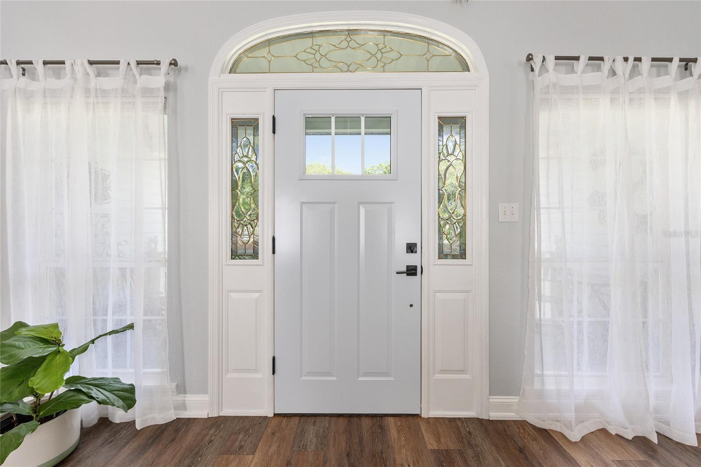
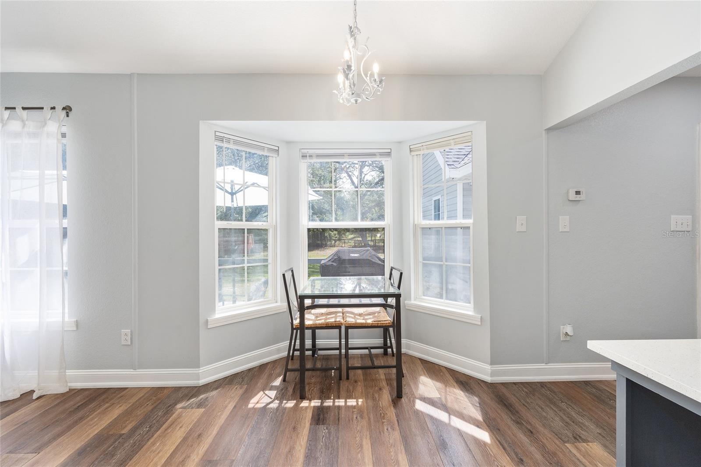
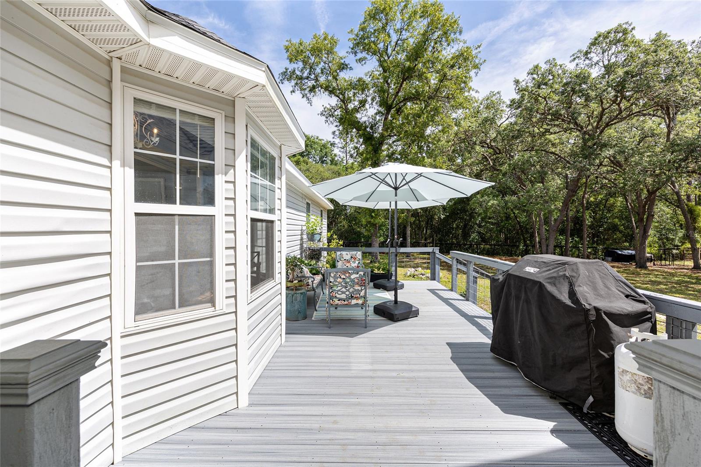
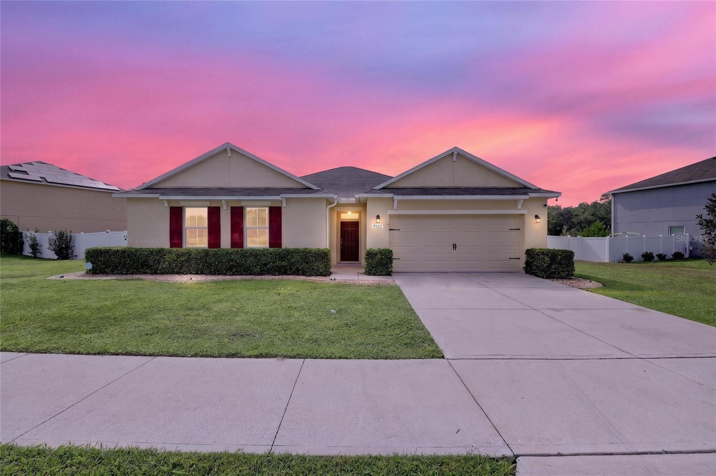
Welcome to Ocala horse country! This beautifully updated home blends modern comforts with the warmth and character of Southern country living on over an acre of fully fenced land. Featuring 3 bedrooms, 2 baths, a brand new architectural shingle roof, new AC in 2023, private gated entry, winding driveway, and upgrades throughout. This move-in-ready property offers the perfect balance of comfort, privacy, and convenience. Enjoy peaceful surroundings with no HOA while remaining within easy driving distance to the World Equestrian Center - Ocala, Rainbow Springs, shopping, dining, and medical facilities. With plenty of room for pets, outdoor hobbies, RVs, or recreational toys, this exceptional property is a rare opportunity to own acreage in one of Marion County’s most desirable and rapidly growing areas. See pictures for more details & upgrades. Schedule your appointment today for your personal tour! This beautiful property won't last long!

5801 SW 140TH AVENUE

Message successfully sent.

What would you like to know?

What is 3 + 4 ?

I agree to receive email communication and understand I can unsubscribe at any time.

I agree to be contacted by The Graf Group of Coldwell Banker via call, email, and text for real estate services. To opt out, you can reply 'stop' at any time or reply 'help' for assistance. You can also click the unsubscribe link in the emails. Message and data rates may apply. Message frequency may vary. Privacy Policy

Related Properties

New on site 1 day ago
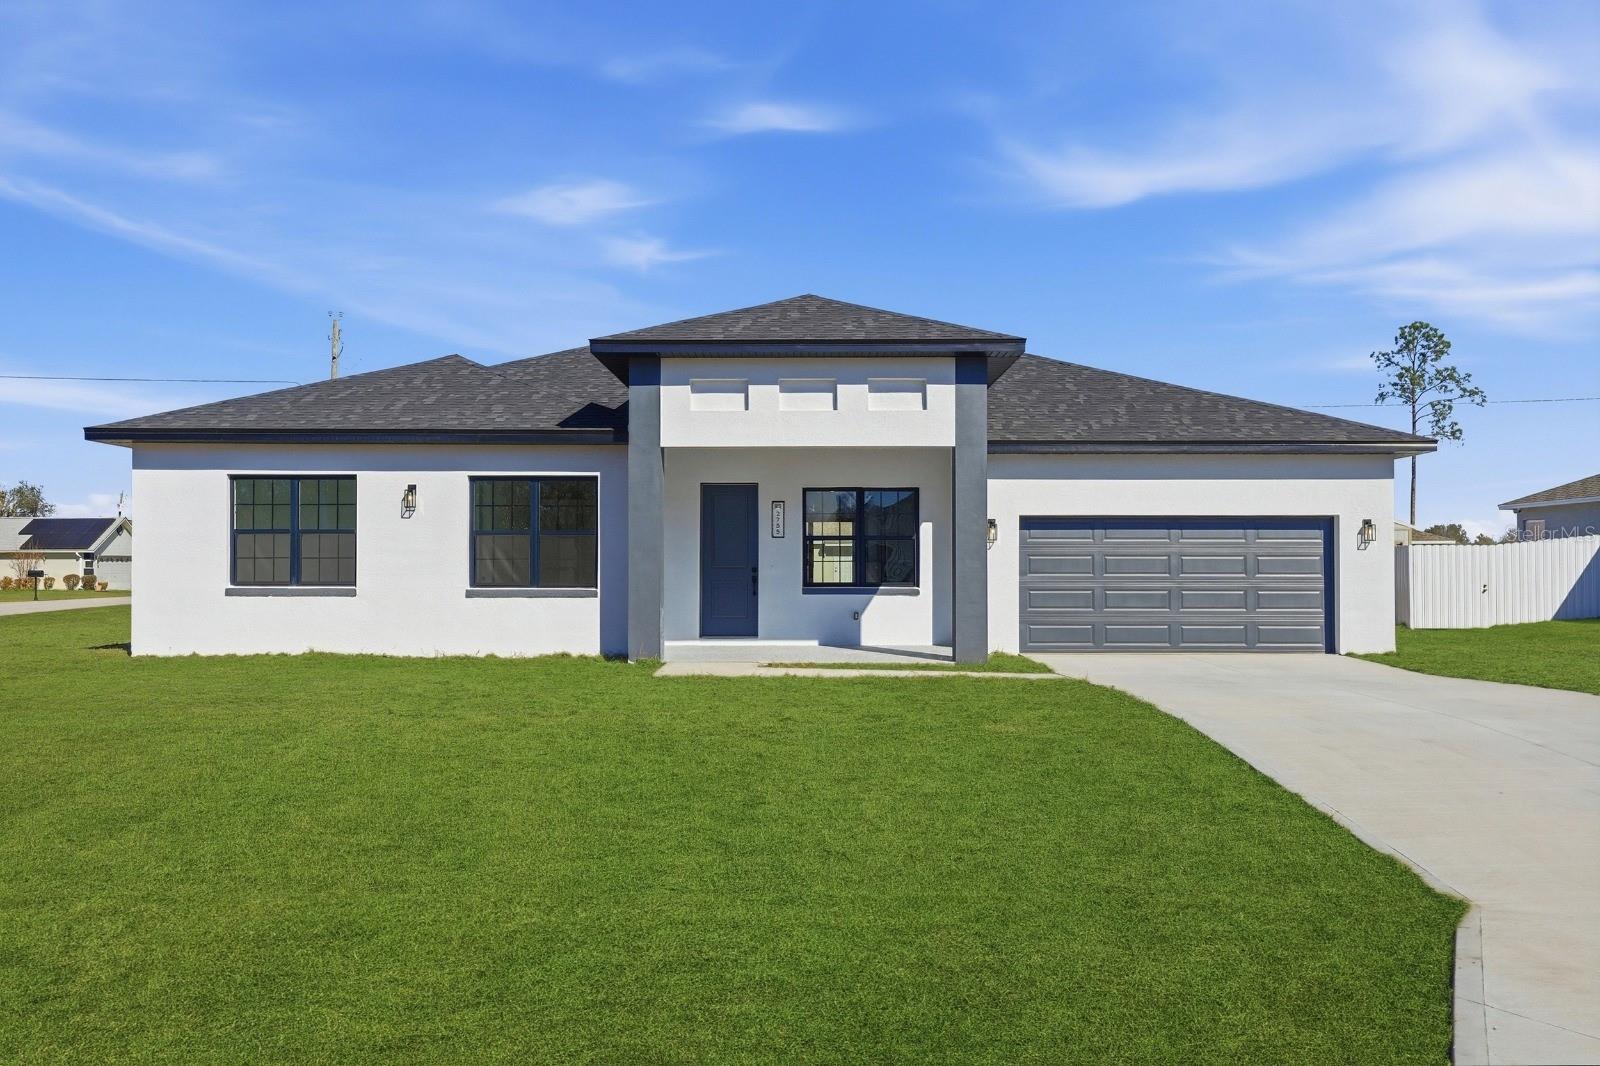
Virtually Staged. Under Construction. ** PHOTOS FROM A MODEL HOME ** New house for sale in Ocala | Completion OCT/26 | No HOA | No CDD | CORNER LOT, in a high-growth area! This beautifully designed 4-bedroom, 3-bathroom home offers the perfect combination of modern living, flexibility, and investment potential. Situated on a premium oversized corner lot, the property provides extra outdoor space, enhanced privacy, and strong long-term appreciation potential. A standout feature is the fully independent in-law suite with its own private entrance, bedroom, full bathroom, spacious walk-in closet, living room, kitchen, and laundry area—ideal for multigenerational living, guests, or potential rental income. The main residence features an open-concept layout that seamlessly connects the living, dining, and kitchen areas, creating a bright and inviting atmosphere. The kitchen comes equipped with appliances, beautiful stone countertops, and ample workspace for everyday living and entertaining. The builder incorporated extensive upgrades throughout, delivering a refined home with attention to detail and quality finishes. Once inside you are greeted by the seamlessly Expansive 10' Ceiling throughout the entire home. The main living area is centered around the Living Room with stunning 8' triple panel sliding glass door that overlooks the covered lanai which perfectly integrates the indoor/outdoor living space. The spacious primary suite serves as a private retreat, complete with a large walk-in closet and an elegant en-suite bathroom featuring a relaxing soaking tub, tastefully designed shower with glass enclosure, oversized dual sinks and private water closet. Additional bedrooms offers generous space and built-in storage for convenience and functionality. The open-concept floor plan is enhanced by high ceilings and seamless integration of the living, dining, and kitchen areas. Luxury vinyl flooring and Ceramic Tile flooring extends throughout the home, providing durability and a contemporary aesthetic. The kitchen and bathrooms are appointed with Quartz countertops adding an elegant touch to the finishes, high end Backsplash on the kitchen complemented by a walk-in Pantry and Stainless Steel appliances, including a refrigerator, microwave, dishwasher, and electric range. 2-car garage with Epoxy flooring. Conveniently located near schools, shopping, restaurants, supermarkets, and pharmacies, with easy access to major roadways. Just approximately 30 minutes from the World Equestrian Center and about 1 hour from Orlando, area attractions, and international airports. **Zoned for the New High School (opens Aug/2026)** This residence presents a well-balanced blend of modern design, upgraded finishes, and practical layout in a growing residential area. Whether you're looking for a primary residence, multigenerational living solution, or an investment opportunity, this exceptional property offers versatility, comfort, and value in a rapidly growing Ocala location. Property Highlights • RARE Independent In-Law Suite/Studio with Private Entrance • 10’ Ceilings Throughout • 8’ Triple-Panel Sliding Glass Door to Covered Lanai • Open-Concept Floor Plan with Abundant Natural Light • Luxury Vinyl & Tile Flooring Throughout (No Carpet) • Stainless Steel Appliance Package Included + Walk-In Pantry • Spacious Primary Suite with Spa-Style Bathroom ( Freestanding Tub/Glass-Enclosed Shower/Dual Vanities/Private Water Closet/Large Walk-In Closet) • 2-Car Garage with Epoxy Flooring
#O6425402

OCALA

13218 SW 29TH CIRCLE

4 Beds

3 Baths

2,222 Sq.Ft.

$399,900

MLS#: O6425402
New on site 1 day ago
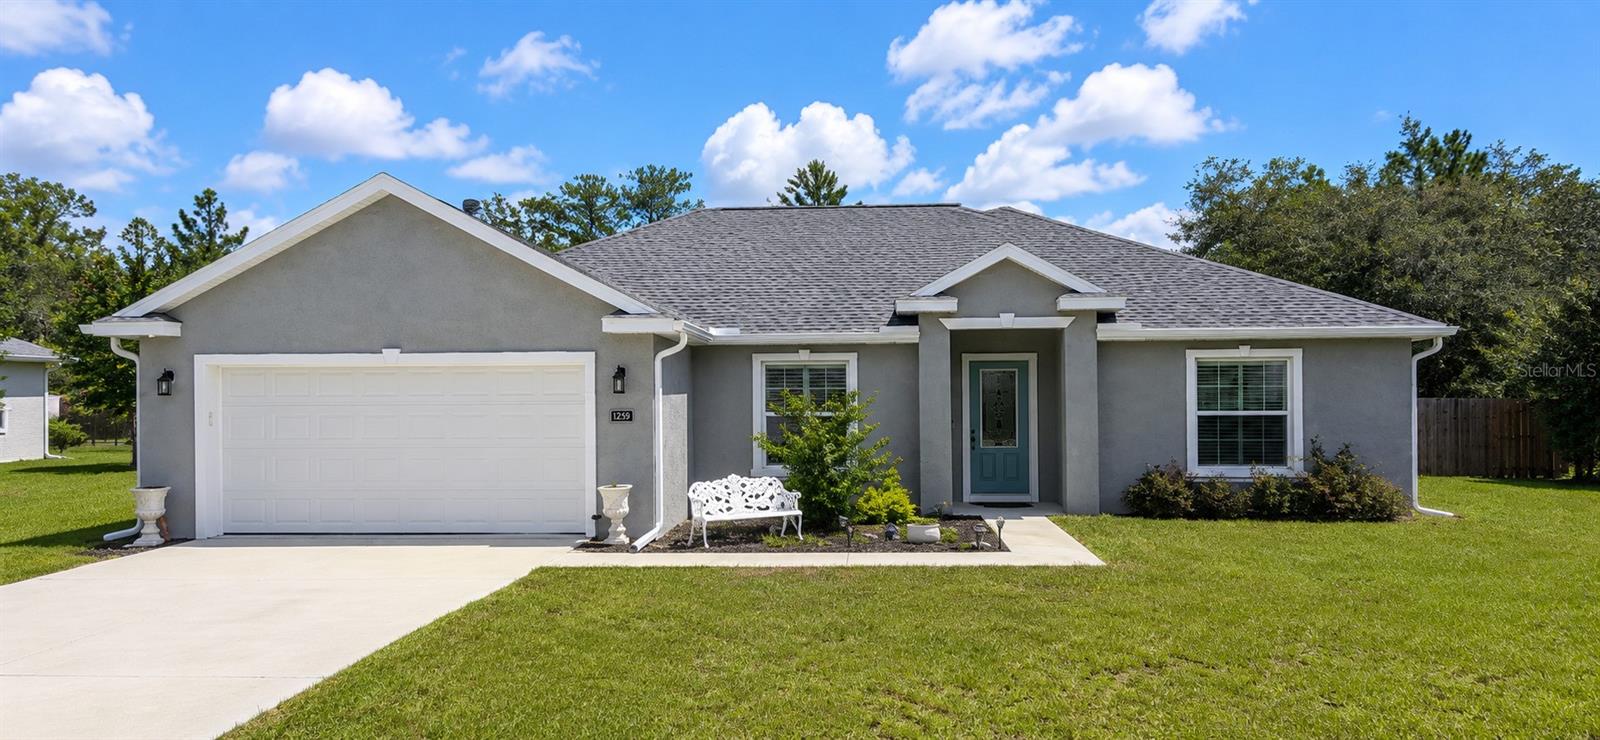
ROOM TO LIVE, ROOM TO GROW, AND ROOM FOR ALL THE THINGS YOU ENJOY! This bright, open four-bedroom home offers a modern layout, generous living space, and an oversized backyard that is becoming harder and harder to find this close to town. From the moment you step inside, the wide-open kitchen, living, and dining areas create an easy flow for everyday living, entertaining, and gathering together.

Double French doors open to a flexible front room that can be used as a fourth bedroom, home office, playroom, or den. The open layout keeps the main living areas connected, while large windows bring in natural light and views of the backyard.

Then step outside and see what truly sets this property apart. The large, level backyard gives you room for a future pool, outdoor living space, garden, workshop, or additional storage. Wide gate access makes it easy to bring in a boat, trailer, RV, ATV, or other toys and keep them right at home. The professionally installed privacy fence creates a private backyard setting, while portions of the property extend beyond the fence line, leaving wooded buffer areas along the rear and side for added privacy and a natural feel.

With a covered lanai, two-car garage, fenced yard, and plenty of space inside and out, this home gives you the freedom to spread out, entertain, store your toys, and enjoy the property your way.
#OM728430

OCALA

11259 SW 54TH CIRCLE

4 Beds

2 Baths

2,048 Sq.Ft.

$368,000

MLS#: OM728430
New on site 1 day ago
Welcome to this move-in ready 4-bedroom, 2-bath beauty in Oak Hill Plantation, where stunning curb appeal is just the beginning! Step inside to fresh neutral paint throughout and lovely, easy-care luxury vinyl plank flooring. The gorgeous open kitchen features a brand-new stainless refrigerator and range, a breakfast bar, and a dining area — all flowing into a large great room that looks out over the covered, pavered patio with TV. And then... the backyard. The sparkling 2024 pool with beautiful custom details, two pergolas offering shaded spaces to relax and entertain, and automatic evening lighting create a true resort feel in your own backyard. Backing up to a retention area, this property offers the peaceful feel of being away from it all. The spacious primary suite is joined by three nicely sized guest bedrooms, all with ceiling fans, and two well-appointed baths. A single gate on one side and a double gate on the other — with hidden space alongside the home for a trailer or boat — add flexibility you'll love. This one truly has it all — don't miss it!
#OM728356

OCALA

4222 NE 29TH PLACE

4 Beds

2 Baths

2,319 Sq.Ft.

$399,000

MLS#: OM728356
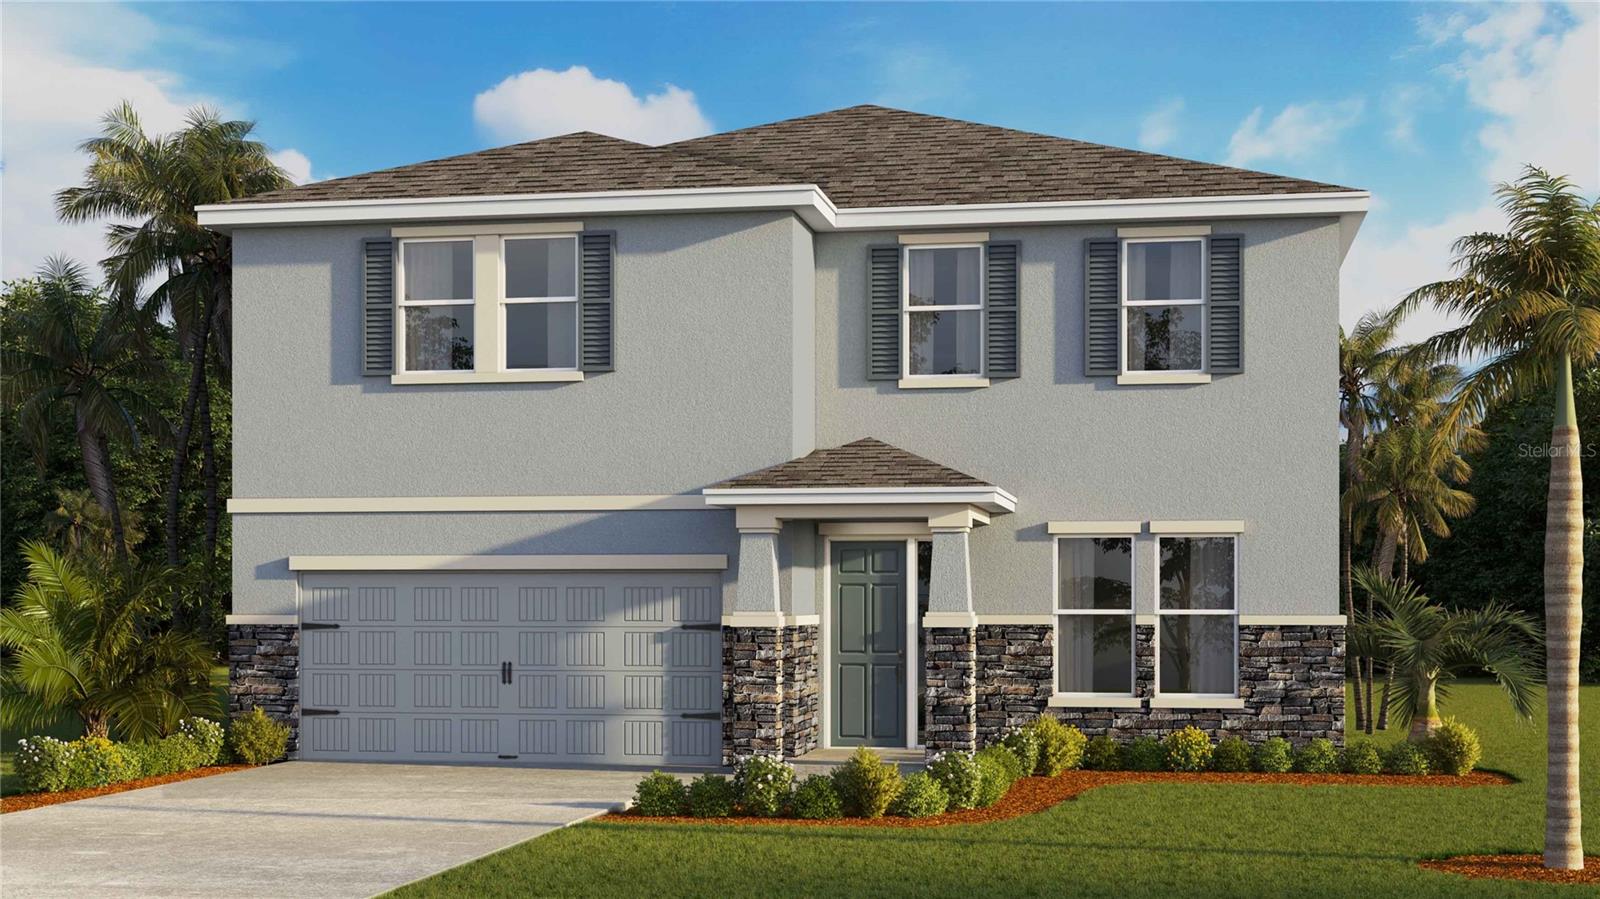
New on site 1 day ago
Under Construction. This two-story, all concrete block constructed home has a large open concept first floor with a kitchen overlooking the great room, dining area, and a covered lanai. A flex room at the entrance of the home, as well as a spacious guest bedroom and full bathroom, complete the first floor. Upstairs, Bedroom 1 with ensuite bathroom, three additional bedrooms, a third full bathroom, and a well-appointed laundry room surround a large loft. This home comes with an installed stainless-steel dishwasher, electric range, and microwave. Pictures, photographs, colors, features, and sizes are for illustration purposes only and will vary from the homes as built. Home and community information including pricing, included features, terms, availability, and amenities are subject to change and prior sale at any time without notice or obligation. CRC057592.
#OM728521

OCALA

6983 SW 44TH CIRCLE

4 Beds

3 Baths

3,313 Sq.Ft.

$422,990

MLS#: OM728521
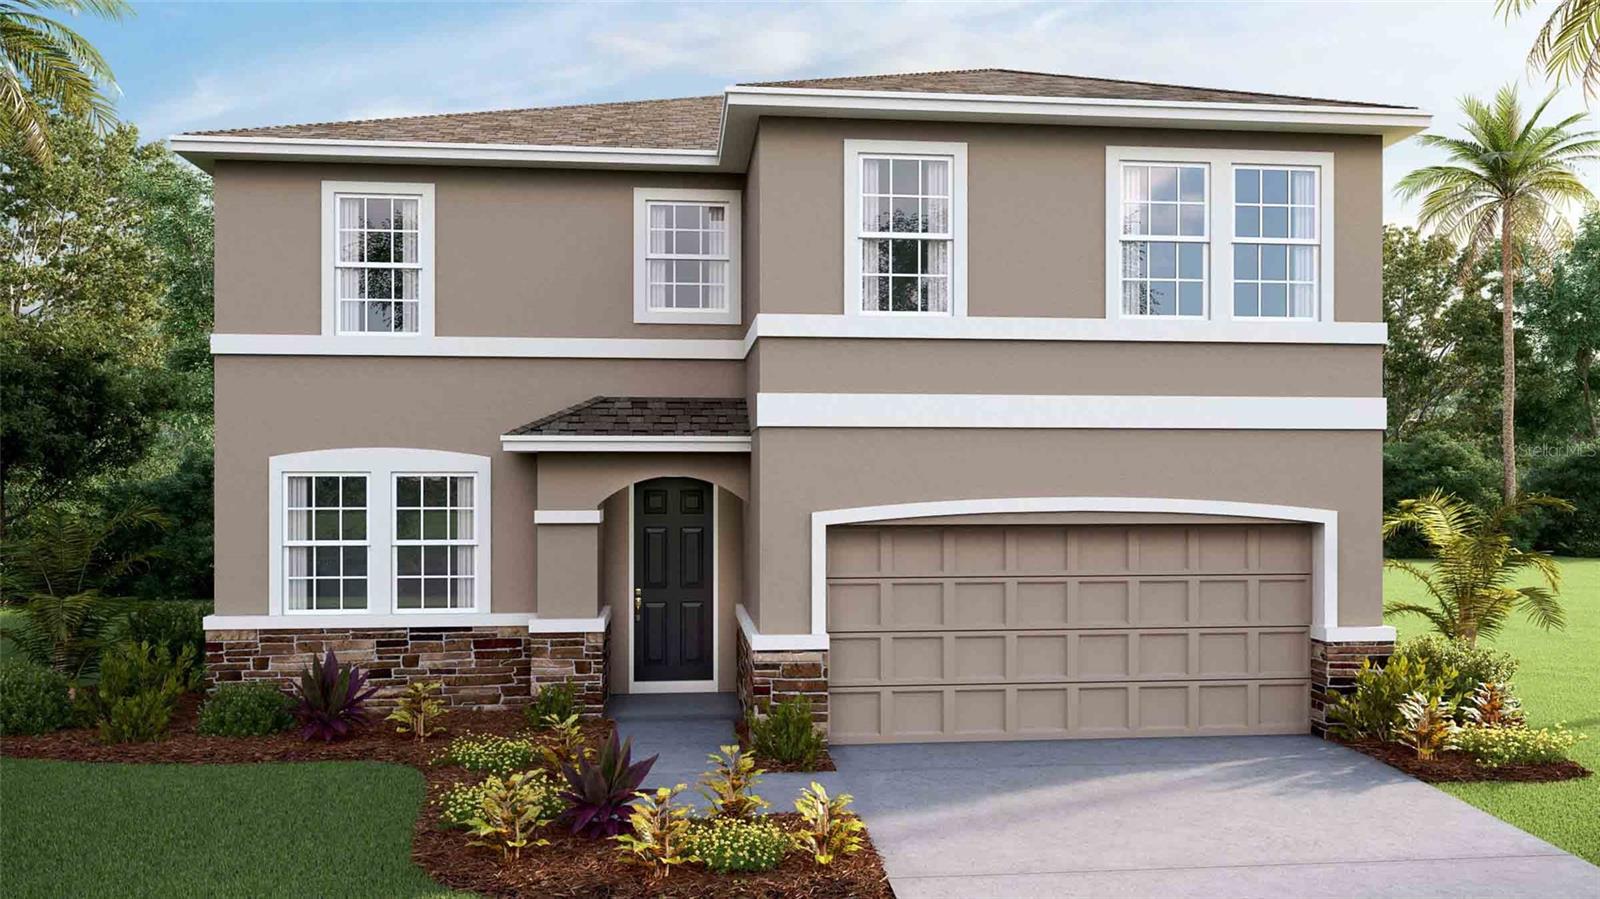
New on site 1 day ago
Virtually Staged. Under Construction. This 2 story home features a well-appointed kitchen that overlooks the living and dining areas and flows outdoors to a covered lanai. The flex space at the front of the home and a guest room and full bath off the living area complete the first floor. Upstairs, Bedroom 1 is complete with an ensuite bathroom and offers tons of space. Two additional bedrooms, a second full bath, and a laundry room surround a large bonus room, perfect for work or for play. This home comes with an installed range, microwave, and built-in dishwasher. Pictures, photographs, colors, features, and sizes are for illustration purposes only and will vary from the homes as built. Home and community information including pricing, included features, terms, availability, and amenities are subject to change and prior sale at any time without notice or obligation. CRC057592.
#OM728513

OCALA

4249 SW 52ND LANE ROAD

4 Beds

3 Baths

2,756 Sq.Ft.

$402,990

MLS#: OM728513
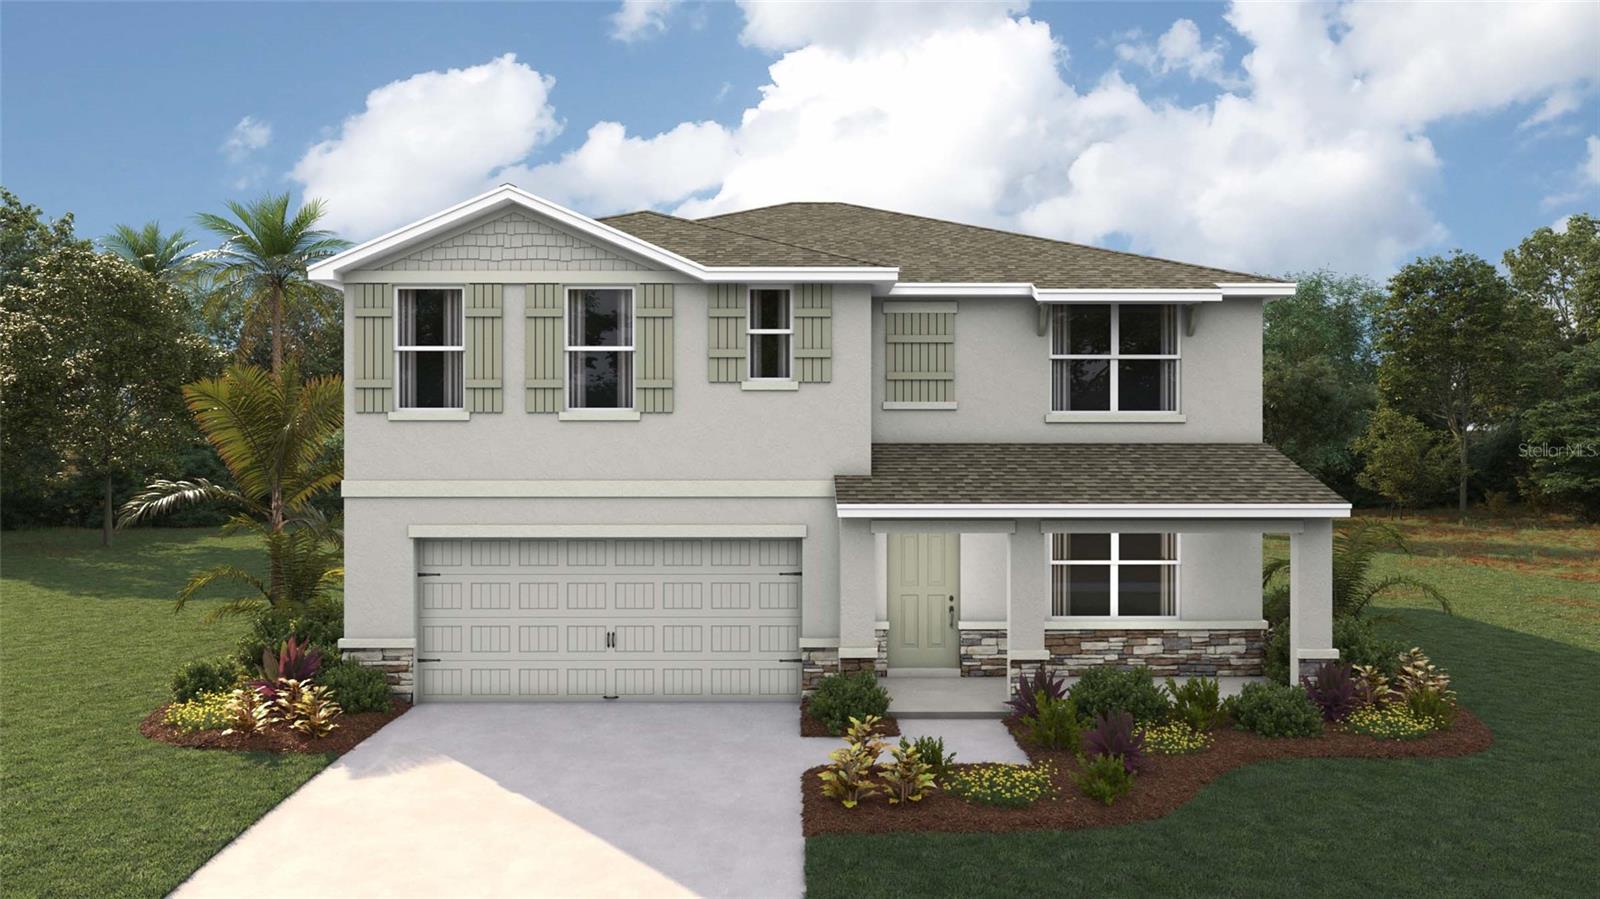
New on site 1 day ago
Elevate your lifestyle in this two-story home boasting 5 bedrooms and 3 bathrooms. The thoughtful design provides a perfect balance of functionality and style. The kitchen boasts a center island and stainless-steel range, microwave, and built-in dishwasher. The well-designed layout provides privacy with 5 bedrooms, while the 3 bathrooms showcase modern amenities. The primary bedroom has an ensuite bathroom and walk-in closets. The laundry room comes complete with a washer and dryer hook up. With ample room for entertaining, welcome to a home where each story unfolds to reveal the perfect blend of architectural elegance and practical living spaces. The state-of-the-art technology enhances convenience within the home. Pictures, photographs, colors, features, and sizes are for illustration purposes only and will vary from the homes as built. Home and community information including pricing, included features, terms, availability and amenities are subject to change and prior sale at any time without notice or obligation. CRC057592.
#OM728524

OCALA

4390 SW 67TH LANE

5 Beds

3 Baths

2,605 Sq.Ft.

$366,070

MLS#: OM728524
New on site 1 day ago
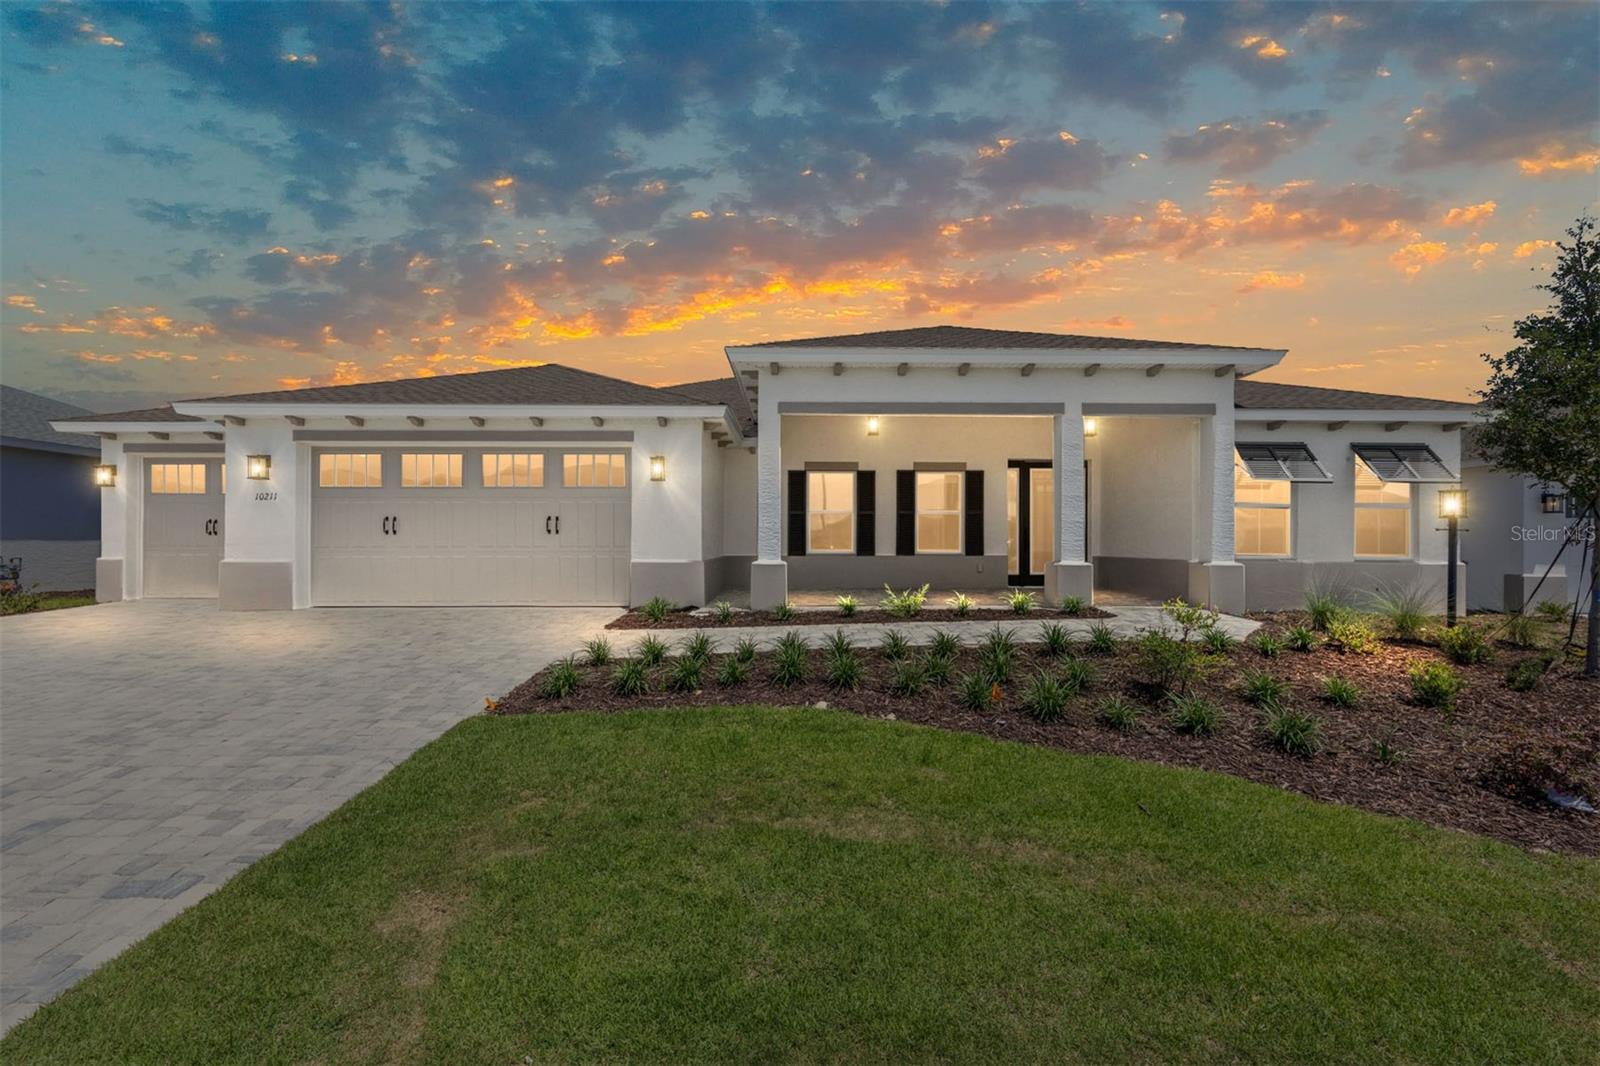
Discover elegant, low-maintenance living in this beautifully designed Brighton model located in the highly desirable Candler Hills neighborhood at On Top of the World. This exceptional new construction home features 2 bedrooms, 2 bathrooms, a dedicated golf cart garage, and thoughtfully designed living spaces that blend comfort with sophistication.

Step inside to find soaring tray ceilings that add architectural elegance to the open living room, creating a bright and welcoming atmosphere. The well-appointed kitchen is a chef's delight, showcasing built-in ovens, abundant cabinetry, and a seamless connection to the breakfast area—perfect for casual dining or entertaining family and friends.

French doors open to a versatile flex room, offering the ideal space for a home office, library, hobby room, or den. The spacious owner's suite provides a private retreat with a luxurious en-suite bath and generous walk-in closet, while the second bedroom and full bath ensure guests feel right at home.

A dedicated laundry suite and golf cart garage provide everyday convenience, while the quality craftsmanship of this brand-new home offers peace of mind for years to come. Enjoy the resort-style amenities, championship golf, fitness centers, walking trails, dining, and vibrant social lifestyle that make Candler Hills at On Top of the World one of Ocala's premier active-adult communities.
#OM728517

OCALA

10211 SW 82ND PL ROAD

2 Beds

2 Baths

2,145 Sq.Ft.

$526,545

MLS#: OM728517
New on site 1 day ago
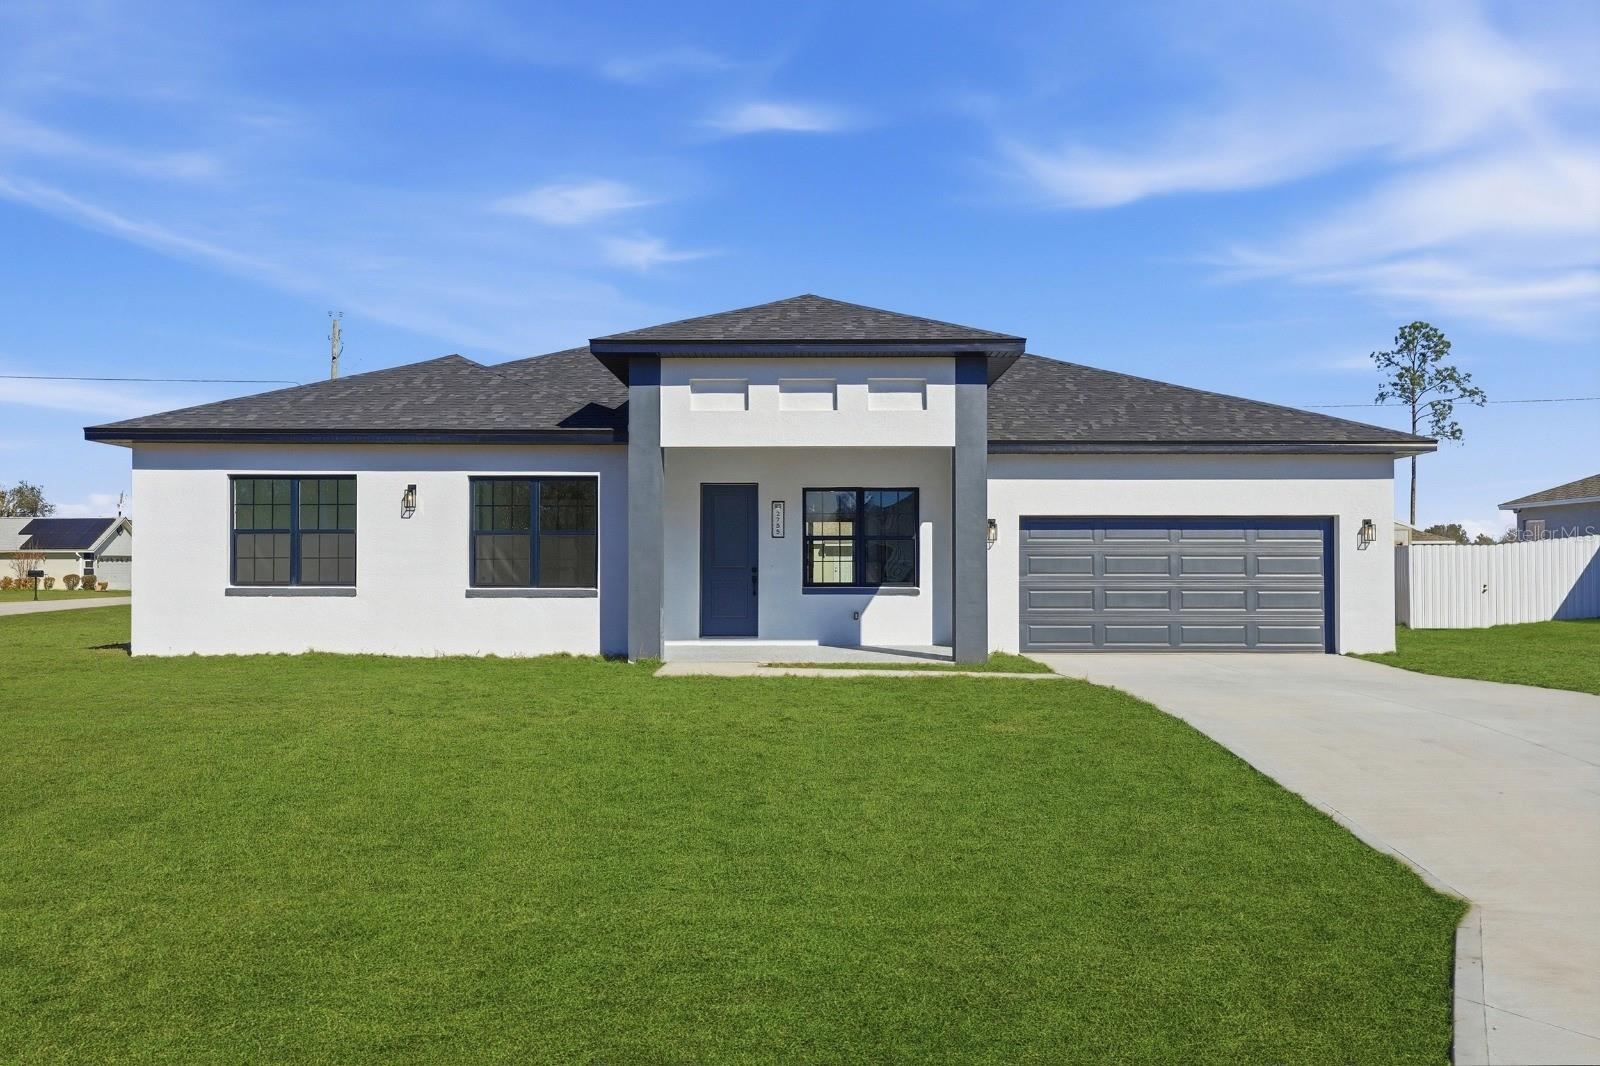
Virtually Staged. Under Construction. ** PHOTOS FROM A MODEL HOME ** New house for sale in Ocala | Completion OCT/26 | NO REAR NEIGHBOR | No HOA | No CDD |, in a high-growth area! This beautifully designed 4-bedroom, 3-bathroom home offers the perfect combination of modern living, flexibility, and investment potential. Situated on a premium oversized corner lot, the property provides extra outdoor space, enhanced privacy, and strong long-term appreciation potential. A standout feature is the fully independent in-law suite with its own private entrance, bedroom, full bathroom, spacious walk-in closet, living room, kitchen, and laundry area—ideal for multigenerational living, guests, or potential rental income. The main residence features an open-concept layout that seamlessly connects the living, dining, and kitchen areas, creating a bright and inviting atmosphere. The kitchen comes equipped with appliances, beautiful stone countertops, and ample workspace for everyday living and entertaining. The builder incorporated extensive upgrades throughout, delivering a refined home with attention to detail and quality finishes. Once inside you are greeted by the seamlessly Expansive 10' Ceiling throughout the entire home. The main living area is centered around the Living Room with stunning 8' triple panel sliding glass door that overlooks the covered lanai which perfectly integrates the indoor/outdoor living space. The spacious primary suite serves as a private retreat, complete with a large walk-in closet and an elegant en-suite bathroom featuring a relaxing soaking tub, tastefully designed shower with glass enclosure, oversized dual sinks and private water closet. Additional bedrooms offers generous space and built-in storage for convenience and functionality. The open-concept floor plan is enhanced by high ceilings and seamless integration of the living, dining, and kitchen areas. Luxury vinyl flooring and Ceramic Tile flooring extends throughout the home, providing durability and a contemporary aesthetic. The kitchen and bathrooms are appointed with Quartz countertops adding an elegant touch to the finishes, high end Backsplash on the kitchen complemented by a walk-in Pantry and Stainless Steel appliances, including a refrigerator, microwave, dishwasher, and electric range. 2-car garage with Epoxy flooring. Conveniently located near schools, shopping, restaurants, supermarkets, and pharmacies, with easy access to major roadways. Just approximately 30 minutes from the World Equestrian Center and about 1 hour from Orlando, area attractions, and international airports. **Zoned for the New High School (opens Aug/2026)** This residence presents a well-balanced blend of modern design, upgraded finishes, and practical layout in a growing residential area. Whether you're looking for a primary residence, multigenerational living solution, or an investment opportunity, this exceptional property offers versatility, comfort, and value in a rapidly growing Ocala location. Property Highlights • RARE Independent In-Law Suite/Studio with Private Entrance • 10’ Ceilings Throughout • 8’ Triple-Panel Sliding Glass Door to Covered Lanai • Open-Concept Floor Plan with Abundant Natural Light • Luxury Vinyl & Tile Flooring Throughout (No Carpet) • Stainless Steel Appliance Package Included + Walk-In Pantry • Spacious Primary Suite with Spa-Style Bathroom ( Freestanding Tub/Glass-Enclosed Shower/Dual Vanities/Private Water Closet/Large Walk-In Closet) • 2-Car Garage with Epoxy Flooring
#O6425378

OCALA

13206 SW 65TH CIRCLE

4 Beds

3 Baths

2,222 Sq.Ft.

$399,900

MLS#: O6425378
New on site 2 days ago
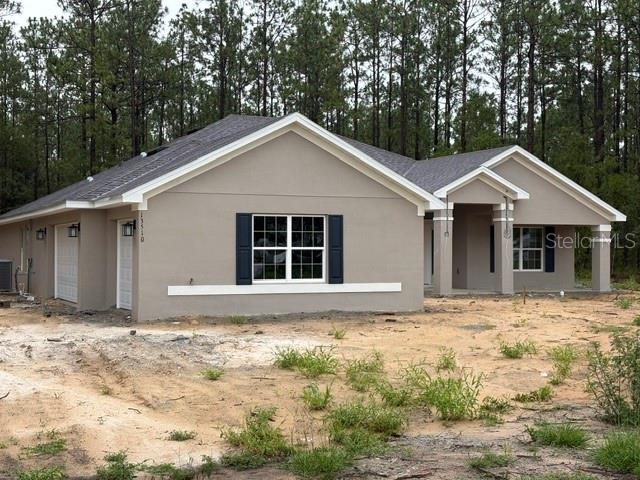
Under Construction. NEW CONSTRUCTION:  THIS 4/3/3 SPLIT FLOOR PLAN IS A REAL CROWD PLEASER. IN ADDITION TO THE 4 BEDROOMS, THIS HOME HAS AN ADDITIONAL LIVING ROOM WHICH IS PERFECT FOR A PLAY ROOM, MAN CAVE OR OFFICE. LARGE 3 CAR GARAGE IS PERFECT FOR THE EXTRA TOYS. MASTER BEDROOM AND GUEST BATH BOTH LEAD OUT TO THE LARGE COVERED LANAI WHICH IS PERFECT FOR OUTDOOR ACTIVITIES OR POOL. THIS HOME HAS MANY TASTEFUL UPGRADES INCLUDING, TRAY CEILING IN MASTER BED, TILE WALK IN SHOWER IN MASTER BATH, UPGRADED SHAKER CABINETRY WITH STAINLESS PULL BARS, GRANITE COUNTERS THROUGHOUT, STAINLESS APPLIANCE PACKAGE, 12X24 TILE IN MAIN LIVING AREAS AND BLINDS IN ALL REAR DOORS TO NAME A FEW. . ALL THIS AND A 10 YEAR LIMITED BUILDER WARRANTY. CLOSING COSTS PAID WITH PREFERRED LENDER. ESTIMATED COMPLETION DATE AUGUST 2026.  PRICES SUBJECT TO CHANGE WITHOUT NOTICE.
#OM728446

OCALA

13510 SW 64TH STREET ROAD

4 Beds

3 Baths

2,508 Sq.Ft.

$464,550

MLS#: OM728446
New on site 2 days ago
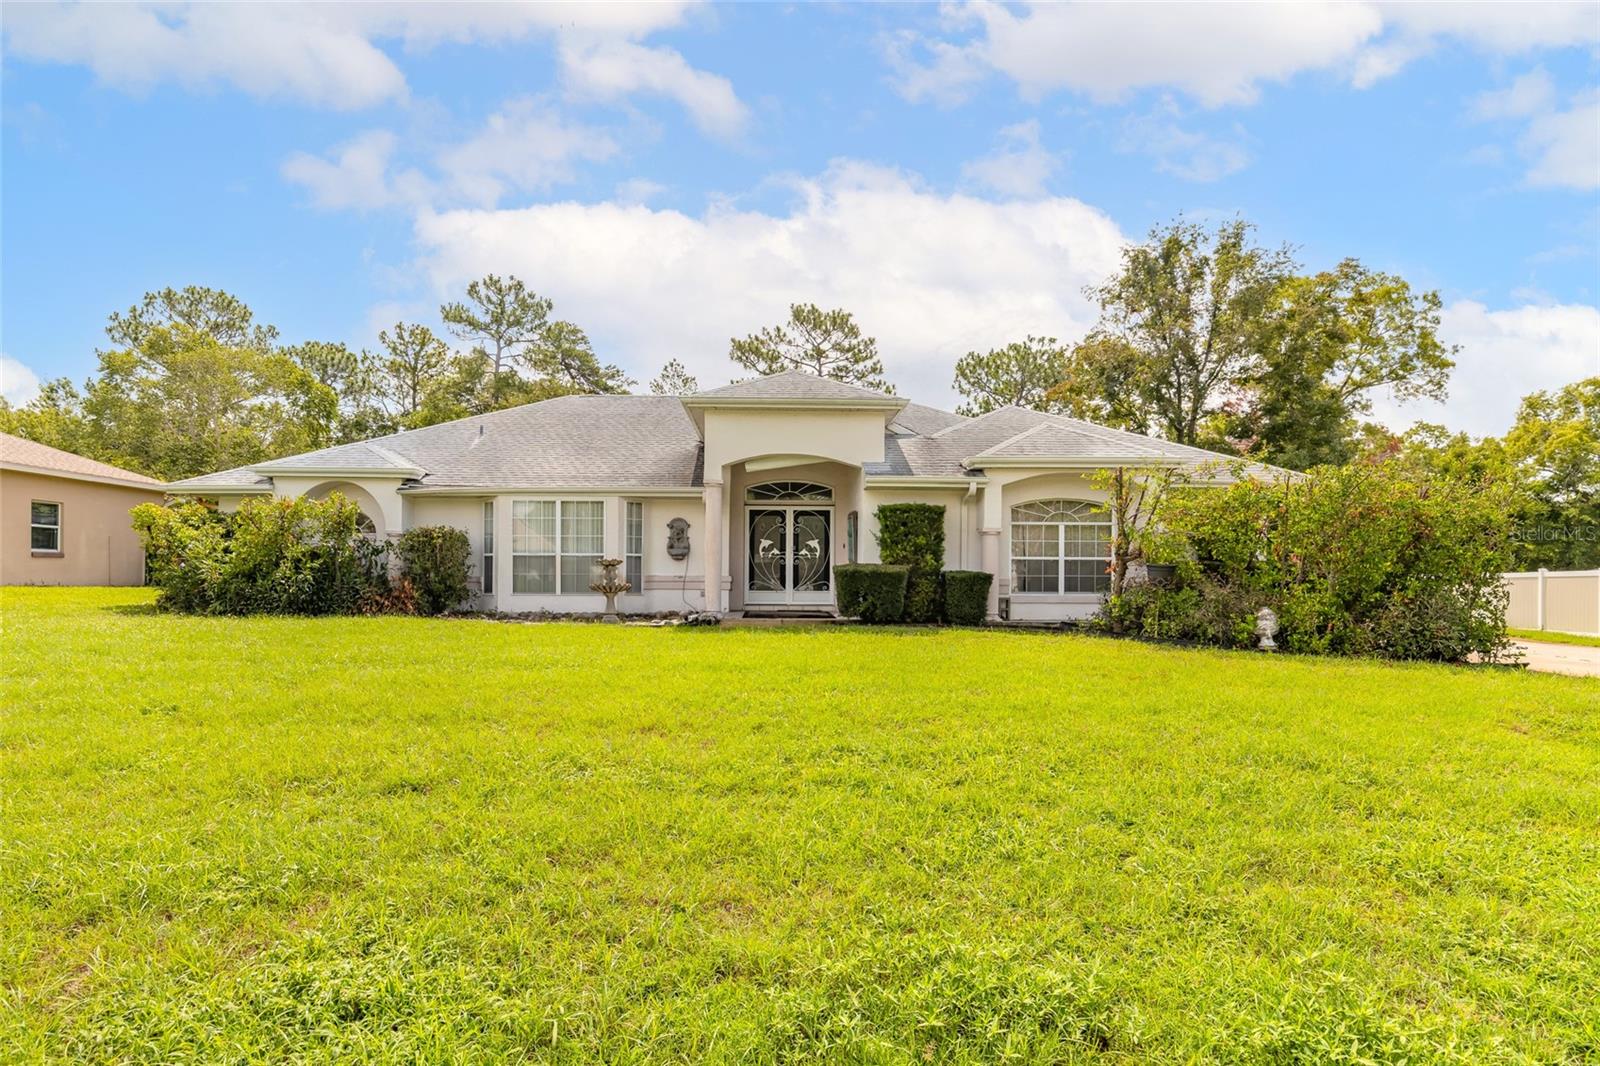
Bring your vision and make this home your own! This 3 bedroom, 3 bath home with versatile flex space offers a functional layout and endless potential. Inside, you will find an open, split-bedroom floor plan with vaulted ceilings that create a spacious and airy feel. The kitchen features stainless steel appliances and flows seamlessly into the main living and dining areas, making it ideal for everyday living and entertaining. The primary suite boasts a tray ceiling, a spacious ensuite bath and plenty of room to relax. Step outside to enjoy the large screened enclosure with an expansive paver deck and above ground pool. Beyond the screened area, the large backyard with a shed offers plenty of space for pets, gardening or future outdoor additions. With great bones, a desirable floor plan, and tons of potential, this home is a fantastic opportunity to make it your dream home. Roof is 10 years old and AC approx. 6 years old. All information deemed to be accurate but cannot be guaranteed.
#V4950189

OCALA

10901 SW 55TH AVENUE

3 Beds

3 Baths

2,454 Sq.Ft.

$359,000

MLS#: V4950189

 - property

Send a message

Message successfully sent.

Your message

What is 3 + 4 ?

Reason for contacting?

I agree to receive email communication and understand I can unsubscribe at any time.

I agree to be contacted by The Graf Group of Coldwell Banker via call, email, and text for real estate services. To opt out, you can reply 'stop' at any time or reply 'help' for assistance. You can also click the unsubscribe link in the emails. Message and data rates may apply. Message frequency may vary. Privacy Policy

Sign Out

Virtual Assistant

Would you like to take the next step with this property? We can help you schedule a showing or virtual tour, or send you more details.

Yes, I would like more information.

Thank You for Your Reply, One of Our Agents will contact you as soon as possible

No, maybe later.

Thank you, you can always contact me via email, phone number or through the contact form.

Realhub AI

Lucy - Your AI-Powered Realtor

Update Your Temporary Password

Personalize your search

Enter your email and we'll notify you immediately when new listings match what you're looking for.

or enter email address

Already have an account ? Login here

Continue your home search

I agree to receive communications and understand I can unsubscribe at any time.

I agree to be contacted by The Graf Group of Coldwell Banker via call, email, and text for real estate services. To opt out, you can reply 'stop' at any time or reply 'help' for assistance. You can also click the unsubscribe link in the emails. Message and data rates may apply. Message frequency may vary. Privacy Policy

Already have an account ? Login here

We use cookies

We use cookies primarily for analytics to enhance your experience. By accepting, you agree to our use of these cookies. You can manage your preferences or learn more about our cookies policy.