.webp?size=346x80)
- Properties
- Meet our agents
- Communities
- Market Report
- Home Value
- Calculator


Property
Beds
3
Full Baths
2
1/2 Baths
None
Year Built
2020
Sq.Footage
2,285
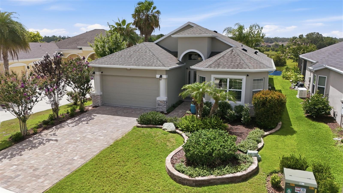
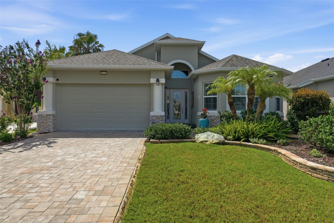
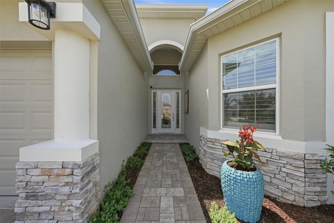
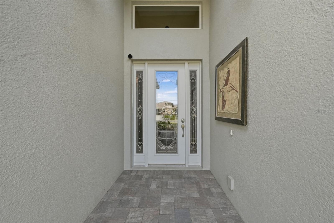
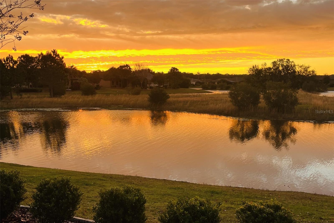
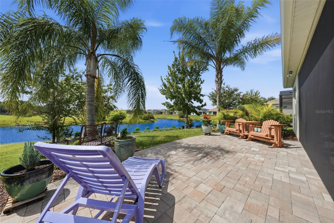
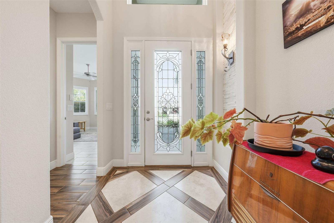
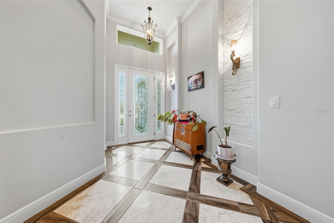
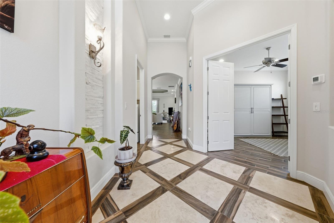
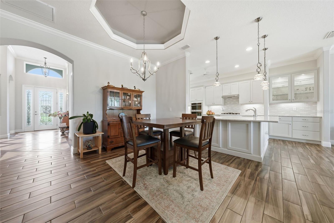
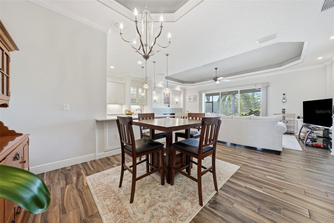
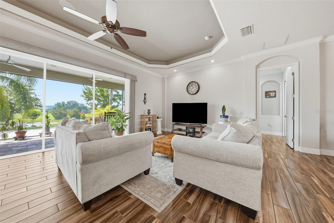
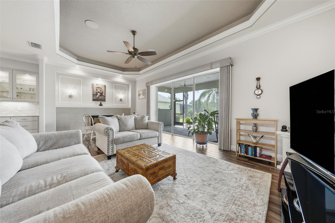
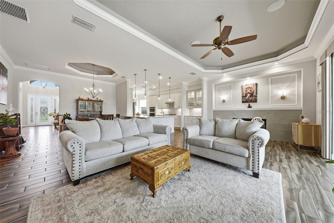
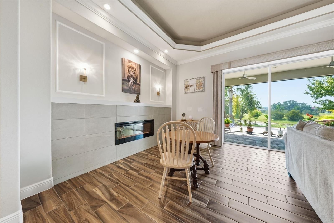
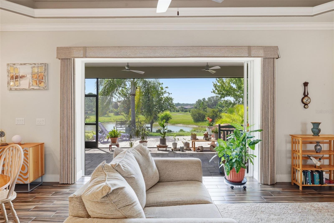
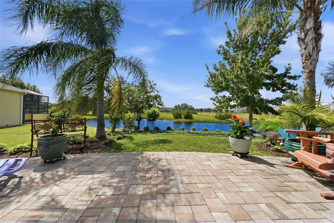
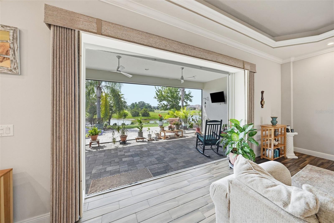
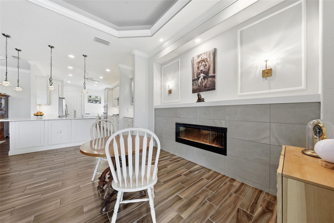
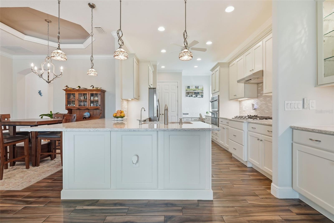
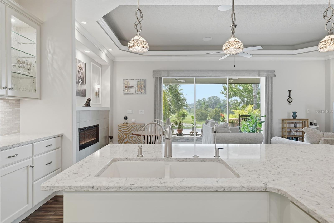
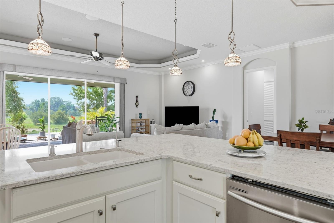
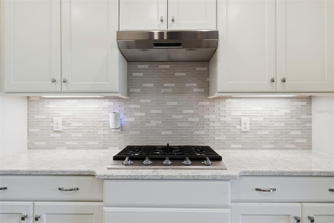
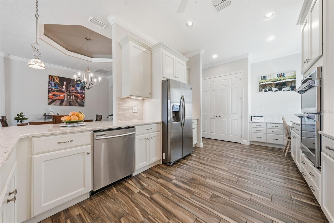
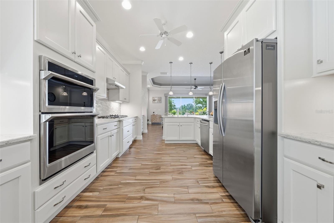
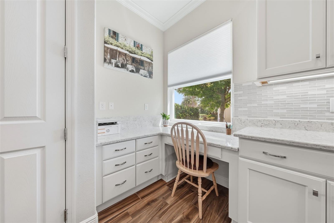
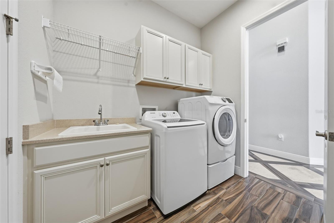
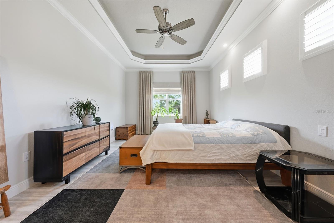
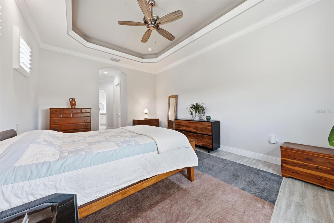
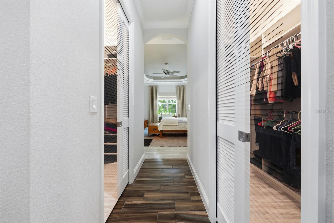
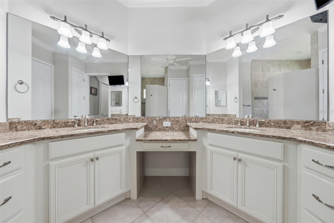
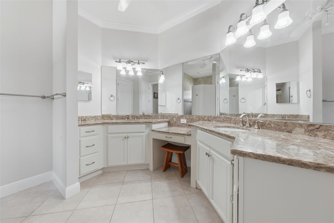
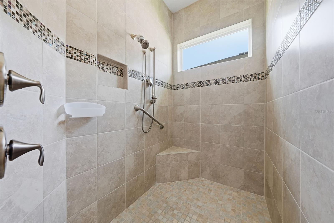
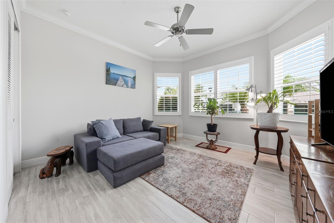
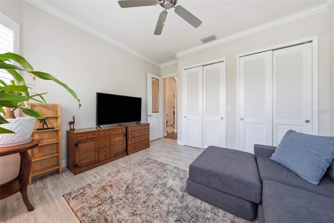
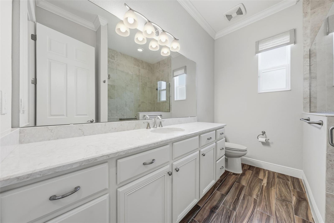
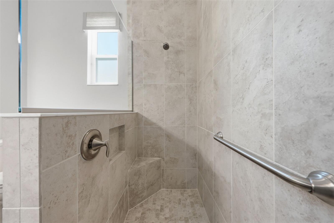
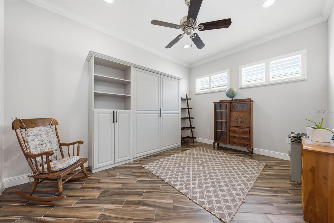
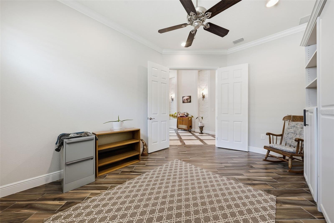
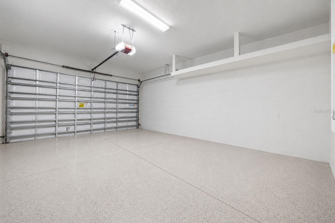
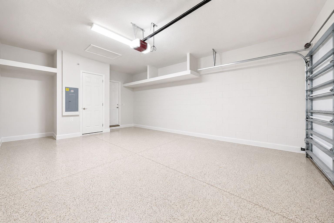
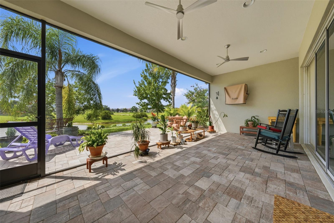
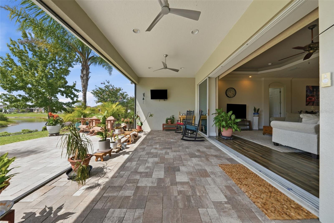
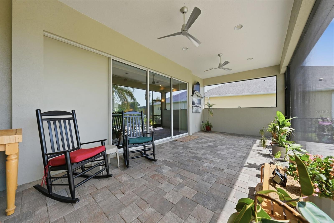
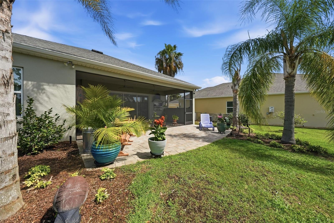
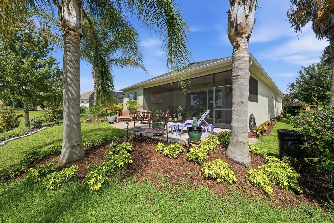
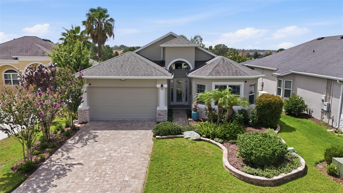
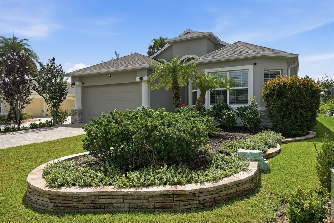
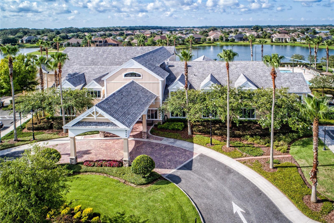
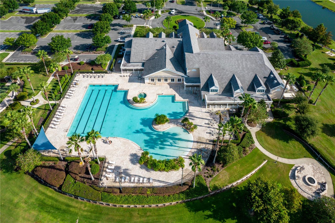
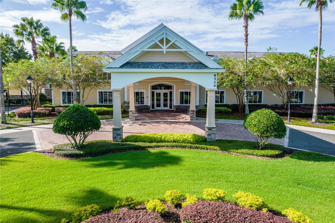
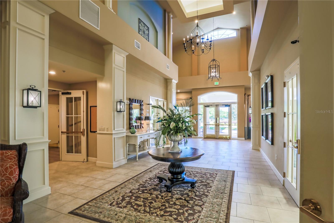
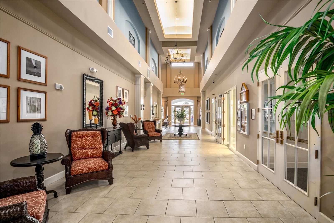
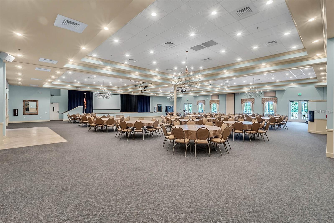
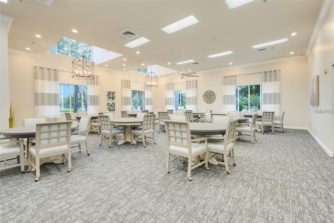
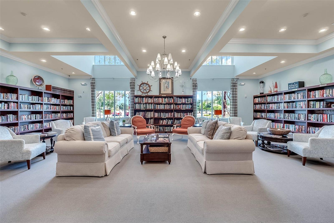
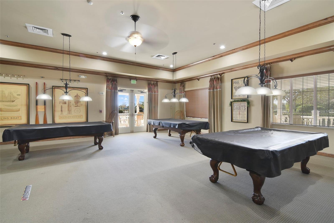
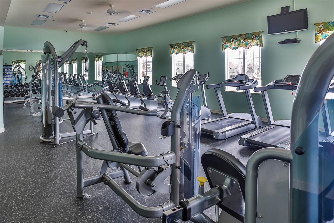
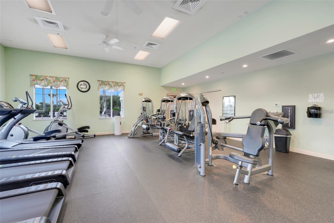
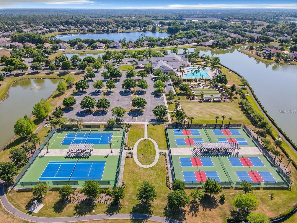
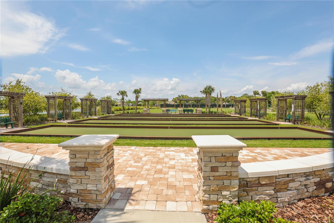
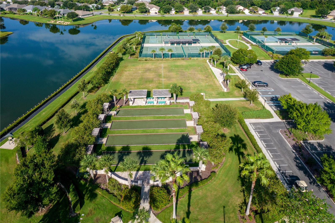
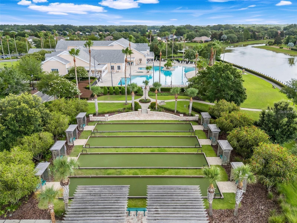
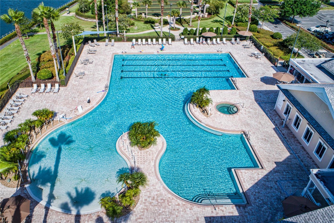
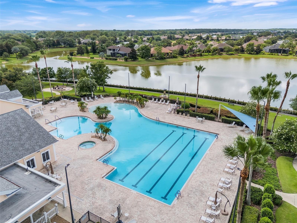
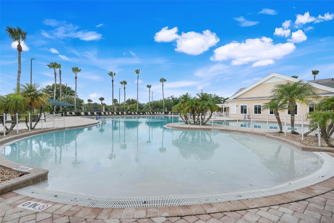
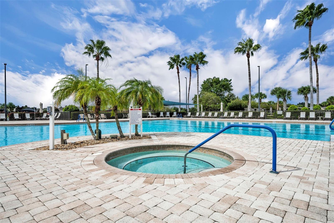
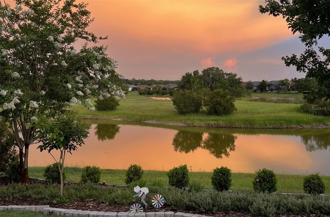
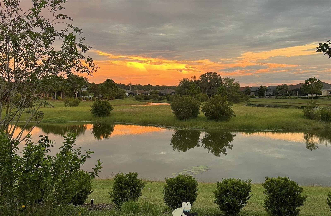
Welcome home to the expanded Granada model by Medallion Homes, where luxury and functionality come together effortlessly. From the moment you arrive, you'll be impressed by the home's outstanding curb appeal, featuring a paver driveway, lush professional landscaping, and an attractive front elevation. Step inside to a beautifully designed foyer showcasing wood-look tile flooring with a stunning travertine inlay. Architectural archways create elegant display spaces for artwork, while a striking quartzite stone accent wall and designer sconces provide a warm and classic welcome. Designed with entertaining in mind, the open-concept floor plan seamlessly connects the dining area, great room, and gourmet kitchen, all perfectly positioned to capture picturesque waterfront views. Gather around the cozy electric fireplace or enjoy preparing meals in the chef-inspired kitchen, complete with quartz countertops, pull outs in the lower cabinets and under the cooktop for larger items, a six-burner gas cooktop, and a spacious double-door pantry featuring custom shelving. Additional storage has been incorporated along with a convenient desk area at the far end of the kitchen, enhancing the home's thoughtful and well-planned design. Triple sliding glass doors open fully to the expansive screened lanai, where panoramic screens frame tranquil water views and lush green space beyond. Whether you're enjoying your morning coffee or hosting family and friends, this outdoor living space offers the perfect backdrop for relaxation. The spacious primary suite serves as a private retreat, with a door to the back lanai and offering generous room for furnishings. The luxurious ensuite bath boasts a large walk-in shower, dual vanities with extra countertop space and a linen closet. His/her walk-in closets with custom organization systems provide abundant storage and everyday convenience. Throughout the home, refined details such as plantation shutters, tray ceilings, and crown molding add timeless elegance. A built-in electric fireplace adds ambience to the living room. Energy-efficient features—including enhanced attic insulation, foam-filled exterior walls, and natural gas heating and range—for year-round comfort and efficiency. This exceptional home delivers the perfect blend of luxury, comfort, and low-maintenance living in one of Mount Dora's most desirable active adult communities. The Lakes of Mount Dora is an award-winning 55+ gated community in Central Florida with an 18,000 sq ft Clubhouse, library, billiards room, card/game room, social hall, gym, arts/crafts room, 4 miles of interconnecting waterways, pickle ball, tennis, bocce ball and croquet lawns, pool, hot tub, walking trails, fire pits, and a fenced and gated RV/Boat Parking! All of this, plus reclaimed sprinkler system lawn irrigation AND internet/cable, is included in the low fee of $290. monthly! This home is less than 15 minutes from downtown Mount Dora, a charming town known for art, festivals, shopping, unique restaurants, and coffee shops. Orlando’s many attractions are just over an hour away, and the beach is about an hour away, so there is always something to enjoy. Don’t miss this opportunity—discover your perfect Florida home today!
Features & Amenities
Interior
-
Other Interior Features
Crown Molding, High Ceilings, Open Floorplan, Stone Counters, Tray Ceiling(s), Walk-In Closet(s)
-
Total Bedrooms
3
-
Bathrooms
2
-
Cooling YN
YES
-
Cooling
Central Air
-
Fireplace YN
YES
-
Heating YN
YES
-
Heating
Central, Natural Gas
-
Pet friendly
Number Limit
Exterior
-
Garage
Yes
-
Garage spaces
2
-
Construction Materials
Block, Stucco
-
Parking
Attached
-
Patio and Porch Features
Rear Porch, Screened
-
Pool
No
-
Waterfront YN
YES
-
View
Canal, Water
Area & Lot
-
Lot Features
Cul-De-Sac, Landscaped, Paved, Waterfront
-
Lot Size(acres)
0.2
-
Lot Size(square feet)
8,869
-
Property Type
Residential
-
Property Sub Type
Single Family Residence
-
Architectural Style
Florida
Price
-
Sales Price
$569,900
-
Tax Amount
$5,719
-
Sq. Footage
2,285
-
Price/SqFt
$249
HOA
-
Association
YES
-
Association Fee
$290
-
Association Fee Frequency
Monthly
-
Association Fee Includes
N/A
-
Total Monthly Fees
$290
School District
-
Elementary School
N/A
-
Middle School
N/A
-
High School
N/A
Property Features
-
New Construction
NO
-
Association Amenities
Cable TV, Fitness Center, Gated, Pool, Recreation Facilities, Spa/Hot Tub, Tennis Court(s)
-
Foundation Details
Slab
-
Ownership
Fee Simple
-
Senior Community YN
YES
-
Sewer
Public Sewer
-
Tax Lot
645
-
Water Source
Public
Schedule a Showing
Showing scheduled successfully.
Mortgage calculator
Estimate your monthly mortgage payment, including the principal and interest, property taxes, and HOA. Adjust the values to generate a more accurate rate.
Your payment
Principal and Interest:
$
Property taxes:
$
HOA fees:
$
Total loan payment:
$
Total interest amount:
$
Location
County
Lake
Elementary School
Middle School
High School
Listing Courtesy of Jody Parks , WATSON REALTY CORP
RealHub Information is provided exclusively for consumers' personal, non-commercial use, and it may not be used for any purpose other than to identify prospective properties consumers may be interested in purchasing. All information deemed reliable but not guaranteed and should be independently verified. All properties are subject to prior sale, change or withdrawal. RealHub website owner shall not be responsible for any typographical errors, misinformation, misprints and shall be held totally harmless.

Business Coach | Executive Sales Associate | Realtor®
Michael Graf
Call Michael today to schedule a private showing.

* Listings on this website come from the FMLS IDX Compilation and may be held by brokerage firms other than the owner of this website. The listing brokerage is identified in any listing details. Information is deemed reliable but is not guaranteed. If you believe any FMLS listing contains material that infringes your copyrighted work please click here to review our DMCA policy and learn how to submit a takedown request.© 2024 FMLS.
Related Properties
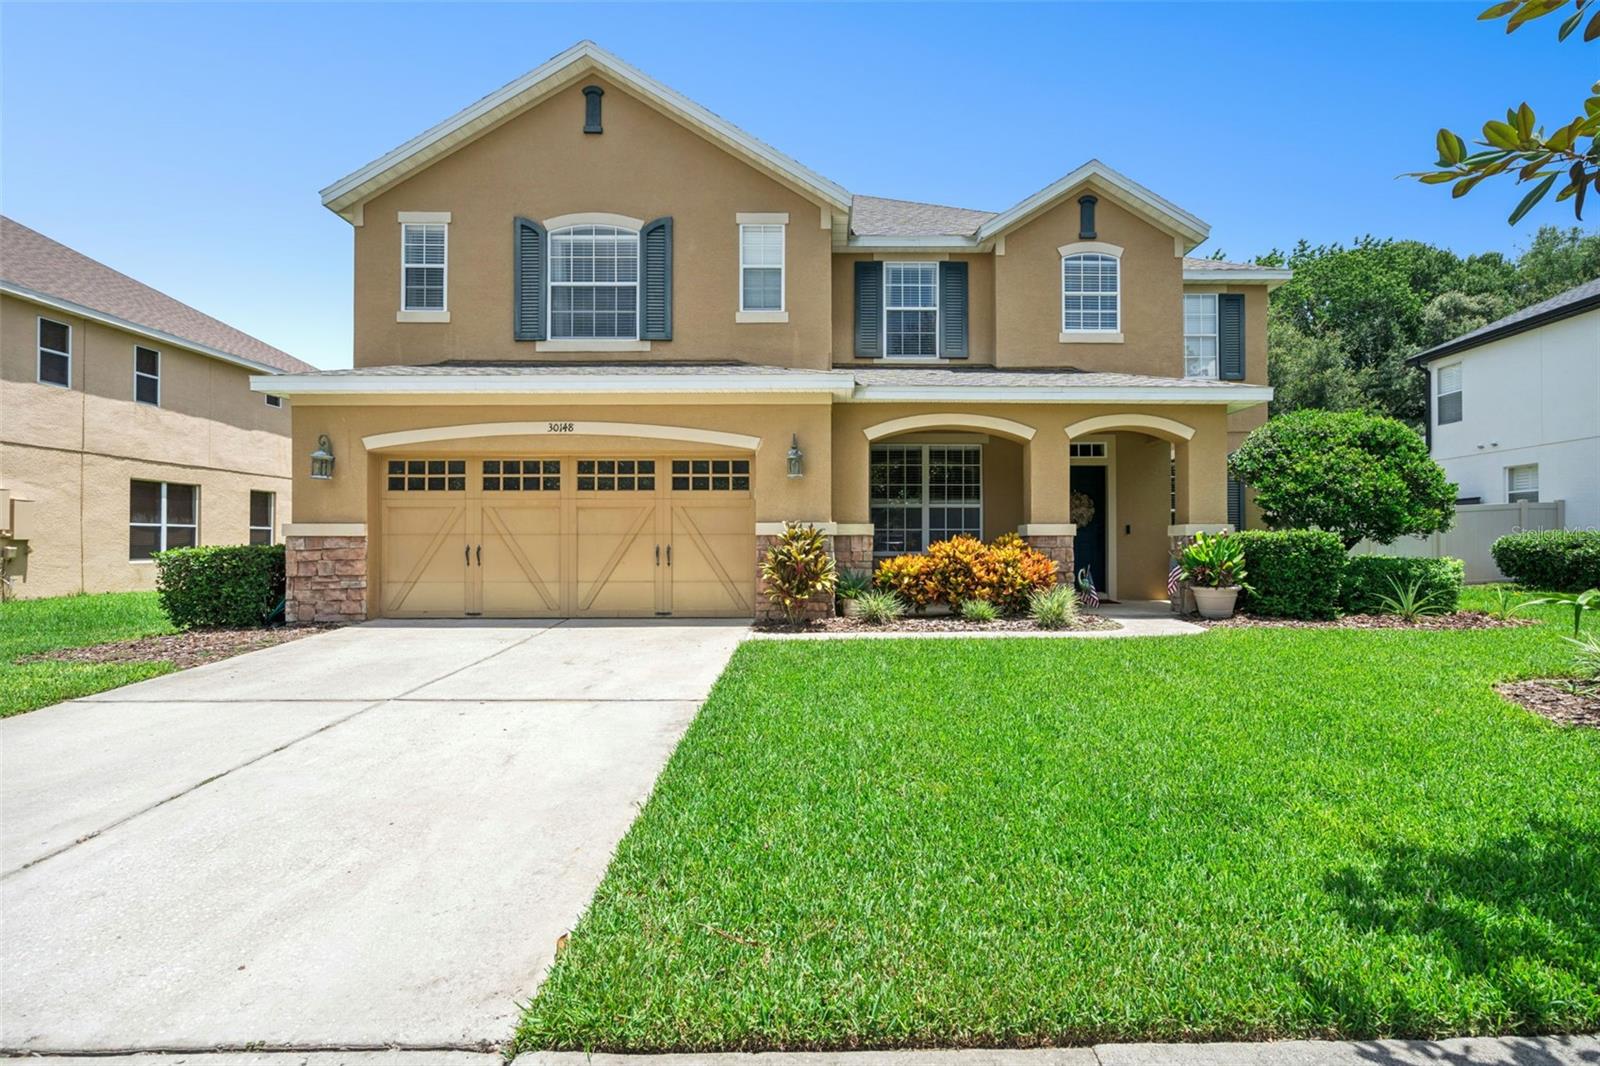
MOUNT DORA
30148 JUTLAND COURT
5 Beds
3 Baths
3,320 Sq.Ft.
$569,900
MLS#: O6424733
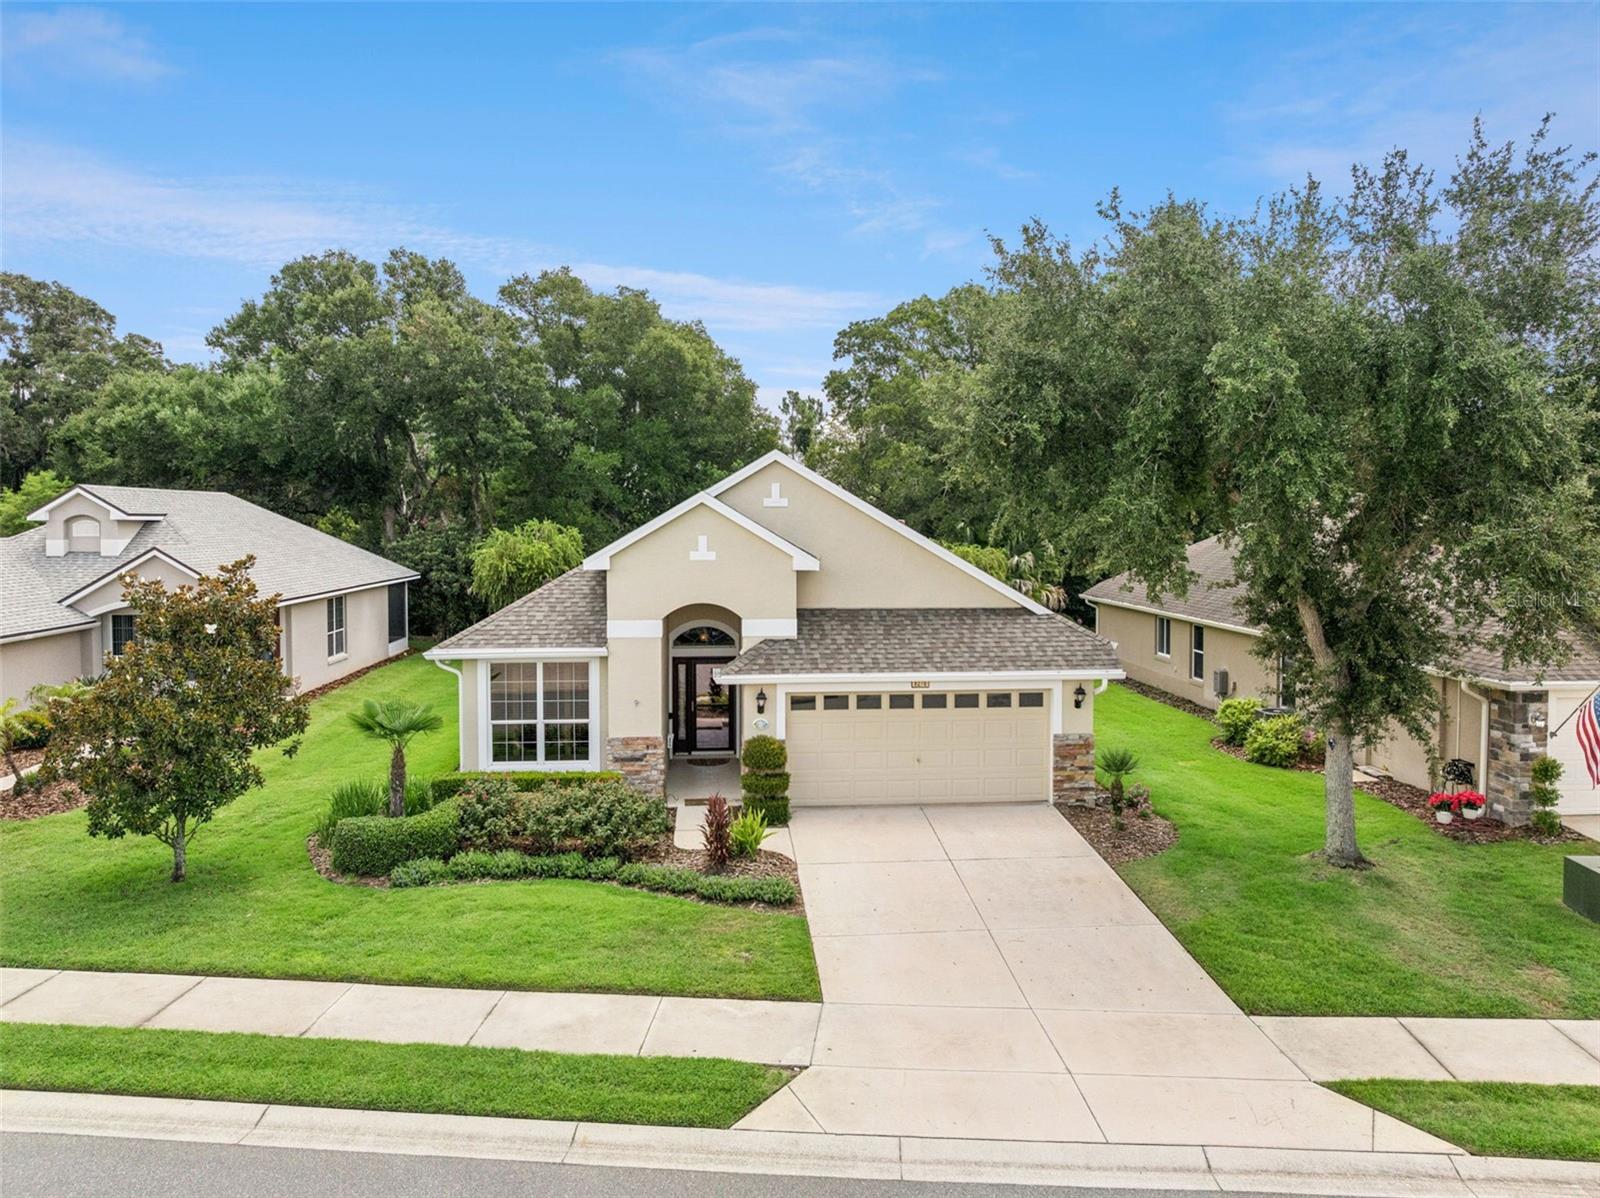
MOUNT DORA
8270 BRIDGEPORT BAY CIRCLE
3 Beds
2 Baths
1,828 Sq.Ft.
$469,000
MLS#: O6424673
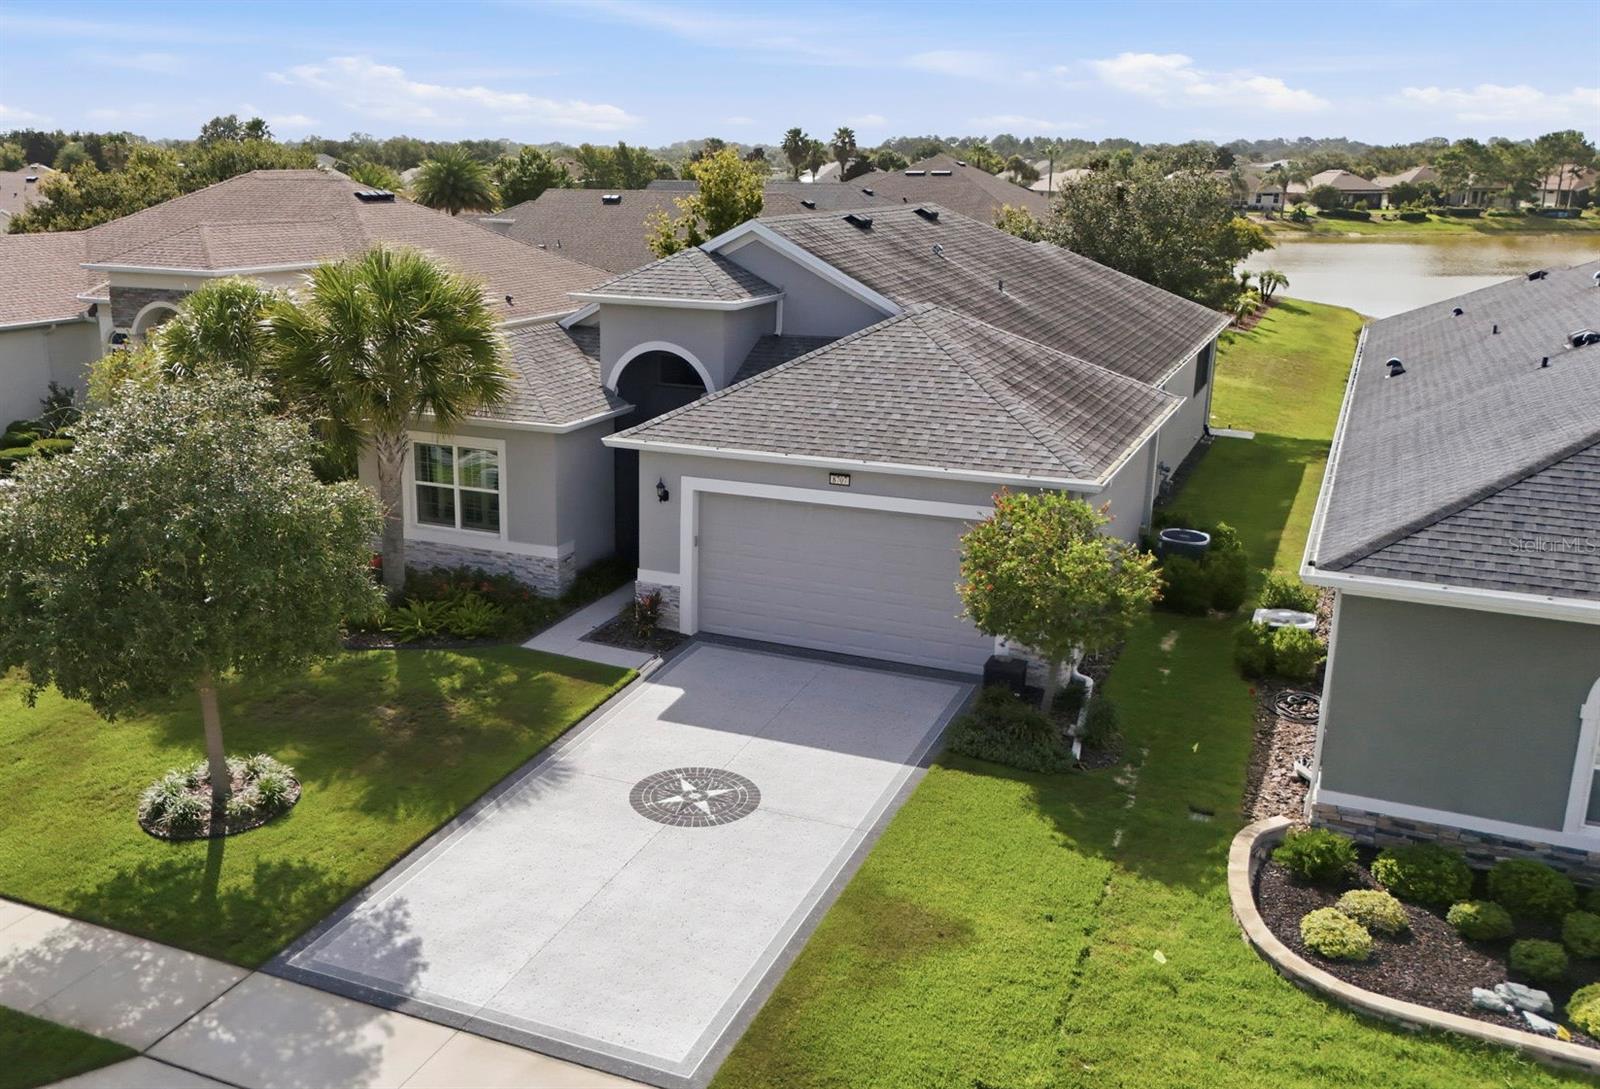
MOUNT DORA
8707 PROVIDENCE CT
3 Beds
2 Baths
2,040 Sq.Ft.
$519,900
MLS#: G5114956
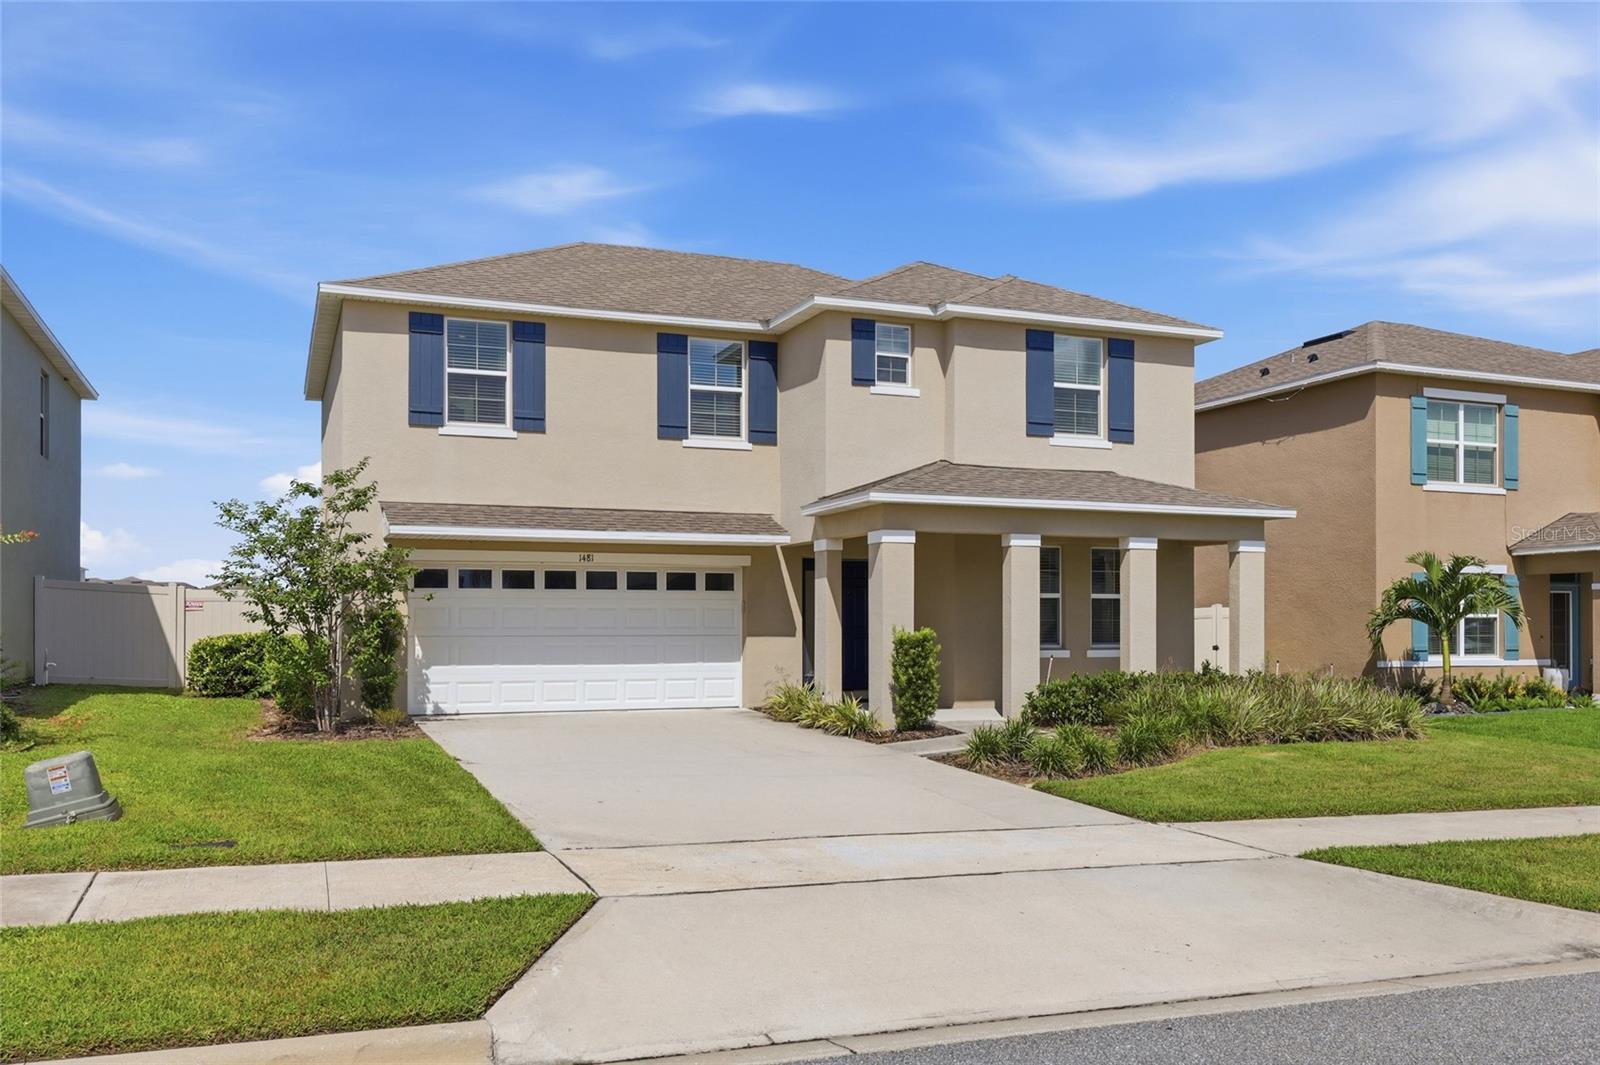
MOUNT DORA
1481 KEMPAS ROAD
4 Beds
3 Baths
2,725 Sq.Ft.
$465,000
MLS#: O6424312
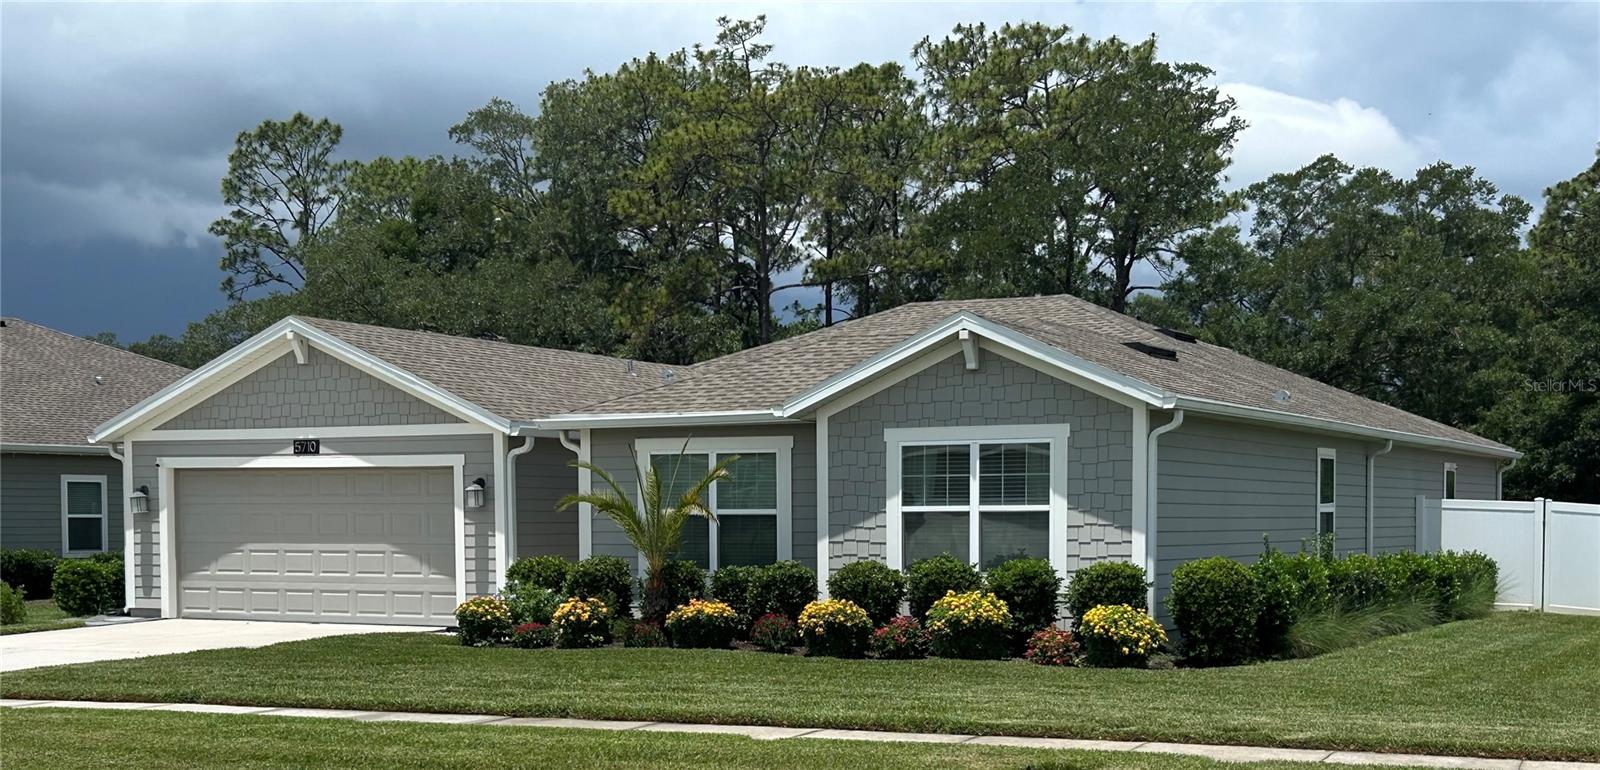
MOUNT DORA
5710 ALENLON WAY
5 Beds
3 Baths
2,606 Sq.Ft.
$549,000
MLS#: G5114313
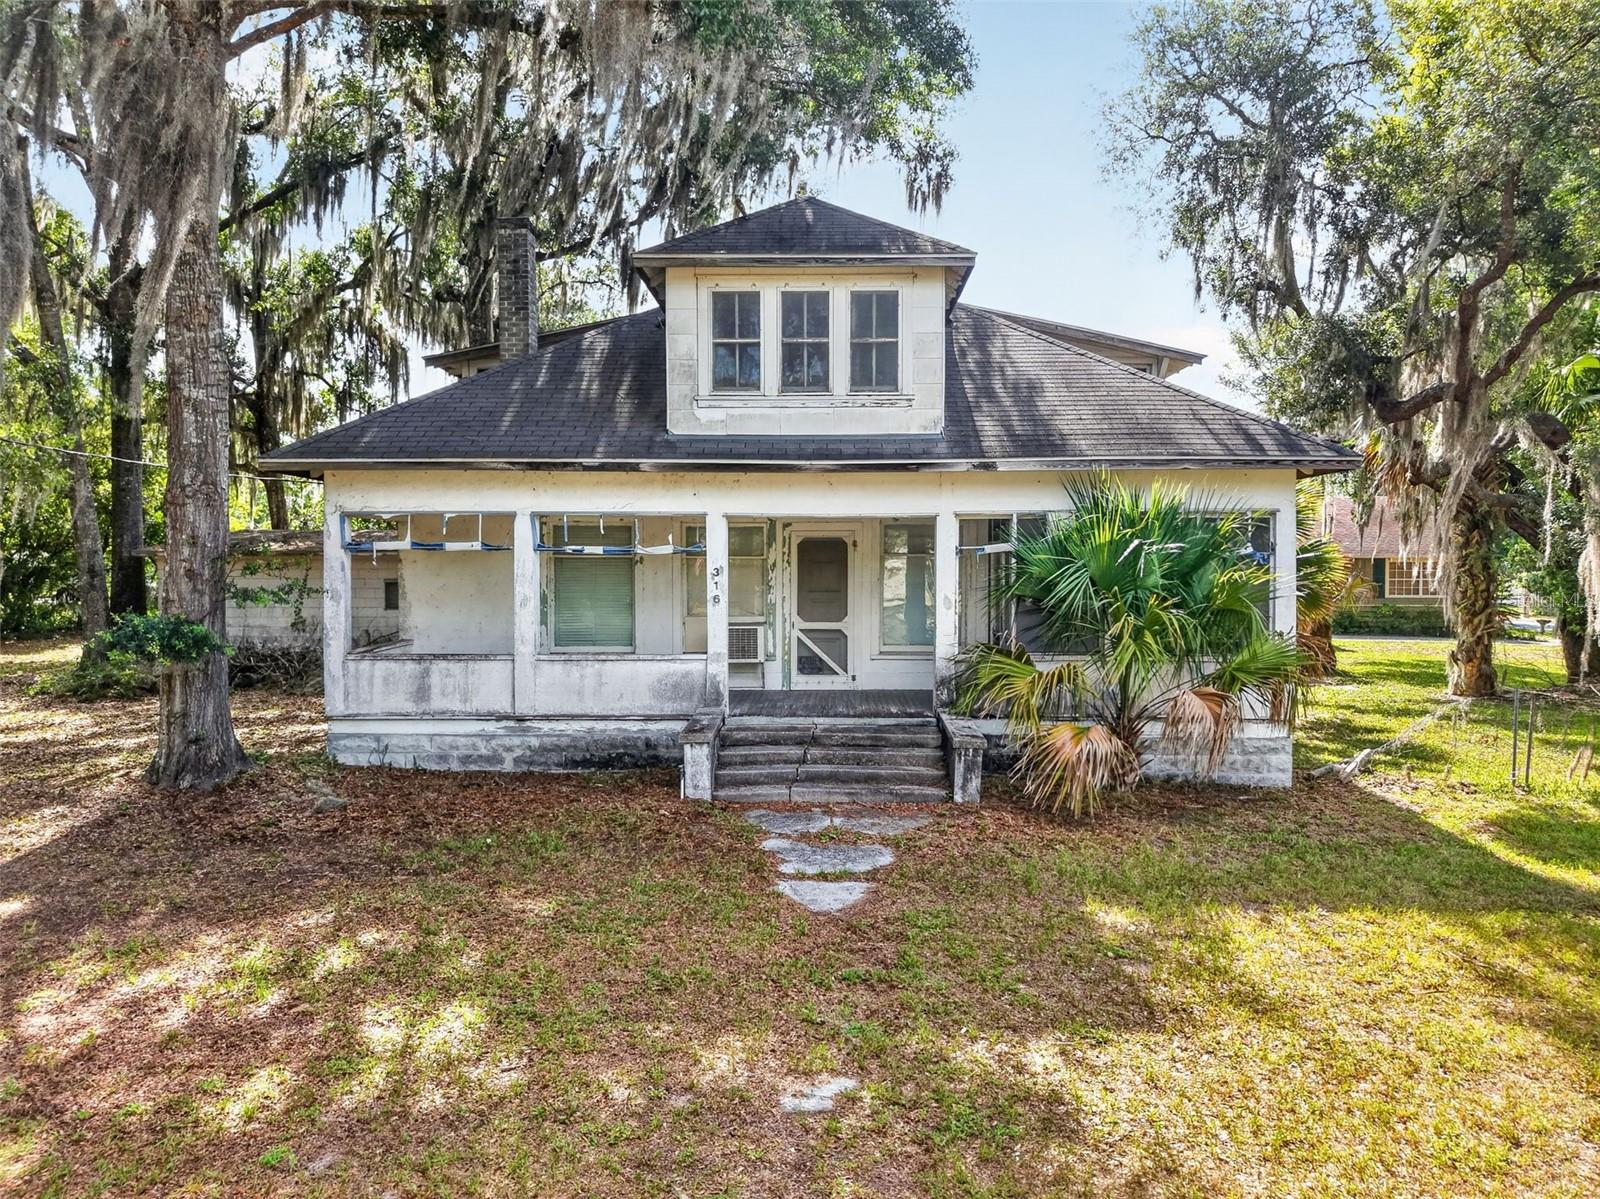
MOUNT DORA
316 N HIGHLAND STREET
3 Beds
1 Baths
1,545 Sq.Ft.
$650,000
MLS#: G5114820
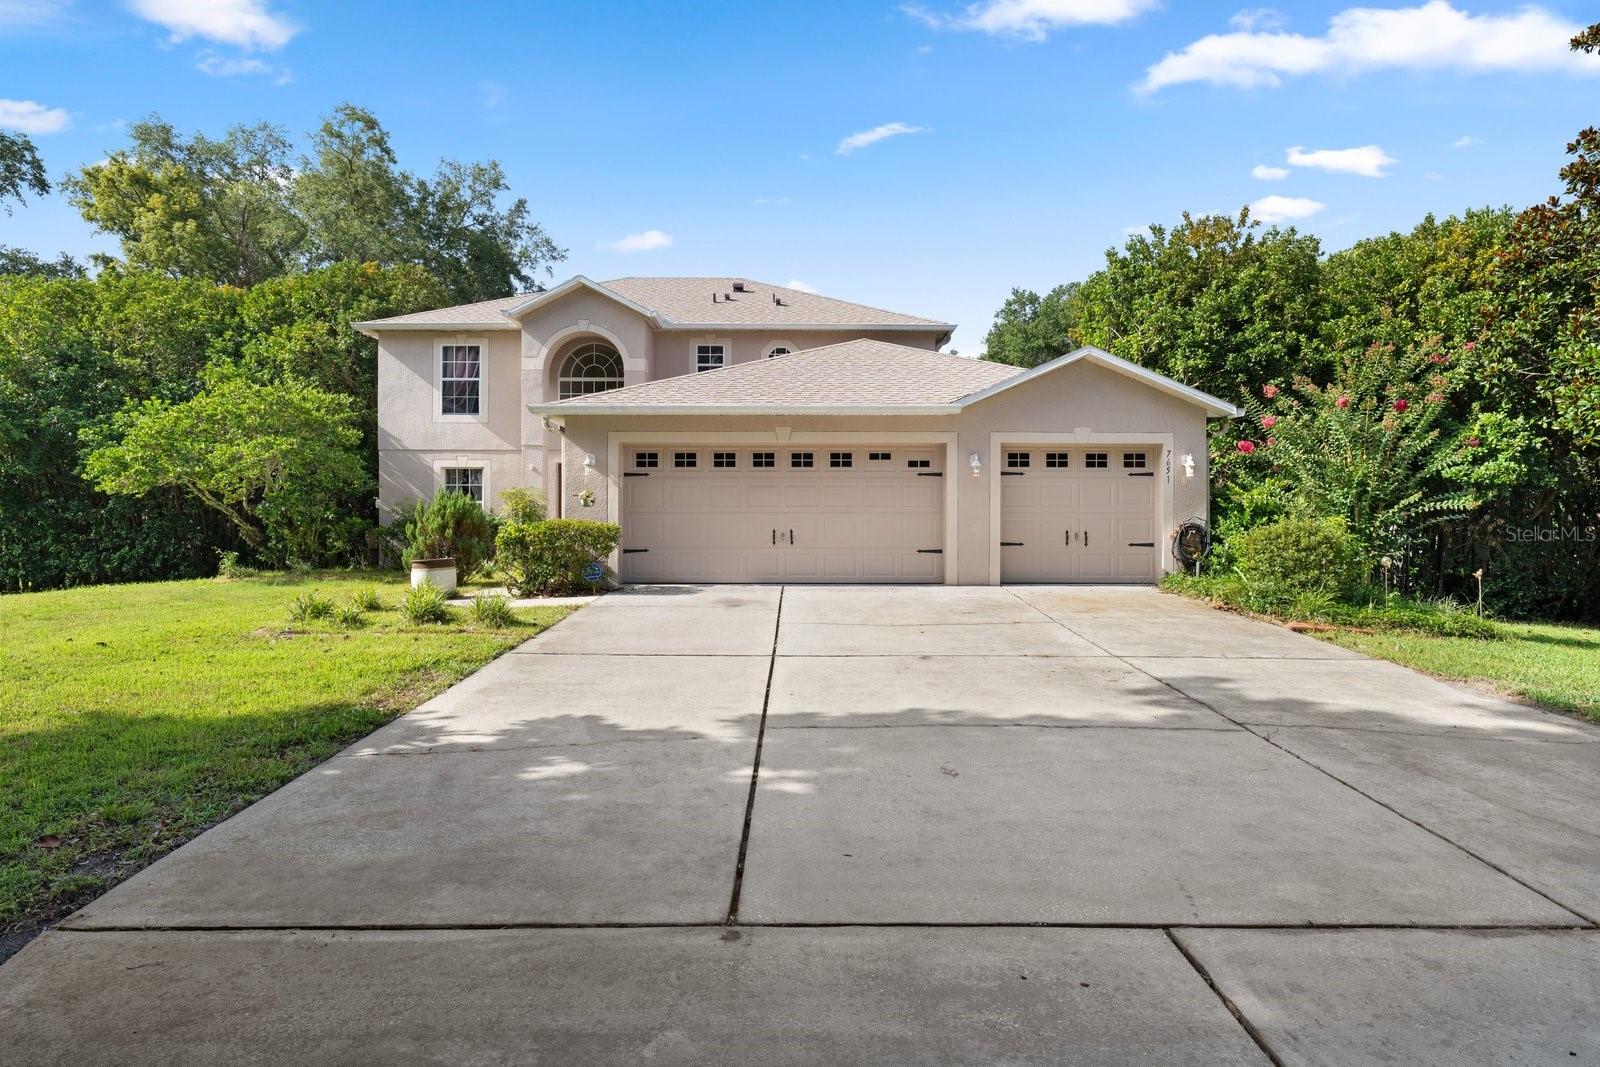
MOUNT DORA
7651 LAKE ANDREA CIRCLE
4 Beds
2 Baths
2,224 Sq.Ft.
$649,000
MLS#: G5114863
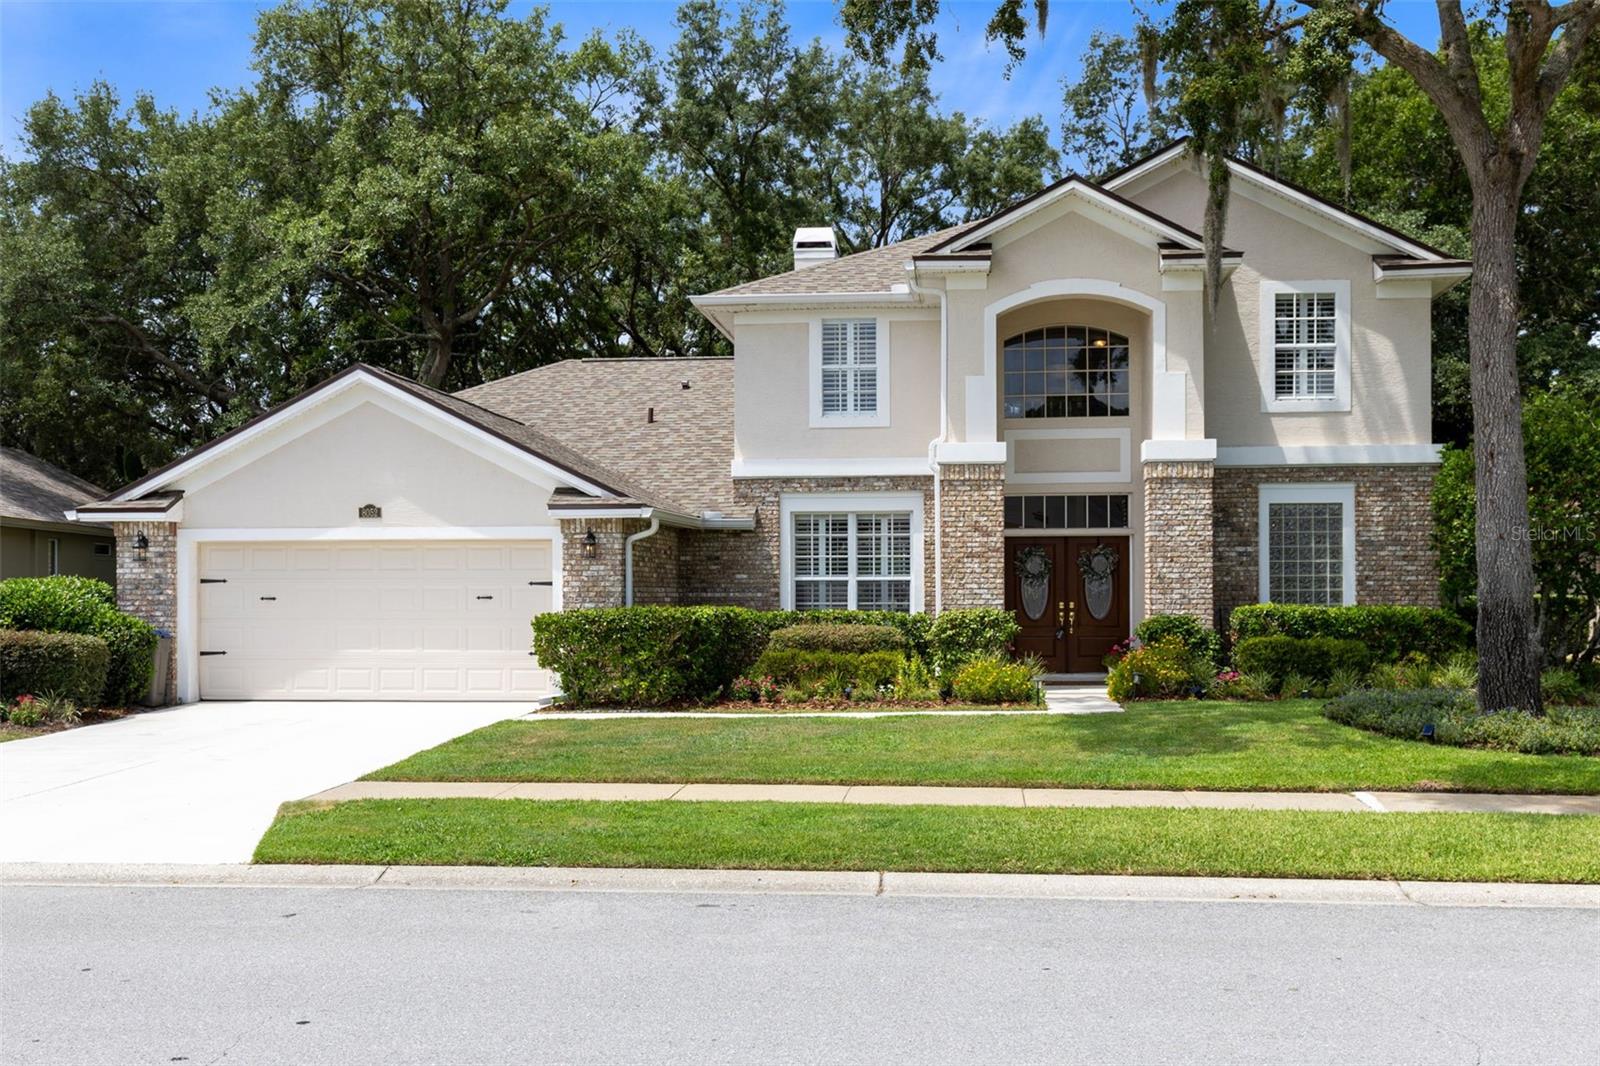
MOUNT DORA
8052 LAUREL RIDGE DRIVE
3 Beds
2 Baths
2,650 Sq.Ft.
$675,000
MLS#: O6421030
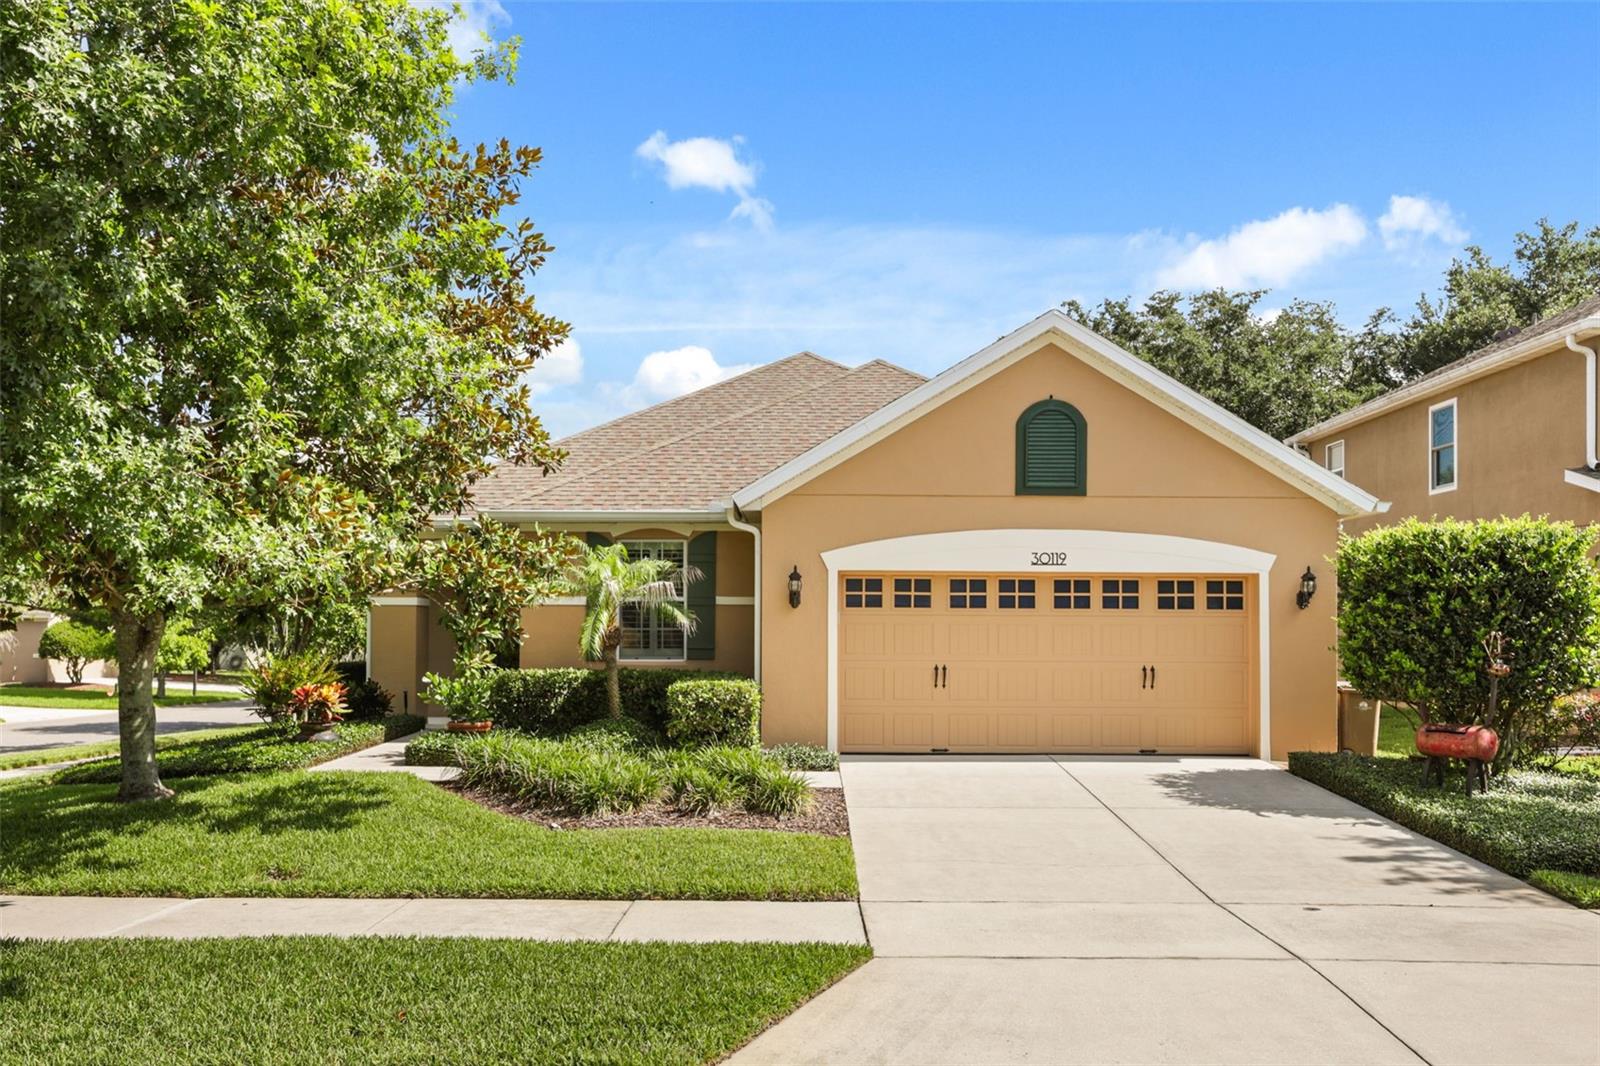
MOUNT DORA
30119 TOKARA TERRACE
3 Beds
2 Baths
1,670 Sq.Ft.
$469,900
MLS#: G5114877
