.webp?size=346x80)
- Properties
- Meet our agents
- Communities
- Market Report
- Home Value
- Calculator
Property
Beds
3
Full Baths
2
1/2 Baths
None
Year Built
2000
Sq.Footage
1,497
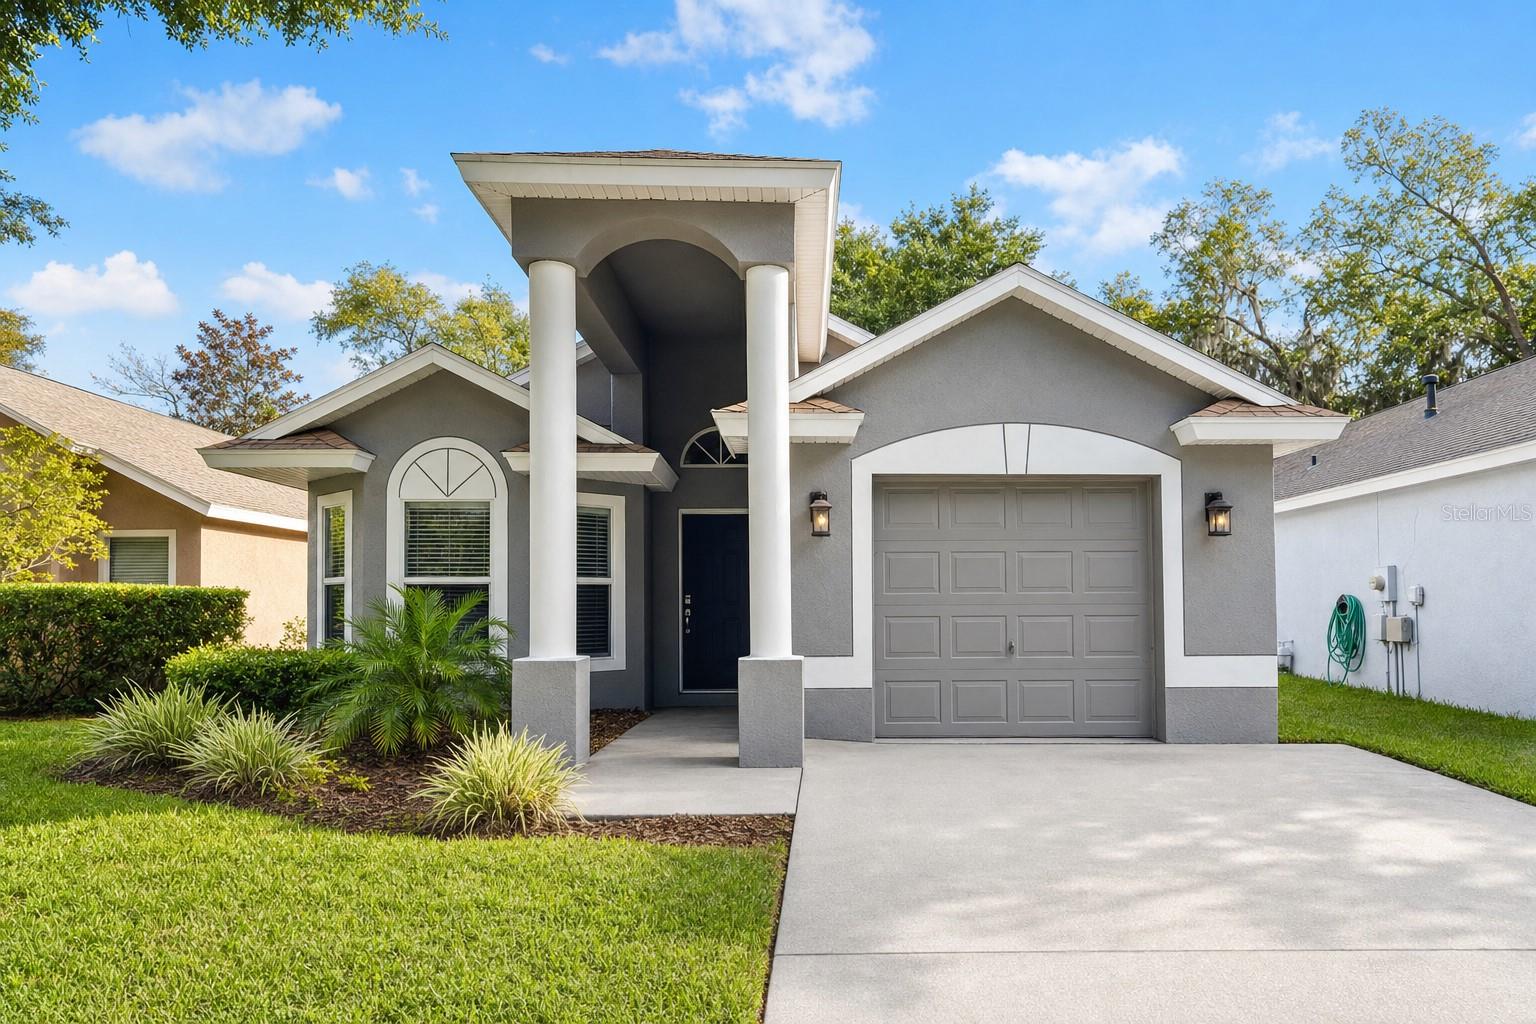
NEW photos coming soon! Seller offering up to $13,808 toward buyer closing costs, prepaid expenses, and/or an interest rate buydown. Welcome to FishHawk Ranch, where this move-in ready 3-bedroom, 2-bath home offers 1,497 square feet of well-designed living space with a functional split-bedroom floor plan. Major recent updates include a brand new roof (2026), a new HVAC system (2026), a new stainless steel range, microwave, dishwasher, and garbage disposal, new carpet in the living areas and bedrooms, fresh interior paint, and both bathrooms fully updated with new vanities, granite countertops with undermount sinks, new faucets, mirrors, and light fixtures, plus refreshed shower and tub fixtures. The kitchen offers granite countertops, a stainless undermount sink, ample cabinet and counter space, a pantry, and a breakfast bar, all opening to a spacious living and dining area. A dedicated office near the front of the home provides the perfect space for working from home, a playroom, or a potential fourth bedroom. The private primary suite features a large walk-in closet and an en suite bathroom with dual vanities, a garden tub, and a separate shower, while two additional bedrooms and a full bath sit on the opposite side of the home for added privacy. Outside, a freshly washed exterior and refreshed landscaping with new mulch boost the curb appeal. Complete with an indoor laundry room and a one-car garage, this home is conveniently located near top-rated schools, shopping, dining, parks, and all of the amenities FishHawk Ranch has to offer.
Features & Amenities
Interior
-
Total Bedrooms
3
-
Bathrooms
2
-
Cooling YN
YES
-
Cooling
Central Air
-
Fireplace YN
NO
-
Heating YN
YES
-
Heating
Central
-
Pet friendly
Yes
Exterior
-
Garage
Yes
-
Garage spaces
1
-
Construction Materials
Block, Stucco
-
Parking
Attached
-
Pool
No
-
Waterfront YN
NO
Area & Lot
-
Lot Size(acres)
0.11
-
Lot Size(square feet)
4,600
-
Property Type
Residential
-
Property Sub Type
Single Family Residence
Price
-
Sales Price
$324,900
-
Tax Amount
$6,355
-
Sq. Footage
1,497
-
Price/SqFt
$217
HOA
-
Association
YES
-
Association Fee
$125
-
Association Fee Frequency
Annually
-
Association Fee Includes
N/A
-
Total Monthly Fees
$10.42
School District
-
Elementary School
Bevis-HB
-
Middle School
Randall-HB
-
High School
Newsome-HB
Property Features
-
New Construction
NO
-
Foundation Details
Slab
-
Ownership
Fee Simple
-
Senior Community YN
NO
-
Sewer
Public Sewer
-
Tax Lot
4
-
Water Source
Public
Schedule a Showing
Showing scheduled successfully.
Mortgage calculator
Estimate your monthly mortgage payment, including the principal and interest, property taxes, and HOA. Adjust the values to generate a more accurate rate.
Your payment
Principal and Interest:
$
Property taxes:
$
HOA fees:
$
Total loan payment:
$
Total interest amount:
$
Location
County
Hillsborough
Elementary School
Bevis-HB
Middle School
Randall-HB
High School
Newsome-HB
Listing Courtesy of Mark D'Italia , PROPERTY LOGIC RE
RealHub Information is provided exclusively for consumers' personal, non-commercial use, and it may not be used for any purpose other than to identify prospective properties consumers may be interested in purchasing. All information deemed reliable but not guaranteed and should be independently verified. All properties are subject to prior sale, change or withdrawal. RealHub website owner shall not be responsible for any typographical errors, misinformation, misprints and shall be held totally harmless.

Business Coach | Executive Sales Associate | Realtor®
Michael Graf
Call Michael today to schedule a private showing.

* Listings on this website come from the FMLS IDX Compilation and may be held by brokerage firms other than the owner of this website. The listing brokerage is identified in any listing details. Information is deemed reliable but is not guaranteed. If you believe any FMLS listing contains material that infringes your copyrighted work please click here to review our DMCA policy and learn how to submit a takedown request.© 2024 FMLS.
Related Properties
LITHIA
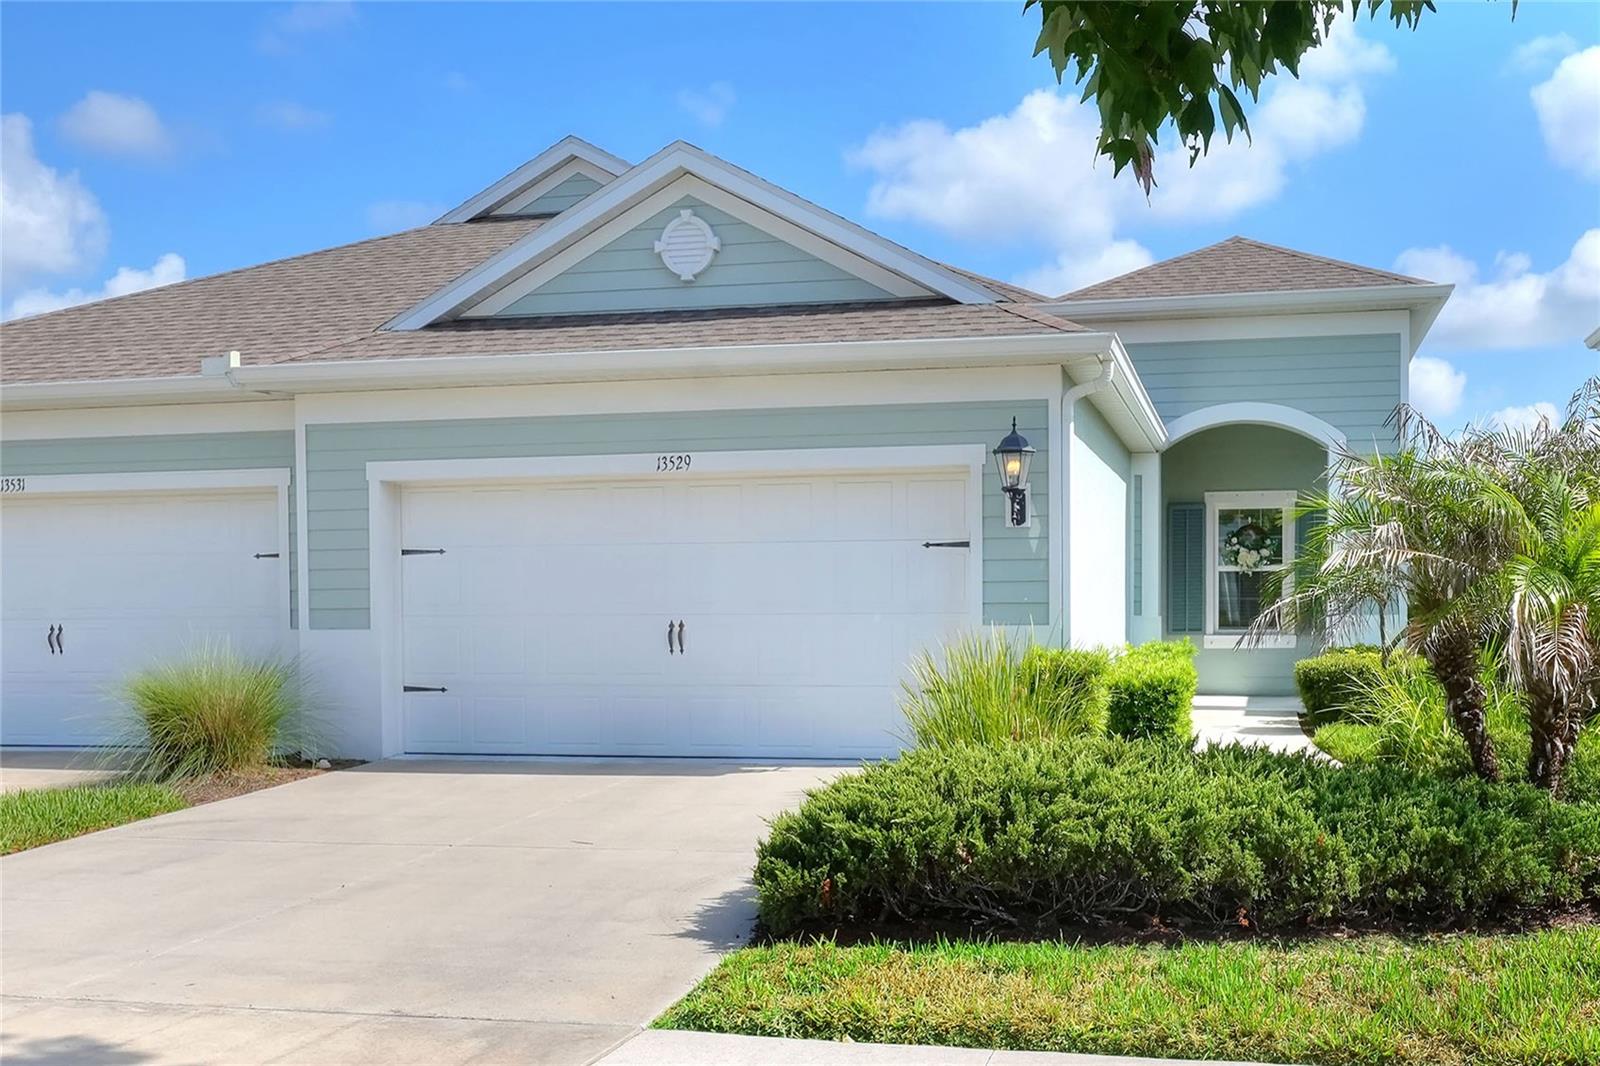
13529 CIRCA CROSSING DRIVE
2 Beds
2 Baths
1,525 Sq.Ft.
$360,000
MLS#: TB8524695
LITHIA
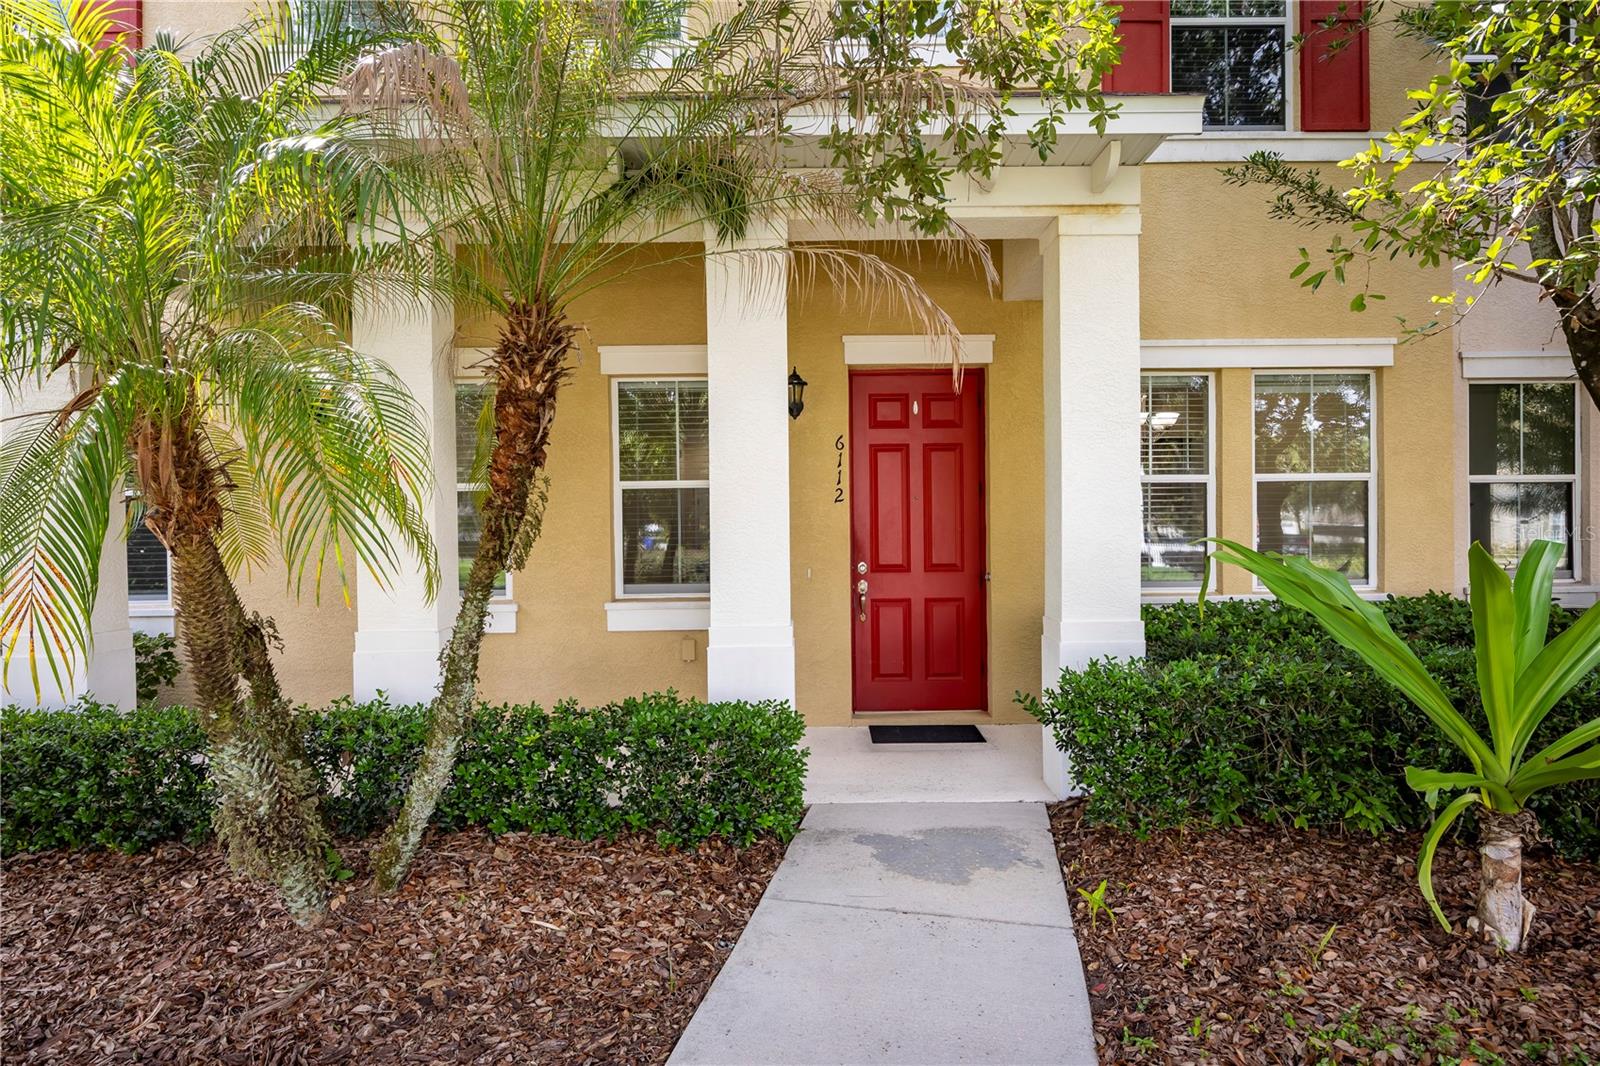
6112 FISHHAWK CROSSING BOULEVARD
3 Beds
3 Baths
1,696 Sq.Ft.
$349,000
MLS#: TB8527129
LITHIA
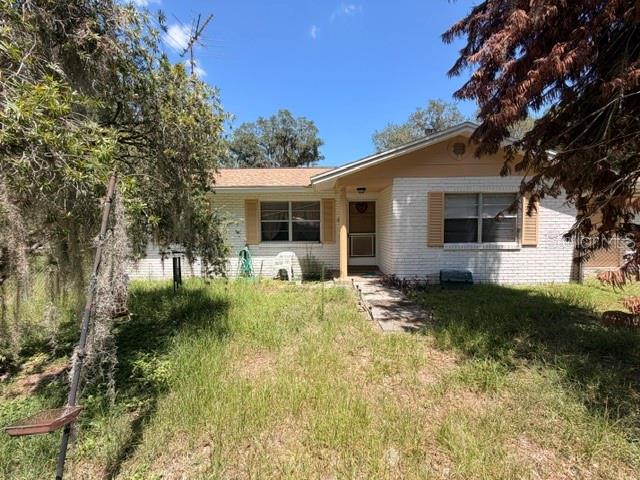
8110 HABAKKA ROAD
2 Beds
2 Baths
1,110 Sq.Ft.
$295,000
MLS#: TB8522856
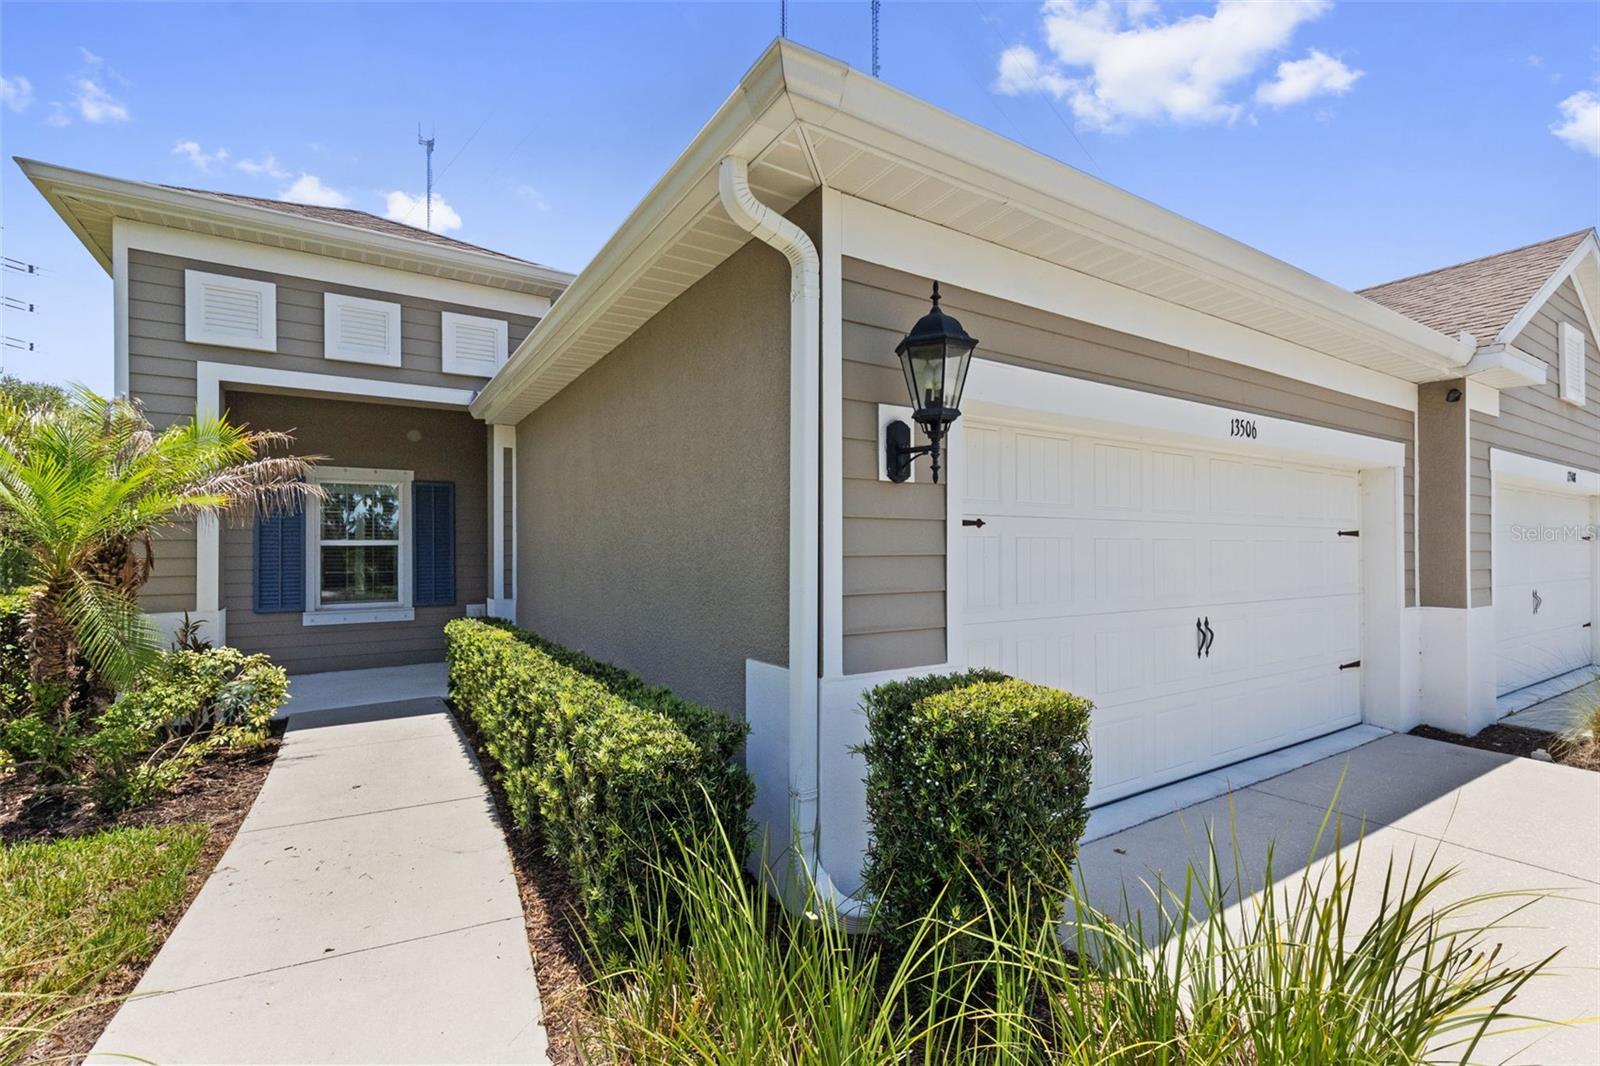
LITHIA
13506 CIRCA CROSSING DRIVE
2 Beds
2 Baths
1,525 Sq.Ft.
$354,900
MLS#: TB8522551
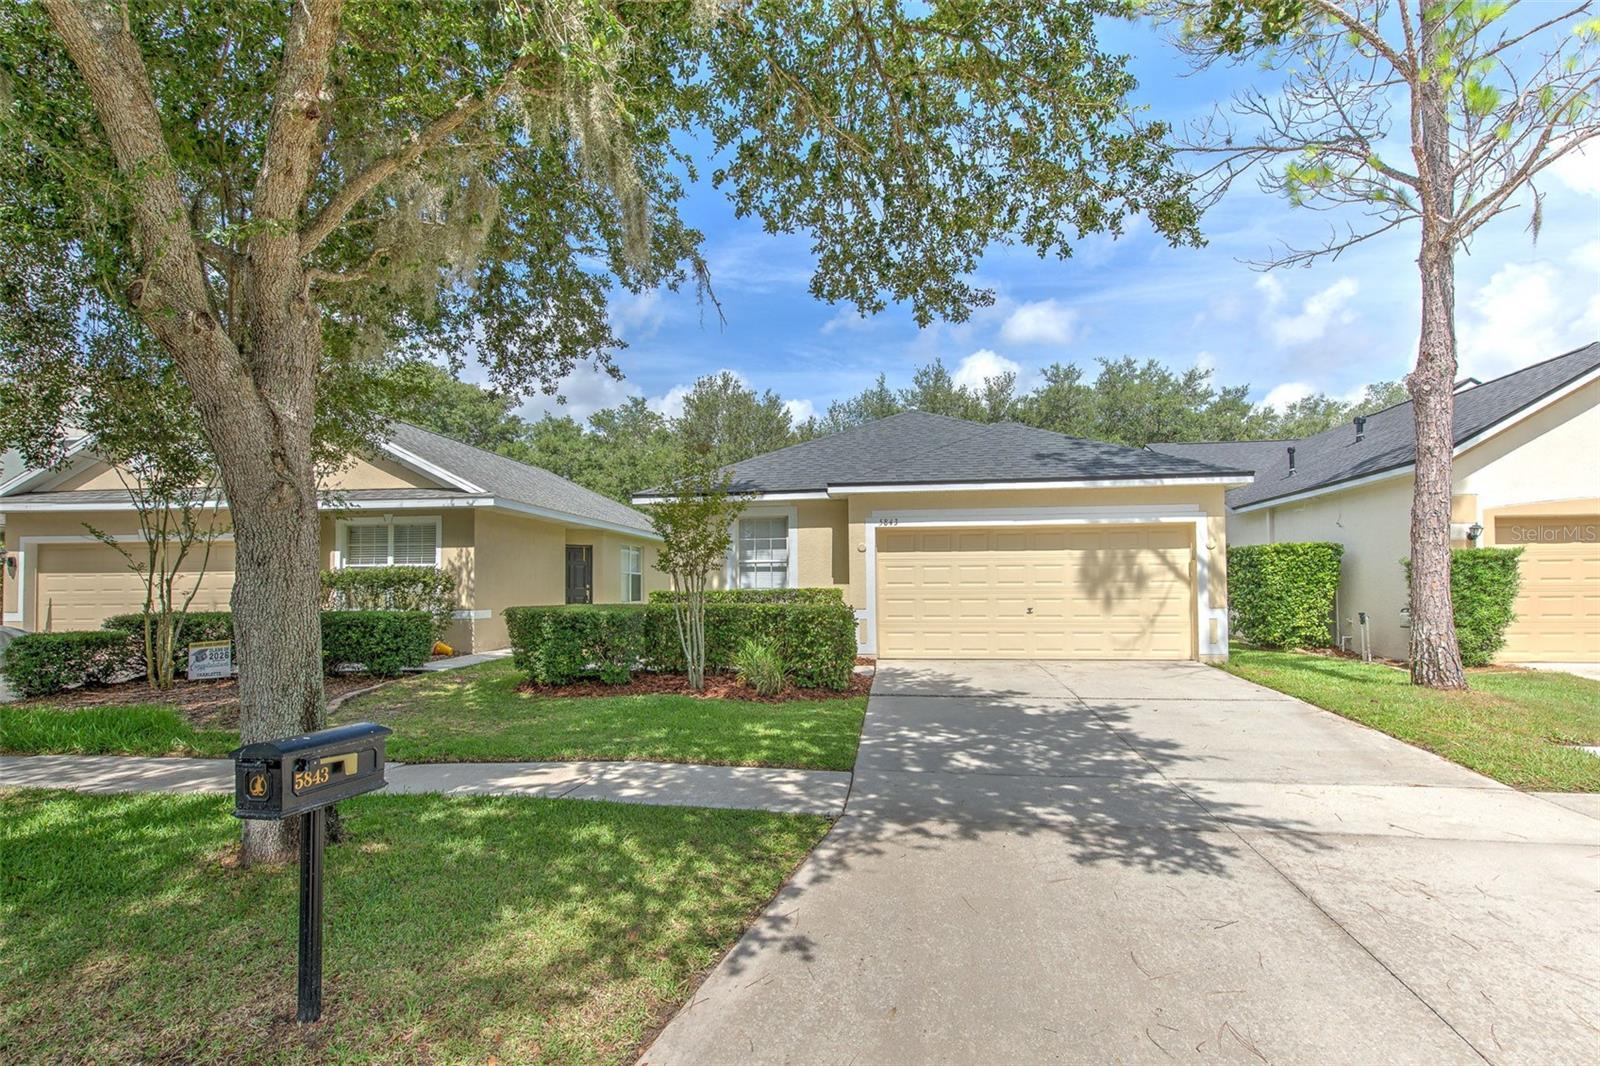
LITHIA
5843 WRENWATER
4 Beds
2 Baths
1,239 Sq.Ft.
$335,000
MLS#: TB8521709
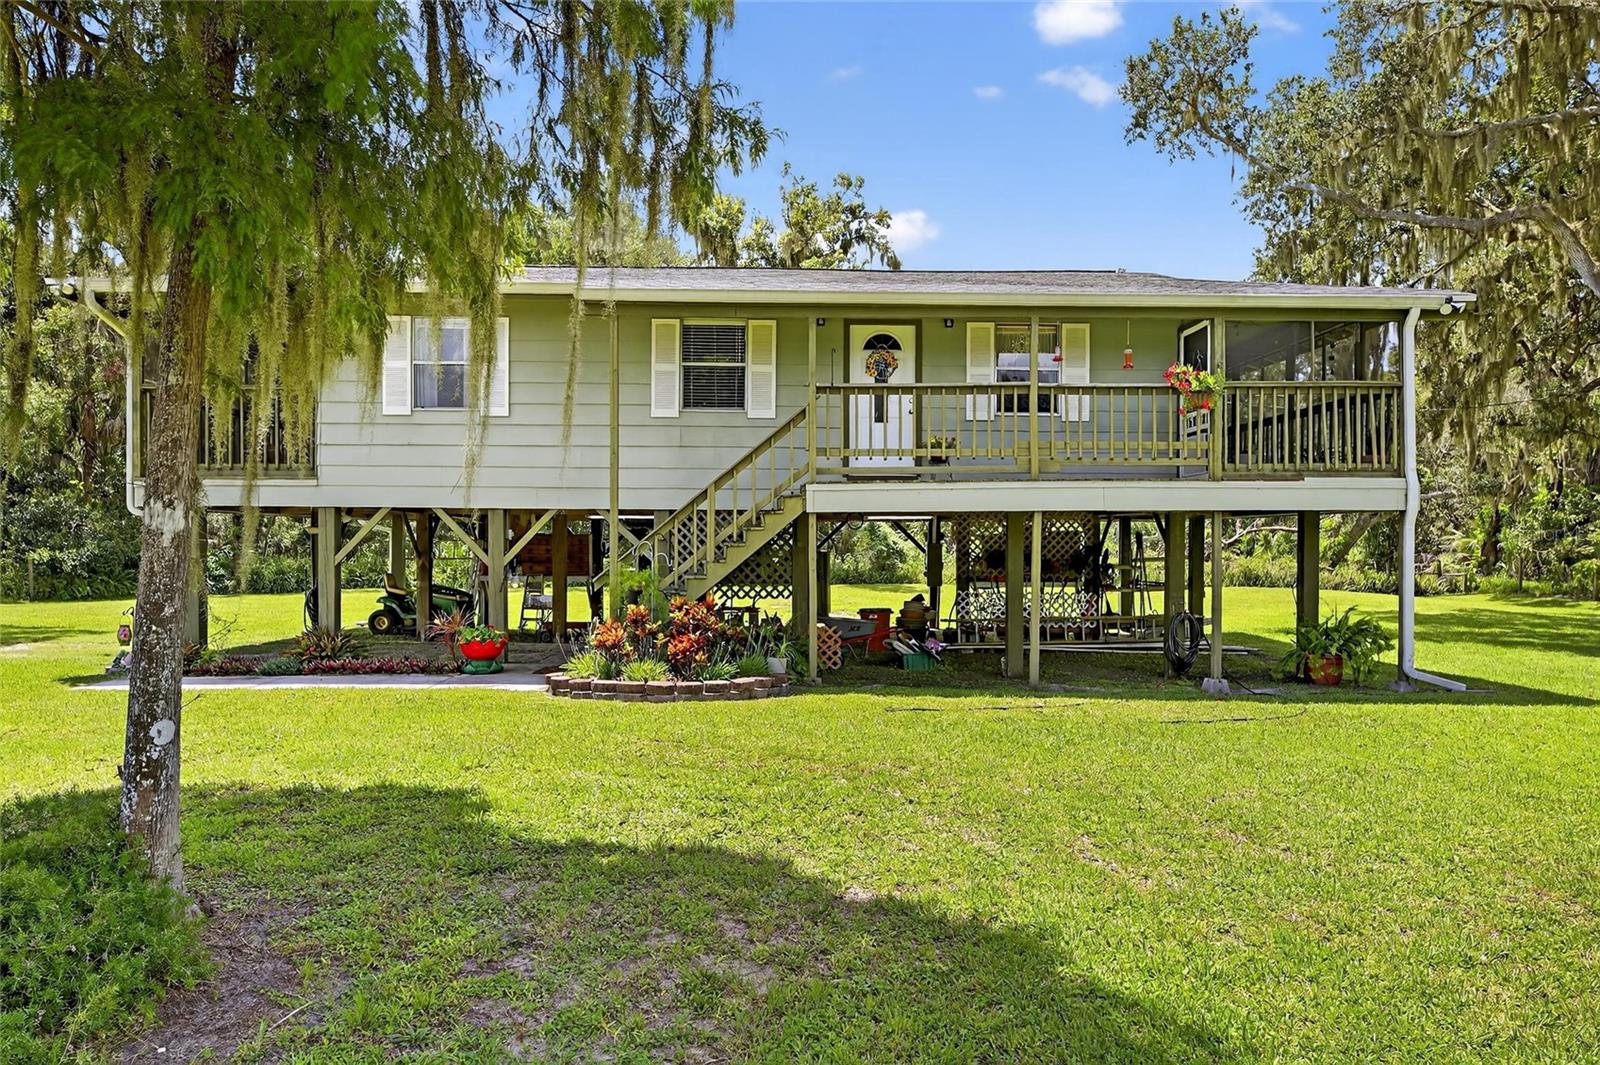
LITHIA
205 WENDEL AVENUE
3 Beds
1 Baths
912 Sq.Ft.
$357,000
MLS#: TB8520774
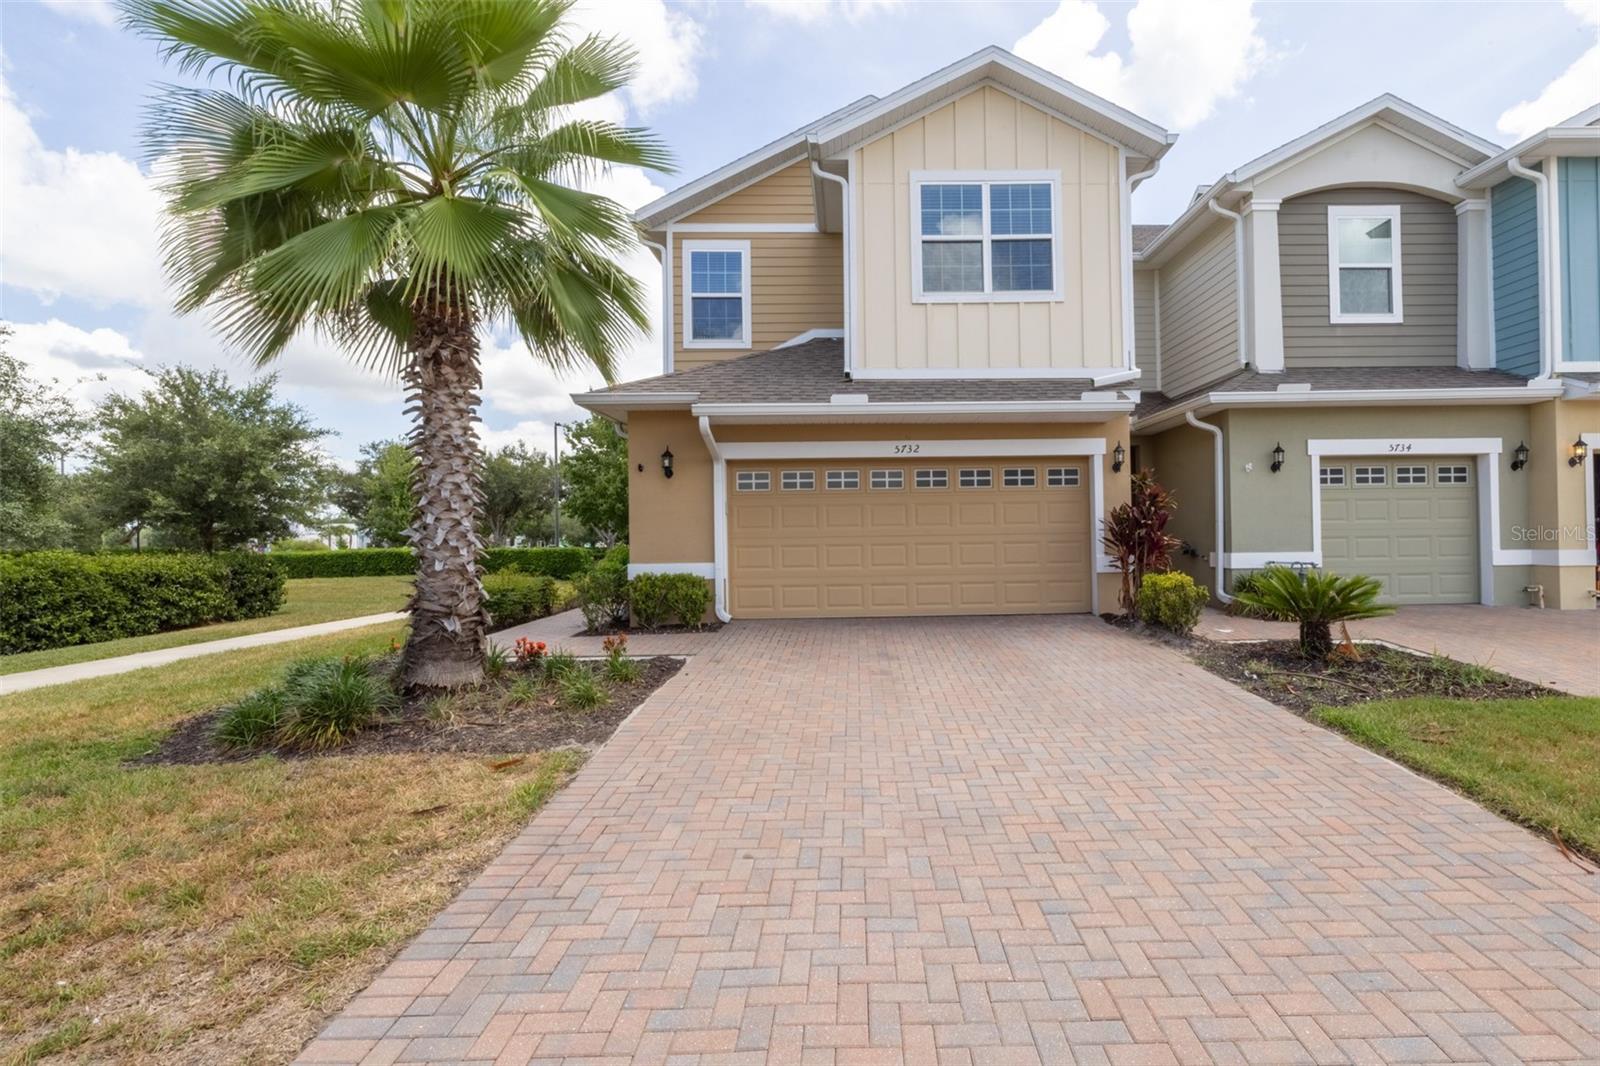
LITHIA
5732 SPOTTED HARRIER WAY
4 Beds
2 Baths
1,780 Sq.Ft.
$375,000
MLS#: TB8519855
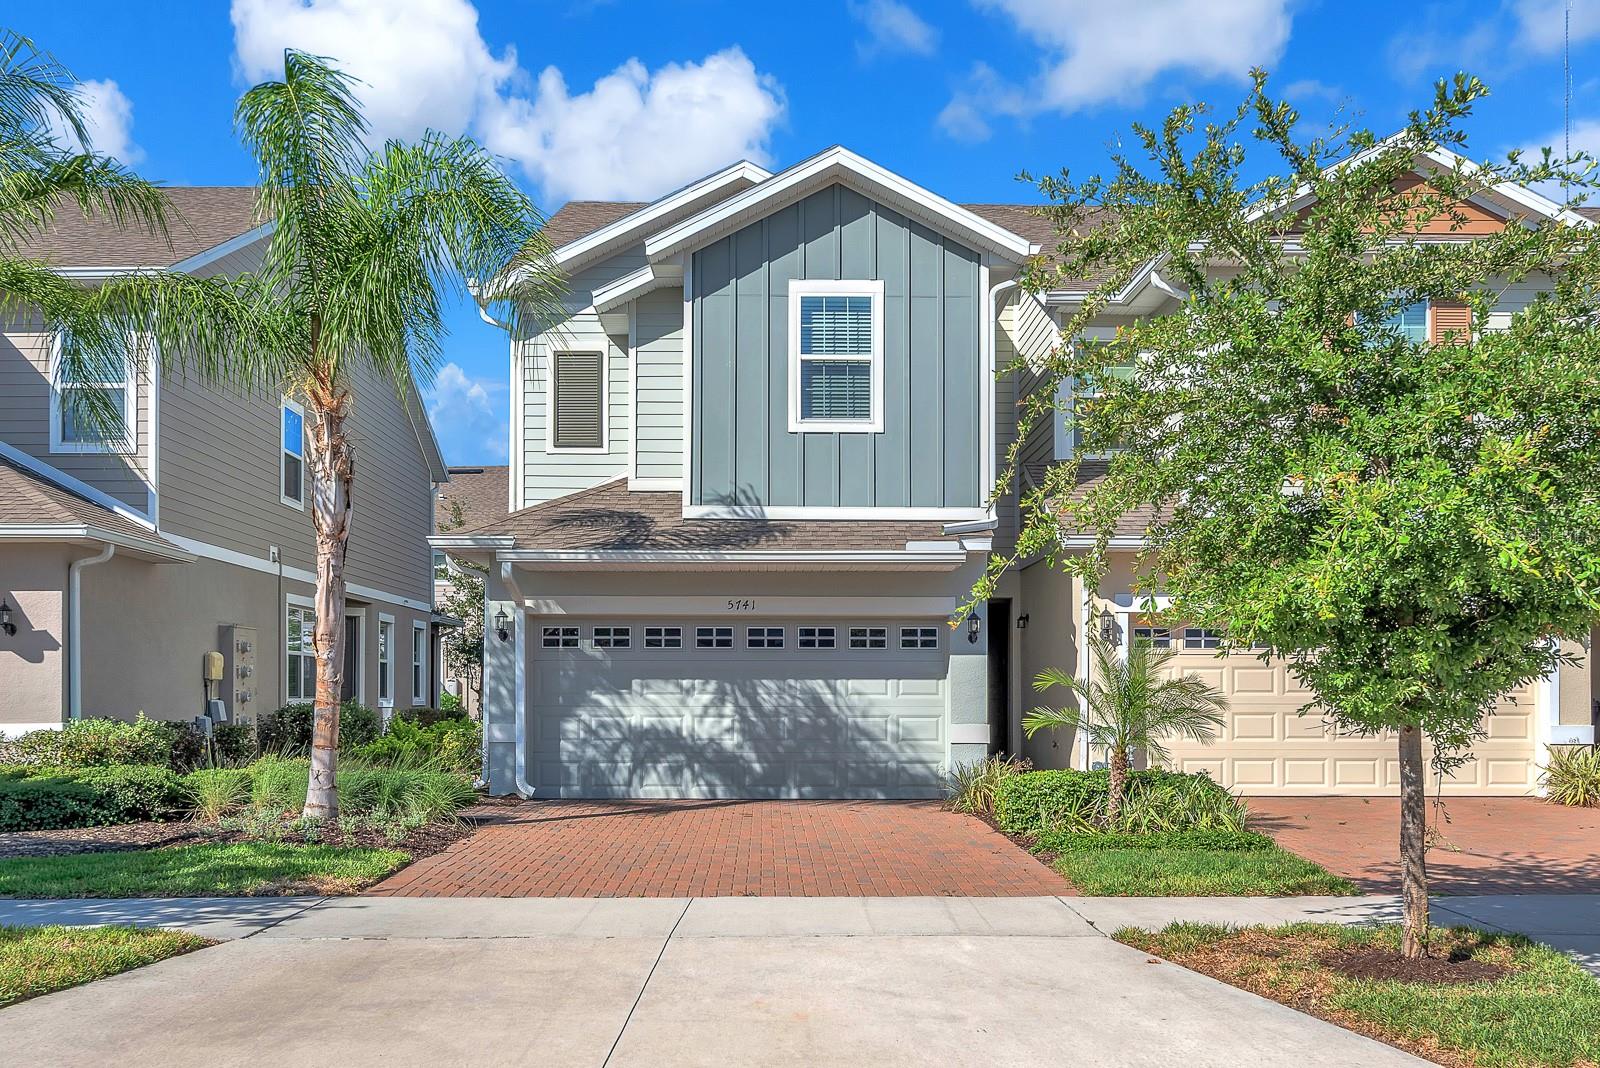
LITHIA
5741 SPOTTED HARRIER WAY
3 Beds
2 Baths
1,774 Sq.Ft.
$337,000
MLS#: TB8511968
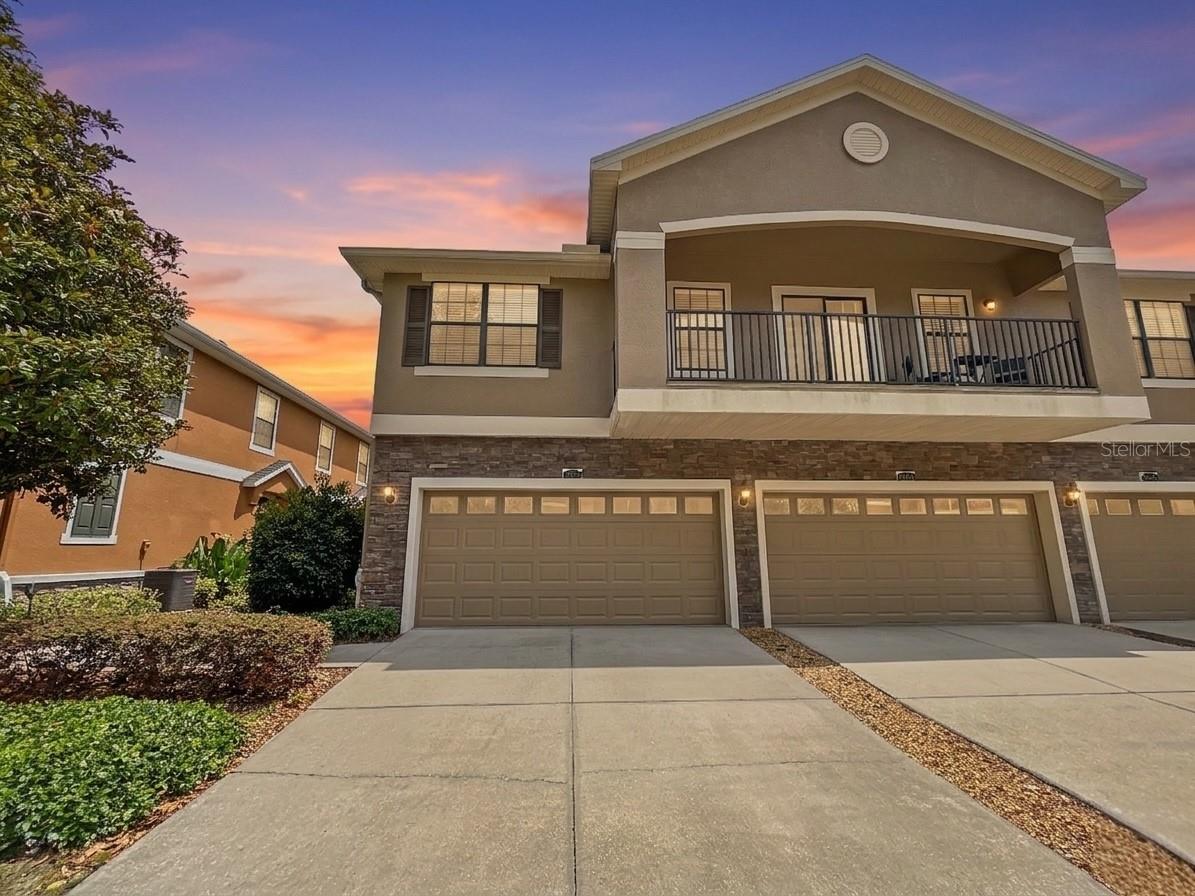
LITHIA
16615 KINGLETSIDE COURT
3 Beds
2 Baths
1,760 Sq.Ft.
$314,900
MLS#: TB8507951
