Features & Amenities

Interior

  • Other Interior Features

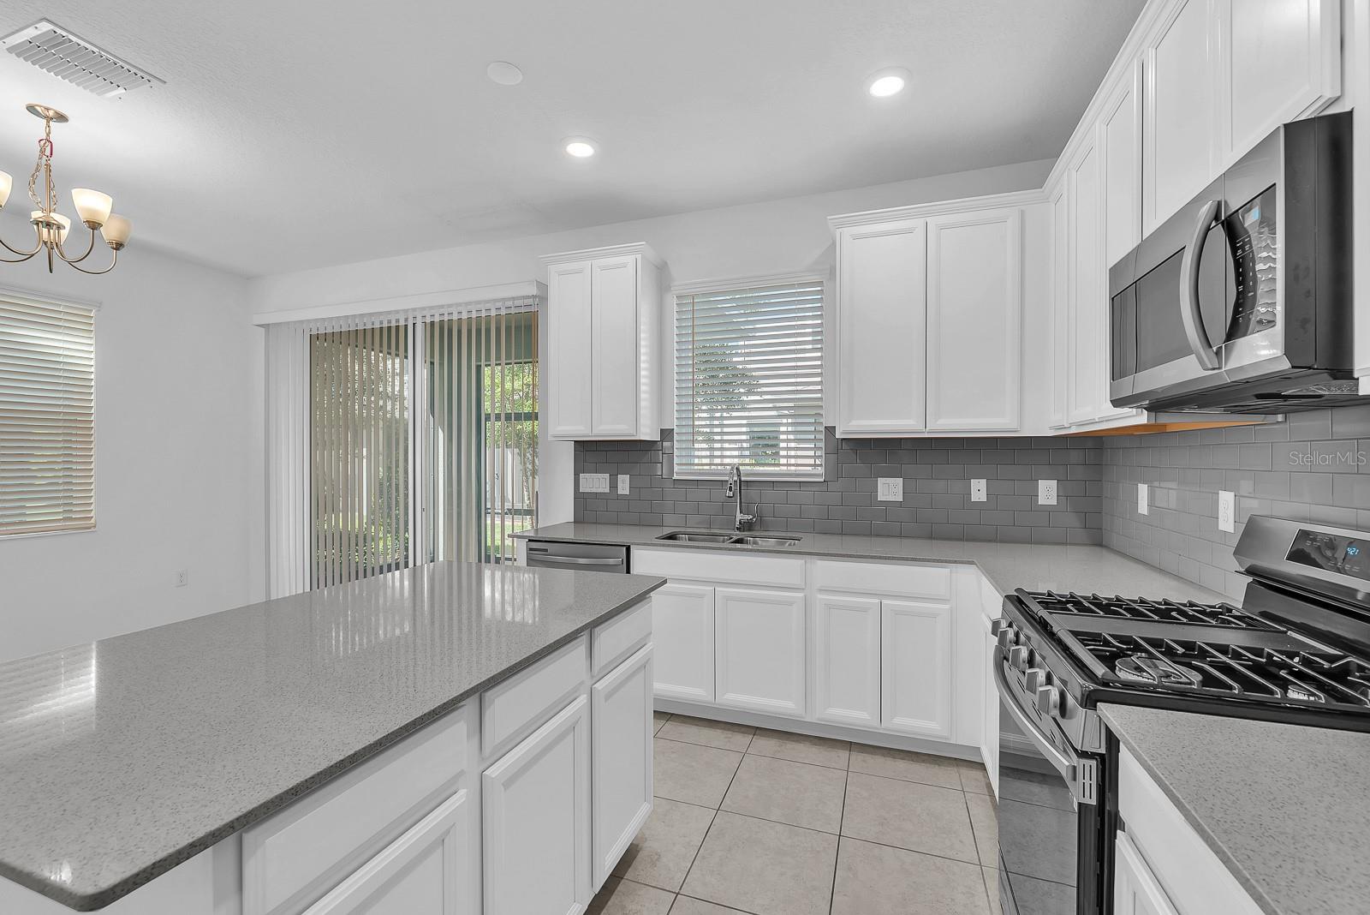
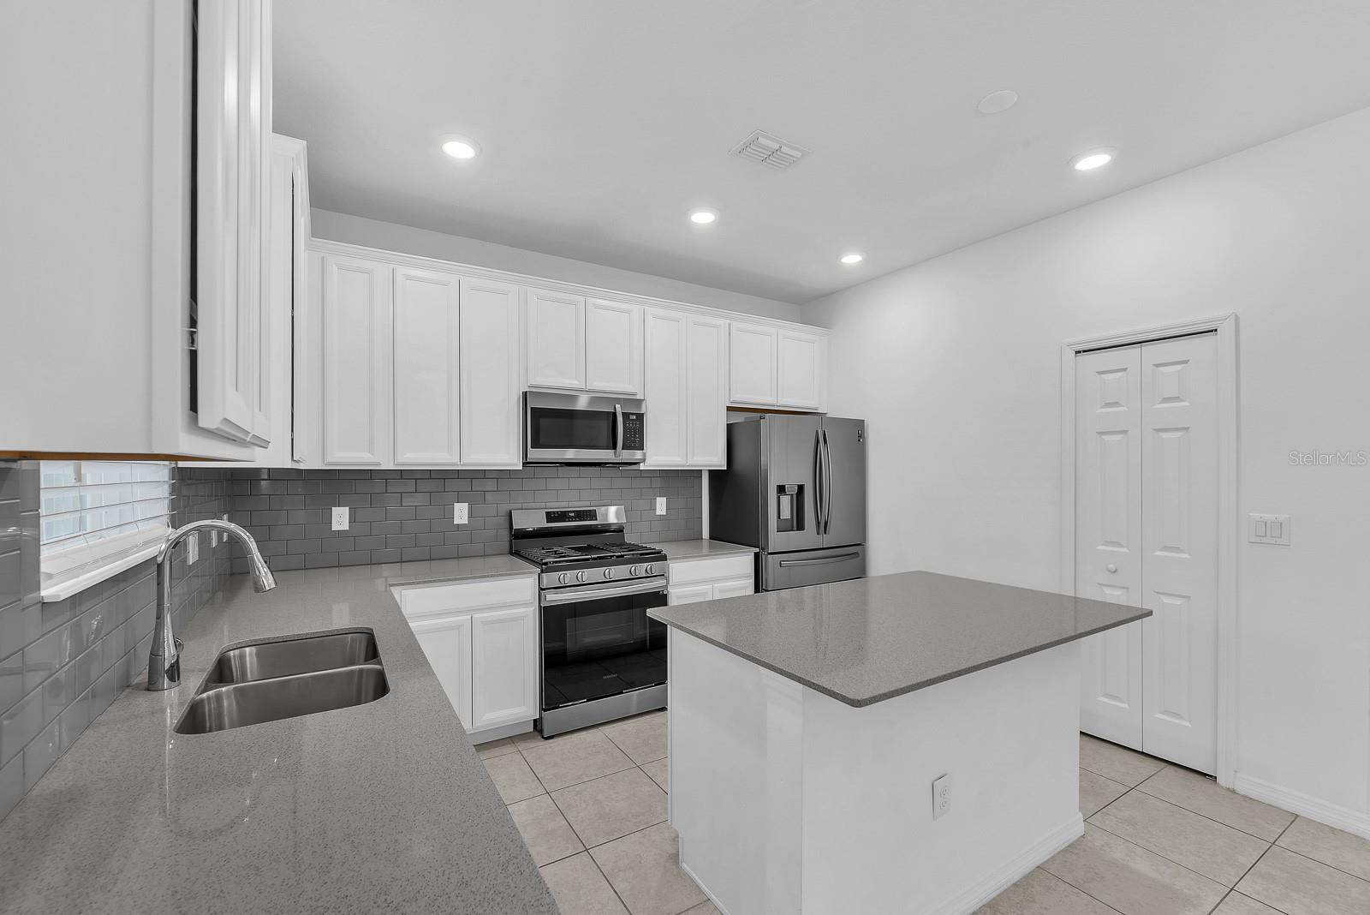
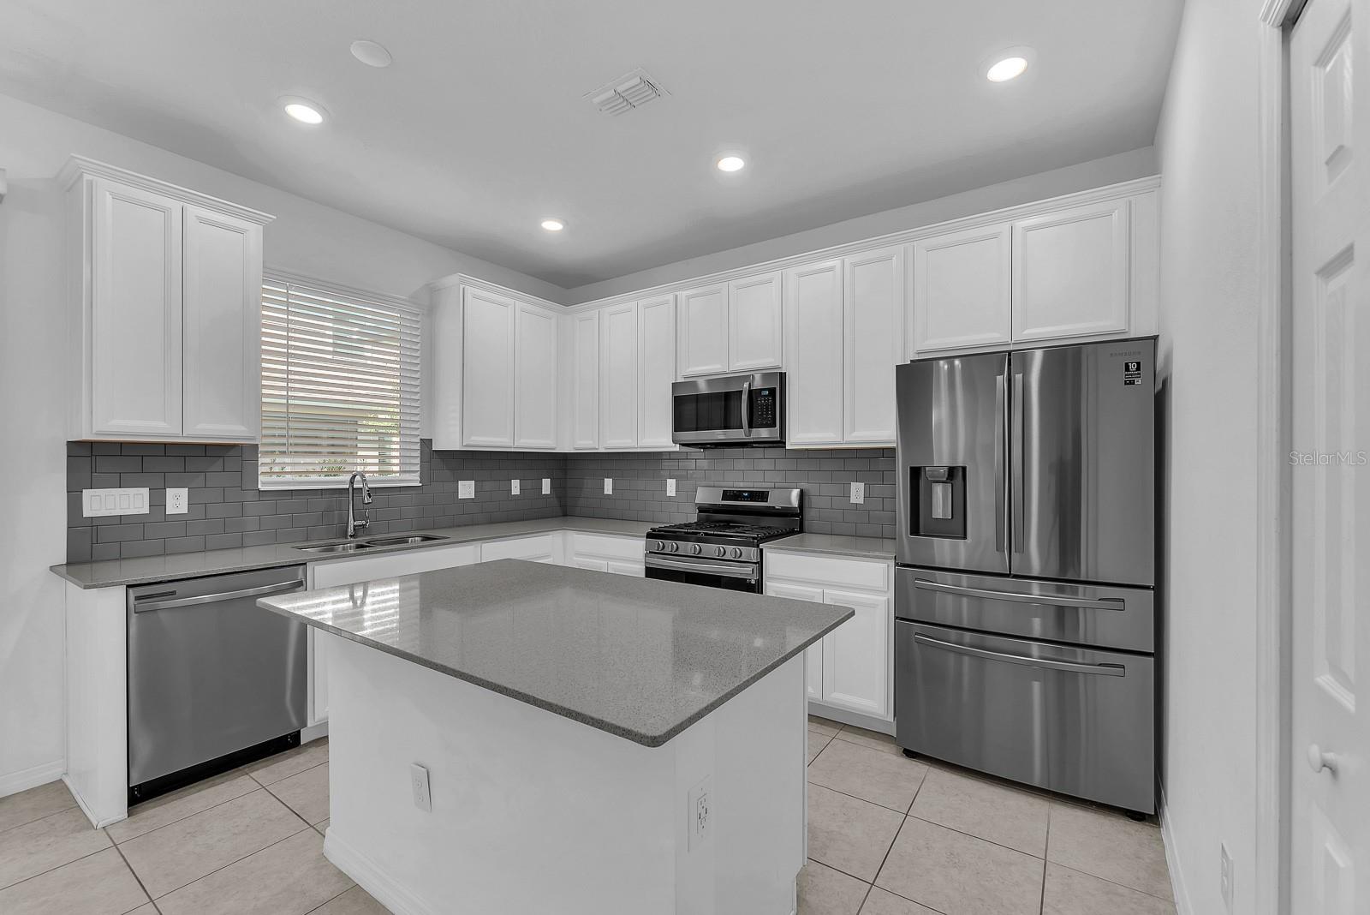
    Eat-in Kitchen, Stone Counters

  • Total Bedrooms

    3

  • Bathrooms

    2

  • 1/2 Bathrooms

    1

  • Cooling YN

    YES

  • Cooling

    Central Air

  • Fireplace YN

    NO

  • Heating YN

    YES

  • Heating

    Central, Electric

  • Pet friendly

    Yes

Exterior

  • Garage

    Yes

  • Garage spaces

    2

  • Construction Materials

    Block, Stucco, Frame

  • Other Exterior Features

    Private Entrance

  • Parking

    Driveway, Garage Door Opener, Attached

  • Patio and Porch Features

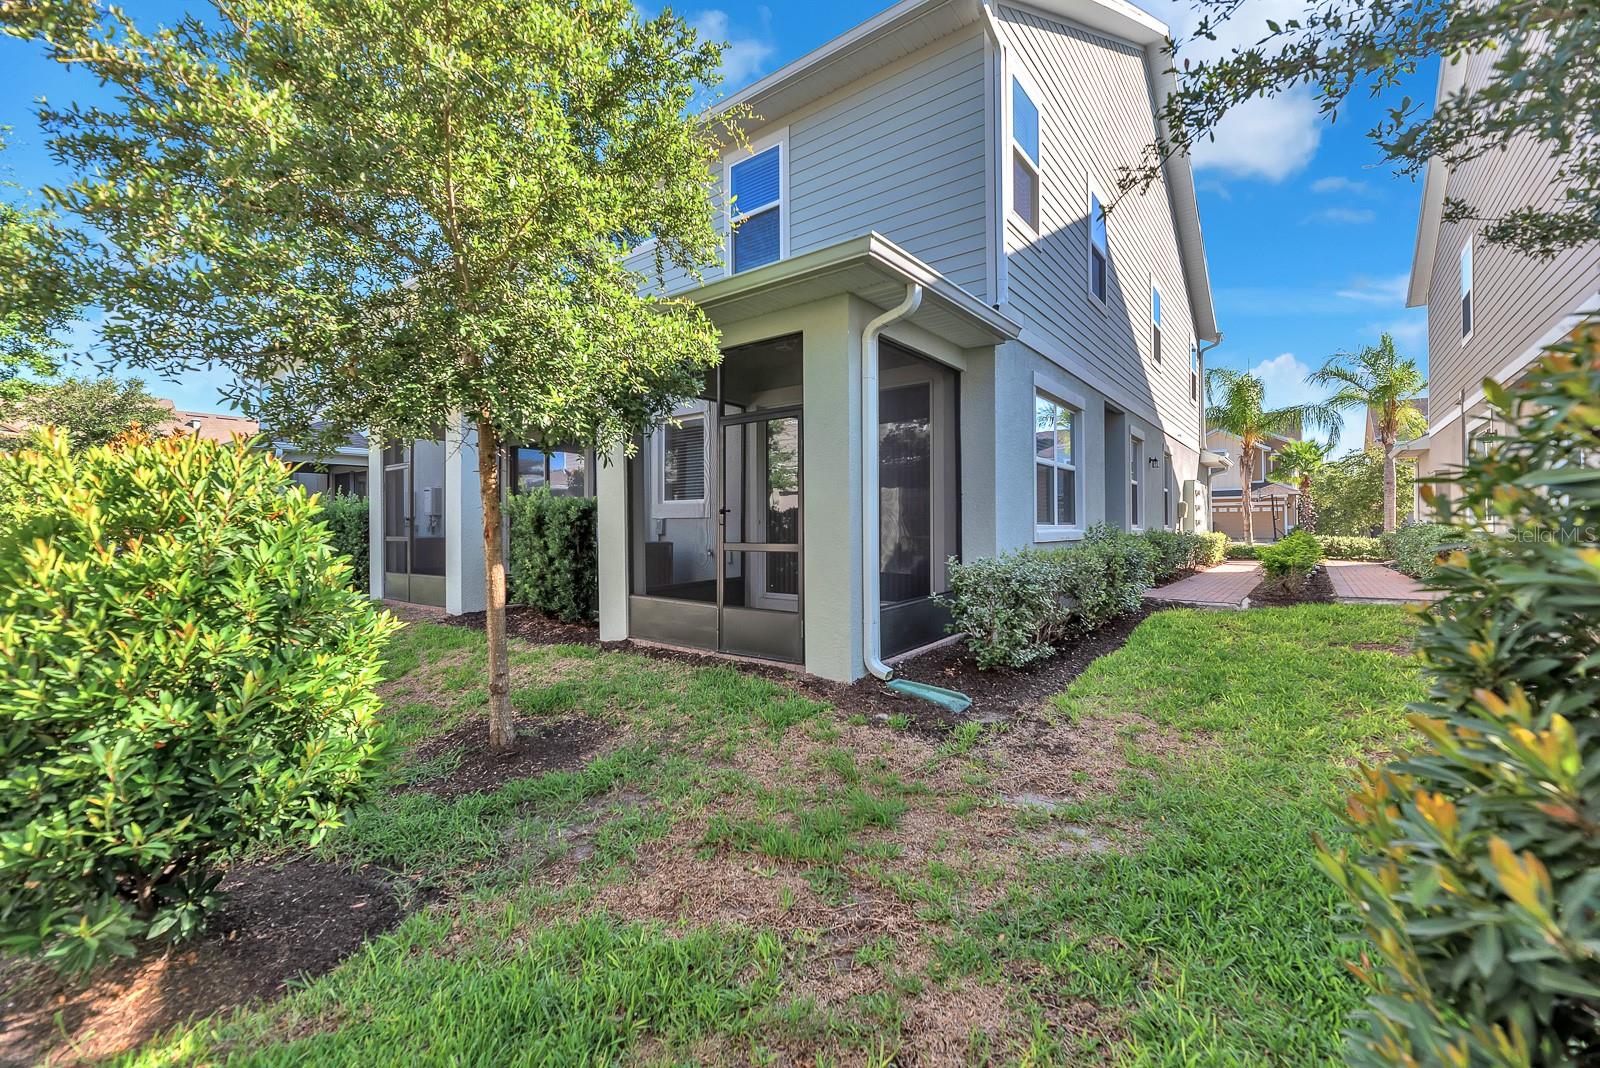
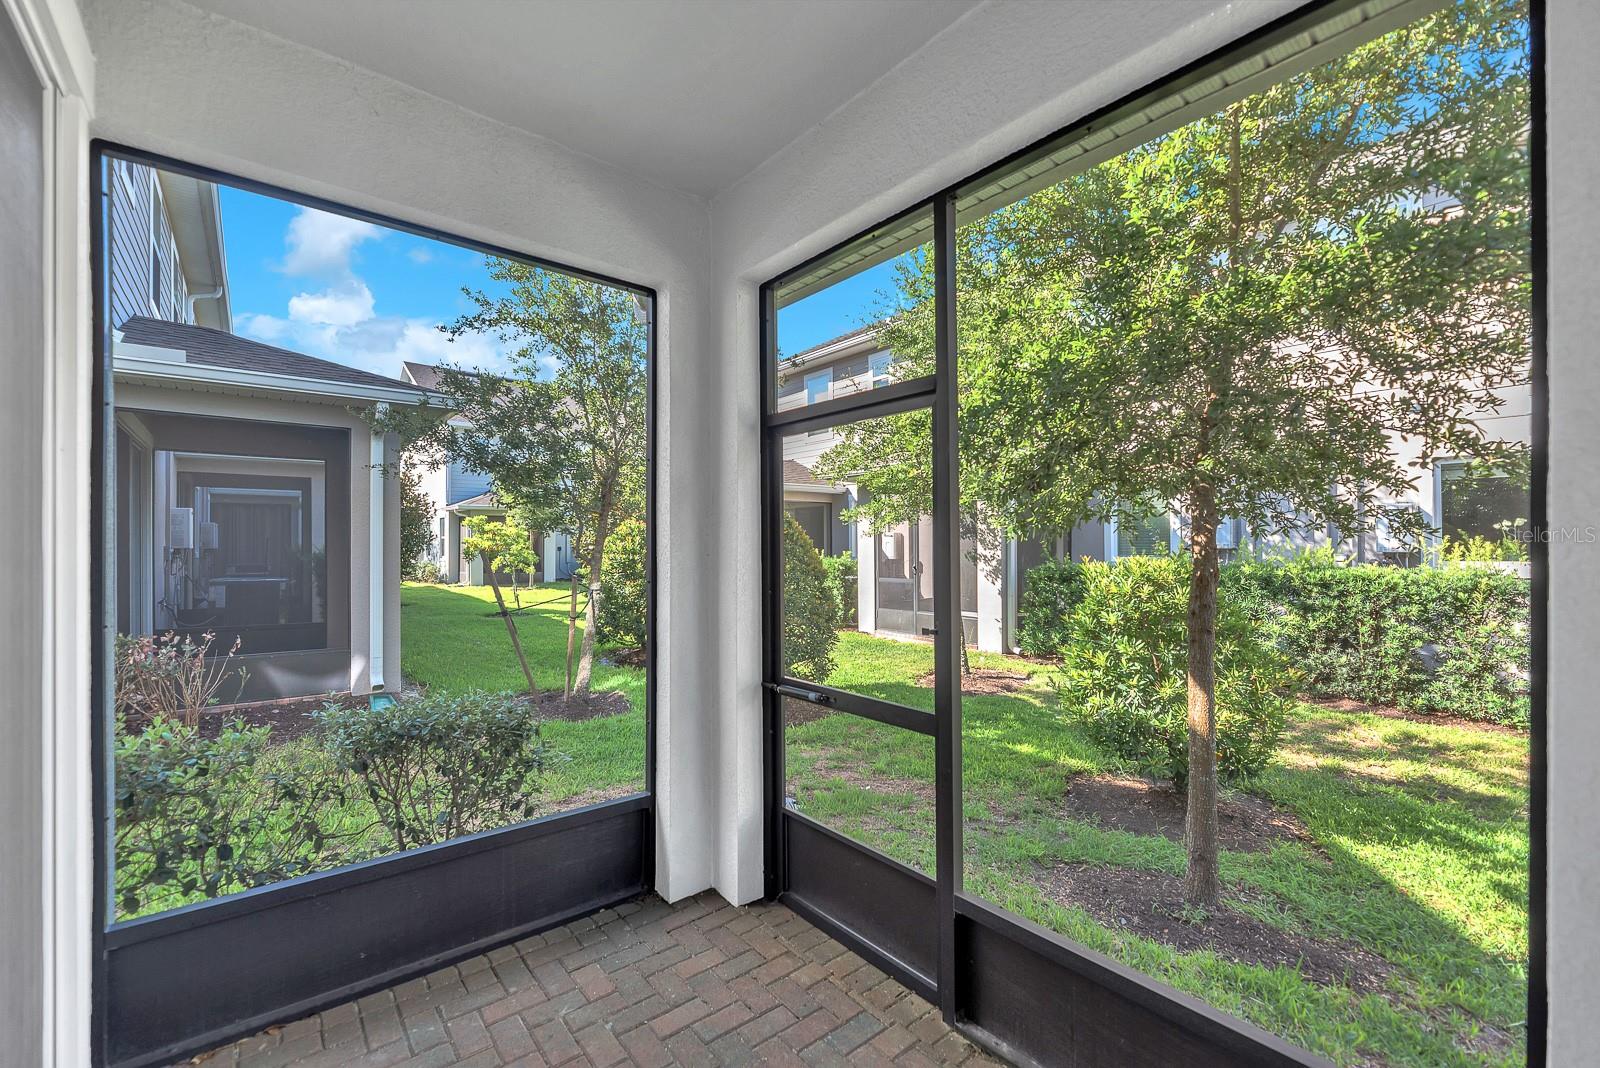
    Covered, Rear Porch, Screened

  • Pool

    No

  • Waterfront YN

    NO

Area & Lot

  • Lot Features

    Landscaped, Paved

  • Lot Size(acres)

    0.05

  • Lot Size(square feet)

    2,316

  • Property Type

    Residential

  • Property Sub Type

    Townhouse

Price

  • Sales Price

    $329,000

  • Tax Amount

    $7,660.74

  • Sq. Footage

    1,774

  • Price/SqFt

    $185

HOA

  • Association

    YES

  • Association Fee 2

    $99

  • Association Fee

    $251

  • Association Fee Frequency

    Monthly

  • Association Fee 2 Frequency

    Monthly

  • Association Fee Includes

    N/A

  • Total Monthly Fees

    $350

School District

  • Elementary School

    Stowers Elementary

  • Middle School

    Barrington Middle

  • High School

    Newsome-HB

Property Features

  • Stories

    2

  • New Construction

    NO

  • Association Amenities

    Basketball Court, Clubhouse, Fitness Center, Park, Playground, Pool, Recreation Facilities, Trail(s)

  • Foundation Details

    Slab

  • Ownership

    Fee Simple

  • Senior Community YN

    NO

  • Sewer

    Public Sewer

  • Tax Lot

    63

  • Water Source

    Public

Schedule a Showing

Showing scheduled successfully.

<
>
IN PERSON
VIA CHAT

What is 3 + 4 ?


Change time

Mortgage calculator

Estimate your monthly mortgage payment, including the principal and interest, property taxes, and HOA. Adjust the values to generate a more accurate rate.

Your payment

Principal and Interest:

$

Property taxes:

$

HOA fees:

$

Total loan payment:

$

Total interest amount:

$

Location

County

Hillsborough

Elementary School

Stowers Elementary

Middle School

Barrington Middle

High School

Newsome-HB

Listing Courtesy of Abby Rothrock , EATON REALTY

RealHub Information is provided exclusively for consumers' personal, non-commercial use, and it may not be used for any purpose other than to identify prospective properties consumers may be interested in purchasing. All information deemed reliable but not guaranteed and should be independently verified. All properties are subject to prior sale, change or withdrawal. RealHub website owner shall not be responsible for any typographical errors, misinformation, misprints and shall be held totally harmless.

Agent Michael Graf

Business Coach | Executive Sales Associate | Realtor®

Michael Graf

Call Michael today to schedule a private showing.


* Listings on this website come from the FMLS IDX Compilation and may be held by brokerage firms other than the owner of this website. The listing brokerage is identified in any listing details. Information is deemed reliable but is not guaranteed. If you believe any FMLS listing contains material that infringes your copyrighted work please click here to review our DMCA policy and learn how to submit a takedown request.© 2024 FMLS.
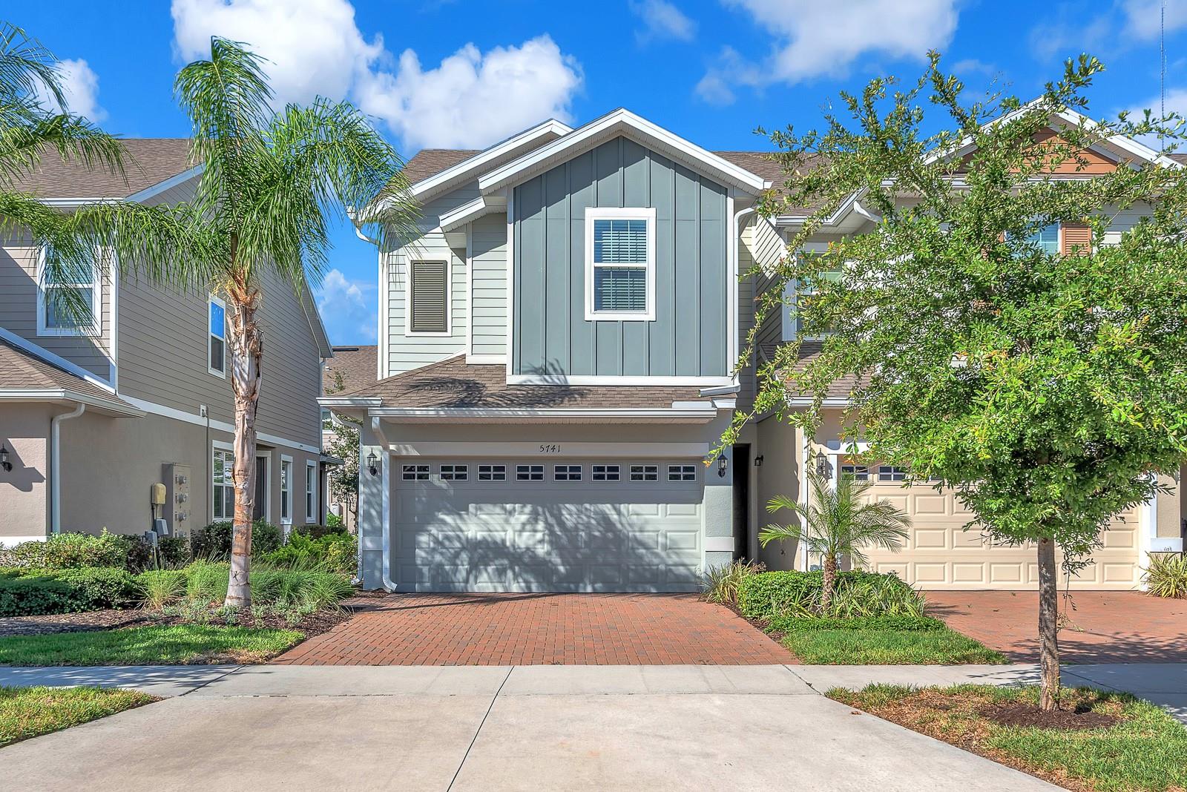
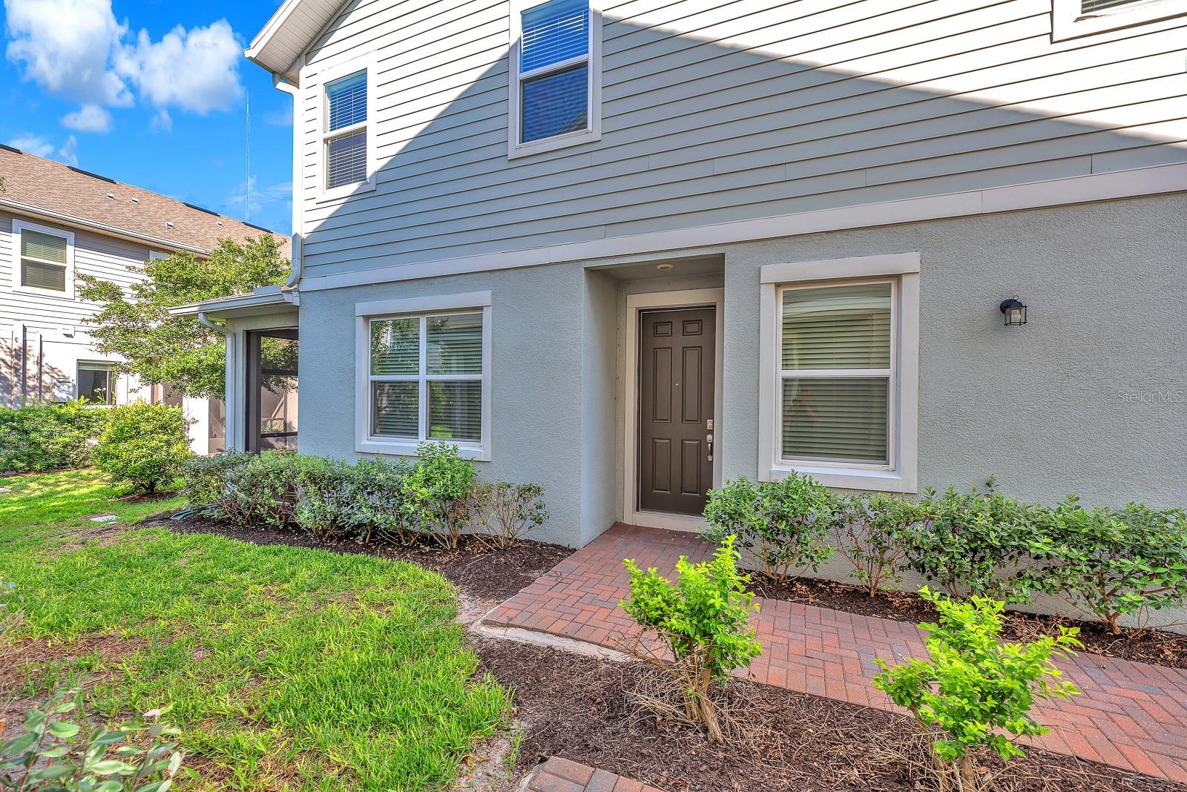
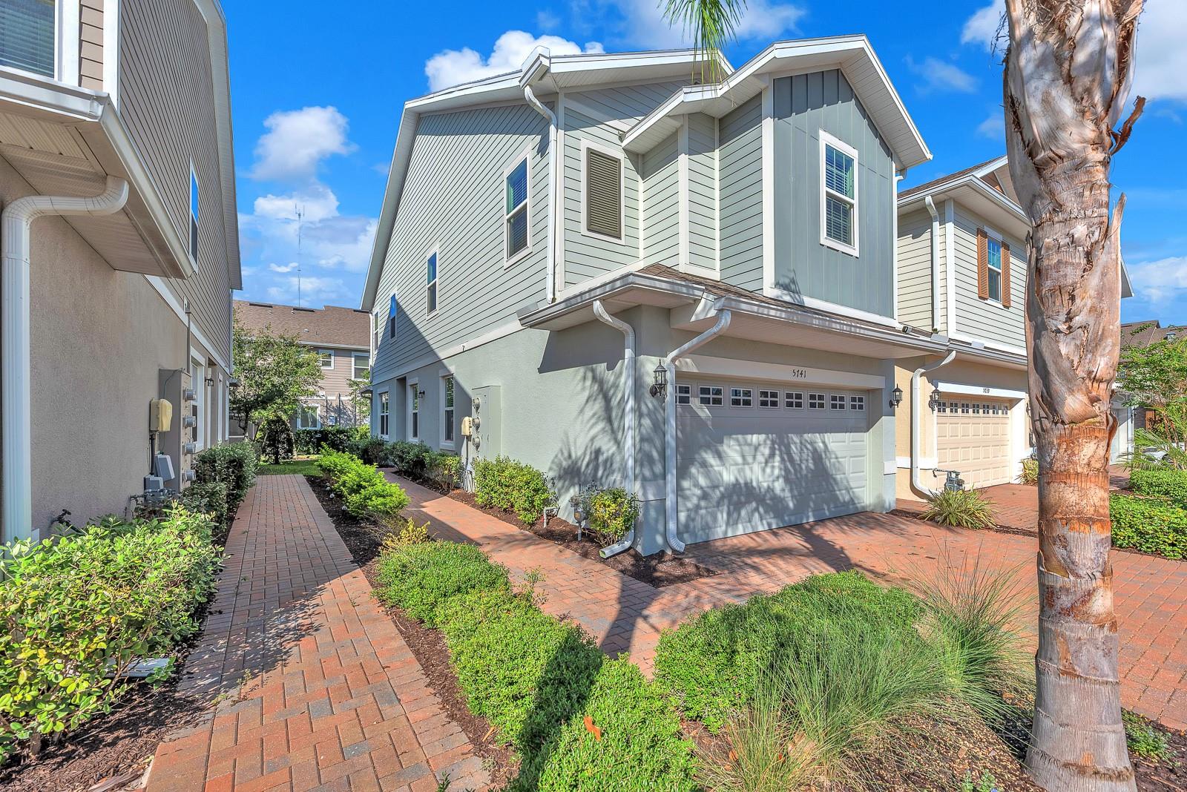
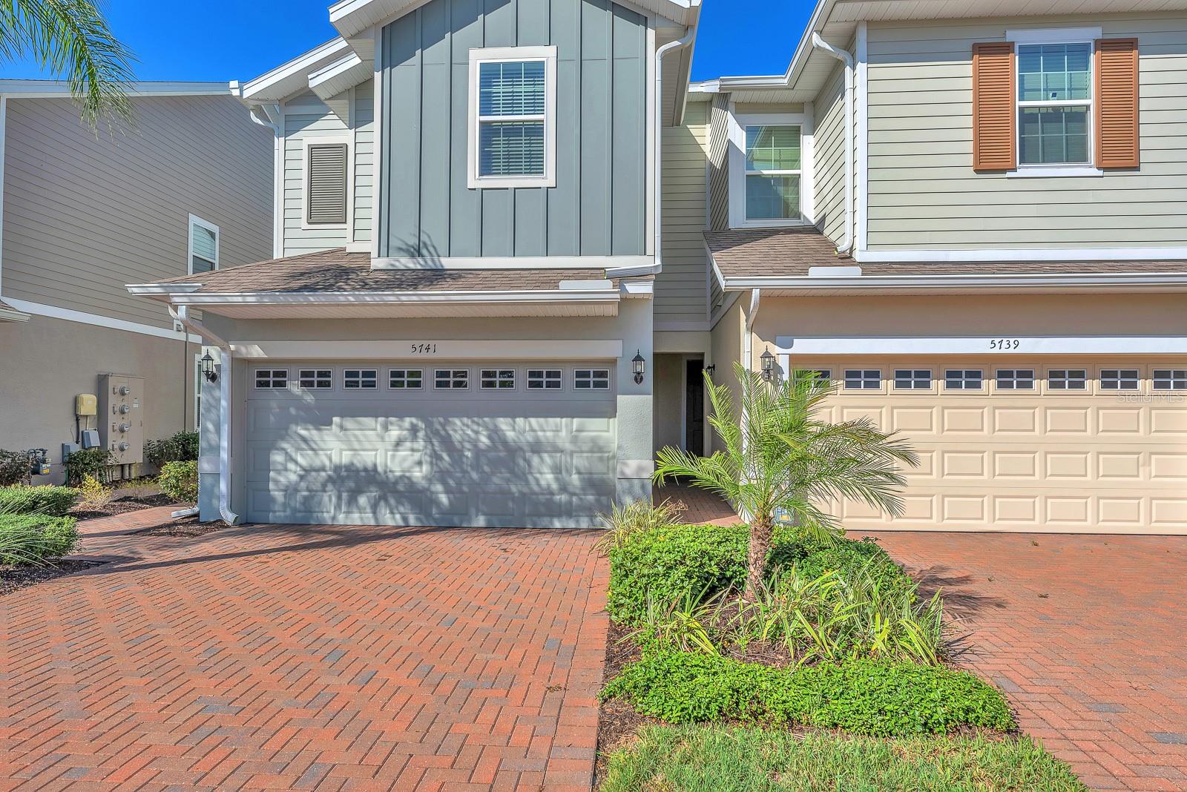
Set within the amenity-rich neighborhood of FishHawk West, this 2021 townhome offers a clean, comfortable approach to everyday living in one of the area's most established master-planned communities. From the moment you arrive, the home feels easy to settle into. Low-maintenance exterior living and a screened lanai create a quiet spot to enjoy without adding extra upkeep.

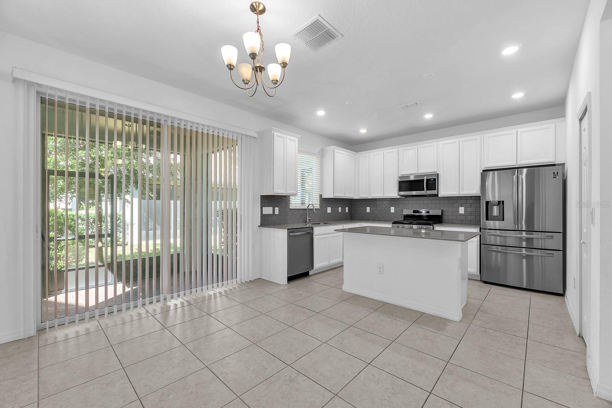
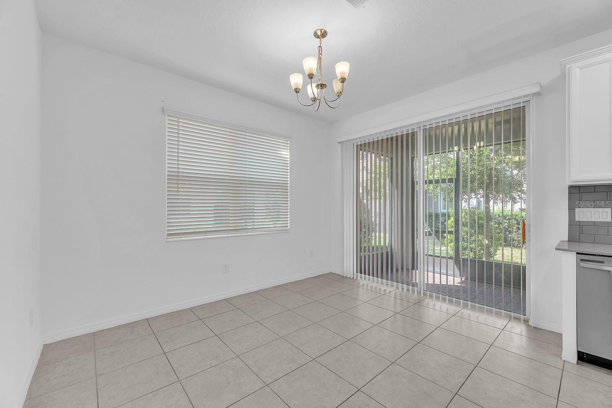
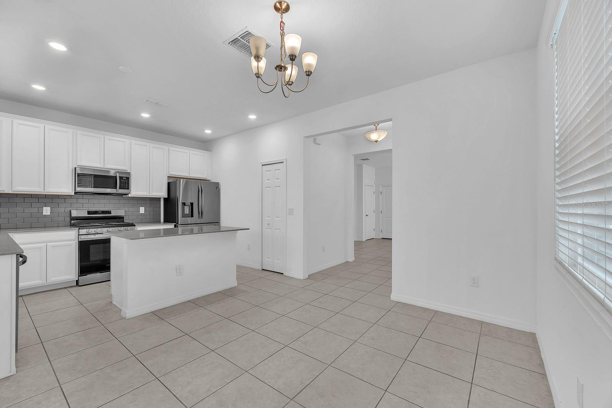
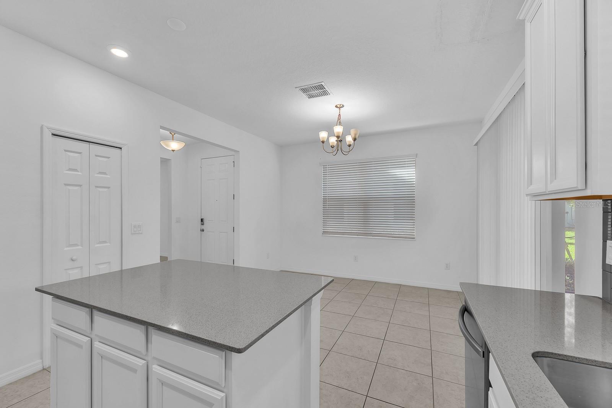
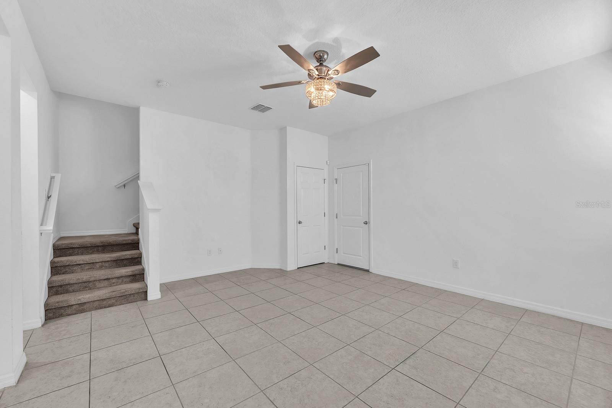
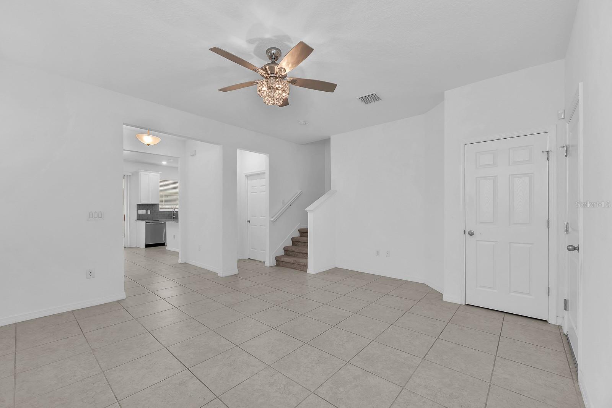
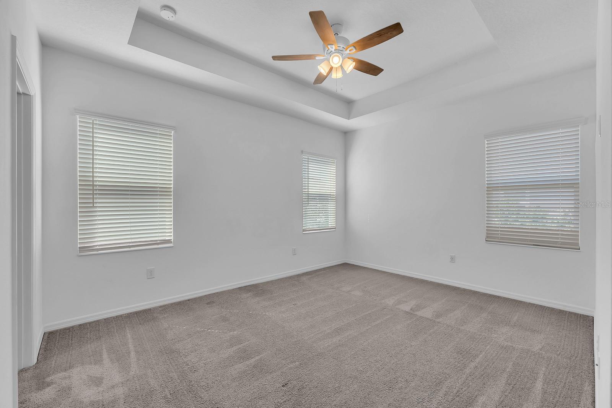
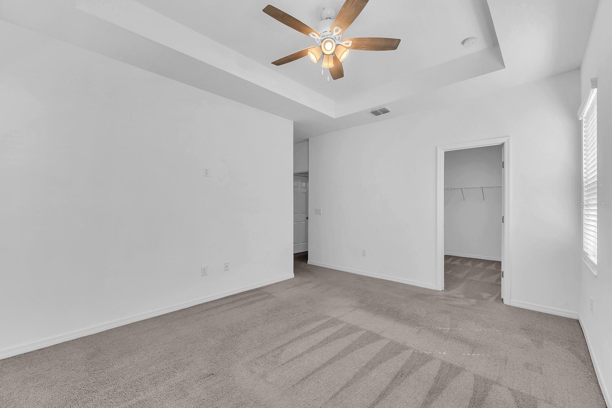
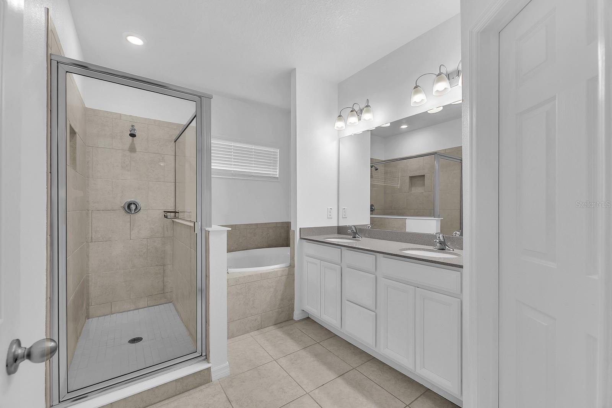
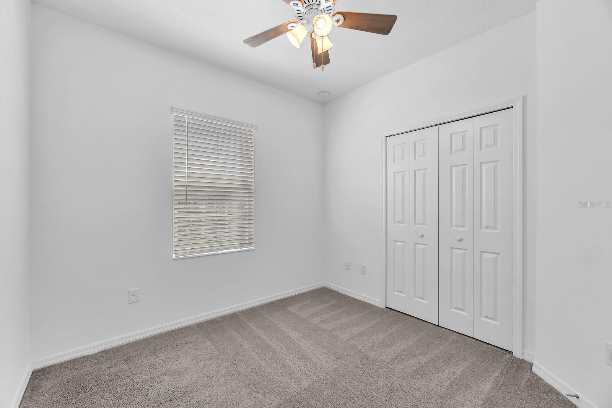
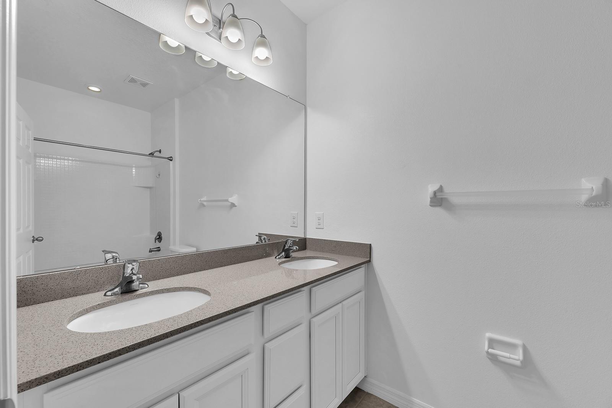
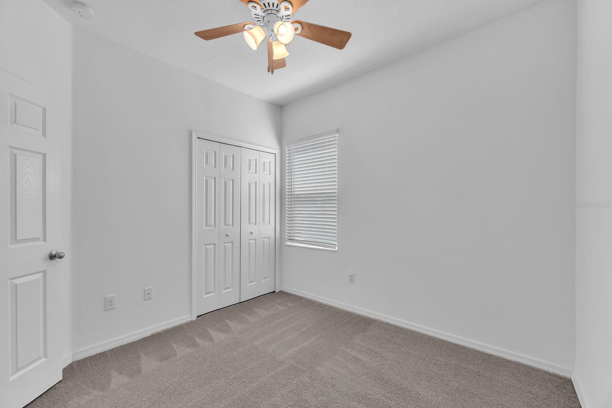
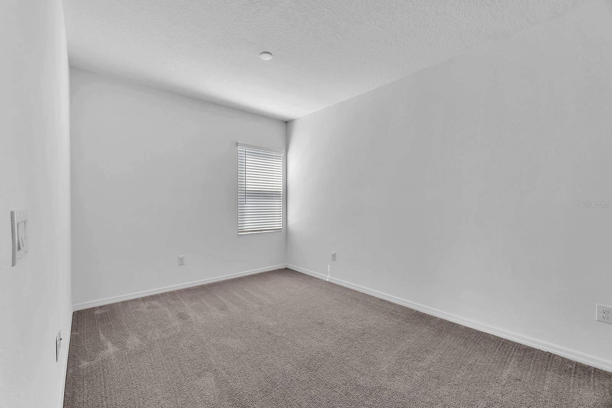
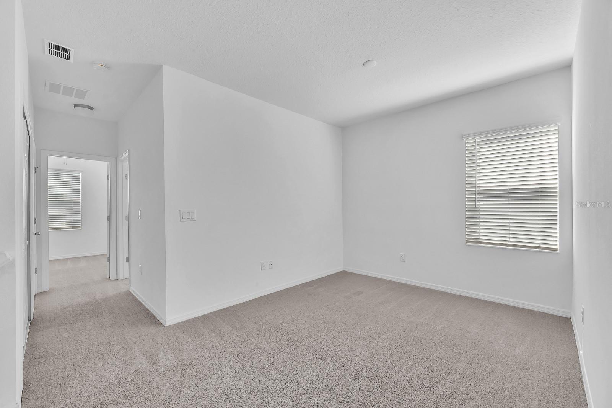
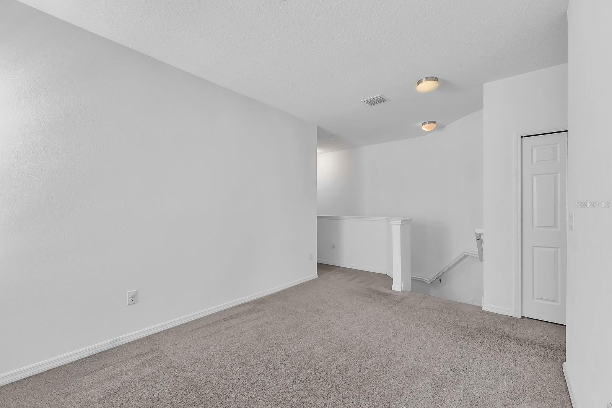
Inside, the main level is bright, open, and practical, with tile flooring, neutral finishes, and a natural flow between the kitchen, dining, and living spaces. The kitchen brings together white cabinetry, stainless steel appliances, a center island, gray backsplash, and generous prep space, making it feel polished without being overdone. Upstairs, the private bedroom layout includes a spacious primary suite with an upgraded bath, along with two additional bedrooms, loft, and a full secondary bath.

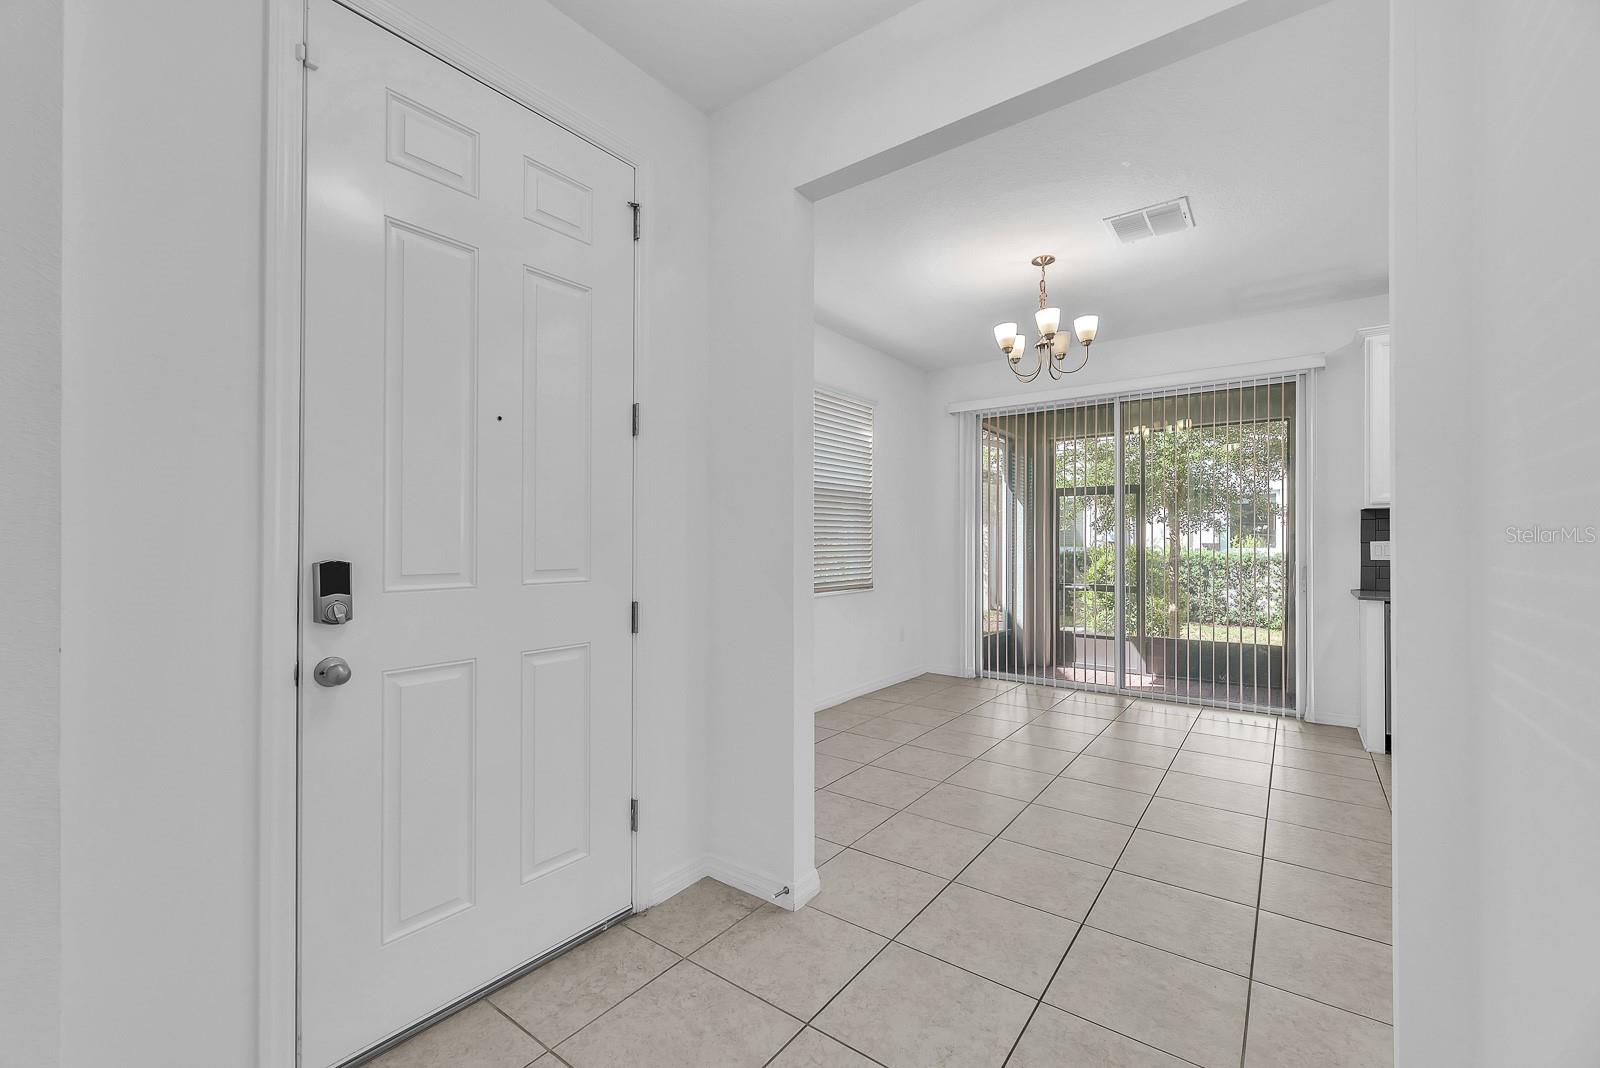
Thoughtful everyday upgrades include lighting with ceiling fans, a smart lock, and tankless water heater. Beyond the front door, FishHawk West is known for its strong community feel, with top schools, neighborhood amenities that include pools, a fitness center, game room, dog parks, playgrounds, community center, and gathering spaces centered around The Lake House. Don’t miss your chance to own this fresh, functional townhome in a community designed for connection and convenience.

5741 SPOTTED HARRIER WAY

Message successfully sent.

What would you like to know?

What is 3 + 4 ?

I agree to receive email communication and understand I can unsubscribe at any time.

I agree to be contacted by The Graf Group of Coldwell Banker via call, email, and text for real estate services. To opt out, you can reply 'stop' at any time or reply 'help' for assistance. You can also click the unsubscribe link in the emails. Message and data rates may apply. Message frequency may vary. Privacy Policy

Related Properties

MORE SPACE. MORE LAND. MORE FREEDOM — AND THIS ONE WON’T LAST!

If you’ve been searching for a home that gives you room to spread out both inside and out, your search ends here! Welcome to 11516 Tuten Loop, where an impressive 2,432 square feet of beautiful living space meets an incredible FULL HIGH-AND-DRY ACRE of land — all with the freedom of NO HOA and NO CDD!

Opportunities like this are becoming harder to find, especially when you can have four spacious bedrooms, two full bathrooms, and an entire acre to enjoy without the restrictions of an HOA. Whether you have boats, RVs, ATVs, trailers, work vehicles, recreational toys, or simply want room to breathe, this property gives you the space you've been looking for!

Step inside and prepare to be impressed by the home's generous size and beautifully laid out interior. TWO MASSIVE family rooms/great rooms give you incredible flexibility for entertaining, relaxing, creating a game room, media space, or simply spreading out. You'll also find a perfectly sized formal dining or living room and FOUR spacious bedrooms, including an exceptionally large owner's suite that gives you the private retreat you've been dreaming about.

And when it's time to head outside, the possibilities continue! Step onto the sprawling back deck, protected from the Florida sun by a durable metal roof. Fire up the grill, gather your friends and family, and enjoy watching everyone make memories in the yard. The expansive yard gives you something that's increasingly difficult to find — space, privacy, and freedom.

Need even more storage? The backyard shed features vaulted ceilings, giving you plenty of room for tools, equipment, toys, and all the extras that come with owning a property this size.

The best part? It's hard to fully appreciate just how spacious and impressive this home and property are until you see them in person. The photos simply can't convey the feeling of having 2,432 square feet under your roof AND a full high-and-dry acre outside your door.

Conveniently located close to everything you need while still giving you that feeling of being tucked away on your own private paradise.

Don't wait for someone else to discover this one first. If you've been waiting for SPACE, LAND, FREEDOM, and a HOME that offers room for your lifestyle to grow, this is the opportunity you've been waiting for!

COME SEE IT BEFORE IT'S GONE!
#TB8537403

LITHIA

11516 TUTEN LOOP

4 Beds

2 Baths

2,432 Sq.Ft.

$265,000

MLS#: TB8537403

Virtually Staged. Welcome to easy, maintenance-free living in the highly desirable gated FishHawk Ranch community! This beautifully maintained 3-bedroom, 2-bath villa offers the perfect blend of comfort, functionality, and peaceful surroundings.

Inside, freshly painted, high ceilings, and hardwood flooring create an inviting atmosphere. The spacious kitchen features abundant cabinetry, granite countertops, and a bright breakfast nook.  The open flow into the living and dining areas makes entertaining easy, while large sliding glass doors fill the home with natural light.

The split-bedroom floor plan offers privacy, with an oversized primary suite featuring a large walk-in closet, and an ensuite bath with dual sinks, garden tub and a walk-in shower.  The other two secondary bedrooms have plenty of room for family or guests.

The oversized screened lanai is the perfect place to enjoy morning coffee or entertain while taking in peaceful pond, conservation, and majestic oak views. 

Residents enjoy all that FishHawk Ranch has to offer, including resort-style pools, tennis courts, playgrounds, miles of walking trails, and top-rated schools. Move-in ready and beautifully maintained, this villa is Florida living at its finest!
#TB8538683

LITHIA

6026 SANDHILL RIDGE DRIVE

3 Beds

2 Baths

1,828 Sq.Ft.

$360,000

MLS#: TB8538683

Welcome home to this inviting 3-bedroom, 2-bath pool home in FishHawk Ranch, offering thoughtful updates, exceptional privacy, and a backyard designed for enjoying the Florida lifestyle. Major improvements include a roof installed in 2020, private pool added in 2022, A/C replaced in 2023, new hot water heater in 2023 and an electric vehicle charger.  Inside, the remodeled kitchen has been opened up to create a more spacious, connected feel and features quartz countertops, stainless steel appliances, and soft-close cabinets and drawers. The comfortable floor plan makes excellent use of its space and offers an easy flow for everyday living and entertaining.  Step outside to one of the home's standout features—a fully fenced backyard with a private heated pool, tropical landscaping, and peaceful conservation views. With no rear neighbors and no home directly across the street, this property offers a wonderful sense of privacy. Swim, entertain, or simply unwind by the pool surrounded by the natural backdrop.  Located in sought-after FishHawk Ranch, residents enjoy access to an impressive array of community amenities, including pools, parks, playgrounds, miles of trails, fitness facilities, and more.  With its remodeled kitchen, 2020 roof, 2022 pool, 2023 A/C, 2023 hot water heater, conservation setting, and private backyard, this home offers a combination of updates and lifestyle features that's difficult to duplicate. Schedule your showing and discover everything this FishHawk Ranch home has to offer!
#TB8538107

LITHIA

6138 KITERIDGE DRIVE

3 Beds

2 Baths

1,349 Sq.Ft.

$389,900

MLS#: TB8538107

Welcome to Kinglet Ridge, a gated neighborhood within the highly desirable FishHawk Ranch community! This beautifully maintained DR Horton townhome offers 3 bedrooms, 2.5 bathrooms, an oversized two-car garage, a brand-new HVAC system, a washer and dryer, and luxury vinyl plank flooring throughout the home.

A welcoming foyer opens into a spacious, light-filled living and dining area enhanced by oversized windows, upgraded lighting, and ceiling fans. The well-appointed kitchen blends style and functionality with solid wood cabinetry, granite countertops, stainless steel appliances, a decorative backsplash, closet pantry, generous workspace, and a large breakfast bar ideal for casual dining and entertaining.

Decorative sliding doors extend the living space to a private covered lanai surrounded by lush landscaping, creating a peaceful place to enjoy morning coffee or unwind at the end of the day. The first floor also includes a convenient half bathroom, interior laundry area, additional storage, and a water softener.

Upstairs, the spacious primary suite offers a relaxing retreat with a walk-in closet and private bathroom featuring dual sinks, granite countertops, a large walk-in shower, and a linen closet. Two additional bedrooms and a full hallway bathroom provide comfortable accommodations for family and guests, with the flexibility to create a home office or hobby space.

Exterior building maintenance and grounds maintenance are included in the HOA, allowing you more time to enjoy the exceptional FishHawk Ranch lifestyle. Community amenities include resort-style pools, splash areas, fitness centers, clubhouses, playgrounds, dog parks, tennis, pickleball and basketball courts, sports fields, and miles of scenic walking and biking trails. Residents can also enjoy Park Square, featuring dining, shops, community events, an outdoor amphitheater, and an interactive fountain.

Offering comfort, convenience, and low-maintenance living in one of Tampa Bay’s premier master-planned communities, this Kinglet Ridge townhome is ready to welcome you home.
#TB8538417

LITHIA

5520 KINGLETHILL DRIVE

3 Beds

2 Baths

1,594 Sq.Ft.

$306,900

MLS#: TB8538417

Welcome to the Cordoba, a thoughtfully designed two-story home offering the perfect blend of style, comfort, and functionality. With four bedrooms, two-and-a-half bathrooms, and an open-concept main living area, this spacious home is designed for everyday living and effortless entertaining.

Upstairs, the generous primary suite provides a relaxing retreat complete with a private bathroom, dual vanities, and a walk-in closet. Three additional bedrooms, a second full bathroom, and a versatile bonus room offer plenty of space for family, guests, a home office, or recreation.

Modern finishes elevate the home throughout, including light-gray cabinetry, crisp white quartz countertops, luxury vinyl plank flooring, stainless-steel GE appliances, and an attached two-car garage. The bright, airy interior creates a fresh and inviting atmosphere from the moment you step inside.

Located in Hawkstone, a desirable master-planned community in Lithia, this home keeps you close to everyday conveniences, highly rated schools, and major roadways. Just south of FishHawk Boulevard, Hawkstone offers convenient access to US-301 and I-75, along with scenic pond and wetland views and nearby community amenities.
#TB8536840

LITHIA

14886 SUMMER BRANCH DRIVE

4 Beds

2 Baths

2,097 Sq.Ft.

$389,000

MLS#: TB8536840

Welcome to this beautifully designed coastal-inspired home, where timeless architecture meets the natural
beauty of Florida living. Surrounded by native Florida landscaping and featuring a programmable Rain Bird
irrigation system, this meticulously maintained home offers exceptional curb appeal and effortless outdoor
maintenance. Step through the inviting foyer and French doors into a spacious, light-filled den/study, where
large windows frame picturesque views of majestic oak trees and a peaceful preserve creating the perfect space
for a home office, reading room, or flex space. At the heart of the home, you'll love the gourmet kitchen,
thoughtfully appointed with quartz countertops, a large center island, upgraded cabinetry with convenient pullout shelves, a premium GE stainless steel appliance package including a counter-depth French door refrigerator,
and a custom tile backsplash. The open-concept design makes entertaining family and friends a breeze.
Additional highlights include the Bond already paid off, providing significant savings for the next owner.
Located in a desirable gated community, this exceptional home also has the option to be sold fully furnished,
making it truly move-in ready.
#TB8536086

LITHIA

13584 CIRCA CROSSING DRIVE

2 Beds

2 Baths

1,525 Sq.Ft.

$359,000

MLS#: TB8536086
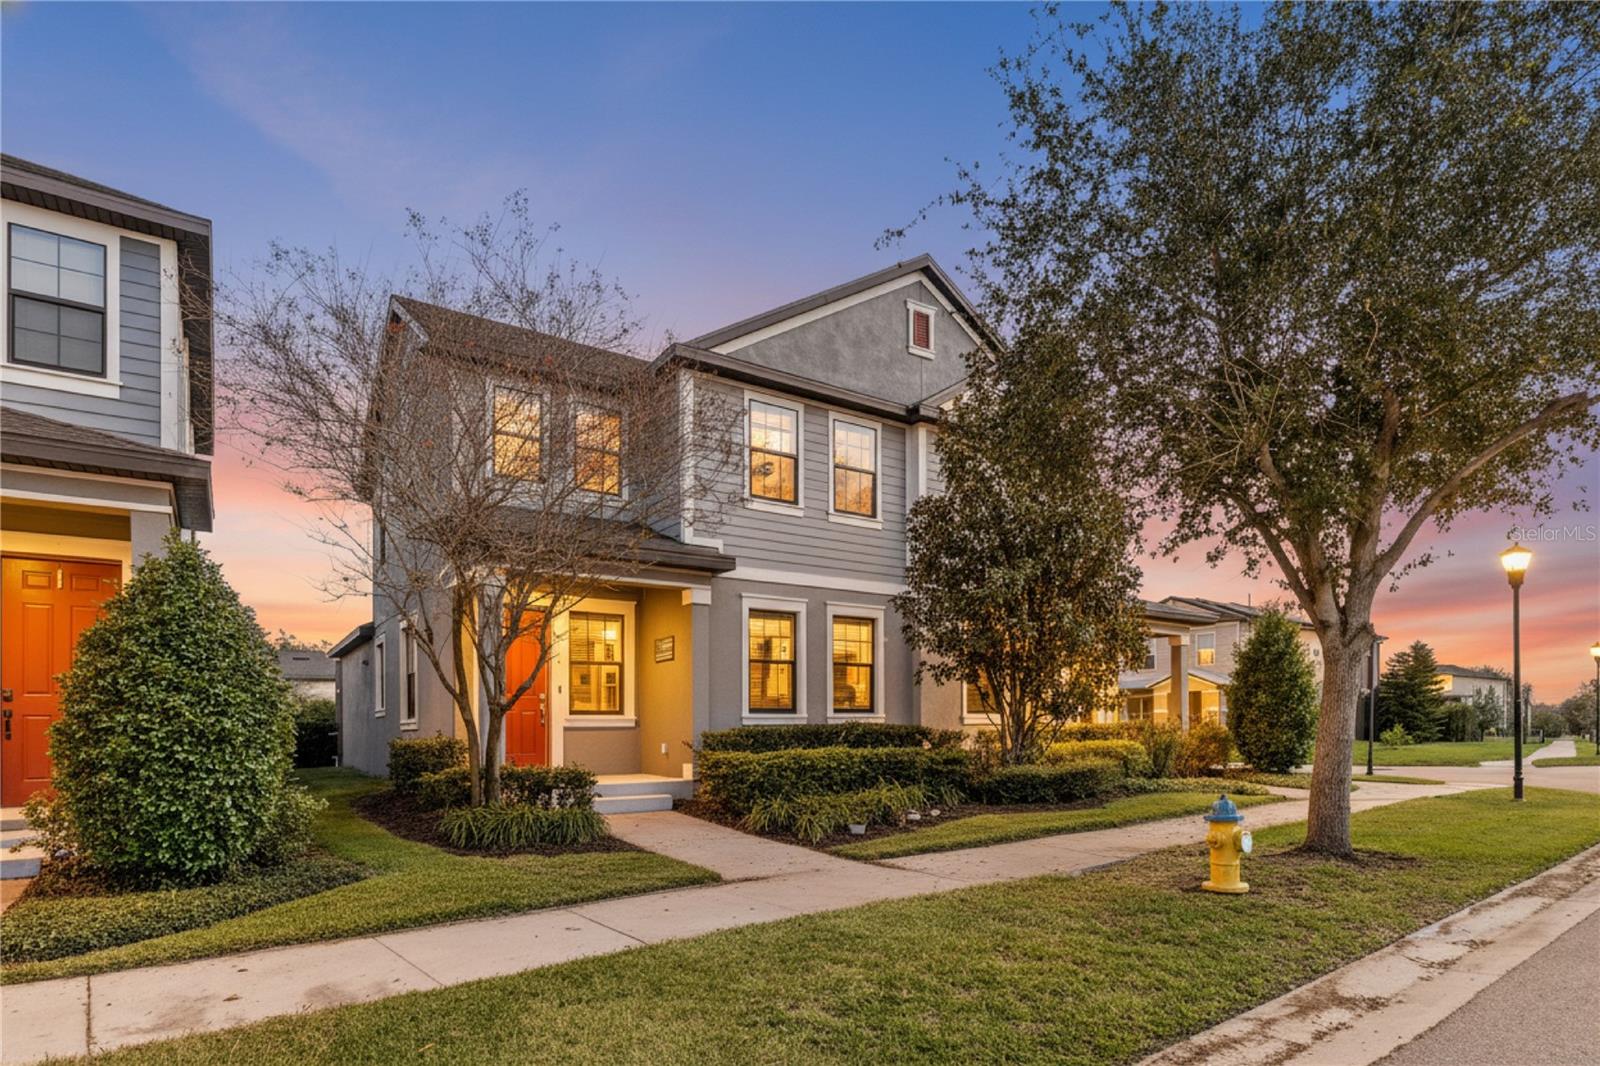
THIS IS A MUST-SEE! Discover this one-of-a-kind townhome located in the highly sought-after community of Fish Hawk Ranch in Lithia, Florida! This stunning, move-in-ready 3-bedroom, 2.5-bath townhouse with a 2-car garage offers the perfect blend of luxury, comfort, and modern convenience—ideally positioned just south of Hwy 60 and east of Hwy 301.
Feel instantly at home as you step inside to a bright, open-concept floor plan designed for effortless entertainment and everyday living. Durable vinyl flooring, ceramic tile, and well-maintained carpet ensure easy maintenance throughout. High ceilings, abundant natural light, and thoughtful upgrades enhance the home’s modern appeal.
At the heart of the home is a chef-inspired kitchen featuring a gas stove, high-end stainless steel Whirlpool appliances, ample cabinetry, sleek oversized floating cabinets, granite countertops, and a spacious island with elegant pendant lighting.
The first-floor primary suite serves as your private retreat, complete with a generous walk-in closet with additional storage, a dual-sink vanity with granite countertops, and a walk-in shower. Upstairs, a spacious loft provides flexible living space perfect for work, play, or relaxation. Secondary bedrooms are ideal for family, guests, or a home office setup.
Step outside to the screened, covered lanai, offering peace, privacy, and the perfect setting for outdoor enjoyment.
Additional features include, installed security system, Noritz gas water heater, Zoned A/C system, Metered irrigation, Included lawn maintenance and Smart, stylish finishes throughout. 
Living in Fish Hawk Ranch means access to incredible amenities—an Olympic-size pool, kid-friendly pool, Lake House and clubhouse, playgrounds, miles of trails, and 24-hour gym access. With top-rated schools, shopping, dining, and quick access to I-75, you’ll love the balance of quiet neighborhood living with the convenience of Tampa, Orlando, and nearby beaches all within easy reach.
Don’t miss this exceptional opportunity to own a beautiful home in one of the area’s most desirable communities. Schedule your private showing today and fall in love with your future home!
#TB8530943

LITHIA

5714 COLONY GLEN ROAD

3 Beds

2 Baths

1,777 Sq.Ft.

$365,000

MLS#: TB8530943
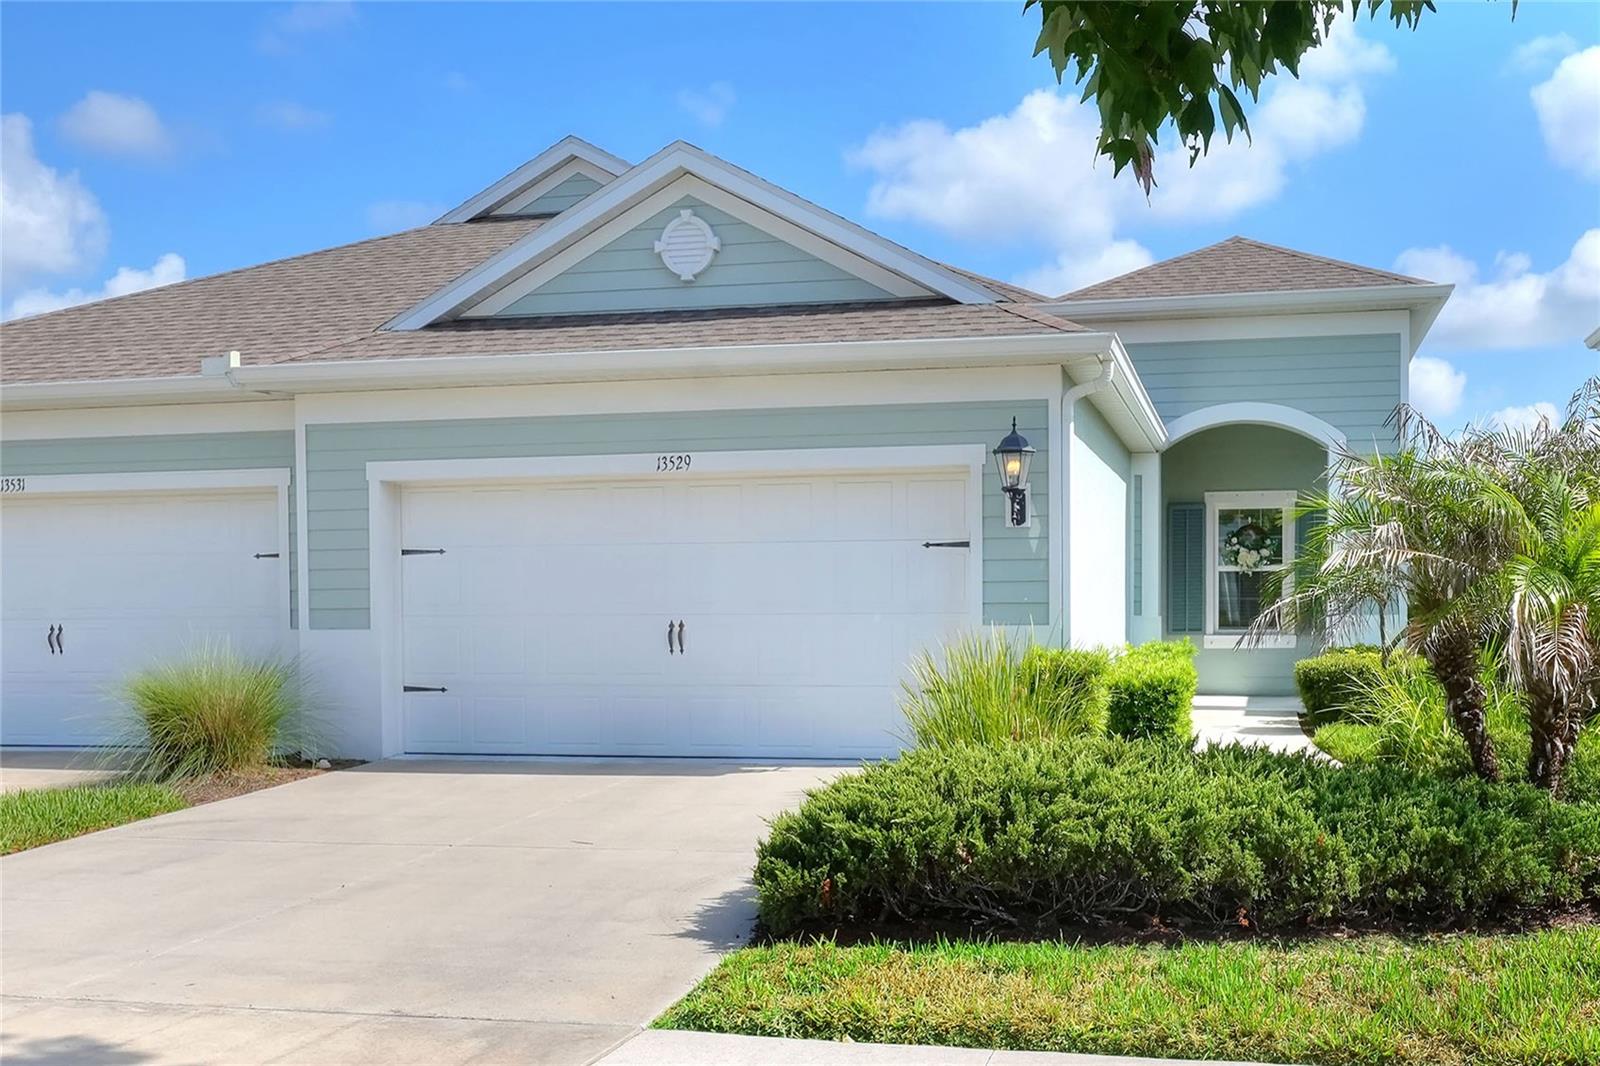
Located in the highly desirable FishHawk West community, this like-new, maintenance-free duplex offers modern living with exceptional upgrades and resort-style amenities.
This beautifully maintained home features two spacious bedrooms, two full bathrooms, a two-car garage, and a bright open floor plan with elegant tray ceilings. A dedicated office with custom built-in bookshelves provides the perfect work-from-home space. The modern kitchen offers ample cabinetry and counter space, while the spacious primary suite includes a private bath and a custom walk-in closet.
Relax or entertain on the screened, covered lanai featuring a three-panel pocket slider, retractable blinds, and peaceful views of green space with no backyard neighbors. Additional upgrades include a natural gas/electrical generator hookup and a water softener.
Residents enjoy maintenance-free living with access to pools, walking and biking trails, a clubhouse, parks, highly rated schools, and convenient shopping, dining, and commuter routes.
Move-in ready, this home combines comfort, privacy, and low-maintenance living.
#TB8524695

LITHIA

13529 CIRCA CROSSING DRIVE

2 Beds

2 Baths

1,525 Sq.Ft.

$360,000

MLS#: TB8524695
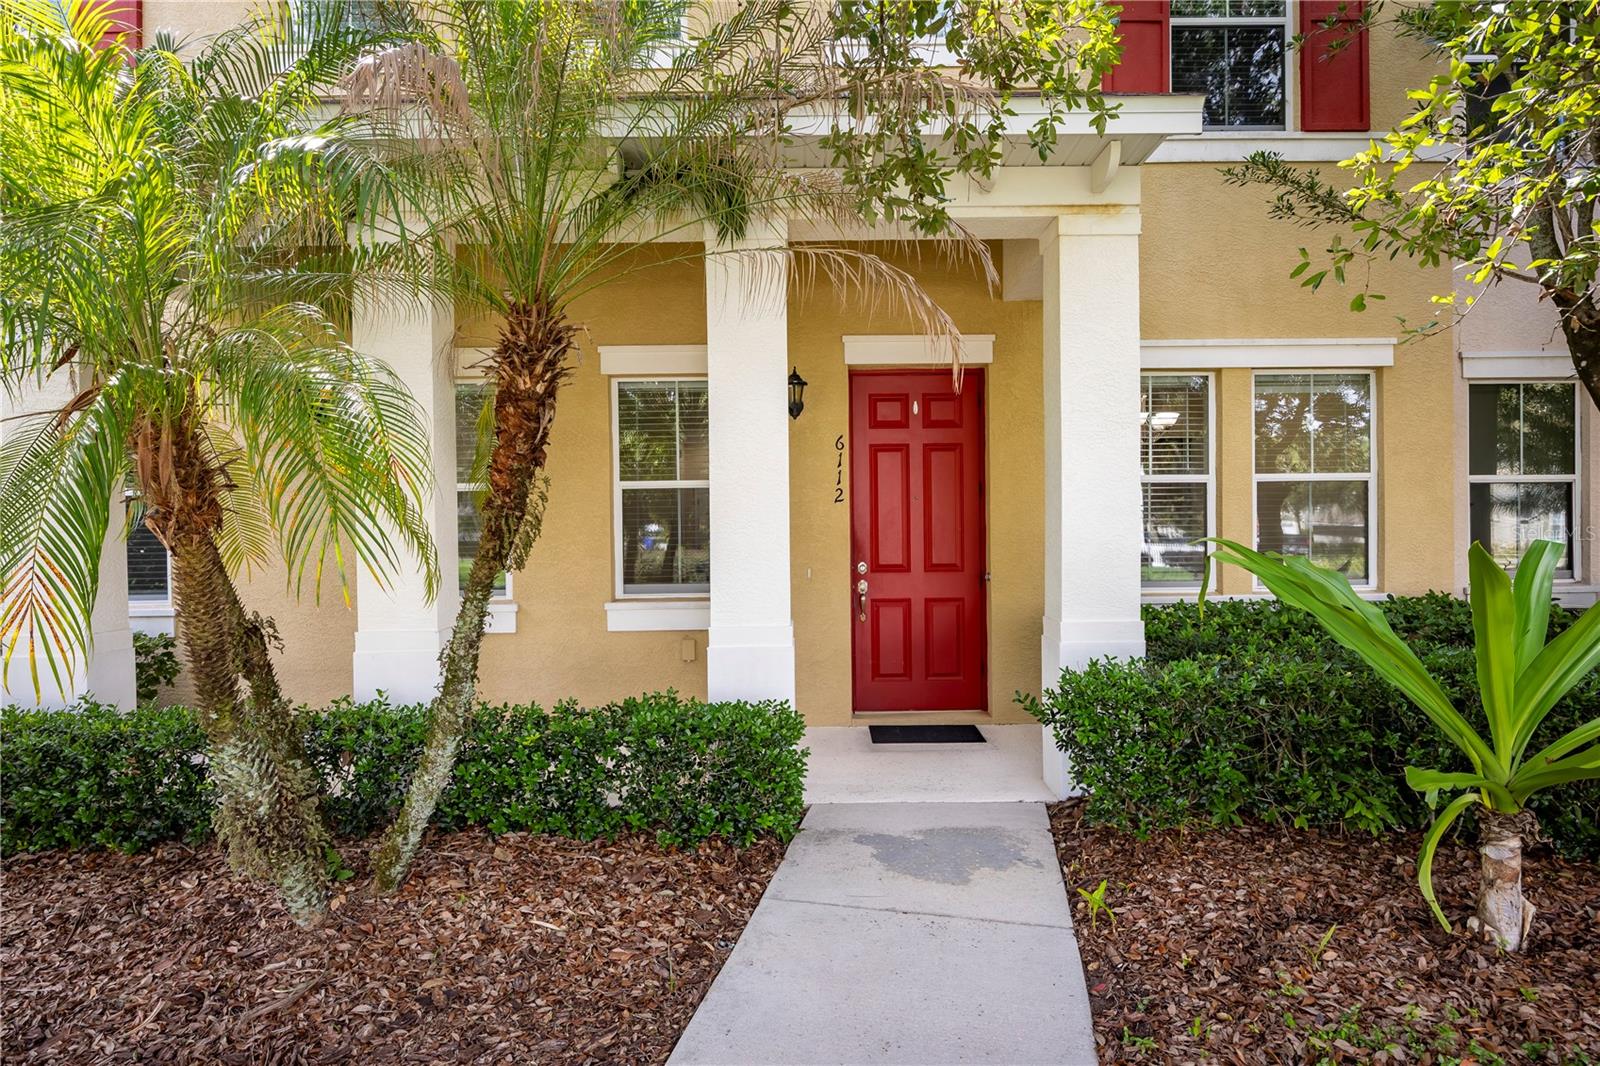
In the heart of Fishhawk Ranch, this three-bedroom, three-and-a-half-bath townhome is ready for its new owners. Enter the nice shaded front patio area, ideal for relaxing. The first floor offers a large kitchen, dining and living areas, bedroom and full bath. Upstairs is the primary suite, complete with two large closets and bath with dual sinks, as well as the third bedroom and bath. The townhome has high ceilings, allowing for a spacious, bright feel. The two-car garage is attached at the back of the home. This townhome is conveniently in the Garden District across from Park Square, where lots of community activities are held. It is one block from one of Fishhawk Ranch's six amazing community pools and two blocks from an A-rated elementary school. An A-rated middle and an A-rated high school can be found in this townhome's school zone. Fishhawk Ranch is a lifestyle with clubhouses, game rooms, pools, dog parks, movie theatre, workout facilities and miles of recreational trails to enjoy the serene nature. The Park Square area offers restaurants and lots of activities, including a splash pad, movie nights and vendor markets. Join this wonderful community!
#TB8527129

LITHIA

6112 FISHHAWK CROSSING BOULEVARD

3 Beds

3 Baths

1,696 Sq.Ft.

$349,000

MLS#: TB8527129
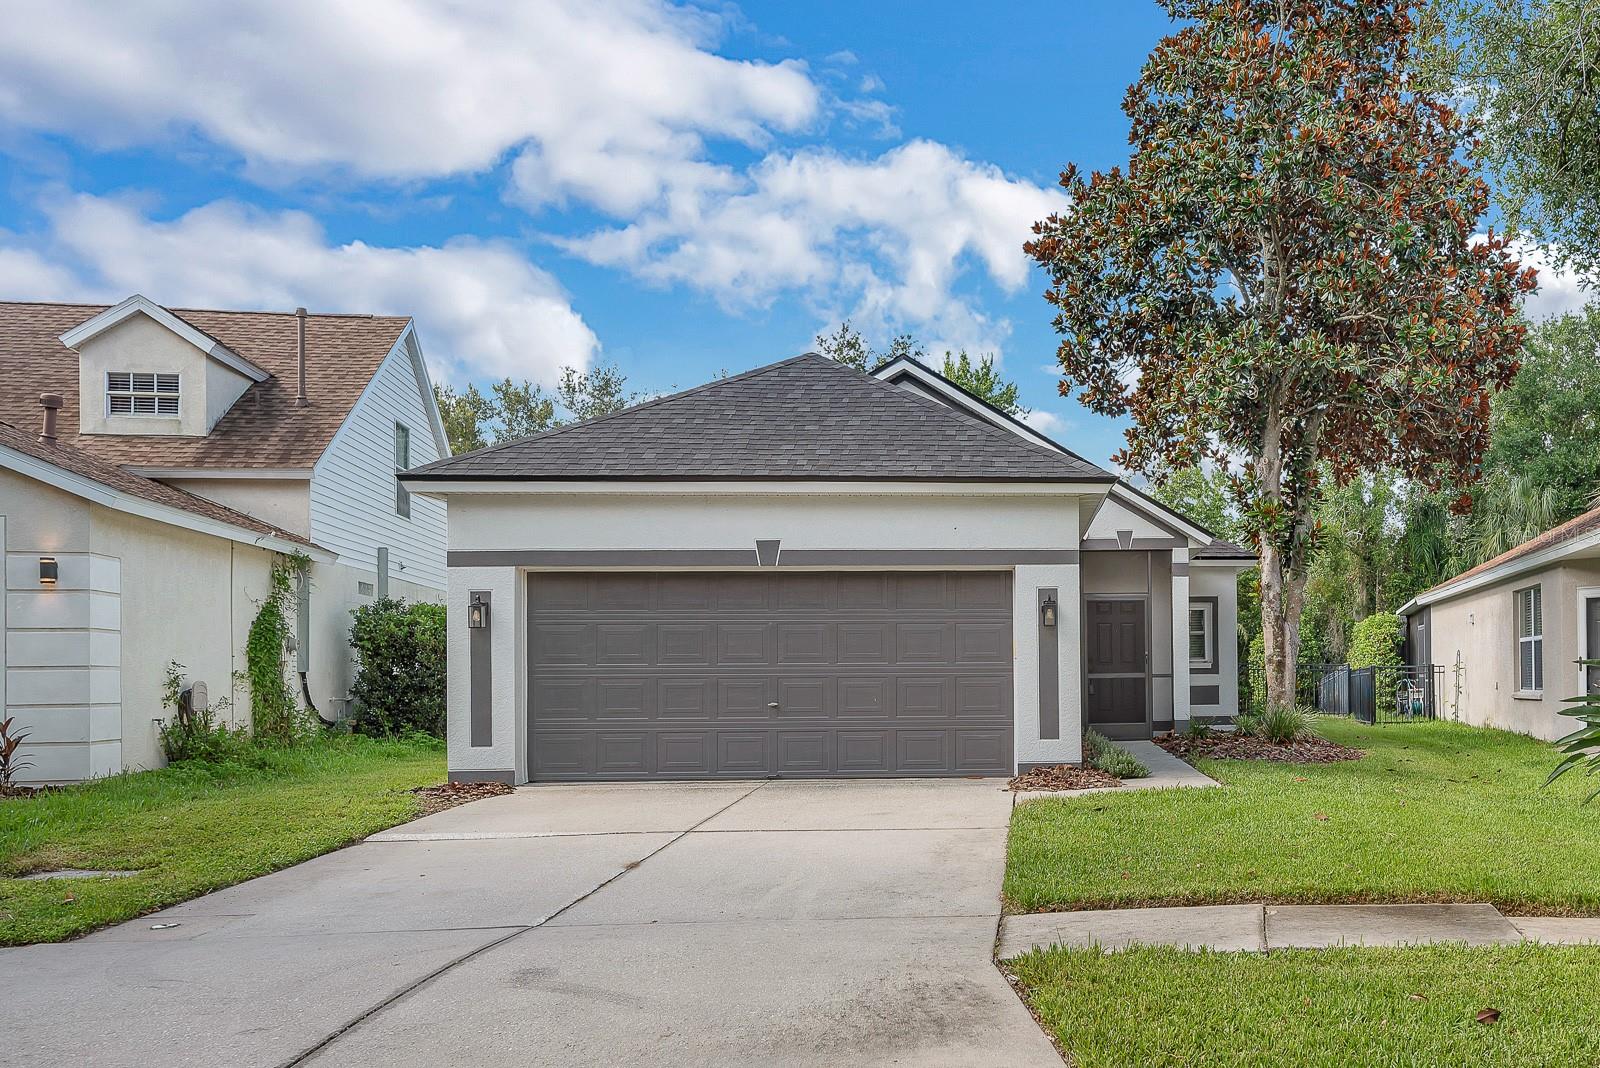
Welcome to easy Florida living in FishHawk Ranch, where everyday comfort meets community. This single-story home offers 3 bedrooms, 2 baths, and a bright, open layout designed to make daily life feel simple and connected.
Inside, light wood-look flooring carries through the main living spaces, creating a clean, cohesive feel from the front entry through the dining, kitchen, living areas. The updated kitchen brings a crisp modern look with white cabinetry, stone counters, subway tile backsplash, stainless steel appliances, a gas range, pantry storage, and a contrasting island that gives the space a polished focal point. The open living area extends naturally from the kitchen, with built-ins, arched architectural details, updated lighting, and sliding glass doors that bring in backyard views.
The split-bedroom layout gives the primary suite its own sense of privacy, while two additional bedrooms offer flexibility for guests, work-from-home needs, hobbies, or everyday life. Outside, the screened rear porch and fenced backyard provide a private place to relax, grill, or enjoy the Florida weather.
Located in FishHawk Ranch, residents enjoy access to community amenities including pools, fitness center, parks, trails, clubhouse space, and top schools. Clean, comfortable, and easy to live in, this home offers a move-in-ready feel in a location that continues to be one of the area’s strongest draws.
#TB8524674

LITHIA

6116 SKYLARKCREST DRIVE

3 Beds

2 Baths

1,199 Sq.Ft.

$384,900

MLS#: TB8524674

 - property

Send a message

Message successfully sent.

Your message

What is 3 + 4 ?

Reason for contacting?

I agree to receive email communication and understand I can unsubscribe at any time.

I agree to be contacted by The Graf Group of Coldwell Banker via call, email, and text for real estate services. To opt out, you can reply 'stop' at any time or reply 'help' for assistance. You can also click the unsubscribe link in the emails. Message and data rates may apply. Message frequency may vary. Privacy Policy

Sign Out

Virtual Assistant

Would you like to take the next step with this property? We can help you schedule a showing or virtual tour, or send you more details.

Yes, I would like more information.

Thank You for Your Reply, One of Our Agents will contact you as soon as possible

No, maybe later.

Thank you, you can always contact me via email, phone number or through the contact form.

Realhub AI

Lucy - Your AI-Powered Realtor

Update Your Temporary Password

Personalize your search

Enter your email and we'll notify you immediately when new listings match what you're looking for.

or enter email address

Already have an account ? Login here

Continue your home search

I agree to receive communications and understand I can unsubscribe at any time.

I agree to be contacted by The Graf Group of Coldwell Banker via call, email, and text for real estate services. To opt out, you can reply 'stop' at any time or reply 'help' for assistance. You can also click the unsubscribe link in the emails. Message and data rates may apply. Message frequency may vary. Privacy Policy

Already have an account ? Login here

We use cookies

We use cookies primarily for analytics to enhance your experience. By accepting, you agree to our use of these cookies. You can manage your preferences or learn more about our cookies policy.