
- Properties
- Meet our agents
- Communities
- Market Report
- Home Value
- Calculator


Property
Beds
3
Full Baths
2
1/2 Baths
None
Year Built
1995
Sq.Footage
1,893
If you have been searching for the perfect blend of a modern custom home, an established neighborhood, and a prime Venice location, this is the One! Thoughtfully designed and lovingly maintained, this custom 3-bedroom, 2-bath heated pool home sits in Gulf View Estates, one of Venice's beloved "Hidden Gem" communities, and delivers comfort, style, and everyday practicality few homes can match. The bright, open Great Room and Dining Room feature soaring ceilings, abundant natural light, and a "disappearing" sliding door that leads to the expansive, covered Lanai and sparkling 26 x 13 screened pool, framed by a mature hedge for year-round privacy and enjoyment. Your family Chef will enjoy this updated designer kitchen featuring quartz countertops with an oversized drop-in granite sink; cabinets with drawers, pull-outs, and lazy susans; a custom tile backsplash; under-counter lighting; and stainless steel appliances. A true split-bedroom floor plan ensures privacy for the owners and guests, with three generously sized bedrooms. The Primary Suite features two walk-in closets, a rare and highly desirable feature, and a fully updated en Suite bathroom with an oversized, curbless walk-in shower and a quartz double-sink vanity. Two guest bedrooms and the guest baths are tucked behind a pocket door for added privacy. The Laundry room, with a washer, dryer, and built-in laundry tub, features 2 storage closets and leads to the 2-car garage, which has a second laundry tub for outdoor use. Located in Gulf View Estates, a friendly, deed-restricted community with low HOA fees of just $350 annually, NO CDD FEES, and Flood Zone X. You're only 5 minutes from Manasota Key Beach and close to dining, shopping, golf, medical facilities, and entertainment, including Cool Today Park, home of the Atlanta Braves Spring Training. HVAC '2024; Roof 2015; Gutters with gutter guards (2021); new exterior paint (2026); irrigation on a private well; and much more! A great opportunity to grab a slice of Florida paradise!
Features & Amenities
Interior
-
Other Interior Features
Eat-in Kitchen, Open Floorplan, Stone Counters, Vaulted Ceiling(s), Walk-In Closet(s)
-
Total Bedrooms
3
-
Bathrooms
2
-
Cooling YN
YES
-
Cooling
Central Air
-
Fireplace YN
NO
-
Heating YN
YES
-
Heating
Central, Electric
-
Pet friendly
Cats OK, Dogs OK, Yes
Exterior
-
Garage
Yes
-
Garage spaces
2
-
Construction Materials
Block, Stucco
-
Other Exterior Features
Rain Gutters
-
Parking
Attached
-
Patio and Porch Features
Covered, Enclosed, Front Porch, Rear Porch, Screened
-
Pool
Yes
-
Pool Features
In Ground, Gunite, Private
-
Waterfront YN
NO
Area & Lot
-
Lot Features
Level, Paved
-
Lot Size(acres)
0.18
-
Lot Size(square feet)
8,000
-
Property Type
Residential
-
Property Sub Type
Single Family Residence
-
Architectural Style
Custom
Price
-
Sales Price
$469,500
-
Tax Amount
$3,064.25
-
Financing Options
Cash, Conventional, FHA, VA Loan
-
Sq. Footage
1,893
-
Price/SqFt
$248
HOA
-
Association
YES
-
Association Fee
$350
-
Association Fee Frequency
Annually
-
Association Fee Includes
N/A
-
Total Monthly Fees
$29.17
School District
-
Elementary School
Taylor Ranch Elementary
-
Middle School
Venice Area Middle
-
High School
Wellen Park High
Property Features
-
New Construction
NO
-
Accessibility Features
Accessible Entrance, Accessible Full Bath
-
Foundation Details
Slab
-
Ownership
Fee Simple
-
Senior Community YN
NO
-
Sewer
Public Sewer
-
Tax Lot
401
-
Water Source
Public
Schedule a Showing
Showing scheduled successfully.
Mortgage calculator
Estimate your monthly mortgage payment, including the principal and interest, property taxes, and HOA. Adjust the values to generate a more accurate rate.
Your payment
Principal and Interest:
$
Property taxes:
$
HOA fees:
$
Total loan payment:
$
Total interest amount:
$
Location
County
Sarasota
Elementary School
Taylor Ranch Elementary
Middle School
Venice Area Middle
High School
Wellen Park High
Listing Courtesy of Sally Martell, MEDWAY REALTY
RealHub Information is provided exclusively for consumers' personal, non-commercial use, and it may not be used for any purpose other than to identify prospective properties consumers may be interested in purchasing. All information deemed reliable but not guaranteed and should be independently verified. All properties are subject to prior sale, change or withdrawal. RealHub website owner shall not be responsible for any typographical errors, misinformation, misprints and shall be held totally harmless.

Executive Assistant
Emil Garinga
Call Emil today to schedule a private showing.

* Listings on this website come from the FMLS IDX Compilation and may be held by brokerage firms other than the owner of this website. The listing brokerage is identified in any listing details. Information is deemed reliable but is not guaranteed. If you believe any FMLS listing contains material that infringes your copyrighted work please review our DMCA policy and learn how to submit a takedown request.© 2024 FMLS.
Related Properties
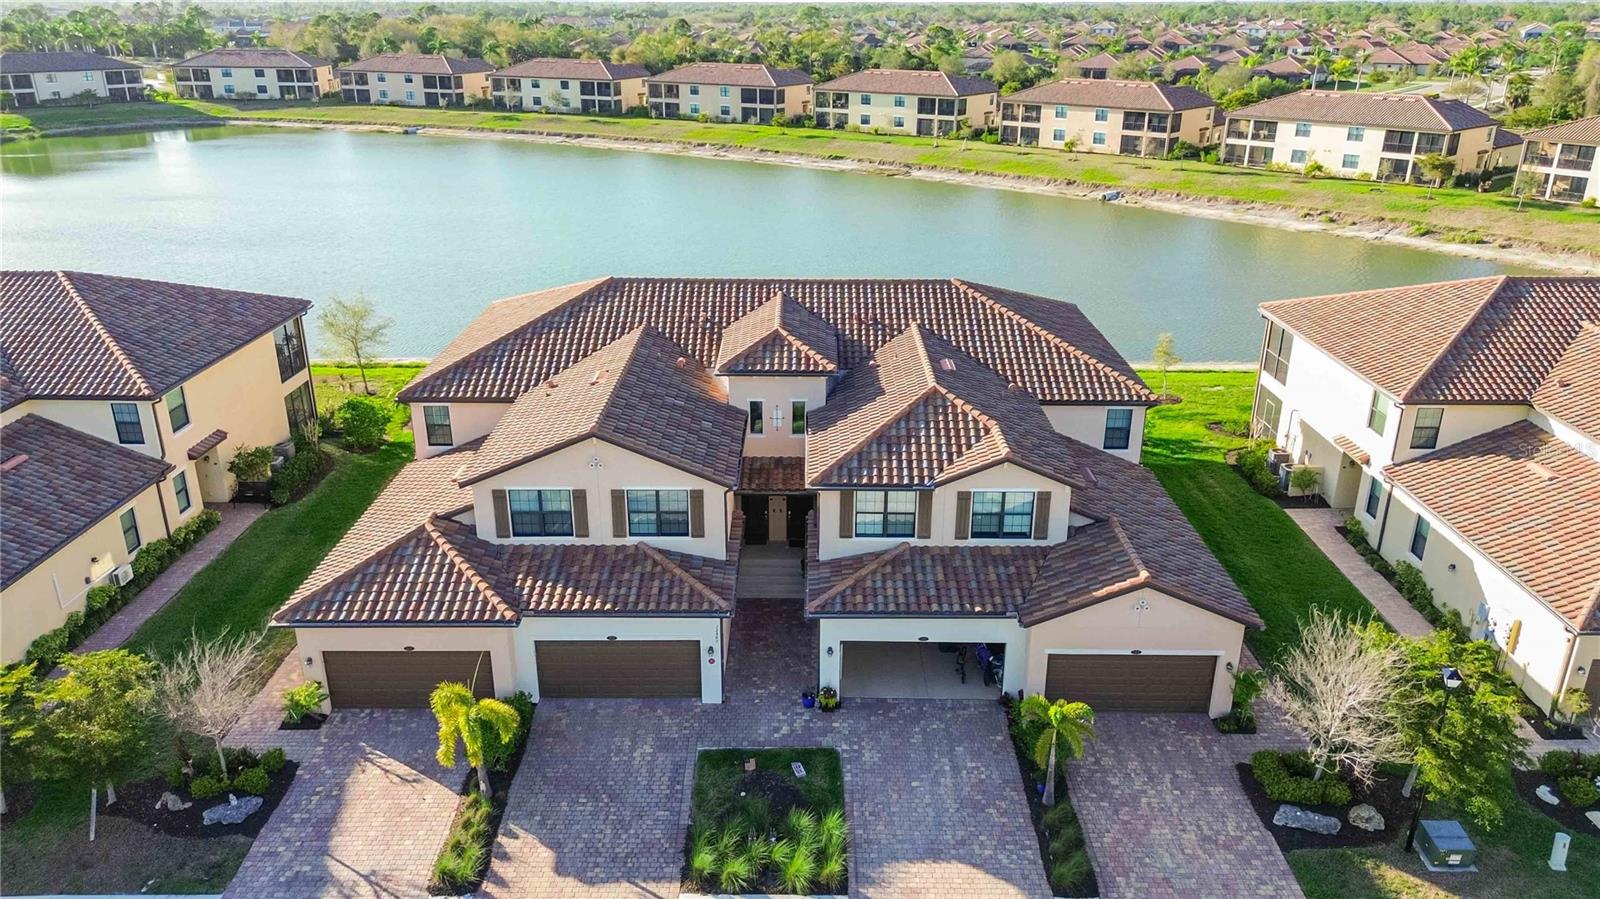
VENICE
12485 GHIBERTI CIRCLE 201
3 Beds
2 Baths
2,187 Sq.Ft.
$389,000
MLS#: A4685723

VENICE
13872 MAZZARA STREET
2 Beds
2 Baths
1,781 Sq.Ft.
$479,900
MLS#: N6146687

VENICE
750 SUGARWOOD WAY
4 Beds
2 Baths
1,884 Sq.Ft.
$450,000
MLS#: A4713107

VENICE
24149 SPARTINA DRIVE
2 Beds
2 Baths
1,907 Sq.Ft.
$500,000
MLS#: N6146755

VENICE
1228 BERKSHIRE CIRCLE
2 Beds
2 Baths
1,440 Sq.Ft.
$379,950
MLS#: A4713199

VENICE
13493 COLUCCIO STREET
3 Beds
3 Baths
2,000 Sq.Ft.
$548,000
MLS#: N6146729

VENICE
1160 LINDEN ROAD
4 Beds
2 Baths
2,546 Sq.Ft.
$499,000
MLS#: A4713368

VENICE
13816 ALAFAYA STREET
2 Beds
2 Baths
1,437 Sq.Ft.
$387,000
MLS#: N6146675

VENICE
18556 DAYSPRING PLACE
3 Beds
2 Baths
1,795 Sq.Ft.
$485,000
MLS#: A4713417

VENICE
12418 SOMATIC COURT
2 Beds
2 Baths
1,497 Sq.Ft.
$520,000
MLS#: N6146716
