Features & Amenities

Interior

  • Other Interior Features

    Eat-in Kitchen, Open Floorplan, Stone Counters, Walk-In Closet(s)

  • Total Bedrooms

    3

  • Bathrooms

    3

  • 1/2 Bathrooms

    1

  • Cooling YN

    YES

  • Cooling

    N/A

  • Fireplace YN

    NO

  • Heating YN

    YES

  • Heating

    Central

  • Pet friendly

    Yes

Exterior

  • Garage

    Yes

  • Garage spaces

    2

  • Construction Materials

    Block, Stucco

  • Other Exterior Features

    Dog Run, Gray Water System, Lighting

  • Parking

    Boat, Driveway, Garage Door Opener, Attached

  • Patio and Porch Features

    Front Porch, Patio, Porch, Rear Porch

  • Pool

    Yes

  • Pool Features

    Gunite, Heated, In Ground, Private

  • Waterfront YN

    YES

  • View

    Water

Area & Lot

  • Lot Features

    Landscaped, Paved, Waterfront

  • Lot Size(acres)

    0.23

  • Lot Size(square feet)

    10,184

  • Property Type

    Residential

  • Property Sub Type

    Single Family Residence

Price

  • Sales Price

    $3,149,000

  • Tax Amount

    $15,313

  • Sq. Footage

    3,372

  • Price/SqFt

    $933

HOA

  • Association

    No

School District

  • Elementary School

    Gulf Beaches Elementary-PN

  • Middle School

    Bay Point Middle-PN

  • High School

    Lakewood High-PN

Property Features

  • Stories

    2

  • New Construction

    NO

  • Foundation Details

    Slab

  • Ownership

    Fee Simple

  • Sewer

    Public Sewer

Schedule a Showing

Showing scheduled successfully.

<
>
IN PERSON
VIA CHAT

What is 3 + 4 ?


Change time

Mortgage calculator
Estimate your monthly mortgage payment, including the principal and interest, property taxes, and HOA. Adjust the values to generate a more accurate rate.

Your payment

Principal and Interest:

$

Property taxes:

$

HOA fees:

$

Total loan payment:

$

Total interest amount:

$

Location

County

Pinellas

Elementary School

Gulf Beaches Elementary-PN

Middle School

Bay Point Middle-PN

High School

Lakewood High-PN

Listing Courtesy of Helle Hartley, CENTURY 21 JIM WHITE & ASSOC

RealHub Information is provided exclusively for consumers' personal, non-commercial use, and it may not be used for any purpose other than to identify prospective properties consumers may be interested in purchasing. All information deemed reliable but not guaranteed and should be independently verified. All properties are subject to prior sale, change or withdrawal. RealHub website owner shall not be responsible for any typographical errors, misinformation, misprints and shall be held totally harmless.

Agent Michael Graf

Business Coach | Executive Sales Associate | Realtor®

Michael Graf

Call Michael today to schedule a private showing.


* Listings on this website come from the FMLS IDX Compilation and may be held by brokerage firms other than the owner of this website. The listing brokerage is identified in any listing details. Information is deemed reliable but is not guaranteed. If you believe any FMLS listing contains material that infringes your copyrighted work please click here to review our DMCA policy and learn how to submit a takedown request.© 2024 FMLS.
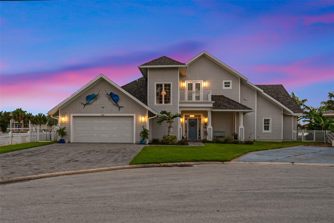
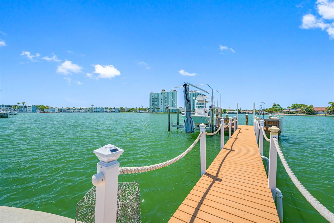
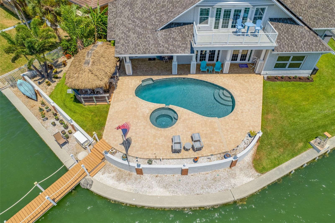
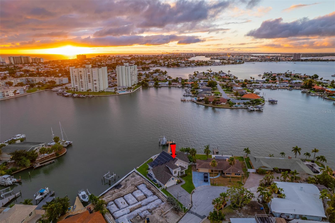
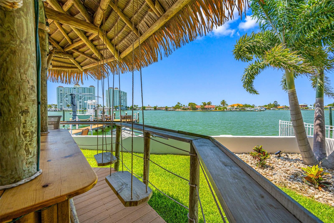
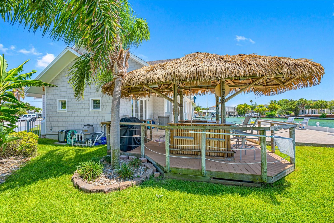
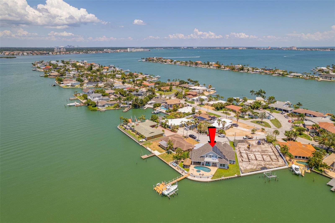
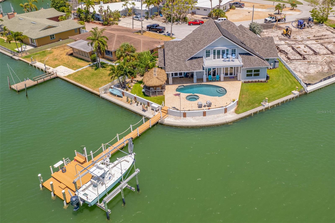
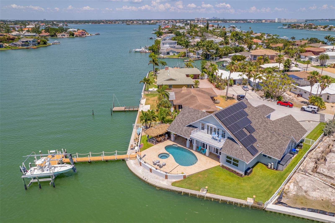
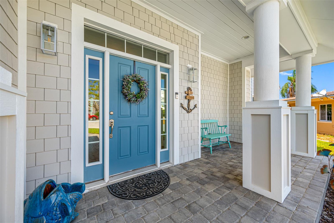
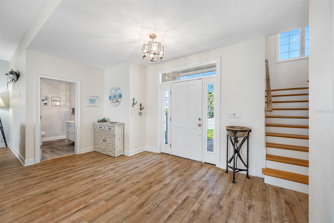
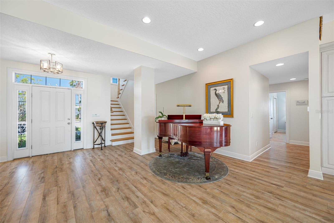
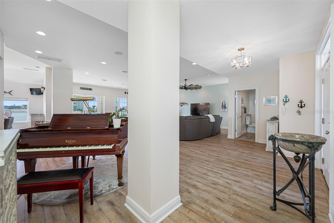
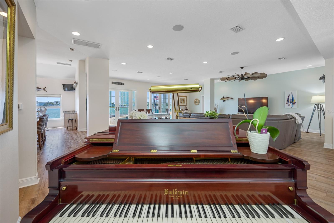
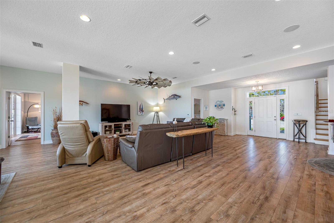
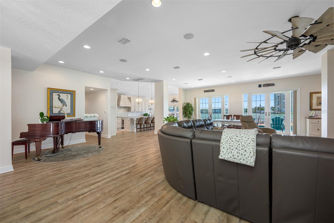
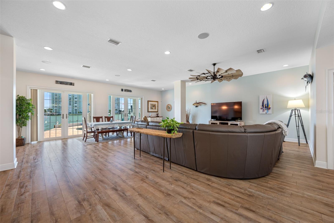
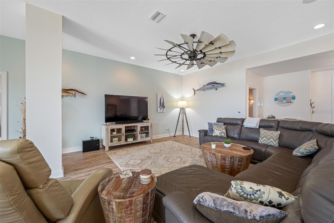
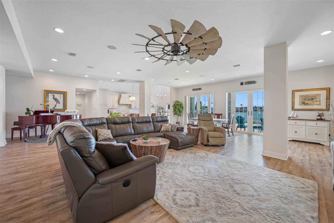
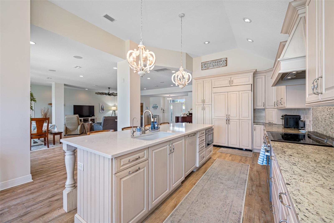
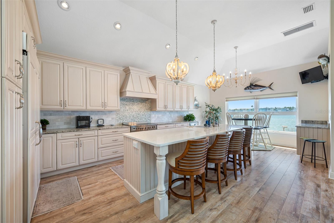
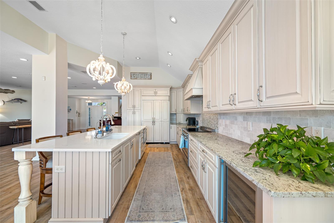
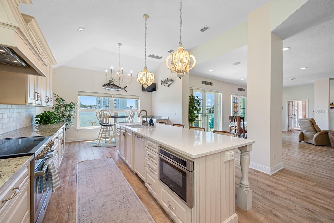
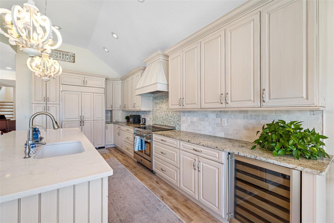
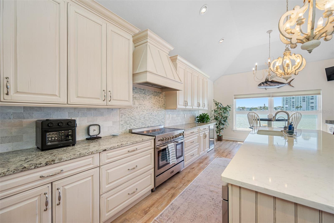
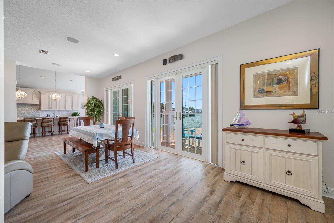
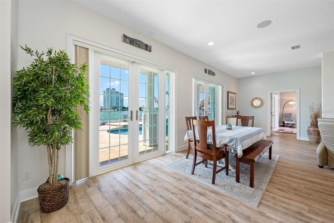
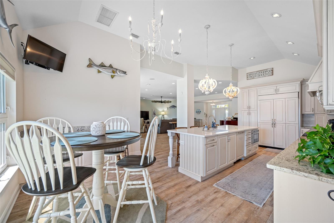
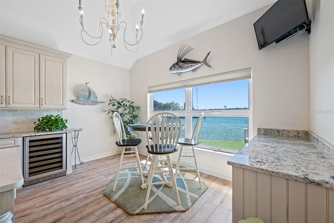
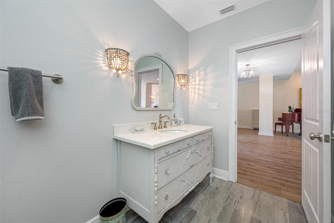
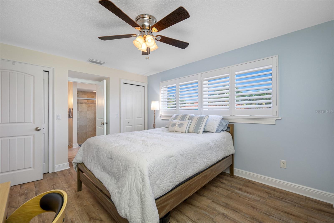
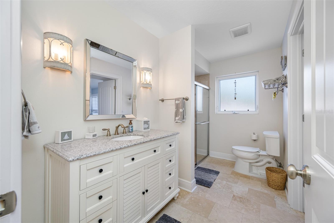
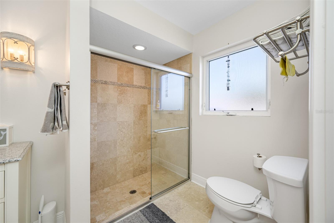
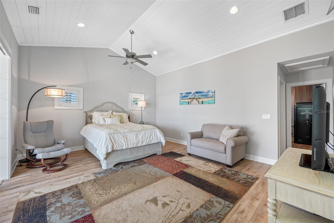
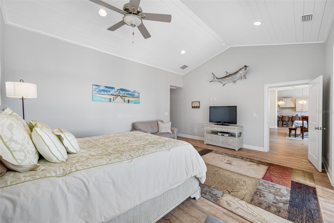
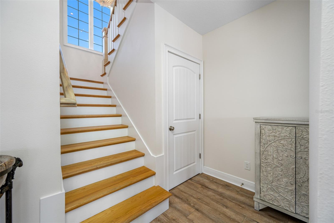
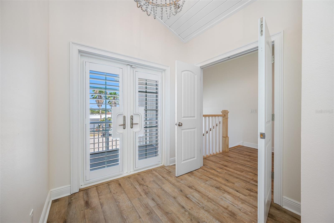
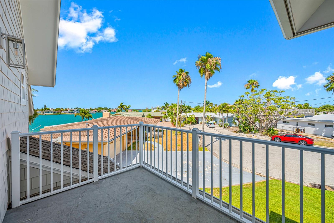
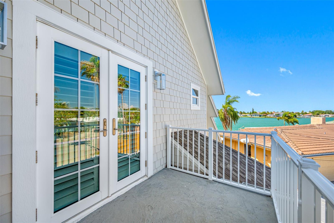
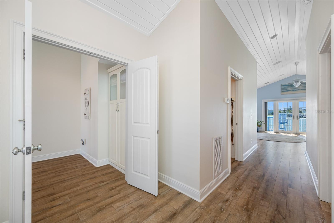
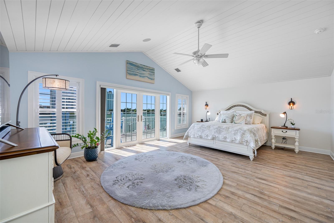
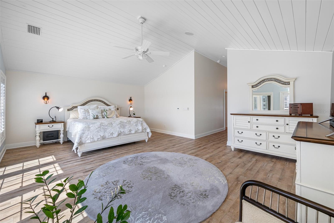
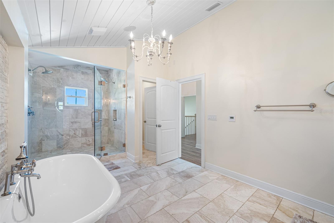
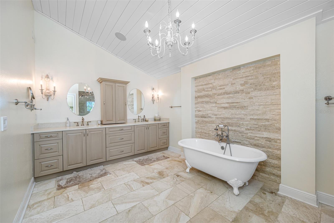
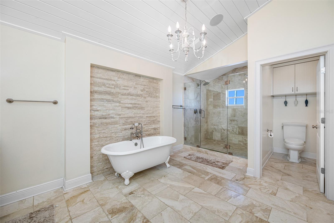
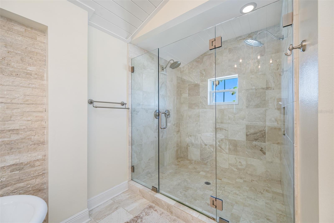
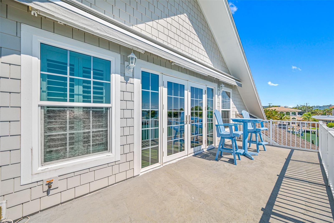
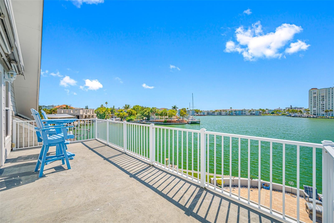
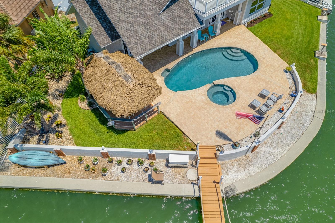
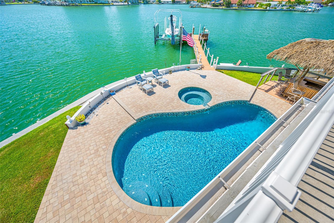
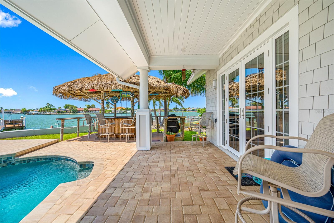
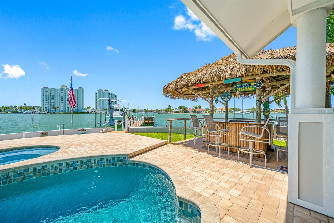
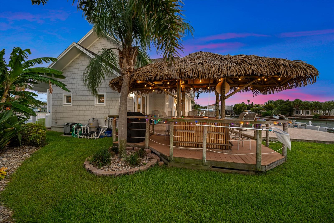
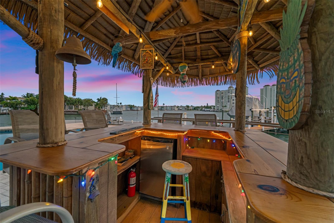
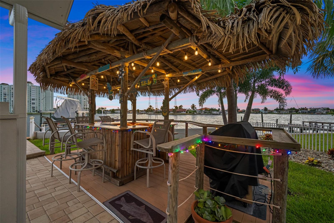
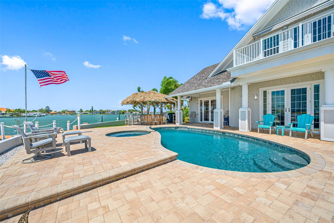
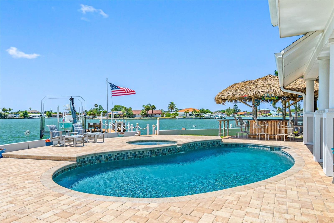
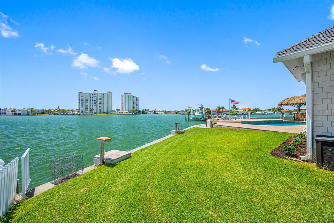
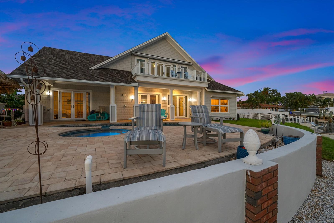
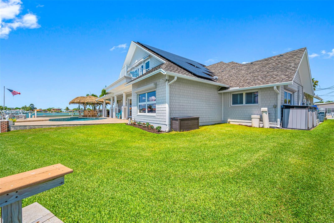
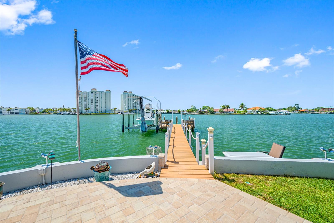
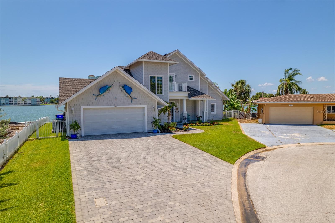
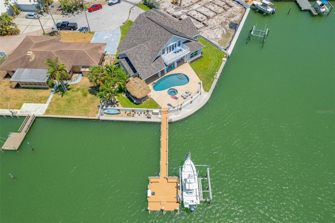
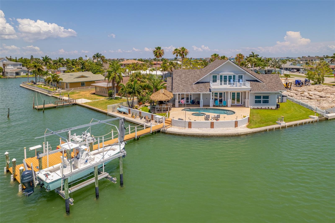
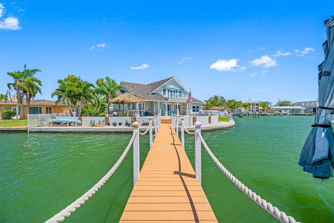
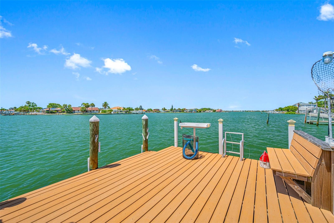
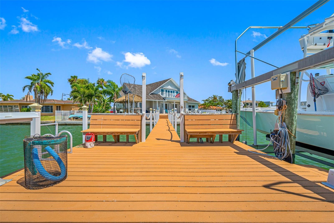
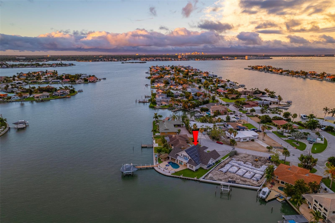
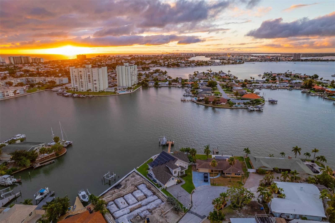
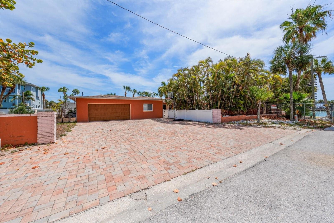
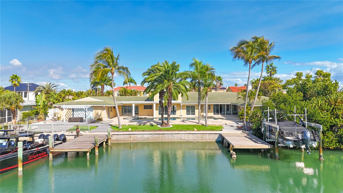
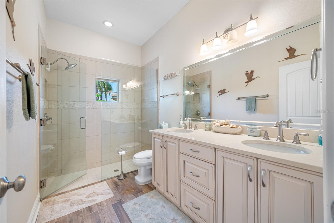
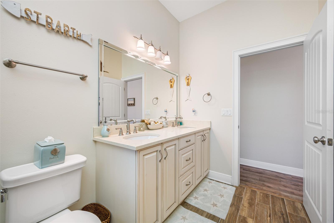
MASTERPIECE- LUXURY WATERFRONT HOME. Stunning custom built waterfront home with western views for you to enjoy daily breathtaking sunsets over Boca Ciega Bay and St Pete Beach.Completely rebuild in 2016 with incredible attention to detail. Solar panels installed in 2021. Extraordinary 150 feet of waterfront with deep sailboat water in the luxury neighborhood of Bahia Shores.Be greeted by vaulted ceilings as you enter this open floor plan elegant, well appointed one-of-a-kind beach home.Incredible chefs kitchen with top of the line appliances, custom cabinetry and huge island with lots of seating and water-views wherever you look. Privacy and Zen are words that come to mind as you enter the 900 sqft primary suite on the second floor complete with a private waterfront balcony, this is the perfect place to enjoy your morning coffee or your favorite beverage after a long day on the nearby Beach. Be wowed by the huge spa-like bathroom with double vanities and lavish stone work. This home will please your pickiest buyer, so much attention to detail everywhere you look. There is also a large bedroom suite on the main floor with a huge walk-in closet and beautiful full bath and access to the outside area. Lots of natural light pouring through the oversized door and windows and amazing views are what makes this house special. Located on 150 ft of inter-coastal waterfront in coveted St Pete Beach , just a short stroll to the sugary white sand. Large in ground pool with spa and a large composite dock with a 16,000 lbs boat lift with plenty of room for your boat and other water toys. Oversized 2 car garage with lots of storage and a convenient inside laundry room makes doing laundry a breeze. Hang out and watch a game in the newly constructed Tiki-hut (this is a must see). Lush tropical landscaping all around. This is truly your own private oasis with plenty of room to entertain family and friends. Close to unique restaurants, shopping and the famous Don Ceasar Hotel and a short drive to downtown St Petersburg. Don't miss the opportunity to make this masterpiece your Home.  Make your appointment today.

5930 BIKINI WAY N

Message successfully sent.

What would you like to know?

What is 3 + 4 ?

I agree to receive email communication and understand I can unsubscribe at any time.

I agree to be contacted by The Graf Group of Coldwell Banker via call, email, and text for real estate services. To opt out, you can reply 'stop' at any time or reply 'help' for assistance. You can also click the unsubscribe link in the emails. Message and data rates may apply. Message frequency may vary. Privacy Policy

Related Properties

This home was water damaged by Hurricane Helene but has been remediated and dehumidified. Pinellas County deemed this property under 50% ( fifty percent) damaged so therefore it is qualified to remodel as it is or a new owner can "start from scratch" with their own vision while enjoying owning their own enclave in beautiful St. Pete Beach.  Please note, Solar Panels do not function in the manner for which they were designed.

This an opportunity to have a rarity in St. Pete Beach with 3 lots,  half an acre +/-, directly on Blind Pass with immediate access to the Gulf of Mexico!!!! This unique property offers a large dock for whatever you enjoy doing on the water, boating, jet skiing, paddle boarding or just " floating around ".

This information is not warranted by the Sellers or the Real Estate Brokers and therefore Buyers and Buyers Brokers should verify with City and County authorities.

All room sizes are approximate and should be verified by the Buyer.
#TB8498169

ST PETE BEACH

630-650 79TH AVENUE

4 Beds

3 Baths

2,917 Sq.Ft.

$2,795,000

MLS#: TB8498169

Price reduced
Welcome to your one of a kind waterfront estate in the island community of Vina del Mar situated just off Pass a Grille Beach. Situated on a double lot with 137 feet of direct water frontage with not one but two boat docks! This expansive residence offers the ultimate Florida coastal lifestyle with space, luxury, and unmatched boating access.  Be your own captain with Sailboat and Yacht water right out back with no bridges to hurdle to get to open water.

This 6-bedroom, 5.5-bath stately home is designed for both everyday comfort and large-scale entertaining. A circular driveway provides impressive arrival and ample parking, while the backyard unfolds into a private resort setting. Enjoy a 65-foot saltwater pool perfect for swimming laps, or having your very own pool party while easily accessing the connected hot tub. The ample pool patio and decking offers abundant space for outdoor dining, lounging, sunset gatherings, and large corporate or personal events — all overlooking the water surrounded by lush and tropical Palm trees and foliage.

For boating enthusiasts, the property features two private docks, a 12,000 lb electric boat lift, and quick access to open water — a true boater’s dream.

Inside, the home offers high-end finishes throughout, including premium Sub Zero and Wolfe appliances and a kitchen ready for your own transformation — with professional renderings and contractor quote available for buyers who want to bring their own vision to life. The primary and expansive master suite is a relaxing retreat surrounded with natural light, sliders that lead right to the hot tub, pool, and boat docks, boasting three large closets perfect for your shoe collection, and featuring a glass-enclosed shower and a jetted soaking tub for spa-like comfort.
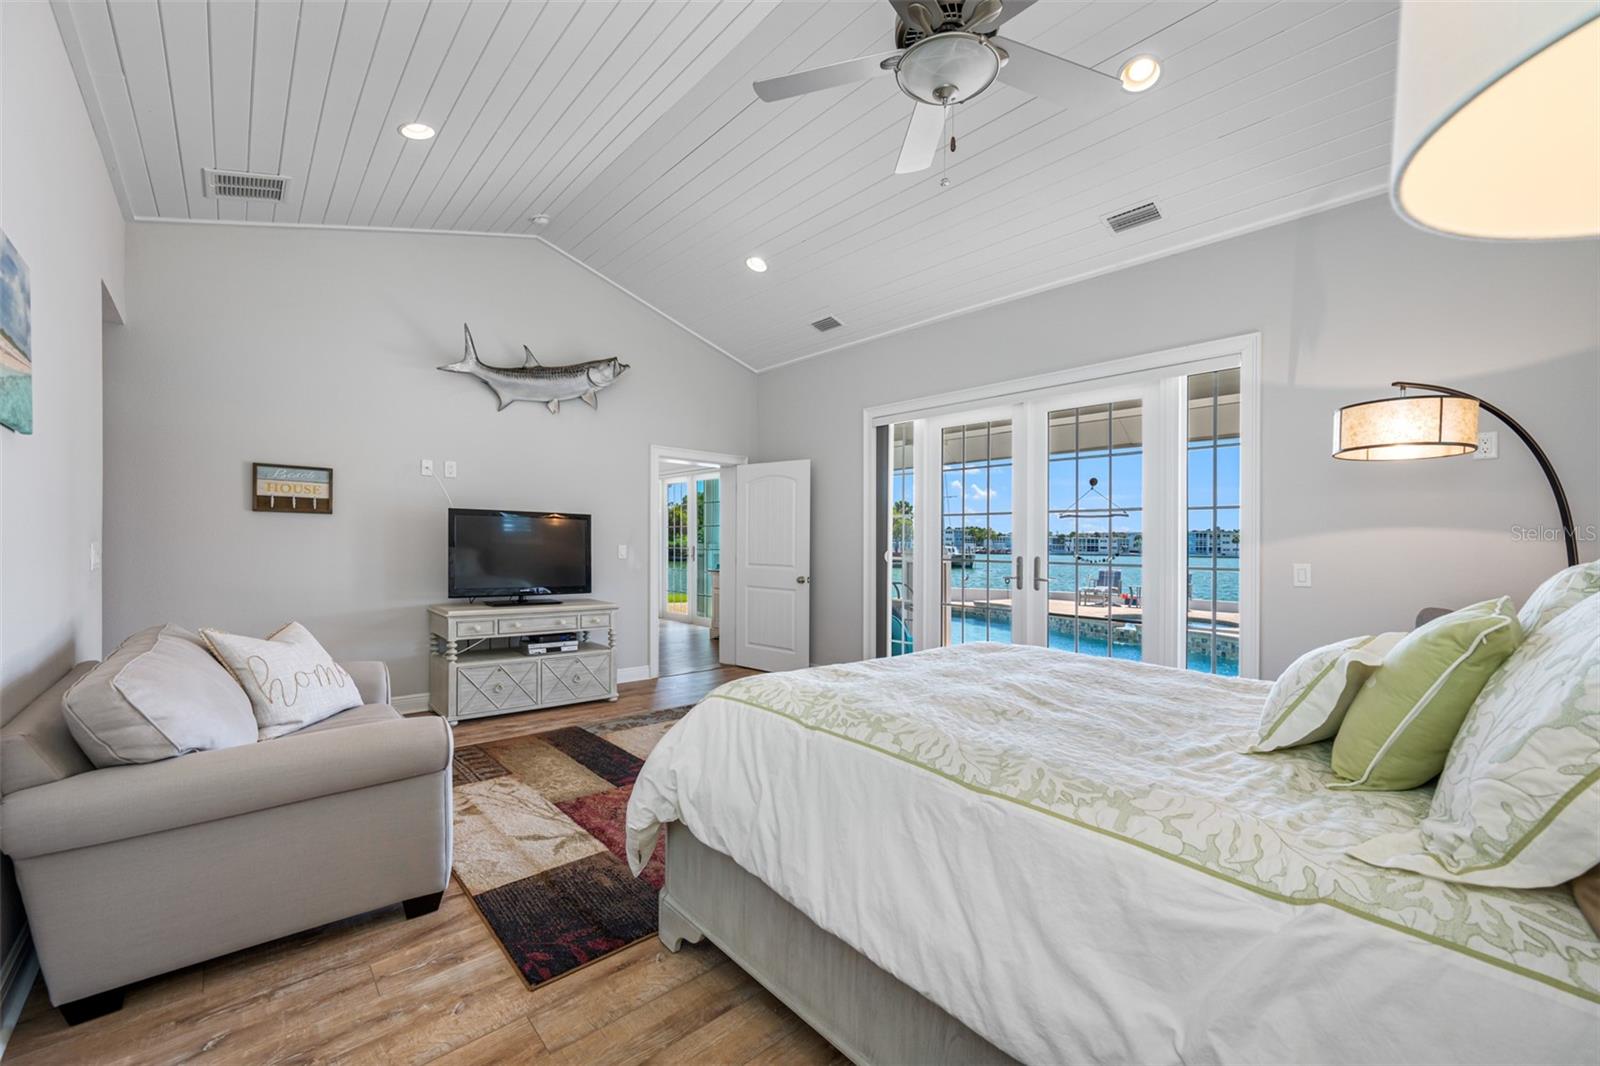
The 2nd master bedroom and ensuite bath in the East wing also offers natural sunlight with access to the pool/hot tub and docks from the room. The living room offers a wood burning fire place that can be taken in from the Kitchen and large dining room. Right off the living room to the north is a tucked away guest bedroom and full size bathroom. To the north is a brand new full bathroom and office. To the west of the main entrance and foyer is the great room, a perfect room to congregate and make memories while directly to the right are side by side guest rooms and a shared full guest room. When you enter the home your eyes will gravitate to the second floor loft with half bath, perfect for a bedroom, office, yoga/pilates studio with amazing views in every direction. 
The east and west garages offer plenty of room for three vehicles and your very own LSV golf cart to transport yourself from the island to the beach with ease. The washer and dryer located in the east garage is just off the kitchen. 
With an unbeatable waterfront setting, this property presents a rare opportunity to own a premier estate in one of St. Pete Beach’s most sought-after neighborhoods.

Luxury. Space. Boating. Location.
This is waterfront living at its finest.  Seller Financing available, inquire within.
#TB8465360

ST PETE BEACH

482 HERMOSITA DRIVE

6 Beds

5 Baths

5,206 Sq.Ft.

$3,429,900

MLS#: TB8465360
Price reduced
PRIVATE BEACH OUT BACK | WALK TO ST. PETE BEACH 
This Key West-inspired waterfront retreat offers the best of Florida living with a private sandy beach on Boca Ciega Bay, private dock, heated pool and spa, and just a short walk to the white sands of St. Pete Beach. Boasting over 4,000 square feet of living space (5,750+ total gross area), this elevated five-bedroom, four-bath residence features panoramic water views, six balconies and patios, two laundry rooms, multiple gathering areas, and a flexible floor plan ideal for entertaining or multi-generational living.
The main living level features soaring 14-foot ceilings, a dramatic triple-stacked fireplace, floor-to-ceiling glass, and expansive living spaces including both a formal living room and a separate family room, providing plenty of space for entertaining while enjoying panoramic bay views. 
The chef's kitchen offers granite countertops, stainless steel appliances, a center island, dual breakfast bars, and waterfront dining. 
The primary suite enjoys a private waterfront balcony, spa-inspired bath, and walk-in shower. 
The beautifully landscaped backyard is designed for Florida living, featuring lush tropical gardens, a grassy play area ideal for kids and pets, and your own private sandy beach just steps from the home. Outdoor entertaining is effortless with multiple covered balconies, an outdoor breakfast bar, heated pool and spa, and spectacular sunsets over Boca Ciega Bay. A split three-car garage, expansive paver circular driveway, and smart home features complete this exceptional property.
Recent improvements include a new roof (2025), two beautifully renovated bathrooms with modern vanities, fixtures, and tiled showers (2026), a redesigned front staircase with contemporary tile (2026), interior paint, expanded paver circular driveway, and newly epoxied garage floors. New garage doors and maintenance-free vinyl lanai ceilings are scheduled for completion. Offered fully furnished with designer décor, this turnkey waterfront home is just minutes from the Don CeSar, waterfront dining, and everything St. Pete Beach has to offer.
#TB8441022

ST PETE BEACH

255 46TH AVENUE

5 Beds

4 Baths

4,096 Sq.Ft.

$2,690,000

MLS#: TB8441022
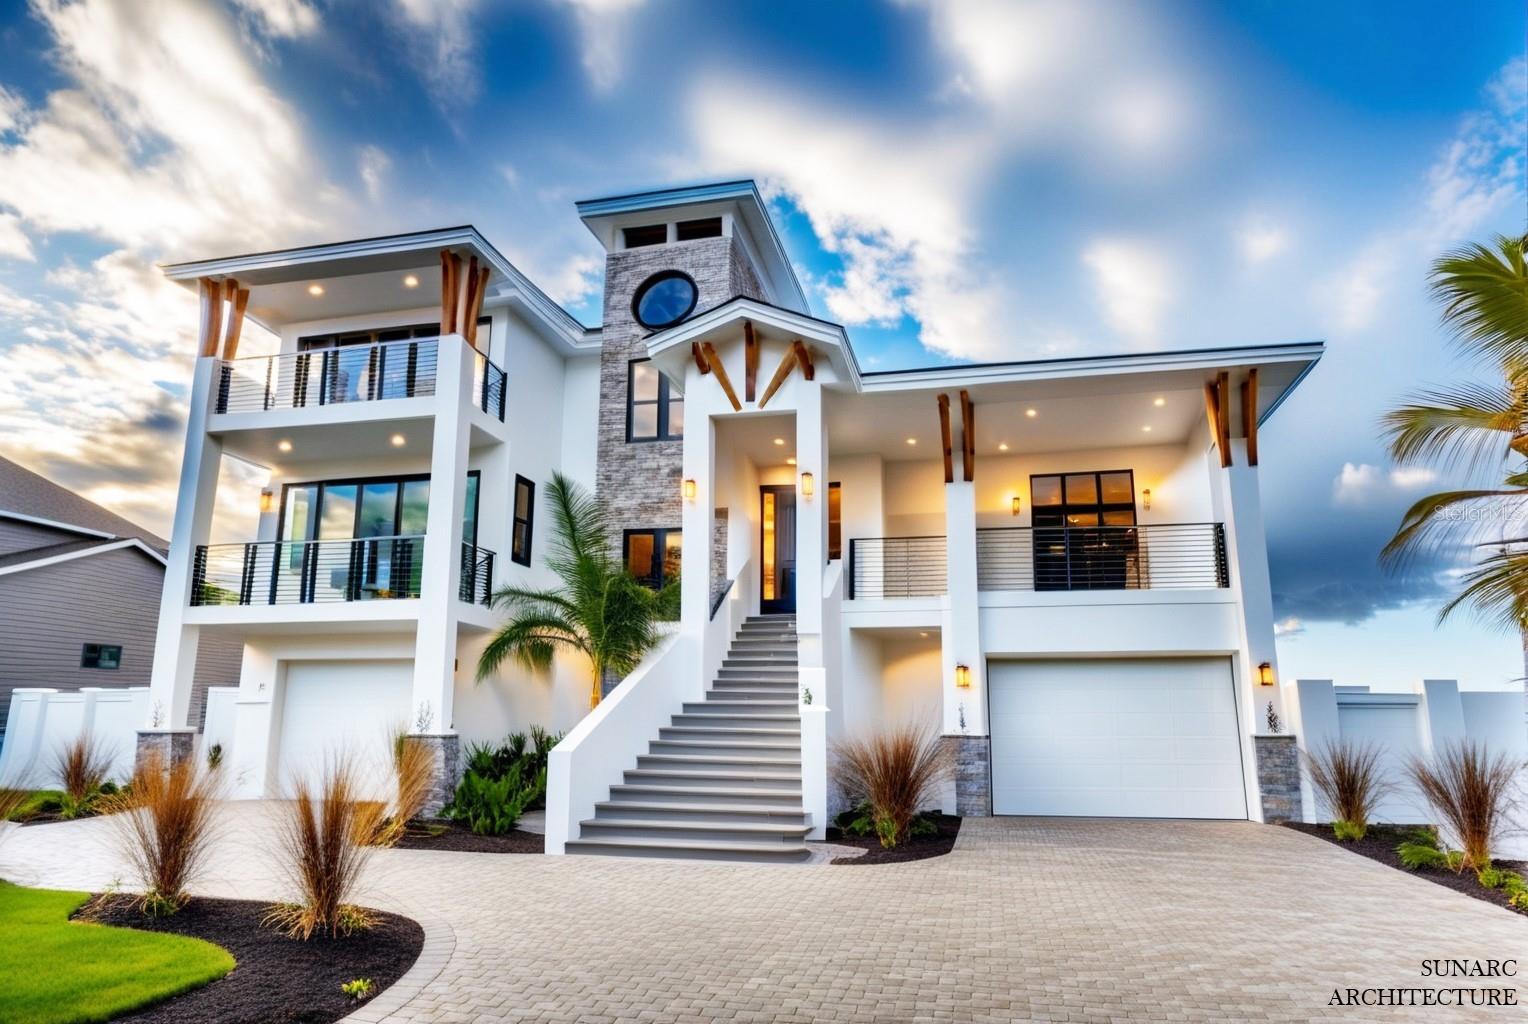
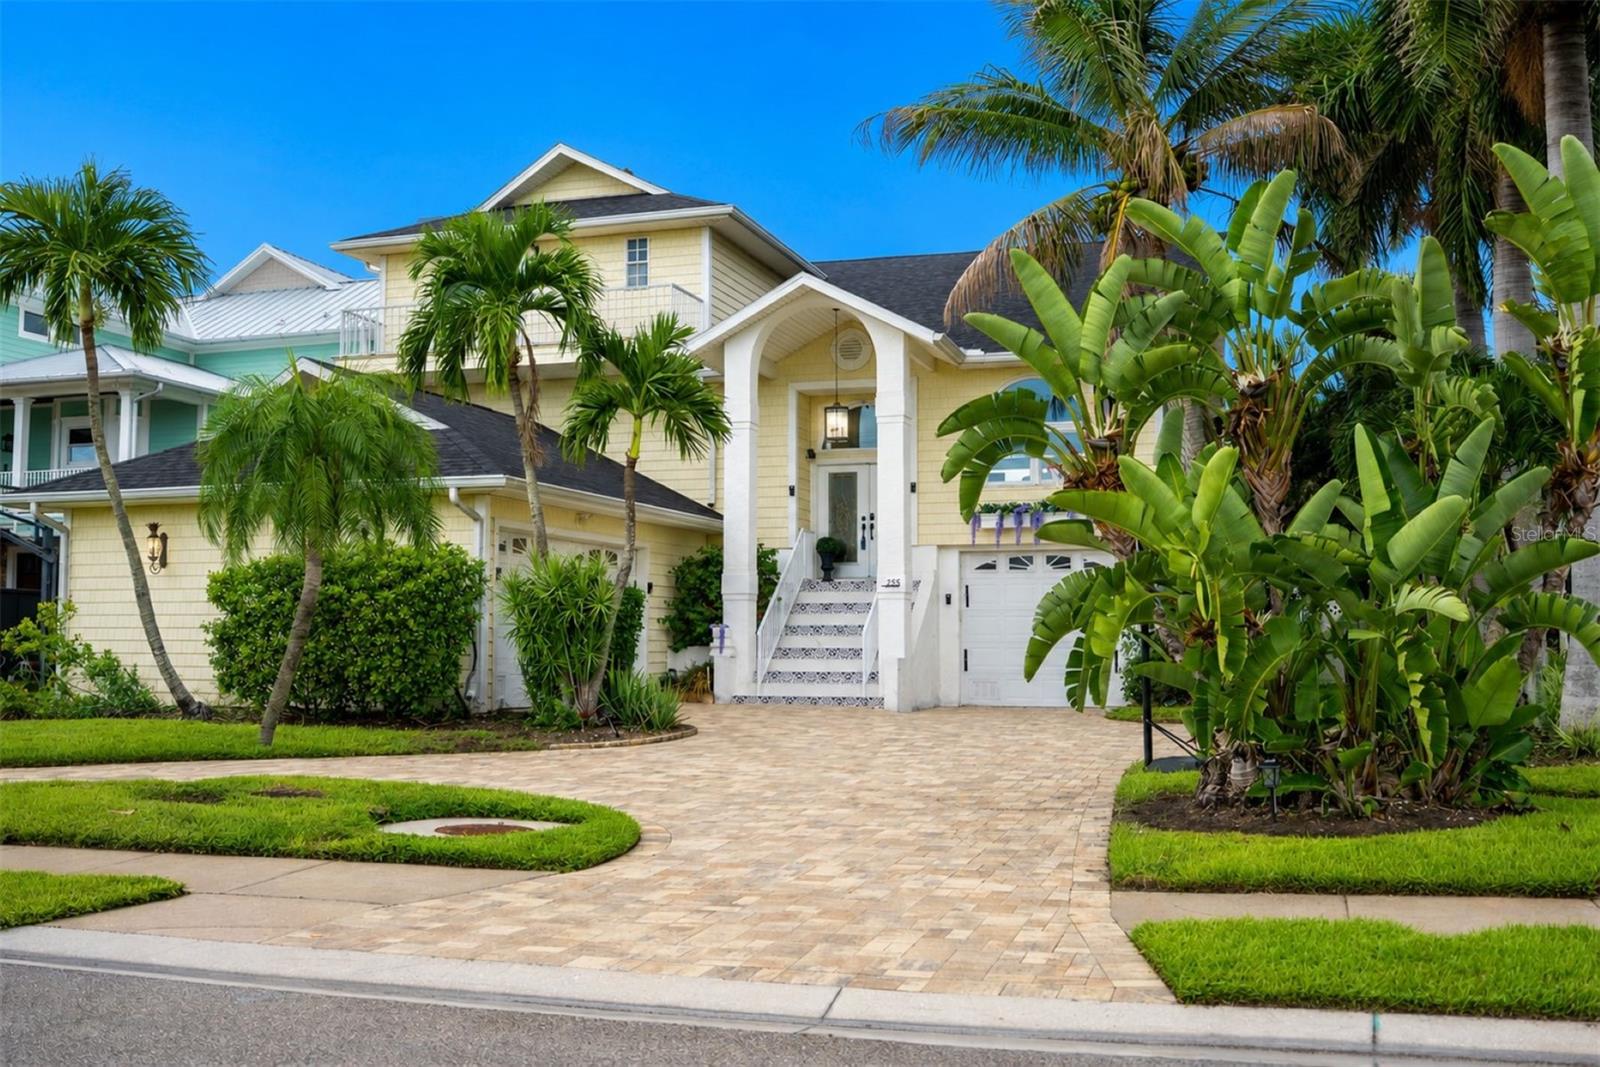
Pre-Construction. To be built. Brought to you by Goliath Home Builders, this 4 bedroom, 4 1/2 bath home can be your own oasis with breathtaking expansive water views. This is your opportunity to customize the ideal residence on an extraordinary parcel situated on the highly sought-after Belle Vista Island. In addition to deep water access, the backyard boasts magnificent views of the wide open Boca Ciega Bay, featuring an impressive 85 feet of water frontage. The lot offers stunning vistas of Tropicana Stadium, Tierra Verde, Gulfport, and a sweeping 180° panorama of the Bay and main channel. As part of this exclusive community, you’ll enjoy not only the natural beauty that surrounds you but also the convenience of nearby amenities. From fine dining to boutique shopping, everything you need is just a short drive away. Immerse yourself in this vibrant community, enjoy leisurely strolls along the shoreline, and take advantage of the close proximity to nearby beaches, including Pass-a-Grille, Treasure Island, and St. Pete Beach. This property represents a remarkable opportunity to build your dream home in a picturesque setting. A new seawall valued at $100,000 is included with the purchase. This is the perfect time to collaborate with the builder to design your perfect sanctuary.
#TB8430544

ST PETE BEACH

500 BELLE POINT DRIVE

4 Beds

4 Baths

3,500 Sq.Ft.

$3,500,000

MLS#: TB8430544
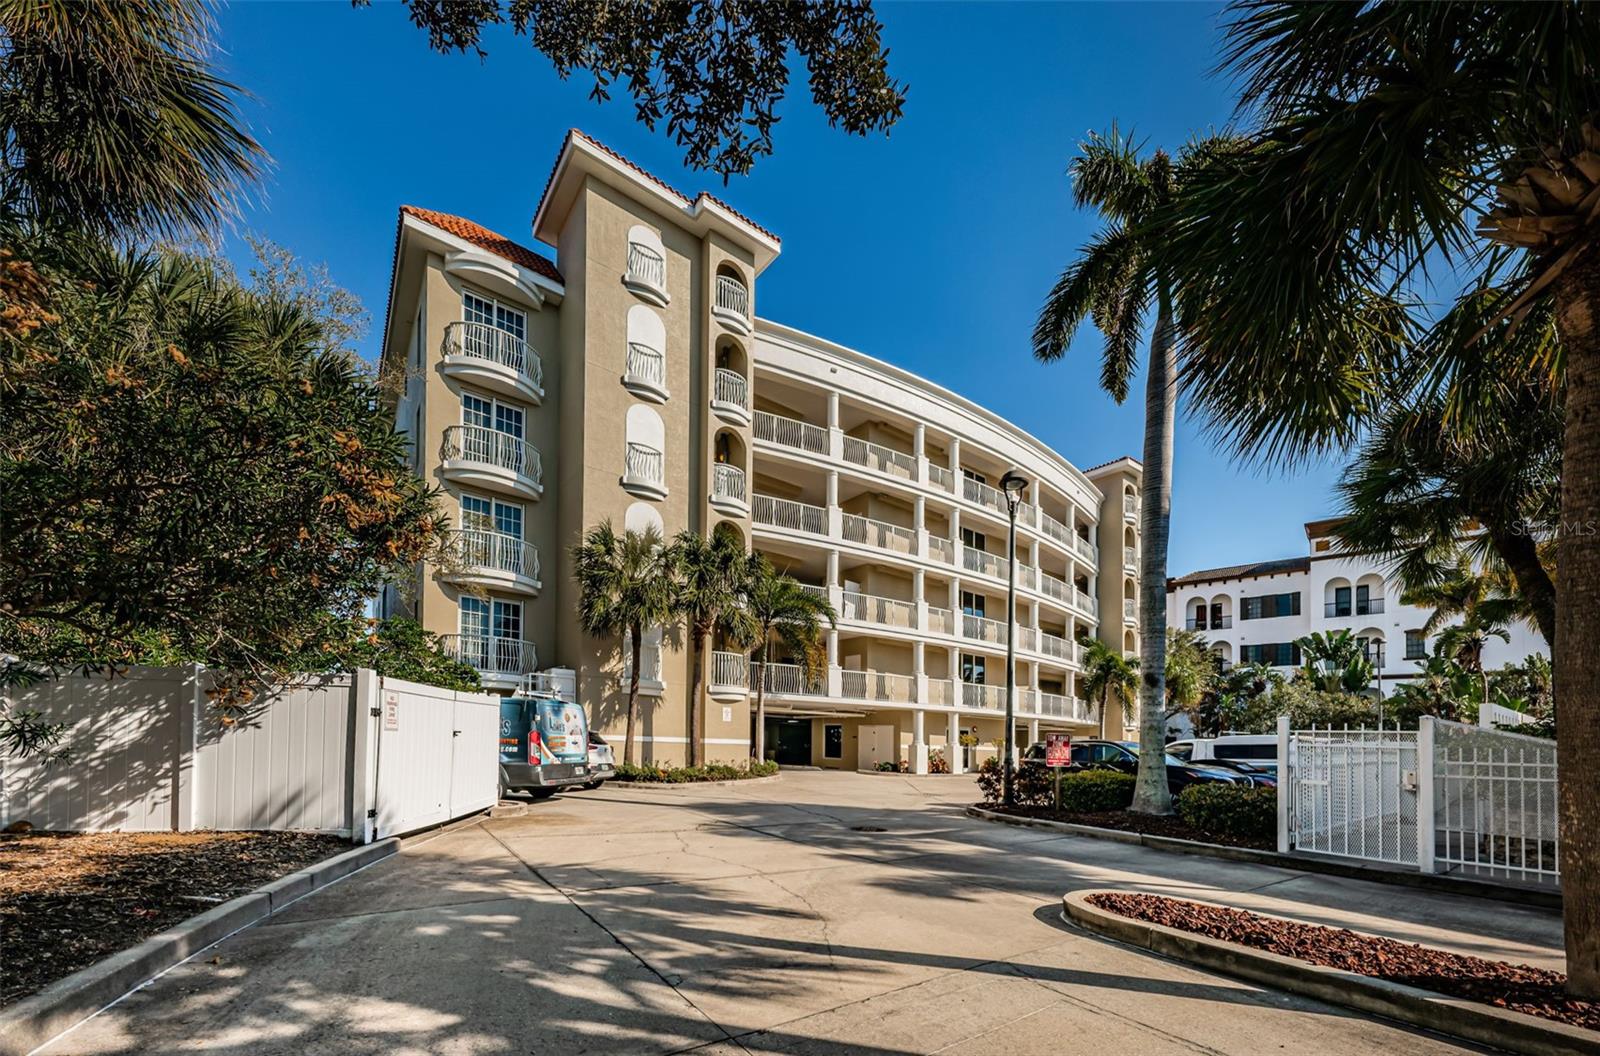
UNPARALLED DESIGN, UNCOMPROMISING QUALITY, AND IT COMES FULLY FURNISHED! How do you define beauty? For this astonishing penthouse, it is created through years of meticulous planning and painstaking, luxurious choices. How do you define quality? In this magnificent residence, anything less than absolute perfection. One trip through this astounding home and you will see that its beauty is more than simply as a list of luxury touches; rather, it is found in a dazzling array of remarkable floor-to-ceiling finishes working in concert across 4316sqft of sensational living space. Radiant imported lighting, graceful window treatments, custom art-glasswork, brilliant wall/ceiling accoutrements and masterful use of custom built-ins that complement the motifs of every room – all working together to deliver a wholly unforgettable living experience. Astounding $400,000 theater room, luxurious game room with lavish custom wet bar, stately formal dining with exquisite custom woodworking – this home’s rare quality is found in its smallest of details. Form follows function in the gorgeous gourmet chef’s kitchen – opulent counter spaces, resplendent custom cabinetry, Viking SS appliances, huge breakfast bar, luxury butler’s pantry, beautifully-appoint laundry, and so much more. Sumptuous living room features a spectacular custom built-in entertainment center and access to a 55ft-wide covered balcony with sweeping views of the intracoastal waterway. Balcony provides wetbar services and space for 3 distinguished seating areas. Beyond an inviting vestibule rests the stately owner’s suite with huge bedroom/sitting area, retractable TV (with remote controlled 360 degree pivot), 2 large walk-in closet systems and striking waterviews from its wide covered balcony. The owner’s bath is a pampering spa-like retreat, with exquisite materials, separate dual vanities, dedicated cosmetics center, lovely island storage, large Jacuzzi tub and superb rain shower with body sprays. 2nd and 3rd bedroom suites are huge and luxuriant. Private 35ft-wide covered entry area is the ideal place for sunsets over the Gulf. Whole house lighting/audio controls, oversized 3-car garage parking, 100sqft cabana and qualities/amenities too numerous to mention here. Your 16,000 lb boat lift whisks you away to the Gulf in just 15 min, or walk to your white powder sand beach in just 90 seconds. A truly rare opportunity and easy commute to Tampa International Airport.
#TB8385585

ST PETE BEACH

3805 GULF BOULEVARD 504

3 Beds

3 Baths

4,316 Sq.Ft.

$2,895,000

MLS#: TB8385585

 - property

Send a message

Message successfully sent.

Your message

What is 3 + 4 ?

Reason for contacting?

I agree to receive email communication and understand I can unsubscribe at any time.

I agree to be contacted by The Graf Group of Coldwell Banker via call, email, and text for real estate services. To opt out, you can reply 'stop' at any time or reply 'help' for assistance. You can also click the unsubscribe link in the emails. Message and data rates may apply. Message frequency may vary. Privacy Policy

Sign Out

Virtual Assistant

Would you like to take the next step with this property? We can help you schedule a showing or virtual tour, or send you more details.

Yes, I would like more information.

Thank You for Your Reply, One of Our Agents will contact you as soon as possible

No, maybe later.

Thank you, you can always contact me via email, phone number or through the contact form.

Realhub AI

Lucy - Your AI-Powered Realtor

Update Your Temporary Password

Personalize your search

Enter your email and we'll notify you immediately when new listings match what you're looking for.

or enter email address

Already have an account ? Login here

Continue your home search

I agree to receive communications and understand I can unsubscribe at any time.

I agree to be contacted by The Graf Group of Coldwell Banker via call, email, and text for real estate services. To opt out, you can reply 'stop' at any time or reply 'help' for assistance. You can also click the unsubscribe link in the emails. Message and data rates may apply. Message frequency may vary. Privacy Policy

Already have an account ? Login here

We use cookies

We use cookies primarily for analytics to enhance your experience. By accepting, you agree to our use of these cookies. You can manage your preferences or learn more about our cookies policy.