.webp?size=346x80)
- Properties
- Meet our agents
- Communities
- Market Report
- Home Value
- Calculator
Property
Beds
3
Full Baths
2
1/2 Baths
None
Year Built
2005
Sq.Footage
1,870
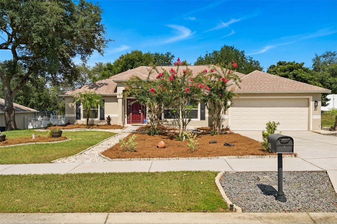
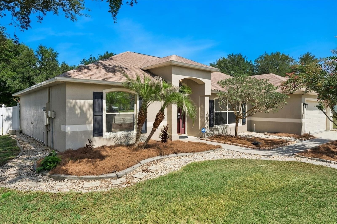
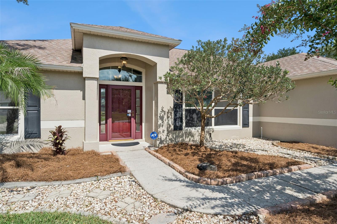
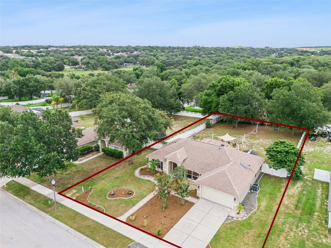
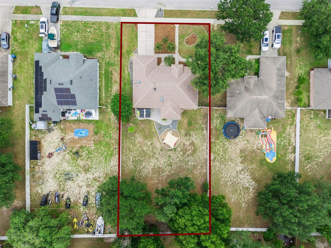
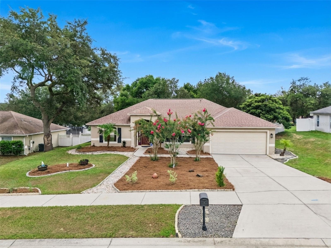
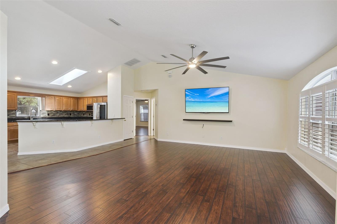
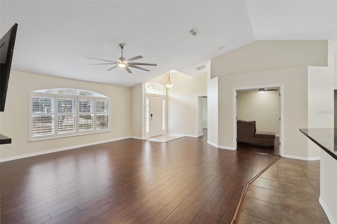
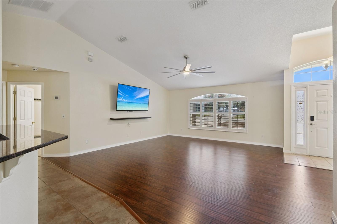
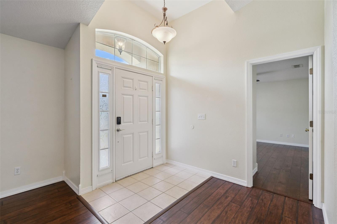
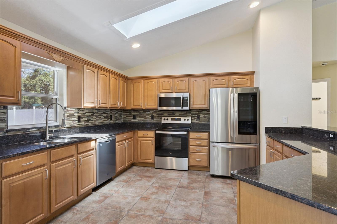
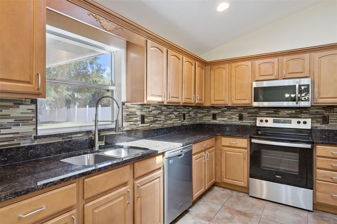
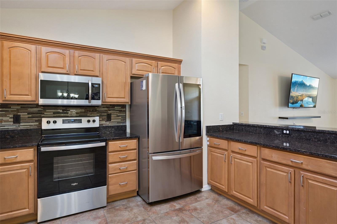
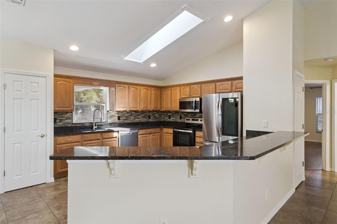
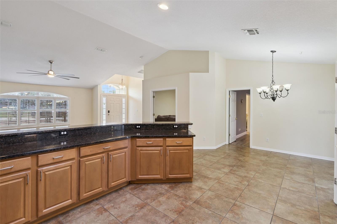
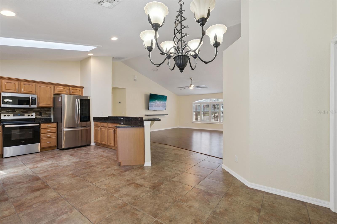
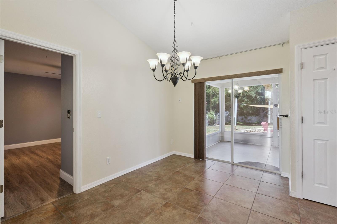
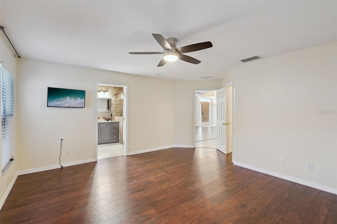
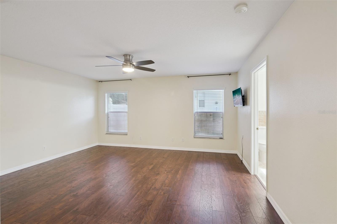
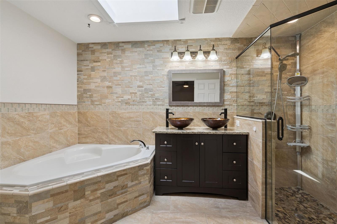
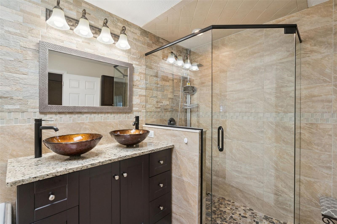
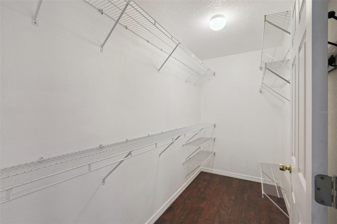
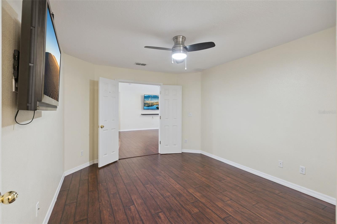
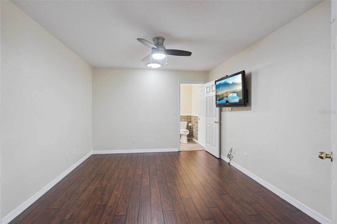
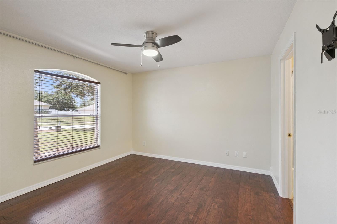
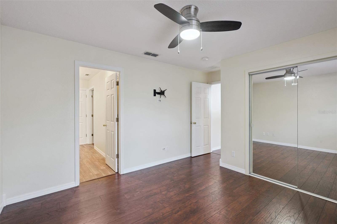
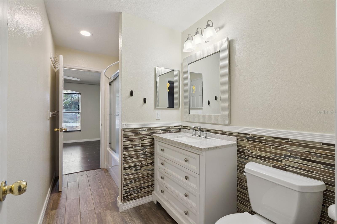
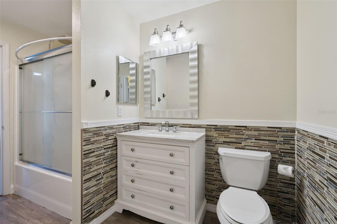
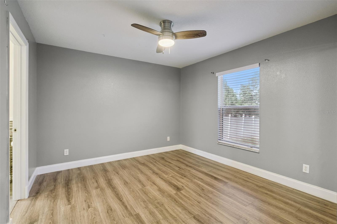
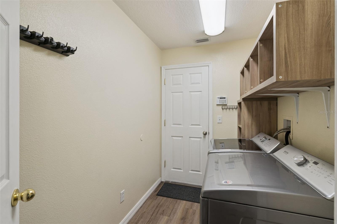
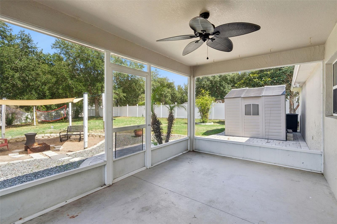
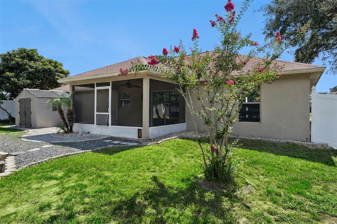
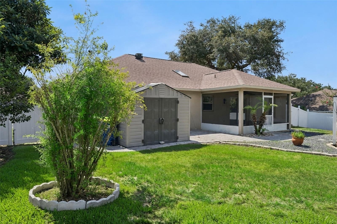
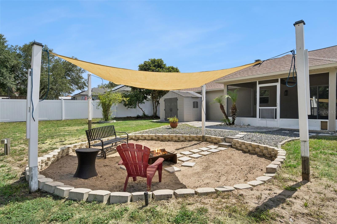
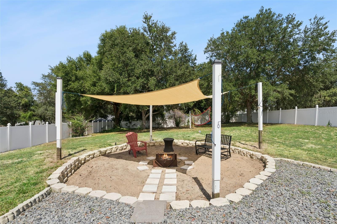
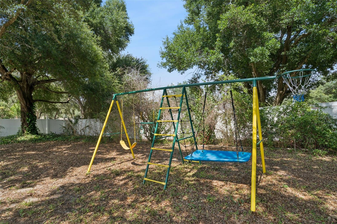
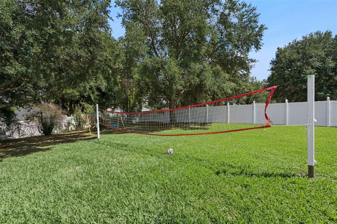
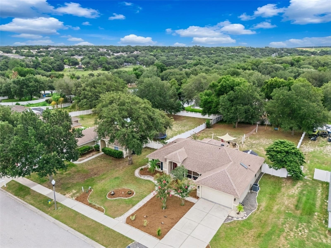
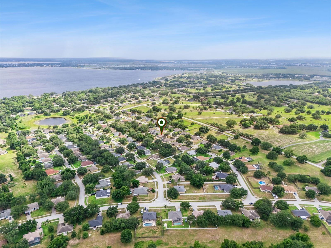
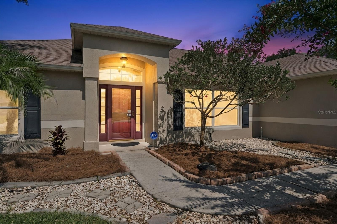
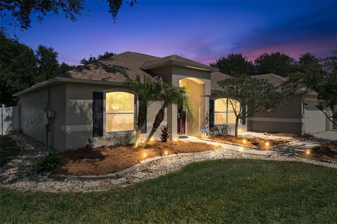
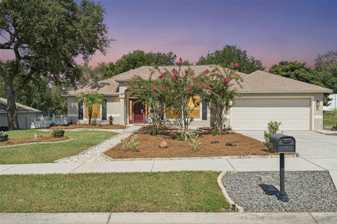
Come view this gorgeous 1870 sq ft home on .39 acres in Oak Valley Minneola and make an offer before it’s sold! You will fall in love with the upgrades in this home located in the quaint Orlando suburb town of Minneola in the planning stages ripe with potential. This neighborhood is unique with hills, ponds and mature oak trees. Step inside the expansive 3 bedroom plus flex room open concept floorplan with vaulted ceilings enhancing the living and entertaining space. The kitchen is a dream come true at the heart of the home. All countertops are sleek dark granite with stone and glass backsplash. Plenty of cabinet space with decorative crown molding topper and metal pull-out shelving. All appliances are stainless steel plus the French doors on the refrigerator has a knock-knock glass viewing panel. Gray swirl porcelain tile are throughout the kitchen, dining and barstool area. The skylight provides natural light to brighten up the whole space. The owner’s suite is separate from the other rooms with walk-in closet. The well-designed ensuite bathroom features a full glass enclosed shower with rainfall feature, tile from floor to ceiling and pebble rock shower floor. Beautiful tile and listello flows throughout the bathroom walls and garden tub. The cabinet has many drawers with a granite countertop and two glass vessel sinks. The bedrooms have laminate flooring, blinds and mirror glass closet doors with Jack and Jill bathroom access. The flex room has French doors with so many uses for guests, hobby room or home office with a skylight. The covered screen patio overlooks the backyard oasis with extended brick pavers, fire pit, and swing-set within privacy vinyl fencing. Other upgrades include new roof in 2021, AC unit Goodman 18 SEER with UV light and water softener. This area has top rated schools with plenty of activities on the chain of lakes, Minneola Athletic Complex (The MAC), National Training Center (NTC), many parks/bike trails, and the newly built Croocked Can Brewing Company. This prime location is close to the turnpike ramp, theme parks and just a short drive to the Clermont and Winter Garden farmer’s markets. Must see in person to appreciate it all.
Features & Amenities
Interior
-
Other Interior Features
Cathedral Ceiling(s), Eat-in Kitchen, High Ceilings, Open Floorplan, Vaulted Ceiling(s), Walk-In Closet(s)
-
Total Bedrooms
3
-
Bathrooms
2
-
Cooling YN
YES
-
Cooling
Central Air, Humidity Control, Attic Fan
-
Fireplace YN
NO
-
Heating YN
YES
-
Heating
Central, Electric, Exhaust Fan
-
Pet friendly
Yes
Exterior
-
Garage
Yes
-
Garage spaces
2
-
Construction Materials
Block, Stucco
-
Other Exterior Features
Fire Pit, Lighting, Playground, Private Yard, Storage
-
Parking
Driveway, Garage Door Opener, Attached
-
Patio and Porch Features
Covered, Patio, Rear Porch, Screened
-
Pool
No
-
Waterfront YN
NO
Area & Lot
-
Lot Features
Paved
-
Lot Size(acres)
0.39
-
Lot Size(square feet)
17,001
-
Property Type
Residential
-
Property Sub Type
Single Family Residence
-
Architectural Style
Ranch
Price
-
Sales Price
$435,000
-
Tax Amount
$5,752
-
Sq. Footage
1,870
-
Price/SqFt
$232
HOA
-
Association
YES
-
Association Fee
$250
-
Association Fee Frequency
Annually
-
Association Fee Includes
N/A
-
Total Monthly Fees
$20.83
School District
-
Elementary School
N/A
-
Middle School
N/A
-
High School
N/A
Property Features
-
New Construction
NO
-
Association Amenities
Basketball Court, Playground
-
Foundation Details
Slab
-
Ownership
Fee Simple
-
Senior Community YN
NO
-
Sewer
Septic Tank
-
Tax Lot
45400
-
Water Source
Public
Schedule a Showing
Showing scheduled successfully.
Mortgage calculator
Estimate your monthly mortgage payment, including the principal and interest, property taxes, and HOA. Adjust the values to generate a more accurate rate.
Your payment
Principal and Interest:
$
Property taxes:
$
HOA fees:
$
Total loan payment:
$
Total interest amount:
$
Location
County
Lake
Elementary School
Middle School
High School
Listing Courtesy of Marie Cameron , ENGEL & VOLKERS CLERMONT
RealHub Information is provided exclusively for consumers' personal, non-commercial use, and it may not be used for any purpose other than to identify prospective properties consumers may be interested in purchasing. All information deemed reliable but not guaranteed and should be independently verified. All properties are subject to prior sale, change or withdrawal. RealHub website owner shall not be responsible for any typographical errors, misinformation, misprints and shall be held totally harmless.

Business Coach | Executive Sales Associate | Realtor®
Michael Graf
Call Michael today to schedule a private showing.

* Listings on this website come from the FMLS IDX Compilation and may be held by brokerage firms other than the owner of this website. The listing brokerage is identified in any listing details. Information is deemed reliable but is not guaranteed. If you believe any FMLS listing contains material that infringes your copyrighted work please click here to review our DMCA policy and learn how to submit a takedown request.© 2024 FMLS.
Related Properties
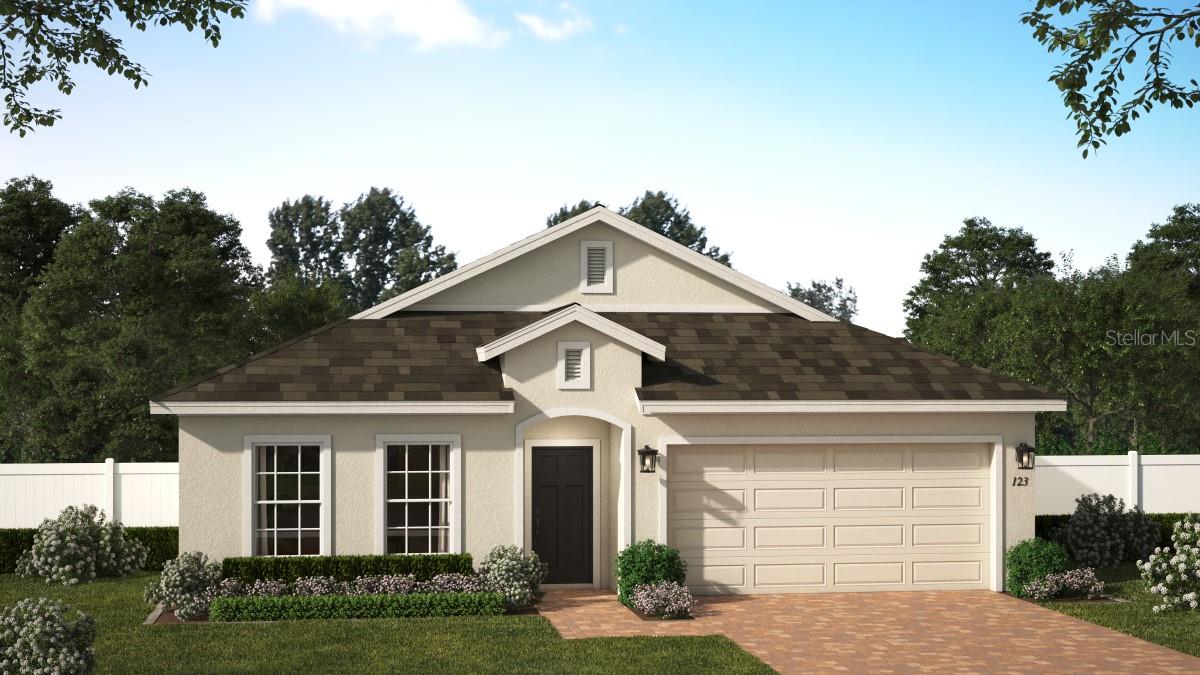
MINNEOLA
412 LEMONGRASS ROAD
4 Beds
2 Baths
2,103 Sq.Ft.
$519,990
MLS#: O6424505
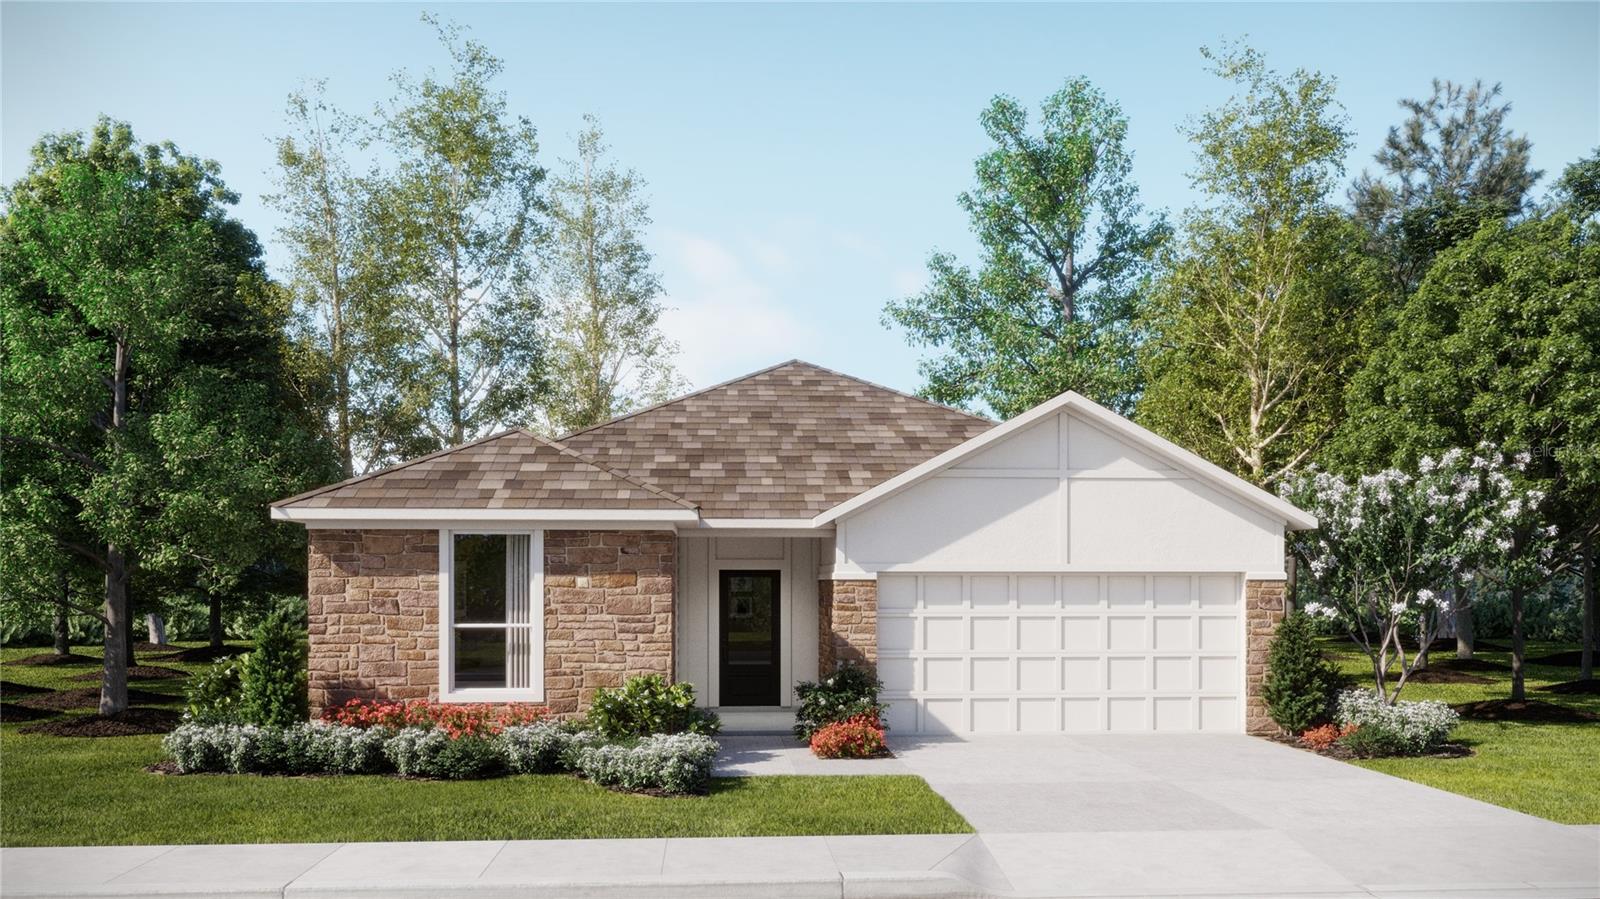
MINNEOLA
3129 ROCKWOOD WAY
4 Beds
3 Baths
2,175 Sq.Ft.
$504,490
MLS#: O6424097
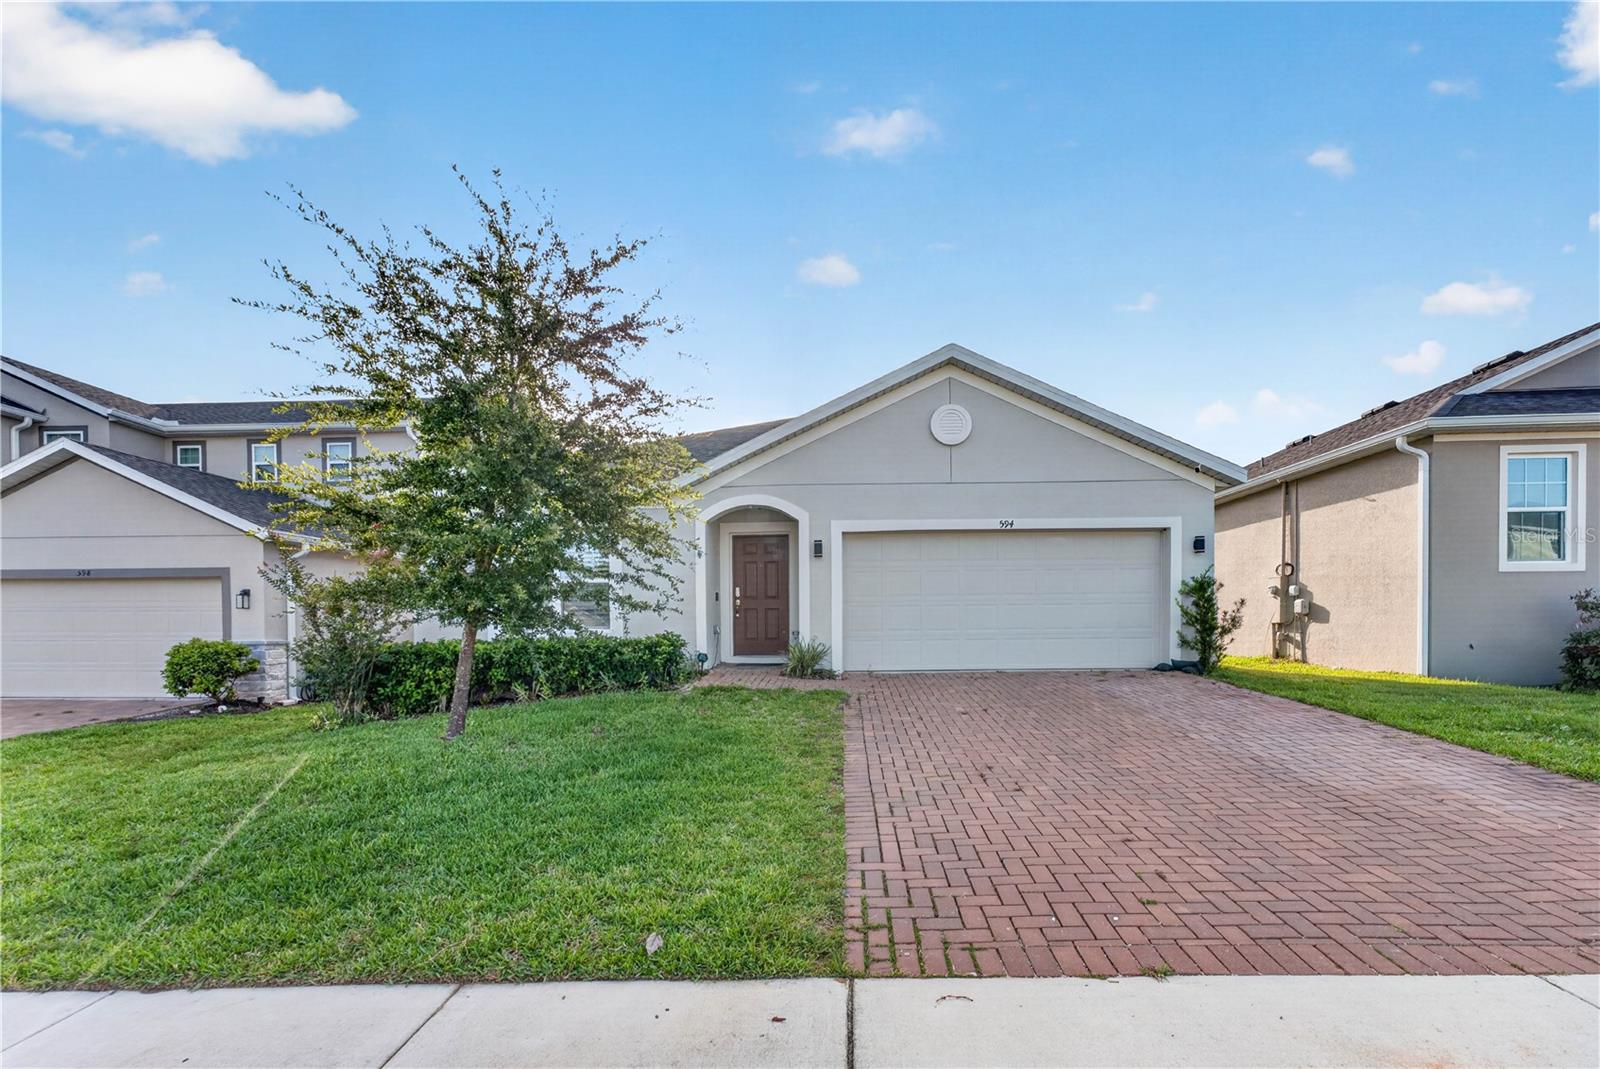
MINNEOLA
594 BELLINGHAM WAY
4 Beds
2 Baths
2,103 Sq.Ft.
$489,000
MLS#: W7887560
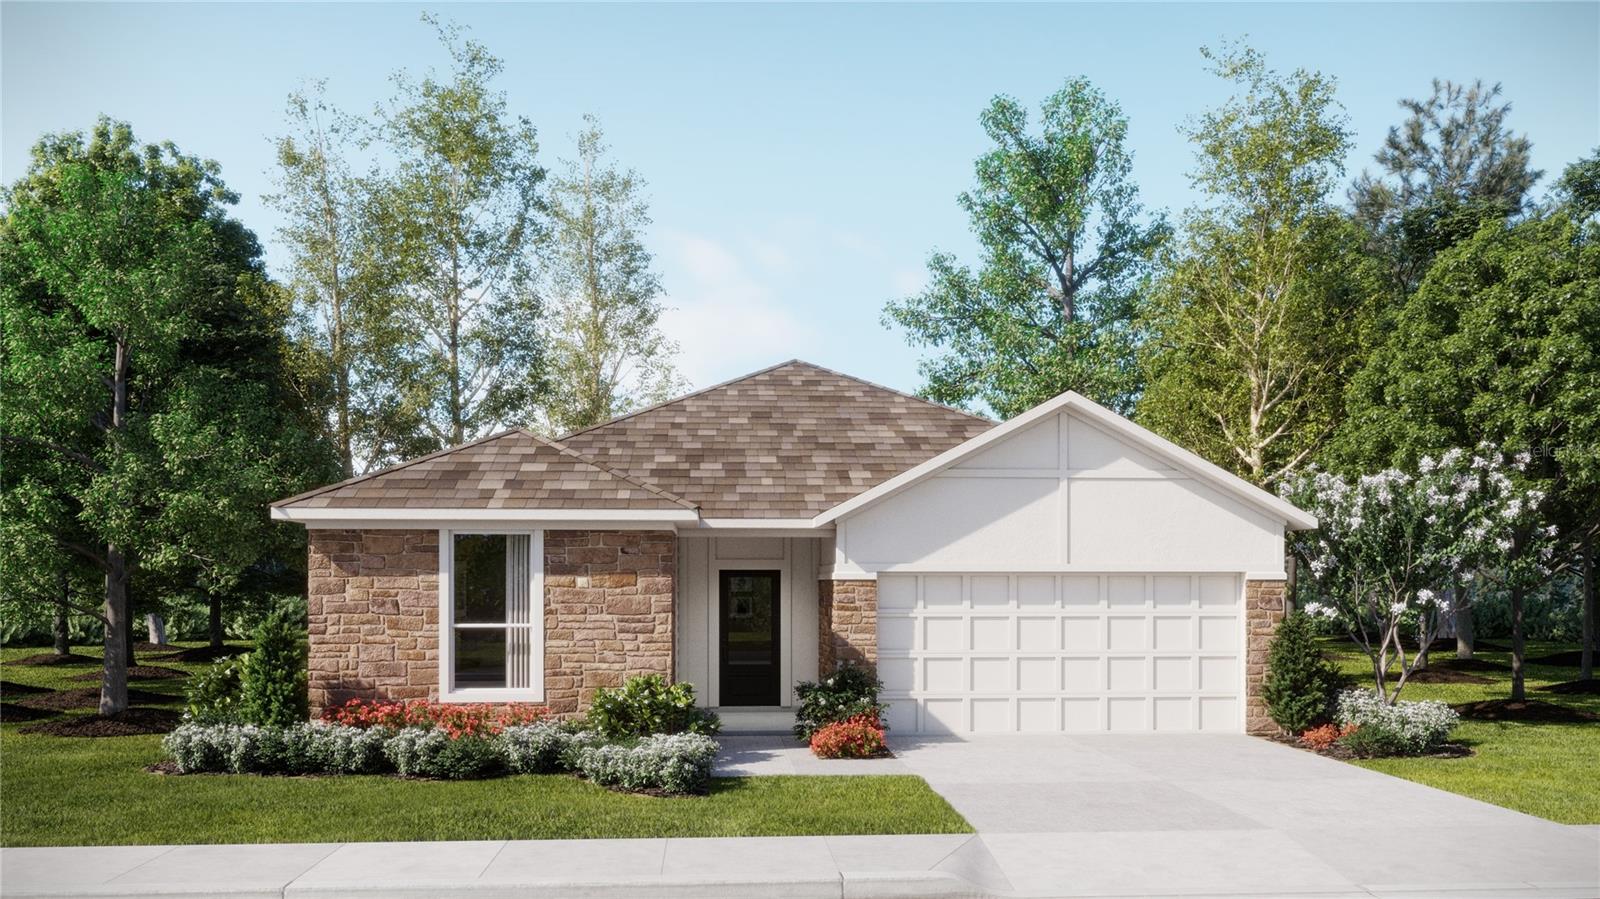
MINNEOLA
3022 GRANITE RIDGE AVENUE
4 Beds
3 Baths
2,175 Sq.Ft.
$501,990
MLS#: O6424094
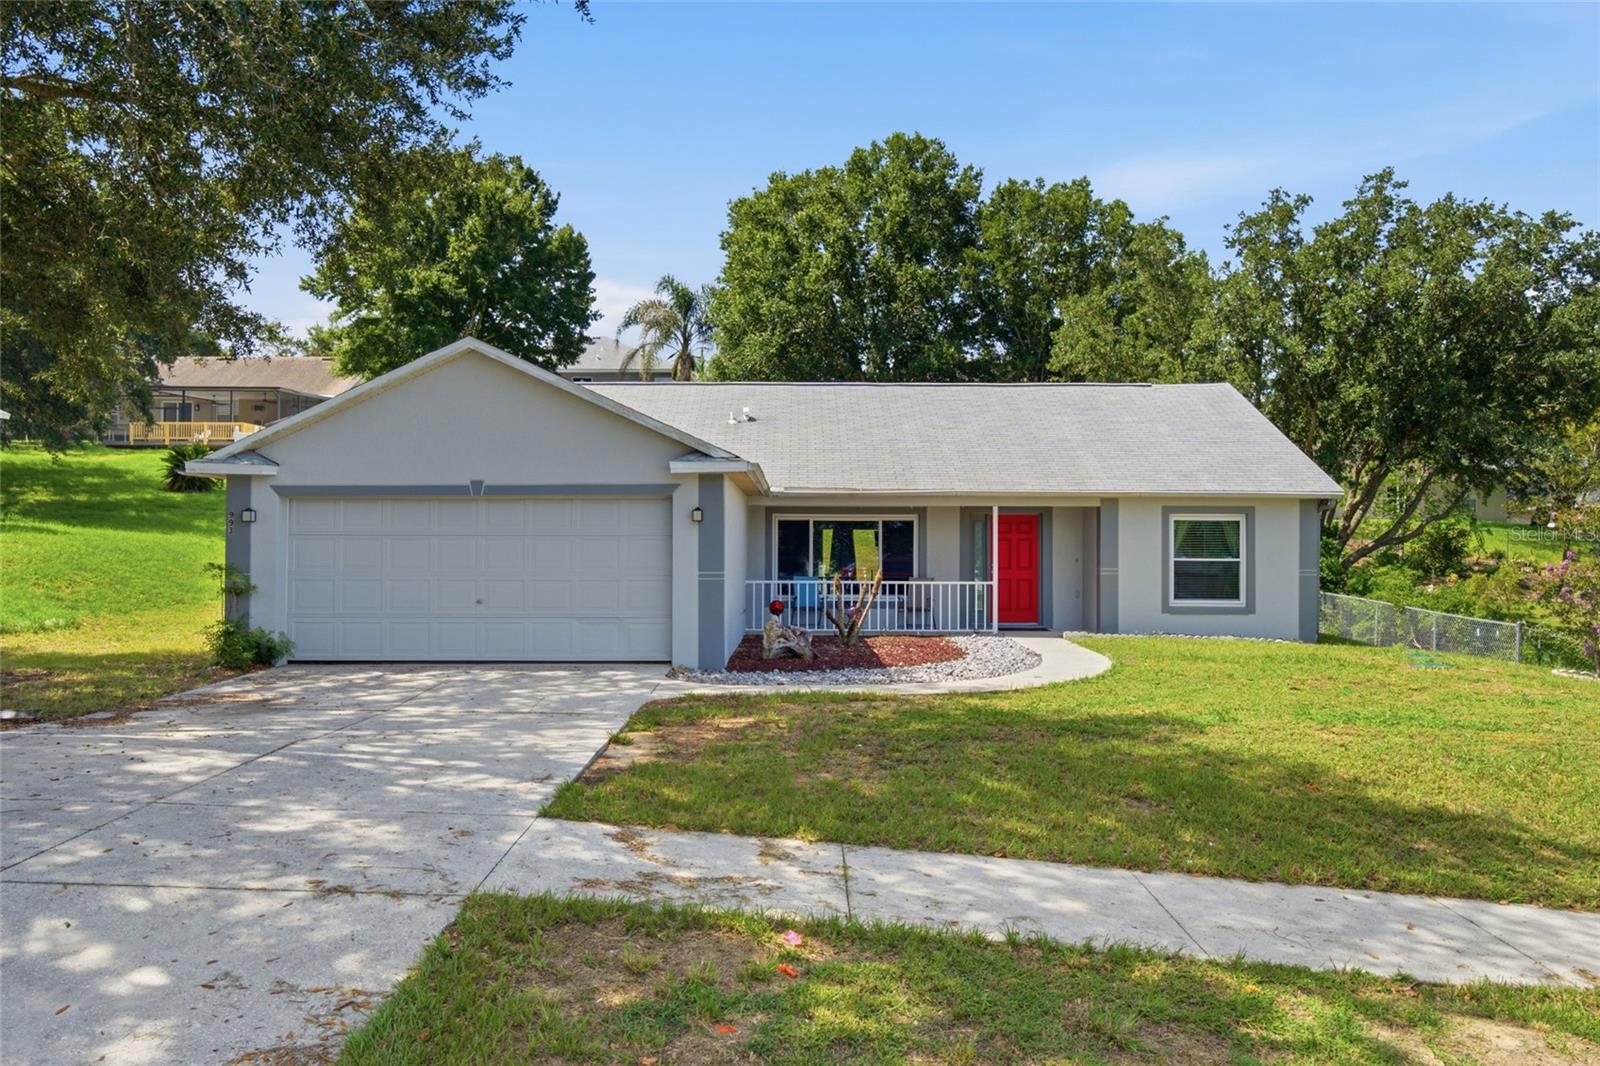
MINNEOLA
993 SCENIC VIEW CIRCLE
3 Beds
2 Baths
1,648 Sq.Ft.
$375,000
MLS#: G5114377
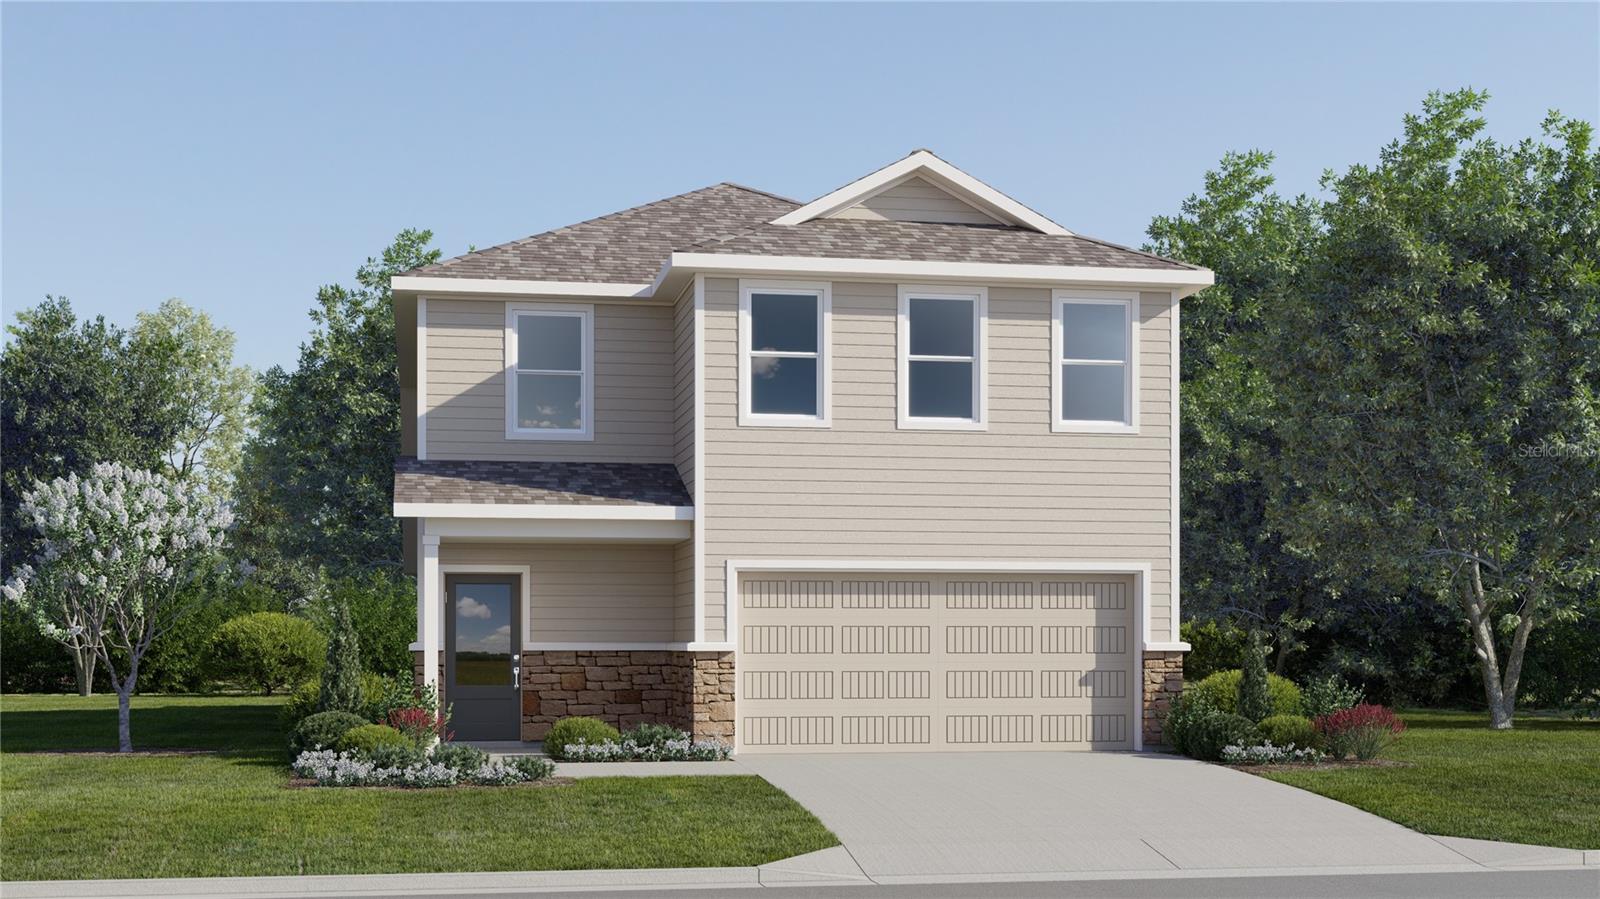
MINNEOLA
3136 ROCKWOOD WAY
5 Beds
3 Baths
2,601 Sq.Ft.
$456,490
MLS#: O6424090
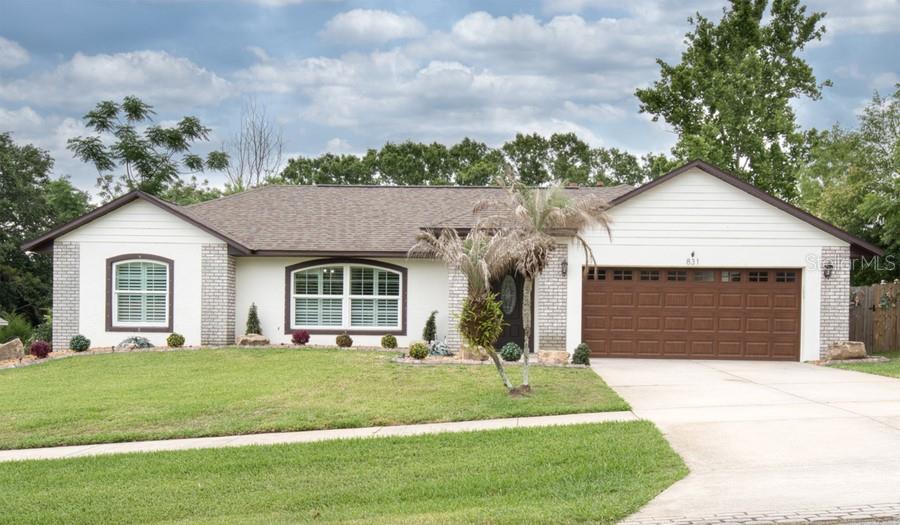
MINNEOLA
831 FORESTWOOD DR
4 Beds
2 Baths
2,012 Sq.Ft.
$450,000
MLS#: G5114771
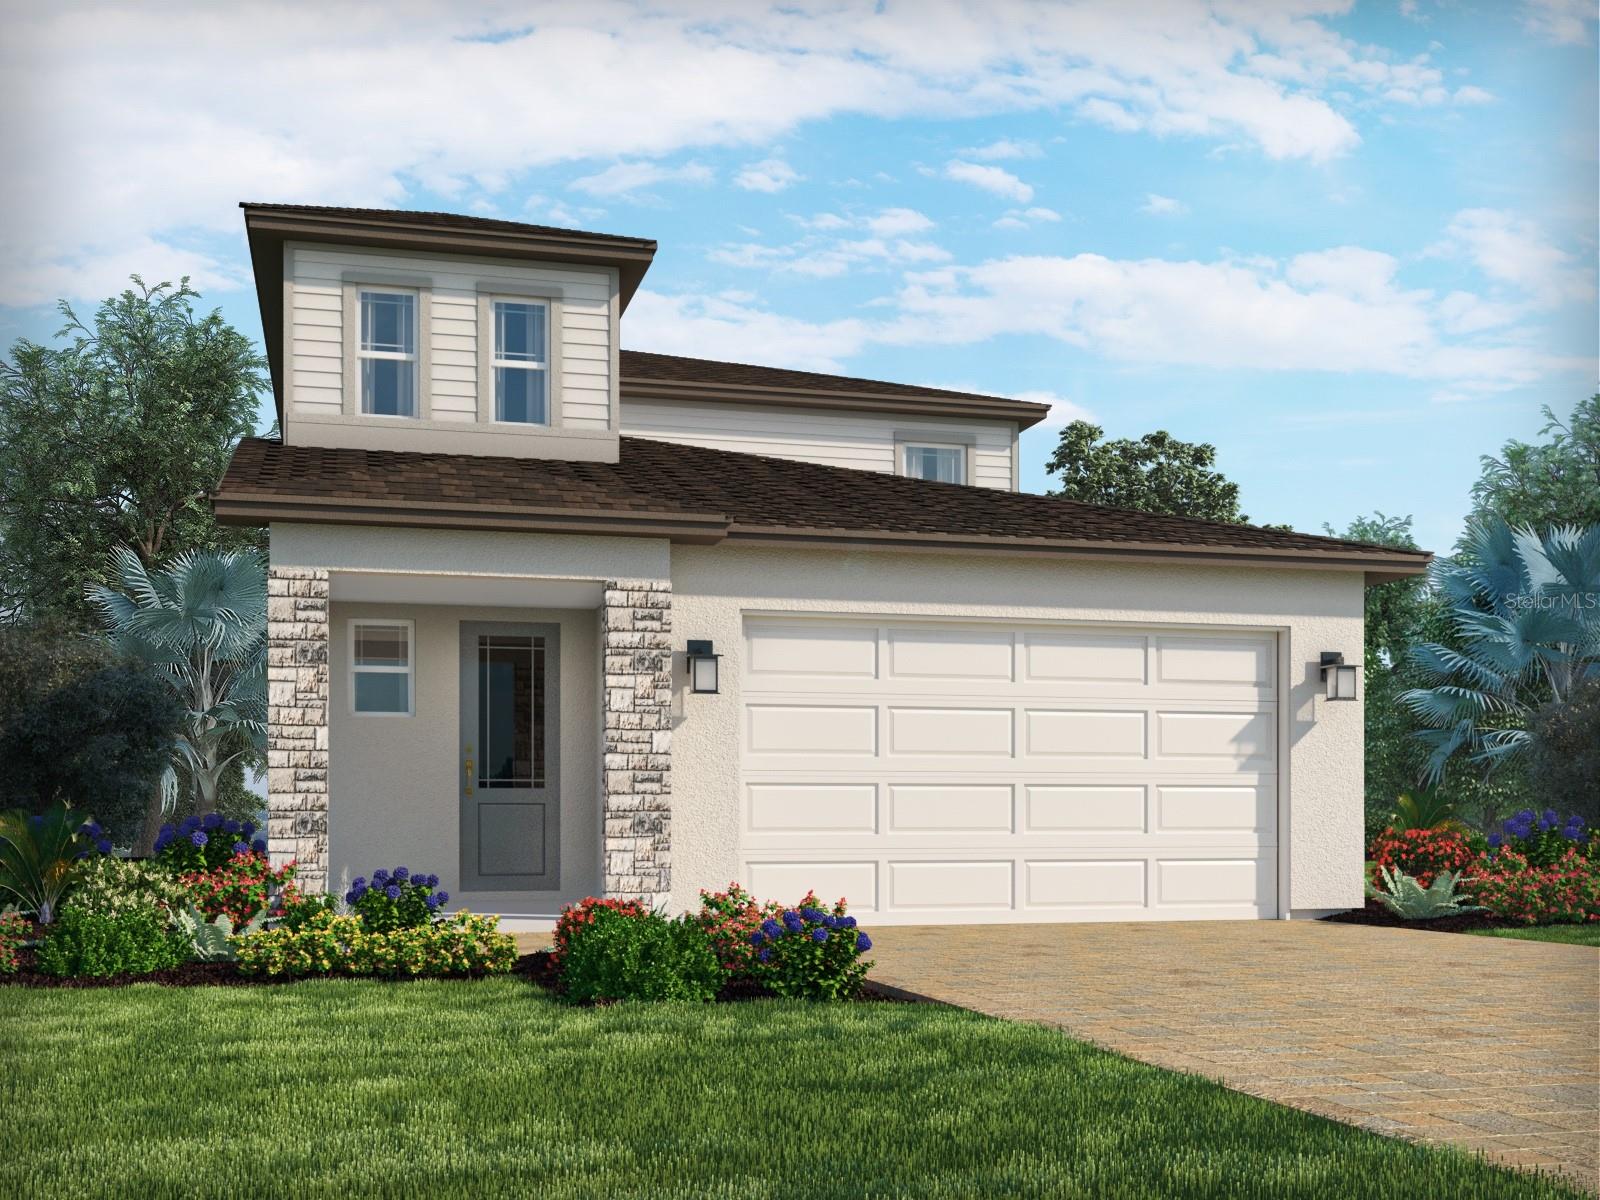
MINNEOLA
2206 WILDBERRY WAY
4 Beds
2 Baths
2,082 Sq.Ft.
$496,080
MLS#: TB8522209
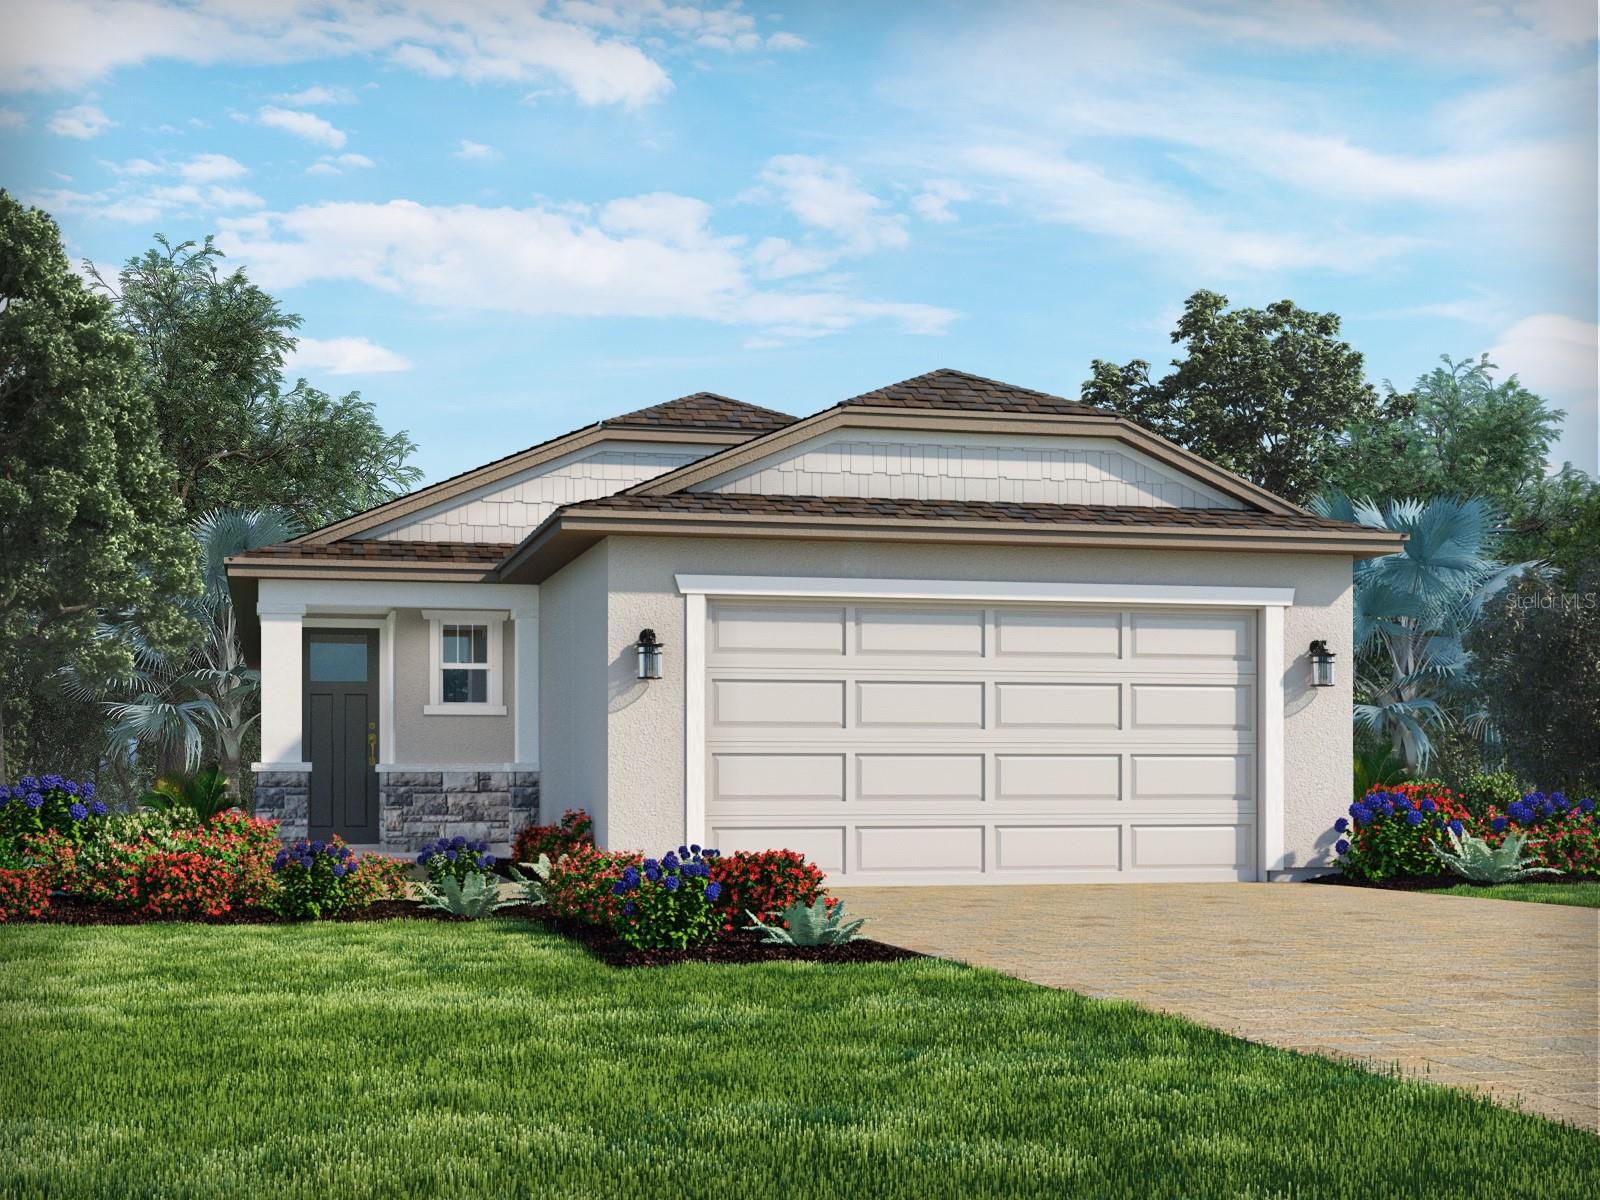
MINNEOLA
2202 WILDBERRY WAY WAY
3 Beds
2 Baths
1,483 Sq.Ft.
$454,980
MLS#: TB8522211
