Features & Amenities

Interior

  • Other Interior Features

    Eat-in Kitchen, Walk-In Closet(s)

  • Total Bedrooms

    5

  • Bathrooms

    3

  • Cooling YN

    YES

  • Cooling

    Central Air

  • Fireplace YN

    NO

  • Heating YN

    YES

  • Heating

    Central

  • Pet friendly

    Yes

Exterior

  • Garage

    Yes

  • Garage spaces

    2

  • Construction Materials

    Block, Stucco

  • Parking

    Attached

  • Patio and Porch Features

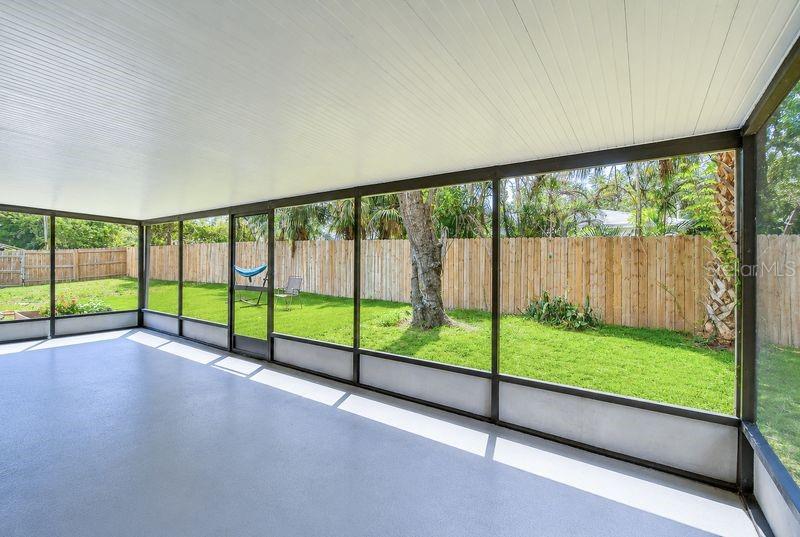
    Covered, Rear Porch, Screened, Wrap Around

  • Pool

    No

  • Waterfront YN

    NO

Area & Lot

  • Lot Size(acres)

    0.27

  • Lot Size(square feet)

    11,800

  • Property Type

    Residential

  • Property Sub Type

    Single Family Residence

Price

  • Sales Price

    $489,900

  • Tax Amount

    $5,873

  • Sq. Footage

    2,516

  • Price/SqFt

    $194

HOA

  • Association

    No

School District

  • Elementary School

    N/A

  • Middle School

    N/A

  • High School

    N/A

Property Features

  • New Construction

    NO

  • Foundation Details

    Slab

  • Ownership

    Fee Simple

  • Senior Community YN

    NO

  • Sewer

    Septic Tank

  • Tax Lot

    17

  • Water Source

    Public

Schedule a Showing

Showing scheduled successfully.

<
>
IN PERSON
VIA CHAT

What is 3 + 4 ?


Change time

Mortgage calculator
Estimate your monthly mortgage payment, including the principal and interest, property taxes, and HOA. Adjust the values to generate a more accurate rate.

Your payment

Principal and Interest:

$

Property taxes:

$

HOA fees:

$

Total loan payment:

$

Total interest amount:

$

Location

County

Hillsborough

Elementary School

Middle School

High School

Listing Courtesy of Michelle Ramirez , RE/MAX COLLECTIVE

RealHub Information is provided exclusively for consumers' personal, non-commercial use, and it may not be used for any purpose other than to identify prospective properties consumers may be interested in purchasing. All information deemed reliable but not guaranteed and should be independently verified. All properties are subject to prior sale, change or withdrawal. RealHub website owner shall not be responsible for any typographical errors, misinformation, misprints and shall be held totally harmless.

Agent Michael Graf

Business Coach | Executive Sales Associate | Realtor®

Michael Graf

Call Michael today to schedule a private showing.


* Listings on this website come from the FMLS IDX Compilation and may be held by brokerage firms other than the owner of this website. The listing brokerage is identified in any listing details. Information is deemed reliable but is not guaranteed. If you believe any FMLS listing contains material that infringes your copyrighted work please click here to review our DMCA policy and learn how to submit a takedown request.© 2024 FMLS.
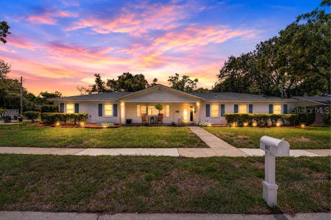
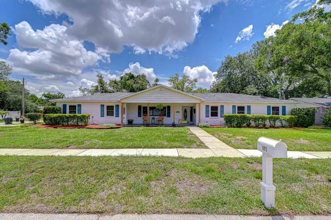
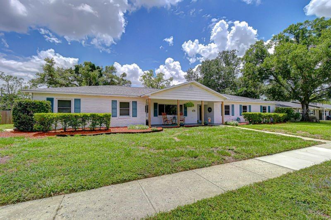
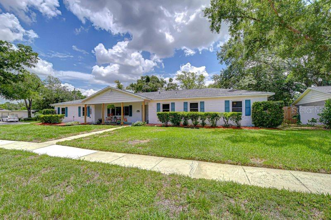
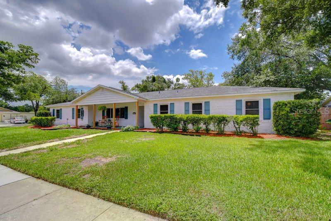
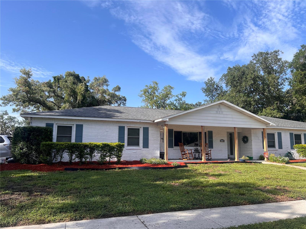
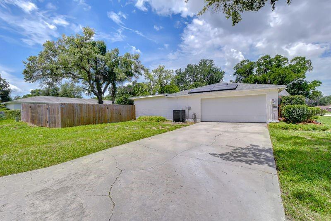
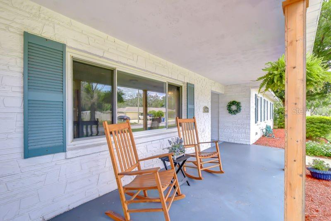
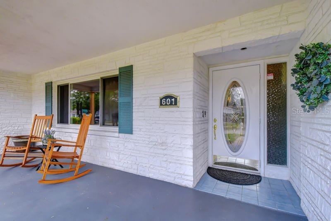
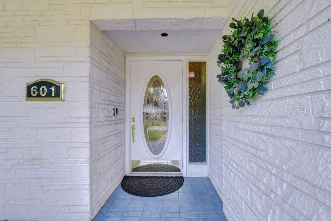
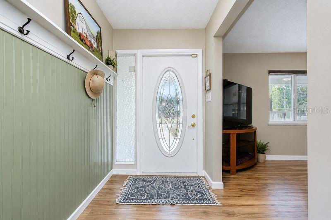
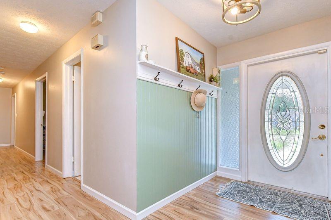
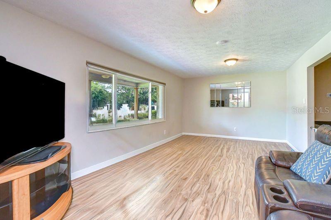
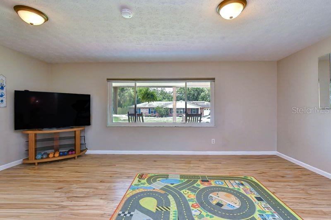
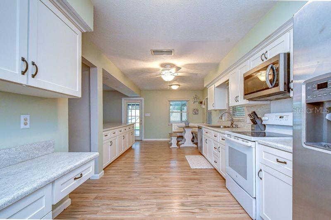
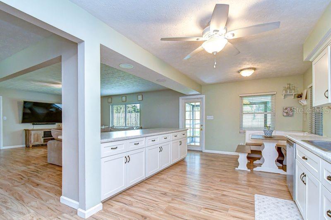
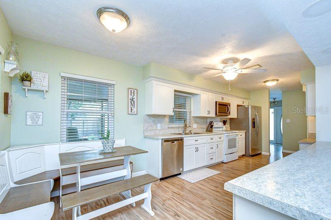
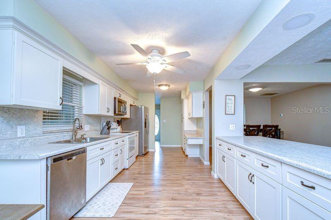
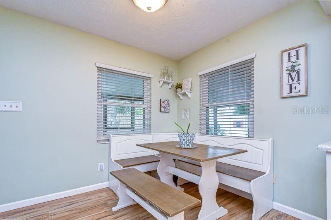
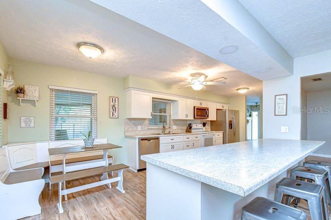
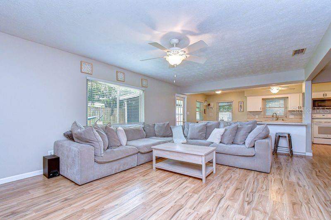
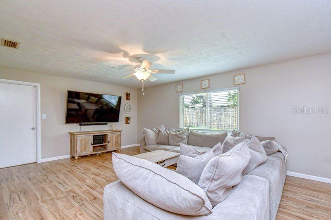
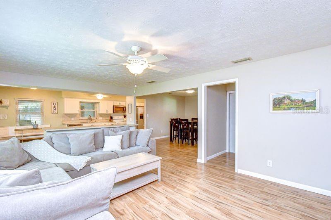
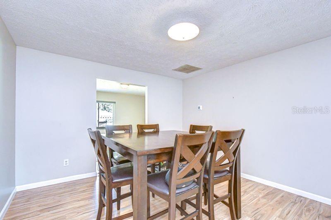
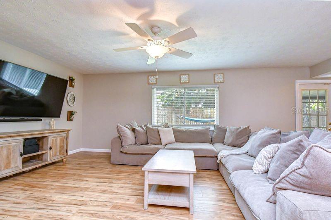
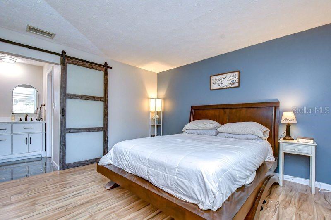
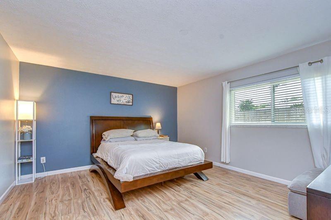
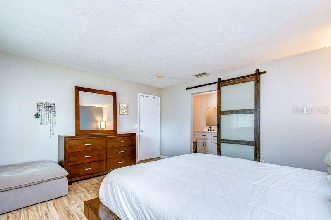
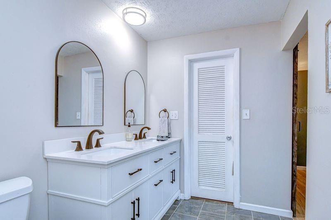
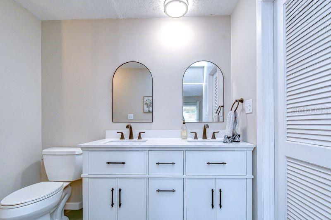
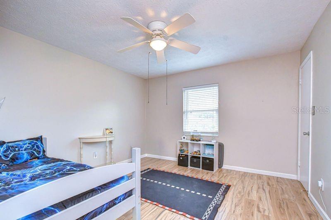
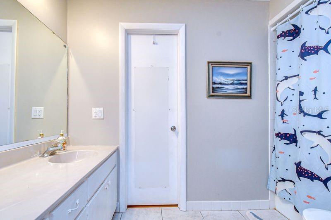
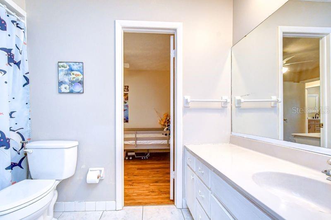
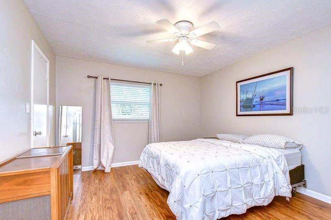
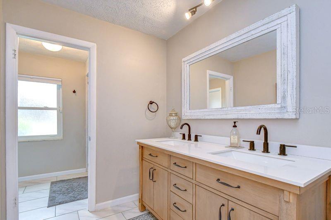
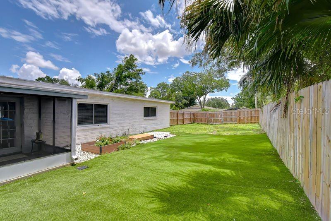
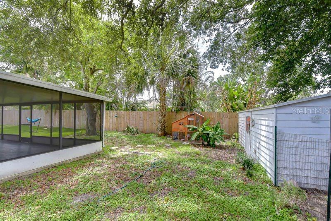
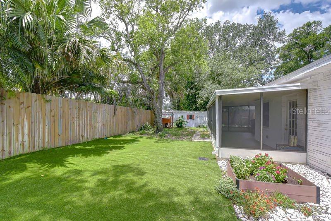
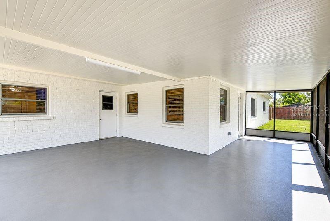
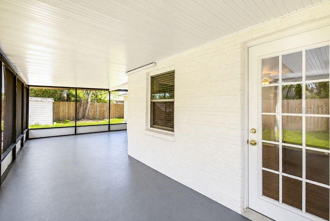
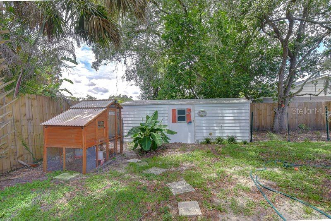
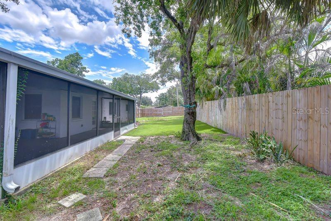
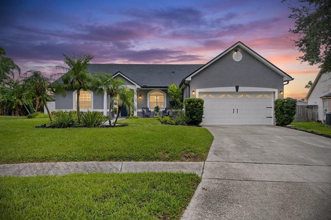
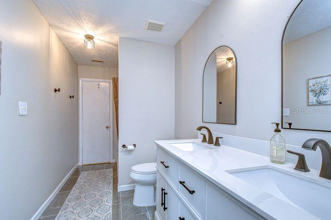
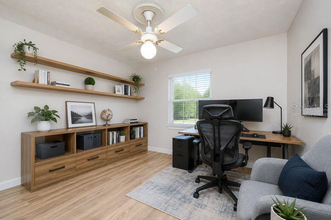
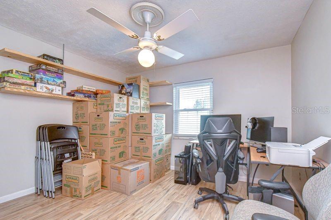
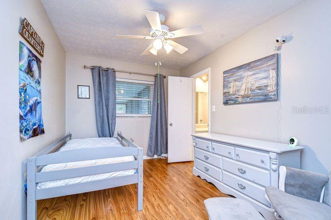
If you are looking for a beautiful, non-subdivision home in Brandon with privacy and plenty of room to spread out, this may be it. Welcome to this charming ranch style home in the heart of Brandon!! Located on a quiet street with a fully fenced (2024) corner lot. No HOA so bring your boats, RVs, trailers,  and make this property your own. Step inside to find ample space and lots of natural light ,with 5 bedrooms , 3 full bathrooms and over 2500sq ft , primary and guest bathroom (2024) have been completely remodeled. Large formal living space can be used as a play room, gym or work from home space. All new flooring throughout and updated kitchen cabinets(2025). Outside, enjoy a screened-in porch perfect for relaxing evenings, a side gate for easy backyard access. New septic and drain field completed in 2022, along with plumbing , and filtration system. New AC 2025 and Sunrun solar panels to help keep those electric bills low during these hot summer months in Florida. Schedule your showing today!!

601 LARRIE ELLEN WAY

Message successfully sent.

What would you like to know?

What is 3 + 4 ?

I agree to receive email communication and understand I can unsubscribe at any time.

I agree to be contacted by The Graf Group of Coldwell Banker via call, email, and text for real estate services. To opt out, you can reply 'stop' at any time or reply 'help' for assistance. You can also click the unsubscribe link in the emails. Message and data rates may apply. Message frequency may vary. Privacy Policy

Related Properties

New on site today
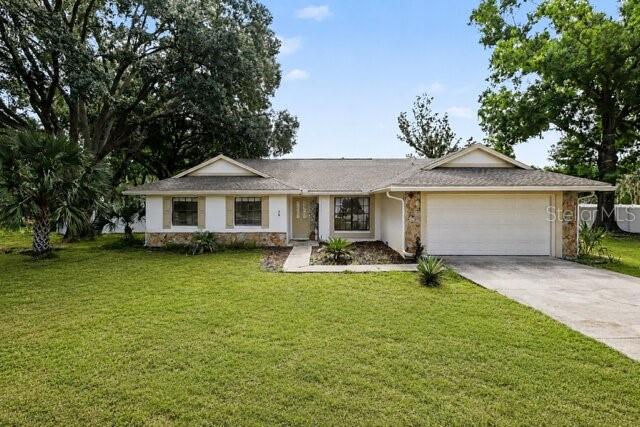
Florida Living at Its Finest! Welcome home to this beautifully updated, meticulously maintained 3-bedroom, 2-bath residence offering 1,715 heated square feet on a spacious corner lot. Designed for both comfortable everyday living and unforgettable entertaining, this move-in-ready home features an open-concept floor plan that seamlessly extends through French doors to an incredible 1,200-square-foot screened outdoor living space. With more than $100,000 in recent upgrades and maintenance items , every major improvement has already been completed for you. Enjoy peace of mind with a new architectural shingle roof (2023), new A/C system with UV light and ductwork (2022), upgraded 225-amp electrical panel with an additional 125-amp subpanel for the swim spa and future outdoor kitchen (2023), new water heater (2026), fresh interior and exterior paint (2023), new exterior lighting, doors, and hardware (2023), plus updated appliances including an LG French door refrigerator (2025), LG microwave (2026), and Electrolux WashTower (2025). The backyard is truly the heart of this home. The expansive screened lanai showcases beautiful pavers, with insulated roof panels, a decorative tongue-and-groove wood ceiling with rich walnut stain, ceiling fans, and abundant space for year-round outdoor living. Whether you're hosting family gatherings, watching the big game, or simply relaxing after work, this space was designed to impress. The 19-foot Master Spa dual swim spa and hot tub provide the perfect place to exercise, unwind, and enjoy the Florida lifestyle in any season. A fully fenced backyard with new vinyl fencing and gates offers both privacy and room to play. Additional features include overhead garage storage, meticulous maintenance throughout, and true move-in-ready condition—just bring your personal belongings. Ideally located with convenient access to I-75 and I-4, shopping, dining, parks, and Florida's beautiful Gulf Coast beaches, this exceptional home offers the perfect combination of quality, comfort, and convenience. Homes with this level of care, extensive updates, and spectacular outdoor living space are rare. Schedule your private showing today and experience this exceptional property!
#TB8530168

BRANDON

829 GREENBELT CIRCLE

3 Beds

2 Baths

1,715 Sq.Ft.

$430,000

MLS#: TB8530168

New on site 2 days ago
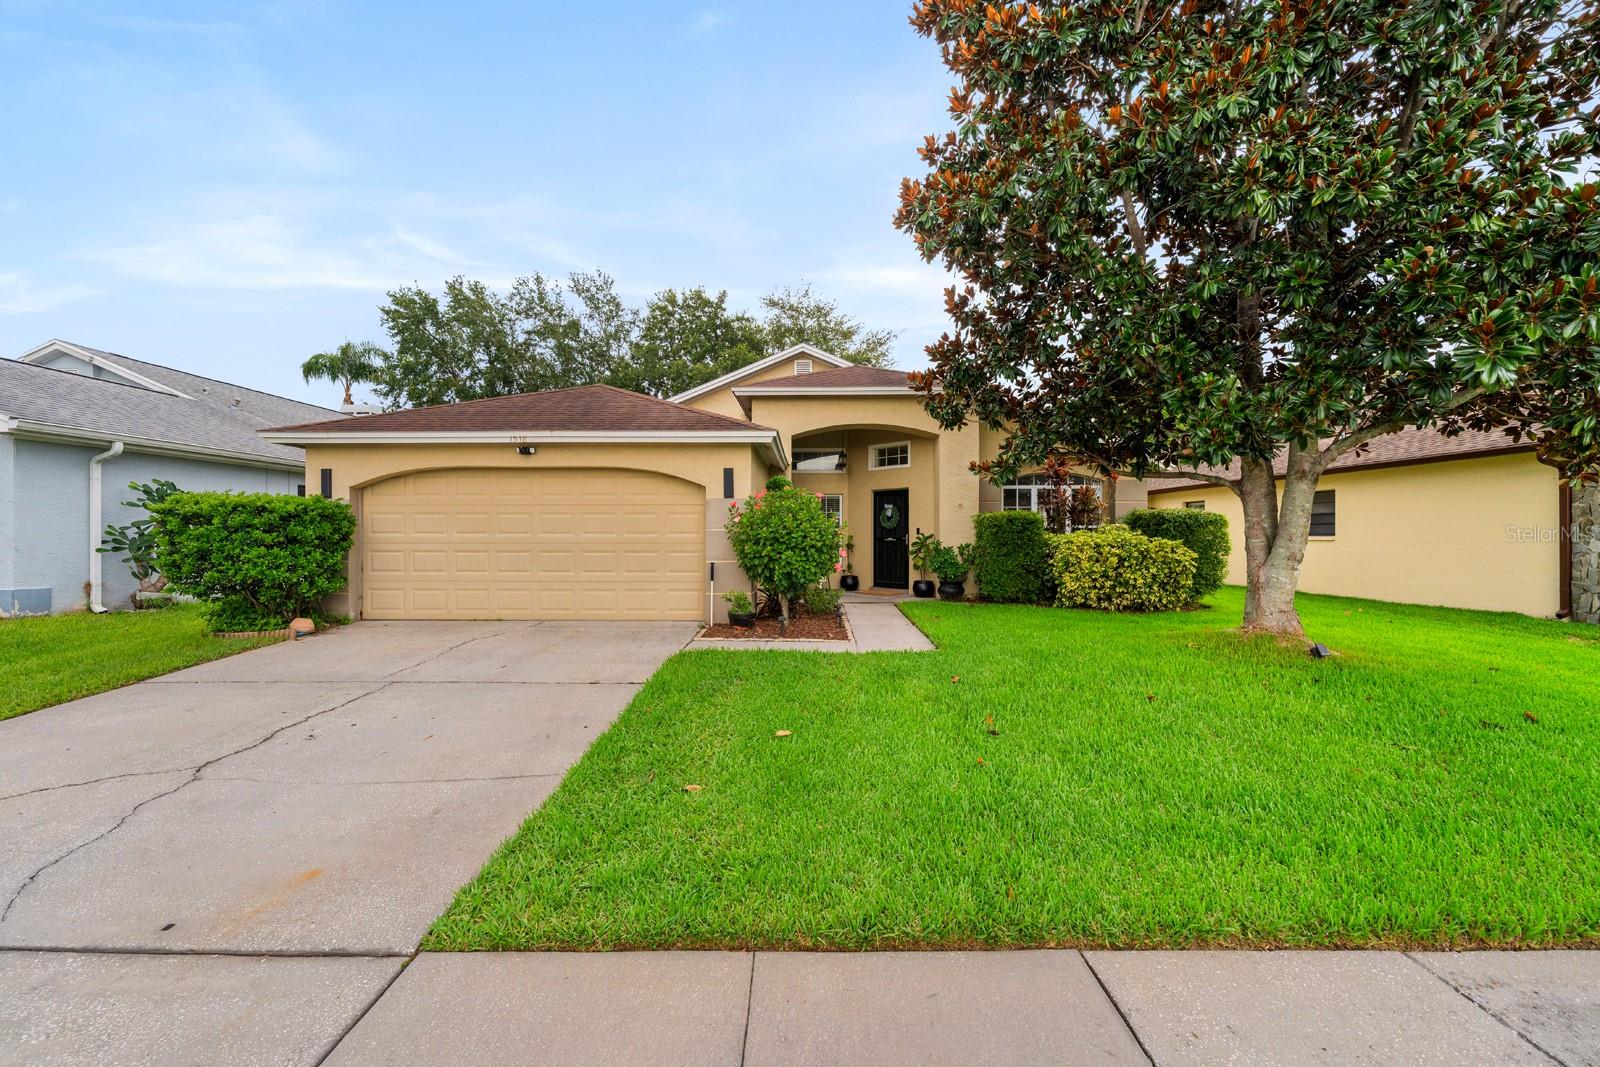
Charming 3BR/2BA home in Brandon’s Providence Lakes! This 1,707 sq ft home sits on a spacious 6,098 sq ft fenced lot, offering a functional split floor plan with an eat-in kitchen and private primary suite. The garage has been converted to a flex room that gives even more of an opportunity for living space and storage. With a fully fenced in back yard and screened in pool, you can enjoy the Florida lifestyle year round. Enjoy low HOA fees, sidewalk-lined streets, and a neighborhood playground... all just minutes from I-75, downtown Tampa, and MacDill AFB. Don’t miss this Brandon gem and schedule your showing today
#TB8528800

BRANDON

1518 WESTERLY DRIVE

3 Beds

2 Baths

1,707 Sq.Ft.

$399,900

MLS#: TB8528800

New on site 2 days ago
Virtually Staged. Welcome to your private Florida retreat! Nestled on a rare 1.18-acre homesite in the heart of Brandon, this beautifully maintained 4-bedroom, 3-bath pool home offers the perfect combination of space, privacy, and endless possibilities. Opportunities like this are few and far between—especially in such a convenient location.

From the moment you arrive, you'll appreciate the peaceful setting surrounded by mature trees and lush landscaping. Inside, natural light pours through oversized windows, creating a warm and inviting atmosphere. With over 2,400 square feet of living space, this home offers multiple living and entertaining areas, making it ideal for growing families, multi-generational living, or anyone who loves to host. For added peace of mind, the roof is only six years old, offering years of life ahead.

Step outside into your own private backyard oasis featuring a sparkling swimming pool with an attached spa, perfect for relaxing after a long day or entertaining family and friends year-round. The expansive 1.18-acre lot provides endless possibilities for outdoor living, whether you envision lush gardens, a play area, space for pets to roam, or simply enjoying the privacy and tranquility that is increasingly hard to find. Unlike today's new construction communities with limited yard space, this property gives you the freedom to spread out and truly enjoy the Florida lifestyle.

Conveniently located just minutes from shopping, dining, medical facilities, highly rated schools, and major commuter routes including I-75 and the Selmon Expressway, you'll enjoy easy access to downtown Tampa, MacDill Air Force Base, Tampa International Airport, and Florida's award-winning Gulf Coast beaches.

Enjoy some of Brandon's favorite attractions nearby:

Spend the day kayaking, swimming, or picnicking at Lithia Springs Park.
Explore miles of hiking, biking, and horseback riding trails at Alafia River State Park.
Enjoy an evening along Tampa's Riverwalk, just a short drive away.
Local Favorites:

Breakfast: Himes Breakfast House
Lunch: The Stein & Vine
Dinner: Allegria Italiana
If you've been searching for a home that offers acreage, privacy, a pool and spa, and room to create the lifestyle you've always wanted—without sacrificing convenience—4504 Deer Park Place is the one you've been waiting for. Schedule your private showing today!
#TB8528636

BRANDON

4504 DEER PARK PLACE

4 Beds

3 Baths

2,431 Sq.Ft.

$575,000

MLS#: TB8528636

New on site 3 days ago
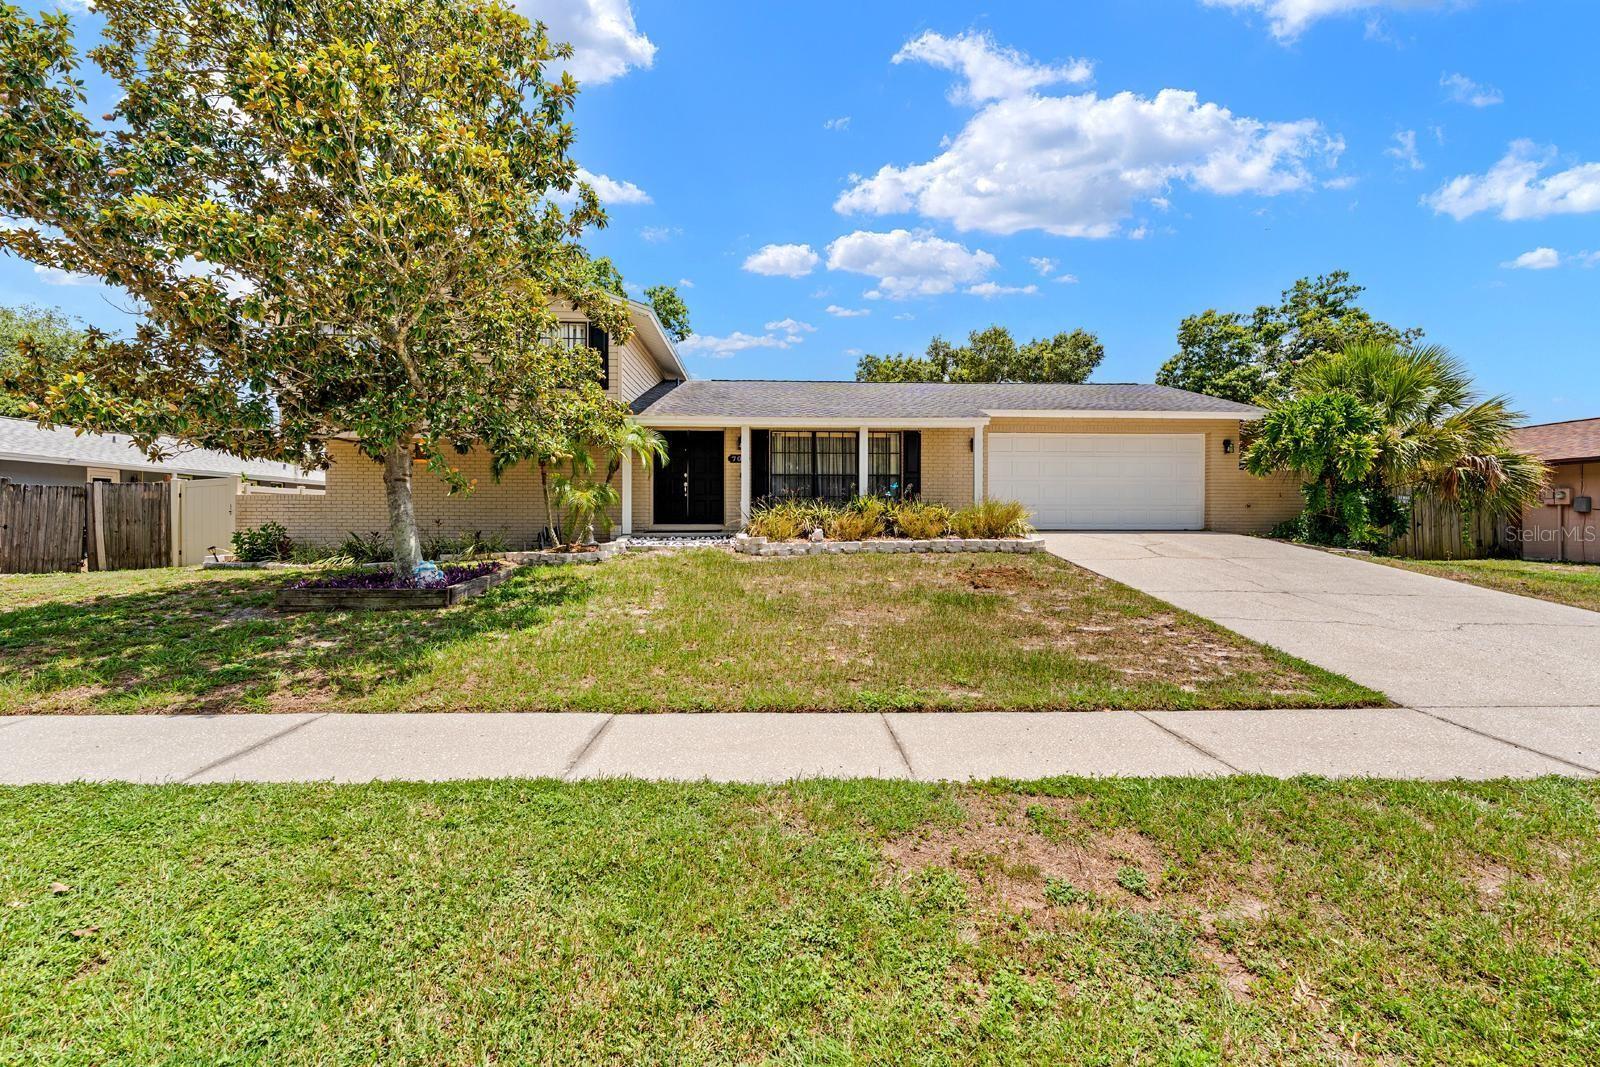
*Optional HOA* Sparkling Pool, Big Backyard, A RATED school district!  Pre-inspected with a clean 4 point for buyers confidence! This well maintained 4-bedroom, 3-bath pool home is just 5 houses away from Bloomingdale West park with a playground, tennis courts, basketball courts, and volleyball courts — and centrally located for an easy commute. Inside, the kitchen features newly installed quartz countertops. Three bedrooms are on the second level, including a primary suite with a fully updated bath: new quartz counters, shower, and vanity. The fourth bedroom is a private split suite downstairs  with its own full bath, ideal as a home office or in-law quarters. The backyard delivers: a sparkling pool, generous seating areas for entertaining, and room left over for a playset or garden, all enclosed by a new vinyl fence (2026). Major systems are current: roof 2020, HVAC 2022, water heater 2017, pool pump motor 2025, whole-house filtration system in place. This home represents a rare combination of location, space, and move-in-ready condition. Schedule your viewing today!
#TB8528657

BRANDON

709 CALIENTE DRIVE

4 Beds

3 Baths

1,735 Sq.Ft.

$400,000

MLS#: TB8528657

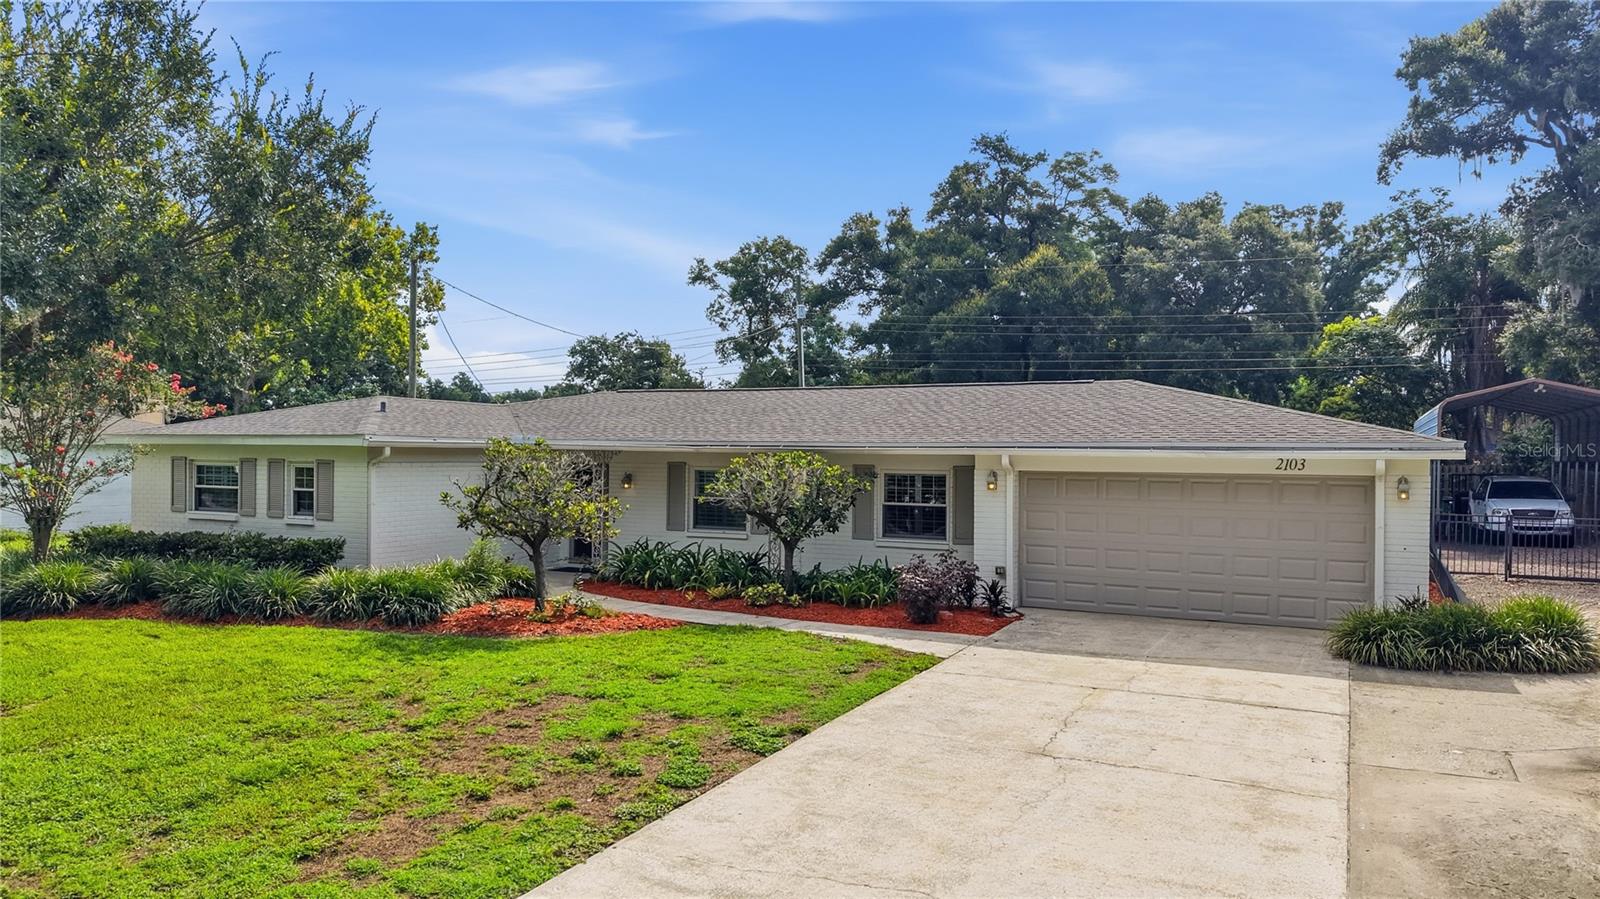
Welcome to this beautifully updated 3-bedroom, 2-bathroom home located in the heart of Brandon, Florida! Situated on a spacious 0.38-acre lot with NO HOA, NO CDD, and NO DEED RESTRICTIONS, this property offers the freedom and space you've been looking for.

From the moment you step inside, you'll appreciate the charm and character throughout. The home features formal living and dining rooms accented by decorative columns and built-in shelving, creating the perfect space for entertaining. The stunning kitchen is loaded with upgrades, including 42" maple cabinets, granite countertops, a mosaic tile backsplash, stainless steel appliances, a gas range, and an open layout overlooking the large family room.
Additional interior features include engineered hardwood floors, crown molding, ceiling fans, a decorative electric fireplace, plantation shutters, and a spacious laundry room with extra storage and room for a second refrigerator. Numerous recent updates include a newer roof, newer AC, resurfaced pool, new electric pool heater, new electrical panel, and much more!
The private primary suite offers a walk-in closet with built-in shelving and an en-suite bath, while the secondary bedrooms are generously sized and have ample closet space.

Step outside and enjoy Florida living at its finest with a heated, screened-in swimming pool and lanai overlooking the fully fenced backyard. The property also features a garden area, plenty of room for your boat and toys, a covered RV parking area, and an impressive 20x40 detached garage/workshop complete with a car lift, mini-split AC system, and air compressor.

This one-of-a-kind property offers endless possibilities and is conveniently located near shopping, dining, schools, and major highways. Don't miss this rare opportunity to own a truly special home in Brandon. Schedule your private tour today!
#L4963107

BRANDON

2103 RAMBLEWOOD LANE

3 Beds

2 Baths

1,620 Sq.Ft.

$519,900

MLS#: L4963107
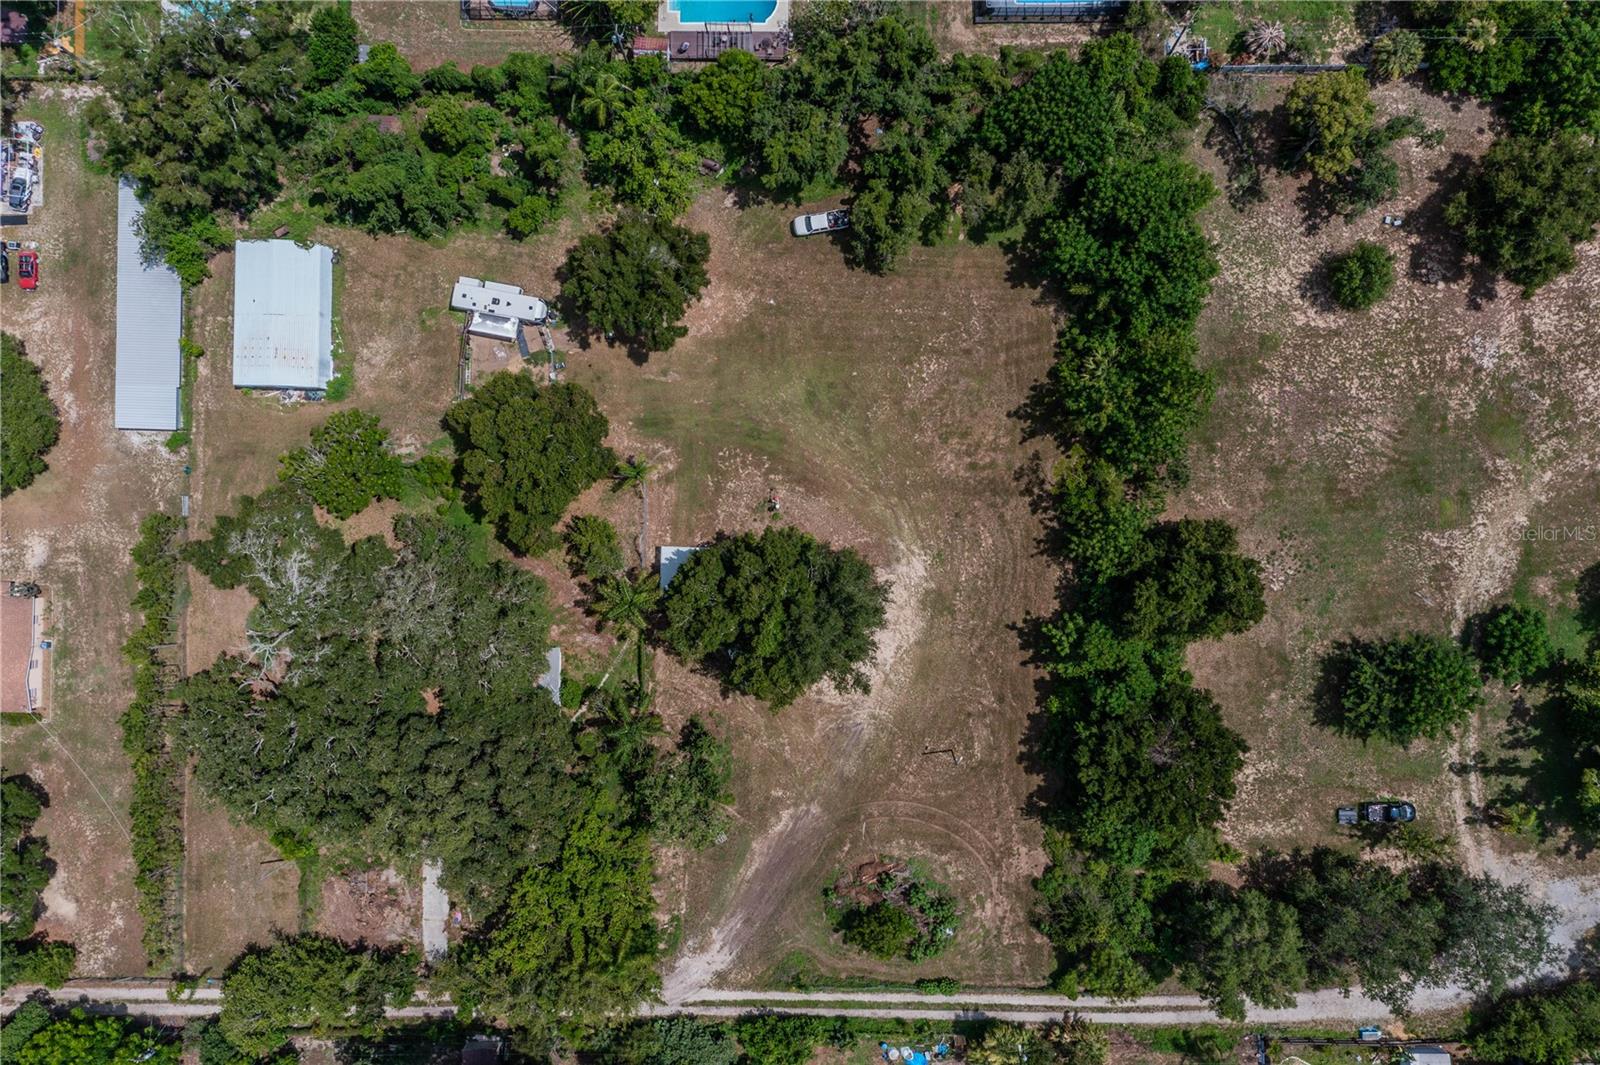
Prime Development Opportunity in the Heart of Brandon! Rarely does a property with this much potential become available in such a highly desirable location. Situated on 2.64 acres in the sought-after Southeast Lumsden Road and John Moore Road corridor, this property is surrounded by established neighborhoods and offers exceptional possibilities for builders, developers, or those looking to create a private estate close to Lithia Pinecrest Road. Currently zoned RSC-6, the property may allow up to six residential homes PER acre. The existing 1,088-square-foot concrete block home, built in 1958, requires substantial renovation and is being sold as-is. The primary value is in the land. Additional improvements include a 50’ x 30’ metal garage/workshop (built in 2004), two wells (one currently operational), and an existing septic system. Enjoy the freedom of No HOA, No CDD, and Flood Zone X—no flood insurance required. Located within the highly regarded Brooker Elementary, Burns Middle, and Bloomingdale High School districts. Conveniently positioned with quick access to US-301, I-75, I-4, and Downtown Tampa, making commuting throughout the Tampa Bay area a breeze. Whether you’re envisioning a new residential development, a family compound, or your own private estate surrounded by mature trees, this is an exceptional opportunity in one of Brandon’s most desirable growth corridors. Competitively priced and offered for cash or conventional financing only. Buyers are encouraged to perform their own due diligence regarding zoning, land use, density, utilities, and future development opportunities.
#TB8527312

BRANDON

441 OVERHILL DRIVE

2 Beds

1 Baths

1,088 Sq.Ft.

$549,900

MLS#: TB8527312
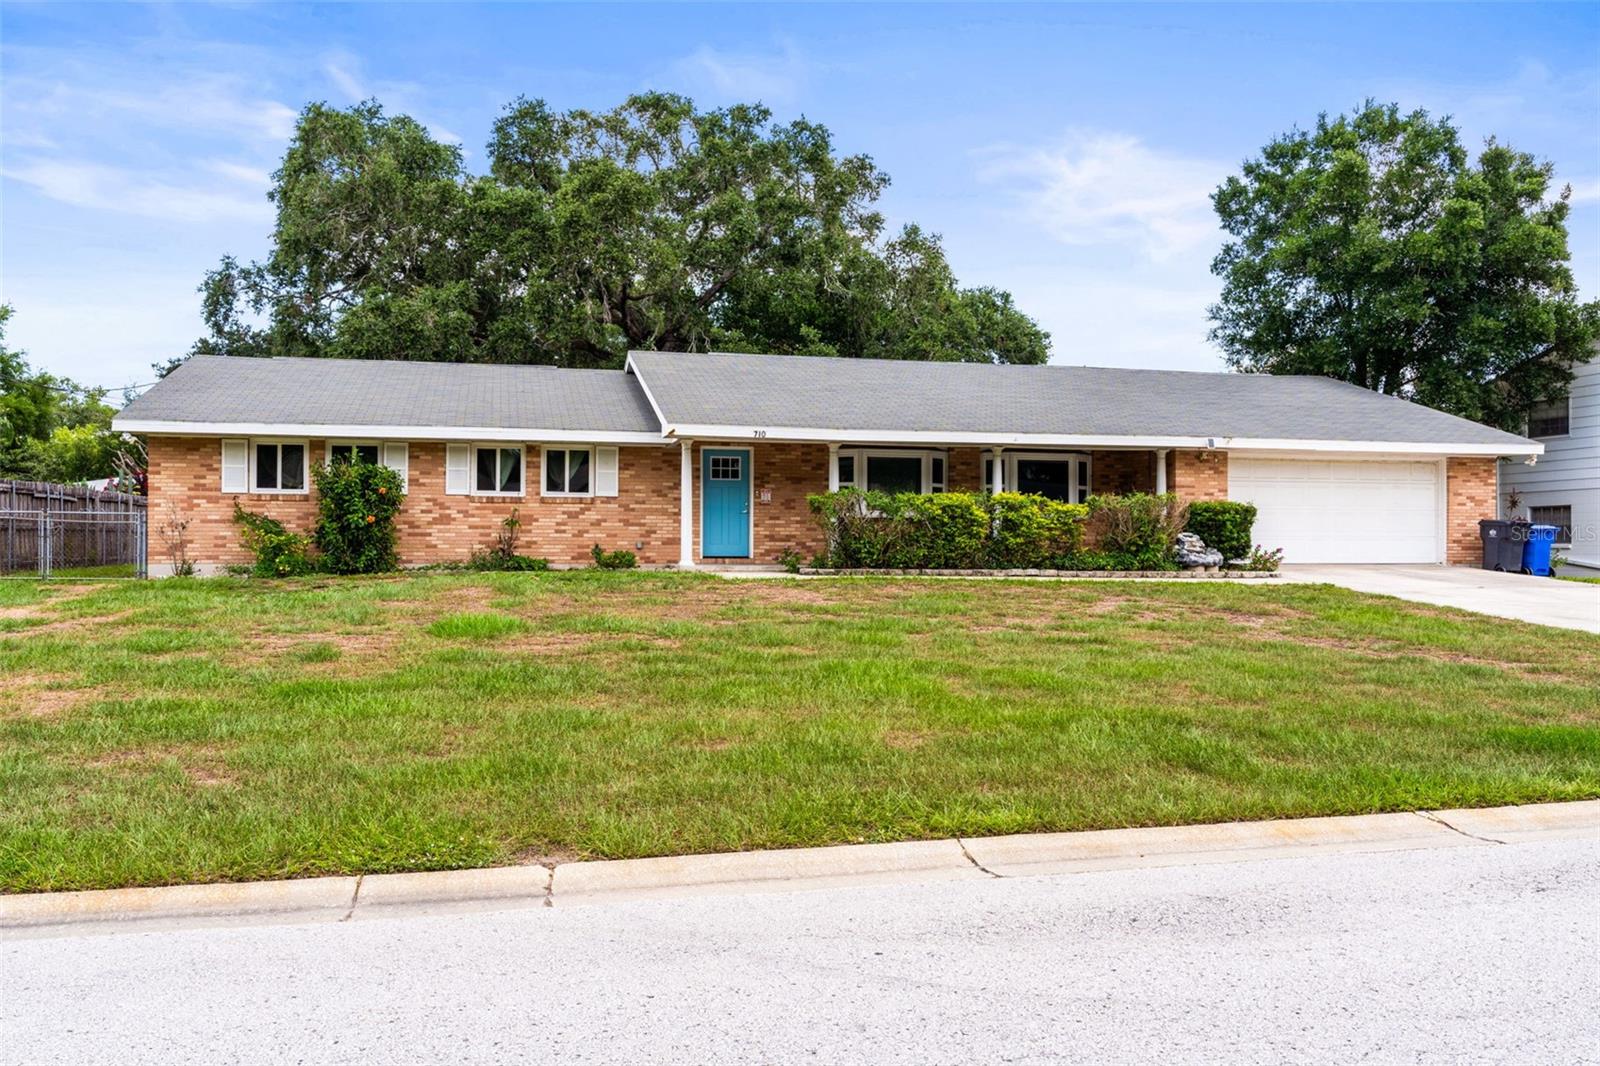
Virtually Staged. Virtually Staged. Location, location, location! This home is perfectly located for all of your shopping, dining, or entertainment needs. This beautiful home offers an oversized primary bedroom with an ensuite that includes a walk-in closet, a walk-in shower and a double vanity. Additionally, there is a second en-suite bedroom with a full bath. The home offers 2151 square feet of living space in total. The layout is unique and perfect for entertaining. The combined dining room and kitchen have a lovely fireplace and flows into the family room. Step outside to the fully enclosed screened porch and oversized backyard which is completely fenced in. 
List of recent updates, luxury vinyl flooring in the living room and bedrooms 2021, Ceramic wood plank flooring 2016, replaced A/C with Trane unit 2017, dishwasher 2020, hurricane rated windows 2022, new doors 2023, new shower primary bath 2023, water heater 2025 and pipelining with Tampa Electric 2021.
#TB8527757

BRANDON

710 DEBRA LYNNE DRIVE

4 Beds

3 Baths

2,151 Sq.Ft.

$450,000

MLS#: TB8527757
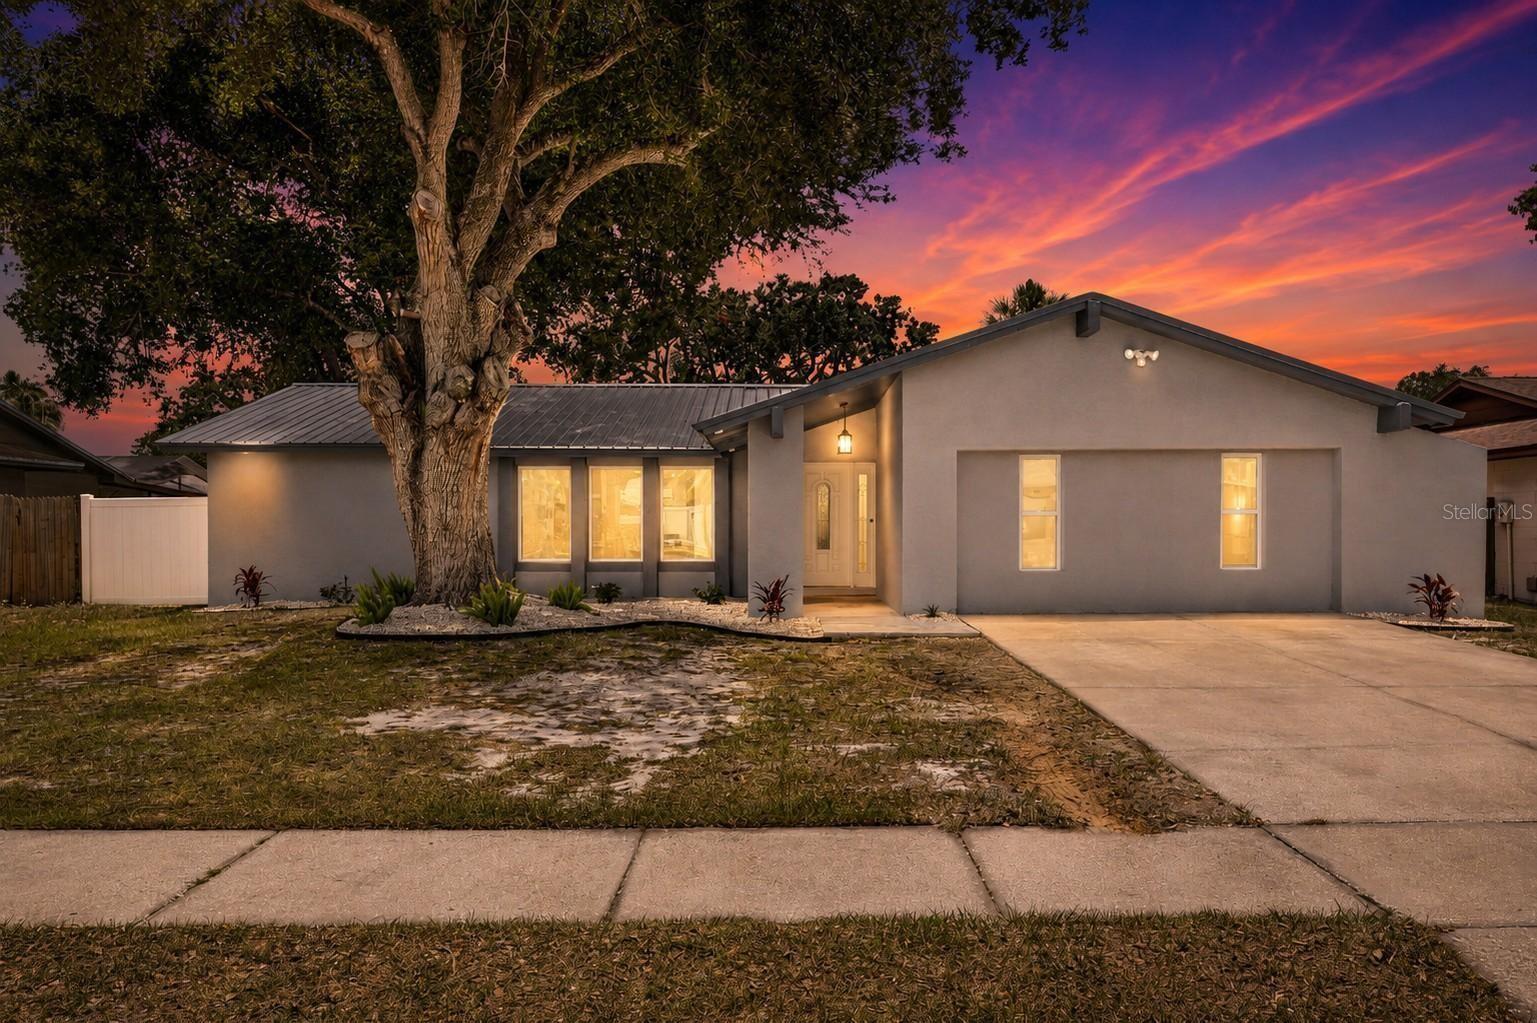
MOTIVATED SELLER! GREAT MOVE IN READY!!! This outstanding property offers the perfect blend of comfort, versatility, and Florida living at its finest. Located in a tranquil neighborhood with no HOA/ CDD restrictions. This home boasts four bedrooms, three bathrooms, a pristine pool with new screen, this residence is sure to impress! As you step into the home, you'll be greeted by upgraded, creating a warm and inviting atmosphere throughout. new windows in the huge great room area flood the space with natural light, making it perfect for both relaxation and entertainment. This property is fully remodeled whit brand new kitchen, A/C, Water Heating Bathrooms, flooring, Painting inside and outside, the pool. All kitchen appliances are brand new! Adjacent to the kitchen, you'll find a spacious dining room. Step outside to discover an incredible area with ample seating, a refreshing pool, and access to the spacious fenced-in yard. This outdoor oasis is perfect for enjoying Florida's beautiful weather, entertaining guests, or simply unwinding after a long day. Conveniently located, this home provides easy access to everything Brandon and Valrico. Whether you are commuting or seeing the sites in Central Florida this location makes it your central hub for all your needs
#TB8528364

BRANDON

3624 COPPERTREE CIRCLE

4 Beds

3 Baths

1,635 Sq.Ft.

$430,000

MLS#: TB8528364
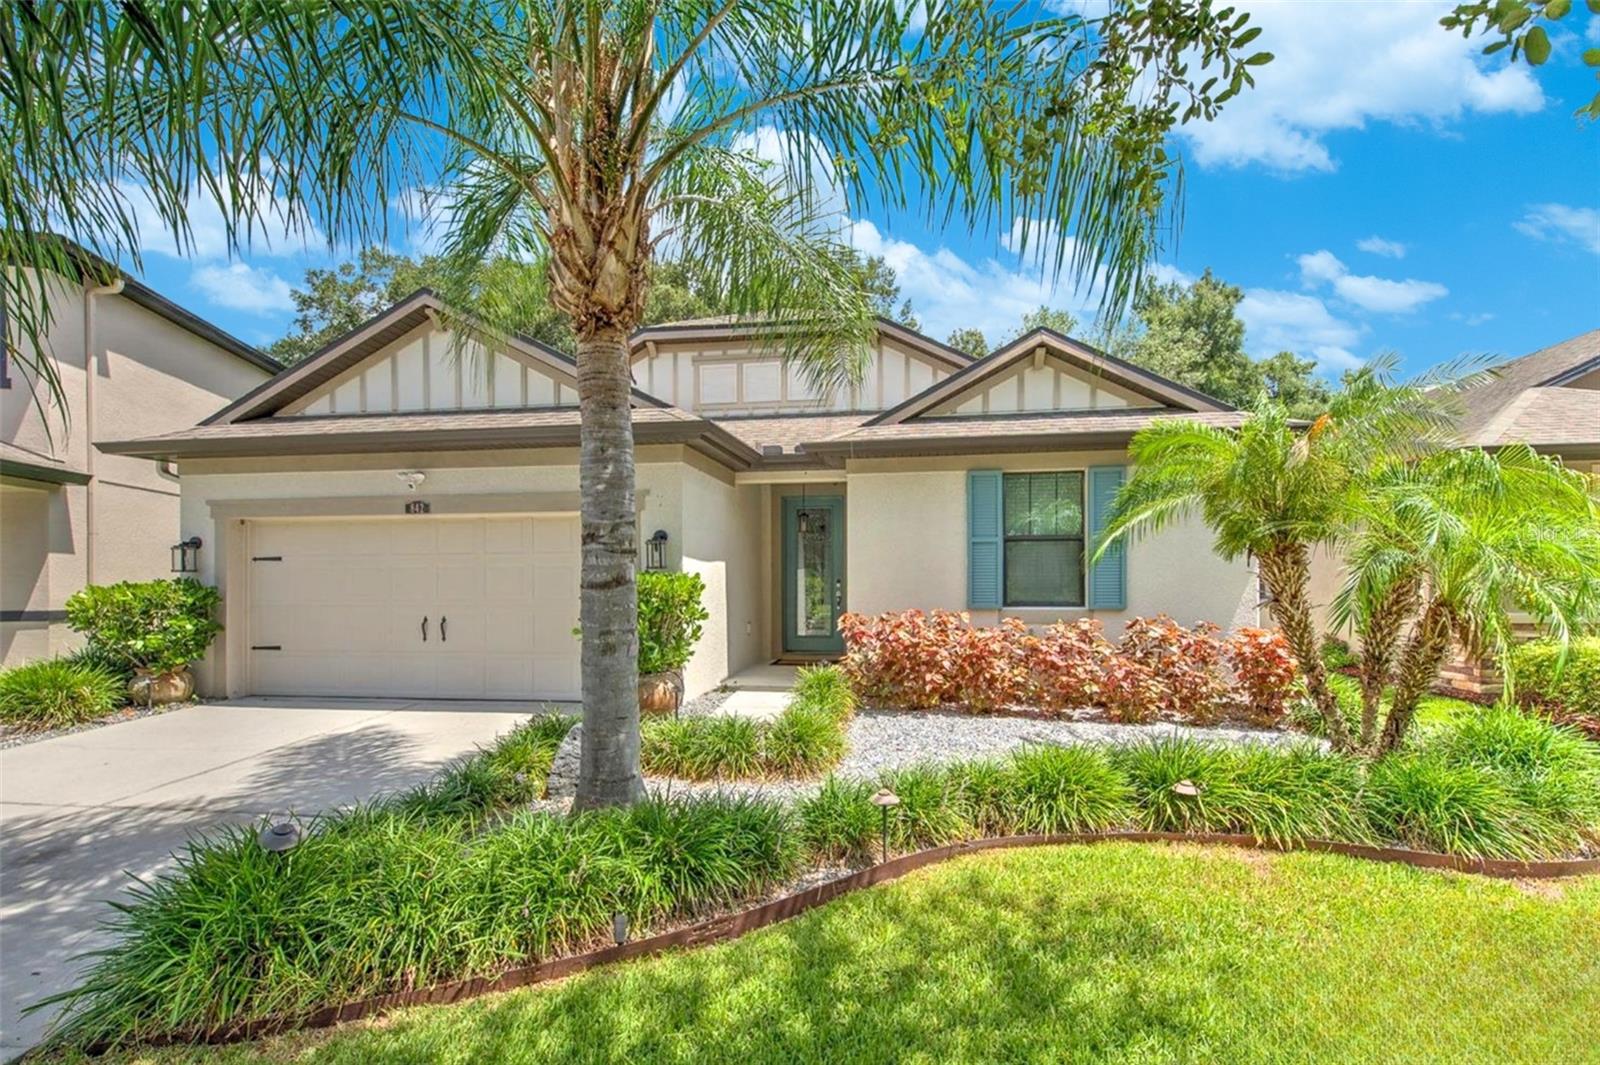
WELCOME TO BRANDON PRESERVE - AN EXCLUSIVE GATED BOUTIQUE COMMUNITY OF JUST 49 HOMES WHERE LUXURY, PRIVACY & EXCEPTIONAL DESIGN COME TOGETHER.

Some homes have one standout feature. This one has THREE!

First - THE KITCHEN. If you've always dreamed of a home where everyone naturally gathers, this is it. Designed with both everyday living & entertaining in mind, the show-stopping kitchen is anchored by an impressive 9-foot Corian island that hosts a built-in microwave & built-in wine cooler.  Loaded with premium features, including THREE OVENS (double built-in wall ovens plus a range oven), French door refrigerator, decorative backsplash, upgraded pendant lighting & beautiful 42-inch cabinetry with crown molding. Whether you're hosting the holidays, preparing a gourmet meal, or simply enjoying your morning coffee, this kitchen delivers both luxury & functionality.

Next - THE OWNER'S RETREAT. The Primary Bedroom (complete with tray ceiling) leads into a SPA ESCAPE primary bathroom feeling like something you'd find at a luxury resort. The custom oversized European-style shower was thoughtfully designed for two, featuring dual rainfall showerheads, dual body sprayers, built-in benches, and floor-to-ceiling tile. It's the kind of space that transforms your daily routine into a relaxing escape.

And finally - THE BACKYARD. This is outdoor living done right. Open the French doors to an incredible outdoor oasis featuring an expansive 923-square-foot paver patio and walkway, a covered and screened lanai, privacy fencing, upgraded landscaping, mature trees & extensive landscape lighting that creates a beautiful ambiance after sunset. Whether you're hosting family barbecues, dinner parties with friends, or enjoying a quiet evening under the stars, this home was designed for effortless entertaining both indoors and out.

Inside, the open-concept floor plan is enhanced by 9-foot ceilings, tray ceilings with crown molding, remote-controlled electric shades, luxury vinyl plank flooring throughout the front living areas, hallway & bedrooms, tile floors in kitchen family room & both bathrooms, upgraded lighting & fresh interior paint completed in 2024.

Home also features 2 additional bedrooms & 2nd full bathroom - complete with vanity, tub/shower combo, rain shower head & huge linen closet. 

Additional upgrades include exterior paint (2022), decorative glass front door, irrigation system, whole-house water softener, gutters, Decora switches throughout, overhead garage storage, workshop lighting & a generator plug.

For added peace of mind, there is a comprehensive security package including a SafeTouch alarm system, Ring doorbell, Ring floodlight cameras, digital entry locks & additional exterior security lighting.

With only 49 homes in the gated Brandon Preserve community, opportunities like this are rare. Beautifully upgraded, meticulously maintained & thoughtfully designed for the way people live today, this home offers a lifestyle that's every bit as impressive as the home itself.
#TB8527858

BRANDON

842 VINO VERDE CIRCLE

3 Beds

2 Baths

2,060 Sq.Ft.

$489,900

MLS#: TB8527858

 - property

Send a message

Message successfully sent.

Your message

What is 3 + 4 ?

Reason for contacting?

I agree to receive email communication and understand I can unsubscribe at any time.

I agree to be contacted by The Graf Group of Coldwell Banker via call, email, and text for real estate services. To opt out, you can reply 'stop' at any time or reply 'help' for assistance. You can also click the unsubscribe link in the emails. Message and data rates may apply. Message frequency may vary. Privacy Policy

Sign Out

Virtual Assistant

Would you like to take the next step with this property? We can help you schedule a showing or virtual tour, or send you more details.

Yes, I would like more information.

Thank You for Your Reply, One of Our Agents will contact you as soon as possible

No, maybe later.

Thank you, you can always contact me via email, phone number or through the contact form.

Realhub AI

Lucy - Your AI-Powered Realtor

Update Your Temporary Password

Personalize your search

Enter your email and we'll notify you immediately when new listings match what you're looking for.

or enter email address

Already have an account ? Login here

Continue your home search

I agree to receive communications and understand I can unsubscribe at any time.

I agree to be contacted by The Graf Group of Coldwell Banker via call, email, and text for real estate services. To opt out, you can reply 'stop' at any time or reply 'help' for assistance. You can also click the unsubscribe link in the emails. Message and data rates may apply. Message frequency may vary. Privacy Policy

Already have an account ? Login here

We use cookies

We use cookies primarily for analytics to enhance your experience. By accepting, you agree to our use of these cookies. You can manage your preferences or learn more about our cookies policy.