Features & Amenities

Interior

  • Other Interior Features

    Crown Molding, High Ceilings, Walk-In Closet(s)

  • Total Bedrooms

    3

  • Bathrooms

    2

  • Cooling YN

    YES

  • Cooling

    Central Air

  • Fireplace YN

    NO

  • Heating YN

    YES

  • Heating

    Central, Electric

  • Pet friendly

    N/A

Exterior

  • Garage

    Yes

  • Garage spaces

    2

  • Construction Materials

    Block, Stucco

  • Parking

    Attached

  • Pool

    No

  • Waterfront YN

    NO

Area & Lot

  • Lot Size(acres)

    0.14

  • Lot Size(square feet)

    5,998

  • Property Type

    Residential

  • Property Sub Type

    Single Family Residence

Price

  • Sales Price

    $515,000

  • Tax Amount

    $2,393.29

  • Sq. Footage

    1,584

  • Price/SqFt

    $325

HOA

  • Association

    No

School District

  • Elementary School

    Cross Bayou Elementary-PN

  • Middle School

    Pinellas Park Middle-PN

  • High School

    Pinellas Park High-PN

Property Features

  • Stories

    1

  • New Construction

    NO

  • Foundation Details

    Block, Slab

  • Ownership

    Fee Simple

  • Senior Community YN

    NO

  • Sewer

    Public Sewer

  • Tax Lot

    18

  • Water Source

    Public

Schedule a Showing

Showing scheduled successfully.

<
>
IN PERSON
VIA CHAT

What is 3 + 4 ?


Change time

Mortgage calculator

Estimate your monthly mortgage payment, including the principal and interest, property taxes, and HOA. Adjust the values to generate a more accurate rate.

Your payment

Principal and Interest:

$

Property taxes:

$

HOA fees:

$

Total loan payment:

$

Total interest amount:

$

Location

County

Pinellas

Elementary School

Cross Bayou Elementary-PN

Middle School

Pinellas Park Middle-PN

High School

Pinellas Park High-PN

Listing Courtesy of Valbona Dashi , NORTHSTAR REALTY

RealHub Information is provided exclusively for consumers' personal, non-commercial use, and it may not be used for any purpose other than to identify prospective properties consumers may be interested in purchasing. All information deemed reliable but not guaranteed and should be independently verified. All properties are subject to prior sale, change or withdrawal. RealHub website owner shall not be responsible for any typographical errors, misinformation, misprints and shall be held totally harmless.

Agent Michael Graf

Business Coach | Executive Sales Associate | Realtor®

Michael Graf

Call Michael today to schedule a private showing.


* Listings on this website come from the FMLS IDX Compilation and may be held by brokerage firms other than the owner of this website. The listing brokerage is identified in any listing details. Information is deemed reliable but is not guaranteed. If you believe any FMLS listing contains material that infringes your copyrighted work please click here to review our DMCA policy and learn how to submit a takedown request.© 2024 FMLS.
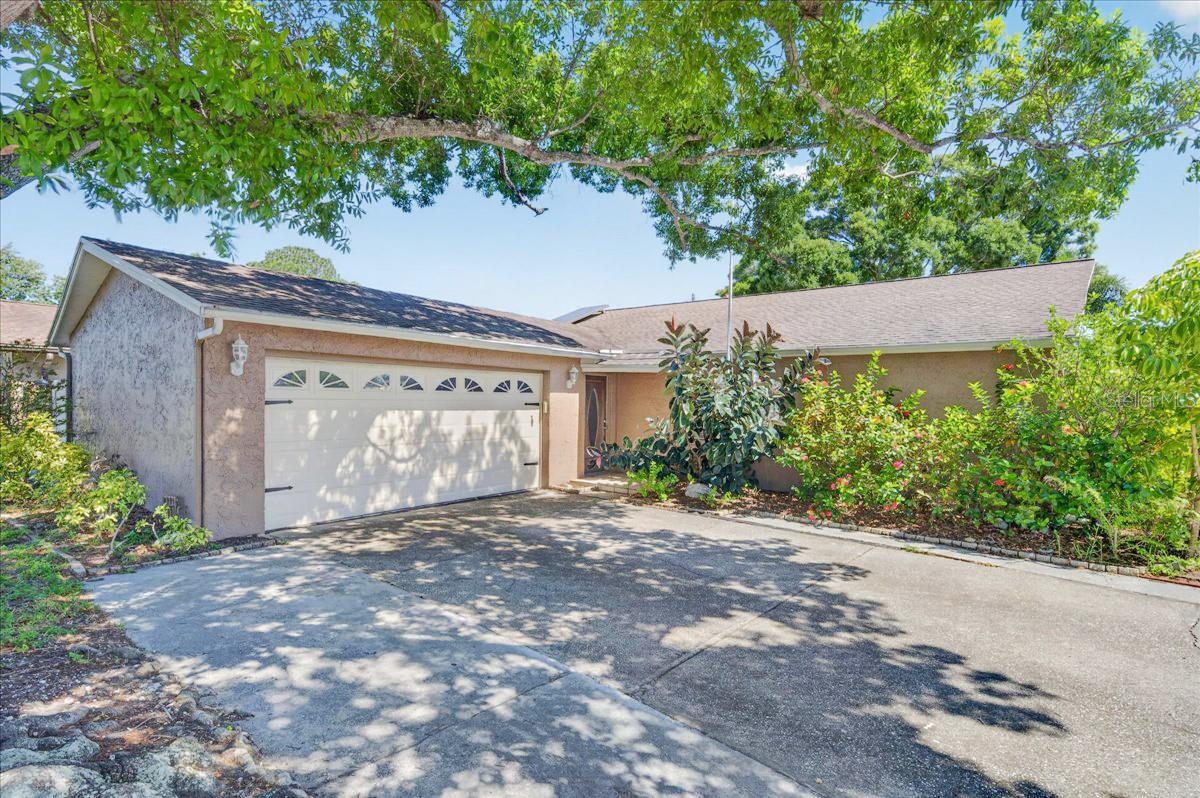
Beautiful, move-in-ready 3-bedroom, 2-bath home with a 2-car garage in desirable area! Major improvements include a new roof (2026), new HVAC system (2025), fresh interior and exterior paint, and appliances that are only two years old. Inside, you’ll find a spacious split-bedroom floor plan, granite countertops, an updated guest bathroom, tile flooring throughout the main living areas, and laminate flooring in two bedrooms. Beautiful modern crown molding adds an elegant touch, while French doors in the family room bring in plenty of natural light. The well-maintained kitchen offers ample cabinet and counter space. The garage also features an electric vehicle charger for added convenience. Ideally located near shopping, restaurants, parks, beaches, and major highways—with no HOA!

6026 113TH AVENUE N

Message successfully sent.

What would you like to know?

What is 3 + 4 ?

I agree to receive email communication and understand I can unsubscribe at any time.

I agree to be contacted by The Graf Group of Coldwell Banker via call, email, and text for real estate services. To opt out, you can reply 'stop' at any time or reply 'help' for assistance. You can also click the unsubscribe link in the emails. Message and data rates may apply. Message frequency may vary. Privacy Policy

Related Properties

Welcome to 6250 Cedarbrook Drive N, where Florida living meets space, privacy, and waterfront recreation! This 3-bedroom, 3-bath pool home offers nearly 1,800 square feet of comfortable living space, an attached 2-car garage, and an oversized lot designed for enjoying the Florida lifestyle.

Step outside into your backyard and discover what truly makes this property special. Enjoy your private in-ground swimming pool, then head down to the lake right behind your home for fishing, kayaking, or simply relaxing by the water. Whether you’re starting the morning with a peaceful paddle, spending the afternoon fishing, or entertaining friends around the pool, this backyard offers a lifestyle that’s hard to beat.

Inside, the versatile floor plan provides bright living spaces and three full bathrooms, offering plenty of flexibility for family and guests. The combination of a private pool, oversized lot, and direct access to the lake makes this home a rare find.

Centrally located in Pinellas Park with convenient access to St. Petersburg, Clearwater, Tampa, shopping, dining, airports, and the beautiful Gulf Coast beaches. If you’ve been looking for a home where you can swim, fish, kayak, entertain, and enjoy Florida living right from your own backyard, this is one you won’t want to miss. Schedule your private showing today!
#TB8539315

PINELLAS PARK

6250 CEDARBROOK DRIVE N

3 Beds

3 Baths

1,794 Sq.Ft.

$509,000

MLS#: TB8539315

Completely Renovated Pool Home Just Minutes from Florida's Award-Winning Beaches – Short-Term Rentals Allowed!

Welcome to this stunning 3-bedroom, 2-bathroom home in the heart of Pinellas Park, where every detail has been thoughtfully updated to create a truly move-in-ready retreat. With short-term rentals allowed, this property also offers excellent potential as a vacation rental or investment opportunity.

Step inside to an inviting open floor plan highlighted by a spacious living room with soaring vaulted ceilings and a beautiful fireplace, creating the perfect space to relax or entertain.

The designer kitchen is the centerpiece of the home, featuring white shaker cabinetry, gorgeous Calacatta quartz countertops, stainless steel appliances, and abundant cabinet and counter space. Beautiful luxury vinyl plank flooring flows throughout, offering both style and durability.

Both bathrooms have been completely remodeled with designer finishes, creating a luxurious spa-like atmosphere.

Step outside to your own private backyard oasis featuring a freshly remodeled in-ground pool with a new interior finish, new waterline tile, a new LED pool light, and a freshly coated pool deck, making it the perfect place to enjoy Florida's year-round sunshine. The backyard is fully enclosed with a brand-new privacy fence, providing the ideal setting for entertaining, relaxing, or letting pets and children play.

Additional improvements include a new electrical panel, offering added peace of mind.

Ideally located just minutes from Madeira Beach, Treasure Island, St. Pete Beach, and vibrant downtown St. Petersburg, you'll enjoy easy access to world-famous Gulf beaches, waterfront parks, shopping, dining, and entertainment while remaining close to major highways, airports, and everyday conveniences.

Whether you're looking for a primary residence, a second home, or a high-demand investment property, this beautifully renovated pool home checks every box. With designer finishes throughout, a resort-style backyard, and short-term rentals permitted, this is a rare opportunity to own a turnkey home in one of Pinellas County's most desirable and convenient locations.
#TB8539187

PINELLAS PARK

6853 SANDWATER TRAIL N

3 Beds

2 Baths

1,528 Sq.Ft.

$519,000

MLS#: TB8539187

Ready to embrace the Florida lifestyle? Welcome home to The Mainlands of Tamarac, a desirable 55-plus golf and pet-friendly community where comfort, convenience and an active lifestyle come together. Offering an impressive 1,956 square feet of living space, this Gulfstream home offers three bedrooms, two baths and is one of the largest properties available for sale in the community, giving you exceptional space to entertain, host family and friends, create a home office or hobby room, and enjoy Florida living without compromise. A cozy covered front porch sets the tone and provides the ideal place to enjoy your morning coffee or relax at end of the day. Go inside to a bright, welcoming interior, freshly painted in August 2026, featuring a formal living and dining area plus a spacious Florida room. At the heart of the home is the beautifully updated kitchen, complete with white cabinetry, granite countertops, breakfast bar, stainless steel appliances and tile flooring. Both baths have also been tastefully updated. Custom plantation shutters add timeless style throughout the home. Major improvements offering added peace of mind, include a 2024 roof, storm impact windows installed in 2020, air conditioner in 2019 and a 2025 water heater. An indoor laundry and utility room adds everyday convenience, and the two-car garage provides plenty of room for vehicles, storage, golf clubs, bikes and more. It doesn't stop there. The Mainlands lifestyle is just as impressive. Enjoy access to the community's heated in-ground pool, clubhouse, shuffleboard courts, golf course, social activities, and more. With The Mainlands golf course right within the neighborhood, year-round golf is practically at your doorstep. Love the outdoors? Freedom Lake Park is just minutes away, offering separate parks for large and small dogs, scenic walking trails, fitness stations, fishing, picnic pavilions, grilling areas, a playground and more. Shopping, dining, coffee shops and fitness centers are just a few minutes away. Why settle for less space when you can have nearly 2,000 square feet, valuable updates, a two-car garage, and the Florida lifestyle you've been waiting for? Schedule your private showing today and see why this exceptional Mainlands home deserves to be at the top of your list. Welcome home!
#TB8537679

PINELLAS PARK

9304 41ST STREET N

3 Beds

2 Baths

1,956 Sq.Ft.

$425,000

MLS#: TB8537679

Beautifully updated and truly move-in ready, this 4-bedroom 2.5-bath home offers the perfect blend of comfort, functionality, and quality updates in a prime Pinellas Park location. Recent improvements include a new roof, new ceilings and flooring, updated light fixtures and ceiling fans, refreshed bathroom vanities, new kitchen appliances, and a stylish backsplash that gives the kitchen a modern finish. The one-car garage offers flexibility for parking, a home gym, or additional storage, while the extended driveway provides plenty of extra parking for family and guests. THIS PROPERTY EXPERIENCED NO FLOODING DURING HURRICANE HELENE AND HAS NO KNOWN HISTORY OF FLOODING RELATED TO THE NEIGHBORING CANAL. THE CANAL IS DESIGNED TO SUPPORT AREA DRAINAGE AND ASSIST WITH STORMWATER MANAGEMENT AND FLOOD MITIGATION.Conveniently located near shopping, dining, parks, schools, and just a short drive to the Gulf Beaches, this home pairs everyday convenience with thoughtful updates throughout. As an added bonus, the current flood insurance policy is assumable, offering potential savings for the new owner. If you're looking for a home where the big projects are already done, this one is ready for you. Schedule your private showing today.
#TB8533310

PINELLAS PARK

5841 67TH AVENUE N

4 Beds

2 Baths

1,510 Sq.Ft.

$412,000

MLS#: TB8533310

Price reduced
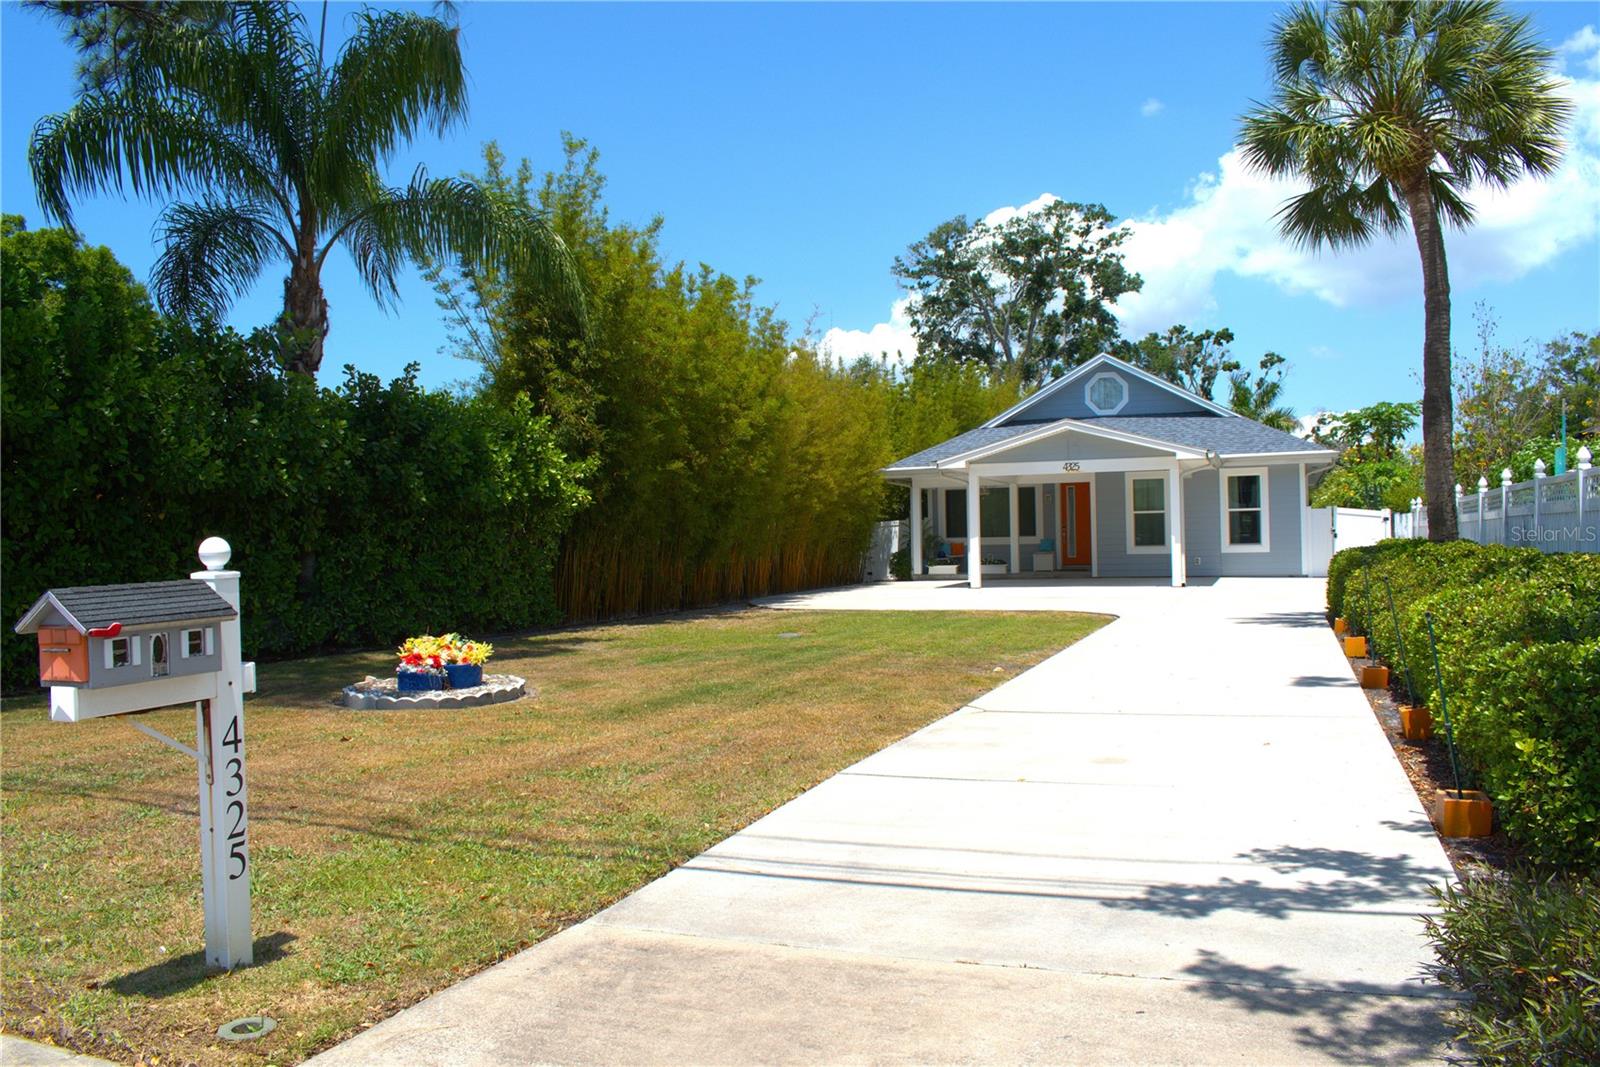
Discover the perfect blend of comfort, style, and modern updates in this beautifully renovated home! From the moment you arrive, you'll appreciate the attractive curb appeal featuring a new modern brick paver driveway and a spacious front patio, creating a warm and inviting entrance. Designed for today's lifestyle, this exceptional home offers peace of mind with major upgrades, including a 2020 Trane HVAC system, brand-new 2026 energy-efficient double-pane windows, a new 2026 water heater, and an upgraded 2026 electrical panel.
The stunning, fully remodeled kitchen is the heart of the home, showcasing elegant quartz countertops, glass subway tile backsplash, soft-close shaker cabinetry, contemporary hardware, a sleek stainless-steel appliance package, custom vent hood, recessed LED lighting, a deep sink, and a convenient breakfast bar overlooking the spacious open-concept living and dining areas—perfect for everyday living and entertaining.
The thoughtfully designed floor plan includes a versatile third bedroom featuring a stylish modern barn door, making it ideal as a home office, craft room, fitness room, or guest space. Throughout the home you'll find tasteful neutral décor, fresh interior paint, knockdown textured ceilings and walls, recessed LED lighting, updated ceiling fans, new 5½-inch baseboards, new electrical outlets and switches, new six-panel interior doors, modern black hardware, and durable luxury vinyl plank and tile flooring for a clean, contemporary look.
The private owner's suite serves as a relaxing retreat with a spacious walk-in closet and a beautifully updated ensuite bath featuring a custom-tiled walk-in shower with corner built-in bench and shelving, an updated dual vanity with granite countertop, modern lighting, updated mirrors, and a new low-flow toilet. The guest bathroom has also been tastefully renovated with a granite vanity, new bathtub, custom tile surround, recessed LED lighting, updated fixtures, and a new low-flow toilet, providing both style and functionality.
Completing the home is a spacious two-car garage featuring an epoxy-coated floor and a newer heavy-duty garage door, adding durability and convenience. With its extensive renovations, high-quality finishes, open floor plan, and impressive list of recent improvements, this move-in-ready home offers the perfect combination of comfort, efficiency, and modern Florida living. Beyond the home itself, you'll enjoy an exceptional location within one of Pinellas County's most desirable 55+ communities. The Mainlands Golf Course is conveniently located right within the neighborhood, offering residents easy access to year-round golf, while the nearby community pool and clubhouse provide outstanding opportunities for recreation, social events, and an active lifestyle. Outdoor enthusiasts will appreciate being just minutes from Freedom Lake Park, featuring separate dog parks for large and small dogs, scenic walking trails, fitness stations, fishing areas, picnic pavilions, grilling stations, a brand-new playground, and the inspiring Korean War Memorial. You'll also enjoy the convenience of nearby Bill Jackson's Shop for Adventure, ALDI, coffee shops, fitness centers, shopping, dining, Helen S. Howarth Community Park, Equestrian Trail, Forbes Recreation Area, quick access to I-275, St. Pete–Clearwater International Airport, and Tampa International Airport and a short drive from the award-winning Gulf beaches! This one won't last long!
#TB8535349

PINELLAS PARK

9124 39TH LANE N

3 Beds

2 Baths

1,794 Sq.Ft.

$420,000

MLS#: TB8535349

Price reduced
Step inside and discover a home where the major updates have already been completed and every space has been thoughtfully refreshed for modern Florida living. This extensively updated 3-bedroom, 2-bath single-family home offers 1,524 square feet of living space on an approximately 7,823 square foot lot in Pinellas Park, blending style, comfort and functionality into a truly move-in-ready opportunity.  From the moment you enter, you'll appreciate the fresh, updated feel created by new interior and exterior paint, updated flooring, modern lighting, ceiling fans, new interior doors, crown molding, baseboards and modern trim. Significant improvements add even more value and peace of mind, including a NEW ROOF completed June 2026, A/C installed 2026, new insulation and ductwork, new fencing, updated windows and sliding door, along with updated outlets and switches.  The stunning redesigned kitchen is the heart of the home and was created with everyday living and entertaining in mind. Quality wood cabinetry provides abundant storage, while granite countertops, a stylish backsplash, recessed lighting and an impressive center island create a beautiful focal point. The island also features a built-in beverage refrigerator for added convenience, while updated appliances and microwave ventilation vented through the roof add thoughtful functionality to the space.  Both bathrooms have been updated with modern finishes, complementing the home's refreshed design and comfortable single-story layout. For added buyer confidence, a July 2026 4-point inspection was completed with no deficiencies noted on the report. Combined with the extensive improvements and major system updates, this home offers the opportunity to move in and enjoy without immediately facing a long list of renovation projects.  Outside, the generous lot and new fencing provide space to relax and enjoy the Florida lifestyle. With no direct residential neighbor to the rear or one side, the property offers a more open setting adjacent to school property. The property is located in FEMA Flood Zone X, an additional benefit for today's Florida buyer. Conveniently located in Pinellas Park with easy access to shopping, dining, parks, recreation and the Gulf beaches.  With extensive updates, a beautifully redesigned kitchen, major system improvements and a convenient central Pinellas County location, this home is ready to impress. Schedule your private showing today and experience everything this beautifully updated Pinellas Park home has to offer!
#TB8528735

PINELLAS PARK

8700 58TH LANE N

3 Beds

2 Baths

1,524 Sq.Ft.

$436,000

MLS#: TB8528735

Price reduced
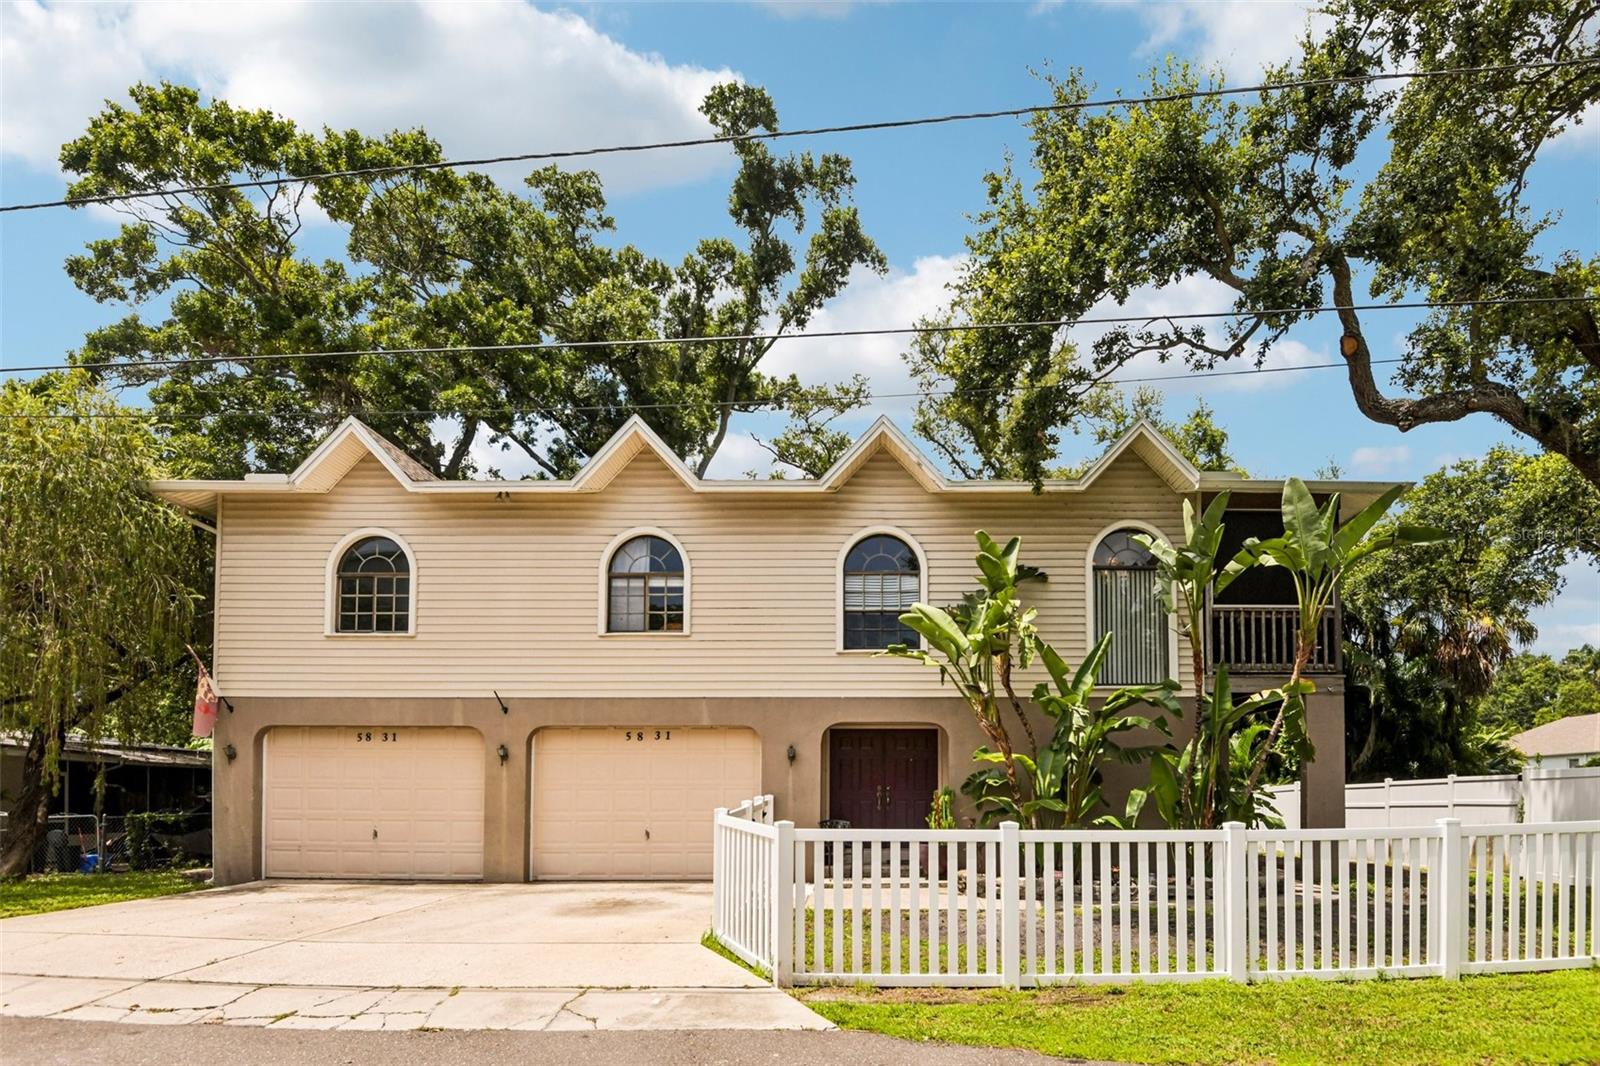
Major Price Adjustment, Seller moving out of state and motivated! Tucked away in unincorporated Pinellas Park, this one-of-a-kind 3-bedroom, 3-bath home offers the freedom of no HOA and a setting that feels worlds away from the everyday. Surrounded by lush palms and tropical landscaping, this private retreat captures an authentic Old Florida vibe with elevated living spaces that create the feeling of being tucked into your own treehouse.

Natural light pours through thoughtfully placed skylights, creating a bright, airy atmosphere throughout the home. Wake up in the primary suite to views of the morning sky through the skylight above, then open the door to the expansive wraparound enclosed porch and enjoy the peaceful surroundings with your morning coffee or unwind in the evening with the sounds of nature.

Designed for both everyday living and entertaining, the spacious open great room flows effortlessly into the kitchen, complete with a center island, breakfast bar seating, abundant cabinetry, and easy access to the wraparound porch, extending your living space outdoors.

The primary suite includes a private ensuite with a shower and direct porch access, while two additional bedrooms share a full bathroom. Downstairs, the expansive bonus room offers incredible flexibility as an additional living area, media room, home office, game room, or fitness space, with sliding doors leading to the screened lanai.

The oversized 2-car garage offers room for vehicles, recreational gear, or your next project and includes a convenient third full bathroom, making it equally suited for a workshop, home gym, or creative studio. The fenced backyard enhances the sense of privacy, creating your own secluded outdoor escape.

If you've been searching for something beyond the ordinary, this home delivers a rare blend of privacy, character, and a peaceful tropical setting that feels like a hidden retreat while remaining close to everything Pinellas County has to offer.
#TB8529239

PINELLAS PARK

5831 114TH TERRACE N

3 Beds

3 Baths

1,989 Sq.Ft.

$475,000

MLS#: TB8529239

Price reduced
Virtually Staged. Big Price DROP!!!  BRAND NEW ROOF 2026-Move-in ready and offering plenty of flexible living space, this 4-bedroom, 3-bath Pool home is ready for its next owner. The spacious family room is the heart of the home, featuring vaulted ceilings and an open layout that's perfect for everyday living and entertaining. A separate living room provides additional space for relaxing, working from home, or gathering with guests. The generously sized primary suite includes sliding glass doors leading directly to the backyard and pool. Three additional bedrooms including a possible second primary bedroom. Situated on a corner lot, the home also offers convenient access to US Hwy. 19, making commuting and everyday errands a breeze. With a functional floor plan, inviting living areas, and a large, fully fenced backyard with a sparkling, and designed for enjoying Florida's sunshine, this home is one you won't want to miss! This has 2 possible Master suites.
#TB8521932

PINELLAS PARK

10202 56TH STREET N

4 Beds

3 Baths

1,888 Sq.Ft.

$460,000

MLS#: TB8521932

Price reduced
Welcome to your new Pinellas Park HOME! A charming faux fireplace greets you when entering the spacious great room, making a perfect spot to relax and unwind. The kitchen is beautifully updated with granite counter tops, modern appliances, and wood cabinets with plenty of storage throughout. Tile and high quality laminate flooring throughout this home makes it easy to maintain for anyone with an active lifestyle. A split bedroom floor plan makes space for everyone and the king size master bedroom with double closets is just what you need. A large Florida room has space for entertaining, exercise, or play; truly something to really make your own! Outside a serene backyard is completely fenced for privacy & security leaving you plenty of space to spread out.  A patio for grilling and stand of shade trees makes for a great summer hangout.  NO FLOOD INSURANCE NEEDED
#TB8525315

PINELLAS PARK

6960 PINECREST LANE N

3 Beds

2 Baths

1,216 Sq.Ft.

$424,500

MLS#: TB8525315

 - property

Send a message

Message successfully sent.

Your message

What is 3 + 4 ?

Reason for contacting?

I agree to receive email communication and understand I can unsubscribe at any time.

I agree to be contacted by The Graf Group of Coldwell Banker via call, email, and text for real estate services. To opt out, you can reply 'stop' at any time or reply 'help' for assistance. You can also click the unsubscribe link in the emails. Message and data rates may apply. Message frequency may vary. Privacy Policy

Sign Out

Virtual Assistant

Would you like to take the next step with this property? We can help you schedule a showing or virtual tour, or send you more details.

Yes, I would like more information.

Thank You for Your Reply, One of Our Agents will contact you as soon as possible

No, maybe later.

Thank you, you can always contact me via email, phone number or through the contact form.

Realhub AI

Lucy - Your AI-Powered Realtor

Update Your Temporary Password

Personalize your search

Enter your email and we'll notify you immediately when new listings match what you're looking for.

or enter email address

Already have an account ? Login here

Continue your home search

I agree to receive communications and understand I can unsubscribe at any time.

I agree to be contacted by The Graf Group of Coldwell Banker via call, email, and text for real estate services. To opt out, you can reply 'stop' at any time or reply 'help' for assistance. You can also click the unsubscribe link in the emails. Message and data rates may apply. Message frequency may vary. Privacy Policy

Already have an account ? Login here

We use cookies

We use cookies primarily for analytics to enhance your experience. By accepting, you agree to our use of these cookies. You can manage your preferences or learn more about our cookies policy.