Features & Amenities

Interior

  • Other Interior Features

    Open Floorplan

  • Total Bedrooms

    3

  • Bathrooms

    3

  • Cooling YN

    YES

  • Cooling

    Central Air

  • Fireplace YN

    NO

  • Heating YN

    YES

  • Heating

    Natural Gas

  • Pet friendly

    Cats OK, Dogs OK

Exterior

  • Garage

    Yes

  • Garage spaces

    2

  • Construction Materials

    Block, Stucco

  • Other Exterior Features

    Fire Pit, Garden, Playground, Private Yard, Storage

  • Parking

    Boat, Driveway, Guest, Off Street, Attached

  • Patio and Porch Features

    Covered, Enclosed, Patio, Rear Porch

  • Pool

    Yes

  • Pool Features

    In Ground, Private

  • Waterfront YN

    NO

  • View

    Lake, Water, Pool

Area & Lot

  • Lot Features

    Private

  • Lot Size(acres)

    0.34

  • Lot Size(square feet)

    14,632

  • Property Type

    Residential

  • Property Sub Type

    Single Family Residence

Price

  • Sales Price

    $500,000

  • Tax Amount

    $4,167.38

  • Sq. Footage

    1,794

  • Price/SqFt

    $278

HOA

  • Association

    No

School District

  • Elementary School

    N/A

  • Middle School

    N/A

  • High School

    N/A

Property Features

  • Stories

    1

  • New Construction

    NO

  • Foundation Details

    Slab

  • Ownership

    Fee Simple

  • Senior Community YN

    NO

  • Sewer

    Public Sewer

  • Tax Lot

    189

  • Water Source

    Public

Schedule a Showing

Showing scheduled successfully.

<
>
IN PERSON
VIA CHAT

What is 3 + 4 ?


Change time

Mortgage calculator

Estimate your monthly mortgage payment, including the principal and interest, property taxes, and HOA. Adjust the values to generate a more accurate rate.

Your payment

Principal and Interest:

$

Property taxes:

$

HOA fees:

$

Total loan payment:

$

Total interest amount:

$

Location

County

Pinellas

Elementary School

Middle School

High School

Listing Courtesy of Cole Weaver, STAR BAY REALTY CORP.

RealHub Information is provided exclusively for consumers' personal, non-commercial use, and it may not be used for any purpose other than to identify prospective properties consumers may be interested in purchasing. All information deemed reliable but not guaranteed and should be independently verified. All properties are subject to prior sale, change or withdrawal. RealHub website owner shall not be responsible for any typographical errors, misinformation, misprints and shall be held totally harmless.

Agent Emil Garinga

Executive Assistant

Emil Garinga

Call Emil today to schedule a private showing.


* Listings on this website come from the FMLS IDX Compilation and may be held by brokerage firms other than the owner of this website. The listing brokerage is identified in any listing details. Information is deemed reliable but is not guaranteed. If you believe any FMLS listing contains material that infringes your copyrighted work please click here to review our DMCA policy and learn how to submit a takedown request.© 2024 FMLS.
Welcome to 6250 Cedarbrook Drive N, where Florida living meets space, privacy, and waterfront recreation! This 3-bedroom, 3-bath pool home offers nearly 1,800 square feet of comfortable living space, an attached 2-car garage, and an oversized lot designed for enjoying the Florida lifestyle.

Step outside into your backyard and discover what truly makes this property special. Enjoy your private in-ground swimming pool, then head down to the lake right behind your home for fishing, kayaking, or simply relaxing by the water. Whether you’re starting the morning with a peaceful paddle, spending the afternoon fishing, or entertaining friends around the pool, this backyard offers a lifestyle that’s hard to beat.

Inside, the versatile floor plan provides bright living spaces and three full bathrooms, offering plenty of flexibility for family and guests. The combination of a private pool, oversized lot, and direct access to the lake makes this home a rare find.

Centrally located in Pinellas Park with convenient access to St. Petersburg, Clearwater, Tampa, shopping, dining, airports, and the beautiful Gulf Coast beaches. If you’ve been looking for a home where you can swim, fish, kayak, entertain, and enjoy Florida living right from your own backyard, this is one you won’t want to miss. Schedule your private showing today!

6250 CEDARBROOK DRIVE N

Message successfully sent.

What would you like to know?

What is 3 + 4 ?

I agree to receive email communication and understand I can unsubscribe at any time.

I agree to be contacted by The Graf Group of Coldwell Banker via call, email, and text for real estate services. To opt out, you can reply 'stop' at any time or reply 'help' for assistance. You can also click the unsubscribe link in the emails. Message and data rates may apply. Message frequency may vary. Privacy Policy

Related Properties

ABSOLUTELY A GEM! TURNKEY AND MOVE-IN READY — WAITING FOR YOU!

This beautifully updated 4-bedroom, 2-bathroom home with a 1-car garage offers the perfect combination of comfort, style, and convenience. From the moment you arrive, you’ll notice the pride of ownership and extensive updates throughout. Major improvements include a 2024 roof, brand-new 3.5-ton A/C system, 2017 water heater, and appliances approximately four years old. The home features beautifully updated bathrooms with designer touches, new light fixtures, ceiling fans, switches, and outlets. Additional upgrades include new gutters, a new garage door motor and rollers, and a new keypad garage opener. The home has been freshly painted inside and out, from floor to ceiling, and features new baseboards throughout, along with a refreshed driveway and new landscaping in both the front and back yards.As you arrive, you’ll be welcomed by a captivating variety of tropical flowers, creating a beautiful and inviting outdoor setting. Relax and enjoy the Florida lifestyle on the covered patio.Step inside to an open floor plan featuring an updated kitchen with dazzling quartz countertops and stylish finishes. Two bedrooms are fully furnished and ready for you to enjoy a comfortable night’s sleep. The fourth bedroom offers additional privacy with double French doors and its own private screened-in lanai, making it ideal for a guest suite, home office, hobby room, or personal retreat.Step outside and enjoy the fresh air surrounded by a variety of fruit trees and another covered seating area perfect for relaxing or entertaining. One of the property's unique features is the rear access from an easement alley, providing convenient access to the fourth bedroom and additional storage possibilities, including easy access for a boat or RV.The location is just as impressive! Enjoy walkability to public transportation, shopping centers, restaurants, Parkside Mall, and a movie theater. Conveniently located approximately 20 minutes from Tampa International Airport and 14 minutes from St. Pete-Clearwater International Airport, with easy access to the beautiful Gulf beaches and so much more. With the major improvements already completed, this home offers the convenience of move-in-ready living without the worry of having to replace major items for years to come. Come see this exceptional property for yourself — you won’t want to miss it!
#TB8551206

PINELLAS PARK

4191 68TH AVENUE N

4 Beds

2 Baths

1,465 Sq.Ft.

$469,999

MLS#: TB8551206

Price reduced
WELCOME HOME! From the moment you pull up, this 4 BEDROOM, 2 BATH Pinellas Park home makes a great first impression with GORGEOUS CURB APPEAL, MATURE LANDSCAPING and a welcoming cul de sac setting in the heart of Pinellas County.
Step inside and the style continues with beautiful WALL TO WALL LUXURY FLOORING, a spacious DINING ROOM framed by a gorgeous window that fills the space with natural light, and a KITCHEN with TONS OF STORAGE and generous PREP SPACE for cooking, entertaining and everyday living.
The flexible four bedroom layout gives you plenty of options for a home office, guest room, workout space, creative room or simply extra room to spread out. Outside, enjoy a spacious backyard, a well maintained pool that has been partially set into the ground for easier access and a more finished look, plus NO REAR NEIGHBORS with an equestrian property behind the home, adding a more open and peaceful feel to the backyard setting. And the location is hard to beat! You are right in the heart of Pinellas County with great restaurants, shopping, parks and recreation all close by. England Brothers Park is nearby, bringing concerts, festivals, community events and entertainment throughout the year, and major roadways make it easy to reach St. Petersburg, Clearwater, Tampa and the Gulf beaches.
There is even more to love with a 2 CAR GARAGE, LARGE DRIVEWAY and a NON FLOOD ZONE location. You are also close to dining, shopping, parks, recreation and major roadways, making it easy to get around Pinellas County and reach St. Petersburg, Clearwater, Tampa and the Gulf beaches.
GORGEOUS CURB APPEAL, MATURE LANDSCAPING, 4 BEDROOMS, LUXURY FLOORING, 2 CAR GARAGE, LARGE DRIVEWAY, CUL DE SAC LOCATION, NON FLOOD ZONE AND A BACKYARD POOL all come together in one seriously appealing home. This is the home you’ve been waiting for. Schedule your private showing today and come fall in love!
#TB8547782

PINELLAS PARK

5955 107TH TERRACE N

4 Beds

2 Baths

1,788 Sq.Ft.

$500,000

MLS#: TB8547782

Welcome to 7026 68th Ave N, Pinellas Park, FL 33781—a beautifully renovated 3-bedroom, 2-bath home with luxury finishes, a NEW ROOF installed in 2026, a functional split-bedroom floor plan, and a private fenced backyard. Completely updated and move-in ready, this is a MUST-SEE property where the work has already been done for you.

Step inside and immediately appreciate the fresh, modern design and attention to detail throughout. The split-bedroom floor plan provides privacy while maintaining an easy flow between the living spaces, making the home ideal for everyday living, entertaining, or hosting family and friends. Beautiful finishes and a completely renovated interior allow you to simply unpack and start enjoying your new home.

Outside, the private, fully fenced backyard provides plenty of space to relax, entertain, let the pets play, or create the outdoor Florida lifestyle you've been looking for.

An additional opportunity is the property's location within unincorporated Pinellas County. Short-term rental/transient use may be possible subject to applicable Pinellas County regulations, zoning, licensing, Certificate of Use requirements, and other restrictions. Buyers should independently verify the property's eligibility and intended use with Pinellas County and the appropriate governmental agencies before purchase.

Location is another standout feature. Centrally located in Pinellas County, this home offers convenient access to St. Petersburg, Clearwater, Tampa Bay, Gulf beaches, area hospitals and medical facilities, schools, parks, shopping, restaurants, entertainment, and nightlife. Spend the afternoon at the beach, enjoy downtown St. Pete, explore nearby parks, or commute throughout Tampa Bay while coming home to your own private retreat.

If you've been searching for a renovated 3-bedroom, 2-bath Pinellas County home with a 2026 roof, split floor plan, fenced backyard, luxury finishes, central Tampa Bay location, and potential short-term rental opportunity, this property deserves your attention.

Completely renovated. New roof. Beautifully finished. Move-in ready. Private backyard. Centrally located. This is a MUST SEE—schedule your private showing and experience 7026 68th Ave N for yourself.
#TB8552398

PINELLAS PARK

7026 68TH AVENUE N

3 Beds

2 Baths

1,316 Sq.Ft.

$499,999

MLS#: TB8552398

Welcome to a move-in-ready, three-bedroom, two-bathroom home located in the heart of Pinellas Park, situated outside of a flood zone. This property features an open layout ideal for entertaining. Double French doors lead into the living and dining rooms, both complete with engineered wood flooring. The kitchen is equipped with stone countertops, stainless steel appliances, a microwave hood fan, and solid wood cabinets. Additionally, a spacious family room with tray ceilings offers ample space for gatherings. The primary bedroom includes an en-suite bathroom featuring a double-sink vanity, a walk-in shower, and a private toilet room. It also offers a walk-in closet with a built-in organizer, as well as double doors providing direct access to the backyard. The exterior includes a fully fenced backyard with a covered, screened paver porch and an above-ground spa. The property is conveniently located just minutes from shopping, dining, and major highway access.
#TB8550315

PINELLAS PARK

6059 105TH TERRACE N

3 Beds

2 Baths

1,601 Sq.Ft.

$480,000

MLS#: TB8550315

All Closing Costs Paid, Up to $5k Towards Options & Special Interest Rates with the use of our preferred lender - Now through Sunday, November 1st. 
MOVE IN READY! The townhome features 3 bedrooms, 2.5 bathrooms, and a 1-car garage, all in a spacious 1,464 sq. ft. area. As you enter the home, you will find a foyer as well as a powder room. Beyond that is the open-concept kitchen and living area, which includes countertop seating and ample space for a dining table. Upstairs, you'll find the primary bedroom with a walk-in closet and an en suite bathroom featuring a double-bowl vanity. Two additional bedrooms are perfect for nurseries, or offices, each with ample closet space. The hallway conveniently houses another full bathroom and an upstairs laundry room. Discover why the Pearson Townhome will be the perfect fit for your next move!
#A4706472

PINELLAS PARK

7793 42ND LANE N

3 Beds

2 Baths

1,463 Sq.Ft.

$407,990

MLS#: A4706472

Price reduced
Welcome Home! This beautiful two-story residence in the heart of Pinellas Park offers the perfect blend of comfort, style, and modern updates. From the moment you step inside, you’re greeted by an open, airy layout, elegant tile flooring, and spacious living and dining areas that flow effortlessly into the kitchen.

The first floor is ideal for both everyday living and entertaining, featuring a convenient half bath and a large laundry room with abundant storage. The beautifully updated kitchen is a true centerpiece, showcasing a farmhouse-style sink, reverse osmosis system, tasteful backsplash, and walk in pantry—perfect for home-cooked meals and gathering with friends and family. A whole-house water softener adds everyday comfort and convenience.

Upstairs, retreat to your spacious master suite—your own private sanctuary—complete with a large walk-in closet, relaxing garden tub, separate shower and double vanity with granite countertops. Two additional bedrooms provide generous closet space and share a well-designed Jack and Jill bathroom, making the layout both functional and family friendly. A versatile landing area at the top of the stairs provides the perfect spot for a home office, reading nook, or cozy lounge space.

Step outside and embrace Florida living at its best. The fully fenced backyard is designed for relaxation and entertaining, featuring a large patio and gazebo with a sectional that conveys with the home. Whether you’re hosting weekend gatherings or enjoying quiet evenings outdoors, this space is ready for it all. A new storage shed adds even more practicality.

This home has been thoughtfully upgraded for peace of mind and long-term value, including a new roof (2024), new washer and dryer (2025), new impact-rated French doors (2026), new kitchen backsplash, and new kitchen sink. Additional features include hurricane shutters, a reverse osmosis system, and a whole-house water softener.

Perfectly located with quick access to beautiful Gulf beaches, shopping, dining, parks, and all that Pinellas County has to offer, this home delivers both convenience and lifestyle. Best of all, no flood insurance is required!

This is more than just a home—it’s a place to live, relax, and create lasting memories.
#TB8539682

PINELLAS PARK

7749 75TH STREET N

3 Beds

2 Baths

1,868 Sq.Ft.

$525,000

MLS#: TB8539682

Ready to embrace the Florida lifestyle? Welcome home to The Mainlands of Tamarac, a desirable 55-plus golf and pet-friendly community where comfort, convenience and an active lifestyle come together. Offering an impressive 1,956 square feet of living space, this GULFSTREAM home offers three bedrooms, two baths and is one of the largest properties available for sale in the community, giving you exceptional space to entertain, host family and friends, create a home office or hobby room, and enjoy Florida living without compromise. A cozy covered front porch sets the tone and provides the ideal place to enjoy your morning coffee or relax at end of the day. Go inside to a bright, welcoming interior, freshly painted in August 2026, featuring a formal living and dining area plus a spacious Florida room. At the heart of the home is the beautifully updated kitchen, complete with white cabinetry, granite countertops, breakfast bar, stainless steel appliances and tile flooring. Both baths have also been tastefully updated. Custom plantation shutters add timeless style throughout the home. Major improvements offering added peace of mind, include a 2024 roof, storm impact windows installed in 2020, air conditioner in 2019 and a 2025 water heater. An indoor laundry and utility room adds everyday convenience, and the two-car garage provides plenty of room for vehicles, storage, golf clubs, bikes and more. It doesn't stop there. The Mainlands lifestyle is just as impressive. Enjoy access to the community's heated in-ground pool, clubhouse, shuffleboard courts, golf course, social activities, and more. With The Mainlands golf course right within the neighborhood, year-round golf is practically at your doorstep. Love the outdoors? Freedom Lake Park is just minutes away, offering separate parks for large and small dogs, scenic walking trails, fitness stations, fishing, picnic pavilions, grilling areas, a playground and more. Shopping, dining, coffee shops and fitness centers are just a few minutes away. Why settle for less space when you can have nearly 2,000 square feet, valuable updates, a two-car garage, and the Florida lifestyle you've been waiting for? Schedule your private showing today and see why this exceptional Mainlands home deserves to be at the top of your list. Welcome home!
#TB8537679

PINELLAS PARK

9304 41ST STREET N

3 Beds

2 Baths

1,956 Sq.Ft.

$410,000

MLS#: TB8537679

Beautiful, move-in-ready 3-bedroom, 2-bath home with a 2-car garage in desirable area! Major improvements include a new roof (2026), new HVAC system (2025), fresh interior and exterior paint, and appliances that are only two years old. Inside, you’ll find a spacious split-bedroom floor plan, granite countertops, an updated guest bathroom, tile flooring throughout the main living areas, and laminate flooring in two bedrooms. Beautiful modern crown molding adds an elegant touch, while French doors in the family room bring in plenty of natural light. The well-maintained kitchen offers ample cabinet and counter space. The garage also features an electric vehicle charger for added convenience. Ideally located near shopping, restaurants, parks, beaches, and major highways—with no HOA!
#TB8534525

PINELLAS PARK

6026 113TH AVENUE N

3 Beds

2 Baths

1,584 Sq.Ft.

$515,000

MLS#: TB8534525
Price reduced
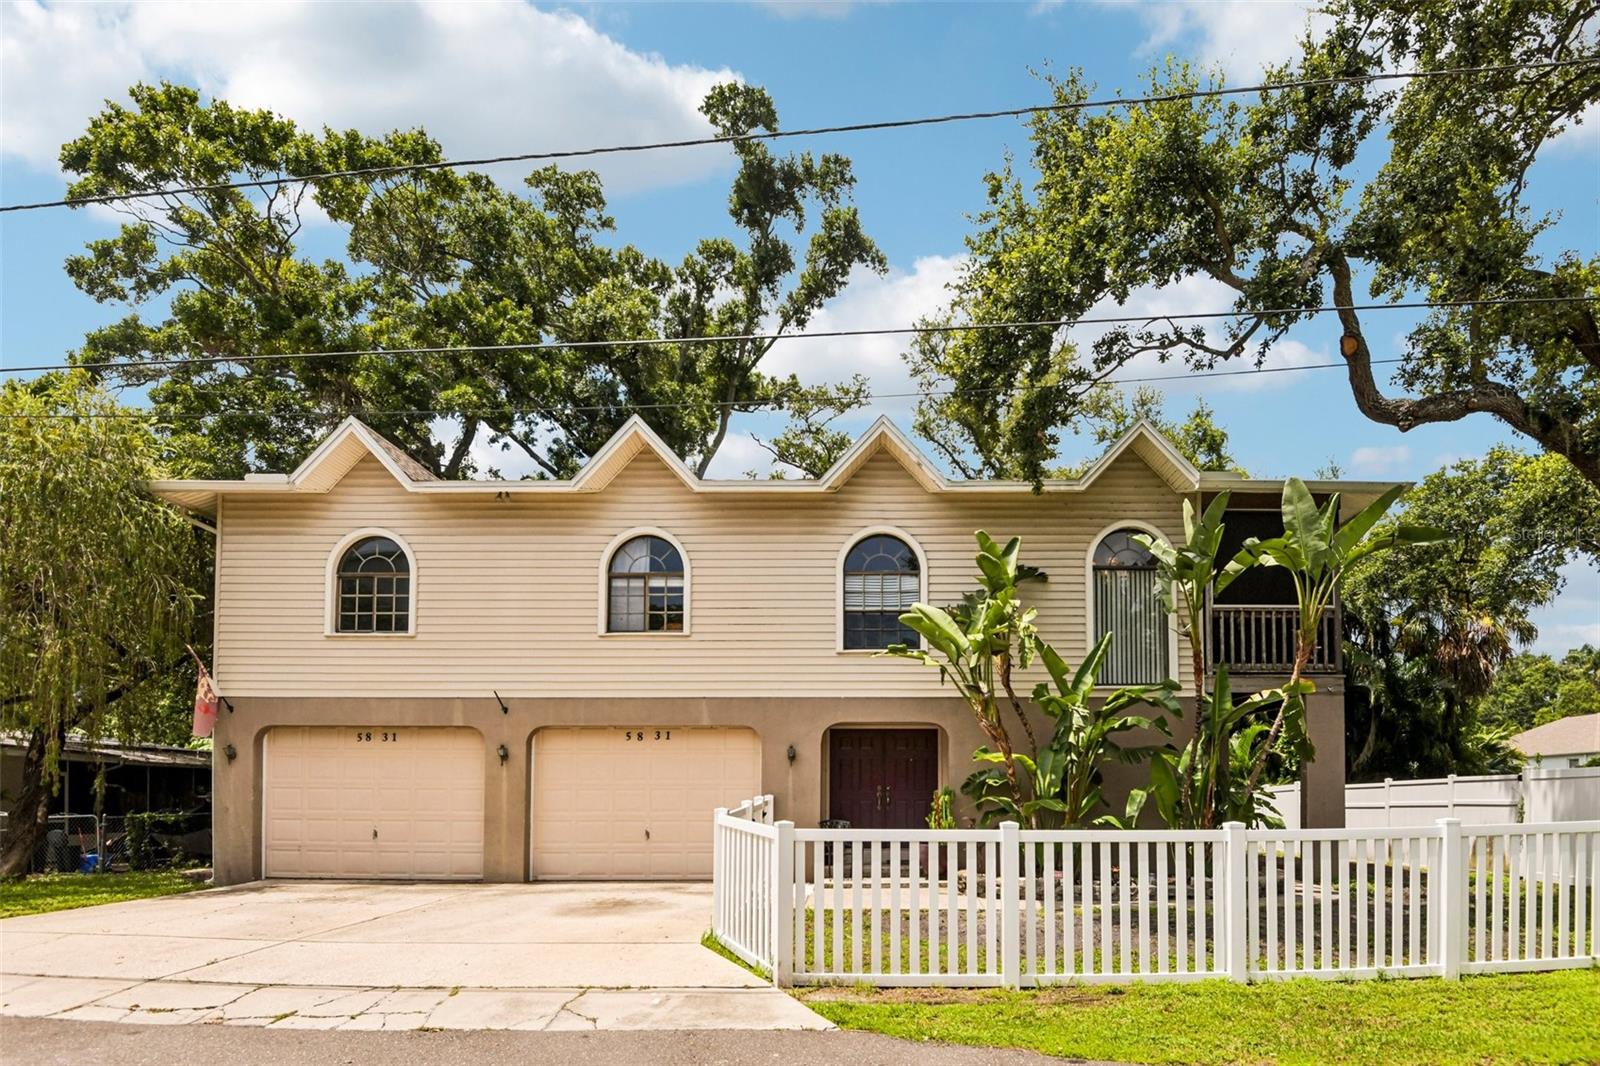
Major Price Adjustment, Seller moving out of state and motivated! Tucked away in unincorporated Pinellas Park, this one-of-a-kind 3-bedroom, 3-bath home offers the freedom of no HOA and a setting that feels worlds away from the everyday. Surrounded by lush palms and tropical landscaping, this private retreat captures an authentic Old Florida vibe with elevated living spaces that create the feeling of being tucked into your own treehouse.

Natural light pours through thoughtfully placed skylights, creating a bright, airy atmosphere throughout the home. Wake up in the primary suite to views of the morning sky through the skylight above, then open the door to the expansive wraparound enclosed porch and enjoy the peaceful surroundings with your morning coffee or unwind in the evening with the sounds of nature.

Designed for both everyday living and entertaining, the spacious open great room flows effortlessly into the kitchen, complete with a center island, breakfast bar seating, abundant cabinetry, and easy access to the wraparound porch, extending your living space outdoors.

The primary suite includes a private ensuite with a shower and direct porch access, while two additional bedrooms share a full bathroom. Downstairs, the expansive bonus room offers incredible flexibility as an additional living area, media room, home office, game room, or fitness space, with sliding doors leading to the screened lanai.

The oversized 2-car garage offers room for vehicles, recreational gear, or your next project and includes a convenient third full bathroom, making it equally suited for a workshop, home gym, or creative studio. The fenced backyard enhances the sense of privacy, creating your own secluded outdoor escape.

If you've been searching for something beyond the ordinary, this home delivers a rare blend of privacy, character, and a peaceful tropical setting that feels like a hidden retreat while remaining close to everything Pinellas County has to offer.
#TB8529239

PINELLAS PARK

5831 114TH TERRACE N

3 Beds

3 Baths

1,989 Sq.Ft.

$435,000

MLS#: TB8529239

Send a message

Message successfully sent.

Your message

What is 3 + 4 ?

Reason for contacting?

I agree to receive email communication and understand I can unsubscribe at any time.

I agree to be contacted by The Graf Group of Coldwell Banker via call, email, and text for real estate services. To opt out, you can reply 'stop' at any time or reply 'help' for assistance. You can also click the unsubscribe link in the emails. Message and data rates may apply. Message frequency may vary. Privacy Policy

Sign Out

Virtual Assistant

Would you like to take the next step with this property? We can help you schedule a showing or virtual tour, or send you more details.

Yes, I would like more information.

Thank You for Your Reply, One of Our Agents will contact you as soon as possible

No, maybe later.

Thank you, you can always contact me via email, phone number or through the contact form.

Realhub AI

Lucy - Your AI-Powered Realtor

Update Your Temporary Password

Personalize your search

Enter your email and we'll notify you immediately when new listings match what you're looking for.

or enter email address

Already have an account ? Login here

Continue your home search

I agree to receive communications and understand I can unsubscribe at any time.

I agree to be contacted by The Graf Group of Coldwell Banker via call, email, and text for real estate services. To opt out, you can reply 'stop' at any time or reply 'help' for assistance. You can also click the unsubscribe link in the emails. Message and data rates may apply. Message frequency may vary. Privacy Policy

Already have an account ? Login here

We use cookies

We use cookies primarily for analytics to enhance your experience. By accepting, you agree to our use of these cookies. You can manage your preferences or learn more about our cookies policy.
