Features & Amenities

Interior

  • Other Interior Features

    Eat-in Kitchen, High Ceilings, Open Floorplan, Vaulted Ceiling(s), Walk-In Closet(s)

  • Total Bedrooms

    2

  • Bathrooms

    2

  • Cooling YN

    YES

  • Cooling

    Central Air

  • Fireplace YN

    NO

  • Heating YN

    YES

  • Heating

    Central

  • Pet friendly

    Yes

Exterior

  • Garage

    Yes

  • Garage spaces

    2

  • Construction Materials

    Vinyl Siding, Frame

  • Parking

    Driveway, Garage Door Opener, Attached

  • Patio and Porch Features

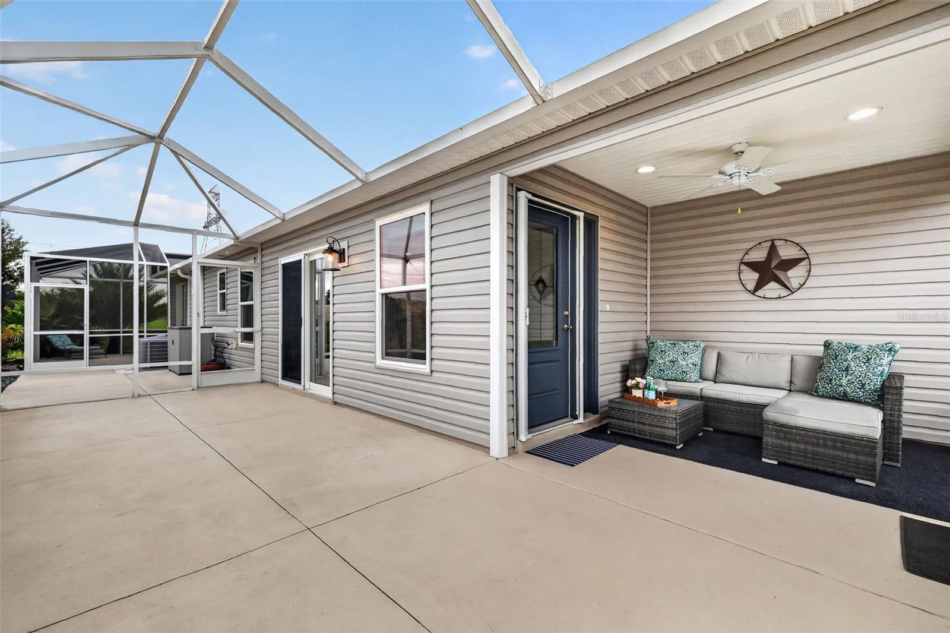
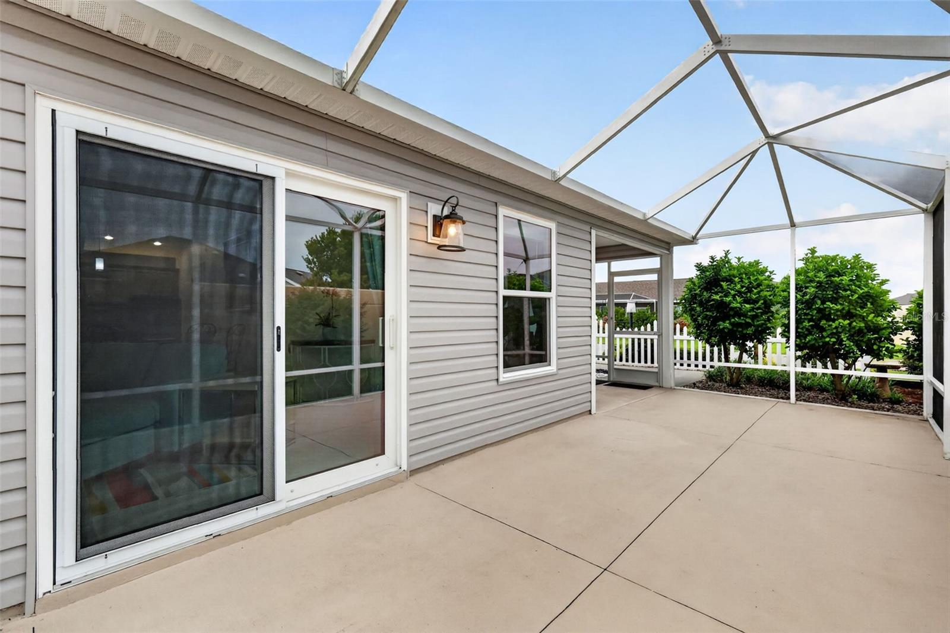
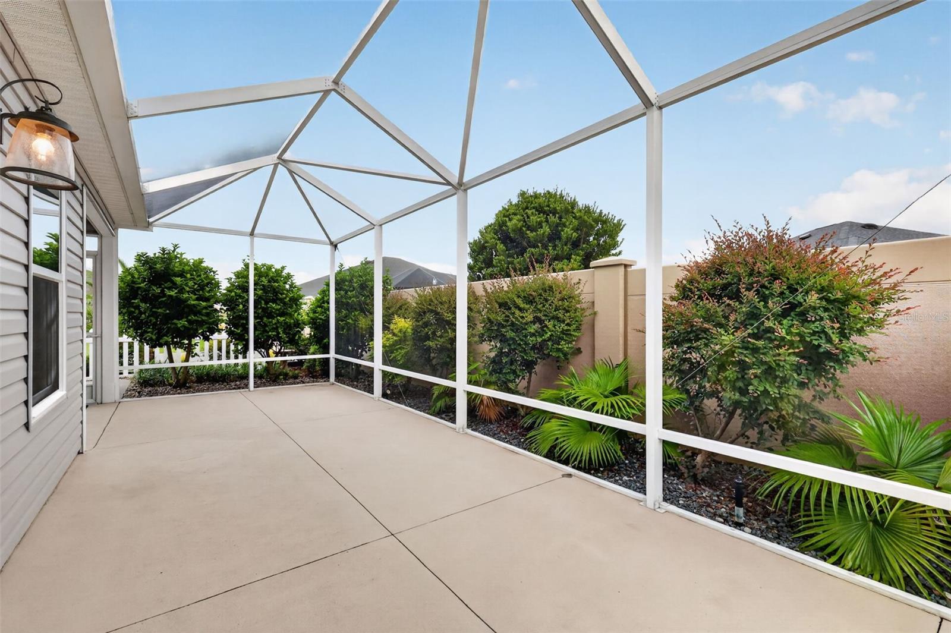
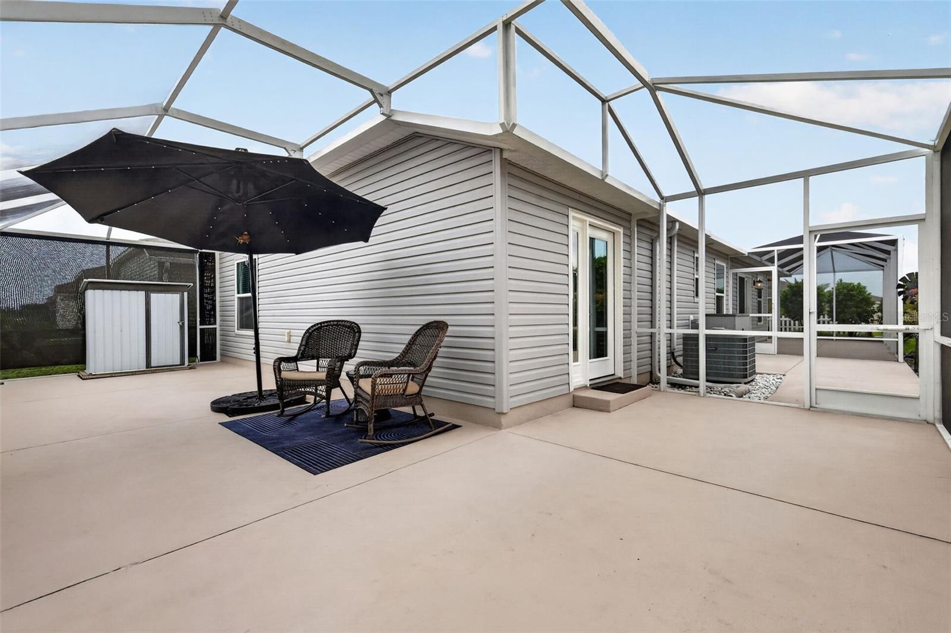
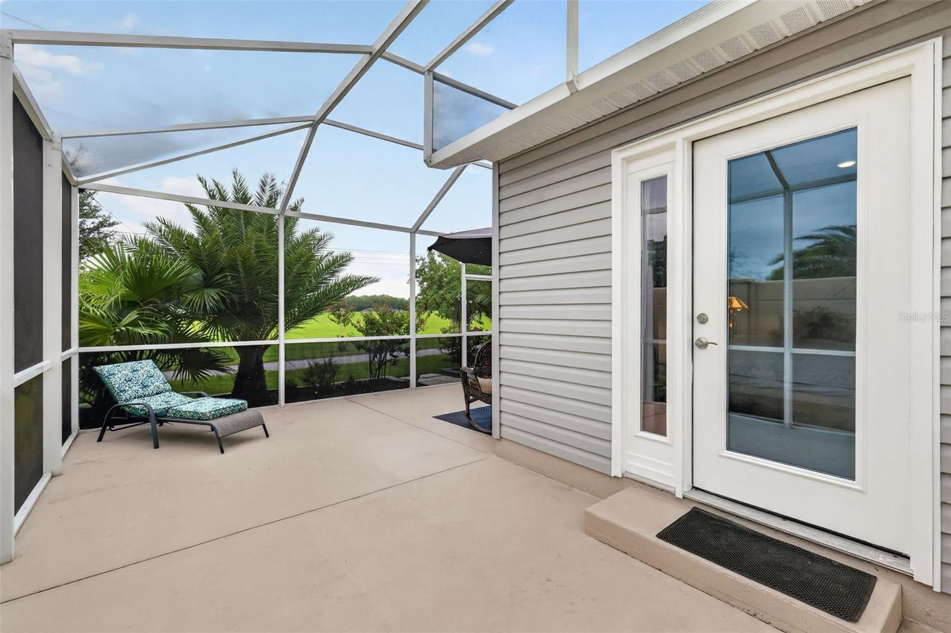
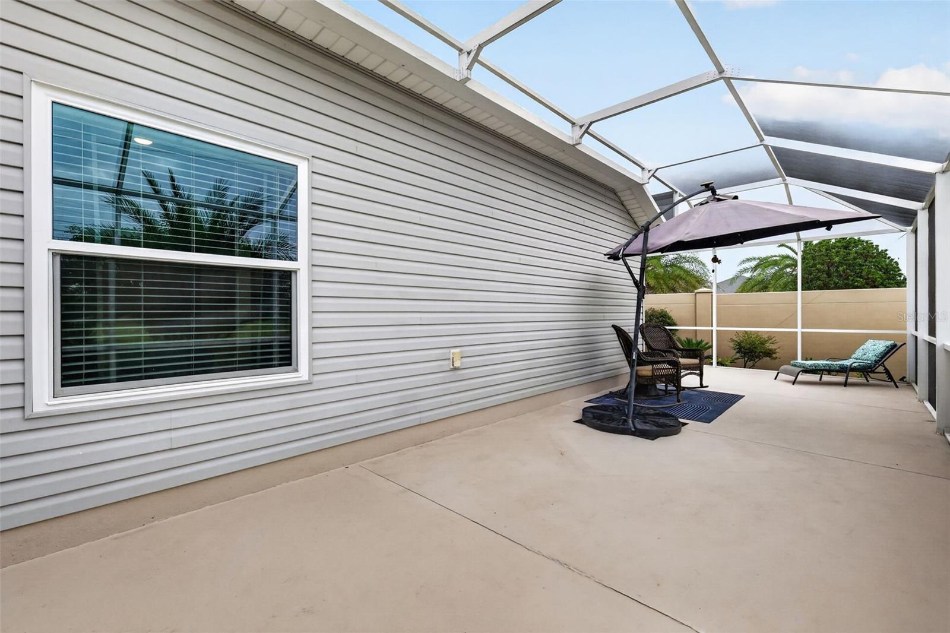
    Covered, Front Porch, Rear Porch, Screened

  • Pool

    No

  • Waterfront YN

    NO

  • View

    Trees/Woods

Area & Lot

  • Lot Features

    Landscaped, Near Golf Course, Private, Paved

  • Lot Size(acres)

    0.11

  • Lot Size(square feet)

    4,900

  • Property Type

    Residential

  • Property Sub Type

    Single Family Residence

Price

  • Sales Price

    $325,000

  • Tax Amount

    $2,742.09

  • Sq. Footage

    1,203

  • Price/SqFt

    $270

HOA

  • Association

    No

School District

  • Elementary School

    N/A

  • Middle School

    N/A

  • High School

    N/A

Property Features

  • New Construction

    NO

  • Association Amenities

    Golf Course, Playground, Pool, Recreation Facilities, Shuffleboard Court, Tennis Court(s), Trail(s)

  • Foundation Details

    Slab

  • Ownership

    Fee Simple

  • Senior Community YN

    YES

  • Sewer

    Public Sewer

  • Tax Lot

    8

  • Water Source

    Public

Schedule a Showing

Showing scheduled successfully.

<
>
IN PERSON
VIA CHAT

What is 3 + 4 ?


Change time

Mortgage calculator
Estimate your monthly mortgage payment, including the principal and interest, property taxes, and HOA. Adjust the values to generate a more accurate rate.

Your payment

Principal and Interest:

$

Property taxes:

$

HOA fees:

$

Total loan payment:

$

Total interest amount:

$

Location

County

Sumter

Elementary School

Middle School

High School

Listing Courtesy of Guy Williams Jr. LLC , RE/MAX PREMIER REALTY

RealHub Information is provided exclusively for consumers' personal, non-commercial use, and it may not be used for any purpose other than to identify prospective properties consumers may be interested in purchasing. All information deemed reliable but not guaranteed and should be independently verified. All properties are subject to prior sale, change or withdrawal. RealHub website owner shall not be responsible for any typographical errors, misinformation, misprints and shall be held totally harmless.

Agent Michael Graf

Business Coach | Executive Sales Associate | Realtor®

Michael Graf

Call Michael today to schedule a private showing.


* Listings on this website come from the FMLS IDX Compilation and may be held by brokerage firms other than the owner of this website. The listing brokerage is identified in any listing details. Information is deemed reliable but is not guaranteed. If you believe any FMLS listing contains material that infringes your copyrighted work please click here to review our DMCA policy and learn how to submit a takedown request.© 2024 FMLS.
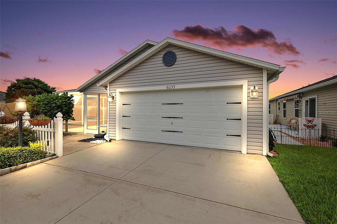
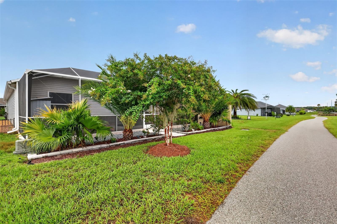
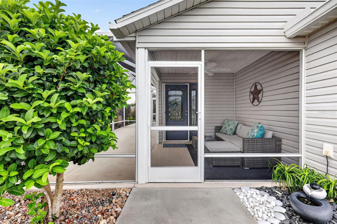
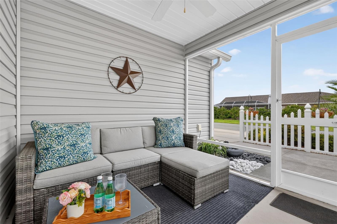
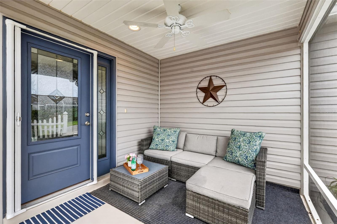
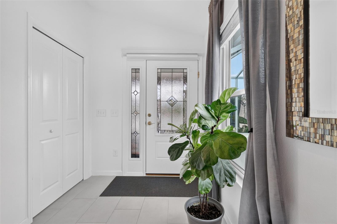
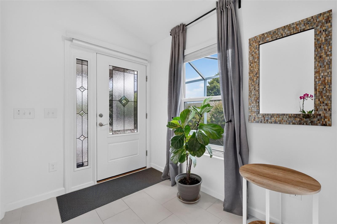
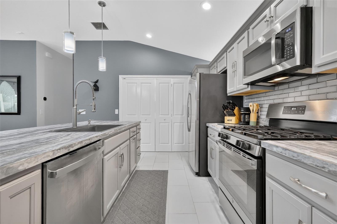
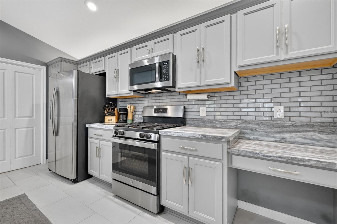
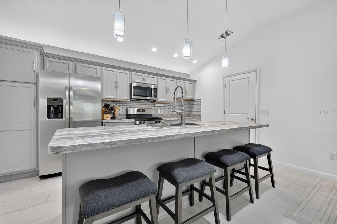
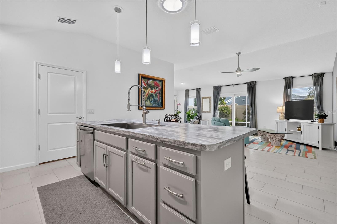
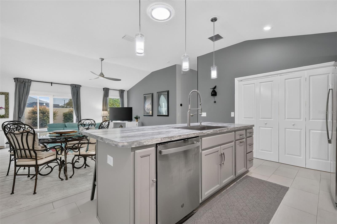
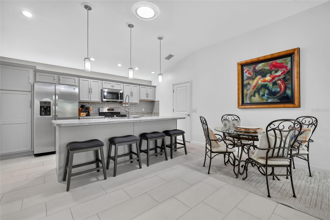
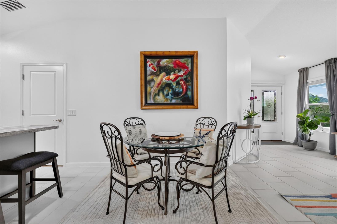
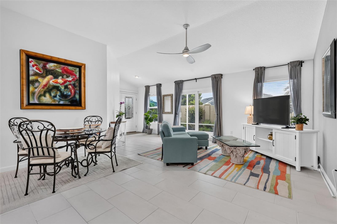
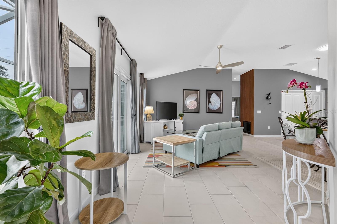
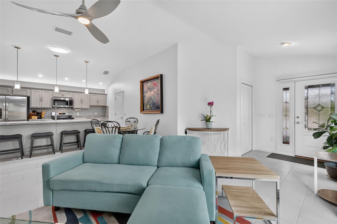
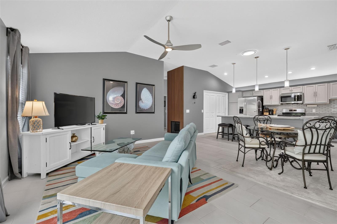
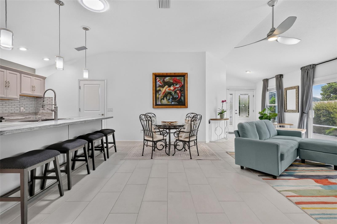
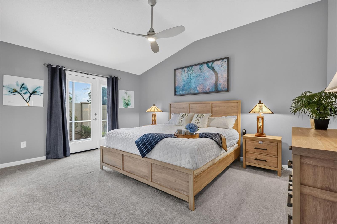
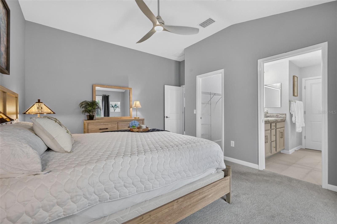
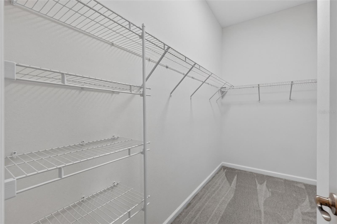
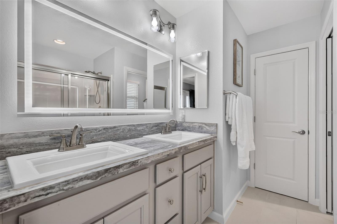
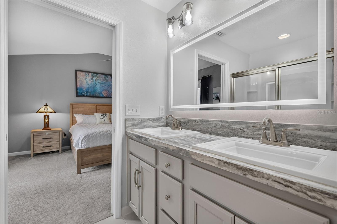
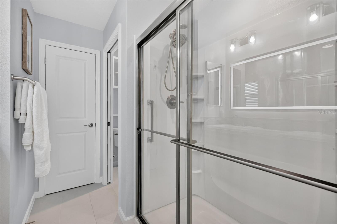
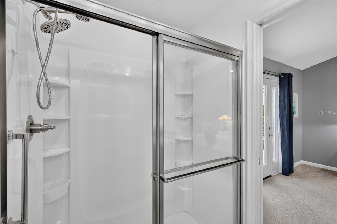
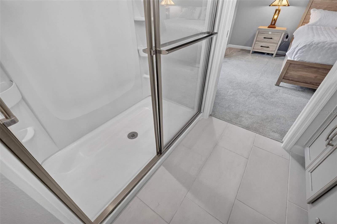
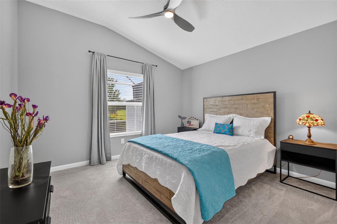
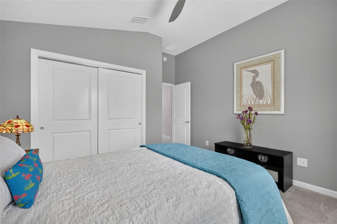
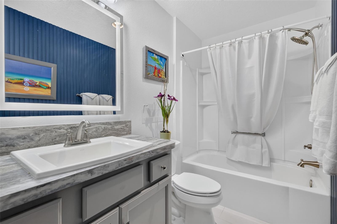
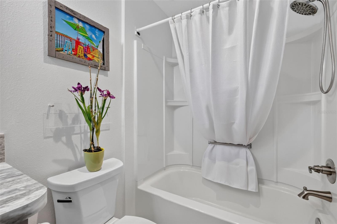
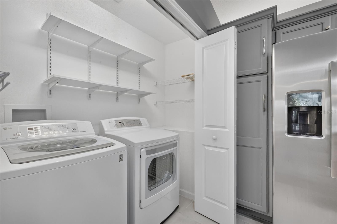
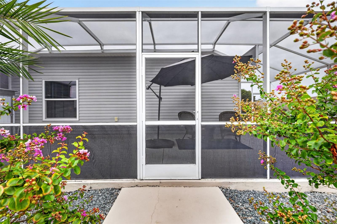
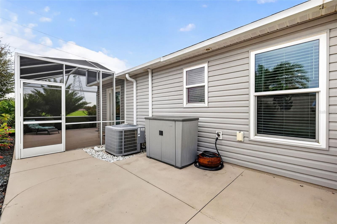
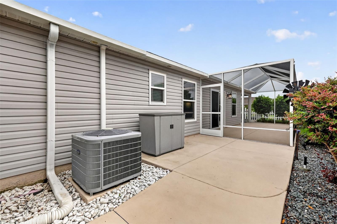
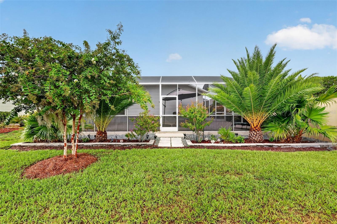
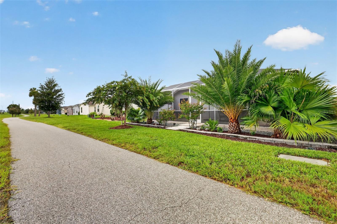
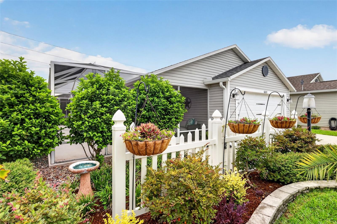
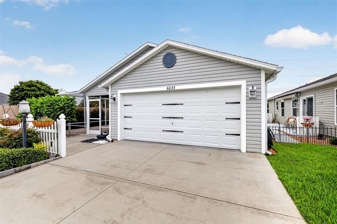
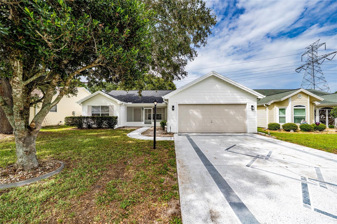
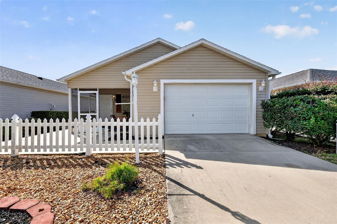
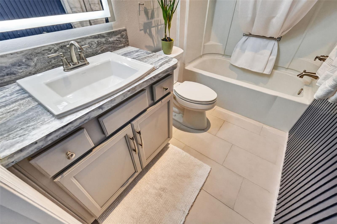
STUNNING, METICULOUSLY-MAINTAINED, TURNKEY 2/2 Topaz Villa perfectly situated as an END-UNIT with side PRIVACY WALL and MATURE LANDSCAPING boasting a TWO-CAR GARAGE, TWO EXPANSIVE BIRDCAGES with ROOM FOR A HOT TUB, and rear GREEN SPACE with a CONVENIENT WALKING and BICYCLING TRAIL - in the CONTEMPORARY Village of Citrus Grove - JUST MINUTES to BOTH Sawgrass Grove and the NEW Eastport Town Square with live nightly entertainment - and CR 44 with an abundance of shopping, dining, and more!  As you arrive, this BEAUTIFUL home immediately captures your attention with its charming white picket fence, LUSH landscaping, TIERED HARDSCAPING with LOW-MAINTENANCE STONE beds, covered LANAI, and EXPANSIVE front, side, and rear birdcages—perfect for soaking up the Florida sunshine or hosting memorable gatherings! From the lanai, enter through a LEADED-GLASS door with sidelight into the GENEROUS foyer with a convenient ENTRY CLOSET! An OPEN CONCEPT layout of the living, dining, and kitchen features HIGH VAULTED ceilings, GORGEOUS TILE flooring, and a decorative SLAT wall. The SPACIOUS main living area is filled with NATURAL LIGHT from TWO large windows and a SOLAR TUBE, while sliding glass doors create a seamless transition to the EXPANSIVE 21' x 19' screened birdcage. An adjoining patio leads to a SECOND 12' x 36' birdcage with ROOM FOR A HOT TUB, offering endless possibilities for outdoor living! Enhanced by a PRIVACY WALL, LUSH MATURE LANDSCAPING, and generous GREEN SPACE beyond, a standout feature of this villa is the GENEROUS SIDE PATIO AND YARD AREA, offering MORE OUTDOOR SPACE than many villas and creating a private outdoor retreat! An exterior door also offers DIRECT ACCESS to a scenic walking and bicycling trail, adding even more appeal to this ONE-OF-A-KIND BACKYARD OASIS! Returning indoors, the AMAZING kitchen showcases CHARCOAL SHAKER cabinetry with PULL-OUTS, built-in PANTRY, STAINLESS appliances, GLASS-TILE backsplash, above-cabinet LIGHTING, built-in DESK, and a 9’ CENTER ISLAND with EAT-IN area for casual dining. The primary suite features a VAULTED ceiling, GENEROUS WALK-IN closet, and a sidelit French door that opens to the rear birdcage. Its well-appointed en-suite bathroom offers CHARCOAL SHAKER cabinetry, WALK-IN shower, MODERN back-lit mirror, LINEN closet, and a separate water closet. Bedroom two has a VAULTED ceiling and a built-in closet, while the second bathroom features a CHARCOAL SHAKER vanity, tub and shower combination, MODERN back-lit mirror, decorative SLAT wall, and a hall LINEN closet. There’s also a CONVENIENT, INTERIOR LAUNDRY closet with additional shelving for EXTRA STORAGE needs! Completing the package is an 20’x21’ TWO car garage with EPOXIED flooring, UTILITY SINK, shelving, whole-house NOVA water softener and filtration system, and PLENTY of space for PARKING and STORAGE! DON’T MISS YOUR OPPORTUNITY to make this INCREDIBLE HOME YOUR OWN! The Village of Citrus Grove is close to Sawgrass Grove and the NEW Eastport Square; miles of walking and biking trails; Citrus Grove, Homestead, St Catherine, and Cason Hammock Recreation Centers; Ezell Regional Recreation Center; Southern Oaks Country Club and Championship Golf Course; The Villages Astronomy Viewing Pad; and a variety of shopping, restaurants, and more! PLEASE WATCH OUR WALKTHROUGH VIDEO of this EXCEPTIONAL HOME and call today to schedule your Private Showing or Virtual Tour!

6033 TOMPKINS STREET

Message successfully sent.

What would you like to know?

What is 3 + 4 ?

I agree to receive email communication and understand I can unsubscribe at any time.

I agree to be contacted by The Graf Group of Coldwell Banker via call, email, and text for real estate services. To opt out, you can reply 'stop' at any time or reply 'help' for assistance. You can also click the unsubscribe link in the emails. Message and data rates may apply. Message frequency may vary. Privacy Policy

Related Properties

New on site 1 day ago
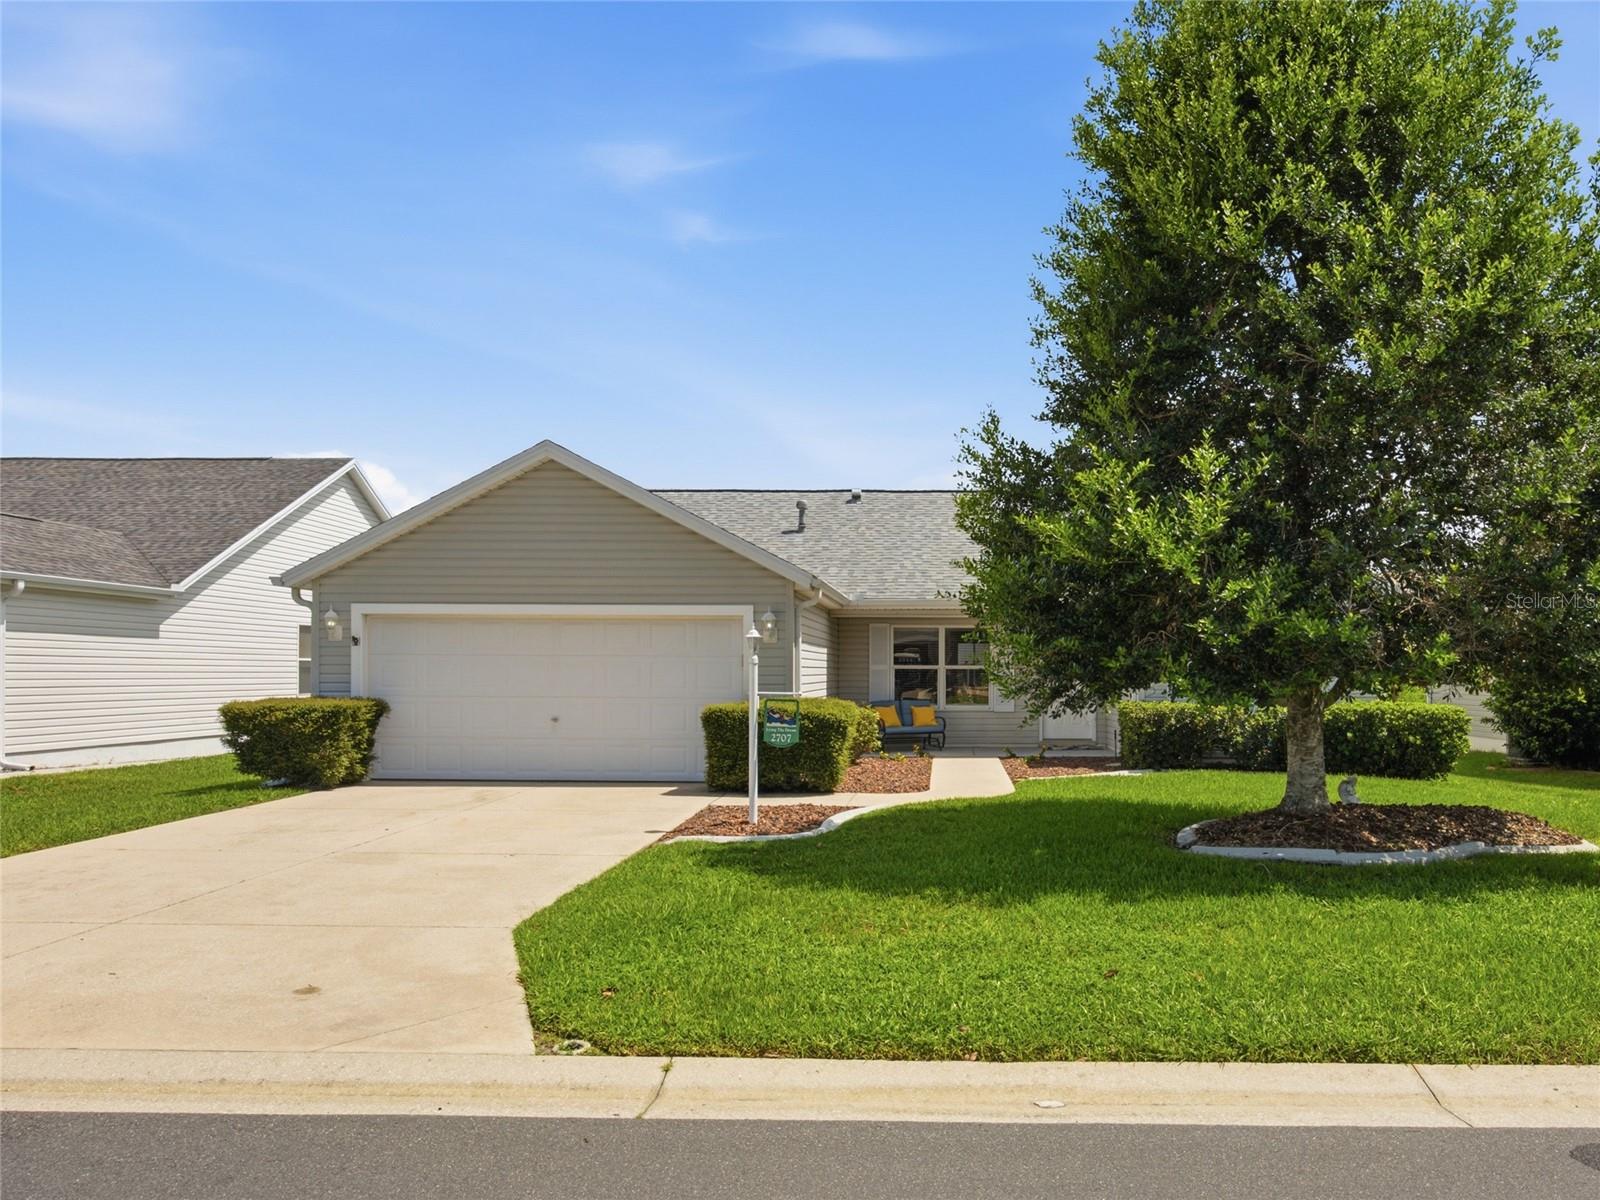
Virtually Staged. **BOND PAID** Located in the highly sought-after Village of Santiago, within The Villages, this home is just 5 minutes by Golf Cart to the Savannah Center Recreation Center and Pool. This well maintained, move in ready, 3-bedroom, 2-bath home with vaulted ceilings and an open concept layout has a front porch to relax and socialize with friends plus a screened in back lanai for privacy or entertaining. NEW Gas WATER HEATER 2020, NEW ROOF 2018, gas HVAC 2016 and gutters. The Bougainvillea floor plan offers the perfect blend of comfort, convenience, and style. No carpet in this home. Mature landscaping. The spacious kitchen has ample real wood cabinets, stainless steel appliances and generous counter space and an island for food prep and entertaining. Tile in the kitchen and dining area for easy care and durability. Lots of natural light throughout. The primary suite has a private bath with dual vanities, ADA Comfort height toilet, grab bars, a large walk-in shower, and 2 walk in closets, plus vinyl flooring. The two additional bedrooms in this split floor plan house provides room for hobbies, guests or an office and share a bathroom with a tub. The oversized two-car garage also offers space for a workbench and storage. The full sized driveway can hold 4 mid-sized vehicles. Ideally located near the Savannah Center, Tierra Del Sol Championship Golf Course and Recreation Center, Tierra Del Sol Playhouse, the De La Vista, El Santiago, and El Diablo Executive Golf Courses, Spanish Springs Town Square and Lake Sumter Landing. Golf cart access to dining, shopping and entertainment. NO BOND. 2 rooms are virtually staged.
#OM728193

THE VILLAGES

2707 LA POSADA DRIVE

3 Beds

2 Baths

1,392 Sq.Ft.

$309,000

MLS#: OM728193

New on site 1 day ago
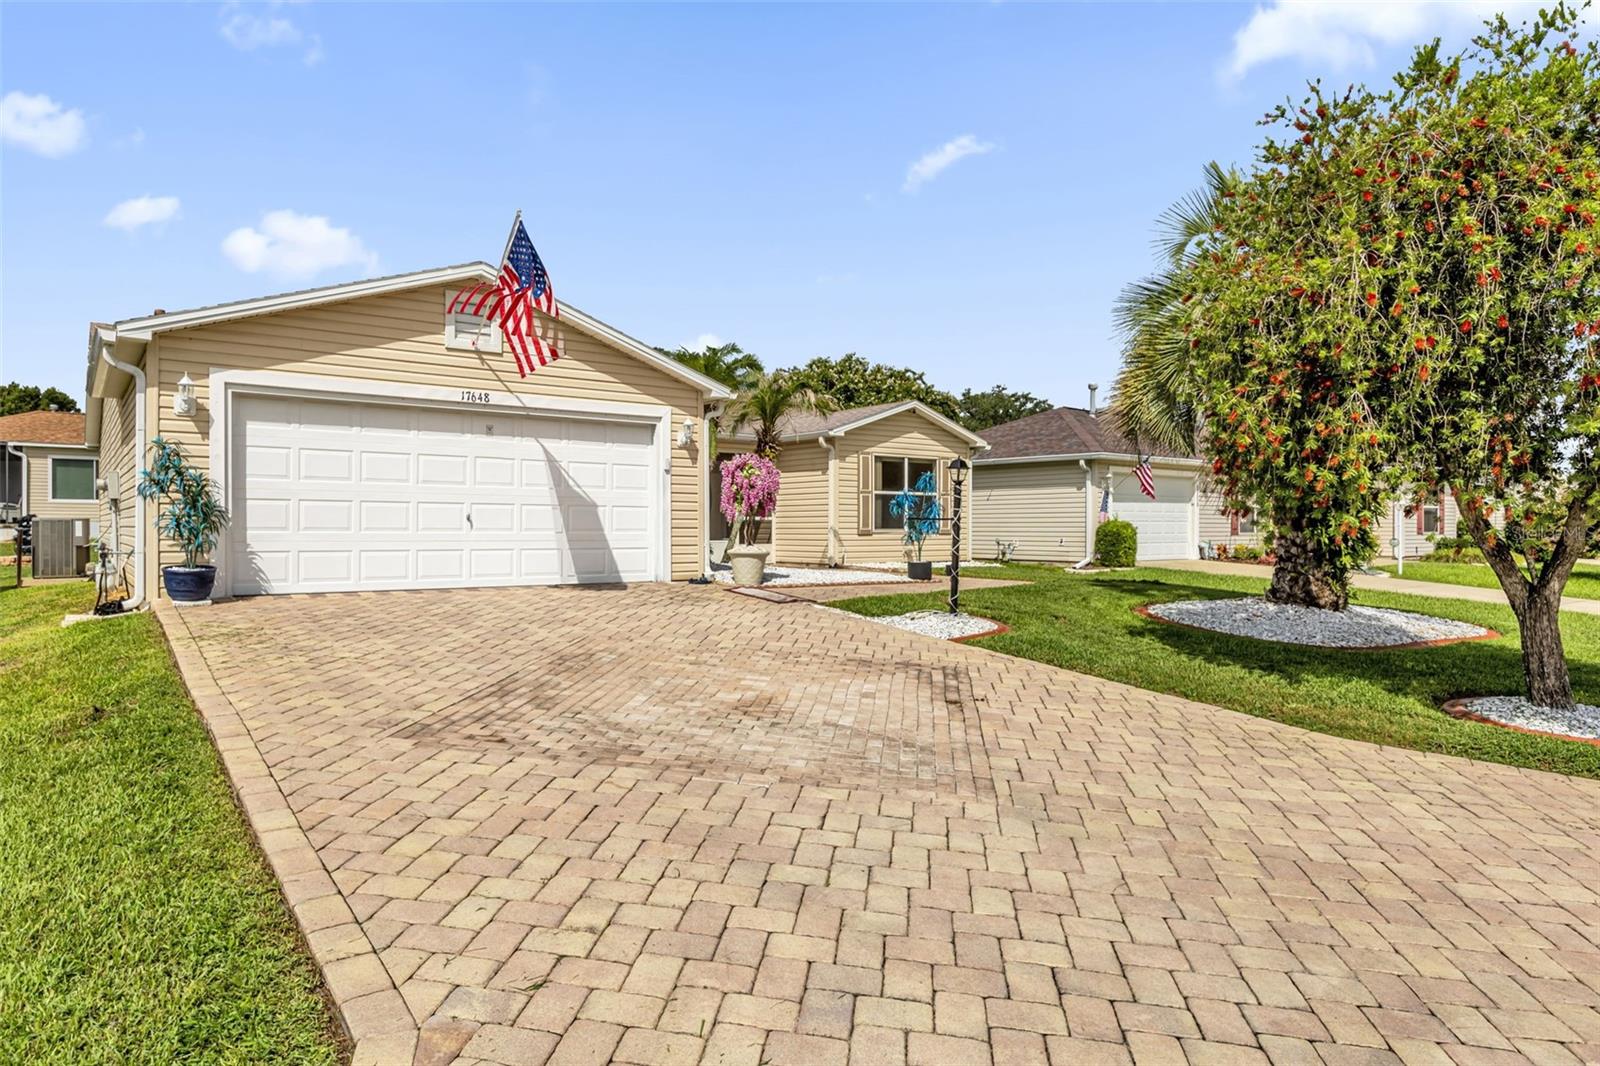
LOW BOND!! Welcome to this beautifully maintained 3-bedroom, 2-bath split-bedroom home, offering exceptional curb appeal and numerous valuable updates. From the moment you arrive, you’ll appreciate the brick paver driveway and walkway, enhanced landscaping accented with decorative white rock beds, and a welcoming screened front porch. Inside, the open floor plan features volume ceilings, abundant natural light, and ceramic tile and wood laminate flooring throughout—no carpet! The split-bedroom layout provides privacy with the spacious owner’s suite separated from the guest bedrooms. The kitchen offers classic whitewashed maple cabinetry, a decorative tile backsplash, a gas double oven, side by side refrigerator, and an open design that flows seamlessly into the living and dining areas. Just beyond, the enclosed tiled lanai creates additional year-round living space perfect for relaxing or entertaining. This area has its own mini split system for heating and cooling. The garage is equally impressive with attractive red and black RaceDeck flooring, providing a clean, finished look for your vehicles, golf cart, or workshop. Major mechanical updates provide peace of mind, including a 2025 A.O. Smith 40-gallon natural gas water heater, a HALO H2Zero whole-house water conditioning system, a Lennox HVAC system, and a 2021 architectural shingle roof. Even better, the bond balance is under $1,400, allowing the new owner to enjoy significant future savings. This is a wonderful opportunity to own a well-cared-for home that combines thoughtful updates and outstanding curb appeal.
#G5115136

THE VILLAGES

17648 SE 93RD BUTLER COURT

3 Beds

2 Baths

1,392 Sq.Ft.

$299,900

MLS#: G5115136

New on site 1 day ago
Located in the HIGHLY SOUGHT-AFTER Village of Hadley, this BEAUTIFULLY MAINTAINED 2 BEDROOM, 2 BATH Woodlawn Courtyard Villa combines a BRAND NEW ROOF (2024), NO BOND, NEW LUXURY VINYL PLANK FLOORING, an OVERSIZED 2-CAR GARAGE, and a PRIVATE WRAP-AROUND COURTYARD—all in one of the most DESIRABLE LOCATIONS in The Villages®. Perfectly positioned between Lake Sumter Landing Market Square and Brownwood Paddock Square, you'll enjoy convenient golf cart access to shopping, dining, recreation, golf, and FREE nightly live entertainment.

Step inside and you'll immediately appreciate the abundance of NATURAL LIGHT that fills the open-concept living spaces, creating a bright, warm, and welcoming atmosphere. NEW LUXURY VINYL PLANK flooring flows throughout the home, while FRESH PAINT in the main living areas provides a clean, modern look that's ready for you to enjoy from day one. The open floor plan creates a comfortable setting for everyday living while offering an ideal space for entertaining family and friends.

The spacious primary suite serves as a relaxing retreat, featuring a LARGE WALK-IN CLOSET, private en-suite bathroom, and SLIDING GLASS DOORS that open directly to the SCREENED LANAI—making it easy to step outside and enjoy your morning coffee or unwind after a day of enjoying The Villages lifestyle.

One of this home's most impressive features is the expansive PRIVATE COURTYARD. Whether you're entertaining guests, grilling with friends, gardening, or simply relaxing in your own outdoor oasis, the LARGE WRAP-AROUND COURTYARD and SCREENED LANAI provide exceptional outdoor living space that's difficult to find in a courtyard villa.

Adding even more value is the OVERSIZED 2-CAR GARAGE—a rare feature north of State Road 44. With ample room for two vehicles plus a golf cart, extra storage, or even a workshop area, the garage offers flexibility to fit your lifestyle.

Additional highlights include a BRAND NEW ROOF installed in May 2024, NO BOND, and convenient OVERFLOW PARKING located directly across the street for visiting family and friends.

Beyond the home itself, you'll love the exceptional location in the Village of Hadley. Situated between Lake Sumter Landing Market Square and Brownwood Paddock Square, you'll enjoy convenient golf cart access to restaurants, shopping, medical facilities, recreation centers, championship and executive golf courses, Colony Plaza, and countless amenities that make The Villages® one of Florida's premier active adult communities.

Whether you're searching for a full-time residence, seasonal retreat, or investment opportunity, this exceptional villa offers the perfect combination of LOCATION, PRIVACY, MODERN UPDATES, and LOW-MAINTENANCE LIVING.

DON'T MISS YOUR OPPORTUNITY to own this beautifully updated Courtyard Villa with NO BOND, a BRAND NEW ROOF, and one of the most desirable locations in The Villages®. Schedule your private showing today.
#G5114809

THE VILLAGES

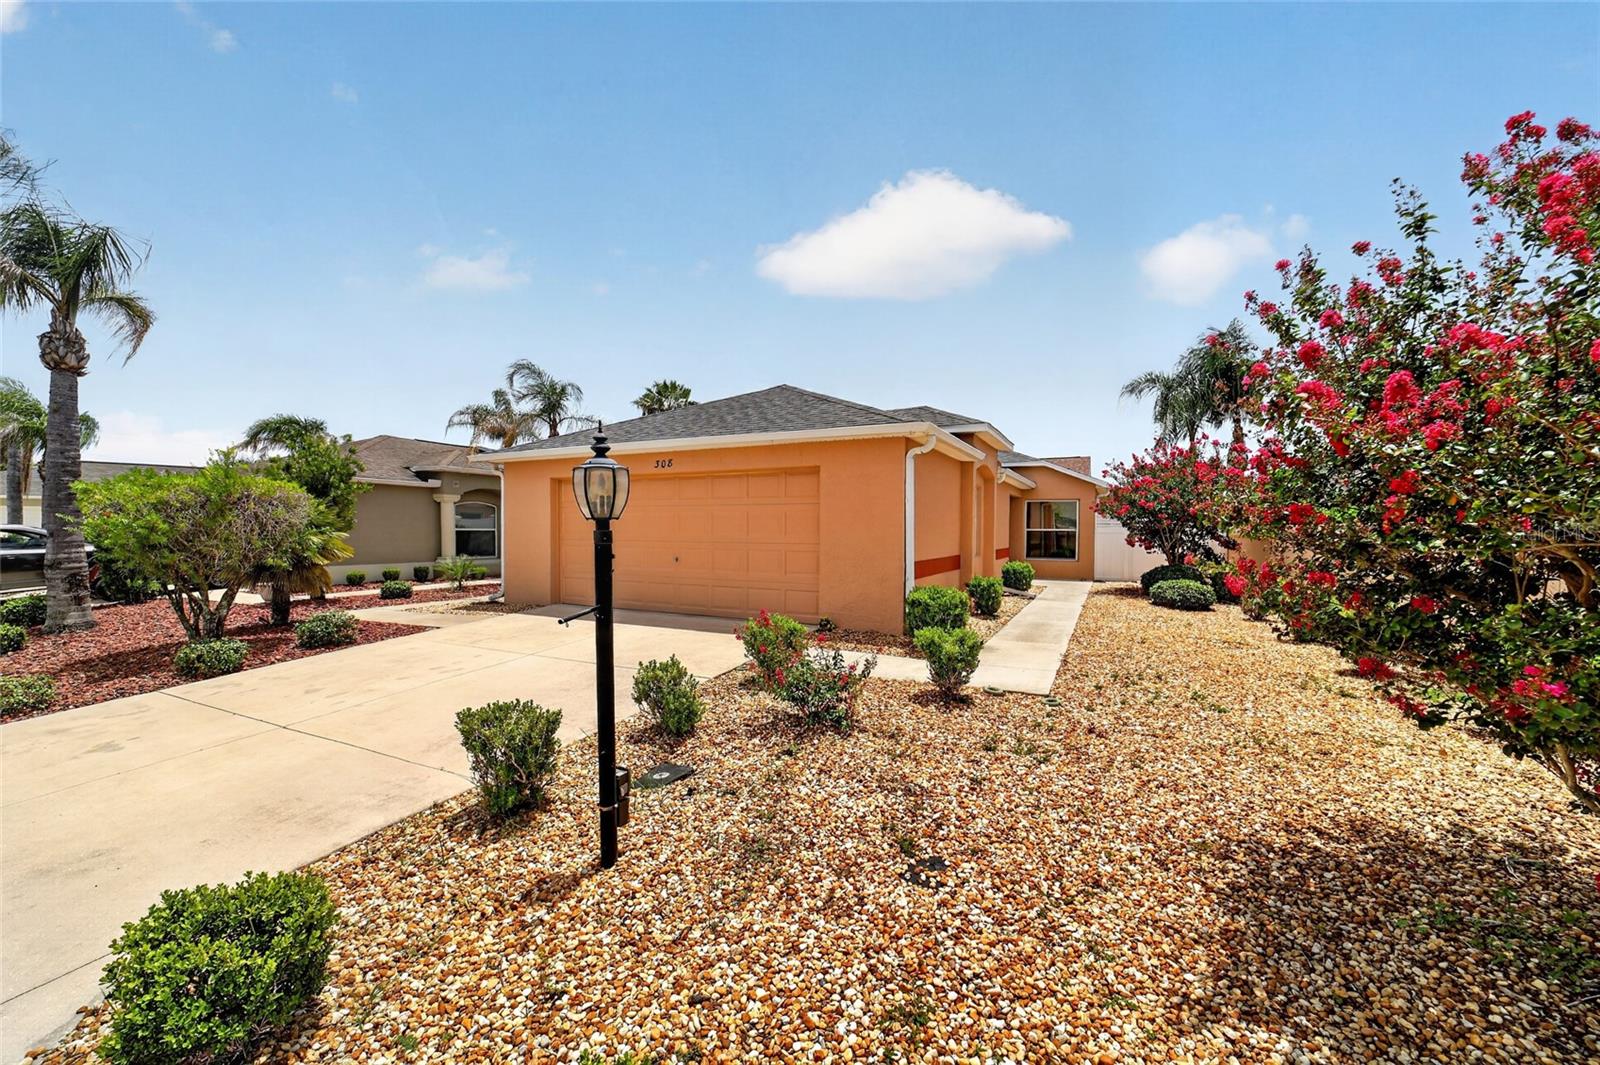
308 ALMERIA STREET

2 Beds

2 Baths

1,132 Sq.Ft.

$369,000

MLS#: G5114809

New on site 1 day ago
~2020 Roof~ ~2019 HVAC~ ~2018 HOT WATER HEATER~ ~NO BOND~ ~CORNER LOT~ ~5 SOLAR TUBES~ ~ROOM FOR POOL~ ~FURNISHED~ ~NO CARPET~
Welcome to this beautifully maintained BOUGAINVILLEA in the happy Village of BELVEDERE, ideally situated on a spacious CORNER LOT on a quiet street that is a CUL DE SAC. Step inside to discover HARDWOOD flooring everywhere but the laundry room, complemented by soaring VAULTED CEILINGS and abundant natural light. The spacious living room features a ceiling fan and a SOLAR TUBE, creating a bright and inviting gathering space. The kitchen is both stylish and functional with a center island, TILE backsplash, recessed lighting, a SOLAR TUBE, and ample cabinetry, making it perfect for everyday living and entertaining. The adjoining dining area showcases vaulted ceilings, adding to the home's open and airy feel. The spacious primary suite offers ceiling fan and 2 WALK-IN closets. The ensuite bath features a TILED WALK-IN shower, HI-DEF countertops, private commode, and SOLAR TUBE that fills the space with natural light. 2 comfortable guest bedrooms each include ceiling fans and built-in closets. The guest bath provides TILED tub/shower combination, HI-DEF countertop, another SOLAR TUBE, creating a bright and welcoming space for family and visitors. Additional conveniences include an INTERIOR LAUNDRY ROOM with extra storage, making organization a breeze. One of the home's standout features is the ENCLOSED LANAI under heat and air, complete with blinds and a ceiling fan, creating valuable year-round living space. Step outside to the adjoining BIRDCAGE enclosing a STAMPED CONCRETE PATIO, with privacy hedge creating the perfect setting for relaxing, entertaining, or enjoying Florida's beautiful weather. A whole-house stereo system, including the lanai, adds the finishing touch for effortless indoor-outdoor entertaining. The oversized 2-car garage is loaded with desirable features, including EPOXY flooring, built-in cabinets, a workbench, attic stairs, and a pull-down garage screen, providing generous storage and functionality. With beautiful hardwood floors, numerous upgrades, exceptional outdoor living spaces, and an outstanding Belvedere location, this Bougainvillea is a wonderful opportunity to enjoy the very best of The Villages lifestyle. It is super close to the Belvedere Pool, a short ride to Glenview Country Club, Savannah Center, Arnold Palmer Country Club, and Laurel Manor Regional Rec Center. You are well located among unlimited dining and shopping including Costco, Publix, Fresh Market, Starbucks, Culvers, Tap House Social and Bonefish Grill.
#G5115031

THE VILLAGES

649 RAVENEL COURT

3 Beds

2 Baths

1,392 Sq.Ft.

$373,000

MLS#: G5115031

New on site 3 days ago
Virtually Staged. Welcome to this INCREDIBLE, 3/2 Wisteria (Jasmine) featuring a SPACIOUS SCREENED LANAI with EXTENDED PATIO and LARGE REAR YARD with ROOM FOR A POOL in the VIBRANT Village of Moultrie Creek! FANTASTIC LOCATION! - JUST MINUTES from the NEW Eastport Town Center! Built in 2024, this NEWLY CONSTRUCTED home offers LOW-MAINTENANCE peace of mind with CONTEMPORARY DESIGN! Adding to the exterior appeal of this INCREDIBLE home are LUSH landscaping with edging and STONED planting beds, SCREENED entry vestibule, SEAMLESS GUTTERS, and a side-lit front door. Step inside and discover an array of THOUGHTFUL UPGRADES, including ELEGANT CROWN MOLDING, DECORATIVE CORNICED WINDOWS, CUSTOM BLINDS, and UPDATED LIGHTING and CEILING FANS. Additionally, GORGEOUS LUXURY VINYL PLANK flooring flows seamlessly THROUGHOUT the main living areas, creating a stylish and cohesive look. The AMAZING kitchen boasts MODERN GREIGE SHAKER cabinetry, QUARTZ countertops, STAINLESS appliances with GAS range, built-in DOUBLE PANTRY with ROLL-OUT shelving, EAT-IN COUNTER-HEIGHT breakfast bar, and an adjacent DINETTE with EXTENDED CABINETRY and DOUBLE windows - perfect for casual dining. The OPEN-CONCEPT living and dining rooms are highlighted by HIGH VAULTED ceilings that create a SPACIOUS, EXPANSIVE area . From these rooms, FOUR-PANEL sliding glass doors open to a 20’x9’ SCREENED LANAI. This wonderful space is the perfect spot for ENTERTAINING friends and family or simply RELAXING with your morning coffee, evening cocktail, or a good book! There’s also an EXTENDED REAR PATIO for grilling and enjoying the beautiful Florida weather, while the SPACIOUS yard provides ample ROOM FOR A FUTURE POOL! Back inside, the primary bedroom features a VAULTED ceiling and GENEROUS CUSTOMIZED WALK-IN closet. Its en-suite bathroom offers GREIGE SHAKER cabinetry enhanced by ILLUMINATED toe-kick lighting, QUARTZ countertops, DUAL sinks, ROMAN-STYLE TILED WALK-IN shower, and a LINEN closet. A SPLIT FLOOR PLAN places two additional bedrooms and a second bathroom across the home, behind a POCKET door, ensuring plenty of PRIVACY for guests and/or a quiet home office. Both bedrooms feature LARGE windows and built-in closets, while a GREIGE SHAKER vanity with QUARTZ countertop, TILED tub and shower combination, and a hallway LINEN closet grace the second bathroom. A CENTRALLY-LOCATED, INTERIOR laundry room features a utility sink, shelving,  and a LARGE STORAGE closet. Completing the package is an EXTRA DEEP 20’x26’ TWO-CAR GARAGE with a whole-house Nova water softener and filtration system and PLENTY of room for parking and storage! DON’T MISS YOUR OPPORTUNITY to make this FANTASTIC HOME YOR OWN! The Village of Moultrie Creek is ideally located JUST MINUTES to Eastport Town Square and Middleton, where you’ll have easy access to shops, restaurants, and live nightly entertainment! Also close to Sawgrass Grove; Saluki and Olympia Recreation Centers; Shallow Creek Championship Golf Course; Shady Brook Pool; Farragut Softball Complex; Boosters Bar and Grill; Sophie Doodles Canine Park and much more! PLEASE WATCH OUR WALKTHROUGH VIDEO of this AMAZING HOME in a FABULOUS LOCATION and CALL TODAY to schedule your private showing or virtual tour!
#G5114943

THE VILLAGES

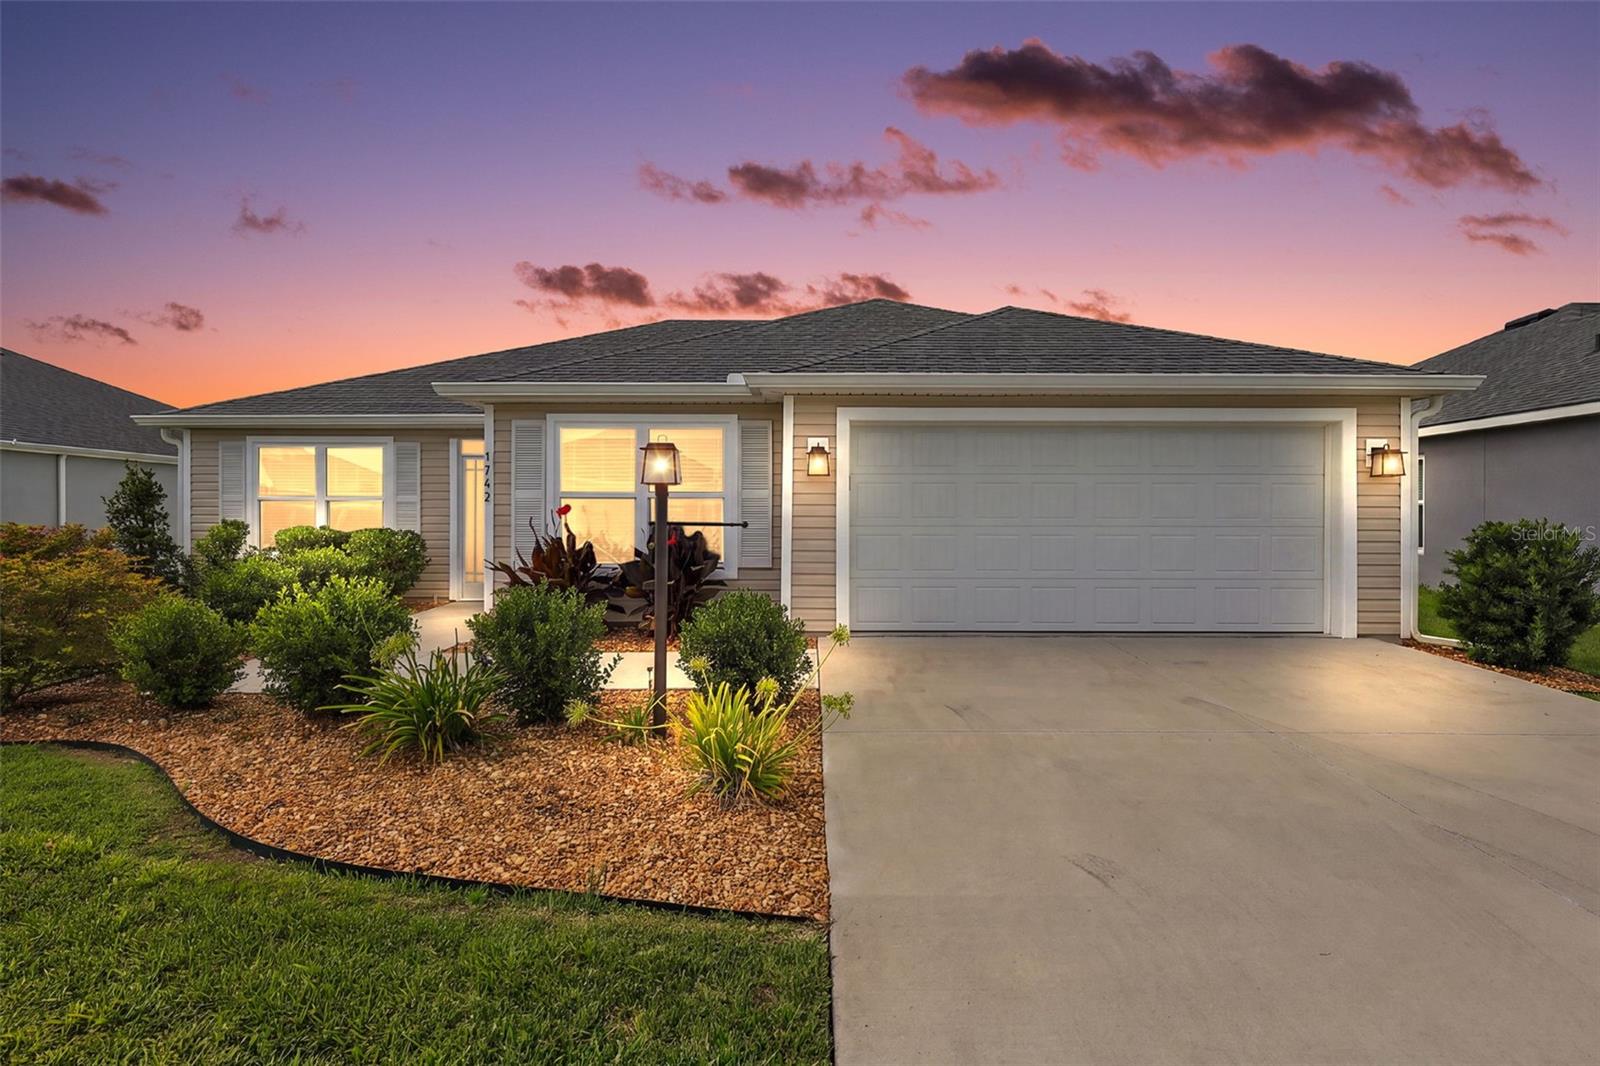
1742 JAMES GRAY STREET

3 Beds

2 Baths

1,564 Sq.Ft.

$389,900

MLS#: G5114943

New on site 2 days ago
Beautifully updated Sable Key model in village of Orange Blossom Hills South — Turnkey & Ready to Enjoy!  
This charming 2 Bedroom, 2 Bath home offers a full 2-car garage, high ceilings, and a bright, open layout with ceramic tile and vinyl plank flooring throughout — no carpet anywhere. The window-enclosed lanai, separate family room, and spacious living/dining areas create multiple places to relax and entertain.

The kitchen features granite countertops, newer appliances, a cozy breakfast area, and a convenient pass-through window to the dining room. The owner’s suite is privately tucked away and includes dual walk-in closets and an updated bath. The guest bedroom sits at the front of the home with its own full bath, offering ideal separation for visitors.

Enjoy Florida living with curb-enhanced landscaping, mature palm trees, and a Rain Bird irrigation system keeping everything green. Additional upgrades include new HVAC (2025), Honeywell security system, and window-enclosed lanai off the family room for year-round enjoyment.

This home is turnkey, beautifully maintained, and perfectly located in the heart of Orange Blossom Gardens — close to golf, recreation, shopping, and the best of The Villages lifestyle. Bond is paid.
#G5114835

THE VILLAGES

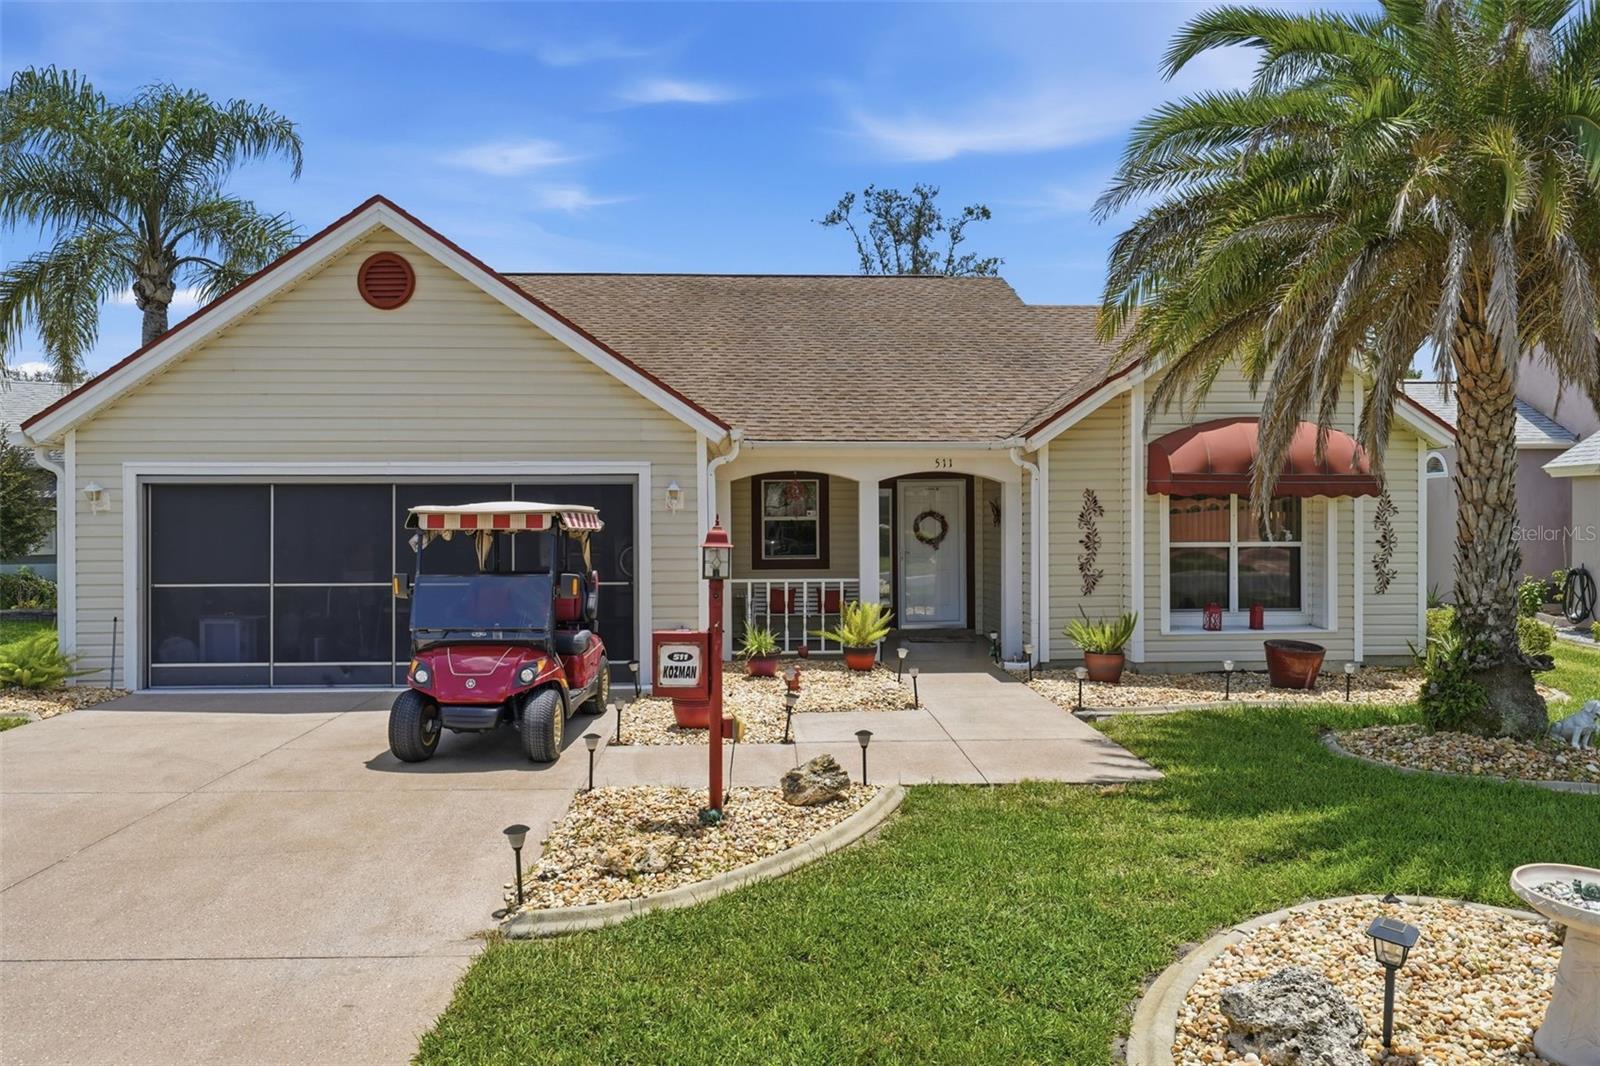
511 SAN LORENZO COURT

2 Beds

2 Baths

1,530 Sq.Ft.

$299,000

MLS#: G5114835

Welcome to effortless Florida living in this beautifully renovated 3-bedroom, 2-bath pool home located in the desirable Village Rio Grande  in The Villages. Offering approximately 1,392 square feet of comfortable living space, this move-in-ready residence has been thoughtfully updated inside and out plus Brand new Water Heater.
Major improvements include a NEW ROOF in 2026, fresh interior and exterior paint, new stainless steel kitchen appliances, a beautifully remodeled kitchen, and two renovated bathrooms featuring stylish tile showers. Ceramic tile and luxury vinyl plank flooring provide an attractive, durable, and low-maintenance finish throughout the home.
The property also features a spacious 2-car garage and a 2-car driveway, providing plenty of parking and storage space. Step outside to your own private Florida retreat, complete with a beautifully updated swimming pool and screened pool enclosure—perfect for relaxing, entertaining guests, or enjoying the Florida sunshine year-round.
Conveniently located near golf courses, recreation centers, shopping, dining, medical facilities, and the entertainment of Spanish Springs Town Square and Lake Sumter Landing Market Square, this home offers the location and lifestyle that make The Villages so special.
With the major updates already completed, all that is left to do is move in and enjoy. Schedule your private showing today and make this beautifully renovated pool home yours before someone else does!
#S5152540

THE VILLAGES

518 SAN PEDRO DRIVE

3 Beds

2 Baths

1,392 Sq.Ft.

$339,000

MLS#: S5152540

Welcome to 517 Lamington Lane in The Villages, Florida! Built in 2023, this beautifully maintained 3-bedroom, 2-bathroom single-family home with a 2-car garage offers the perfect blend of modern comfort, low-maintenance living, and the unparalleled lifestyle that has made The Villages one of Florida's premier 55+ active adult communities.
Step inside to discover a bright, open-concept floor plan designed for effortless entertaining and everyday living. Enjoy the peace of mind that comes with newer construction while embracing a home that's move-in ready from day one.
Living in The Villages means so much more than owning a beautiful home—it's a lifestyle! Residents enjoy access to an incredible selection of recreation centers, championship and executive golf courses, resort-style and neighborhood pools, pickleball and tennis courts, walking and biking trails, fitness centers, arts and crafts, and thousands of clubs and organized activities to match every interest. Free nightly live entertainment at the community's vibrant town squares, along with outstanding dining, shopping, and year-round events, creates an unmatched sense of community and fun. The community features multiple regional, village, and neighborhood recreation centers offering amenities ranging from sports pools and pickleball courts to theaters, arts and crafts rooms, billiards, and fitness spaces.
Whether you're searching for your full-time Florida residence or the perfect seasonal retreat, 517 Lamington Lane offers the opportunity to enjoy resort-style living every single day. Don't miss your chance to own a newer home in one of the nation's most sought-after active adult communities!
#S5153430

THE VILLAGES

517 LAMINGTON LANE

3 Beds

2 Baths

1,499 Sq.Ft.

$349,000

MLS#: S5153430

^NEW ROOF BEFORE CLOSING^ ~2025 HVAC~ ~TURNKEY W/YAMAHA GAS GOLF CAR INCLUDED~ Welcome to this charming cozy COLONY Patio Villa in the Village of HEMINGWAY, MARGAUX VILLAS, offering a wonderful combination of privacy((backing to a fence), low-maintenance living and CONVENENCE.   Step inside to HIGH VAULTED ceilings, OPEN FLOORPLAN and LAMINATE flooring throughout (except the wet areas.)  The living room is LIGHT & BRIGHT, while the kitchen offers CARAMEL cabinetry, laminate countertops, closet PANTRY and INDOOR LAUNDRY! The spacious primary suite features VAULTED ceilings, WALK-IN CLOSET and en-suite bath with a walk-in shower, laminate countertops and solar tube. Guests will enjoy the comfortable 2nd bedroom with laminate flooring, ceiling fan and built-in closet. The guest bath features a linen closet, fiberglass tub/shower combo and laminate countertops.  Relax or socialize in the front SCREEN LANAI, or on the side patio. This Colony villa is the perfect opportunity to enjoy comfortable Florida living Fulltime, seasonally or as an INVESTMENT Property. This home is perfectly located between LAKE SUMTER LANDING and BROWNWOOD SQUARES as well as Havana, Mallory and Cane Garden Country Clubs, a plethora of Championship & Executive golf courses and Pool & Recreation Centers. Centrally Located between Shopping, dining & medical At COLONY PLAZA OR TRAILWINDS PLAZA. LOW BOND BALANCE.
#G5113929

THE VILLAGES

2581 ERROL TERRACE

2 Beds

2 Baths

1,156 Sq.Ft.

$299,900

MLS#: G5113929

 - property

Send a message

Message successfully sent.

Your message

What is 3 + 4 ?

Reason for contacting?

I agree to receive email communication and understand I can unsubscribe at any time.

I agree to be contacted by The Graf Group of Coldwell Banker via call, email, and text for real estate services. To opt out, you can reply 'stop' at any time or reply 'help' for assistance. You can also click the unsubscribe link in the emails. Message and data rates may apply. Message frequency may vary. Privacy Policy

Sign Out

Virtual Assistant

Would you like to take the next step with this property? We can help you schedule a showing or virtual tour, or send you more details.

Yes, I would like more information.

Thank You for Your Reply, One of Our Agents will contact you as soon as possible

No, maybe later.

Thank you, you can always contact me via email, phone number or through the contact form.

Realhub AI

Lucy - Your AI-Powered Realtor
Update Your Temporary Password

Personalize your search

Enter your email and we'll notify you immediately when new listings match what you're looking for.

or enter email address
Already have an account ? Login here

Continue your home search

I agree to receive communications and understand I can unsubscribe at any time.

I agree to be contacted by The Graf Group of Coldwell Banker via call, email, and text for real estate services. To opt out, you can reply 'stop' at any time or reply 'help' for assistance. You can also click the unsubscribe link in the emails. Message and data rates may apply. Message frequency may vary. Privacy Policy

Already have an account ? Login here

We use cookies

We use cookies primarily for analytics to enhance your experience. By accepting, you agree to our use of these cookies. You can manage your preferences or learn more about our cookies policy.