.webp?size=346x80)
- Properties
- Meet our agents
- Communities
- Market Report
- Home Value
- Calculator
Property
Beds
2
Full Baths
2
1/2 Baths
None
Year Built
2022
Sq.Footage
1,404
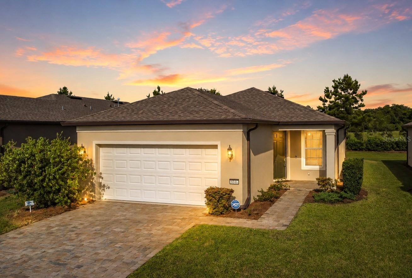
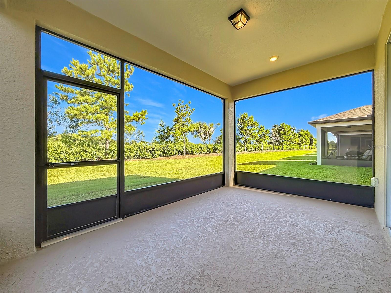
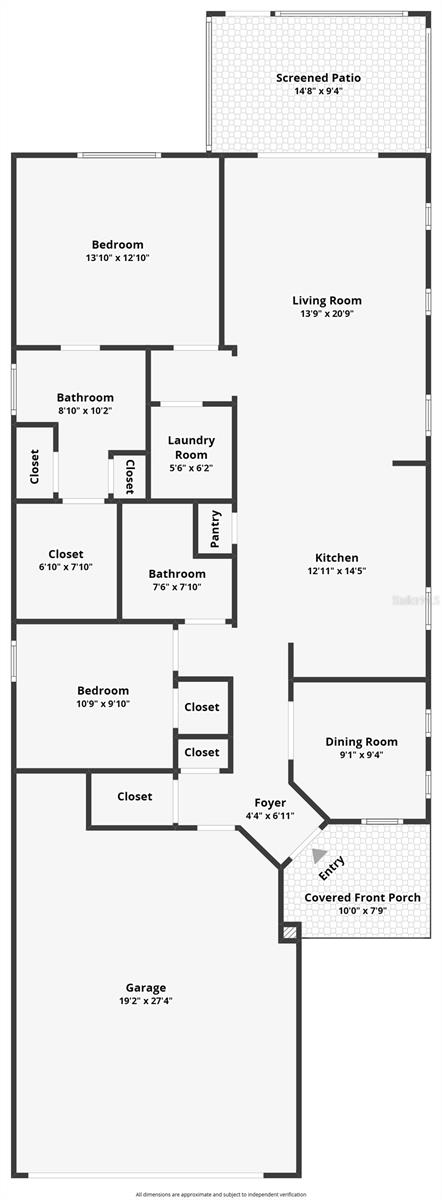
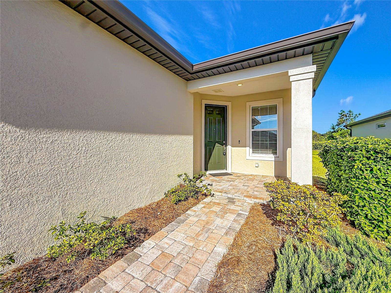
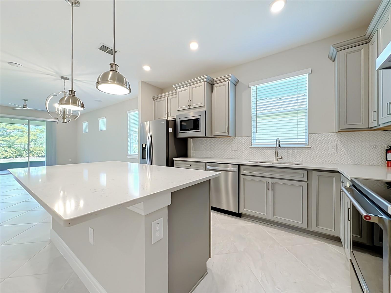
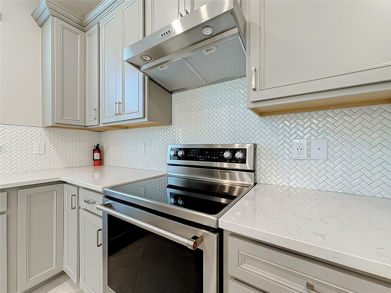
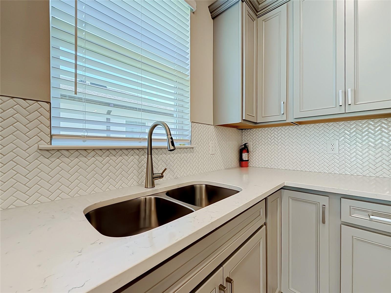
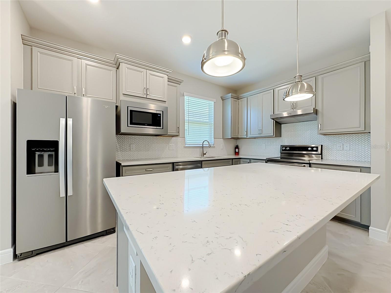
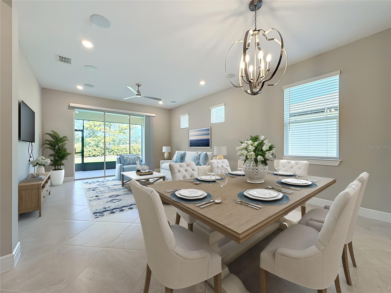
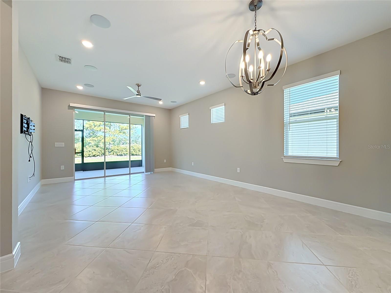
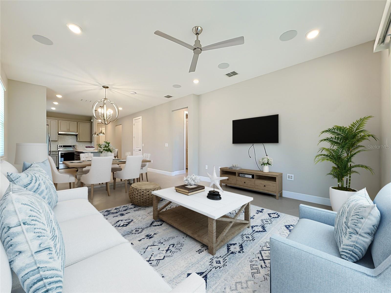
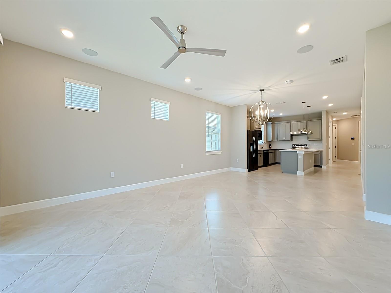
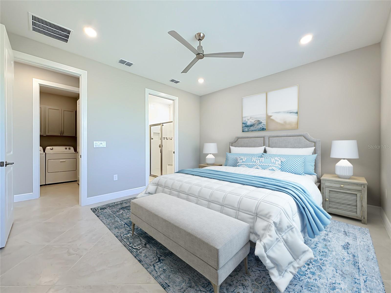
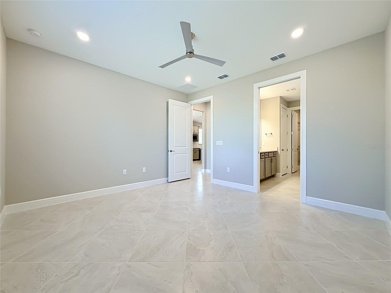
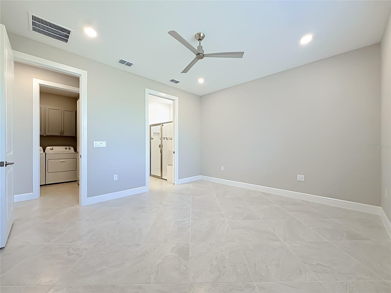
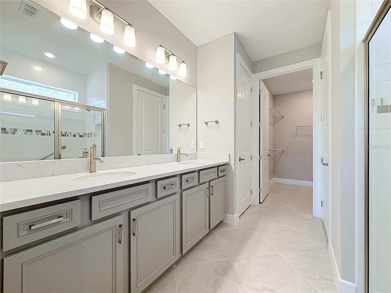
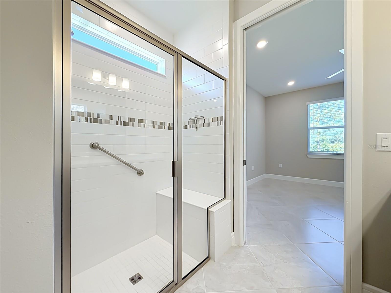
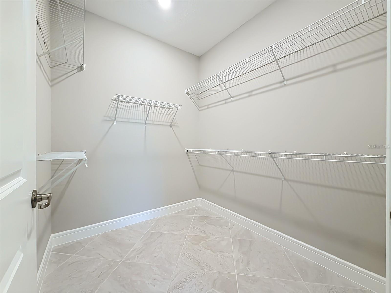
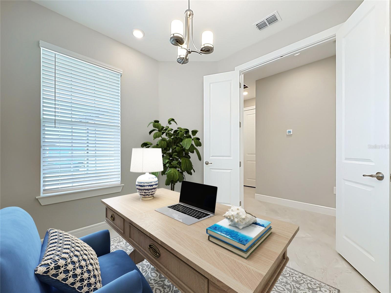
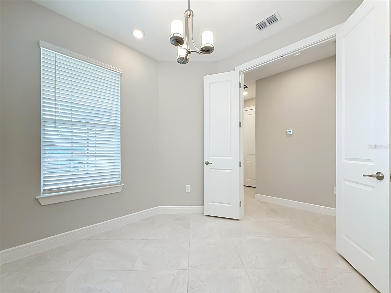
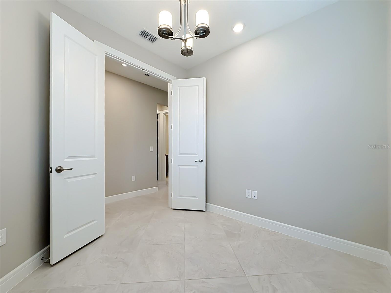
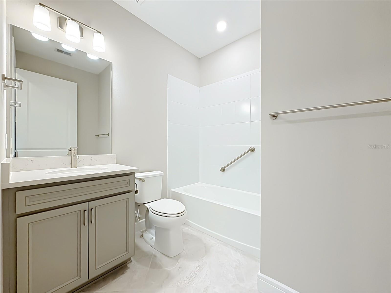
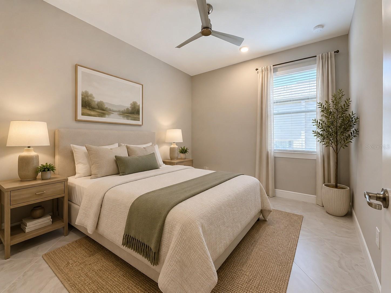
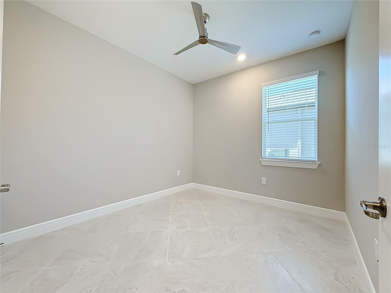
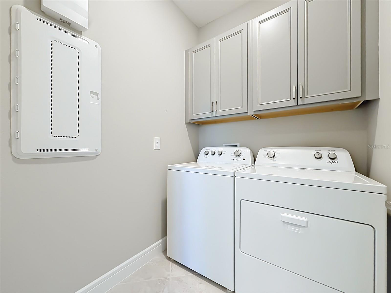
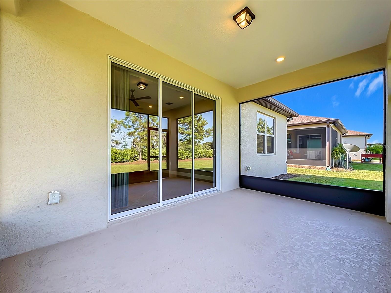
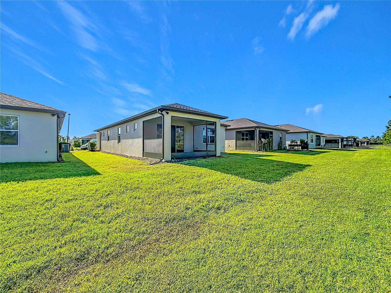
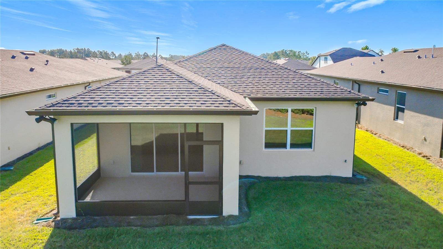
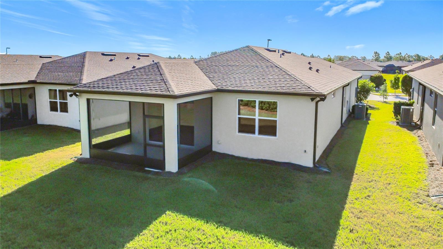
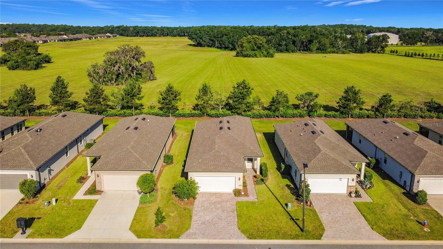
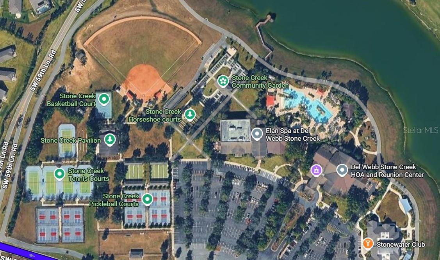
Virtually Staged. Begin your next chapter in Del Webb Stone Creek, one of Ocala's premier gated 55+ communities, where resort-style amenities and an active lifestyle make every day feel like a vacation. This pristine 2022 Pulte home offers 2 bedrooms, 2 bathrooms, and a versatile flex room, combining modern comfort with the low-maintenance lifestyle you've been waiting for. With exterior maintenance included, you'll have more time to enjoy everything this exceptional community has to offer. A paver driveway and welcoming covered front porch create beautiful curb appeal. Step inside to discover a bright, open floor plan designed for both everyday living and effortless entertaining. Elegant 21-inch porcelain tile, installed on the diagonal, flows throughout the home, creating a timeless look that is both stylish and easy to maintain. Thoughtful upgrades make this home truly special. Throughout the home you'll find 2-inch blinds, ceiling fans, a programmable thermostat, whole-house water softener, hybrid water heater, Ring doorbell, and a whole-home security system, providing comfort, efficiency, and peace of mind. The finished garage adds even more functionality with a durable coated floor and convenient utility sink. The beautifully upgraded kitchen features quartz countertops, Shaker-style soft-close cabinetry with pull-out shelving, stainless steel appliances, a pantry, and a spacious center island. Whether preparing meals or entertaining guests, the open-concept design keeps everyone connected. The living room is filled with natural light from triple sliding glass doors that open to the screened lanai, seamlessly blending indoor and outdoor living. Enjoy your morning coffee, unwind with a good book, or simply relax while taking in the peaceful conservation views. French doors open to the flexible bonus room, perfect as a home office, craft room, library, or hobby space. The secondary bedroom offers a generously sized closet and convenient access to the guest bathroom. The spacious primary suite provides a relaxing retreat with a large walk-in closet and a private ensuite bath featuring dual quartz vanities, a beautifully tiled walk-in shower with a built-in bench, and windows above the shower that fill the space with warm natural light. Life in Del Webb Stone Creek offers far more than just a beautiful home. Residents enjoy access to an 18-hole championship golf course, indoor and outdoor resort-style pools, a state-of-the-art fitness center, pickleball, tennis, bocce, softball, scenic walking trails, an on-site restaurant, and an impressive calendar of clubs, activities, and social events. The monthly HOA includes landscape maintenance, irrigation, high-speed internet, trash service, and full access to the community's outstanding amenities, making everyday living virtually carefree. Conveniently located near shopping, dining, medical facilities, and everything Ocala has to offer, this exceptional home is more than just a place to live—it's the Florida lifestyle you've been searching for.
Features & Amenities
Interior
-
Other Interior Features
Open Floorplan, Walk-In Closet(s)
-
Total Bedrooms
2
-
Bathrooms
2
-
Cooling YN
YES
-
Cooling
Central Air
-
Fireplace YN
NO
-
Heating YN
YES
-
Heating
Central
-
Pet friendly
Yes
Exterior
-
Garage
Yes
-
Garage spaces
2
-
Construction Materials
Block, Stucco
-
Other Exterior Features
Rain Gutters
-
Parking
Attached
-
Pool
No
-
Waterfront YN
NO
Area & Lot
-
Lot Size(acres)
0.12
-
Lot Size(square feet)
5,227
-
Property Type
Residential
-
Property Sub Type
Single Family Residence
Price
-
Sales Price
$297,900
-
Tax Amount
$4,417.52
-
Sq. Footage
1,404
-
Price/SqFt
$212
HOA
-
Association
YES
-
Association Fee
$417.44
-
Association Fee Frequency
Monthly
-
Association Fee Includes
N/A
-
Total Monthly Fees
$417.44
School District
-
Elementary School
N/A
-
Middle School
N/A
-
High School
N/A
Property Features
-
Stories
1
-
New Construction
NO
-
Foundation Details
Slab
-
Ownership
Fee Simple
-
Senior Community YN
YES
-
Sewer
Public Sewer
-
Tax Lot
101
-
Water Source
Public
Schedule a Showing
Showing scheduled successfully.
Mortgage calculator
Estimate your monthly mortgage payment, including the principal and interest, property taxes, and HOA. Adjust the values to generate a more accurate rate.
Your payment
Principal and Interest:
$
Property taxes:
$
HOA fees:
$
Total loan payment:
$
Total interest amount:
$
Location
County
Marion
Elementary School
Middle School
High School
Listing Courtesy of Tony Baroni , KELLER WILLIAMS SUBURBAN TAMPA
RealHub Information is provided exclusively for consumers' personal, non-commercial use, and it may not be used for any purpose other than to identify prospective properties consumers may be interested in purchasing. All information deemed reliable but not guaranteed and should be independently verified. All properties are subject to prior sale, change or withdrawal. RealHub website owner shall not be responsible for any typographical errors, misinformation, misprints and shall be held totally harmless.

Business Coach | Executive Sales Associate | Realtor®
Michael Graf
Call Michael today to schedule a private showing.

* Listings on this website come from the FMLS IDX Compilation and may be held by brokerage firms other than the owner of this website. The listing brokerage is identified in any listing details. Information is deemed reliable but is not guaranteed. If you believe any FMLS listing contains material that infringes your copyrighted work please click here to review our DMCA policy and learn how to submit a takedown request.© 2024 FMLS.
Related Properties
OCALA
3552 SW 157TH LOOP
4 Beds
2 Baths
1,666 Sq.Ft.
$294,990
MLS#: C7528425
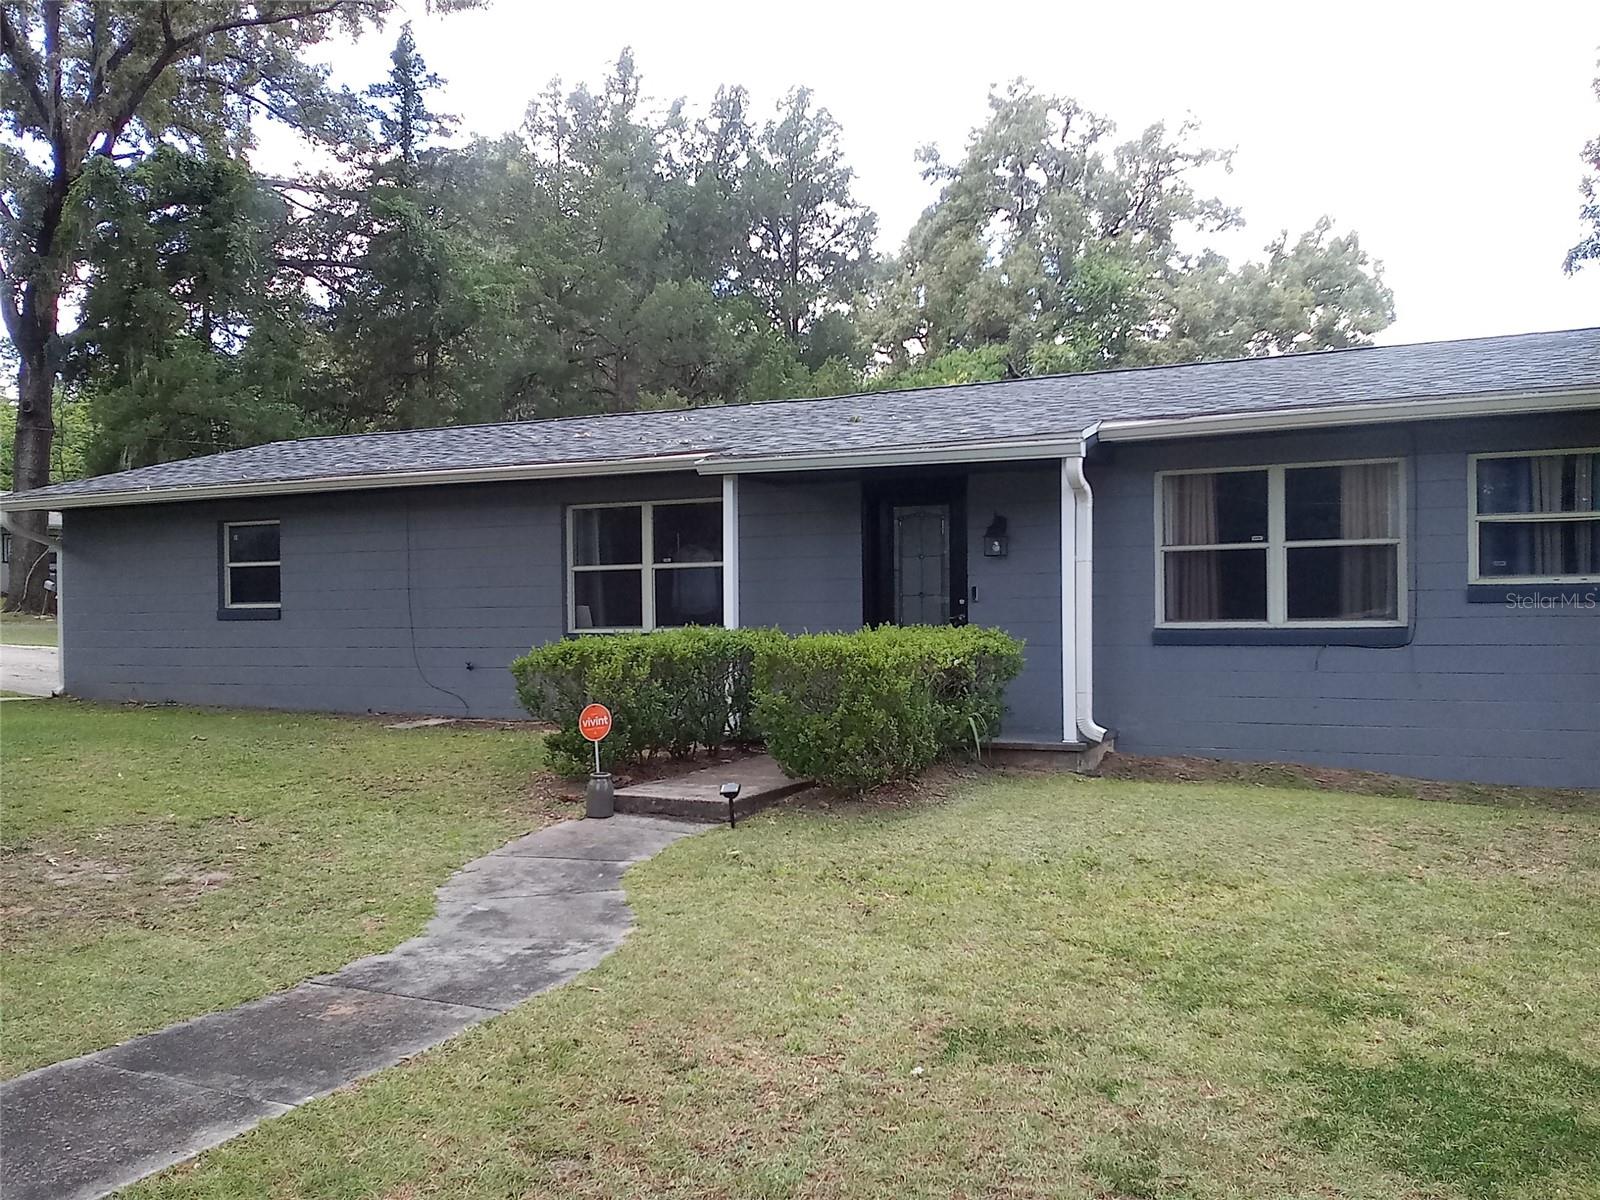
OCALA
2720 SE 8TH AVENUE
3 Beds
2 Baths
1,458 Sq.Ft.
$269,900
MLS#: TB8521642
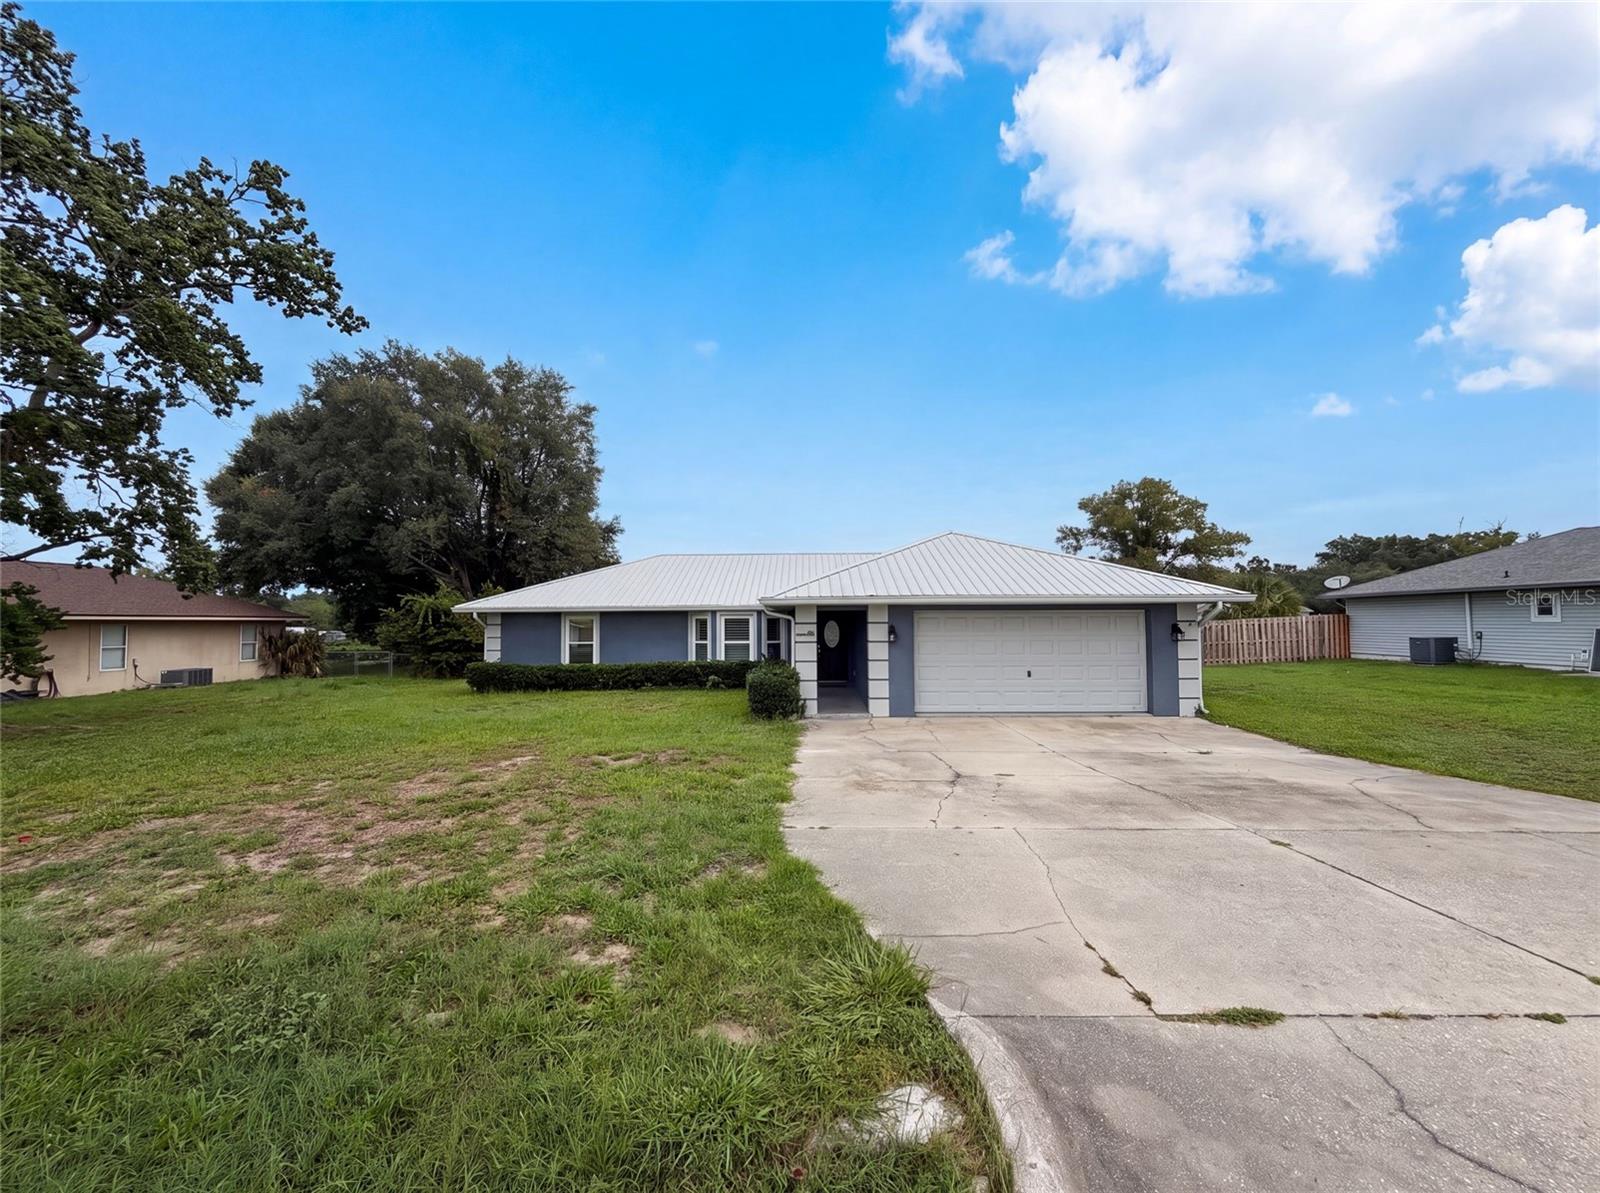
OCALA
38 HEMLOCK TERRACE PASS
3 Beds
2 Baths
1,805 Sq.Ft.
$352,000
MLS#: O6425613
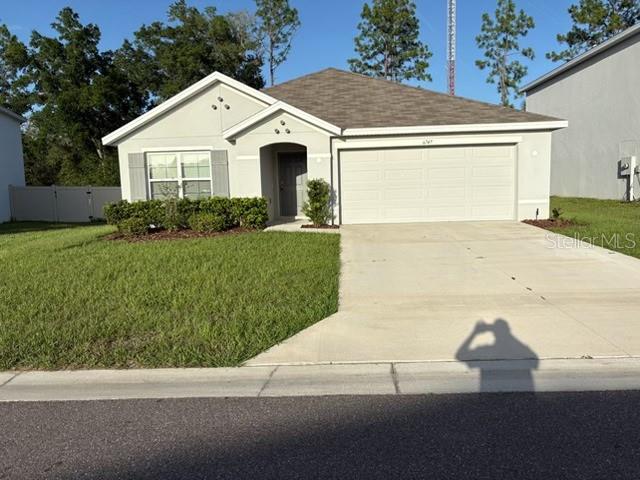
OCALA
6747 SE 3RD LOOP
3 Beds
2 Baths
1,670 Sq.Ft.
$278,800
MLS#: OM728637
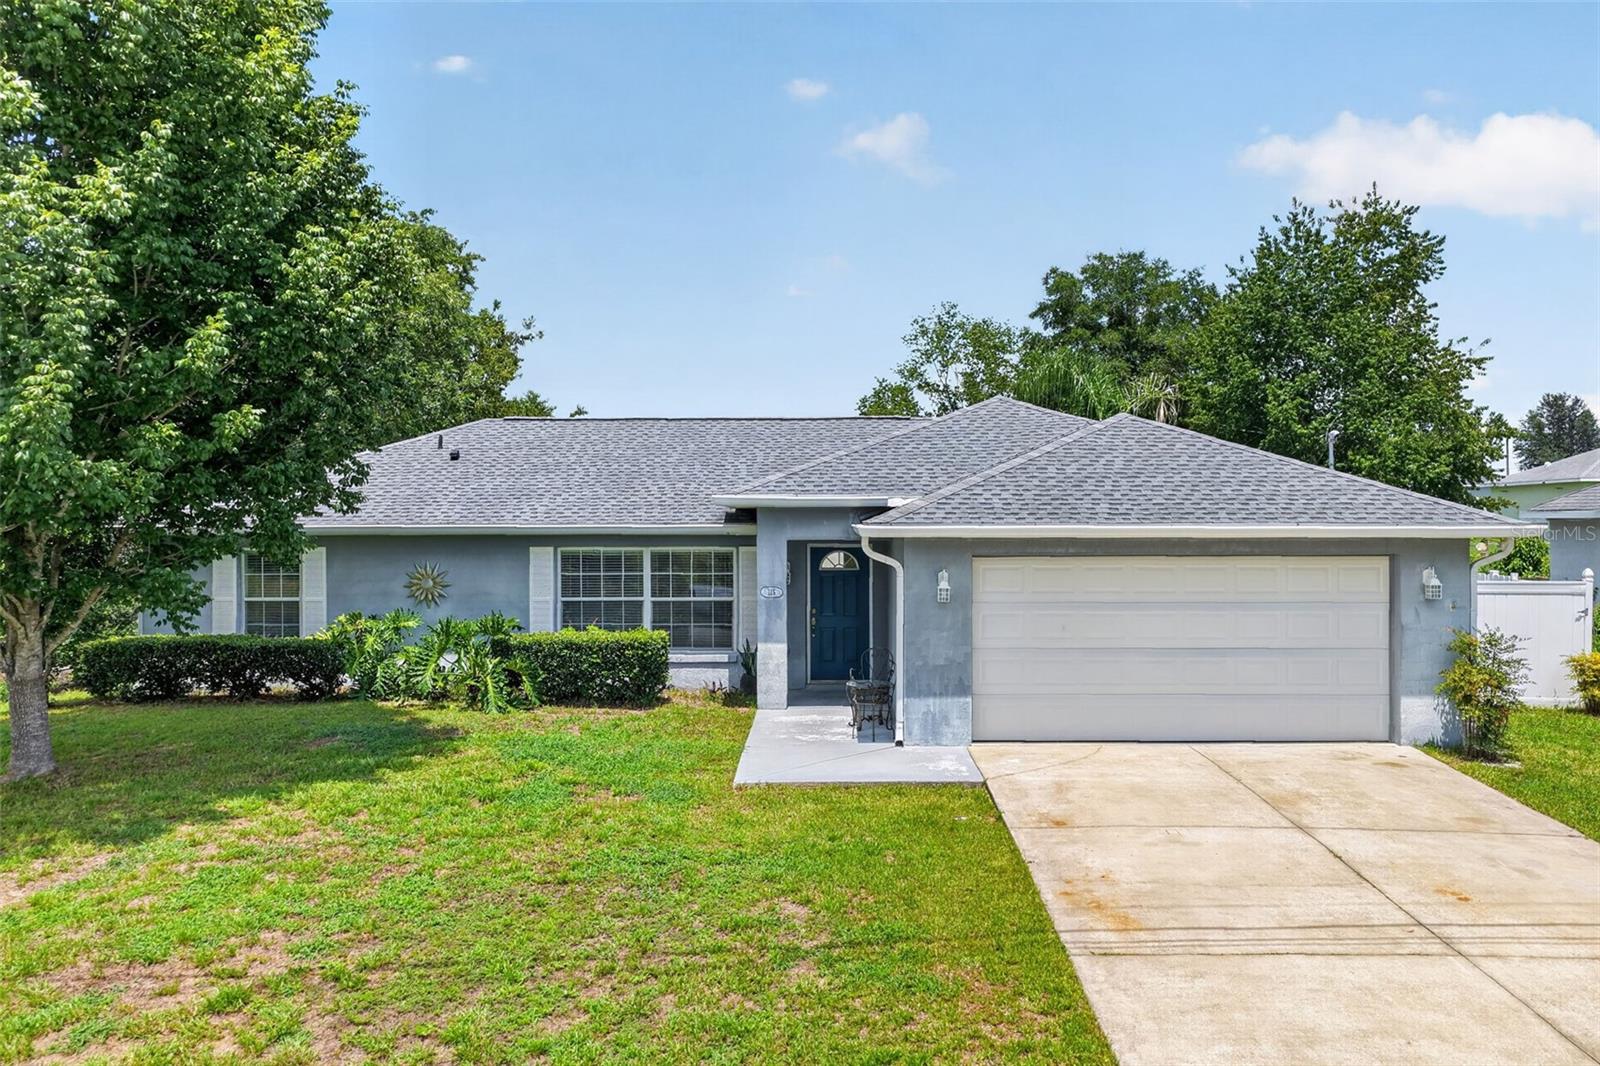
OCALA
135 JUNIPER LOOP
3 Beds
2 Baths
1,498 Sq.Ft.
$249,900
MLS#: OM728579
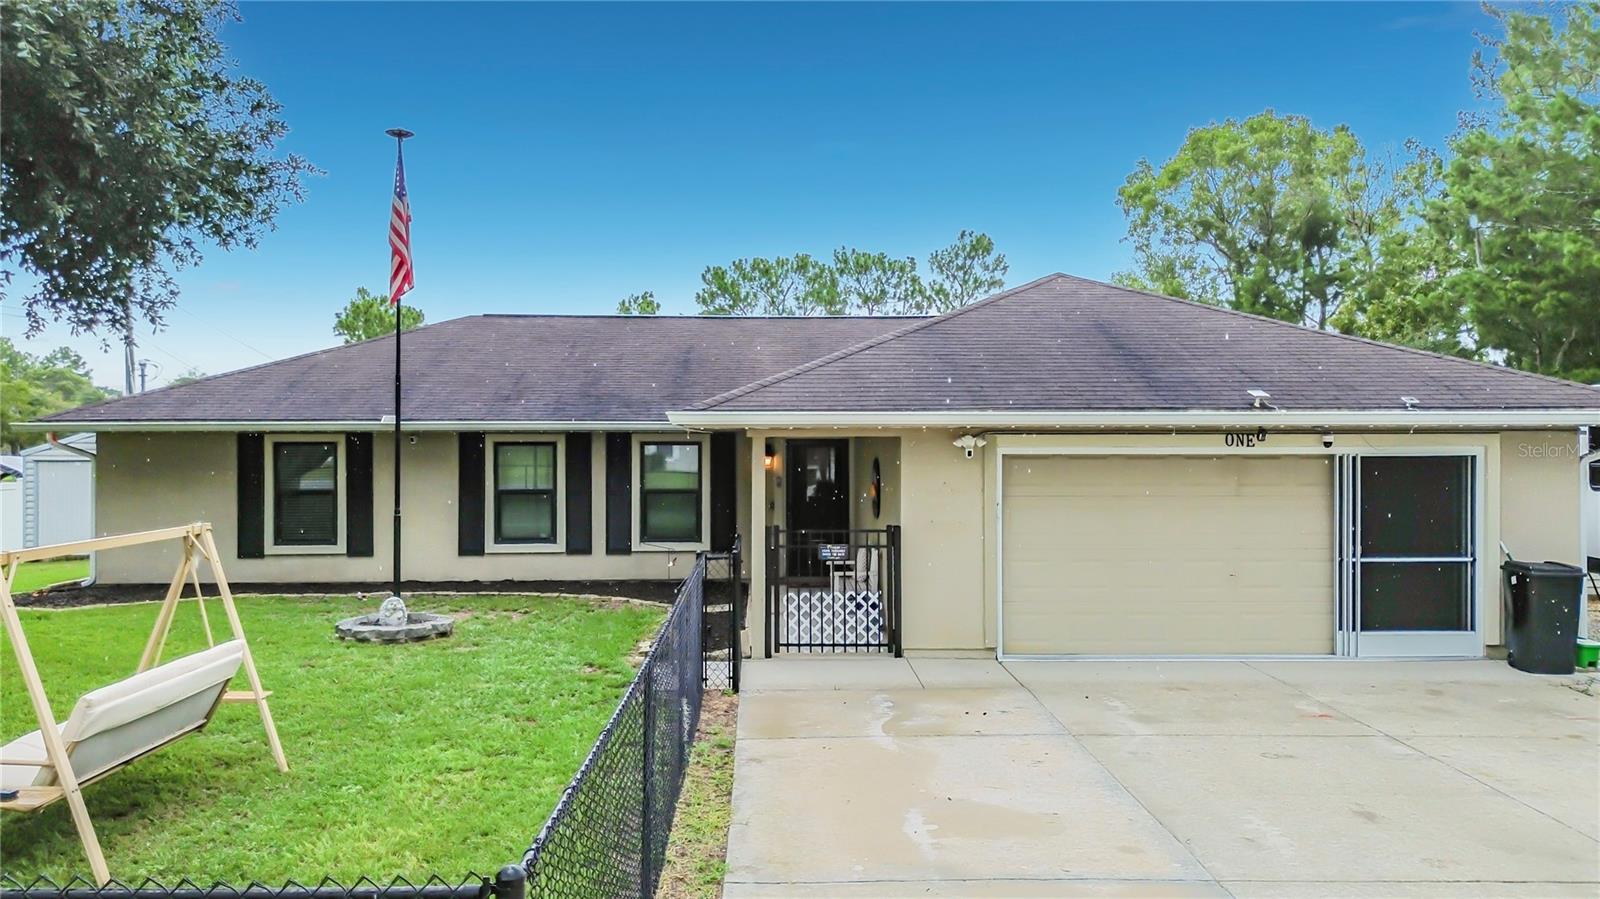
OCALA
1 REDWOOD RUN COURT
4 Beds
2 Baths
1,817 Sq.Ft.
$325,000
MLS#: W7887642
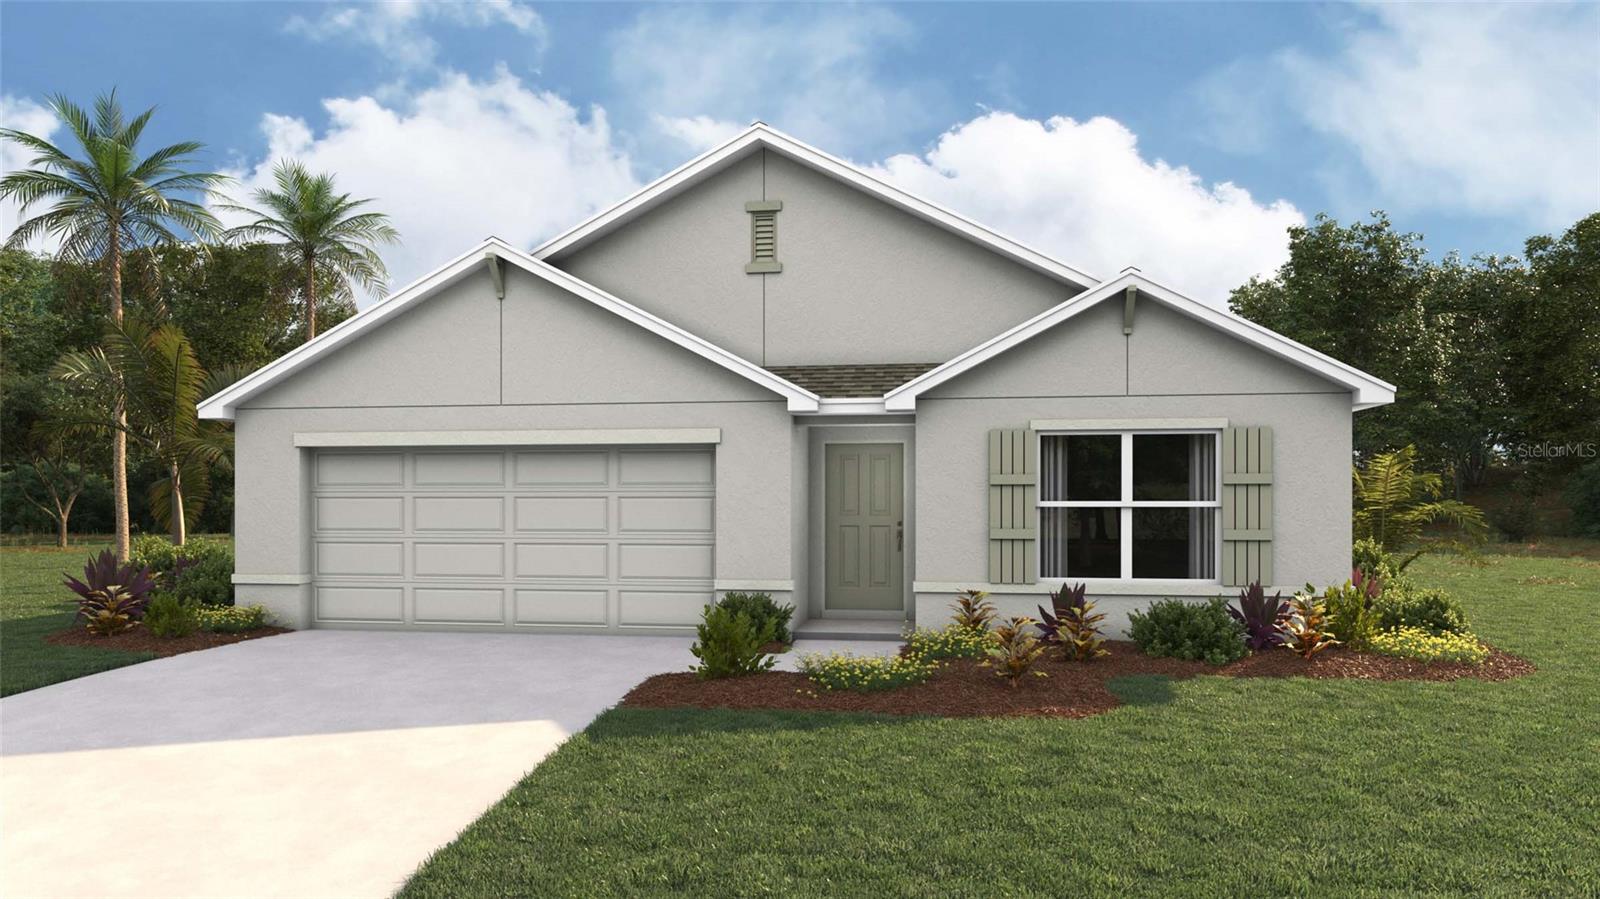
OCALA
569 MARION OAKS BOULEVARD
4 Beds
2 Baths
1,828 Sq.Ft.
$334,070
MLS#: OM728627
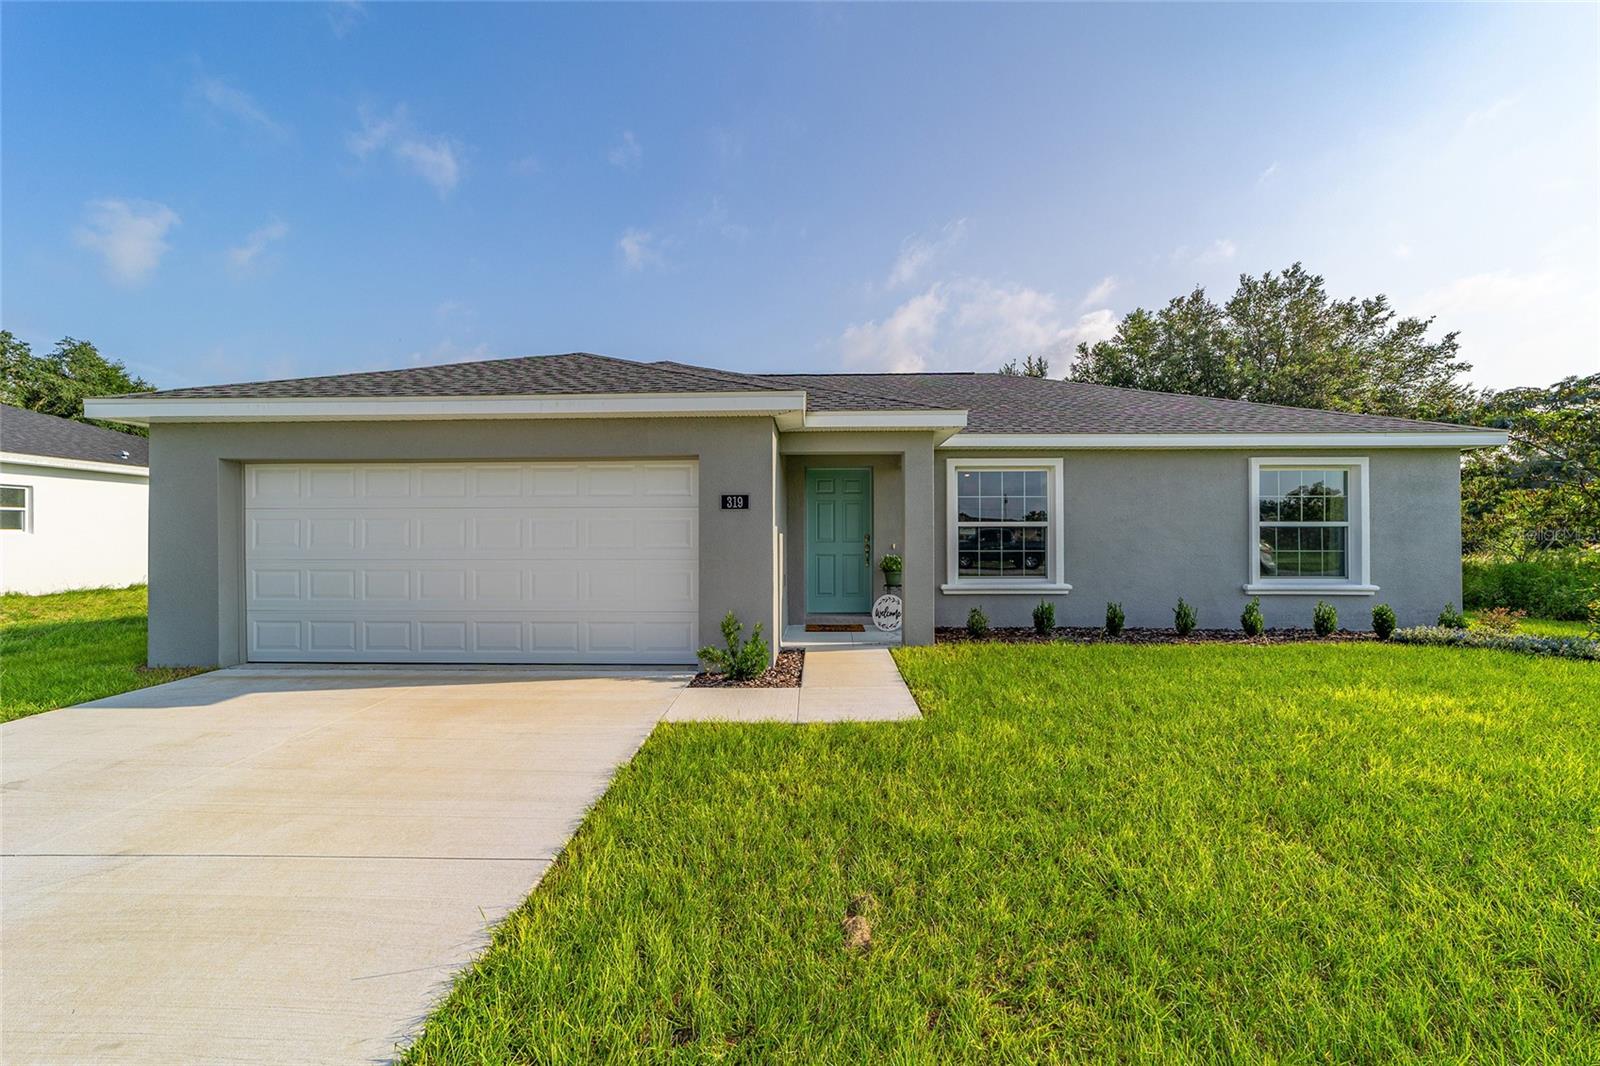
OCALA
89 PINE TRACE
3 Beds
2 Baths
1,315 Sq.Ft.
$244,900
MLS#: OM728355
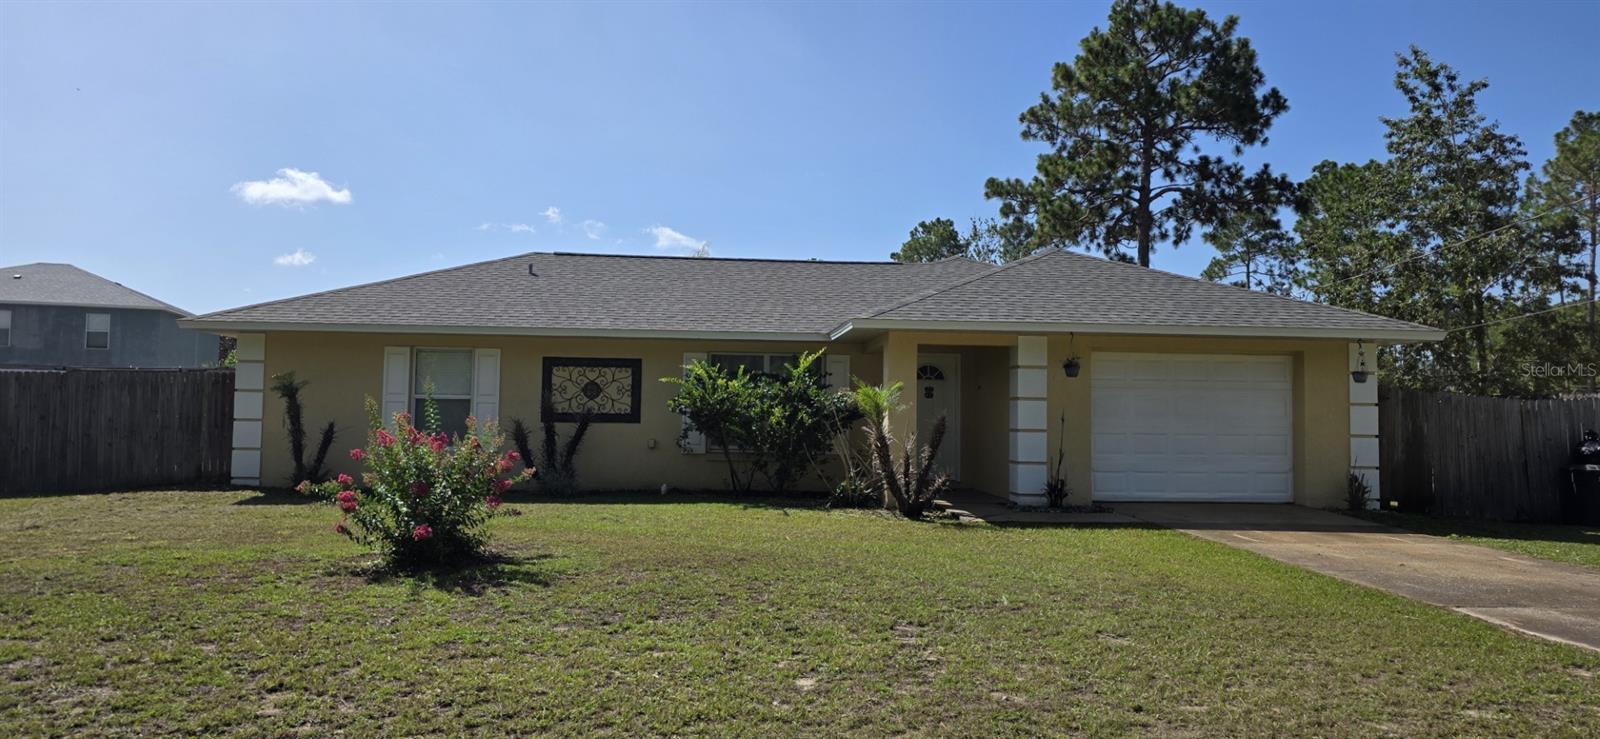
OCALA
13 BAHIA PASS RUN
3 Beds
2 Baths
1,214 Sq.Ft.
$239,900
MLS#: OM728606
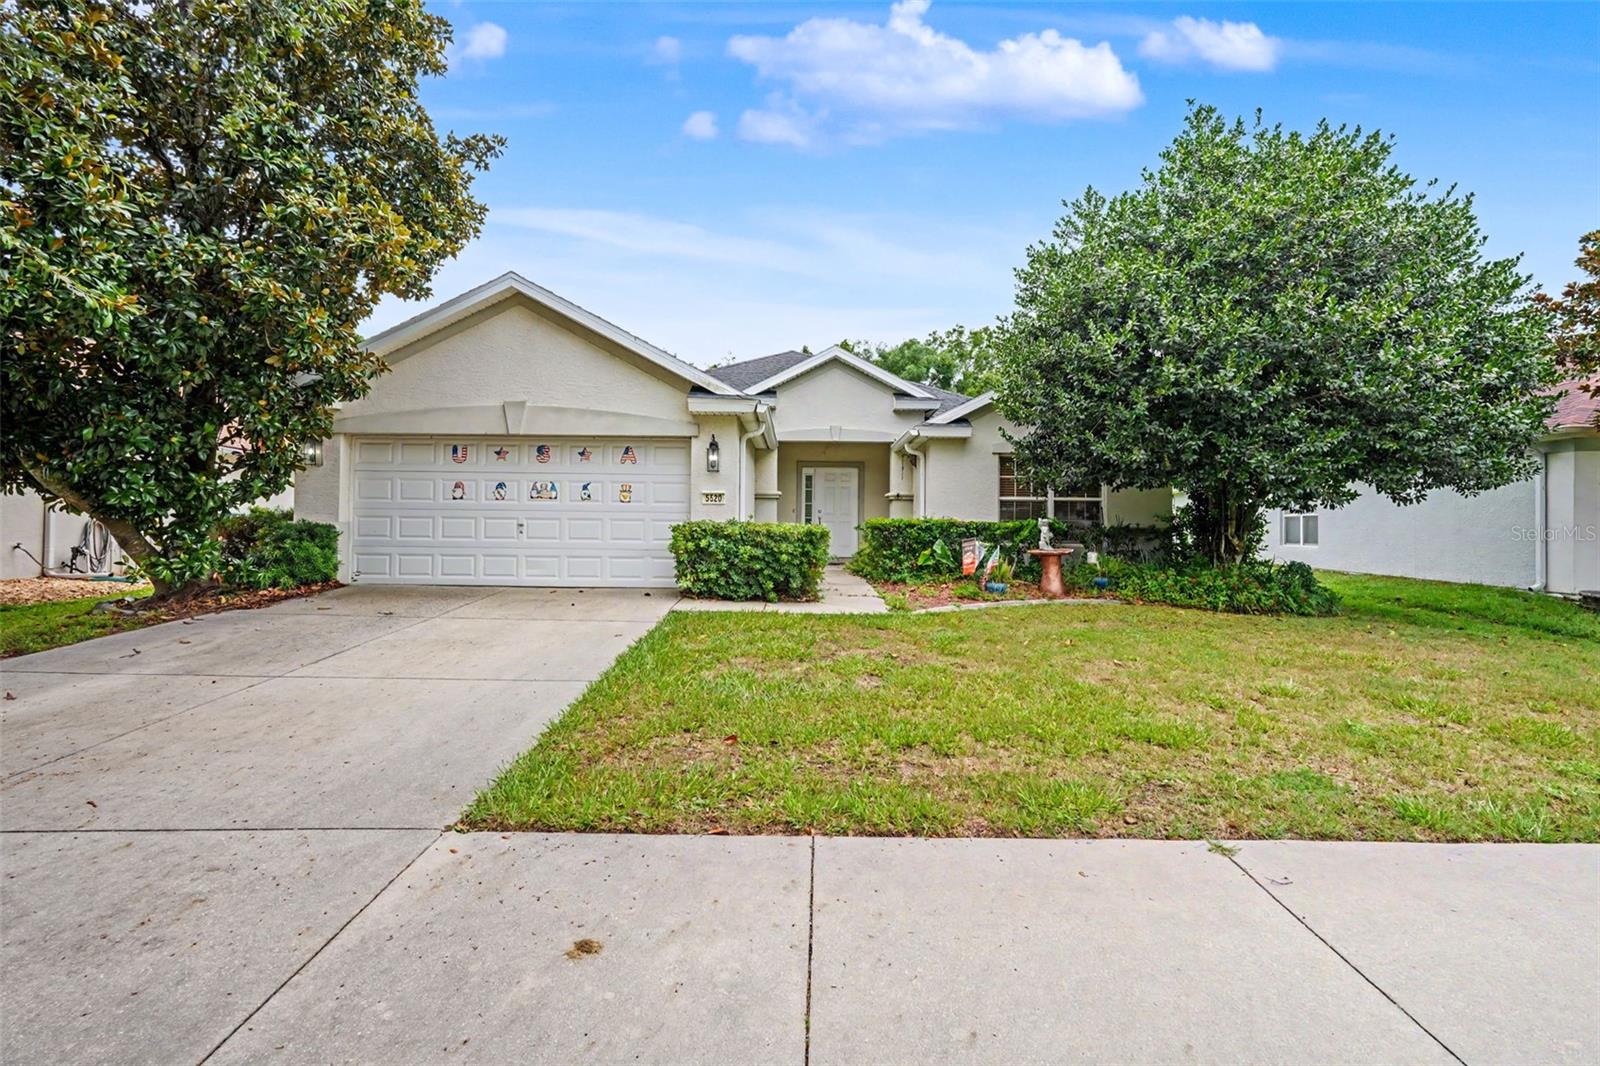
OCALA
5520 SW 45TH STREET
3 Beds
2 Baths
1,714 Sq.Ft.
$279,000
MLS#: O6425261
