Features & Amenities

Interior

  • Other Interior Features

    Crown Molding, Stone Counters, Vaulted Ceiling(s), Walk-In Closet(s)

  • Total Bedrooms

    4

  • Bathrooms

    3

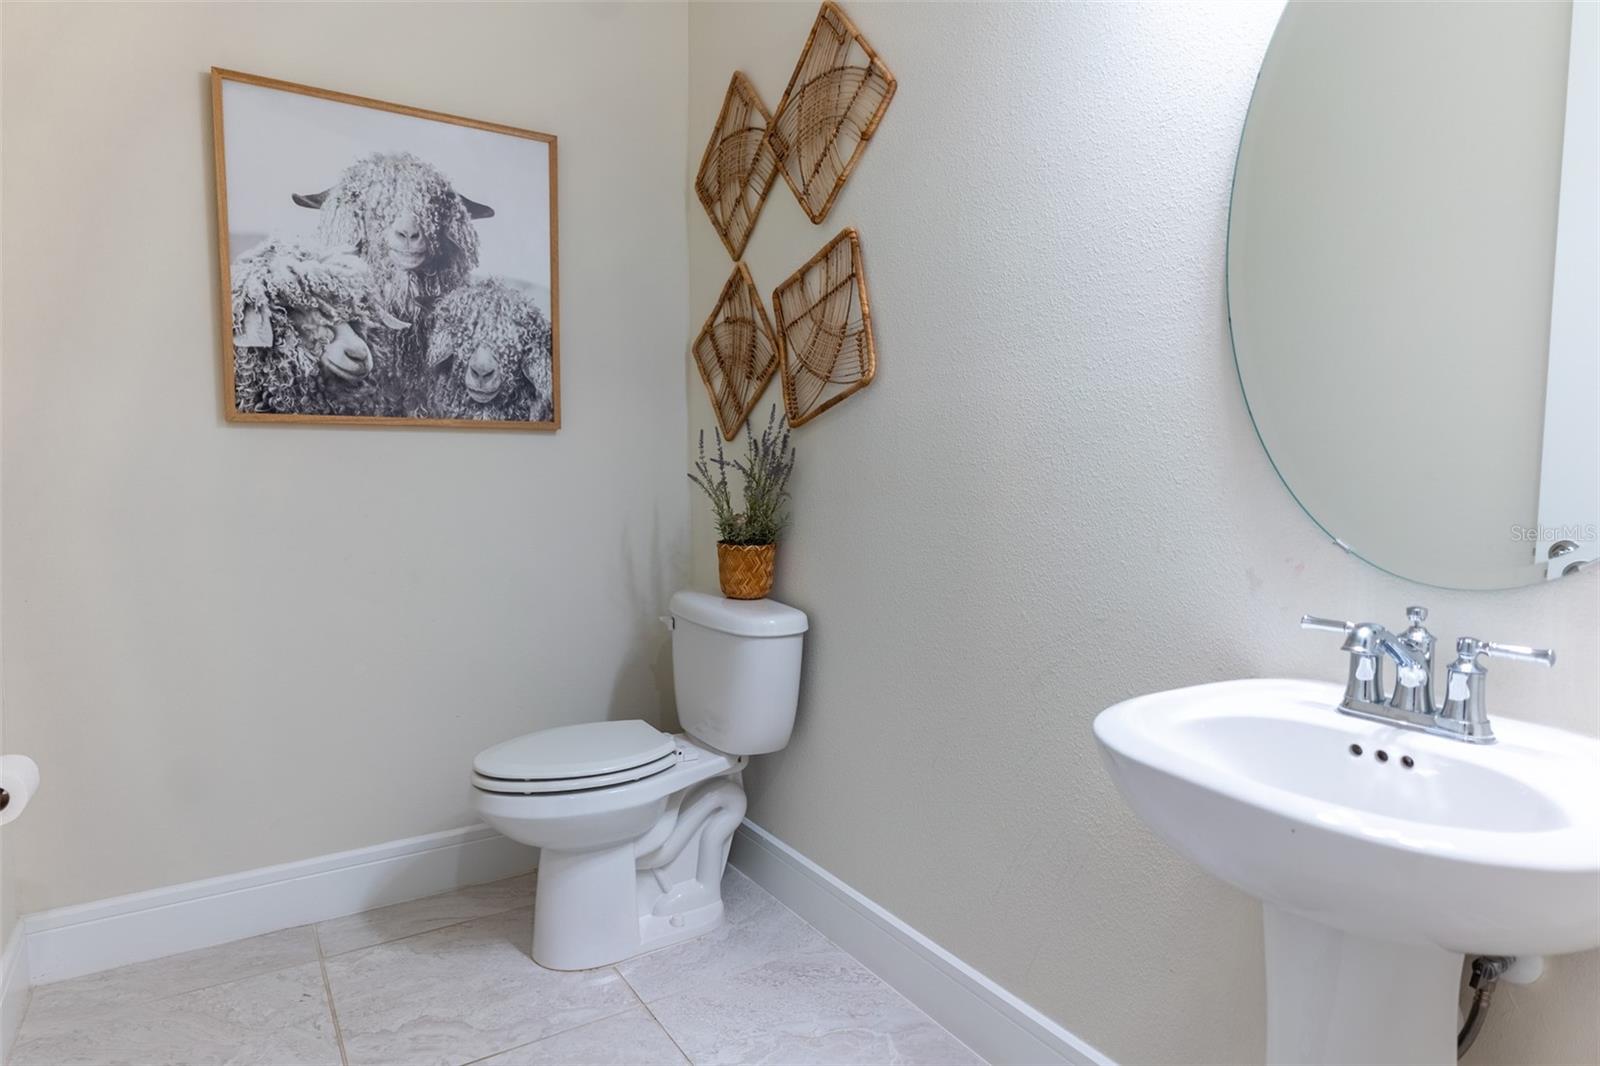
  • 1/2 Bathrooms

    1

  • Cooling YN

    YES

  • Cooling

    Central Air

  • Fireplace YN

    NO

  • Heating YN

    YES

  • Heating

    Central, Electric

  • Pet friendly

    Yes

Exterior

  • Garage

    Yes

  • Garage spaces

    2

  • Construction Materials

    Other

  • Parking

    Attached

  • Patio and Porch Features

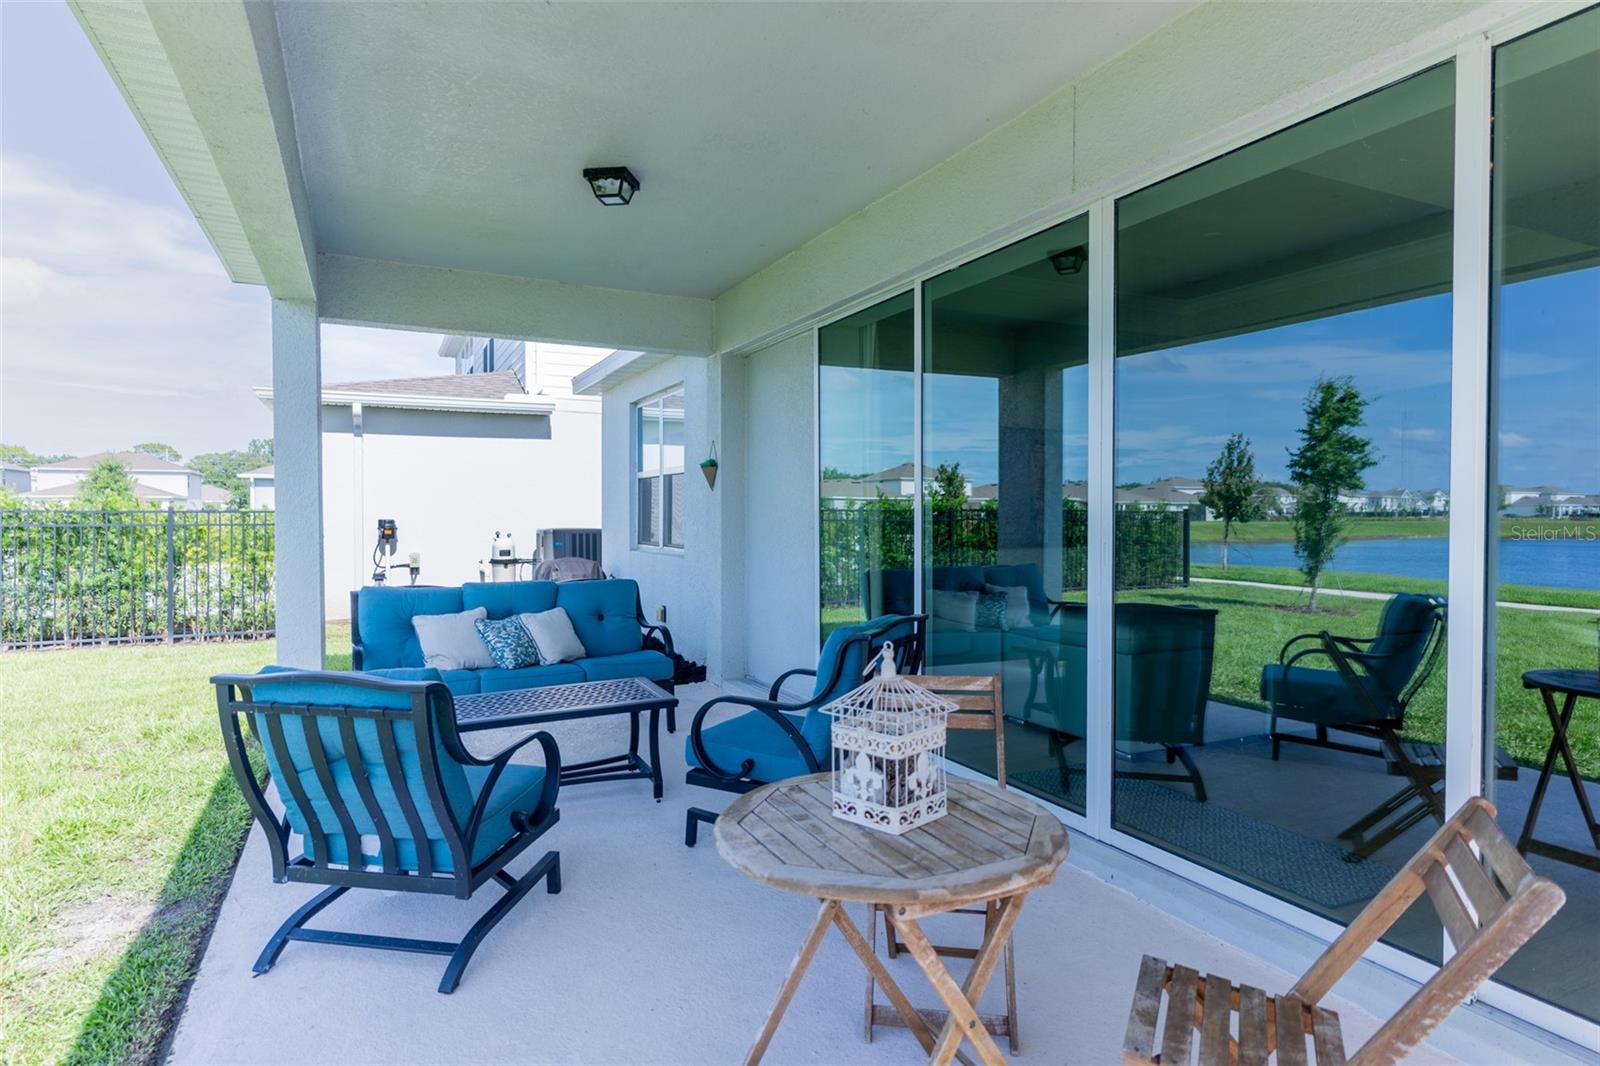
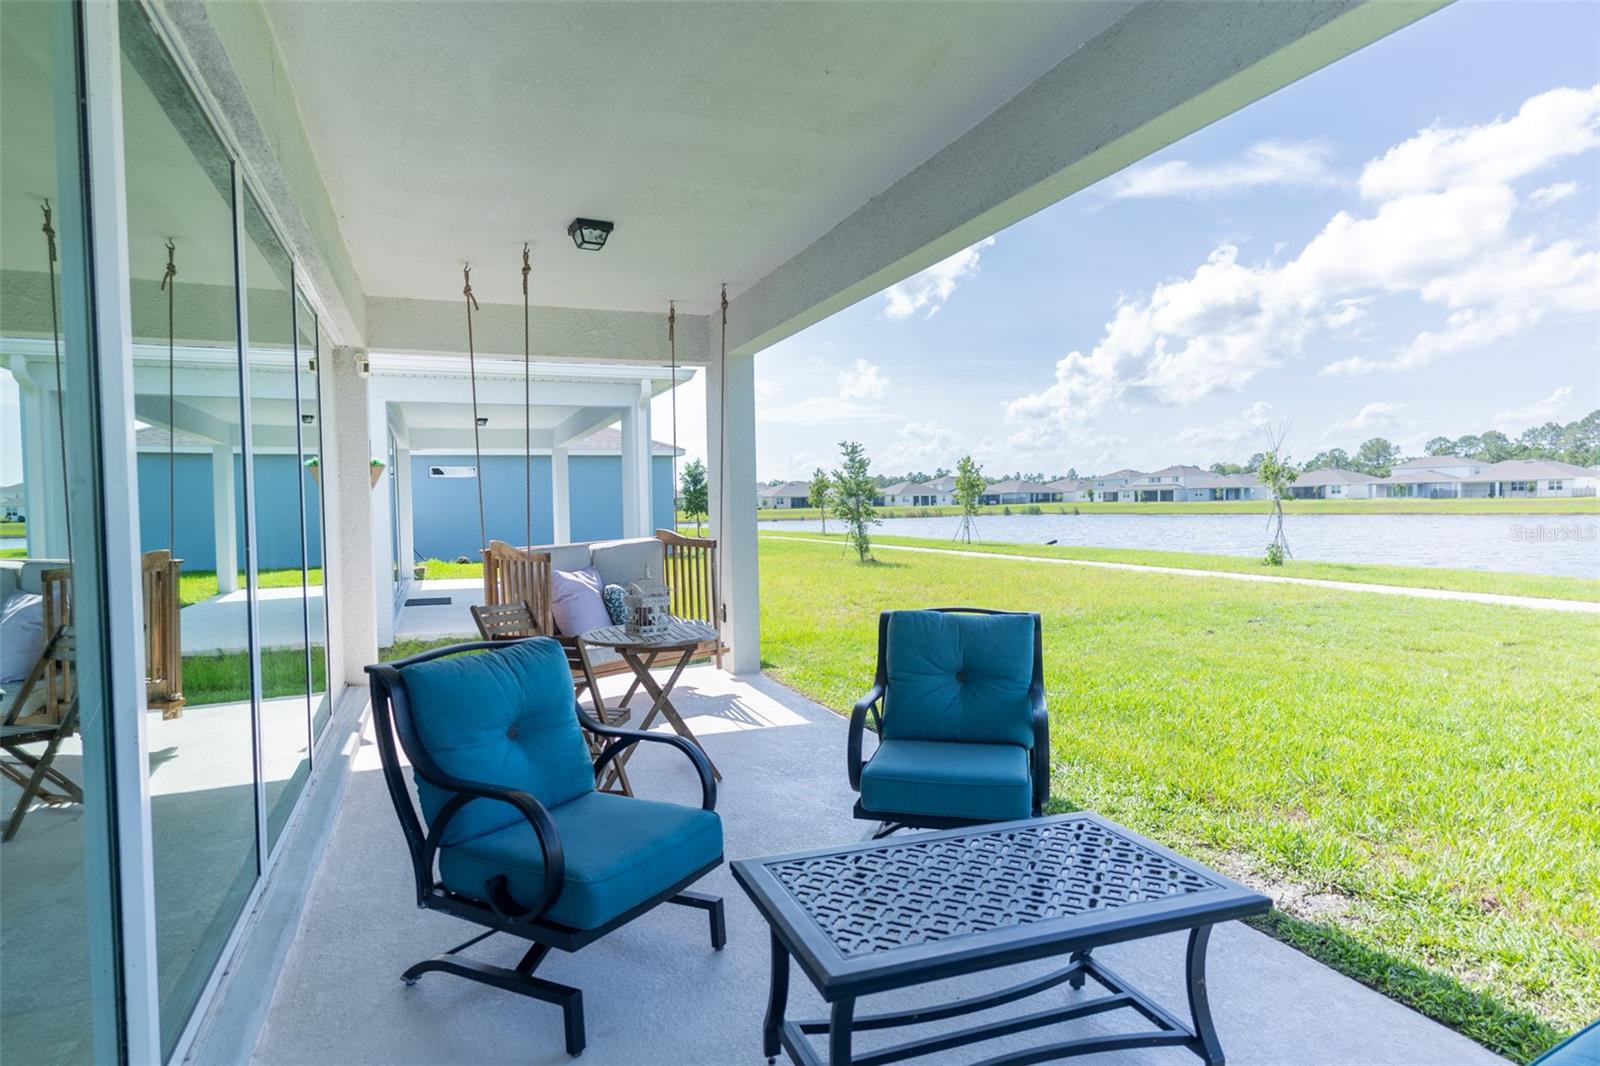
    Covered, Front Porch, Porch

  • Pool

    No

  • Waterfront YN

    NO

  • View

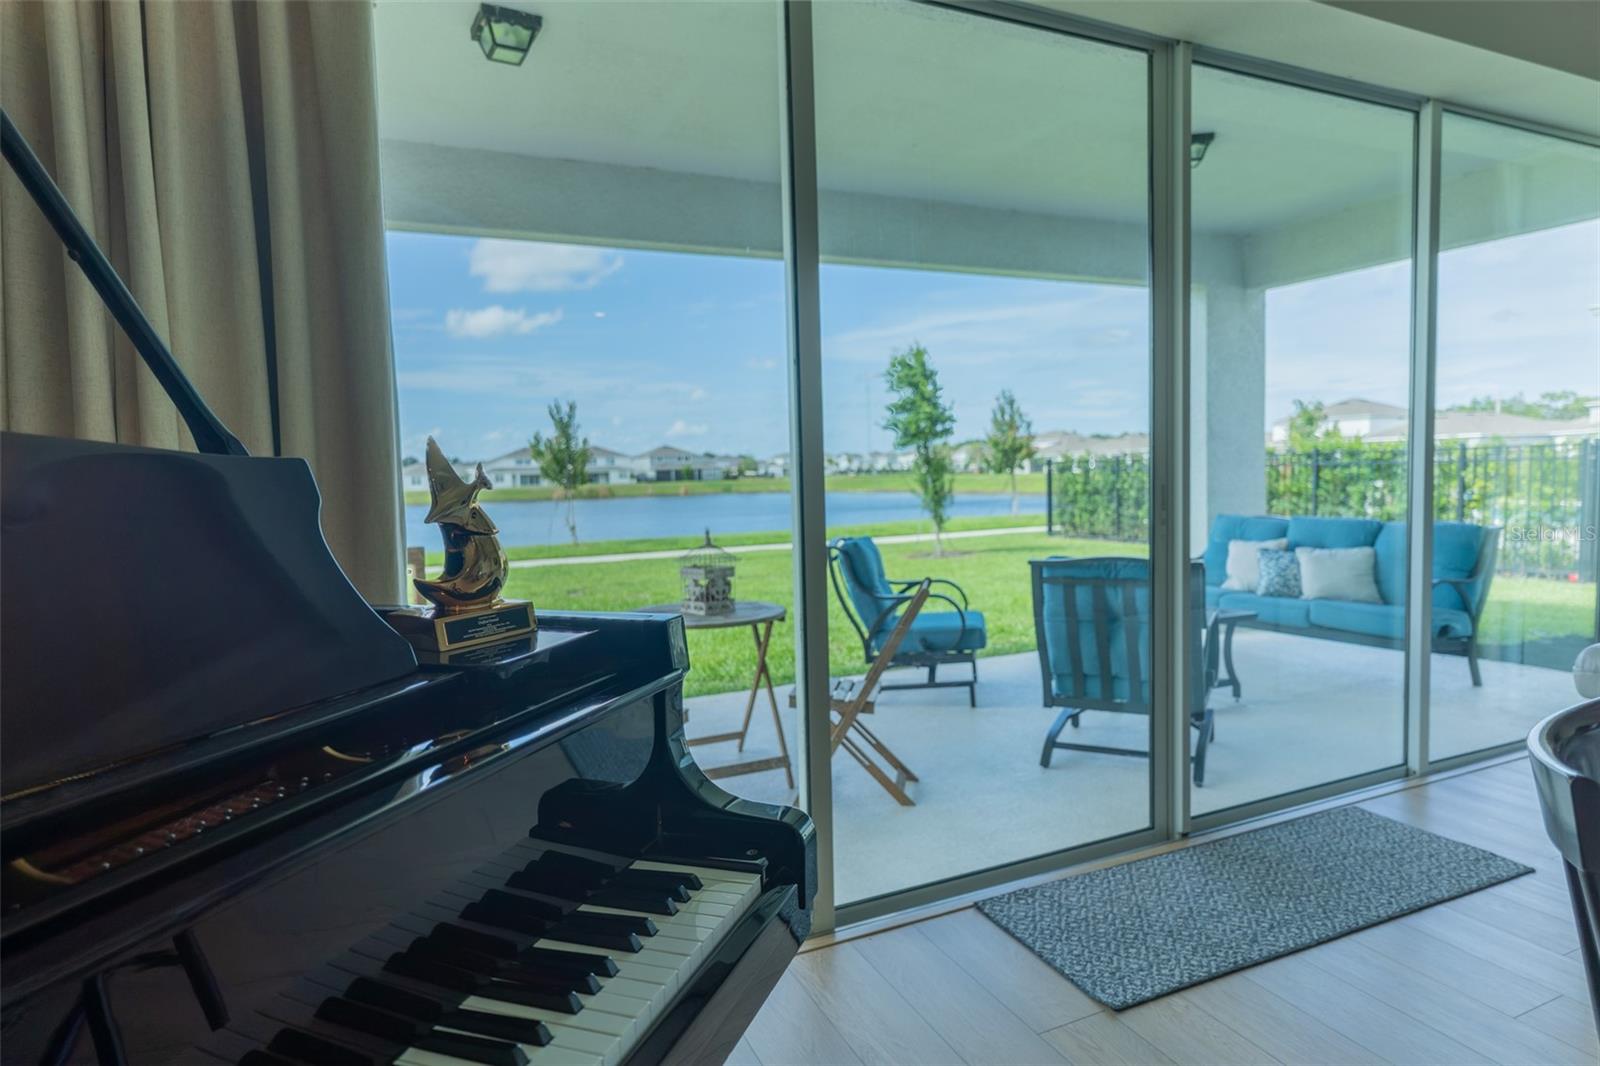
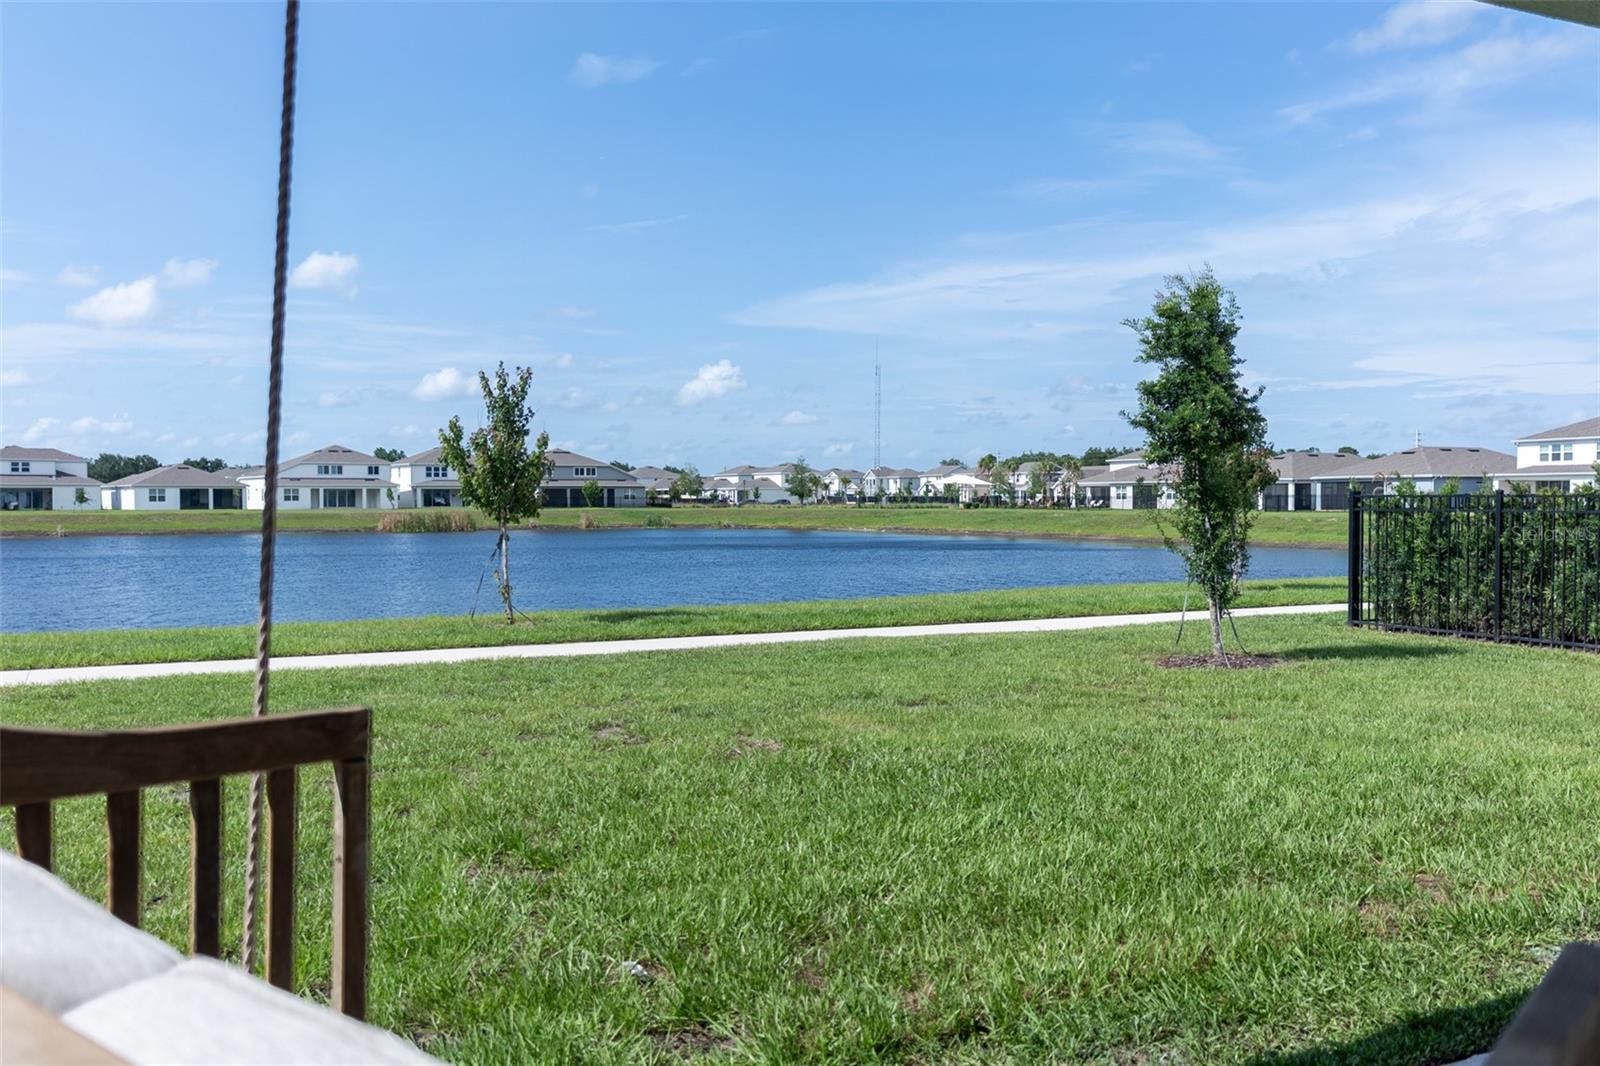
    Pond, Water

Area & Lot

  • Lot Size(acres)

    0.14

  • Lot Size(square feet)

    6098.0

  • Property Type

    Residential

  • Property Sub Type

    Single Family Residence

Price

  • Sales Price

    $524,900

  • Tax Amount

    $6,517

  • Sq. Footage

    2, 821

  • Price/SqFt

    $186

HOA

  • Association

    Yes

  • Association Fee

    $130

  • Association Fee Frequency

    Monthly

  • Association Fee Includes

    N/A

  • Total Monthly Fees

    $130

School District

  • Elementary School

    Hickory Tree Elem

  • Middle School

    Harmony Middle

  • High School

    N/A

Property Features

  • Stories

    2

  • New Construction

    NO

  • Accessibility Features

    Accessible Entrance, Accessible Approach with Ramp, Accessible Bedroom, Accessible Closets, Accessible Common Area, Accessible Doors, Accessible Electrical and Environmental Controls, Accessible Full Bath, Visitor Bathroom, Accessible Hallway(s), Accessible Kitchen, Accessible Kitchen Appliances, Accessible Central Living Area, Accessible Stairway, Accessible Washer/Dryer, Central Living Area

  • Foundation Details

    Other

  • Ownership

    Fee Simple

  • Senior Community YN

    NO

  • Sewer

    Public Sewer

  • Tax Lot

    172

  • Water Source

    Public

Schedule a Showing

Showing scheduled successfully.

<
>
IN PERSON
VIA CHAT

What is 3 + 4 ?


Change time

Mortgage calculator
Estimate your monthly mortgage payment, including the principal and interest, property taxes, and HOA. Adjust the values to generate a more accurate rate.

Your payment

Principal and Interest:

$

Property taxes:

$

HOA fees:

$

Total loan payment:

$

Total interest amount:

$

Location

County

Osceola

Elementary School

Hickory Tree Elem

Middle School

Harmony Middle

High School

Listing Courtesy of Jonathan Minerick , HOMECOIN.COM

RealHub Information is provided exclusively for consumers' personal, non-commercial use, and it may not be used for any purpose other than to identify prospective properties consumers may be interested in purchasing. All information deemed reliable but not guaranteed and should be independently verified. All properties are subject to prior sale, change or withdrawal. RealHub website owner shall not be responsible for any typographical errors, misinformation, misprints and shall be held totally harmless.

Agent Michael Graf

Business Coach | Executive Sales Associate | Realtor®

Michael Graf

Call Michael today to schedule a private showing.


* Listings on this website come from the FMLS IDX Compilation and may be held by brokerage firms other than the owner of this website. The listing brokerage is identified in any listing details. Information is deemed reliable but is not guaranteed. If you believe any FMLS listing contains material that infringes your copyrighted work please click here to review our DMCA policy and learn how to submit a takedown request.© 2024 FMLS.
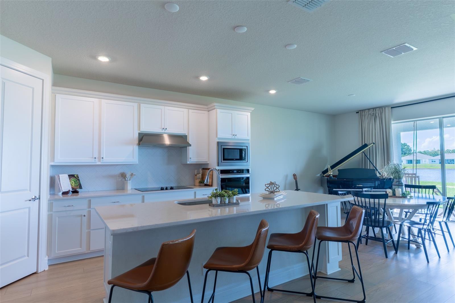
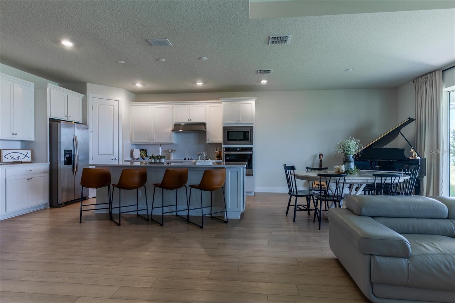
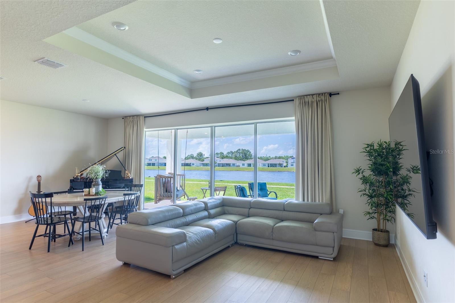
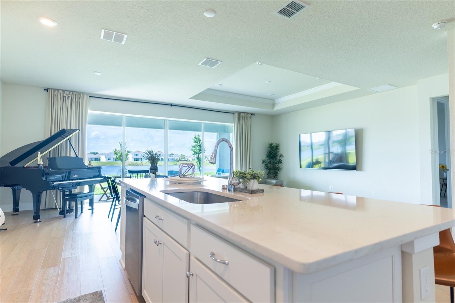
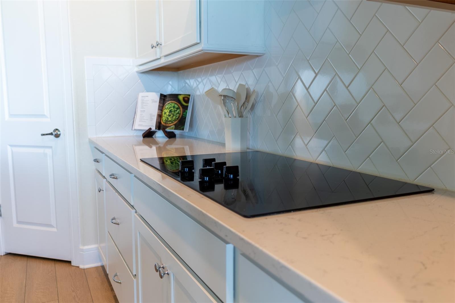
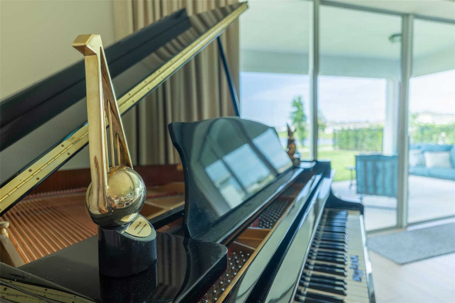
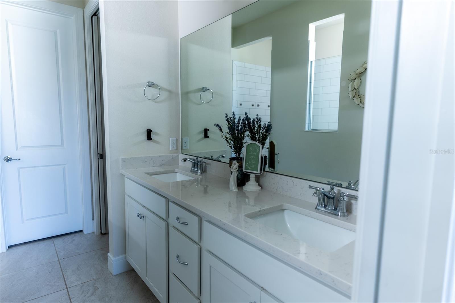
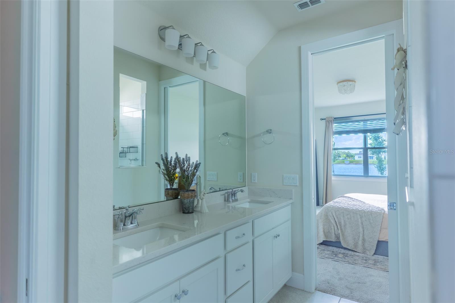
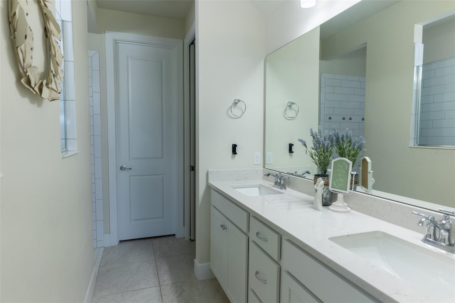
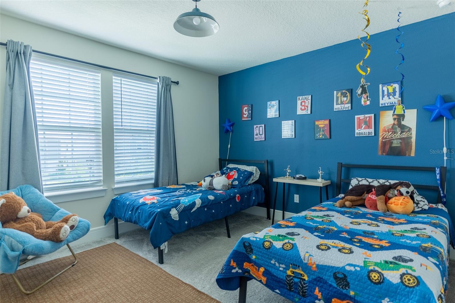
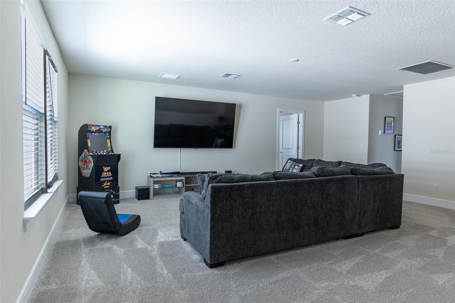
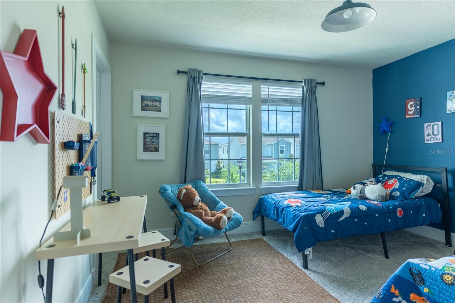
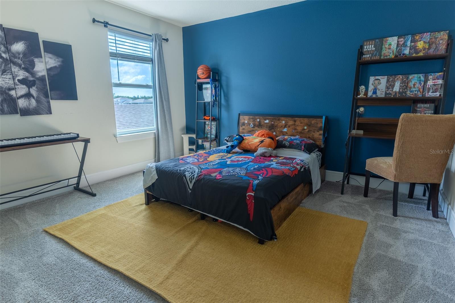
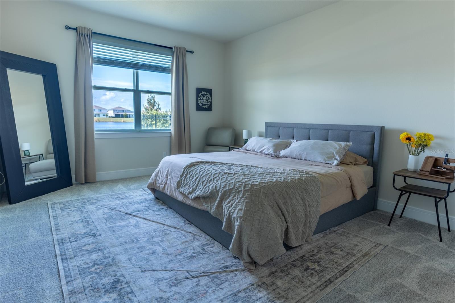
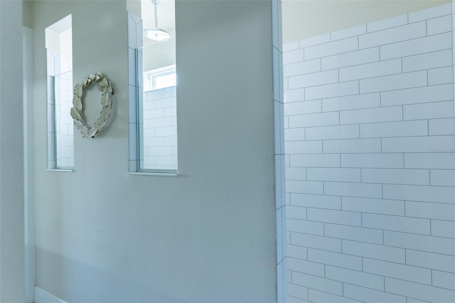
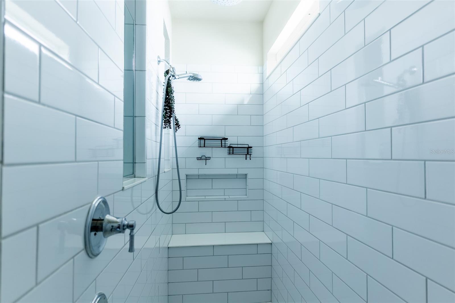
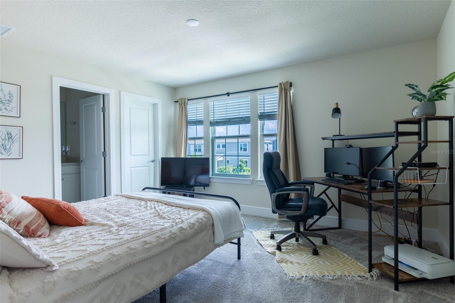
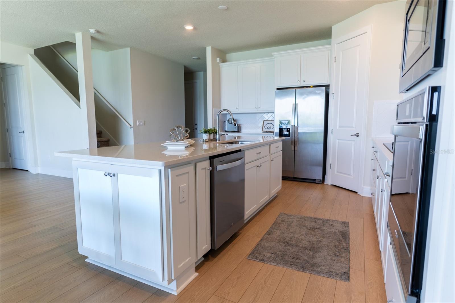
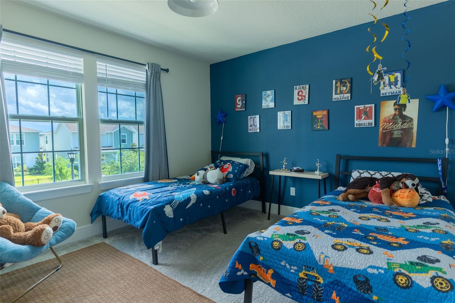
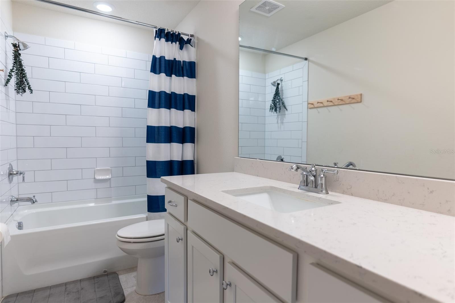
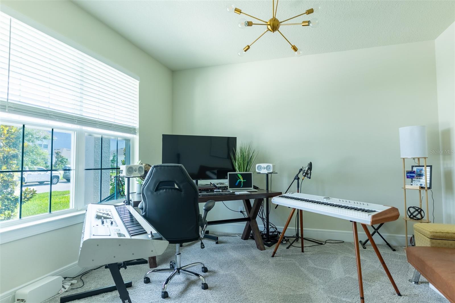
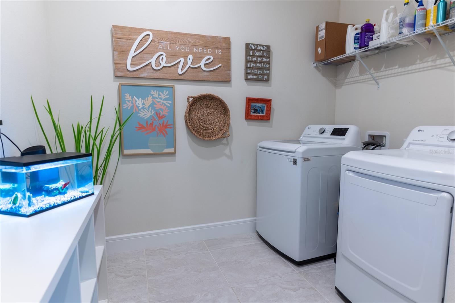
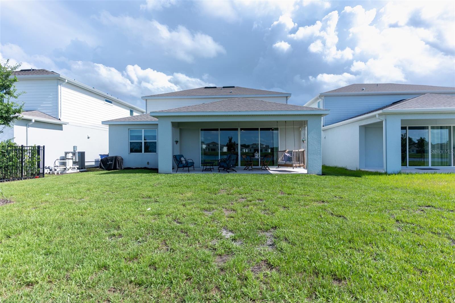
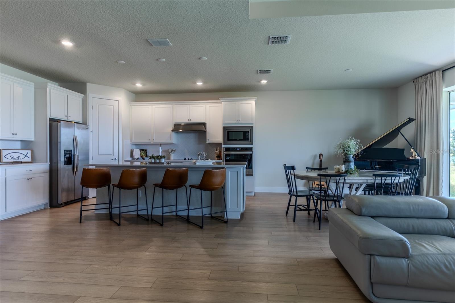
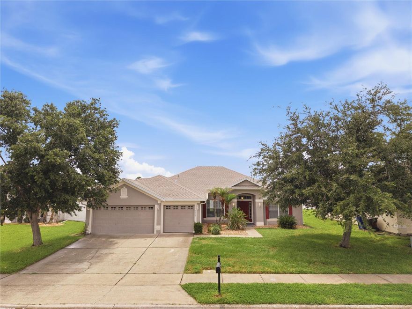
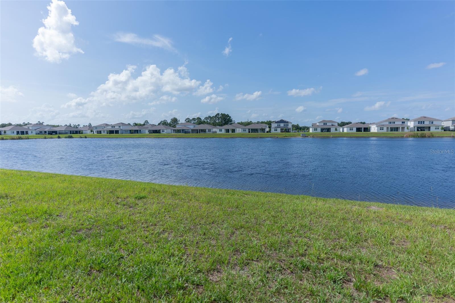
Move-In Ready 2023 Home with Premium Pond View Setting Premium water-view lot meets modern luxury in this beautifully maintained 2023 Pulte Winthrop located in the highly desirable Amelia Groves community of Saint Cloud. Offering 4 bedrooms, 3.5 bathrooms, a spacious loft, flex room, and nearly 2,900 square feet of thoughtfully designed living space, this move-in ready home blends comfort, style, and functionality with serene Florida living. Enjoy peaceful pond views from the covered lanai and first-floor primary suite, creating the perfect setting for relaxing evenings and effortless entertaining. The open-concept layout is filled with natural light and features elegant tray ceilings, upgraded finishes, and seamless flow from the kitchen to the café and gathering room. The upgraded gourmet kitchen serves as the heart of the home with premium quartz countertops, oversized island seating, full-height tile backsplash, soft-close cabinetry with crown molding, spacious pantry, pendant lighting, and a complete stainless steel appliance suite including range, built-in microwave, dishwasher, and refrigerator. The luxurious first-floor primary suite offers tranquil water views and a spa-inspired ensuite bath featuring dual vanities, frameless glass shower with built-in bench, designer tile, and spacious closets. Upstairs features three generously sized bedrooms, two full bathrooms, and an oversized loft ideal for a media room, second living area, fitness space, or additional entertaining area. A versatile first-floor flex room provides added flexibility for an office, studio, or lounge space. Additional highlights include premium vinyl plank flooring throughout the main living areas, energy-efficient construction, Low-E dual-pane windows, programmable thermostat, irrigation system, mature landscaping, and modern Energy Advantage® features designed for comfort and efficiency. Located near the brand-new Nova Lakes High School opening in 2026, this home also offers convenient access to Lake Nona Medical City, Orlando International Airport, SR-417, Florida Turnpike, shopping, dining, and everyday conveniences. Don’t miss the opportunity to own this exceptional move-in ready home featuring premium pond views, modern upgrades, and one of the most desirable layouts in Amelia Groves.

6067 FOREST PERCH DRIVE

Message successfully sent.

What would you like to know?

What is 3 + 4 ?

I agree to receive email communication and understand I can unsubscribe at any time.

I agree to be contacted by The Graf Group of Coldwell Banker via call, email, and text for real estate services. To opt out, you can reply 'stop' at any time or reply 'help' for assistance. You can also click the unsubscribe link in the emails. Message and data rates may apply. Message frequency may vary. Privacy Policy

Related Properties

New on site today
BRAND NEW ROOF 2026, NEW A/C 2025, HOME HAS GUTTERS, A 3-CAR GARAGE, AT THE BACK OF THE NEIGHBORHOOD......very quiet.  OPEN PLAN, SPLIT BEDROOMS, ALL APPLIANCES STAY.....EVEN THE WASHER & DRYER. Ceiling fans, marble window sills, Rainbird IRRIGATION, plant shelves, HIGH CEILINGS......SCREENED-IN BACK PATIO!!  The exterior is on the schedule to be PAINTED BY CLOSING, LANDSCAPE BEDS HAVE ROCK, and the neighbor's have fencing on 2 sides which means you only have one side left and gates left to do!! The Owner's Suite has TWO walk-in closets......dual vanities with VESSEL SINKS & GRANITE TOPS!!  This Suite also connects to the back patio.....we have TWO extra linen closets, the 2nd Bath also has DUAL SINKS and connects to the back patio......great future pool bath!!  Bed 4 and the 3rd Bath are located at the front of the home, sort of creating its own private suite......perfect for guests or multigenerational living.  Keystone Pointe is tucked back, has awesome sidewalks for evening or morning walks.....location is IDEAL, great proximity to the FL Turnpike, shopping, groceries, medical, etc. Our East Coast beaches can be reached within an hour+, we have a quaint downtown with a beautiful sandy lakefront park, St. Cloud offers many lakes for fantastic boating & fishing......not many homes list in Keystone Pointe, now's your opportunity to check this one out!!
#S5150778

ST CLOUD

6008 KEYSTONE POINTE DRIVE

4 Beds

3 Baths

2,284 Sq.Ft.

$450,000

MLS#: S5150778
New on site 1 day ago
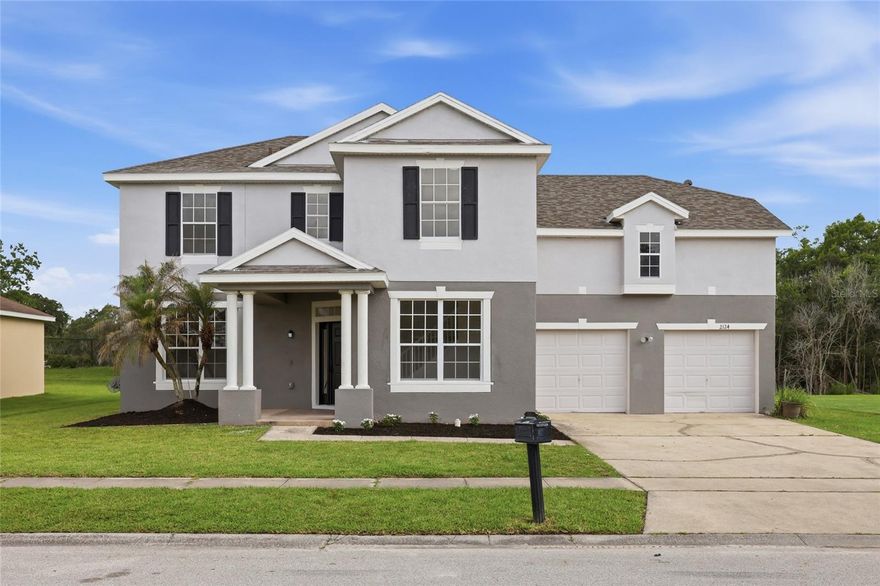
One or more photo(s) has been virtually staged. Beautifully renovated home in the desirable Anthem Park community of St. Cloud. Major updates include a brand new roof installed in December 2025, new AC system, luxury vinyl flooring throughout, and a fully updated kitchen featuring brand new appliances. This spacious home offers a formal living room, family room, dining room, bonus room, and a convenient half bath on the first floor. Upstairs, the primary suite includes private access to a balcony, creating the perfect spot to relax. Situated on a corner lot with an oversized driveway and spacious backyard, the property also enjoys added privacy from the open field next door with no future homes expected to be built alongside it. Anthem Park residents enjoy access to a clubhouse, resort style pool, fitness center, playgrounds, dog park, walking trails, tennis courts, basketball courts, and more. Conveniently located less than 5 minutes from Florida's Turnpike and just minutes from shopping, dining, Downtown St. Cloud, and Lakefront Park. Move in ready and loaded with upgrades, this home is a must see.
#O6411496

ST CLOUD

2124 CONTINENTAL STREET

4 Beds

2 Baths

2,220 Sq.Ft.

$425,000

MLS#: O6411496

New on site 1 day ago
Pool home on 0.58 acres in the gated Lake Ajay Village community with lake views, vaulted ceilings, and beautiful mature oak trees. Welcome to 3158 Whisper Wind Drive, a meticulously maintained single-story home in desirable Lake Ajay Village in Saint Cloud. This move-in ready residence offers 3 bedrooms, 2 bathrooms, and 2,081 square feet of thoughtfully designed living space on an elevated 0.58-acre lot shaded by beautiful live oak trees.
Inside, a neutral split floor plan provides privacy and functionality. Vaulted ceilings in the family and living rooms enhance the sense of space and natural light, while the living room enjoys stunning sunrise views over the lake across the street. A cozy wood-burning fireplace anchors the family room. The spacious kitchen offers ample counter space and storage with adjacent dining areas ideal for everyday living or entertaining.
The primary suite features a large bedroom, walk-in closet, and ensuite bath with dual vanities and a generous walk-in shower. Two additional bedrooms are ideal for guests or a home office. Bamboo flooring flows throughout the home, complemented by tile in the kitchen and bathrooms.
Located on a quiet street in a peaceful, walkable neighborhood, the property also includes a two-car garage, newer roof (2019), energy-efficient dual-pane windows, and a newer water heater (2020). Lake Ajay Village residents enjoy a community dock, boat ramp, recreational amenities, and beautifully lit pickleball courts.
Conveniently located minutes from Lake Nona’s Medical City, Saint Cloud’s charming shops and eateries, nature parks and trails, and zoned for highly rated schools. Orlando International Airport and major attractions are also a short drive away. Schedule your private tour today.
#O6411240

ST CLOUD

3158 WHISPER WIND DRIVE

3 Beds

2 Baths

2,081 Sq.Ft.

$575,000

MLS#: O6411240

New on site 1 day ago
Don't miss the opportunity of viewing this stunning 6-bedroom, 4.5-bathroom home located in the highly desirable Nova Grove community of St. Cloud, Florida. Offering 3,573 square feet of beautifully designed living space, this spacious residence combines luxury, comfort, and convenience in one exceptional property.  Step inside to discover an open-concept layout featuring a custom gourmet kitchen that flows seamlessly into the expansive family room — perfect for entertaining guests or enjoying everyday living. The chef-inspired kitchen boasts upgraded finishes, abundant cabinetry, and generous prep space designed for both functionality and style.  The 1st floor primary bedroom and ensuite is the serene retreat after a long day of work...  Upstairs, a large loft provides the ideal flex space for a media room, game room, home office, or additional gathering area. With six spacious bedrooms and four-and-a-half bathrooms, there is plenty of room for family and guests alike.  Enjoy Florida living year-round in your private screened-in pool area, perfect for relaxing or hosting outdoor gatherings.
Conveniently located just minutes from Central Florida’s major airports, world-famous theme parks, premier shopping, dining, and entertainment, this home offers the perfect balance of peaceful community living with easy access to everything Central Florida has to offer.
#O6410964

ST CLOUD

5240 VILLA ROSA AVENUE

6 Beds

4 Baths

3,573 Sq.Ft.

$575,000

MLS#: O6410964
New on site 2 days ago
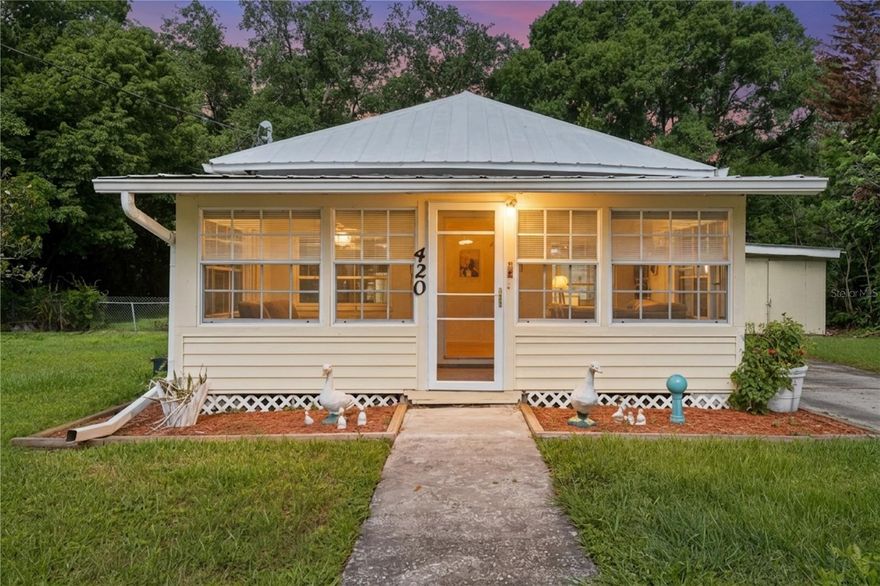
Sitting on a stunningly beautiful 1.19-acre lot, this fantastic home is a true one-of-a-kind property that offers multiple living options and has loads of potential! This is two homes in one with separate entrances making it a perfect multi-generational home or just a single-family home with space and privacy for everyone. The original home was built in 1925 and has been fully modernized. An addition was built in 2009 adding an additional 896 square feet to the home. There are 2 full kitchens as well as 2 separate living and dining areas. The original house has 2 bedrooms, a bonus room and a cozy office. The addition has 2 more bedrooms, one with sliding glass doors that open to the Florida room and a primary bedroom with its own handicap access bathroom with a roll in shower and grab bars. There is a cozy front porch where you can sit and sip your coffee and watch the sun rise and huge insulated rear Florida room that overlooks the beautiful and peaceful fenced in back yard. There are multiple sheds on the property already with plenty of room for storage but you can let your imagination run free to picture multiple options like gardening, pets, outdoor hobbies, a gazebo or boat and RV storge, all without the restriction of an HOA. Located on a quiet dead-end street this is truly a unique location as you're just minutes from shopping and dining yet you feel like you're in your own quite country setting miles away from it all. Lakeview Elementary School is just around the block and it's just a short drive to East Lake Toho and Waterfront Park. Major roads are just minutes away giving you quick access to the Florida Turnpike, Disney, Universal, and all that Central Florida has to offer. Don't miss this opportunity to own a truly unique property and make it your own personal sanctuary!
#S5150387

ST CLOUD

420 JACKS MEMORIAL RD

4 Beds

3 Baths

1,990 Sq.Ft.

$439,900

MLS#: S5150387
New on site 2 days ago
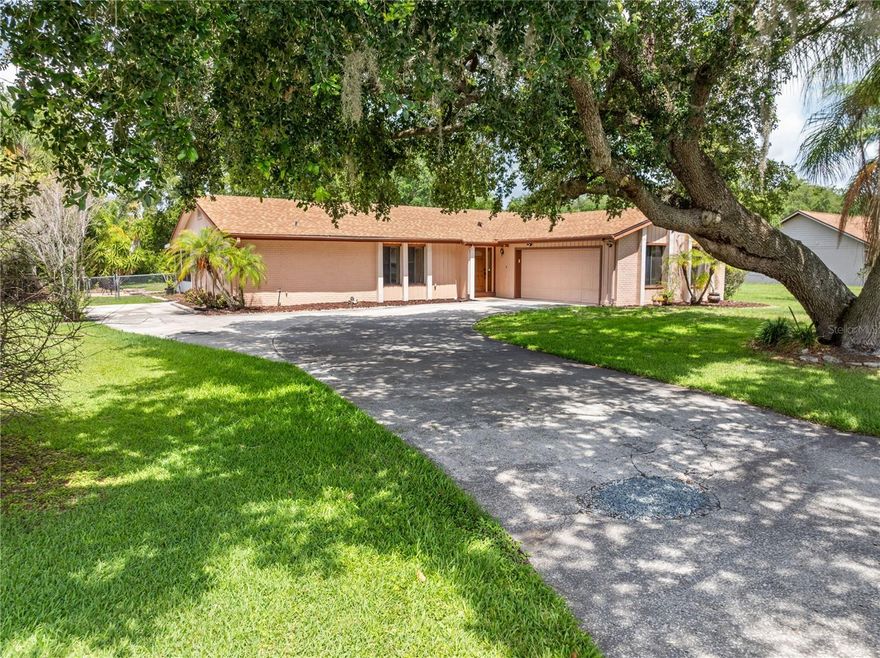
POOL HOME IN A PARK-LIKE SETTING WITH NO HOA! Welcome to your own private retreat nestled on a beautifully landscaped 1/2-acre lot. This 3-bedroom, 2-bath home offers the perfect blend of comfort, privacy, and outdoor living. The fully fenced backyard is designed for entertaining and relaxation, featuring a refinished saltwater pool with new pool equipment, an oversized patio, covered and screened rear lanai, and a built-in firepit. There’s plenty of room for pets, play, and enjoying the outdoors year-round.

Step inside to a functional and inviting layout filled with natural light. The front living room flows seamlessly into the dining area, which offers access to the rear patio and connects to the open kitchen. A separate family room features sliding glass doors leading to the back porch, creating the perfect indoor-outdoor living experience.

The kitchen is equipped with stainless steel appliances, a breakfast bar, and a convenient pass-through serving shelf to the rear porch, making entertaining easy. The spacious primary suite features sliding glass doors to the pool area, a walk-in closet, and a private ensuite bath. On the opposite side of the home, the second and third bedrooms share a full bathroom.

Additional features include an interior laundry room with washer and dryer included. Side-entry 2-car garage with garage door opener, attic access, and side access door. Major updates have already been completed, including a NEW ROOF (2024), A/C (2016), and WATER HEATER (2018).

This beautifully maintained, move-in ready home is sure to impress. CALL TODAY TO SCHEDULE YOUR PRIVATE SHOWING!
#S5150628

ST CLOUD

2440 CRANE COURT

3 Beds

2 Baths

1,635 Sq.Ft.

$450,000

MLS#: S5150628
New on site 2 days ago
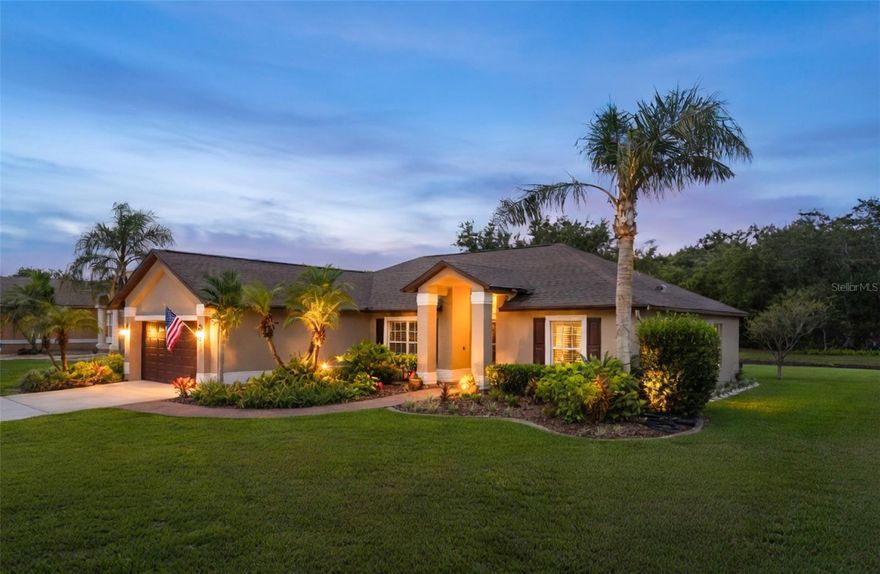
GATED COMMUNITY, CONSERVATION AND POND VIEWS, NO REAR NEIGHBORS. This gorgeous home is located in the desirable, gated community of East Lake Cove near Lake Toho which is one of the area's most beautiful lakes perfect for watersports and world class fishing. This like-new 3 bedroom, 2 bath home is situated on a large lot with an enclosed florida room and a large patio overlooking a pond and conservation area. This spacious home features a split floor plan with vaulted ceilings and an open layout that allows for plenty of natural light. Upon entering, you’ll find a formal dining room and foyer that lead into a bright and inviting family room with beautiful windows, vaulted ceilings that overlooks the scenic backyard. The updated kitchen is perfect for entertaining and everyday living featuring wood cabinets, granite countertops, stainless steel appliances, and a breakfast area with views of the yard and conservation. The owner’s suite provides a relaxing retreat with a sitting area, walk-in closet, dual sinks, upgraded lighting, tile floor, tile showers and a soaking tub. On the other side of the split plan layout are the two additional bedrooms and full bathroom. Step out through the rear French doors and enjoy a Florida Room with panoramic views of nature.  Outside you can enjoy time with family and friends from a large patio and backyard that have water and nature views in all directions. Residents of East Lake Cove enjoy gated security and wonderful amenities, including a tennis/basketball court, playground, two ponds and a community walking dock with beautiful views of Lake Toho. Conveniently located just minutes from Lake Nona, Medical City, Orlando Airport, VA Hospital, Nemours Hospital, shopping, restaurants, and easy access to main highways such as the 417 and 528.
#O6410285

ST CLOUD

1910 BIG CYPRESS DRIVE

3 Beds

2 Baths

1,966 Sq.Ft.

$429,900

MLS#: O6410285
New on site 2 days ago
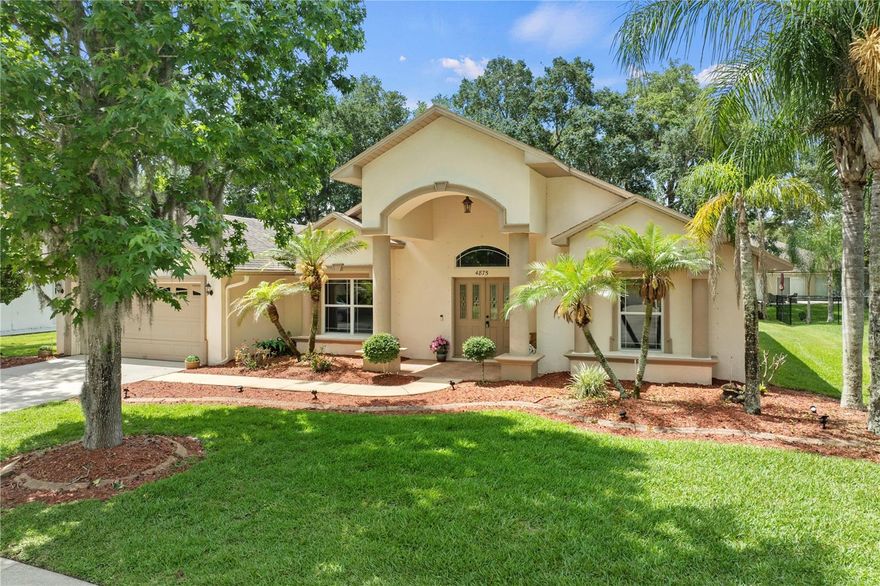
One or more photo(s) has been virtually staged. Welcome to the kind of Florida living people scroll Zillow for at midnight.  This beautifully maintained 3 bedroom, 2 bathroom pool home is tucked inside a gated community and checks every box for the lifestyle upgrade you've been waiting for.  With nearly 2000 square feet of living space this home brings together comfort, function and that indoor-outdoor vibe everyone wants in Florida.  From the moment you walk in the vaulted ceilings make the entire space feel open, airy and full of natural light.  The oversized primary suite feels like its own private retreat, giving you plenty of room to unwind after a long day.  The brand new stainmaster carpeting will keep it cozy for many years to come.  The layout offers both casual and formal living spaces, including a formal dining room perfect for hosting holidays, dinner parties, or your next charcuterie night with friends.  The kitchen features top of the line appliances, granite countertops and flows seamlessly into the main living areas so nobody misses out on the conversation.  Even better?  All appliances convey, making move-in day that much easier.  Step outside and this is where the Florida magic really happens.  The screened pool enclosure with a freshly painted pool deck plus solar heat and covered lanai create the perfect setup for morning coffee, summer cookouts, football Saturdays or late night swims without the bug bites.  Whether you love entertaining or just want your own private oasis, this backyard delivers.  The two car garage gives you plenty of storage for vehicles, golf clubs, gym equipment, paddleboards or all the Costco runs.  The custom mesh hurricane impact screens will stay.  And the location?  Even better.  Residents enjoy community access to East Lake Toho including a community dock where you can soak in lake views, launch into a relaxing day on the water or simply enjoy those iconic Florida sunsets.,  This home gives you the best mix of peaceful gated community living while still being close to shopping, dining and everything Central Florida has to offer.  If you've been searching for a pool home with character, space and lifestyle perks that actually matter, this one might be the main character energy you've been waiting for.
#O6411296

ST CLOUD

4875 CALASANS AVENUE

3 Beds

2 Baths

1,985 Sq.Ft.

$475,000

MLS#: O6411296

New on site 1 day ago
Welcome to this stunning two-story home located in highly sought-after Anthem Park community located in Saint Cloud Florida! Situated on an oversized lot, this beautifully maintained property offers the perfect combination of comfort, privacy, and outdoor living. Enjoy relaxing evenings or weekend BBQs in the partially fenced backyard and screened-in rear patio, ideal for entertaining family and friends. Inside, you’ll find 4 spacious bedrooms and 2.5 bathrooms, with all bedrooms conveniently located upstairs for added privacy. The expansive primary suite serves as a true retreat, featuring a large walk-in closet and a luxurious en-suite bathroom complete with a garden tub and separate walk-in shower. The additional bedrooms are generously sized and feature stylish new vinyl flooring throughout the second floor. An upstairs laundry room adds everyday convenience exactly where you need it. The main level is designed for both entertaining and comfortable daily living, offering a formal dining room, cozy breakfast nook, and a bright open-concept living area that flows seamlessly to the enclosed back porch. Additional features include a convenient half bath, under-stair storage space, and a full two-car garage with automatic door openers. This home has been thoughtfully updated with: NEW AC, NEW ROOF, NEW VINYL FLOORING, NEW GARAGE DOOR OPENERS, BEAUTIFUL LIGHT FIXTURES AND FANS throughout the second-floor Fresh Exterior Paint. Conveniently located just minutes from major expressways, the scenic St. Cloud Lakefront, and Kissimmee Lakefront Park. Plus, you’re only about 30 minutes from Lake Nona, the Orlando VA Medical Center, and Boxi Park, placing dining, entertainment, and top-tier medical facilities within easy reach. This exceptional home truly has it all space, upgrades, location, and charm. Schedule your private showing today and make it yours! Home is under surveillance!
#S5150762

ST CLOUD

1930 KETTLE CREEK DRIVE

4 Beds

2 Baths

2,199 Sq.Ft.

$429,900

MLS#: S5150762

 - property

Send a message

Message successfully sent.

Your message

What is 3 + 4 ?

Reason for contacting?

I agree to receive email communication and understand I can unsubscribe at any time.

I agree to be contacted by The Graf Group of Coldwell Banker via call, email, and text for real estate services. To opt out, you can reply 'stop' at any time or reply 'help' for assistance. You can also click the unsubscribe link in the emails. Message and data rates may apply. Message frequency may vary. Privacy Policy

Sign Out

Virtual Assistant

Would you like to take the next step with this property? We can help you schedule a showing or virtual tour, or send you more details.

Yes, I would like more information.

Thank You for Your Reply, One of Our Agents will contact you as soon as possible

No, maybe later.

Thank you, you can always contact me via email, phone number or through the contact form.

Realhub AI

Lucy - Your AI-Powered Realtor

Update Your Temporary Password

Personalize your search

Enter your email and we'll notify you immediately when new listings match what you're looking for.

or enter email address

Already have an account ? Login here

Continue your home search

I agree to receive communications and understand I can unsubscribe at any time.

I agree to be contacted by The Graf Group of Coldwell Banker via call, email, and text for real estate services. To opt out, you can reply 'stop' at any time or reply 'help' for assistance. You can also click the unsubscribe link in the emails. Message and data rates may apply. Message frequency may vary. Privacy Policy

Already have an account ? Login here

We use cookies

We use cookies primarily for analytics to enhance your experience. By accepting, you agree to our use of these cookies. You can manage your preferences or learn more about our cookies policy.