Features & Amenities

Interior

  • Other Interior Features

    Eat-in Kitchen, Open Floorplan, Walk-In Closet(s)

  • Total Bedrooms

    4

  • Bathrooms

    3

  • Cooling YN

    YES

  • Cooling

    Central Air

  • Fireplace YN

    NO

  • Heating YN

    YES

  • Heating

    Central, Electric

  • Pet friendly

    Yes

Exterior

  • Garage

    Yes

  • Garage spaces

    2

  • Construction Materials

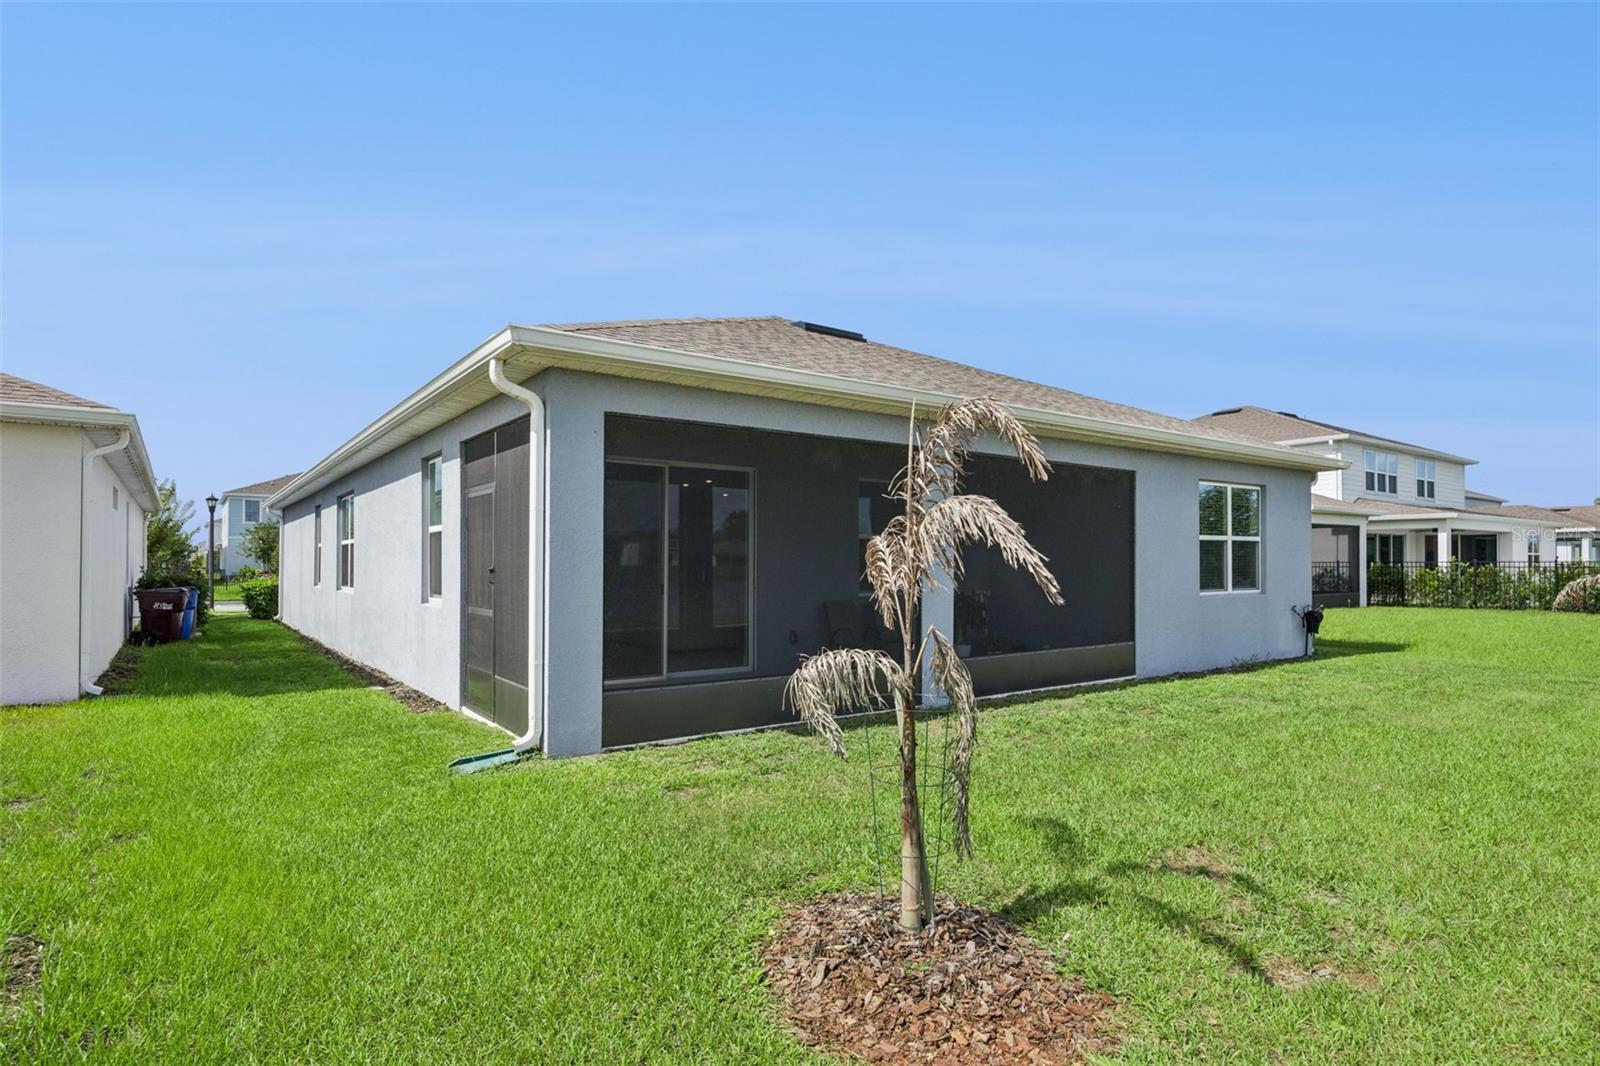
    Block, Concrete, Stucco

  • Other Exterior Features

    Lighting, Rain Gutters

  • Parking

    Driveway, Garage Door Opener, Attached

  • Patio and Porch Features

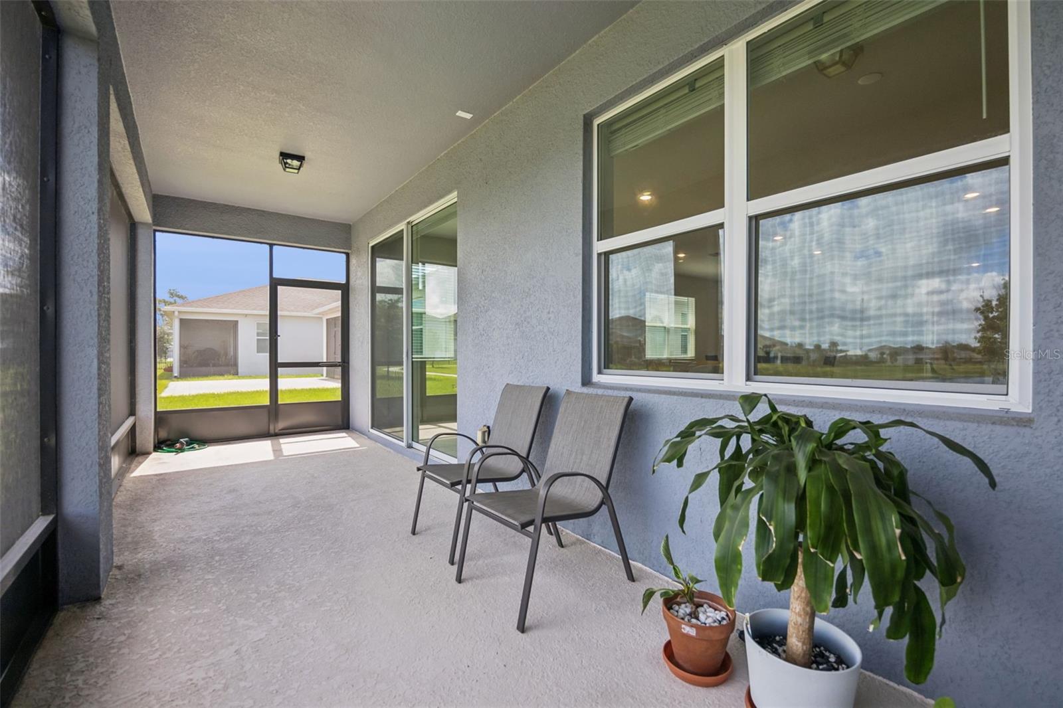
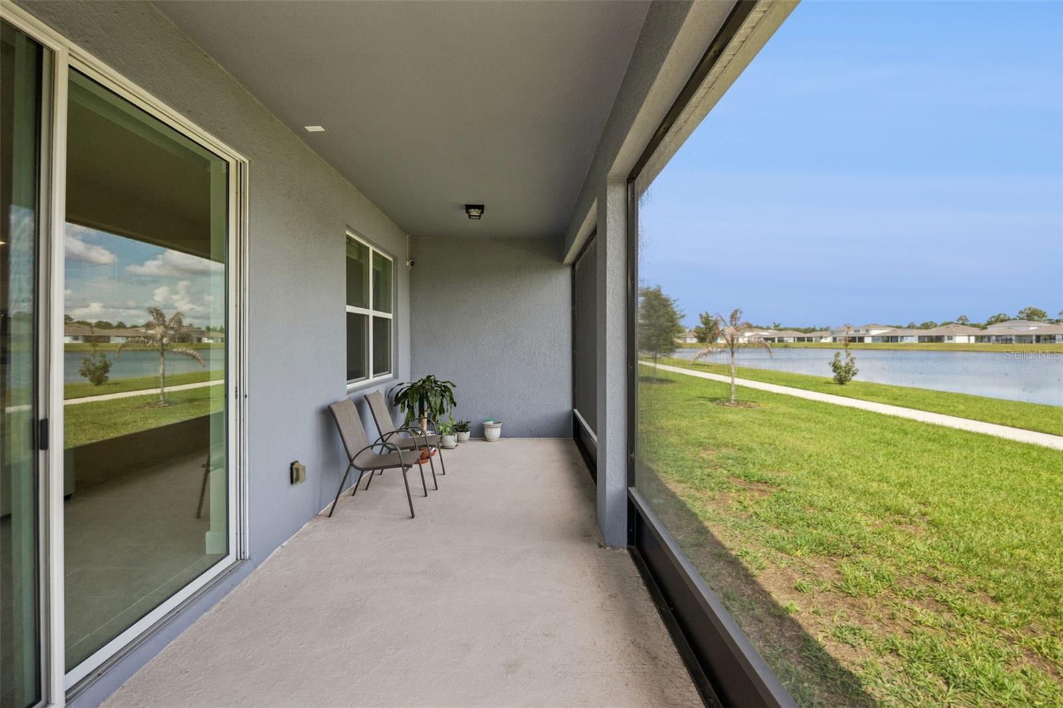
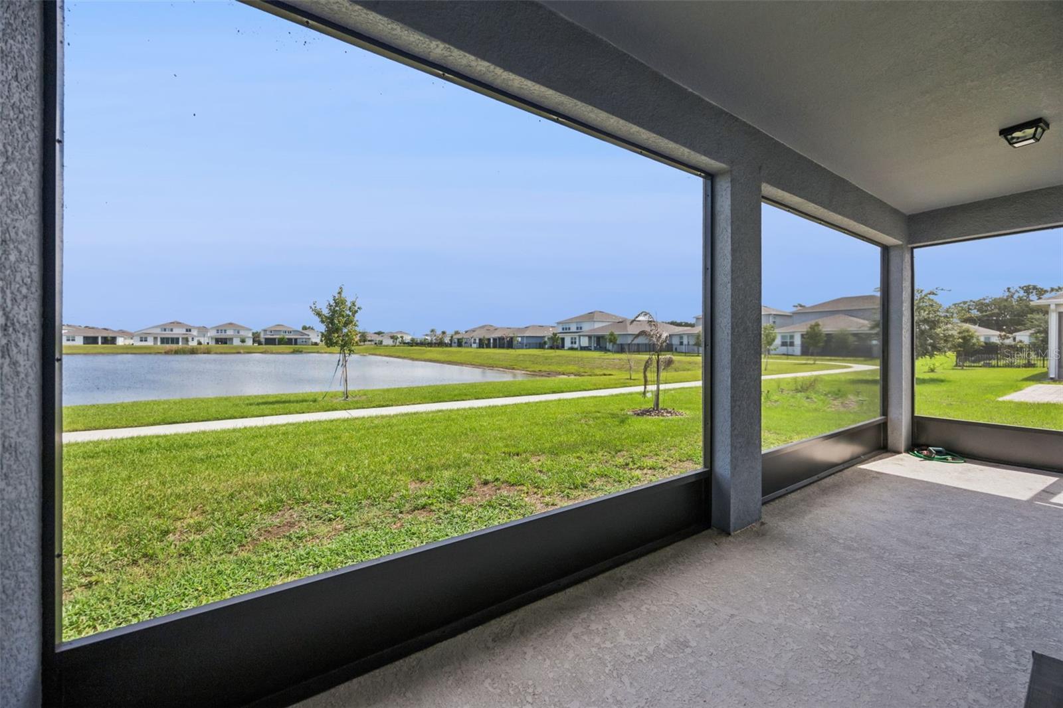
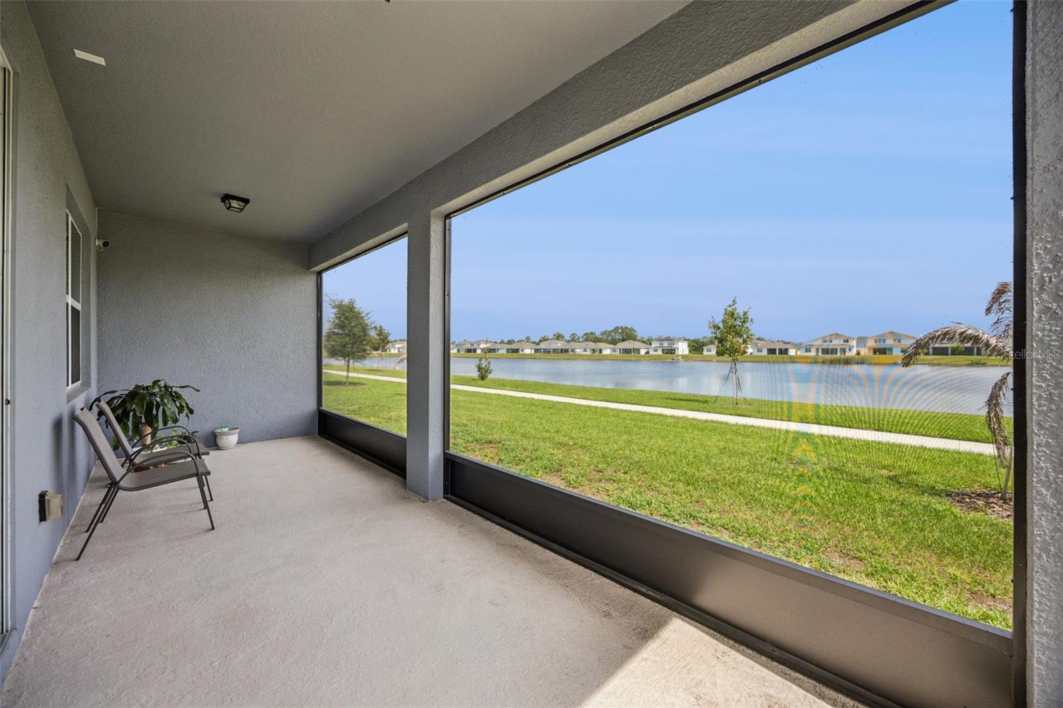
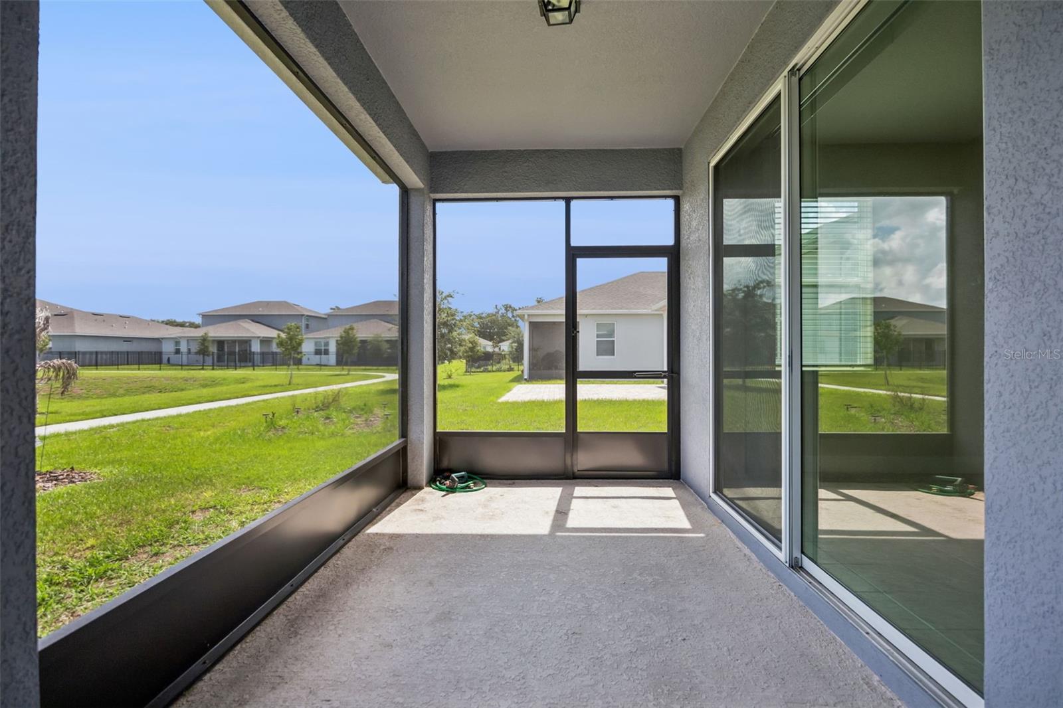
    Covered, Rear Porch

  • Pool

    No

  • Waterfront YN

    NO

Area & Lot

  • Lot Size(acres)

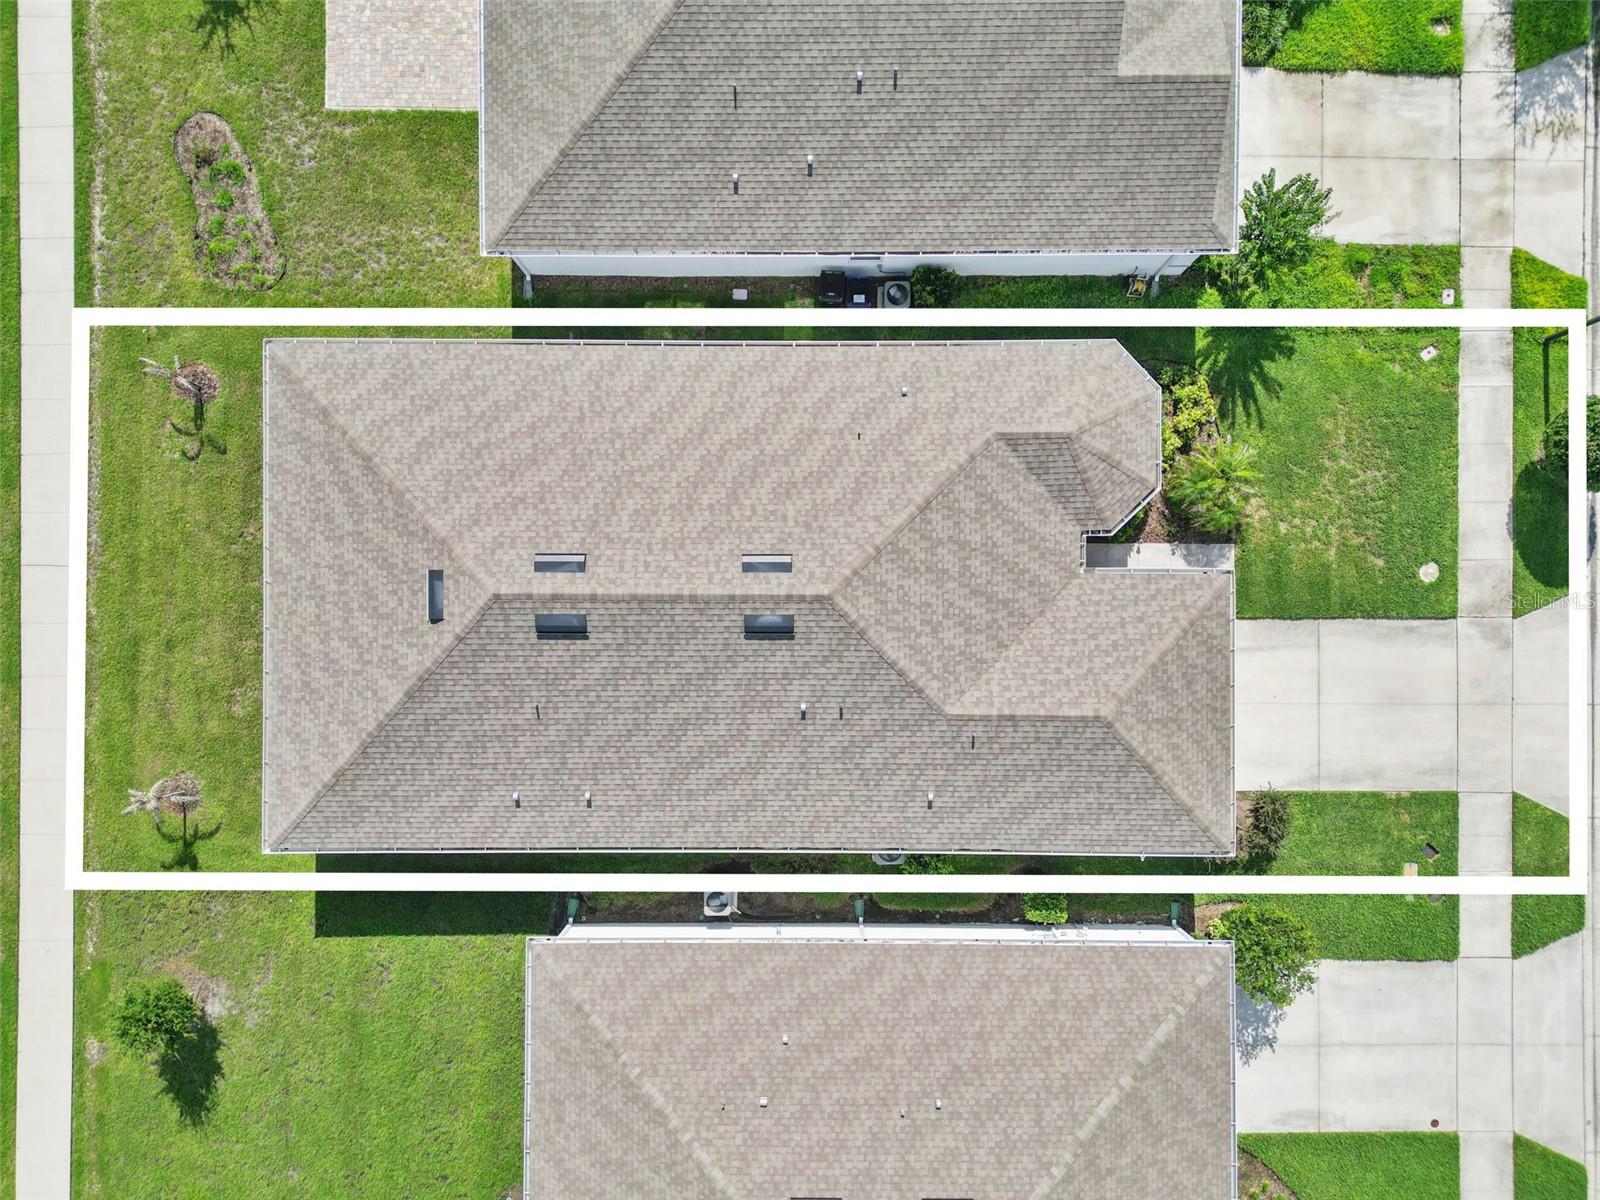
    0.14

  • Lot Size(square feet)

    6098.0

  • Property Type

    Residential

  • Property Sub Type

    Single Family Residence

  • Architectural Style

    Florida

Price

  • Sales Price

    $435,000

  • Tax Amount

    $6,741

  • Sq. Footage

    2, 258

  • Price/SqFt

    $192

HOA

  • Association

    Yes

  • Association Fee

    $130

  • Association Fee Frequency

    Monthly

  • Association Fee Includes

    N/A

  • Total Monthly Fees

    $130

School District

  • Elementary School

    Hickory Tree Elem

  • Middle School

    Harmony Middle

  • High School

    Harmony High

Property Features

  • New Construction

    NO

  • Foundation Details

    Slab

  • Ownership

    Fee Simple

  • Senior Community YN

    NO

  • Sewer

    Public Sewer

  • Tax Lot

    175

  • Water Source

    Public

Schedule a Showing

Showing scheduled successfully.

<
>
IN PERSON
VIA CHAT

What is 3 + 4 ?


Change time

Mortgage calculator
Estimate your monthly mortgage payment, including the principal and interest, property taxes, and HOA. Adjust the values to generate a more accurate rate.

Your payment

Principal and Interest:

$

Property taxes:

$

HOA fees:

$

Total loan payment:

$

Total interest amount:

$

Location

County

Osceola

Elementary School

Hickory Tree Elem

Middle School

Harmony Middle

High School

Harmony High

Listing Courtesy of Phil Mariani , EXP REALTY LLC

RealHub Information is provided exclusively for consumers' personal, non-commercial use, and it may not be used for any purpose other than to identify prospective properties consumers may be interested in purchasing. All information deemed reliable but not guaranteed and should be independently verified. All properties are subject to prior sale, change or withdrawal. RealHub website owner shall not be responsible for any typographical errors, misinformation, misprints and shall be held totally harmless.

Agent Emil Garinga

Executive Assistant

Emil Garinga

Call Emil today to schedule a private showing.


* Listings on this website come from the FMLS IDX Compilation and may be held by brokerage firms other than the owner of this website. The listing brokerage is identified in any listing details. Information is deemed reliable but is not guaranteed. If you believe any FMLS listing contains material that infringes your copyrighted work please click here to review our DMCA policy and learn how to submit a takedown request.© 2024 FMLS.
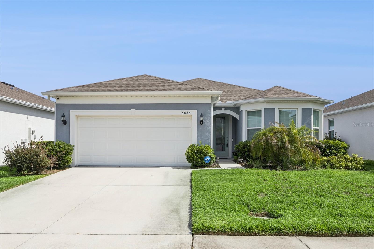
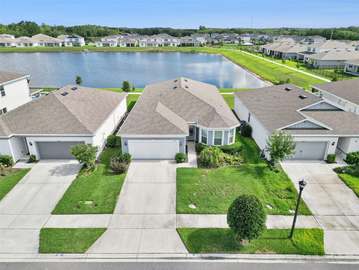
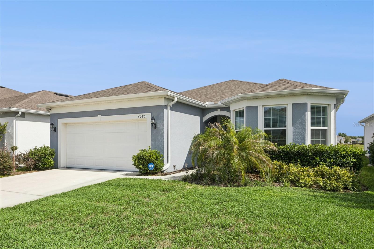
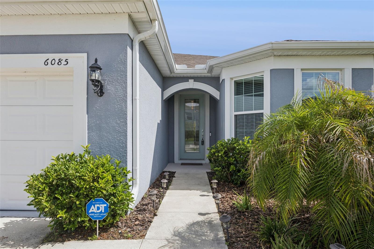
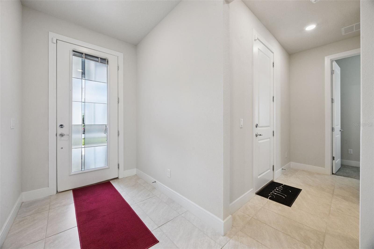
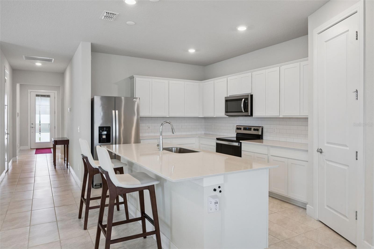
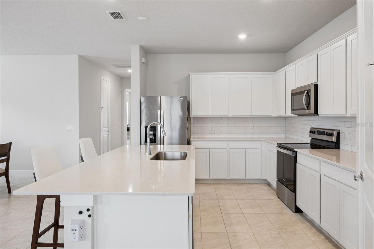
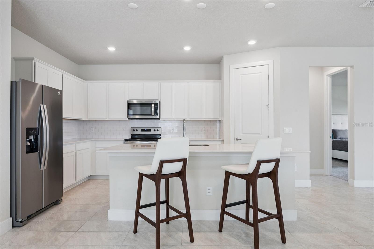
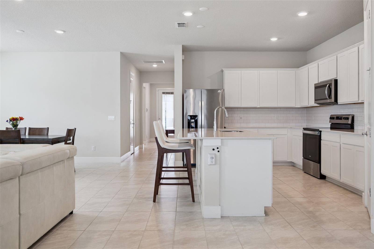
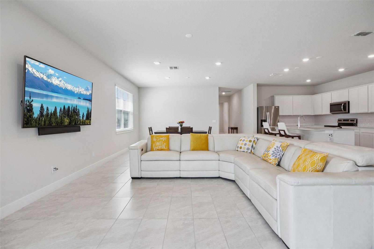
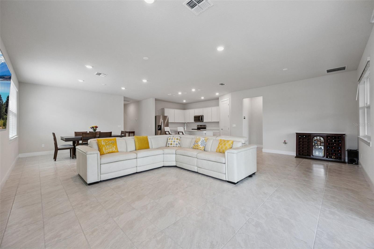
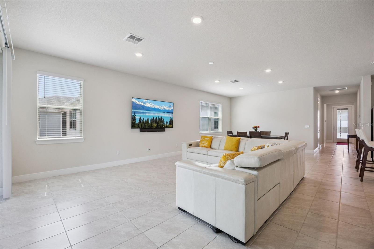
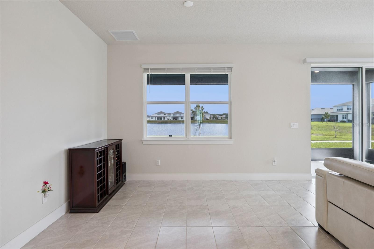
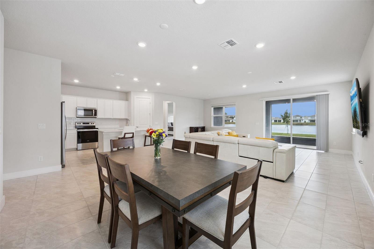
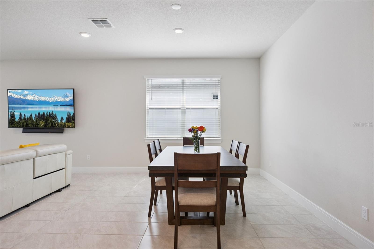
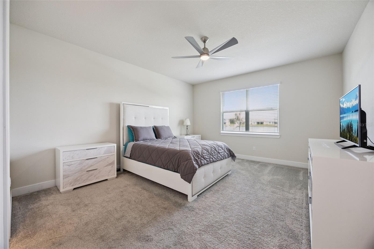
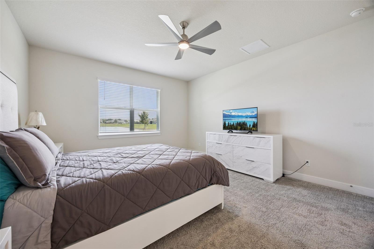
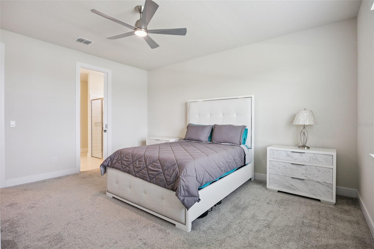
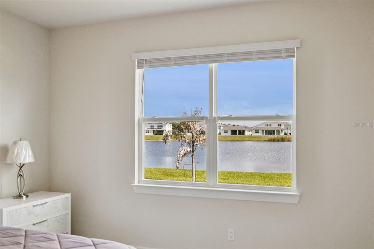
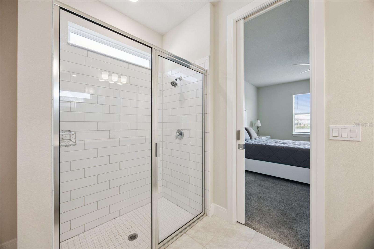
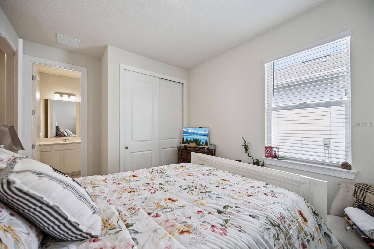
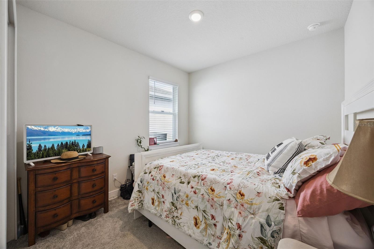
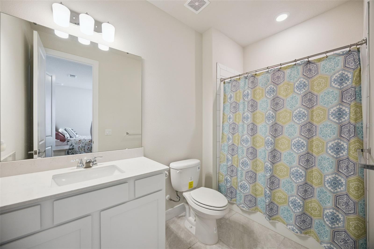
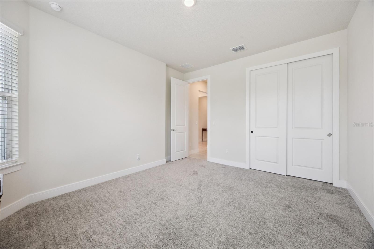
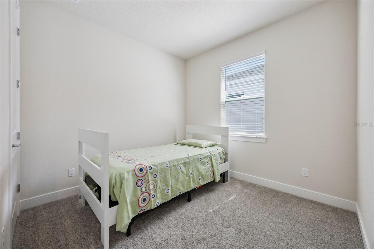
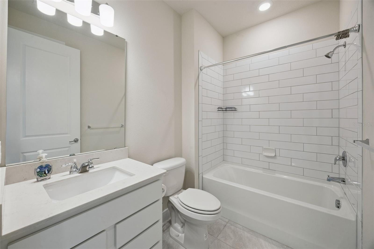
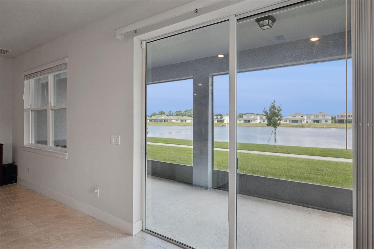
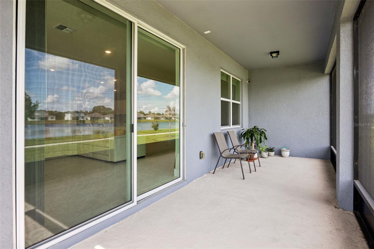
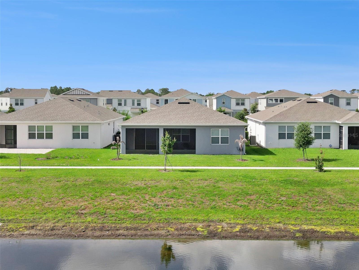
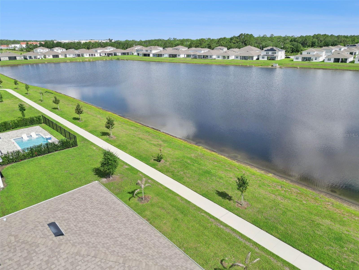
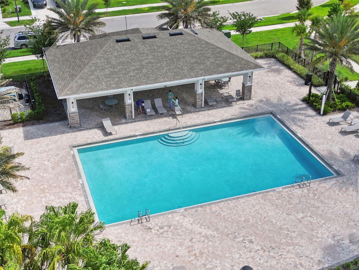
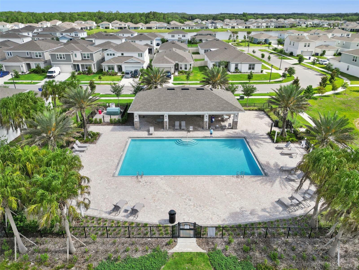
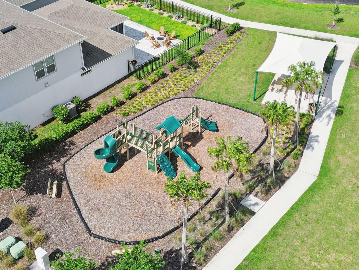
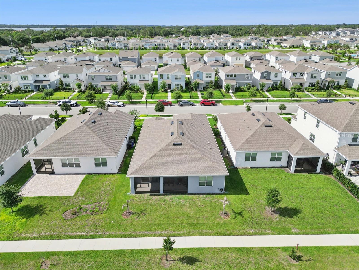
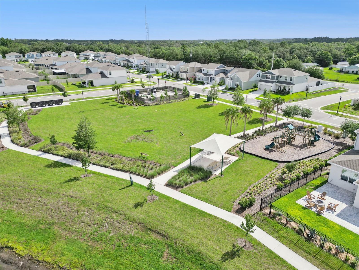
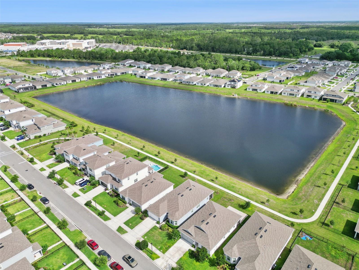
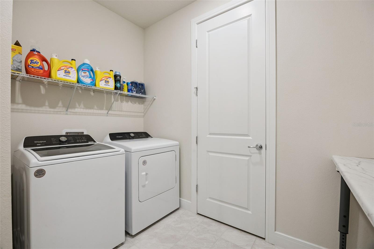
Why wait to build when this move in ready 4 bedroom, 3 bath home is ready now! Located in the desirable Amelia Groves community near Lake Nona in St. Cloud, this newer construction home offers peaceful pond views and a spacious open concept layout designed for everyday living and entertaining. The kitchen features stainless steel appliances, quartz countertops, bright white cabinetry, subway tile backsplash, a large center island, and a walk-in pantry, flowing seamlessly into the dining and living areas. The private primary suite includes a spacious walk-in closet, dual vanities with quartz countertops, and a walk-in shower. Three additional bedrooms and two full bathrooms provide flexibility for family, guests, or a home office. Step outside and enjoy the beautiful screened-in porch overlooking the pond, creating the perfect spot for morning coffee or relaxing evenings. Additional upgrades include a whole home water softener system, reverse osmosis system in the kitchen, rain gutters, washer, dryer, window blinds, designer glass front door, ceramic tile flooring in main living areas, and a 2-car garage. Residents enjoy amenities including a pool, cabana, playground, walking trails, 1G internet, and streaming TV all with no CDD fees. Conveniently located between Downtown St. Cloud and Lake Nona with easy access to shopping, dining, major highways, and top rated schools. Nearby outdoor attractions include Lakefront Park, Harmony Golf Preserve, and Lake Lizzie conservation areas. A great opportunity to own a newer construction home with thoughtful upgrades in one of Central Florida’s fastest-growing areas.

6085 FOREST PERCH DRIVE

Message successfully sent.

What would you like to know?

What is 3 + 4 ?

I agree to receive email communication and understand I can unsubscribe at any time.

I agree to be contacted by The Graf Group of Coldwell Banker via call, email, and text for real estate services. To opt out, you can reply 'stop' at any time or reply 'help' for assistance. You can also click the unsubscribe link in the emails. Message and data rates may apply. Message frequency may vary. Privacy Policy

Related Properties

New on site 1 day ago
This Like-new 4 bedroom, 2 Bath home is situated on a scenic WATERFRONT lot with picturesque pond views. Natural light fills the spacious living area which seamlessly flows into the dining and kitchen areas and gives access to a screened patio and fenced in backyard - all perfect for enjoying time with family and friends. The chef-inspired kitchen boasts stone countertops, stainless steel appliances, a large island, 42-inch cabinets, and a huge step-in pantry offering ample storage. The split plan layout has the 3 secondary bedrooms near the front of the house and in the back, the large primary bedroom offers peaceful conservation views, an ensuite bath with dual vanities, a step-in shower, and walk-in closets. Outside, an outdoor OASIS awaits to enjoy time with family and friends from a private patio and a large, manicured backyard that offers plenty of room to enjoy the Florida outdoor lifestyle. Must see in person to fully appreciate every detail and the views from this rare home. With a low HOA and no CDD, this home offers easy access to schools, renowned hospitals (Lake Nona Medical City), major highways, and scenic hiking and biking trails. The Summerly community enhances your lifestyle with exceptional amenities, including a clubhouse, pool, and playground.
#O6406754

ST CLOUD

5634 WINONA DRIVE

4 Beds

2 Baths

1,846 Sq.Ft.

$429,900

MLS#: O6406754

New on site 2 days ago
Welcome to 3605 Cape Court in St. Cloud — a beautifully maintained home offering the perfect blend of space, comfort, and versatility in a prime location just off Canoe Creek Road. Designed with functionality and everyday living in mind, this spacious residence features a thoughtfully designed split-bedroom floor plan and flexible living spaces ideal for multi-generational living, guests, working from home, or entertaining.
Upstairs, you’ll find a private retreat complete with a bedroom, full bath with shower stall, closet, and sitting area — perfect as a guest room, a home office, media room, playroom, or lounge space.
The first floor welcomes you with a formal living room connected to the front foyer, offering convenient access to the garage and the inside laundry room. The heart of the home is the stunning kitchen featuring 42” all-wood cabinetry, granite countertops, and a spacious breakfast bar that opens seamlessly into the large family room. Sliding doors lead to the screened back patio and private backyard, creating the ideal indoor-outdoor living experience.
The primary suite is privately situated on one side of the home, while the additional bedrooms are thoughtfully positioned throughout the home, including a cozy sitting area perfect for reading or relaxing.
Outside, enjoy the oversized 3-car garage, spacious backyard, and stand-alone stone outdoor grill — perfect for gatherings and weekend entertaining.
Additional highlights include abundant storage throughout and newly installed solar panels, offering an estimated savings of $350–$400 per month on electric costs.  The Seller will pay off the Solar Lease at Closing.
This exceptional home truly offers space, flexibility, and value all in one. Schedule your private showing today and discover everything 3605 Cape Court has to offer!
#S5150216

ST CLOUD

3605 CAPE COURT

4 Beds

3 Baths

2,547 Sq.Ft.

$425,000

MLS#: S5150216

New on site 2 days ago
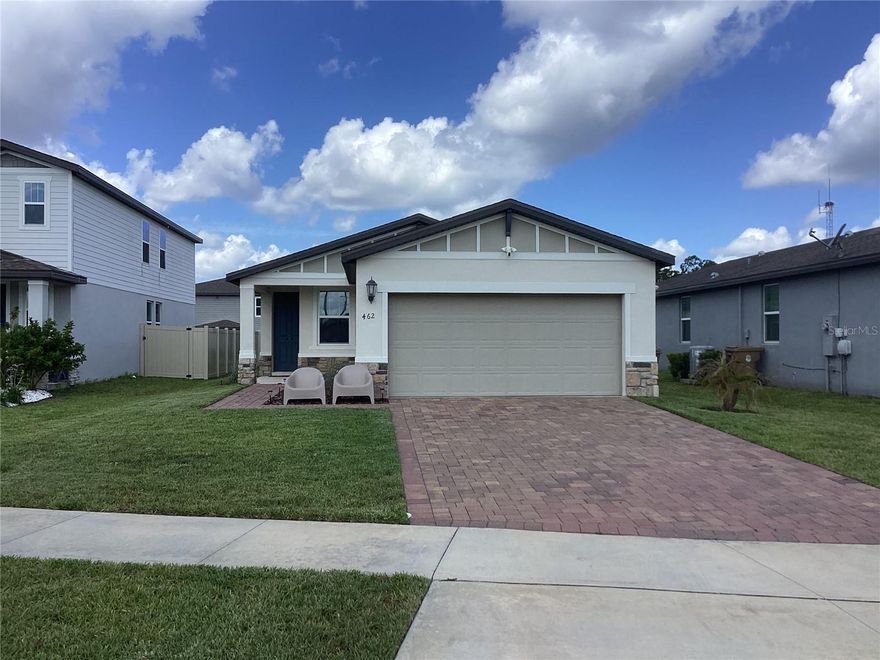
Schedule your appt today to see this energy efficient home that was built in 2022. The home features a large family room overlooking the dinning room and kitchen, a spacious Primary Suite at the rear of the home overlooking a spacious back yard, a Primary Bathroom with a spacious walk-in closet and shower. This community is just a short drive away from Lake Nona and Medical City which features lots of shopping and restaurants. The community pool features a pool cabana and tot lot.
#O6410438

ST CLOUD

462 AMADORAS WAY

4 Beds

2 Baths

1,700 Sq.Ft.

$369,900

MLS#: O6410438

New on site 3 days ago
Under Construction. Explore The Landings at Live Oak Lake, a new single-family home community blending city charm with a distinct identity, all without a CDD. Situated between downtown St. Cloud and Lake Nona, it offers private amenities such as a pool & cabana, playground, trails, and playfield amidst serene ponds and conservation homesites.
Introducing the Talbot bungalow, a luxurious new construction home that masterfully blends modern design with everyday convenience. This Farmhouse-inspired home offers 5 bedrooms, 3 bathrooms, a loft, a covered lanai, and a 2-car rear-load garage—creating a space that is both stylish and functional. As you enter, a stunning wrap-around staircase sets the tone, leading into an open-concept living area designed for effortless flow. A private hallway off the foyer features a guest bedroom and full bath, providing a perfect space for visitors. The heart of the home is an expansive kitchen, café, and gathering room, all with seamless access to the covered lanai, ideal for indoor-outdoor living. The chef’s kitchen is a standout with its large center island, corner walk-in pantry, and Whirlpool stainless steel appliances, including a refrigerator. Tilden White cabinetry, decorative tile backsplash, and Lyra quartz countertops add sophistication and practicality to the space. Upstairs, the luxurious owner’s suite is tucked away at the front of the home for ultimate privacy. The spa-inspired en suite bathroom features a glass-enclosed shower, a quartz-topped dual vanity, and a spacious walk-in closet, offering a true sanctuary. Three additional bedrooms, located down their own private hallway, share a full bathroom, ensuring comfort and privacy. The second floor also boasts two linen closets, a laundry room, and a large loft area, perfect for flexible living. Thoughtful luxury touches throughout the home include wood-look luxury vinyl plank flooring on the first floor (except for the first-floor bedroom, which is carpeted with plush, stain-resistant Shaw brand carpet), carpeting on the staircase and second-floor bedrooms, tile flooring in the bathrooms and laundry room, a washer and dryer, 2” faux wood blinds, and pre-wiring for pendant lighting. Smart home features like a smart thermostat, video doorbell, and LED downlights make this home as connected as it is beautiful. With its combination of luxury, convenience, and modern design, the Talbot bungalow is the perfect place to live and unwind in style.
#O6408113

ST CLOUD

5069 STARLING BIRD LANE

5 Beds

3 Baths

2,603 Sq.Ft.

$442,990

MLS#: O6408113

New on site 3 days ago
Perfectly located in St. Cloud, FL, 4980 Four Strand Ct puts you just minutes from shopping, restaurants, theme parks, major roads, and the airport. This stunning 5-bedroom, 2.5-bathroom home offers 2,896 square feet of move-in ready living space that your family will love.

Step inside and you'll notice the high ceilings and open floor plan right away. The main living areas downstairs feature beautiful hard flooring that flows throughout, giving the home a clean and modern feel. The kitchen is a real standout with quartz counters, stainless steel appliances, and a large pantry that gives you all the storage you need. Whether you're cooking for the family or entertaining friends, this space makes it easy.

Head upstairs and you'll find a bonus loft area that's perfect for a game room, home office, or extra hangout spot. The bedrooms and loft are carpeted for comfort, and there's plenty of room for everyone to spread out. A convenient laundry room keeps daily chores simple and organized.

One of the best features of this home is the backyard with no rear neighbors, giving you extra privacy and a peaceful setting to relax. Plus, solar panels help keep those energy bills low, which is always a win in Florida.

This home checks all the boxes for comfort, space, and convenience. Don't wait too long on this one. Schedule your showing today and see everything 4980 Four Strand Ct has to offer!
#O6410168

ST CLOUD

4980 FOUR STRAND COURT

5 Beds

2 Baths

2,879 Sq.Ft.

$500,000

MLS#: O6410168

New on site 3 days ago
Under Construction. Brand-new luxury home for sale in St. Cloud, FL featuring 4 bedrooms plus a den and a modern open-concept design. The Waylyn offers a classic Florida exterior with a stylish interior, luxury vinyl plank flooring, and flexible living spaces. The spacious owner’s suite includes a tray ceiling, walk-in closet, and a spa-inspired bath with dual vanities and a tiled glass-enclosed shower. A front porch and covered lanai provide great space for outdoor living and entertaining. This professionally designed home includes a beautiful kitchen with quartz countertops, shaker cabinets, a walk-in pantry, and Samsung stainless steel appliances. Luxury vinyl plank flooring runs throughout the main living areas, with stain-resistant carpets in the bedrooms. Energy-efficient features such as Low-E windows, R-30 insulation, and a programmable thermostat help keep utility costs low. The fully sodded homesite includes premium landscaping and an irrigation system. Move-in ready and designed for comfort, style, and easy maintenance -contact us today for more information.
#L4962141

ST CLOUD

1801 TELEFORD ROAD

4 Beds

3 Baths

2,460 Sq.Ft.

$513,710

MLS#: L4962141

New on site 3 days ago
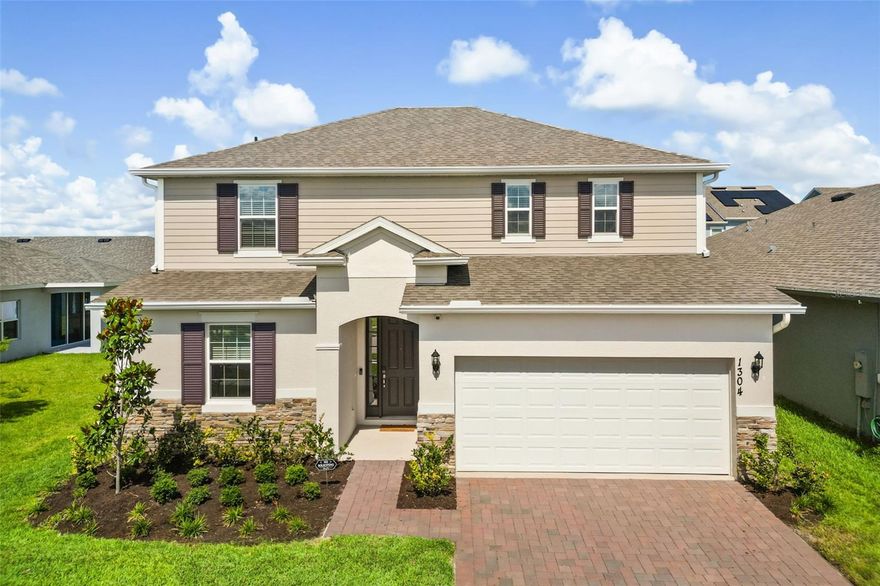
Welcome to Prairie Oaks in St. Cloud, where peaceful living meets incredible convenience! This beautifully designed floor plan offers 4 bedrooms, 3 full bathrooms, and a spacious 2-car garage with a layout that perfectly blends functionality and style. From the moment you step inside, you’ll notice the bright open-concept design, modern finishes, and expansive living spaces that make this home ideal for both everyday living and entertaining. The stunning kitchen features white cabinetry, stainless steel appliances, a large center island, and plenty of counter space, all overlooking the main living and dining areas. The spacious primary suite offers a relaxing retreat with a large walk-in closet, dual vanities, and an oversized glass-enclosed shower. Upstairs living space provides additional flexibility for a loft/bonus room, office, or play area, while the generously sized secondary bedrooms provide comfort for family and guests alike.

One of the highlights of this home is the spacious backyard setting, offering plenty of room to relax, entertain, or enjoy the Florida lifestyle outdoors. Residents of Prairie Oaks also enjoy access to a community pool, adding to the neighborhood’s relaxed and welcoming atmosphere. Located just minutes from Narcoossee Road, FL-417, the Florida Turnpike, Lake Nona, Orlando International Airport, shopping, restaurants, and hospitals, Prairie Oaks delivers exceptional connectivity while still offering more value than many nearby Lake Nona communities. This is an incredible opportunity to own a newer construction home in a growing area of St. Cloud known for its convenient access to Lake Nona and Orlando.
#O6409050

ST CLOUD

1304 SILO DRIVE

4 Beds

3 Baths

2,531 Sq.Ft.

$515,000

MLS#: O6409050

New on site 3 days ago
Brand new, energy-efficient home available NOW!  Entertain guests in a Lotus with an open kitchen that overlooks the dining and great room. The first-floor flex space can be best used to fit your family's needs.  The upstairs primary suite features an oversized walk-in closet.  The Meadow at Crossprairie is a community of new single-family homes for sale in St. Cloud, FL.  This provides easy access to the Turnpike, major employment centers, & great schools.  Each of our homes is built with innovative, energy-efficient features designed to help you enjoy more savings, better health, real comfort and peace of mind.
#TB8508072

ST CLOUD

4535 EAGLE PERCH COURT

4 Beds

3 Baths

2,623 Sq.Ft.

$468,690

MLS#: TB8508072

New on site 3 days ago
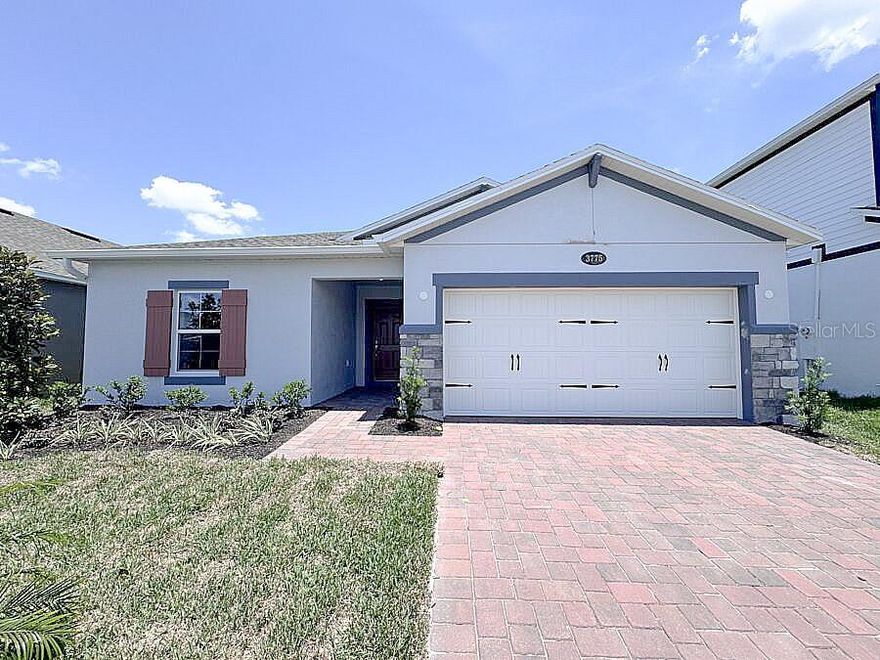
Welcome to this beautifully maintained single-family home located in the highly desirable Eden at Cross Prairie community in Saint Cloud. This inviting residence offers a functional open layout with comfortable living spaces, ideal for both everyday living and entertaining. The home features 4 bedrooms, 2 bathrooms, and a spacious living area with abundant natural light. Conveniently located near major roadways, shopping, dining, schools, and local amenities, while still offering a peaceful residential atmosphere. A great opportunity to own a well-kept home in a growing area of Central Florida.
#O6406755

ST CLOUD

3775 KNOTTY PINE STREET

4 Beds

2 Baths

1,734 Sq.Ft.

$449,900

MLS#: O6406755

 - property

Send a message

Message successfully sent.

Your message

What is 3 + 4 ?

Reason for contacting?

I agree to receive email communication and understand I can unsubscribe at any time.

I agree to be contacted by The Graf Group of Coldwell Banker via call, email, and text for real estate services. To opt out, you can reply 'stop' at any time or reply 'help' for assistance. You can also click the unsubscribe link in the emails. Message and data rates may apply. Message frequency may vary. Privacy Policy

Sign Out

Virtual Assistant

Would you like to take the next step with this property? We can help you schedule a showing or virtual tour, or send you more details.

Yes, I would like more information.

Thank You for Your Reply, One of Our Agents will contact you as soon as possible

No, maybe later.

Thank you, you can always contact me via email, phone number or through the contact form.

Realhub AI

Lucy - Your AI-Powered Realtor
Update Your Temporary Password

Personalize your search

Enter your email and we'll notify you immediately when new listings match what you're looking for.

or enter email address
Already have an account ? Login here

Continue your home search

I agree to receive communications and understand I can unsubscribe at any time.

I agree to be contacted by The Graf Group of Coldwell Banker via call, email, and text for real estate services. To opt out, you can reply 'stop' at any time or reply 'help' for assistance. You can also click the unsubscribe link in the emails. Message and data rates may apply. Message frequency may vary. Privacy Policy

Already have an account ? Login here

We use cookies

We use cookies primarily for analytics to enhance your experience. By accepting, you agree to our use of these cookies. You can manage your preferences or learn more about our cookies policy.