.webp?size=346x80)
- Properties
- Meet our agents
- Communities
- Market Report
- Home Value
- Calculator


Property
Beds
4
Full Baths
3
1/2 Baths
None
Year Built
2014
Sq.Footage
2,547
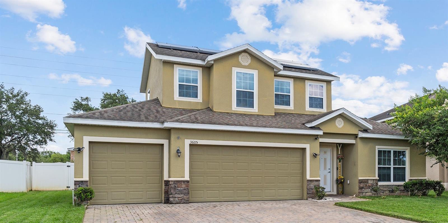
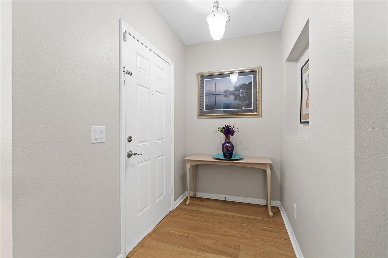
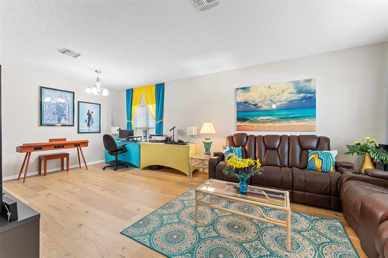
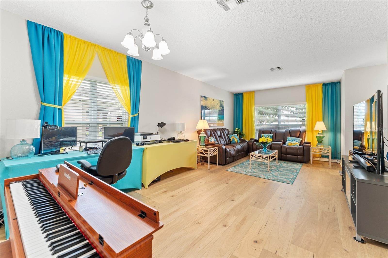
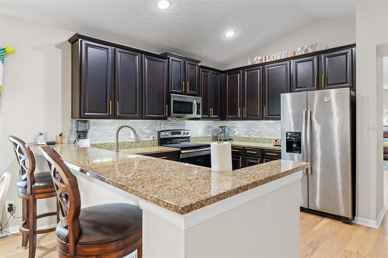
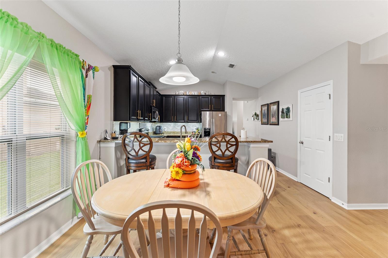
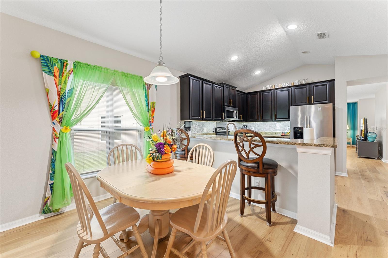
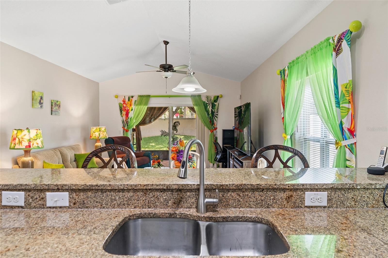
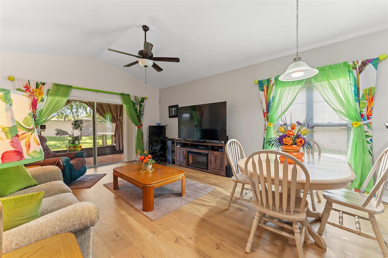
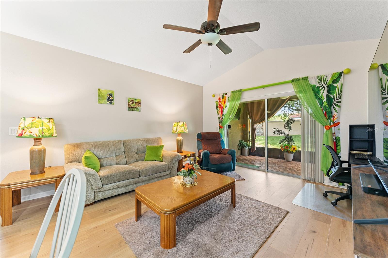
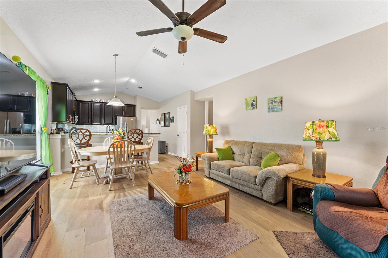
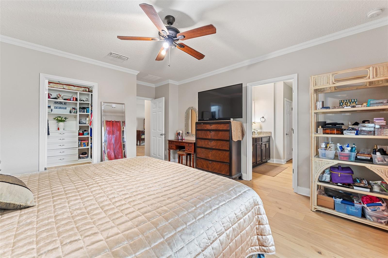
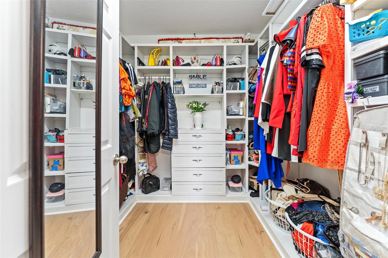
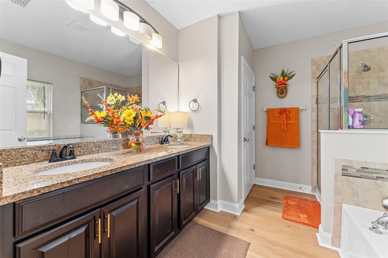
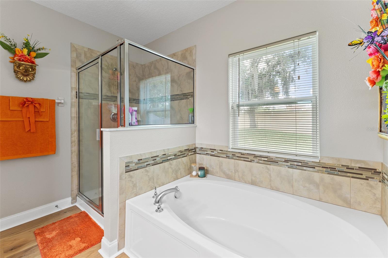
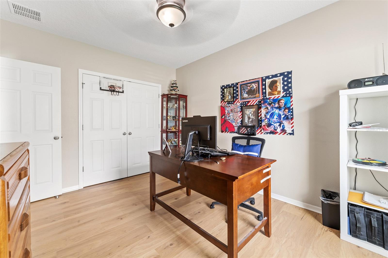
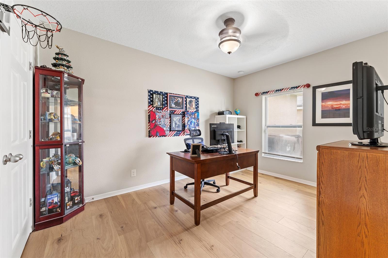
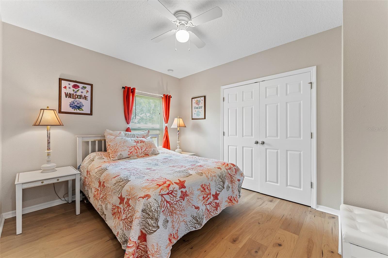
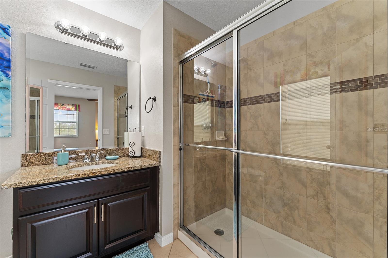
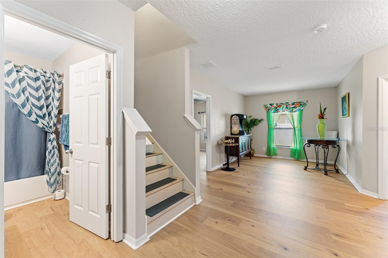
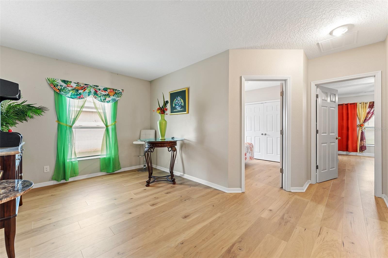
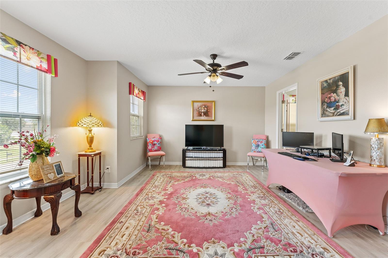
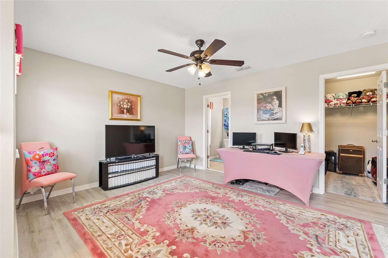
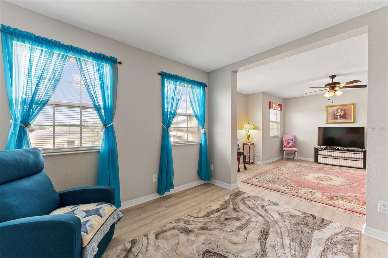
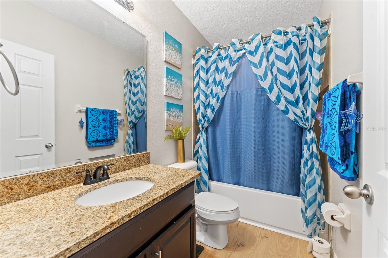
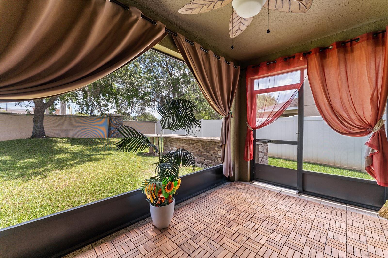
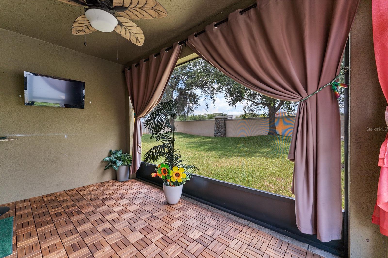
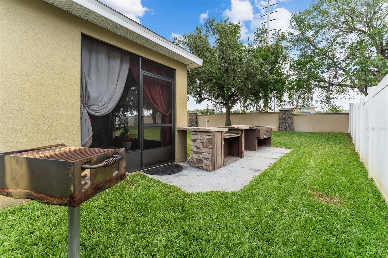
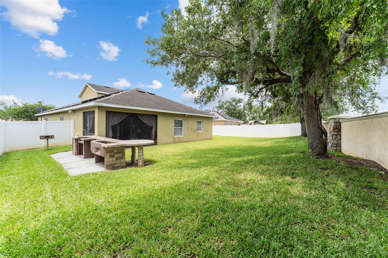
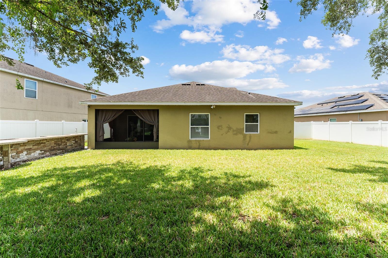
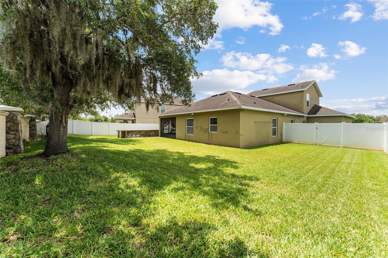
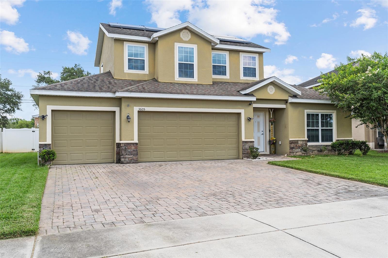
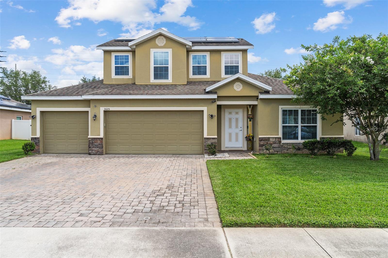
Welcome to 3605 Cape Court in St. Cloud — a beautifully maintained home offering the perfect blend of space, comfort, and versatility in a prime location just off Canoe Creek Road. Designed with functionality and everyday living in mind, this spacious residence features a thoughtfully designed split-bedroom floor plan and flexible living spaces ideal for multi-generational living, guests, working from home, or entertaining. Upstairs, you’ll find a private retreat complete with a bedroom, full bath with shower stall, closet, and sitting area — perfect as a guest room, a home office, media room, playroom, or lounge space. The first floor welcomes you with a formal living room connected to the front foyer, offering convenient access to the garage and the inside laundry room. The heart of the home is the stunning kitchen featuring 42” all-wood cabinetry, granite countertops, and a spacious breakfast bar that opens seamlessly into the large family room. Sliding doors lead to the screened back patio and private backyard, creating the ideal indoor-outdoor living experience. The primary suite is privately situated on one side of the home, while the additional bedrooms are thoughtfully positioned throughout the home, including a cozy sitting area perfect for reading or relaxing. Outside, enjoy the oversized 3-car garage, spacious backyard, and stand-alone stone outdoor grill — perfect for gatherings and weekend entertaining. Additional highlights include abundant storage throughout and newly installed solar panels, offering an estimated savings of $350–$400 per month on electric costs. The Seller will pay off the Solar Lease at Closing. This exceptional home truly offers space, flexibility, and value all in one. Schedule your private showing today and discover everything 3605 Cape Court has to offer!
Features & Amenities
Interior
-
Other Interior Features
Cathedral Ceiling(s), High Ceilings, Walk-In Closet(s)
-
Total Bedrooms
4
-
Bathrooms
3
-
Cooling YN
YES
-
Cooling
Central Air
-
Fireplace YN
NO
-
Heating YN
YES
-
Heating
Central, Electric
-
Pet friendly
Yes
Exterior
-
Garage
Yes
-
Garage spaces
2
-
Construction Materials
Block, Stucco, Frame
-
Other Exterior Features
Lighting
-
Parking
Garage Door Opener, Attached
-
Patio and Porch Features
Rear Porch, Screened
-
Pool
No
-
Waterfront YN
NO
-
View
Garden, Trees/Woods
Area & Lot
-
Lot Features
Landscaped, Paved
-
Lot Size(acres)
0.19
-
Lot Size(square feet)
8366.0
-
Property Type
Residential
-
Property Sub Type
Single Family Residence
-
Architectural Style
Traditional
Price
-
Sales Price
$425,000
-
Tax Amount
$6,297.3
-
Sq. Footage
2, 547
-
Price/SqFt
$166
HOA
-
Association
Yes
-
Association Fee
$66
-
Association Fee Frequency
Monthly
-
Association Fee Includes
N/A
-
Total Monthly Fees
$66
School District
-
Elementary School
St Cloud Elem
-
Middle School
St. Cloud Middle (6-8)
-
High School
Harmony High
Property Features
-
New Construction
NO
-
Association Amenities
Playground
-
Foundation Details
Slab
-
Ownership
Fee Simple
-
Senior Community YN
NO
-
Sewer
Public Sewer
-
Tax Lot
500
-
Water Source
Public
Schedule a Showing
Showing scheduled successfully.
Mortgage calculator
Estimate your monthly mortgage payment, including the principal and interest, property taxes, and HOA. Adjust the values to generate a more accurate rate.
Your payment
Principal and Interest:
$
Property taxes:
$
HOA fees:
$
Total loan payment:
$
Total interest amount:
$
Location
County
Osceola
Elementary School
St Cloud Elem
Middle School
St. Cloud Middle (6-8)
High School
Harmony High
Listing Courtesy of Michael Ault , CORCORAN CONNECT LLC
RealHub Information is provided exclusively for consumers' personal, non-commercial use, and it may not be used for any purpose other than to identify prospective properties consumers may be interested in purchasing. All information deemed reliable but not guaranteed and should be independently verified. All properties are subject to prior sale, change or withdrawal. RealHub website owner shall not be responsible for any typographical errors, misinformation, misprints and shall be held totally harmless.

Business Coach | Executive Sales Associate | Realtor®
Michael Graf
Call Michael today to schedule a private showing.

* Listings on this website come from the FMLS IDX Compilation and may be held by brokerage firms other than the owner of this website. The listing brokerage is identified in any listing details. Information is deemed reliable but is not guaranteed. If you believe any FMLS listing contains material that infringes your copyrighted work please click here to review our DMCA policy and learn how to submit a takedown request.© 2024 FMLS.
Related Properties

ST CLOUD
5634 WINONA DRIVE
4 Beds
2 Baths
1,846 Sq.Ft.
$429,900
MLS#: O6406754
ST CLOUD
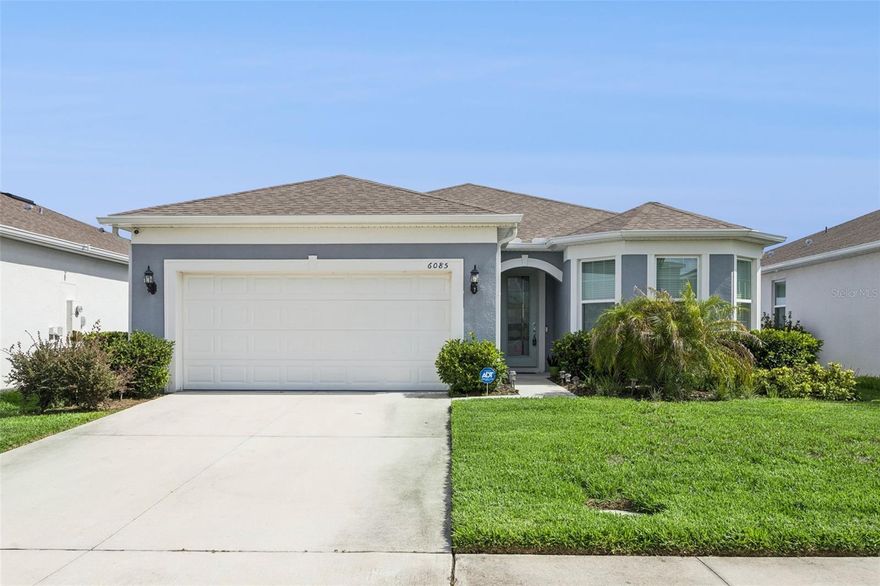
6085 FOREST PERCH DRIVE
4 Beds
3 Baths
2,258 Sq.Ft.
$435,000
MLS#: O6410567
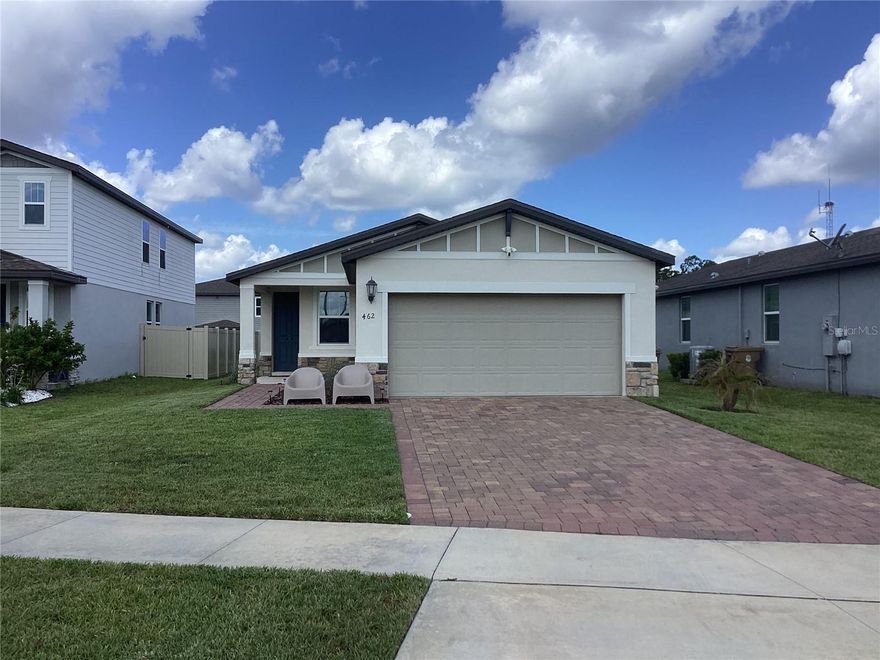
ST CLOUD
462 AMADORAS WAY
4 Beds
2 Baths
1,700 Sq.Ft.
$369,900
MLS#: O6410438

ST CLOUD
5069 STARLING BIRD LANE
5 Beds
3 Baths
2,603 Sq.Ft.
$442,990
MLS#: O6408113
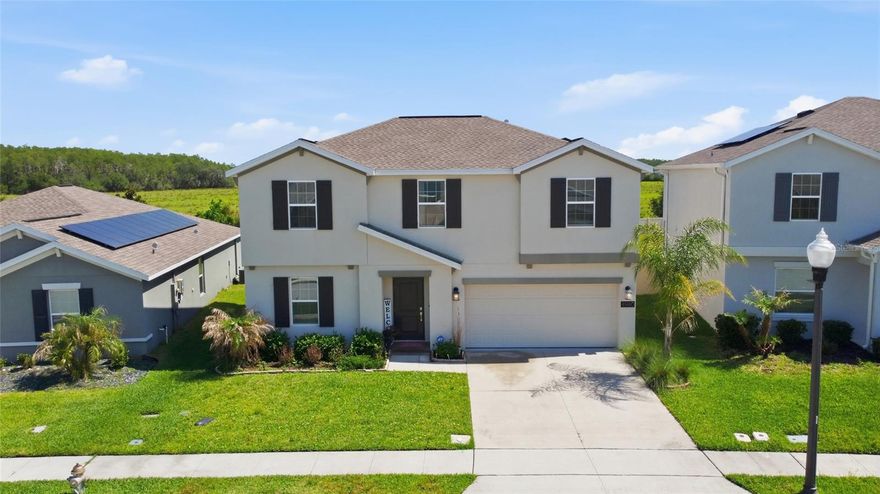
ST CLOUD
4980 FOUR STRAND COURT
5 Beds
2 Baths
2,879 Sq.Ft.
$500,000
MLS#: O6410168
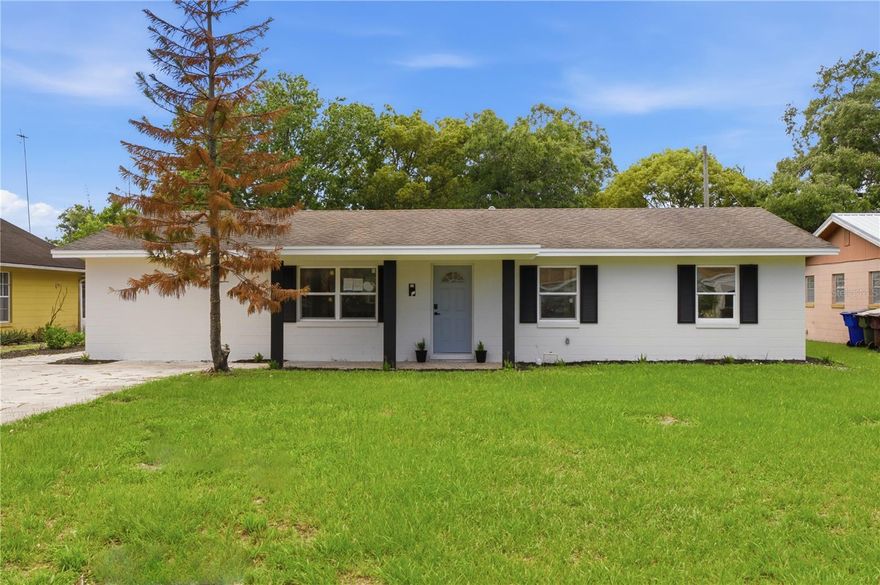
ST CLOUD
1508 ILLINOIS AVENUE
4 Beds
2 Baths
1,512 Sq.Ft.
$347,800
MLS#: O6409749

ST CLOUD
4535 EAGLE PERCH COURT
4 Beds
3 Baths
2,623 Sq.Ft.
$468,690
MLS#: TB8508072
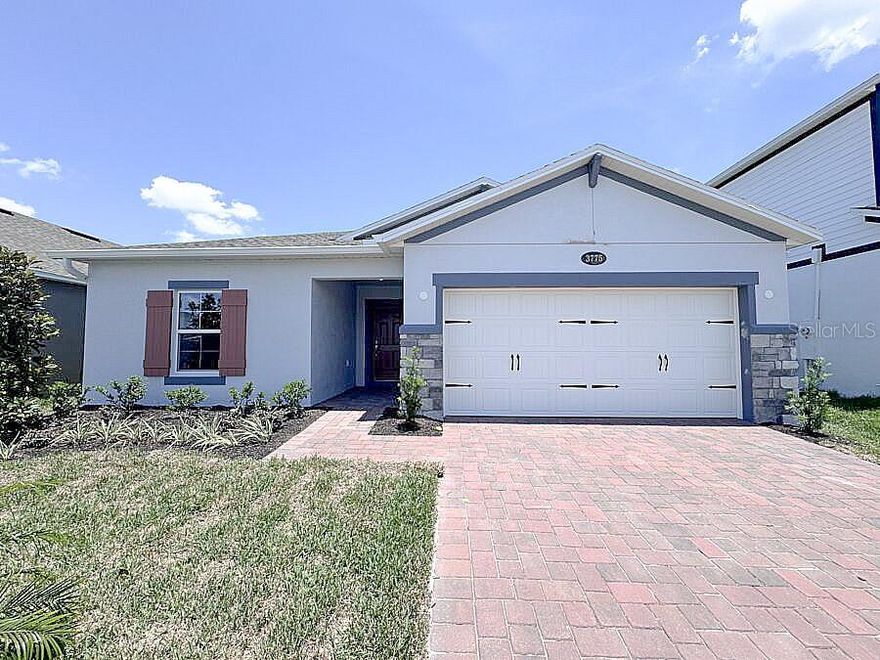
ST CLOUD
3775 KNOTTY PINE STREET
4 Beds
2 Baths
1,734 Sq.Ft.
$449,900
MLS#: O6406755
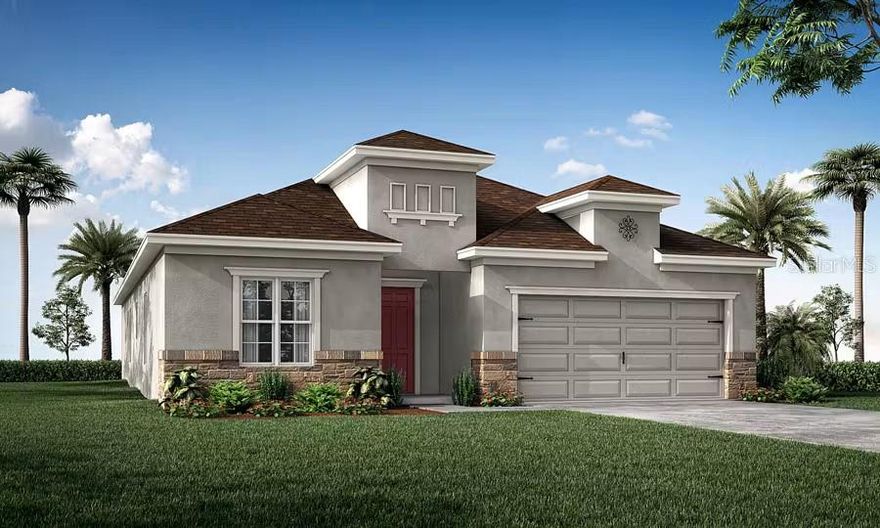
ST CLOUD
5499 DUXFORD CIRCLE
4 Beds
2 Baths
2,029 Sq.Ft.
$485,500
MLS#: L4962139
