Features & Amenities

Interior

  • Other Interior Features

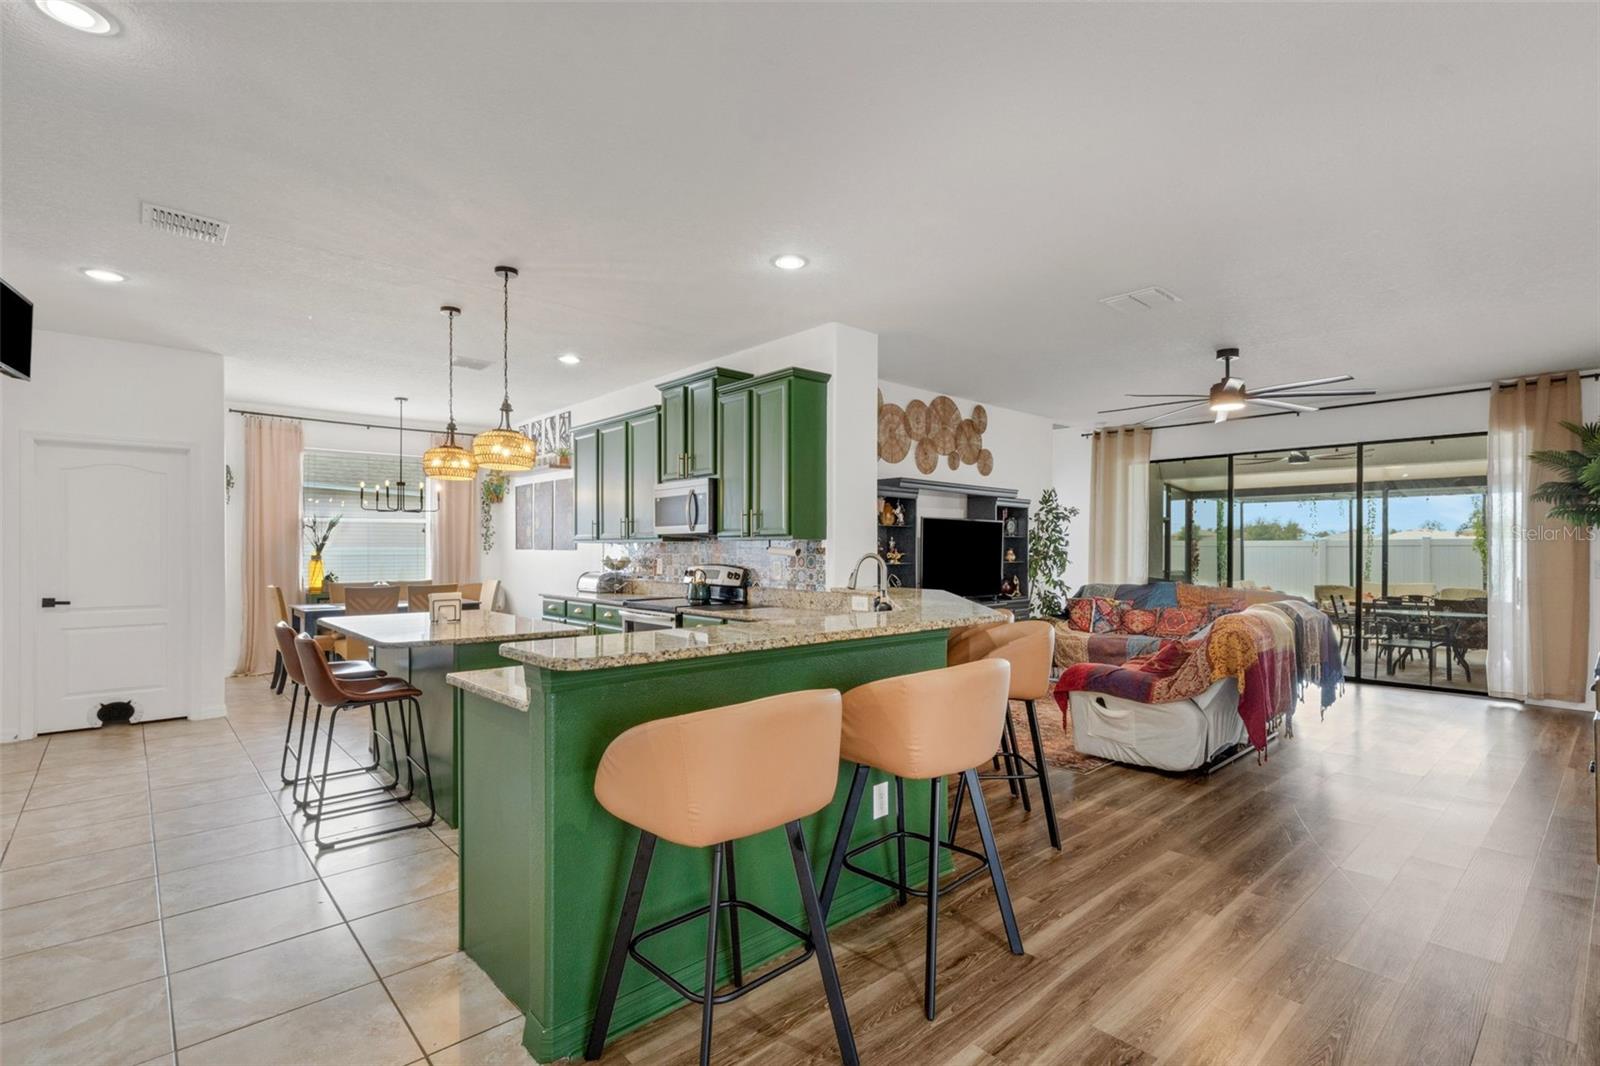
    Eat-in Kitchen, High Ceilings, Open Floorplan, Stone Counters, Walk-In Closet(s)

  • Total Bedrooms

    4

  • Bathrooms

    3

  • Cooling YN

    YES

  • Cooling

    Central Air

  • Fireplace YN

    NO

  • Heating YN

    YES

  • Heating

    Heat Pump

  • Pet friendly

    Yes

Exterior

  • Garage

    Yes

  • Garage spaces

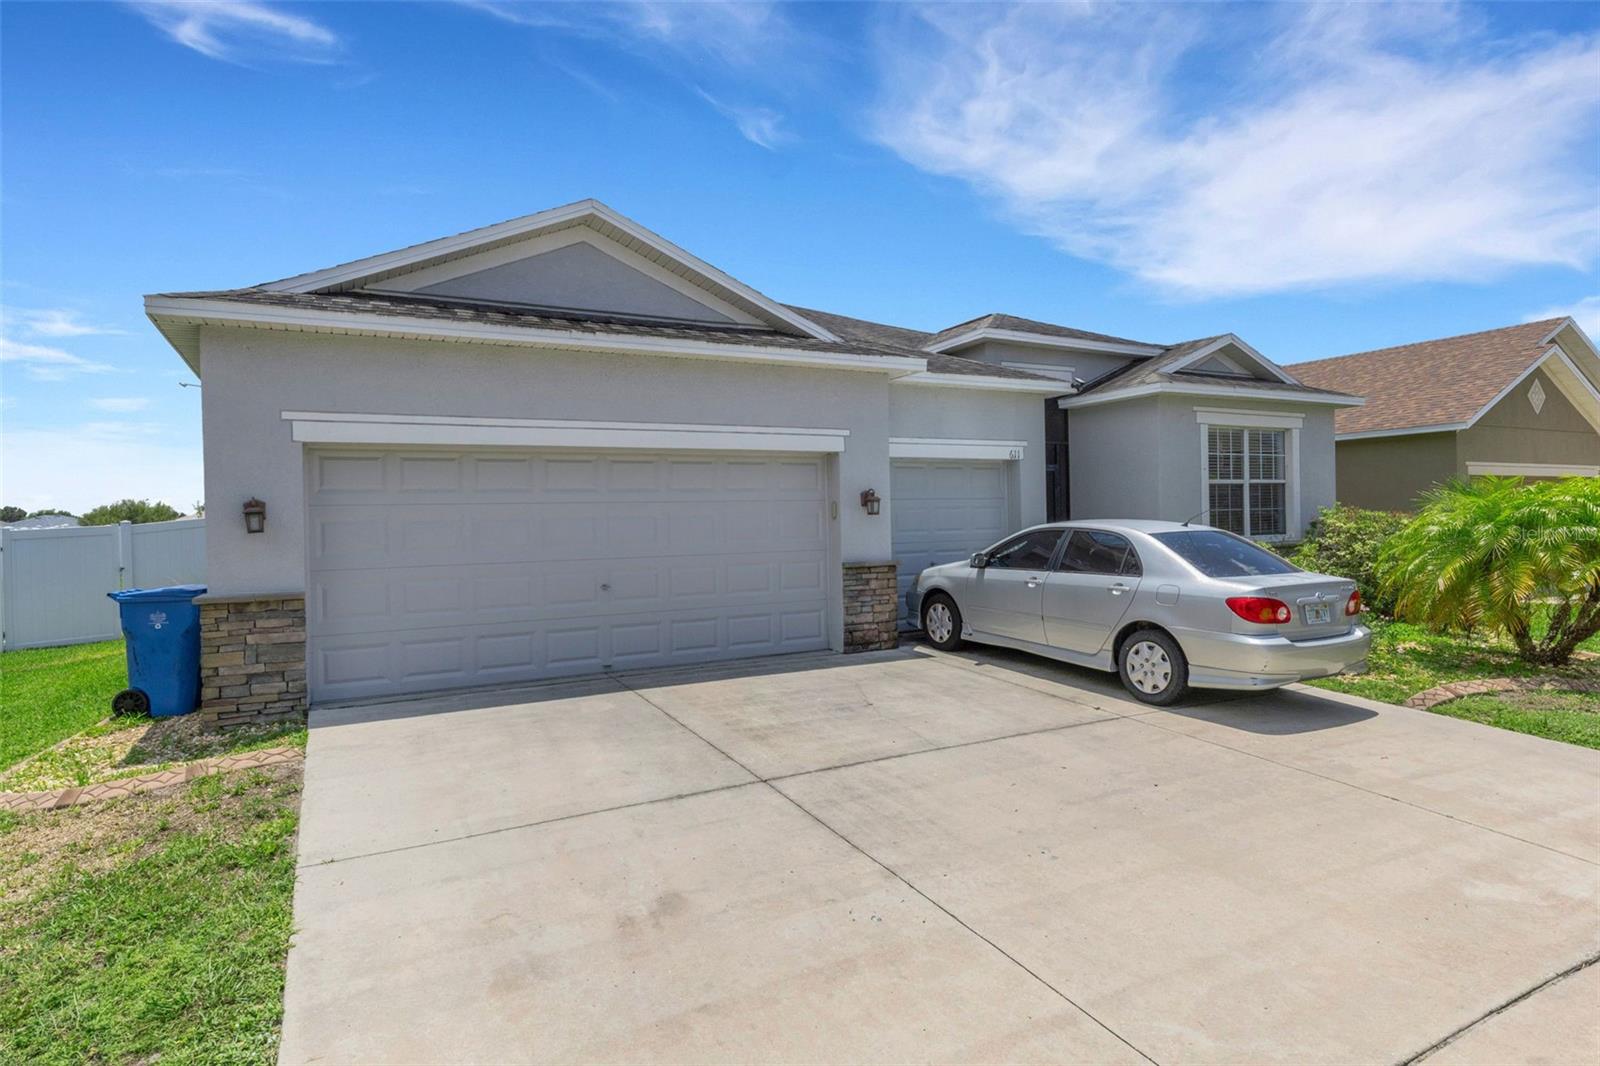
    3

  • Construction Materials

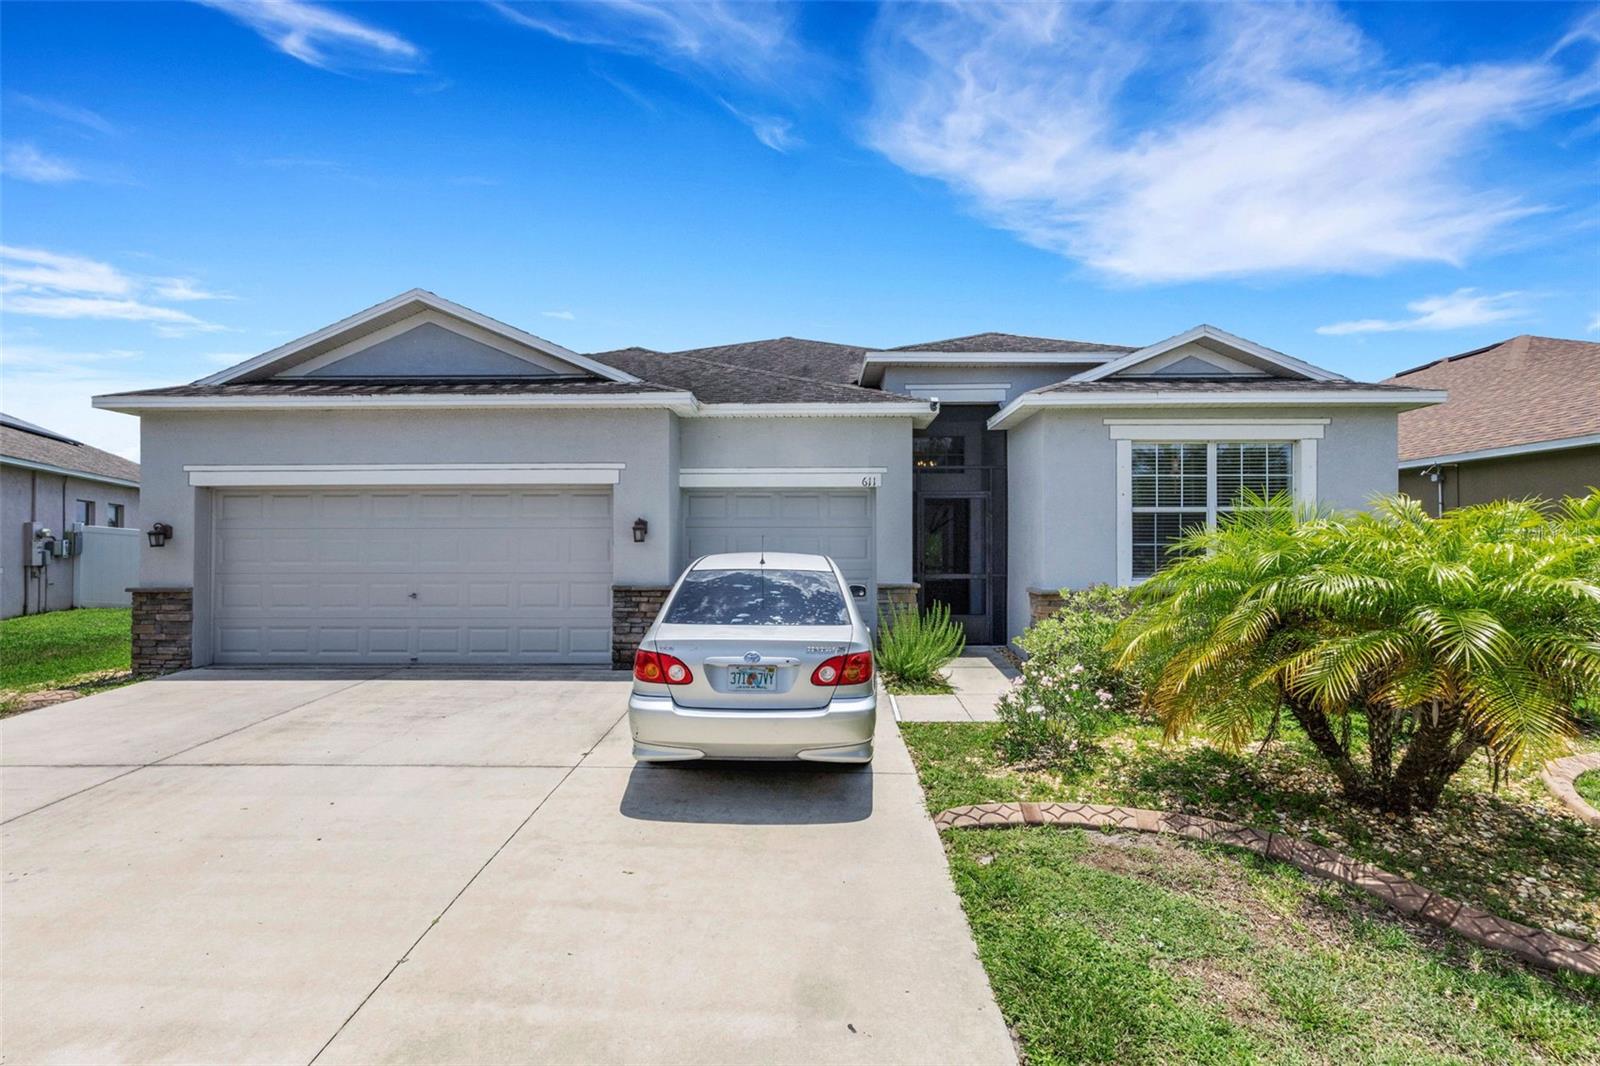
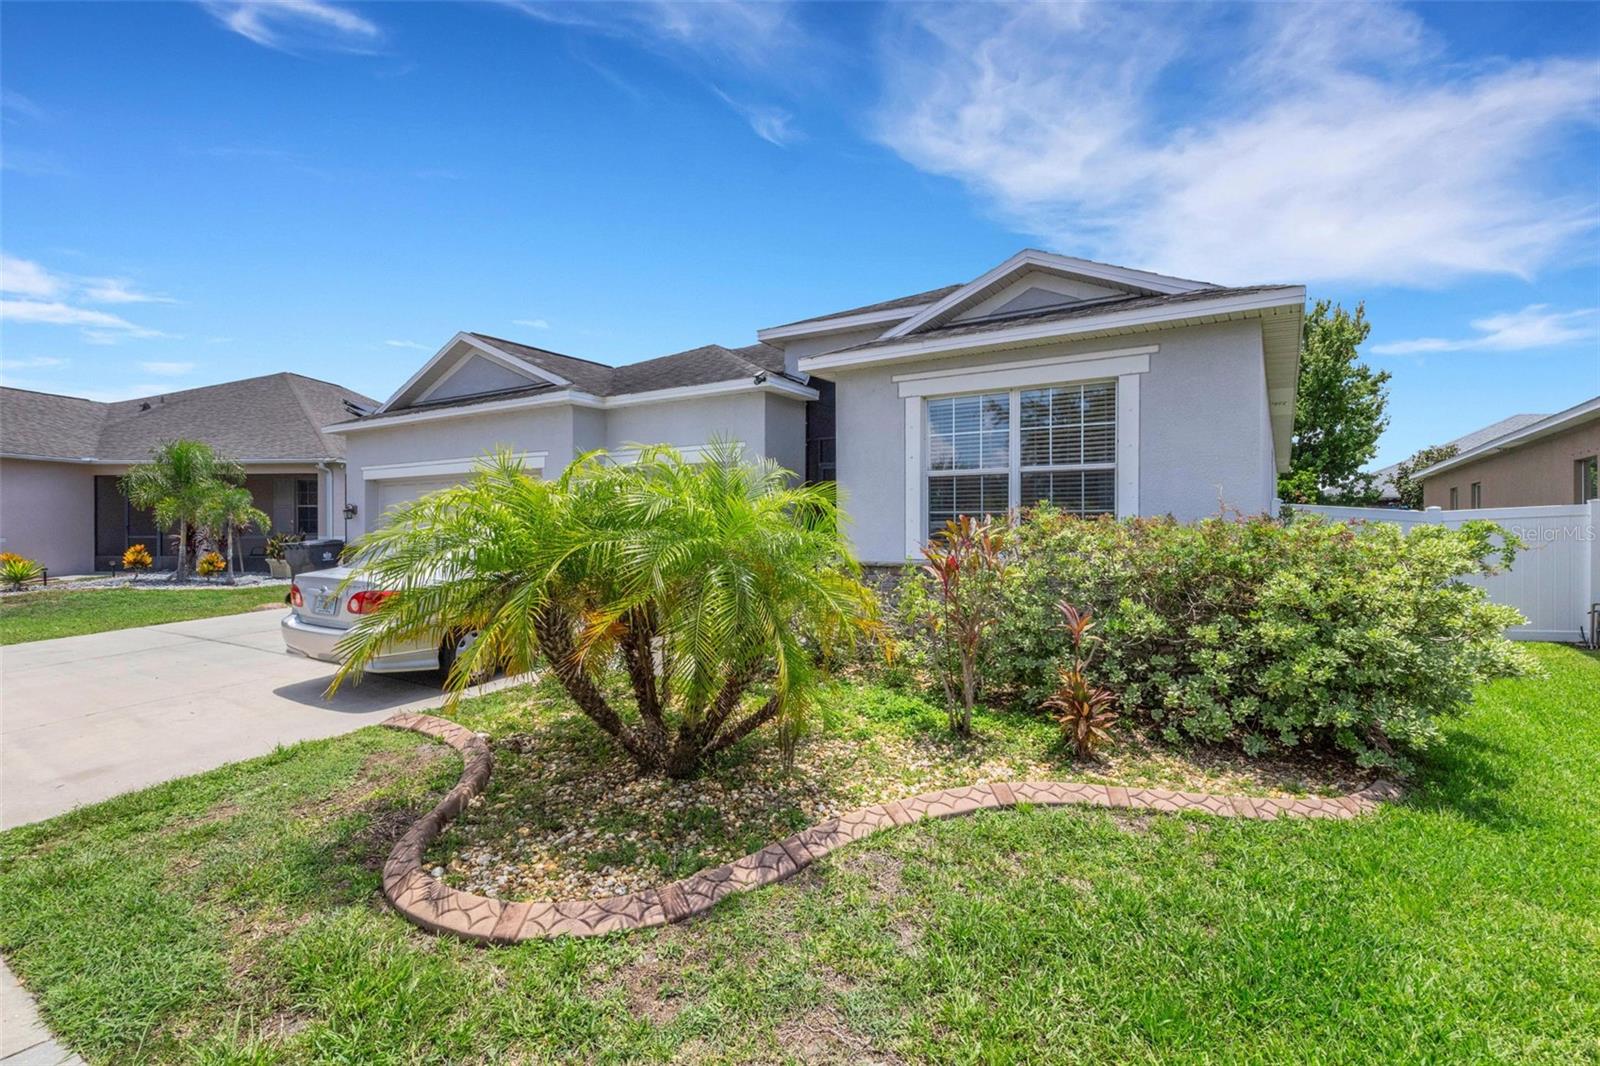
    Block, Stucco

  • Other Exterior Features

    Lighting

  • Parking

    Driveway, Garage Door Opener, Attached

  • Patio and Porch Features

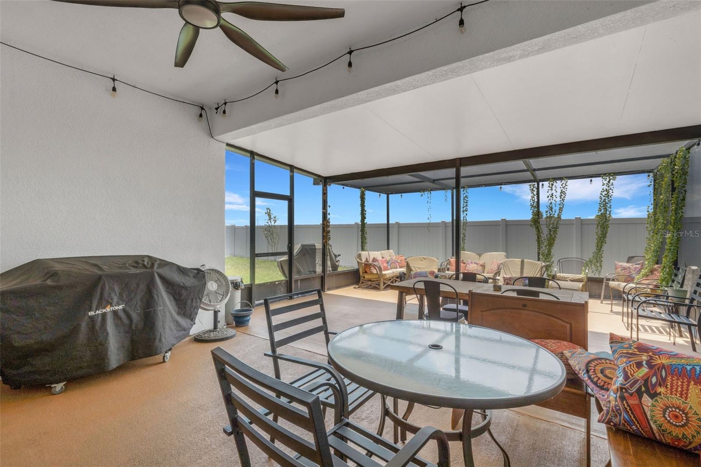
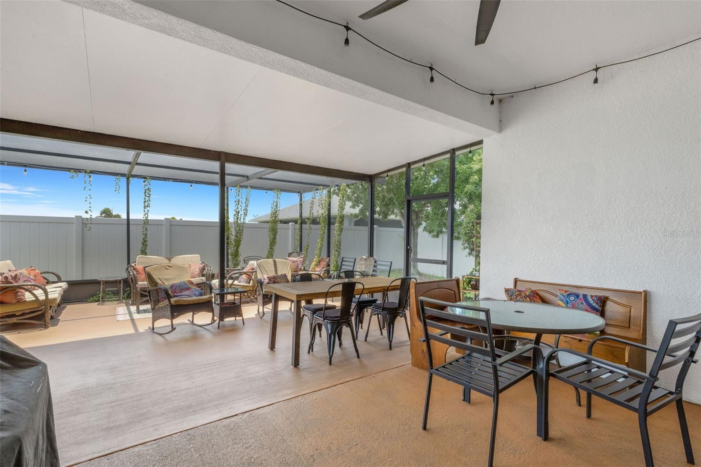
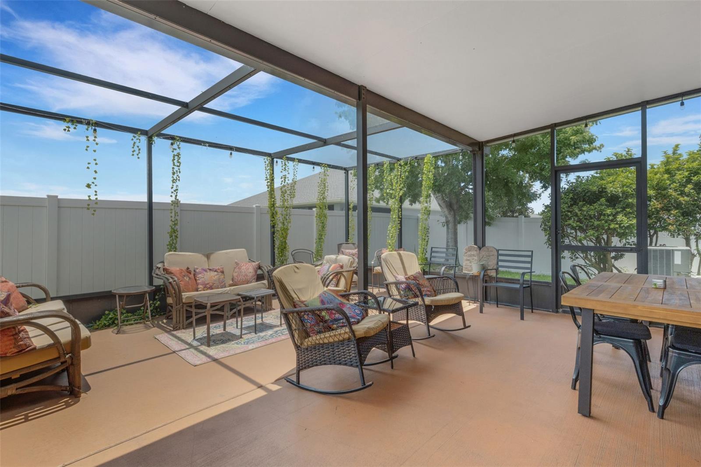
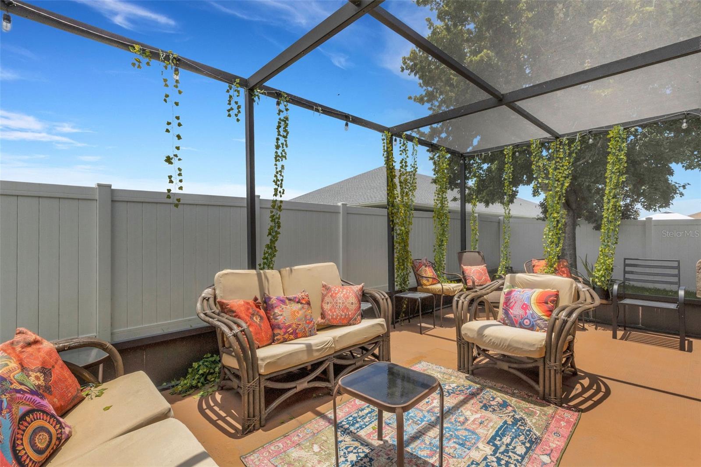
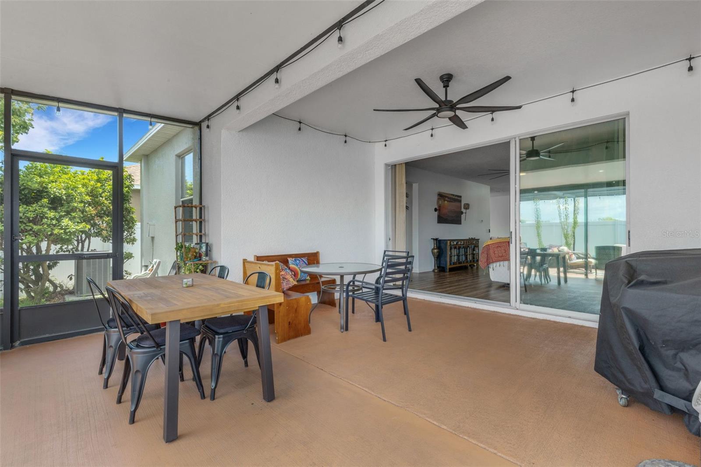
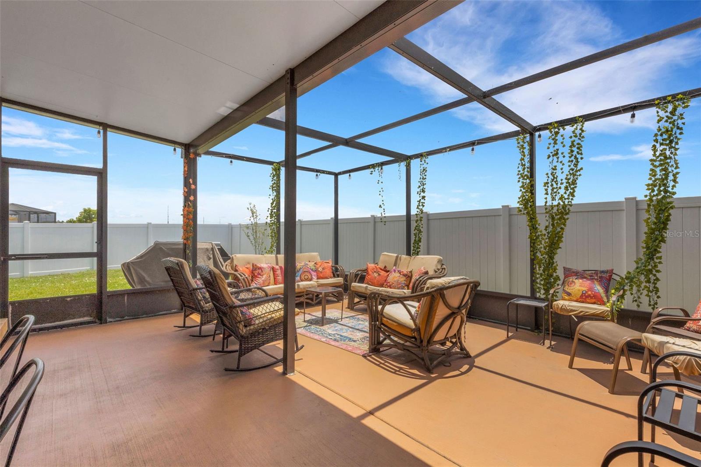
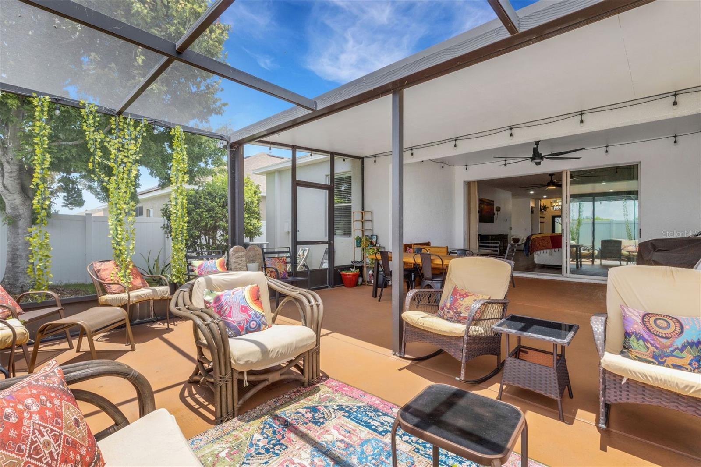
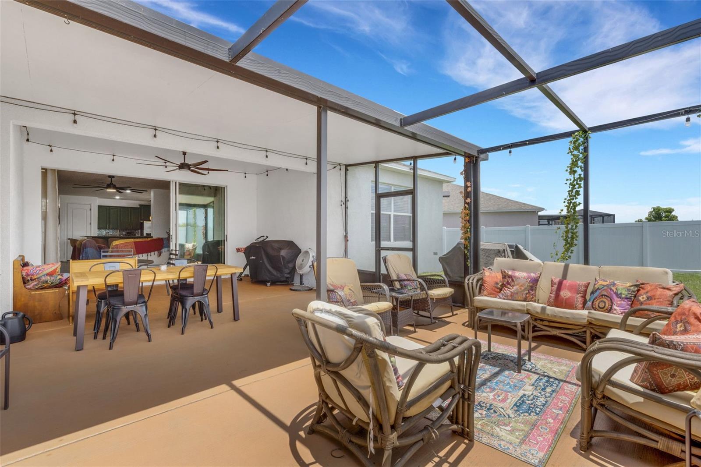
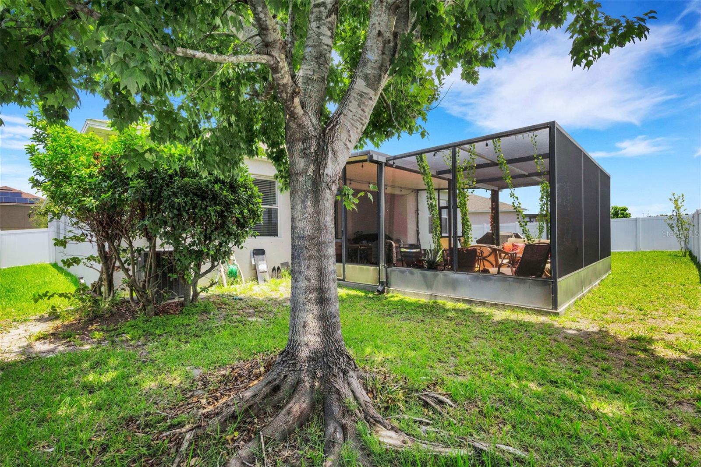
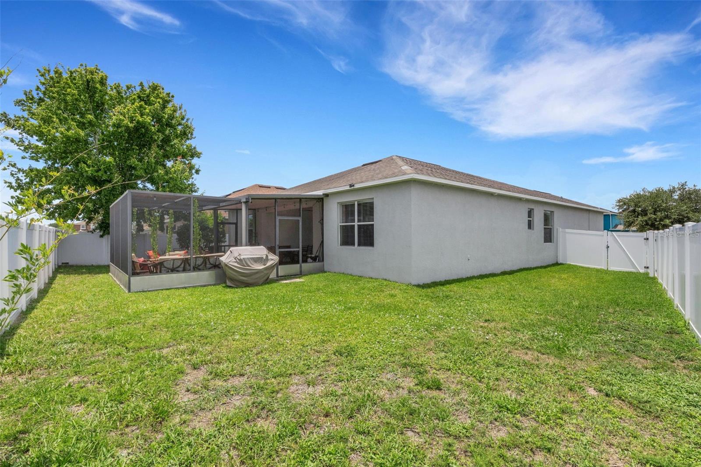
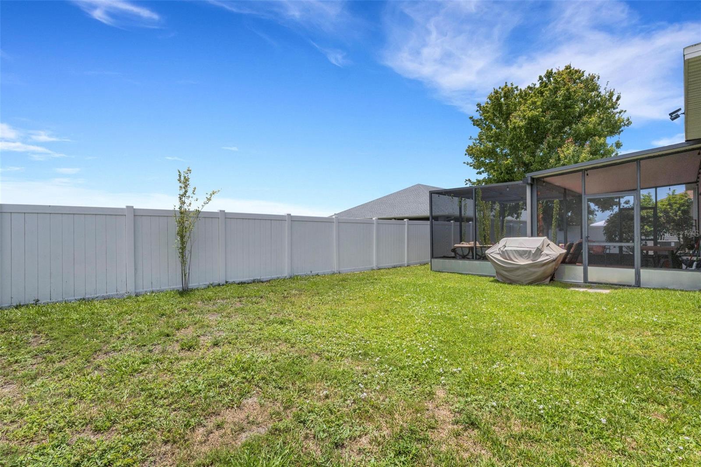
    Rear Porch, Screened

  • Pool

    No

  • Waterfront YN

    NO

Area & Lot

  • Lot Features

    Level

  • Lot Size(acres)

    0.16

  • Lot Size(square feet)

    6,904

  • Property Type

    Residential

  • Property Sub Type

    Single Family Residence

  • Architectural Style

    Contemporary

Price

  • Sales Price

    $405,000

  • Tax Amount

    $9,157.63

  • Sq. Footage

    2,323

  • Price/SqFt

    $174

HOA

  • Association

    YES

  • Association Fee

    $99

  • Association Fee Frequency

    Semi-Annually

  • Association Fee Includes

    N/A

  • Total Monthly Fees

    $16.5

School District

  • Elementary School

    Ruskin-HB

  • Middle School

    Shields-HB

  • High School

    Lennard-HB

Property Features

  • Stories

    1

  • New Construction

    NO

  • Association Amenities

    Clubhouse, Playground, Pool, Tennis Court(s)

  • Foundation Details

    Slab

  • Ownership

    Fee Simple

  • Senior Community YN

    NO

  • Sewer

    Public Sewer

  • Tax Lot

    6

  • Water Source

    Public

Schedule a Showing

Showing scheduled successfully.

<
>
IN PERSON
VIA CHAT

What is 3 + 4 ?


Change time

Mortgage calculator
Estimate your monthly mortgage payment, including the principal and interest, property taxes, and HOA. Adjust the values to generate a more accurate rate.

Your payment

Principal and Interest:

$

Property taxes:

$

HOA fees:

$

Total loan payment:

$

Total interest amount:

$

Location

County

Hillsborough

Elementary School

Ruskin-HB

Middle School

Shields-HB

High School

Lennard-HB

Listing Courtesy of Anthony Rudolph , PREFERRED SHORE LLC

RealHub Information is provided exclusively for consumers' personal, non-commercial use, and it may not be used for any purpose other than to identify prospective properties consumers may be interested in purchasing. All information deemed reliable but not guaranteed and should be independently verified. All properties are subject to prior sale, change or withdrawal. RealHub website owner shall not be responsible for any typographical errors, misinformation, misprints and shall be held totally harmless.

Agent Emil Garinga

Executive Assistant

Emil Garinga

Call Emil today to schedule a private showing.


* Listings on this website come from the FMLS IDX Compilation and may be held by brokerage firms other than the owner of this website. The listing brokerage is identified in any listing details. Information is deemed reliable but is not guaranteed. If you believe any FMLS listing contains material that infringes your copyrighted work please click here to review our DMCA policy and learn how to submit a takedown request.© 2024 FMLS.
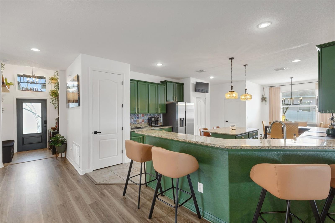
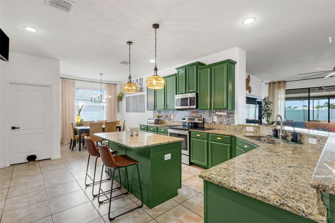
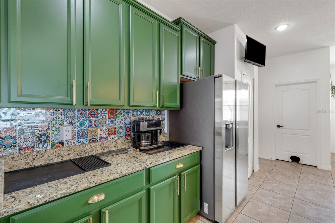
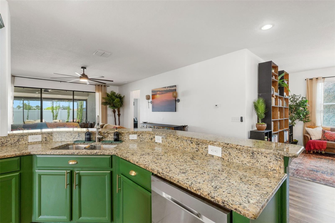
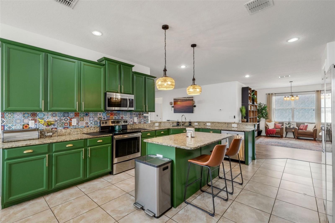
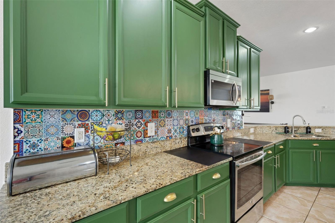
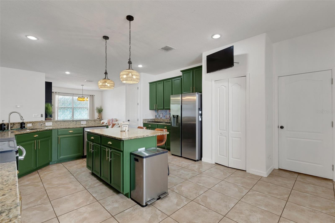
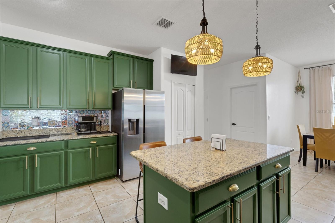
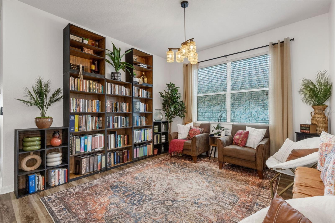
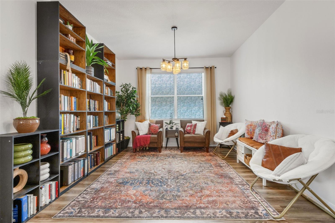
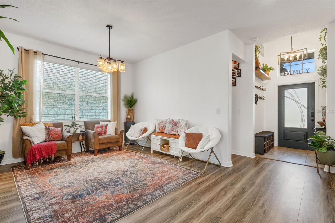
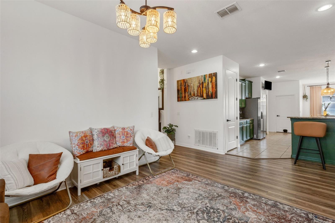
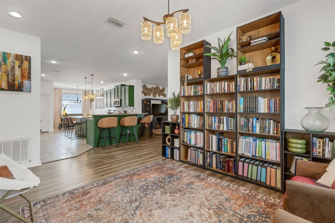
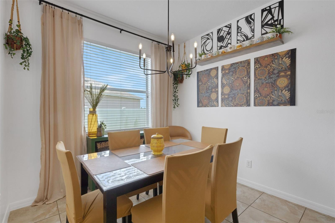
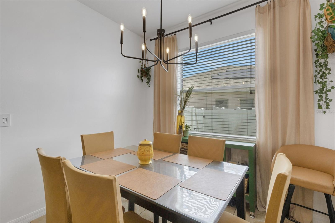
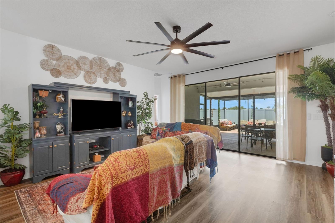
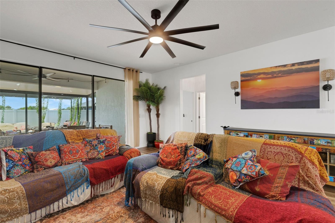
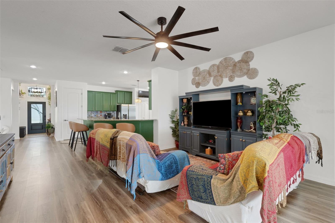
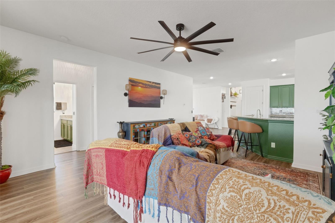
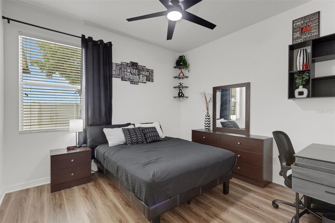
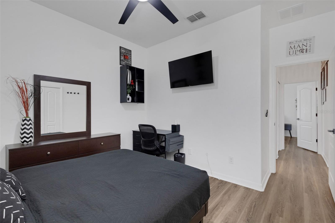
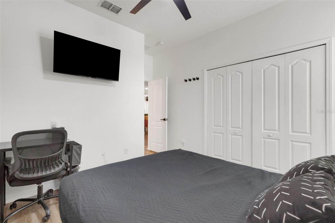
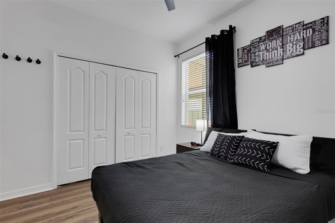
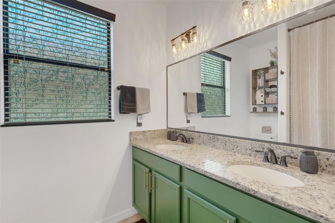
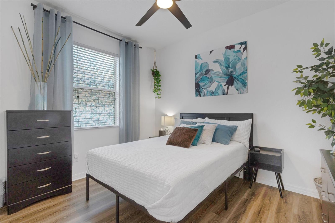
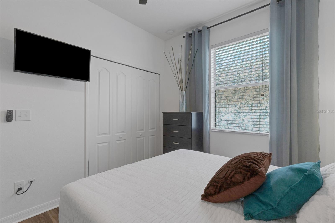
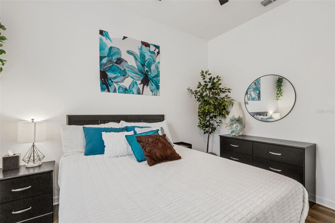
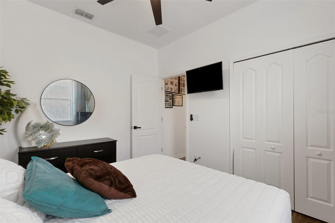
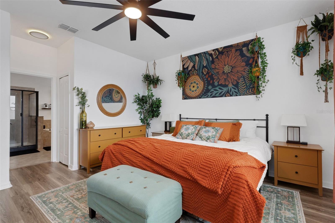
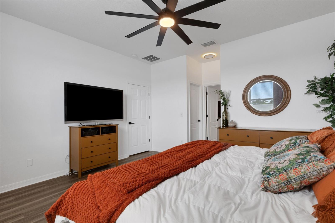
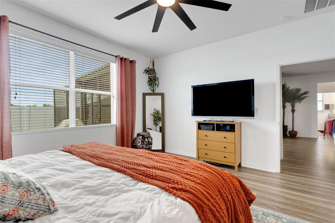
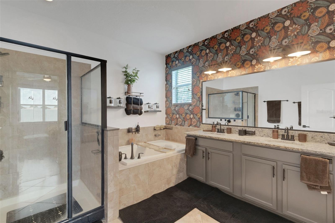
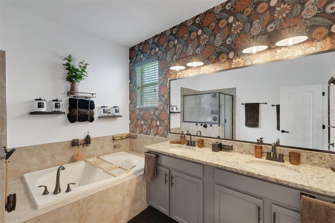
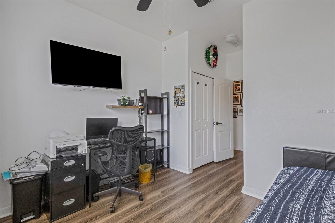
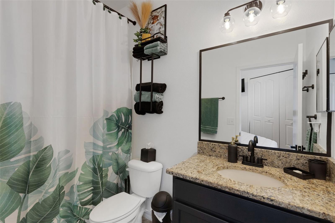
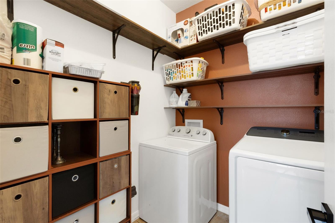
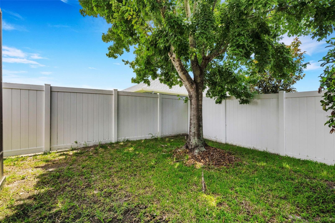
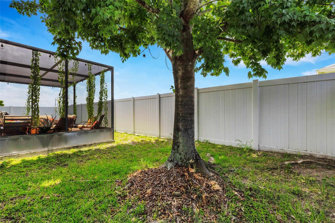
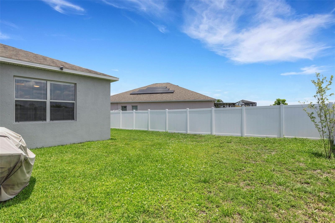
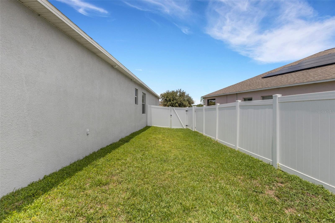
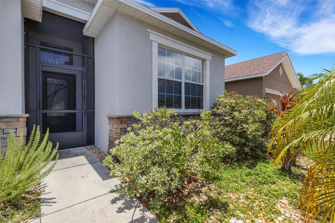
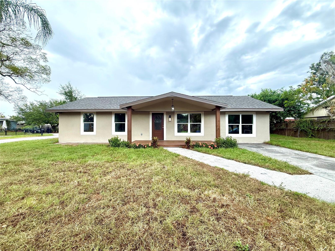
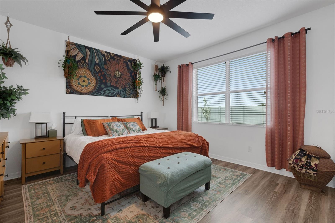
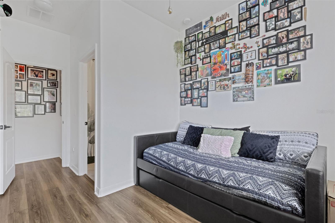
Discover this beautifully appointed single-family home in the highly sought-after River Bend community. Offering 2,323 square feet of thoughtfully designed living space, this 4-bedroom, 3-bathroom residence combines comfort, style, and functionality. The spacious chef-inspired kitchen features abundant cabinetry, granite countertops, and a large center island overlooking the family room—creating the perfect space for entertaining or everyday living. Triple sliding glass doors open to a screened lanai, seamlessly blending indoor and outdoor living while providing the ideal setting to enjoy Florida's year-round sunshine. The private primary suite serves as a relaxing retreat with a generous walk-in closet and a well-appointed en-suite bathroom featuring granite countertops. Three additional bedrooms and two full bathrooms offer plenty of space for guests or a home office. Additional highlights include a spacious three-car garage with ample room for parking and storage. Residents of River Bend enjoy exceptional community amenities, including a resort-style pool, fitness center, playground, and tennis courts—all just a short walk away. Conveniently located near top-rated schools, shopping, dining, and major commuter routes, this home offers the perfect balance of tranquility and accessibility. Don't miss your opportunity to own this exceptional home in one of the area's most desirable communities.

611 WABASH BREEZE CIRCLE

Message successfully sent.

What would you like to know?

What is 3 + 4 ?

I agree to receive email communication and understand I can unsubscribe at any time.

I agree to be contacted by The Graf Group of Coldwell Banker via call, email, and text for real estate services. To opt out, you can reply 'stop' at any time or reply 'help' for assistance. You can also click the unsubscribe link in the emails. Message and data rates may apply. Message frequency may vary. Privacy Policy

Related Properties

New on site 1 day ago
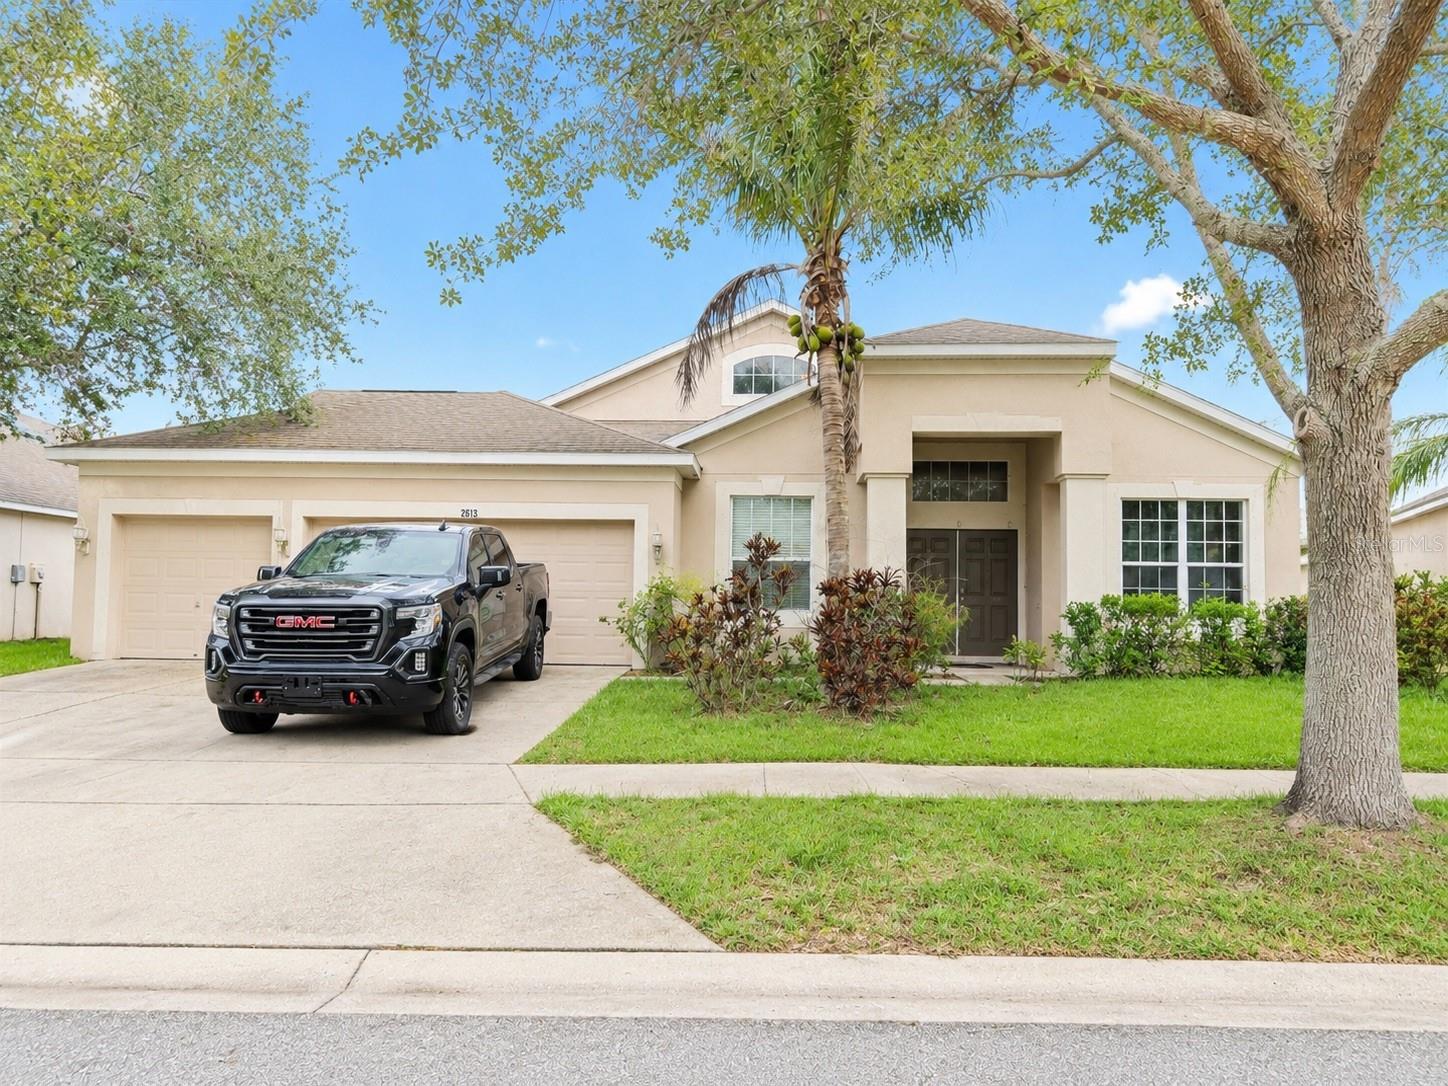
Virtually Staged. Short Sale. Short sale. Photo has been virtually edited. 2613 Yukon Cliff Dr, Ruskin, FL 33570 | 4 Bedrooms | 3 Bathrooms | 2,595 Sq Ft | River Bend | Welcome to a spacious, well-kept home offering the perfect blend of comfort, functionality, and value in the desirable River Bend community. This well-maintained residence features a highly sought-after split-bedroom floor plan with over 2,500 square feet of living space, including formal living and dining rooms, a spacious family room, and an open kitchen complete with maple cabinetry, a center island, walk-in pantry, and abundant storage. The oversized primary suite offers an extended walk-in closet and an en-suite bath with dual vanities, a relaxing garden tub, and separate shower, while three additional bedrooms and two full bathrooms provide plenty of room for family, guests, or a home office. Interior details include ceramic tile flooring throughout the main living areas, elevated lighting, faux wood blinds, a water softener, security system, and all major appliances—including the refrigerator, washer, and dryer. Step outside to the lanai overlooking the spacious backyard, perfect for relaxing or entertaining. Conveniently located just minutes from I-75, shopping, dining, schools, and Florida's beautiful Gulf Coast, this home offers an incredible opportunity to own a spacious property in excellent condition within an established community.
#TB8526895

RUSKIN

2613 YUKON CLIFF DRIVE

4 Beds

3 Baths

2,589 Sq.Ft.

$375,000

MLS#: TB8526895

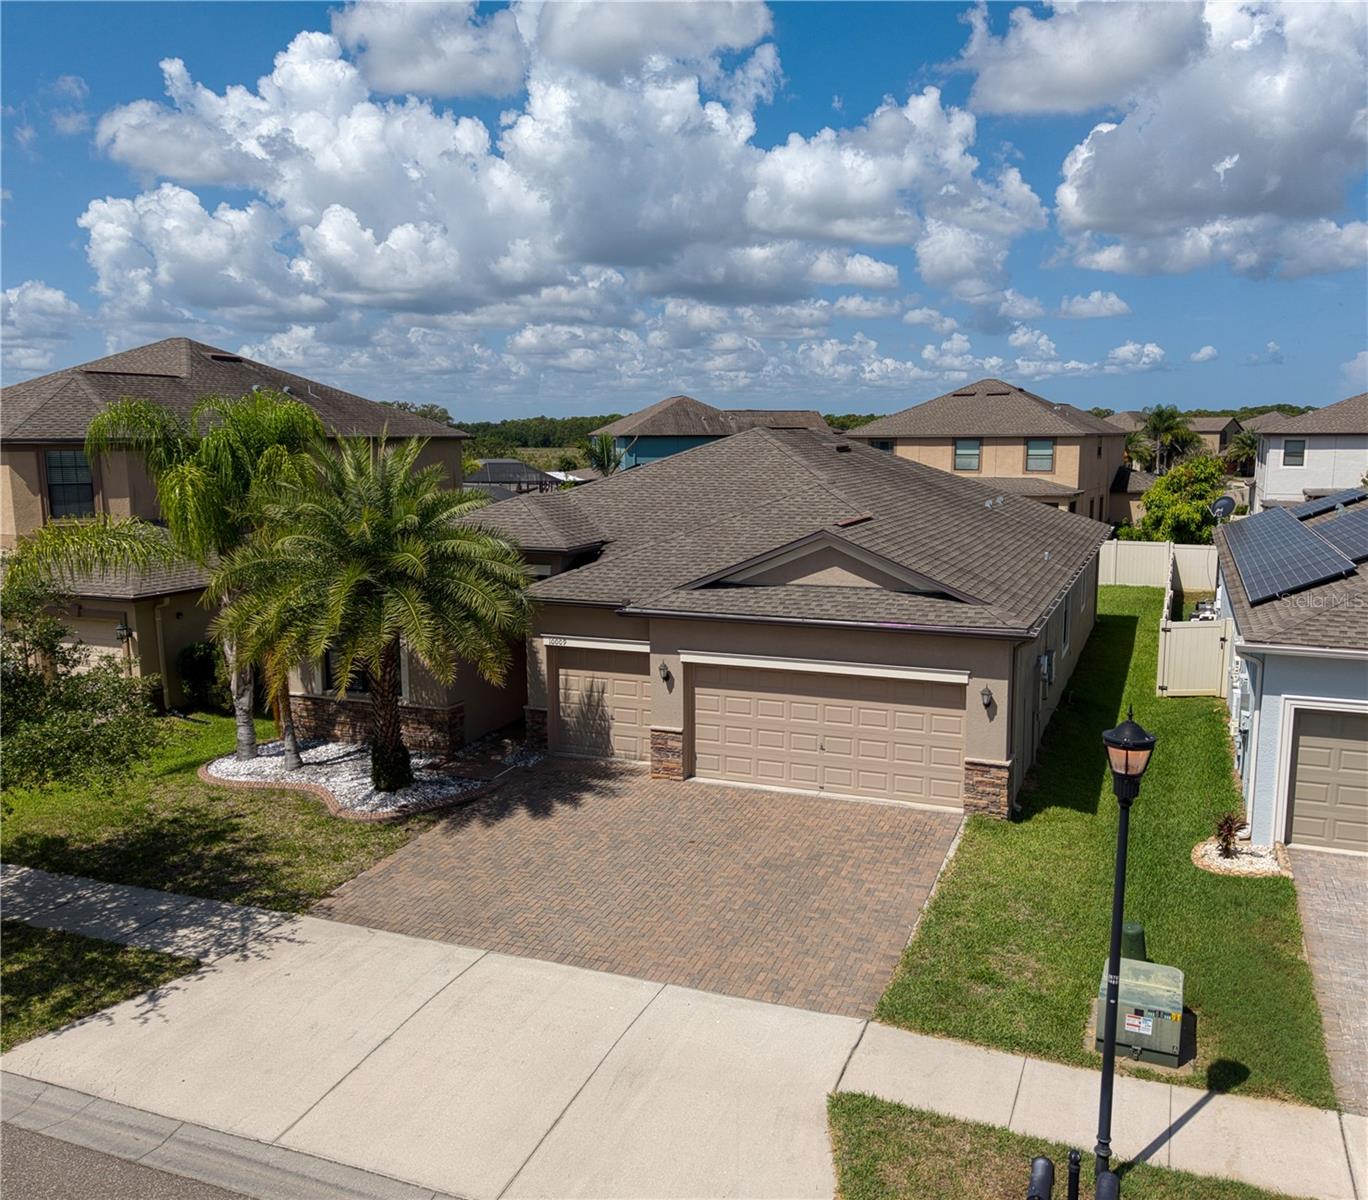
Welcome to this stunning home in the sought-after community of Belmont! This beautifully designed 4-bedroom, 3-bath residence with a 3-car garage showcases a spectacular floor plan.
Step inside to a bright, open-concept living space anchored by an amazing gourmet kitchen featuring 42" cabinets, granite countertops, a spacious island, and all stainless steel appliances. With generous counter space and room for a table, the cook of the house stays right in the heart of the action, seamlessly connected to the living area. A split-bedroom design places one bedroom and a full bath at the front of the home—ideal for guests or a private office—while the remaining three bedrooms enjoy privacy in the rear.
This home is built for efficiency and savings. With fully owned solar panels (no lease to assume—the energy savings transfer directly to you) plus a top-tier energy rating and a host of energy-saving features, you can look forward to remarkably low electric bills. Additional upgrades throughout add even more value and style.
Ideally located right on US-301, Belmont offers unbeatable convenience to shopping, dining, and quick access to I-75 for an easy commute. You'll fall in love the moment you walk through the door—schedule your showing today!
#A4698346

RUSKIN

10009 CELTIC ASH DRIVE

4 Beds

3 Baths

2,293 Sq.Ft.

$399,000

MLS#: A4698346

New on site 4 days ago
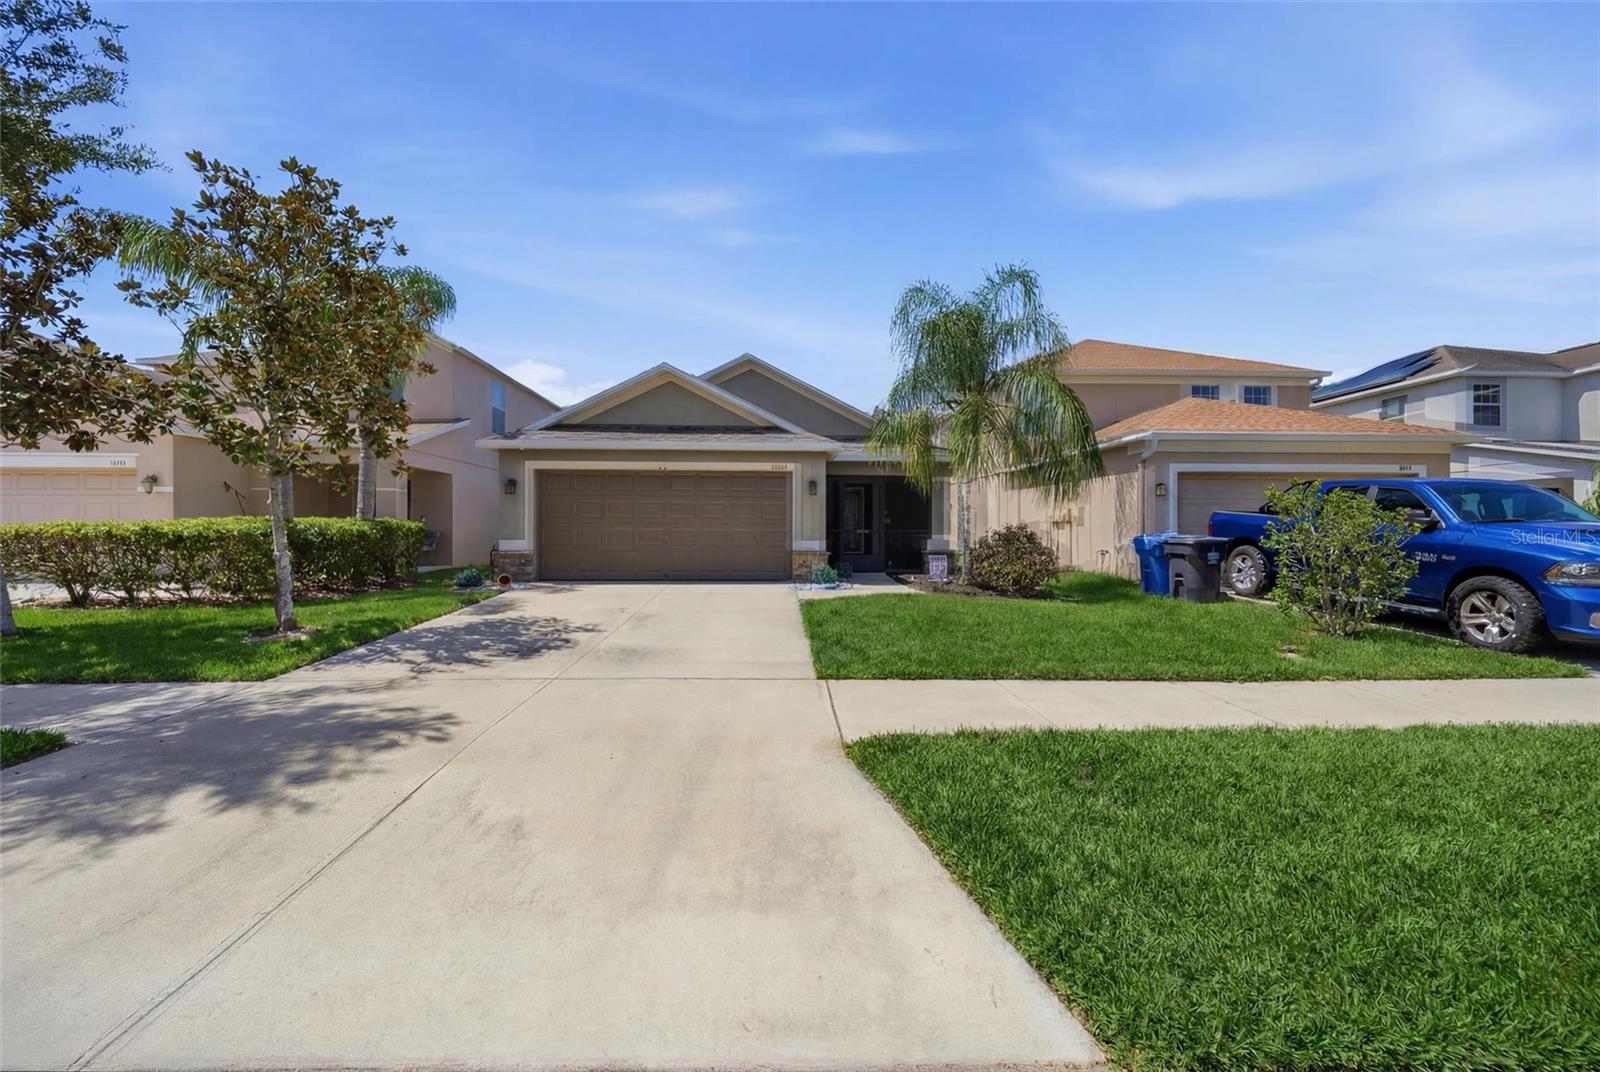
Welcome to 1111 Seminole Sky Drive in the desirable Bahia Lakes community! This well-maintained 3-bedroom, 2-bath home offers 1,360 square feet of comfortable living space with an open-concept floor plan designed for today's lifestyle. Soaring ceilings and abundant natural light create a bright, inviting atmosphere from the moment you step inside.

The spacious kitchen is the heart of the home, featuring granite countertops, 42-inch cabinetry with crown molding, stainless steel appliances, a breakfast bar, and pantry, all overlooking the living and dining areas?perfect for entertaining family and friends.

The split-bedroom layout provides privacy, with a generous primary suite offering a walk-in closet and private bath. Two additional bedrooms and a full bath provide flexibility for guests, a home office, or growing families.

Enjoy Florida living year-round in the screened lanai overlooking a fully fenced backyard with no rear neighbors, creating a peaceful setting for relaxing, grilling, or entertaining. Additional highlights include hurricane-impact windows, solar panels for enhanced energy efficiency, a two-car garage, and mature landscaping.

Residents of Bahia Lakes enjoy outstanding community amenities including a resort-style pool, playground, scenic walking paths, and convenient access to marinas, Little Harbor, shopping, dining, beaches, and major highways for an easy commute to Tampa, St. Petersburg, and Sarasota. This move-in-ready home offers the perfect combination of comfort, value, and location. Schedule your private showing today!
#A4699733

RUSKIN

1111 SEMINOLE SKY DRIVE

3 Beds

2 Baths

1,360 Sq.Ft.

$324,000

MLS#: A4699733

New on site 3 days ago
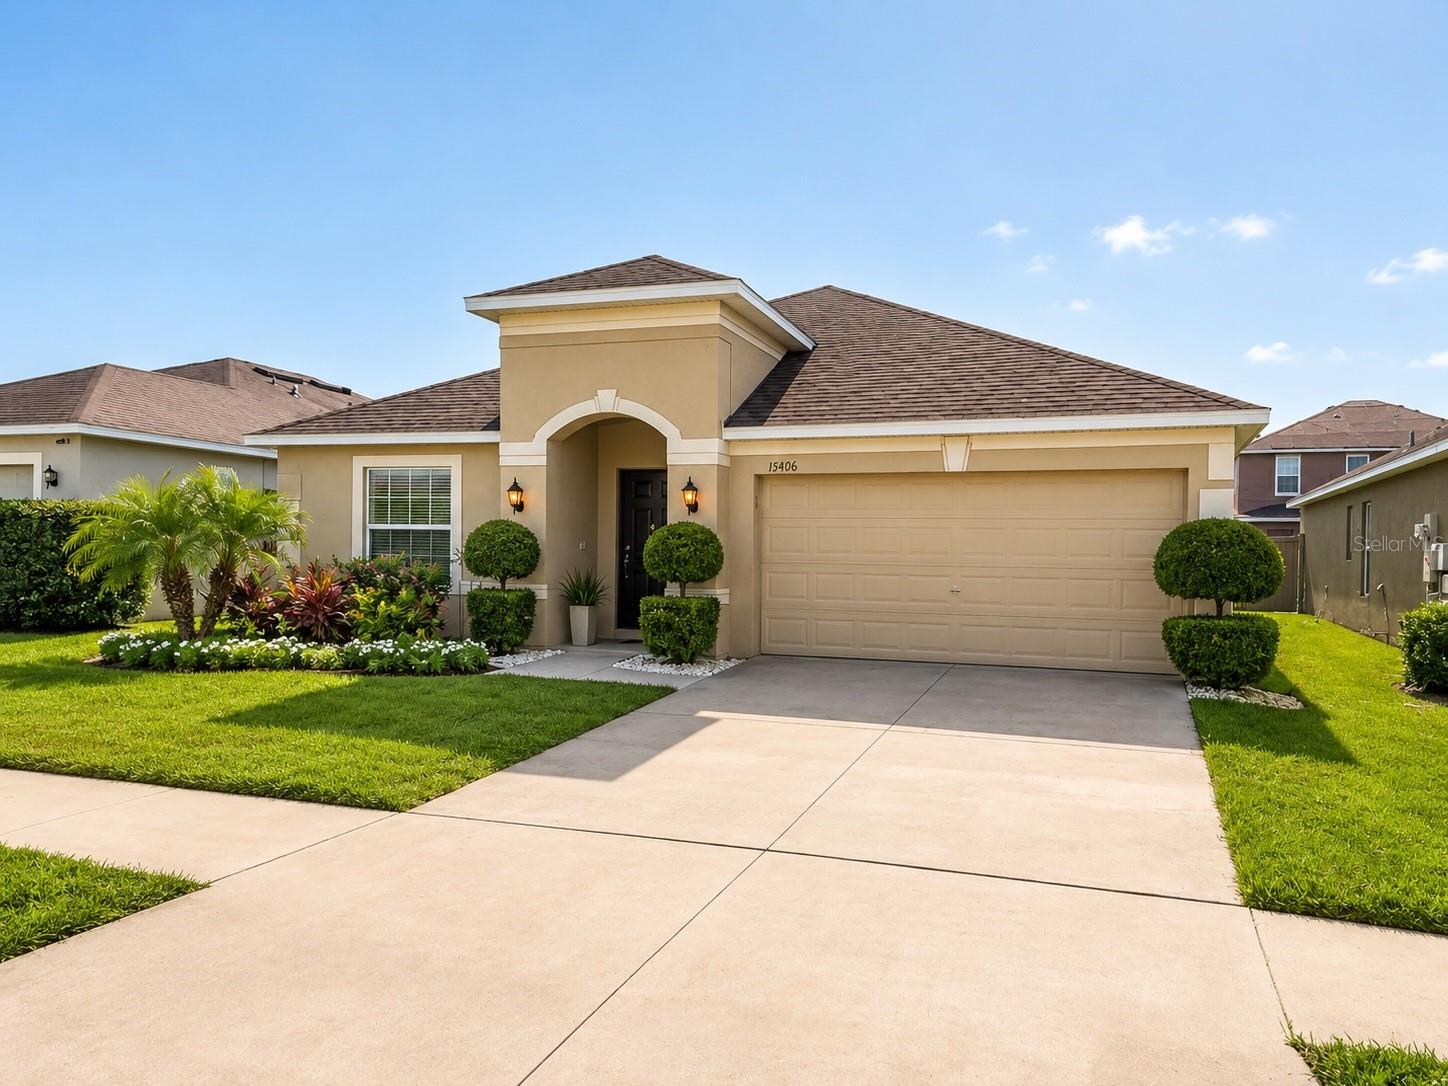
Welcome to this beautifully maintained 3-bedroom, 2-bath home offering over 2,050 square feet of thoughtfully designed living space in the desirable Cypress Creek community. Featuring a NEW ROOF (2024) that includes a radiant roof barrier and professionally cleaned, this move-in-ready home is ready for its next owners. Step inside and you'll immediately appreciate the beautiful luxury vinyl flooring that flows through the main living areas, along with an inviting formal living and dining room perfect for entertaining or creating a flexible space to fit your lifestyle. Just beyond, the heart of the home opens into a spacious kitchen featuring granite countertops, stainless steel appliances, a center island with bar seating, abundant cabinet and counter space, and a window that fills the space with natural light. A charming built-in nook makes the perfect coffee station, beverage bar, or additional serving area.The kitchen overlooks the expansive family room and adjoining breakfast area, creating an open-concept layout that's ideal for gathering with family and friends. Need extra space to work or unwind? The dedicated office provides the perfect spot for working from home, a playroom, hobby room, or guest space. The private primary suite offers a relaxing retreat with a spacious walk-in closet and an ensuite bathroom featuring dual vanities, a soaking garden tub, and a separate walk-in shower. Two additional bedrooms are thoughtfully positioned on the opposite side of the home, providing comfort and privacy for family or guests.Additional features include a spacious indoor laundry room, a covered rear patio with the potential to be screened in for year-round enjoyment, and a partially fenced backyard with plenty of room to personalize your outdoor living space. Located in the sought-after Cypress Creek community, residents enjoy fantastic amenities including a resort-style community pool, clubhouse, and playground, all while being conveniently close to shopping, dining, schools, and I-75 for an easy commute.This home combines space, style, and functionality in one exceptional package. Schedule your private showing today and discover everything this beautiful home has to offer!
#TB8528269

RUSKIN

15406 FEATHER STAR PLACE

3 Beds

2 Baths

2,051 Sq.Ft.

$349,900

MLS#: TB8528269

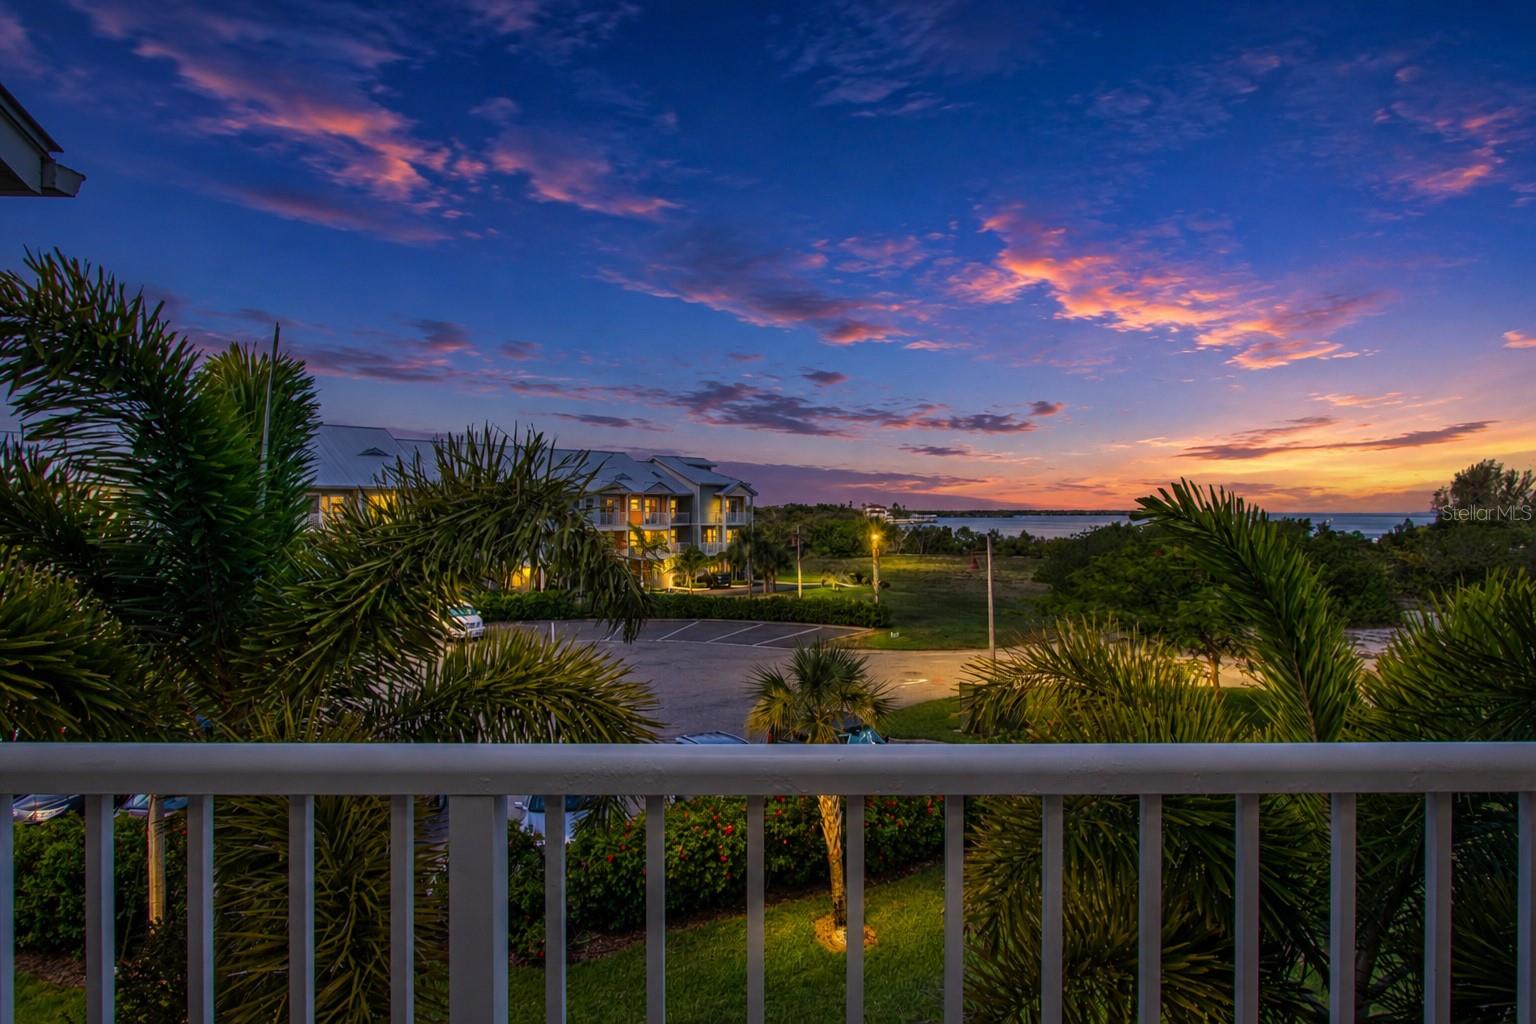
WATERFRONT town home w/ metal roof, concrete construction and 4 spacious terraces to enjoy year round indoor/outdoor living in the seaside village of Little Harbor.  This destination resort type lifestyle offers an on-site white sand and secluded BEACH, 2 waterfront restaurants/sports/tiki bar, newly constructed fishing pier and private outdoor seating area with a fire feature, heated swimming pool, tennis courts, pickle ball courts, clubhouse with fitness center, 2 deep water marinas, high & dry storage w/ slip availability. BOATERS paradise- direct access to the Bay/Gulf-no lifts or bridges. Freedom Boat Club on-site. Nature enthusiasts use the recently constructed community boat launch for canoeing/kayaking on the RIVER & canals, while enjoying dolphin and manatee sightings. Of course, with the location of this particular town home you never have to leave home to enjoy manatee and dolphin sightings. It is literally Manatee Haven with as many as 10-25 sightings per day as these gentle giants frolic and entertain just feet from your terrace as you watch in wonder and delight! Enjoy an Eco Tour in the afternoon or a Sunset Cruise aboard the Latitudes Pontoon with or without a dining option. Additional water sports include Paddle boards and Jet Ski's available for rent. FISHING mecca with a multitude of fishing charter selections or fish directly off the recently completed amazing community Pier. Great primary or secondary home or investment with minimum rentals being daily - perfect for AIRBNB. Highly desirable location to enjoy the breathtaking sunsets. The town home's recent upgrades include luxury vinyl plank on both the stairway as well as the second floor, new living room furniture, along with the refrigerator, dishwasher, stackable washer/dryer and A/C being nearly new at less than a year old. This move-in ready home awaits the next fortunate owner with its inviting beach design vibe while providing the ultimate in comfort and relaxation. As a bonus, additional entertaining space provided in garage with dining table, chairs and mounted TV. Convenient location-approximately half hour drive to Tampa, St. Petersburg, and Sarasota. Shopping, hospitals, restaurants, & golf courses all nearby. The taxes include the CDD. Don't miss out on this immaculately kept home - call TODAY to schedule an appointment!
#A4699639

RUSKIN

3273 MANGROVE POINT DRIVE

2 Beds

2 Baths

1,258 Sq.Ft.

$335,000

MLS#: A4699639

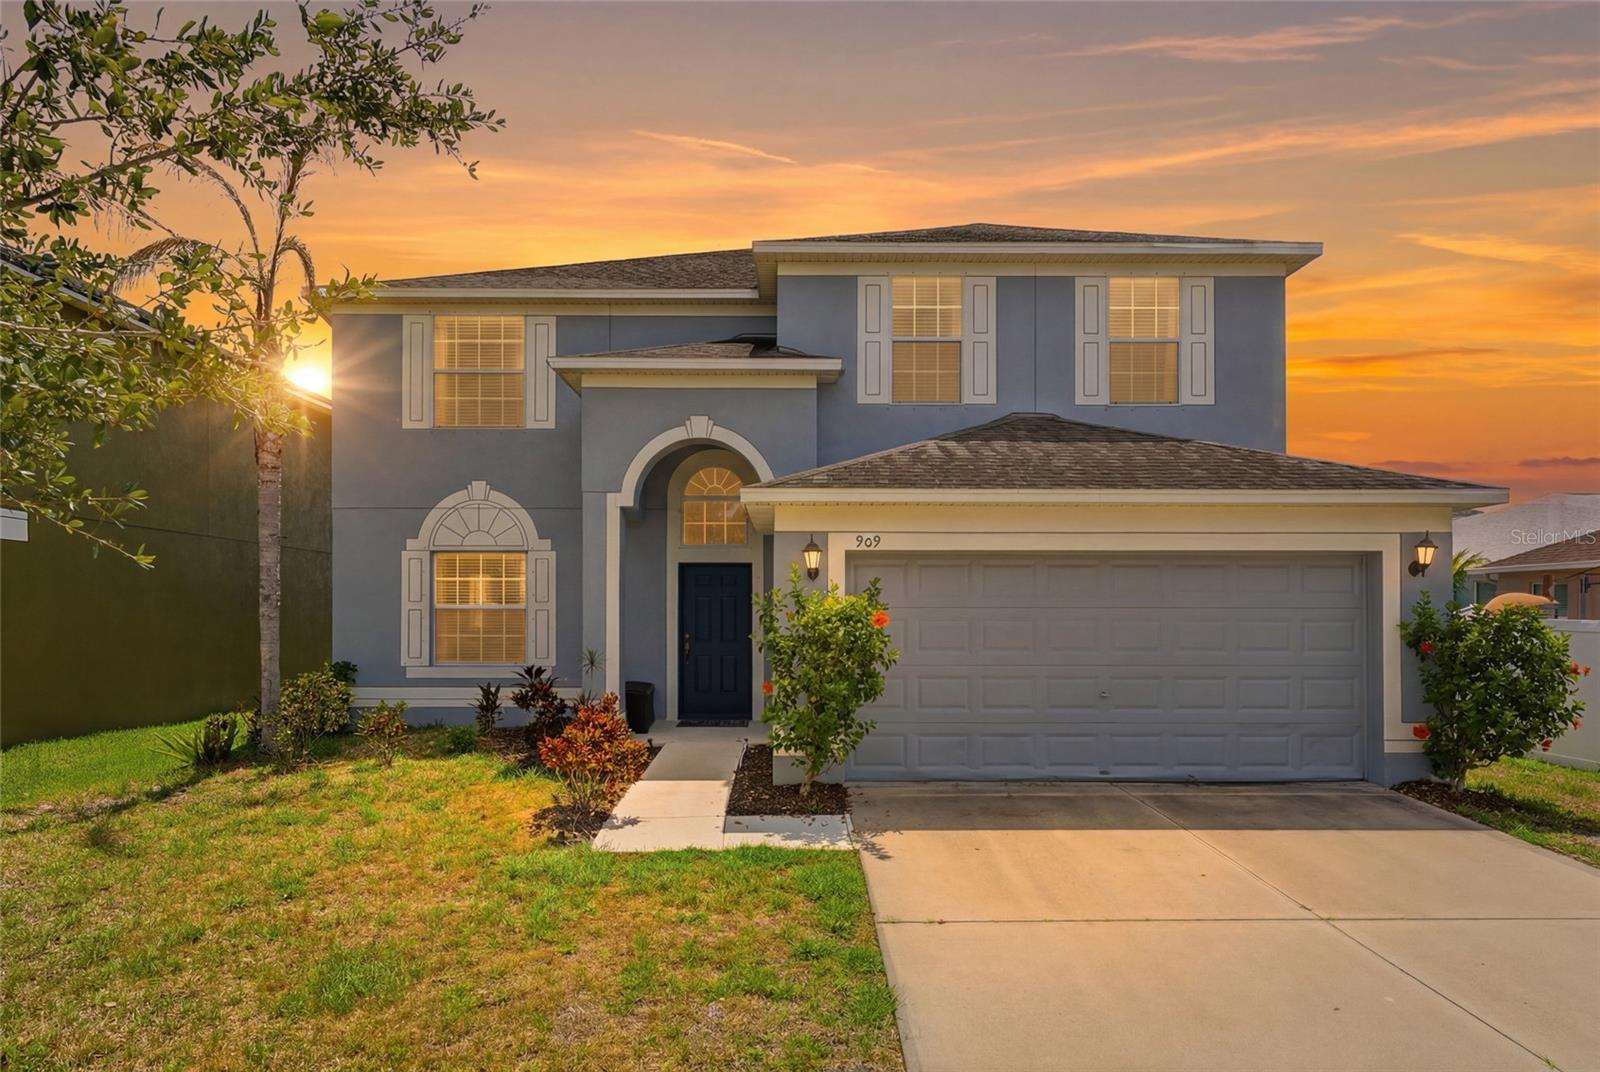
Welcome Home: A 6-Bedroom Retreat with Room for Everyone!
Space. Storage. Privacy. This 2-story, 6-bedroom, 3-bathroom home offers over 3,000 SQFT of thoughtfully designed living space — and it truly feels HUGE from the moment you walk in!
Step inside to an OPEN FLOOR PLAN with HIGH CEILINGS and LVP FLOORING flowing through almost every room. The kitchen is an entertainer's dream — with TONS of cabinet space, TWO walk-in pantry areas, and a cozy eat-in space for casual mornings. You'll also have both a living room AND a separate family room/dining combo, so there's always room to spread out — whether it's movie night, a home office day, or hosting the whole family.
Need a guest suite? There's a bedroom and full bathroom right on the first floor — perfect for visitors, in-laws, or multi-generational living.
Upstairs, the primary suite is a true retreat, featuring TWO WALK-IN CLOSETS (so nobody has to share!), a garden tub, a separate standing shower, and dual sinks. The laundry room is conveniently located upstairs too, along with a room that's already been transformed into the perfect home office. And don't miss the adorable under-the-stairs nook turned into a second home, perfect for a playhouse or doggie home, but easily converted into extra storage if you need it!
Out back, your SCREENED-IN LANAI overlooks a peaceful reserve, meaning NO REAR NEIGHBORS — just privacy and green space that makes your lot feel twice as large.
The HVAC and hot water heater have BOTH been updated within the last couple of years! Plus Storm Windows.
This home sits in a GATED community with a RESORT-STYLE POOL, playground, and LOW HOA fees — and you're just 4 MINUTES from I-75, making commutes to Tampa or Sarasota a breeze.
Homes with this much space, privacy, and updates don't come around often — you need to see this one TODAY!
#A4699587

RUSKIN

909 MEADOW GLADE DRIVE

6 Beds

3 Baths

3,023 Sq.Ft.

$409,000

MLS#: A4699587

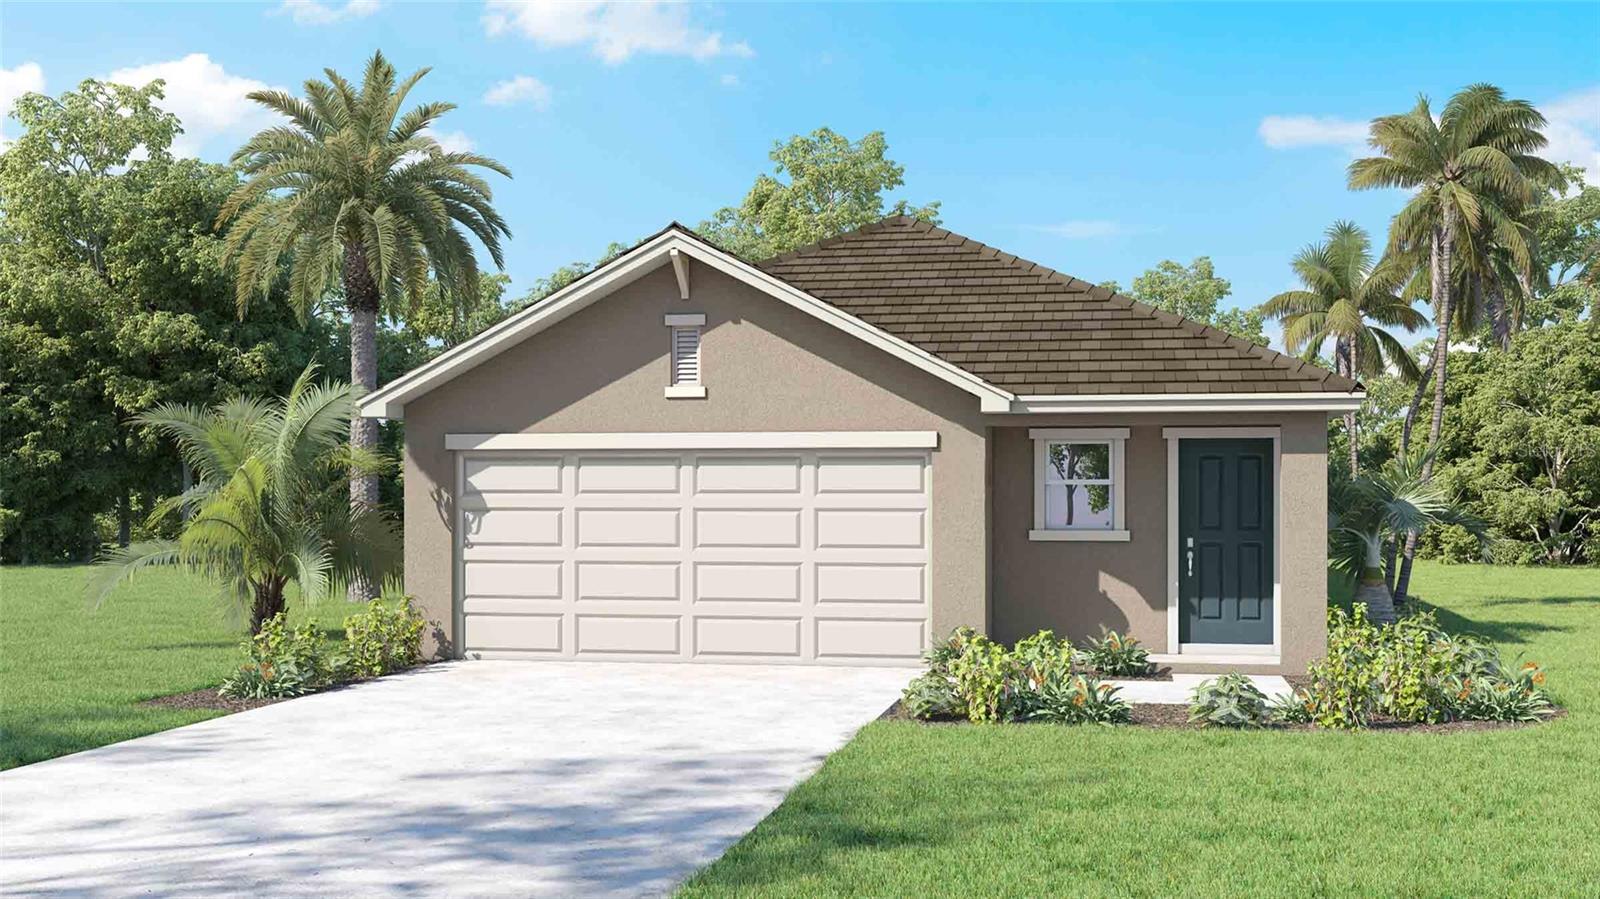
The builder is offering buyers up to $25,000 towards closing costs with the use of a preferred lender and title company. 
Ruskin Reserve is NO CDD community that offers a mix of single-family homes and townhomes designed for modern living. Conveniently located near US-41 and I-75, the community provides easy access to Tampa, Apollo Beach, and Sun City Center. Enjoy nearby outdoor attractions like EG Simmons Regional Park and Little Manatee River State Park, along with a variety of shopping, dining, and entertainment options.
Homes in Ruskin Reserve feature Smart Home System, durable concrete block construction, and energy-efficient designs, making this community ideal for families and professionals alike.
Pictures, photographs, colors, features, and sizes are for illustration purposes only and will vary from homes as built. Home and community information, including pricing, included features, terms, availability, and amenities, are subject to change and prior sale at any time without notice or obligation. Materials may vary based on availability.
#TB8527633

RUSKIN

422 WARM HERON PLACE

3 Beds

2 Baths

1,560 Sq.Ft.

$349,990

MLS#: TB8527633

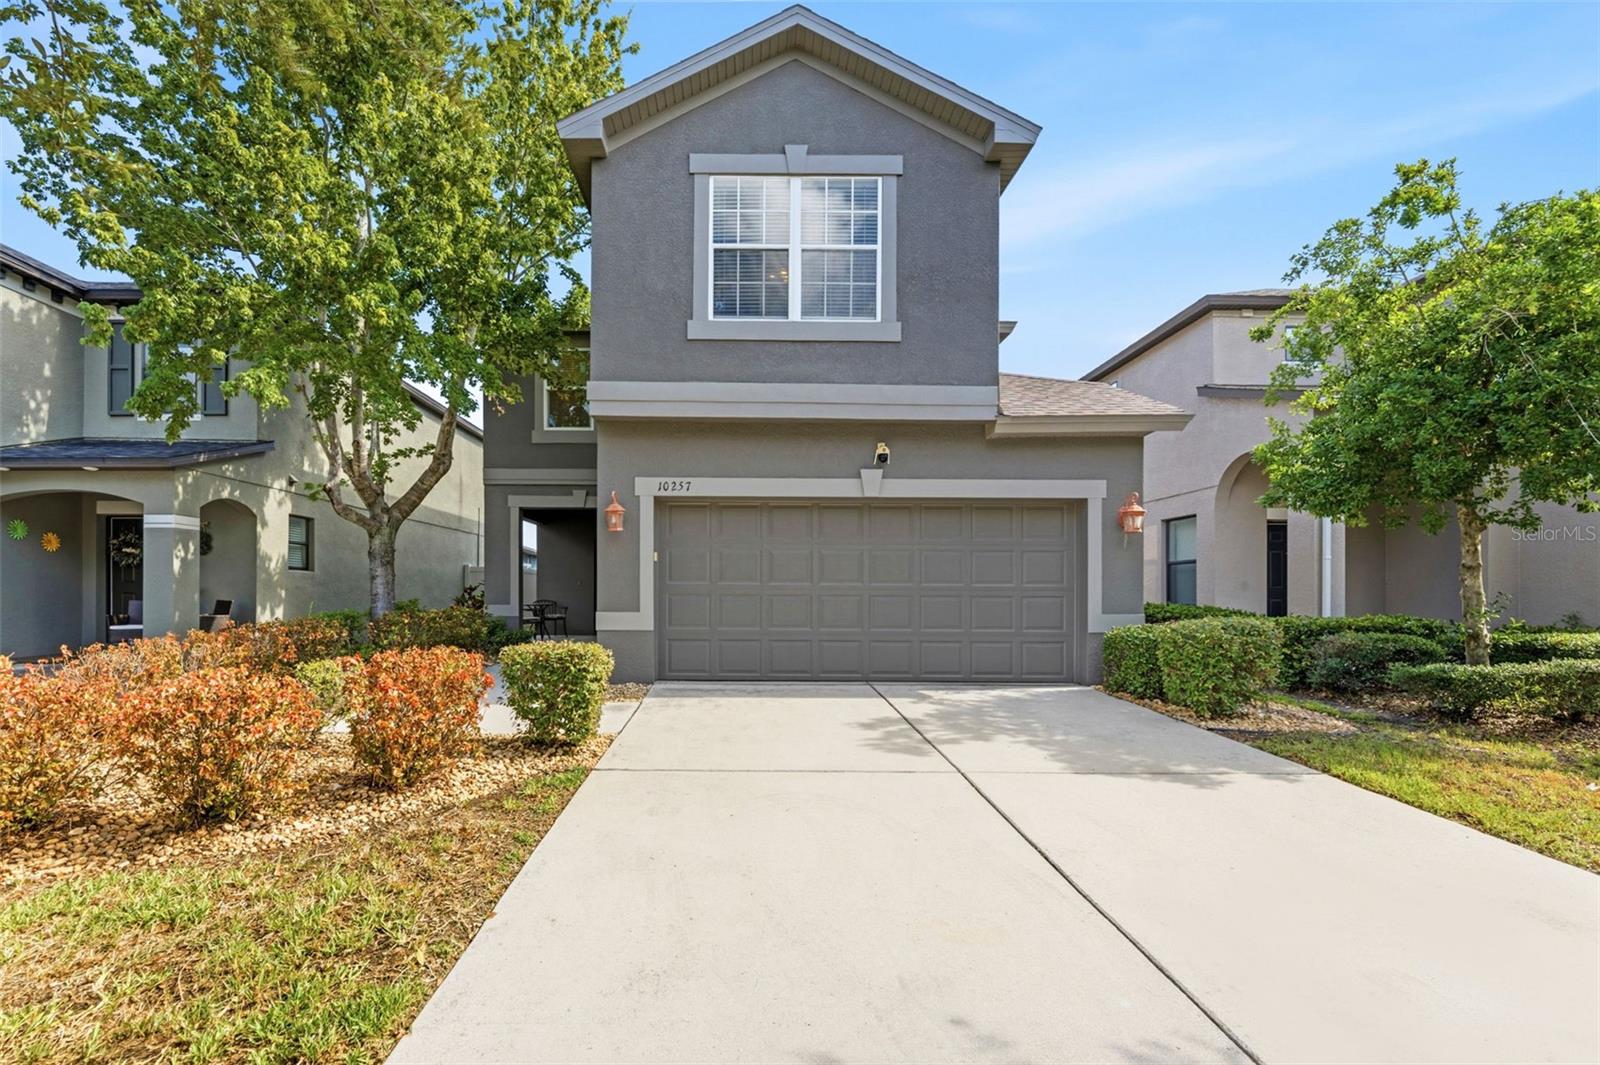
Freshly updated in Belmont with a NEW ROOF (2025), EXTERIOR PAINT (2025), LUXURY VINYL PLANK FLOORING (2025), CARPETS (2025), BASEBOARDS (2025), and WATER HEATER (2023), so you can move in and simply enjoy this 3-bedroom, 2.5-bath home with 2,084-square-foot layout. High ceilings open up the main level, while an upstairs loft flexes as a home office, playroom, or media space. The primary ensuite delivers true retreat status: dual vanities, a large soaking tub, separate walk-in shower, private toilet, and a large walk-in closet. The secondary full bath was recently remodeled (2025) with a new vanity, lighting, tile flooring, and window. Out back, a full-perimeter vinyl fence wraps the open space that has endless possibilities to create your own private Florida living space.The location seals the deal. Belmont residents enjoy resort-style amenities without the resort fees: a zero-entry lagoon-style pool with lap lanes, pickleball and tennis courts, basketball courts, playgrounds, and walking trails, all just minutes from your door.
#TB8526432

RUSKIN

10257 NEWMINSTER LOOP

3 Beds

2 Baths

2,084 Sq.Ft.

$349,900

MLS#: TB8526432

Completely Renovated • Move-In Ready • No HOA • No CDD.  Welcome home to this beautifully fully renovated 3-bedroom, 2-bathroom home situated on a spacious corner lot in one of Ruskin's well-established neighborhoods. Every detail has been thoughtfully updated, giving you the perfect blend of modern style and everyday comfort. Step inside to an inviting open-concept floor plan that's ideal for entertaining family and friends. The bright, airy living spaces flow seamlessly into the kitchen and dining areas, creating a home that feels both spacious and welcoming. A large laundry room adds extra convenience and valuable storage space. Outside, you'll enjoy the freedom of a large corner lot with plenty of room for outdoor living, gardening, pets, or future additions—all with NO HOA and NO CDD fees, giving you more flexibility and fewer monthly expenses. Whether you're a first-time homebuyer, downsizing, or looking for a turnkey investment property, this home checks all the boxes. Features You'll Love: Completely renovated from top to bottom, 3 spacious bedrooms, 2 full bathrooms, Open floor plan, Large laundry room, Expansive corner lot, Established neighborhood, No HOA, No CDD, Move-in ready, Convenient access to shopping, dining, schools, parks, and major highways. Homes like this don't stay on the market for long! Schedule your private showing today and see why this beautifully updated home is one of the best values in Ruskin. Your will appreciate the quality renovations, spacious layout, oversized corner lot, and the added value of no HOA or CDD fees. Easy to show and ready for a quick closing. Don't miss this opportunity—schedule your showing today!
#A4699269

RUSKIN

1427 MURILLO LOOP

3 Beds

2 Baths

1,275 Sq.Ft.

$325,000

MLS#: A4699269

 - property

Send a message

Message successfully sent.

Your message

What is 3 + 4 ?

Reason for contacting?

I agree to receive email communication and understand I can unsubscribe at any time.

I agree to be contacted by The Graf Group of Coldwell Banker via call, email, and text for real estate services. To opt out, you can reply 'stop' at any time or reply 'help' for assistance. You can also click the unsubscribe link in the emails. Message and data rates may apply. Message frequency may vary. Privacy Policy

Sign Out

Virtual Assistant

Would you like to take the next step with this property? We can help you schedule a showing or virtual tour, or send you more details.

Yes, I would like more information.

Thank You for Your Reply, One of Our Agents will contact you as soon as possible

No, maybe later.

Thank you, you can always contact me via email, phone number or through the contact form.

Realhub AI

Lucy - Your AI-Powered Realtor
Update Your Temporary Password

Personalize your search

Enter your email and we'll notify you immediately when new listings match what you're looking for.

or enter email address
Already have an account ? Login here

Continue your home search

I agree to receive communications and understand I can unsubscribe at any time.

I agree to be contacted by The Graf Group of Coldwell Banker via call, email, and text for real estate services. To opt out, you can reply 'stop' at any time or reply 'help' for assistance. You can also click the unsubscribe link in the emails. Message and data rates may apply. Message frequency may vary. Privacy Policy

Already have an account ? Login here

We use cookies

We use cookies primarily for analytics to enhance your experience. By accepting, you agree to our use of these cookies. You can manage your preferences or learn more about our cookies policy.