.webp?size=346x80)
- Properties
- Meet our agents
- Communities
- Market Report
- Home Value
- Calculator
Property
Beds
6
Full Baths
3
1/2 Baths
None
Year Built
2015
Sq.Footage
3,023
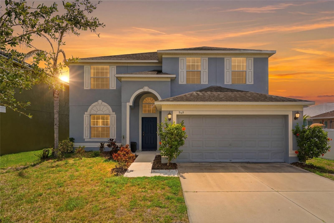
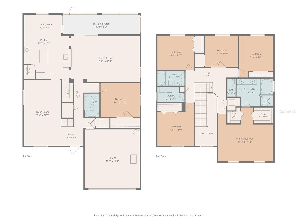
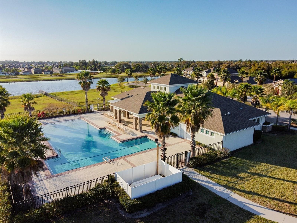
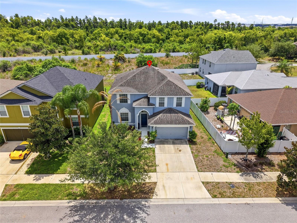
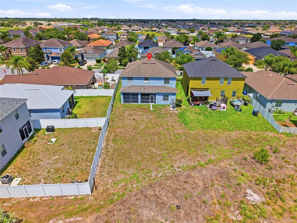
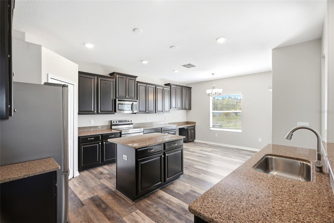
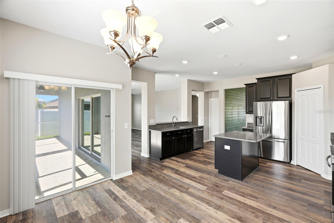
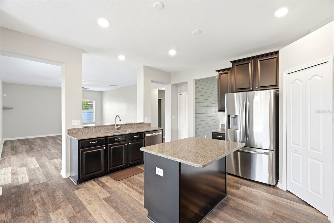
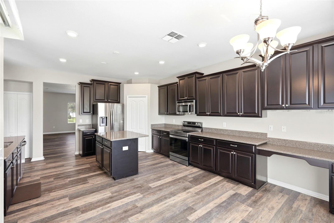
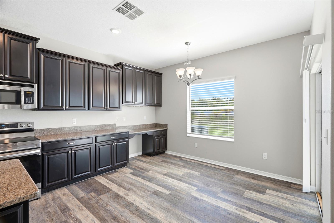
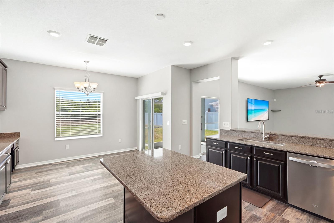
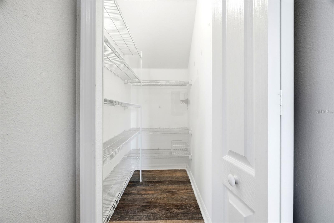
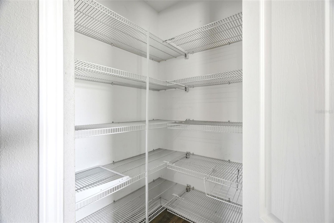
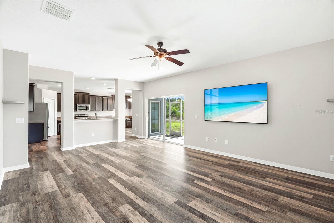
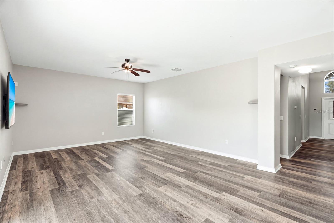
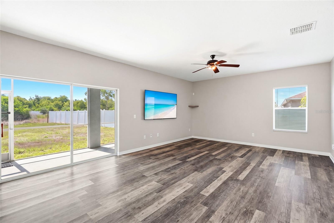
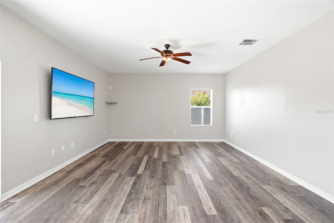
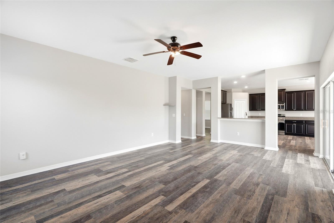
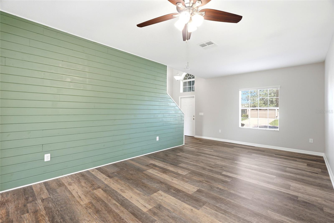
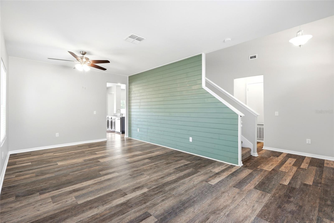
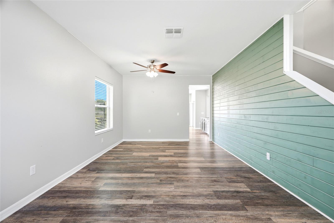
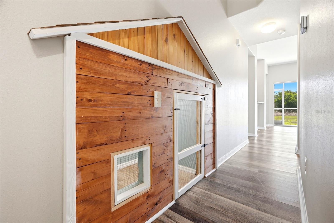
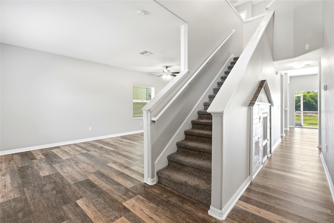
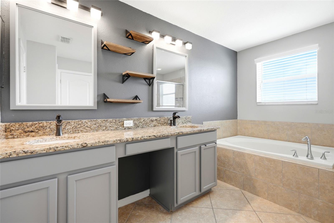
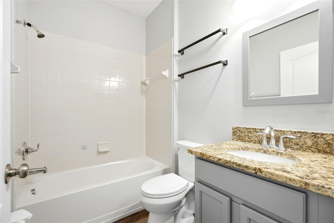
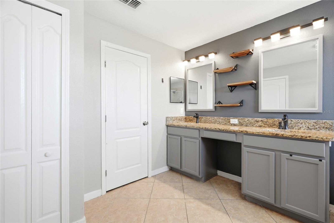
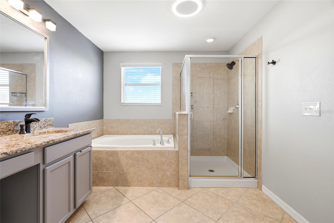
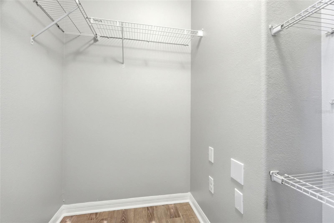
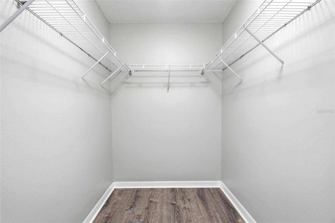
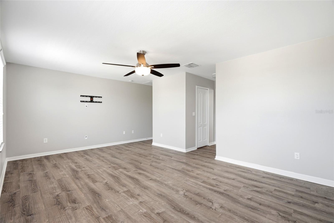
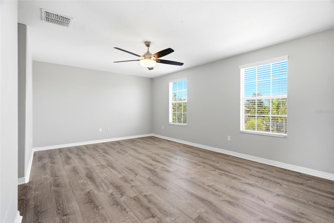
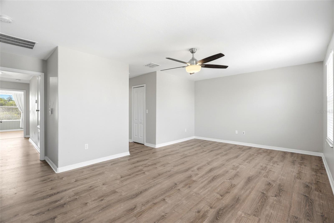
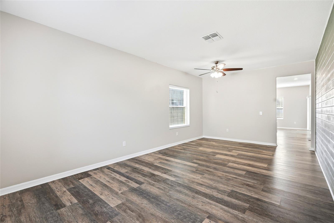
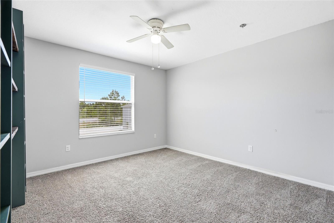
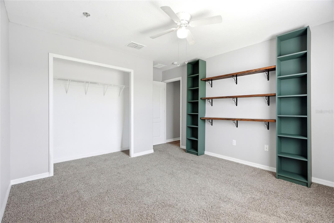
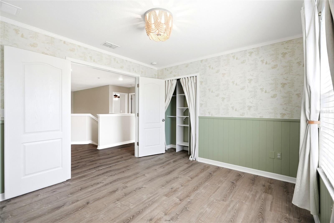
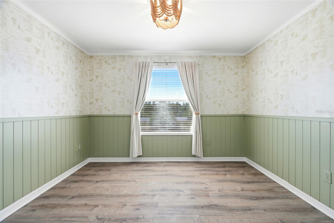
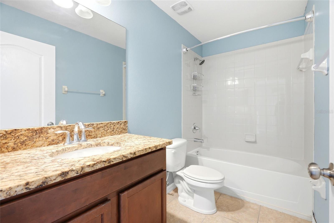
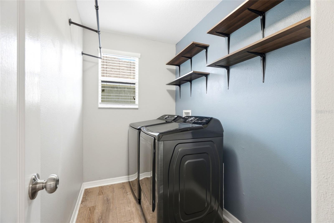
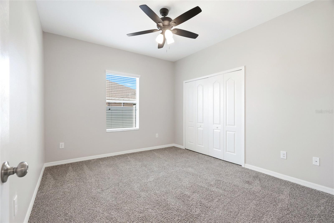
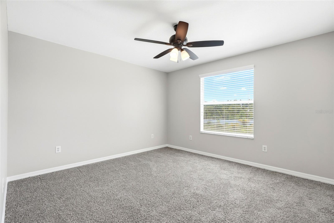
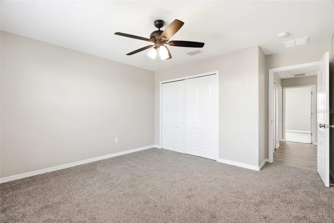
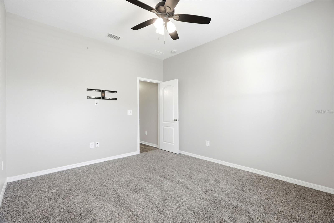
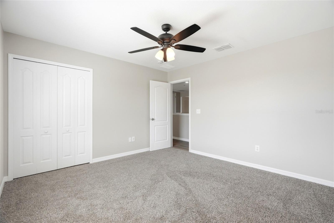
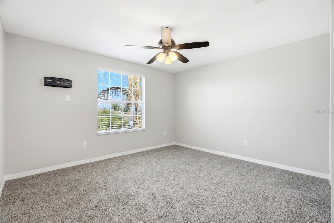
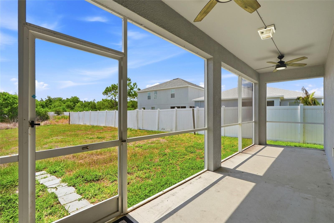
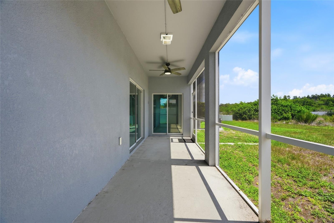
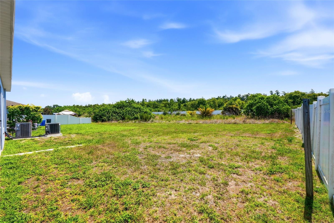
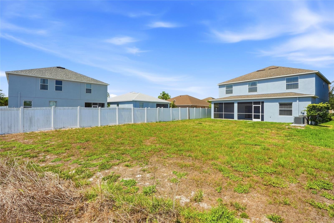
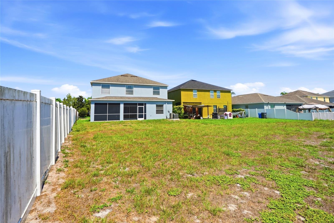
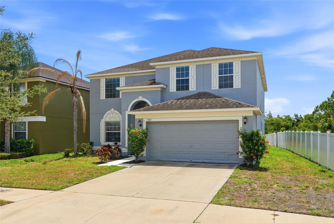
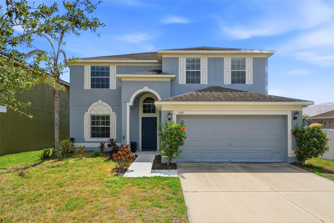
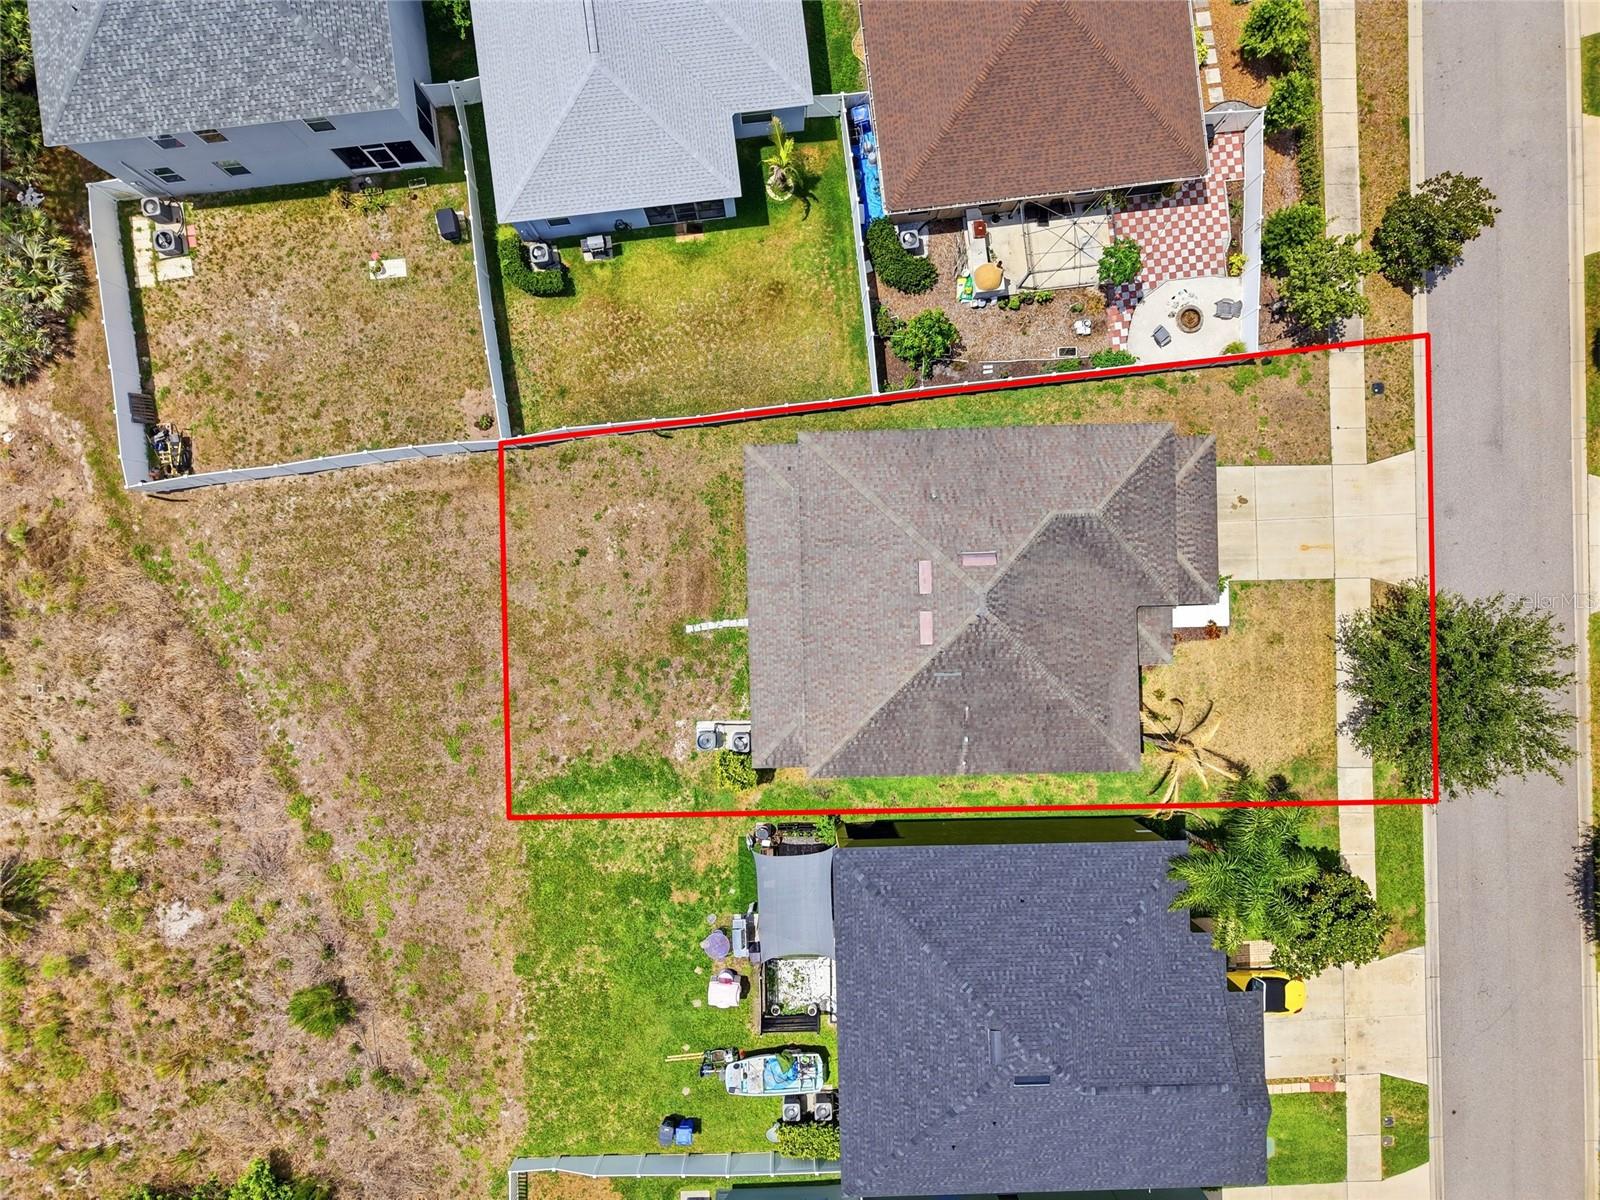
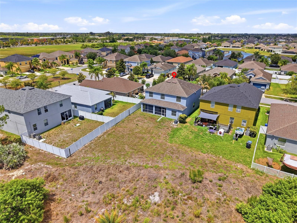
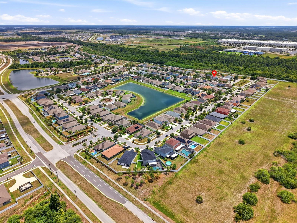
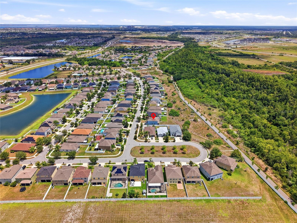
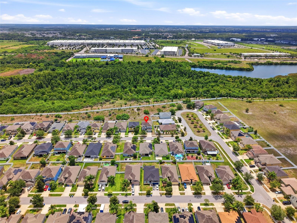
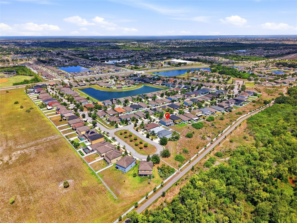
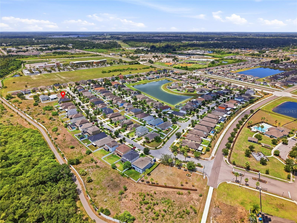
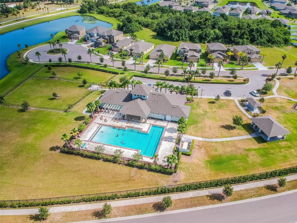
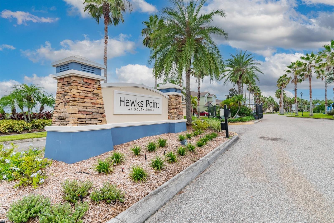
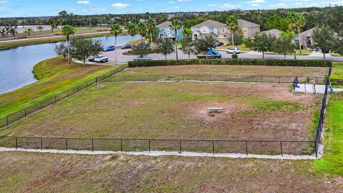
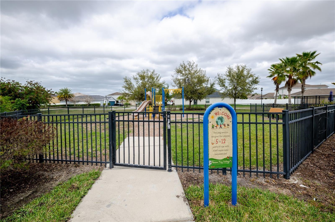
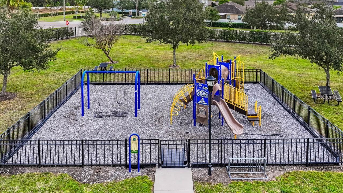
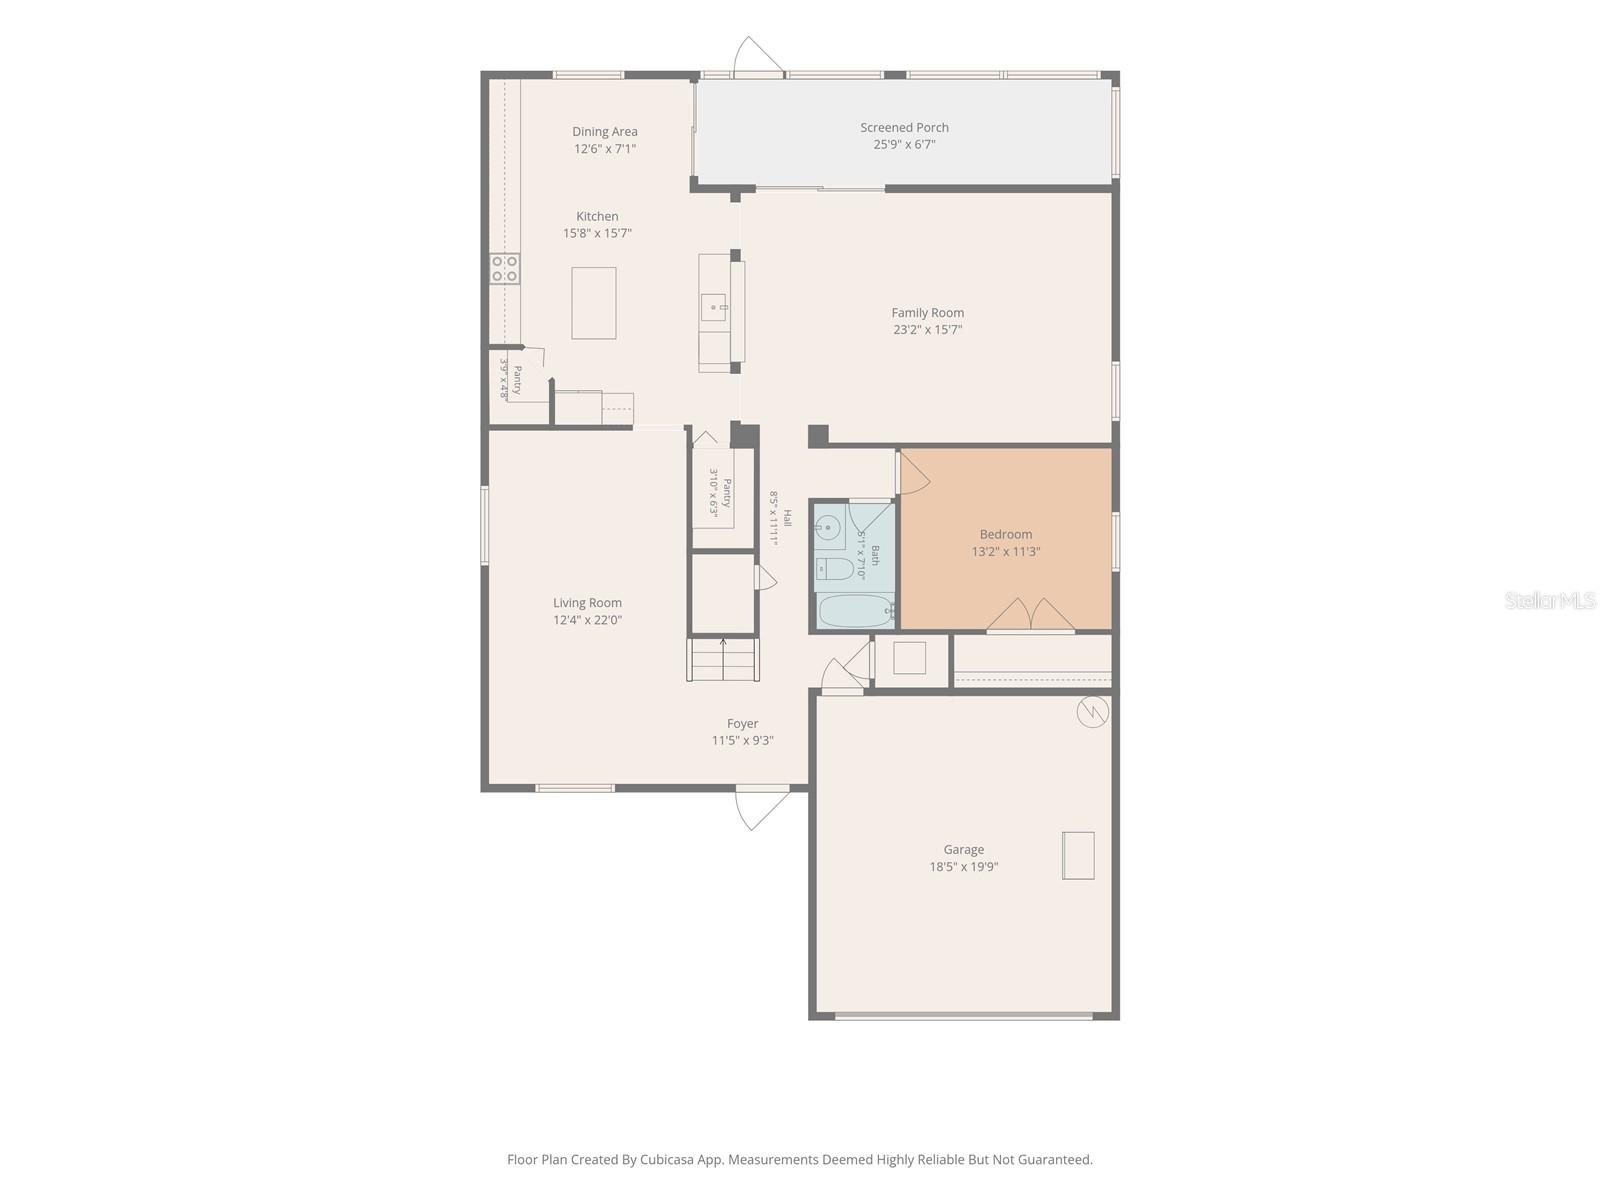
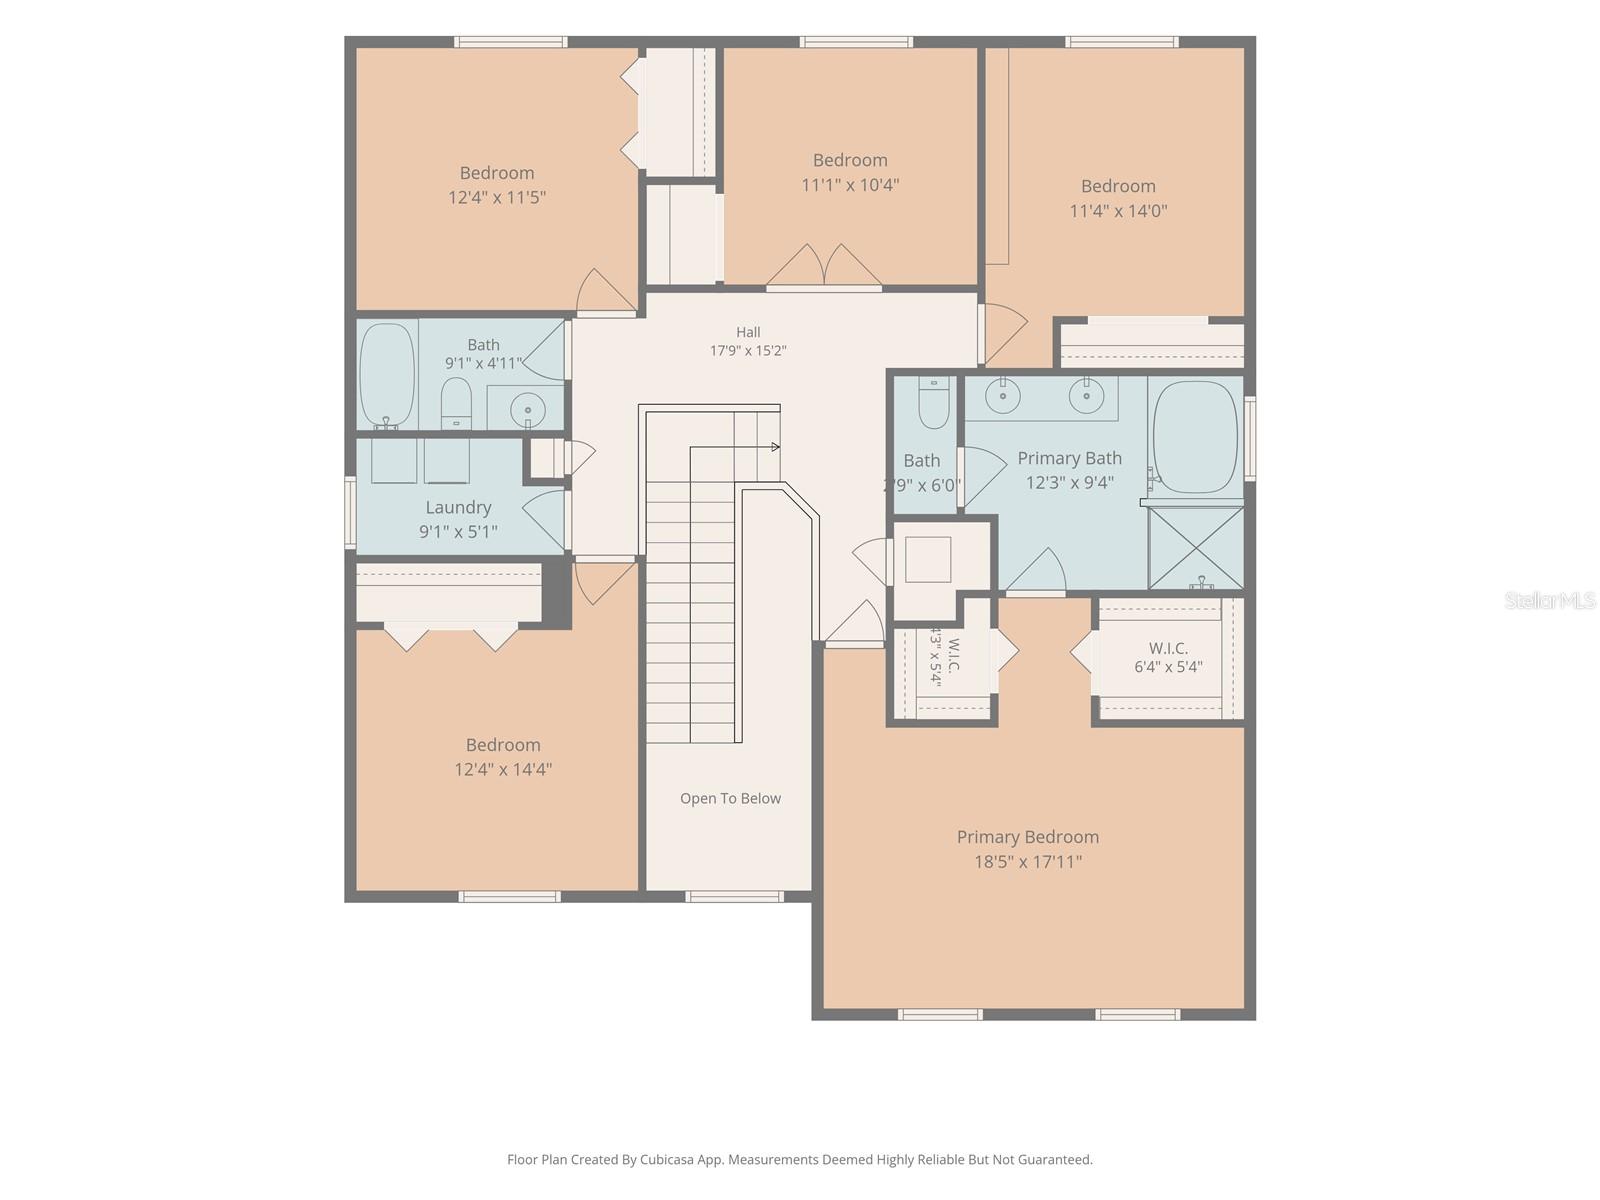
Welcome Home: A 6-Bedroom Retreat with Room for Everyone! Space. Storage. Privacy. This 2-story, 6-bedroom, 3-bathroom home offers over 3,000 SQFT of thoughtfully designed living space — and it truly feels HUGE from the moment you walk in! Step inside to an OPEN FLOOR PLAN with HIGH CEILINGS and LVP FLOORING flowing through almost every room. The kitchen is an entertainer's dream — with TONS of cabinet space, TWO walk-in pantry areas, and a cozy eat-in space for casual mornings. You'll also have both a living room AND a separate family room/dining combo, so there's always room to spread out — whether it's movie night, a home office day, or hosting the whole family. Need a guest suite? There's a bedroom and full bathroom right on the first floor — perfect for visitors, in-laws, or multi-generational living. Upstairs, the primary suite is a true retreat, featuring TWO WALK-IN CLOSETS (so nobody has to share!), a garden tub, a separate standing shower, and dual sinks. The laundry room is conveniently located upstairs too, along with a room that's already been transformed into the perfect home office. And don't miss the adorable under-the-stairs nook turned into a second home, perfect for a playhouse or doggie home, but easily converted into extra storage if you need it! Out back, your SCREENED-IN LANAI overlooks a peaceful reserve, meaning NO REAR NEIGHBORS — just privacy and green space that makes your lot feel twice as large. The HVAC and hot water heater have BOTH been updated within the last couple of years! Plus Storm Windows. This home sits in a GATED community with a RESORT-STYLE POOL, playground, and LOW HOA fees — and you're just 4 MINUTES from I-75, making commutes to Tampa or Sarasota a breeze. Homes with this much space, privacy, and updates don't come around often — you need to see this one TODAY!
Features & Amenities
Interior
-
Other Interior Features
Eat-in Kitchen, High Ceilings, Open Floorplan, Walk-In Closet(s)
-
Total Bedrooms
6
-
Bathrooms
3
-
Cooling YN
YES
-
Cooling
Central Air
-
Fireplace YN
NO
-
Heating YN
YES
-
Heating
Central
-
Pet friendly
Yes
Exterior
-
Garage
Yes
-
Garage spaces
2
-
Construction Materials
Block
-
Other Exterior Features
Private Yard
-
Parking
Attached
-
Pool
No
-
Waterfront YN
NO
Area & Lot
-
Lot Size(acres)
0.14
-
Lot Size(square feet)
6,205
-
Property Type
Residential
-
Property Sub Type
Single Family Residence
Price
-
Sales Price
$409,000
-
Tax Amount
$7,477.89
-
Sq. Footage
3,023
-
Price/SqFt
$135
HOA
-
Association
YES
-
Association Fee
$80
-
Association Fee Frequency
Monthly
-
Association Fee Includes
N/A
-
Total Monthly Fees
$80
School District
-
Elementary School
N/A
-
Middle School
N/A
-
High School
N/A
Property Features
-
Stories
2
-
New Construction
NO
-
Association Amenities
Gated, Park, Playground, Pool
-
Foundation Details
Slab
-
Ownership
Fee Simple
-
Senior Community YN
NO
-
Sewer
Public Sewer
-
Tax Lot
115
-
Water Source
Public
Schedule a Showing
Showing scheduled successfully.
Mortgage calculator
Estimate your monthly mortgage payment, including the principal and interest, property taxes, and HOA. Adjust the values to generate a more accurate rate.
Your payment
Principal and Interest:
$
Property taxes:
$
HOA fees:
$
Total loan payment:
$
Total interest amount:
$
Location
County
Hillsborough
Elementary School
Middle School
High School
Listing Courtesy of Sarah Allbee, PA , FIVE STAR REAL ESTATE OF FLORIDA LLC
RealHub Information is provided exclusively for consumers' personal, non-commercial use, and it may not be used for any purpose other than to identify prospective properties consumers may be interested in purchasing. All information deemed reliable but not guaranteed and should be independently verified. All properties are subject to prior sale, change or withdrawal. RealHub website owner shall not be responsible for any typographical errors, misinformation, misprints and shall be held totally harmless.

Business Coach | Executive Sales Associate | Realtor®
Michael Graf
Call Michael today to schedule a private showing.

* Listings on this website come from the FMLS IDX Compilation and may be held by brokerage firms other than the owner of this website. The listing brokerage is identified in any listing details. Information is deemed reliable but is not guaranteed. If you believe any FMLS listing contains material that infringes your copyrighted work please click here to review our DMCA policy and learn how to submit a takedown request.© 2024 FMLS.
Related Properties
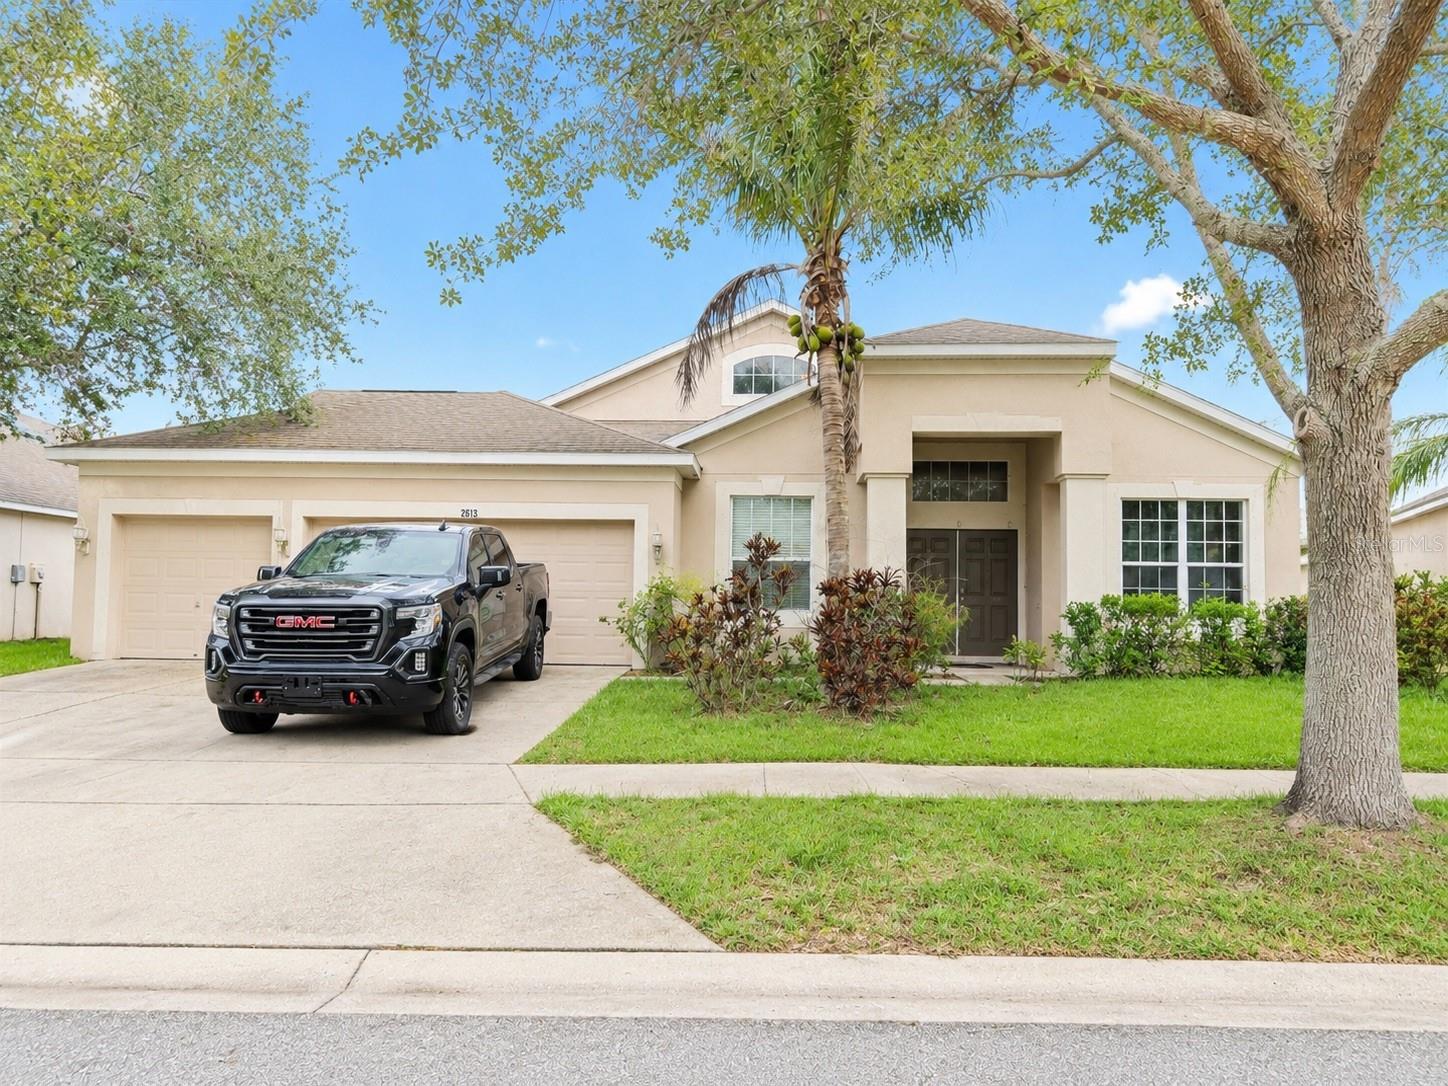
RUSKIN
2613 YUKON CLIFF DRIVE
4 Beds
3 Baths
2,589 Sq.Ft.
$375,000
MLS#: TB8526895
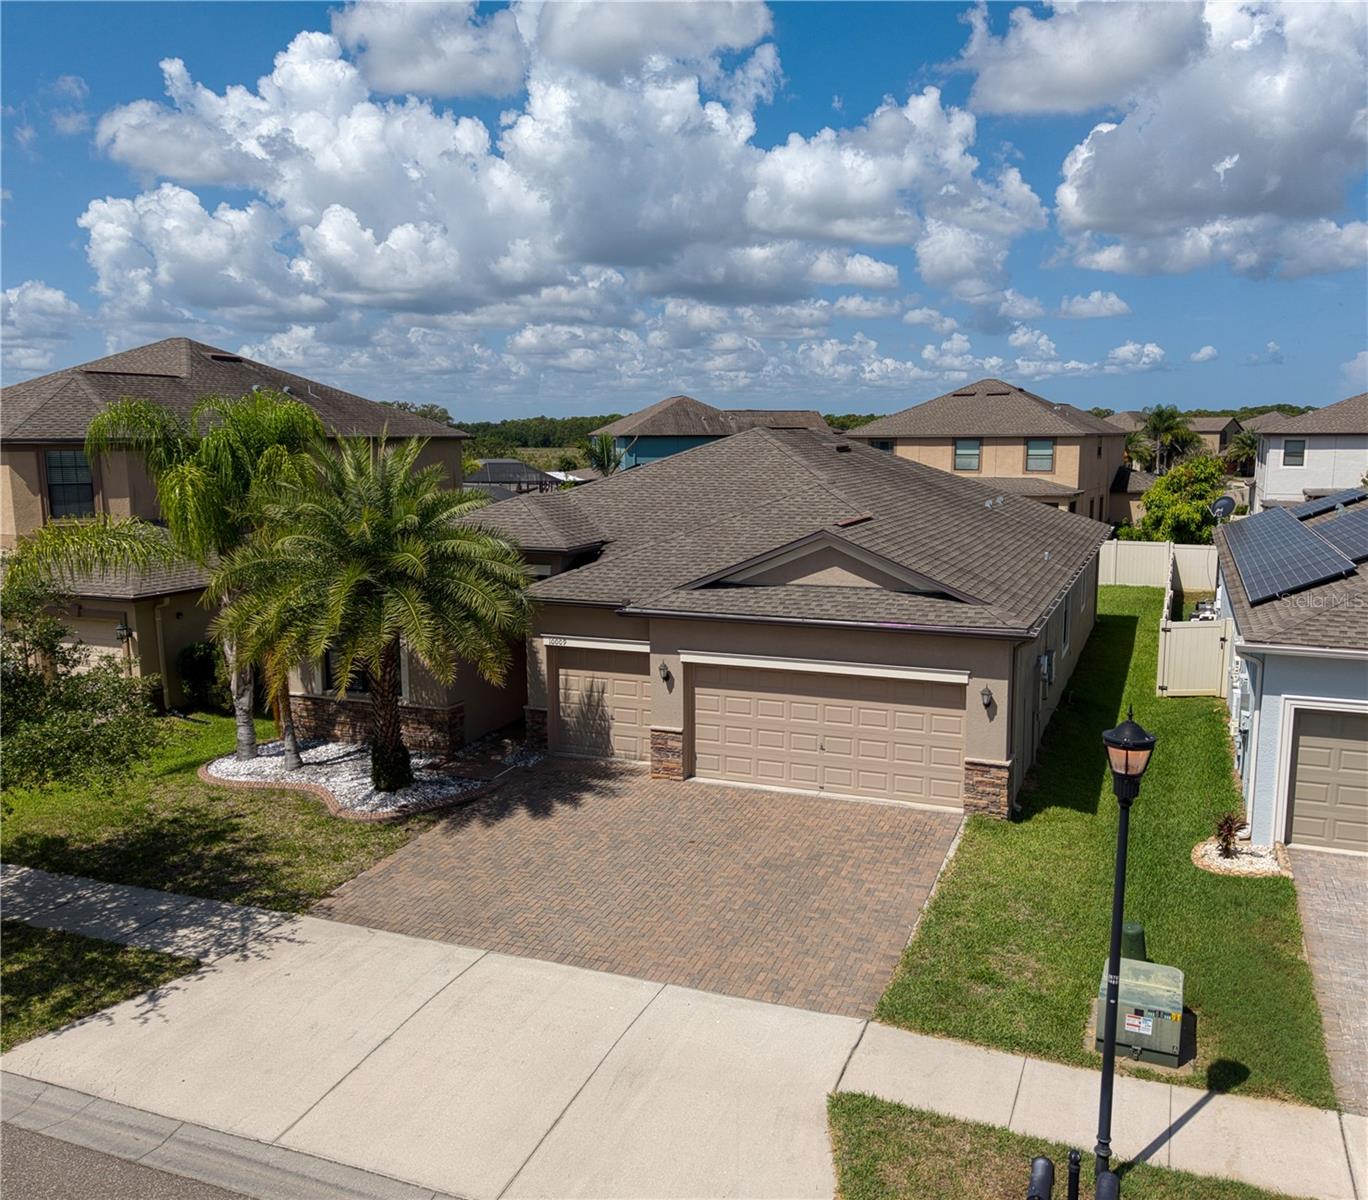
RUSKIN
10009 CELTIC ASH DRIVE
4 Beds
3 Baths
2,293 Sq.Ft.
$399,000
MLS#: A4698346
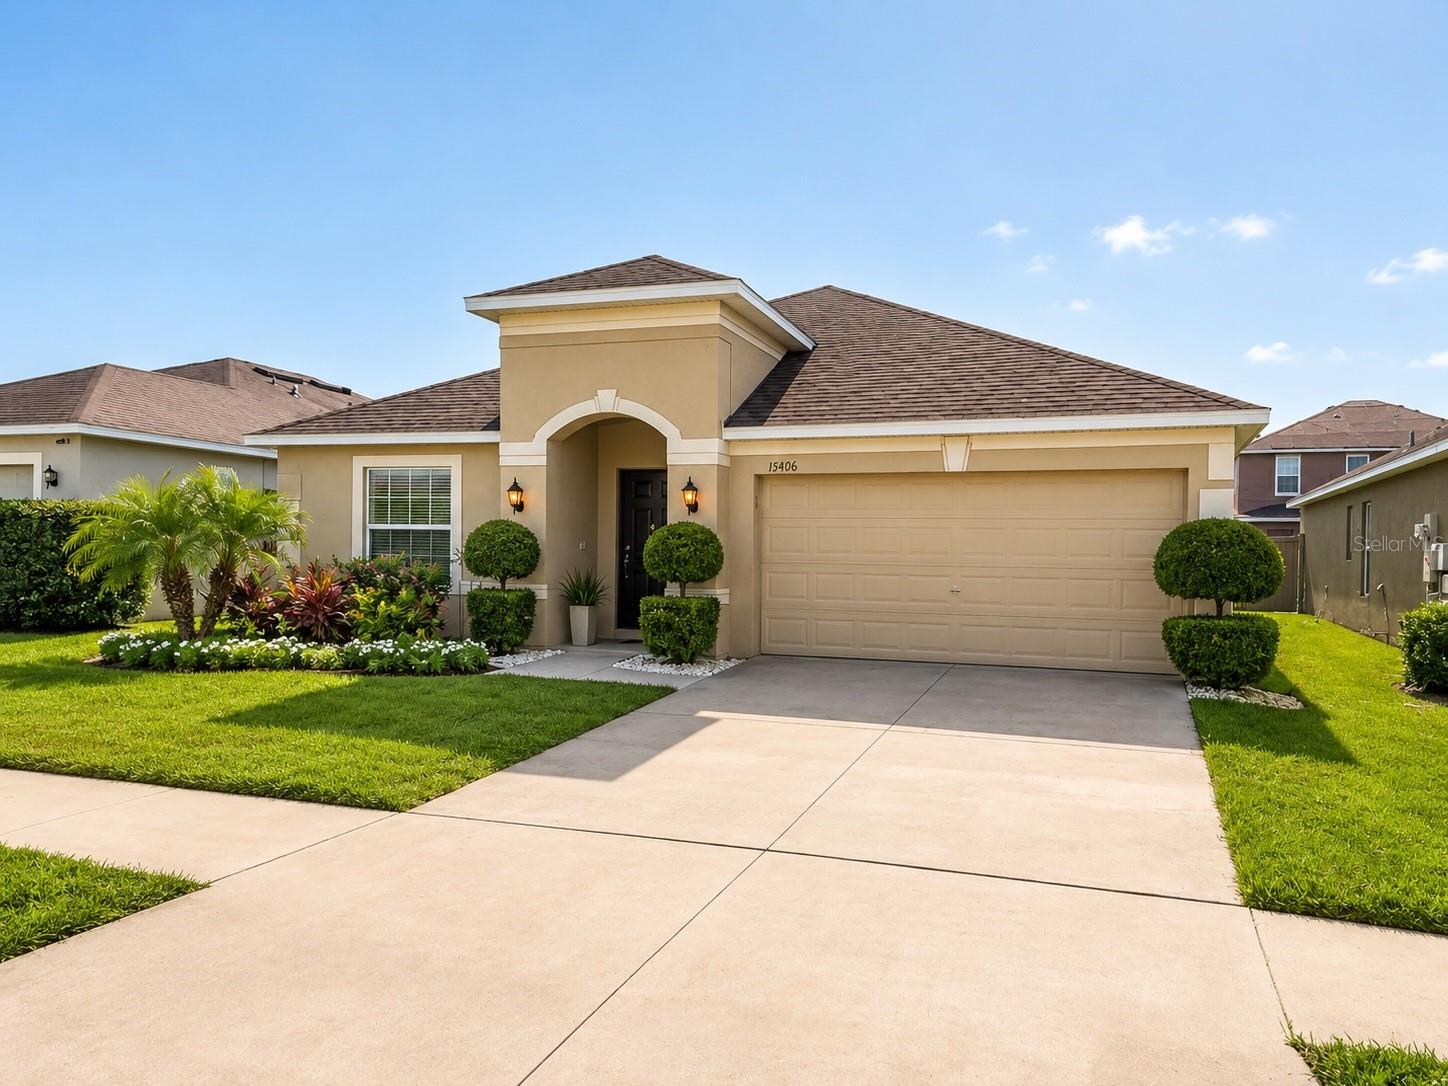
RUSKIN
15406 FEATHER STAR PLACE
3 Beds
2 Baths
2,051 Sq.Ft.
$349,900
MLS#: TB8528269
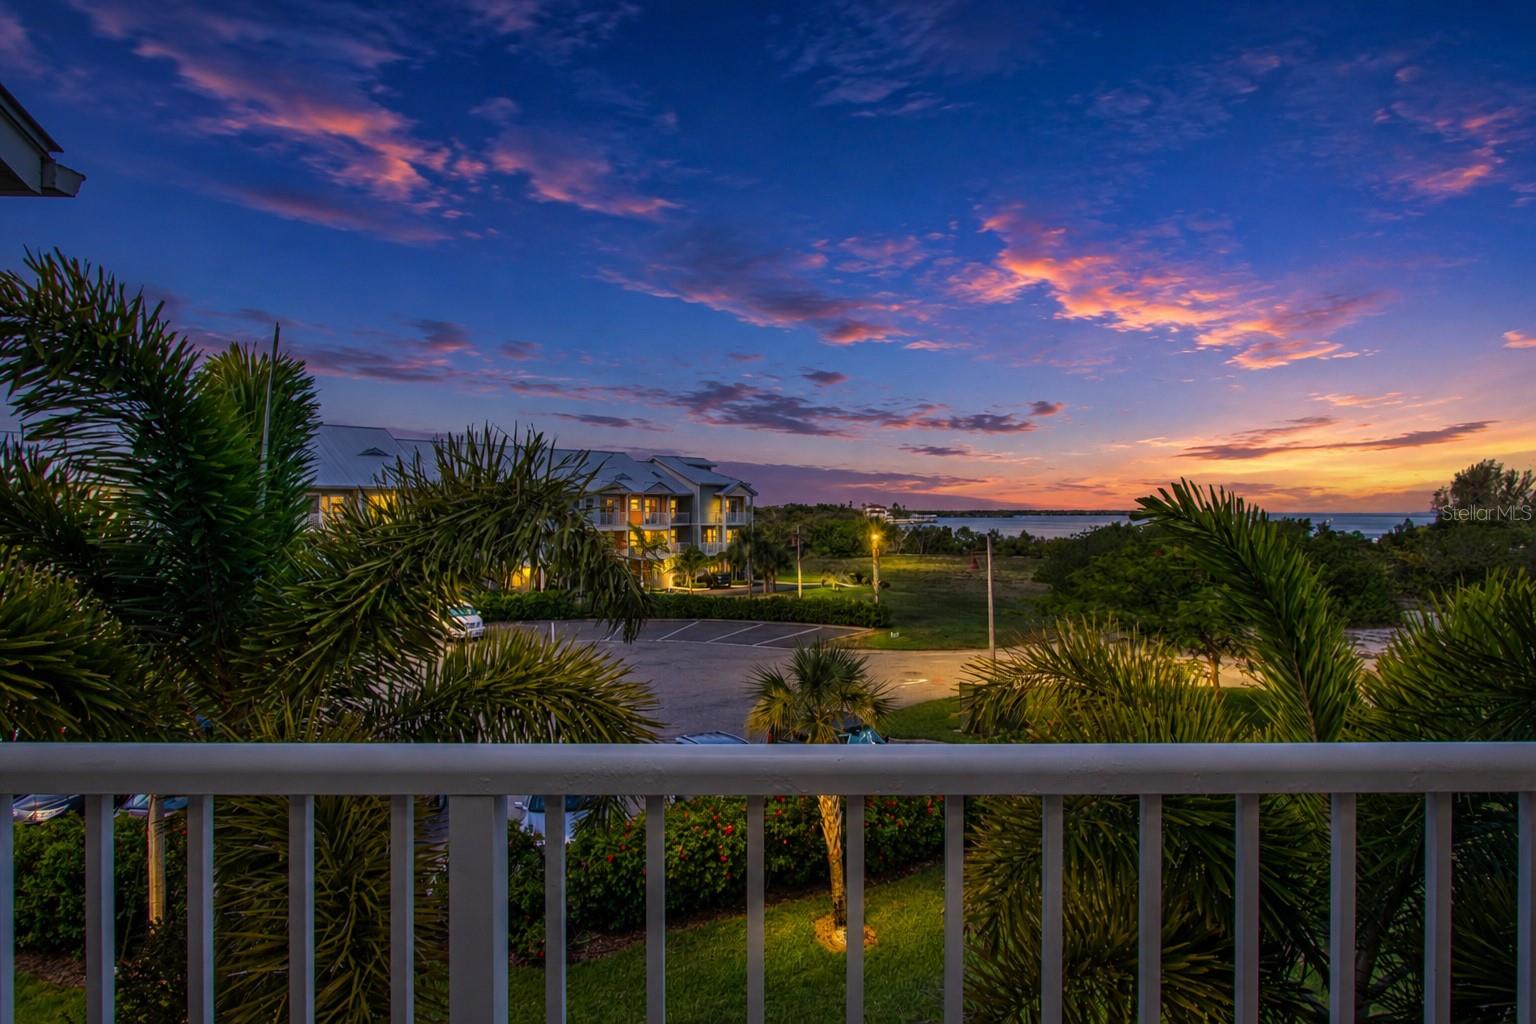
RUSKIN
3273 MANGROVE POINT DRIVE
2 Beds
2 Baths
1,258 Sq.Ft.
$335,000
MLS#: A4699639
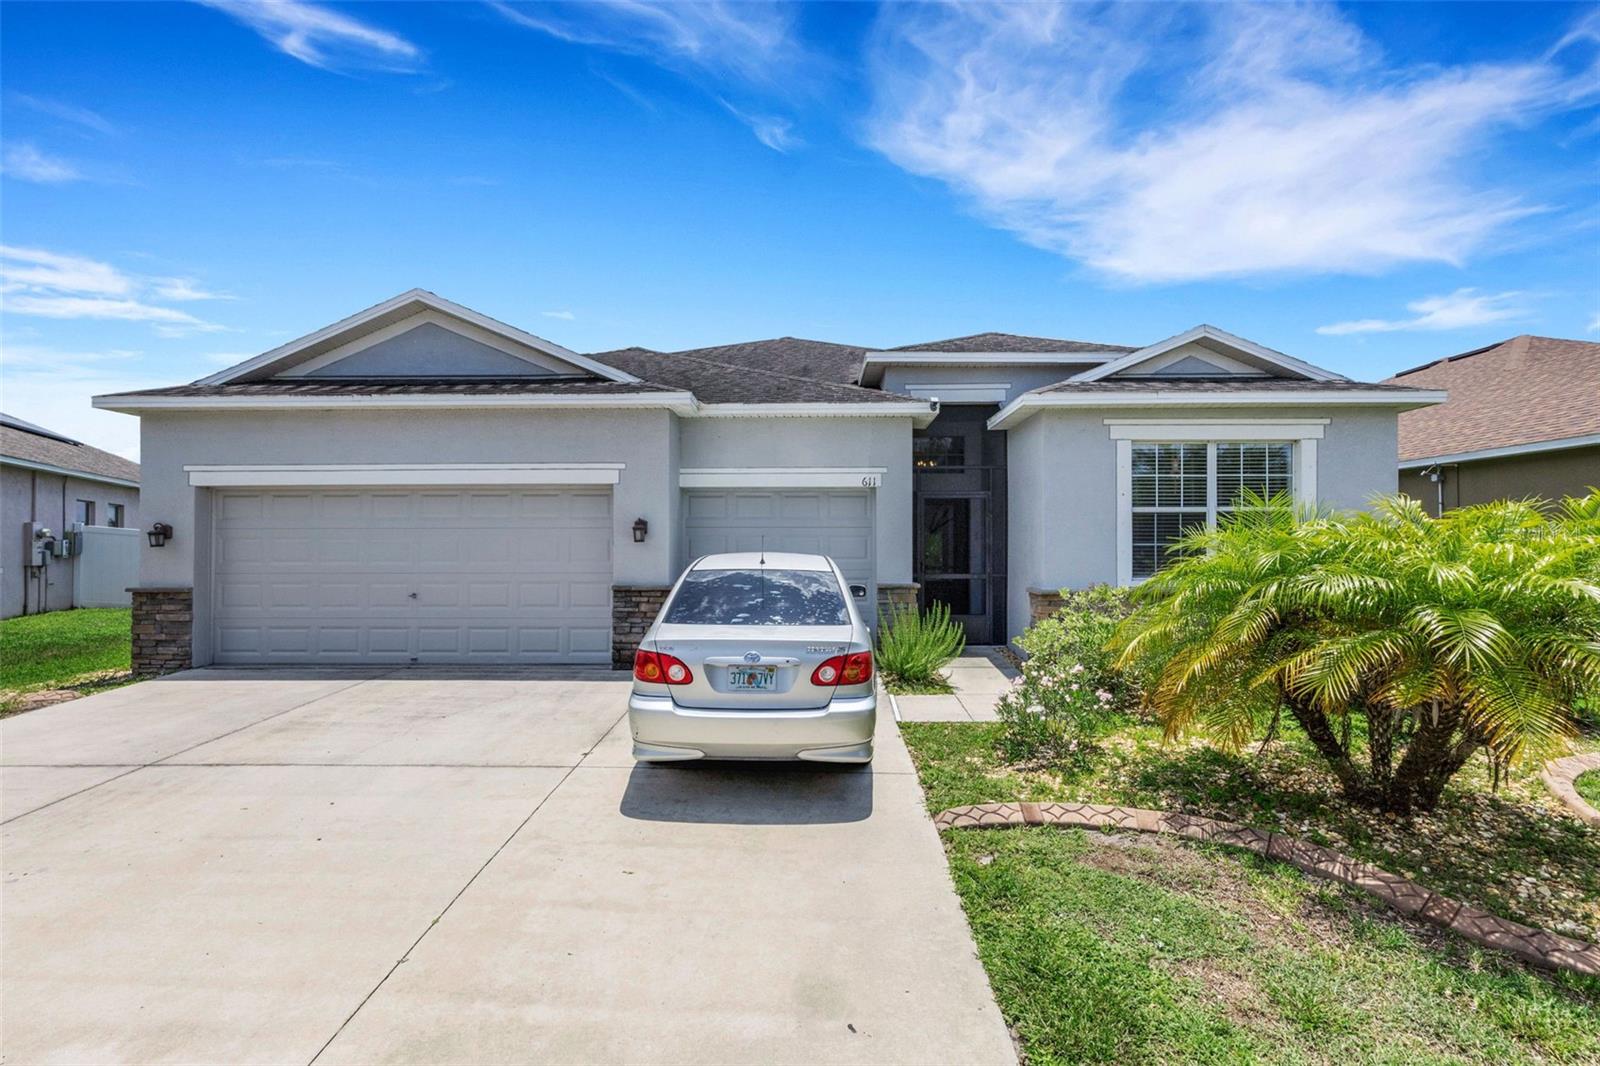
RUSKIN
611 WABASH BREEZE CIRCLE
4 Beds
3 Baths
2,323 Sq.Ft.
$405,000
MLS#: A4699195
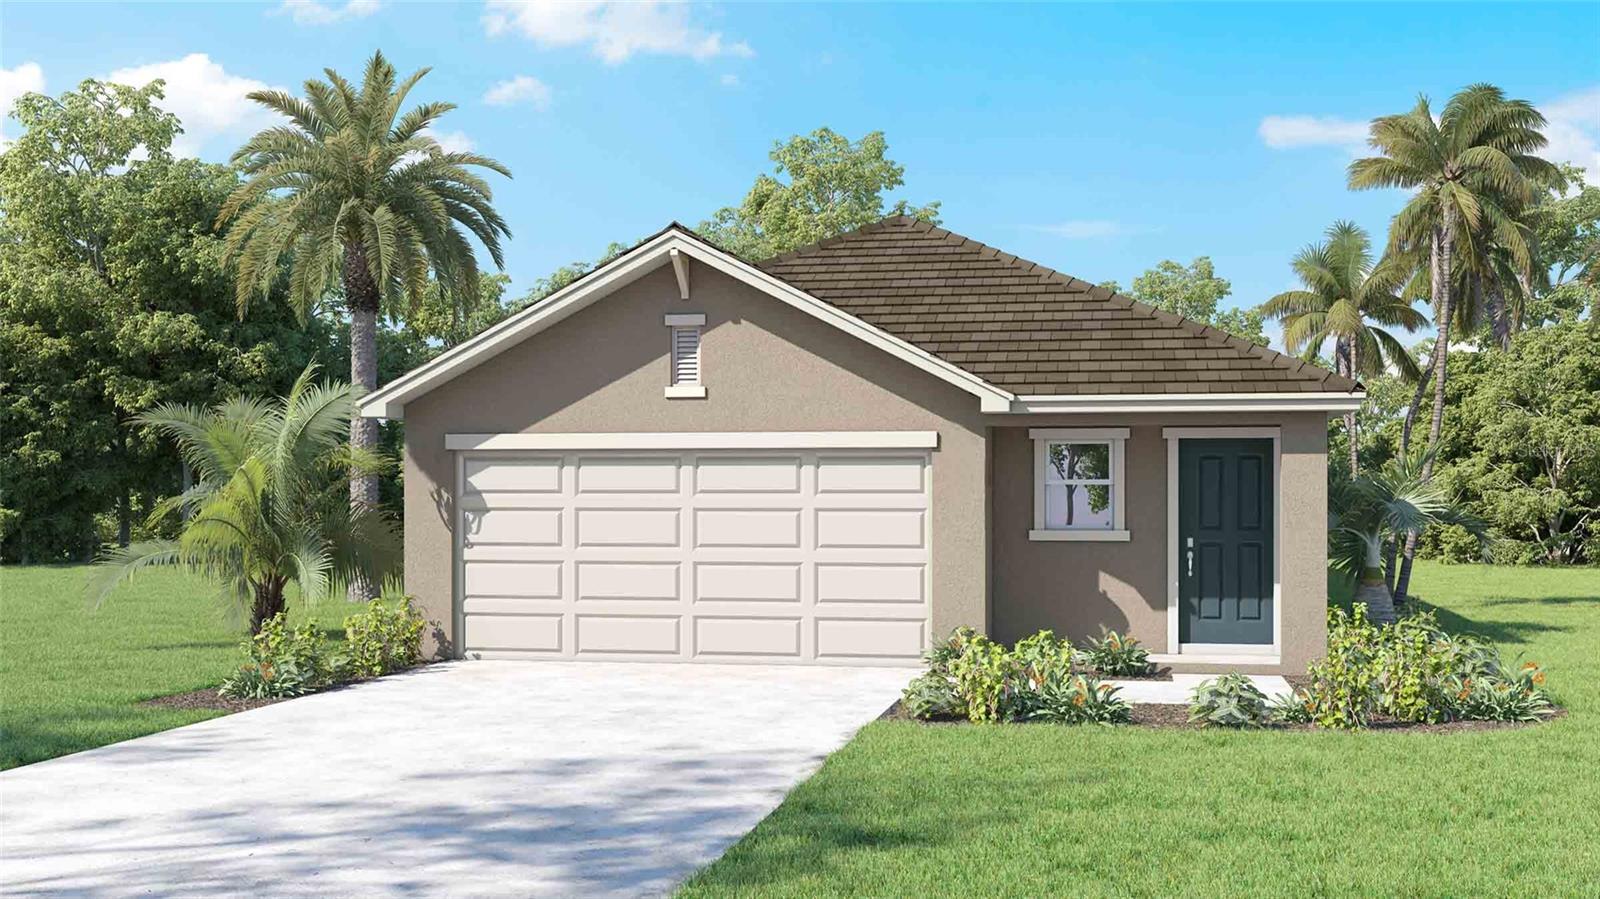
RUSKIN
422 WARM HERON PLACE
3 Beds
2 Baths
1,560 Sq.Ft.
$349,990
MLS#: TB8527633
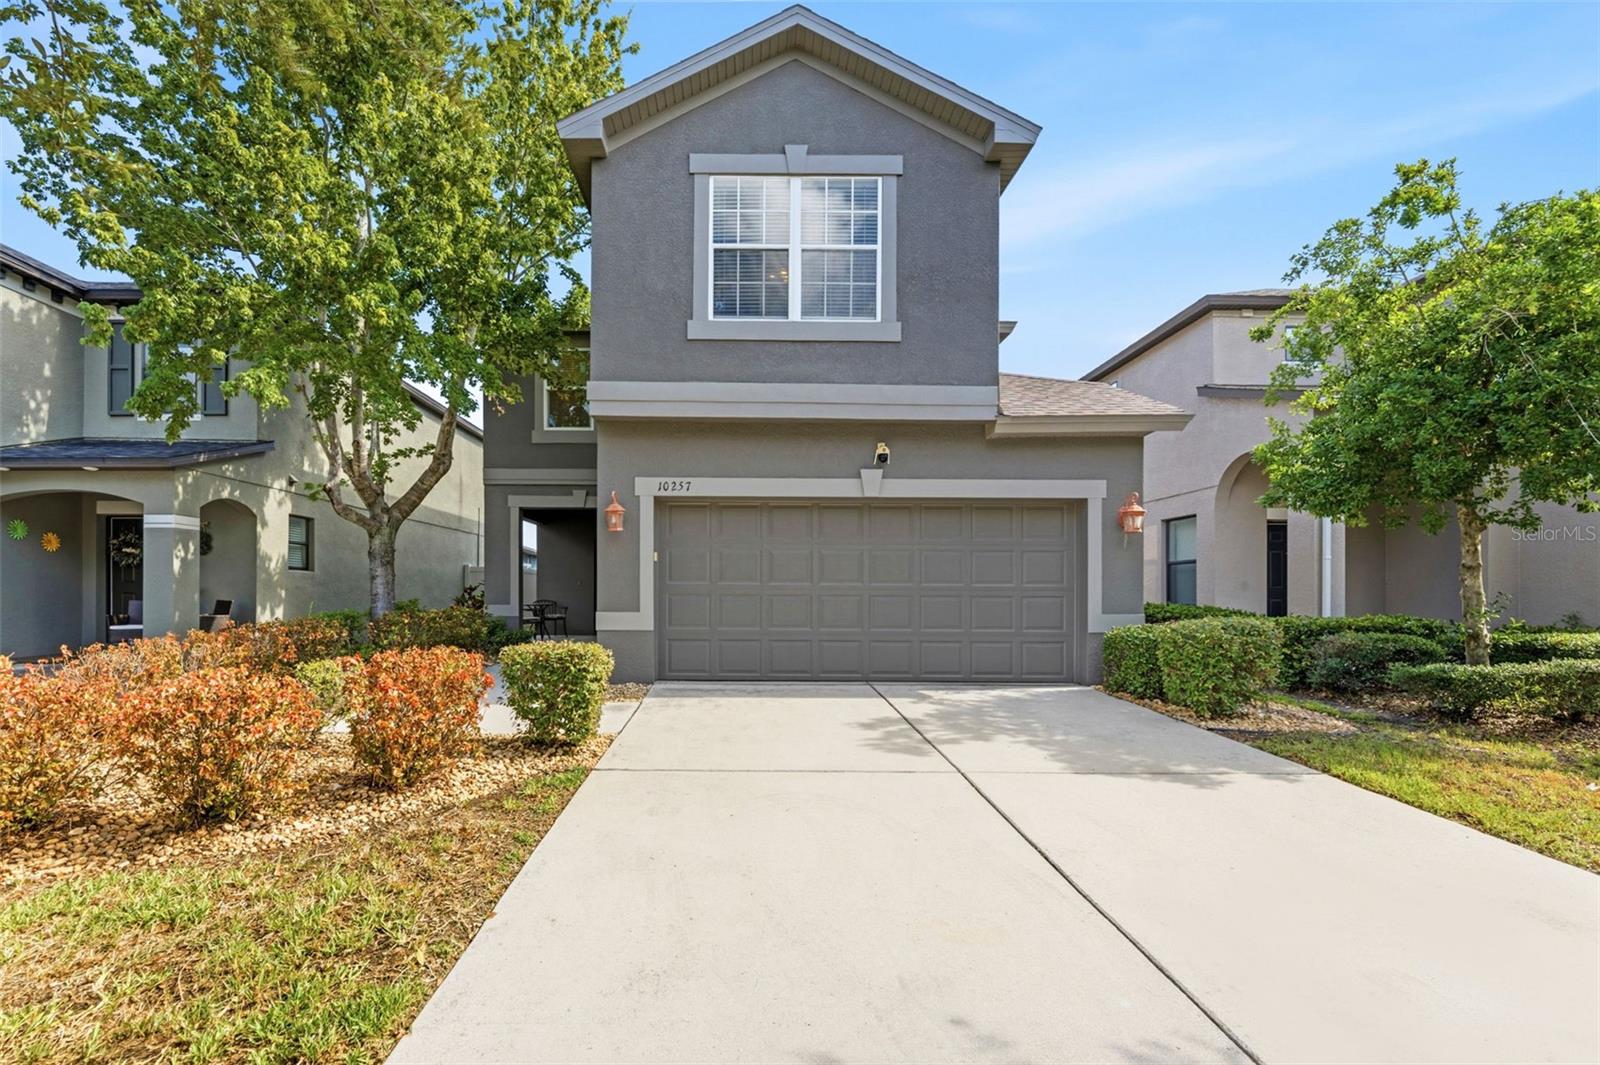
RUSKIN
10257 NEWMINSTER LOOP
3 Beds
2 Baths
2,084 Sq.Ft.
$349,900
MLS#: TB8526432
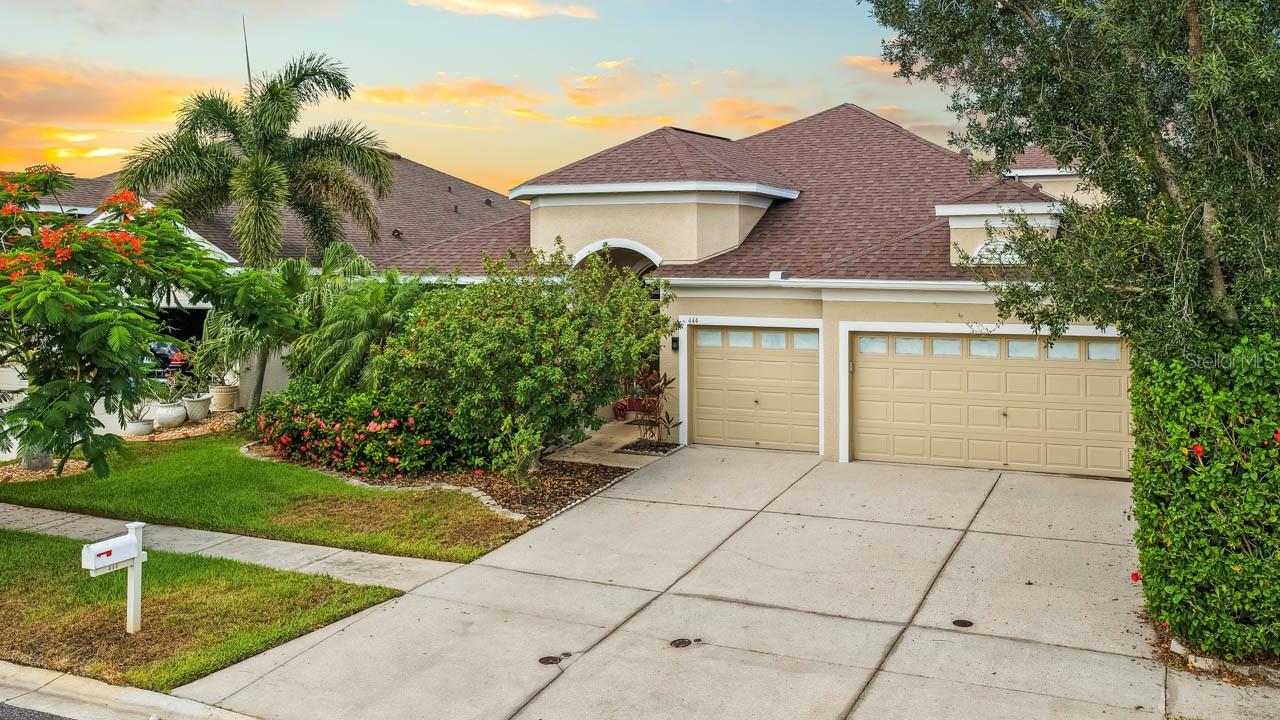
RUSKIN
444 YORK DALE DRIVE
4 Beds
3 Baths
3,005 Sq.Ft.
$419,000
MLS#: TB8523769
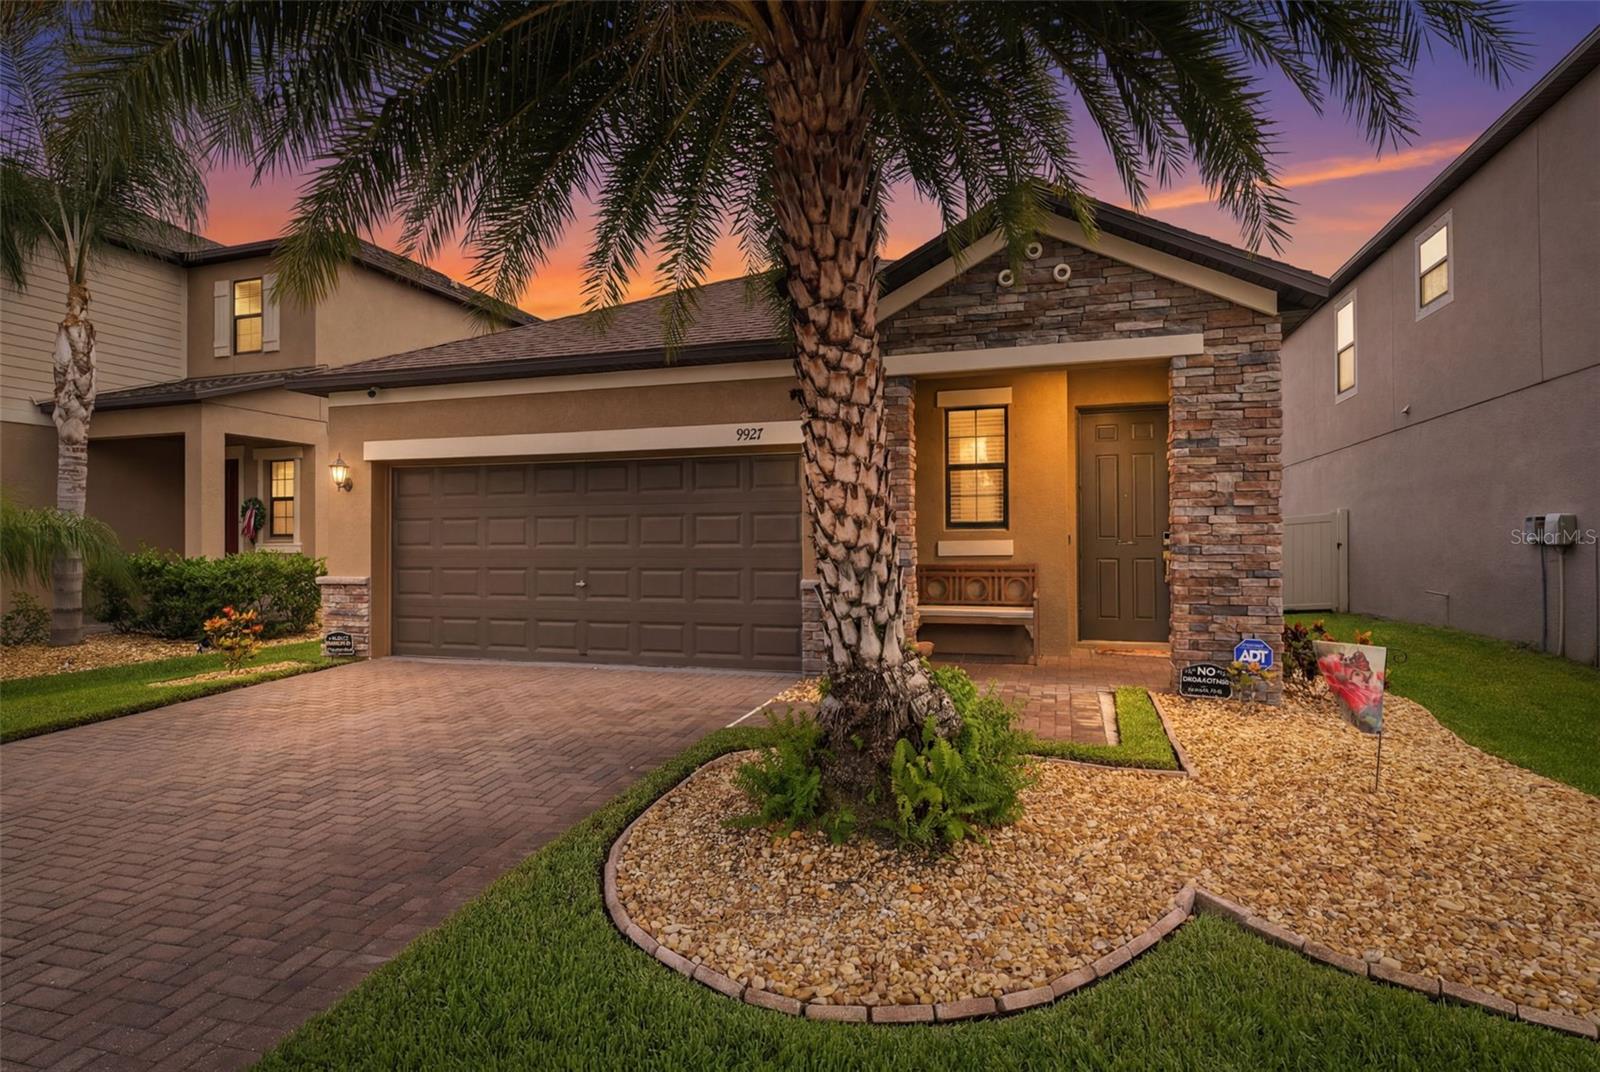
RUSKIN
9927 IVORY DRIVE
3 Beds
2 Baths
1,612 Sq.Ft.
$332,000
MLS#: TB8526003
