Features & Amenities

Interior

  • Other Interior Features

    Built-in Features, Crown Molding, Eat-in Kitchen, High Ceilings, Open Floorplan, Tray Ceiling(s), Walk-In Closet(s)

  • Total Bedrooms

    4

  • Bathrooms

    4

  • 1/2 Bathrooms

    1

  • Cooling YN

    YES

  • Cooling

    Central Air

  • Fireplace YN

    NO

  • Heating YN

    YES

  • Heating

    Natural Gas

  • Pet friendly

    Cats OK, Dogs OK, Yes

Exterior

  • Garage

    Yes

  • Garage spaces

    3

  • Construction Materials

    Block, Stone, Stucco

  • Parking

    Driveway, Garage Door Opener, Guest, Oversized, Attached

  • Patio and Porch Features

    Deck, Patio, Porch, Screened

  • Pool

    Yes

  • Pool Features

    Heated, Indoor, Pool Sweep, Salt Water, Screen Enclosure, Private

  • Waterfront YN

    NO

  • View

    Pool, Trees/Woods

Area & Lot

  • Lot Features

    Cul-De-Sac, Landscaped, Level, Private

  • Lot Size(acres)

    0.29

  • Lot Size(square feet)

    12,649

  • Property Type

    Residential

  • Property Sub Type

    Single Family Residence

  • Architectural Style

    Florida, Traditional

Price

  • Sales Price

    $1,050,000

  • Tax Amount

    $9,470

  • Financing Options

    Cash, Conventional, FHA, VA Loan

  • Sq. Footage

    4,400

  • Price/SqFt

    $238

HOA

  • Association

    YES

  • Association Fee

    $997

  • Association Fee Frequency

    Annually

  • Association Fee Includes

    N/A

  • Total Monthly Fees

    $83.08

School District

  • Elementary School

    Bevis-HB

  • Middle School

    Randall-HB

  • High School

    Newsome-HB

Property Features

  • New Construction

    NO

  • Association Amenities

    Basketball Court, Clubhouse, Fitness Center, Gated, Park, Playground, Pool, Recreation Facilities, Security, Tennis Court(s), Trail(s)

  • Foundation Details

    Slab

  • Ownership

    Fee Simple

  • Senior Community YN

    NO

  • Sewer

    Public Sewer

  • Tax Lot

    000400

  • Water Source

    Public

Schedule a Showing

Showing scheduled successfully.

<
>
IN PERSON
VIA CHAT

What is 3 + 4 ?


Change time

Mortgage calculator

Estimate your monthly mortgage payment, including the principal and interest, property taxes, and HOA. Adjust the values to generate a more accurate rate.

Your payment

Principal and Interest:

$

Property taxes:

$

HOA fees:

$

Total loan payment:

$

Total interest amount:

$

Location

County

Hillsborough

Elementary School

Bevis-HB

Middle School

Randall-HB

High School

Newsome-HB

Listing Courtesy of George Shea, SIGNATURE REALTY ASSOCIATES

RealHub Information is provided exclusively for consumers' personal, non-commercial use, and it may not be used for any purpose other than to identify prospective properties consumers may be interested in purchasing. All information deemed reliable but not guaranteed and should be independently verified. All properties are subject to prior sale, change or withdrawal. RealHub website owner shall not be responsible for any typographical errors, misinformation, misprints and shall be held totally harmless.

Agent Emil Garinga

Executive Assistant

Emil Garinga

Call Emil today to schedule a private showing.


* Listings on this website come from the FMLS IDX Compilation and may be held by brokerage firms other than the owner of this website. The listing brokerage is identified in any listing details. Information is deemed reliable but is not guaranteed. If you believe any FMLS listing contains material that infringes your copyrighted work please click here to review our DMCA policy and learn how to submit a takedown request.© 2024 FMLS.
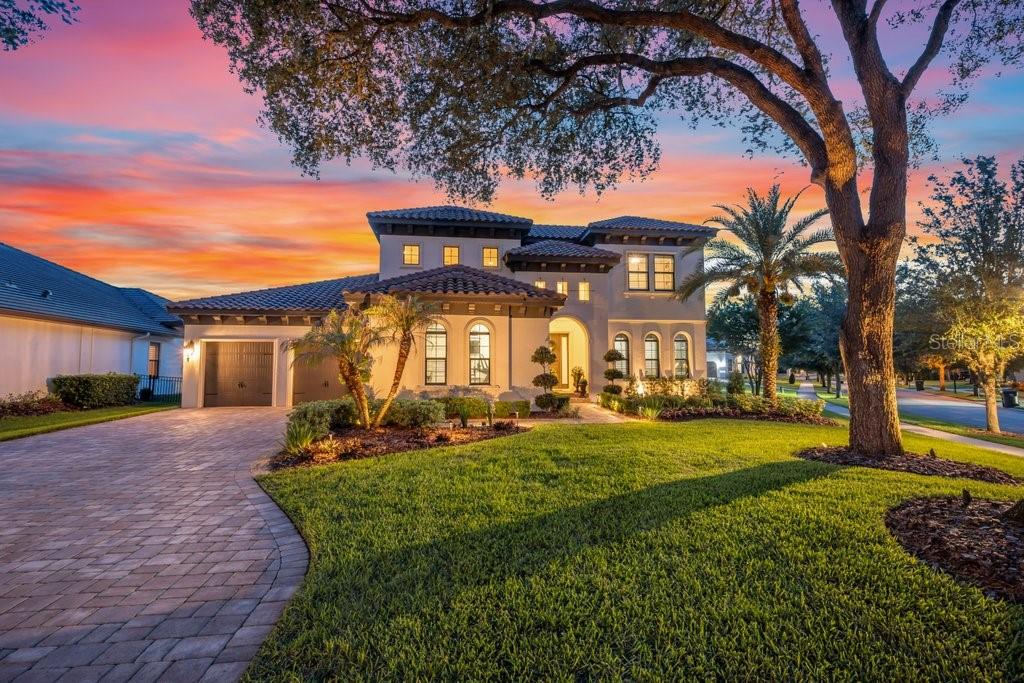
GATED ENCLAVE / CONSERVATION LOT /  FISHHAWK RANCH !  Tucked behind the Gates of Prestigious Kestrel Ridge in Fishhawk Ranch, This Magnificent David Weekly 'Florence' model home boasts 4400sqft of living space and sits on just shy of a 1/3 ACRE - CONSERVATION / CUL DE SAC LOT! This well-designed tremendous plan offers 4 bedrooms (5th possible) , 4 FULL bathrooms and 1 HALF Bathroom, **P L U S ** Home Office, TWO BONUS ROOMS (upstairs & downstairs), Formal areas, Great Room, Enclosed Florida Room and More! You are welcomed home to a handsome elevation dressed in brick pavers and front porch. Step inside the Grand Foyer and Your eyes are drawn to a picturesque backdrop featuring a sparkling pool and natural tree line. Immediately opening to a formal living and dining rooms and flanked by private home office. The formal dining room has a tray ceiling and flows easily into the gourmet kitchen. The spacious kitchen features rich maple 42" cabinetry with spacious counters, breakfast nook, built in appliances, double ovens, cook top (gas plumb), Center island, and a built-in desk. Grand Open Plan with lots of windows offering an abundance of natural light, spectacular views of your private outdoor oasis, Tray Ceilings, and Crown Moldings. There is also a 16x15 flex space (1st floor Bonus rm) between bedrooms 3 & 4! Explore the Upstairs and discover a 36x21 Bonus Rm Plus another full bath! An Oversized Owners Retreat w/extended siting room area, NEWLY REMODELED MASTER BATH & HUGE Walk-In Closet! All bedrooms are VERY generously sized. Check out the Private backyard, entertain on an expansive of covered patio and screened lanai dressed in brick pavers, complete with extended patio bBeyond the pool area, discover a H U G E backyard is private w/no rear neighbors and Wooded Tree Line. Centrally Located in a Resort Style Community, Walk or Bike to
** B E V I S Elementary School, Park Square (shops, restaurants, fountains), 8 Acre Ibis Park, The Resort Style Aquatic Club and More! Amenity rich community of Fishhawk Ranch features miles of walking/hiking/biking trails, movie theatre, pools, playgrounds, skate park, basketball, tennis, hockey, Pickleball…TOP SCHOOL DISTRICT - BEVIS ELEMENTARY / RANDALL MIDDLE / NEWSOME HIGH SCHOOL. Come see for yourself, the is the One!

6122 KESTRELPARK DRIVE

Message successfully sent.

What would you like to know?

What is 3 + 4 ?

I agree to receive email communication and understand I can unsubscribe at any time.

I agree to be contacted by The Graf Group of Coldwell Banker via call, email, and text for real estate services. To opt out, you can reply 'stop' at any time or reply 'help' for assistance. You can also click the unsubscribe link in the emails. Message and data rates may apply. Message frequency may vary. Privacy Policy

Related Properties

New on site 1 day ago
Welcome to this beautifully designed former model Home by WestBay with lots of upgrades showcasing the highly sought-after Bayshore II floor plan in the Hawkstone community, offering 5 bedrooms, 4 full bathrooms, 3,243 square feet of living space, a 3-car garage, and a private saltwater pool. This spacious two-story residence combines modern comfort, flexible living areas, and thoughtful functionality throughout.

A welcoming entry opens to a formal dining area and flows into the expansive open-concept living room and kitchen, creating an ideal setting for everyday living and entertaining. The kitchen serves as the heart of the home, featuring stainless steel appliances, abundant cabinetry, a custom backsplash, and an oversized center island with seating. A large walk-in pantry located near the mudroom provides excellent additional storage. Just off the dinette, a versatile bonus space can easily accommodate a home office, study area, playroom, or hobby space.

Sliding glass doors extend the living area outdoors to a screened lanai and sparkling saltwater pool, creating a private retreat for relaxing, entertaining, and enjoying Florida living year-round. The spacious primary suite features a spa-inspired en-suite bath with dual vanities, a soaking tub, glass-enclosed shower, and a generous walk-in closet. Four additional bedrooms and three full bathrooms provide flexibility for family, guests, or additional workspace, while abundant storage throughout the home adds everyday convenience.

Hawkstone residents enjoy community amenities including a swimming pool and a convenient location near schools, shopping, dining, and major roadways. Outdoor recreation is just minutes away at the 969-acre Triple Creek Nature Preserve and Triple Creek BMX. With easy access to US-301 and I-75, this impressive home delivers generous living space, a 3-car garage, private saltwater pool, flexible floor plan, and desirable community amenities—all in a convenient Riverview-area location.
#TB8557480

LITHIA

14608 RED CASTLE AVENUE

5 Beds

4 Baths

3,243 Sq.Ft.

$999,900

MLS#: TB8557480

Tucked near the cul-de-sac in the prestigious, gated community of Chapman Crossing, this Sabal Westwind III pairs generous living space with distinctive craftsmanship. The 3,843-square-foot home features soaring ceilings, 8-foot interior and exterior doors, intricate woodwork, and architectural details throughout. A striking exterior, brick-paver driveway, and lush landscaping create a warm welcome from the moment you arrive.
Inside, four bedrooms, four full bathrooms, a dedicated office, and an upstairs bonus room / bedroom 5 provide generous space and flexibility. French doors open to an impressive home office featuring a coffered ceiling, plantation shutters, and a dramatic wall of windows. Detailed ceilings define the formal living and dining spaces, while rich finishes and thoughtfully crafted woodwork create a sense of charm throughout.

The kitchen pairs espresso cabinetry with Silestone quartz countertops, a tile backsplash, and a large center island that invites everyone to gather. The spacious primary suite offers soaring tray-ceiling details, walk-in closets, and a private bathroom with separate vanities, a garden tub, and a separate shower accented with mosaic tile. Generously sized secondary bedrooms provide comfortable accommodations, while the upstairs bonus room, full bathroom, and large storage room offer possibilities for recreation, guests, or a potential fifth bedroom.

Outside, an expansive brick-paver lanai creates a beautiful setting for relaxed evenings and memorable gatherings. A built-in outdoor kitchen and gas-heated pool and spa bring the Florida lifestyle home, with room to cook, dine, lounge, and entertain.

Within walking distance of FishHawk Creek Elementary, neighborhood parks, Park Square, and the Aquatic Center, this home puts some of FishHawk Ranch’s most loved destinations close to your doorstep. Zoned for FishHawk’s top-rated schools, it pairs an exceptional community setting with distinctive craftsmanship and an inviting outdoor retreat, creating a home rich in character, comfort, and charm.
#TB8556308

LITHIA

5915 ALANA LEIGH PLACE

4 Beds

4 Baths

3,843 Sq.Ft.

$1,050,000

MLS#: TB8556308

New on site 3 days ago
Welcome to this impressive 3,888-square-foot pool home offering a spacious floor plan and a private backyard retreat, set on a desirable corner lot in the sought-after, guard-gated community of FishHawk Trails in Lithia. With 5 bedrooms, 3 full baths, 2 half baths, a private office, and a side-entry 3-car garage, this beautifully designed home delivers the perfect blend of space, comfort, and functionality. Step inside to an inviting open layout featuring elegant formal living and dining rooms, ideal for entertaining and holiday gatherings, along with a dedicated home office near the front entrance that provides a quiet, convenient workspace. The spacious kitchen is made for both everyday living and entertaining, offering abundant cabinetry, generous counter space, a built-in oven and microwave, a cooktop, and a casual dining area, all overlooking the welcoming family room with its custom built-ins and cozy gas fireplace, creating a natural gathering space for family and friends. Crown molding added throughout the home in 2022 provides an elegant finishing touch. The expansive primary suite includes an additional living area that can serve as a second, more private office, a cozy sitting room, or a flexible space tailored to your lifestyle. Bedrooms two and three share a Jack-and-Jill bathroom, while bedrooms four and five enjoy a second Jack-and-Jill arrangement. The generously sized fifth bedroom features a walk-in closet, making it an excellent guest retreat, multigenerational living space, or in-law suite. Outside, your own private oasis awaits, where you can enjoy Florida living year-round from the expansive screened lanai overlooking the sparkling pool and spa, perfect for weekend gatherings, a refreshing swim, or simply relaxing outdoors. The lanai was refinished and re-screened with UV screens in 2022, extensive pool and spa equipment updates in 2021 included the pump, heater, filter, spa blower, exterior pool plumbing, and valves, and an air-conditioned pool half bath adds extra convenience. The lawn irrigation system is supplied by a well, with a new bladder tank, pressure switch, and pressure gauge installed in 2026. Major updates provide added value and peace of mind, including a new roof (2026), two HVAC systems (2021), kitchen appliances (2021), gas water heater (2023), and water softener (2017). The side-entry 3-car garage offers ample room for vehicles, storage, and hobbies and enhances the home’s attractive curb appeal. Residents of FishHawk Trails enjoy an exceptional lifestyle in this established, guard-gated community with miles of scenic walking trails, playgrounds, basketball court, tennis and pickleball courts, a clubhouse, and expansive athletic fields. With generous living spaces, a versatile bedroom layout, extensive updates, and an inviting outdoor retreat, this home is ready for you to move in and make it yours. Schedule your private showing today!
#TB8557471

LITHIA

6010 KESTREL POINT AVENUE

5 Beds

3 Baths

3,888 Sq.Ft.

$969,000

MLS#: TB8557471

Why wait to build when you can own this extraordinary, move-in-ready 2025 Homes by WestBay residence in Hawkstone, one of Lithia's most desirable master-planned communities? Offering over 3,500 square feet of beautifully designed living space, this exceptional two-story home features 5 bedrooms, 4 bathrooms, an expansive bonus room, and a 3-car garage. With over $300,000 invested in upgrades, this home combines the luxury of new construction with the sophistication of a custom residence!

EXCEPTIONAL DESIGN AND ATTENTION TO DETAIL! From professionally designed landscaping, upgraded irrigation, and extensive wired landscape lighting to sophisticated designer wallpaper, custom paint, upgraded fixtures, stylish ceiling fans, enhanced bathroom mirrors, and beautiful window treatments, no detail has been overlooked. The open-concept floor plan seamlessly connects the spacious great room, stunning island kitchen, and dining area, perfect for entertaining and everyday living. A versatile den offers flexibility as an office or formal dining room, while a private first-floor guest suite provides added comfort. Upstairs, the expansive primary retreat is thoughtfully separated from the secondary bedrooms, complemented by a generous bonus room ideal for a media room, game room, or potential sixth bedroom.

YOUR OWN PRIVATE RESORT AWAITS! Step outside to a spectacular custom saltwater pool with sun shelf and water features surrounded by a screened enclosure, professionally landscaped grounds, and beautiful ambient lighting. Designed for both relaxation and entertaining, this outdoor oasis offers the ultimate Florida lifestyle without the additional expense, construction delays, or hassle of building your own.

EXPERIENCE THE HAWKSTONE LIFESTYLE! Enjoy resort-style community amenities, beautiful natural surroundings, and convenient access to highly regarded Lithia-area schools PINECREST ELEMENTARY, BARRINGTON MIDDLE SCHOOL AND NEWSOME HIGH SCHOOL, shopping, dining, US-301, and I-75. Nearby Triple Creek Nature Preserve offers approximately 969 acres of natural beauty and hiking trails, with Triple Creek BMX just minutes away. An assumable VA loan may be available to qualified buyers, subject to lender approval and applicable requirements.

THE LUXURY OF NEW CONSTRUCTION WITH THE FINISHING TOUCHES OF A CUSTOM HOME! This remarkable residence offers an exceptional opportunity to enjoy refined interiors, resort-style outdoor living, and a truly move-in-ready home. Schedule your private showing and experience the difference!
#TB8555439

LITHIA

14985 RIDER PASS DRIVE

5 Beds

4 Baths

3,567 Sq.Ft.

$965,000

MLS#: TB8555439

Price reduced
A private retreat awaits behind the gates of FishHawk Trails, where this expansive 5-bedroom, 5-bath residence unfolds across more than half an acre of mature, tree-lined grounds. Designed for both elevated entertaining and comfortable everyday living, the home creates a seamless connection between its impressive interiors and resort-inspired outdoor spaces.

Enter through the front doors and immediately take in the home's impressive scale, with sight lines extending through the formal dining room, living room and open kitchen to the pool beyond. The kitchen and family room form the heart of the home, featuring abundant cabinetry, stainless steel appliances, built-in induction cook top and a generous breakfast bar. Volume ceilings, LVP flooring, architectural details and an electric fireplace add warmth and character to the main living spaces.

The split-bedroom layout provides privacy throughout, with the primary suite offering a peaceful retreat of its own. French doors open directly to the pool area, creating an effortless connection to the outdoors. The spacious en suite bath features dual vanities, a separate shower and soaking tub.

Designed with everyday convenience in mind, the first floor also includes a dedicated laundry room with built-in shelving, along with a separate guest bath with direct pool access. Upstairs, a generous bonus room and full bath provide flexible space for a media room, office, recreation area or private guest retreat.

Outside, the property takes on a distinctly resort-like feel. The pool and spa are surrounded by an expansive patio and mature landscaping, creating a private setting for outdoor dining, entertaining or quiet afternoons by the water. The detached pool house adds an exceptional layer of versatility, offering a private living room, bedroom, kitchen with stainless steel appliances and full bath with a shower.

A side-entry 3-car garage, fenced yard and welcoming front porch complete the property. Within FishHawk Trails, residents enjoy a guard-gated setting surrounded by wooded trails, sports fields, basketball and tennis courts.
#TB8541910

LITHIA

5806 AUDUBON MANOR BOULEVARD

5 Beds

5 Baths

3,871 Sq.Ft.

$1,145,000

MLS#: TB8541910

Price reduced
Experience the epitome of luxury living in the gated community of Fish Hawk Trails. This stunning 1/2 + acre homesite is a must-see! The spacious home boasts 5 bedrooms plus bonus room (could be 6th bedroom) , 5.5 bathrooms, and a 3-car plus garage, encompassing a generous 4,821 sq. ft and sits on a quiet cul de sac. Indulge in the lavish master suite, where perfectly placed French doors and windows bathe the room in natural light. The recently upgraded en suite bathroom features a dual sink vanity, a soaking tub, and a separate shower stall, creating a spa-like retreat. The home's versatile layout includes an upstairs bonus room, perfect for a playroom or entertainment space. The 5th bedroom is the private "in-law" apartment, it includes a kitchenette and full bathroom and is accessible only from the exterior (entry door is to the left of the large garage door), providing a secluded space for guests or extended family.  The chef’s kitchen is a culinary dream, featuring a cooktop, built-in oven and microwave, breakfast bar, prep-island with a wine fridge, and an eat-in space overlooking the sparkling pool. NEW pool pump, filter and salt cell (2023).  This home is also equipped with a water softener and ultraviolet light filtration.  The outdoor area is an entertainer’s paradise, complementing the pool is a spa, an outdoor kitchen, and ample space for relaxing and socializing. Enjoy the lush landscaping and fire pit area, perfect for cozy evenings. The community trail runs right behind the backyard, inviting you to explore the scenic surroundings. With all these features, you’ll find yourself wanting to spend all your time enjoying this exquisite home and its beautiful outdoor spaces. Fish Hawk Trails, residents enjoy 24-hour guarded access, top-rated schools, serene nature trails, playgrounds, and sports facilities. Conveniently located to shopping, restaurants, parks and more!
#TB8534714

LITHIA

6034 HAMMOCK HILL AVENUE

5 Beds

5 Baths

4,821 Sq.Ft.

$1,150,000

MLS#: TB8534714

Price reduced
Discover comfort, space, thoughtful updates, and years of worry free living in this beautifully maintained David Weekley Oakwood home, tucked within Tern Wood, one of FishHawk Ranch’s most desirable gated neighborhoods. Double glass entry doors open to a welcoming foyer, with a private home office to the right and a formal dining room to the left. Wood flooring and high ceilings continue into the spacious great room, where built-ins, surround sound and views of the pool create an inviting place to gather.

At the heart of the home, the updated kitchen features white cabinetry, a contrasting gray island, a large pantry and generous workspace. Recent improvements include new countertops, backsplash, cooktop, sink, faucet and disposal. The spacious first-floor primary suite provides a peaceful retreat and features a custom-designed closet.

Upstairs, three additional bedrooms and two bathrooms, including a Jack-and-Jill bathroom, surround an oversized bonus room that offers plenty of flexibility for recreation, entertainment or relaxation. Specialized Corepel stone-plank flooring replaced the carpet throughout the second floor in 2023, and the staircase has also been refreshed with new carpeting. Two custom upstairs closets and a custom under-stairs closet with pegboard provide practical, well-designed storage throughout the home.

The outdoor living area feels like a private resort, complete with an outdoor kitchen, surround sound and a heated saltwater pool and spa. The pool equipment has been enhanced with an updated pump and motor, a replacement salt cell and a heat pump installed in November 2024. Privacy screen added to the lanai in 2026 creates an even more comfortable and secluded setting for relaxing or entertaining.

Major improvements include new HVAC systems (up and downstairs units), a whole-house water filtration system with kitchen reverse osmosis in 2021, a new roof in 2022, ZAP CAP whole-home surge protection, a new water heater in 2025 and a new garage door motor in 2025. Ideally located in gated Ternwood and currently zoned for FishHawk’s top-rated schools, this exceptional home combines an expansive, easy living floor plan, extensive updates and the indoor-outdoor lifestyle that makes FishHawk Ranch so desirable. This home does qualify for a VA assumable loan.
#TB8534611

LITHIA

15910 TERNGLADE DRIVE

4 Beds

3 Baths

3,243 Sq.Ft.

$867,000

MLS#: TB8534611

Price reduced
Inside gated FishHawk Preserve, this Cardel-built Waldorf floorplan is designed for the buyer who wants room to gather, space to breathe, and a home that can hold real life, beautifully. From the wide pavered drive and columned front porch to the corner homesite and tandem 3-car garage, the home has the kind of presence that welcomes you from the minute you arrive.
Stepping through the front door will leave a lasting impression. Soaring ceilings draw the eye upward, while the two-story dual-sided stacked stone gas fireplace gives the home a strong architectural center. It is dramatic, but not cold; designed to be impressive, but still comfortable. The great room, dining area, and kitchen connect easily, creating a natural rhythm for everyday living, holidays, quiet evenings, and full-house weekends.
Triple sliders open the living space to the screened pavered lanai, where the home expands into a private outdoor retreat. The heated saltwater pool and spa, sun deck, and cascading water feature make this space feel less like an add-on and more like part of the home’s daily experience. Morning coffee, after-school swims, slow weekends, and easy entertaining all have a place here.
The layout is where this home truly stands apart. Most of the living space is on the first floor, and each bedroom and bath grouping is thoughtfully placed along its own hallway. That means guests have privacy and everyone in the family has space. The primary suite feels like a true retreat, positioned apart with dual walk-in closets, two vanities, a standalone soaking tub, and an oversized tiled shower with built-in seating.
The kitchen supports the way people actually live, with granite countertops, stainless steel appliances, a large eat-in island, walk-in pantry, and open sightlines to the main living spaces. Details like plantation shutters, designer lighting, crown molding, chair rail, vinyl and ceramic tile flooring, and a carpet-free interior give the home a polished, cohesive feel without sacrificing ease.
Upstairs, a spacious loft with full-wall built-ins creates a quiet retreat away from the main level, accompanied by an additional bedroom and full bath. It is a flexible space for guests, movie nights, hobbies, or a separate work-from-home zone.
A fenced yard, pool alarms, in-wall pest system, water softener, tankless water heater, and laundry room with cabinetry, storage, and utility sink add the practical pieces that make daily life run smoother.
For the buyer looking for a home with scale, function, and a true sense of arrival, this FishHawk Preserve property delivers more than square footage. It offers a way to retreat comfortably and feel at home from the very first moment.
#TB8521379

LITHIA

5202 ALAFIA FALLS DRIVE

6 Beds

4 Baths

3,640 Sq.Ft.

$1,150,000

MLS#: TB8521379

Rare opportunity to own approximately 15 acres MOL in highly desirable Lithia, already divided into two separate agricultural-zoned parcels with no HOA restrictions. Offering privacy, flexibility, and tremendous potential, this unique property presents an excellent opportunity for a private estate, family compound, equestrian property, agricultural use, or future investment.

With two existing parcels already in place and potential for future subdivision subject to county approvals and zoning requirements, buyers have the opportunity to explore a variety of development and land-use possibilities. The expansive acreage provides ample space for custom homes, barns, workshops, livestock, gardens, recreational activities, and more.

Surrounded by beautiful countryside and natural landscapes, you’ll enjoy the peace and tranquility of rural living while remaining conveniently close to shopping, dining, schools, and major commuter routes. Properties offering this combination of acreage, agricultural zoning, no HOA, existing subdivision, future potential, and a prime Lithia location are becoming increasingly difficult to find.

 Whether you’re looking to build now, invest for the future, or create a legacy property for generations to come, this exceptional offering provides endless possibilities. Buyer to verify all zoning, land use, subdivision, and development opportunities with Hillsborough County.
#TB8520261

LITHIA

12631 HOBSON SIMMONS ROAD

3 Beds

2 Baths

1,344 Sq.Ft.

$1,200,000

MLS#: TB8520261

FISHHAWK PRESERVE A Remarkable Residence nestled within the prestigious gated community of The Preserve at FishHawk Ranch, this exceptional home sits on an oversized corner lot nearly a 1/2 Acre and offers luxury living at its finest. Stunning Mediterranean-inspired curb appeal welcomes you with lush landscaping, an extended paver driveway, a tile roof, and a spacious three-car garage. Inside, the open-concept floor plan immediately draws your eye through triple sliding glass doors to the sparkling pool and outdoor oasis beyond. A private home office with custom built-ins sits behind French doors off the grand foyer, while an elegant formal dining room connects to the beautifully remodeled gourmet kitchen through a convenient butler’s pantry. The kitchen is a true showpiece, featuring stainless steel appliances, including a built-in oven and microwave, an oversized center island with breakfast bar seating, soft-close white cabinetry with crown molding, tile backsplash, and a walk-in pantry. The spacious great room is highlighted by soaring transom windows, triple sliders, and a dramatic floor-to-ceiling stone gas fireplace. The luxurious owner’s retreat offers coffered ceilings, abundant natural light, private lanai access, dual custom walk-in closets, and a spa-like bath with separate vanities, a freestanding soaking tub, and a walk-in shower. Two additional first-floor bedrooms each feature walk-in closets and private baths, complemented by a convenient media/homework station. Upstairs, a large bonus room/loft and a fourth bedroom with its own bath and walk-in closet create the perfect guest or teen suite. Outdoor living reaches another level with an expansive paver lanai with a built in fire pit surrounding a resort-style pool and infinity-edge spa complete with fountains and a sun shelf. Entertain effortlessly in the fully equipped outdoor kitchen featuring a grill, kegerator, ice machine, beverage refrigerator, and Big Green Egg. Beyond the screened enclosure, a spacious, tree-lined backyard provides room to relax, play, and enjoy the Florida lifestyle. Meticulously maintained and truly move-in ready, this unforgettable residence includes access to FishHawk Ranch’s world-class amenities, including resort-style pools, fitness centers, tennis and pickleball courts, parks, scenic trails, and top-rated schools. Experience the luxury, comfort, and lifestyle this extraordinary home has to offer—schedule your private showing today.
#TB8514791

LITHIA

5201 ALAFIA FALLS DRIVE

4 Beds

4 Baths

3,857 Sq.Ft.

$1,199,000

MLS#: TB8514791

Send a message

Message successfully sent.

Your message

What is 3 + 4 ?

Reason for contacting?

I agree to receive email communication and understand I can unsubscribe at any time.

I agree to be contacted by The Graf Group of Coldwell Banker via call, email, and text for real estate services. To opt out, you can reply 'stop' at any time or reply 'help' for assistance. You can also click the unsubscribe link in the emails. Message and data rates may apply. Message frequency may vary. Privacy Policy

Sign Out

Virtual Assistant

Would you like to take the next step with this property? We can help you schedule a showing or virtual tour, or send you more details.

Yes, I would like more information.

Thank You for Your Reply, One of Our Agents will contact you as soon as possible

No, maybe later.

Thank you, you can always contact me via email, phone number or through the contact form.

Realhub AI

Lucy - Your AI-Powered Realtor

Update Your Temporary Password

Personalize your search

Enter your email and we'll notify you immediately when new listings match what you're looking for.

or enter email address

Already have an account ? Login here

Continue your home search

I agree to receive communications and understand I can unsubscribe at any time.

I agree to be contacted by The Graf Group of Coldwell Banker via call, email, and text for real estate services. To opt out, you can reply 'stop' at any time or reply 'help' for assistance. You can also click the unsubscribe link in the emails. Message and data rates may apply. Message frequency may vary. Privacy Policy

Already have an account ? Login here

We use cookies

We use cookies primarily for analytics to enhance your experience. By accepting, you agree to our use of these cookies. You can manage your preferences or learn more about our cookies policy.