.webp?size=346x80)
- Properties
- Meet our agents
- Communities
- Market Report
- Home Value
- Calculator
Property
Beds
4
Full Baths
3
1/2 Baths
None
Year Built
2026
Sq.Footage
2,220
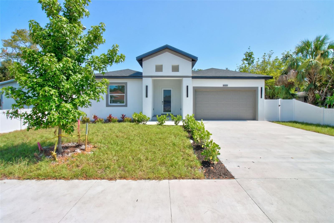
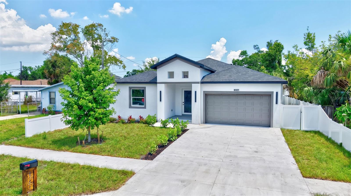
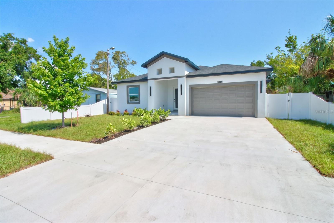
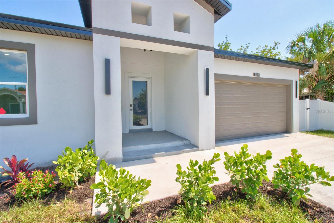
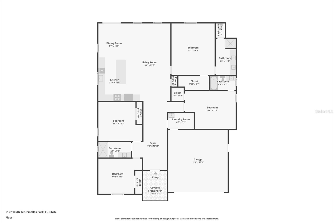
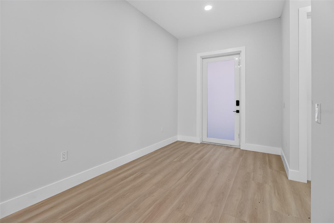
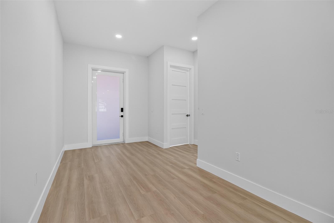
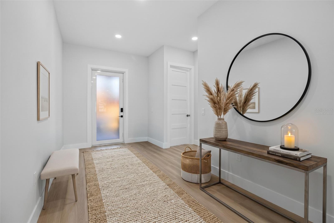
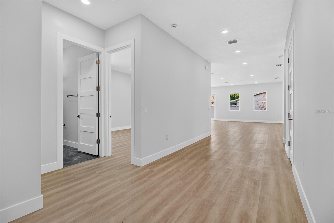
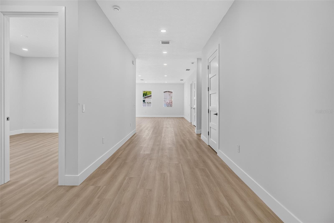
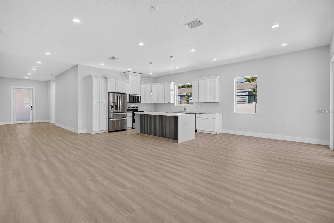
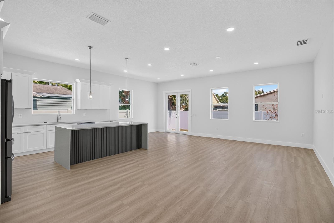
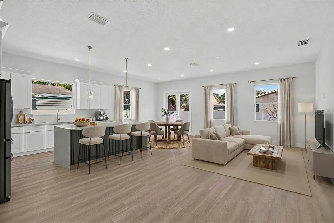
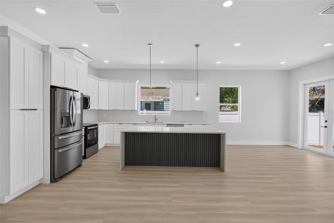
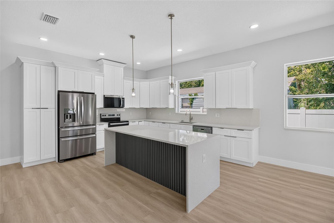
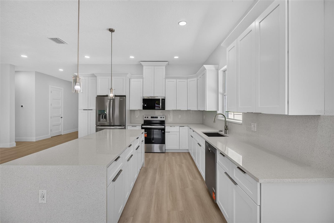
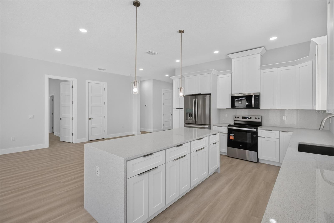
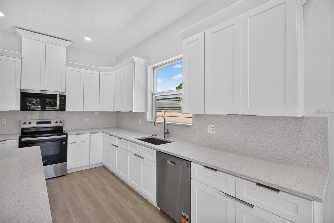
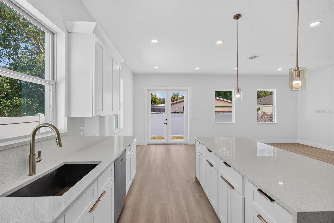
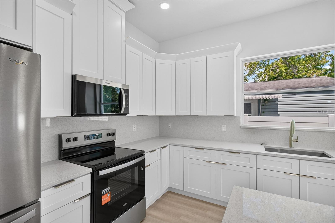
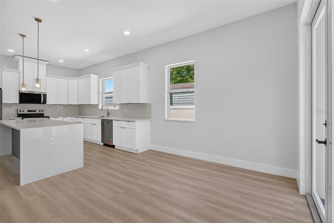
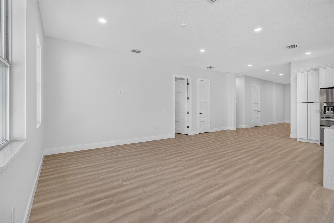
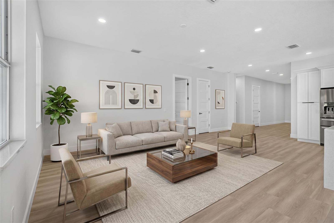
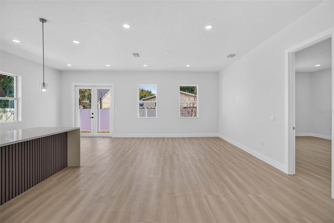
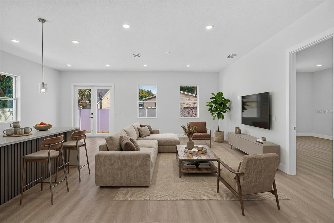
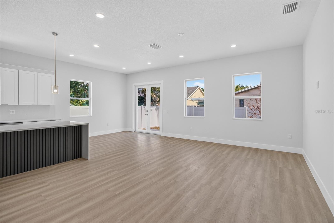
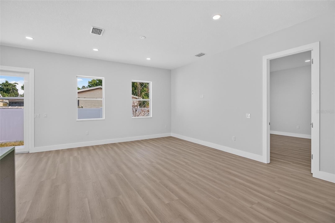
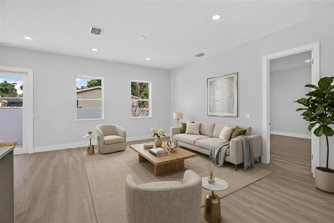
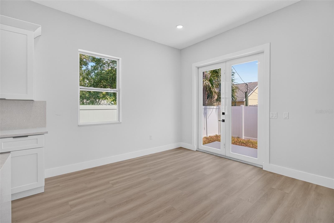
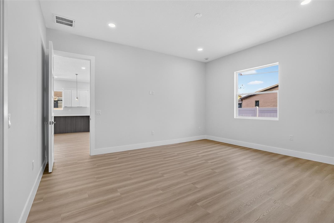
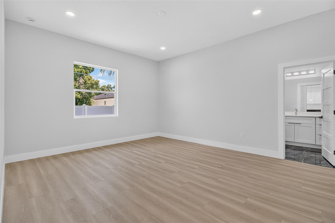
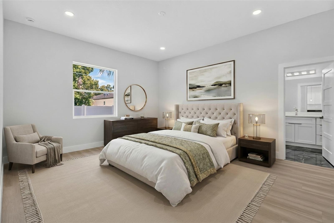
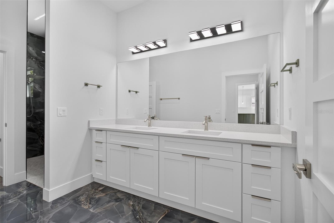
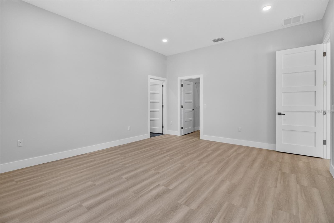
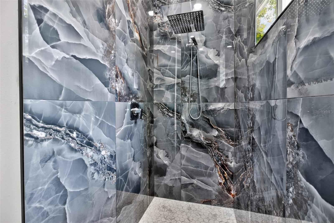
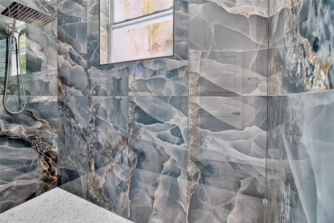
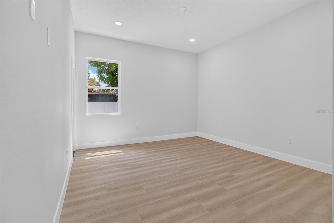
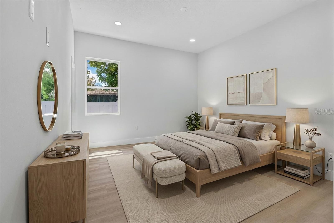
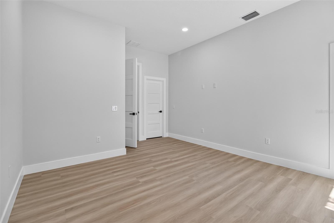
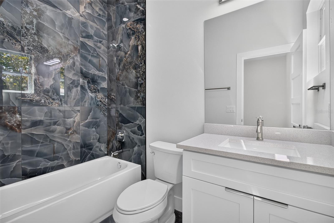
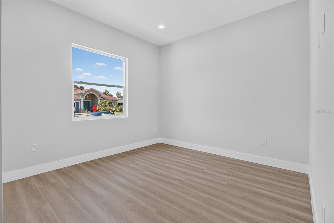
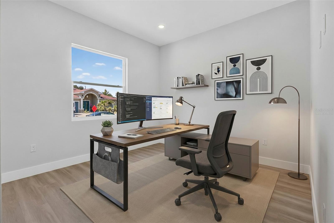
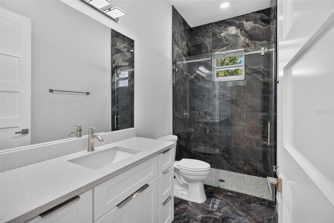
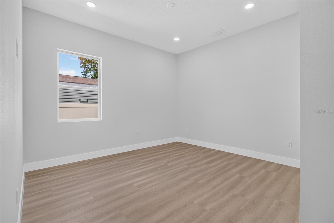
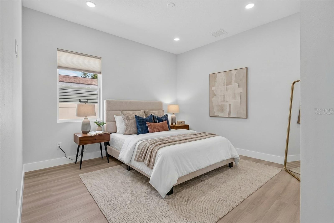
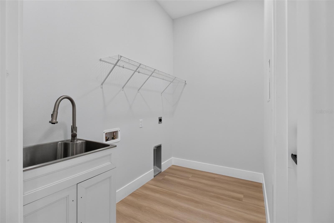
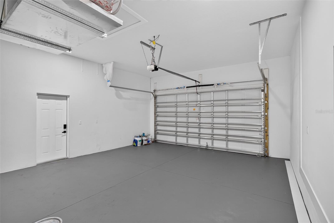
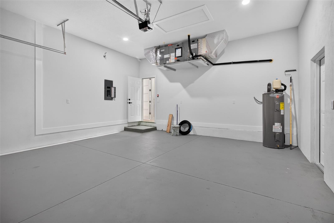
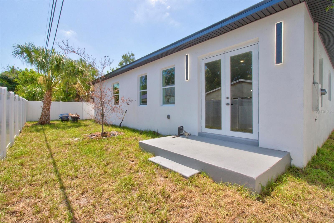
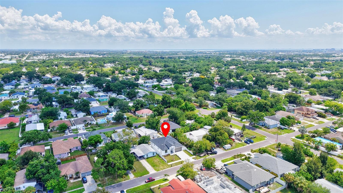
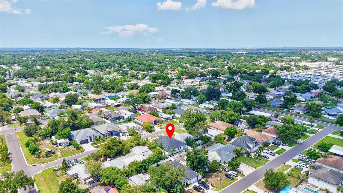
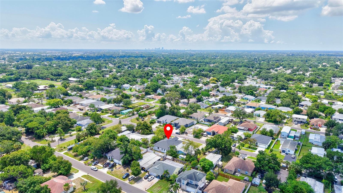
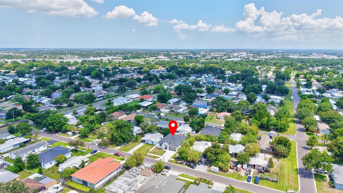
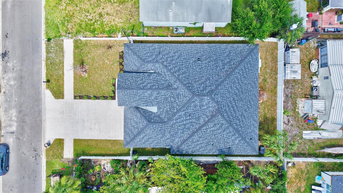
Welcome to this stunning newly constructed residence offering 4 bedrooms, 3 full bathrooms, and 2,220 square feet of thoughtfully designed living space. Upon entering through impressive 8-foot entry doors, you are greeted by soaring 10-foot ceilings, abundant natural light, and an expansive open-concept floor plan designed for both everyday living and entertaining. The chef-inspired kitchen serves as the centerpiece of the home, featuring an oversized waterfall quartz island, premium quartz countertops and backsplash, custom full size shaker cabinetry, stainless steel appliances, and ample storage space. The seamless flow between the kitchen, dining, and great room creates the perfect setting for family gatherings and entertaining guests. Luxury vinyl plank flooring extends throughout the home, while the beautifully appointed bathrooms showcase elegant marble-look porcelain tile, designer fixtures, and upscale finishes. The spacious primary suite offers a private retreat complete with a spa-inspired bathroom featuring dual vanities, a walk-in shower, and generous closet space. Built with quality craftsmanship and attention to detail, this home also features hurricane impact windows and doors, recessed LED lighting throughout, an indoor laundry room, 8-foot premium solid-core interior doors, and 8-foot clearance garage door. Step outside to enjoy the newly installed privacy fence, creating the perfect outdoor space for entertaining, pets, and family gatherings. Built with upgraded foam Insulation, this home is designed for enhanced energy performance, improved climate control, quieter interior, and long-term savings on utility costs. Conveniently located near shopping, dining, Gulf beaches, Tampa International Airport, and St. Pete-Clearwater Airport. With no HOA, no CDD fees, and located in designated Flood Zone X, this exceptional property offers luxury, comfort, and peace of mind in one beautiful package.
Features & Amenities
Interior
-
Other Interior Features
Eat-in Kitchen, High Ceilings, Open Floorplan, Walk-In Closet(s)
-
Total Bedrooms
4
-
Bathrooms
3
-
Cooling YN
YES
-
Cooling
Central Air
-
Fireplace YN
NO
-
Heating YN
YES
-
Heating
Central
-
Pet friendly
N/A
Exterior
-
Garage
Yes
-
Garage spaces
2
-
Construction Materials
Block, Stucco
-
Parking
Attached
-
Pool
No
-
Waterfront YN
NO
Area & Lot
-
Lot Size(acres)
0.14
-
Lot Size(square feet)
5,998
-
Property Type
Residential
-
Property Sub Type
Single Family Residence
Price
-
Sales Price
$619,000
-
Tax Amount
$1,886
-
Sq. Footage
2,220
-
Price/SqFt
$278
HOA
-
Association
No
School District
-
Elementary School
N/A
-
Middle School
N/A
-
High School
N/A
Property Features
-
New Construction
YES
-
Foundation Details
Slab
-
Ownership
Fee Simple
-
Senior Community YN
NO
-
Sewer
Public Sewer
-
Tax Lot
87
-
Water Source
Public
Schedule a Showing
Showing scheduled successfully.
Mortgage calculator
Estimate your monthly mortgage payment, including the principal and interest, property taxes, and HOA. Adjust the values to generate a more accurate rate.
Your payment
Principal and Interest:
$
Property taxes:
$
HOA fees:
$
Total loan payment:
$
Total interest amount:
$
Location
County
Pinellas
Elementary School
Middle School
High School
Listing Courtesy of Thi My Kim Nguyen , KELLER WILLIAMS REALTY PORTFOLIO COLLECTION
RealHub Information is provided exclusively for consumers' personal, non-commercial use, and it may not be used for any purpose other than to identify prospective properties consumers may be interested in purchasing. All information deemed reliable but not guaranteed and should be independently verified. All properties are subject to prior sale, change or withdrawal. RealHub website owner shall not be responsible for any typographical errors, misinformation, misprints and shall be held totally harmless.

Business Coach | Executive Sales Associate | Realtor®
Michael Graf
Call Michael today to schedule a private showing.

* Listings on this website come from the FMLS IDX Compilation and may be held by brokerage firms other than the owner of this website. The listing brokerage is identified in any listing details. Information is deemed reliable but is not guaranteed. If you believe any FMLS listing contains material that infringes your copyrighted work please click here to review our DMCA policy and learn how to submit a takedown request.© 2024 FMLS.
Related Properties
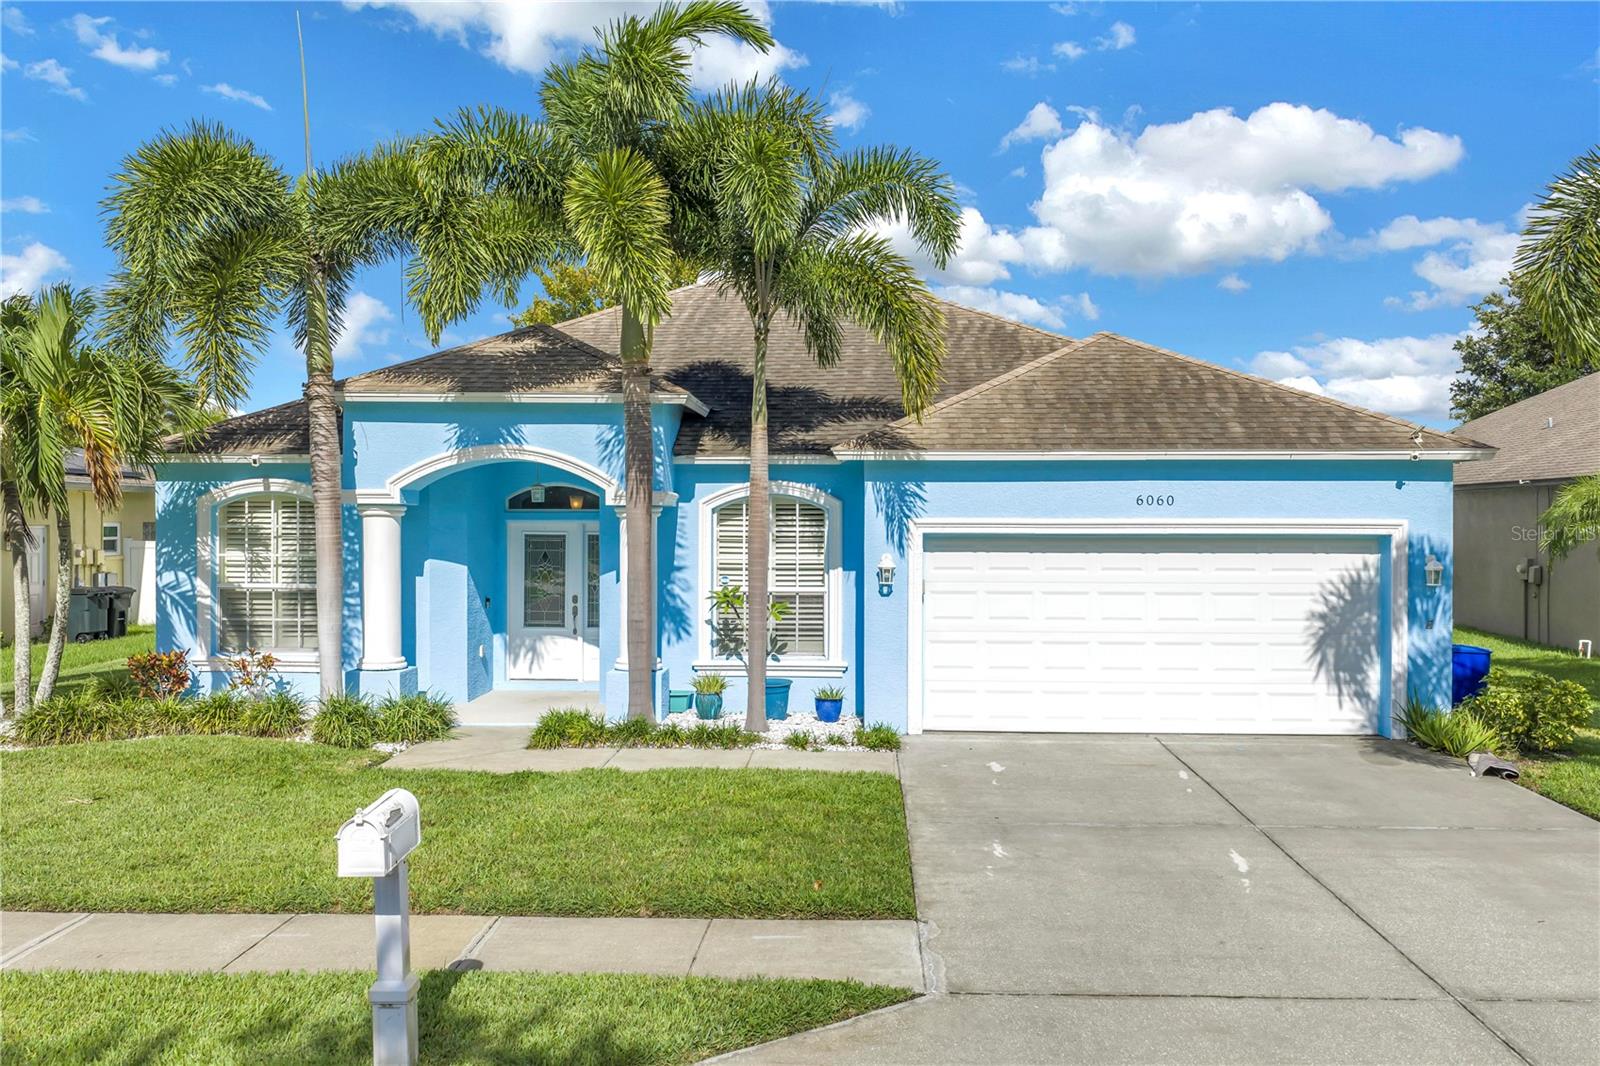
PINELLAS PARK
6060 97TH AVENUE N
5 Beds
3 Baths
2,172 Sq.Ft.
$675,000
MLS#: TB8531569
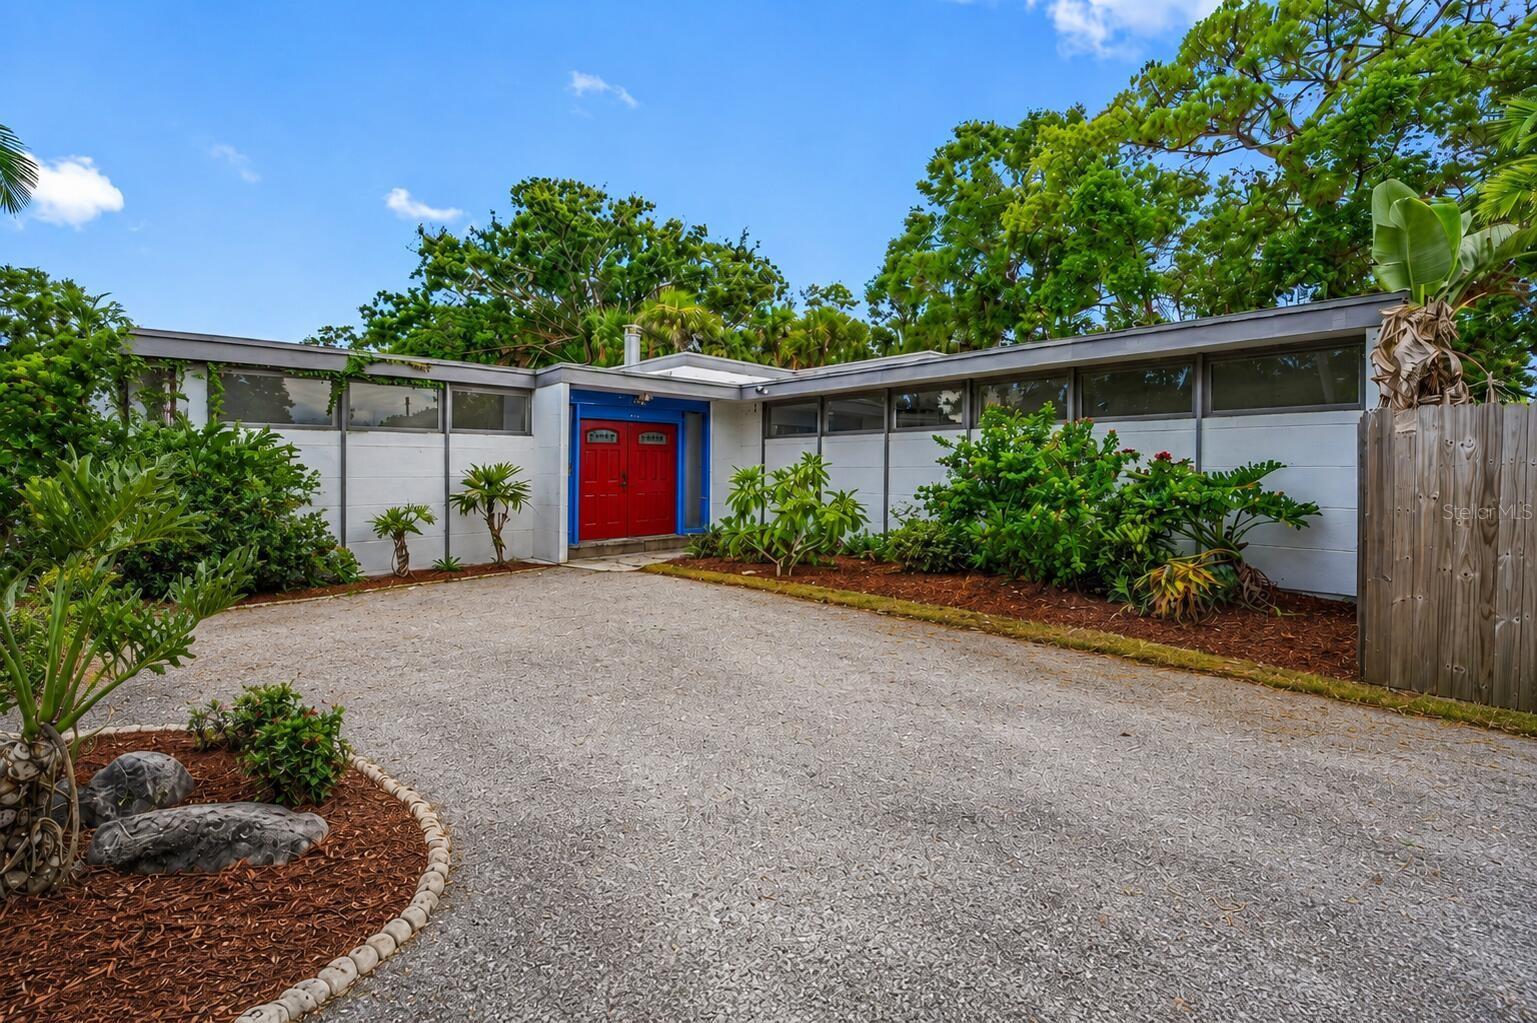
PINELLAS PARK
7990 42ND STREET N
5 Beds
4 Baths
2,578 Sq.Ft.
$644,000
MLS#: O6426854
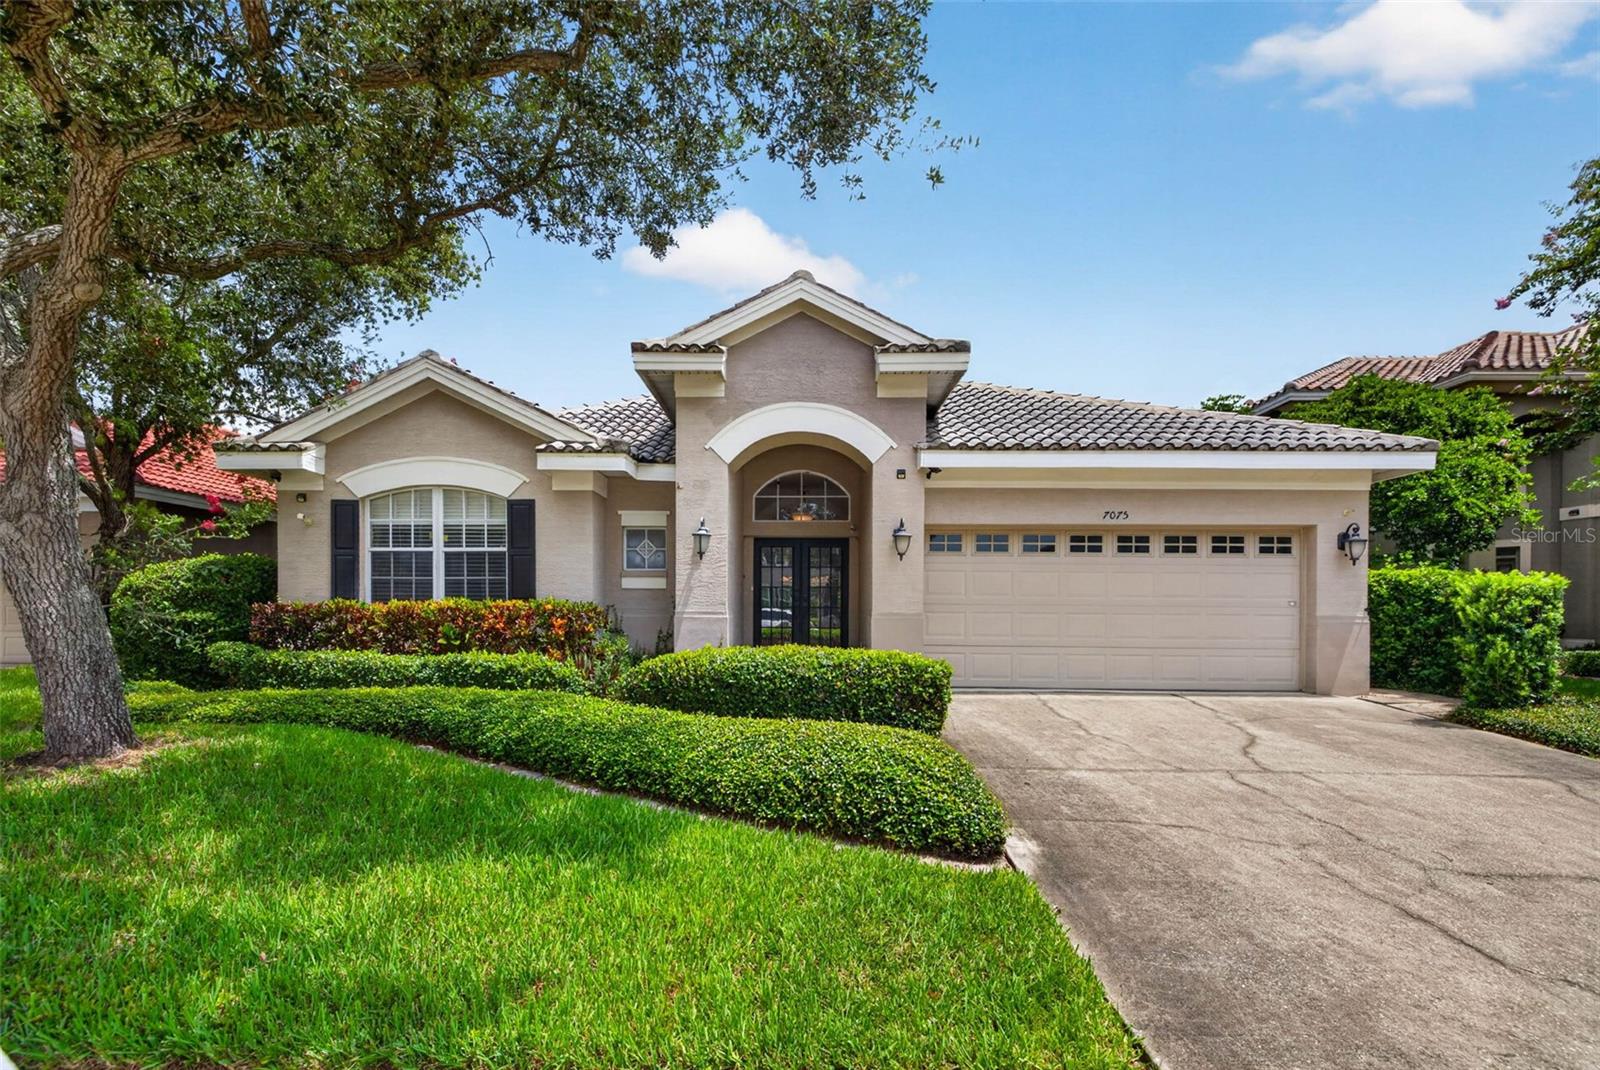
PINELLAS PARK
7075 BAYOU WEST PLACE N
3 Beds
2 Baths
2,178 Sq.Ft.
$599,000
MLS#: TB8530216
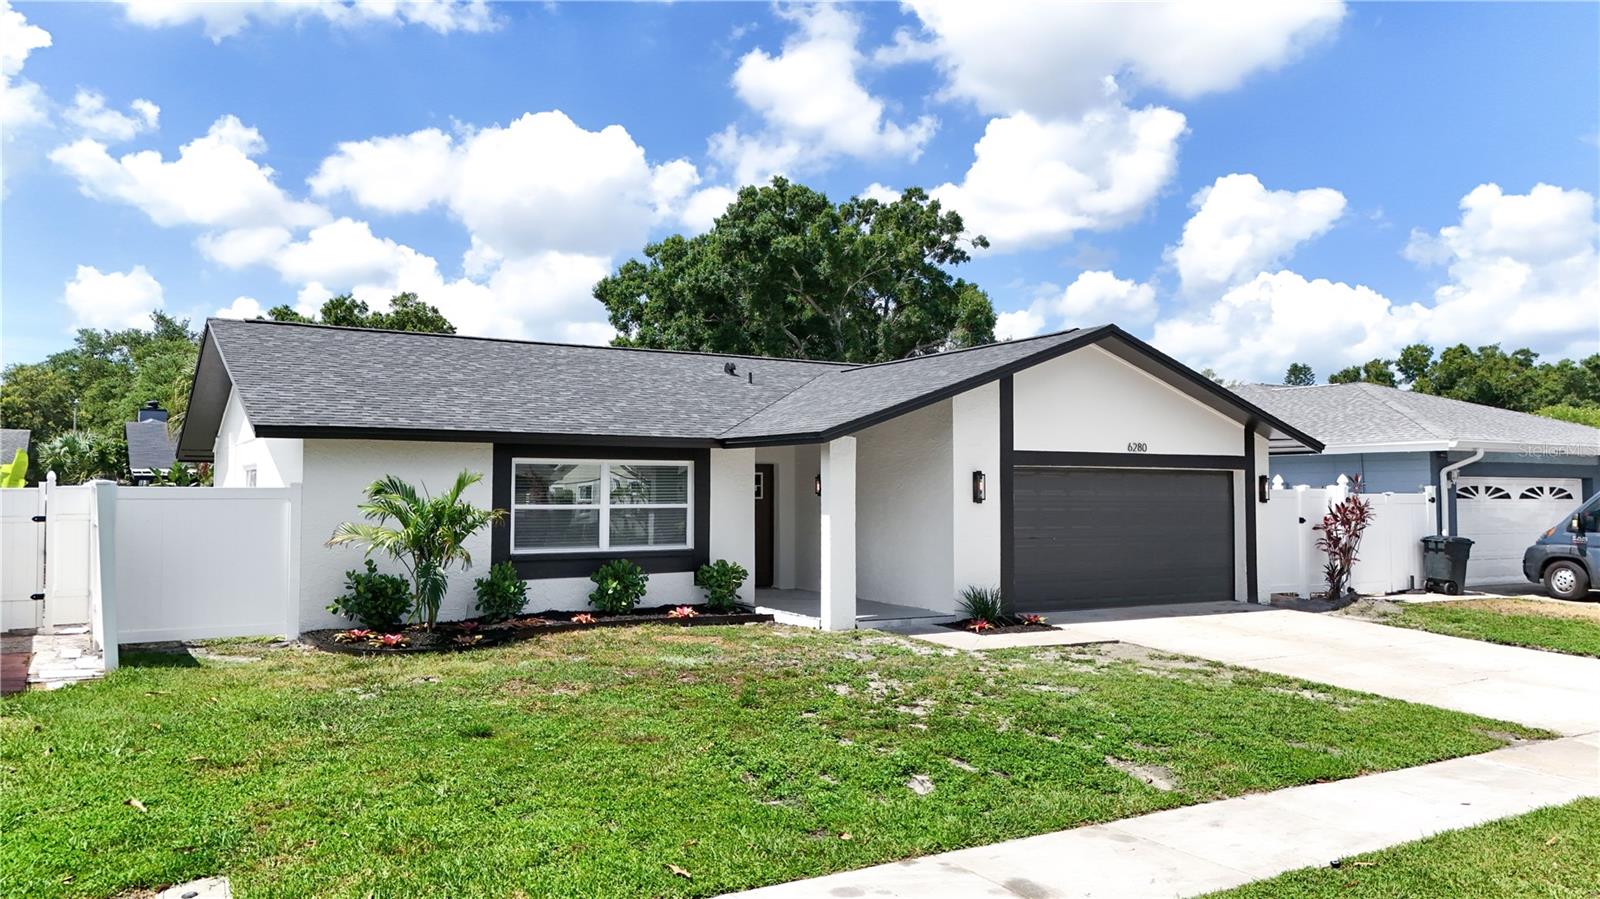
PINELLAS PARK
6280 104TH AVENUE N
3 Beds
2 Baths
1,533 Sq.Ft.
$499,000
MLS#: TB8525410
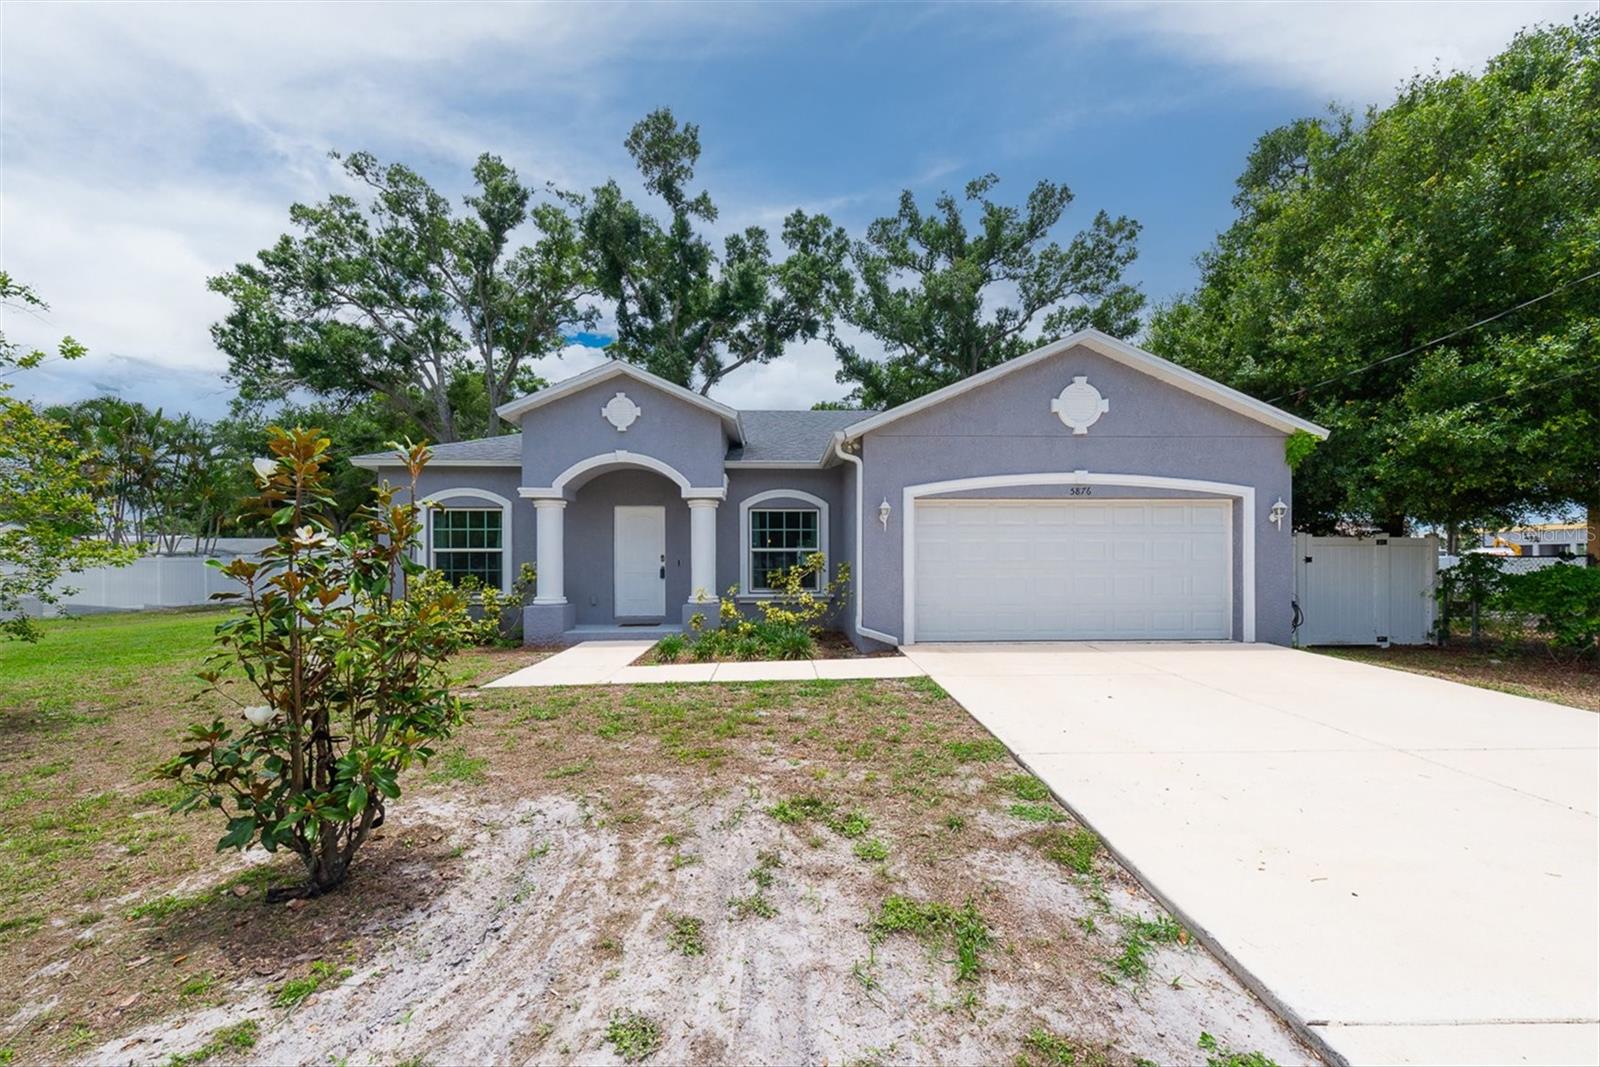
PINELLAS PARK
5876 78TH AVENUE N
3 Beds
2 Baths
1,444 Sq.Ft.
$499,900
MLS#: TB8516017
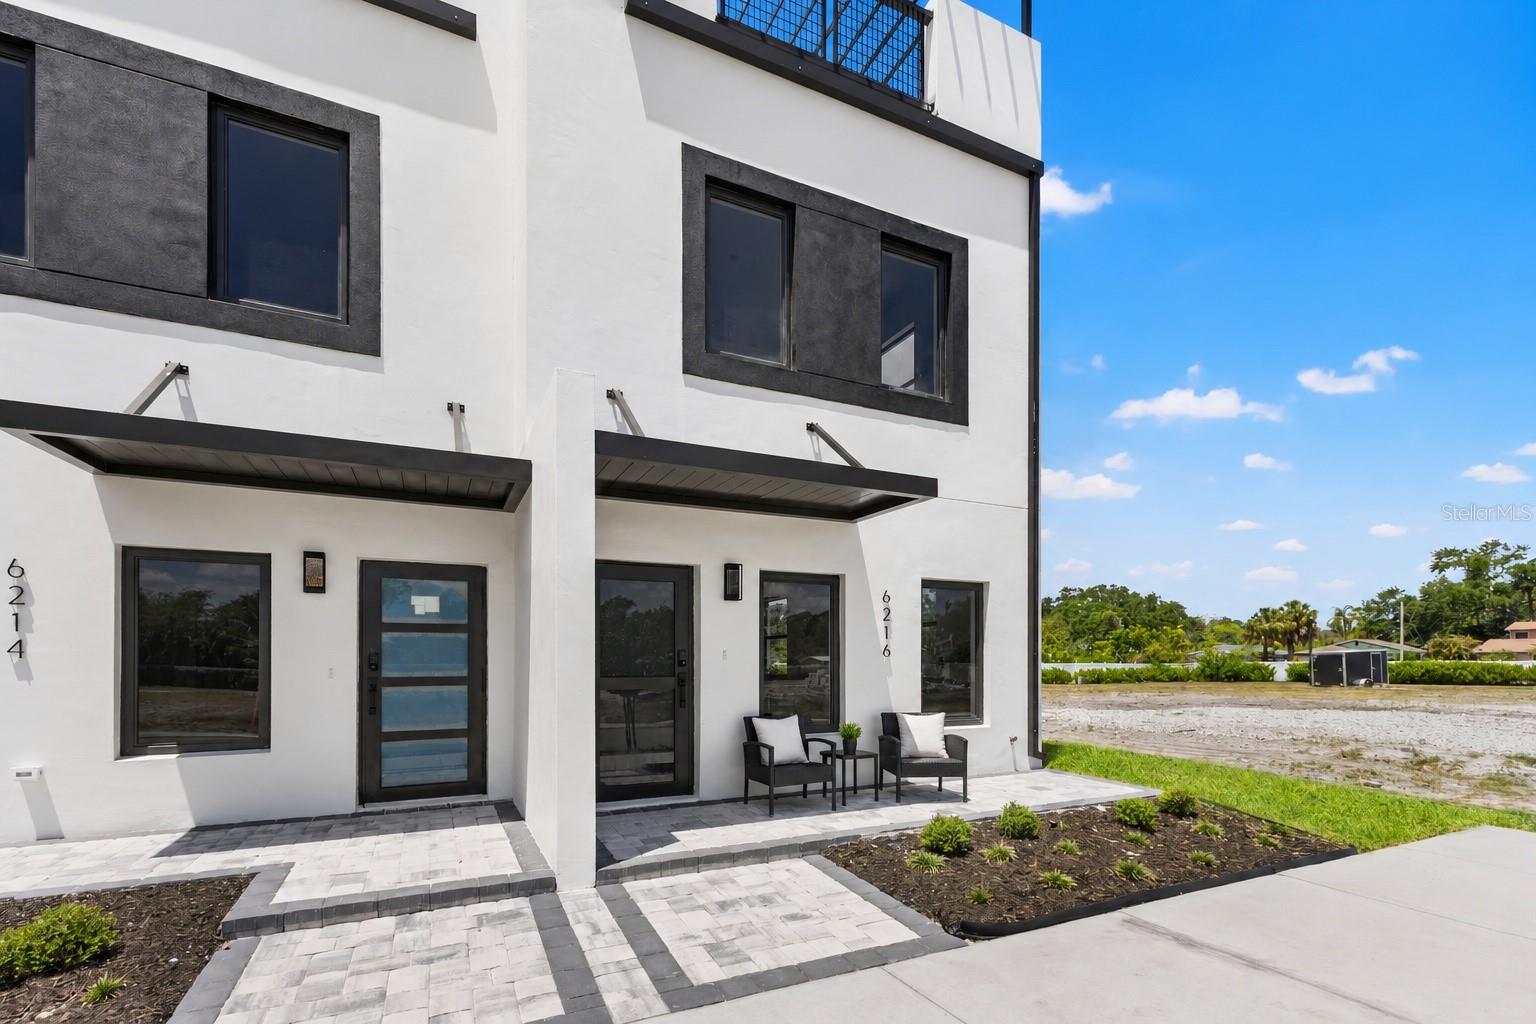
PINELLAS PARK
6222 64TH WAY N
3 Beds
2 Baths
2,392 Sq.Ft.
$700,000
MLS#: TB8509170
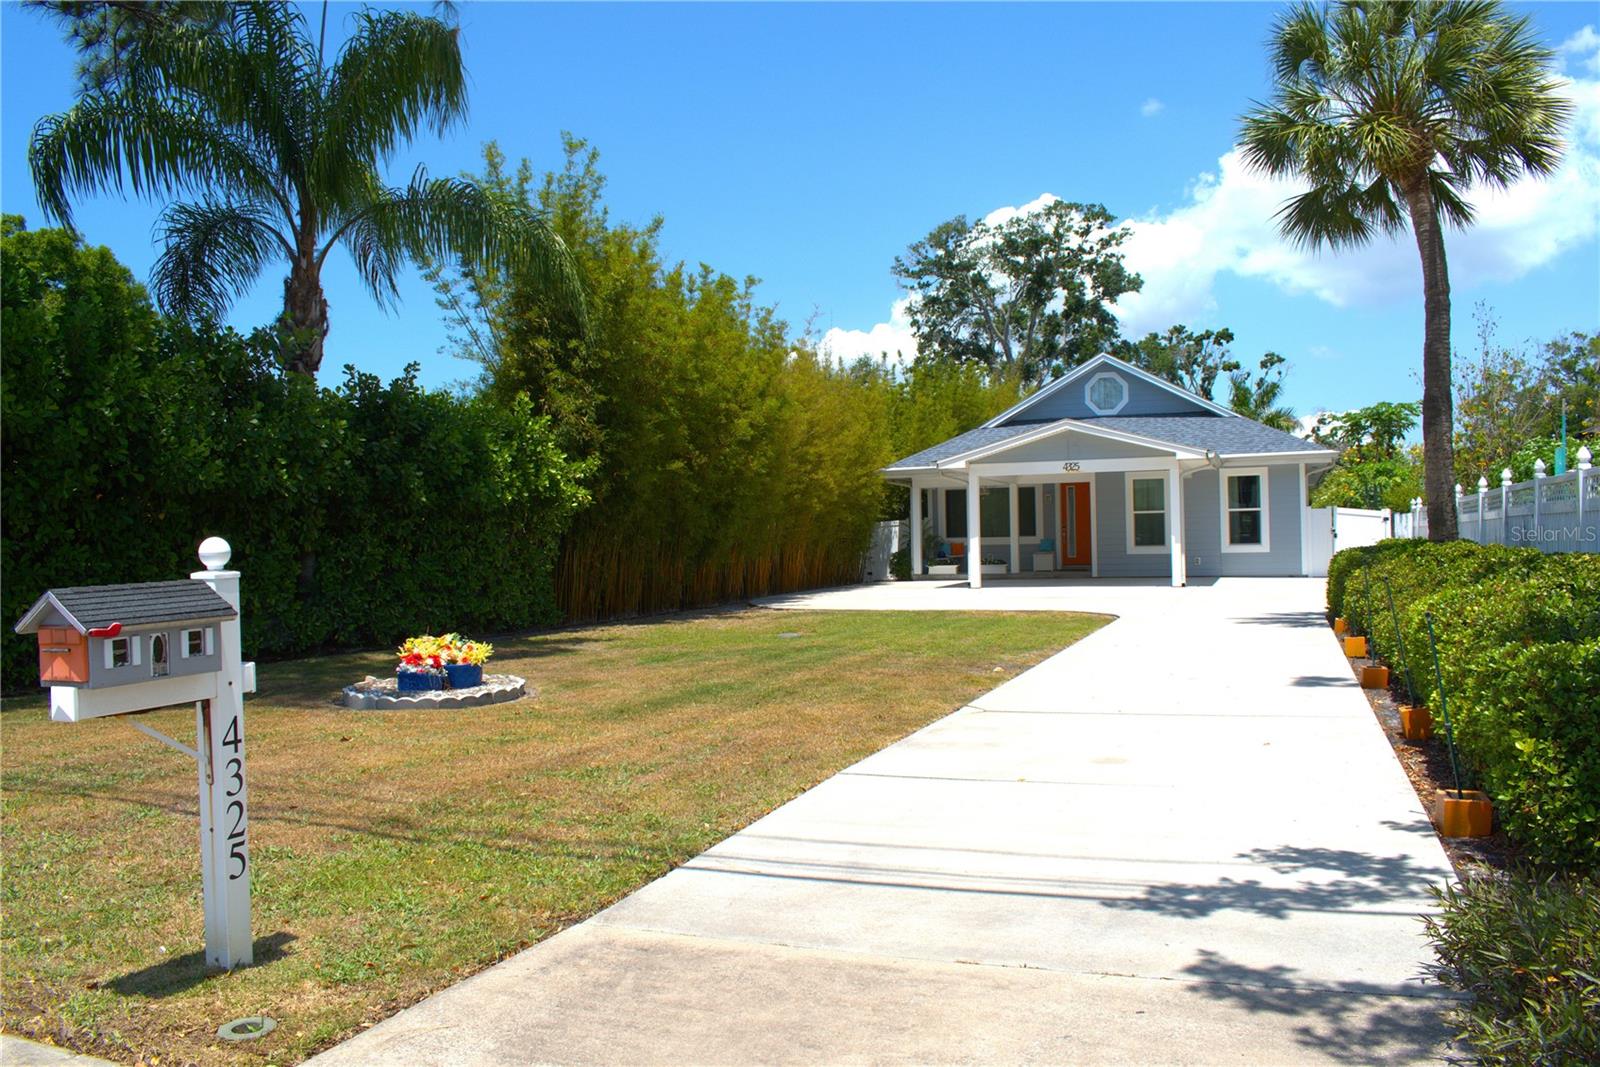
PINELLAS PARK
4325 78TH AVENUE N
3 Beds
2 Baths
1,832 Sq.Ft.
$580,000
MLS#: TB8506204
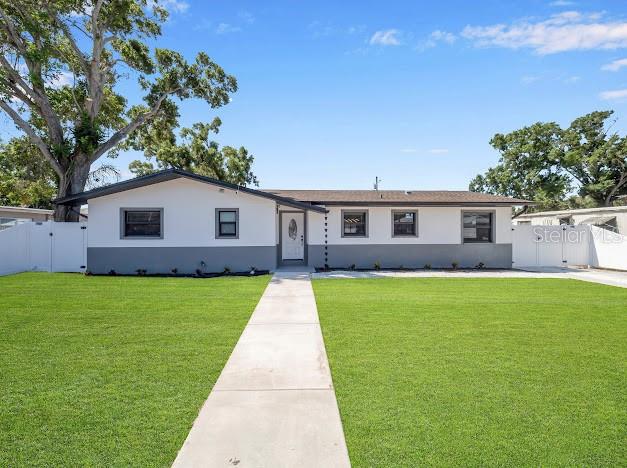
PINELLAS PARK
6040 84TH AVENUE N
5 Beds
3 Baths
2,228 Sq.Ft.
$534,900
MLS#: TB8501987
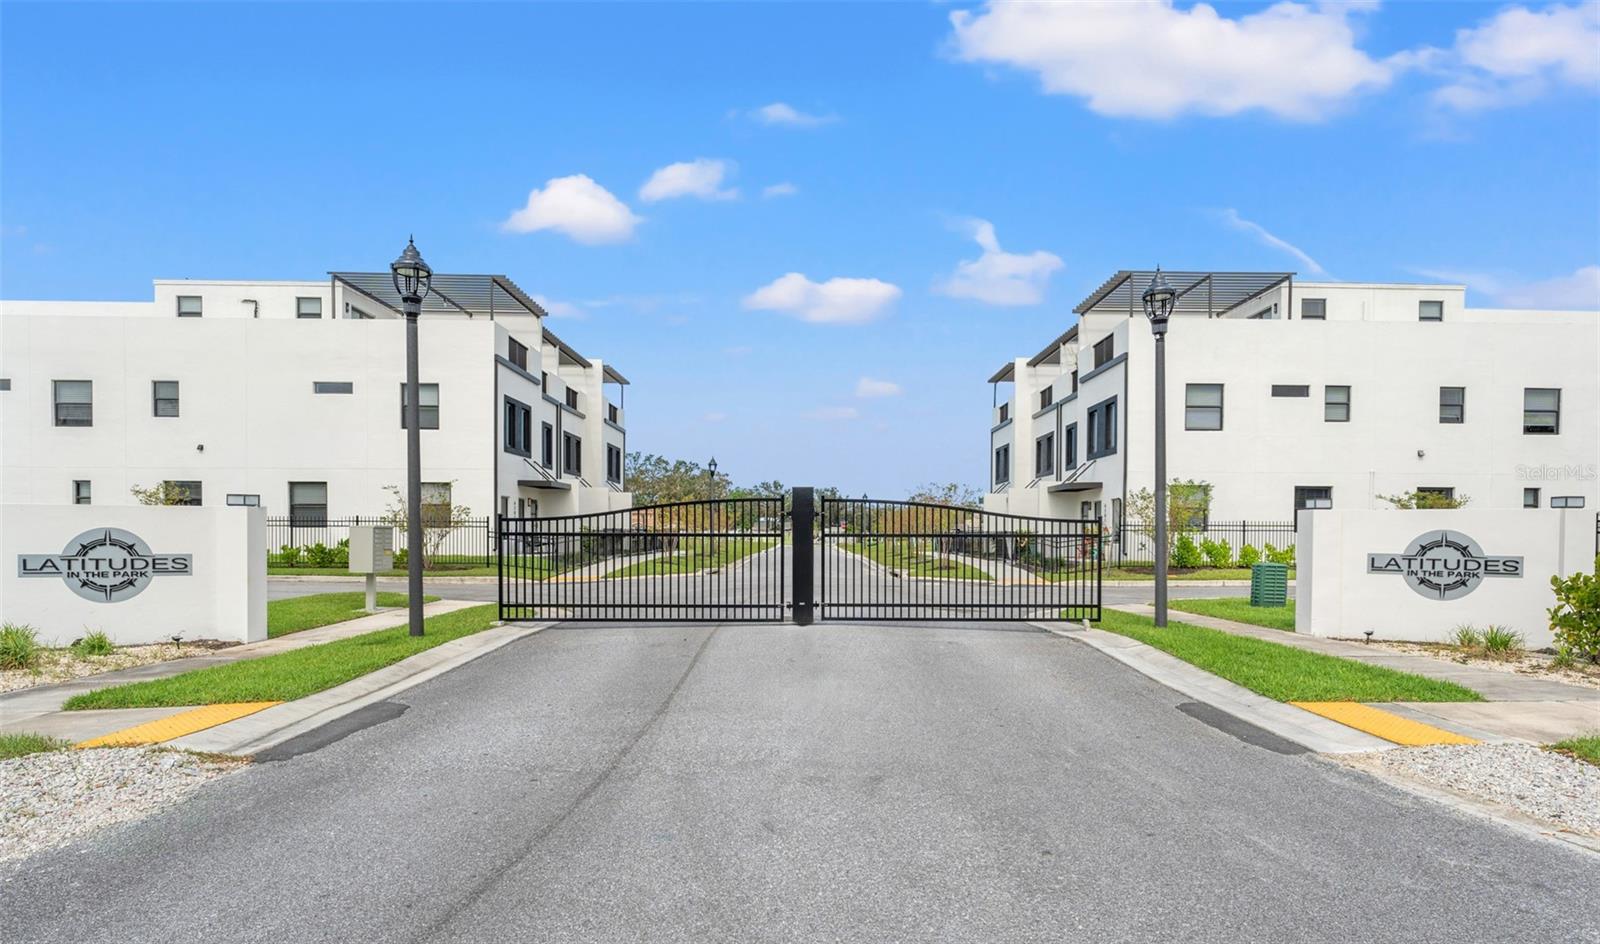
PINELLAS PARK
6220 64TH WAY N
3 Beds
2 Baths
2,351 Sq.Ft.
$650,000
MLS#: TB8491352
