.webp?size=346x80)
- Properties
- Meet our agents
- Communities
- Market Report
- Home Value
- Calculator
Property
Beds
4
Full Baths
2
1/2 Baths
None
Year Built
2004
Sq.Footage
2,470
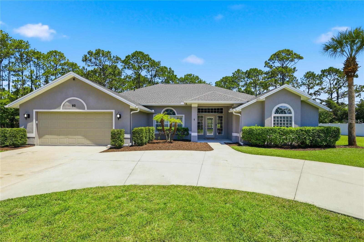
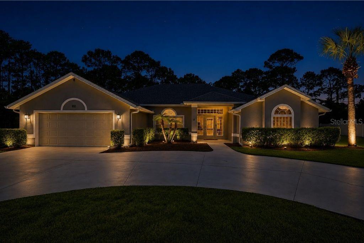
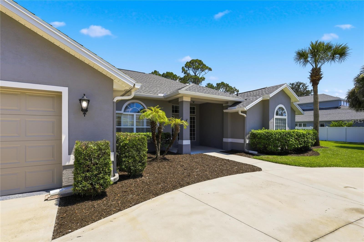
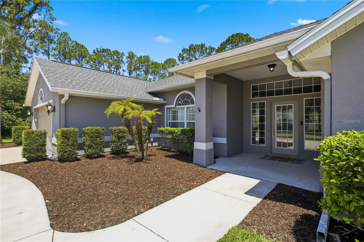
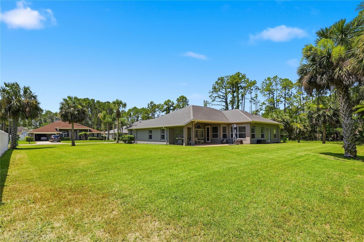
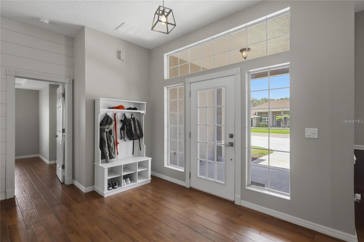
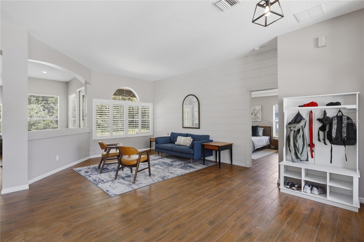
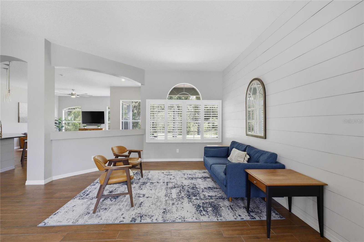
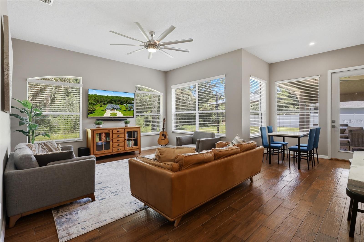
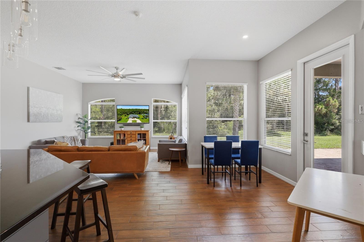
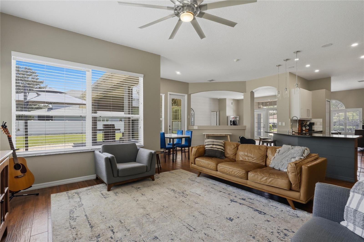
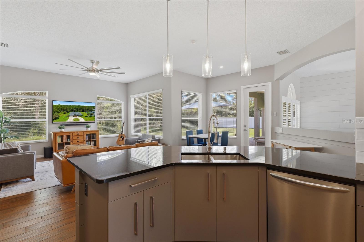
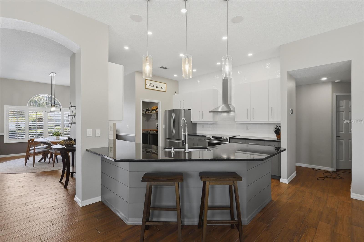
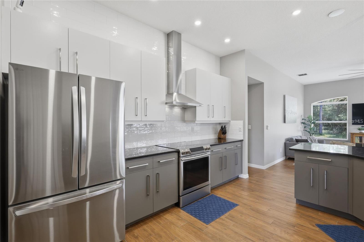
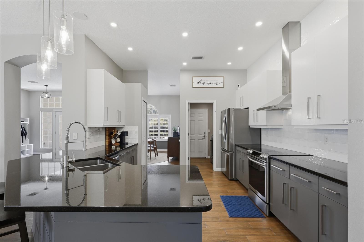
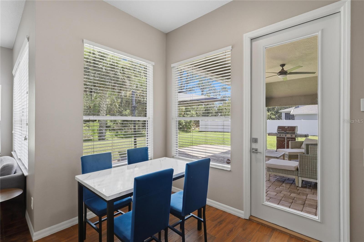
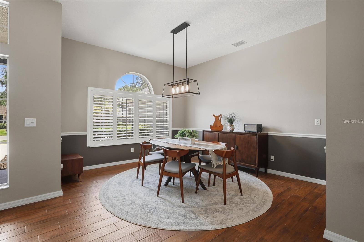
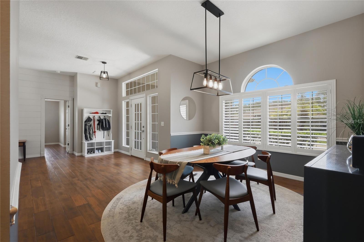
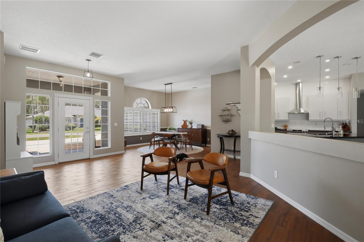
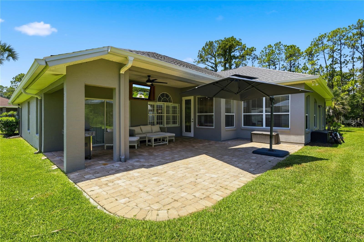
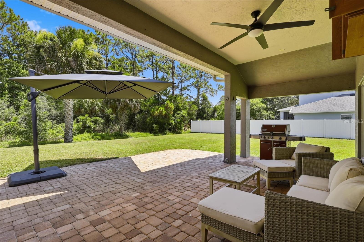
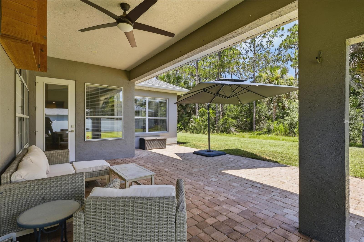
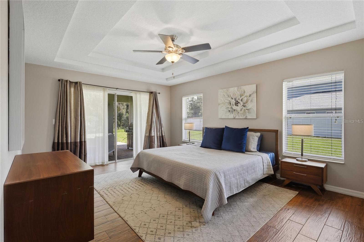
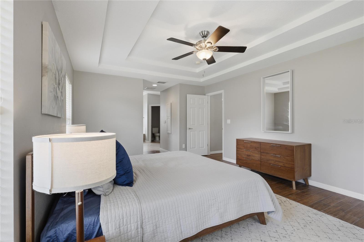
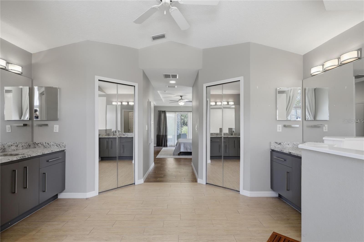
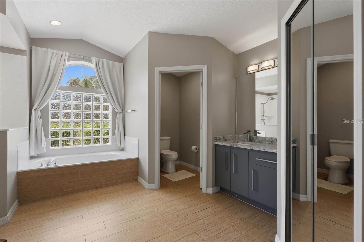
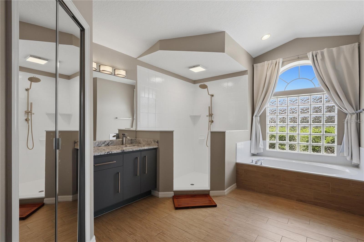
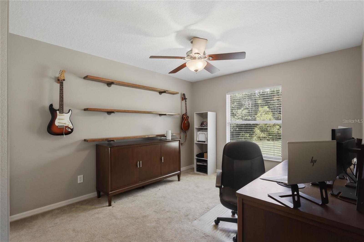
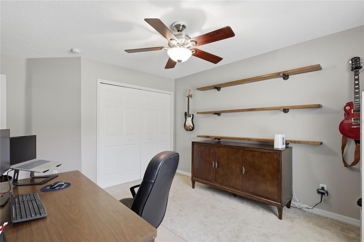
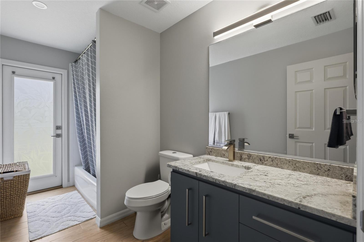
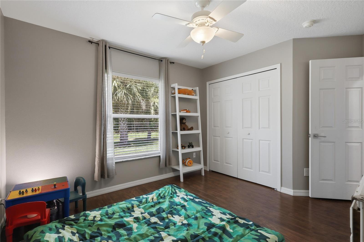
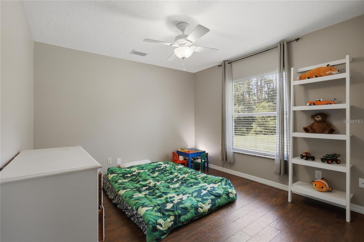
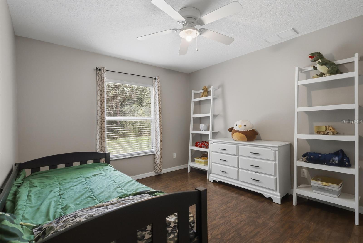
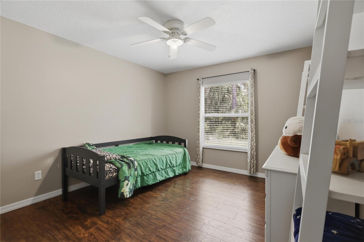
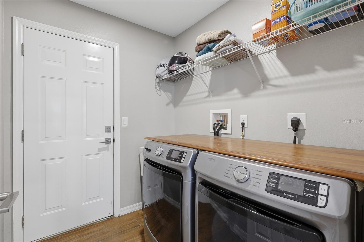
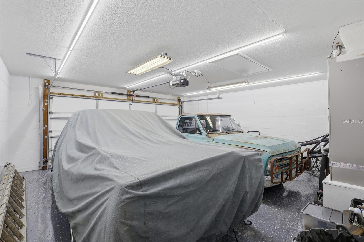
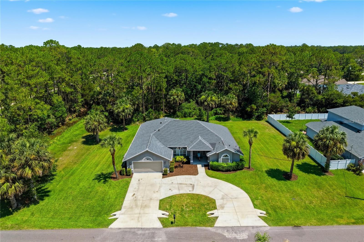
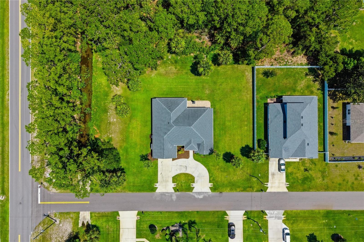
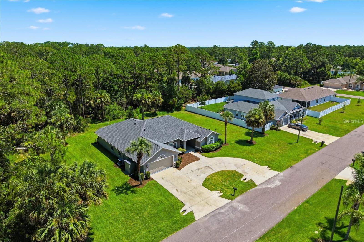
Virtually Staged. Welcome to this beautifully maintained ICI-built Westminster floor plan offering 4 bedrooms, 2 bathrooms, and 2,460 square feet of living space on a rare 0.459-acre double lot with no HOA. This block construction home offers a desirable split floor plan with thoughtful updates throughout, making it completely move-in ready. The home features formal living and dining rooms, along with an open kitchen overlooking the breakfast nook and spacious family room, creating the perfect setting for both everyday living and entertaining. Large windows throughout fill the home with an abundance of natural light, while 10-foot ceilings and recessed lighting create a bright and inviting atmosphere. The updated kitchen features granite countertops installed in 2019, stainless steel appliances, and plenty of cabinet and counter space. Durable wood-look tile flooring extends throughout the main living areas, bathrooms, and primary bedroom. The spacious primary suite offers two walk-in closets, dual vanities, and a large en-suite bathroom, while the additional bedrooms provide flexibility for family, guests, or a home office. Major updates include a new roof (2020), HVAC system (2024), circular driveway (2021), and water heater (2018), providing peace of mind for years to come. Plantation shutters add character to the formal living area, and the oversized garage offers plenty of room for parking and additional storage. Step outside to enjoy the expansive backyard with a paver patio, offering plenty of space to entertain, garden, or simply relax. Situated on a rare double lot, the property provides extra room to spread out and includes a private irrigation well and sprinkler system to keep the lush St. Augustine lawn looking its best. Conveniently located near shopping, restaurants, medical facilities, parks, schools, and just a short drive to Flagler Beach, this home offers the perfect combination of space, quality, and location. All kitchen appliances are included, and the home is move-in ready for its next owners.
Features & Amenities
Interior
-
Other Interior Features
High Ceilings, Open Floorplan, Walk-In Closet(s)
-
Total Bedrooms
4
-
Bathrooms
2
-
Cooling YN
YES
-
Cooling
Central Air
-
Fireplace YN
NO
-
Heating YN
YES
-
Heating
Central
-
Pet friendly
N/A
Exterior
-
Garage
Yes
-
Garage spaces
2
-
Construction Materials
Block
-
Other Exterior Features
Rain Gutters
-
Parking
Attached
-
Pool
No
-
Waterfront YN
NO
Area & Lot
-
Lot Size(acres)
0.46
-
Lot Size(square feet)
19,994
-
Property Type
Residential
-
Property Sub Type
Single Family Residence
Price
-
Sales Price
$430,000
-
Tax Amount
$2,813
-
Sq. Footage
2,470
-
Price/SqFt
$174
HOA
-
Association
No
School District
-
Elementary School
Bunnell Elementary
-
Middle School
Buddy Taylor Middle
-
High School
Flagler-Palm Coast High
Property Features
-
Stories
1
-
New Construction
NO
-
Foundation Details
Slab
-
Ownership
Fee Simple
-
Senior Community YN
NO
-
Sewer
Public Sewer
-
Tax Lot
1
-
Water Source
Public
Schedule a Showing
Showing scheduled successfully.
Mortgage calculator
Estimate your monthly mortgage payment, including the principal and interest, property taxes, and HOA. Adjust the values to generate a more accurate rate.
Your payment
Principal and Interest:
$
Property taxes:
$
HOA fees:
$
Total loan payment:
$
Total interest amount:
$
Location
County
Flagler
Elementary School
Bunnell Elementary
Middle School
Buddy Taylor Middle
High School
Flagler-Palm Coast High
Listing Courtesy of Brittany Licari , REALTY EXCHANGE, LLC
RealHub Information is provided exclusively for consumers' personal, non-commercial use, and it may not be used for any purpose other than to identify prospective properties consumers may be interested in purchasing. All information deemed reliable but not guaranteed and should be independently verified. All properties are subject to prior sale, change or withdrawal. RealHub website owner shall not be responsible for any typographical errors, misinformation, misprints and shall be held totally harmless.

Business Coach | Executive Sales Associate | Realtor®
Michael Graf
Call Michael today to schedule a private showing.

* Listings on this website come from the FMLS IDX Compilation and may be held by brokerage firms other than the owner of this website. The listing brokerage is identified in any listing details. Information is deemed reliable but is not guaranteed. If you believe any FMLS listing contains material that infringes your copyrighted work please click here to review our DMCA policy and learn how to submit a takedown request.© 2024 FMLS.
Related Properties
PALM COAST
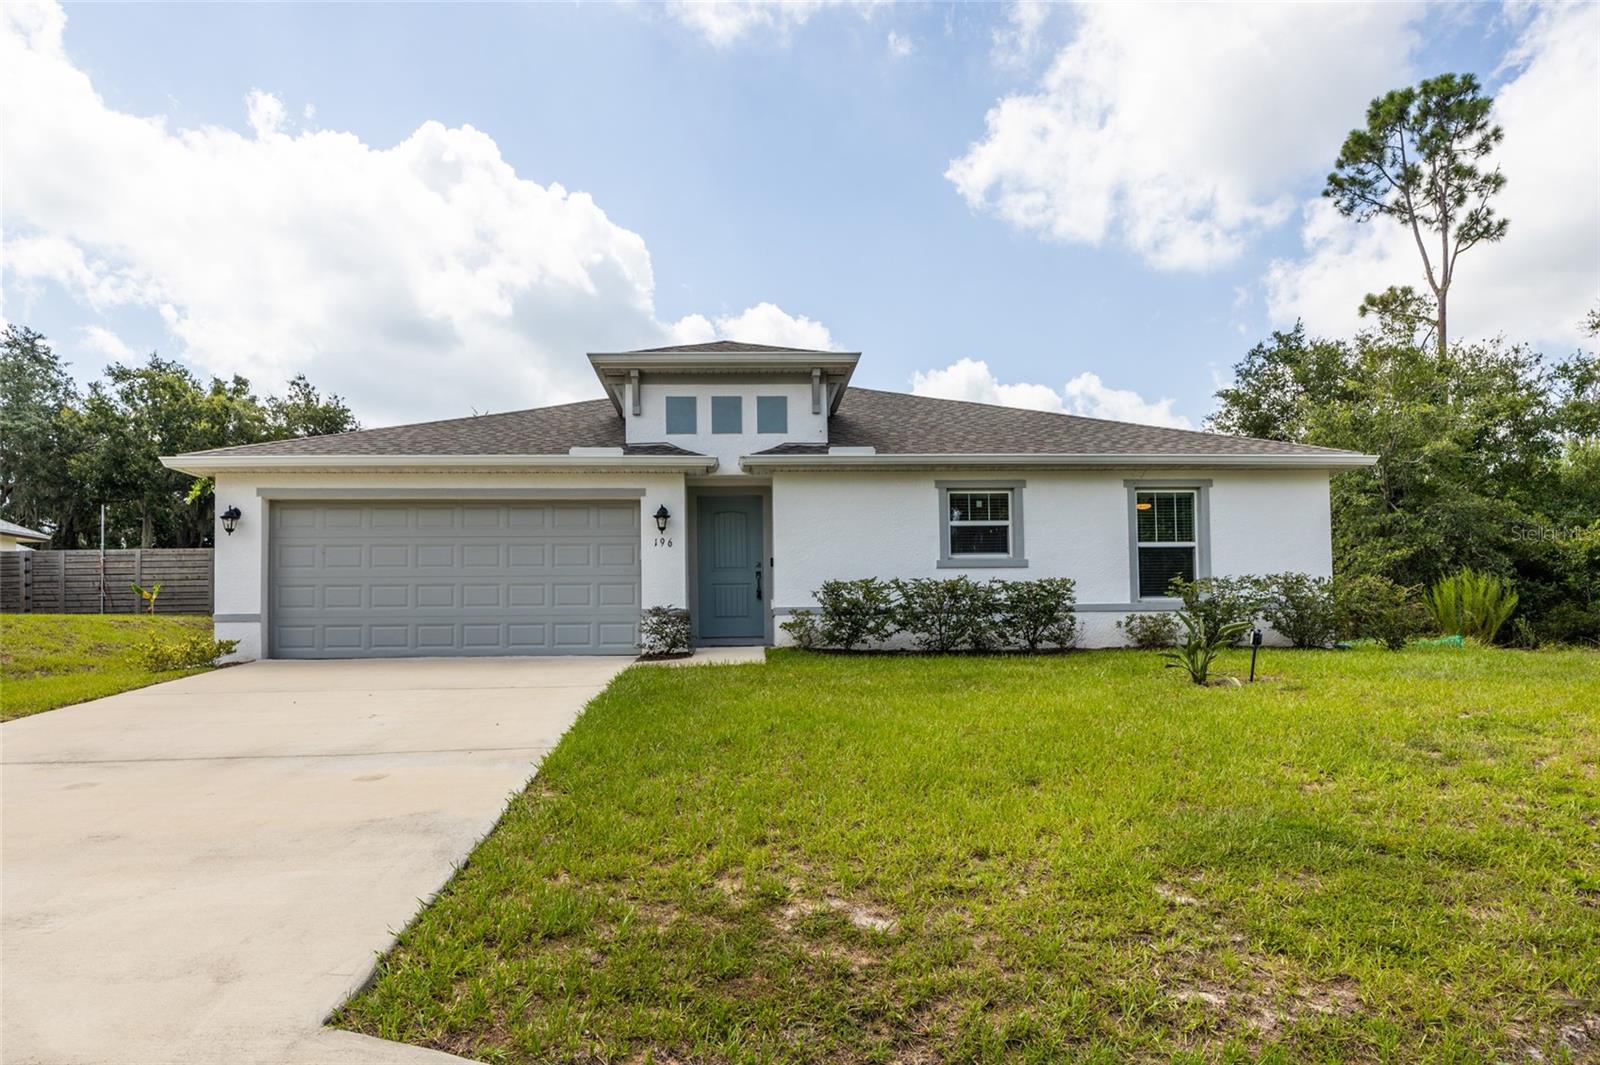
196 FRONTIER DRIVE
4 Beds
2 Baths
1,652 Sq.Ft.
$344,900
MLS#: FC319889
PALM COAST
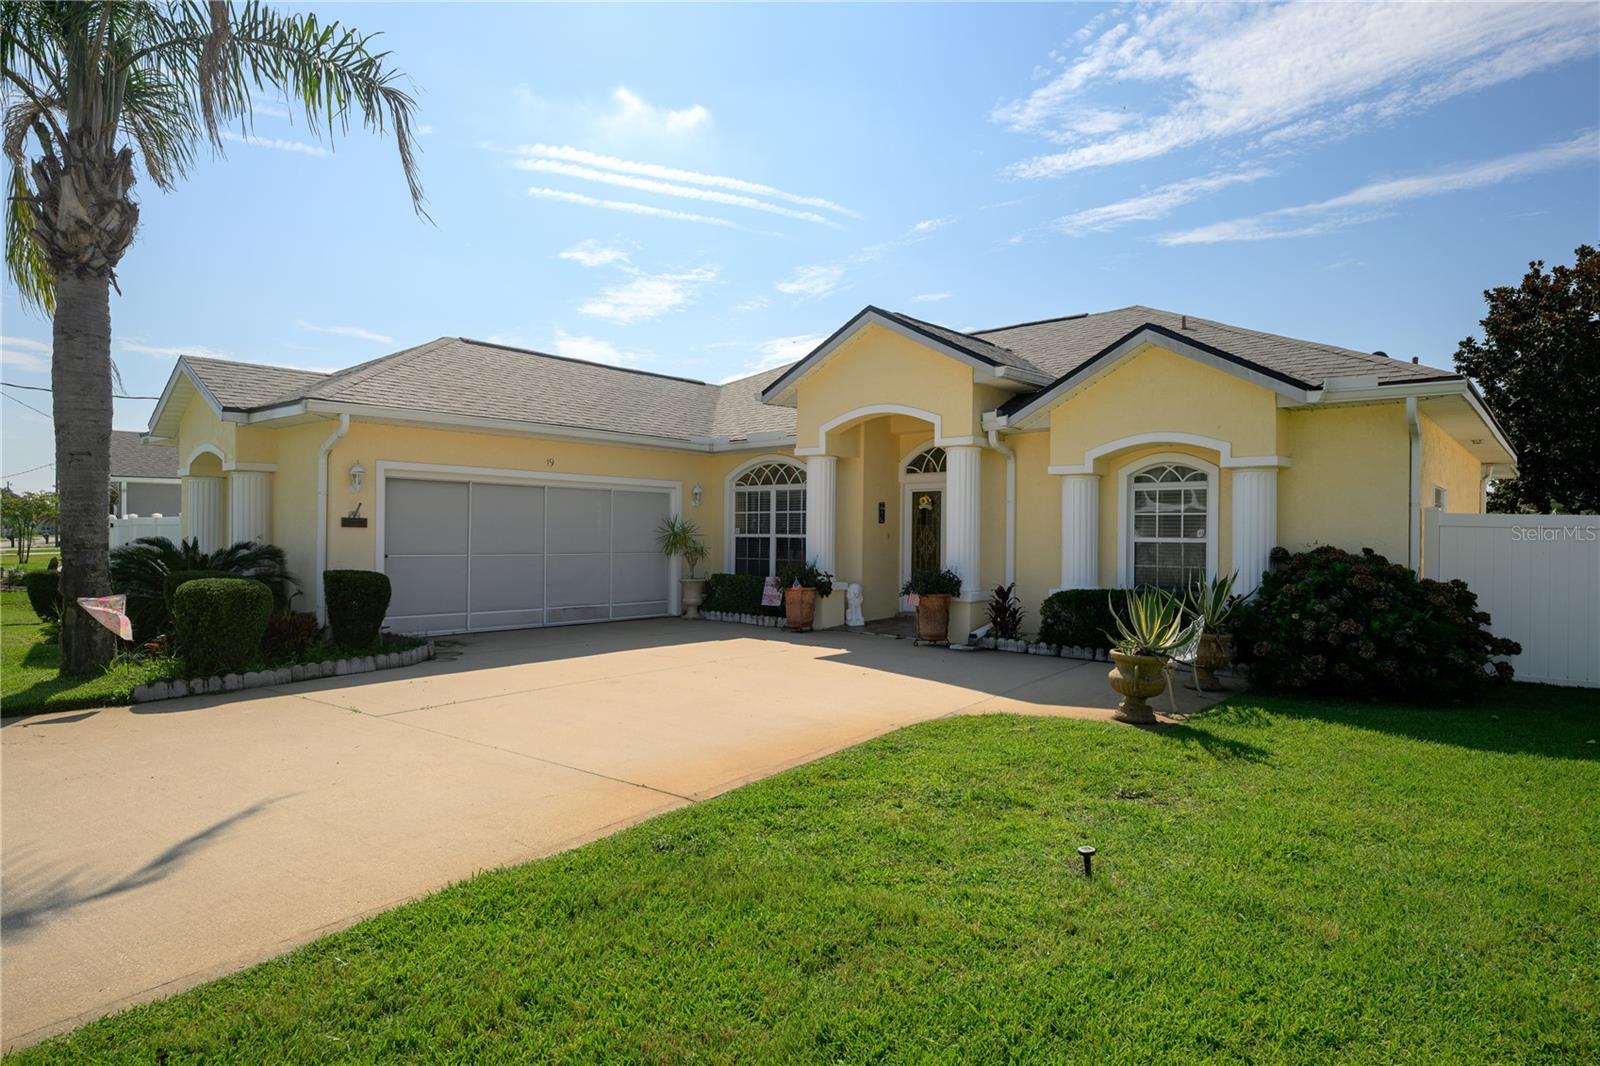
19 FIRETHORN LANE
3 Beds
2 Baths
1,746 Sq.Ft.
$415,000
MLS#: FC320074
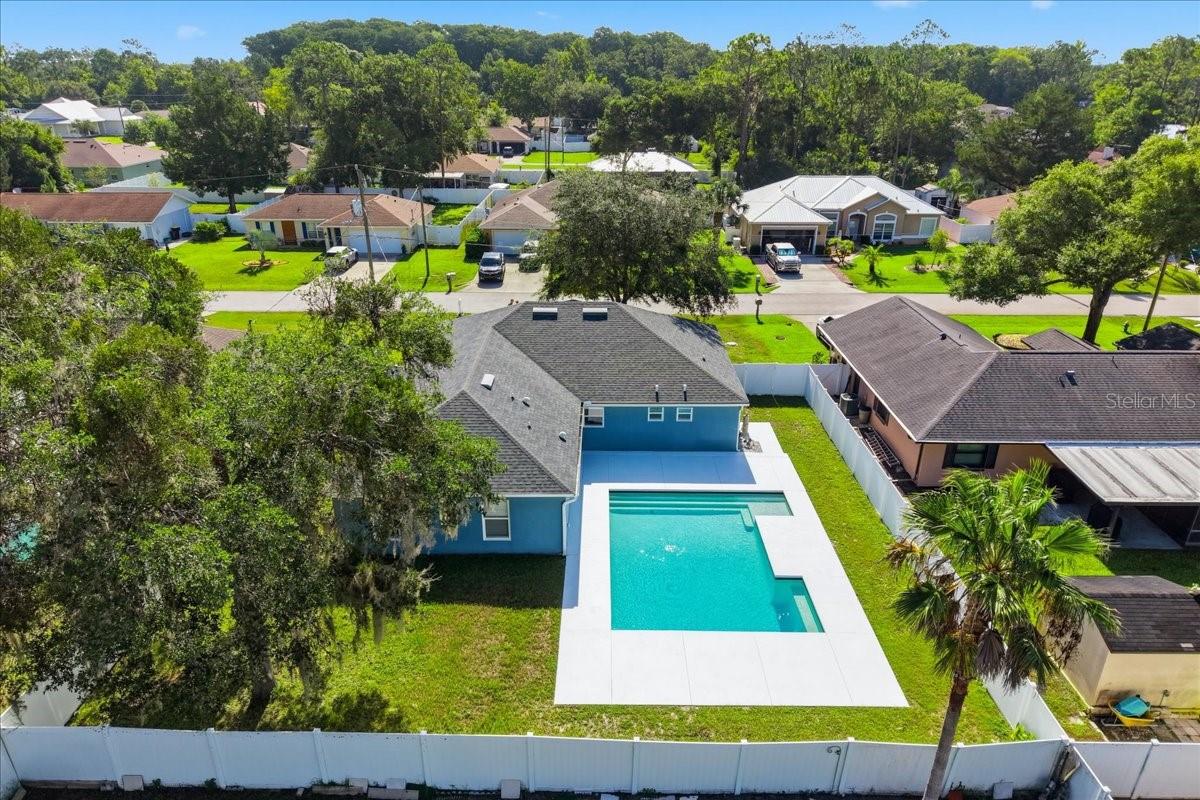
PALM COAST
41 ZEPHYR LILY TRAIL
4 Beds
2 Baths
2,096 Sq.Ft.
$469,000
MLS#: FC319425
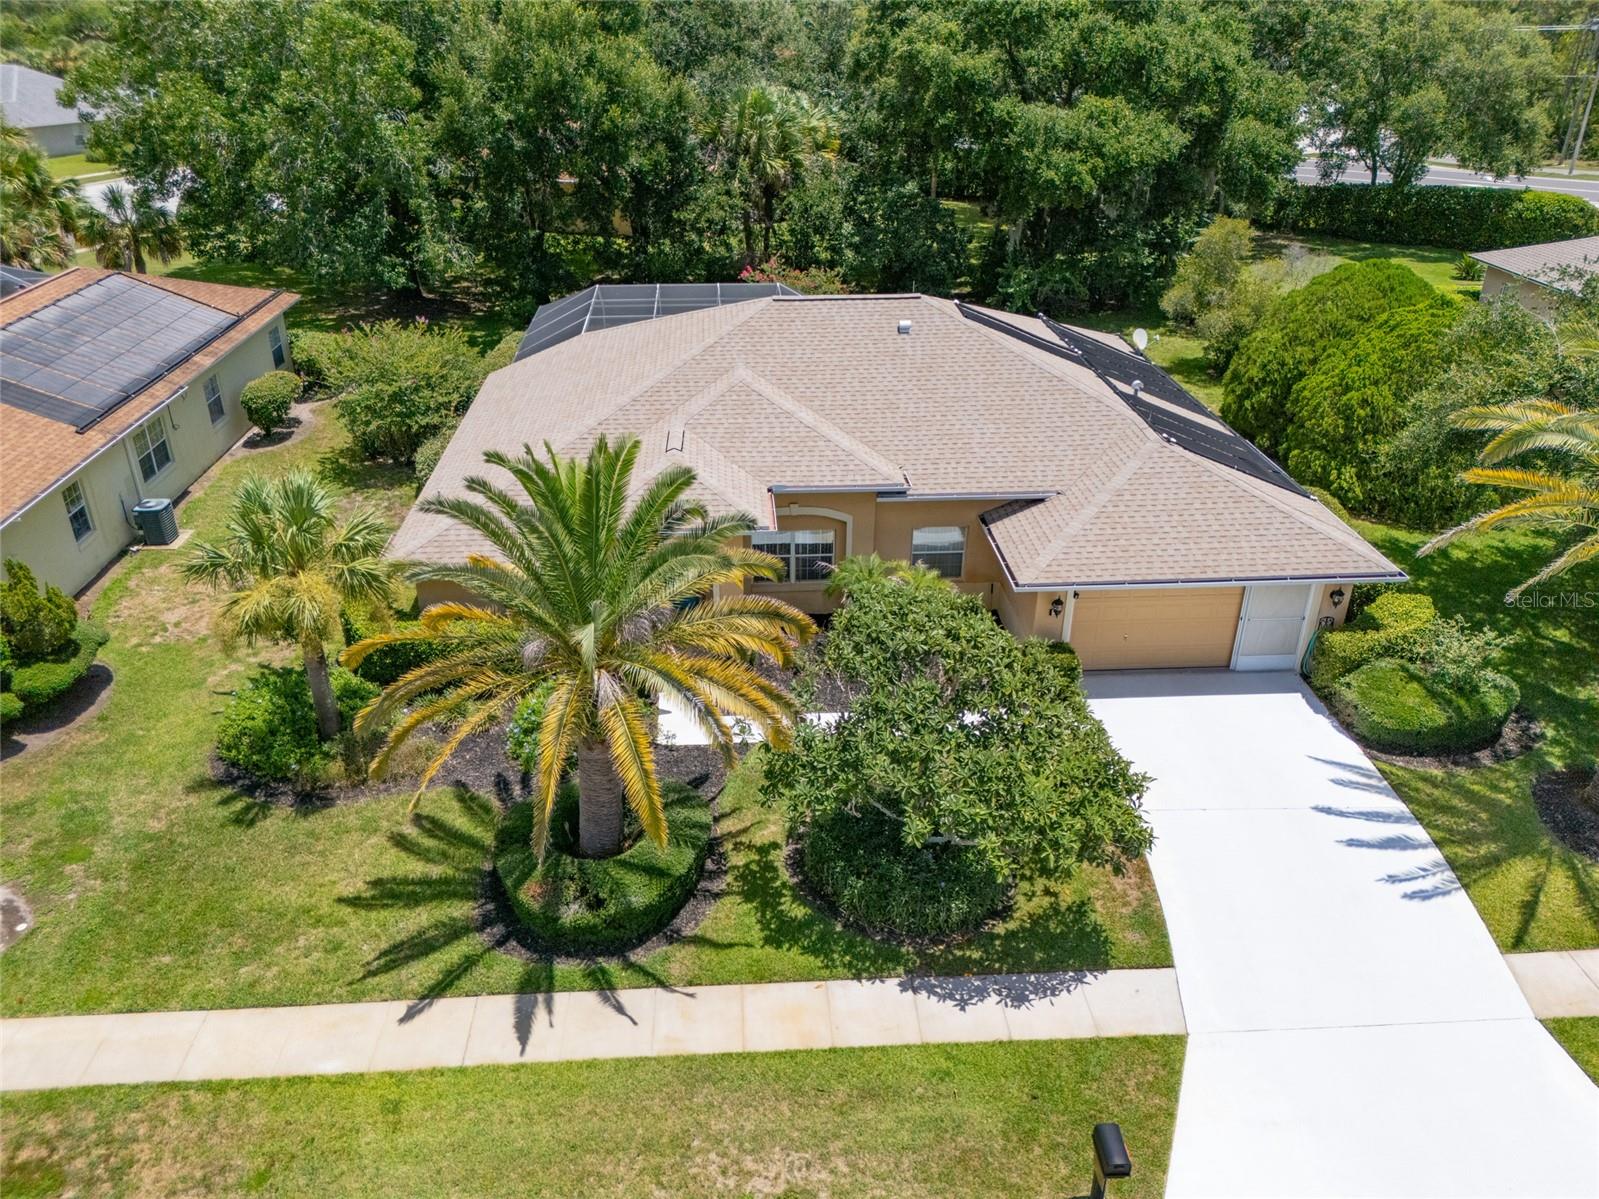
PALM COAST
5 FAIRFAX COURT
4 Beds
2 Baths
1,929 Sq.Ft.
$475,000
MLS#: FC320050
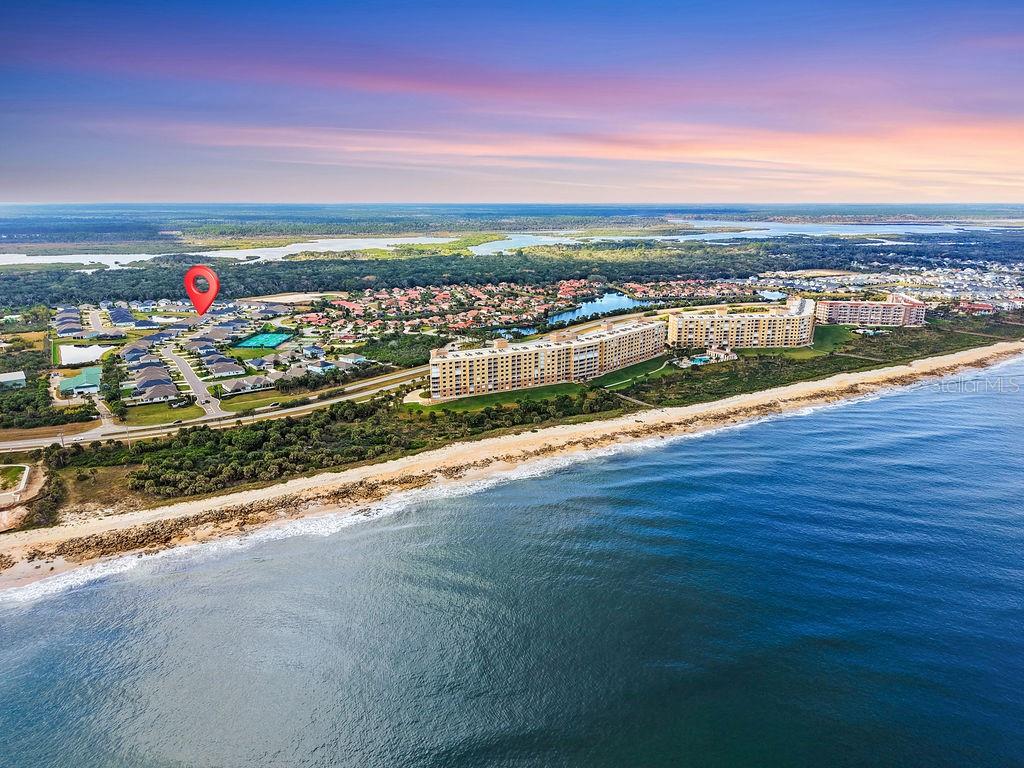
PALM COAST
45 LAS CASITAS BOULEVARD
3 Beds
2 Baths
1,539 Sq.Ft.
$425,000
MLS#: FC320076
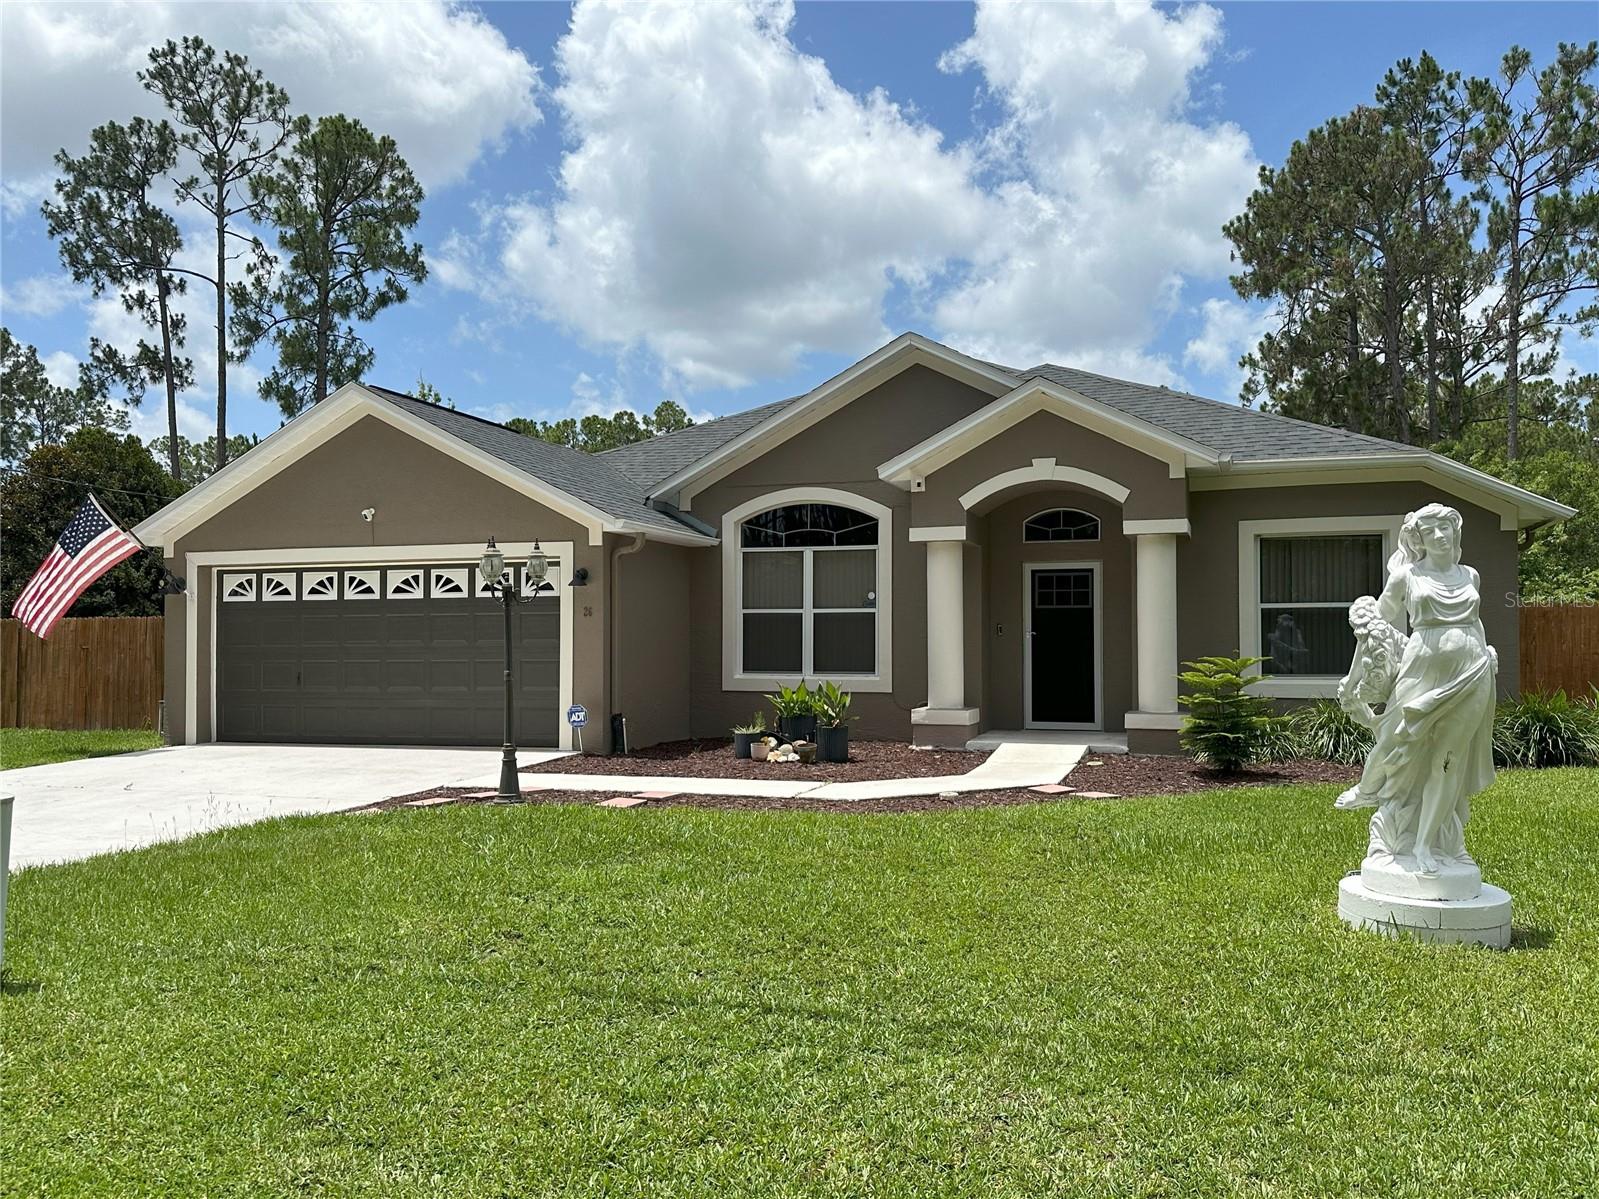
PALM COAST
26 LLOLEETA PATH
4 Beds
2 Baths
2,072 Sq.Ft.
$359,900
MLS#: FC320062
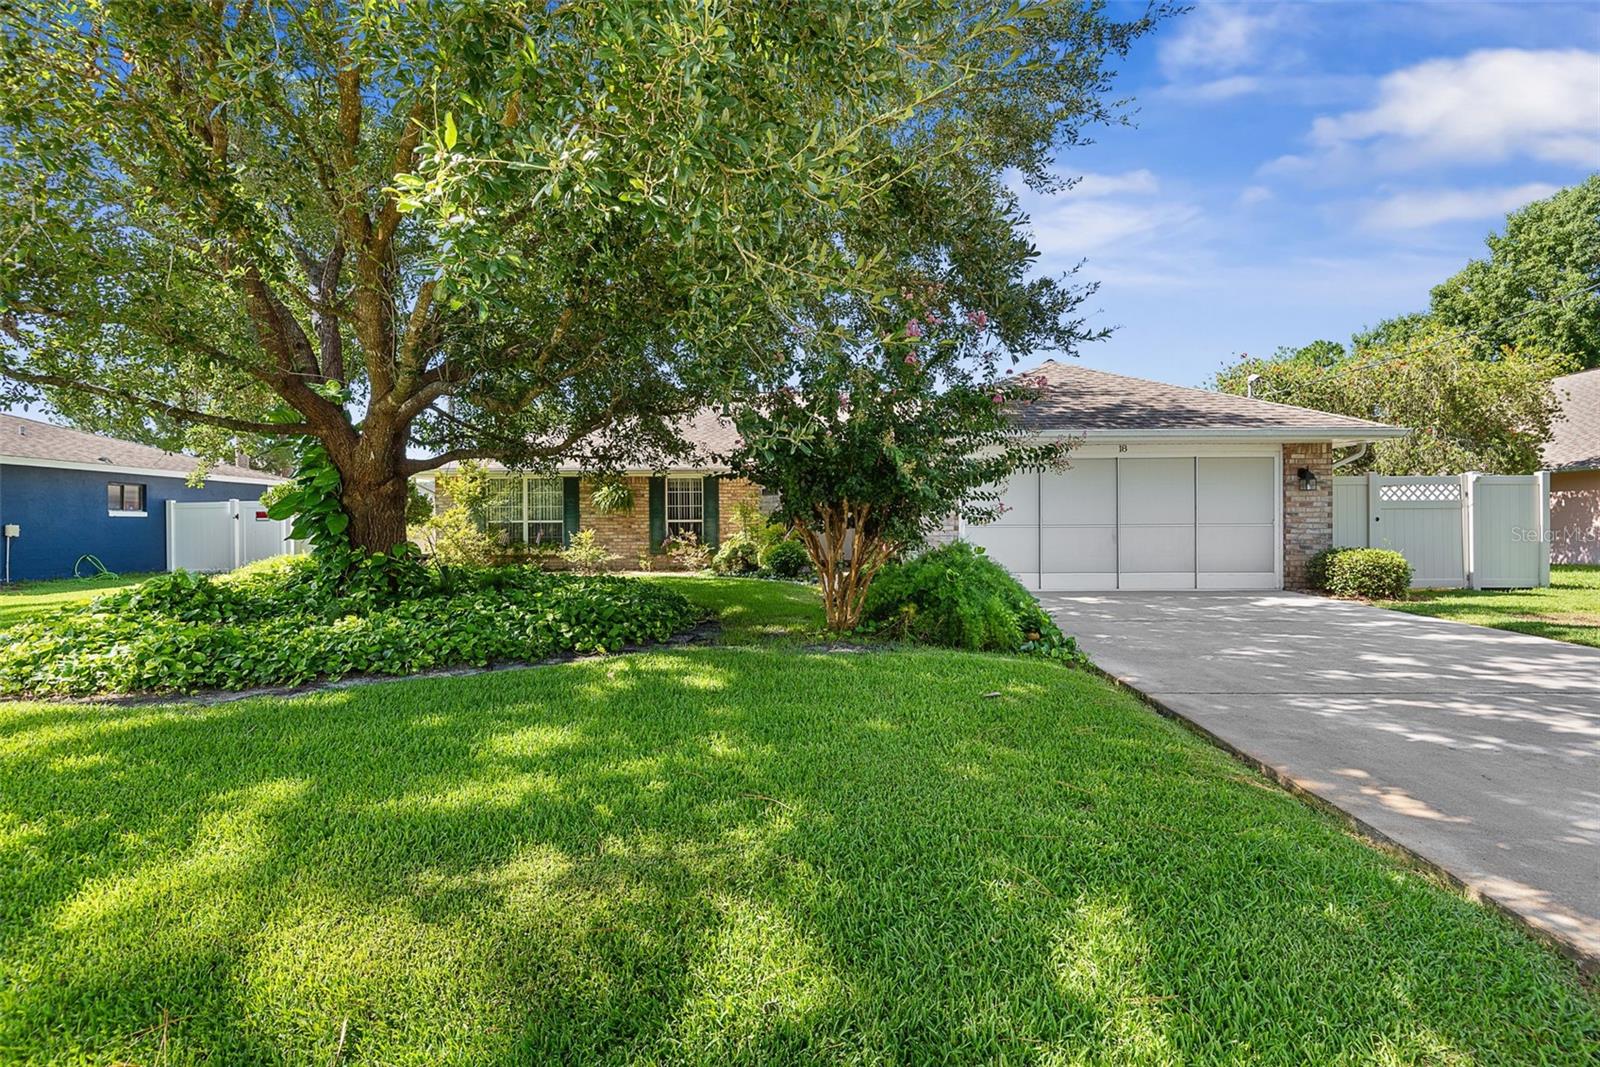
PALM COAST
18 WOODSTON LANE
4 Beds
2 Baths
1,770 Sq.Ft.
$385,000
MLS#: FC320071
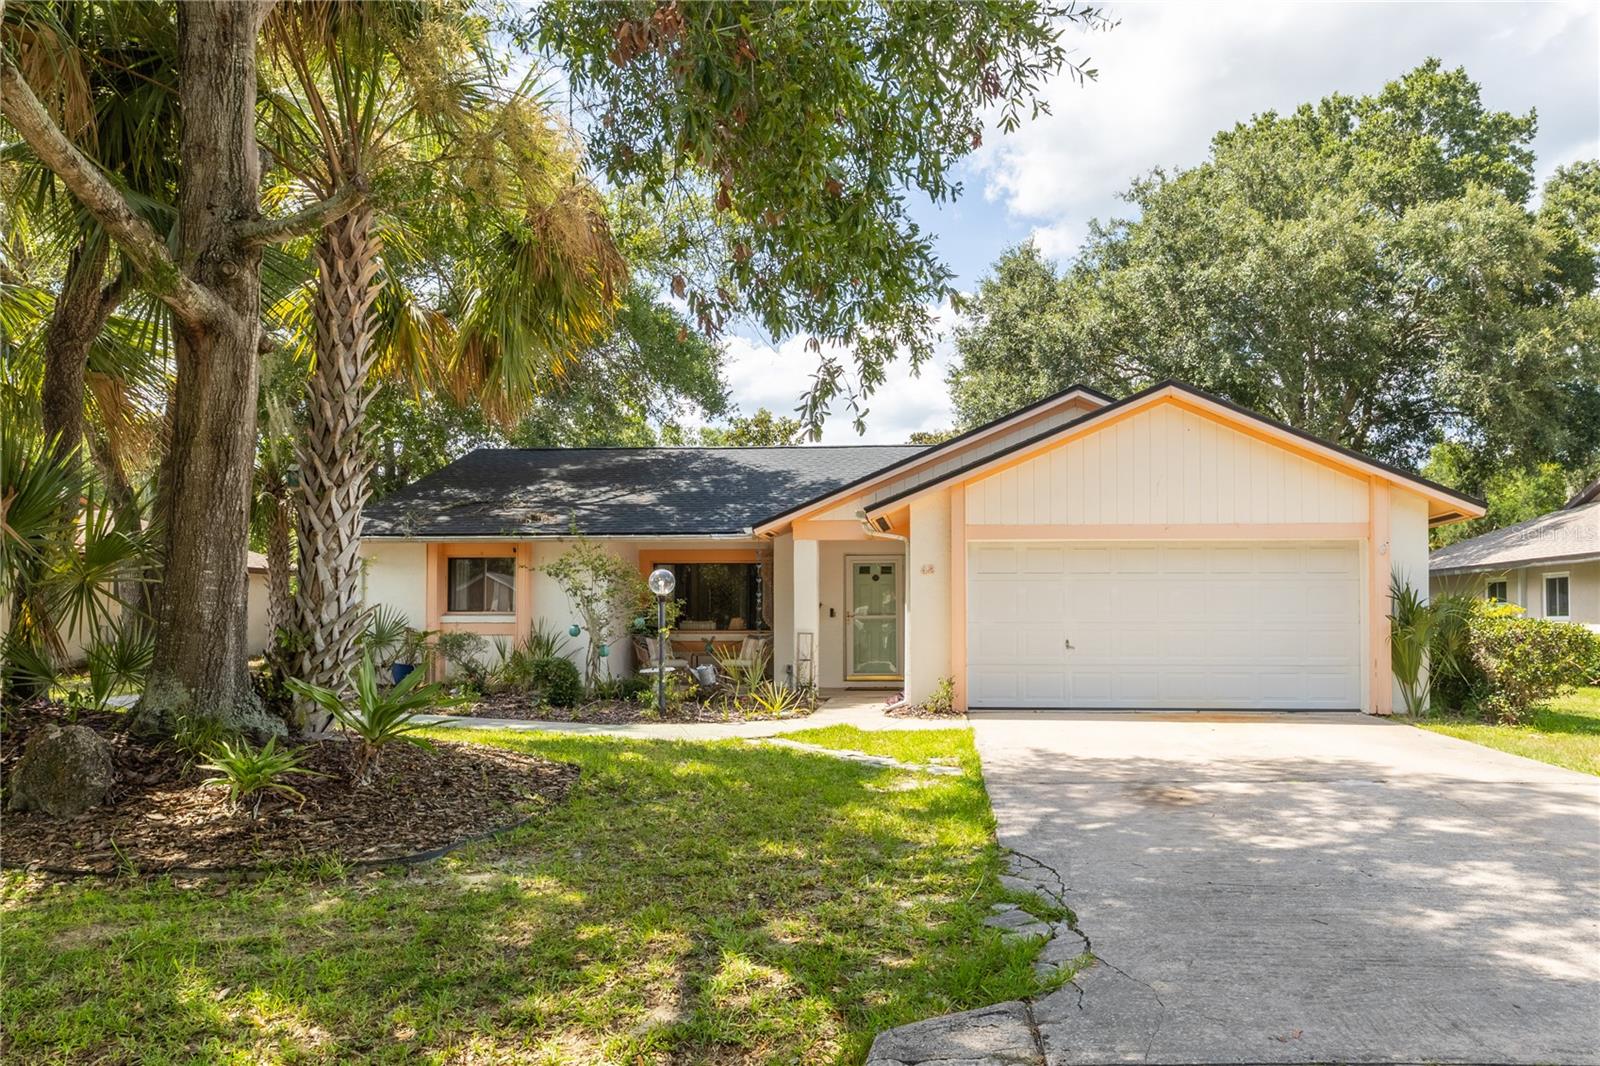
PALM COAST
42 BLAIRSVILLE DRIVE
4 Beds
3 Baths
1,707 Sq.Ft.
$360,000
MLS#: FC320067
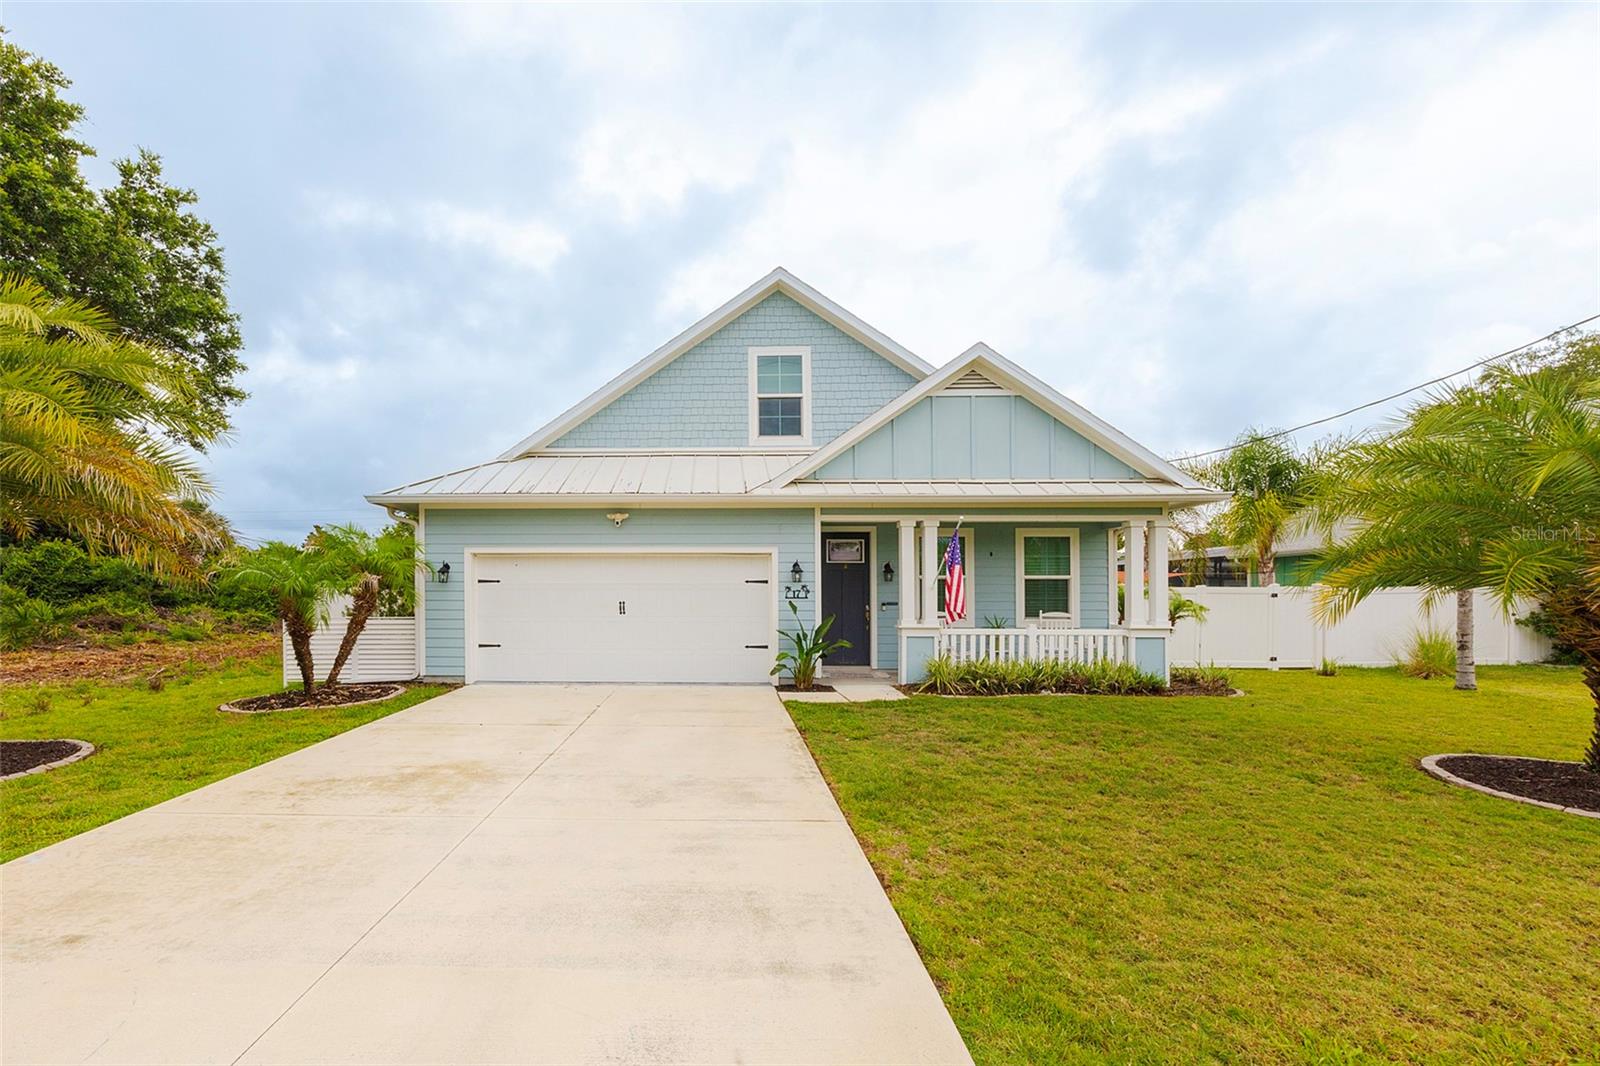
PALM COAST
17 ROCKWELL LANE
3 Beds
2 Baths
1,846 Sq.Ft.
$375,000
MLS#: V4950254
