
- Properties
- Meet our agents
- Communities
- Market Report
- Home Value
- Calculator


Property
Beds
3
Full Baths
2
1/2 Baths
1
Year Built
2023
Sq.Footage
1,471
Built in 2023, this one-owner 3-bedroom, 2.5-bath townhome in Dug Creek offers 1,471 heated sq. ft., a 1-car garage, low HOA, and no CDD. Luxury vinyl plank flooring extends throughout the first floor, where an open layout connects the kitchen, dining, and living areas. The kitchen features stainless steel appliances, granite countertops, generous workspace, and an open design that keeps it connected to the main living area. Upstairs, the owner's suite features a walk-in closet and ensuite tub and shower. Two additional bedrooms provide flexible space for guests, a home office, or everyday needs. The washer and dryer convey and are conveniently located upstairs. A garage door opener and Blink video doorbell camera provide added everyday convenience. The HOA includes grounds maintenance, adding convenience to the low-HOA, no-CDD community. Short sale. Sale is subject to third-party/lender approval. Property being sold as-is. Located in Gibsonton near Apollo Beach, the home offers convenient access to everyday shopping, dining, and recreation. Nearby options include Publix, Sam's Club, Walmart Neighborhood Market, Tiki Docks, Riverview Tap House, and Chipotle. For access to the water, Riverview Marina is within 5 miles.
Features & Amenities
Interior
-
Other Interior Features
Open Floorplan
-
Total Bedrooms
3
-
Bathrooms
2
-
1/2 Bathrooms
1
-
Cooling YN
YES
-
Cooling
Central Air
-
Fireplace YN
NO
-
Heating YN
YES
-
Heating
Electric
-
Pet friendly
Breed Restrictions
Exterior
-
Garage
Yes
-
Garage spaces
1
-
Construction Materials
Wood Siding
-
Other Exterior Features
Rain Gutters
-
Parking
Attached
-
Pool
No
-
Waterfront YN
NO
Area & Lot
-
Lot Size(acres)
0.04
-
Lot Size(square feet)
1,922
-
Property Type
Residential
-
Property Sub Type
Townhouse
Price
-
Sales Price
$229,000
-
Tax Amount
$3,871.72
-
Financing Options
Assumable, Cash, Conventional, FHA, VA Loan
-
Sq. Footage
1,471
-
Price/SqFt
$155
HOA
-
Association
YES
-
Association Fee
$260
-
Association Fee Frequency
Monthly
-
Association Fee Includes
N/A
-
Total Monthly Fees
$260
School District
-
Elementary School
N/A
-
Middle School
N/A
-
High School
N/A
Property Features
-
Stories
2
-
New Construction
NO
-
Foundation Details
Slab
-
Ownership
Fee Simple
-
Senior Community YN
NO
-
Sewer
Public Sewer
-
Tax Lot
23
-
Water Source
Public
Schedule a Showing
Showing scheduled successfully.
Mortgage calculator
Estimate your monthly mortgage payment, including the principal and interest, property taxes, and HOA. Adjust the values to generate a more accurate rate.
Your payment
Principal and Interest:
$
Property taxes:
$
HOA fees:
$
Total loan payment:
$
Total interest amount:
$
Location
County
Hillsborough
Elementary School
Middle School
High School
Listing Courtesy of Ollie Green, FLEUR DE LIS LUXE REALTY
RealHub Information is provided exclusively for consumers' personal, non-commercial use, and it may not be used for any purpose other than to identify prospective properties consumers may be interested in purchasing. All information deemed reliable but not guaranteed and should be independently verified. All properties are subject to prior sale, change or withdrawal. RealHub website owner shall not be responsible for any typographical errors, misinformation, misprints and shall be held totally harmless.

Executive Assistant
Emil Garinga
Call Emil today to schedule a private showing.

* Listings on this website come from the FMLS IDX Compilation and may be held by brokerage firms other than the owner of this website. The listing brokerage is identified in any listing details. Information is deemed reliable but is not guaranteed. If you believe any FMLS listing contains material that infringes your copyrighted work please click here to review our DMCA policy and learn how to submit a takedown request.© 2024 FMLS.
Related Properties

GIBSONTON
12635 KINGS CROSSING DRIVE
2 Beds
2 Baths
1,360 Sq.Ft.
$199,900
MLS#: TB8553175

GIBSONTON
9904 HOUND CHASE DRIVE
3 Beds
2 Baths
1,478 Sq.Ft.
$236,000
MLS#: TB8550502

GIBSONTON
13108 LOGAN CAPTIVA LANE
2 Beds
2 Baths
1,291 Sq.Ft.
$219,000
MLS#: TB8545959

GIBSONTON
8801 MARC DAVID
3 Beds
2 Baths
1,248 Sq.Ft.
$234,900
MLS#: O6435910

GIBSONTON
7306 MERLOT SIENNA AVENUE
3 Beds
2 Baths
1,752 Sq.Ft.
$260,000
MLS#: TB8540184

GIBSONTON
13120 SONOMA BEND PLACE
3 Beds
2 Baths
1,802 Sq.Ft.
$260,000
MLS#: TB8540232

GIBSONTON
7212 STERLING POINT COURT
2 Beds
2 Baths
1,291 Sq.Ft.
$224,900
MLS#: TB8536292
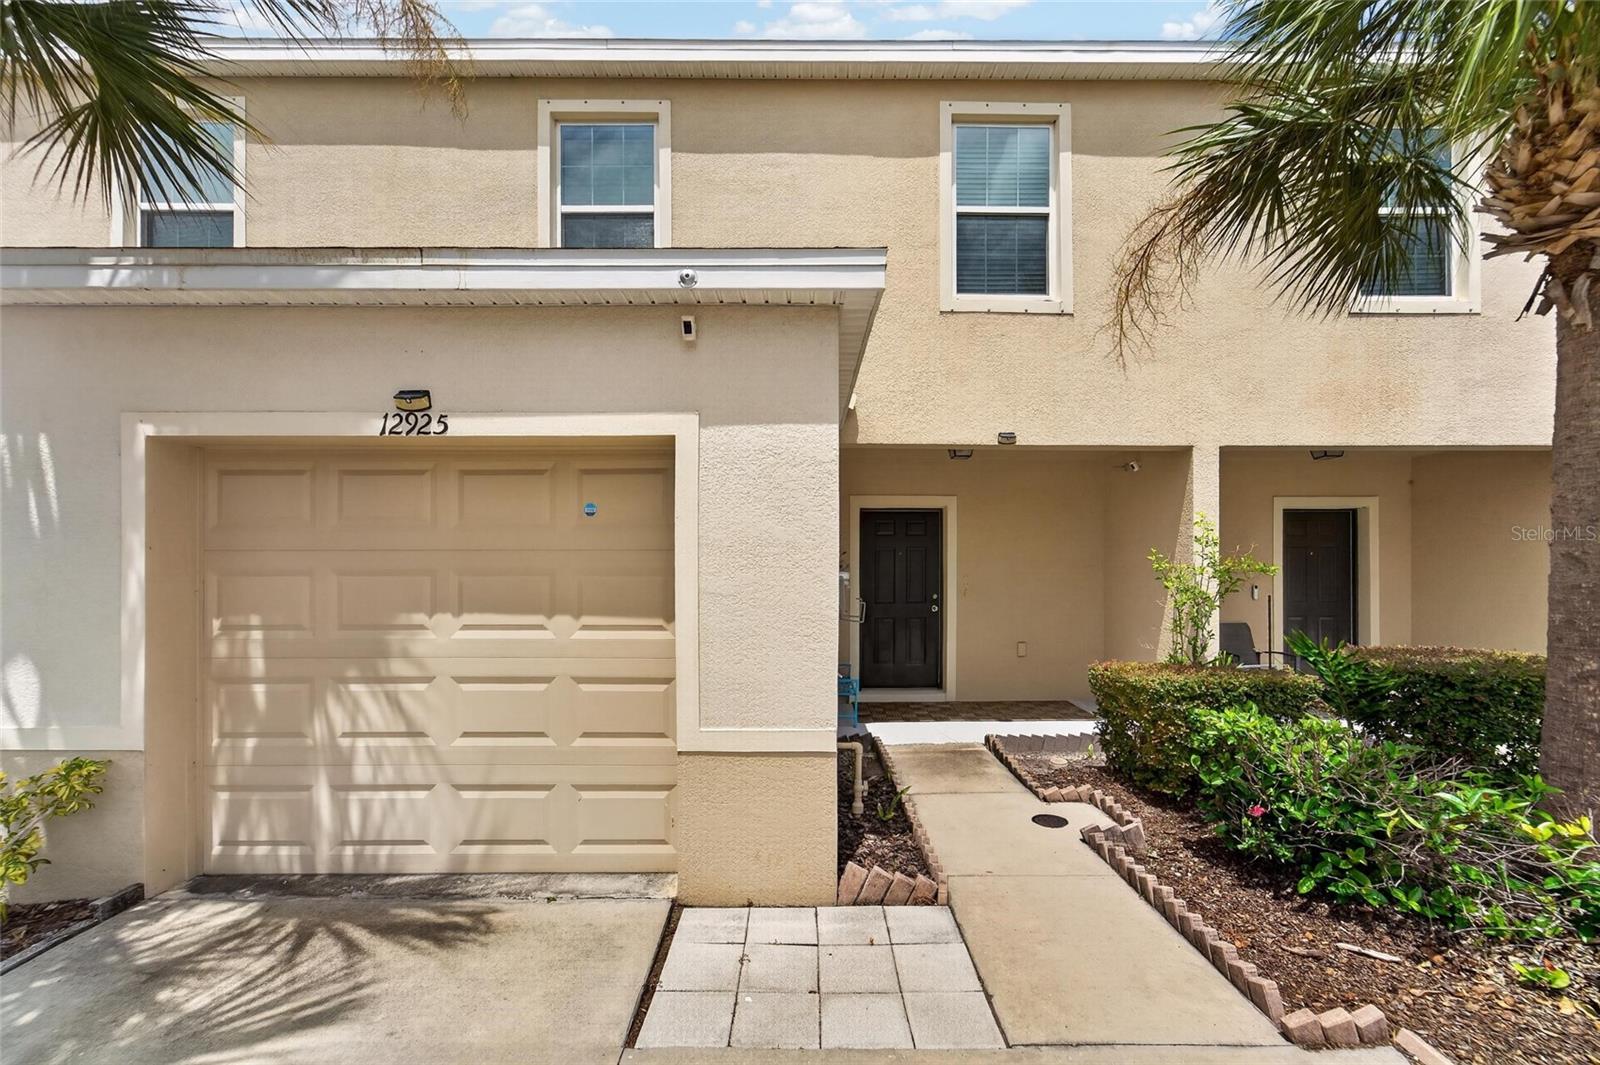
GIBSONTON
12925 SHADY FERN LANE
3 Beds
2 Baths
1,478 Sq.Ft.
$224,850
MLS#: TB8528748
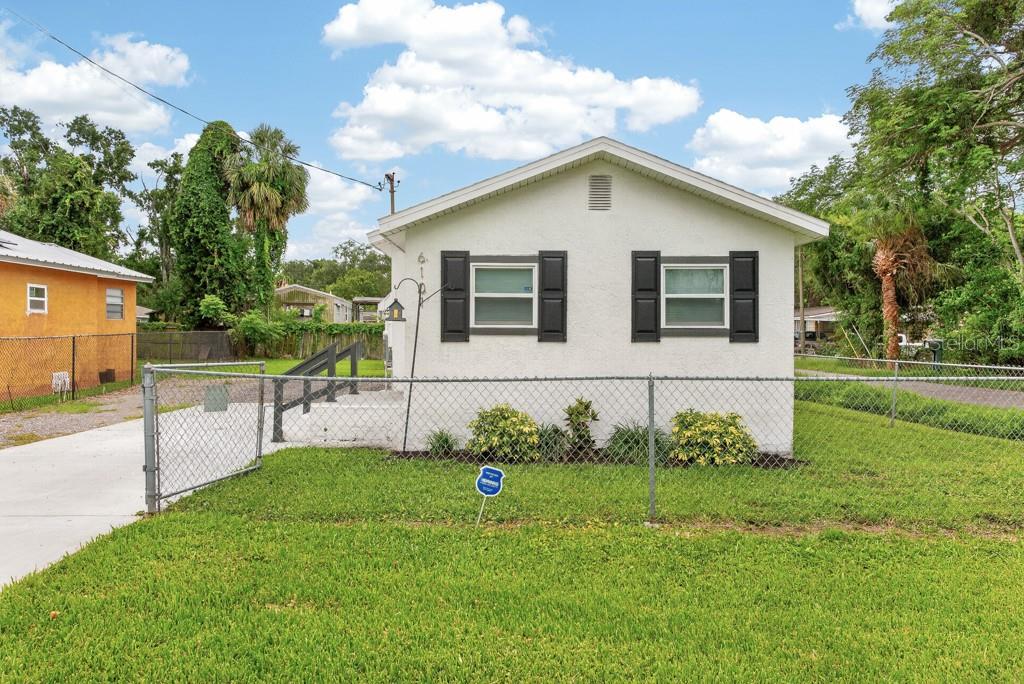
GIBSONTON
6101 ANNA AVENUE
2 Beds
1 Baths
824 Sq.Ft.
$215,000
MLS#: TB8516958
