.webp?size=346x80)
- Properties
- Meet our agents
- Communities
- Market Report
- Home Value
- Calculator


Property
Beds
2
Full Baths
2
1/2 Baths
1
Year Built
2006
Sq.Footage
1,291
Virtually Staged. NO CDDs and for those seeking a carefree life style the truly affordable HOA at $275 mo includes: Cable TV/Internet, water/trash/sewer, exterior maintenance, grounds maintenance, community pool and front entry gate. Step inside this former builder's model that boasts elegant features such as ceramic tile on the first floor, crown molding, surround sound, oak cabinets, and sleek black appliances, all harmoniously blending functionality with style and comfort. As you enter through the two-story foyer, you'll be greeted by turned stairs, an art niche, and a convenient half bath, setting the tone for the rest of the home. The spacious kitchen, complete with a breakfast bar, overlooks the inviting living room, with loads of natural light from the large rear windows. Upstairs, you'll discover double masters, each with an en-suite. One master features a walk-in tile shower, while the other has a tub/shower combo and both have generous walk-in closets. The laundry is located on the second floor with the bedrooms. The home also offers a private drive and a spacious 1 car garage with a garage door opener. Recent updates include: Interior paint (2026), roof (2024), AC (2024), refrigerator (2026) and microwave (2025). Situated in the gated community of Tuscany Bay just a short walk from the community pool and directly across from overflow parking. Conveniently located in Gibsonton and adjacent to Apollo Beach and Riverview with plenty of choices for dining, retail, medical centers, hospitals and parks. Also close to I-75 which provides an easy commute into Tampa/Sarasota/St Pete and so much more! Furniture in the images is virtually staged.
Features & Amenities
Interior
-
Other Interior Features
Crown Molding, Walk-In Closet(s)
-
Total Bedrooms
2
-
Bathrooms
2
-
1/2 Bathrooms
1
-
Cooling YN
YES
-
Cooling
Central Air
-
Fireplace YN
NO
-
Heating YN
YES
-
Heating
Central, Heat Pump
-
Pet friendly
Yes
Exterior
-
Garage
Yes
-
Garage spaces
1
-
Construction Materials
Block
-
Parking
Guest, Attached
-
Patio and Porch Features
Deck, Patio, Porch, Screened
-
Pool
No
-
Waterfront YN
NO
Area & Lot
-
Lot Features
Paved
-
Lot Size(acres)
0.04
-
Lot Size(square feet)
1,716
-
Property Type
Residential
-
Property Sub Type
Townhouse
-
Architectural Style
Contemporary
Price
-
Sales Price
$224,900
-
Tax Amount
$3,850.07
-
Financing Options
Cash, Conventional, FHA, VA Loan
-
Sq. Footage
1,291
-
Price/SqFt
$174
HOA
-
Association
YES
-
Association Fee
$275.6
-
Association Fee Frequency
Monthly
-
Association Fee Includes
N/A
-
Total Monthly Fees
$275.6
School District
-
Elementary School
Corr-HB
-
Middle School
Eisenhower-HB
-
High School
East Bay-HB
Property Features
-
New Construction
NO
-
Foundation Details
Slab
-
Ownership
Fee Simple
-
Senior Community YN
NO
-
Sewer
Public Sewer
-
Tax Lot
000050
-
Water Source
None
Schedule a Showing
Showing scheduled successfully.
Mortgage calculator
Estimate your monthly mortgage payment, including the principal and interest, property taxes, and HOA. Adjust the values to generate a more accurate rate.
Your payment
Principal and Interest:
$
Property taxes:
$
HOA fees:
$
Total loan payment:
$
Total interest amount:
$
Location
County
Hillsborough
Elementary School
Corr-HB
Middle School
Eisenhower-HB
High School
East Bay-HB
Listing Courtesy of Andrew TenEyck, CHARLES RUTENBERG REALTY INC
RealHub Information is provided exclusively for consumers' personal, non-commercial use, and it may not be used for any purpose other than to identify prospective properties consumers may be interested in purchasing. All information deemed reliable but not guaranteed and should be independently verified. All properties are subject to prior sale, change or withdrawal. RealHub website owner shall not be responsible for any typographical errors, misinformation, misprints and shall be held totally harmless.

Executive Assistant
Emil Garinga
Call Emil today to schedule a private showing.

* Listings on this website come from the FMLS IDX Compilation and may be held by brokerage firms other than the owner of this website. The listing brokerage is identified in any listing details. Information is deemed reliable but is not guaranteed. If you believe any FMLS listing contains material that infringes your copyrighted work please click here to review our DMCA policy and learn how to submit a takedown request.© 2024 FMLS.
Related Properties

GIBSONTON
12635 KINGS CROSSING DRIVE
2 Beds
2 Baths
1,360 Sq.Ft.
$199,900
MLS#: TB8553175

GIBSONTON
9904 HOUND CHASE DRIVE
3 Beds
2 Baths
1,478 Sq.Ft.
$236,000
MLS#: TB8550502

GIBSONTON
6264 BUCKET COURT
3 Beds
2 Baths
1,471 Sq.Ft.
$229,000
MLS#: TB8548044

GIBSONTON
13108 LOGAN CAPTIVA LANE
2 Beds
2 Baths
1,291 Sq.Ft.
$219,000
MLS#: TB8545959

GIBSONTON
8801 MARC DAVID
3 Beds
2 Baths
1,248 Sq.Ft.
$234,900
MLS#: O6435910

GIBSONTON
7306 MERLOT SIENNA AVENUE
3 Beds
2 Baths
1,752 Sq.Ft.
$260,000
MLS#: TB8540184

GIBSONTON
13120 SONOMA BEND PLACE
3 Beds
2 Baths
1,802 Sq.Ft.
$260,000
MLS#: TB8540232
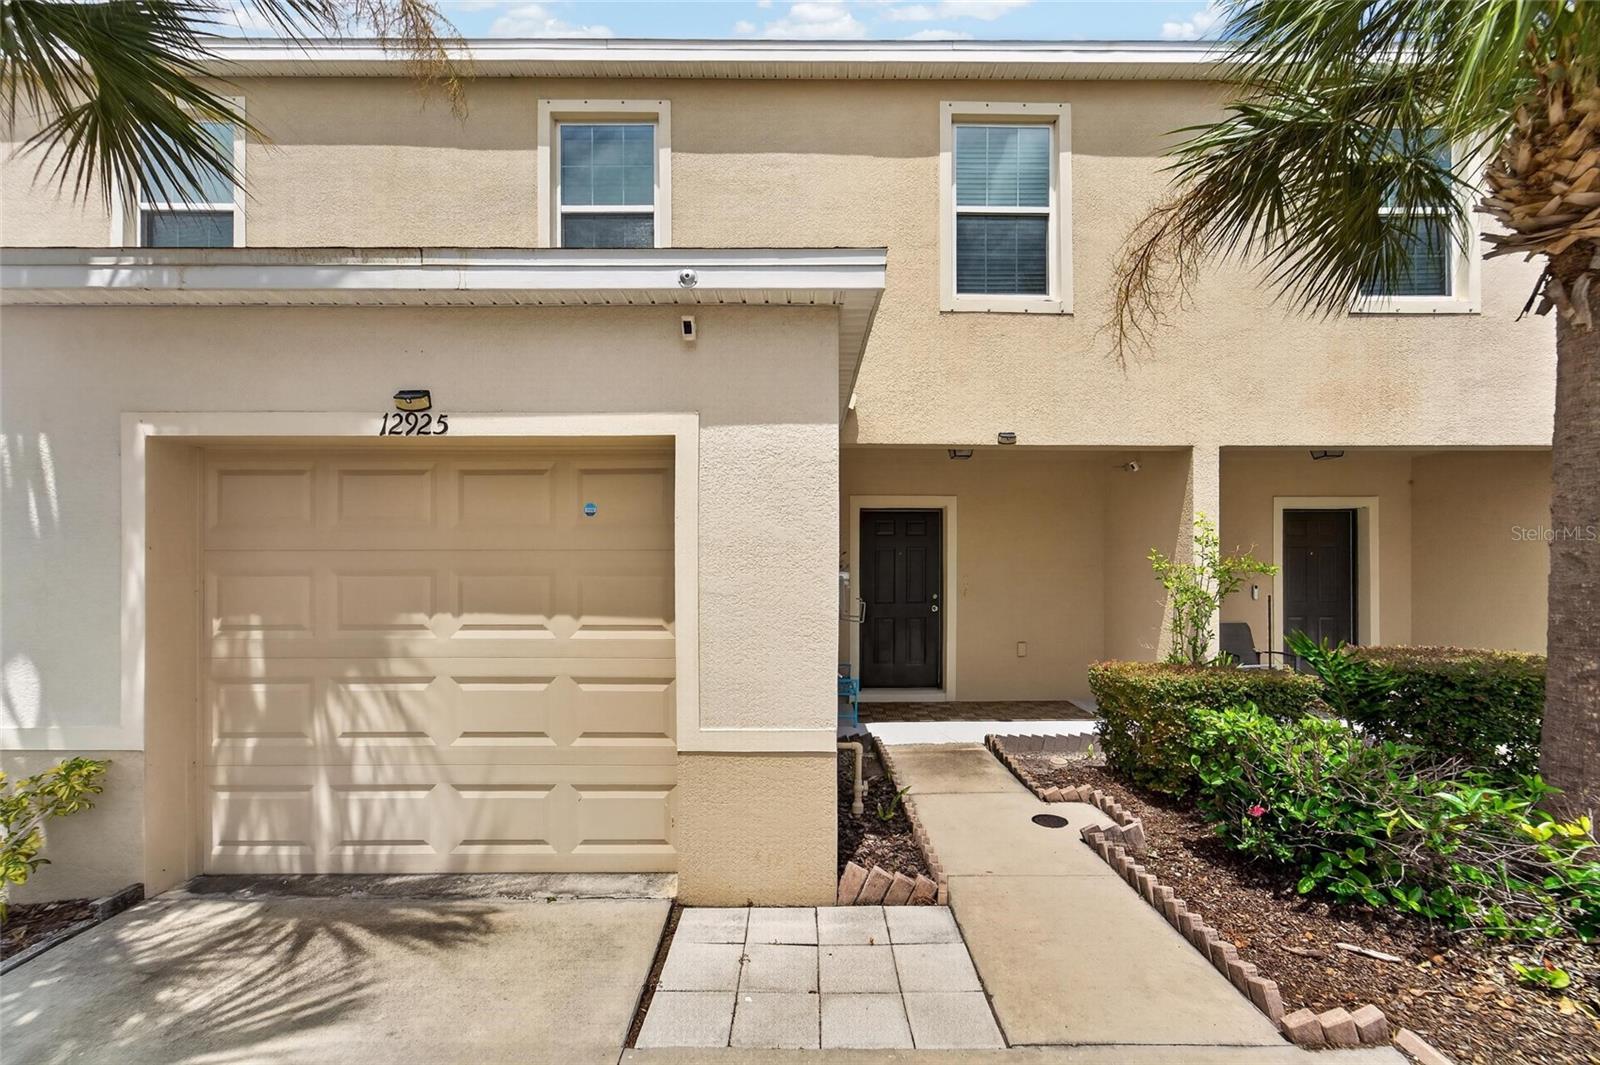
GIBSONTON
12925 SHADY FERN LANE
3 Beds
2 Baths
1,478 Sq.Ft.
$224,850
MLS#: TB8528748
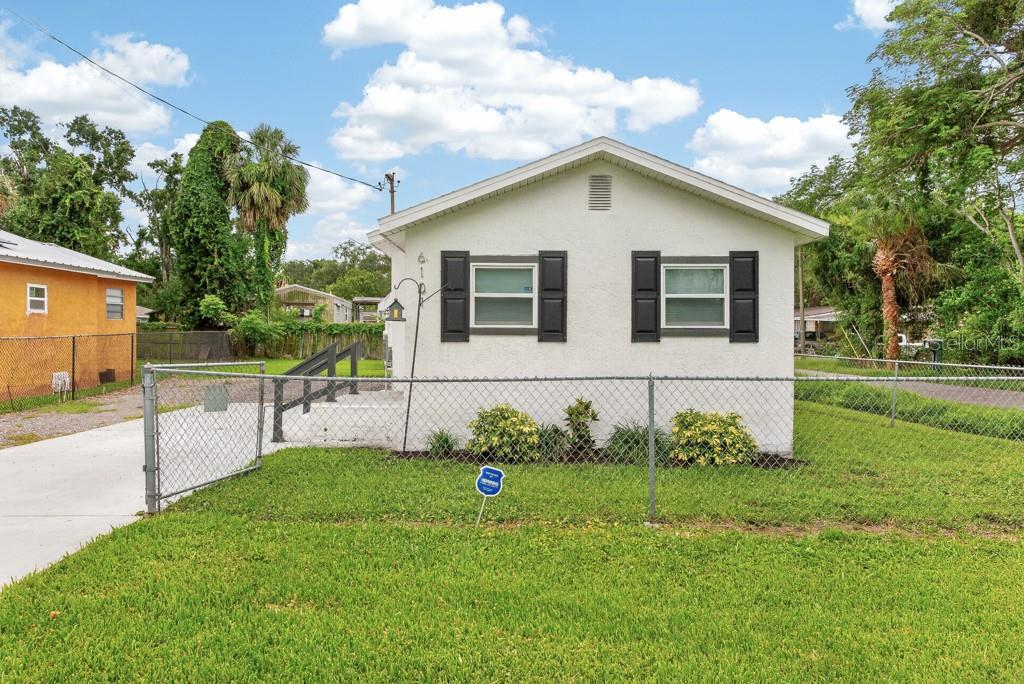
GIBSONTON
6101 ANNA AVENUE
2 Beds
1 Baths
824 Sq.Ft.
$215,000
MLS#: TB8516958
