.webp?size=346x80)
- Properties
- Meet our agents
- Communities
- Market Report
- Home Value
- Calculator
Property
Beds
5
Full Baths
6
1/2 Baths
1
Year Built
1985
Sq.Footage
5,624
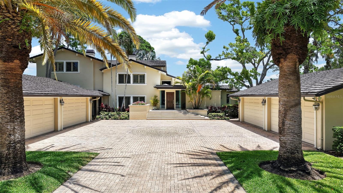
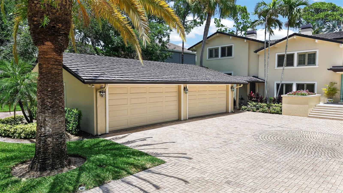
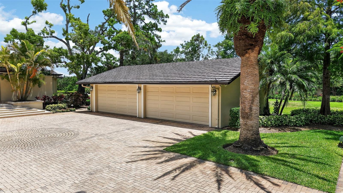
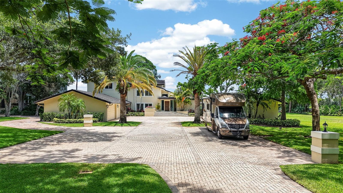
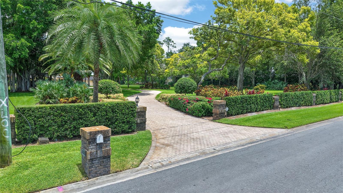
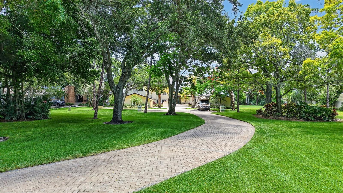
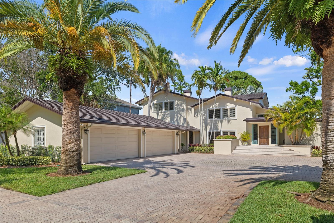
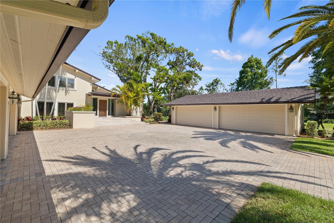
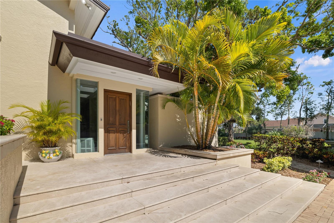
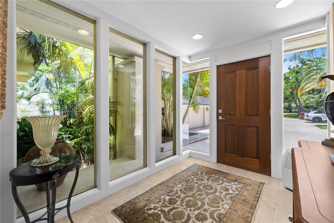
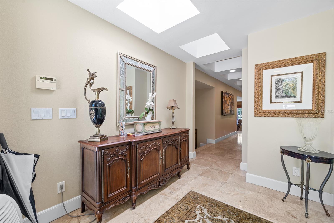
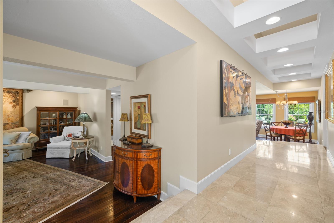
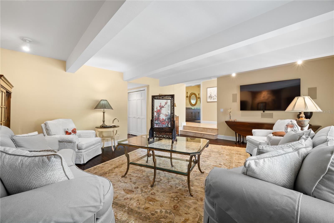
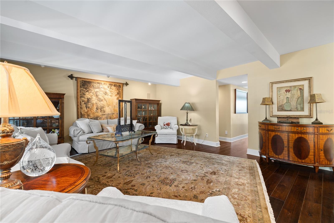
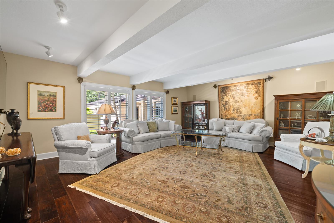
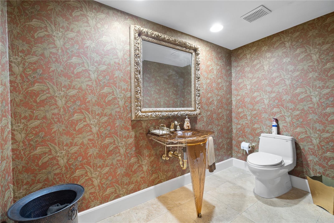
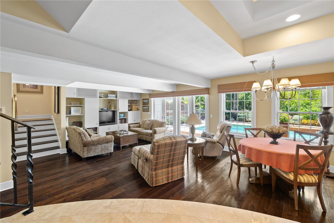
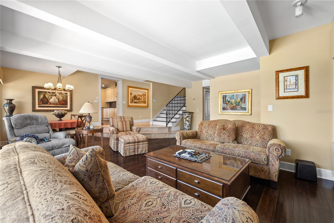
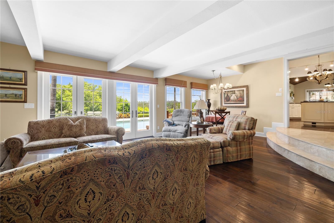
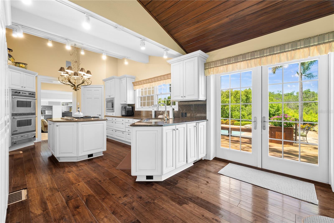
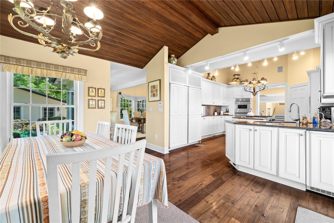
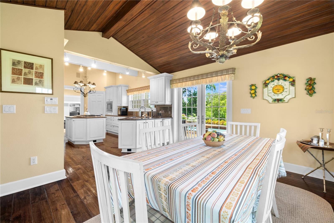
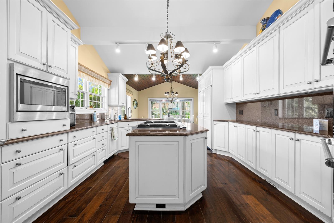
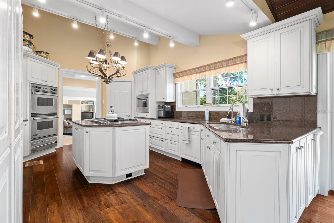
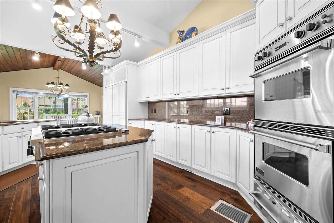
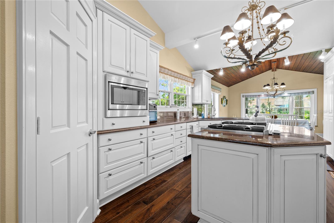
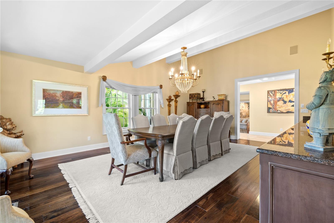
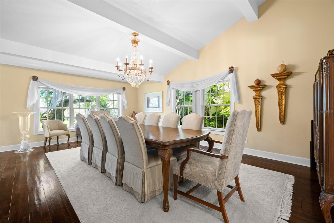
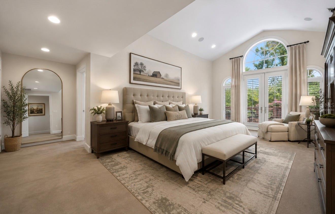
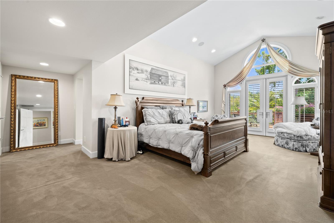
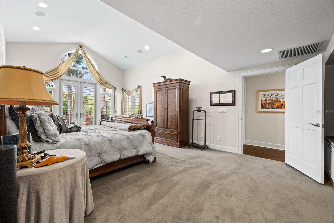
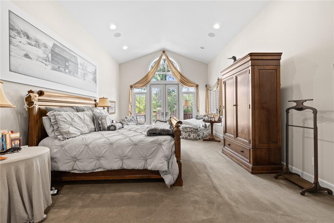
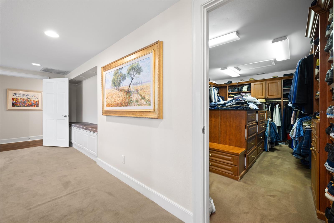
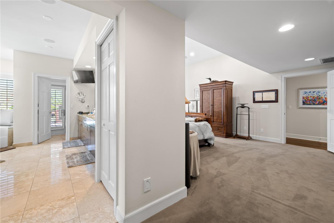
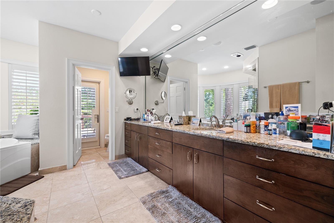
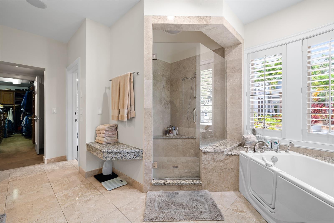
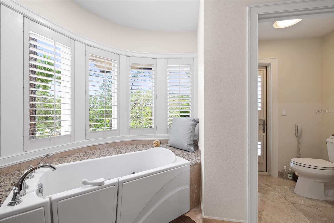
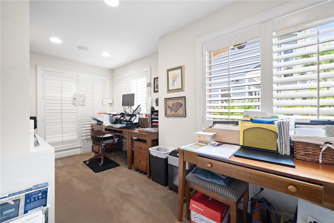
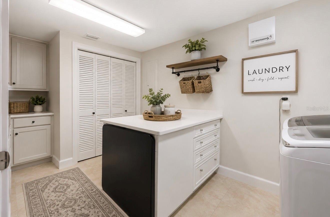
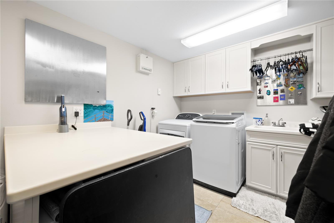
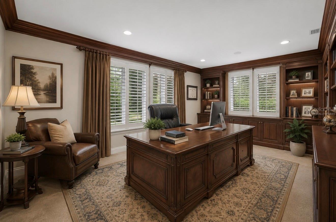
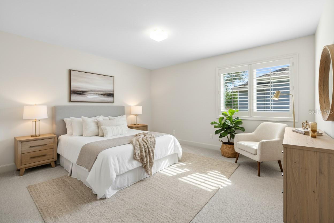
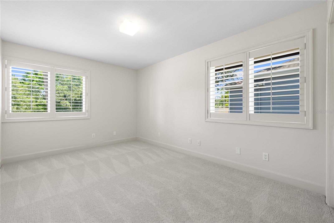
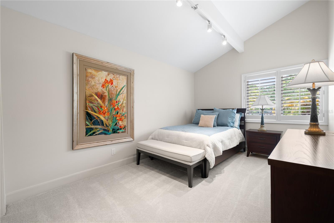
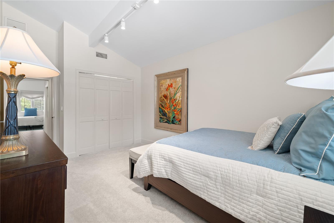
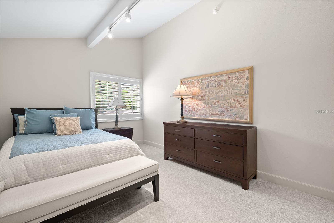
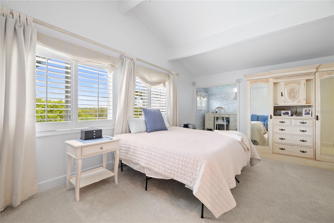
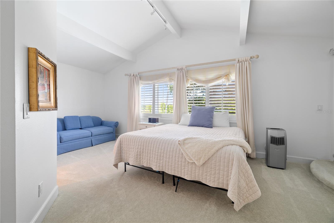
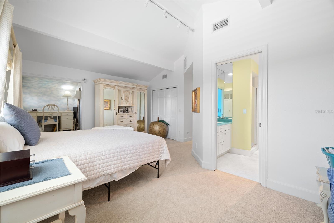
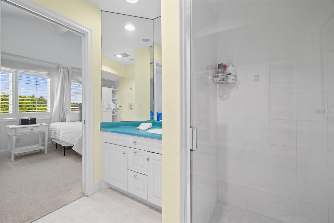
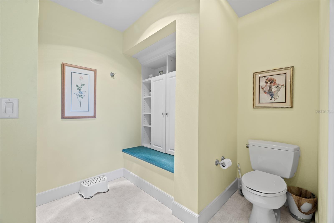
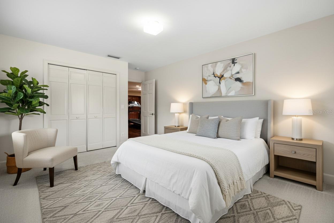
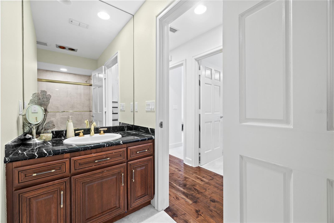
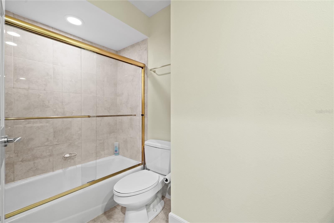
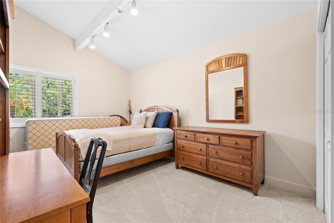
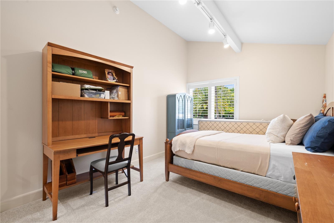
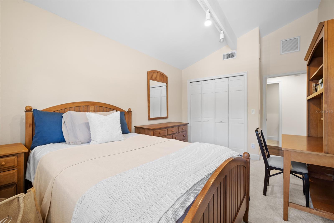
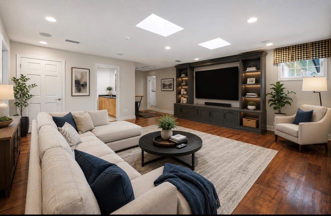
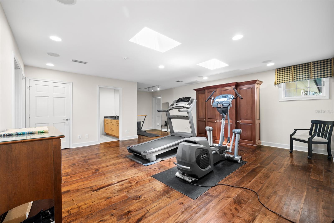
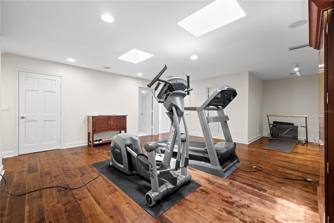
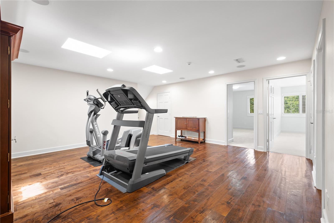
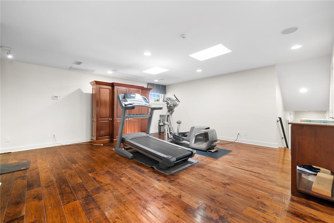
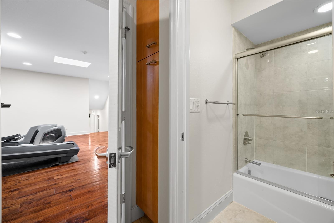
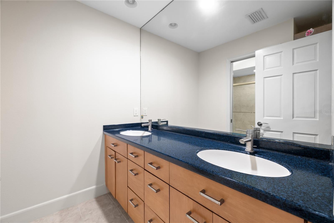
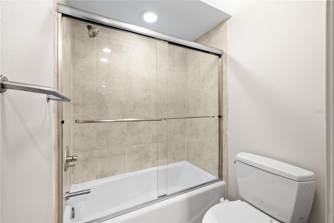
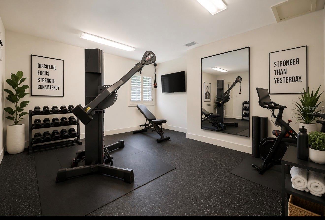
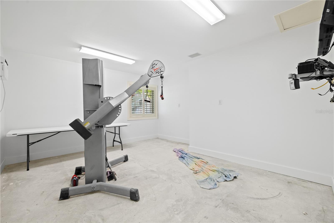
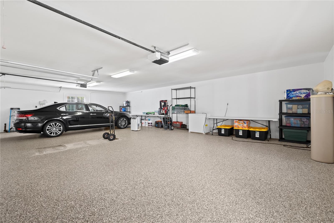
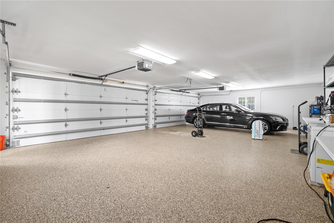
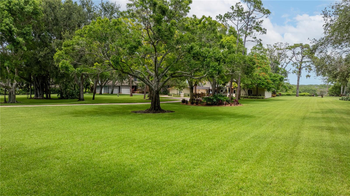
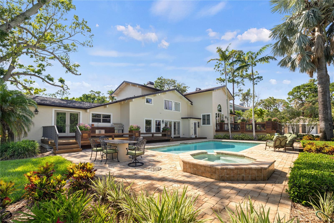
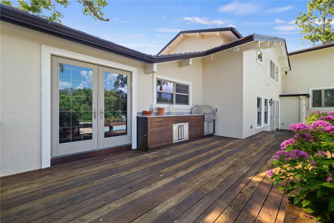
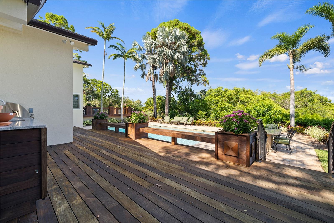
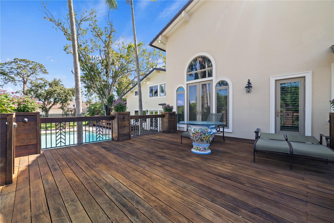
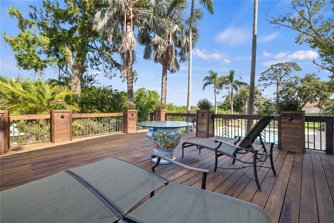
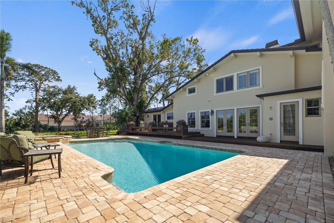
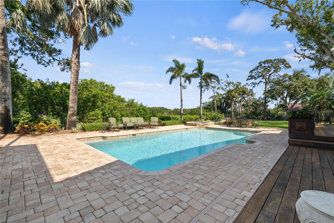
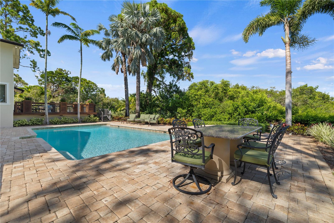
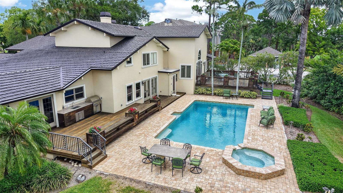
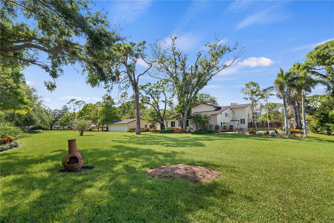
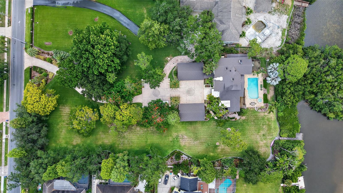
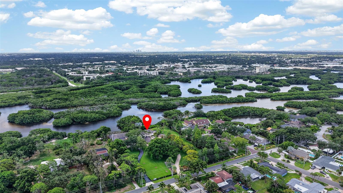
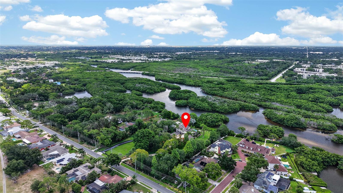
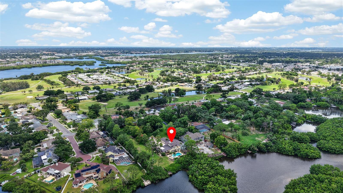
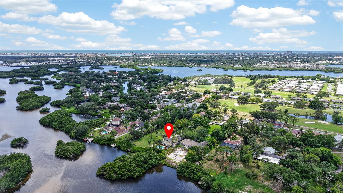
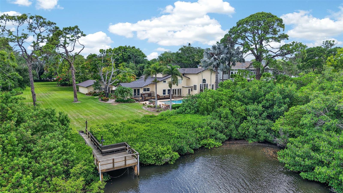
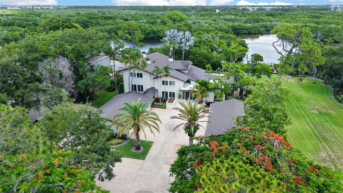
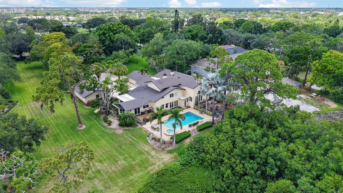
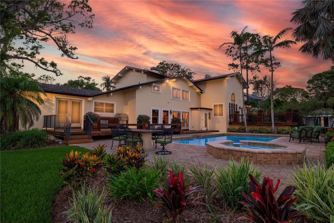
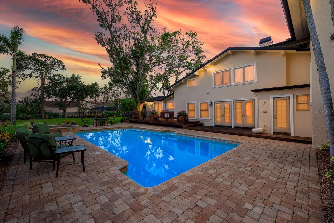
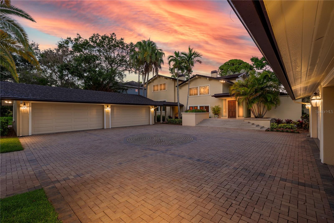
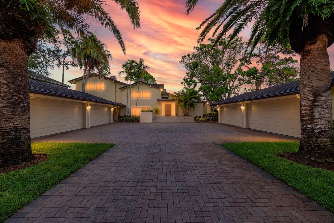
Virtually Staged. 6305 Burning Tree Drive in Seminole, Florida is rare 3+ Acre Private Estate in the Heart of Pinellas County. This is an extraordinary opportunity to own one of Seminole’s most distinguished estate properties, where over 3-acres of private, beautifully landscaped grounds provide an unparalleled lifestyle of luxury, serenity, and exclusivity. Hidden within the distinguished Burning Tree enclave, this remarkable residence seamlessly blends timeless elegance with modern functionality, creating a private sanctuary unlike anything else available in Pinellas County. Offering six bedrooms, six bathrooms, and expansive living spaces, the home was thoughtfully designed for both grand-scale entertaining and everyday comfort. From the moment you enter, you’ll be captivated by rich architectural details, custom millwork, and well-Appointed finishes that define every space. An impressive executive library with custom built-ins creates the perfect home office or private retreat, while multiple gathering areas provide endless flexibility for multi-generational living, hosting guests, or creating dedicated wellness and recreation spaces. The outdoor setting is truly exceptional. Surrounded by mature trees and lush landscaping, the resort-style pool and spa create a peaceful escape, while the sprawling acreage provides room to expand and endless possibilities for future enhancements. Estate properties of this size and caliber are incredibly rare, offering a level of privacy and tranquility seldom found this close to Florida’s award-winning Gulf beaches. Perfectly situated just minutes from Seminole Golf & Country Club, premier shopping, fine dining, top-rated schools, and the Gulf of Mexico, this property offers the ideal balance of seclusion and convenience. Don't Delay....Schedule your Showing Today!
Features & Amenities
Interior
-
Other Interior Features
Eat-in Kitchen, Walk-In Closet(s)
-
Total Bedrooms
5
-
Bathrooms
6
-
1/2 Bathrooms
1
-
Cooling YN
YES
-
Cooling
Central Air
-
Fireplace YN
NO
-
Heating YN
YES
-
Heating
Central
-
Pet friendly
N/A
Exterior
-
Garage
Yes
-
Garage spaces
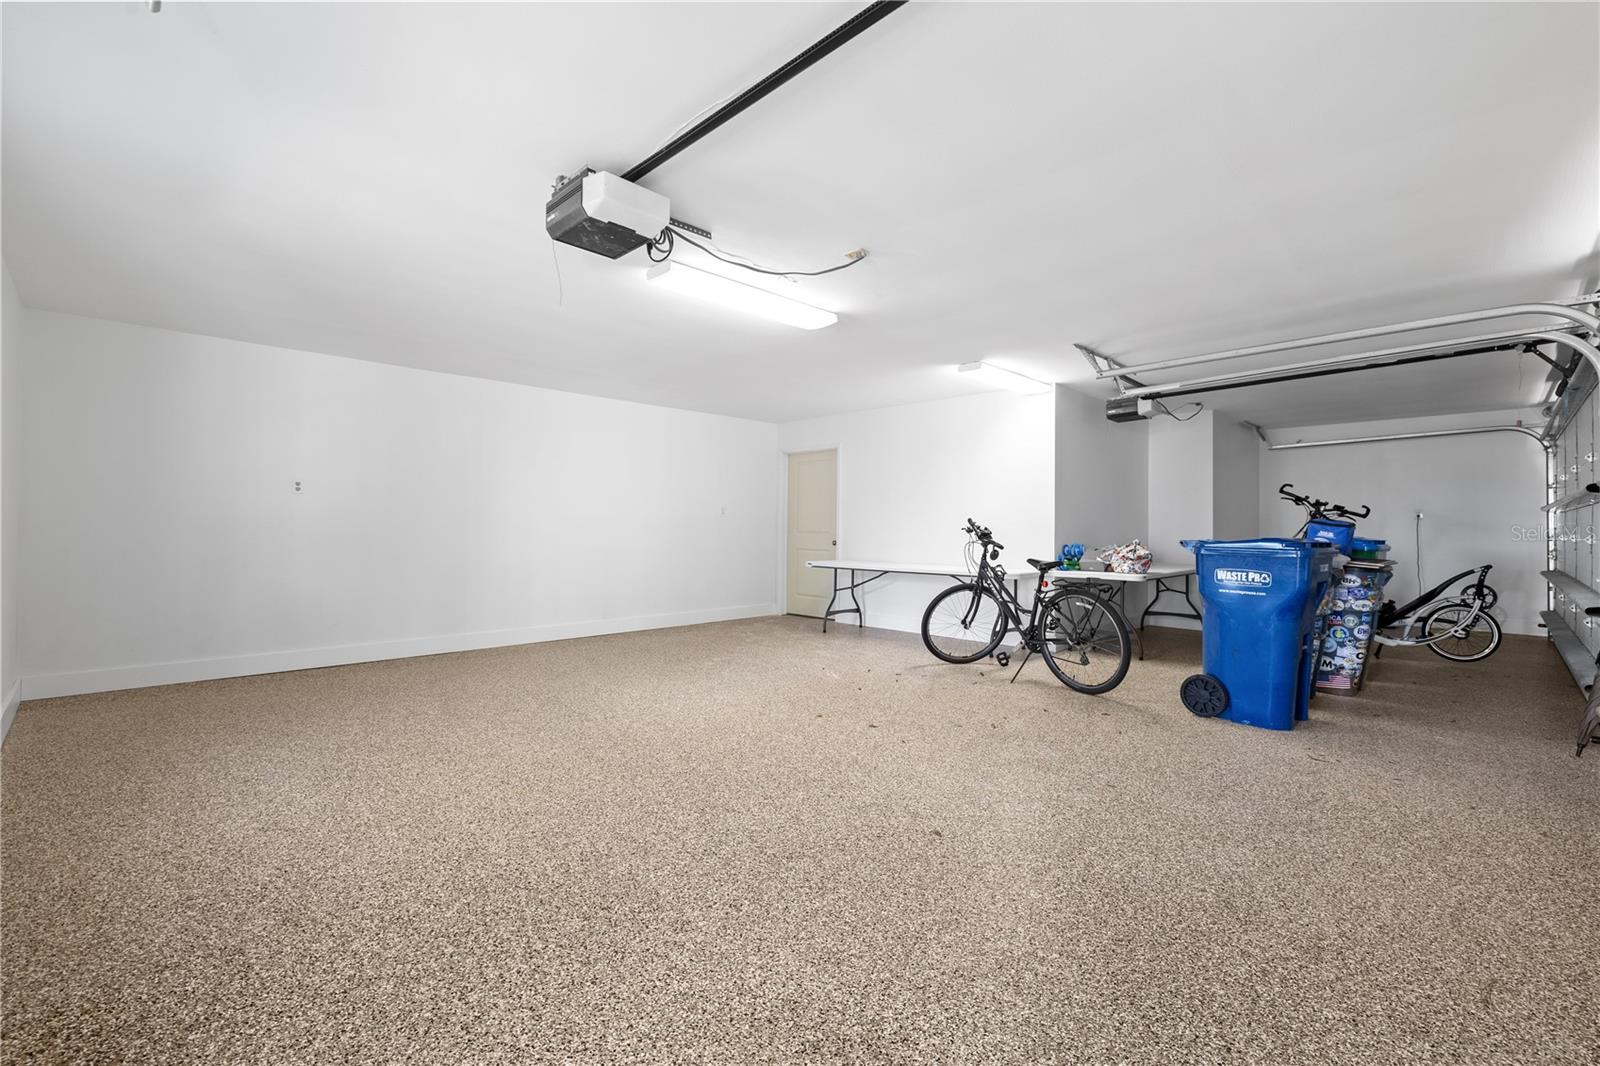
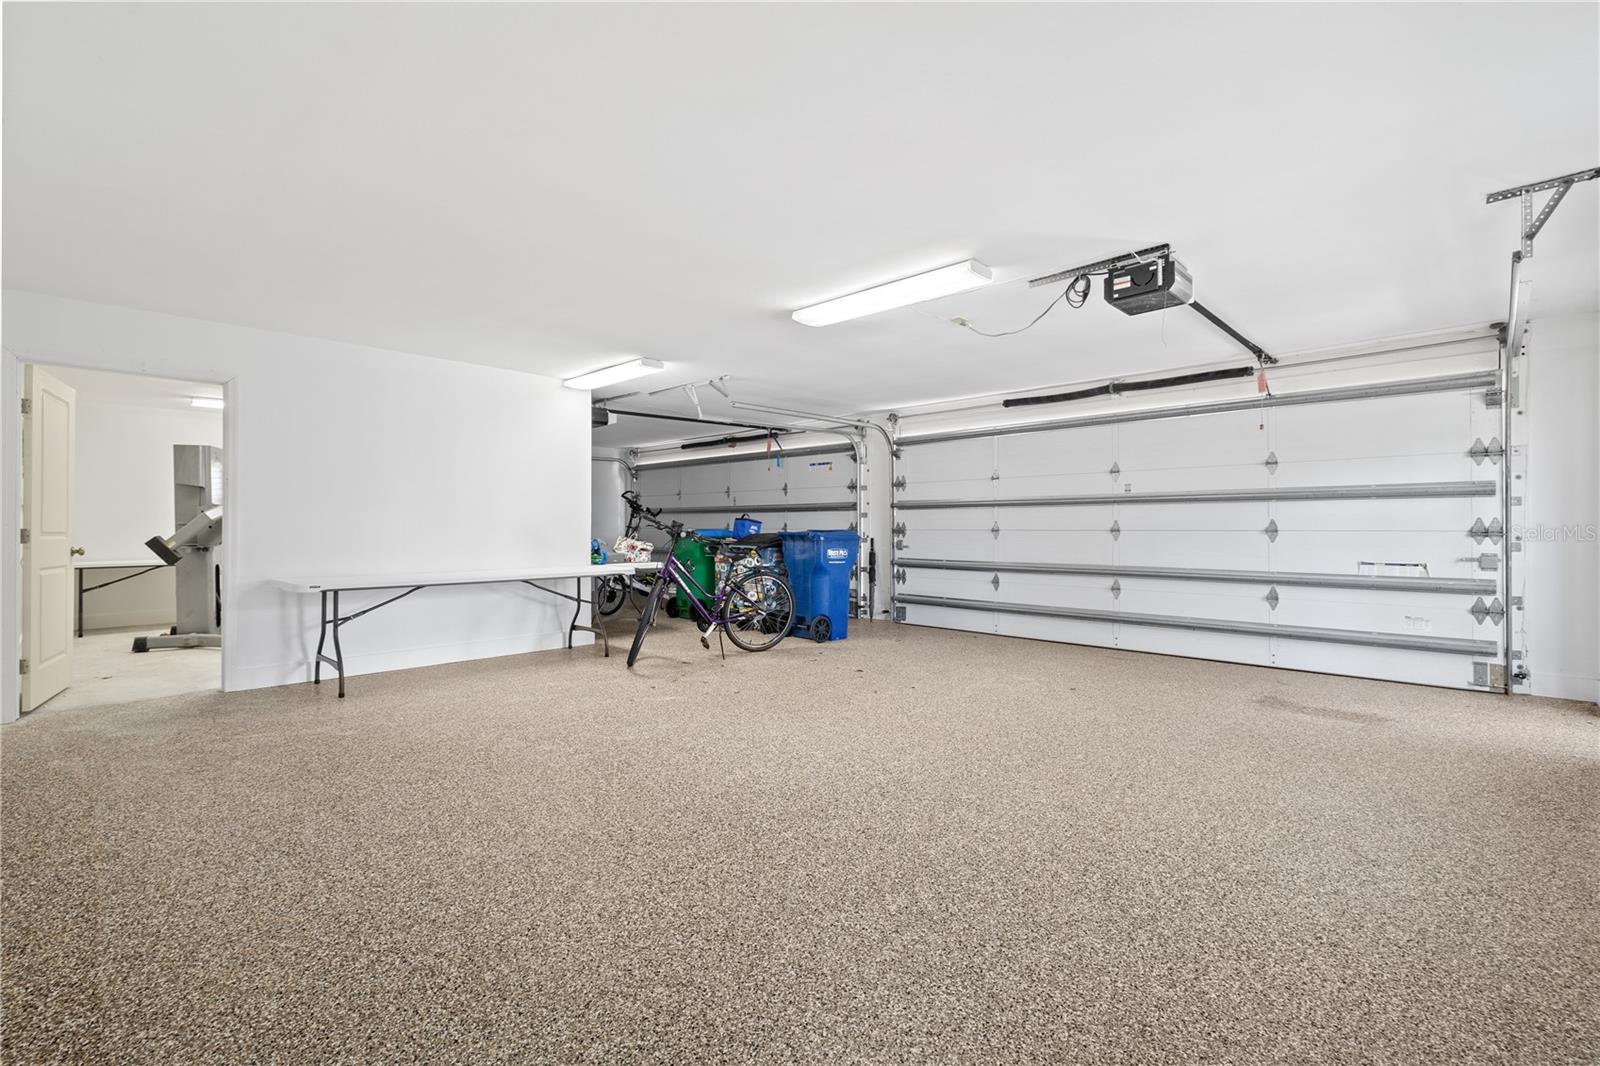
6
-
Construction Materials
Frame
-
Other Exterior Features
Lighting, Outdoor Grill, Outdoor Kitchen, Outdoor Shower, Private Entrance, Private Yard, Storage, Dock
-
Parking
Driveway, Garage Door Opener, Garage Faces Side, Oversized, RV Access/Parking, Attached
-
Patio and Porch Features
Deck
-
Pool
Yes
-
Pool Features
In Ground, Private
-
Waterfront YN
YES
-
View
Water
Area & Lot
-
Lot Features
Landscaped, Near Golf Course, Waterfront
-
Lot Size(acres)
2.03
-
Lot Size(square feet)
88,483
-
Property Type
Residential
-
Property Sub Type
Single Family Residence
-
Architectural Style
Traditional
Price
-
Sales Price
$2,395,000
-
Tax Amount
$6.01
-
Sq. Footage
5,624
-
Price/SqFt
$425
HOA
-
Association
No
School District
-
Elementary School
Starkey Elementary-PN
-
Middle School
Osceola Middle-PN
-
High School
Dixie Hollins High-PN
Property Features
-
New Construction
NO
-
Foundation Details
Slab
-
Ownership
Fee Simple
-
Senior Community YN
NO
-
Sewer
Public Sewer
-
Tax Lot
16
-
Water Source
Public
Schedule a Showing
Showing scheduled successfully.
Mortgage calculator
Estimate your monthly mortgage payment, including the principal and interest, property taxes, and HOA. Adjust the values to generate a more accurate rate.
Your payment
Principal and Interest:
$
Property taxes:
$
HOA fees:
$
Total loan payment:
$
Total interest amount:
$
Location
County
Pinellas
Elementary School
Starkey Elementary-PN
Middle School
Osceola Middle-PN
High School
Dixie Hollins High-PN
Listing Courtesy of Cameran Colandrea , REALTY EXPERTS
RealHub Information is provided exclusively for consumers' personal, non-commercial use, and it may not be used for any purpose other than to identify prospective properties consumers may be interested in purchasing. All information deemed reliable but not guaranteed and should be independently verified. All properties are subject to prior sale, change or withdrawal. RealHub website owner shall not be responsible for any typographical errors, misinformation, misprints and shall be held totally harmless.

Business Coach | Executive Sales Associate | Realtor®
Michael Graf
Call Michael today to schedule a private showing.

* Listings on this website come from the FMLS IDX Compilation and may be held by brokerage firms other than the owner of this website. The listing brokerage is identified in any listing details. Information is deemed reliable but is not guaranteed. If you believe any FMLS listing contains material that infringes your copyrighted work please click here to review our DMCA policy and learn how to submit a takedown request.© 2024 FMLS.
Related Properties
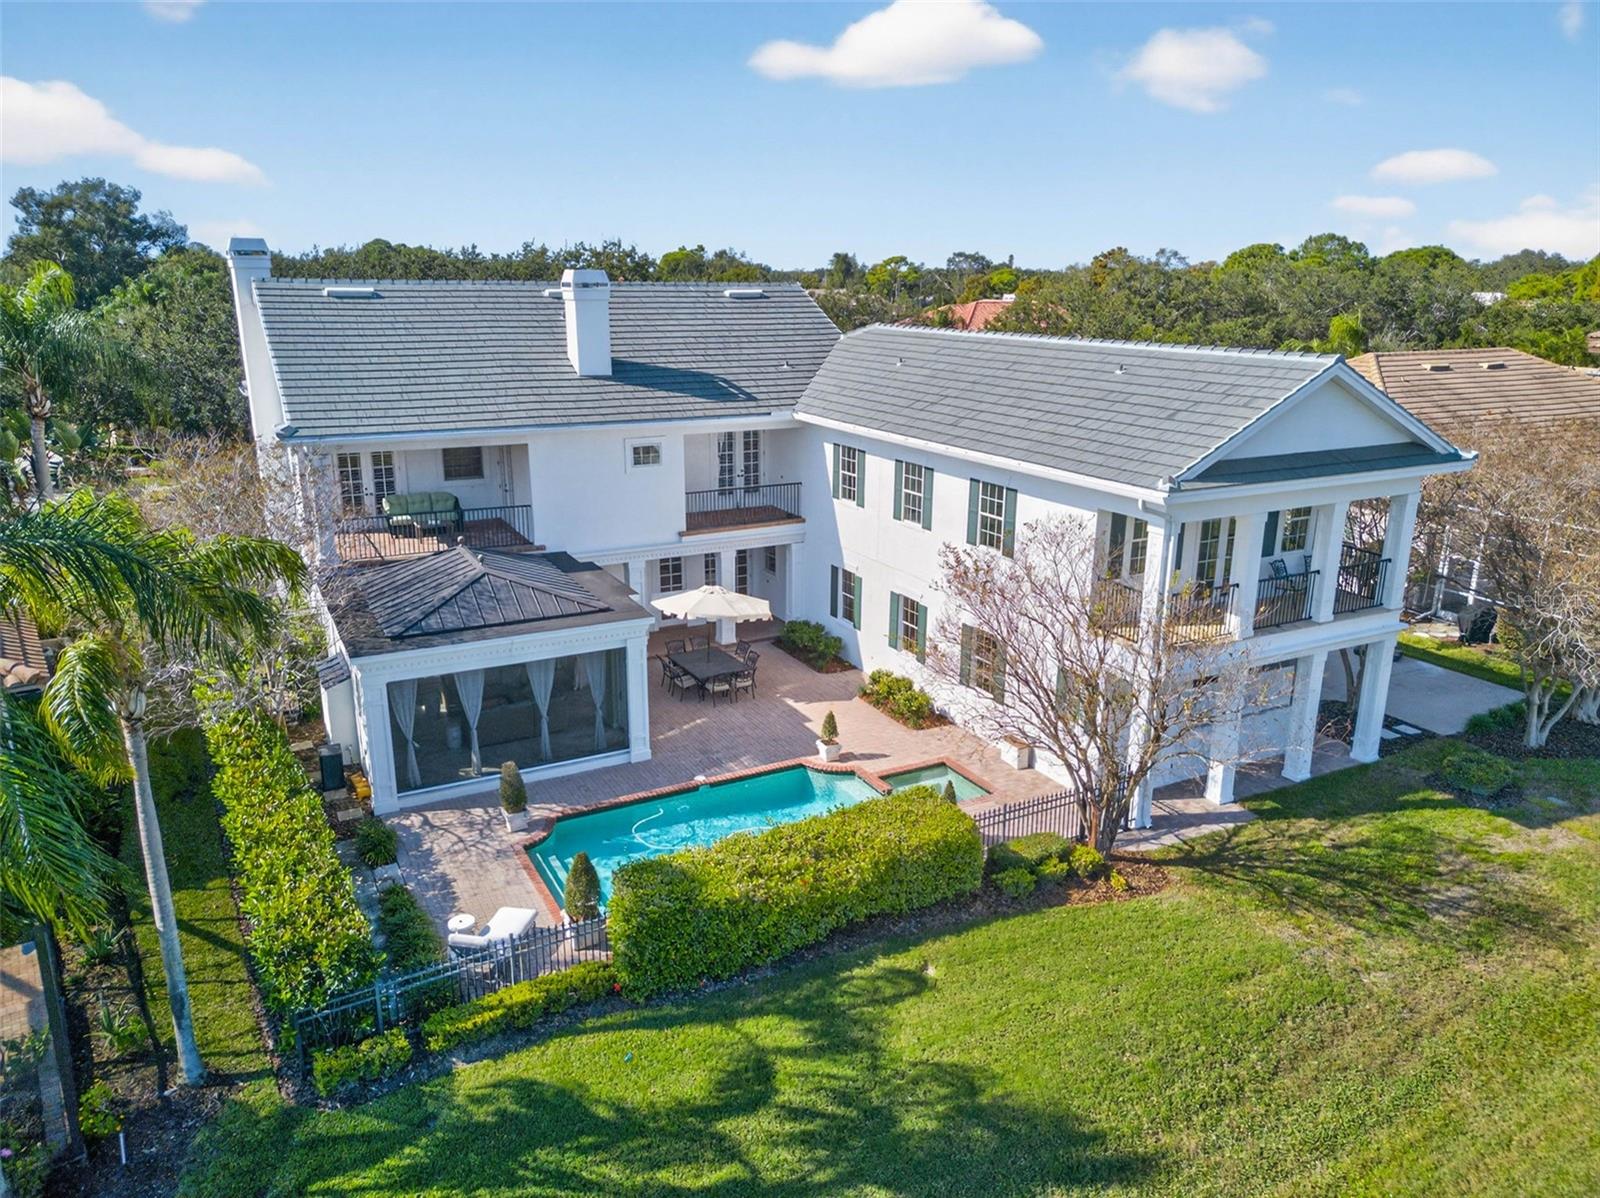
SEMINOLE
7917 BAYOU CLUB BOULEVARD
6 Beds
6 Baths
4,936 Sq.Ft.
$2,300,000
MLS#: TB8462866
