.webp?size=346x80)
- Properties
- Meet our agents
- Communities
- Market Report
- Home Value
- Calculator
Property
Beds
4
Full Baths
4
1/2 Baths
1
Year Built
1992
Sq.Footage
5,220
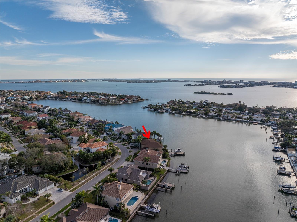
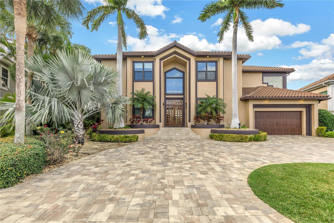
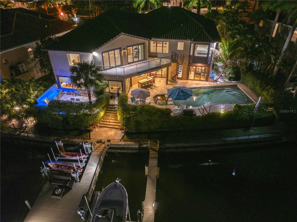
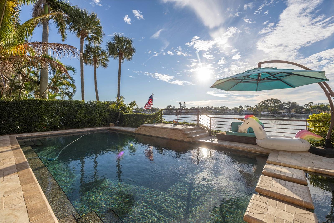
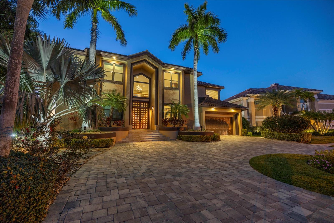
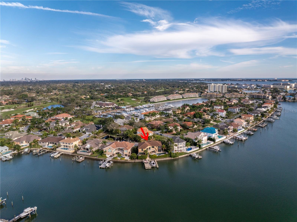
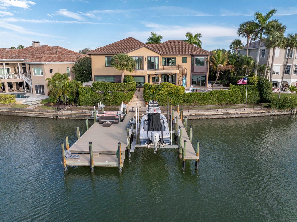
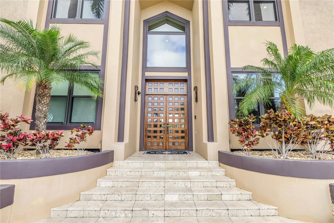
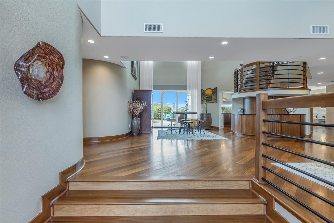
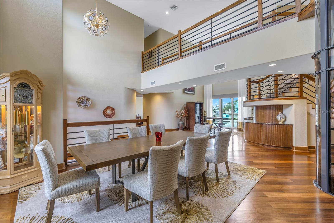
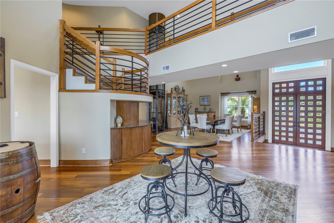
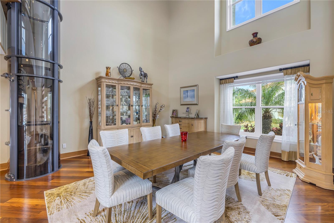
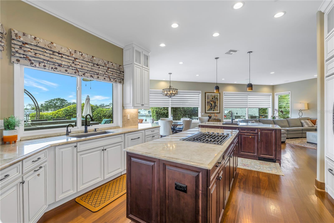
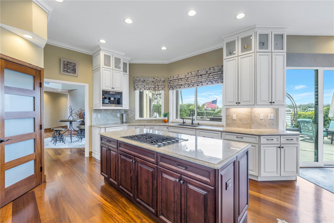
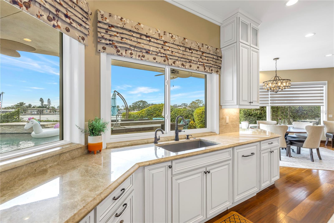
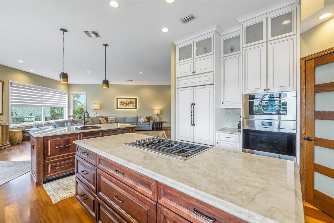
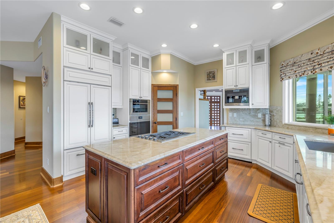
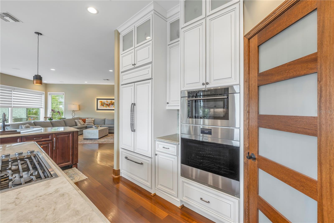
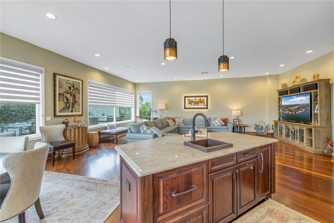
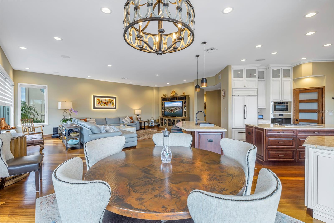
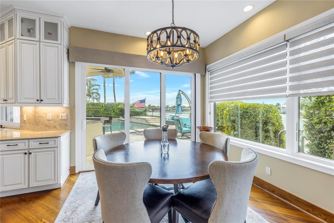
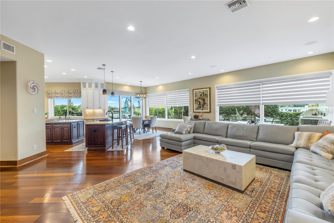
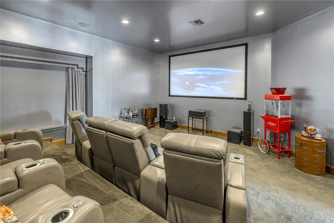
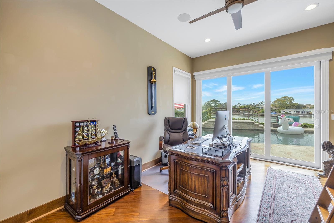
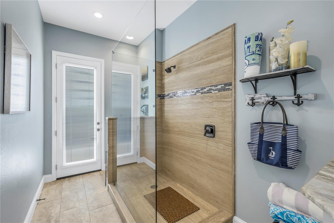
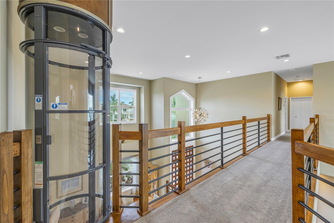
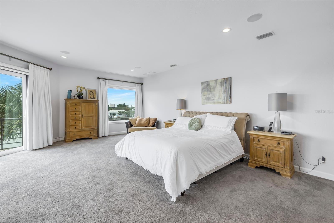
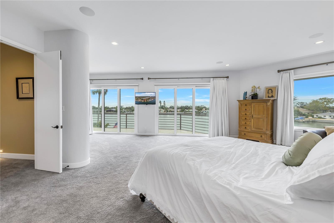
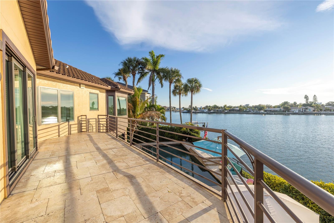
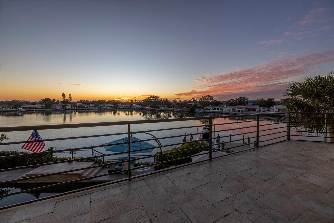
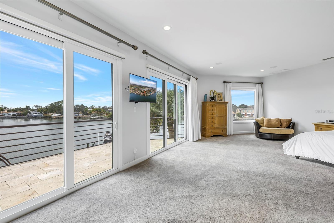
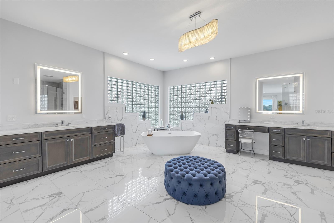
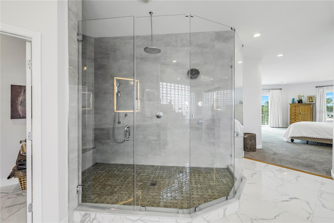
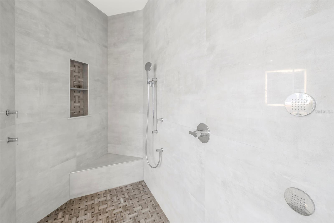
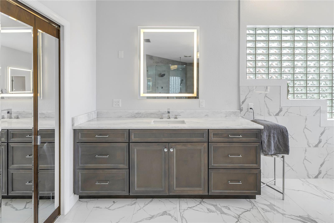
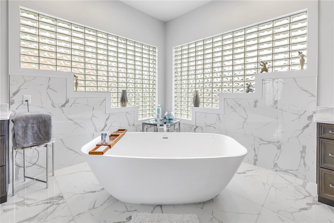
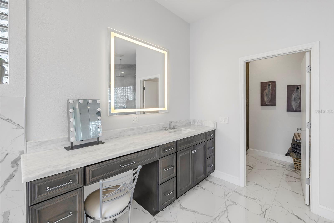
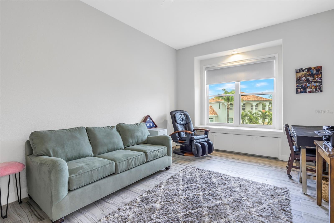
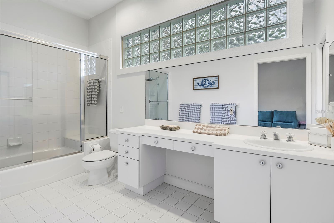
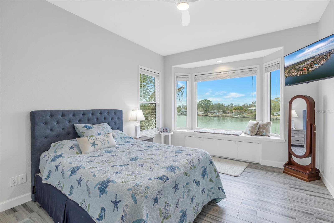
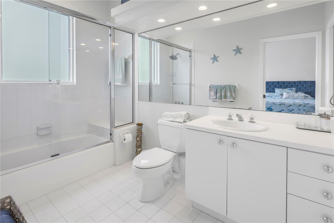
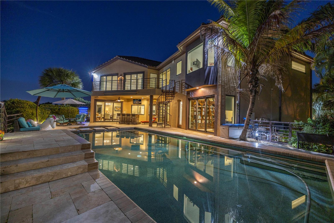
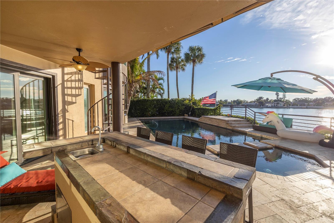
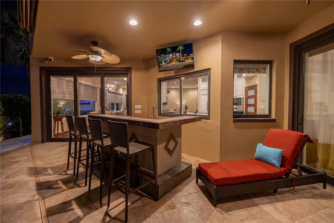
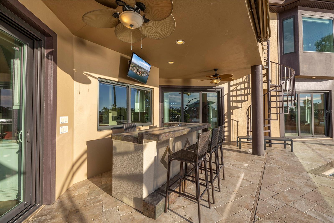
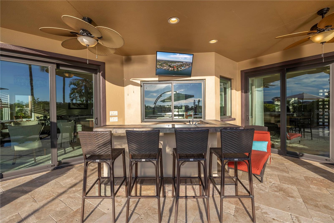
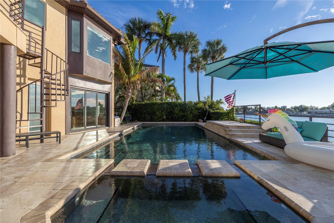
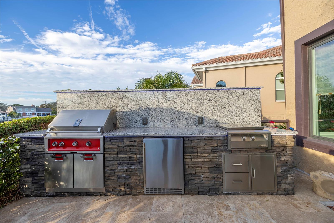
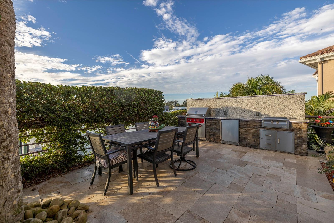
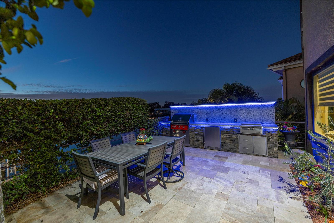
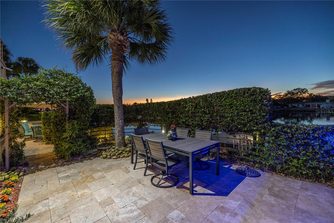
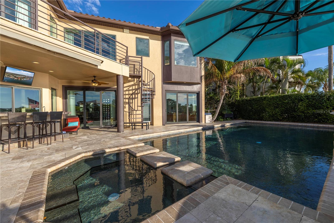
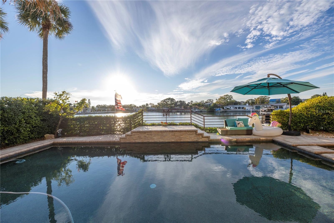
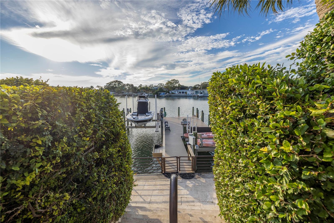
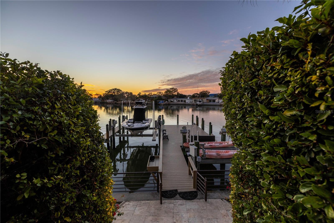
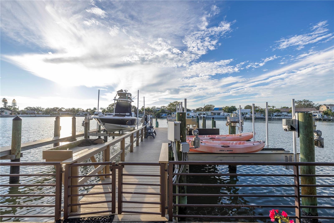
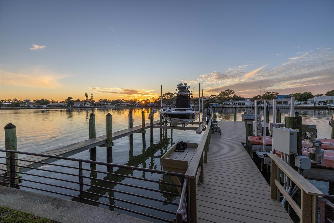
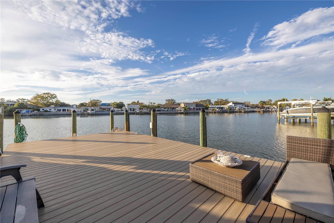
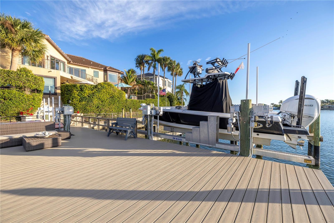
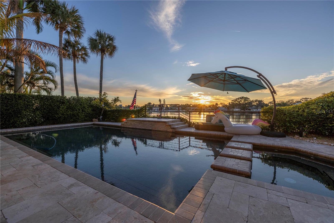
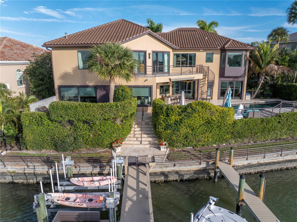
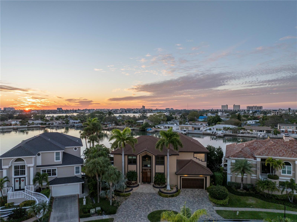
Experience the ultimate Florida lifestyle in this luxurious 4-bedroom, 4.5-bathroom contemporary "smart" home, perfectly situated behind the exclusive gates of Pasadena Yacht and Country Club. This thoughtfully updated home boasts all updated systems to include HVACs, roof, etc. (you can just move right in!), soaring ceilings, a high elevation, gleaming Iroko "Antico" hardwood flooring, and glistening water views that welcome you as soon as you step inside. The open living and dining rooms are perfect for entertaining guests, while the renovated chef's kitchen is a culinary masterpiece, complete with high-end appliances, custom wooden cabinetry, 2 islands, 3 Fisher and Paykel dishwashers, and a Wolf oven, among other features. The first floor bedroom, with a full bathroom, water views, and access to the outdoors, is perfect for guests or use as a home office. The hydraulic elevator is perfect for those who prefer not to use the stairs. The expansive primary bedroom on the second floor opens to a large balcony with breathtaking sunset views, and the primary bathroom is equally grand, with a large shower, jetted garden tub, and designer closet system. Two additional bedrooms, each with an ensuite bathroom, complete the second floor. The full in-home theatre is ideal for a movie night in, while the Pentair heated saltwater pool and spa, and the outdoor kitchen with high-end appliances, including a Heston grill and hibachi station, are perfect for soaking up the sun and grilling delicious meals. The newly redesigned dock offers 2 boat lifts, water, electric, and automatic dock lights, making it perfect for the boat enthusiast. Other features of this stunning home include a reverse osmosis water filtration system, whole house generator, full home security system, and an oversized 2-car garage. As a bonus, owners within the community can enjoy a coveted PYCC membership, with access to tennis, golf with a new driving range, and a renovated clubhouse and marina, without a waitlist. Don't miss out on this incredible opportunity to live the ultimate Florida lifestyle in a private, luxurious, and "smart" home that has it all. Bedroom Closet Type: Walk-in Closet (Primary Bedroom).
Features & Amenities
Interior
-
Other Interior Features
Cathedral Ceiling(s), Eat-in Kitchen, Elevator, High Ceilings, Open Floorplan, Smart Home, Stone Counters, Walk-In Closet(s)
-
Total Bedrooms
4
-
Bathrooms
4
-
1/2 Bathrooms
1
-
Cooling YN
YES
-
Cooling
N/A
-
Heating YN
YES
-
Heating
Central, Electric, Natural Gas
-
Pet friendly
Yes
Exterior
-
Garage
Yes
-
Garage spaces
2
-
Construction Materials
Block, Stucco
-
Other Exterior Features
Balcony, Lighting, Outdoor Grill, Outdoor Kitchen, Storage
-
Parking
Circular Driveway, Attached
-
Patio and Porch Features
Covered, Patio, Rear Porch
-
Pool
Yes
-
Pool Features
Heated, In Ground, Salt Water, Tile, Private
-
Waterfront YN
YES
-
View
Canal, Water
Area & Lot
-
Lot Features
Landscaped, Near Golf Course, Paved, Waterfront
-
Lot Size(acres)
0.41
-
Lot Size(square feet)
17,864
-
Property Type
Residential
-
Property Sub Type
Single Family Residence
Price
-
Sales Price
$3,950,000
-
Tax Amount
$15,880
-
Sq. Footage
5,220
-
Price/SqFt
$756
HOA
-
Association
YES
-
Association Fee 2
$203
-
Association Fee
$2,030
-
Association Fee Frequency
Annually
-
Association Fee 2 Frequency
Monthly
-
Association Fee Includes
N/A
School District
-
Elementary School
N/A
-
Middle School
Azalea Middle-PN
-
High School
Boca Ciega High-PN
Property Features
-
Stories
2
-
New Construction
NO
-
Association Amenities
Clubhouse, Fitness Center, Gated, Golf Course, Pool, Tennis Court(s)
-
Foundation Details
Slab
-
Ownership
Fee Simple
-
Sewer
Public Sewer
Schedule a Showing
Showing scheduled successfully.
Mortgage calculator
Estimate your monthly mortgage payment, including the principal and interest, property taxes, and HOA. Adjust the values to generate a more accurate rate.
Your payment
Principal and Interest:
$
Property taxes:
$
HOA fees:
$
Total loan payment:
$
Total interest amount:
$
Location
County
Pinellas
Elementary School
Middle School
Azalea Middle-PN
High School
Boca Ciega High-PN
Listing Courtesy of Crissy McWilliams, DOUGLAS ELLIMAN
RealHub Information is provided exclusively for consumers' personal, non-commercial use, and it may not be used for any purpose other than to identify prospective properties consumers may be interested in purchasing. All information deemed reliable but not guaranteed and should be independently verified. All properties are subject to prior sale, change or withdrawal. RealHub website owner shall not be responsible for any typographical errors, misinformation, misprints and shall be held totally harmless.

Executive Assistant
Emil Garinga
Call Emil today to schedule a private showing.

* Listings on this website come from the FMLS IDX Compilation and may be held by brokerage firms other than the owner of this website. The listing brokerage is identified in any listing details. Information is deemed reliable but is not guaranteed. If you believe any FMLS listing contains material that infringes your copyrighted work please click here to review our DMCA policy and learn how to submit a takedown request.© 2024 FMLS.
Related Properties

GULFPORT
6113 PASADENA POINT BOULEVARD
4 Beds
5 Baths
4,076 Sq.Ft.
$3,199,000
MLS#: TB8538068
