.webp?size=346x80)
- Properties
- Meet our agents
- Communities
- Market Report
- Home Value
- Calculator


Property
Beds
4
Full Baths
3
1/2 Baths
None
Year Built
2008
Sq.Footage
3,177
Virtually Staged. Welcome to waterfront living at its best in the gated community of Bimini Bay! Situated along the water with a private pool and a NEW ELECTRIC BOAT LIFT, this exceptional home offers the perfect blend of the Florida lifestyle, comfort, and thoughtful updates, creating a place you’ll be proud to call home. From the moment you step inside, you’ll appreciate the spacious, open design, soaring ceilings, and seamless flow between the living and entertaining spaces. Fresh interior paint throughout the home and garage in 2025 gives the home a bright, refreshed feel, while the generous floor plan provides plenty of space for both everyday living and entertaining. The gourmet kitchen features granite countertops, 42 inch cabinetry, stainless steel appliances, a custom wood exhaust hood, a spacious island with breakfast bar, and dual sinks. The primary suite is a true retreat, complete with a private balcony overlooking the backyard and canal. The spa inspired primary bath features dual vanities, granite countertops, a glass enclosed shower, and a freestanding soaking tub. Additional flexible living spaces include an office on the main level and a media or bonus room on the second level, offering plenty of room for work, guests, hobbies, or relaxation. The thoughtful updates continue throughout the home. In 2025 and 2026, the owners added new flooring in the laundry room and upstairs bathroom, updated bathroom vanities and lighting, a new smart toilet in the upstairs bathroom, a new LG washer, new outdoor fans, and freshly sealed pavers. The lower yard was also newly turfed and fenced in 2025, creating a low maintenance outdoor space ideal for pets, play, or simply enjoying the Florida sunshine. Step outside and experience where this home truly shines. Take a dip in the private PebbleTec pool, unwind in the heated spa, entertain poolside, or head straight to the water from your dock that has both electric and water and your NEW ELECTRIC BOAT LIFT!! With a pool, canal frontage, and boating access right in your backyard, every day feels like a getaway. Additional features include a 2 car garage, NO CDD, and previous improvements including the 2021 pool and primary bath renovations. Located in desirable Apollo Beach, you’ll enjoy convenient access to shopping, dining, major highways, Tampa, Brandon, and MacDill AFB. This is more than a home; it’s an opportunity to embrace the waterfront lifestyle you’ve been waiting for. Come see it in person and experience everything this exceptional home has to offer—you may just discover this is the one that truly feels like home!
Features & Amenities
Interior
-
Other Interior Features
Crown Molding, High Ceilings, Open Floorplan, Stone Counters, Walk-In Closet(s)
-
Total Bedrooms
4
-
Bathrooms
3
-
Cooling YN
YES
-
Cooling
Central Air
-
Fireplace YN
NO
-
Heating YN
YES
-
Heating
Central, Propane
-
Pet friendly
Yes
Exterior
-
Garage
Yes
-
Garage spaces
2
-
Construction Materials
Block, Stucco, Frame
-
Other Exterior Features
Balcony, Lighting, Rain Gutters, Dock
-
Parking
Attached
-
Patio and Porch Features
Covered, Rear Porch
-
Pool
Yes
-
Pool Features
Gunite, Heated, In Ground, Salt Water, Private
-
Waterfront YN
YES
-
View
Canal, Water
Area & Lot
-
Lot Features
Waterfront
-
Lot Size(acres)
0.14
-
Lot Size(square feet)
6,122
-
Property Type
Residential
-
Property Sub Type
Single Family Residence
-
Architectural Style
Contemporary
Price
-
Sales Price
$915,000
-
Tax Amount
$6,844
-
Sq. Footage
3,177
-
Price/SqFt
$288
HOA
-
Association
YES
-
Association Fee
$510
-
Association Fee Frequency
Quarterly
-
Association Fee Includes
N/A
-
Total Monthly Fees
$170
School District
-
Elementary School
N/A
-
Middle School
N/A
-
High School
N/A
Property Features
-
New Construction
NO
-
Foundation Details
Slab
-
Ownership
Fee Simple
-
Senior Community YN
NO
-
Sewer
Public Sewer
-
Tax Lot
47
-
Water Source
Public
Schedule a Showing
Showing scheduled successfully.
Mortgage calculator
Estimate your monthly mortgage payment, including the principal and interest, property taxes, and HOA. Adjust the values to generate a more accurate rate.
Your payment
Principal and Interest:
$
Property taxes:
$
HOA fees:
$
Total loan payment:
$
Total interest amount:
$
Location
County
Hillsborough
Elementary School
Middle School
High School
Listing Courtesy of Carol Romeo , COLDWELL BANKER REALTY
RealHub Information is provided exclusively for consumers' personal, non-commercial use, and it may not be used for any purpose other than to identify prospective properties consumers may be interested in purchasing. All information deemed reliable but not guaranteed and should be independently verified. All properties are subject to prior sale, change or withdrawal. RealHub website owner shall not be responsible for any typographical errors, misinformation, misprints and shall be held totally harmless.

Executive Assistant
Emil Garinga
Call Emil today to schedule a private showing.

* Listings on this website come from the FMLS IDX Compilation and may be held by brokerage firms other than the owner of this website. The listing brokerage is identified in any listing details. Information is deemed reliable but is not guaranteed. If you believe any FMLS listing contains material that infringes your copyrighted work please click here to review our DMCA policy and learn how to submit a takedown request.© 2024 FMLS.
Related Properties

APOLLO BEACH
861 SYMPHONY ISLES BOULEVARD
5 Beds
5 Baths
2,850 Sq.Ft.
$924,900
MLS#: TB8541248

APOLLO BEACH
5713 LANDFAIR COURT
4 Beds
3 Baths
2,710 Sq.Ft.
$819,000
MLS#: A4703002

APOLLO BEACH
6323 HAVENSPORT DRIVE
4 Beds
3 Baths
3,308 Sq.Ft.
$849,000
MLS#: TB8537370

APOLLO BEACH
708 SPANISH MAIN DRIVE
3 Beds
2 Baths
2,269 Sq.Ft.
$859,000
MLS#: TB8538209

APOLLO BEACH
429 MANNS HARBOR DRIVE
3 Beds
2 Baths
1,978 Sq.Ft.
$929,000
MLS#: TB8536642

APOLLO BEACH
5254 WOLF CREEK DRIVE
4 Beds
3 Baths
3,210 Sq.Ft.
$874,900
MLS#: TB8533520

APOLLO BEACH
5226 BRIGHTON SHORE DRIVE
4 Beds
3 Baths
2,885 Sq.Ft.
$759,000
MLS#: TB8532236

APOLLO BEACH
7209 MEETING HOUSE LANE
4 Beds
4 Baths
3,171 Sq.Ft.
$850,000
MLS#: TB8532501
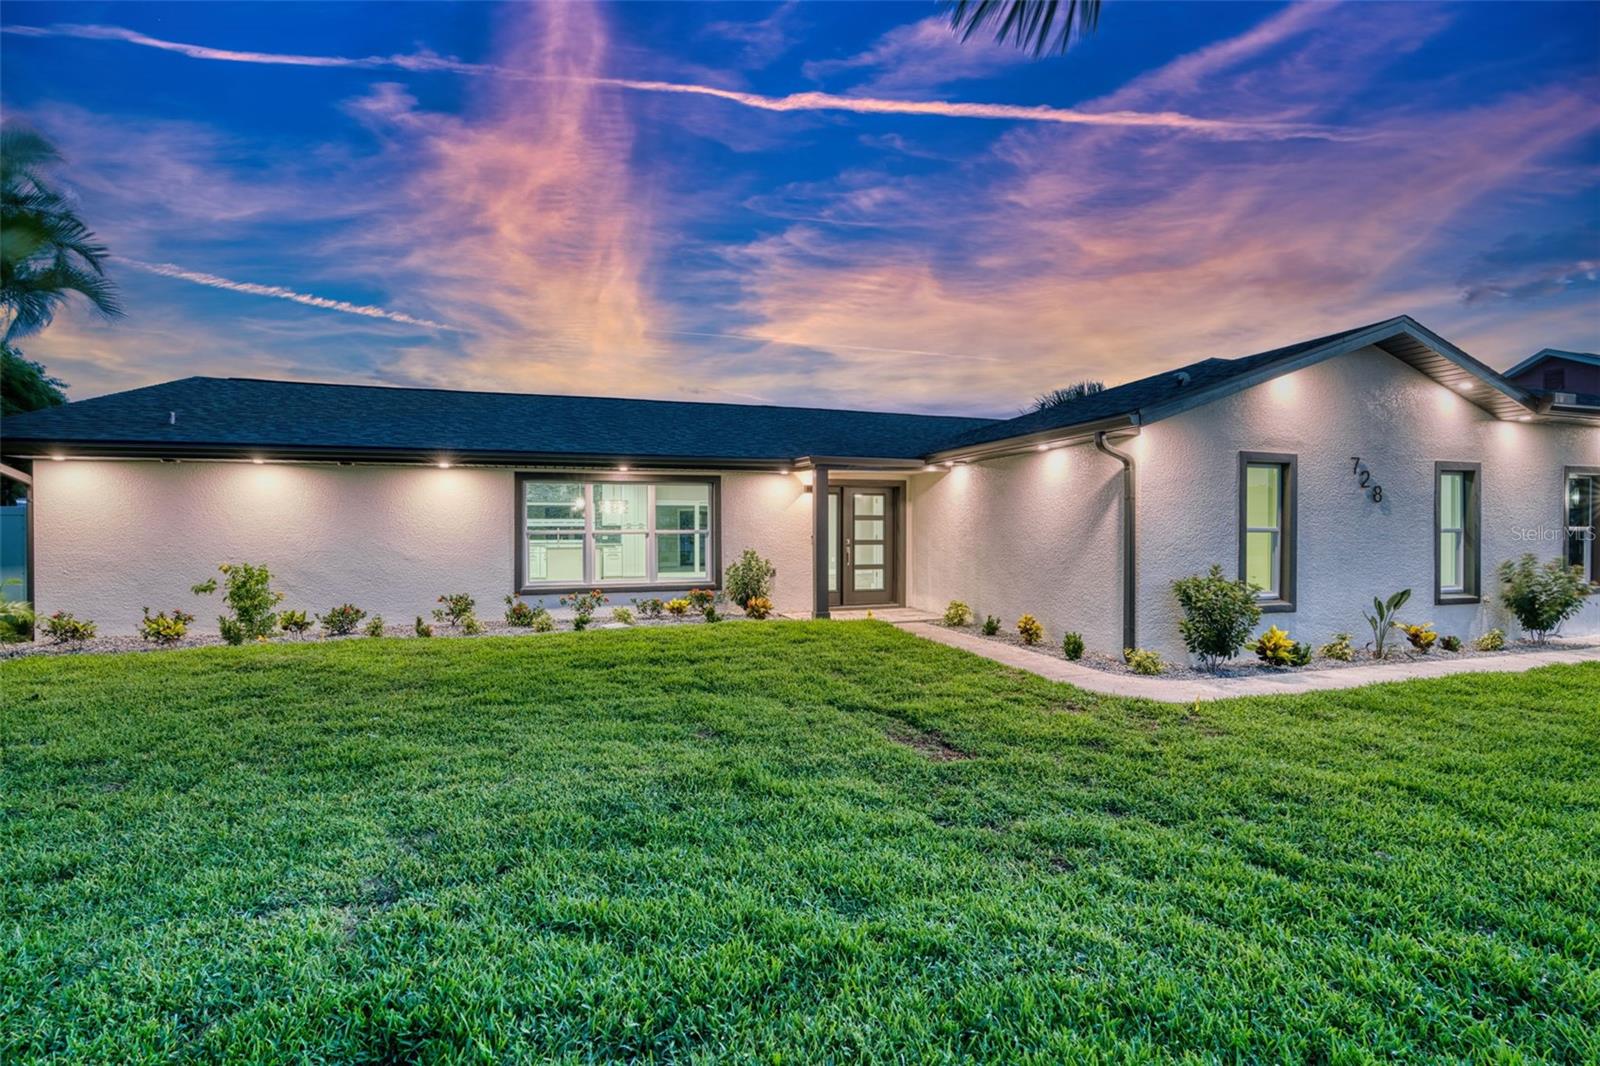
APOLLO BEACH
728 SPANISH MAIN DRIVE
4 Beds
2 Baths
2,188 Sq.Ft.
$999,000
MLS#: TB8531002
