Features & Amenities

Interior

  • Other Interior Features

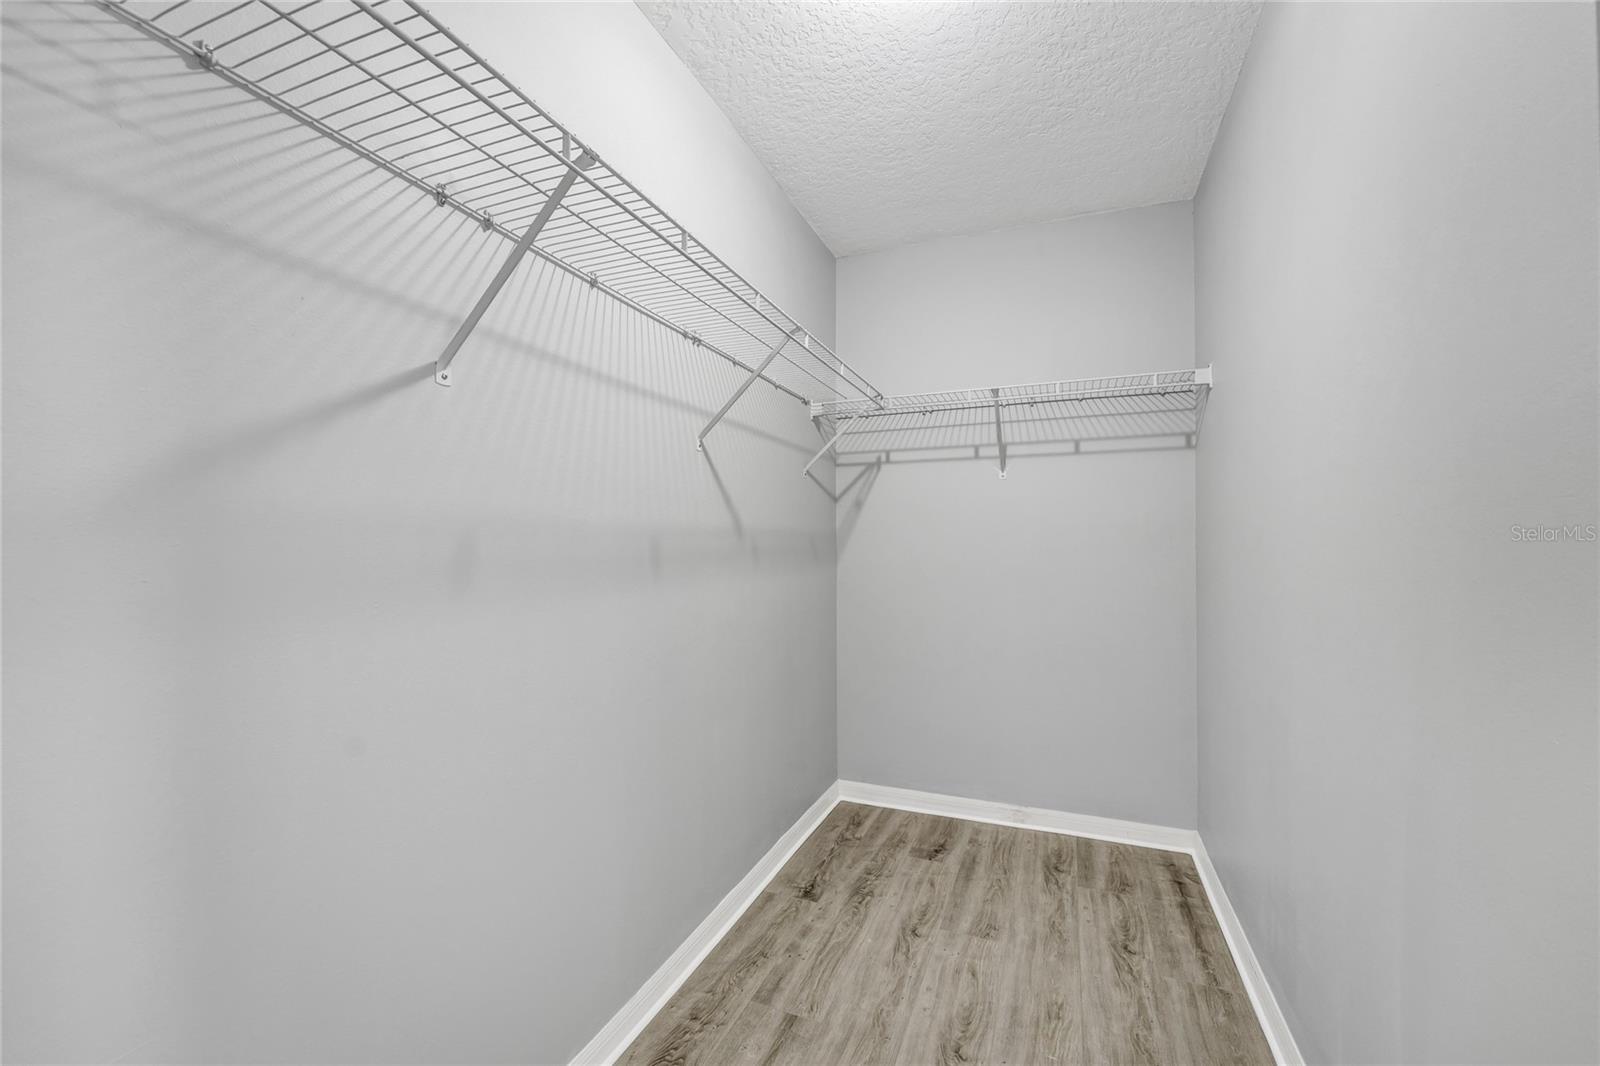
    Vaulted Ceiling(s), Walk-In Closet(s)

  • Total Bedrooms

    2

  • Bathrooms

    2

  • Cooling YN

    YES

  • Cooling

    Central Air

  • Fireplace YN

    NO

  • Heating YN

    YES

  • Heating

    Central, Electric

  • Pet friendly

    Cats OK, Dogs OK, Number Limit

Exterior

  • Garage

    Yes

  • Garage spaces

    1

  • Construction Materials

    Block, Stucco

  • Parking

    Attached

  • Patio and Porch Features

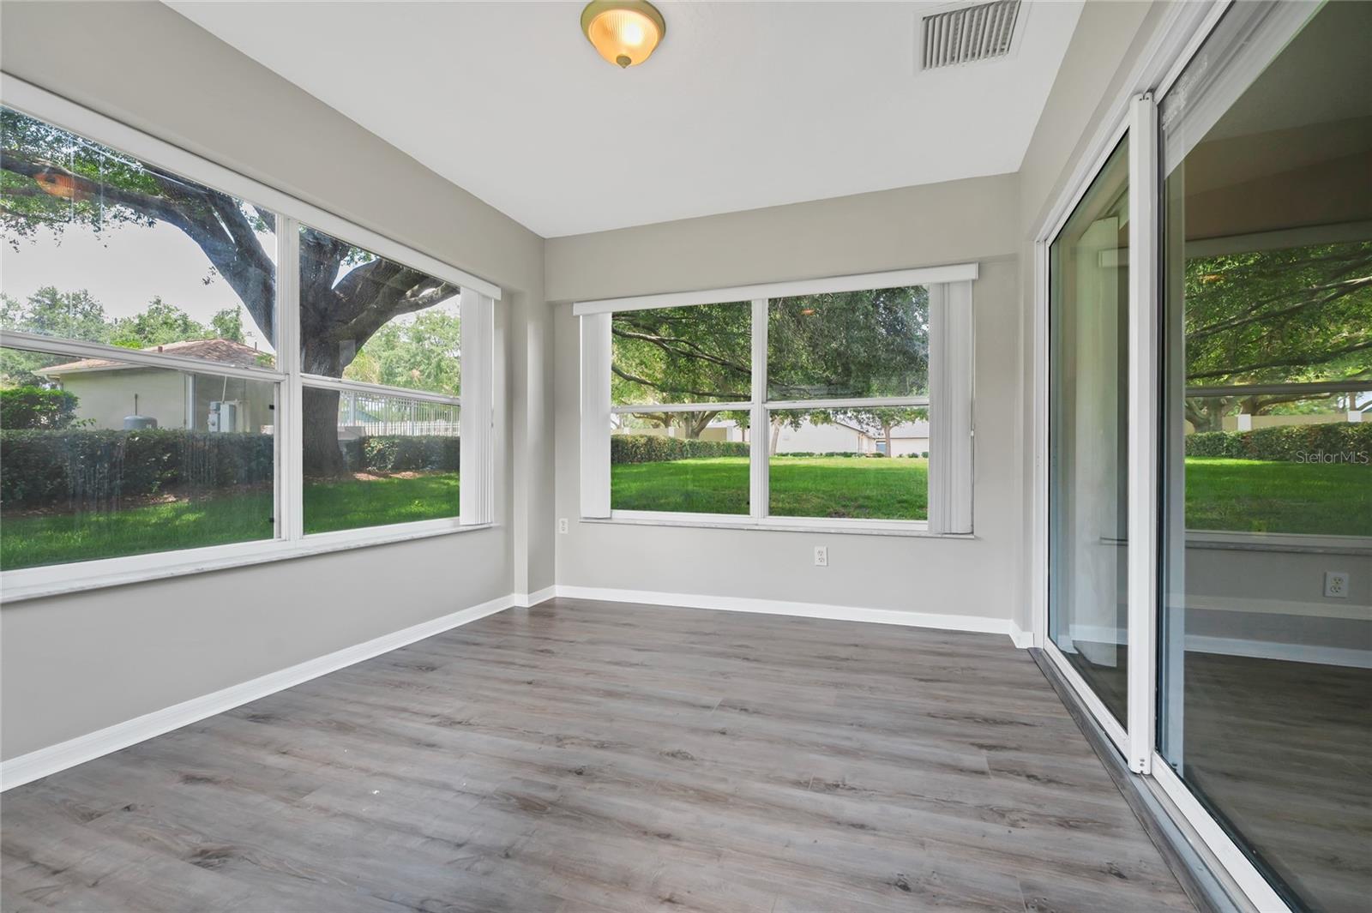
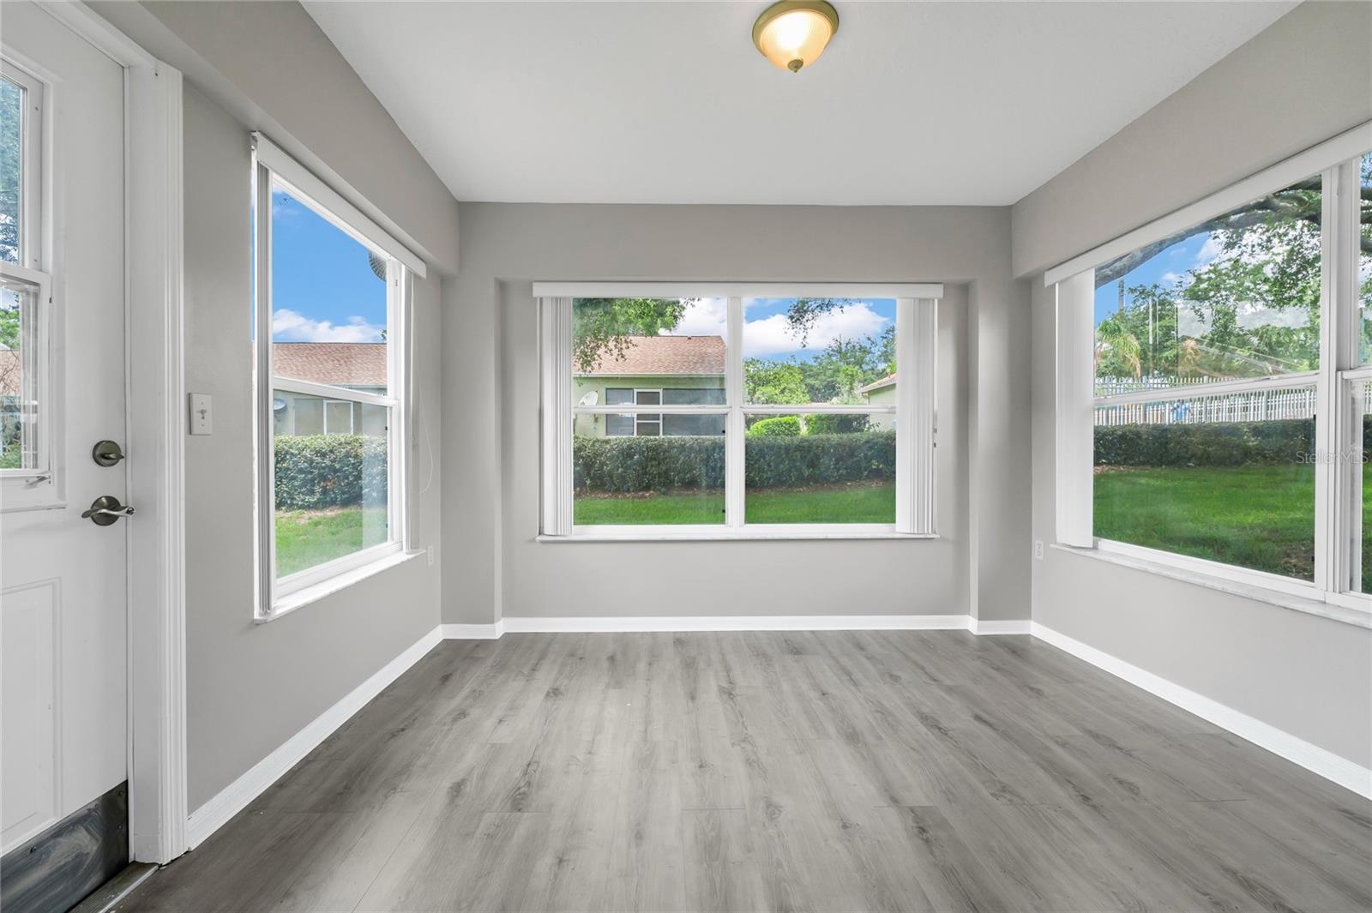
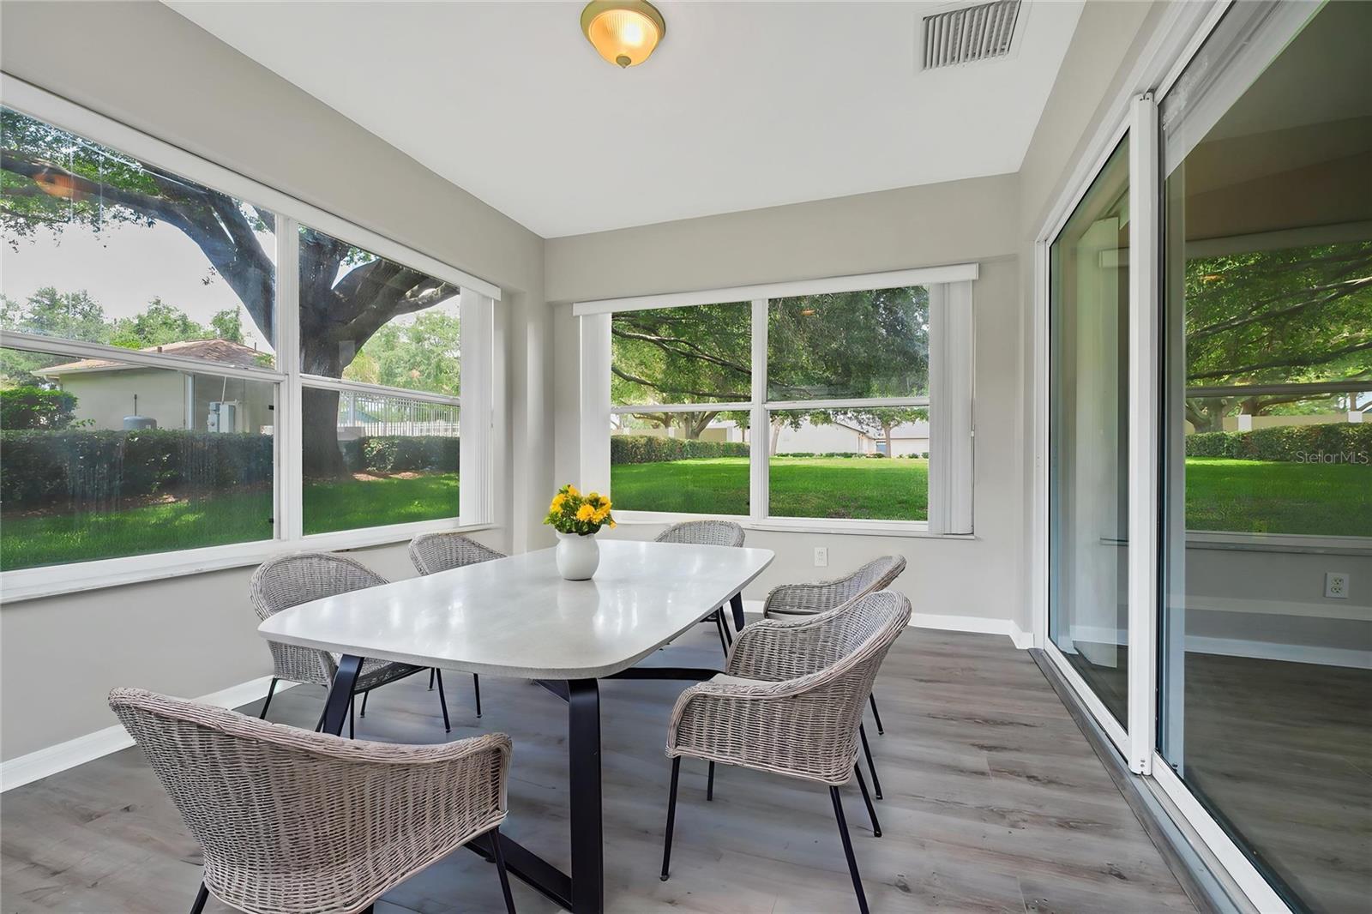
    Enclosed, Rear Porch

  • Pool

    No

  • Waterfront YN

    NO

Area & Lot

  • Lot Size(acres)

    0.11

  • Lot Size(square feet)

    4,755

  • Property Type

    Residential

  • Property Sub Type

    Condominium

  • Architectural Style

    Florida

Price

  • Sales Price

    $275,000

  • Tax Amount

    $3,886

  • Sq. Footage

    1,244

  • Price/SqFt

    $221

HOA

  • Association

    YES

  • Association Fee

    $235

  • Association Fee Frequency

    Monthly

  • Association Fee Includes

    N/A

  • Total Monthly Fees

    $235

School District

  • Elementary School

    N/A

  • Middle School

    N/A

  • High School

    N/A

Property Features

  • Stories

    1

  • New Construction

    NO

  • Association Amenities

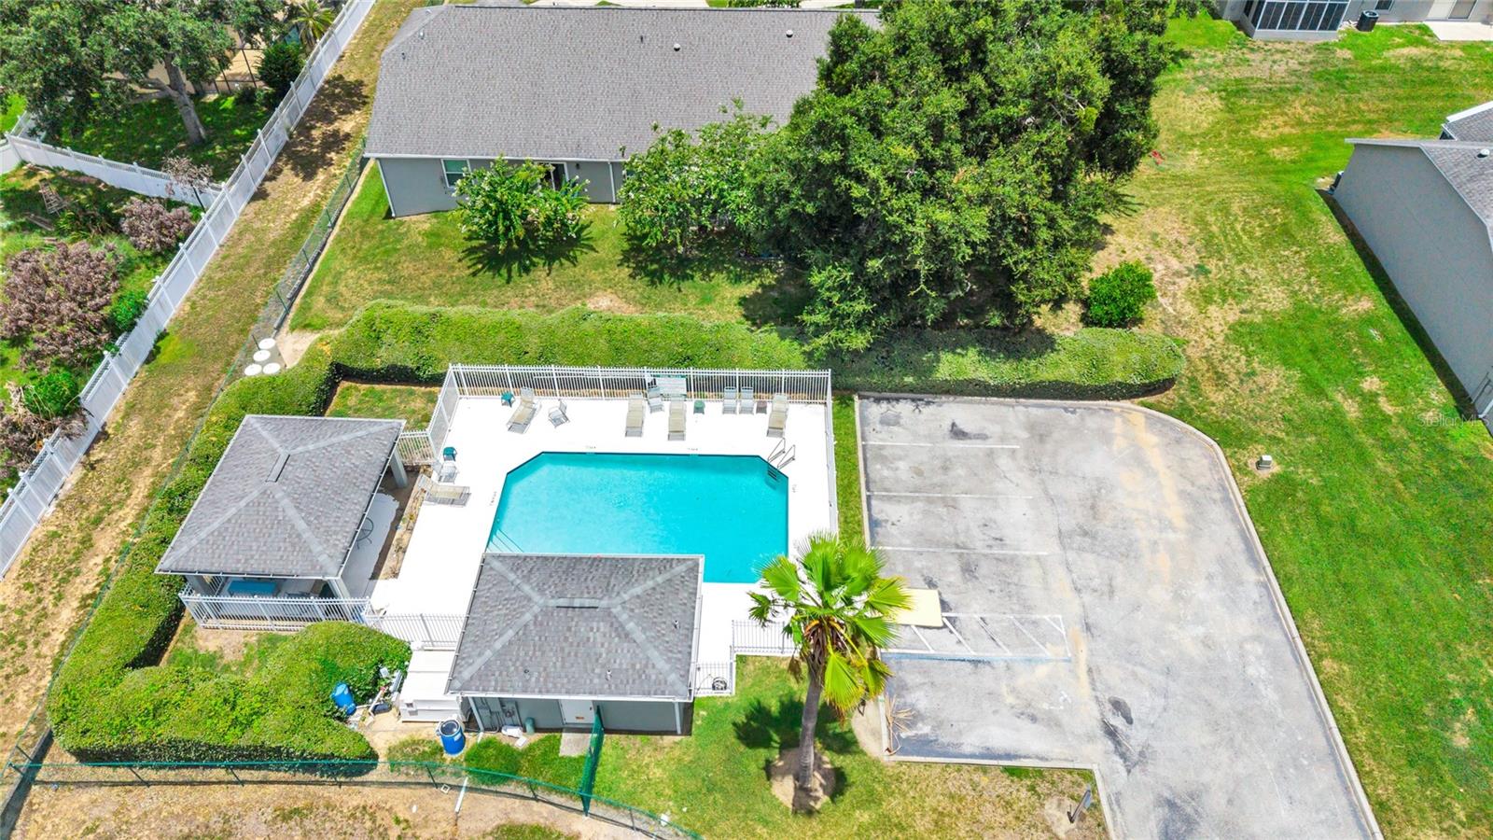
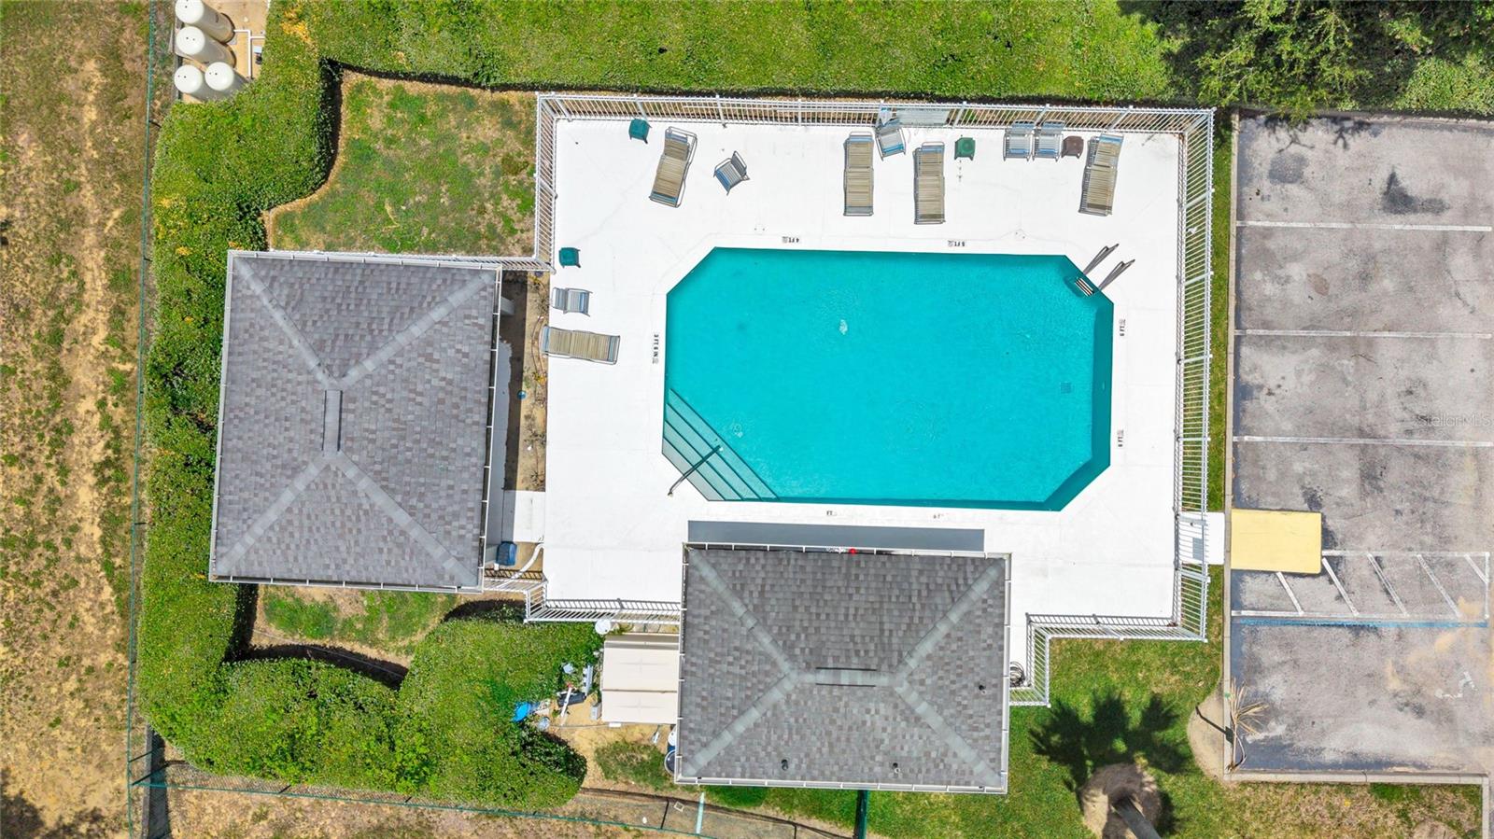
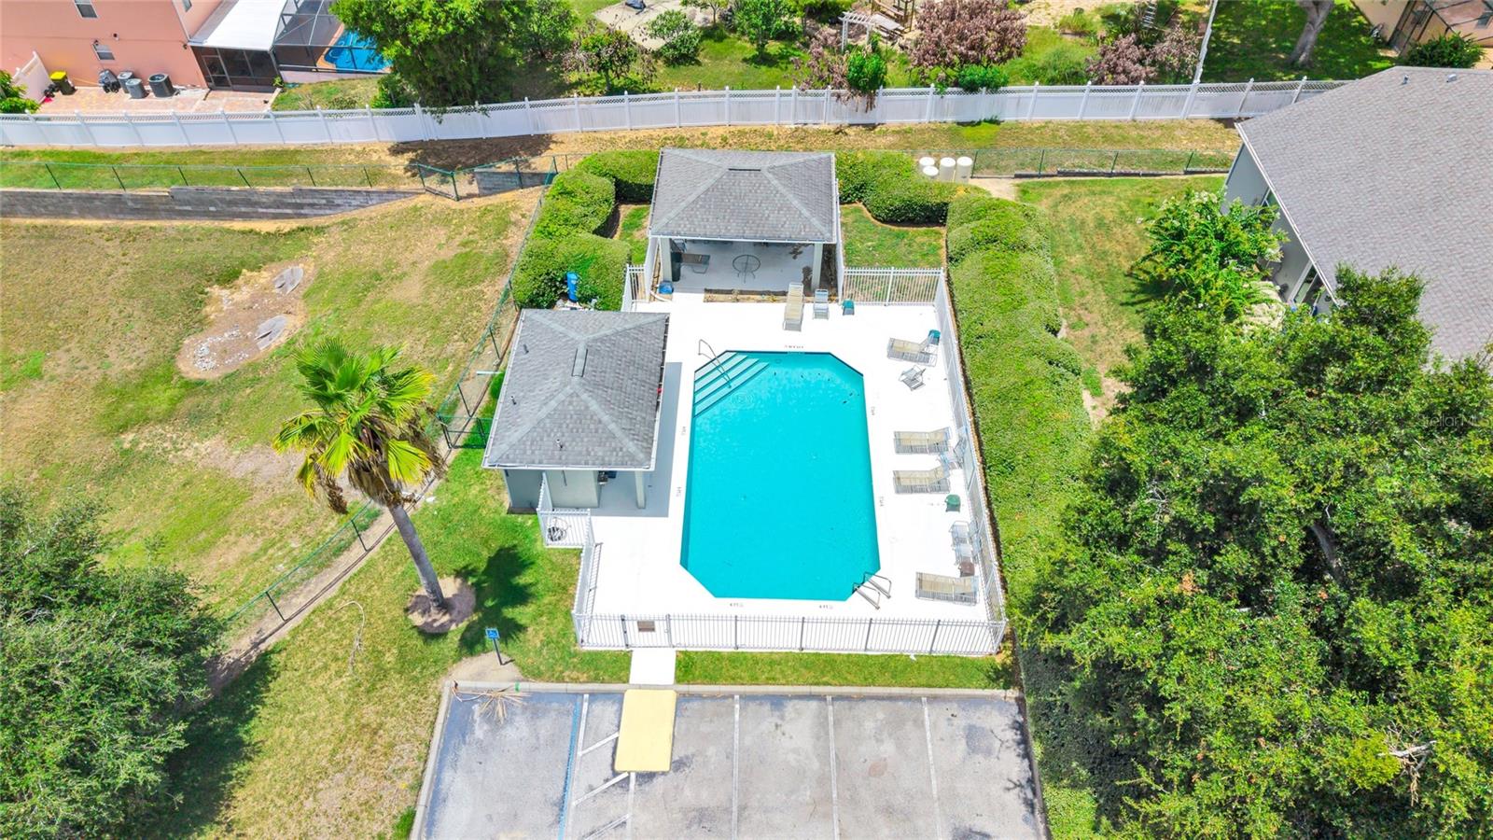
    Pool

  • Foundation Details

    Slab

  • Ownership

    Fee Simple

  • Senior Community YN

    NO

  • Sewer

    Public Sewer

  • Tax Lot

    14

  • Water Source

    Public

Schedule a Showing

Showing scheduled successfully.

<
>
IN PERSON
VIA CHAT

What is 3 + 4 ?


Change time

Mortgage calculator
Estimate your monthly mortgage payment, including the principal and interest, property taxes, and HOA. Adjust the values to generate a more accurate rate.

Your payment

Principal and Interest:

$

Property taxes:

$

HOA fees:

$

Total loan payment:

$

Total interest amount:

$

Location

County

Lake

Elementary School

Middle School

High School

Listing Courtesy of Chad Busby , BUSBY REALTY LLC

RealHub Information is provided exclusively for consumers' personal, non-commercial use, and it may not be used for any purpose other than to identify prospective properties consumers may be interested in purchasing. All information deemed reliable but not guaranteed and should be independently verified. All properties are subject to prior sale, change or withdrawal. RealHub website owner shall not be responsible for any typographical errors, misinformation, misprints and shall be held totally harmless.

Agent Michael Graf

Business Coach | Executive Sales Associate | Realtor®

Michael Graf

Call Michael today to schedule a private showing.


* Listings on this website come from the FMLS IDX Compilation and may be held by brokerage firms other than the owner of this website. The listing brokerage is identified in any listing details. Information is deemed reliable but is not guaranteed. If you believe any FMLS listing contains material that infringes your copyrighted work please click here to review our DMCA policy and learn how to submit a takedown request.© 2024 FMLS.
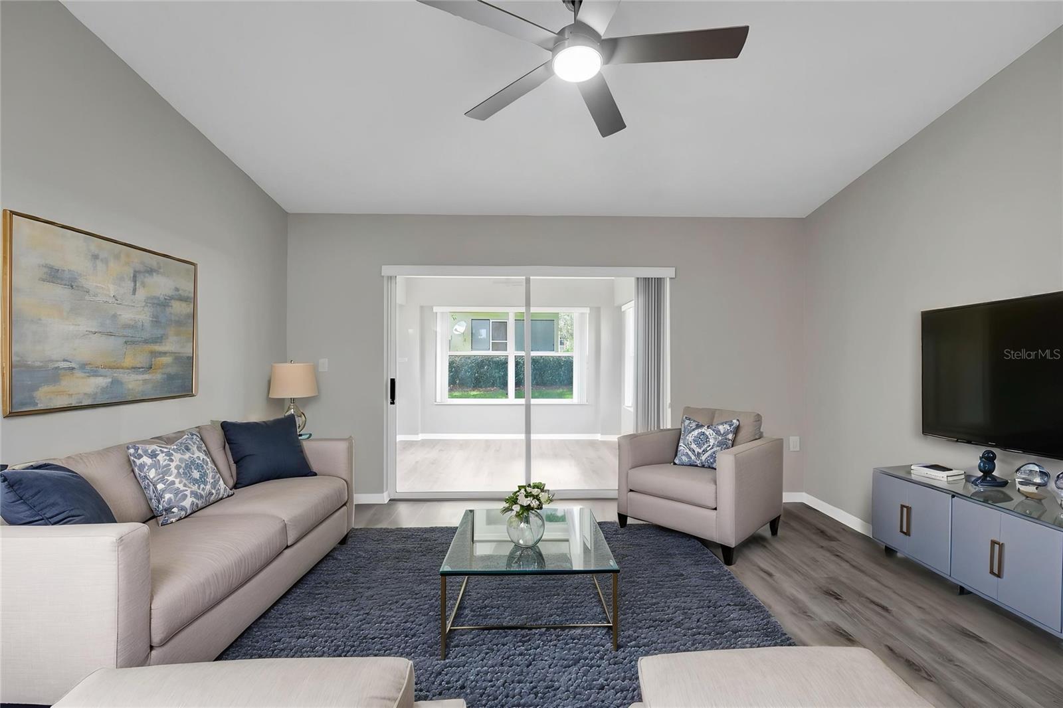
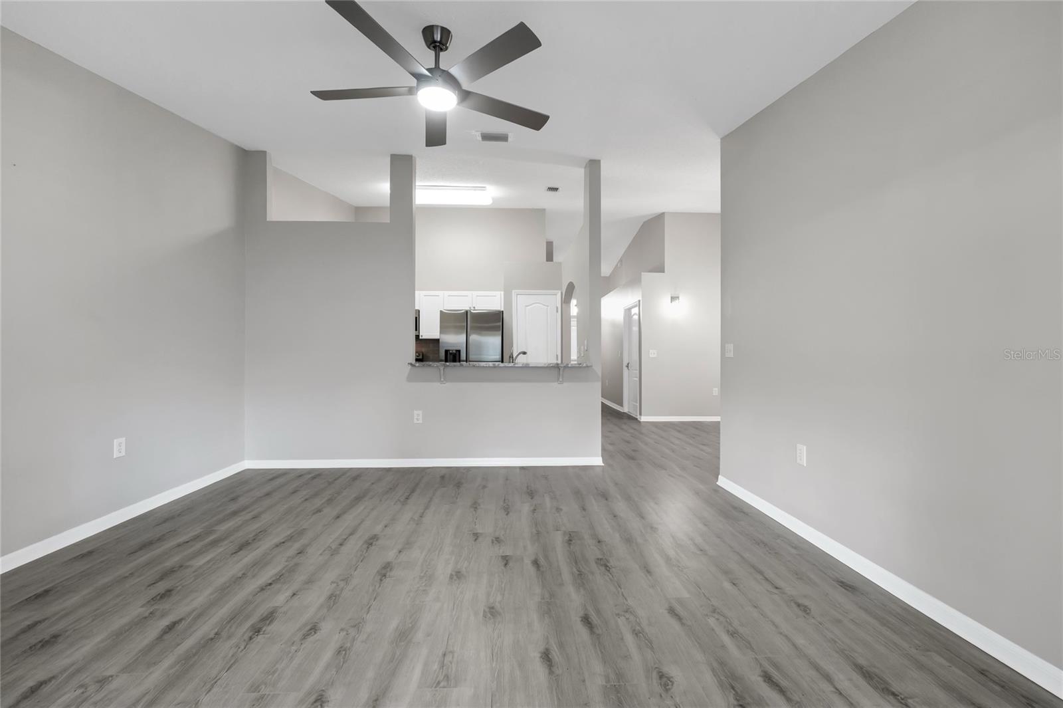
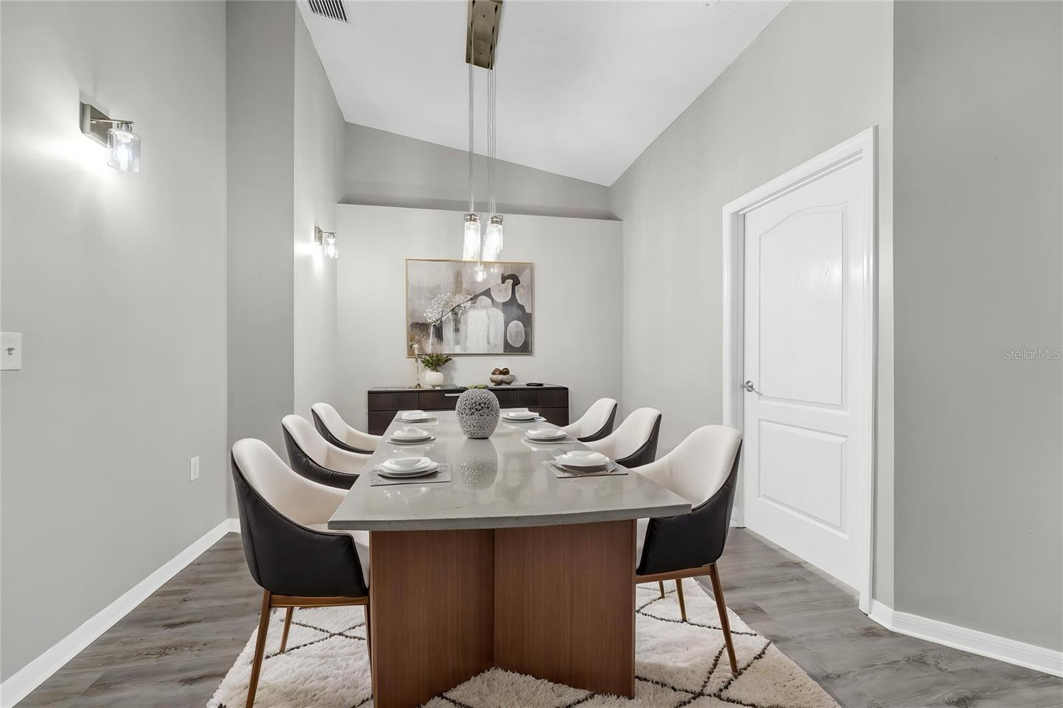
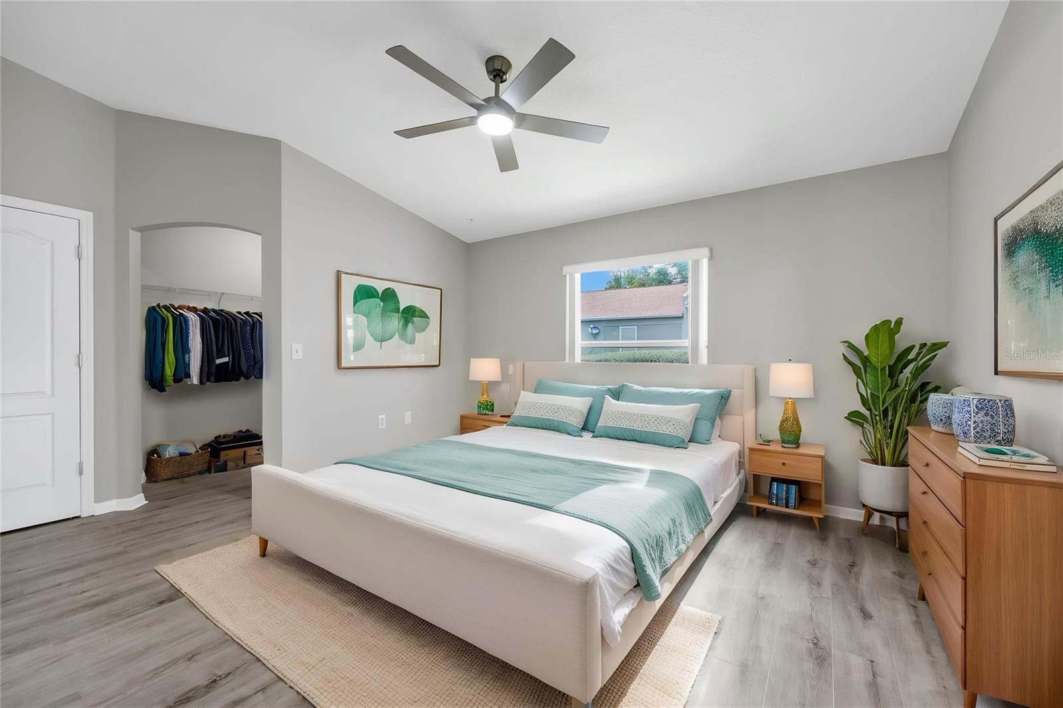
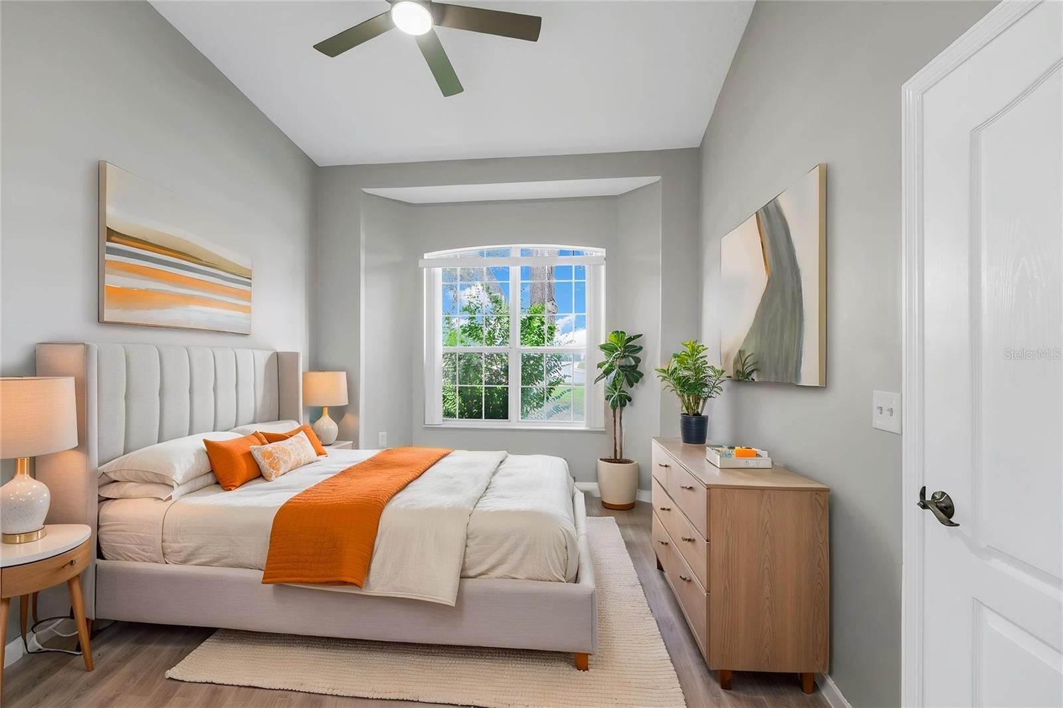
Virtually Staged. Welcome Home to Luxury & Accessibility!

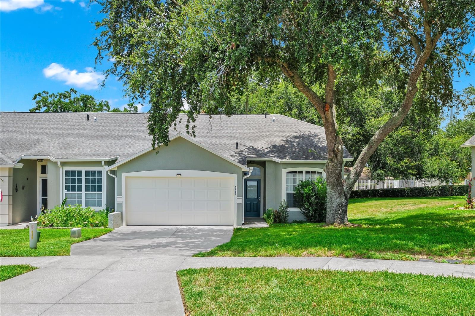
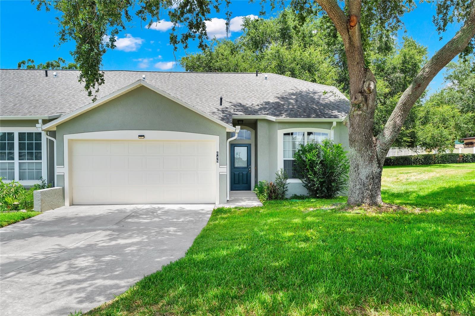
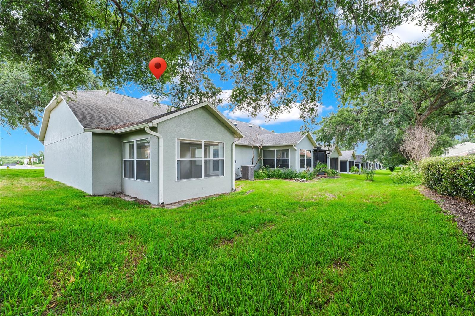
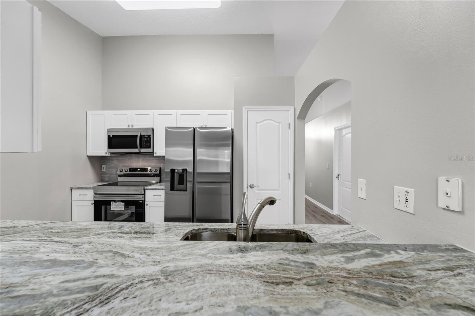
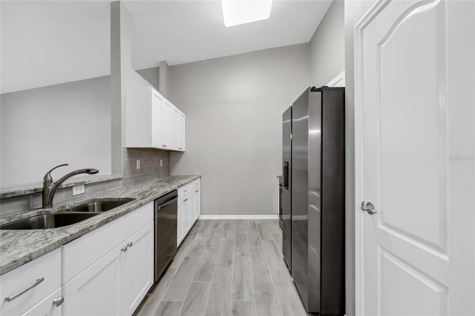
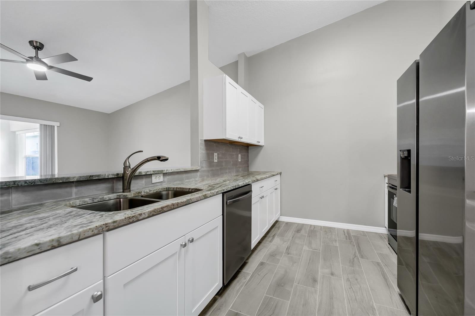
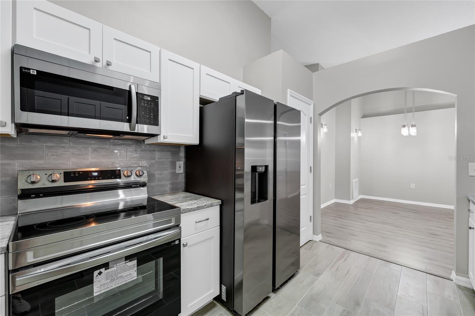
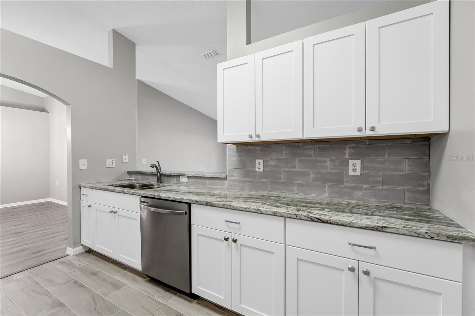
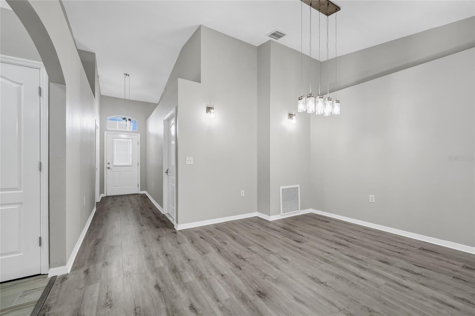
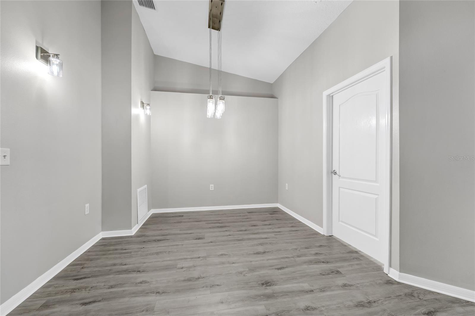
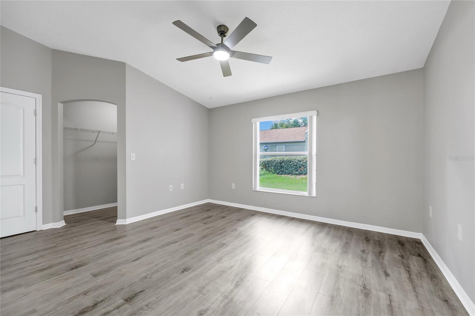
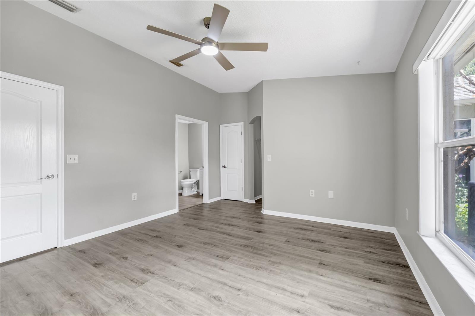
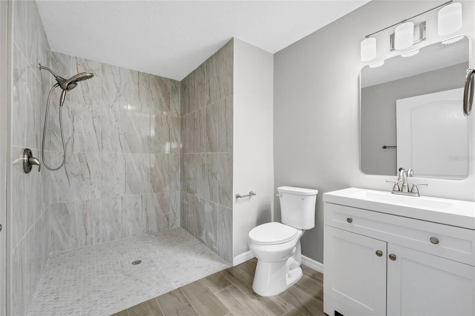
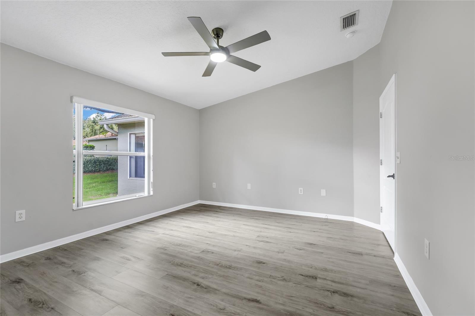
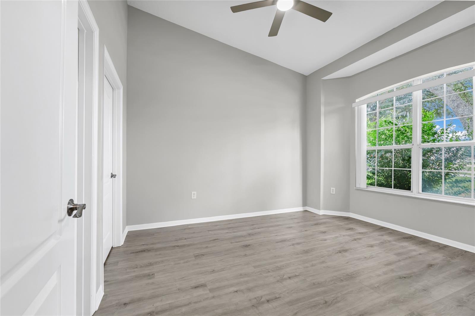
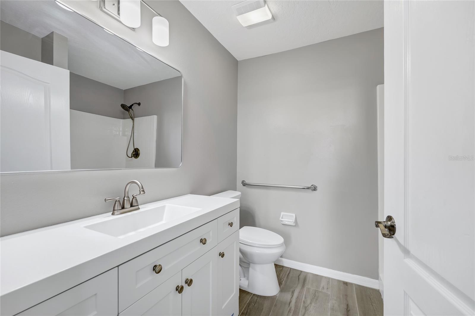
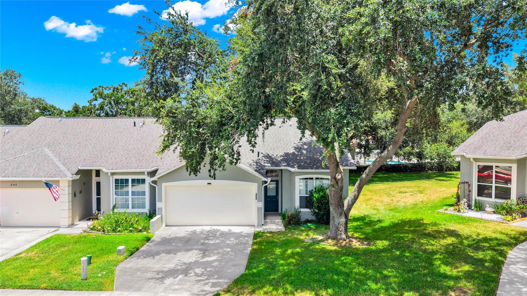
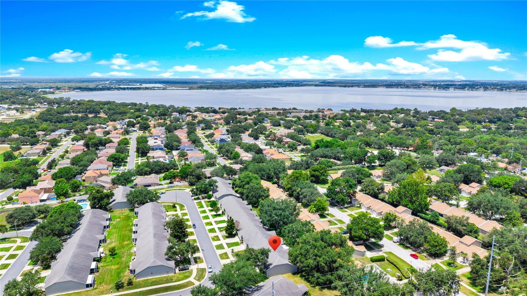
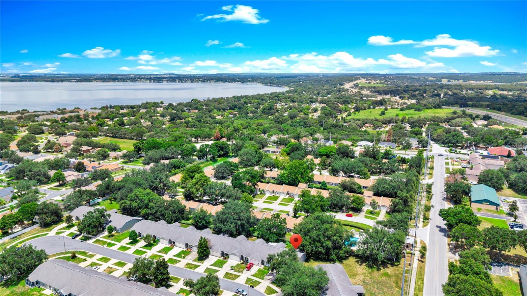
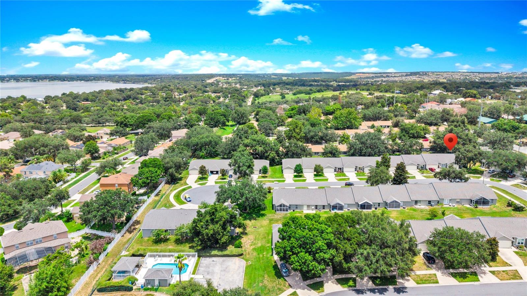
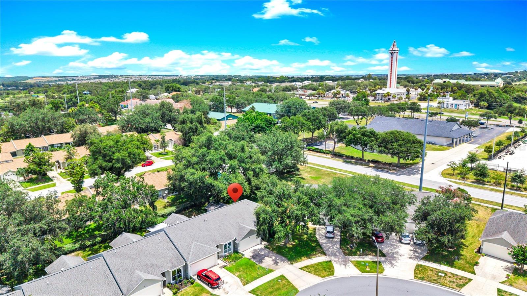
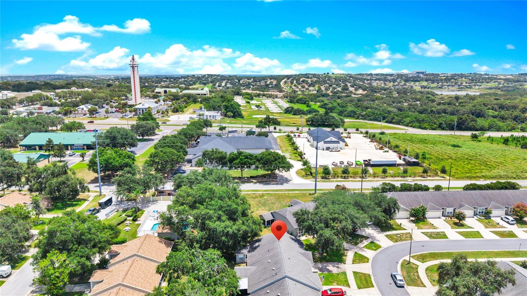
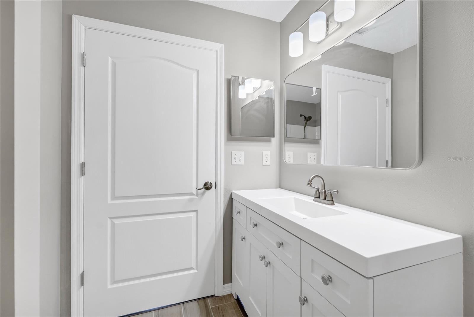
Step into this fully renovated, single-family townhome villa offering the perfect blend of modern style and thoughtful design. Featuring 2 spacious master suites and 2 fully updated bathrooms, this home is completely move-in ready.

Interior Highlights:

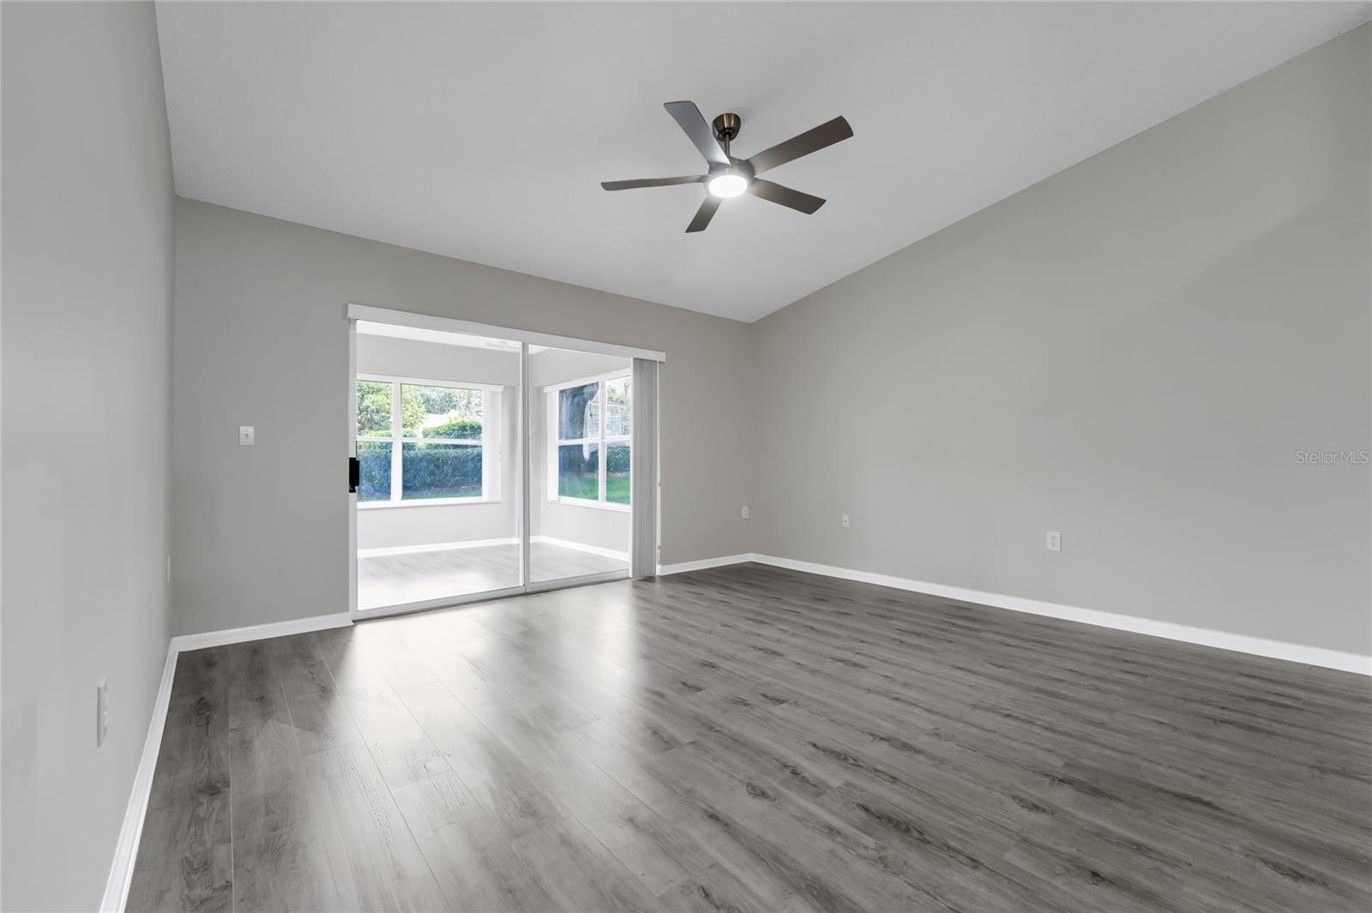
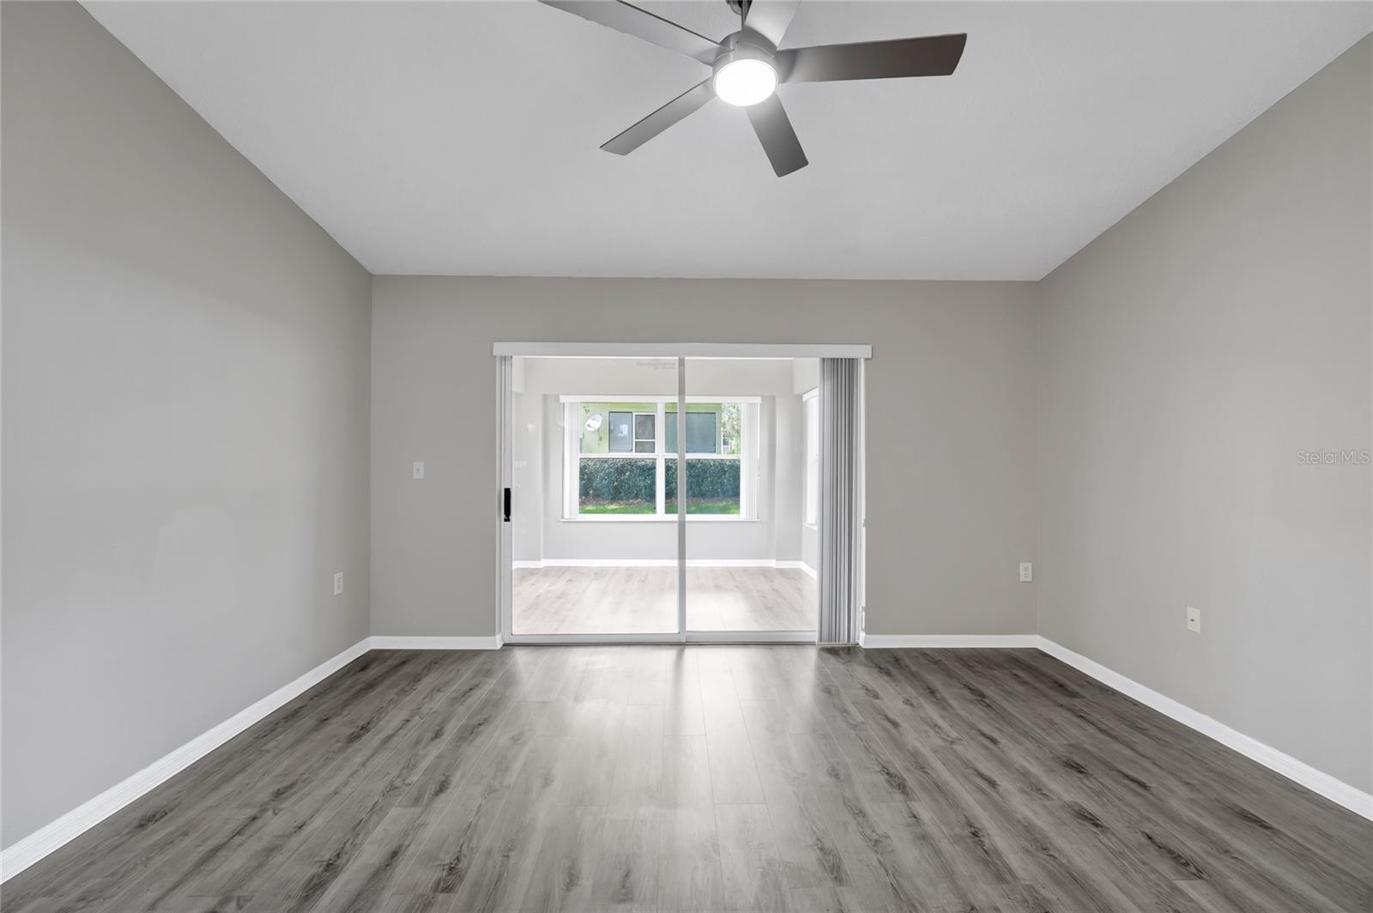
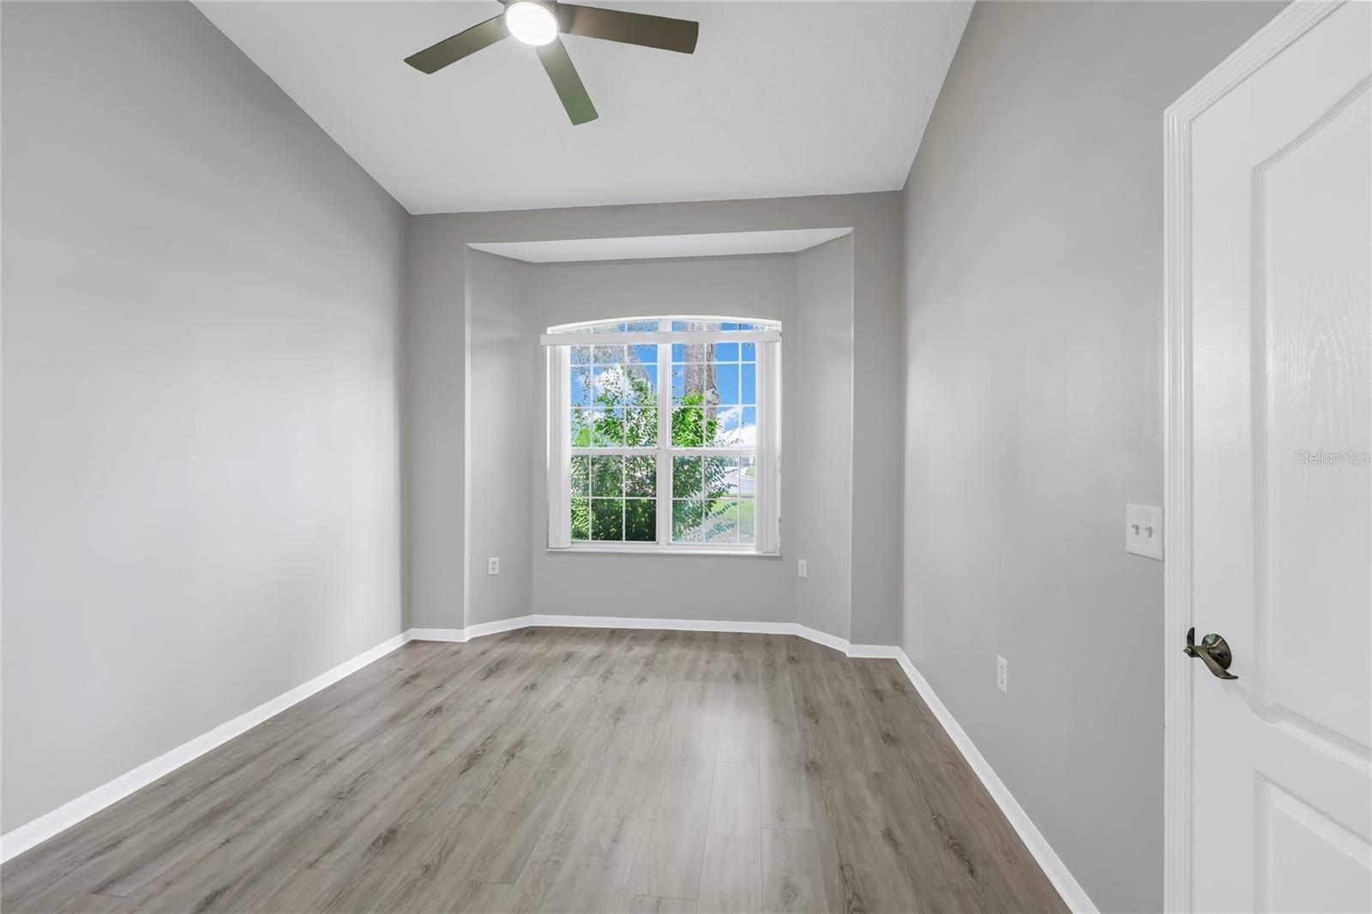
Modern Flooring: Sleek, waterproof laminate paired with elegant porcelain tile throughout.

Chef’s Kitchen: Fully updated with brand-new, stainless-steel appliances and contemporary finishes.

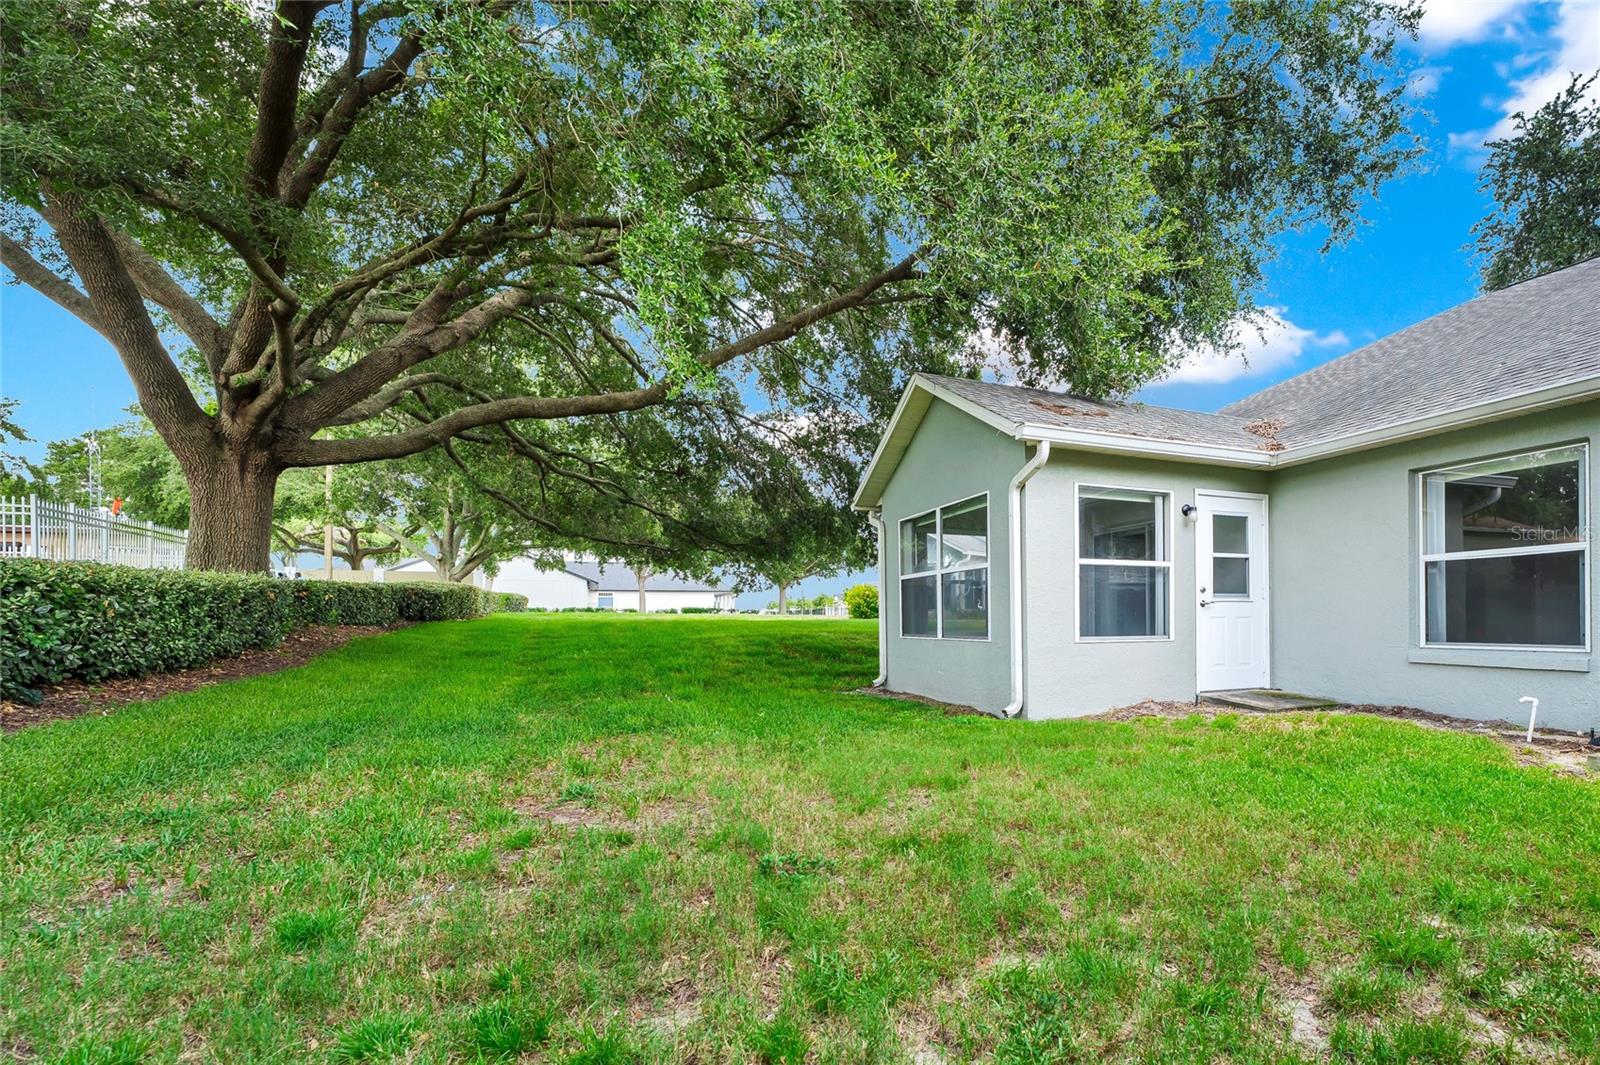
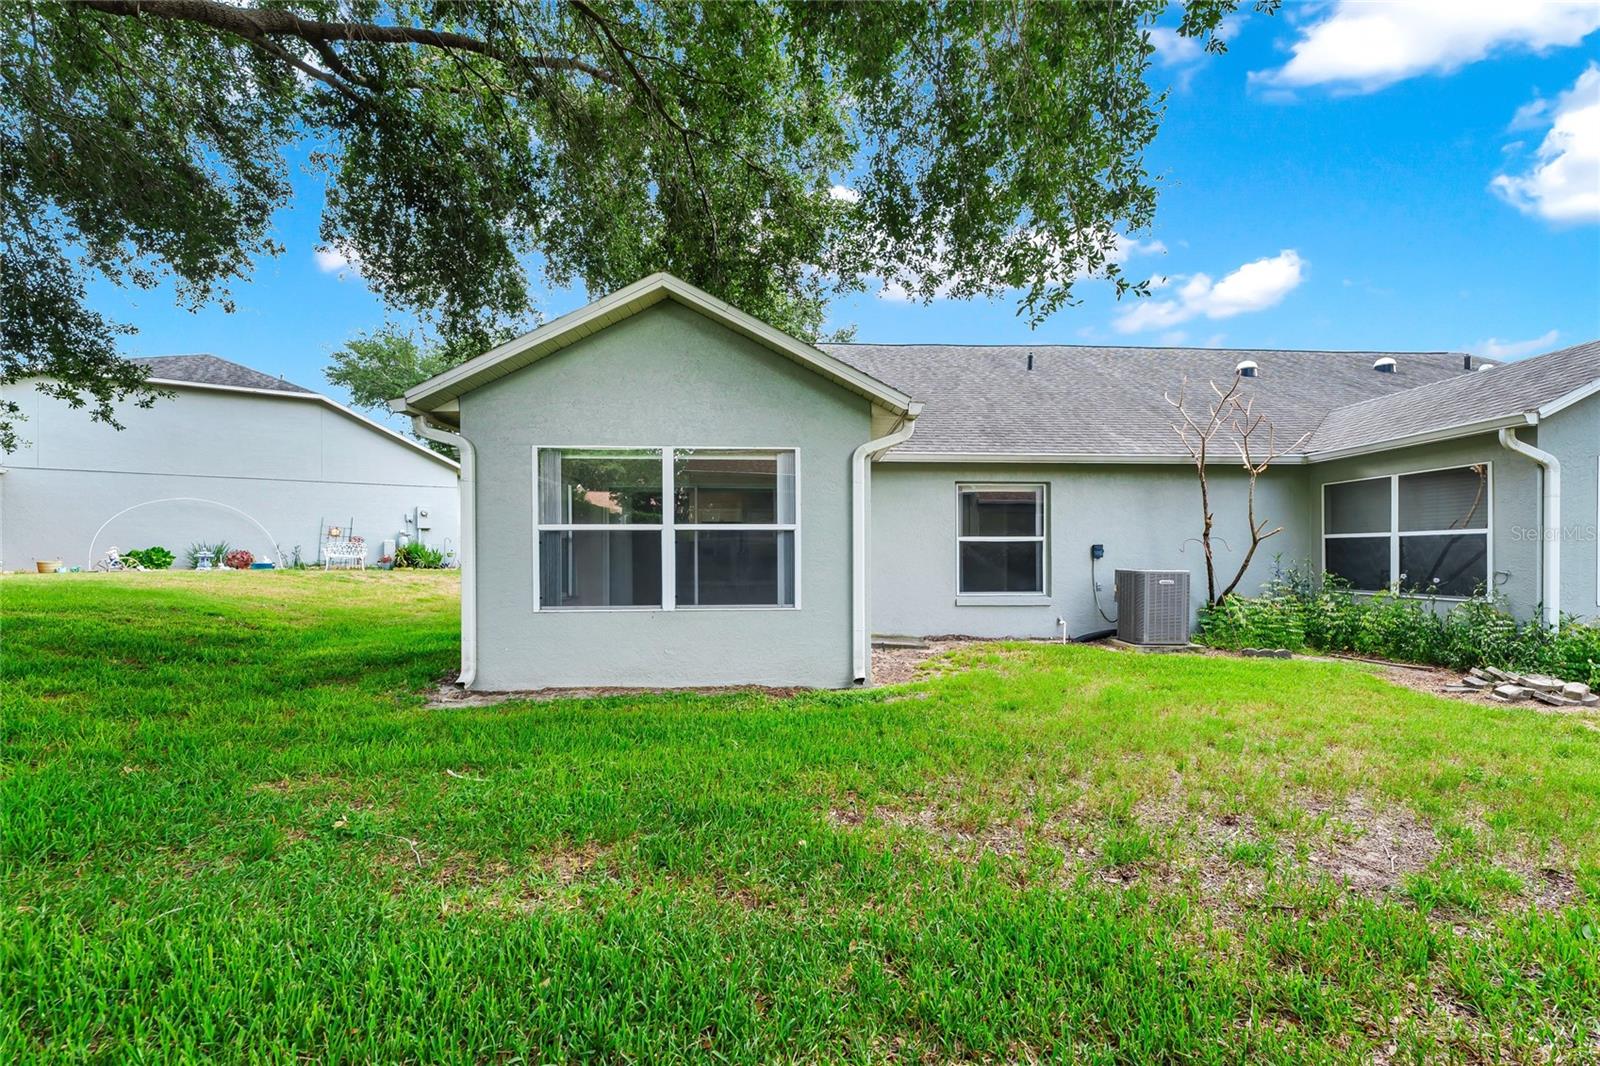
Dual Master Suites: Both bedrooms feature private, updated bathrooms and generous walk-in closets.Bonus Living Space: The enclosed porch addition is fully finished with central AC, perfect for an office or sunroom.

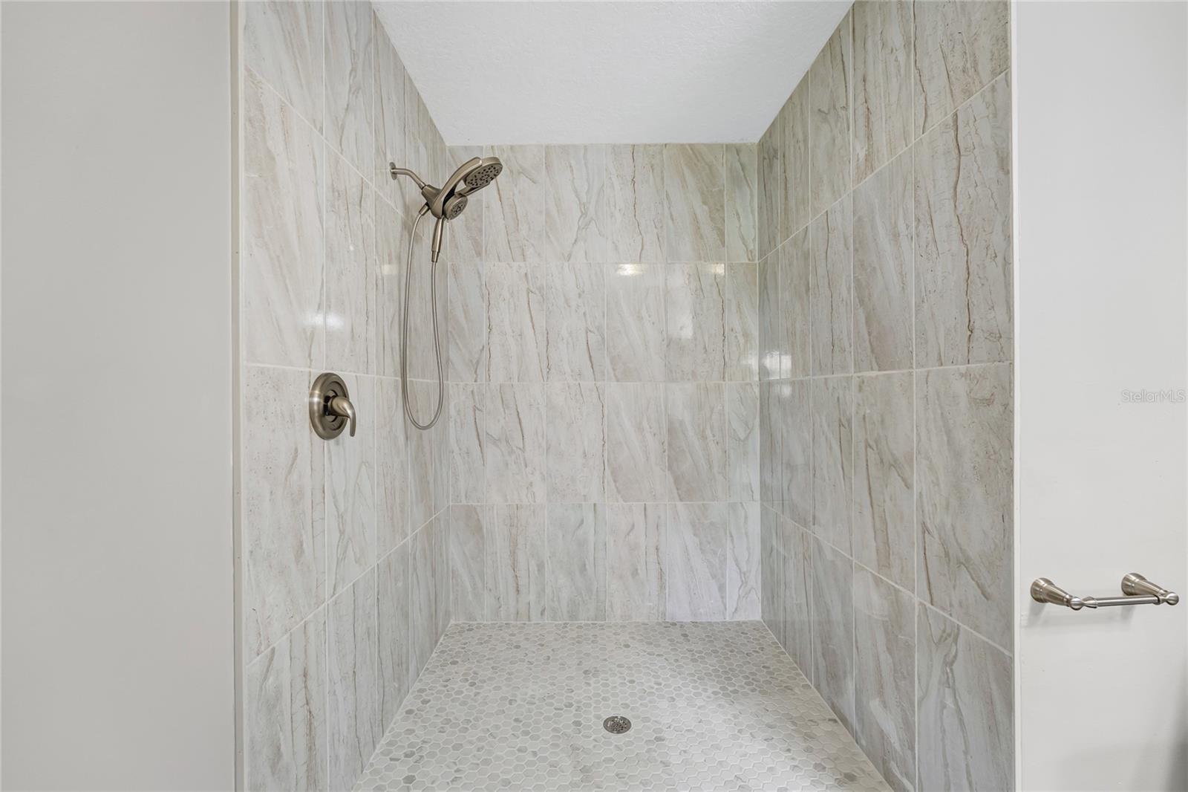
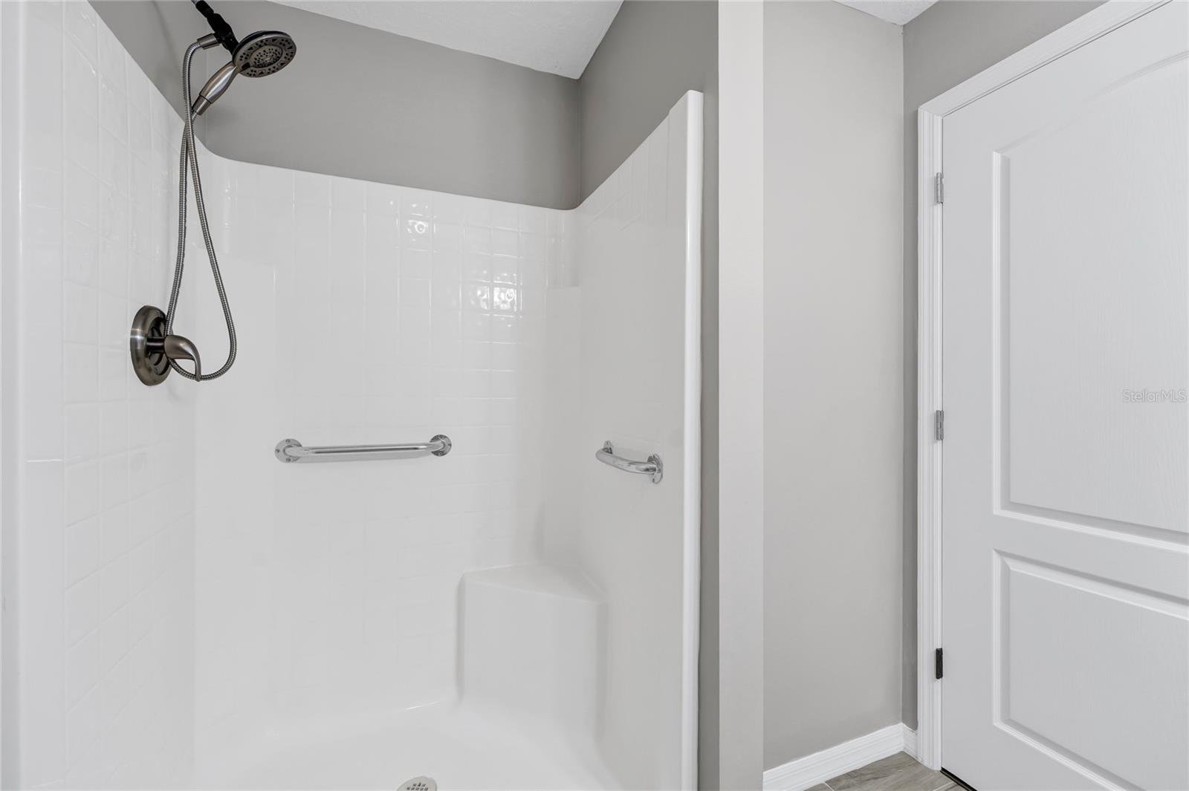
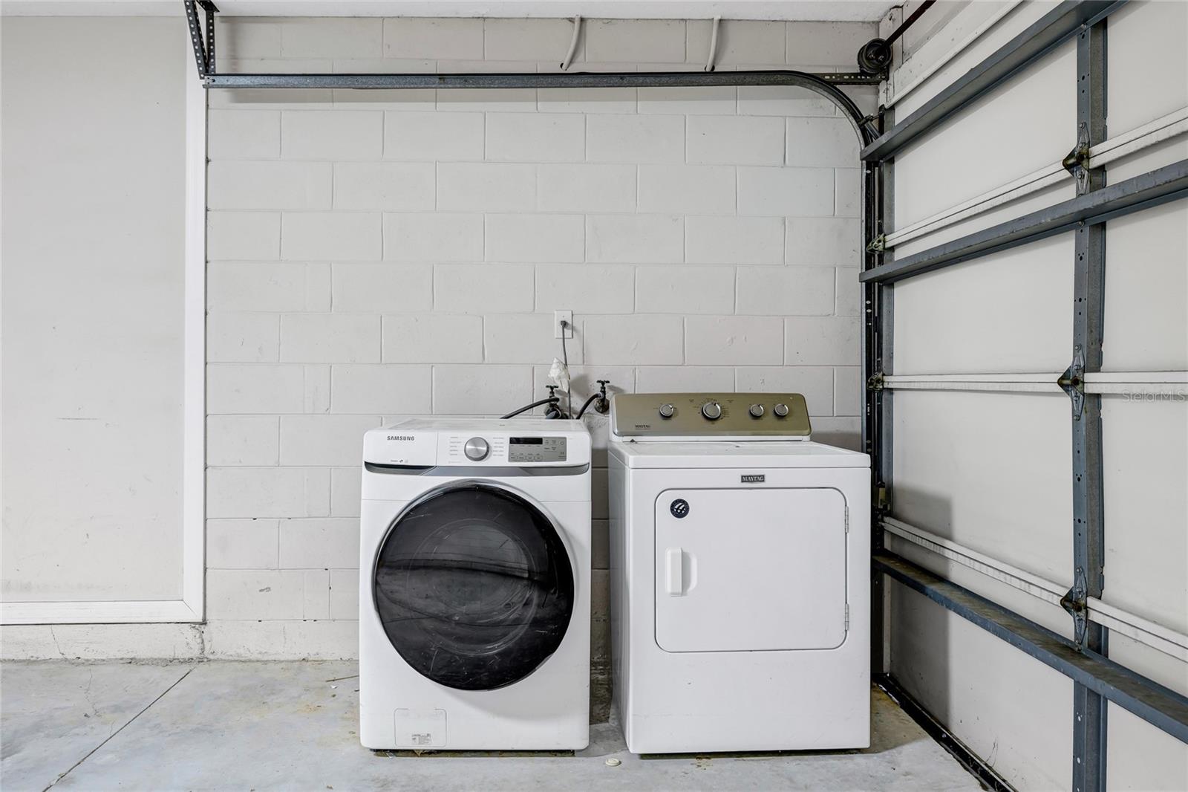
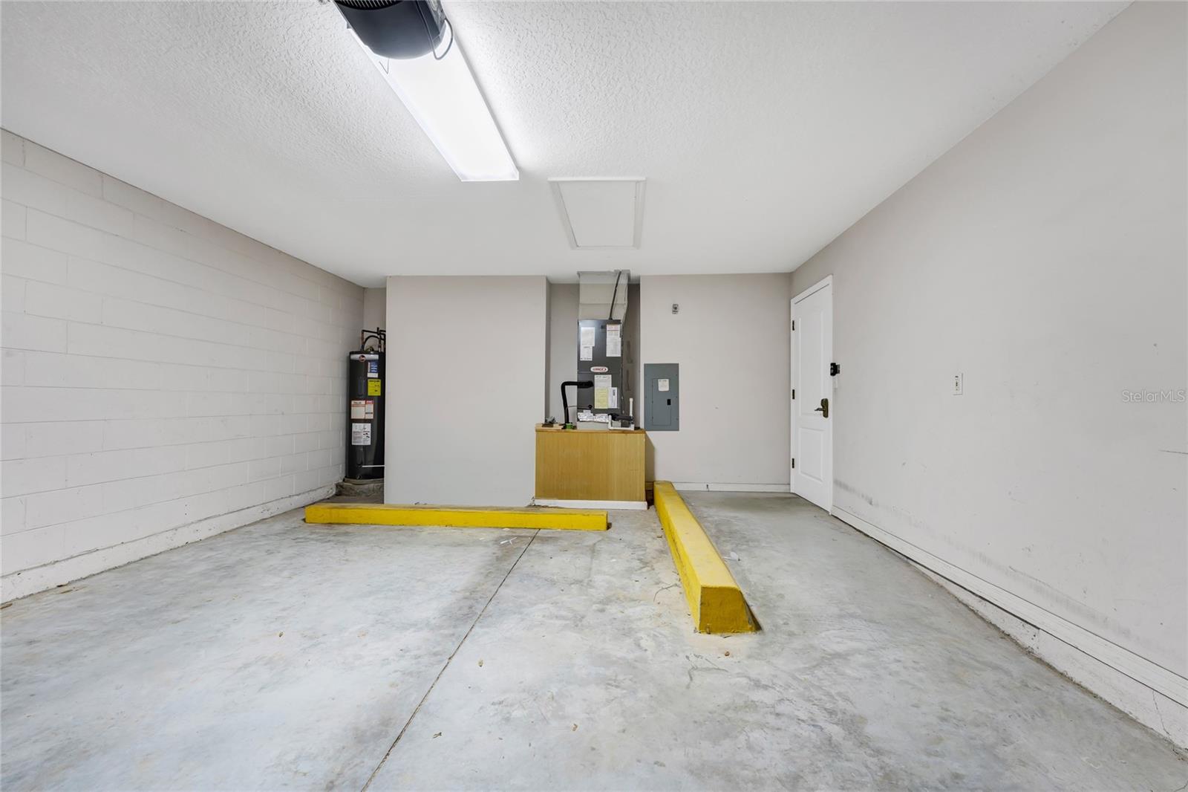
Accessibility Features: Designed for easy living, this home features rare, zero-step entry, a custom concrete ramp in the garage, and a massive, oversized roll-in shower in one of the master suites. Note: Garage accessibility features limit parking to one vehicle.

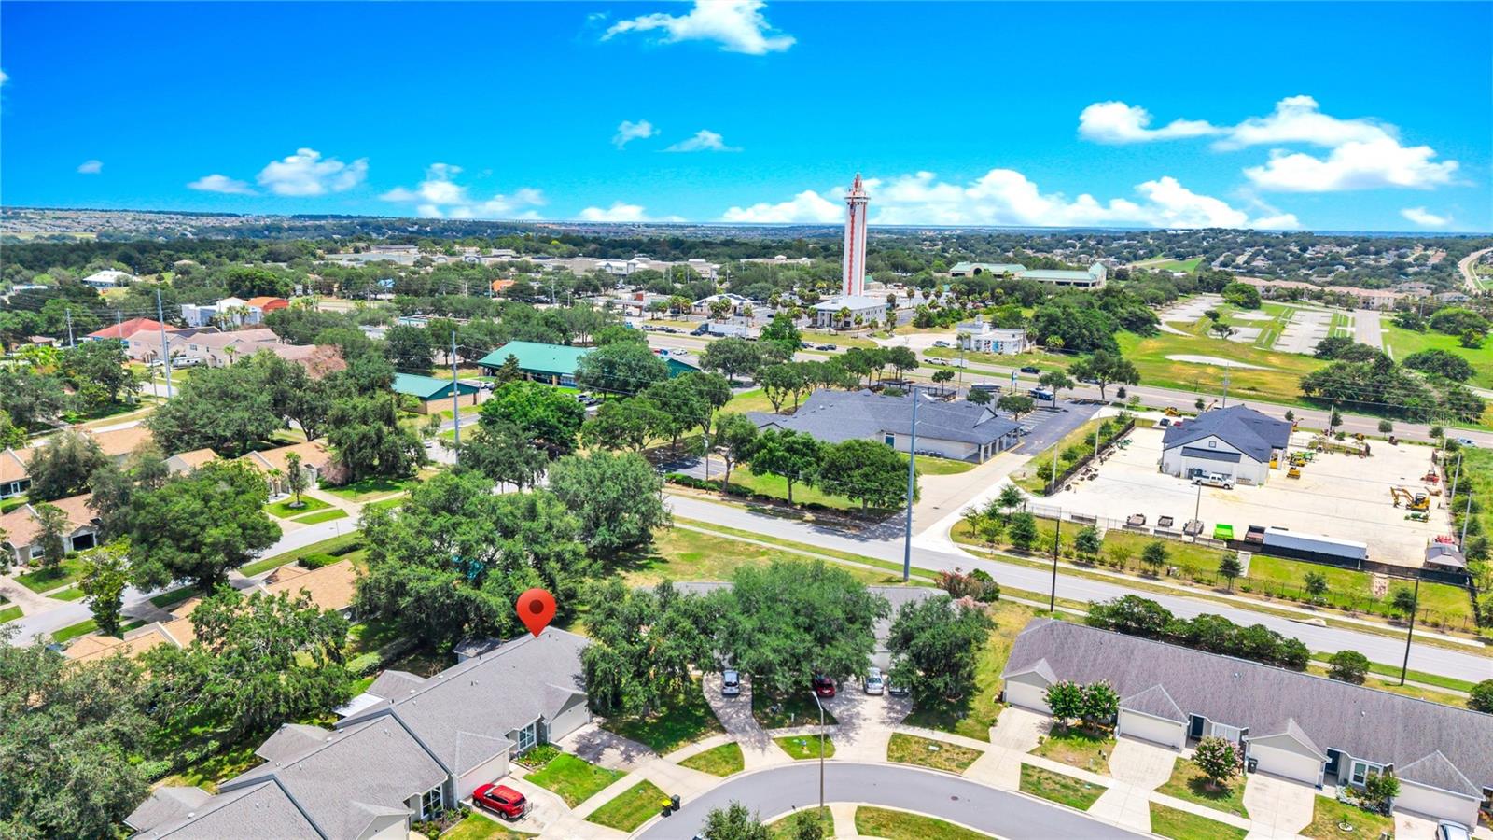
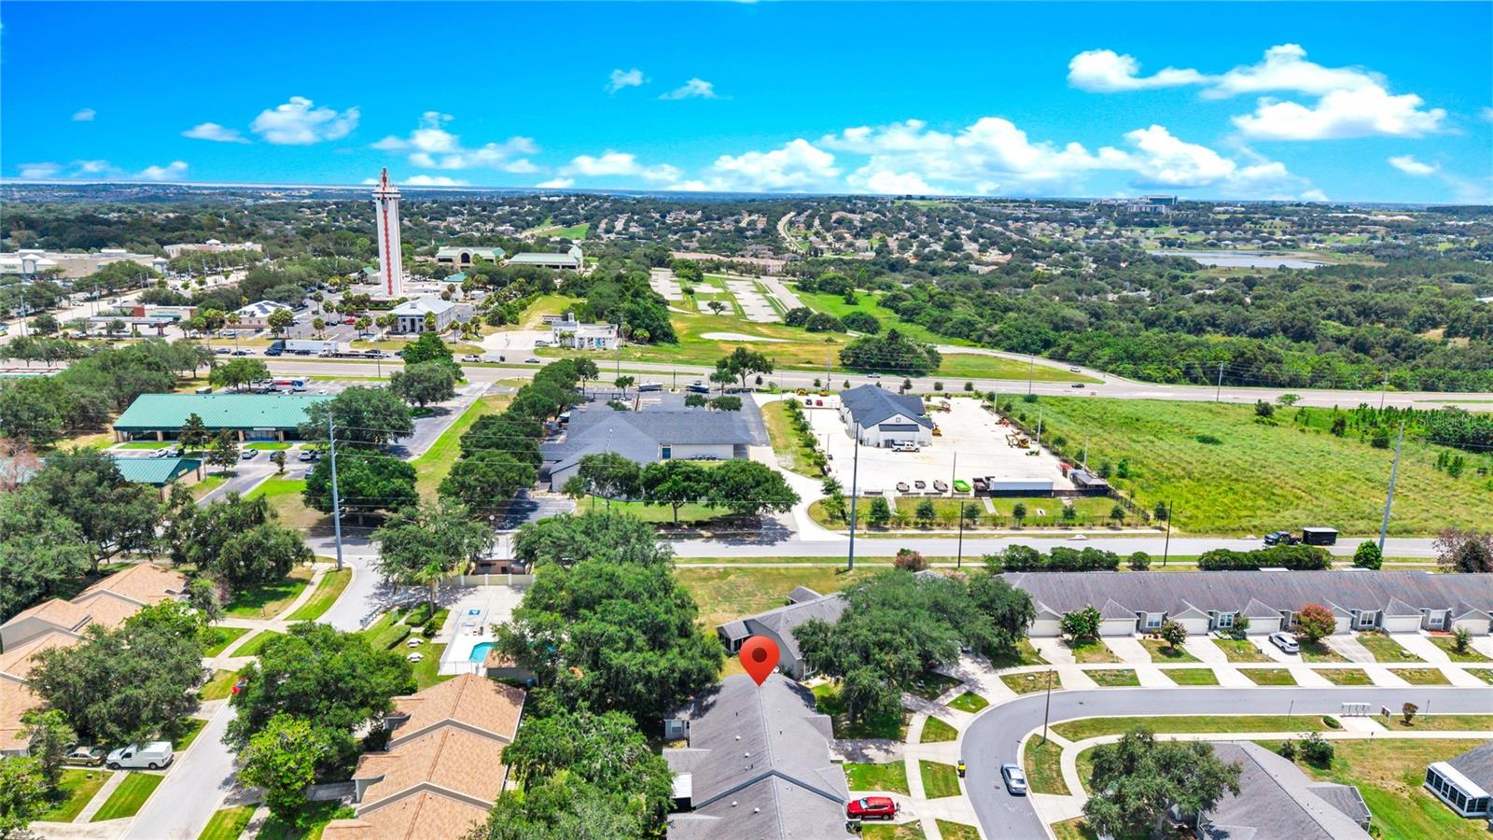
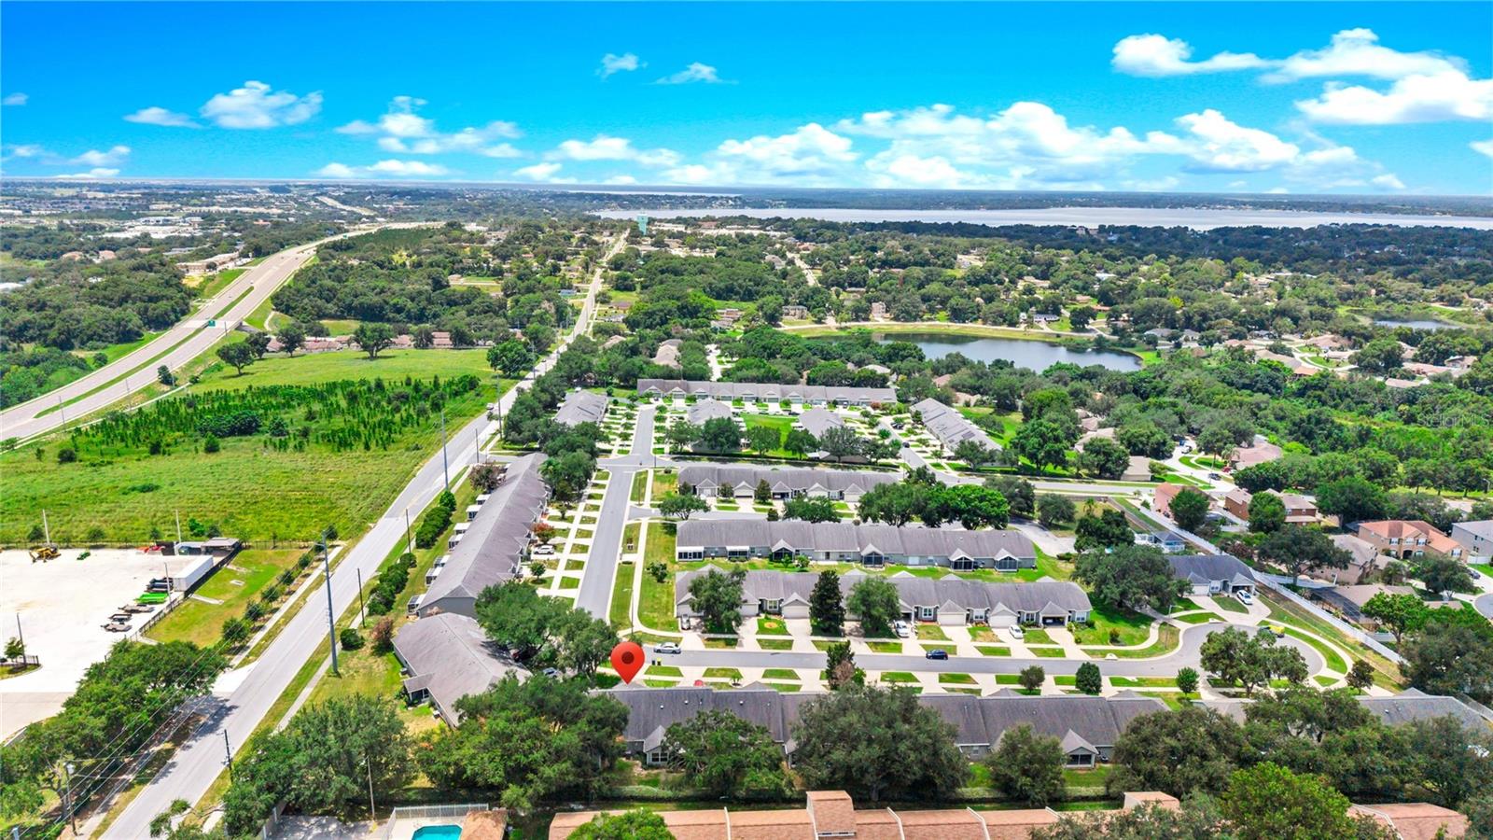
The Best Part: Enjoy the financial freedom of a Fee Simple Deed—this is not a condo! Combined with a very low HOA and fresh interior paint, this turnkey property offers independent living at its finest. Schedule your tour today!

648 HARBOR VILLA COURT 648

Message successfully sent.

What would you like to know?

What is 3 + 4 ?

I agree to receive email communication and understand I can unsubscribe at any time.

I agree to be contacted by The Graf Group of Coldwell Banker via call, email, and text for real estate services. To opt out, you can reply 'stop' at any time or reply 'help' for assistance. You can also click the unsubscribe link in the emails. Message and data rates may apply. Message frequency may vary. Privacy Policy

Related Properties

New on site 4 days ago
Virtually Staged. Enjoy the low-maintenance lifestyle you’ve been waiting for in one of Kings Ridge’s most sought-after floor plans, perfectly positioned with peaceful wooded and golf course views.

Welcome to the popular Cottage Series York model, enhanced with a fully enclosed Florida Garden Room under central HVAC, creating additional year-round living space ideal for relaxing, hobbies, reading, or a home office while overlooking the landscaped backyard.

One of this home’s standout features is its generous fenced side yard with a private side patio, rear patio, and attractive fencing overlooking the wooded golf course. This inviting outdoor space offers exceptional privacy and room to relax or entertain.

Peace of mind comes with major updates already completed, including a new 16-Seer HVAC (2020) and water heater (2021), allowing you to enjoy the Kings Ridge lifestyle with fewer maintenance concerns.

Inside, the split-bedroom floor plan provides privacy for homeowners and guests, while the spacious living and dining areas are filled with natural light.

The updated kitchen features quartz countertops, a contemporary glass-tile backsplash, Samsung stainless-steel appliances, and a built-in planning desk with a matching quartz countertop and glass-front upper cabinets for added style and storage.

Easy-care tile flooring extends throughout the home with no carpet. Ceiling fans in both bedrooms, the living room, and the Florida Garden Room provide year-round comfort.

The private primary suite overlooks the patio and wooded golf course through two large windows. The ensuite bath has been updated with a newer granite vanity and renovated walk-in shower. The guest bedroom is privately located on the opposite side of the home beside the updated second full bath with a granite vanity and tub/shower combination.

Beyond the home, Kings Ridge is one of Central Florida’s premier 55+ active adult communities, featuring clubhouses, heated pools and spas, tennis, pickleball, fitness facilities, social clubs, hobby groups, and year-round activities. Golf cart-friendly streets provide convenient access throughout the community and to nearby shopping, restaurants, grocery stores, banking, and medical offices.

For golf enthusiasts, Kings Ridge also offers two public golf courses with optional memberships. Whether you play or simply enjoy the scenery, this home’s wooded golf course setting provides a beautiful backdrop with no direct rear neighbors.

The monthly maintenance fee includes lawn care with front shrub trimming, irrigation system maintenance and irrigation water, Spectrum internet and cable TV, private road maintenance, and exterior painting of the home. Combined with the recent mechanical updates, this home offers the carefree lifestyle that has made Kings Ridge one of Clermont’s most desirable active adult communities.

If you’ve been searching for a move-in-ready home with private outdoor living, tasteful updates, peaceful golf course surroundings, and an active, low-maintenance community, this exceptional York model is ready to welcome you home.
#O6425156

CLERMONT

2067 BRAXTON STREET

2 Beds

2 Baths

1,273 Sq.Ft.

$300,000

MLS#: O6425156

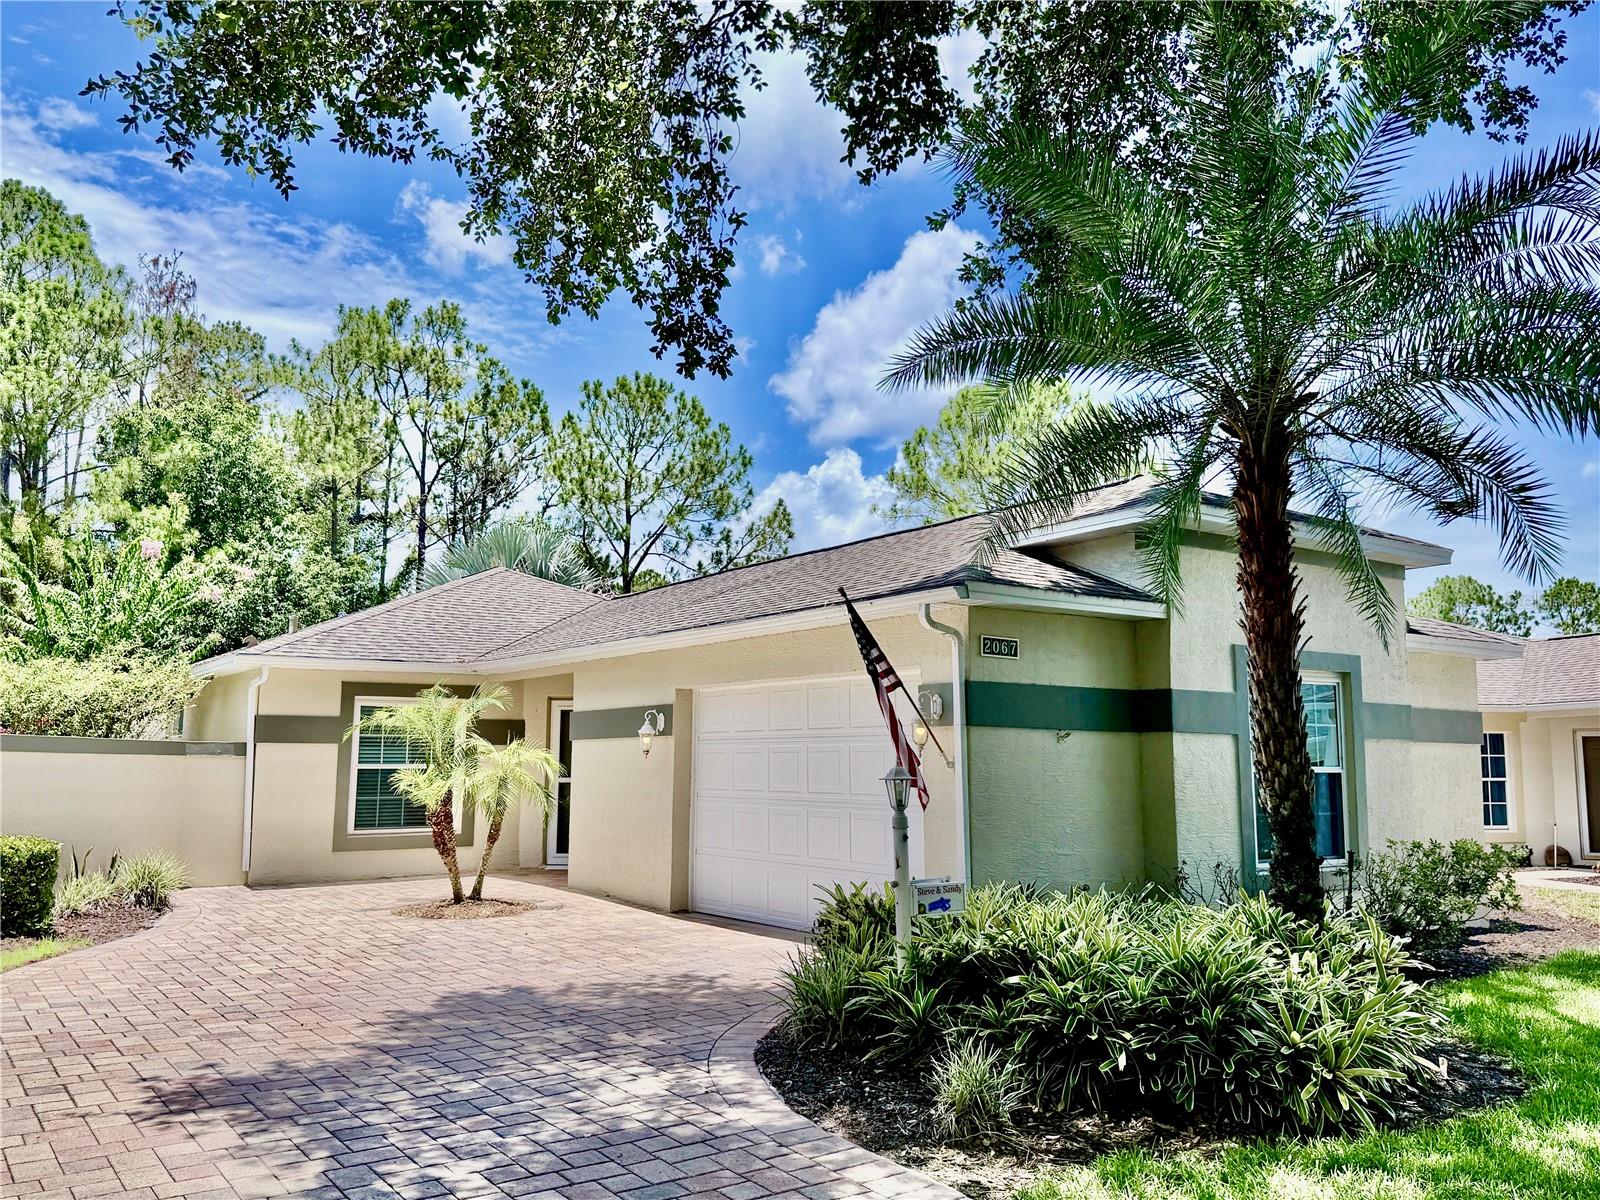
Located in Heritage Hills of Clermont, a 55+ community this beautifully kept and meticulously maintained END unit Villa is a gem and is located  on a beautiful corner piece of property with some privacy.  It is just a short walk from the clubhouse in an ideal location.  Thoughout the home you will find so many new and/or upgraded features such as a new AC system completed in 2026, plank tile floors, crown molding, 42" kitchen cabinets in the kitchen as well as back splash, granite countertops in kitchen and both bathrooms, a hugh walk in closet in the master bedroom, fans throughout the home and more.  The screened in lanai is a perfect place to enjoy a quiet evening with a refreshing cold drink and good book.  This Villa is a "must see"! The HOA takes care of lawn maintenance, including mowing, annual mulching of garden beds, and exterior painting every five to seven years- leaving you with more time to relax and enjoy your beautiful surroundings.  Heritage Hills is a vibrant gated community for active adults. Take advantage of the heated pool and spa, tennis, picketball, basketball, shuffleboard, bocce ball courts and so much more.  The grand clubhouse houses a 24 hour fitness center.  There is a library, exercise room, craft room with kiln, as well as a ballroom with a stage and kitchen for events.  You will love the 5 mile walking trail that winds through the community. Conveniently located, this home provides easy access to all the areas attractions as well as shopping, dining, medical facilities, major highways and more.  A quick drive will take you to downtown Clermont or use the back gate for an easy trip to Winter Garden village. Don't miss the opportunity to make this dream home yours today.
#G5114913

CLERMONT

3601 SOLANA CIRCLE A

2 Beds

2 Baths

1,503 Sq.Ft.

$299,899

MLS#: G5114913

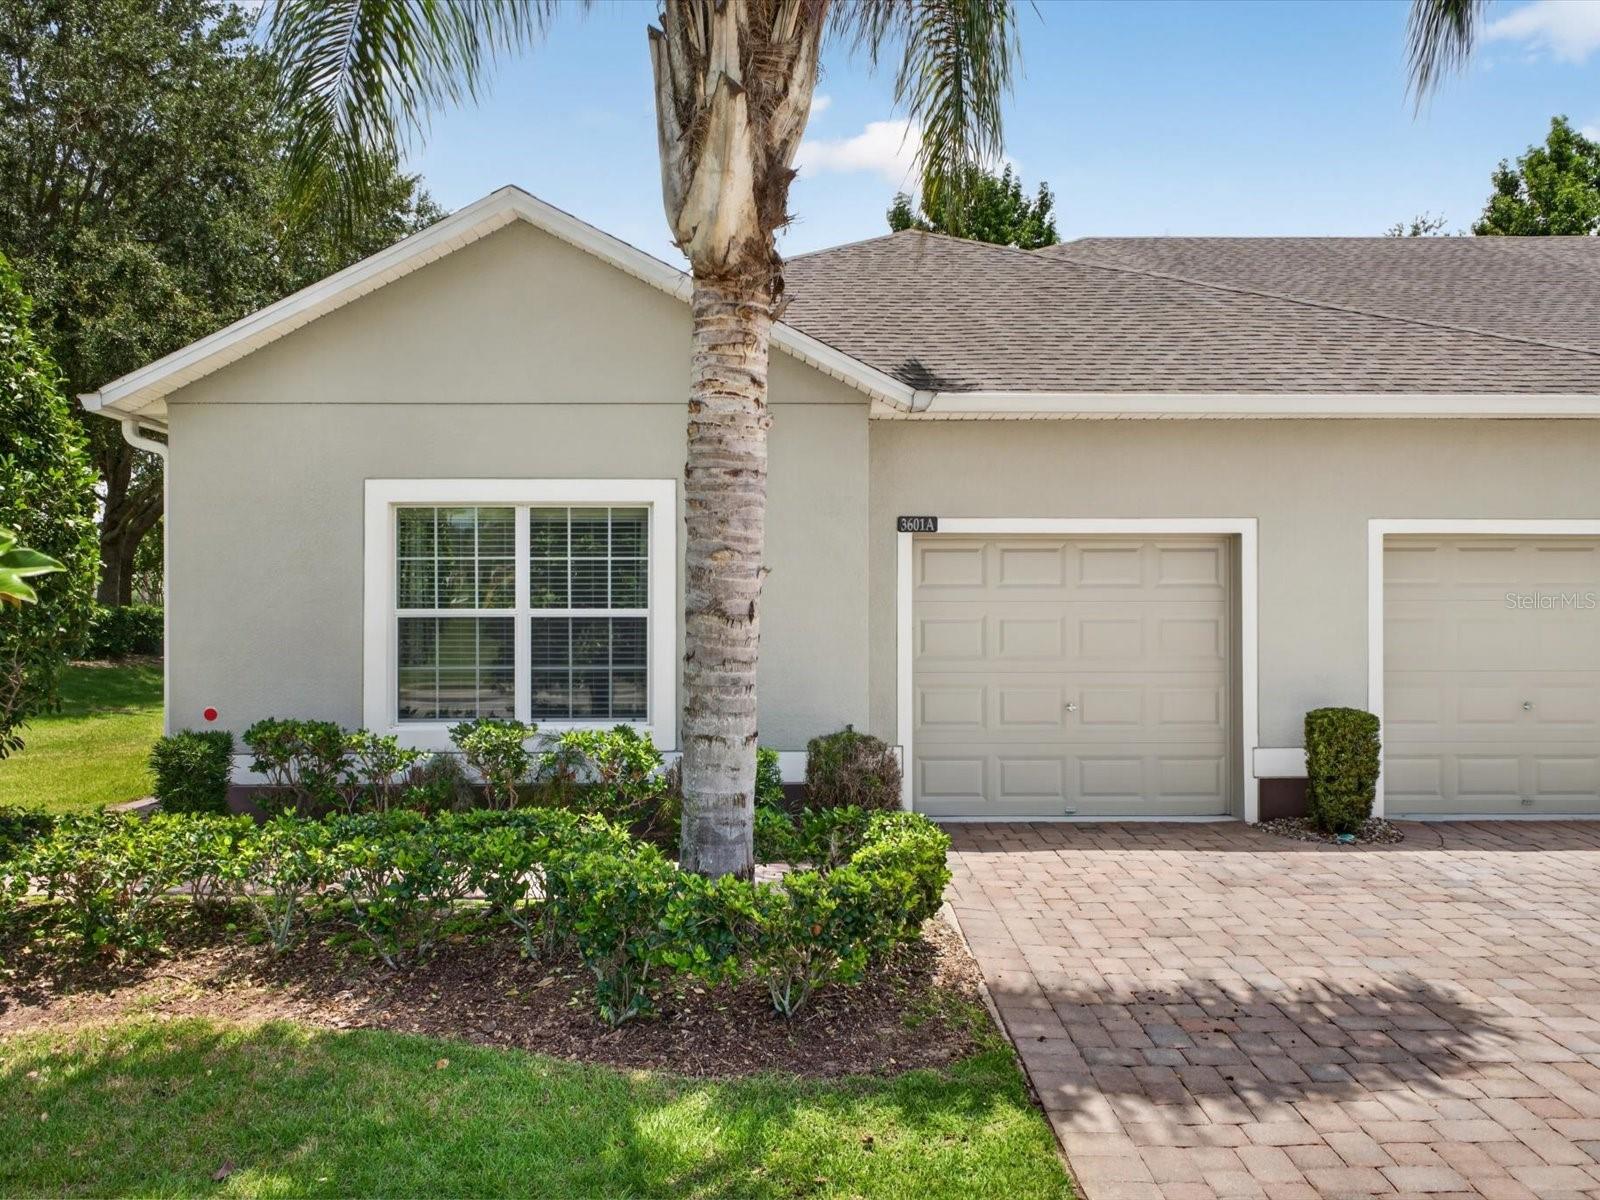
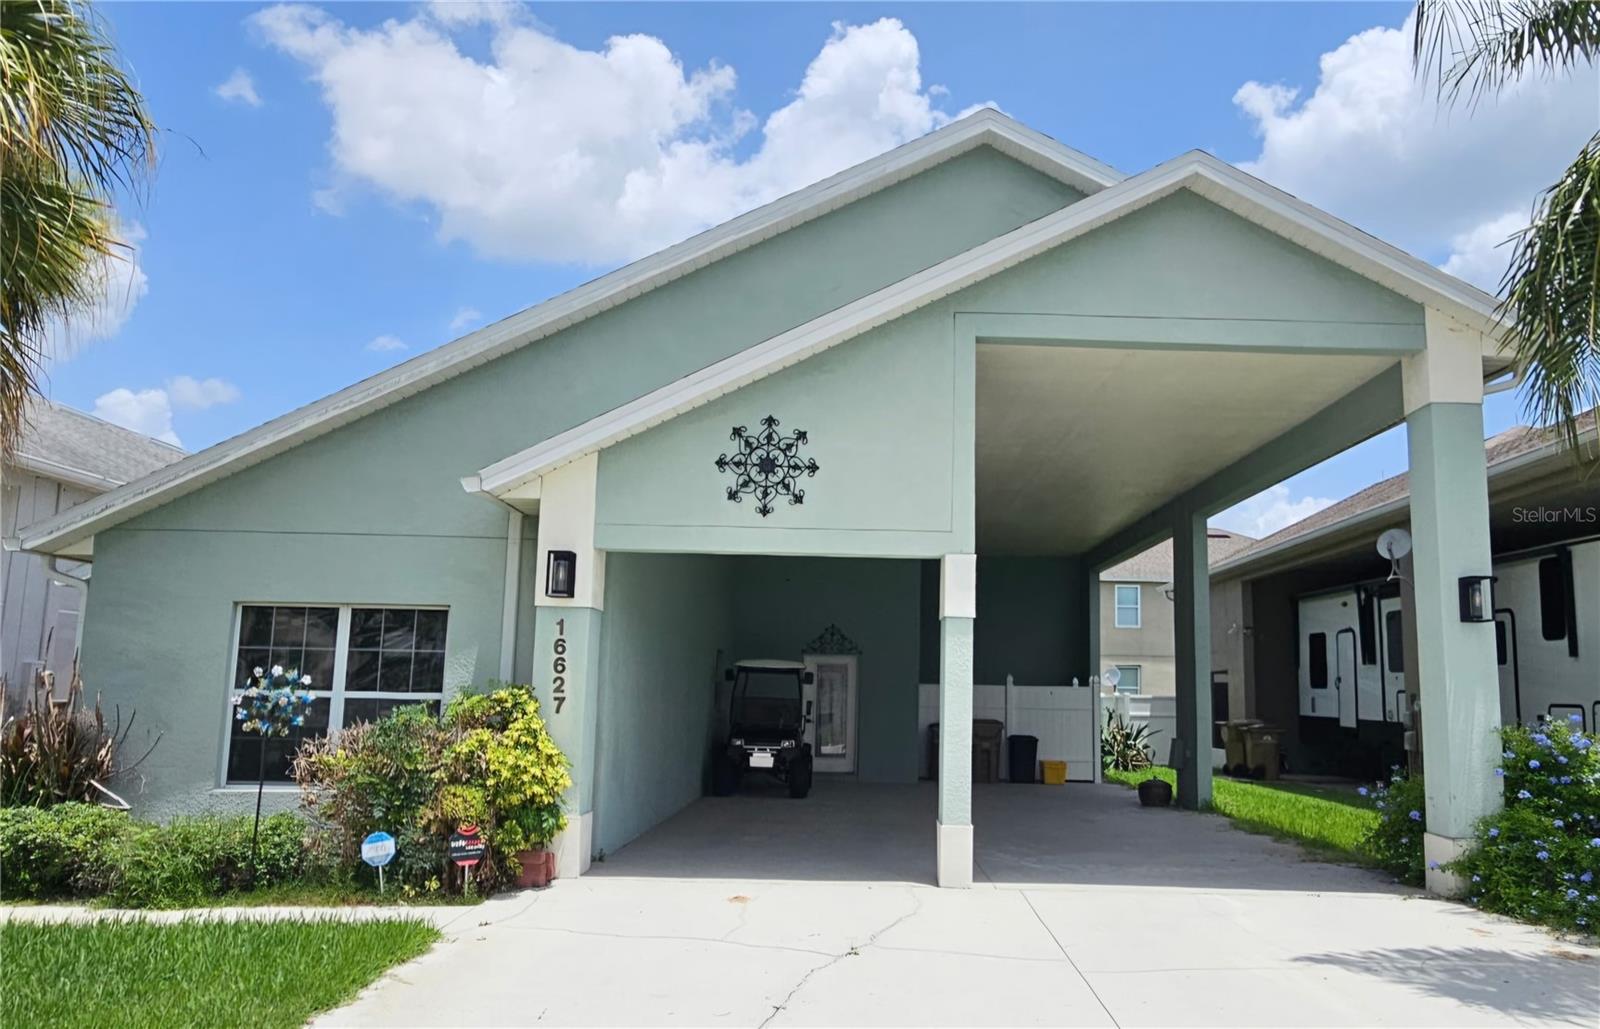
Short Sale. Come see this well-maintained single-story RV PORT home nestled inside the desirable community of Citrus Highlands, located near the world's most magical theme parks and attractions! From the moment you arrive, soaring gable rooflines, a soft sage stucco exterior, and mature palm landscaping set a relaxed, coastal-Florida tone. The oversized 50 ft covered double carport is a standout feature — FULL RV Hook-ups including water, sewer, TV plus 20, 30, & 50 AMP Electrical service. There’s additional covered parking for a car &/or golf cart. Step inside to find vaulted ceilings throughout, giving every room an airy, open feel. The main living areas flow seamlessly across luxury vinyl plank flooring, creating a bright, low-maintenance foundation for the whole home. The kitchen is well-equipped with crisp white cabinetry, dark speckled countertops, a breakfast bar with pendant lighting, and a full suite of appliances, making it ideal for everyday cooking or entertaining guests. Adjacent to the kitchen is a huge laundry room with pull-down stairs and storage above which includes a new washer and dryer. The primary bedroom offers a peaceful retreat with a spacious walk-in closet containing built-in shelving, and a private en-suite bathroom featuring a dual-sink vanity with a dark speckled countertop, a separate walk-in shower with tiled surround and a grab-bar for added convenience, plus a private water closet and generous linen storage. The additional bedroom is equally inviting, with neutral carpet, ceiling fans, tall ceilings, and large windows that fill the room with natural light. A second full bathroom offers a matching dual-sink vanity and a glass-enclosed shower, making mornings easy for family or guests. Recent updates include: a brand-new AC system, roof replacement in 2023, and a new hot water heater in 2019. These major upgrades offer peace of mind for years to come. Out back, a covered lanai area extends the living space outdoors, perfect for morning coffee or evening relaxation in the Florida sunshine. A Hot Tub outlet is already pre-wired for your convenience & there's additional gated storage for your personal items. Located in a friendly Clermont neighborhood close to shopping, dining, and easy access to major roadways, this home combines comfort, functionality, and recent big-ticket updates. Whether you're searching for a full-time residence or a seasonal Florida getaway, this property offers space, storage, and updated systems to make life easy. Don't miss this incredible opportunity — schedule a showing today!
#S5153567

CLERMONT

16627 CITRUS PARKWAY

2 Beds

2 Baths

1,726 Sq.Ft.

$289,900

MLS#: S5153567

**This house comes with a REDUCED RATE through the seller's preferred lender. This is a lender-paid rate buydown that reduces the buyer's interest rate and monthly payment.**

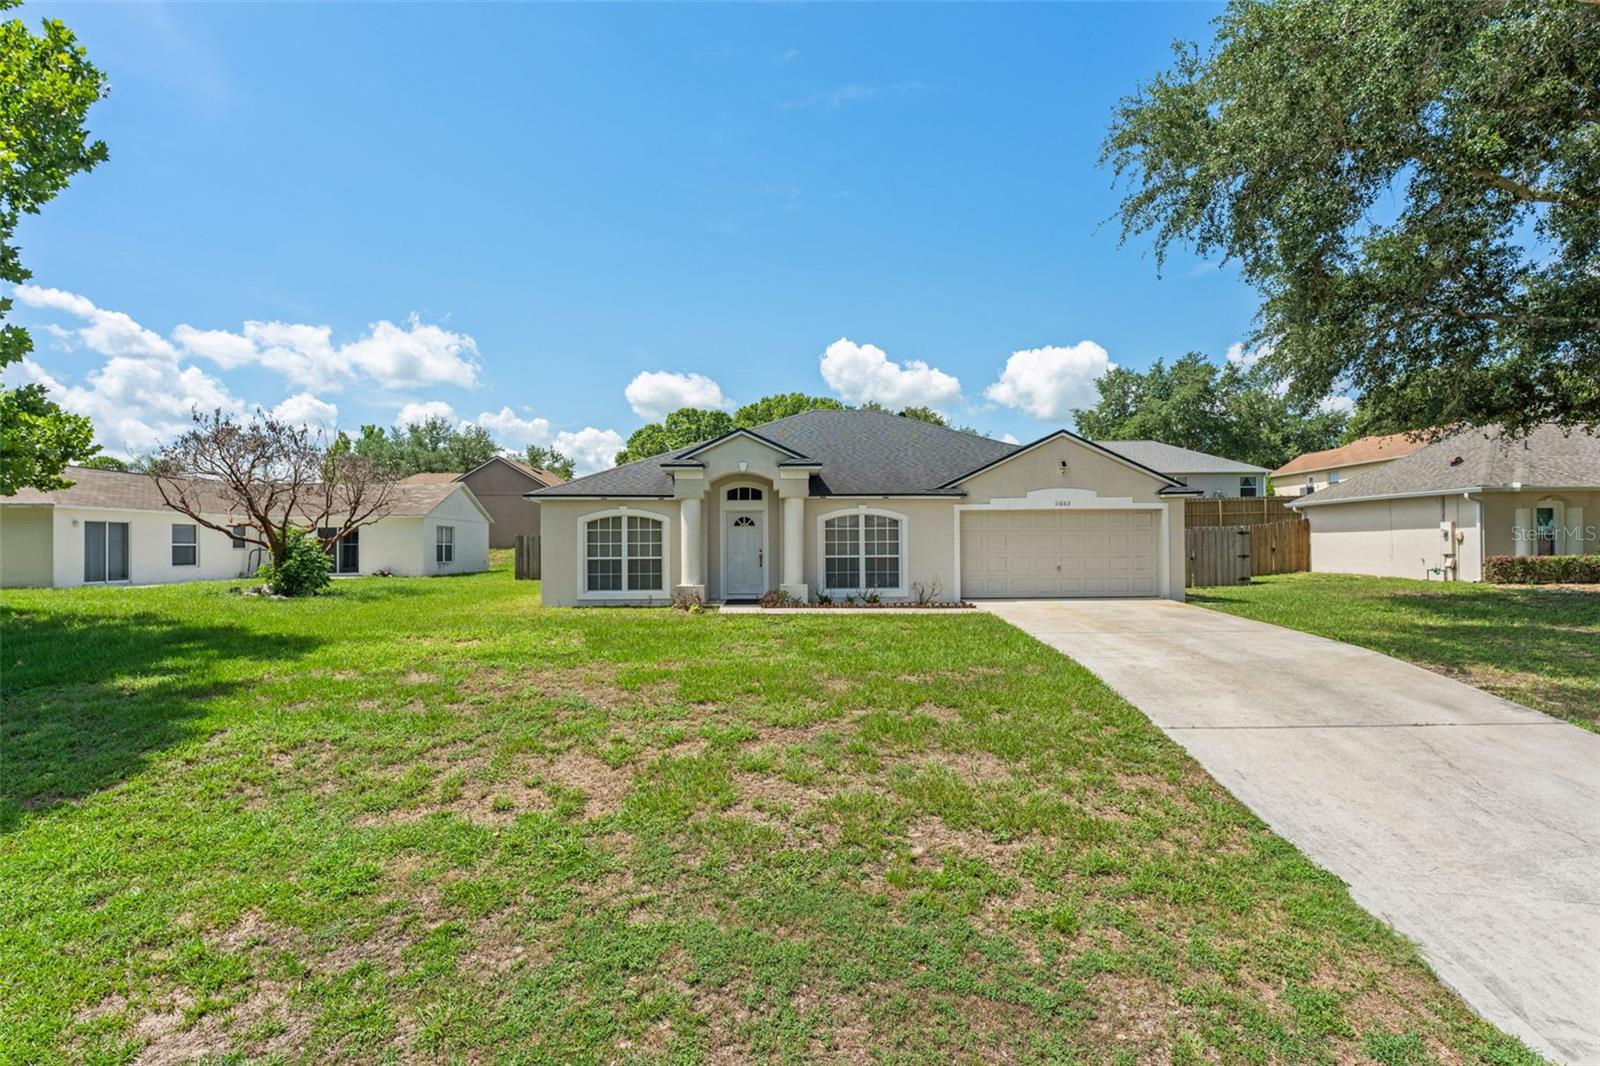
Welcome to 11603 Pineloch Loop in Clermont, a 3-bedroom, 2-bath home designed for comfortable everyday living.

This one-story residence offers an open floor plan that connects the main living areas for an easy flow between relaxing, dining, and entertaining. The home includes both a living room and a family room, giving the layout added flexibility for everyday lounging, hosting guests, a media space, play area, or work-from-home setup.

The 3-bedroom layout provides room for residents, visitors, a home office, or hobby space, while two full bathrooms support daily convenience. The floor plan offers practical spaces that can be arranged around a variety of needs.

Outdoor living includes a private yard open for personalization. The backyard offers room for seating, gardening, pets, play, or future landscaping and outdoor improvements, giving buyers the opportunity to create a space that fits their lifestyle.

Located in Clermont, the home is close to shopping, dining, schools, parks, lakes, and everyday conveniences. The area is known for its rolling hills, outdoor recreation, lake access, and convenient routes to Winter Garden, Orlando, and surrounding Central Florida destinations, making it a practical location for buyers seeking neighborhood comfort with nearby amenities.
#O6423406

CLERMONT

11603 PINELOCH LOOP

3 Beds

2 Baths

1,810 Sq.Ft.

$325,000

MLS#: O6423406

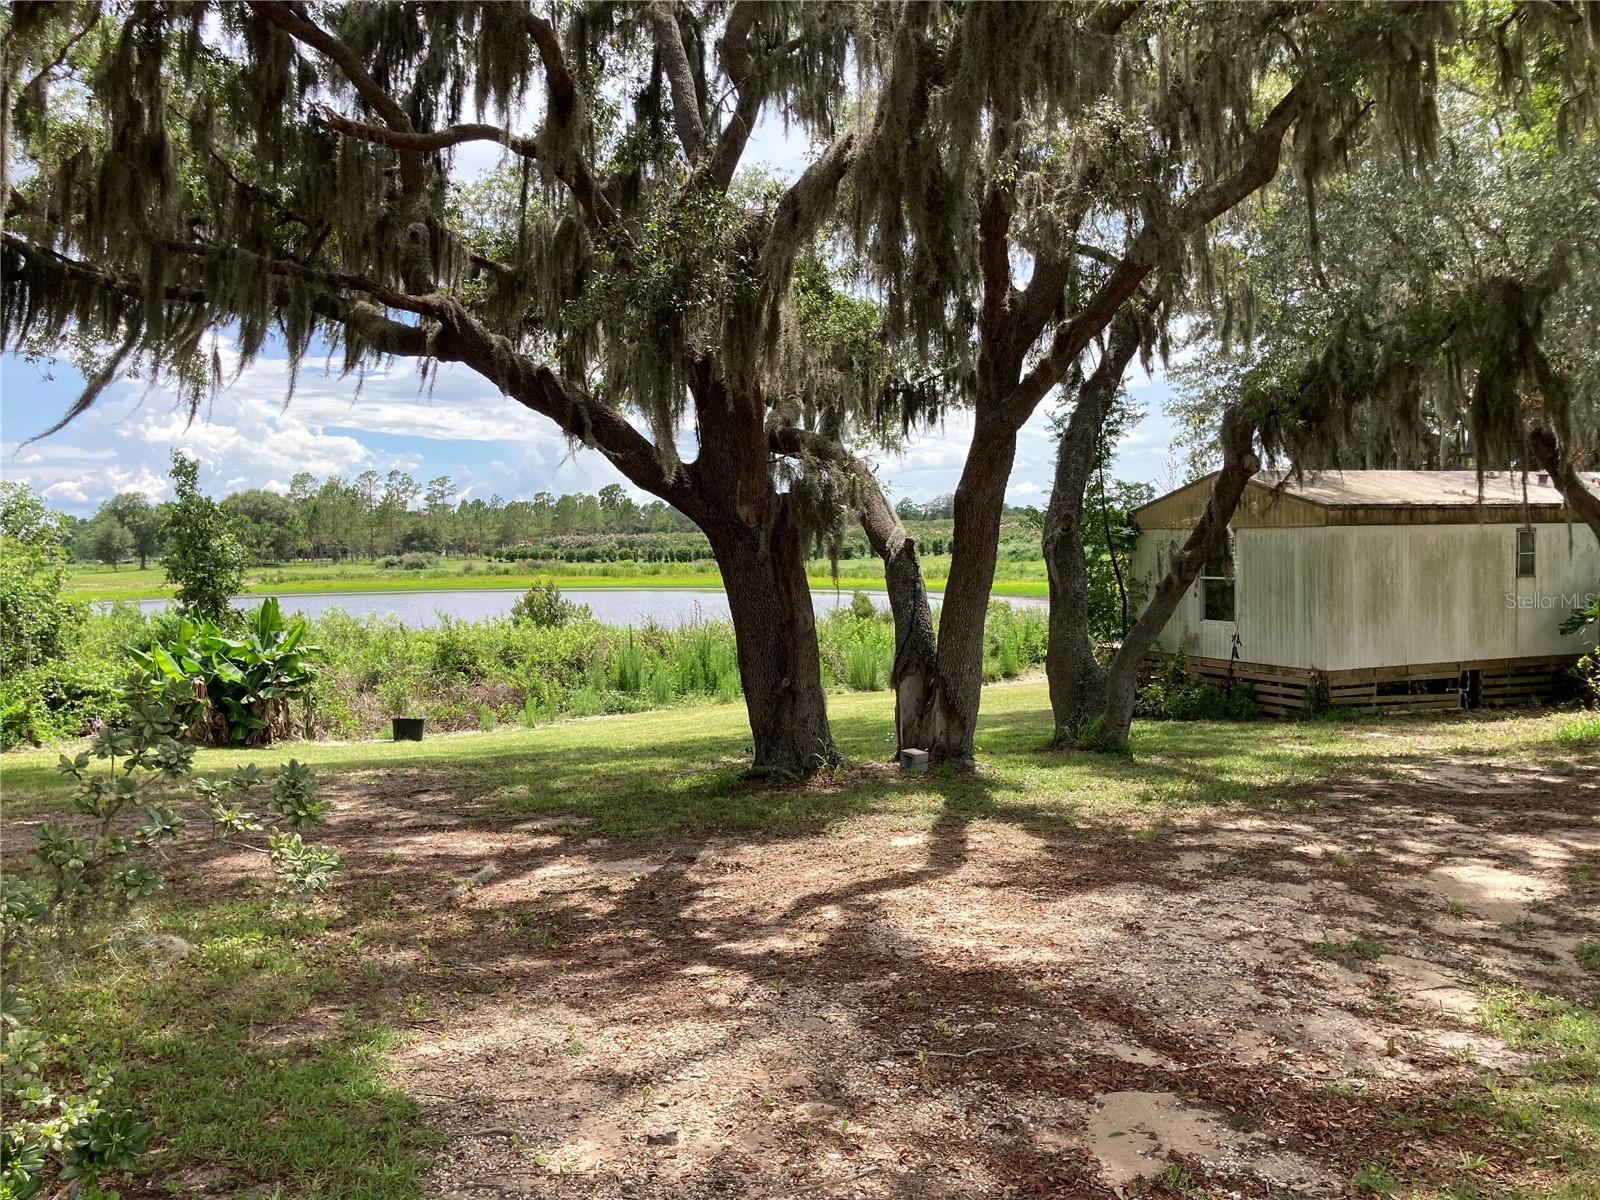
Discover the possibilities with this unique 4.2-acre property in the heart of Clermont, Florida. Featuring an irregular-shaped parcel with beautiful water views, this property offers the perfect opportunity to create your own private country retreat while still enjoying convenient access to shopping, dining, and major roadways.The property includes a pre-1977 manufactured home that can serve as a temporary residence, rental opportunity, or be removed to make way for your dream home. A dedicated ¼-acre homesite, surrounded by mature trees, provides an ideal setting for future construction, offering privacy, shade, and a picturesque backdrop. A new well will be needed, allowing the new owner to customize the property's utility improvements to suit their plans. Whether you're looking for space to spread out, room for recreational vehicles and toys, or the opportunity to build in a peaceful setting with scenic water views, this versatile property offers endless potential. Enjoy the beauty of rural living while remaining just minutes from all that Clermont has to offer. Opportunities like this are becoming increasingly difficult to find—bring your vision and make this exceptional property your own. *Owner Financing Available*
#G5114757

CLERMONT

9000 LAWS ROAD

3 Beds

2 Baths

896 Sq.Ft.

$225,000

MLS#: G5114757

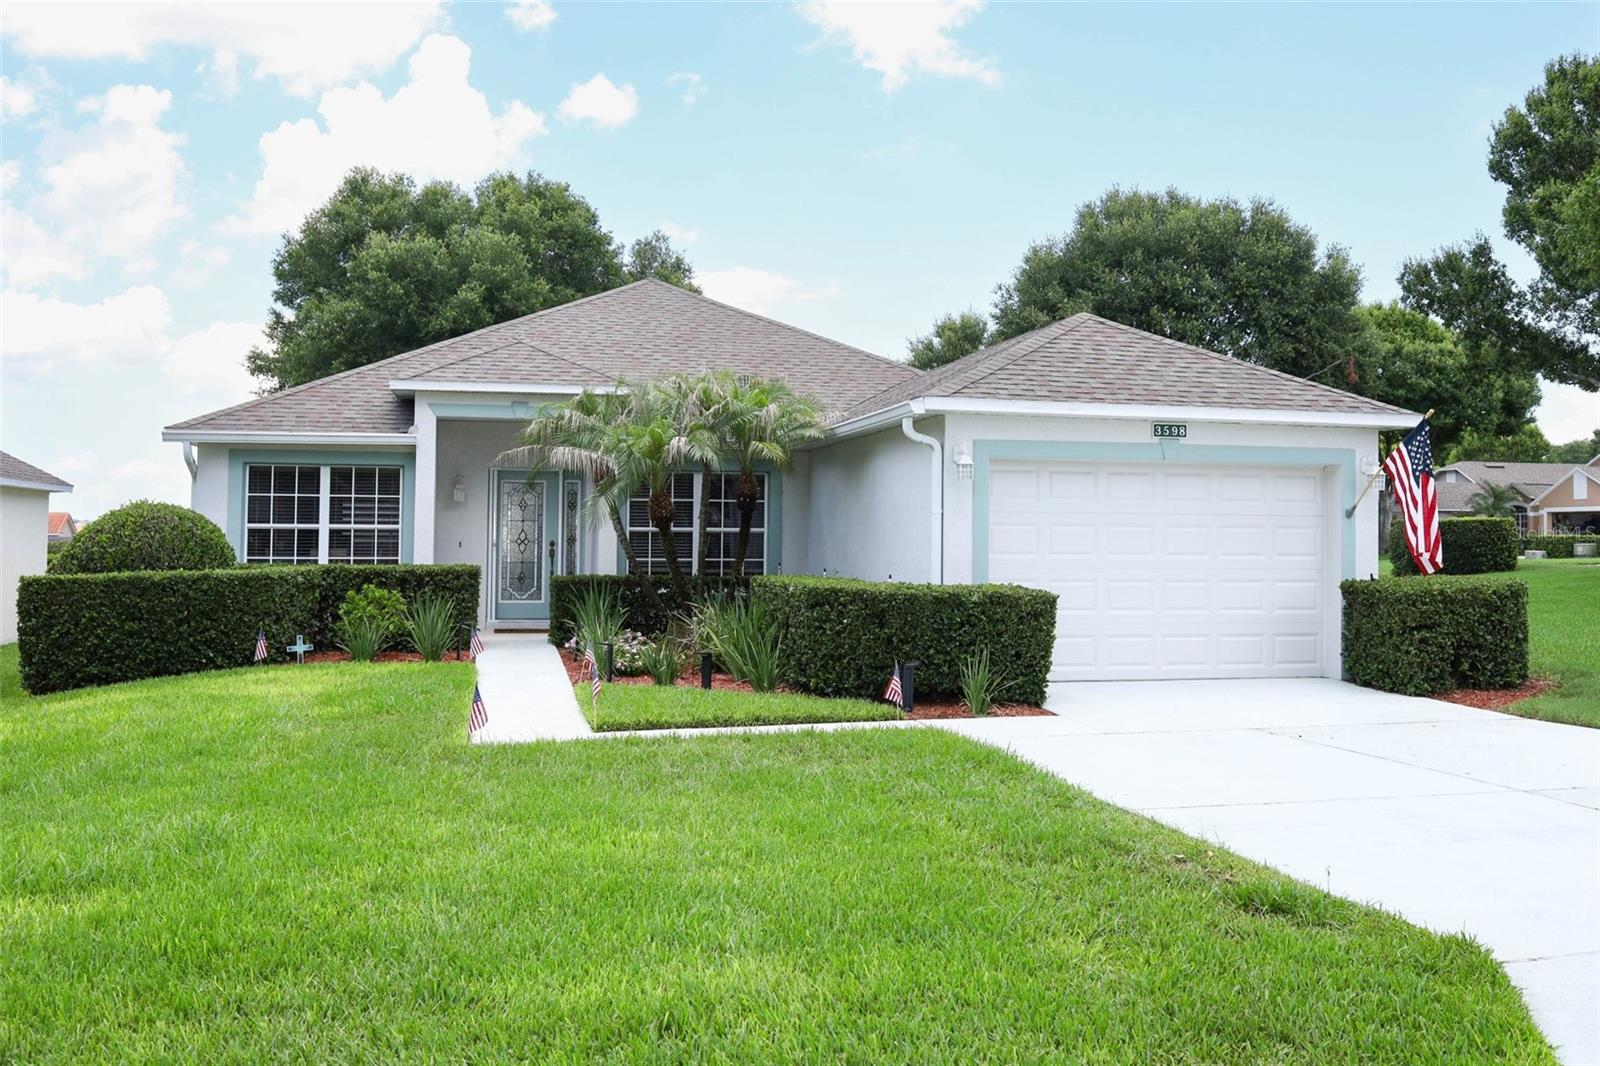
It's time to enjoy everything the Florida lifestyle has to offer in this beautifully maintained 2-bedroom, 2-bathroom home situated on an oversized lot in the sought-after 55+ guard-gated Aberdeen neighborhood of Kings Ridge in Clermont. From the moment you arrive, you'll appreciate the manicured landscaping, one-car garage, and welcoming covered entry featuring an elegant etched glass front door. Inside, the thoughtfully designed floor plan offers flexibility to fit your lifestyle. A den/study just off the foyer is perfect for a home office, hobby room, or formal living area. The open great room provides a warm and inviting gathering space, while the adjoining dining room features a convenient pass-through window to the kitchen, making entertaining and everyday living a breeze. The light-filled eat-in kitchen offers an abundance of white cabinetry, white appliances, neutral countertops, and plenty of space to prepare your favorite meals. Retreat to the primary suite, complete with sliding glass doors leading to the screened lanai, walk-in closet, and a private en-suite bathroom featuring an updated shower with a built-in bench and grab bars. The guest bedroom provides inviting accommodations for guests, while the guest bathroom has also been updated with a shower, built-in bench, and grab bar for added and convenience. An interior laundry room with direct access to the garage completes the home's functional layout. Step outside to your screened-in outdoor retreat, where a covered paver patio extends to an open paver seating area, offering the perfect place to relax in the shade or soak up the Florida sunshine. The oversized homesite provides additional outdoor space to enjoy while enhancing the home's sense of privacy. Nestled among the rolling hills of Clermont, Kings Ridge offers an exceptional resort-style lifestyle designed for active adults. Residents enjoy access to two golf courses, a state-of-the-art fitness center with instructor-led classes, three community pools, dedicated lap lanes, hot and cold plunge tubs, dry saunas, steam rooms, and an impressive clubhouse featuring a ballroom, billiards, and a full calendar of social events. Outdoor enthusiasts will also appreciate the tennis courts, pickleball courts, bocce ball, shuffleboard, and basketball courts. This is more than just a home—it's a lifestyle. Schedule your private showing today and discover why this beautiful home in Kings Ridge is exactly what you've been searching for.
#O6422025

CLERMONT

3598 ROLLINGBROOK STREET

2 Beds

2 Baths

1,338 Sq.Ft.

$309,990

MLS#: O6422025

Charming 3-bedroom, 2-bathroom home in the desirable Spring Valley community, offering 1,108 sq ft of comfortable living space on a spacious 9,373 sq ft lot. This home features a brand-new 2026 roof, giving buyers peace of mind on one of the biggest-ticket updates a home can have. Step outside to a generous backyard shaded by a mature tree, complete with a wood deck — the perfect setup for BBQs, morning coffee, or weekend entertaining. Inside, enjoy an open, functional layout with a bright living area, well-sized bedrooms, and a kitchen ready for your personal touch. Low HOA of just $380/year. Conveniently located near Clermont's shopping, dining, schools, and easy access to Hwy 27 and the Turnpike for a quick commute to Orlando. Whether you're a first-time buyer or looking to downsize, this move-in-ready gem checks all the boxes. Schedule your showing today!
#S5153084

CLERMONT

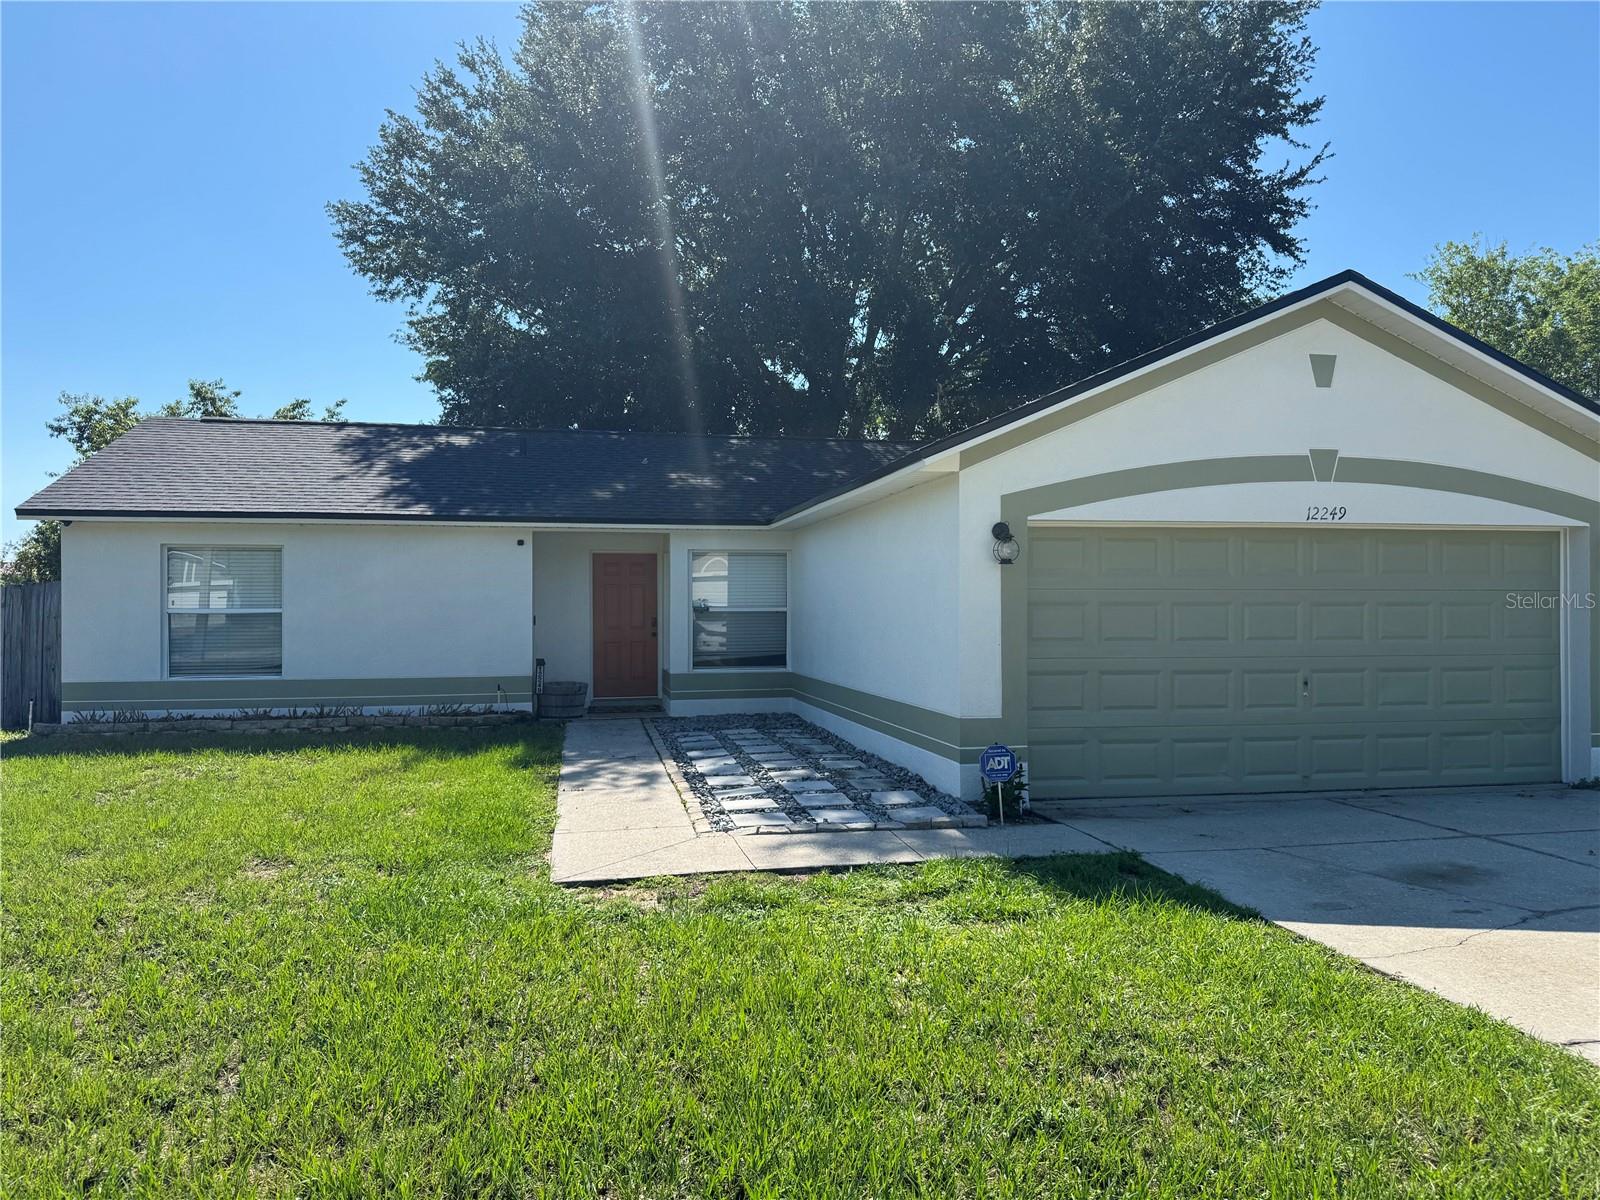
12249 WOODGLEN CIRCLE

3 Beds

2 Baths

1,108 Sq.Ft.

$309,500

MLS#: S5153084

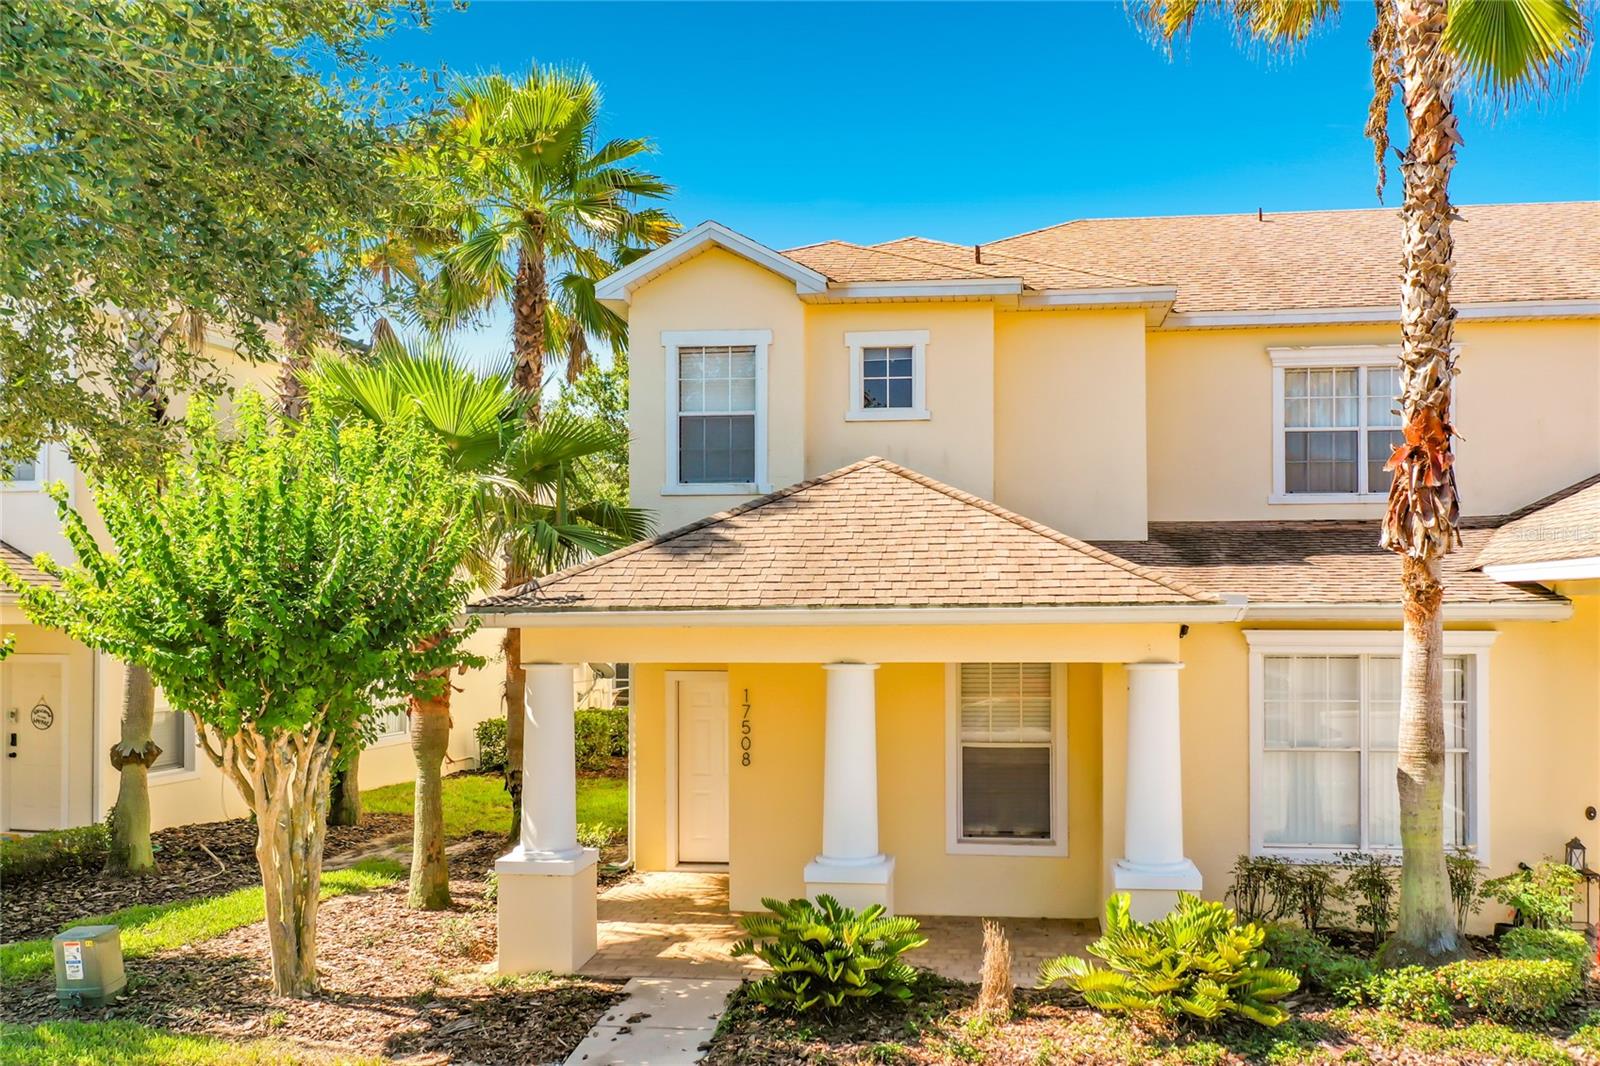
Virtually Staged. A well-maintained 3-bedroom, 3-bathroom townhome with a private screened pool in the Hidden Forest at Silver Creek community. Previously used as both a successful short-term rental and a long-term rental it now offers an excellent opportunity for buyers looking for a primary residence, second home, or flexible Central Florida investment property. The floor plan is practical and comfortable, featuring one bedroom and full bathroom on the first floor, ideal for guests, a home office, or added everyday convenience. Upstairs, the primary suite and additional bedroom provide private living spaces. The open living and dining area connects easily to the kitchen and pool area, creating a relaxed layout for daily living, entertaining, or enjoying time at home. Step outside onto a covered patio with access to your own private screened pool, perfect to relax. Tucked away in a tranquil area at the back of the but near US-27, Four Corners, shopping, dining, schools, healthcare services, golf with easy access to Clermont, Davenport, Kissimmee, Winter Garden, Walt Disney World and all the other central florida attractions. Whether you are searching for a townhome you can personalize, or a property with future rental flexibility (long term or short term/AirBnB, this home offers location, comfort, and versatility in one of Central Florida’s most accessible areas.The property is in good condition and has been refreshed with new carpets and is easy to show..
#S5151973

CLERMONT

17508 BLESSING DRIVE

3 Beds

3 Baths

1,503 Sq.Ft.

$279,900

MLS#: S5151973

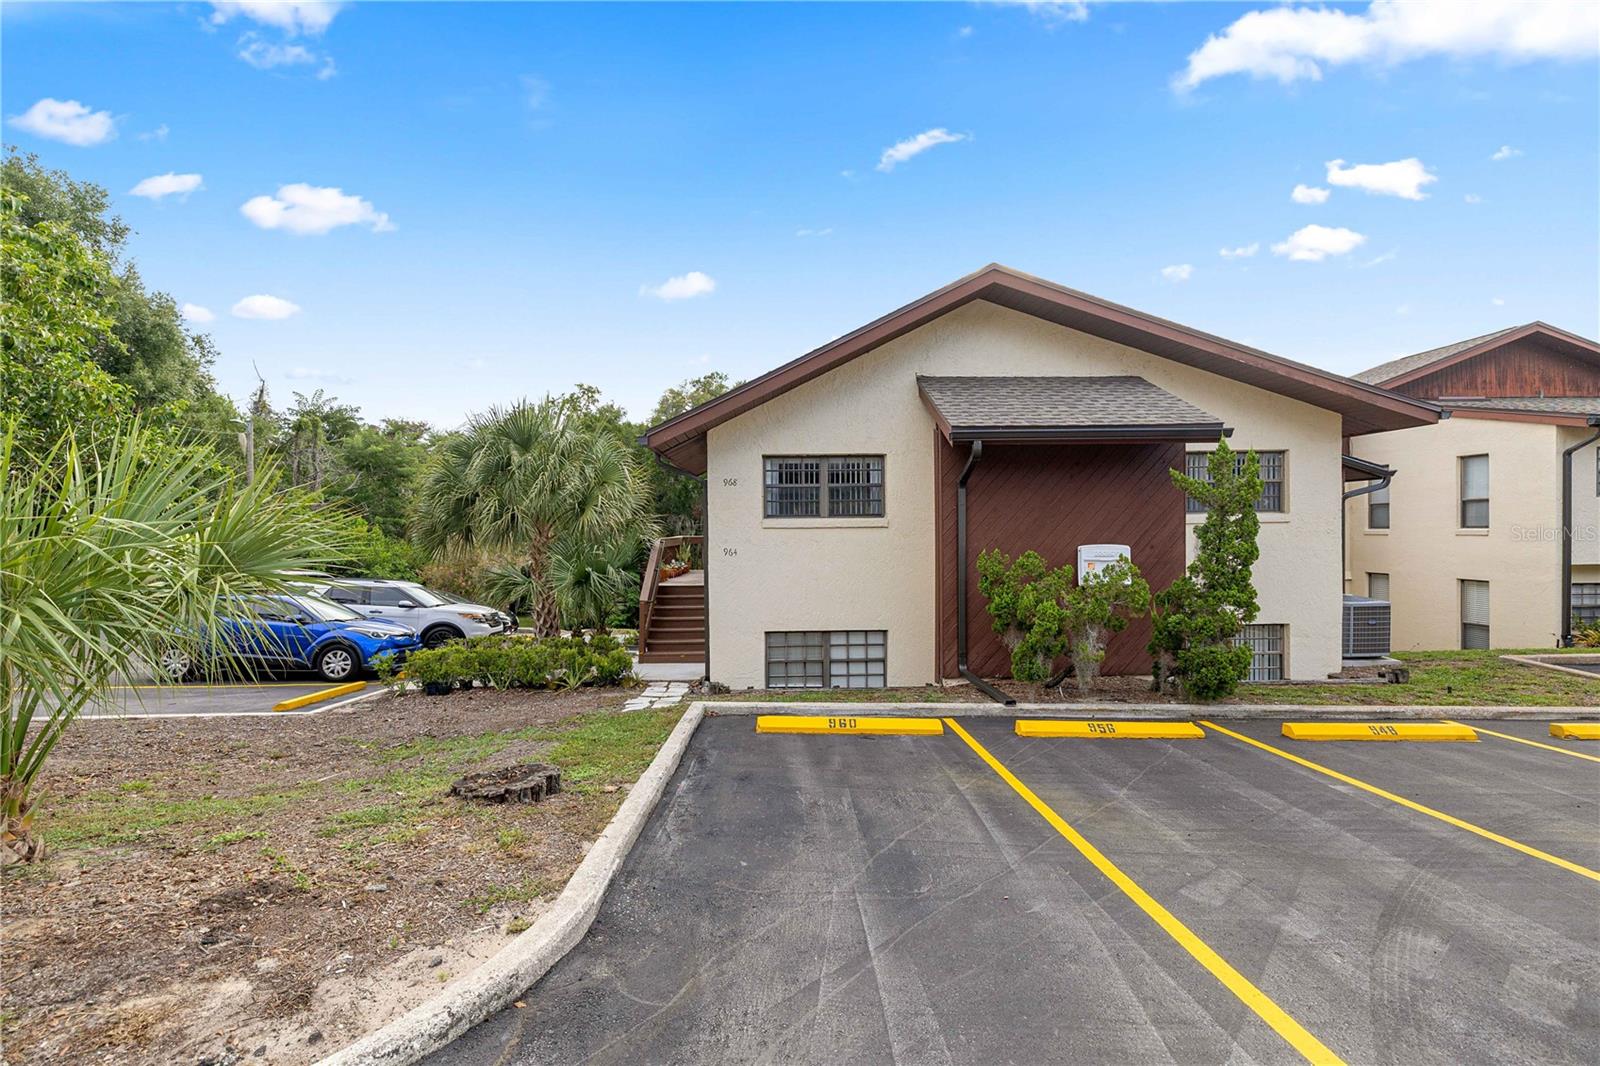
Welcome to 964 5th Street, Clermont, FL 34711, where comfort, convenience, and the vibrant charm of historic Clermont come together. Nestled in the peaceful Lake Dot Villas community, this beautifully maintained condo offers an exceptional opportunity for first-time homebuyers, snowbirds, investors, young professionals, or anyone looking to downsize without sacrificing location or lifestyle. Built during an era known for quality craftsmanship, this solidly constructed home has been lovingly cared for and is truly move-in ready. Inside, you'll find a warm and inviting layout designed for easy, low-maintenance living. Step outside to your private screened-in porch, where you'll enjoy tranquil views overlooking Lake Dot and the surrounding green space. Whether you're sipping your morning coffee, relaxing after a long day, or entertaining family and friends on the adjacent brick-paver patio, this outdoor retreat offers the perfect setting to enjoy Florida living. A spacious exterior storage closet provides plenty of room for bikes, golf clubs, seasonal décor, and more. The community has undergone significant recent improvements, providing peace of mind for years to come, including new roofs and fresh exterior paint completed in 2024, as well as new stairways and freshly resurfaced parking areas completed in 2025. Each owner also enjoys the convenience of two assigned parking spaces. One of the greatest features of this home is its unbeatable location. Situated just a few blocks from Historic Downtown Clermont, you'll love being able to walk or bike to an incredible selection of locally owned restaurants, charming cafés, boutique shops, and the area's popular craft brewery. Spend your weekends browsing the Clermont Farmers Market and artisan markets, enjoying community festivals, or taking in live music and entertainment throughout downtown. Outdoor enthusiasts will appreciate being just minutes from Lake Minneola, Waterfront Park, the South Lake Trail, and the Clermont Boat Ramp, offering endless opportunities for walking, running, cycling, kayaking, boating, fishing, and paddleboarding. Clermont is nationally recognized as the "Choice of Champions," attracting athletes from around the world thanks to its rolling hills, scenic trails, and the nearby National Training Center. Throughout the year, enjoy exciting waterfront festivals, triathlons, fireworks, food truck events, and concerts that make this one of Central Florida's most desirable communities. Conveniently located near Highway 50 and US-27, you'll have quick access to everyday essentials including Publix, Costco, Target, Walmart, Lowe's, Home Depot, Orlando Health South Lake Hospital, Advent Health, medical offices, shopping centers, and countless dining options. Plus, you're just a short drive from Winter Garden, Walt Disney World Resort, Orlando attractions, and Orlando International Airport. Whether you're searching for a full-time residence, a seasonal Florida retreat, or a low-maintenance investment property, 964 5th Street offers an outstanding combination of quality construction, recent community improvements, peaceful lake views, and an unbeatable downtown Clermont lifestyle. Don't miss your opportunity to own this hidden gem in one of Central Florida's most sought-after locations!
#OM727914

CLERMONT

964 5TH STREET 964

3 Beds

2 Baths

1,317 Sq.Ft.

$239,999

MLS#: OM727914

 - property

Send a message

Message successfully sent.

Your message

What is 3 + 4 ?

Reason for contacting?

I agree to receive email communication and understand I can unsubscribe at any time.

I agree to be contacted by The Graf Group of Coldwell Banker via call, email, and text for real estate services. To opt out, you can reply 'stop' at any time or reply 'help' for assistance. You can also click the unsubscribe link in the emails. Message and data rates may apply. Message frequency may vary. Privacy Policy

Sign Out

Virtual Assistant

Would you like to take the next step with this property? We can help you schedule a showing or virtual tour, or send you more details.

Yes, I would like more information.

Thank You for Your Reply, One of Our Agents will contact you as soon as possible

No, maybe later.

Thank you, you can always contact me via email, phone number or through the contact form.

Realhub AI

Lucy - Your AI-Powered Realtor
Update Your Temporary Password

Personalize your search

Enter your email and we'll notify you immediately when new listings match what you're looking for.

or enter email address
Already have an account ? Login here

Continue your home search

I agree to receive communications and understand I can unsubscribe at any time.

I agree to be contacted by The Graf Group of Coldwell Banker via call, email, and text for real estate services. To opt out, you can reply 'stop' at any time or reply 'help' for assistance. You can also click the unsubscribe link in the emails. Message and data rates may apply. Message frequency may vary. Privacy Policy

Already have an account ? Login here

We use cookies

We use cookies primarily for analytics to enhance your experience. By accepting, you agree to our use of these cookies. You can manage your preferences or learn more about our cookies policy.