Features & Amenities

Interior

  • Other Interior Features

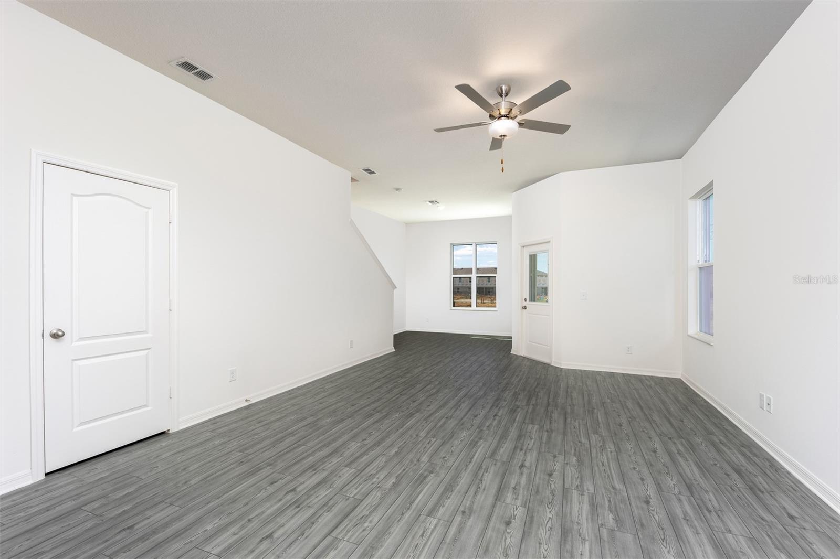
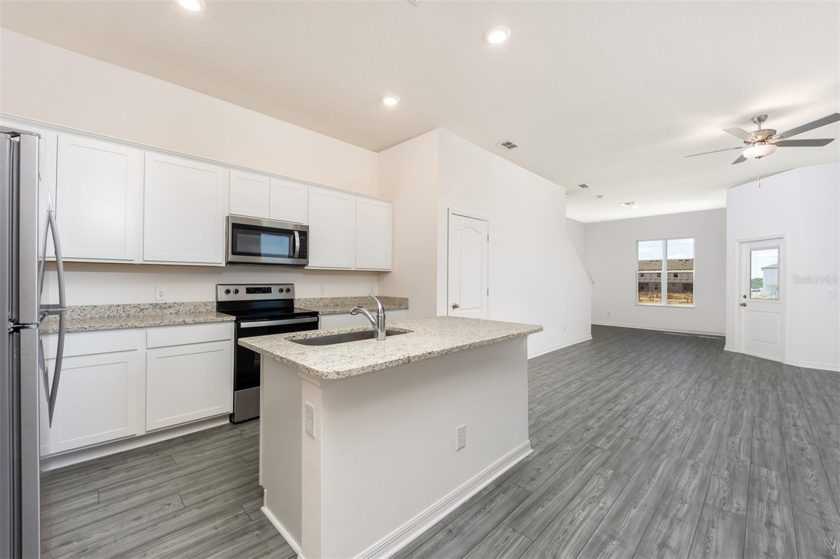
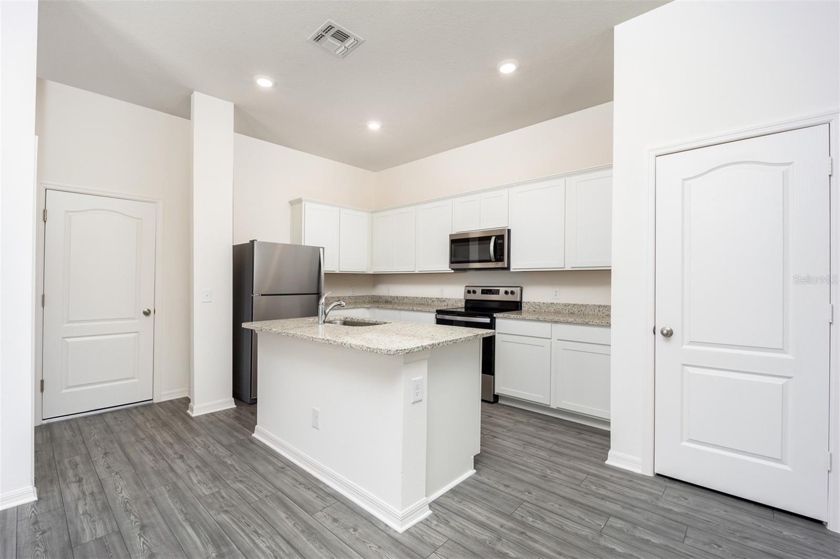
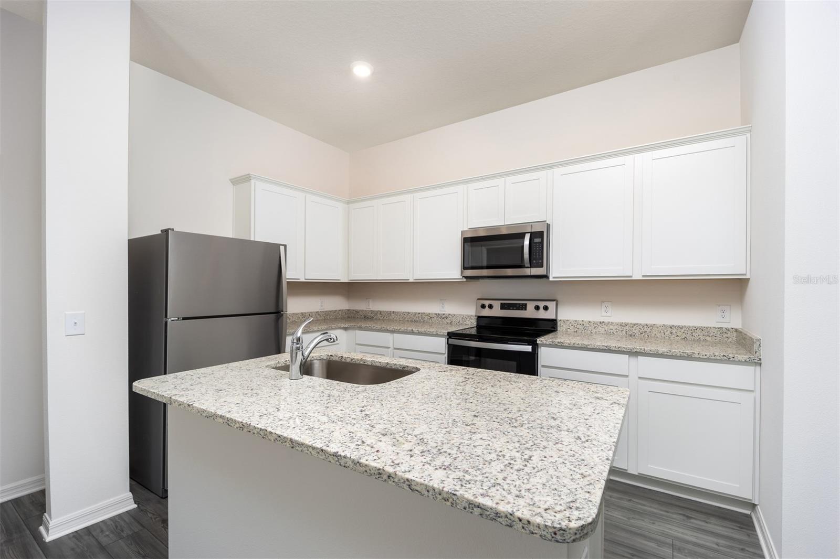
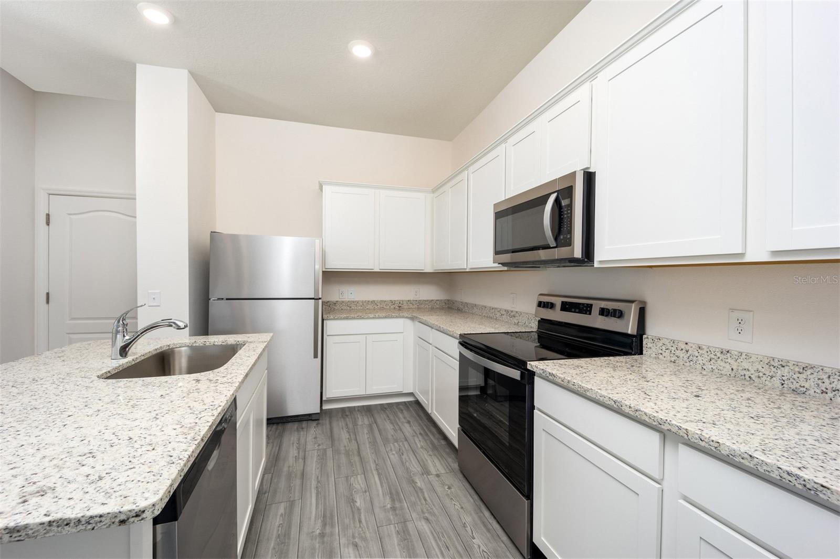
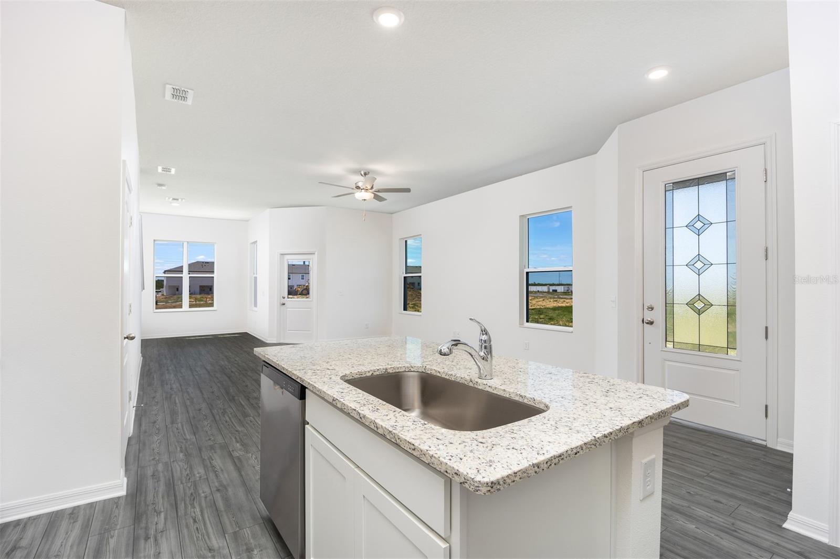
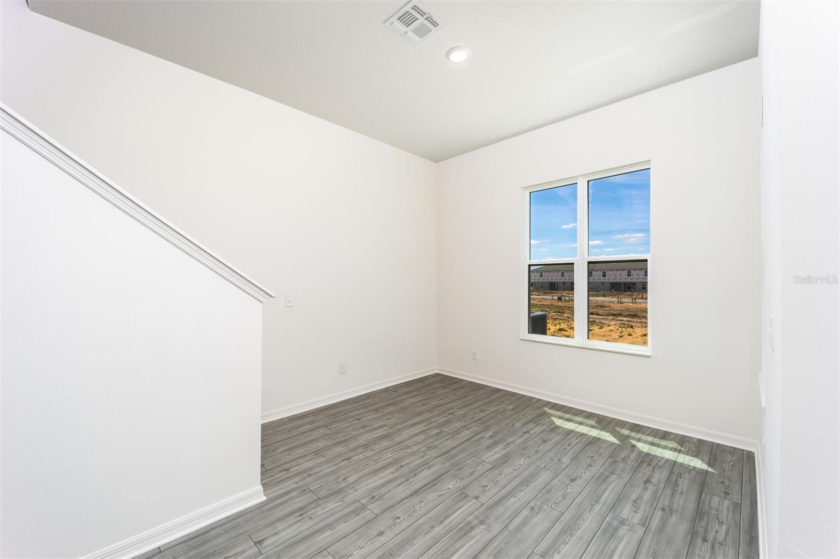
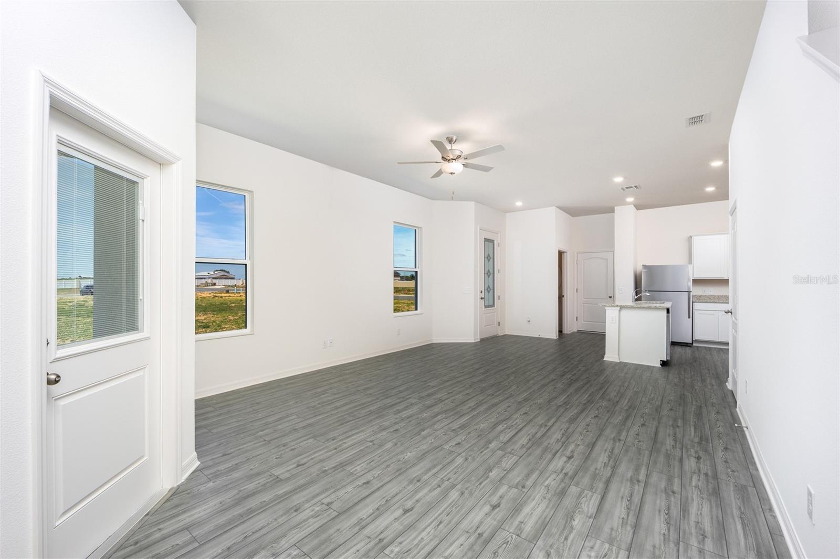
    Eat-in Kitchen, High Ceilings, Open Floorplan, Stone Counters, Walk-In Closet(s)

  • Total Bedrooms

    3

  • Bathrooms

    2

  • 1/2 Bathrooms

    1

  • Cooling YN

    YES

  • Cooling

    Central Air

  • Fireplace YN

    NO

  • Heating YN

    YES

  • Heating

    Central, Electric, Heat Pump

  • Pet friendly

    Yes

Exterior

  • Garage

    Yes

  • Garage spaces

    2

  • Construction Materials

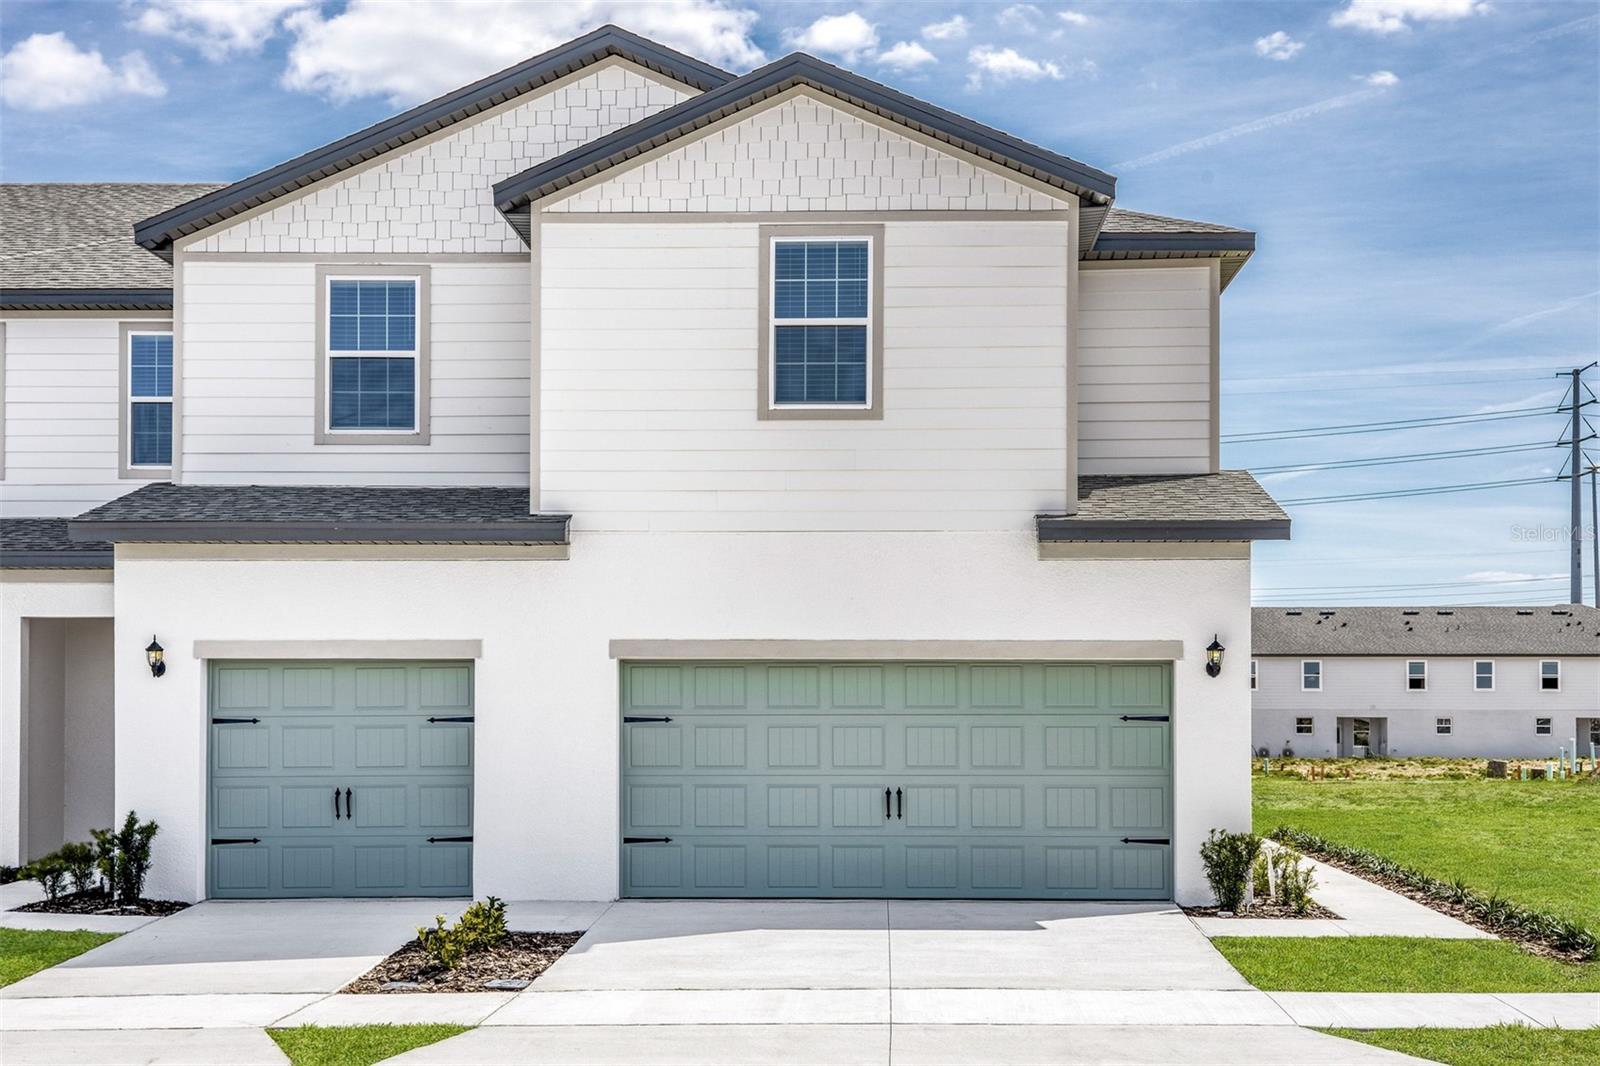
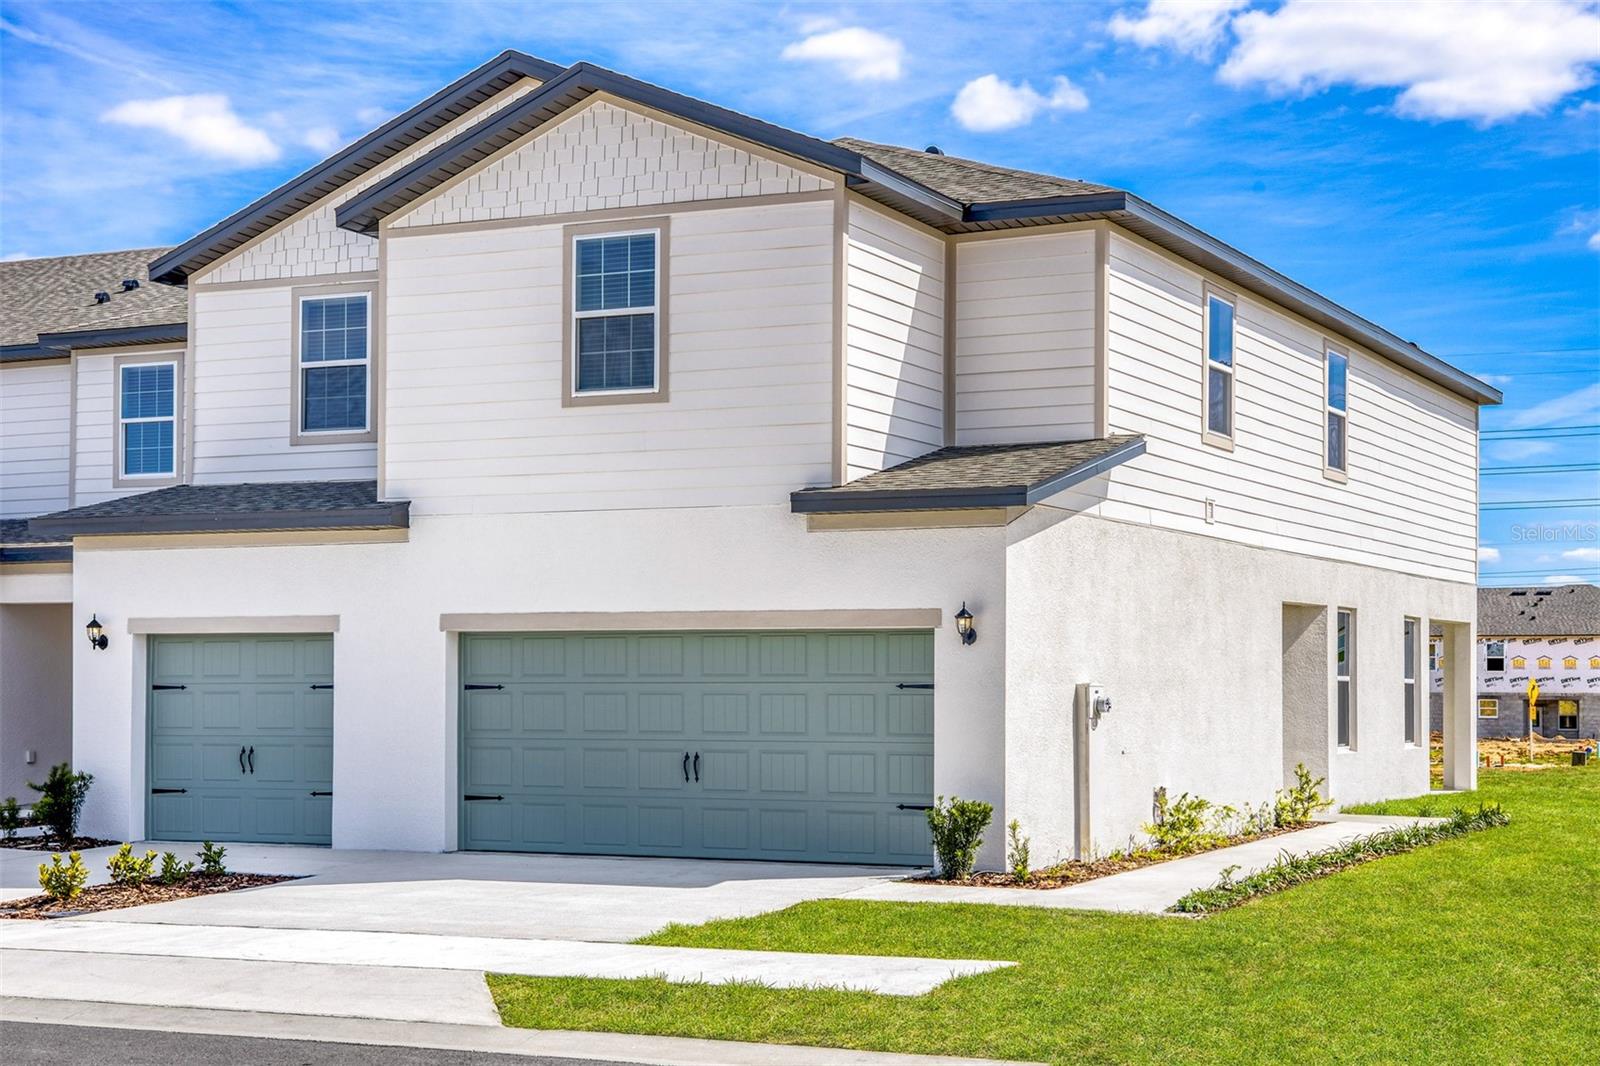
    Block, Stucco

  • Other Exterior Features

    Lighting

  • Parking

    Driveway, Garage Door Opener, Attached

  • Patio and Porch Features

    Covered, Front Porch, Patio, Rear Porch

  • Pool

    No

  • Waterfront YN

    NO

Area & Lot

  • Lot Features

    Paved

  • Property Type

    Residential

  • Property Sub Type

    Townhouse

  • Architectural Style

    Mediterranean

Price

  • Sales Price

    $257,900

  • Tax Amount

    $884.42

  • Sq. Footage

    1,817

  • Price/SqFt

    $141

HOA

  • Association

    YES

  • Association Fee

    $148

  • Association Fee Frequency

    Monthly

  • Association Fee Includes

    N/A

  • Total Monthly Fees

    $148

School District

  • Elementary School

    Elbert Elem

  • Middle School

    Denison Middle

  • High School

    Haines City Senior High

Property Features

  • Stories

    2

  • New Construction

    YES

  • Association Amenities

    Park, Playground, Trail(s)

  • Foundation Details

    Slab

  • Ownership

    Fee Simple

  • Senior Community YN

    NO

  • Sewer

    Public Sewer

  • Tax Lot

    73

  • Water Source

    Public

Schedule a Showing

Showing scheduled successfully.

<
>
IN PERSON
VIA CHAT

What is 3 + 4 ?


Change time

Mortgage calculator

Estimate your monthly mortgage payment, including the principal and interest, property taxes, and HOA. Adjust the values to generate a more accurate rate.

Your payment

Principal and Interest:

$

Property taxes:

$

HOA fees:

$

Total loan payment:

$

Total interest amount:

$

Location

County

Polk

Elementary School

Elbert Elem

Middle School

Denison Middle

High School

Haines City Senior High

Listing Courtesy of Gayle Van Wagenen , LGI REALTY- FLORIDA, LLC

RealHub Information is provided exclusively for consumers' personal, non-commercial use, and it may not be used for any purpose other than to identify prospective properties consumers may be interested in purchasing. All information deemed reliable but not guaranteed and should be independently verified. All properties are subject to prior sale, change or withdrawal. RealHub website owner shall not be responsible for any typographical errors, misinformation, misprints and shall be held totally harmless.

Agent Michael Graf

Business Coach | Executive Sales Associate | Realtor®

Michael Graf

Call Michael today to schedule a private showing.


* Listings on this website come from the FMLS IDX Compilation and may be held by brokerage firms other than the owner of this website. The listing brokerage is identified in any listing details. Information is deemed reliable but is not guaranteed. If you believe any FMLS listing contains material that infringes your copyrighted work please click here to review our DMCA policy and learn how to submit a takedown request.© 2024 FMLS.
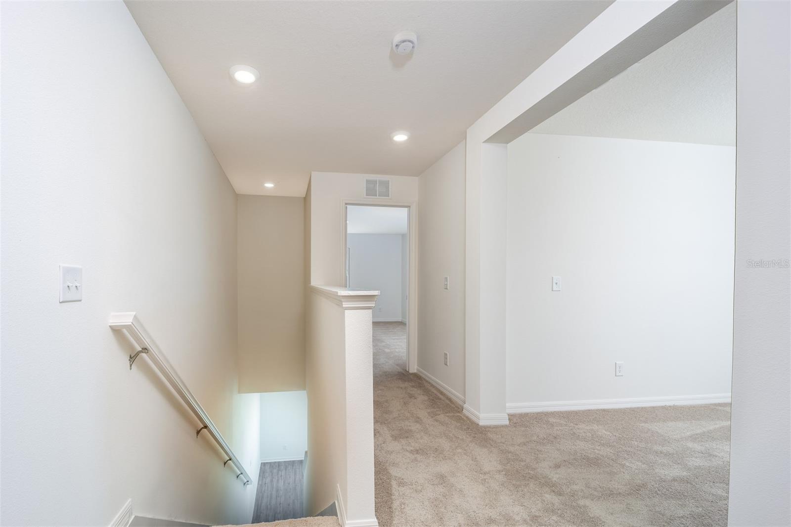
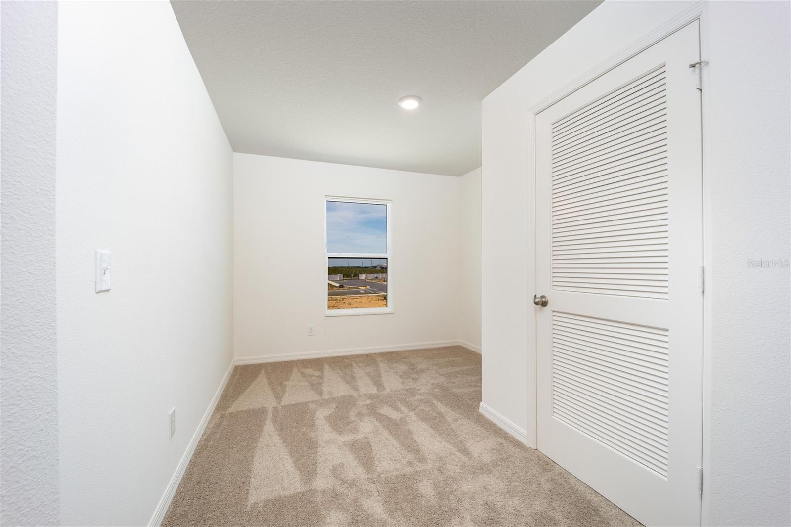
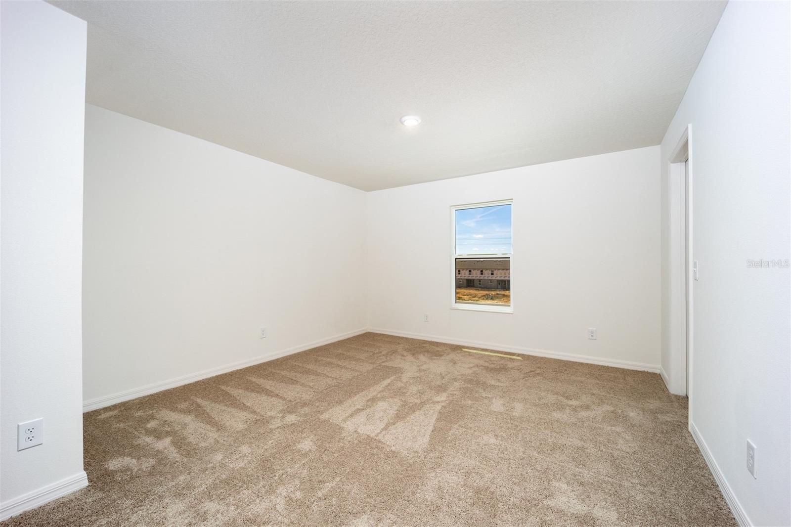
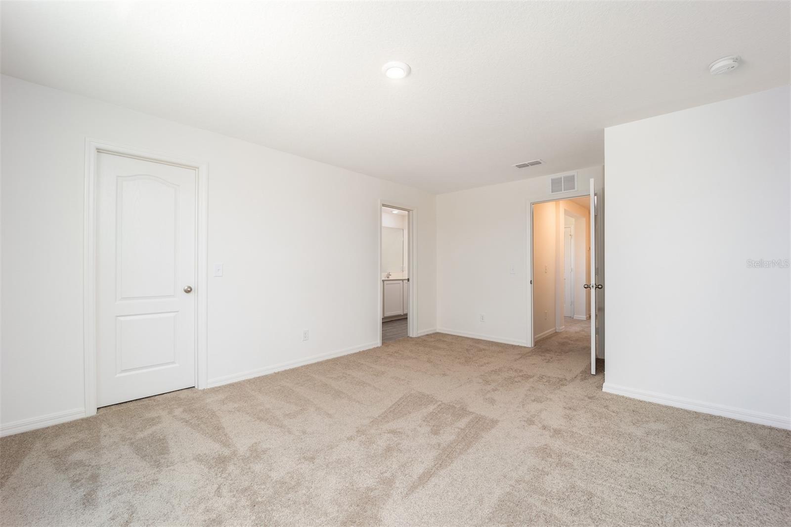
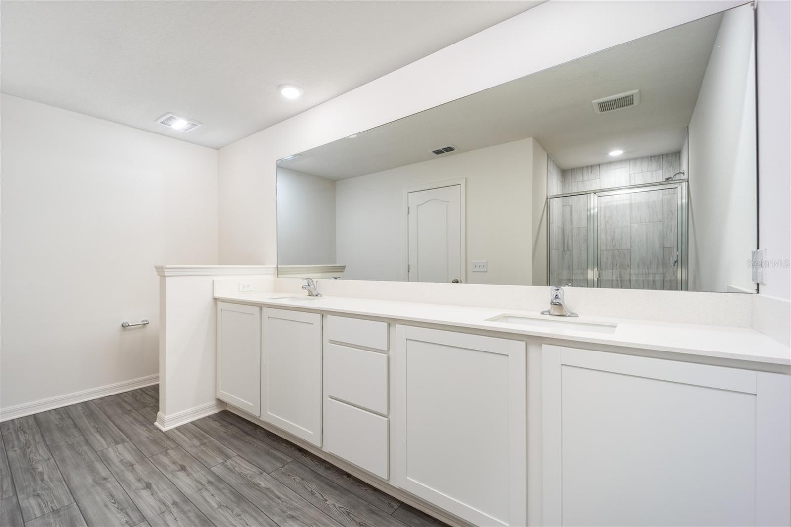
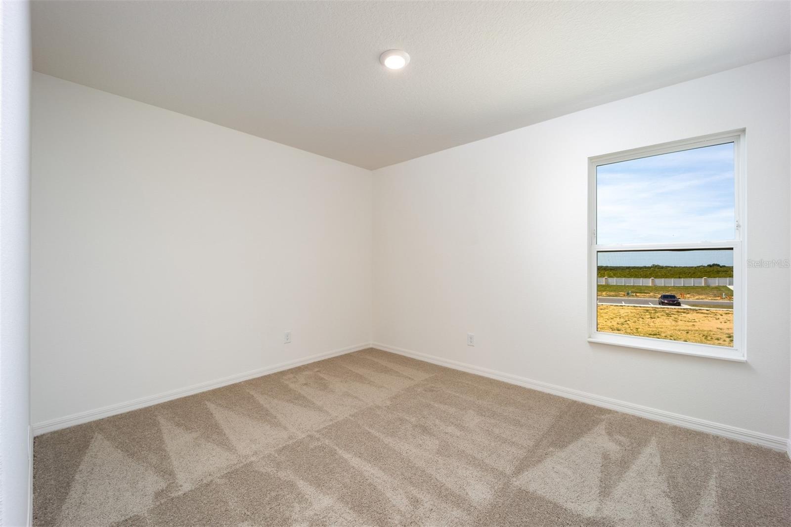
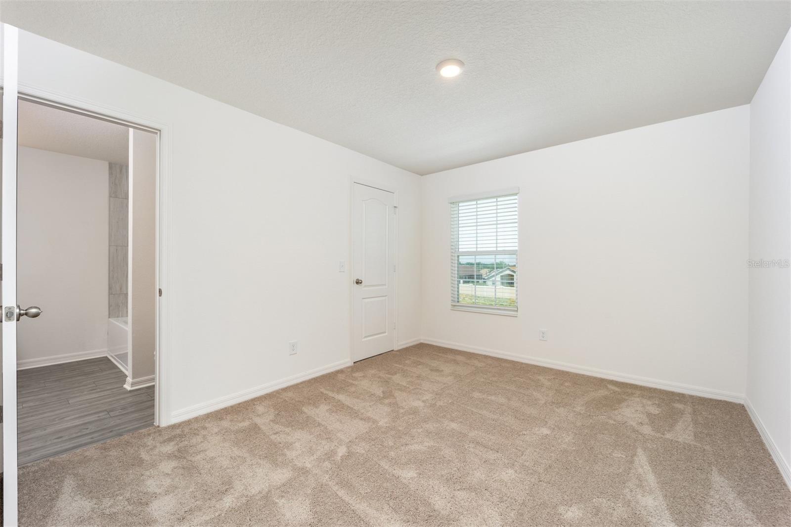
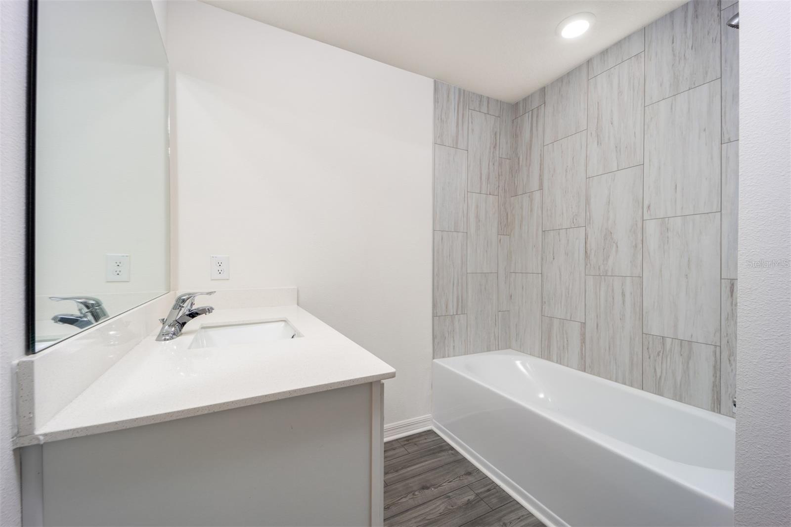
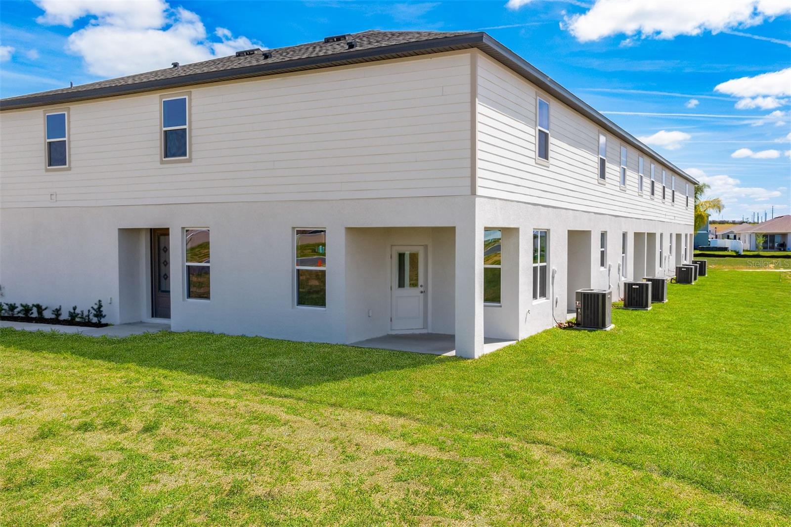
Under Construction. Discover the Destin at Sol Vista, where modern style meets everyday functionality. This beautifully designed two-story home offers three spacious bedrooms, two-and-a-half bathrooms, and a versatile upstairs bonus room that can easily serve as a home office, media room, playroom, or additional living space. The open-concept main floor creates the perfect setting for entertaining, with a chef-inspired kitchen featuring granite countertops, stainless steel Whirlpool® appliances, upgraded cabinetry, and a large island overlooking the dining and family rooms. Upstairs, each bedroom includes a walk-in closet, while the private owner's suite provides a relaxing retreat with a spacious walk-in closet, dual-sink vanity, and step-in shower. Step outside to enjoy the covered back patio, ideal for morning coffee or evening relaxation. Built with energy-efficient features to help lower monthly utility costs, this new construction home is located in the desirable Sol Vista community in Dundee, just minutes from Winter Haven. Enjoy convenient access to shopping, dining, major roadways, a community park, and the added value of NO CDD fees.

648 POPPY LANE

Message successfully sent.

What would you like to know?

What is 3 + 4 ?

I agree to receive email communication and understand I can unsubscribe at any time.

I agree to be contacted by The Graf Group of Coldwell Banker via call, email, and text for real estate services. To opt out, you can reply 'stop' at any time or reply 'help' for assistance. You can also click the unsubscribe link in the emails. Message and data rates may apply. Message frequency may vary. Privacy Policy

Related Properties

New on site 3 days ago
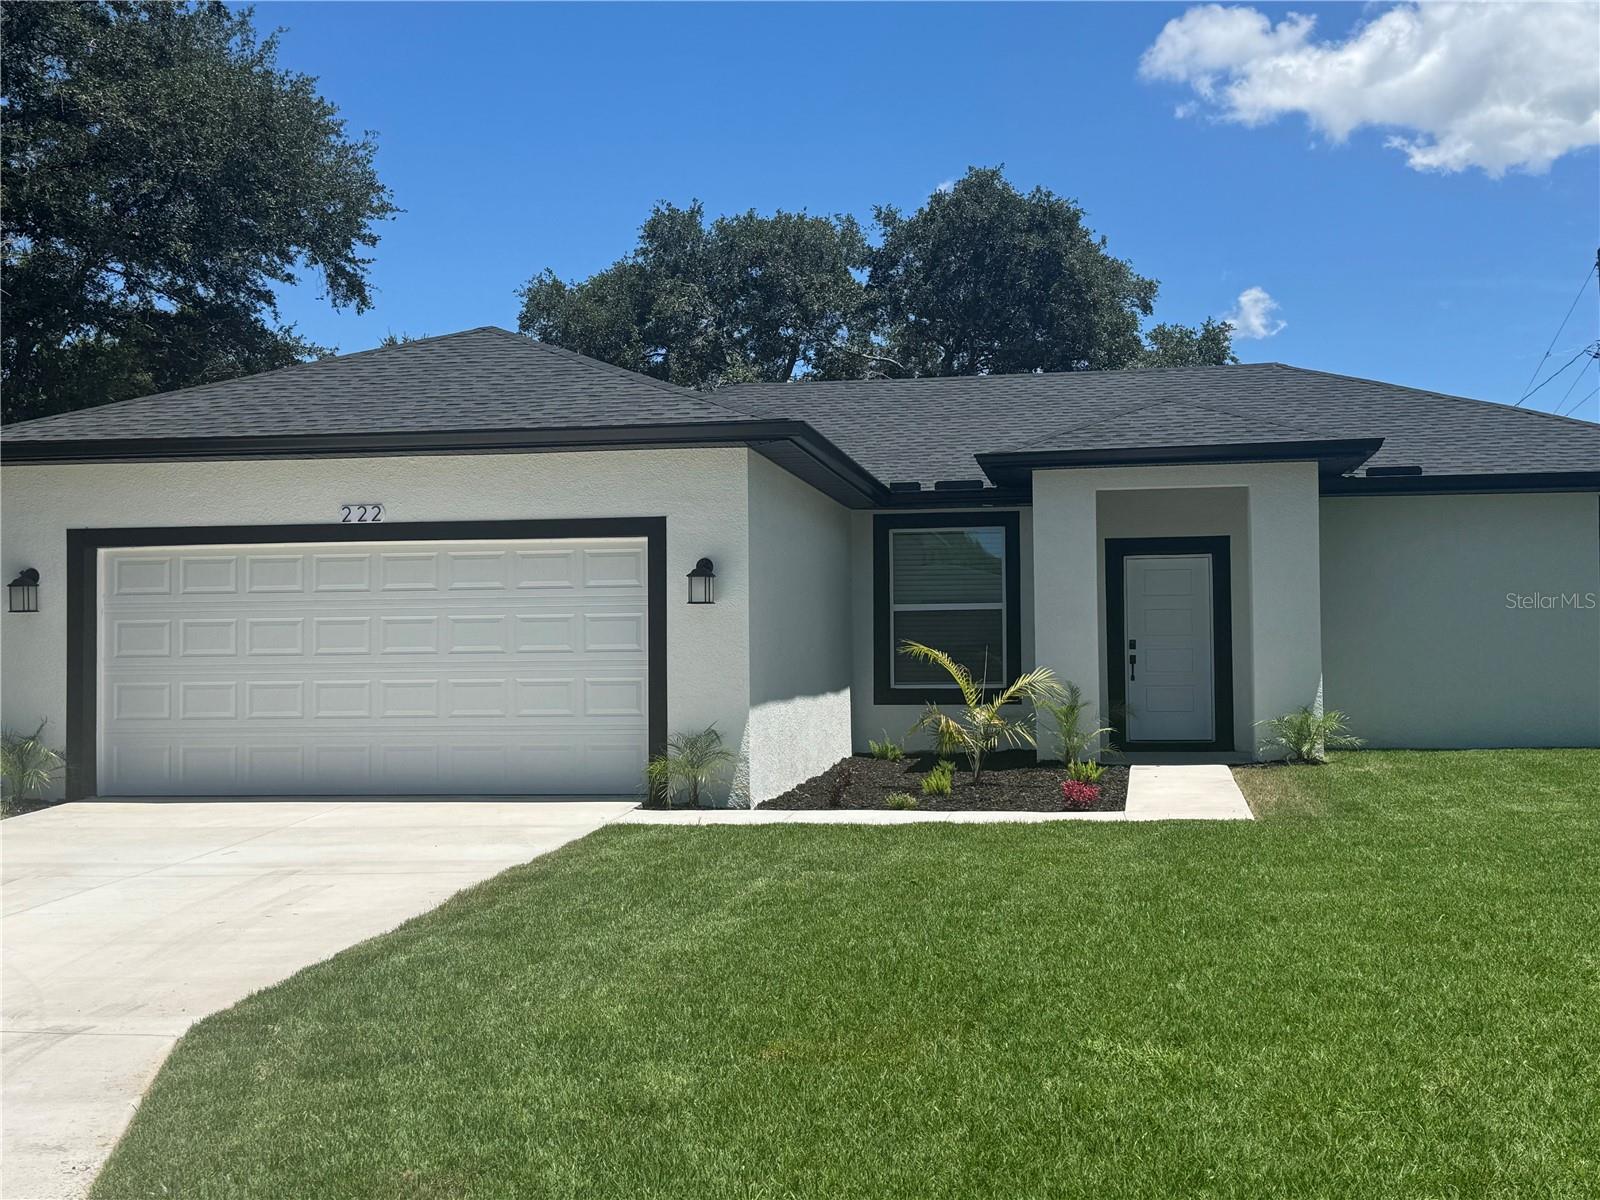
Gorgeous Brand new Single Family home ready to move-in! Enjoy life with this exceptional new construction ready to make your dreams come true "NO HOA or CDD fee"! 3 Bed / 2 Full Bath. Upon walking into the home you are greeted with a beautiful floorplan with sliding glass doors overlooking the Backyard, the kitchen is fully with quartz countertops, stainless steel appliances, wood accent walls, wood crown molding, luxury lighting ,42'' solid wood cabinets ,Complemented by impact-resistant windows and luxury vinyl flooring all over the house, luxury porcelain title wall and floor on bathrooms, private mailbox, High Ceilings, all energy efficient LED lights and fixtures; with a large driveway leading to a two-car garage. This neighborhood is close to Us-27 highway , has access to major expressways as I-4, restaurants, shopping and parks. Schedule a showing Today and Take advantage before it is gone!!!
#O6424405

DUNDEE

222 FLORIDA AVENUE

3 Beds

2 Baths

1,554 Sq.Ft.

$305,000

MLS#: O6424405
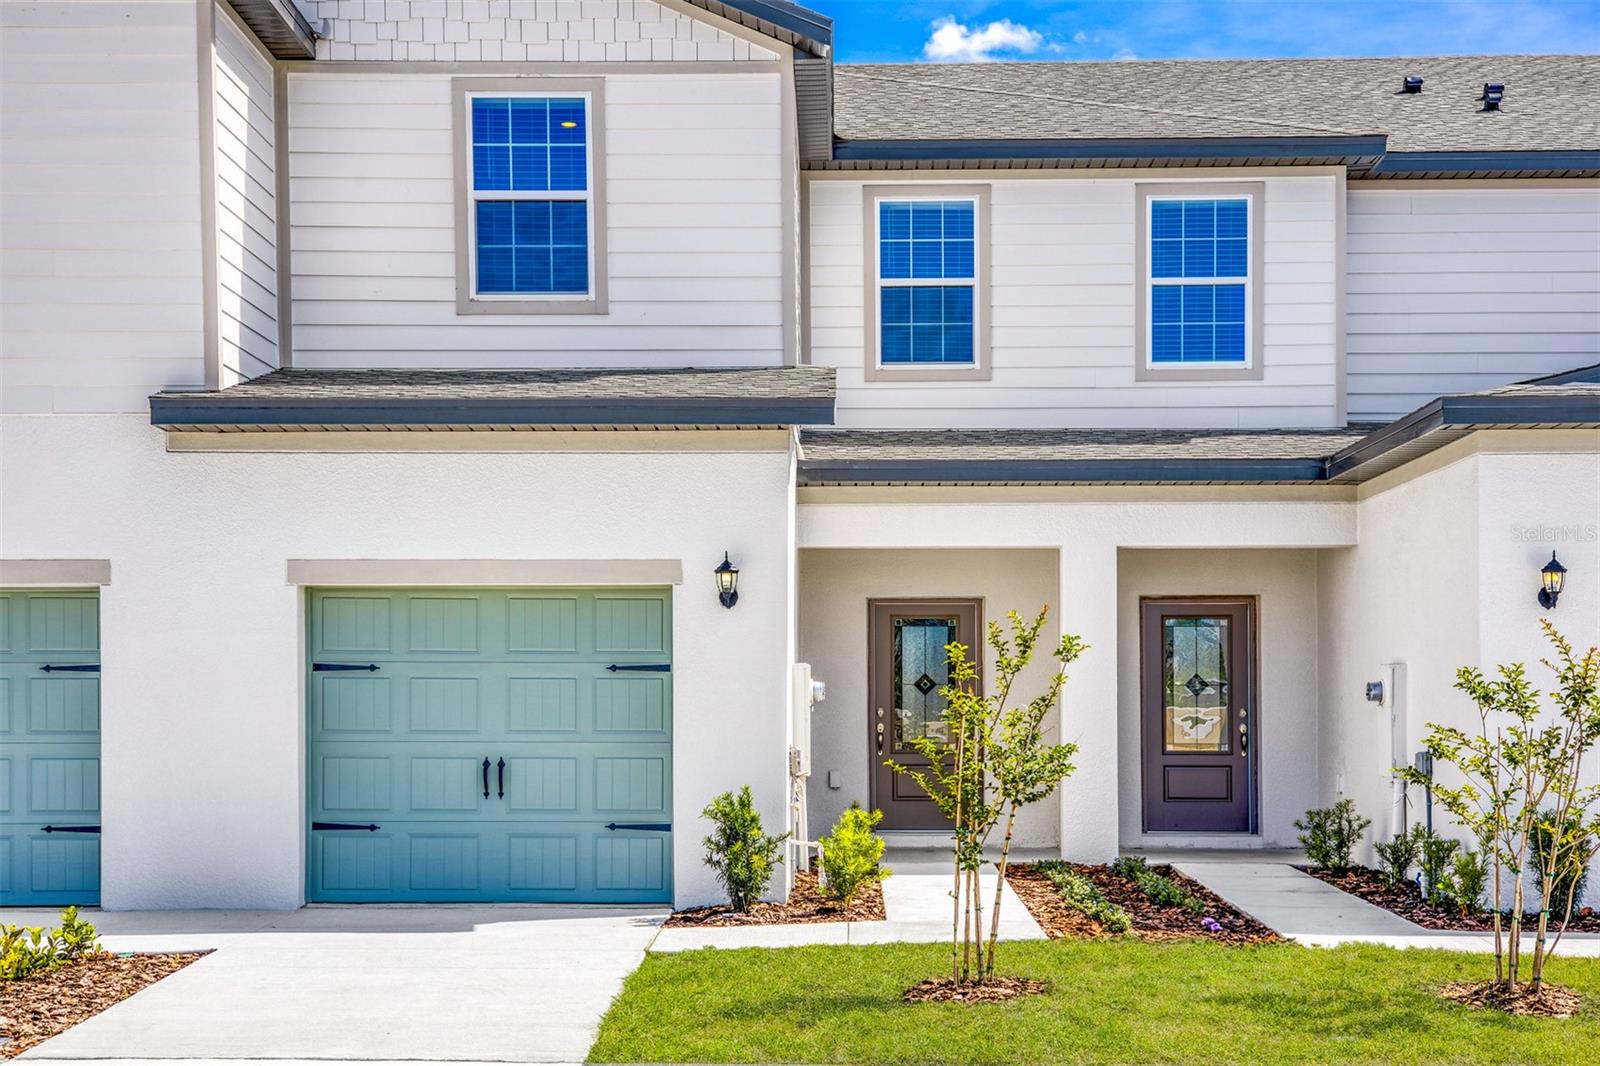
Under Construction. Modern design meets everyday comfort in the Pensacola at Sol Vista. This spacious new construction home offers three bedrooms, two-and-a-half bathrooms, and an open-concept floor plan designed to make daily living effortless. The well-appointed kitchen features granite countertops, stainless steel Whirlpool® appliances, upgraded cabinetry, generous counter space, and a large island overlooking the main living area. Upstairs, a versatile loft provides additional space to work, relax, or entertain, while the owner's suite offers a private retreat with a dual-sink vanity, step-in shower, and walk-in closet. Built with energy-saving features to help reduce utility costs, this home is ideally located in Dundee near Winter Haven, with easy access to parks, shopping, dining, and major commuter routes. Enjoy all the advantages of a brand-new home with the added value of NO CDD fees in the welcoming Sol Vista community.
#TB8528120

DUNDEE

672 POPPY LANE

3 Beds

2 Baths

1,731 Sq.Ft.

$241,900

MLS#: TB8528120
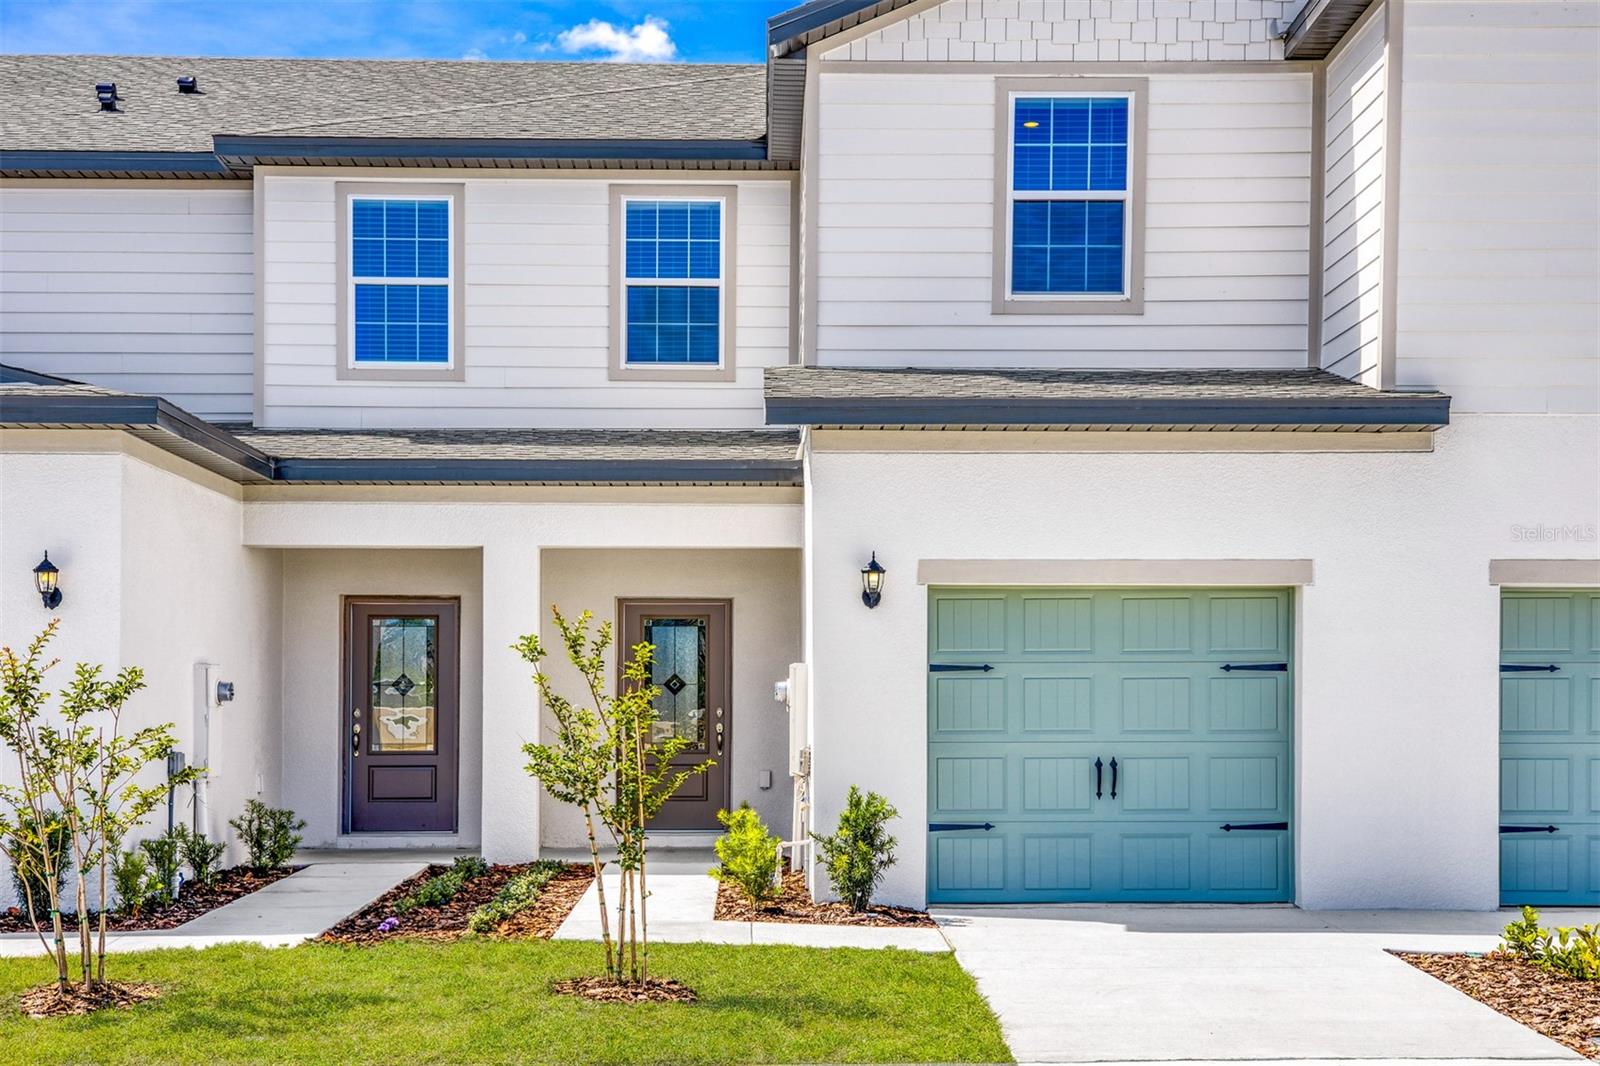
Under Construction. Find the space you've been searching for in the Pensacola at Sol Vista! This thoughtfully designed two-story home features three bedrooms, two-and-a-half bathrooms, and a spacious loft that can easily serve as a home office, media room, or additional living area. The open-concept layout creates a seamless flow between the family room, dining area, and chef-inspired kitchen, complete with granite countertops, stainless steel Whirlpool® appliances, upgraded cabinetry, and a large center island. Upstairs, every bedroom offers a walk-in closet, while the private owner's suite provides a relaxing retreat with a dual-sink vanity and step-in shower. Located in the growing Sol Vista community in Dundee, you'll enjoy a neighborhood park, convenient access to Winter Haven, shopping, dining, and major highways—all while benefiting from energy-efficient construction and NO CDD fees. Don't miss your opportunity to own this exceptional new home!
#TB8528115

DUNDEE

654 POPPY LANE

3 Beds

2 Baths

1,731 Sq.Ft.

$241,900

MLS#: TB8528115
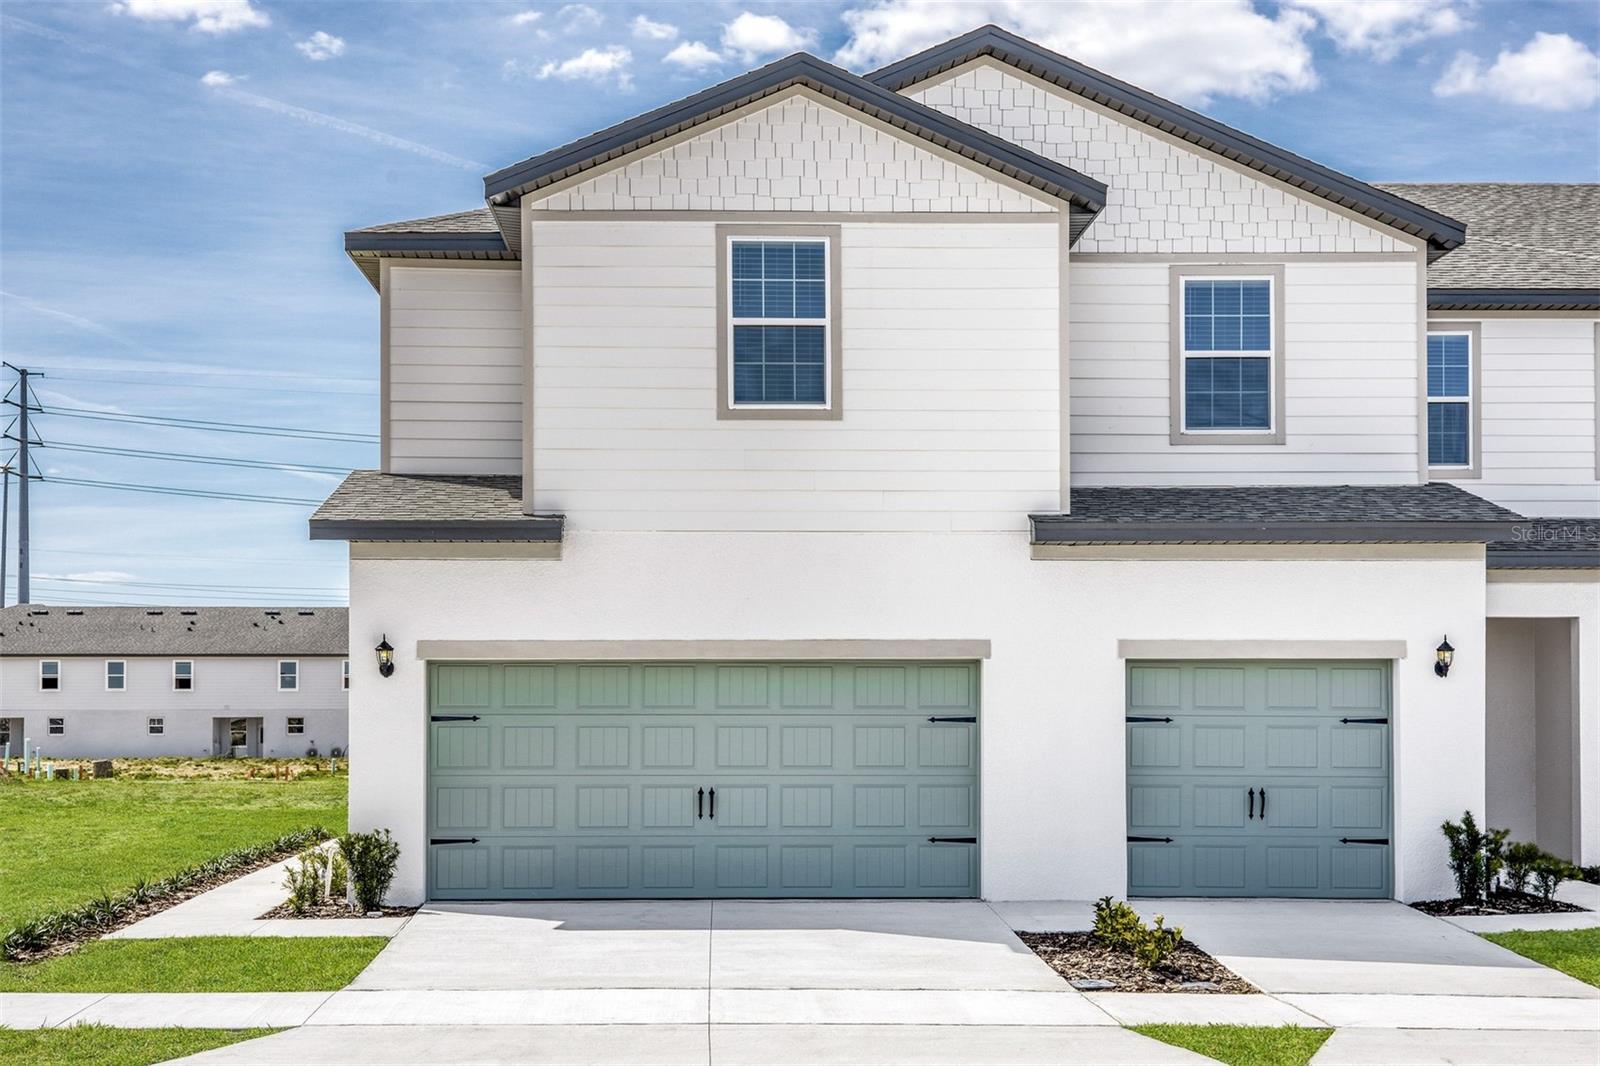
Under Construction. Find the perfect balance of style, comfort, and flexibility in the Destin at Sol Vista. This beautifully designed two-story home offers three spacious bedrooms, two-and-a-half bathrooms, and a generous upstairs bonus room that adapts to your lifestyle as a home office, game room, fitness area, or second living space. The open-concept layout makes entertaining effortless, while the chef-inspired kitchen impresses with granite countertops, stainless steel Whirlpool® appliances, upgraded cabinetry, and a large center island overlooking the family and dining areas. Upstairs, the private owner's suite features a spacious walk-in closet, dual-sink vanity, and step-in shower, while the secondary bedrooms each include walk-in closets for exceptional storage. Enjoy relaxing evenings on the covered back patio and the peace of mind that comes with energy-efficient construction designed to help reduce monthly utility costs. Located in Sol Vista in Dundee, just minutes from Winter Haven, you'll enjoy a community park, convenient access to shopping and dining, and the added benefit of NO CDD fees.
#TB8528145

DUNDEE

678 POPPY LANE

3 Beds

2 Baths

1,817 Sq.Ft.

$257,900

MLS#: TB8528145
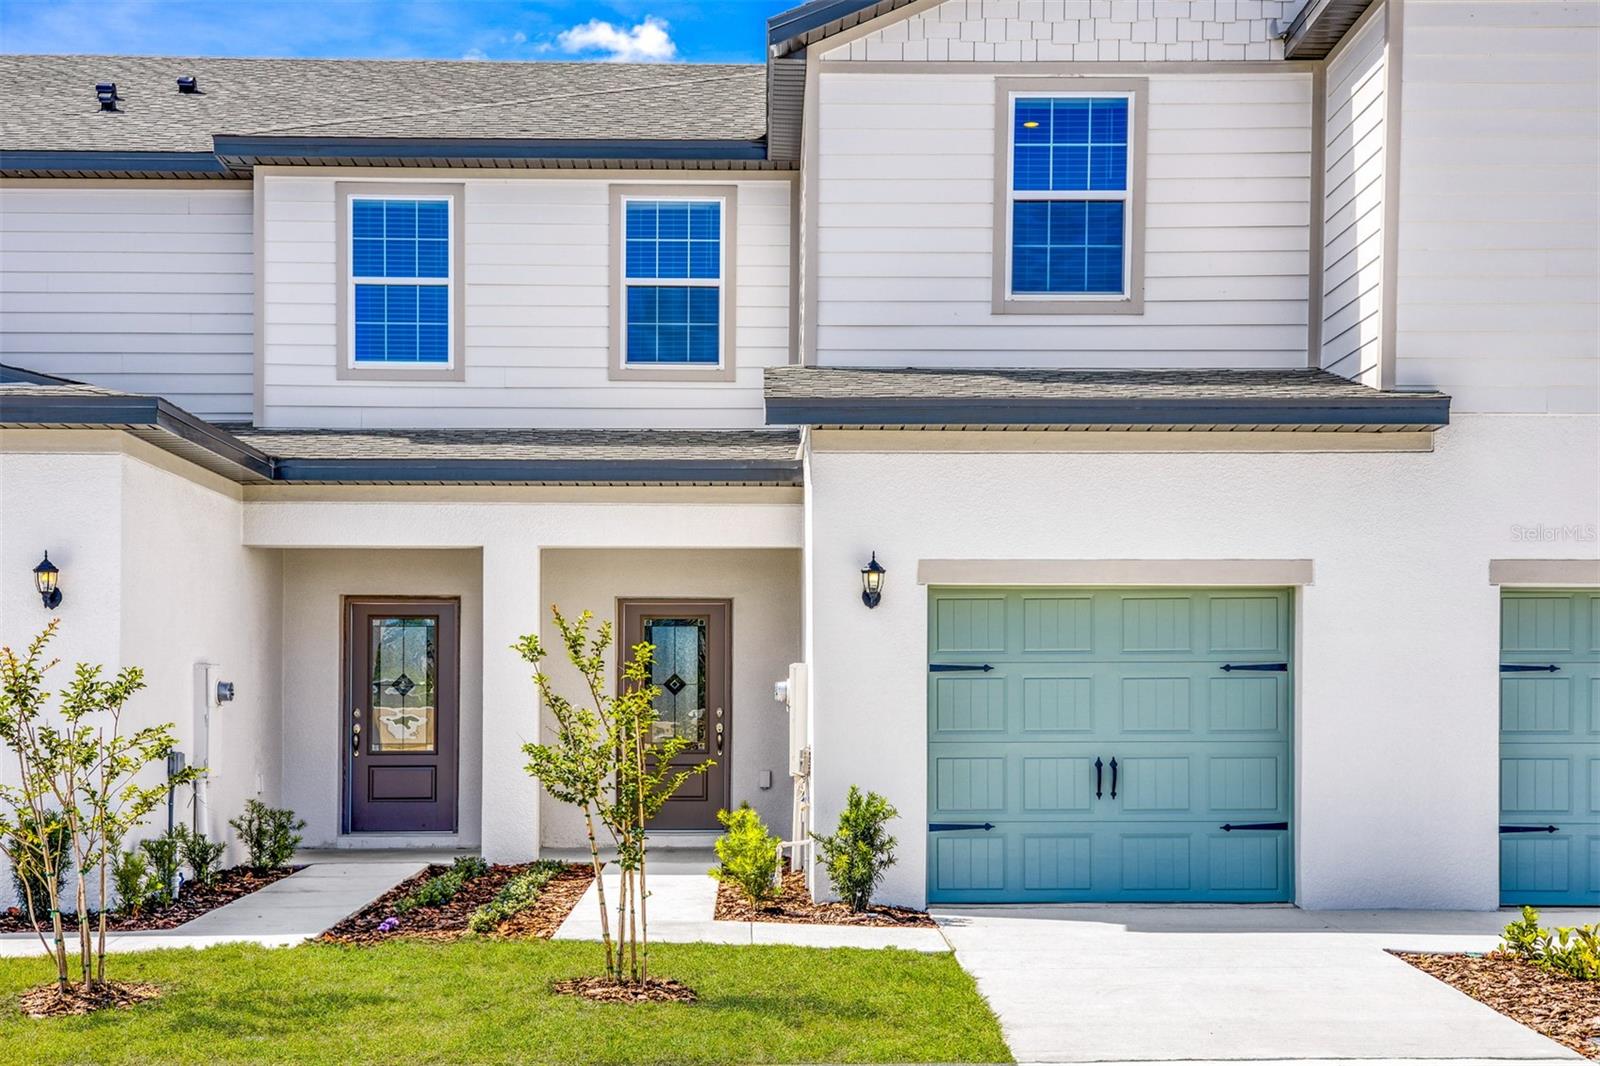
Under Construction. Welcome to the Pensacola at Sol Vista, a beautifully designed two-story home offering the perfect blend of space, style, and functionality. This new construction home features three bedrooms, two-and-a-half bathrooms, and a versatile loft, providing flexible living space for today's lifestyle.

The open-concept main level is perfect for entertaining and everyday living, showcasing a chef-ready kitchen with granite countertops, stainless steel Whirlpool® appliances, upgraded cabinetry, a spacious center island, and abundant storage. Upstairs, each bedroom includes a walk-in closet, while the private owner's suite offers a dual-sink vanity, step-in shower, and generous closet space.

Built with energy-efficient features to help lower monthly utility costs, the Pensacola is located in the desirable Sol Vista community in Dundee, just minutes from Winter Haven. Residents enjoy convenient access to shopping, dining, major roadways, and a community park—all with the added benefit of NO CDD fees. Schedule your tour today and discover why the Pensacola is the perfect place to call home!
#TB8528109

DUNDEE

709 POPPY LANE

3 Beds

2 Baths

1,731 Sq.Ft.

$235,900

MLS#: TB8528109
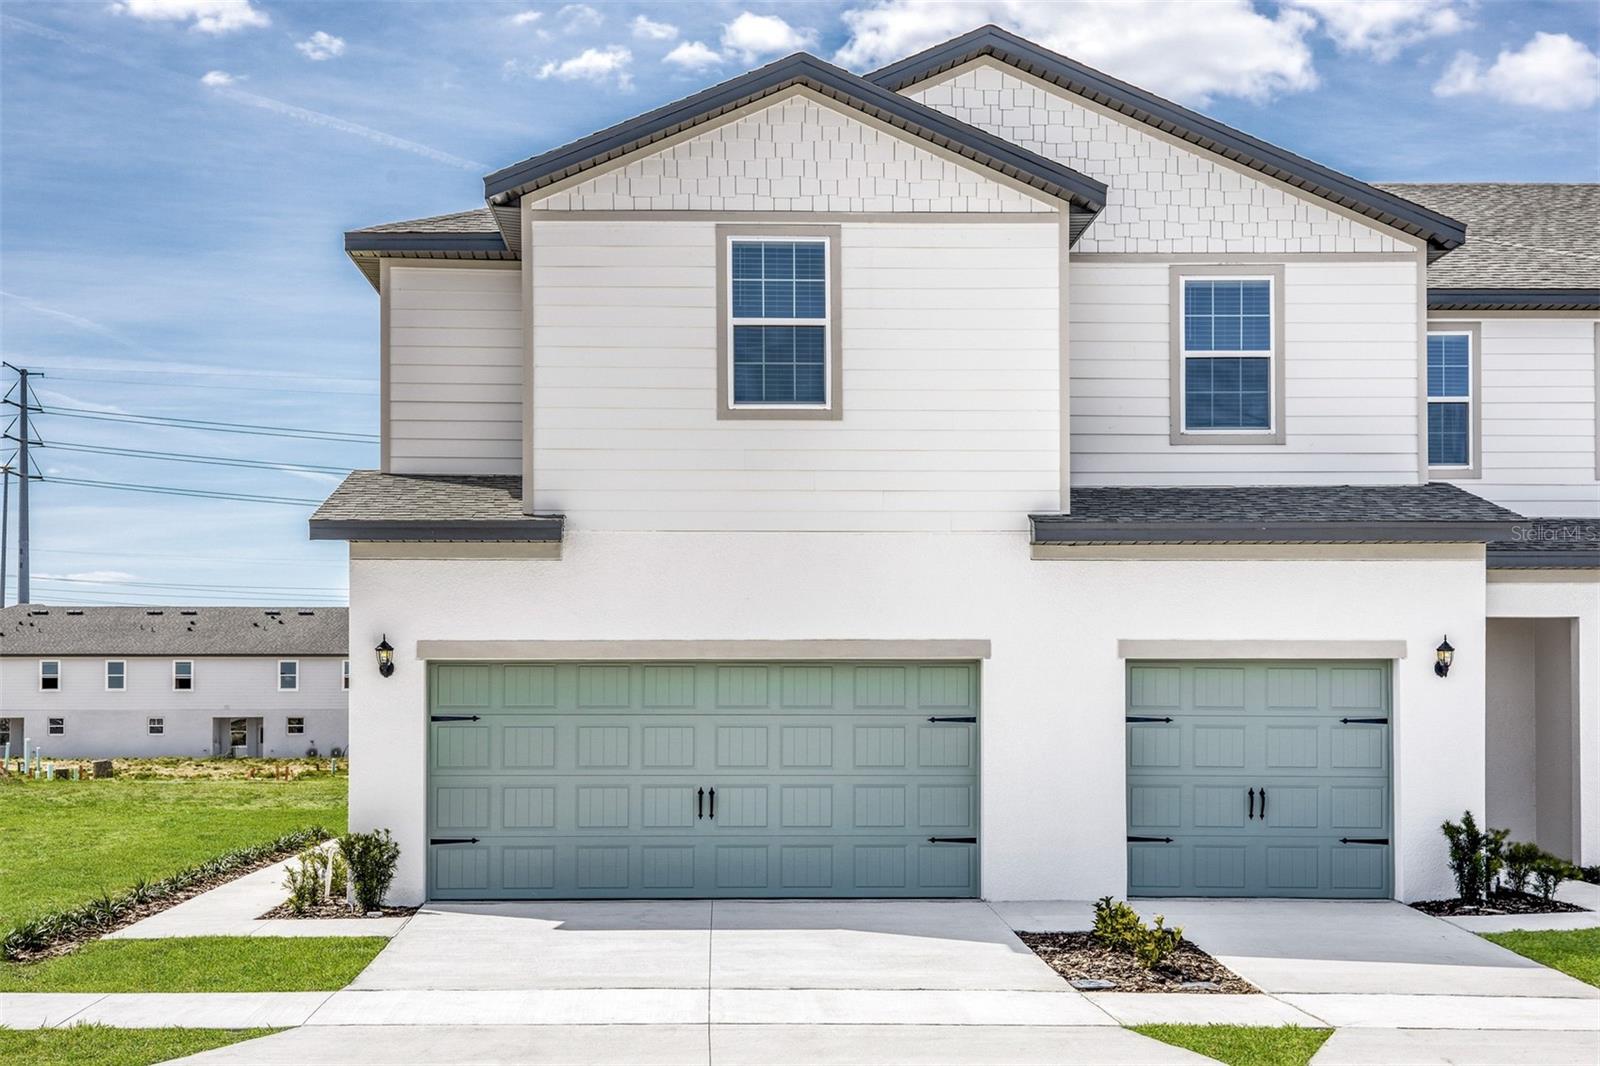
Pre-Construction. To be built. Experience comfortable living in the Destin at Sol Vista, a thoughtfully crafted two-story home designed to fit today's lifestyle. With three generously sized bedrooms, two-and-a-half bathrooms, and a flexible upstairs bonus room, this home offers the space you need to live, work, and entertain with ease. The heart of the home is the open-concept kitchen, complete with granite countertops, stainless steel Whirlpool® appliances, upgraded cabinetry, abundant storage, and a spacious island that flows seamlessly into the main living area. A covered back patio extends your living space outdoors, creating the perfect spot to unwind or gather with family and friends. The private owner's suite features a large walk-in closet, dual-sink vanity, and step-in shower for everyday comfort. Located in the growing Sol Vista community in Dundee near Winter Haven, you'll enjoy energy-efficient construction, nearby shopping and dining, community amenities, and NO CDD fees—making this beautiful new home an exceptional value.
#TB8528138

DUNDEE

643 POPPY LANE

3 Beds

2 Baths

1,817 Sq.Ft.

$263,900

MLS#: TB8528138
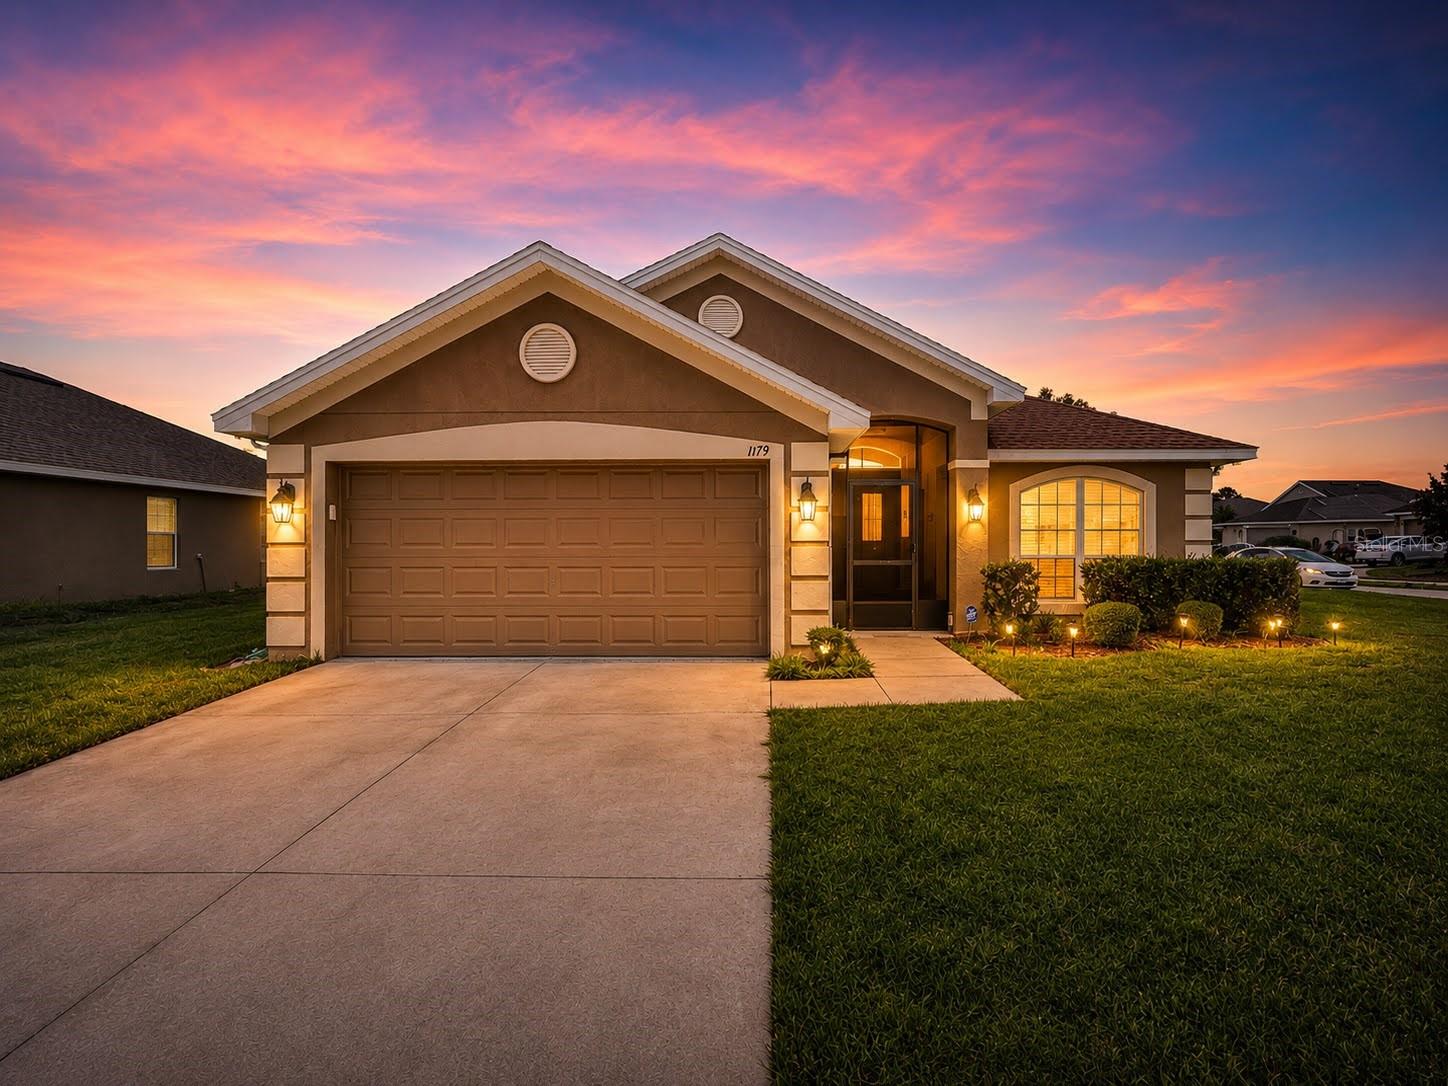
USDA ELIGIBLE!! Experience comfort, style and value in this beautiful 4-bedroom 2 bath ADAMS HOME, built in 2017. Brand new roof in 2025! Perfectly positioned on a corner lot, this home features a generous backyard ideal for entertaining, family gatherings or creating your own outdoor oasis. As an added bonus, the sellers are contributing $9,000 towards the buyers' closing costs, making homeownership more affordable. Schedule your showing today!

*Some photos were enhanced using AI*
#L4963188

DUNDEE

1179 ALLEGRO PLACE

4 Beds

2 Baths

1,820 Sq.Ft.

$299,999

MLS#: L4963188
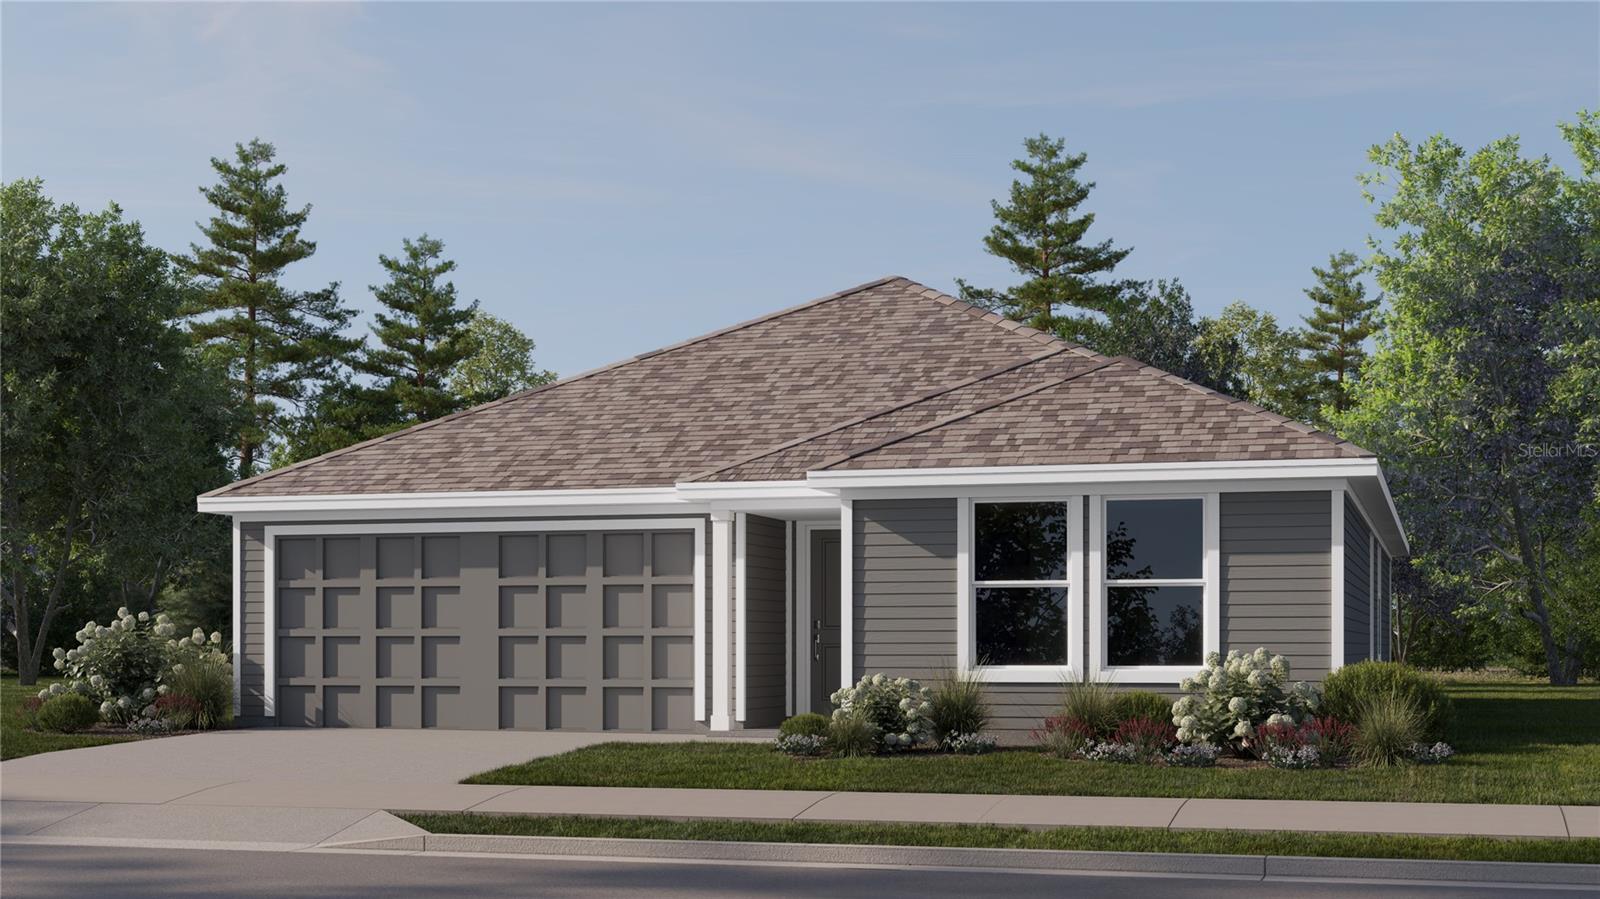
Under Construction. With a modern and low-maintenance design, the new three-bedroom Mays provides convenient single-story living. Upon entry, two bedrooms frame a full bathroom, leading to an open-concept layout shared between a modern kitchen, an elegant dining room and a comfortable Great Room. A generous owner’s suite provides a private retreat at the back of the home with direct access to a full bathroom and a walk-in closet. Woodland Ranch Estates is a masterplan community of new one and two-story homes for sale in Dundee, FL, with select plans featuring Lennar’s signature Next Gen® design. Amenities include a resort style swimming pool with restroom cabana and picnic area. Woodland Ranch Estates offers easy access to the best of Central Florida, from outdoor adventure at Lake Ned Park to all-ages fun at Legoland.
#O6419268

DUNDEE

307 NOLA LANE

3 Beds

2 Baths

1,570 Sq.Ft.

$249,990

MLS#: O6419268
Price reduced
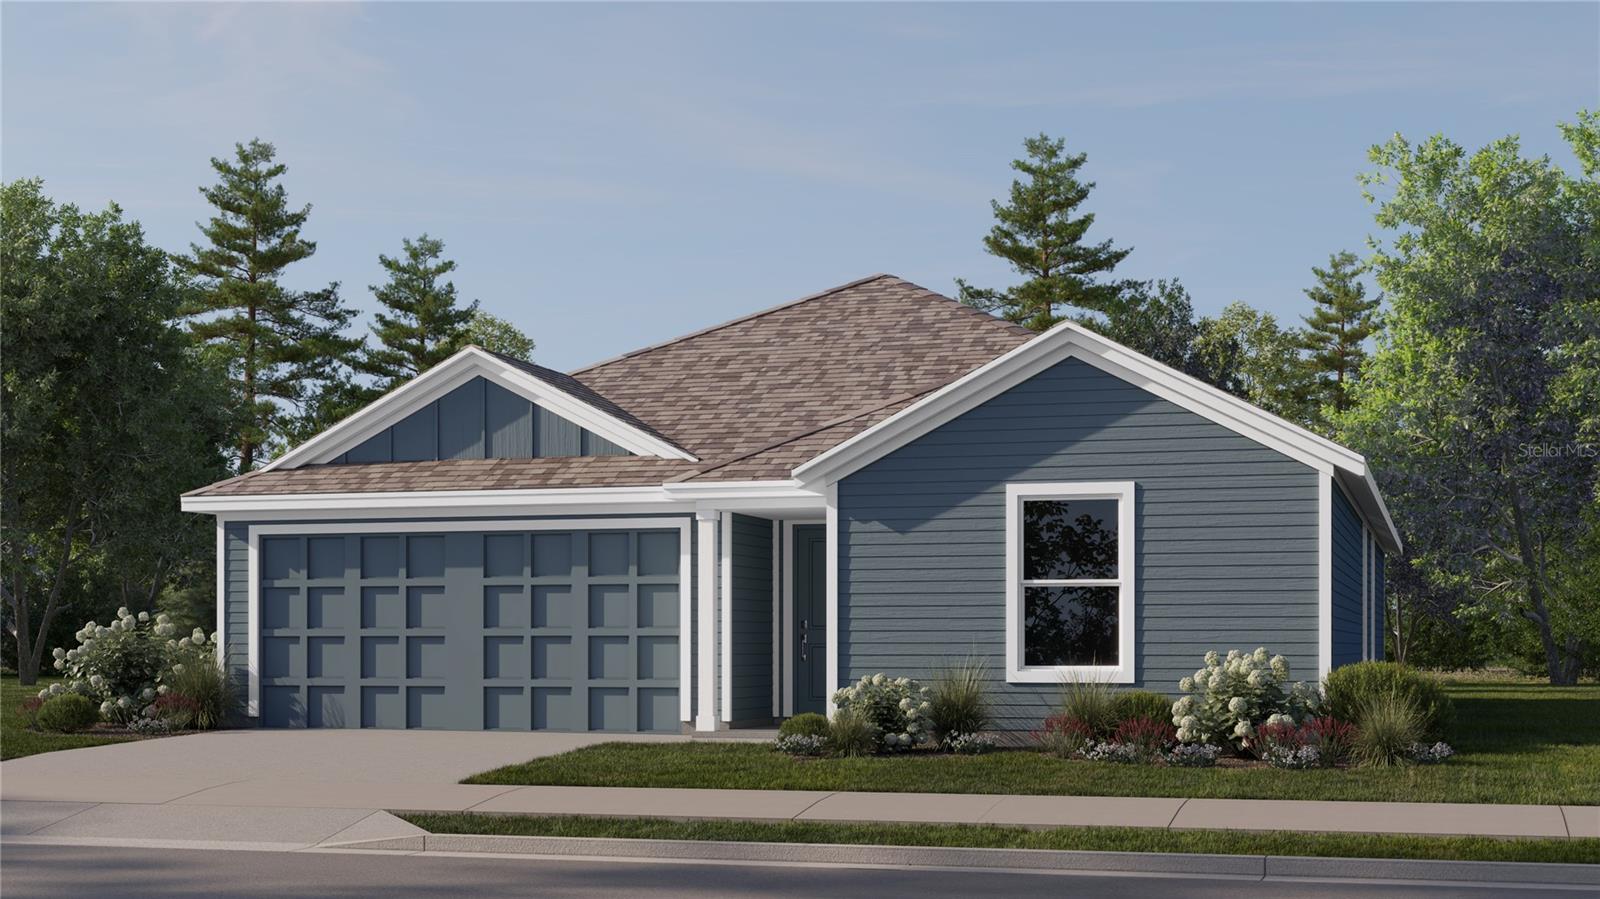
Under Construction. With a modern and low-maintenance design, the new three-bedroom Mays provides convenient single-story living. Upon entry, two bedrooms frame a full bathroom, leading to an open-concept layout shared between a modern kitchen, an elegant dining room and a comfortable Great Room. A generous owner’s suite provides a private retreat at the back of the home with direct access to a full bathroom and a walk-in closet. Woodland Ranch Estates is a masterplan community of new one and two-story homes for sale in Dundee, FL, with select plans featuring Lennar’s signature Next Gen® design. Amenities include a resort style swimming pool with restroom cabana and picnic area. Woodland Ranch Estates offers easy access to the best of Central Florida, from outdoor adventure at Lake Ned Park to all-ages fun at Legoland.
#O6418029

DUNDEE

323 NOLA LANE

3 Beds

2 Baths

1,570 Sq.Ft.

$254,990

MLS#: O6418029

 - property

Send a message

Message successfully sent.

Your message

What is 3 + 4 ?

Reason for contacting?

I agree to receive email communication and understand I can unsubscribe at any time.

I agree to be contacted by The Graf Group of Coldwell Banker via call, email, and text for real estate services. To opt out, you can reply 'stop' at any time or reply 'help' for assistance. You can also click the unsubscribe link in the emails. Message and data rates may apply. Message frequency may vary. Privacy Policy

Sign Out

Virtual Assistant

Would you like to take the next step with this property? We can help you schedule a showing or virtual tour, or send you more details.

Yes, I would like more information.

Thank You for Your Reply, One of Our Agents will contact you as soon as possible

No, maybe later.

Thank you, you can always contact me via email, phone number or through the contact form.

Realhub AI

Lucy - Your AI-Powered Realtor

Update Your Temporary Password

Personalize your search

Enter your email and we'll notify you immediately when new listings match what you're looking for.

or enter email address

Already have an account ? Login here

Continue your home search

I agree to receive communications and understand I can unsubscribe at any time.

I agree to be contacted by The Graf Group of Coldwell Banker via call, email, and text for real estate services. To opt out, you can reply 'stop' at any time or reply 'help' for assistance. You can also click the unsubscribe link in the emails. Message and data rates may apply. Message frequency may vary. Privacy Policy

Already have an account ? Login here

We use cookies

We use cookies primarily for analytics to enhance your experience. By accepting, you agree to our use of these cookies. You can manage your preferences or learn more about our cookies policy.