.webp?size=346x80)
- Properties
- Meet our agents
- Communities
- Market Report
- Home Value
- Calculator
Property
Beds
3
Full Baths
2
1/2 Baths
1
Year Built
2024
Sq.Footage
1,817
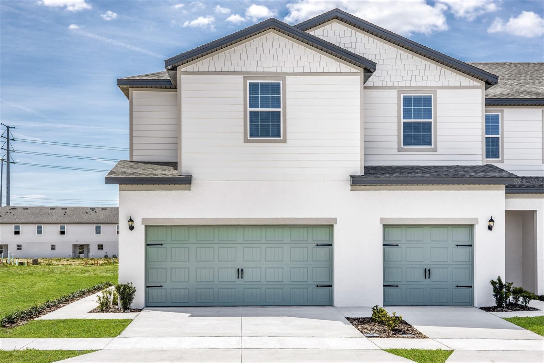
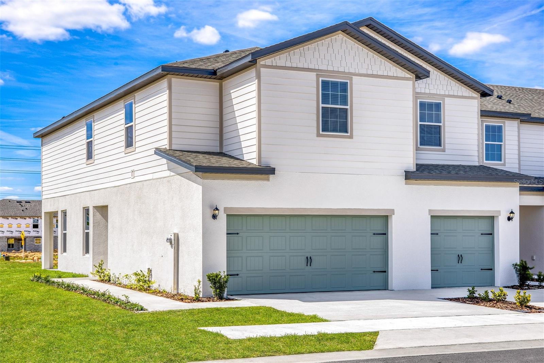
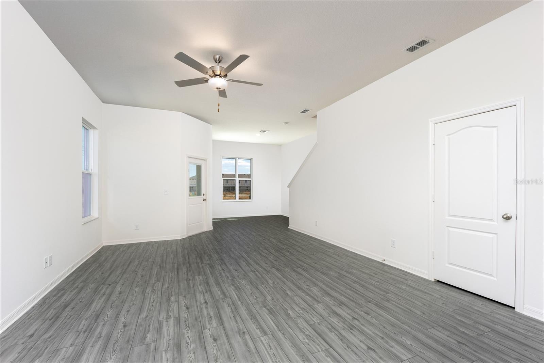
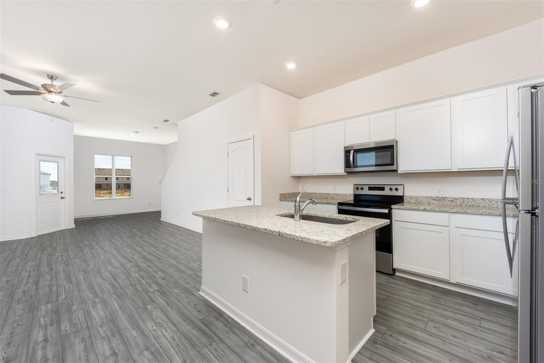
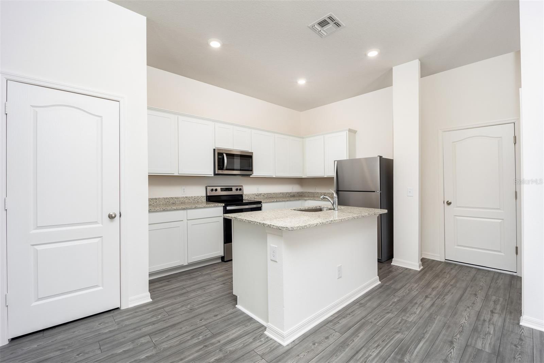
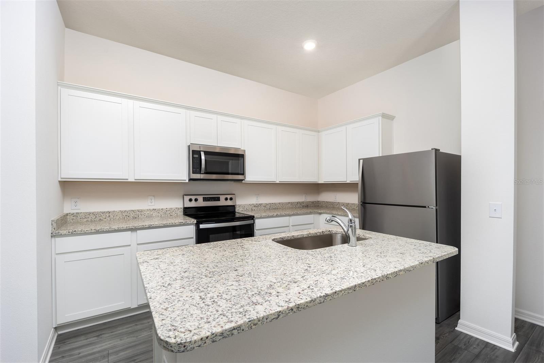
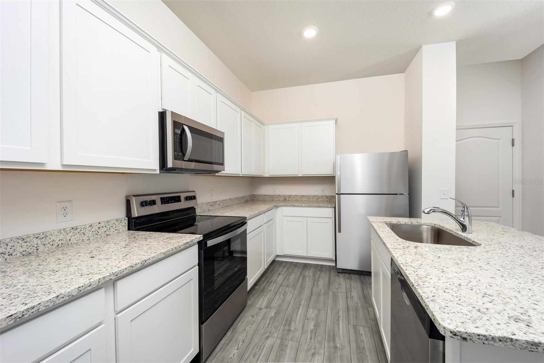
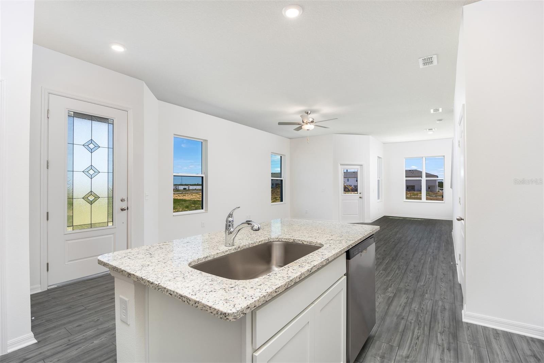
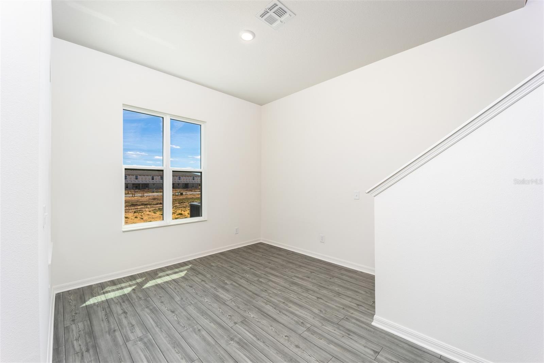
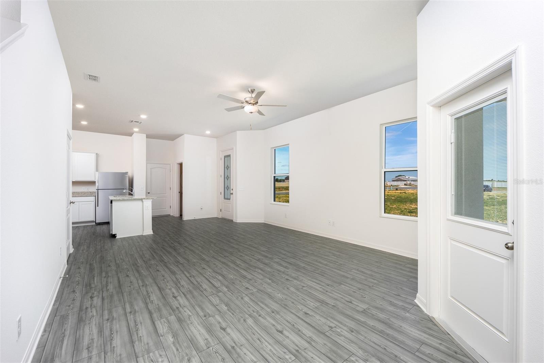
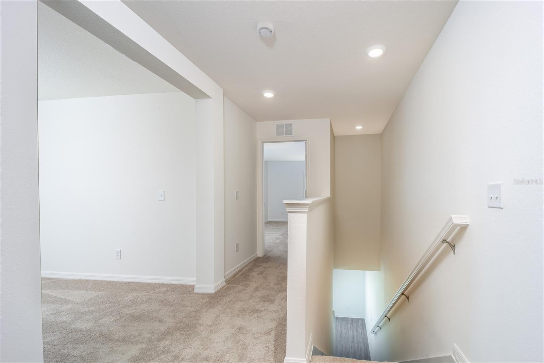
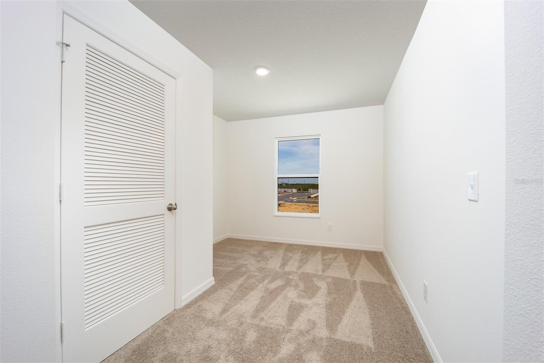
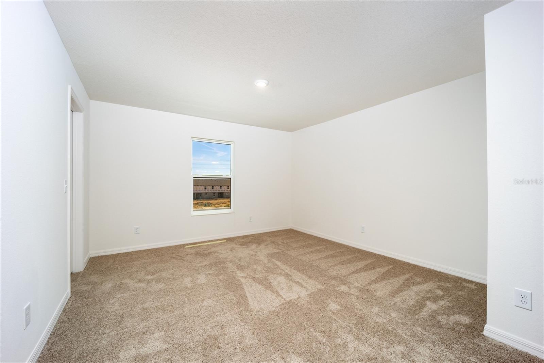
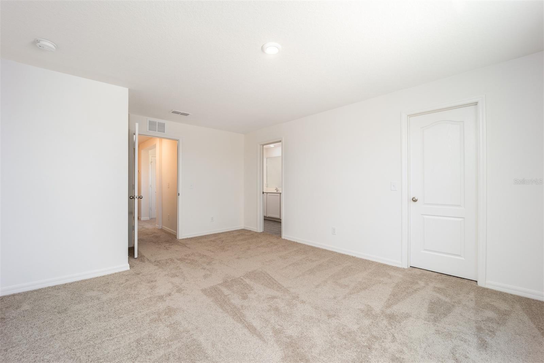
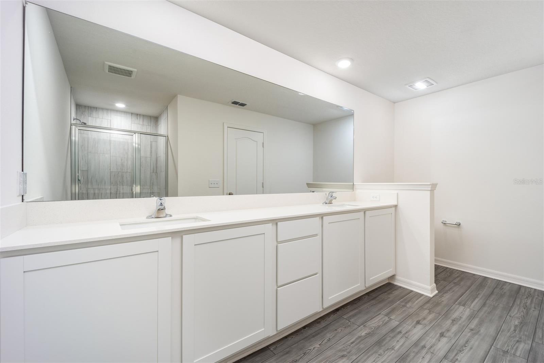
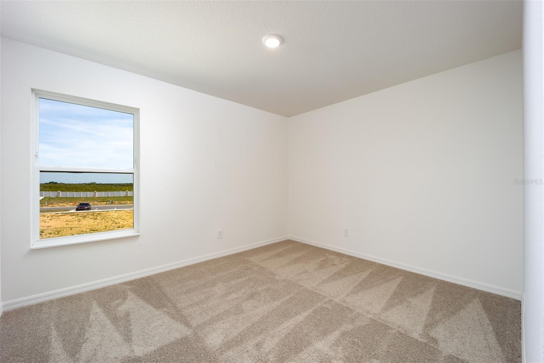
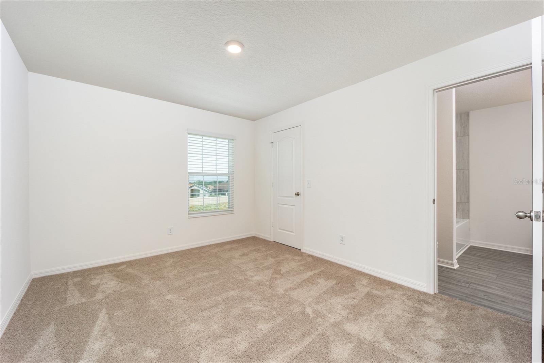
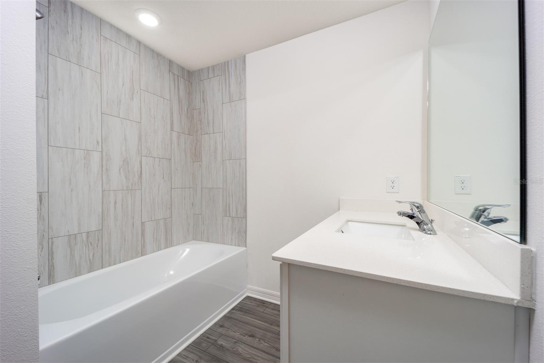
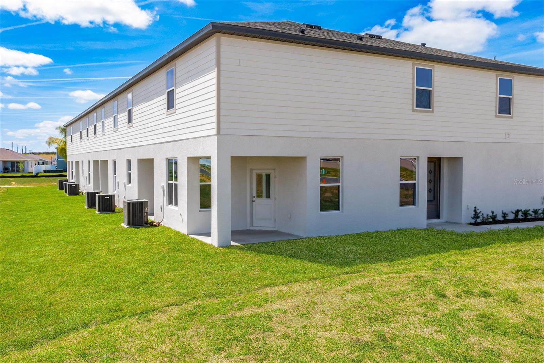
Under Construction. Find the perfect balance of style, comfort, and flexibility in the Destin at Sol Vista. This beautifully designed two-story home offers three spacious bedrooms, two-and-a-half bathrooms, and a generous upstairs bonus room that adapts to your lifestyle as a home office, game room, fitness area, or second living space. The open-concept layout makes entertaining effortless, while the chef-inspired kitchen impresses with granite countertops, stainless steel Whirlpool® appliances, upgraded cabinetry, and a large center island overlooking the family and dining areas. Upstairs, the private owner's suite features a spacious walk-in closet, dual-sink vanity, and step-in shower, while the secondary bedrooms each include walk-in closets for exceptional storage. Enjoy relaxing evenings on the covered back patio and the peace of mind that comes with energy-efficient construction designed to help reduce monthly utility costs. Located in Sol Vista in Dundee, just minutes from Winter Haven, you'll enjoy a community park, convenient access to shopping and dining, and the added benefit of NO CDD fees.
Features & Amenities
Interior
-
Other Interior Features
Eat-in Kitchen, High Ceilings, Open Floorplan, Stone Counters, Walk-In Closet(s)
-
Total Bedrooms
3
-
Bathrooms
2
-
1/2 Bathrooms
1
-
Cooling YN
YES
-
Cooling
Central Air
-
Fireplace YN
NO
-
Heating YN
YES
-
Heating
Central, Electric, Heat Pump
-
Pet friendly
Yes
Exterior
-
Garage
Yes
-
Garage spaces
2
-
Construction Materials
Block, Stucco
-
Other Exterior Features
Lighting
-
Parking
Driveway, Garage Door Opener, Attached
-
Patio and Porch Features
Covered, Front Porch, Patio, Rear Porch
-
Pool
No
-
Waterfront YN
NO
Area & Lot
-
Lot Features
Paved
-
Property Type
Residential
-
Property Sub Type
Townhouse
-
Architectural Style
Mediterranean
Price
-
Sales Price
$257,900
-
Tax Amount
$884.42
-
Sq. Footage
1,817
-
Price/SqFt
$141
HOA
-
Association
YES
-
Association Fee
$148
-
Association Fee Frequency
Monthly
-
Association Fee Includes
N/A
-
Total Monthly Fees
$148
School District
-
Elementary School
Elbert Elem
-
Middle School
Denison Middle
-
High School
Haines City Senior High
Property Features
-
Stories
2
-
New Construction
YES
-
Association Amenities
Park, Playground, Trail(s)
-
Foundation Details
Slab
-
Ownership
Fee Simple
-
Senior Community YN
NO
-
Sewer
Public Sewer
-
Tax Lot
67
-
Water Source
Public
Schedule a Showing
Showing scheduled successfully.
Mortgage calculator
Estimate your monthly mortgage payment, including the principal and interest, property taxes, and HOA. Adjust the values to generate a more accurate rate.
Your payment
Principal and Interest:
$
Property taxes:
$
HOA fees:
$
Total loan payment:
$
Total interest amount:
$
Location
County
Polk
Elementary School
Elbert Elem
Middle School
Denison Middle
High School
Haines City Senior High
Listing Courtesy of Gayle Van Wagenen , LGI REALTY- FLORIDA, LLC
RealHub Information is provided exclusively for consumers' personal, non-commercial use, and it may not be used for any purpose other than to identify prospective properties consumers may be interested in purchasing. All information deemed reliable but not guaranteed and should be independently verified. All properties are subject to prior sale, change or withdrawal. RealHub website owner shall not be responsible for any typographical errors, misinformation, misprints and shall be held totally harmless.

Executive Assistant
Emil Garinga
Call Emil today to schedule a private showing.

* Listings on this website come from the FMLS IDX Compilation and may be held by brokerage firms other than the owner of this website. The listing brokerage is identified in any listing details. Information is deemed reliable but is not guaranteed. If you believe any FMLS listing contains material that infringes your copyrighted work please click here to review our DMCA policy and learn how to submit a takedown request.© 2024 FMLS.
Related Properties
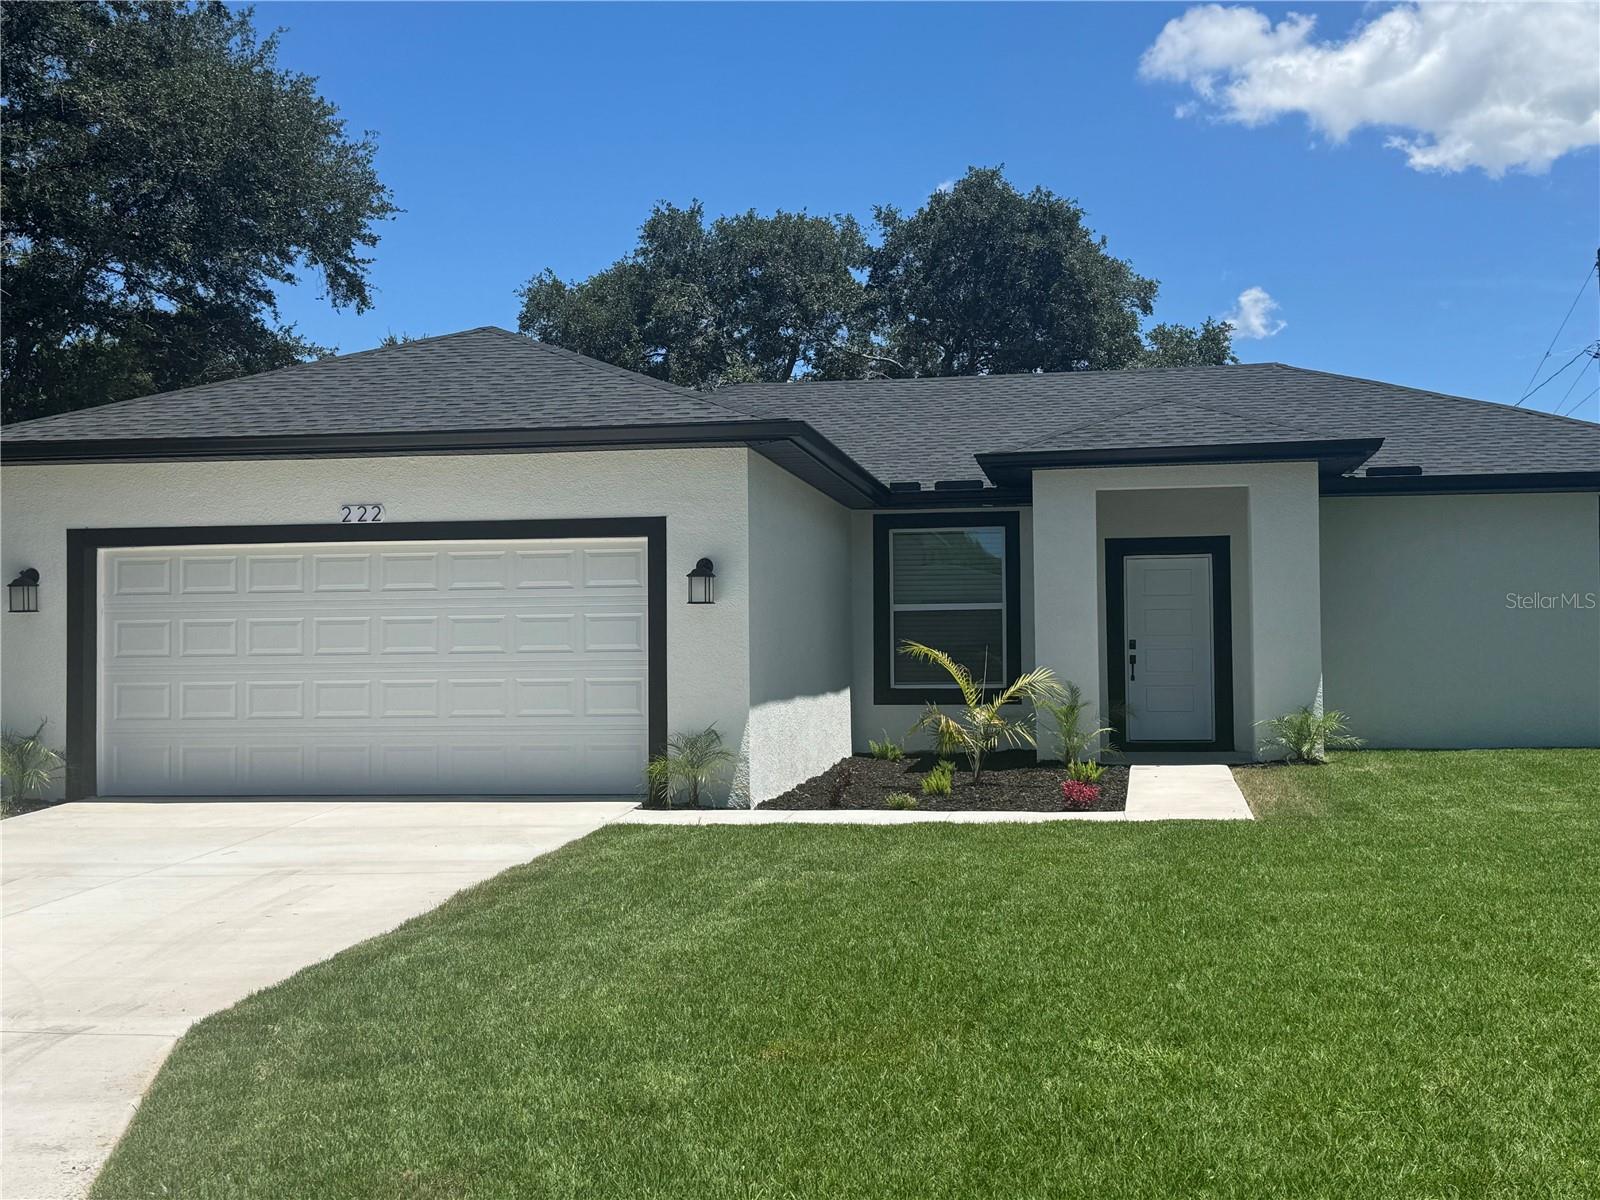
DUNDEE
222 FLORIDA AVENUE
3 Beds
2 Baths
1,554 Sq.Ft.
$305,000
MLS#: O6424405
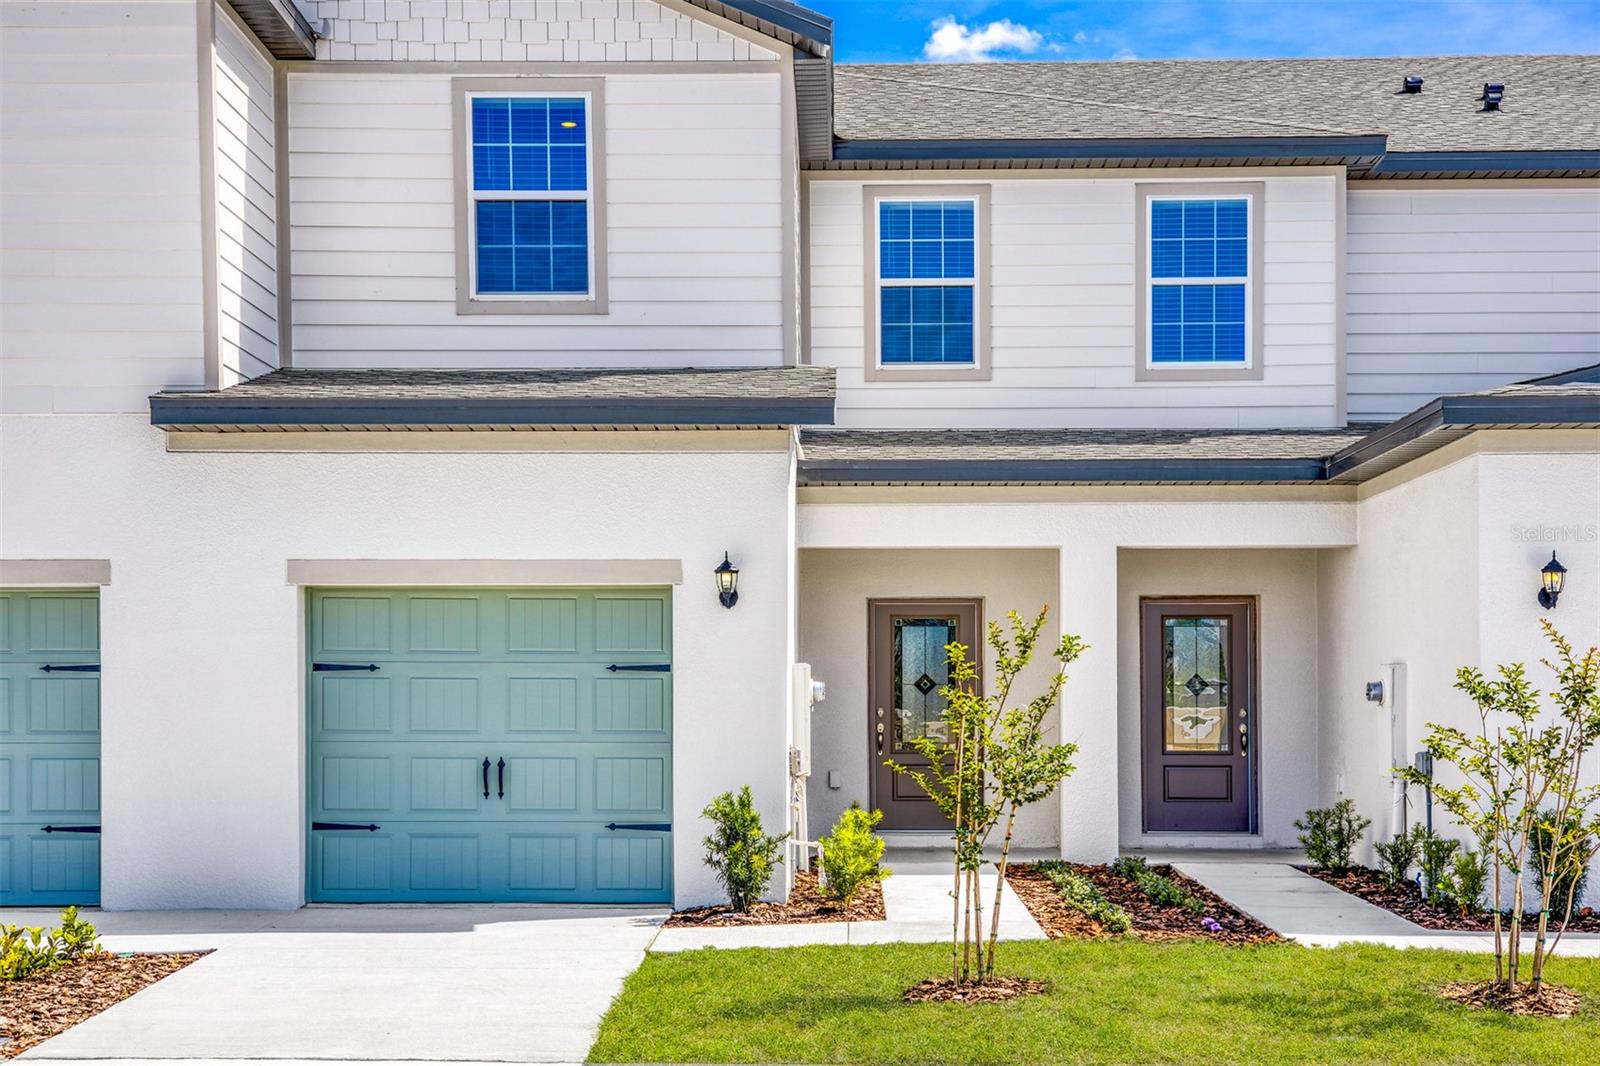
DUNDEE
672 POPPY LANE
3 Beds
2 Baths
1,731 Sq.Ft.
$241,900
MLS#: TB8528120
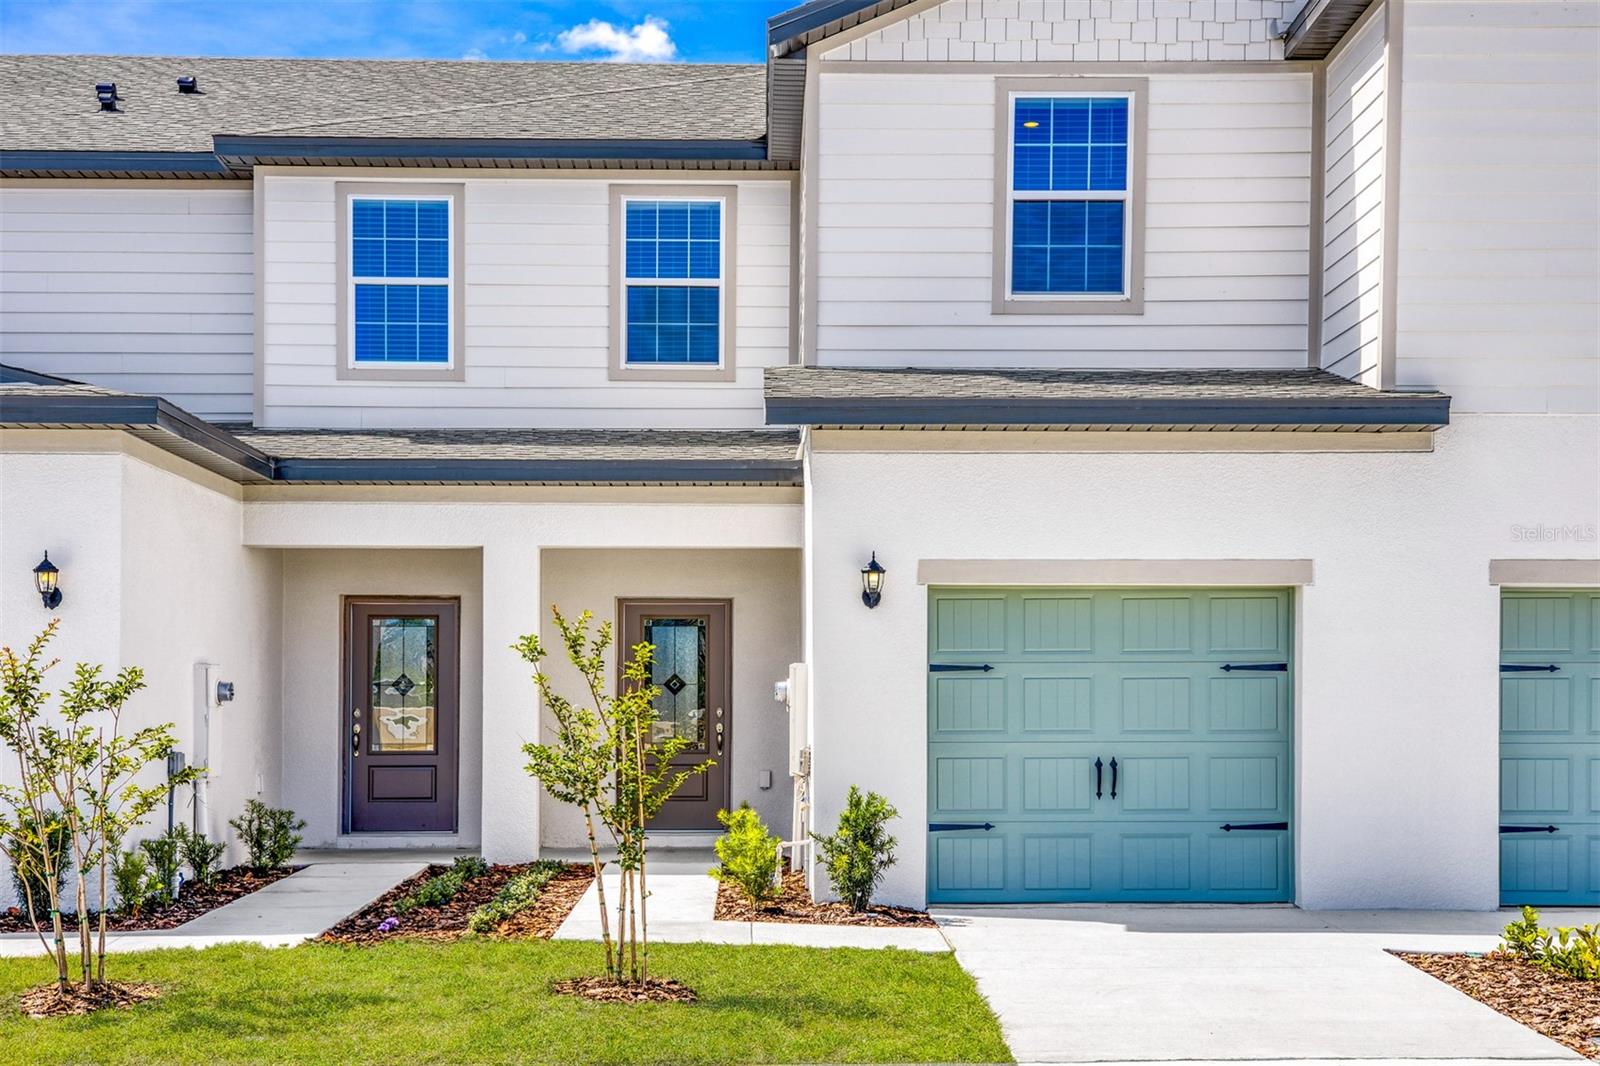
DUNDEE
654 POPPY LANE
3 Beds
2 Baths
1,731 Sq.Ft.
$241,900
MLS#: TB8528115
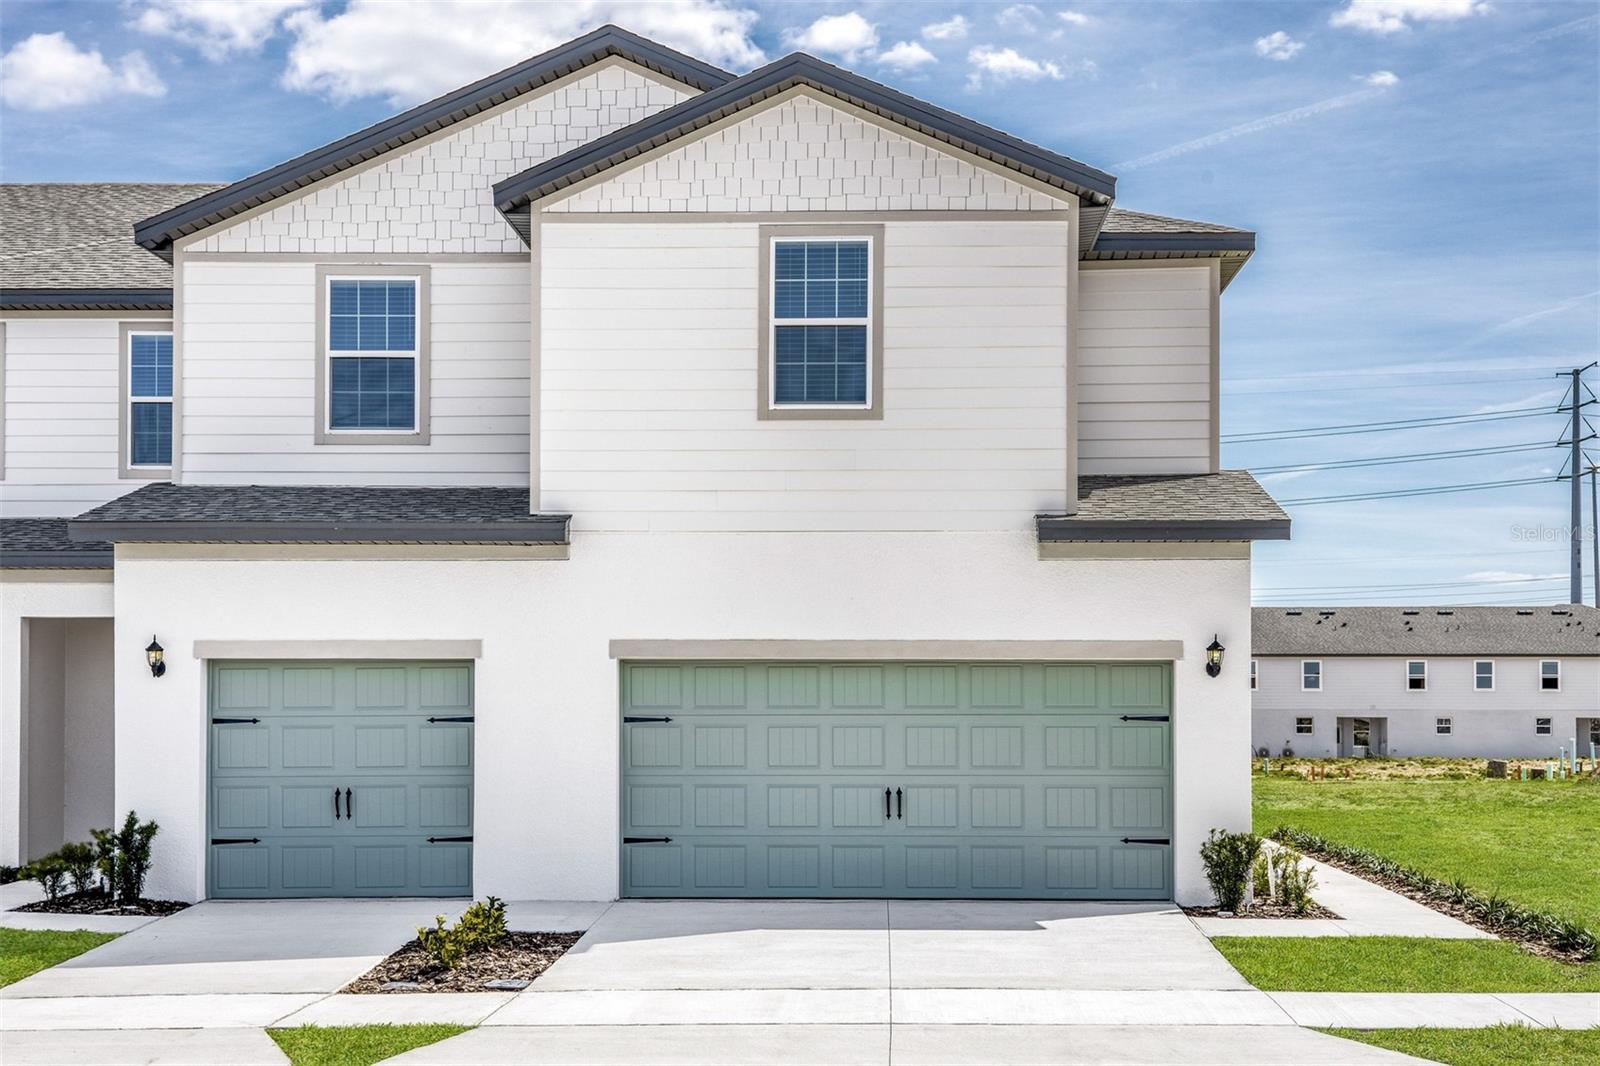
DUNDEE
648 POPPY LANE
3 Beds
2 Baths
1,817 Sq.Ft.
$257,900
MLS#: TB8528133
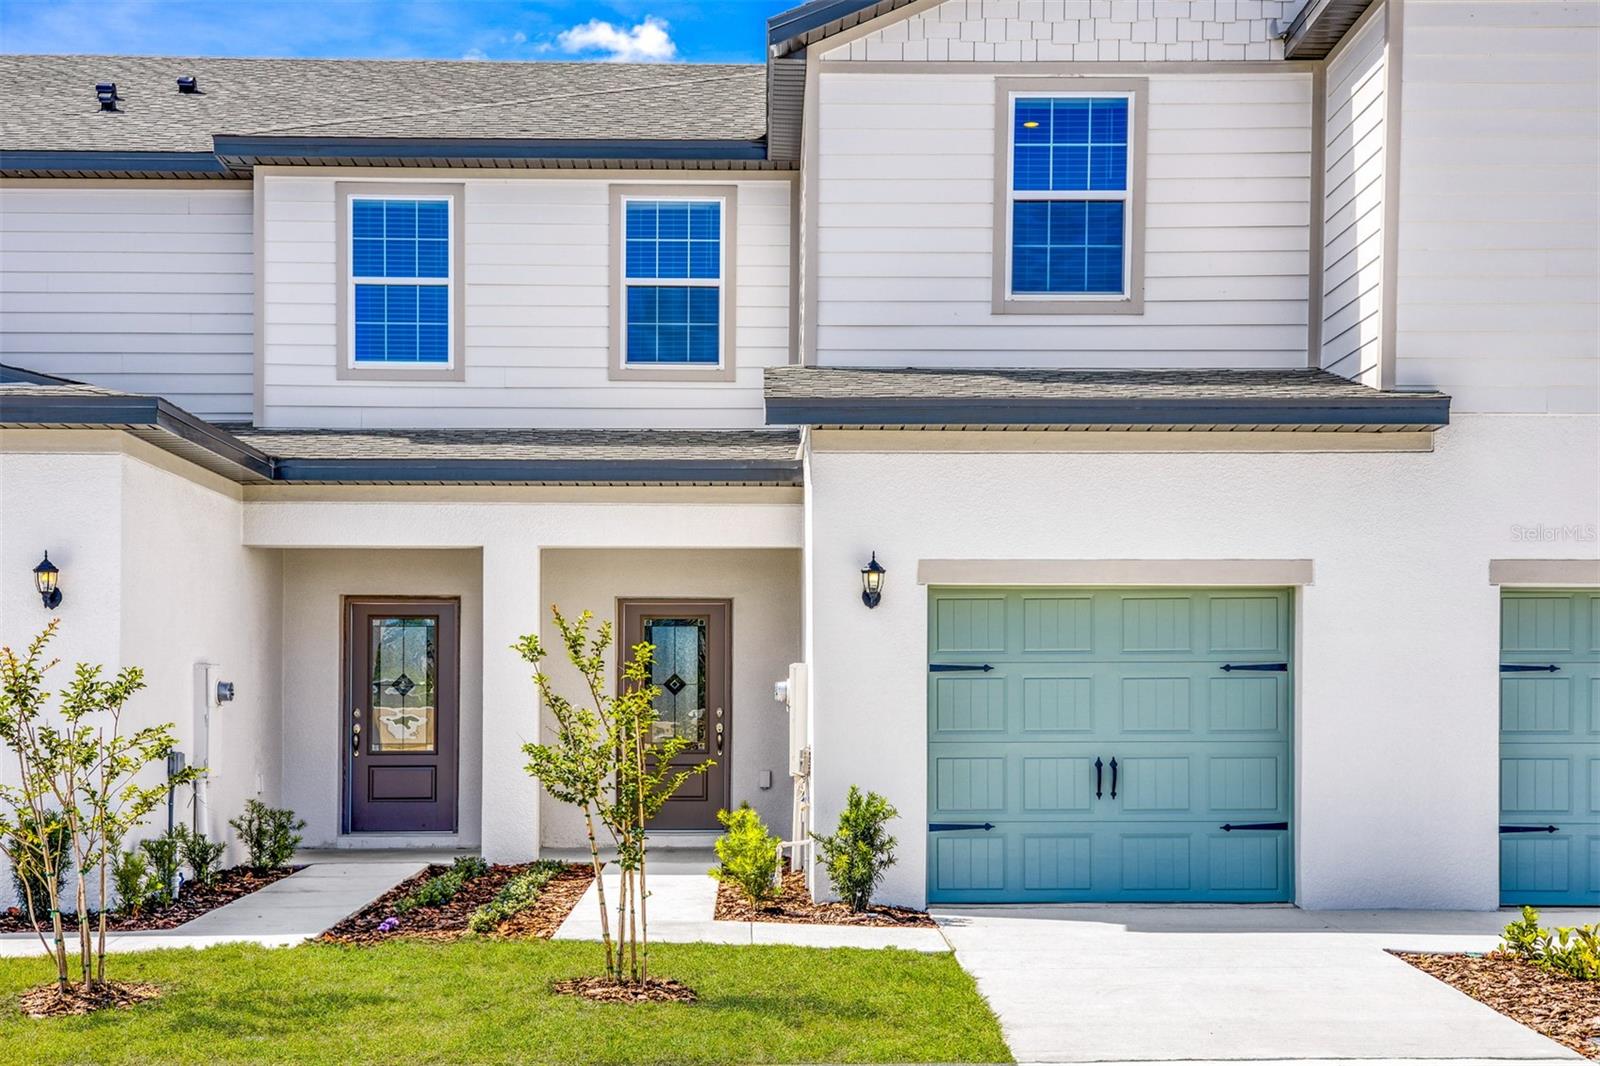
DUNDEE
709 POPPY LANE
3 Beds
2 Baths
1,731 Sq.Ft.
$235,900
MLS#: TB8528109
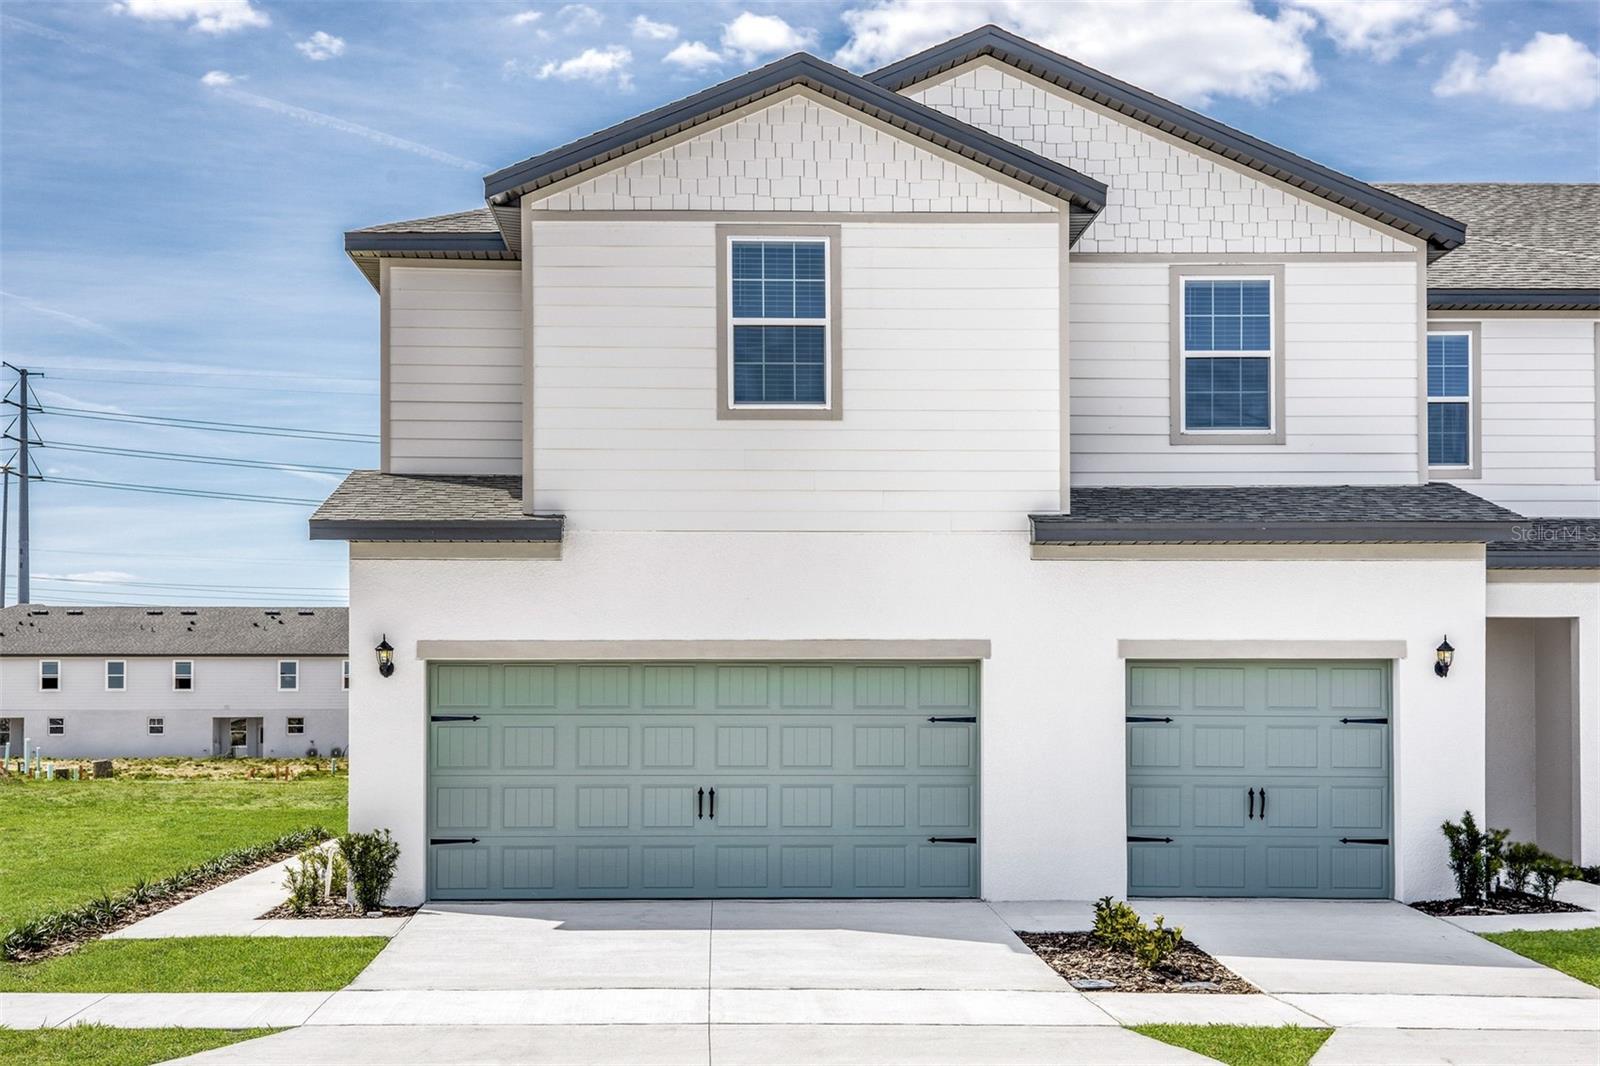
DUNDEE
643 POPPY LANE
3 Beds
2 Baths
1,817 Sq.Ft.
$263,900
MLS#: TB8528138
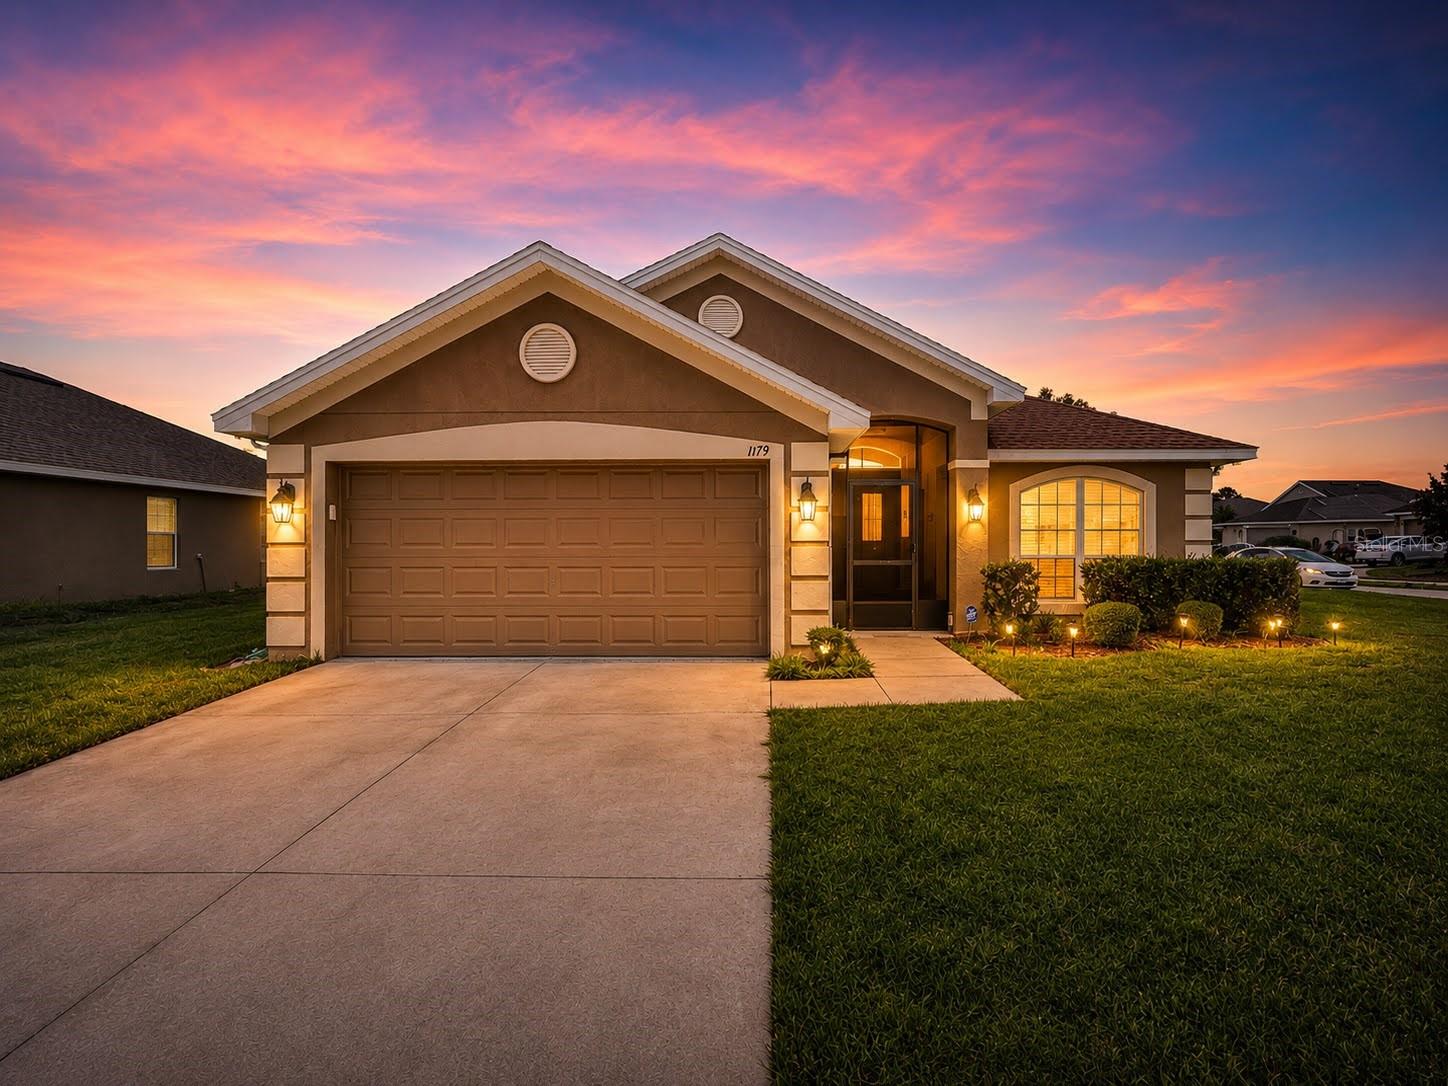
DUNDEE
1179 ALLEGRO PLACE
4 Beds
2 Baths
1,820 Sq.Ft.
$299,999
MLS#: L4963188
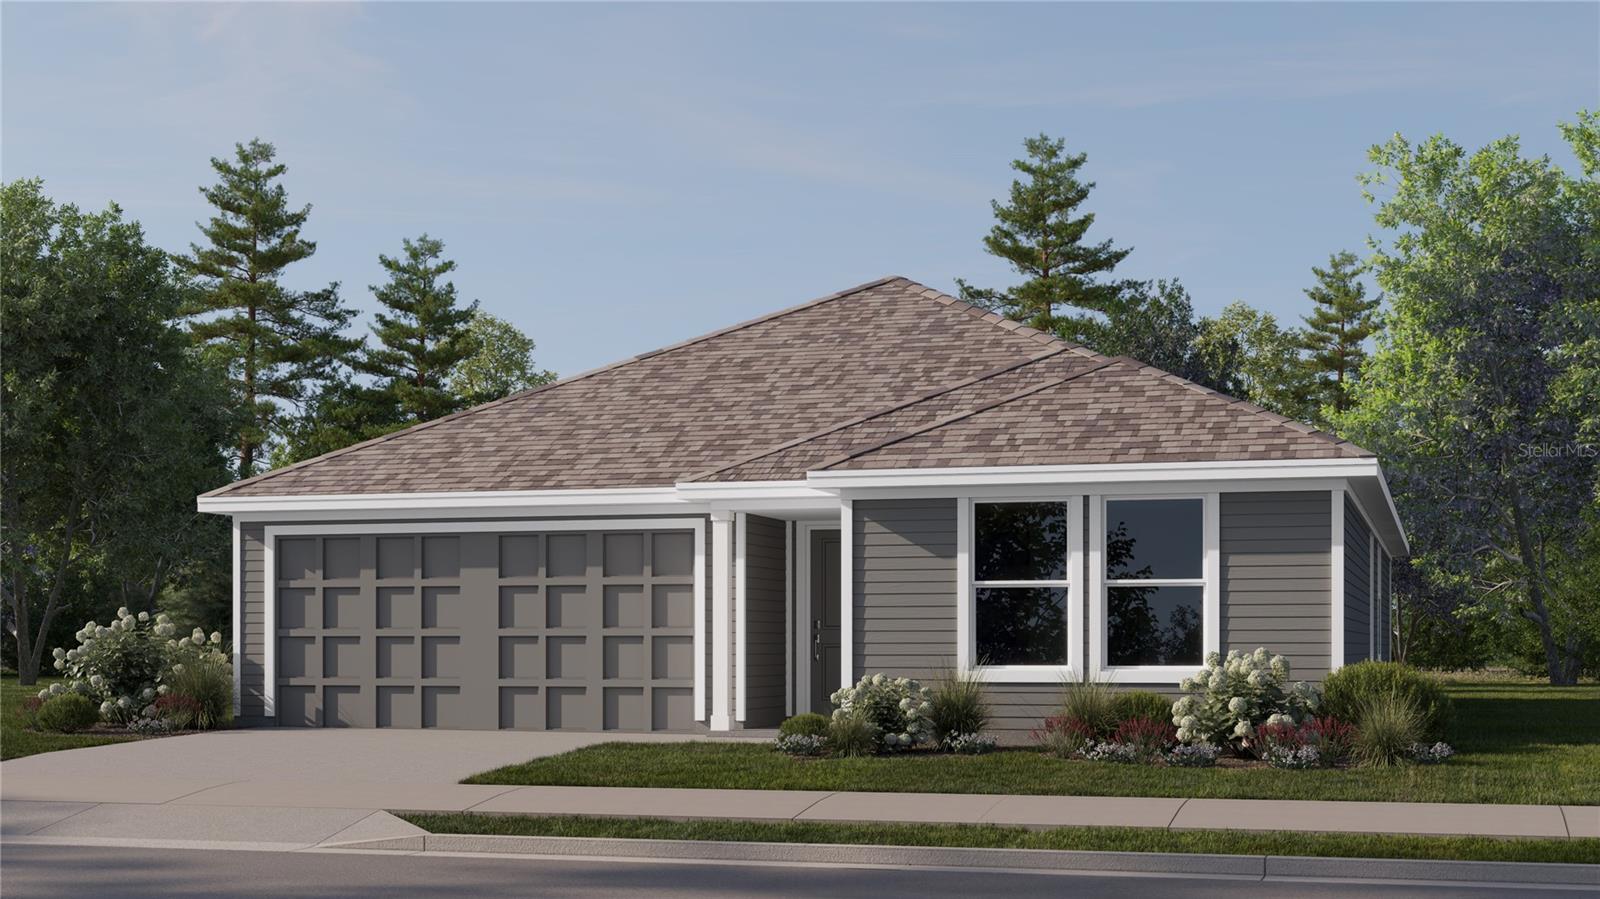
DUNDEE
307 NOLA LANE
3 Beds
2 Baths
1,570 Sq.Ft.
$249,990
MLS#: O6419268
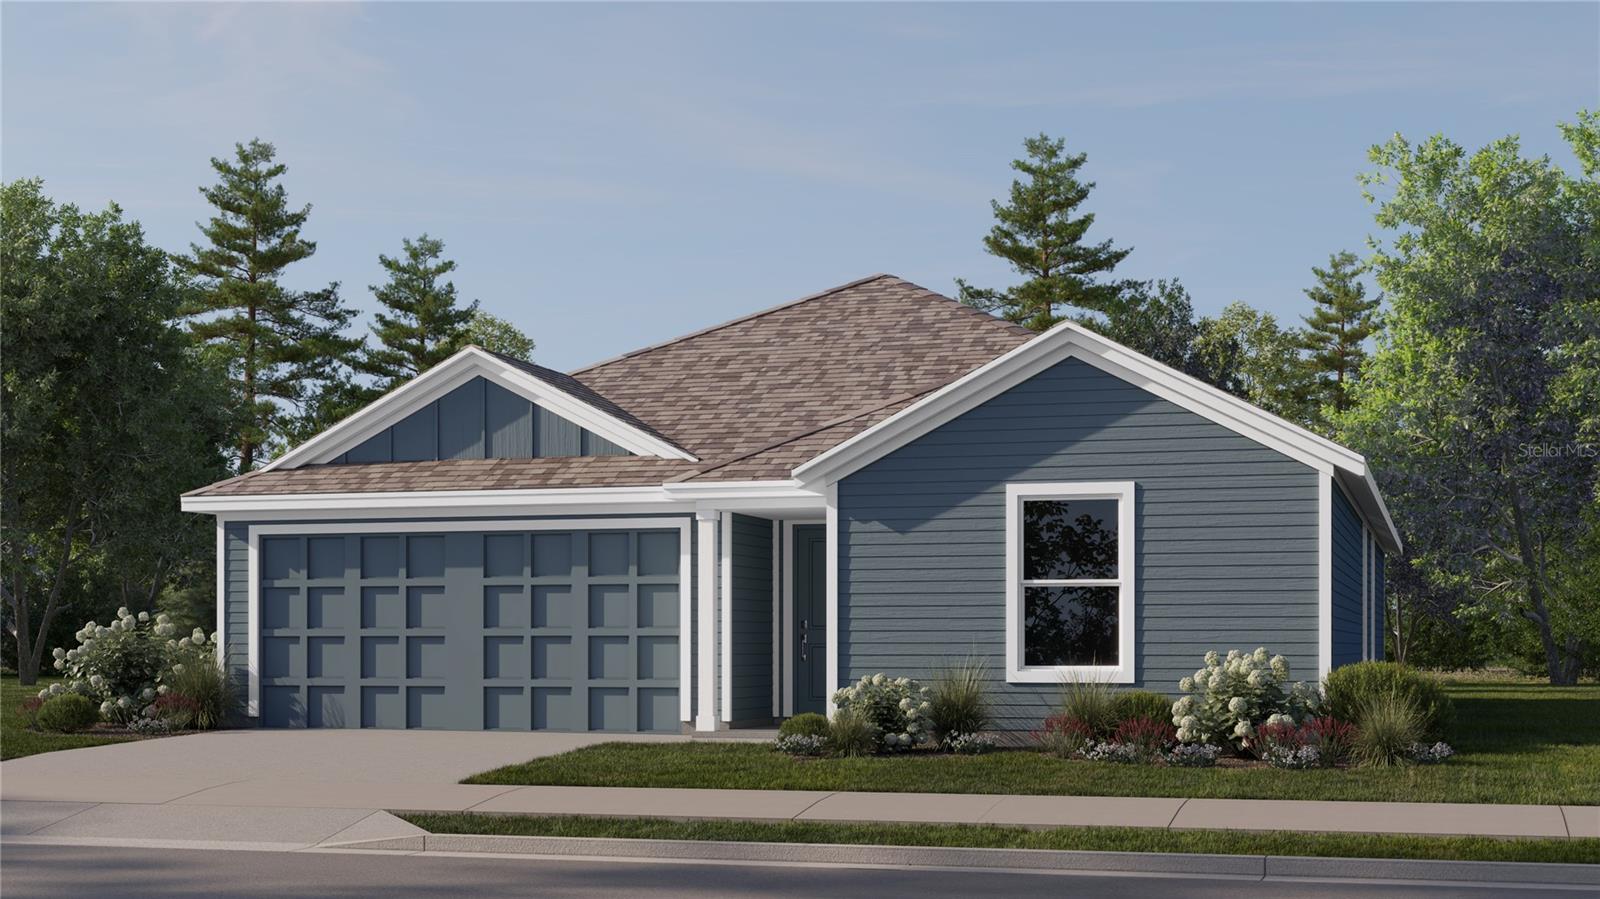
DUNDEE
323 NOLA LANE
3 Beds
2 Baths
1,570 Sq.Ft.
$254,990
MLS#: O6418029
