Features & Amenities

Interior

  • Other Interior Features

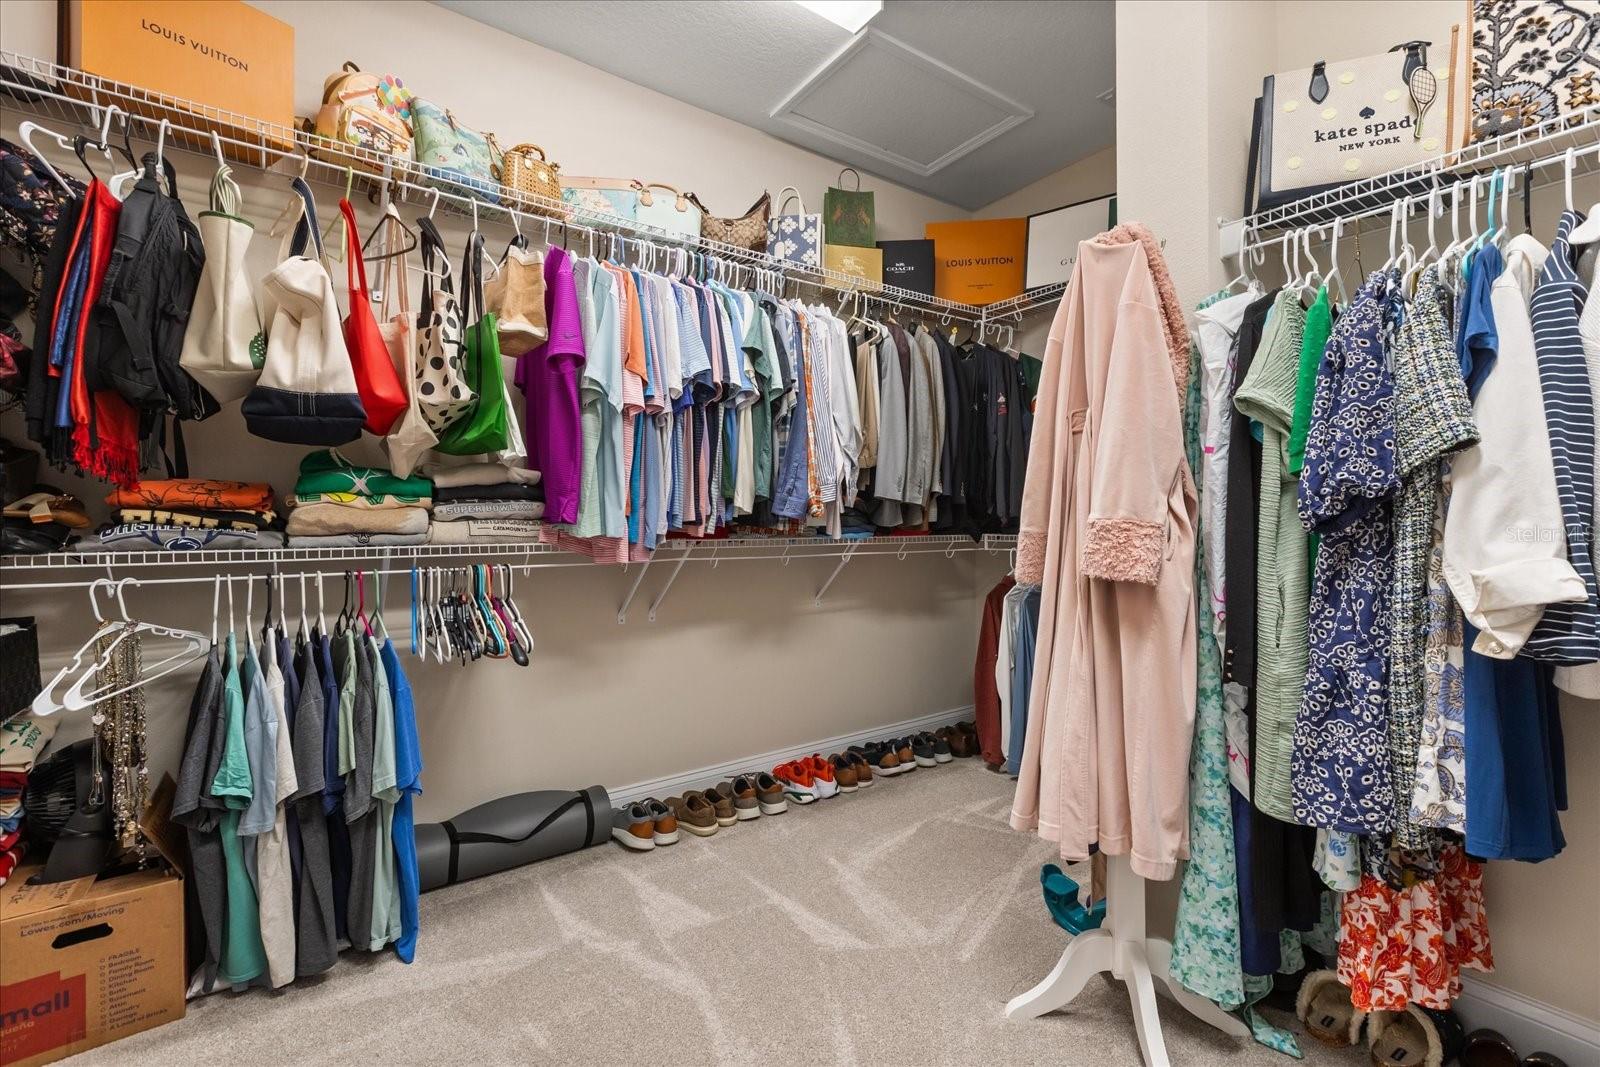
    Eat-in Kitchen, High Ceilings, Open Floorplan, Stone Counters, Vaulted Ceiling(s), Walk-In Closet(s)

  • Total Bedrooms

    5

  • Bathrooms

    3

  • Cooling YN

    YES

  • Cooling

    Central Air

  • Fireplace YN

    YES

  • Heating YN

    YES

  • Heating

    Electric

  • Pet friendly

    Yes

Exterior

  • Garage

    Yes

  • Garage spaces

    2

  • Construction Materials

    Block

  • Other Exterior Features

    Lighting

  • Parking

    Attached

  • Pool

    No

  • Waterfront YN

    NO

Area & Lot

  • Lot Size(acres)

    0.17

  • Lot Size(square feet)

    7405.0

  • Property Type

    Residential

  • Property Sub Type

    Single Family Residence

Price

  • Sales Price

    $869,111

  • Tax Amount

    $7,442.86

  • Sq. Footage

    3, 207

  • Price/SqFt

    $271

HOA

  • Association

    Yes

  • Association Fee

    $421.87

  • Association Fee Frequency

    Quarterly

  • Association Fee Includes

    N/A

  • Total Monthly Fees

    $140.62

School District

  • Elementary School

    VOYAGER K-8

  • Middle School

    N/A

  • High School

    N/A

Property Features

  • Stories

    2

  • New Construction

    NO

  • Foundation Details

    Slab

  • Ownership

    Fee Simple

  • Senior Community YN

    NO

  • Sewer

    Public Sewer

  • Tax Lot

    187

  • Water Source

    Public

Schedule a Showing

Showing scheduled successfully.

<
>
IN PERSON
VIA CHAT

What is 3 + 4 ?


Change time

Mortgage calculator
Estimate your monthly mortgage payment, including the principal and interest, property taxes, and HOA. Adjust the values to generate a more accurate rate.

Your payment

Principal and Interest:

$

Property taxes:

$

HOA fees:

$

Total loan payment:

$

Total interest amount:

$

Location

County

Osceola

Elementary School

VOYAGER K-8

Middle School

High School

Listing Courtesy of Josh Postlewait , PALMANO GROUP RE BROKERAGE LLC

RealHub Information is provided exclusively for consumers' personal, non-commercial use, and it may not be used for any purpose other than to identify prospective properties consumers may be interested in purchasing. All information deemed reliable but not guaranteed and should be independently verified. All properties are subject to prior sale, change or withdrawal. RealHub website owner shall not be responsible for any typographical errors, misinformation, misprints and shall be held totally harmless.

Agent Emil Garinga

Executive Assistant

Emil Garinga

Call Emil today to schedule a private showing.


* Listings on this website come from the FMLS IDX Compilation and may be held by brokerage firms other than the owner of this website. The listing brokerage is identified in any listing details. Information is deemed reliable but is not guaranteed. If you believe any FMLS listing contains material that infringes your copyrighted work please click here to review our DMCA policy and learn how to submit a takedown request.© 2024 FMLS.
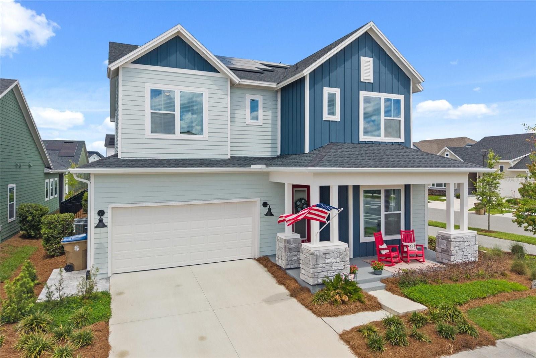
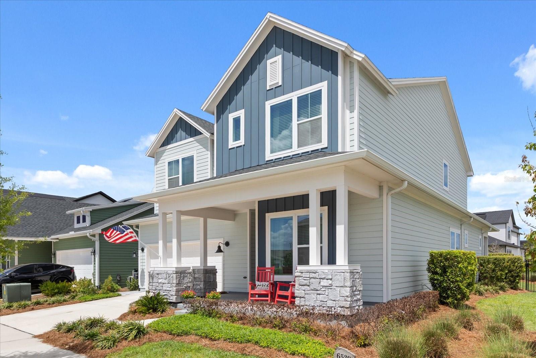
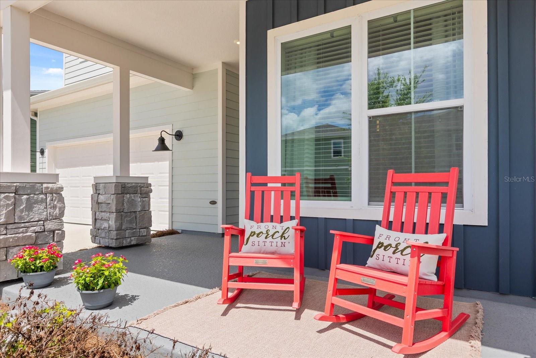
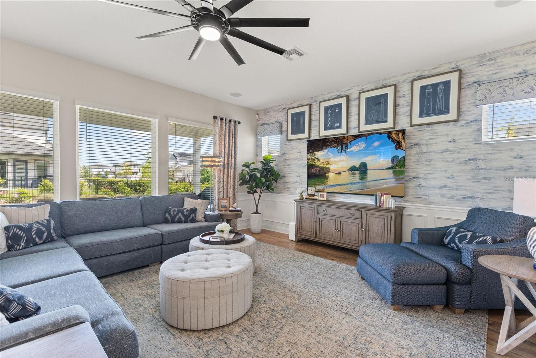
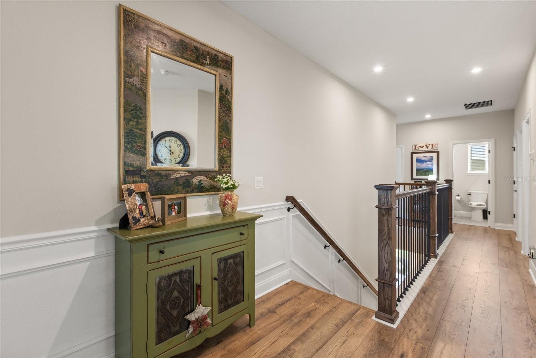
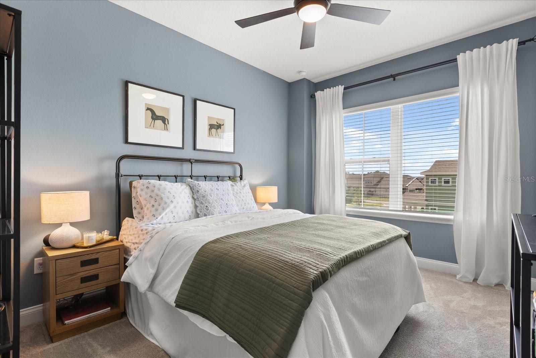
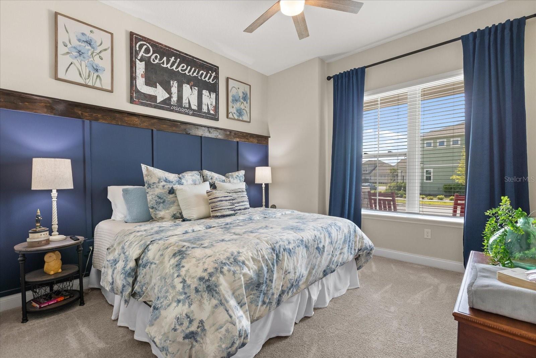
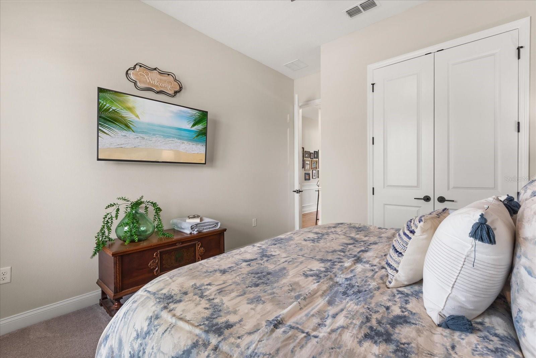
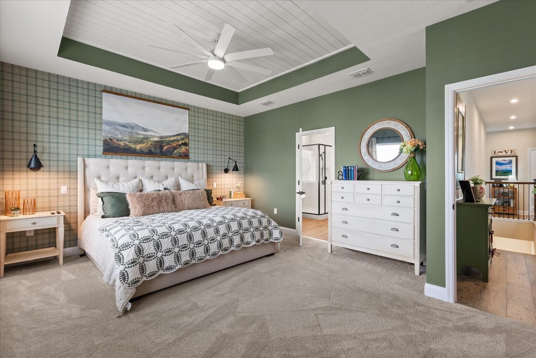
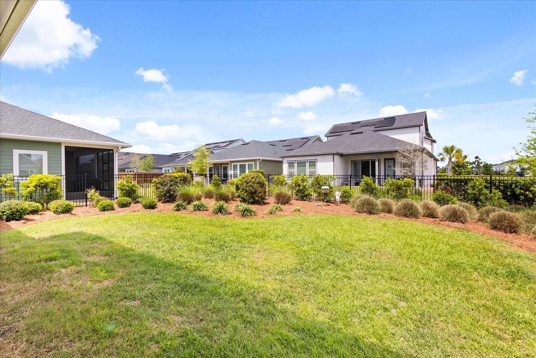
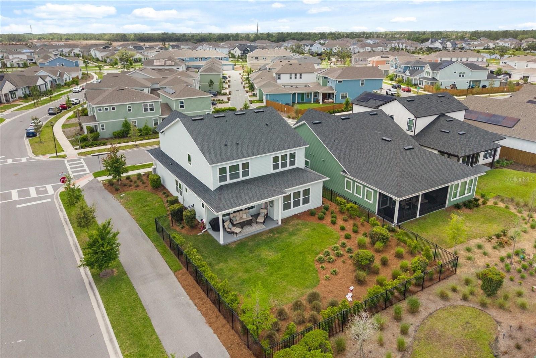
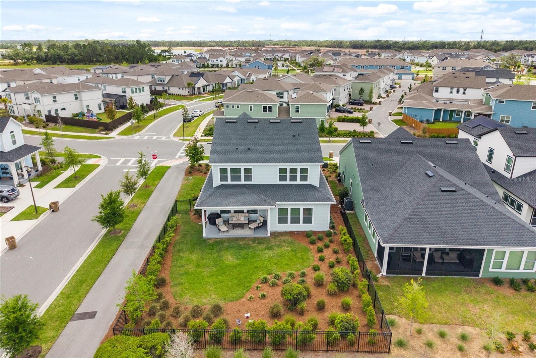
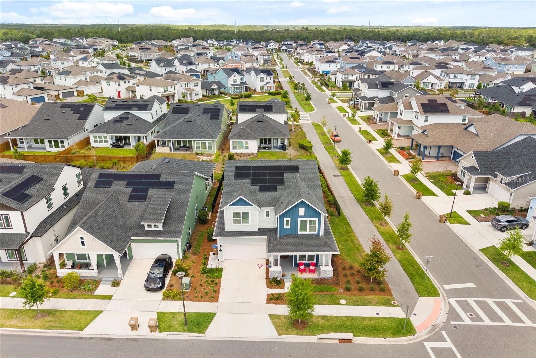
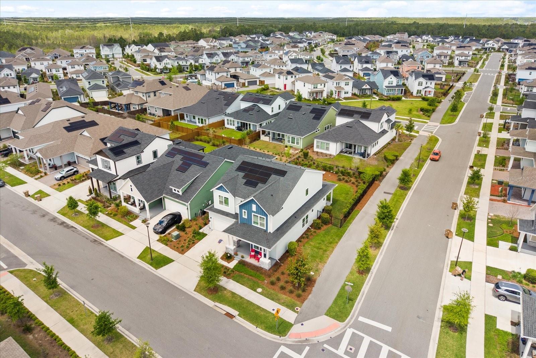
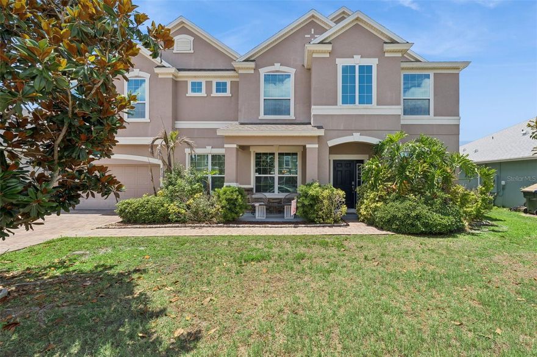
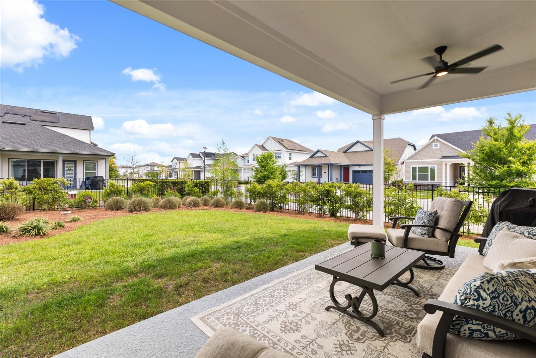
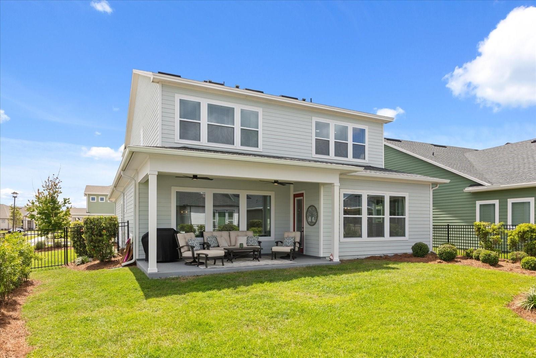
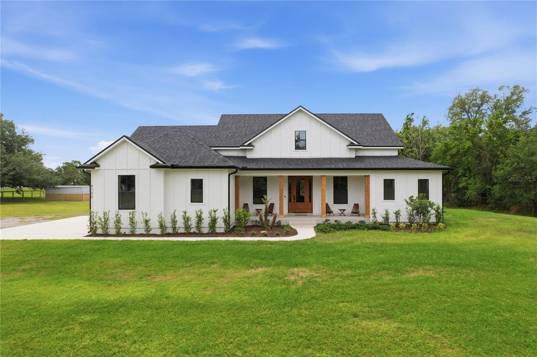
Experience refined living in this beautifully designed two story home in St. Cloud, just minutes from Lake Nona. Located in a welcoming community with a pool and playground, this home offers both convenience and lifestyle with nearby Publix, dining, major employers, and easy access to Orlando International Airport. Zoned for the highly regarded Voyager K through 8 school.

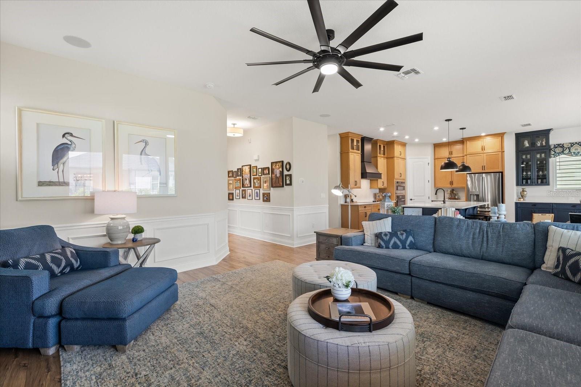
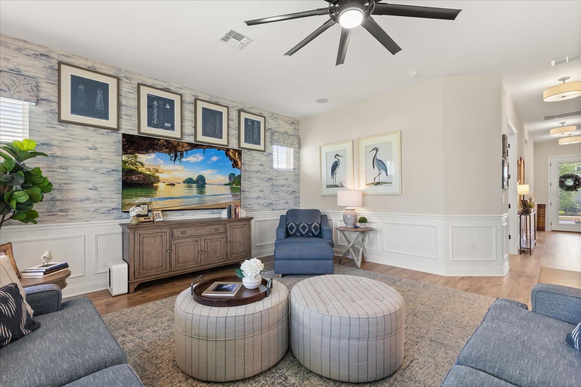
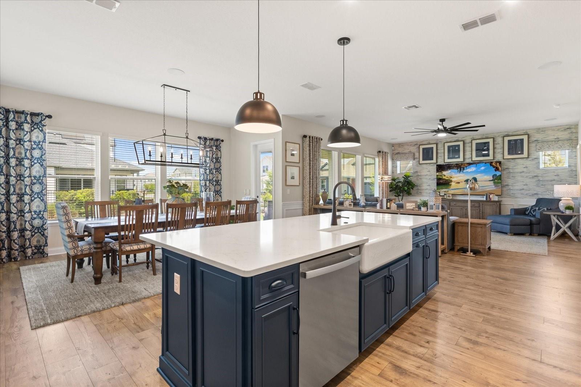
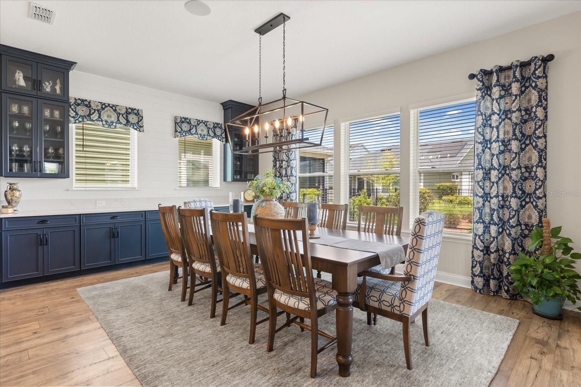
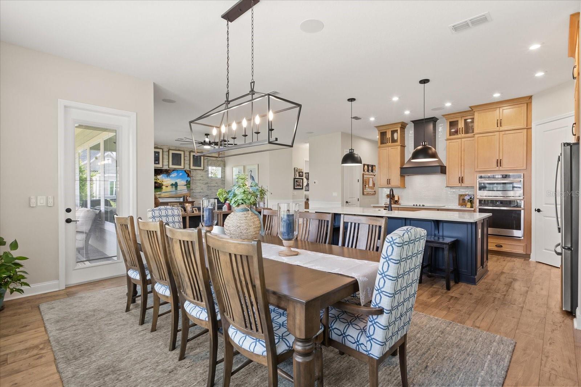
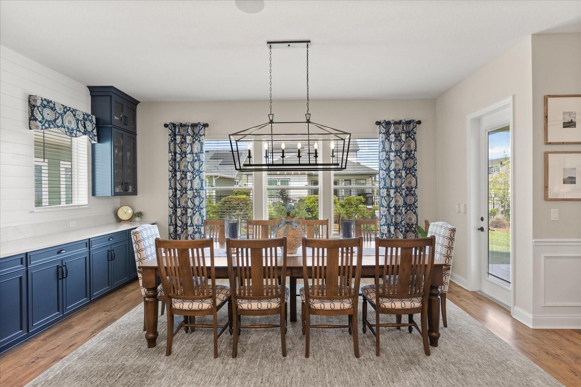
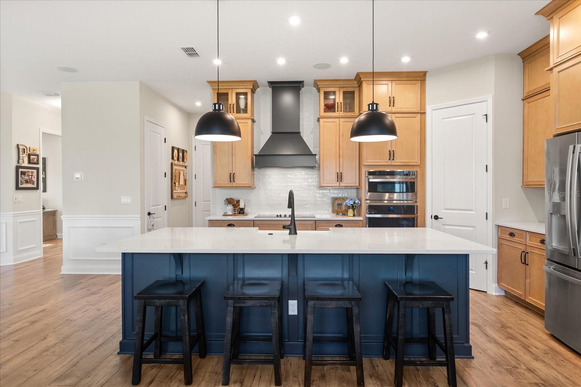
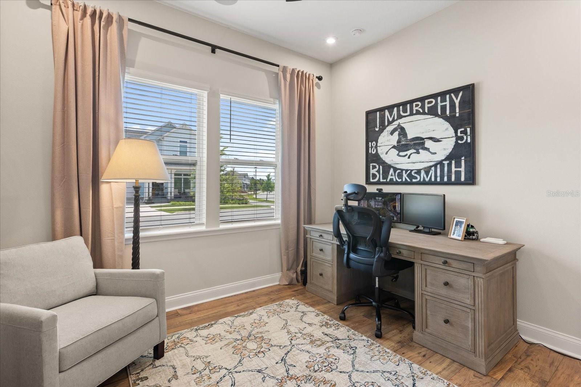
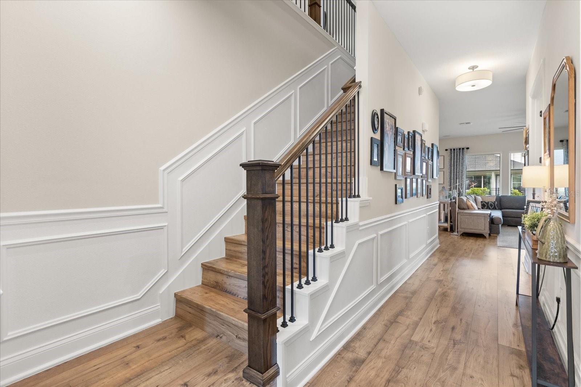
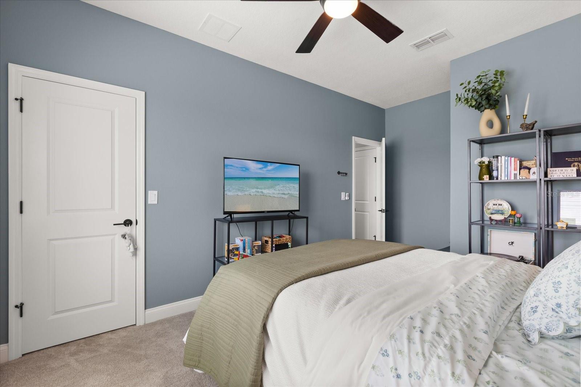
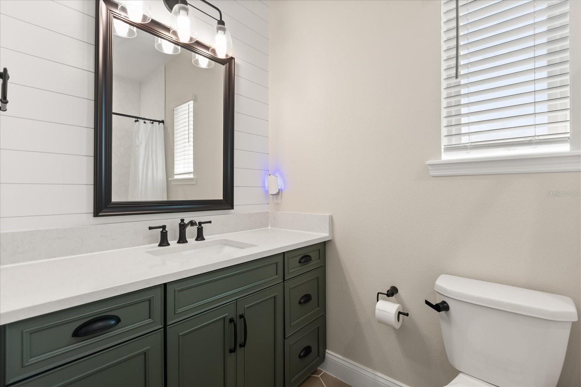
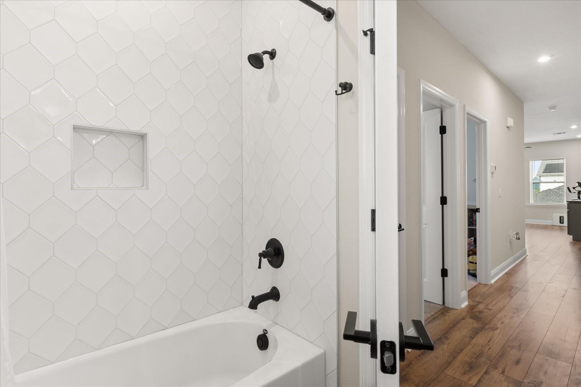
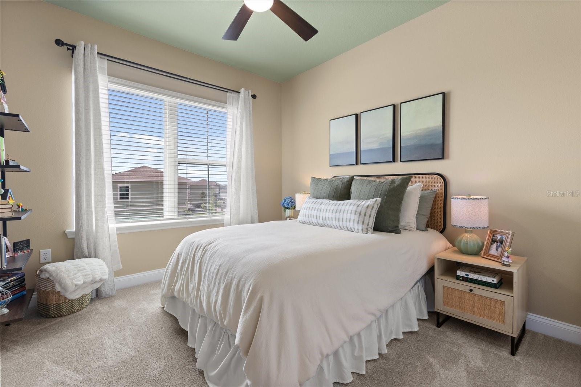
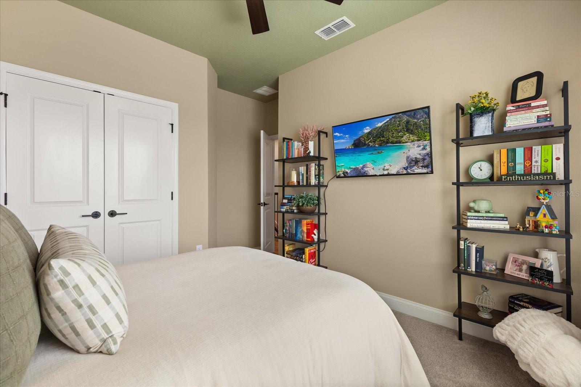
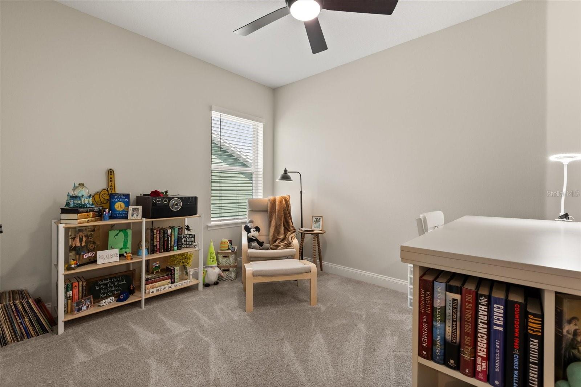
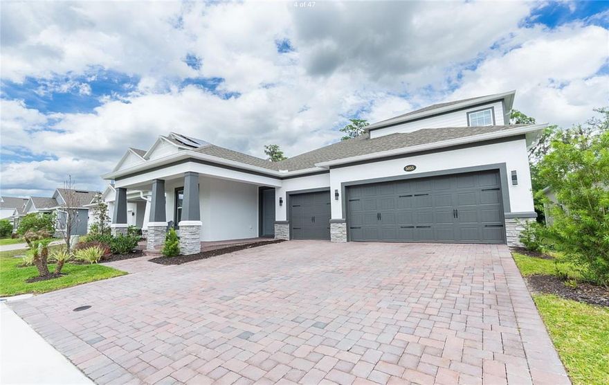
Offering over 3,200 square feet, this five bedroom, three bathroom home features fully paid off solar panels for energy efficiency and long term savings. The open concept layout is filled with natural light, highlighted by oversized windows and spacious living areas with luxury LVP flooring.

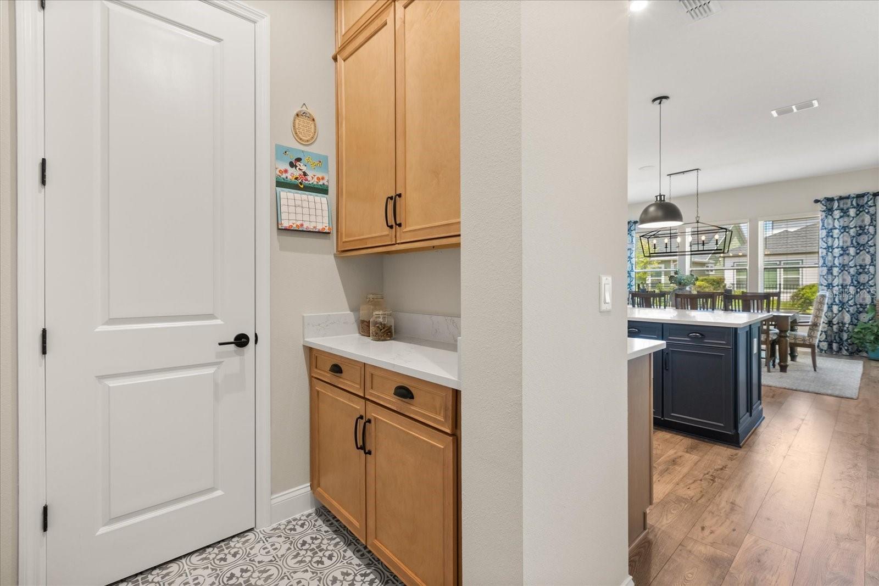
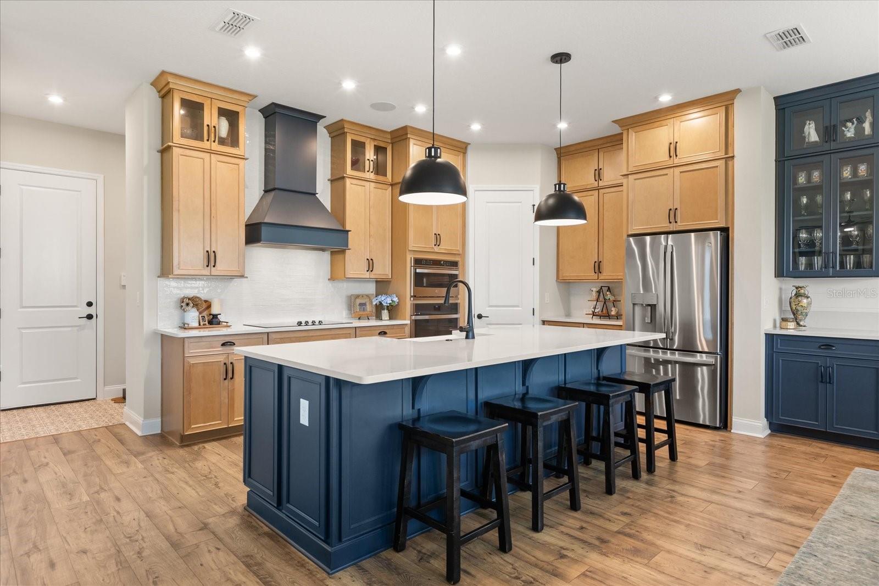
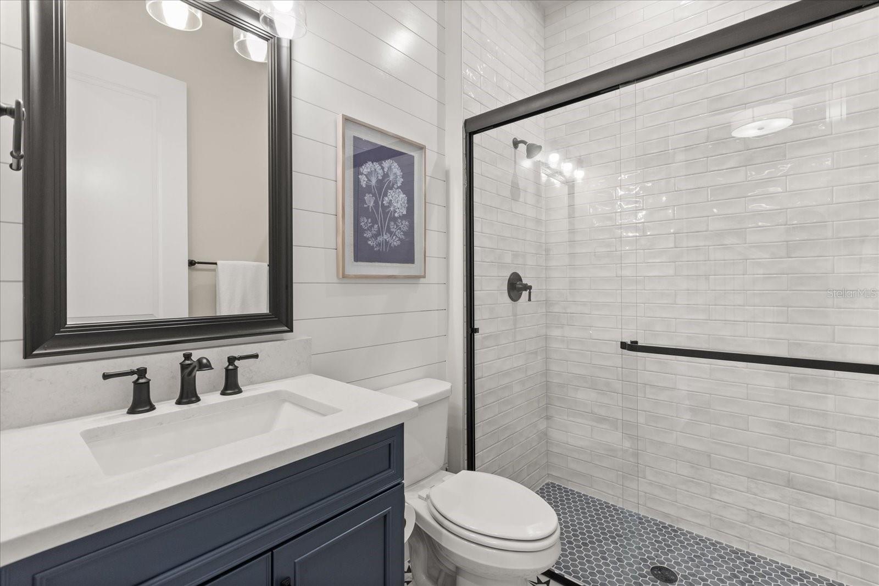
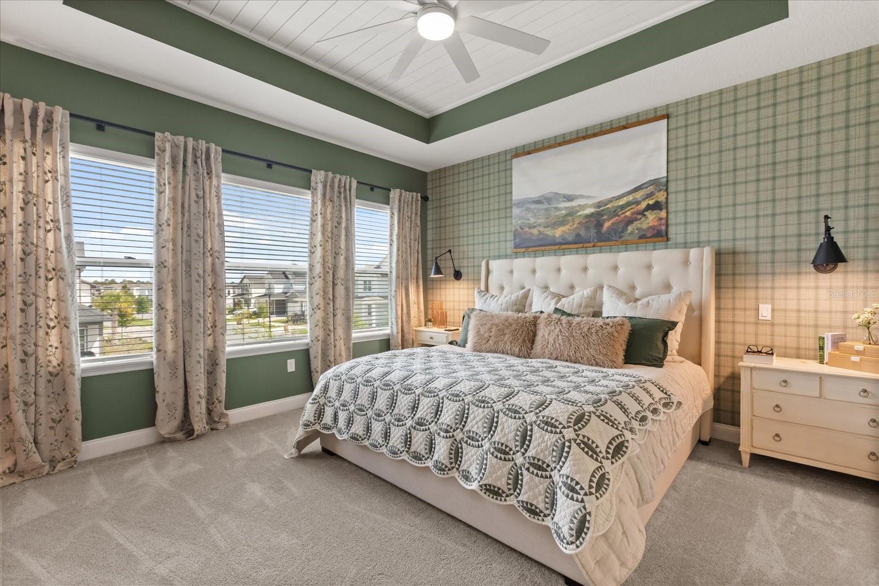
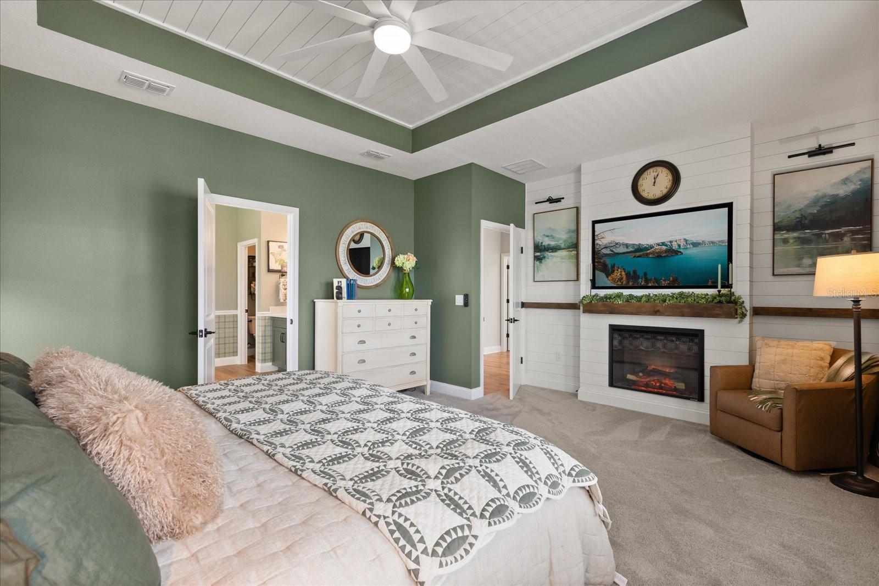
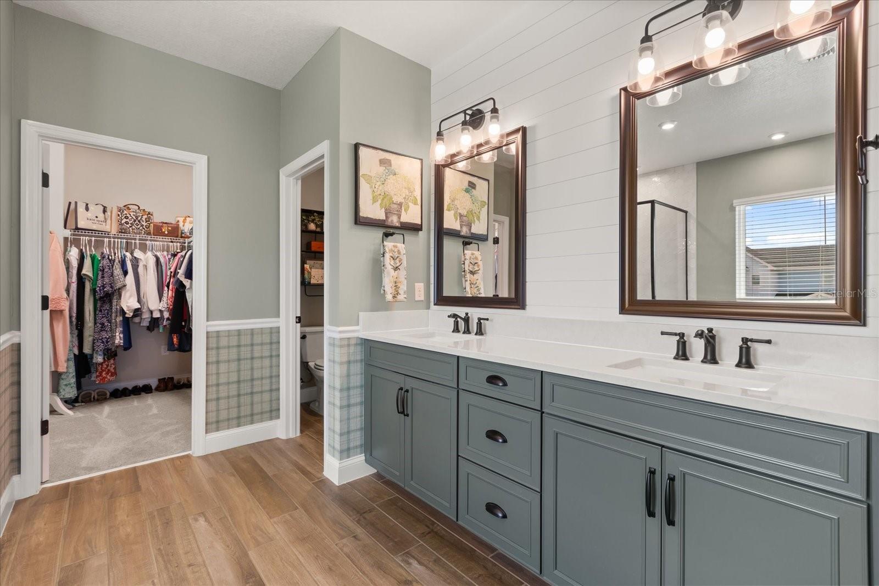
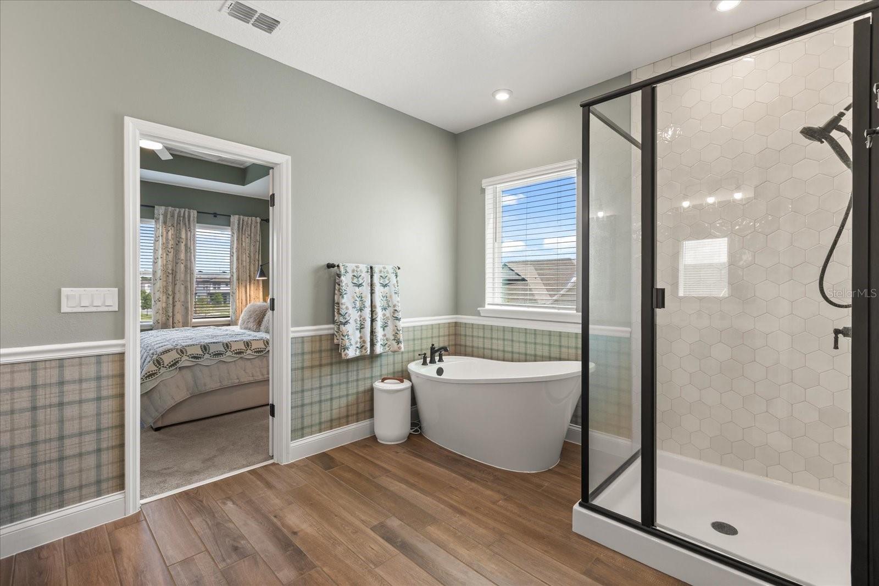
The kitchen is thoughtfully designed with a large quartz island, farmhouse sink, abundant cabinetry, and a walk in pantry. The primary suite provides a private retreat with a sitting area, fireplace, spa style bathroom, soaking tub, dual vanities, and generous walk in closets.

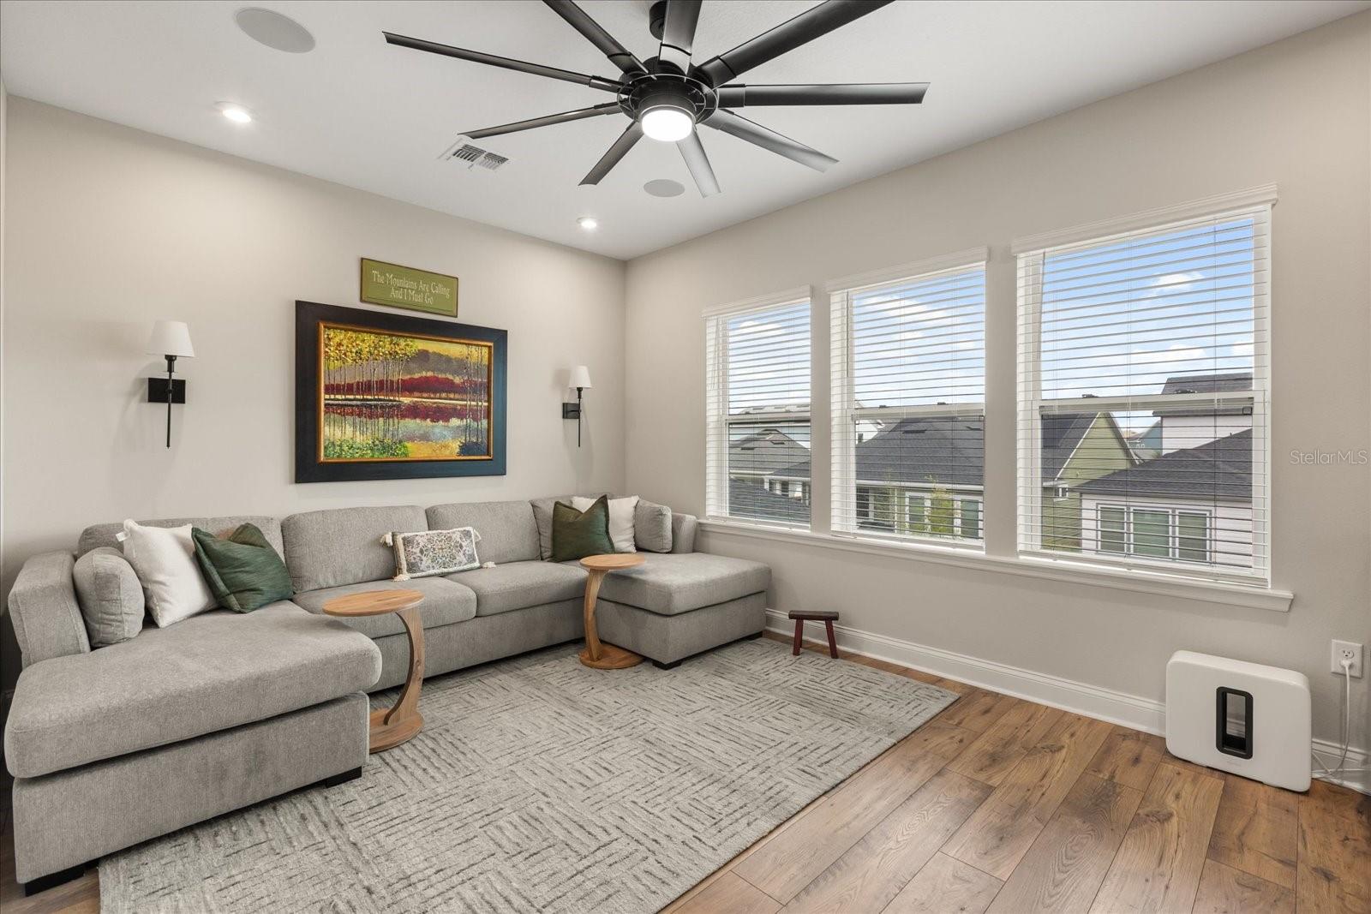
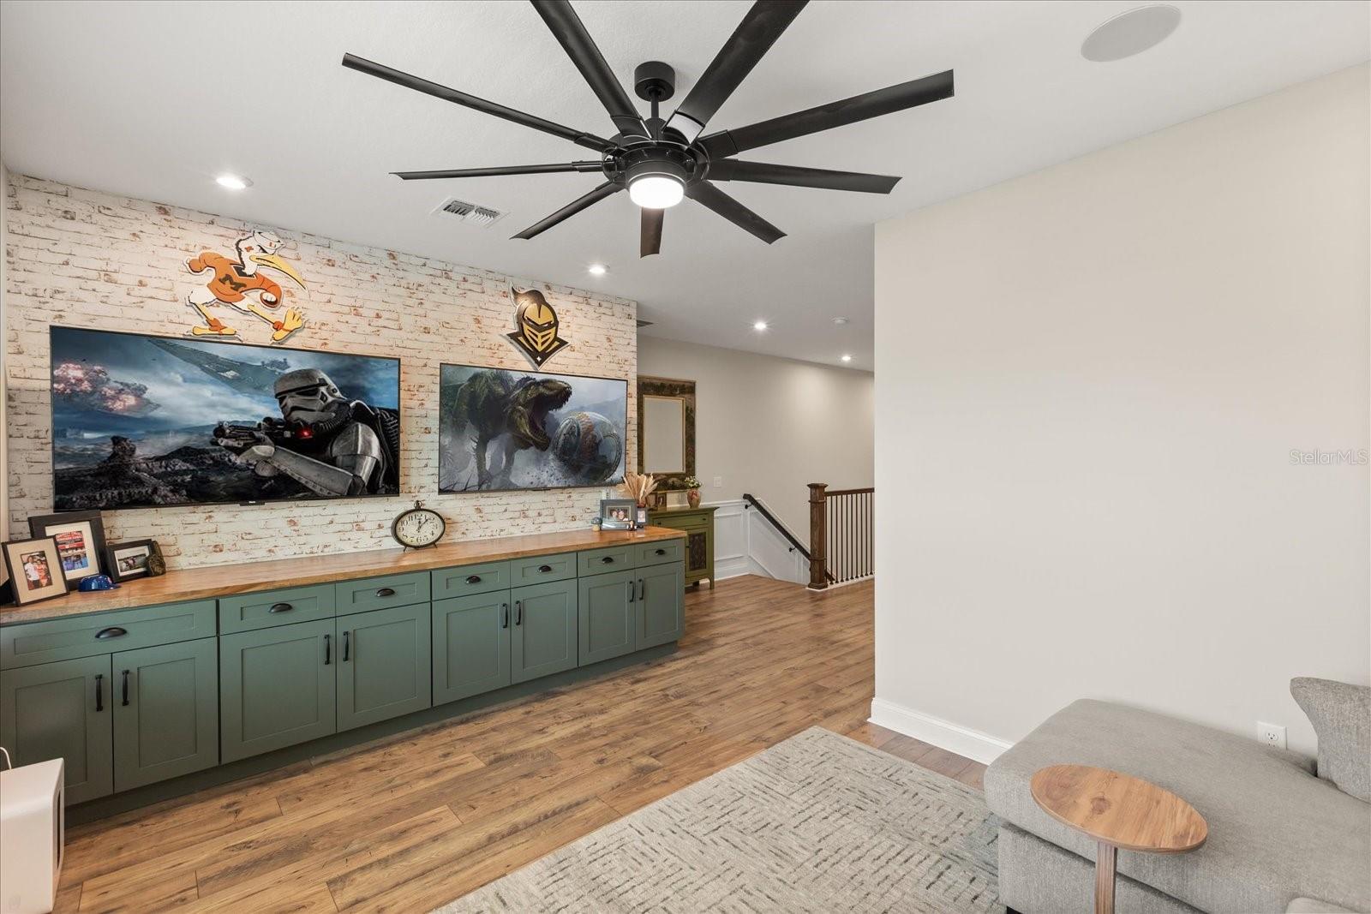
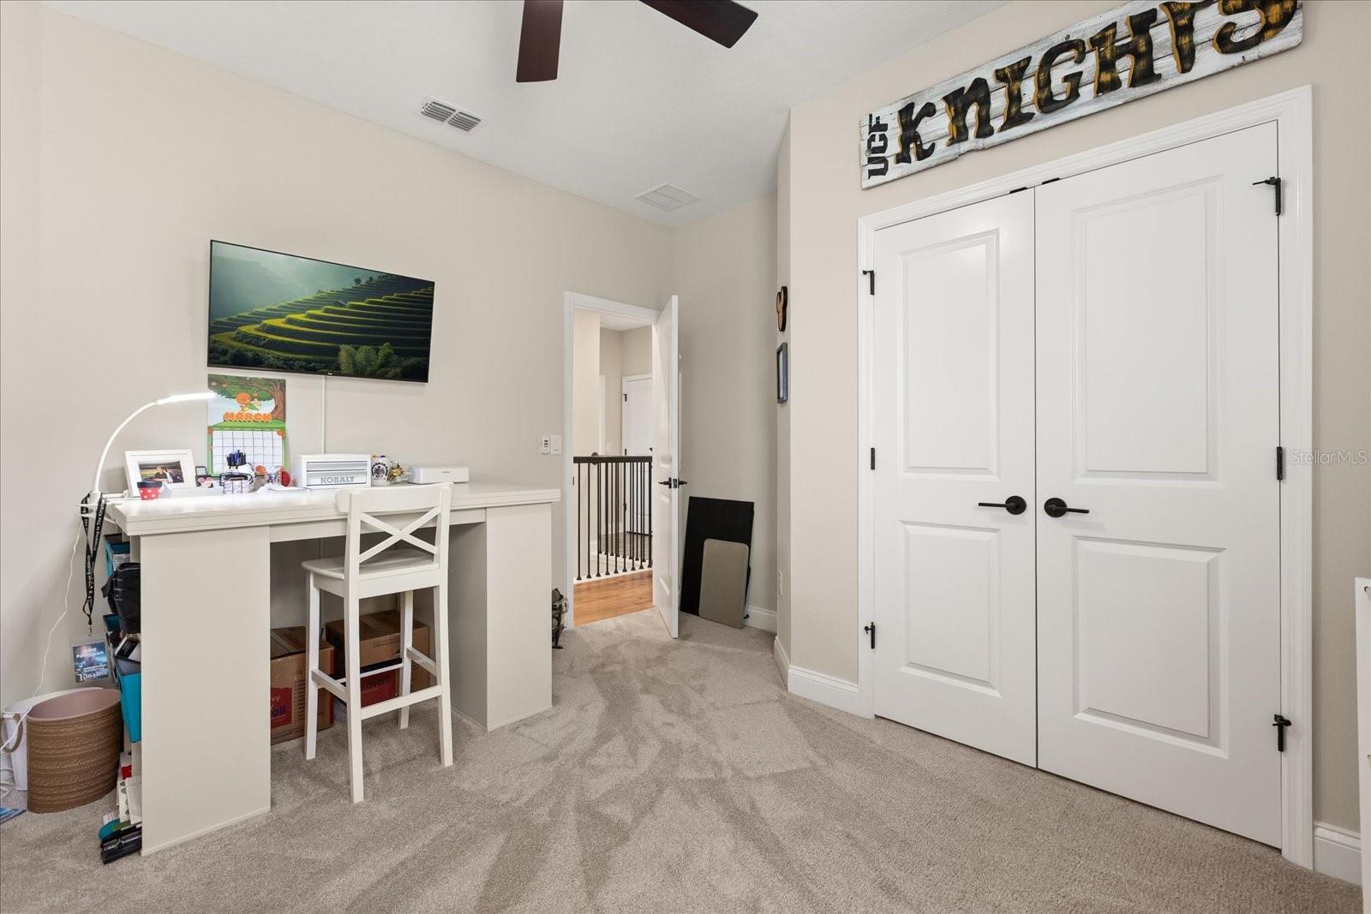
Upstairs, a versatile loft with built in features and dual televisions creates the perfect space for relaxing or entertaining. Sonos surround sound runs throughout the home, and professionally styled furnishings may be included for a turnkey opportunity.

A perfect blend of space, comfort, and prime location.

6539 QUEST STREET

Message successfully sent.

What would you like to know?

What is 3 + 4 ?

I agree to receive email communication and understand I can unsubscribe at any time.

I agree to be contacted by The Graf Group of Coldwell Banker via call, email, and text for real estate services. To opt out, you can reply 'stop' at any time or reply 'help' for assistance. You can also click the unsubscribe link in the emails. Message and data rates may apply. Message frequency may vary. Privacy Policy

Related Properties

New on site 2 days ago
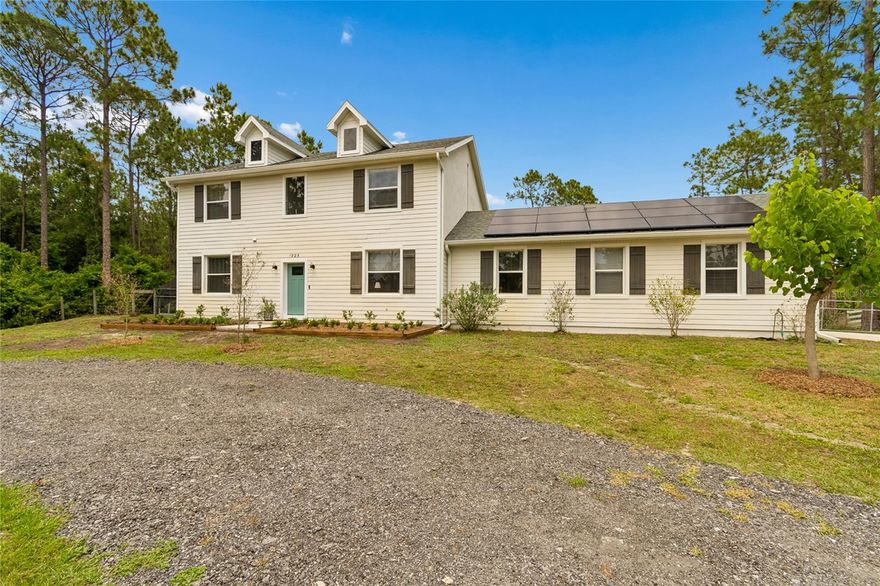
Elegant 6-Bedroom, 4-Bath Home with 3-Car Garage in a Gated Community Near Lake Nona and Orlando International Airport Experience luxury living at its finest in this beautifully designed 6-bedroom, 4-bath home located on spacious cul-de-sac within a secure gated community near Lake Nona Medical City, the VA Veterans Hospital, and Orlando International Airport. With easy access to major highways, this home combines elegance, comfort, and convenience in one of Central Florida’s most desirable areas. Step inside to discover an expansive open floor plan with no carpet throughout, offering a modern, sleek look and effortless maintenance. The chef’s kitchen is a true showpiece, featuring a large island, premium finishes, and ample cabinetry—perfect for entertaining or family gatherings. The kitchen opens seamlessly to the dining and living areas, creating a bright, welcoming space ideal for everyday living or hosting guests. The primary suite provides a luxurious retreat with a spa-inspired bath and spacious walk-in closet, while additional bedrooms offers flexibility for guests, a home office, or a media room. Outside, enjoy your vinyl-fenced backyard—a private oasis for relaxation, outdoor dining, or play. The 3-car garage adds plenty of space for vehicles and storage. Nestled within a peaceful gated community, this home offers the perfect balance of privacy, security, and sophistication—all just minutes from Lake Nona’s upscale shopping, dining, and medical destinations. With its elegant design, thoughtful upgrades, and prime location, this exceptional home truly has it all.
#O6410402

ST CLOUD

1481 CALM WATERS COURT

6 Beds

4 Baths

4,456 Sq.Ft.

$790,000

MLS#: O6410402

New on site 3 days ago
Rare opportunity to own a fully fenced and gated 10-acre country property with no HOA located near Bull Creek Wildlife Management Area, offering access to miles of hunting, riding, and outdoor recreation. This 2,700+ sq ft home features 4 bedrooms, 3 full bathrooms, and a spacious open floor plan with additional flex spaces including an office/den, sunroom or nursery with barn doors, and a bonus activity or playroom. Interior highlights include crown molding throughout, a large kitchen island, wood-burning fireplace, and a primary suite with a garden tub. The property is fully equipped for country living with a 30x45 RV carport featuring 50 AMP service and water hookup, an additional separate 50 AMP RV hookup located at the garage/workshop, a 30x40 garage/workshop with workbench, and a 25x25 carport. The acreage is ideal for animals, equipment, recreational vehicles, boats, trailers, and all your outdoor toys, and includes a designated shooting area. Recently upgraded with an $11,000 whole-home water filtration system and equipped with high-speed Starlink internet, making it perfect for working from home while enjoying the privacy of country living. Zoned for rural use with the potential to build an additional home or in-law suite (buyer to verify with county), making this ideal for multi-generational living or future expansion. Property may be sold furnished if desired, making it a great opportunity for a private retreat, Airbnb, private event venue potential, vacation home, or hunting lease setup. No HOA and no restrictions—enjoy the freedom and possibilities this property provides. Be sure to view the virtual tour with aerial drone footage to fully appreciate the layout, privacy, and potential of the property.
#O6409787

ST CLOUD

6844 CHAD JASON ROAD

4 Beds

3 Baths

2,594 Sq.Ft.

$710,000

MLS#: O6409787

New on site 4 days ago
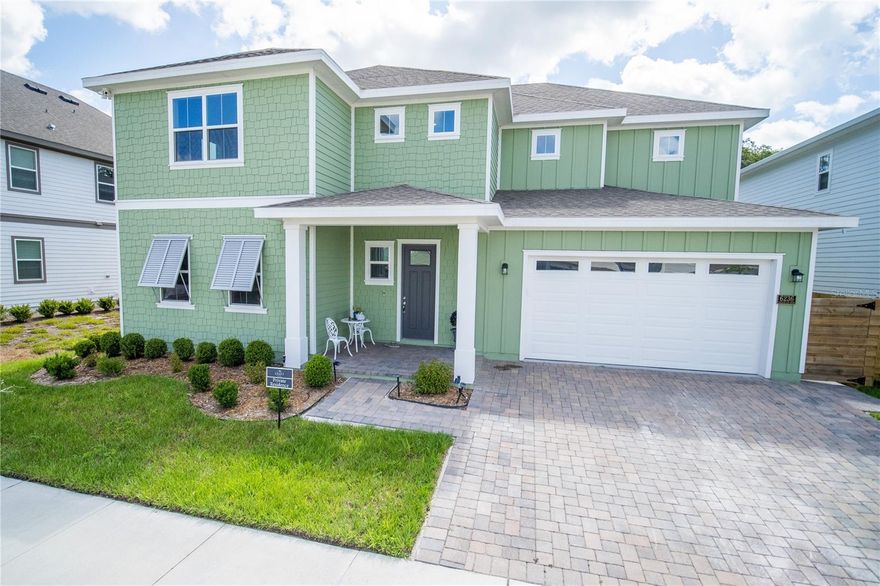
Welcome to luxury living in the highly sought-after Sunbridge Community! Built in 2024, this well maintained, impressive 2-story, 4 bedroom, 4.5 bathroom residence offers 3,169 square feet of thoughtfully upgraded living space on an Oversized Conservation Homesite with tranquil canal frontage and breathtaking views of lush, protected woodlands. Surrounded by mature native trees and natural greenery, the backyard creates a private, peaceful setting where you can enjoy the beauty of Florida nature right from your extended lanai with no rear neighbors and a scenic backdrop that feels like your own private retreat. Designed with both style and functionality in mind, this home showcases extensive premium upgrades rarely found in new construction. The open-concept floor-plan features soaring 10’ interior doors, upgraded flooring and wall tile selections, upgraded carpet, custom paint scheme, upgraded lighting throughout, and elegant aluminum stair railings overlooking the second floor. The Flex Room has been enhanced with French doors, creating the perfect private office, media room, or guest space. The downstairs bedroom features an ensuite bathroom, ideal for multigenerational living or visiting guests. The optional Gourmet Kitchen layout serves as the centerpiece of the home, complete with upgraded appliances, upgraded cabinetry and hardware, farmhouse sink, upgraded quartz countertops, and expansive entertaining space ideal for hosting family and friends. Smart home features include automated Phillips Hue lighting in the main living areas and primary suite, a Honeywell alarm system, dual Honeywell thermostats for both floors, a Tesla Charger in the garage, and Paid-in-Full Solar Panels for long-term energy efficiency and savings. Outdoor living has been extensively enhanced with an extended covered lanai, approximately 1,700 square feet of brick paver additions, a fully fenced backyard with wood and aluminum fencing and 3 gates, upgraded landscaping and irrigation system, outdoor kitchen setup package, and an extended driveway. Whether enjoying morning coffee overlooking the conservation and canal views or entertaining under the covered patio surrounded by towering trees and natural scenery, this outdoor space offers exceptional privacy and serenity. Additional upgrades include epoxy-coated garage floors. Located within Sunbridge, residents enjoy access to the popular Basecamp amenity area along with the highly regarded Voyager K-8 Environmental STEM School conveniently located within the community. Sunbridge is known for its miles of nature trails, water views, recreation areas, and connected lifestyle with convenient access to Lake Nona, Orlando International Airport, Medical City, shopping, dining, and major roadways.
#O6409479

ST CLOUD

6236 TRAILBLAZE BEND

4 Beds

4 Baths

3,169 Sq.Ft.

$799,500

MLS#: O6409479

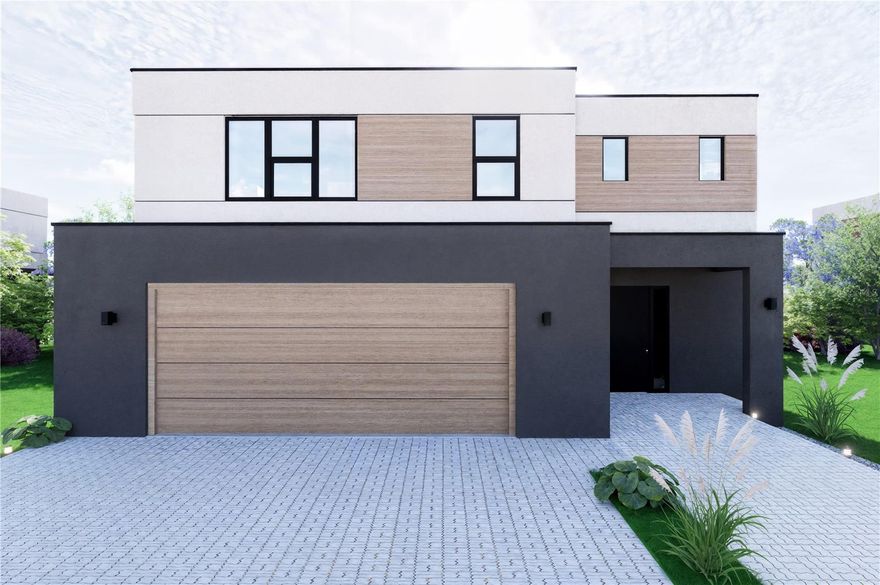
Pre-Construction. To be built. Discover modern living surrounded by nature at Horizons at Sunbridge. Thoughtfully designed homes in a peaceful setting, conveniently close to Orlando International Airport, Lake Nona and downtown Orlando. This community blends tranquility with connectivity, giving residents easy access to top-rated schools, healthcare, shopping, dining, and entertainment in one of Central Florida’s fastest-growing areas.
Homes at Horizons at Sunbridge feature elegant, contemporary interiors crafted with premium materials and attention to detail, open and functional layouts, and stylish finishes designed for everyday comfort. The exterior architecture combines durability with refined style, featuring, elegant elevations, white brick accents, long-lasting quality and low maintenance materials. Horizons at Sunbridge offers the perfect balance of comfort, convenience, and nature — an ideal place to call home.
#O6409142

ST CLOUD

5750 CYRILS ROAD SF LOT 44

3 Beds

2 Baths

2,469 Sq.Ft.

$708,603

MLS#: O6409142

Welcome to this beautiful home located in the highly desirable Cypress Preserve community!

Enjoy the perfect combination of location, space, and comfort, with convenient access to Florida’s Turnpike, HWY 192, and I-4, and just minutes from Medical City, top-rated schools, shopping centers, dining, and everyday essentials.

This spacious and thoughtfully designed home features an open-concept floor plan ideal for both entertaining and everyday living. With multiple living areas, a dedicated office, game room, media room, and generously sized bedrooms with walk-in closets, this home offers the flexibility today’s buyers are looking for.

The kitchen is a standout, showcasing 42” cherry wood cabinets, granite countertops, and ample storage, all complemented by 18x18 ceramic tile in wet areas for durability and style.

The living room features tasteful design details, creating a warm and inviting atmosphere perfect for gathering with family and guests.

Step outside to your covered lanai and enjoy a fully fenced backyard, offering both privacy and the perfect space for outdoor living, pets, or entertaining.

This home has been well maintained and thoughtfully upgraded, including a NEW ROOF (2025) and A/C system (2024), giving buyers added peace of mind.

Built with efficiency in mind, the property meets EcoSmart/Echo System standards and includes energy-saving features such as spray foam insulation, high-performance windows, weather-sensing irrigation, and efficient plumbing systems, helping reduce utility costs while maximizing comfort.

Whether you’re looking for a primary residence or a home with space to grow, this property offers comfort, efficiency, and an unbeatable location.

Move-In Incentive Available! Qualified buyers who finance with our affiliated lender will receive $5,000 toward closing costs (buyer must qualify; incentive applies only when using our affiliated lender).

Don’t miss the opportunity to make it yours.
#O6409131

ST CLOUD

4750 CYPRESS FOREST LANE

6 Beds

4 Baths

4,239 Sq.Ft.

$699,900

MLS#: O6409131

Discover the perfect combination of luxury, comfort, and location in this beautiful home located in the growing and highly desirable area of Saint Cloud. This stunning property offers a peaceful lifestyle surrounded by nature while still being just minutes away from everything Central Florida has to provide. Conveniently located near Lake Nona Medical City, the VA Hospital, UCF College of Medicine, Orlando International Airport, and major highways including Florida’s Turnpike, this home provides easy access for commuting, shopping, dining, and entertainment.


Enjoy being close to popular restaurants, supermarkets, shopping centers, golf courses, parks, lakes, and outdoor recreational activities. The area continues to grow rapidly, making this property not only an amazing place to live but also an excellent investment opportunity. Whether you are looking for a primary residence, a vacation home, or an income-producing property, this home offers endless possibilities.


From the moment you arrive, you will fall in love with the inviting atmosphere, spacious layout, and the tranquility this community provides. Perfect for entertaining, relaxing, and creating unforgettable memories with family and friends. Experience the best of Florida living with comfort, convenience, and elegance all in one place.
#S5150074

ST CLOUD

5055 SHADY PINES DR

5 Beds

4 Baths

3,047 Sq.Ft.

$699,000

MLS#: S5150074

Welcome to your own PRIVATE HOMESTEAD RETREAT in Bay Lake Ranches, where country living, modern updates, and usable acreage come together on 3.12 ACRES in St. Cloud. This five-bedroom, two-and-a-half-bath home offers the space, flexibility, and freedom today’s buyers are searching for, with room to garden, raise animals, and fully embrace the lifestyle they’ve been dreaming about. Thoughtfully designed for self-sufficient living, the property features an ESTABLISHED FOOD FOREST (ask for the list of edible plants and fruit-producing trees), along with a pigpen and chicken coop that make it easy to step into a more intentional way of life. Whether your vision includes collecting fresh eggs each morning, growing your own food, homeschooling, or simply enjoying open space and privacy, this property is ready to support it. With over three acres, there is still plenty of room to expand gardens, add additional animals, park recreational vehicles, build workshops, or simply enjoy the peaceful surroundings and natural beauty of the property. Inside, the home blends rustic charm with meaningful modern updates and a functional layout designed for everyday living. The FIRST FLOOR PRIMARY SUITE offers privacy and convenience, complete with a walk-in closet, dual sink vanity, and a beautifully updated step-in shower with glass enclosure. Upstairs, the four additional bedrooms share a thoughtfully designed split bathroom layout featuring two separate standalone vanities partitioned from the shower-equipped bathtub and toilet area, making busy mornings and shared living far more functional. Both bathrooms have been remodeled with a modern farmhouse flair, while the upstairs carpeting has been replaced with durable luxury vinyl plank flooring. The kitchen has been tastefully refreshed with painted cabinetry, while a dedicated workstation area now features butcher block countertops and a tile backsplash that add warmth and character to the already functional layout complete with a large walk-in pantry and stainless-steel appliances. Downstairs, a former storage room has been transformed into a dedicated craft or HOMESCHOOLING ROOM, creating valuable flex space for modern living. The laundry room has also been updated with bead-board accents and new vinyl flooring for a polished farmhouse-inspired touch. In addition to the cosmetic updates, SOLAR PANELS add valuable energy efficiency, with the sellers paying off the solar loan at closing so the next owner can immediately enjoy significantly reduced utility costs. According to the sellers, the electric bill averages approximately $100 per month. The roof and HVAC system were both replaced in 2018, adding even more long-term value and peace of mind. The property also includes a two-car attached garage, private well and septic, a spacious deck for outdoor living, and zoning that allows horses, making it ideal for buyers seeking land that works as hard as they do. Located in the peaceful Bay Lake Ranch community, residents enjoy larger acreage homesites, a relaxed rural atmosphere, and the freedom of a no-HOA lifestyle, all while remaining conveniently close to downtown St. Cloud, Lake Nona Medical City, shopping, dining, Orlando International Airport, major attractions, and Florida’s east coast beaches. More than just a home, this is an opportunity to PLANT ROOTS, create lasting traditions, and enjoy the freedom, privacy, and fulfillment of true Florida homestead living.
#O6407176

ST CLOUD

1925 MUSTANG COURT

5 Beds

2 Baths

2,413 Sq.Ft.

$700,000

MLS#: O6407176

Price reduced
One or more photo(s) has been virtually staged. Welcome to refined Florida living in the sought-after Lakeshore at Narcoossee community. Perfectly positioned in one of Saint Cloud’s fastest-growing corridors, this beautifully maintained residence offers the ideal blend of comfort, style, and convenience. From the moment you arrive, the inviting curb appeal, mature landscaping, and thoughtfully designed exterior create a warm first impression that immediately feels like home.

Inside, the home offers an airy and functional layout designed for both everyday living and effortless entertaining. Natural light pours throughout the living spaces, while the seamless flow between gathering areas creates a welcoming atmosphere perfect for relaxing or hosting guests. The outdoor areas provide the perfect setting to enjoy Florida’s year-round sunshine, morning coffee, or peaceful evenings at home.

Adding even more value and efficiency, the property includes fully owned solar panels, offering long-term energy savings without the expense of a lease or financing assumption.

Located just minutes from Lake Nona, Medical City, Orlando International Airport (MCO), major highways, shopping, dining, and everyday conveniences, this location continues to attract attention for its exceptional accessibility and exciting growth surrounding the Narcoossee corridor. Residents will also enjoy close proximity to the highly anticipated Nona West lifestyle destination coming soon, bringing even more shopping, dining, and entertainment options to the area. With continued expansion and new development nearby, this community continues to shine as one of Central Florida’s most desirable places to call home.

Whether you are searching for your primary residence, a seasonal retreat, or simply a home that combines location and lifestyle, this property presents an incredible opportunity to enjoy the best of Saint Cloud living.
#O6405441

ST CLOUD

5088 HARTWELL COURT

6 Beds

4 Baths

4,209 Sq.Ft.

$825,000

MLS#: O6405441

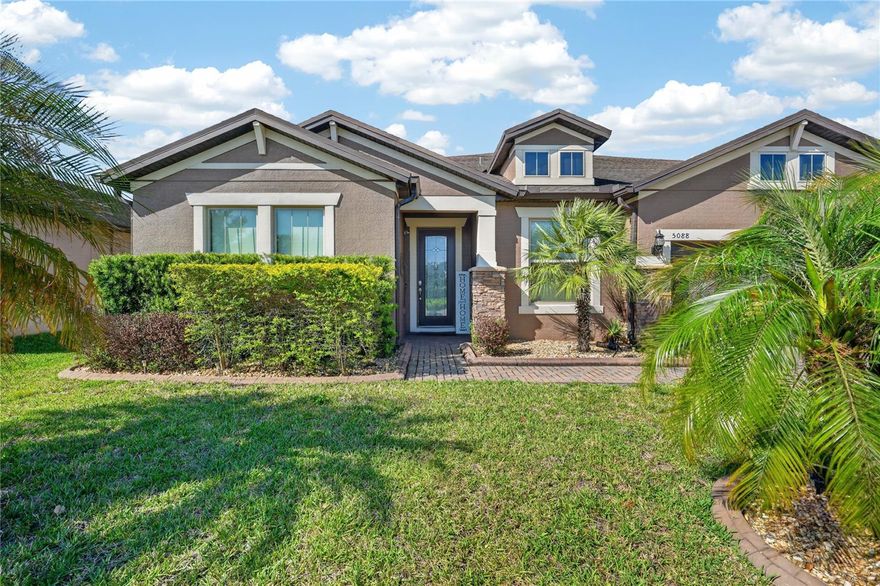
Experience true luxury waterfront living in the exclusive Hanover Lakes community! This exceptional 5-bedroom, 4.5-bath residence offers over 4,300 square feet of beautifully designed living space, featuring high-end upgrades, elegant finishes, and a versatile layout perfect for modern living. From the moment you enter, you are welcomed by an open-concept design with upgraded flooring, designer lighting, and a gourmet kitchen with premium cabinetry, elegant countertops, and a spacious island ideal for entertaining. This home stands out for its flexibility, offering two bedrooms on the first floor, each with its own private bathroom, perfect for guests or multi-generational living. Additionally, the property features a dedicated wine room that can be converted into an additional bedroom or private suite, adding even more value and functionality. Step outside to your private oasis featuring a resort-style pool with breathtaking lake views. This property offers the option to build your own dock and boat lift, allowing you to fully enjoy the waterfront lifestyle. Enjoy direct access through the community’s canal system to the Alligator Chain of Lakes, perfect for boating, fishing, and outdoor recreation. Hanover Lakes offers a unique and active lifestyle with resort-style amenities including canal access to the Alligator Chain of Lakes, opportunity for private boat dock and boat lift, resort-style pool and splash pad, dog park, playground, sports courts, walking trails and green areas, as well as fishing dock and lake access. Located in a prime and growing area of St. Cloud, this home offers convenient access to major highways, shopping, dining, and Orlando attractions. This is more than a home—it’s a lifestyle. Don’t miss the opportunity to own a rare waterfront property with luxury, space, and boating access all in one.
#S5149099

ST CLOUD

4938 CHASE COURT

5 Beds

4 Baths

4,384 Sq.Ft.

$799,990

MLS#: S5149099
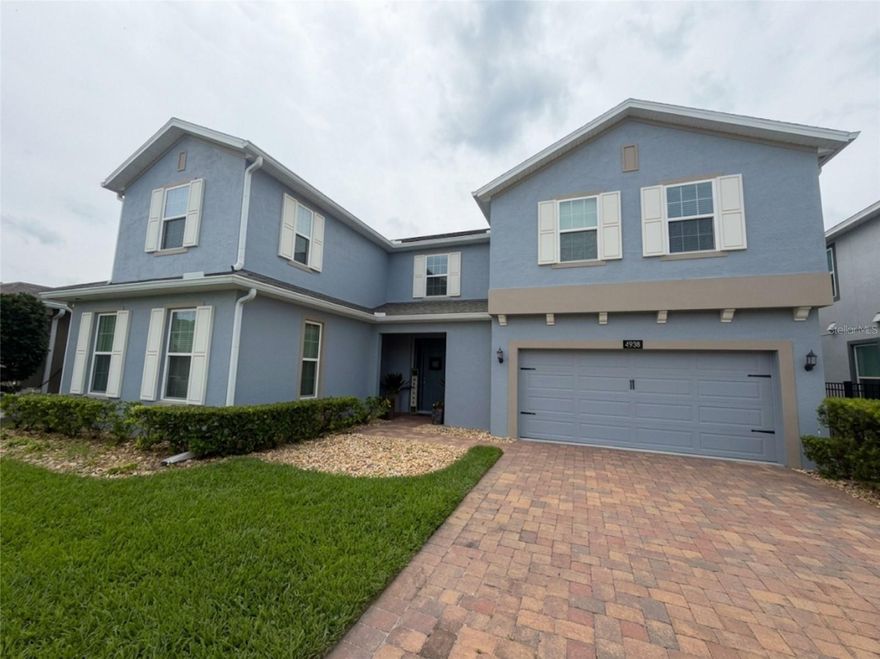
The road ends here. That's the first thing you notice. No through traffic, no hum of a highway in the distance, just a gravel drive that opens onto more than an acre of Florida the way Florida used to be. There's a pond out front with lily pads on it. An orange grove where the road runs out. Two highland cows graze the pasture behind you. And a Kent Custom Homes farmhouse that delivers on every promise its exterior makes. Walk in through the wood front door and the house pulls you into a room that does what good homes do. It brings people together without crowding them. The kitchen anchors it. White quartz, a walnut island, a custom wood hood, subway tile to the ceiling, a farmhouse sink under a window that looks out over the pasture. The primary suite is split off the main level for privacy, with a tray ceiling and windows facing open land. A walk-in closet sized for a real wardrobe sits just off the bedroom, and the private ensuite carries dual vanities under round wood mirrors and a walk-in shower. Three more bedrooms share the main floor, plenty of space for an office, a studio, or a place to keep the guitars. Upstairs is its own quiet country. A fifth bedroom with a walk-in closet and full bath. A window is already framed behind the drywall, waiting for the next owner to let the light in. Out back, the screened lanai runs the length of the home and opens onto lawn that stretches to the tree line. Morning coffee with the sun rising and birds chirping. Evenings under stars you forgot existed. Egg hunts around the pond. Parties in the yard. Holidays where everyone actually fits. This house has hosted all of it. This is the Saint Cloud part of Saint Cloud, not the version you get from a subdivision. The lakefront is minutes away. Lake Nona is a straightforward drive. Wild Florida is ten minutes down the road, with its drive-through safari and airboat rides. Pumpkin patches and U-pick farms in the fall. Rural without feeling remote. But it really isn't about all of that. It's about what happens when you turn off the road and the noise stops and you realize, somewhere between the pond and the porch, that you've been looking for this place for a long time. Some places you have to feel. This is one of them.
#O6398808

ST CLOUD

4730 QUAIL ROOST ROAD

5 Beds

3 Baths

2,621 Sq.Ft.

$779,000

MLS#: O6398808

 - property

Send a message

Message successfully sent.

Your message

What is 3 + 4 ?

Reason for contacting?

I agree to receive email communication and understand I can unsubscribe at any time.

I agree to be contacted by The Graf Group of Coldwell Banker via call, email, and text for real estate services. To opt out, you can reply 'stop' at any time or reply 'help' for assistance. You can also click the unsubscribe link in the emails. Message and data rates may apply. Message frequency may vary. Privacy Policy

Sign Out

Virtual Assistant

Would you like to take the next step with this property? We can help you schedule a showing or virtual tour, or send you more details.

Yes, I would like more information.

Thank You for Your Reply, One of Our Agents will contact you as soon as possible

No, maybe later.

Thank you, you can always contact me via email, phone number or through the contact form.

Realhub AI

Lucy - Your AI-Powered Realtor

Update Your Temporary Password

Personalize your search

Enter your email and we'll notify you immediately when new listings match what you're looking for.

or enter email address

Already have an account ? Login here

Continue your home search

I agree to receive communications and understand I can unsubscribe at any time.

I agree to be contacted by The Graf Group of Coldwell Banker via call, email, and text for real estate services. To opt out, you can reply 'stop' at any time or reply 'help' for assistance. You can also click the unsubscribe link in the emails. Message and data rates may apply. Message frequency may vary. Privacy Policy

Already have an account ? Login here

We use cookies

We use cookies primarily for analytics to enhance your experience. By accepting, you agree to our use of these cookies. You can manage your preferences or learn more about our cookies policy.