.webp?size=346x80)
- Properties
- Meet our agents
- Communities
- Market Report
- Home Value
- Calculator



Property
Beds
6
Full Baths
4
1/2 Baths
None
Year Built
2012
Sq.Footage
4,239
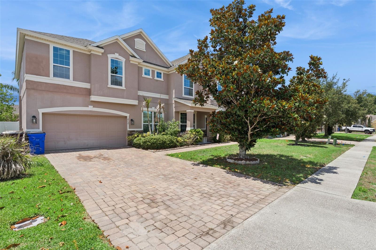
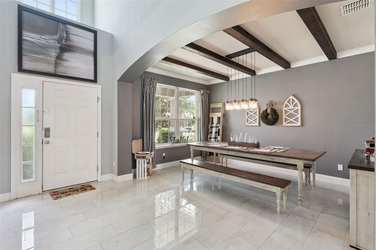
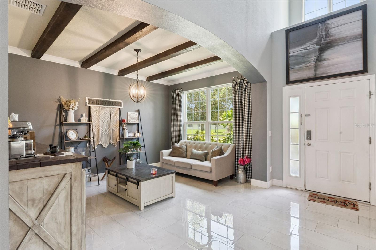
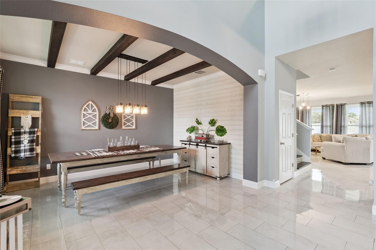
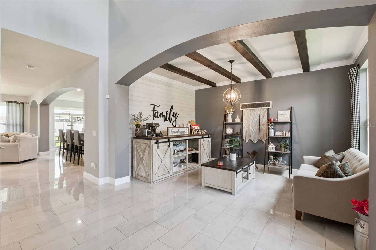
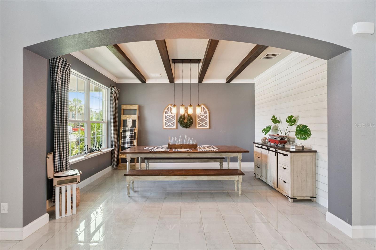
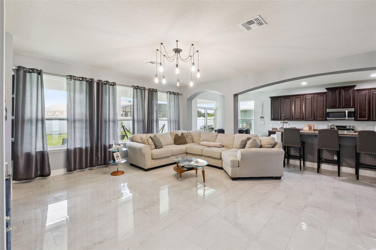
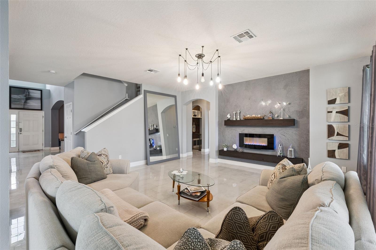
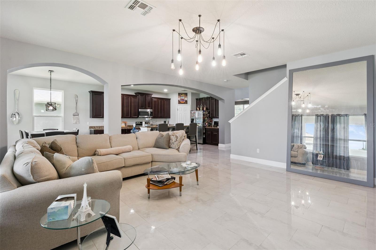
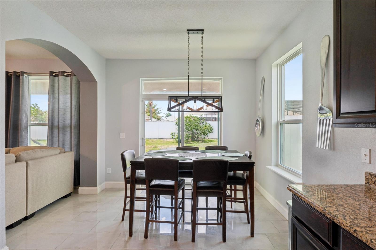
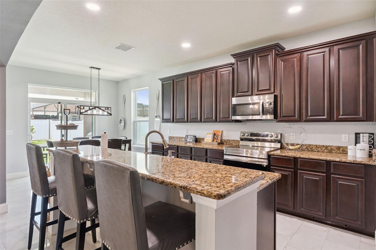
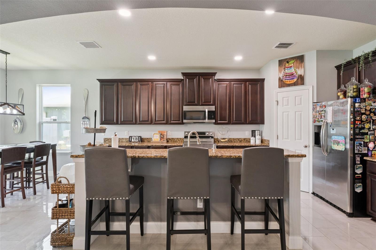
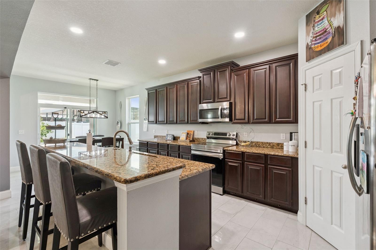
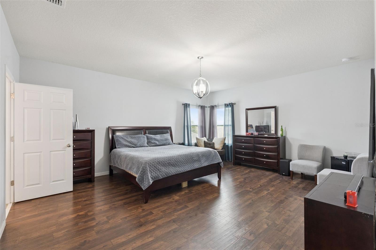
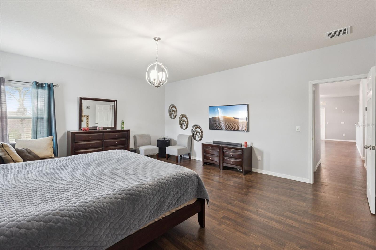
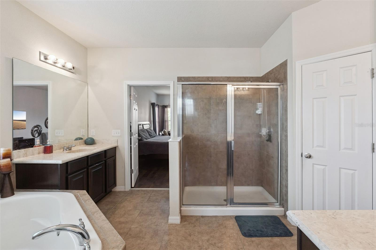
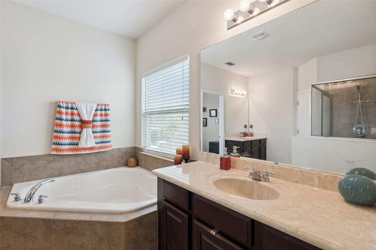
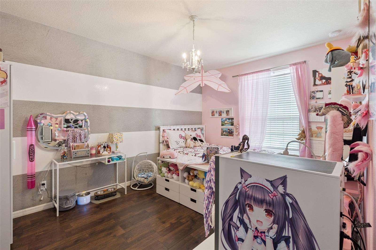
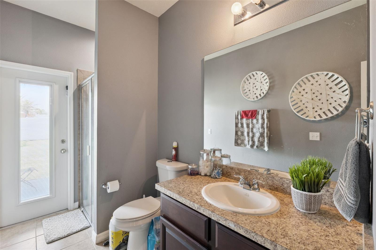
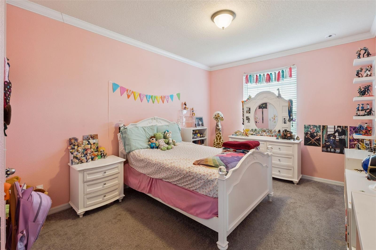
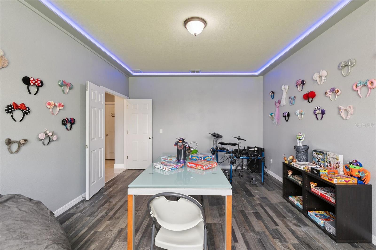
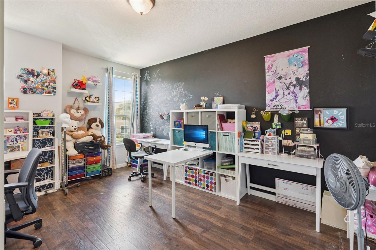
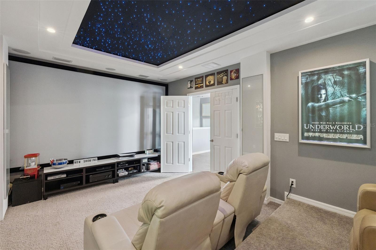
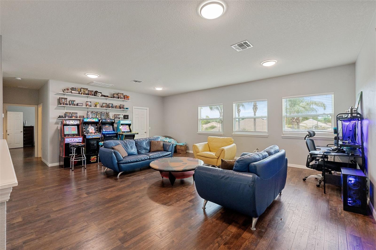
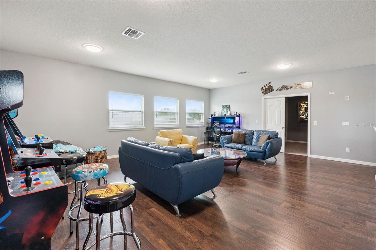
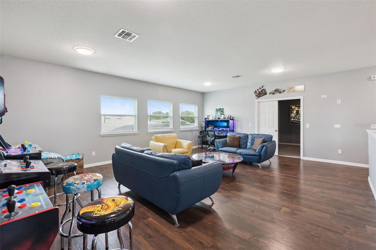
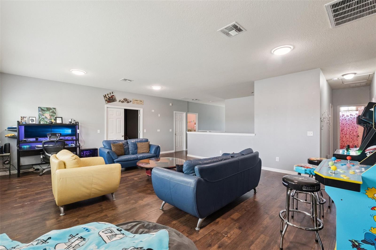
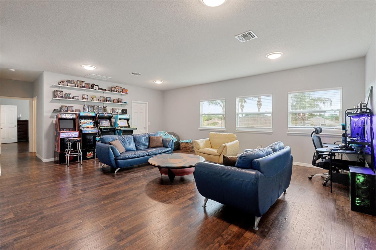
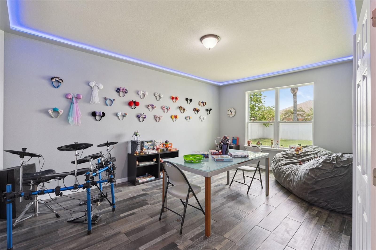
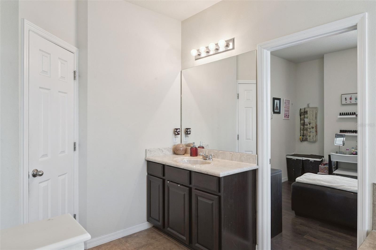
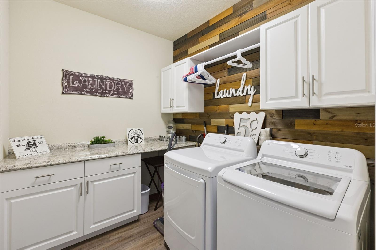
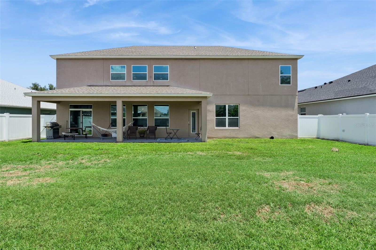
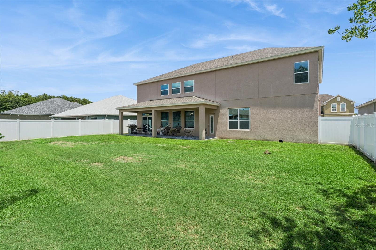
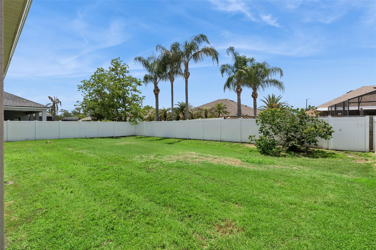
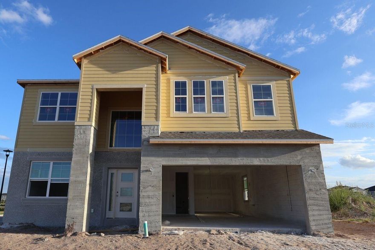
Welcome to this beautiful home located in the highly desirable Cypress Preserve community! Enjoy the perfect combination of location, space, and comfort, with convenient access to Florida’s Turnpike, HWY 192, and I-4, and just minutes from Medical City, top-rated schools, shopping centers, dining, and everyday essentials. This spacious and thoughtfully designed home features an open-concept floor plan ideal for both entertaining and everyday living. With multiple living areas, a dedicated office, game room, media room, and generously sized bedrooms with walk-in closets, this home offers the flexibility today’s buyers are looking for. The kitchen is a standout, showcasing 42” cherry wood cabinets, granite countertops, and ample storage, all complemented by 18x18 ceramic tile in wet areas for durability and style. The living room features tasteful design details, creating a warm and inviting atmosphere perfect for gathering with family and guests. Step outside to your covered lanai and enjoy a fully fenced backyard, offering both privacy and the perfect space for outdoor living, pets, or entertaining. This home has been well maintained and thoughtfully upgraded, including a NEW ROOF (2025) and A/C system (2024), giving buyers added peace of mind. Built with efficiency in mind, the property meets EcoSmart/Echo System standards and includes energy-saving features such as spray foam insulation, high-performance windows, weather-sensing irrigation, and efficient plumbing systems, helping reduce utility costs while maximizing comfort. Whether you’re looking for a primary residence or a home with space to grow, this property offers comfort, efficiency, and an unbeatable location. Move-In Incentive Available! Qualified buyers who finance with our affiliated lender will receive $5,000 toward closing costs (buyer must qualify; incentive applies only when using our affiliated lender). Don’t miss the opportunity to make it yours.
Features & Amenities
Interior
-
Other Interior Features
Crown Molding, Eat-in Kitchen, High Ceilings, Open Floorplan, Other, Walk-In Closet(s)
-
Total Bedrooms
6
-
Bathrooms
4
-
Cooling YN
YES
-
Cooling
Central Air
-
Fireplace YN
NO
-
Heating YN
YES
-
Heating
Electric, Heat Pump
-
Pet friendly
Yes
Exterior
-
Garage
Yes
-
Garage spaces
3
-
Construction Materials
Block, Concrete
-
Other Exterior Features
Lighting
-
Parking
Attached
-
Pool
No
-
Waterfront YN
NO
Area & Lot
-
Lot Size(acres)
0.2
-
Lot Size(square feet)
9025.0
-
Property Type
Residential
-
Property Sub Type
Single Family Residence
Price
-
Sales Price
$699,900
-
Tax Amount
$5,632
-
Sq. Footage
4, 239
-
Price/SqFt
$165
HOA
-
Association
Yes
-
Association Fee
$51
-
Association Fee Frequency
Monthly
-
Association Fee Includes
N/A
-
Total Monthly Fees
$51
School District
-
Elementary School
St Cloud Elem
-
Middle School
N/A
-
High School
St. Cloud High School
Property Features
-
New Construction
NO
-
Foundation Details
Slab
-
Ownership
Fee Simple
-
Senior Community YN
NO
-
Sewer
Public Sewer
-
Tax Lot
1000
-
Water Source
Public
Schedule a Showing
Showing scheduled successfully.
Mortgage calculator
Estimate your monthly mortgage payment, including the principal and interest, property taxes, and HOA. Adjust the values to generate a more accurate rate.
Your payment
Principal and Interest:
$
Property taxes:
$
HOA fees:
$
Total loan payment:
$
Total interest amount:
$
Location
County
Osceola
Elementary School
St Cloud Elem
Middle School
High School
St. Cloud High School
Listing Courtesy of Maria Sinai Labrador Moreno , LPT REALTY, LLC
RealHub Information is provided exclusively for consumers' personal, non-commercial use, and it may not be used for any purpose other than to identify prospective properties consumers may be interested in purchasing. All information deemed reliable but not guaranteed and should be independently verified. All properties are subject to prior sale, change or withdrawal. RealHub website owner shall not be responsible for any typographical errors, misinformation, misprints and shall be held totally harmless.

Business Coach | Executive Sales Associate | Realtor®
Michael Graf
Call Michael today to schedule a private showing.

* Listings on this website come from the FMLS IDX Compilation and may be held by brokerage firms other than the owner of this website. The listing brokerage is identified in any listing details. Information is deemed reliable but is not guaranteed. If you believe any FMLS listing contains material that infringes your copyrighted work please click here to review our DMCA policy and learn how to submit a takedown request.© 2024 FMLS.
Related Properties

ST CLOUD
1481 CALM WATERS COURT
6 Beds
4 Baths
4,456 Sq.Ft.
$790,000
MLS#: O6410402
ST CLOUD
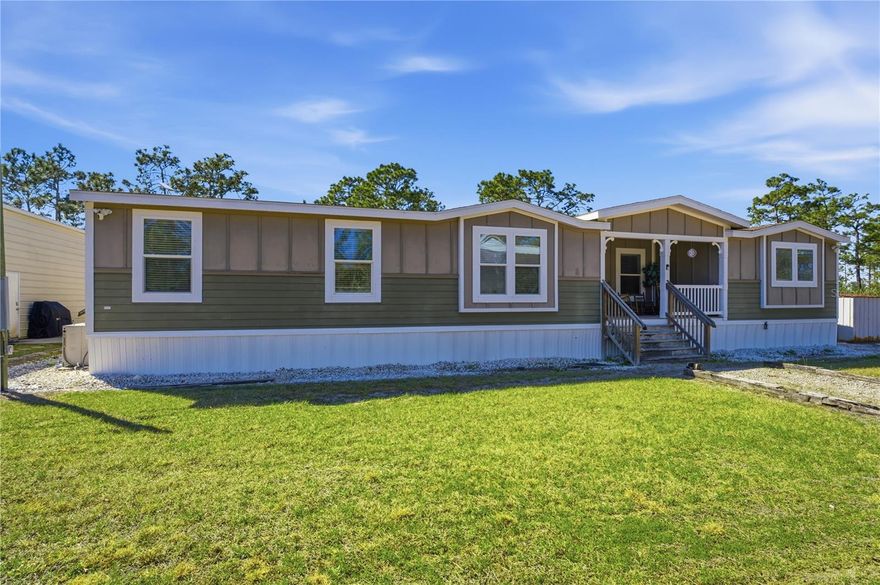
6844 CHAD JASON ROAD
4 Beds
3 Baths
2,594 Sq.Ft.
$710,000
MLS#: O6409787

ST CLOUD
6465 BAY SHORE DRIVE
4 Beds
2 Baths
2,128 Sq.Ft.
$639,000
MLS#: S5150210
ST CLOUD
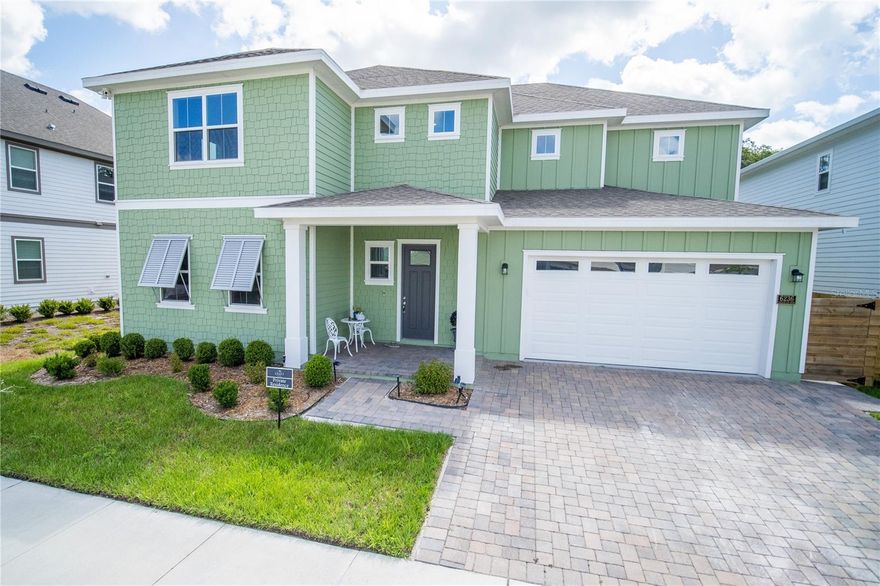
6236 TRAILBLAZE BEND
4 Beds
4 Baths
3,169 Sq.Ft.
$799,500
MLS#: O6409479
ST CLOUD
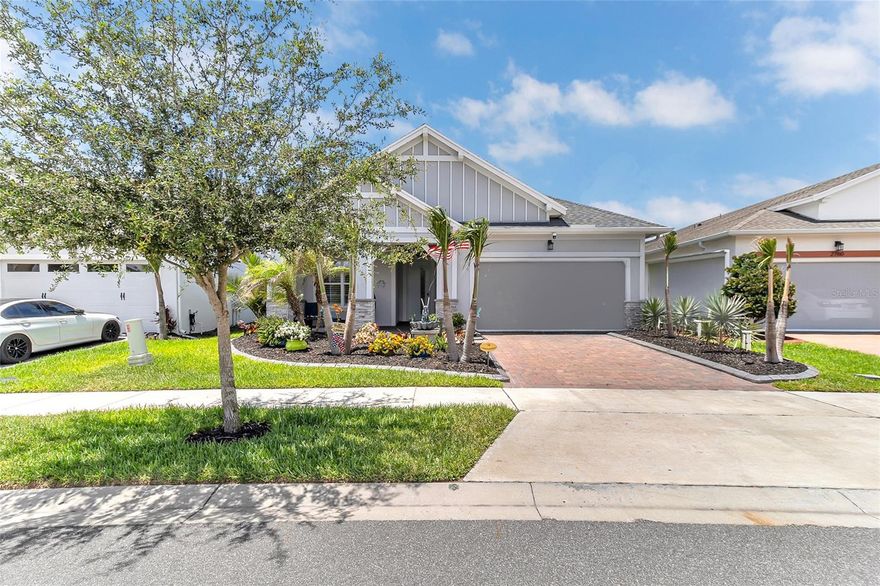
2764 GREENLANDS STREET
3 Beds
2 Baths
2,208 Sq.Ft.
$625,000
MLS#: O6409694
ST CLOUD
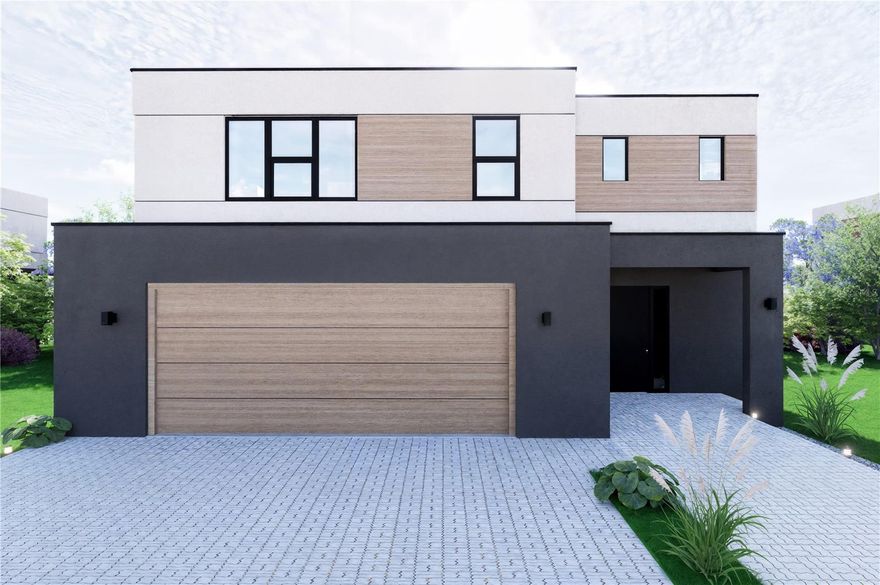
5750 CYRILS ROAD SF LOT 44
3 Beds
2 Baths
2,469 Sq.Ft.
$708,603
MLS#: O6409142

ST CLOUD
5248 LANDMARK DRIVE
5 Beds
3 Baths
3,300 Sq.Ft.
$630,000
MLS#: O6408993

ST CLOUD
5750 CYRILS ROAD LOT 47 SFH
3 Beds
2 Baths
2,251 Sq.Ft.
$646,037
MLS#: O6409124
ST CLOUD
1189 HYDE STREET
5 Beds
4 Baths
3,556 Sq.Ft.
$679,990
MLS#: O6408431
