Features & Amenities

Interior

  • Other Interior Features

    Built-in Features, Eat-in Kitchen, Elevator, High Ceilings, Open Floorplan

  • Total Bedrooms

    5

  • Bathrooms

    5

  • 1/2 Bathrooms

    1

  • Cooling YN

    YES

  • Cooling

    Central Air

  • Fireplace YN

    NO

  • Heating YN

    YES

  • Heating

    Central

  • Pet friendly

    N/A

Exterior

  • Garage

    Yes

  • Garage spaces

    3

  • Construction Materials

    Block

  • Other Exterior Features

    Balcony, Lighting, Storage

  • Parking

    Attached

  • Pool

    Yes

  • Pool Features

    In Ground, Private

  • Waterfront YN

    YES

  • View

    Beach, Water

Area & Lot

  • Lot Features

    Waterfront

  • Lot Size(acres)

    0.39

  • Lot Size(square feet)

    16,893

  • Property Type

    Residential

  • Property Sub Type

    Single Family Residence

Price

  • Sales Price

    $15,900,000

  • Tax Amount

    $45,006.76

  • Financing Options

    Cash, Conventional

  • Sq. Footage

    4,925

  • Price/SqFt

    $3,228

HOA

  • Association

    No

School District

  • Elementary School

    N/A

  • Middle School

    N/A

  • High School

    N/A

Property Features

  • Stories

    3

  • New Construction

    YES

  • Foundation Details

    Block, Slab

  • Ownership

    Fee Simple

  • Senior Community YN

    NO

  • Sewer

    Public Sewer

  • Tax Lot

    38

  • Water Source

    Public

Schedule a Showing

Showing scheduled successfully.

<
>
IN PERSON
VIA CHAT

What is 3 + 4 ?


Mortgage calculator

Estimate your monthly mortgage payment, including the principal and interest, property taxes, and HOA. Adjust the values to generate a more accurate rate.

Your payment

Principal and Interest:

$

Property taxes:

$

HOA fees:

$

Total loan payment:

$

Total interest amount:

$

Location

County

Manatee

Elementary School

Middle School

High School

Listing Courtesy of Reid Murphy, DEVELOPERS REALTY LBK, INC

RealHub Information is provided exclusively for consumers' personal, non-commercial use, and it may not be used for any purpose other than to identify prospective properties consumers may be interested in purchasing. All information deemed reliable but not guaranteed and should be independently verified. All properties are subject to prior sale, change or withdrawal. RealHub website owner shall not be responsible for any typographical errors, misinformation, misprints and shall be held totally harmless.

Agent Michael Graf

Business Coach | Executive Sales Associate | Realtor®

Michael Graf

Call Michael today to schedule a private showing.


* Listings on this website come from the FMLS IDX Compilation and may be held by brokerage firms other than the owner of this website. The listing brokerage is identified in any listing details. Information is deemed reliable but is not guaranteed. If you believe any FMLS listing contains material that infringes your copyrighted work please review our DMCA policy and learn how to submit a takedown request.© 2024 FMLS.
Just steps from the sand along Longboat Key’s prized coastline, the construction of a modern architectural showpiece is now complete and ready for living the ultimate lifestyle. Majestically poised on over a third of an acre, this modern residence’s visual presentation was intentionally and expertly planned with no detail overlooked. Expansive walls of glass take full advantage of the dramatic Gulf views that stretch across the horizon and set the stage for viewing memorable sunsets in brilliant hues of yellows, oranges and reds. The sophisticated coastal aesthetic has been cohesively designed to evoke a peaceful ambiance, captivate the senses, and create harmonious spaces that inspire and uplift. This exceptional beachfront estate offers a light-filled floor plan of 4,925 sq. ft. and provides five bedrooms, six baths, an executive office and a den. Encompassing nearly 1,000 sq. ft., the living, dining and kitchen area is simply breathtaking with walls of glass on two sides and cerulean blue water panoramas stretch as far as the eye can see. Style and comfort easily flow throughout the residence with its crisp clean lines and spacious open areas filled with natural light, balanced by organic materials and earthy neutral tones to create an open, airy ambiance. From sleek Walker Zanger porcelain tile to custom cabinetry and polished nickel fixtures, the finishes are top-tier. The kitchen façade is artistically impressive and features everything you’d expect in a home of this caliber with a large waterfall-edge island and premium Sub-Zero and Wolf appliance package including double ovens, induction cooktop, and full-size temperature-controlled wine storage. The owner’s retreat is a true showstopper with floor-to-ceiling glass sliders that open wide to a sweeping terrace perched high above the water. Inside, the suite offers a fully customized wardrobe room and a resort-inspired bath featuring tiled walls, a walk-in shower with multiple heads, a freestanding designer tub, dual floating vanities, and a private water closet. Upstairs, an executive office and three generous bedroom suites—each with its own walk-in closet—gives plenty of space for family or guests. A fourth bedroom shares a cozy den, perfect for lounging or movie nights. This incredible residence is well suited for entertaining, whether enjoying small intimate gatherings or hosting elaborate sunset soirees. The enormous ground-level outdoor space is highlighted by a 36-foot lap pool, sun shelf, heated spa, and a fully equipped summer kitchen with a grilling station. Additionally on this level are a three-car garage, an outdoor shower, and an elevator to all 3 levels plus a staircase in a glass enclosed entry. Living along the water’s edge introduces magical nuances with the dawning of every new day. The sights and sounds in one of nature’s most beautiful settings will lull you into peaceful bliss. Life on the water is truly a dream come true—a place to be cherished and appreciated for years to come.

6603 GULFSIDE ROAD

Message successfully sent.

What would you like to know?

What is 3 + 4 ?

I agree to receive email communication and understand I can unsubscribe at any time.

I agree to be contacted by The Graf Group of Coldwell Banker via call, email, and text for real estate services. To opt out, you can reply 'stop' at any time or reply 'help' for assistance. You can also click the unsubscribe link in the emails. Message and data rates may apply. Message frequency may vary. Privacy Policy

Related Properties

New on site 1 day ago
There are waterfront properties, and then there are extraordinary opportunities that come along once in a generation. Set along the coveted bayfront coastline of Longboat Key, this remarkable one-acre peninsula is among the most exceptional waterfront offerings on Florida's Gulf Coast. With approximately 650 feet of sweeping, wraparound shoreline, the property commands breathtaking water views in multiple directions, creating an extraordinary canvas for a magnificent private estate. Surrounded by open water on three sides, this rare point-lot setting offers an unparalleled sense of space, privacy, and connection to the natural beauty of Sarasota Bay. For the discerning buyer with a vision, the possibilities are extraordinary: a spectacular custom bayfront residence, multiple private docks, and deep-water boating access, within an exceptional waterfront compound designed around the art of living on the water. With expansive shoreline extending around three sides of the property, the views are constantly evolving with the light, tides, and seasons. Open-water vistas replace the more familiar view of neighboring homes across a canal, while natural cross-breezes and the surrounding water create an atmosphere of remarkable openness. The secluded, gated enclave of Bayou Hammock offers a rare combination of natural beauty, Old Florida charm, and peaceful residential living. Here, the landscape remains lush and unhurried, traffic is minimal, and the surrounding waterways become an extension of everyday life. It is a lifestyle defined by freedom, nature, and a deep connection to the calm, subtropical bay waters. The north end location of Longboat Key offers its own distinctive appeal, with a relaxed island atmosphere and convenient access to village dining, local boutiques, and the beautiful beaches of the Gulf. Public beach access is approximately 0.7 miles away, while Anna Maria Island is just across Longboat Pass. St. Armands Circle and the cultural attractions of downtown Sarasota are also within convenient driving distance, providing an appealing balance of secluded island living and access to the region's finest amenities. Some opportunities are simply irreplaceable. With its extraordinary one-acre point-lot setting, approximately 650 feet of wraparound waterfront, and remarkable potential for a private boating estate, this exceptional property offers the rare privilege of creating something truly lasting: a legacy of waterfront living, surrounded by the beauty of Sarasota Bay and the timeless allure of Longboat Key
#A4713734

LONGBOAT KEY

6501 BAYOU HAMMOCK ROAD

1 Beds

1 Baths

900 Sq.Ft.

$12,900,000

MLS#: A4713734

Experience exceptional waterfront luxury in this exquisitely renovated estate, located within the exclusive gated enclave of Lighthouse Point, a private 13-acre waterfront community comprised of only 16 custom residences at the southern tip of Longboat Key. Situated on an expansive lot of more than three-quarters of an acre, this remarkable 7,352-square-foot residence underwent a comprehensive renovation beginning in 2015, blending timeless elegance with modern sophistication. The home features six spacious en-suite bedrooms, six full bathrooms, and one half bath, thoughtfully designed for both everyday living and gracious entertaining. The open-concept floor plan is enhanced by breathtaking panoramic water views from nearly every room. Dramatic floor-to-ceiling angled windows showcase sweeping vistas of the Gulf of Mexico, New Pass, and Sarasota Bay, filling the home with natural light and creating an extraordinary connection to the surrounding waterfront. The main living level offers expansive living, family, and dining areas that flow seamlessly together, a wine cellar along with two luxurious primary suites and a private in-law suite. These spaces open onto an expansive waterfront terrace featuring a large heated swimming pool, an oversized backyard with ample room for recreation, a private beach area, and direct access to the Gulf of Mexico. A stunning circular staircase with a curved glass railing leads to the second level, where three additional en-suite guest bedrooms surround a spacious family room overlooking the main living area below. Additional highlights include a three-car side-entry garage with abundant storage space, newly installed hurricane-rated garage doors, a new roof, and impact-resistant windows, all completed in 2024. Just steps from the residence, your private boat slip awaits at the community dock, providing immediate access to the Intracoastal Waterway and the Gulf. Residents of Lighthouse Point also enjoy exclusive amenities, including a private tennis and pickleball court, deeded access to a nearby Gulf-front beach, and close proximity to The Resort at Longboat Key Club, Links on Longboat Golf Course, and the club's fitness center. World-class shopping and dining at St. Armands Circle are just over a mile away, while the renowned arts, culture, and entertainment of downtown Sarasota are only five miles from this extraordinary waterfront retreat.
#A4699189

LONGBOAT KEY

50 LIGHTHOUSE POINT DRIVE

6 Beds

6 Baths

7,352 Sq.Ft.

$14,750,000

MLS#: A4699189

Perched atop the coveted South Building at L’Ambiance behind the gates of the Longboat Key Club, this extraordinary beach-to-bay penthouse redefines luxury coastal living. Encompassing nearly 5,000 square feet of refined interior space and complemented by more than 3,600 square feet of wraparound terraces, this rare residence offers the scale and privacy of a waterfront estate paired with the convenience and security of one of Longboat Key’s most prestigious condominium communities. From sunrise over Sarasota Bay to spectacular sunsets melting into the Gulf of Mexico, panoramic water views create a breathtaking backdrop from nearly every room. 

Arrive via a private elevator that opens directly into your own grand foyer, where ornate wrought-iron double doors reveal a residence defined by architectural elegance and meticulous craftsmanship. Cathedral coffered ceilings, intricate millwork, crown molding, custom built-ins, designer lighting, and expansive walls of newer impact glass create a dramatic yet inviting atmosphere throughout. Travertine flooring flows seamlessly from room to room, while floor-to-ceiling glass sliders open to expansive terraces, blending indoor and outdoor living on an unprecedented scale. 

At the heart of the residence, the impressive 34-by-41-foot living room is framed by Gulf views and surrounded by multiple entertaining spaces, including formal and informal dining areas designed for both intimate gatherings and grand-scale events. The gourmet chef’s kitchen is beautifully appointed with custom designer cabinetry, stone countertops, decorative appliance panels, a Wolf induction cooktop, oversized island, walk-in pantry, and generous workspace for effortless entertaining. 

Occupying its own private wing, the primary suite is a sanctuary. A private vestibule leads to a spacious lounge area, dual walk-in closets, and spa-inspired his-and-her bathrooms featuring custom vanities, stone finishes, soaking tub, separate shower, and abundant storage. Floor-to-ceiling glass opens directly to the terrace, where sweeping Gulf views create an ever-changing panorama. Two additional guest suites offer en-suite baths and walk-in closets, while a fourth bedroom—currently configured as a charming bunkroom—provides flexibility for family and guests. A spacious study can easily serve as a fifth sleeping area or executive home office. 

The outdoor living experience is simply unmatched. Expansive terraces wrap around the residence, creating multiple venues for dining, entertaining, and relaxation while capturing unobstructed views stretching from the Gulf shoreline across Sarasota Bay, the Longboat Key Club golf courses, and the downtown Sarasota skyline. 

L’Ambiance is widely regarded as one of Longboat Key’s premier beachfront addresses, offering residents exceptional amenities including 24-hour gated security, concierge services, on-site management, a recently renovated lobby and clubhouse, social rooms, fitness center, tennis courts, resort-style heated swimming pool and spa, private beach access, and a picturesque boardwalk leading directly to the Gulf of Mexico. Ideally positioned within the Longboat Key Club community, residents enjoy proximity to championship golf, tennis, marina facilities, waterfront dining, and miles of pristine Gulf beaches. This remarkable penthouse represents a rare opportunity to own one of the largest and most impressive beachfront residences on Florida’s Gulf Coast.
#A4709596

LONGBOAT KEY

415 L AMBIANCE DRIVE PH-F

4 Beds

3 Baths

4,912 Sq.Ft.

$12,995,000

MLS#: A4709596

Be renewed and inspired by this striking Gulf-front residence in an exclusive island community, featuring an impressive 100 feet of direct beachfront. Renovated and redesigned in 2025 to offer seamless indoor-outdoor integration and wide, unobstructed Gulf views, the setting is simply spectacular. This sophisticated contemporary masterpiece captures the relaxed spirit of beachfront living through clean lines, organic textures, and a crisp, minimalist aesthetic, creating a space that feels airy, bright, and deeply connected to nature. Interior layouts embrace high ceilings and expansive open-plan living zones that share light across the entire footprint through vast expanses of glass. The distinctive 6,660-square-foot beach house blends rigorous structural engineering with minimalist design to celebrate the coastal environment. Luxury finishes and fixtures include Louis XIV champagne White Oak floors, Dennis & Leen custom chandeliers and sconces, and a custom Murano glass chandelier. The living room, dining room, and kitchen span nearly 1,200 square feet of open living, enhanced by a dramatic two-story ceiling and seamless access to the oversized lanai. Multiple sets of triple-glazed sliders open wide, dissolving the boundaries between indoors and out and creating a dramatic setting for effortless entertaining, relaxed gatherings, and unforgettable open-air living. In addition to mesmerizing tropical views and a light-drenched workspace, the extraordinary kitchen and butler’s pantry feature marble counters and high-end appliances, including a Wolf double-range oven, a Wolf steam oven, an integrated Sub-Zero refrigerator and freezer, and two Sub-Zero beverage refrigerators. Elevated to showcase the 180-degree unobstructed horizon views, a glamorous primary suite offers an exquisite bath surrounded by plush comfort amenities, with gorgeous vistas dominating the space. Two additional en-suite bedrooms, a third bedroom currently used as an office with a bath, and a loft library with a long wall of built-in bookcases offer plenty of room for everyone to unwind and rejuvenate at day’s end. The ground-floor space has 2 garage doors for vehicle and water-toy access, an elevator to the second and third levels, a huge lounge with abundant seating, a large-screen TV, an adjoining exercise room, and 2 mini-split air conditioners dedicated to this enormous ground-level space. Notable features throughout the house include 5 full bathrooms, a laundry room with marble counters and flooring, a water filtration system and softener, a Generac generator, a security system with ten cameras, and a Sonos audio system. Outdoor living is integral to this exceptional beachside residence, with multiple levels designed to capture breathtaking water panoramas and embrace the surrounding beauty. Spanning the entire Gulf-facing façade, a covered ground-level patio, a second-level lanai, and a third-level balcony create an effortless progression of spaces for relaxing, entertaining, and enjoying spectacular sunsets. A truly exceptional beachside retreat, 6529 Gulfside Road delivers a refined coastal experience that embraces everything that makes Florida living so extraordinary. From its spectacular setting to its thoughtfully designed spaces, every element celebrates the beauty, ease, and allure of Gulfside living. *Variance in place and plans drawn for 1,000 sq. ft. guest house and pool, making the square footage over 7,500 under air.
#A4707521

LONGBOAT KEY

6529 GULFSIDE ROAD

5 Beds

5 Baths

6,500 Sq.Ft.

$15,000,000

MLS#: A4707521

Extremely rare large waterfront property situated on Longboat Key, Florida. 3 parcels combined to create 5.5 Acres zoned RSF2 (2 Units per Acres). Bayou frontage with direct access to Sarasota Bay.  There are currently 3 boat docks on the property. Build a mansion with guest houses for a family compound and multiple garage space for exotic cars. Build homes and create a special gated community.  The house can be used as a guest house, caretaker home or removed for development. All subject to approval.
#A4694502

LONGBOAT KEY

6664 & 6660 & 6670 GULF OF MEXICO DRIVE

2 Beds

2 Baths

10,298 Sq.Ft.

$18,500,000

MLS#: A4694502
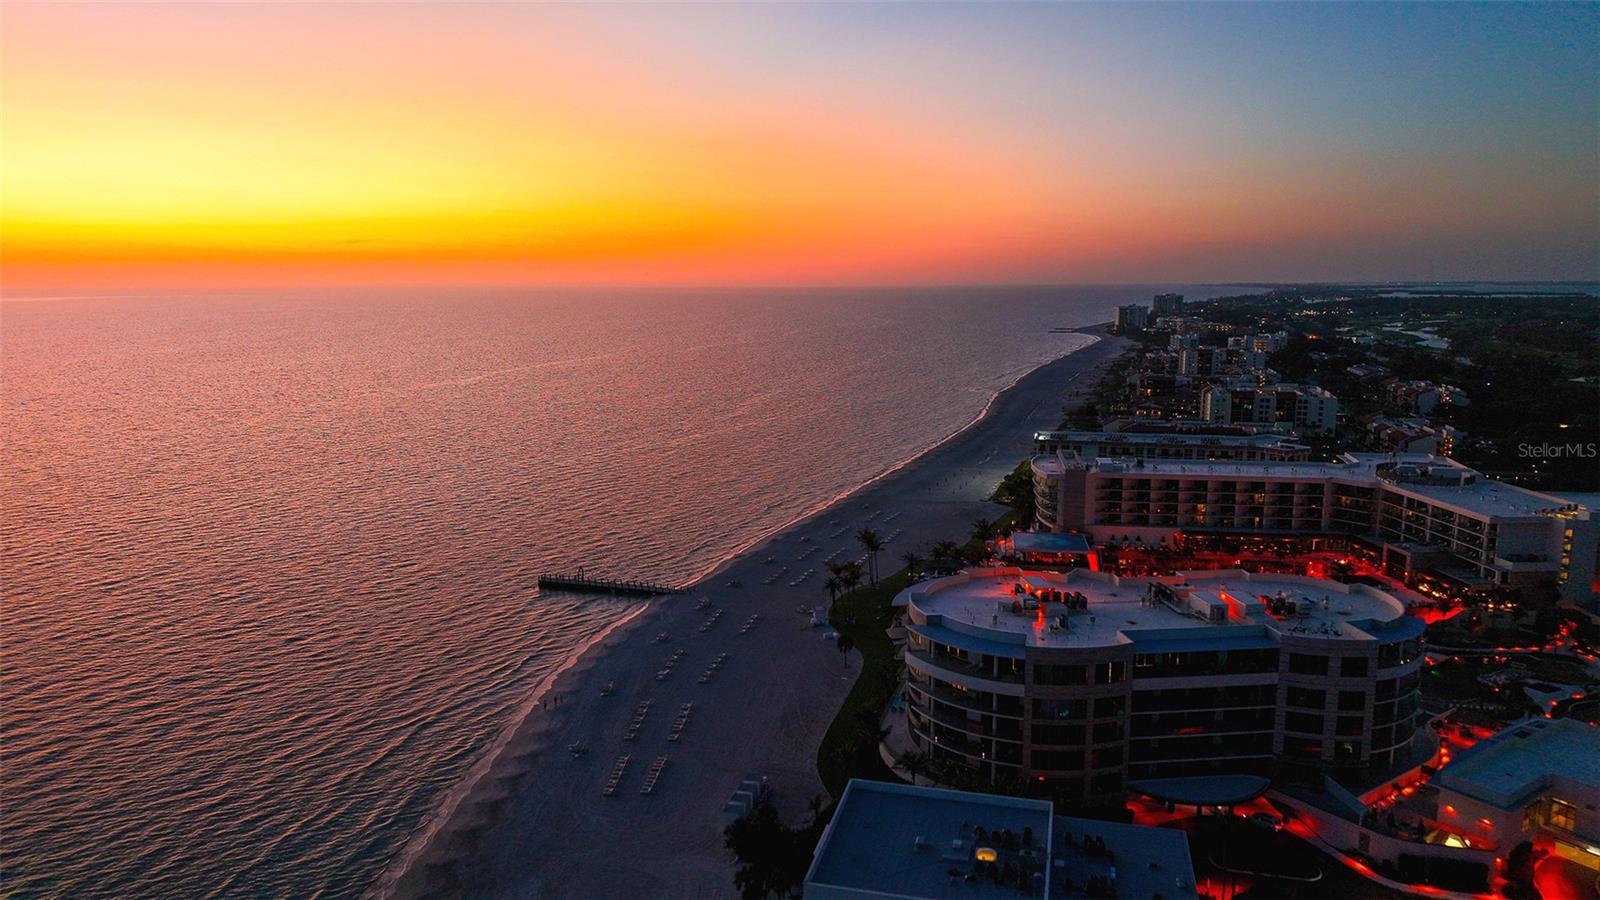
Experience the pinnacle of coastal luxury in the highly sought-after Armand building at The St. Regis Longboat Key, where breathtaking Gulf of Mexico views set the stage for an extraordinary living experience. This residence is absolutely breathtaking and is a must see. Designed for both grand entertaining and effortless everyday living, the expansive great room showcases a sophisticated wet bar and wine refrigerator, all enhanced by striking designer light fixtures and elegant sheers that create a soft, ethereal ambiance. Accordion glass doors seamlessly extend the space onto a sprawling wraparound terrace—complete with a private gas grill and unforgettable sunset vistas. Thoughtfully designed, this gracious room transitions beautifully between formal gatherings and relaxed coastal living. The chef’s kitchen is a true centerpiece, featuring premium Poggenpohl cabinetry, a Sub-Zero refrigerator, Wolf double ovens and gas cooktop, dual dishwashers, and a separate breakfast area with bar and microwave. A large island offers additional seating, making it as functional as it is elegant. Or just order room service! The owner’s suite is a private sanctuary, offering stunning Gulf views and a wet bar perfect for morning coffee or evening unwinding. Dual spa-inspired bathrooms provide two luxurious and private retreats—one with custom closets, an oversized vanity, seamless glass shower, and private water closet; the other with a large vanity, dedicated makeup area, custom closets, seamless shower, and private water closet. A spacious and comfortable club room creates an additional venue for entertaining, complete with a wet bar and beverage refrigerator. Two additional guest bedrooms are equally well-appointed, each opening onto a private terrace. One offers Gulf views, custom closets, and a luxurious bath with a large vanity, makeup area, seamless glass shower, and private water closet. The third bedroom is thoughtfully designed for comfort and privacy, featuring accordion doors to the terrace and a beautifully finished bathroom with a large vanity and makeup area, freestanding soaking tub, seamless glass shower, and private water closet. An elegant powder room adds convenience for guests. Additional highlights include a large laundry room with sink, built-in cabinetry, and hanging rack. The residence is offered fully turnkey, with exquisite furnishings curated by the renowned Marc-Michaels Interior Design—featuring designer-selected finishes, statement lighting, refined furniture pieces, and custom window treatments that create a cohesive, sophisticated aesthetic throughout. Modern living is elevated by fully integrated smart home technology, including iPad-controlled systems, electronic sheers, and blackout shades—delivering both convenience and ambiance at the touch of a button. Nestled within the first branded residential community and ultra-luxe 5 star resort on the Gulf of Mexico. The Residences at The St. Regis Longboat Key blend legendary service with the allure of a seaside getaway. Spanning over 17 acres with 800 feet of direct beachfront, this community offers unparalleled amenities, including the signature St. Regis Butler and Concierge services, a world-renowned St. Regis Spa, in residence dining. Resident only amenities include a clubhouse, fitness center, pool/spa and beach area. Enjoy your private resident only amenities, while having access to all the resort has to offer. Live like you are on vacation all year round!
#A4685495

LONGBOAT KEY

1561 GULF OF MEXICO DRIVE 304

3 Beds

4 Baths

4,967 Sq.Ft.

$13,000,000

MLS#: A4685495

Price reduced
Auction Property. Under Construction. AUCTION: Bidding open. Bidding closes: November 20th
Rising on nearly two private Gulf-front acres, this visionary estate is poised to become one of the most architecturally significant residences conceived on Longboat Key. Designed by internationally acclaimed Sweet Sparkman Architecture & Interiors, the sculptural home pairs bold modern form with coastal sensitivity, framing uninterrupted Gulf views from a dramatic foyer, open great room, and sweeping terraces. Dual kitchens, a temperature-controlled wine cellar, dedicated space for a private cinema, and rooftop deck elevate daily living and grand-scale entertaining, while a guest house and pool house extend privacy and flexibility. Lush resort-style grounds unfold to a shimmering pool and spa. Offered at a pivotal stage of construction, the estate presents a rare chance to shape an enduring Gulf-front legacy.
#A4681869

LONGBOAT KEY

5965 GULF OF MEXICO DRIVE

11 Beds

13 Baths

17,199 Sq.Ft.

$13,000,000

MLS#: A4681869
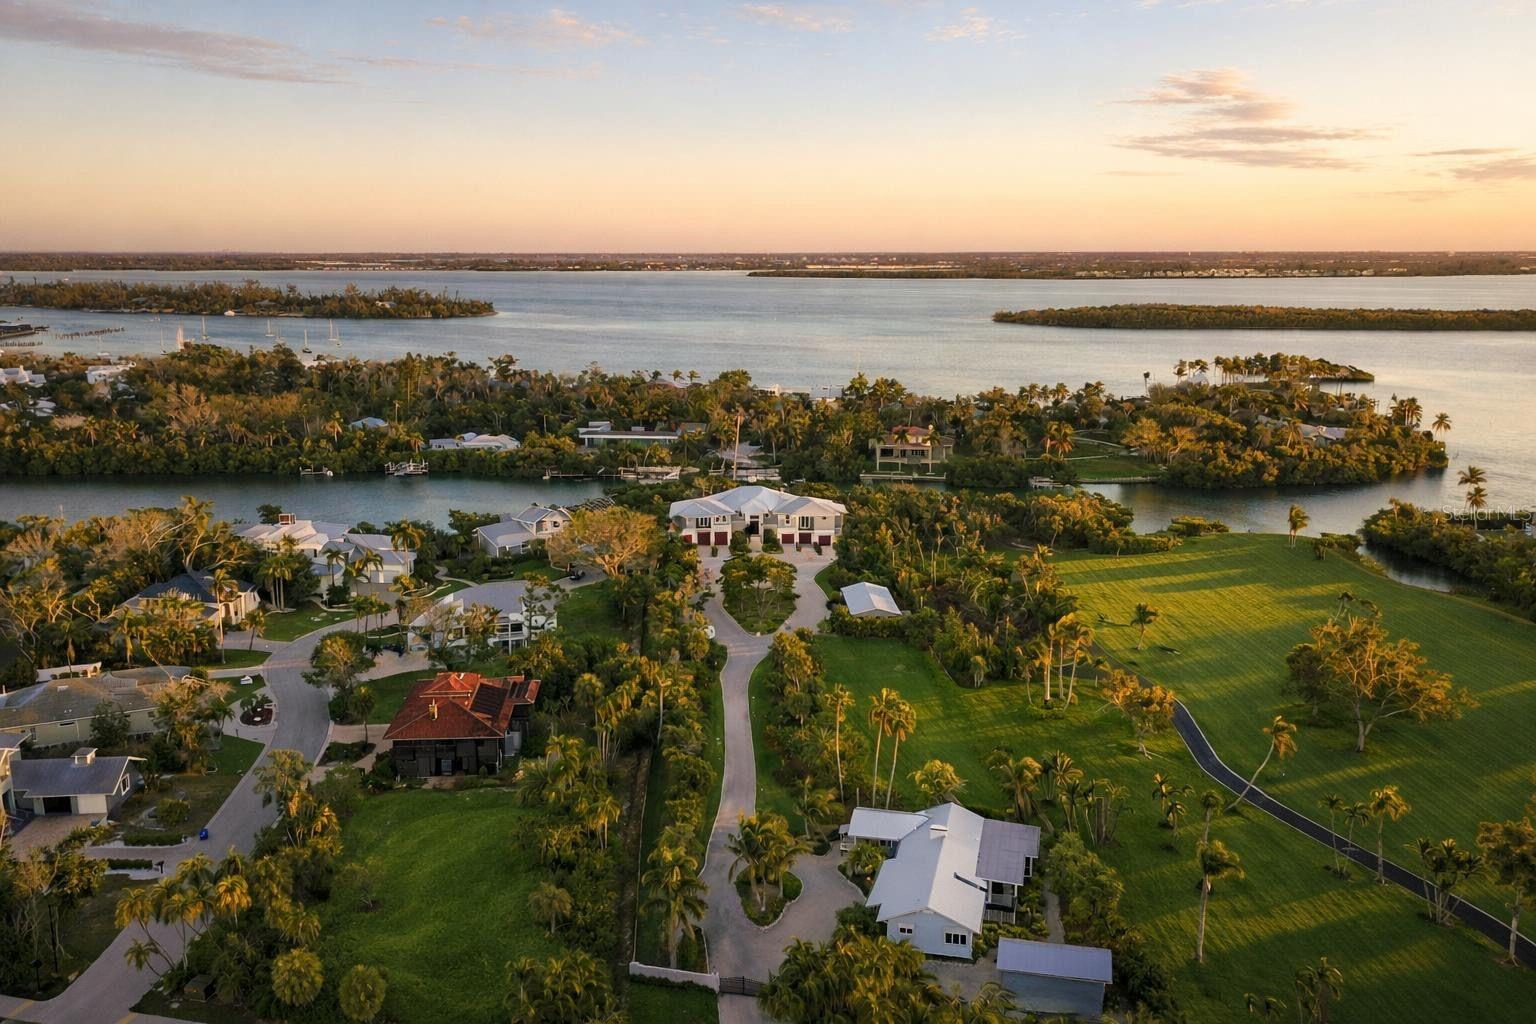
Welcome to a once-in-a-generation private waterfront family compound on the coveted north end of Longboat Key—an extraordinary 2.4 acre, fully gated coastal estate that blends architectural mastery, resort-level amenities, and rare development potential. Encompassing four buildable parcels (500, 510, 520 Nomas Way and 6680 Gulf of Mexico Drive), this legacy property offers unparalleled privacy, flexibility, and long-term value. From the moment you arrive, illuminated by classic Bevelo gas lanterns, the estate unfolds with intention and elegance. The custom-designed main residence is complemented by a separate 3-bedroom, 2-bath, 1,850-sq-ft guest home with a detached garage—perfect for extended family, guests, or staff accommodations. Every detail reflects thoughtful craftsmanship, from the 900-bottle red cedar wine cellar to the oversized custom wood-burning fireplace with gas option. Designed for both grand entertaining and everyday indulgence, the chef’s kitchen features natural gas cooking with Wolf and Sub-Zero appliances, while state-of-the-art home automation and whole-home sound elevate daily living. Step outside to a true private resort: a 15,000-gallon free-form pool with a 1,000-gallon spa, heating and chilling via reverse heat pump and natural gas, and an expansive custom tiki pavilion built for unforgettable gatherings. For boating enthusiasts, this estate is unmatched—165 feet of frontage on Bishops Bayou, two docks, three boat lifts, and deep-water, direct Intracoastal access. Across Gulf of Mexico Drive, deeded private beach access makes turquoise waters and nightly sunsets a daily ritual. Car collectors and hobbyists will appreciate six garages, including an automotive lift, plus a 50’ x 24’ covered pole barn for additional storage. Peace of mind is absolute with a 24-camera security system, safe room, elevator, and a 60kW natural gas generator powering the entire estate during any weather event. Fully fenced and gated, this property offers complete privacy without compromise. This is more than a home—it is a coastal masterpiece, a designer’s dream that exudes sophistication, balance, and harmony. An irreplaceable opportunity to own one of Longboat Key’s most remarkable waterfront estates, where luxury, security, and lifestyle converge in perfect alignment.
#A4682193

LONGBOAT KEY

6680 GULF OF MEXICO DRIVE

6 Beds

6 Baths

6,408 Sq.Ft.

$12,900,000

MLS#: A4682193

Ready to live directly on the Gulf? This Seaward Homes Curated Collection residence at 6489 Gulfside is move-in ready, with direct Gulf-front private access and stunning views of the Gulf of Mexico. Designed by DSDG Architects and staged by Clive Daniel Homes, the home pairs cutting-edge, hurricane enhanced construction with exceptional quality and attention to detail throughout.
Set on a coveted 90' Gulf/beach-front lot, the property offers soft sand, endless Gulf views, and miles of walkability. In 2025, Longboat Key completed a major beach re-nourishment project, giving Gulfside Road homeowners one of the widest and deepest stretches of beach on the island. Gulfside Road is also one of the rare Gulf-side streets set back from the main highway, so the setting feels private and quiet, worlds away from the activity of Gulf of Mexico Drive, just minutes from Whitney Plaza and North Longboat Village, and moments from fine dining at Shore and Mar Vista.
The main house is elevated over 15', with 11' ceilings, four oversized en-suite bedrooms, and more than 6,600 square feet of air-conditioned living space, including a grade-level, air-conditioned multipurpose room ready for a home gym, a wellness studio, or whatever fits your lifestyle. The wide-open floor plan, generous room sizes, and large impact-rated safety glass sliding doors and windows fill the home with natural light. Two nearly 40' terraces, one on the main floor and one on the second, are ideal for enjoying the outdoor island lifestyle and breathtaking Gulf views.
Interior finishes by Studio G Homes take the home to the next level, with large-format porcelain tile and hardwood flooring, Italian-imported cabinetry, a custom floating steel-and-wood staircase, a three-stop elevator, 8' solid interior doors, high-efficiency mechanical systems, a top-of-the-line Thermador™ appliance package, AXOR™ and Hansgrohe™ plumbing fixtures, temperature-controlled wine storage, and detailed AV, lighting control, and security systems.
Exterior features include solid concrete and masonry construction on all floors, a deep concrete piling foundation for added strength, premium Longboard™ aluminum architectural details, and a fine light-sand stucco exterior. A resort-like pool and spa are surrounded by lush tropical landscaping, and the four-car garage leaves room to add car lifts.
Longboat Key is an 11-mile barrier island just minutes from St. Armands Circle and downtown Sarasota, with Sarasota Bradenton International Airport about 25 minutes away. This is a rare chance to own this level of coastal luxury directly on the Gulf, don't wait!
#A4677413

LONGBOAT KEY

6489 GULFSIDE ROAD

4 Beds

4 Baths

6,616 Sq.Ft.

$13,995,000

MLS#: A4677413

Send a message

Message successfully sent.

Your message

What is 3 + 4 ?

Reason for contacting?

I agree to receive email communication and understand I can unsubscribe at any time.

I agree to be contacted by The Graf Group of Coldwell Banker via call, email, and text for real estate services. To opt out, you can reply 'stop' at any time or reply 'help' for assistance. You can also click the unsubscribe link in the emails. Message and data rates may apply. Message frequency may vary. Privacy Policy

Sign Out

Virtual Assistant

Would you like to take the next step with this property? We can help you schedule a showing or virtual tour, or send you more details.

Yes, I would like more information.

Thank You for Your Reply, One of Our Agents will contact you as soon as possible

No, maybe later.

Thank you, you can always contact me via email, phone number or through the contact form.

Realhub AI

Lucy - Your AI-Powered Realtor

Update Your Temporary Password

Personalize your search

Enter your email and we'll notify you immediately when new listings match what you're looking for.

or enter email address

Already have an account ? Login here

Continue your home search

I agree to receive communications and understand I can unsubscribe at any time.

I agree to be contacted by The Graf Group of Coldwell Banker via call, email, and text for real estate services. To opt out, you can reply 'stop' at any time or reply 'help' for assistance. You can also click the unsubscribe link in the emails. Message and data rates may apply. Message frequency may vary. Privacy Policy

Already have an account ? Login here

We use cookies

We use cookies for analytics and to enhance your experience. By accepting, you agree to analytics and marketing cookies. Small functional cookies that count viewed properties and time on site are used regardless of your choice. You can manage your preferences or learn more about our cookies policy.

