Features & Amenities

Interior

  • Other Interior Features

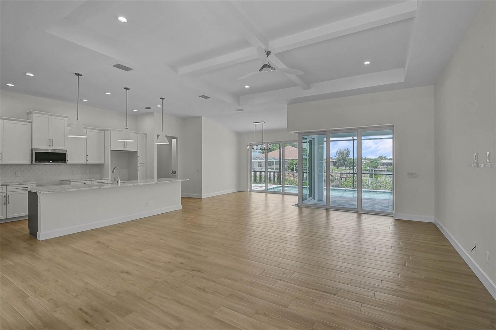
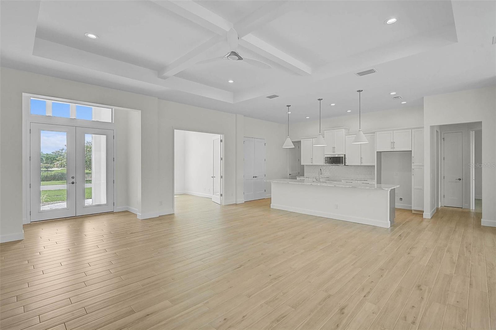
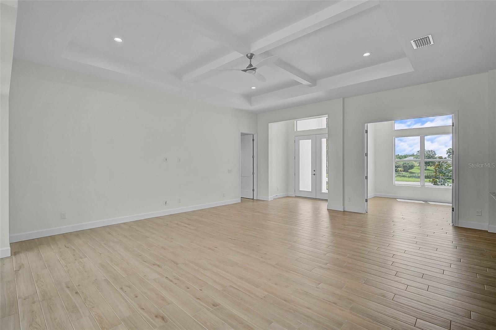
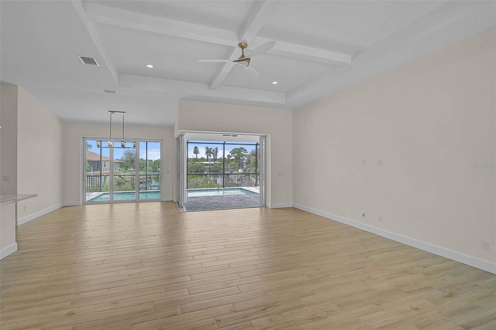
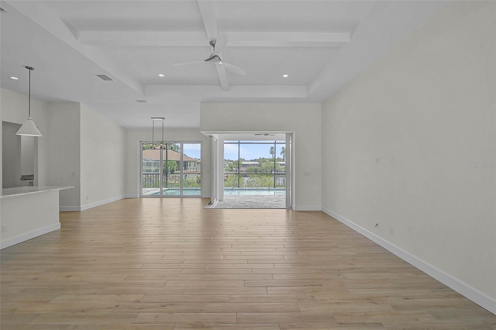
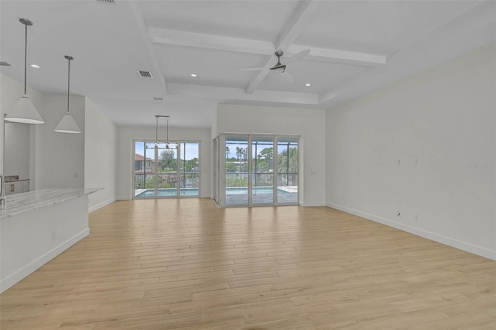
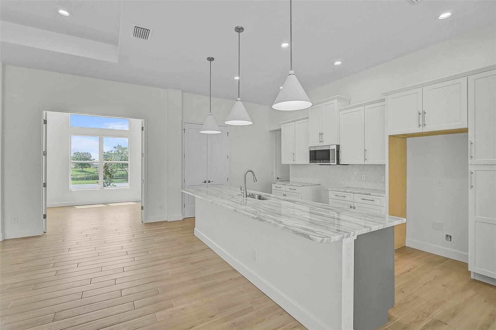
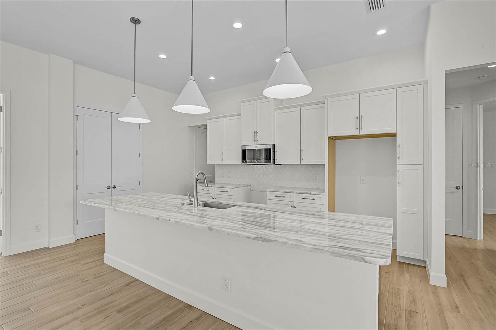
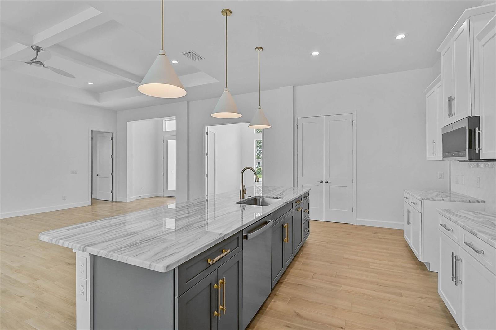
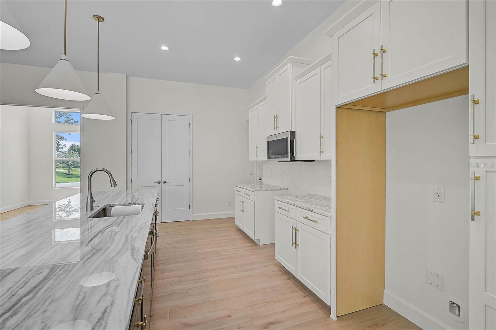
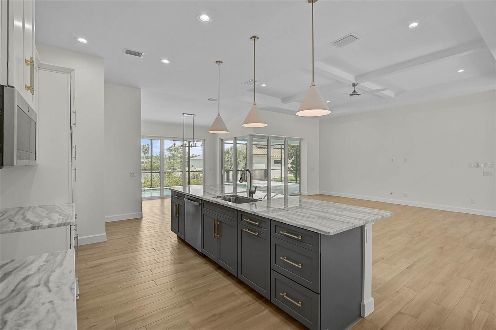
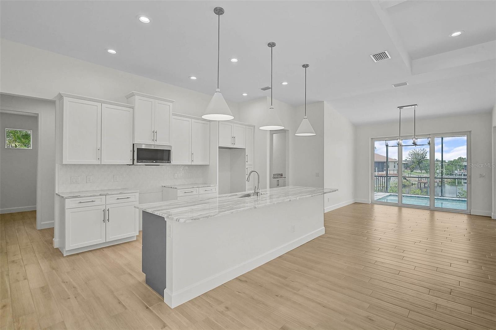
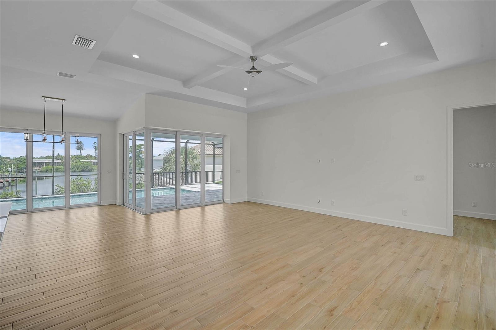
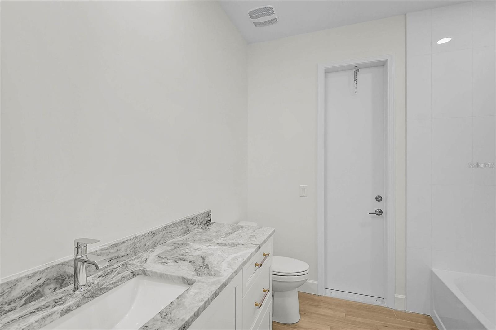
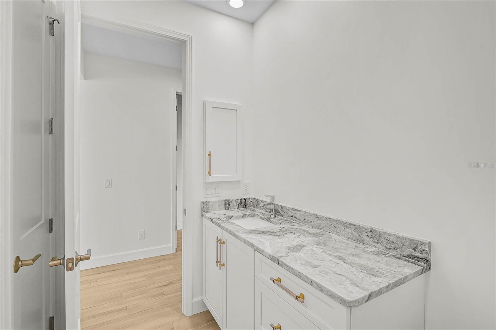
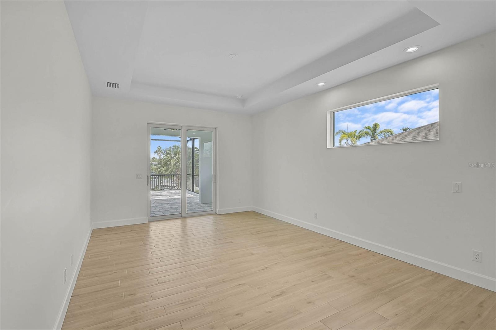
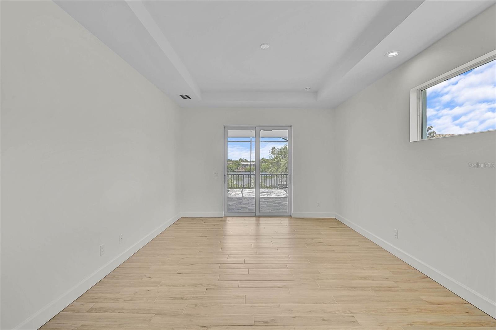
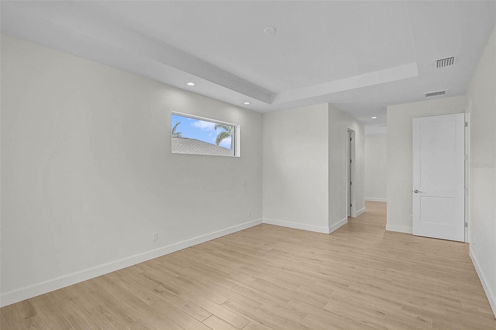
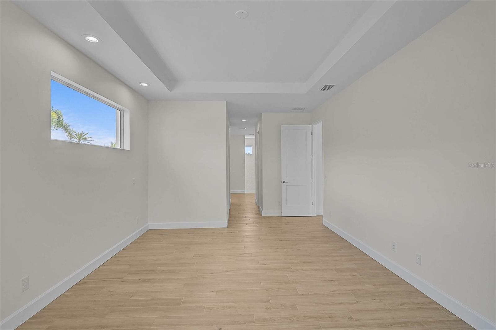
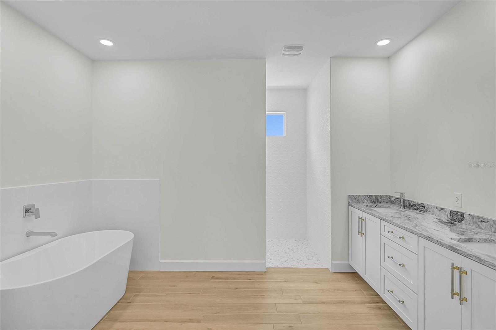
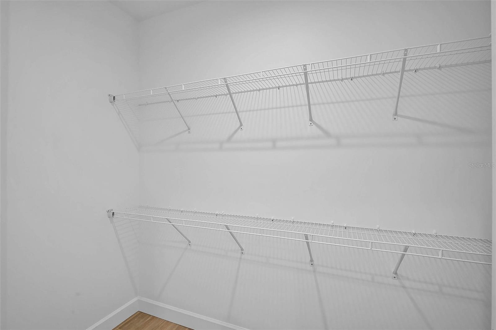
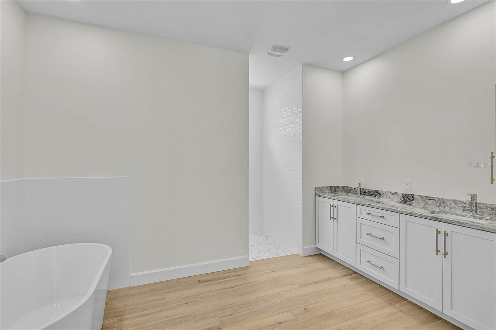
    Coffered Ceiling(s), High Ceilings, Open Floorplan, Stone Counters, Tray Ceiling(s), Walk-In Closet(s)

  • Total Bedrooms

    3

  • Bathrooms

    2

  • Cooling YN

    YES

  • Cooling

    Central Air

  • Fireplace YN

    NO

  • Heating YN

    YES

  • Heating

    Central, Electric

  • Pet friendly

    Cats OK, Dogs OK, Number Limit, Yes

Exterior

  • Garage

    Yes

  • Garage spaces

    2

  • Construction Materials

    Block, Stucco

  • Other Exterior Features

    Rain Gutters

  • Parking

    Attached

  • Pool

    Yes

  • Pool Features

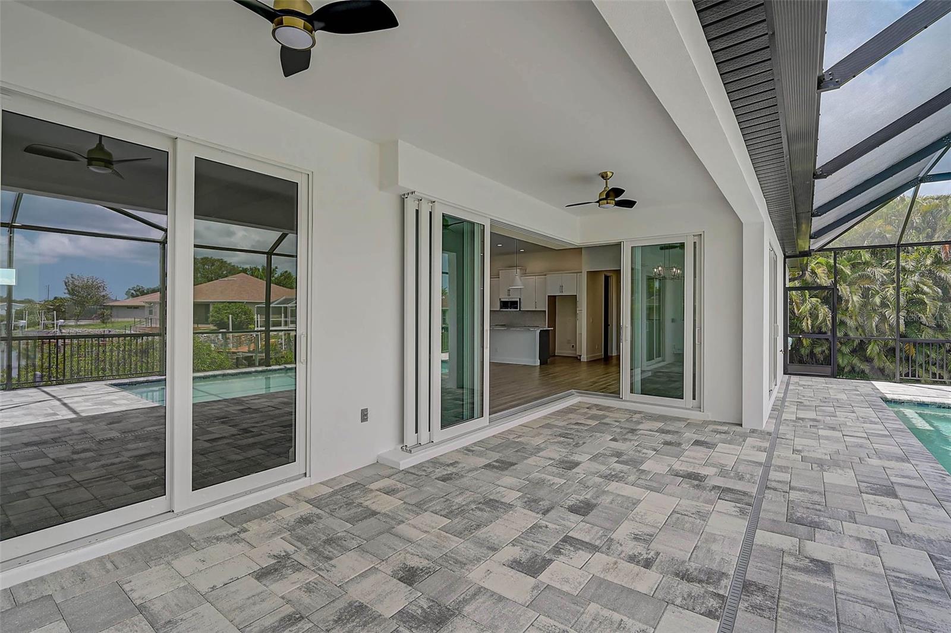
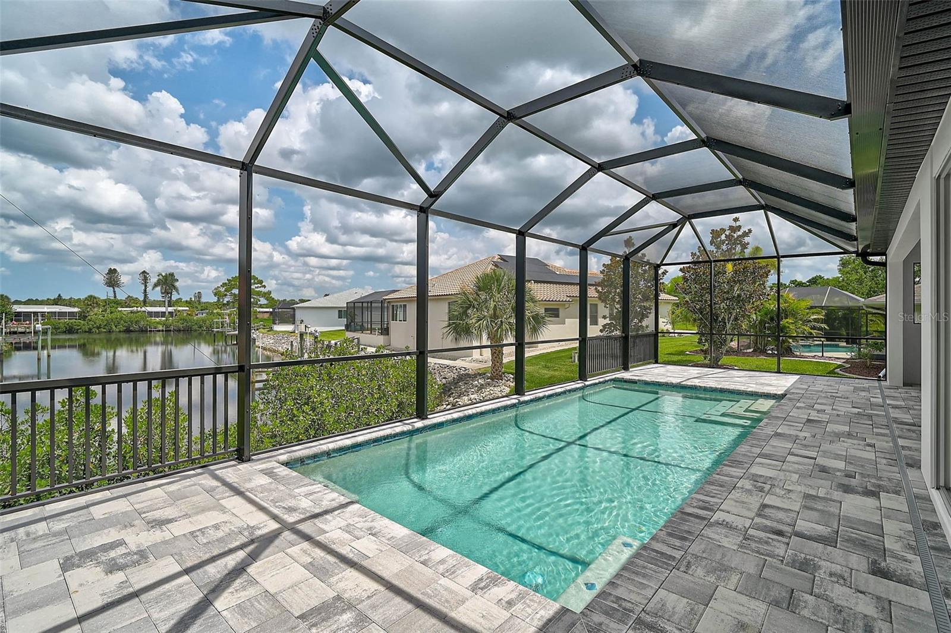
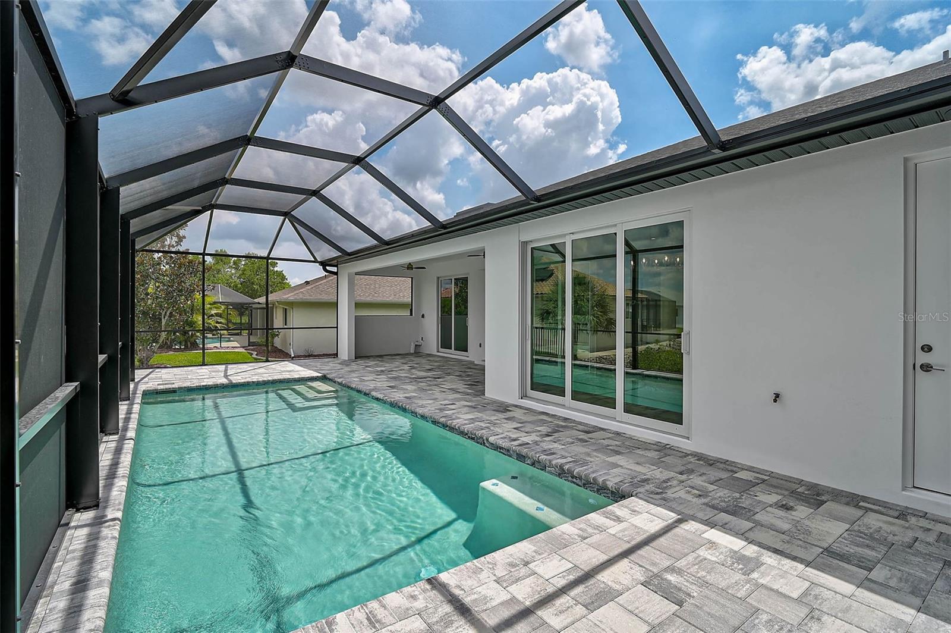
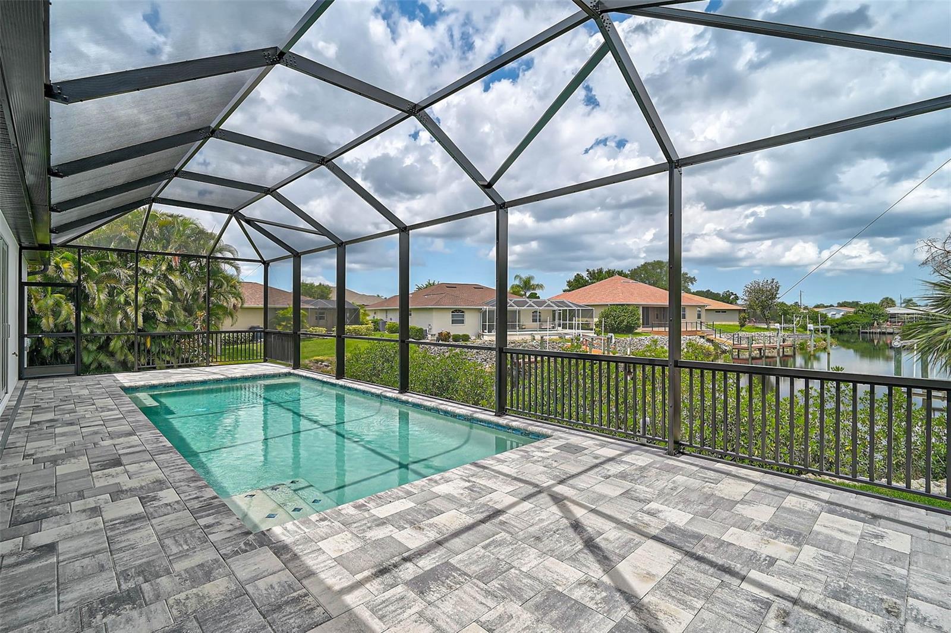
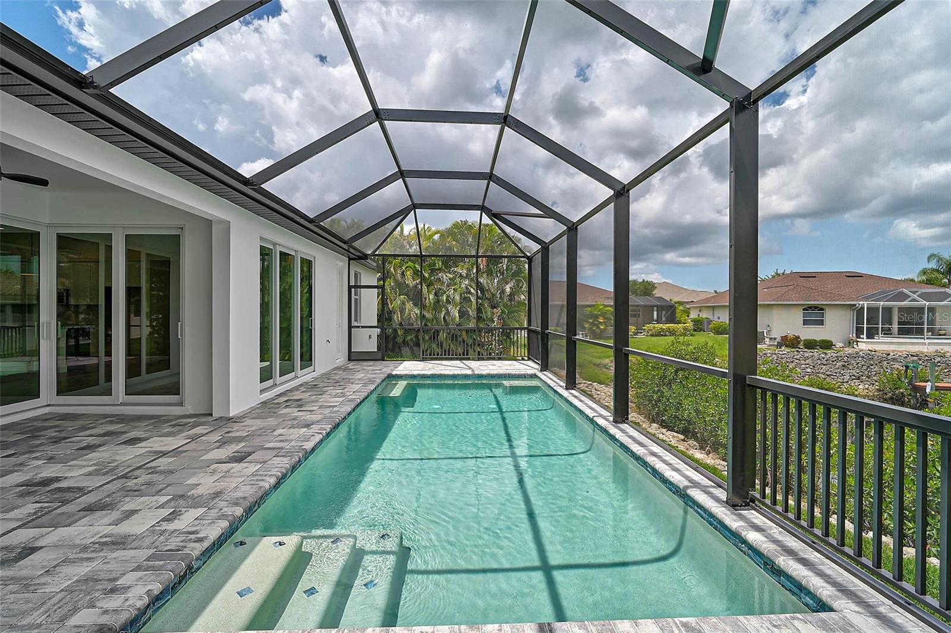
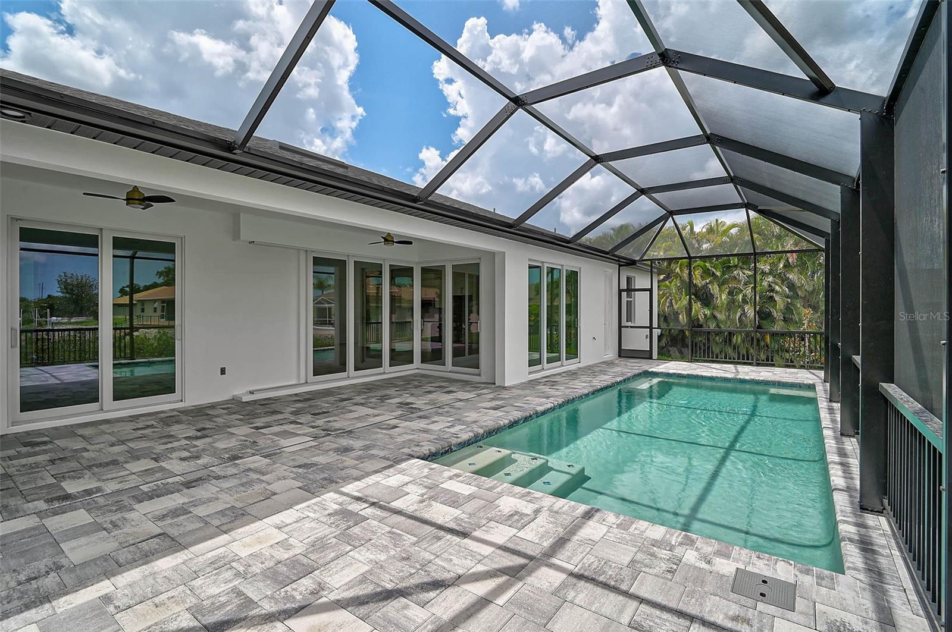
    Gunite, In Ground, Private

  • Waterfront YN

    YES

  • View

    Water

Area & Lot

  • Lot Features

    Waterfront

  • Lot Size(acres)

    0.23

  • Lot Size(square feet)

    10,120

  • Property Type

    Residential

  • Property Sub Type

    Single Family Residence

Price

  • Sales Price

    $749,000

  • Tax Amount

    $2,289.25

  • Sq. Footage

    2,211

  • Price/SqFt

    $338

HOA

  • Association

    YES

  • Association Fee

    $661

  • Association Fee Frequency

    Annually

  • Association Fee Includes

    N/A

  • Total Monthly Fees

    $55.08

School District

  • Elementary School

    Glenallen Elementary

  • Middle School

    Heron Creek Middle

  • High School

    North Port High

Property Features

  • New Construction

    YES

  • Foundation Details

    Slab

  • Ownership

    Fee Simple

  • Senior Community YN

    NO

  • Sewer

    Public Sewer

  • Tax Lot

    27

  • Water Source

    Public

Schedule a Showing

Showing scheduled successfully.

<
>
IN PERSON
VIA CHAT

What is 3 + 4 ?


Change time

Mortgage calculator
Estimate your monthly mortgage payment, including the principal and interest, property taxes, and HOA. Adjust the values to generate a more accurate rate.

Your payment

Principal and Interest:

$

Property taxes:

$

HOA fees:

$

Total loan payment:

$

Total interest amount:

$

Location

County

Sarasota

Elementary School

Glenallen Elementary

Middle School

Heron Creek Middle

High School

North Port High

Listing Courtesy of Kyle Tenbusch, MEDWAY REALTY

RealHub Information is provided exclusively for consumers' personal, non-commercial use, and it may not be used for any purpose other than to identify prospective properties consumers may be interested in purchasing. All information deemed reliable but not guaranteed and should be independently verified. All properties are subject to prior sale, change or withdrawal. RealHub website owner shall not be responsible for any typographical errors, misinformation, misprints and shall be held totally harmless.

Agent Michael Graf

Business Coach | Executive Sales Associate | Realtor®

Michael Graf

Call Michael today to schedule a private showing.


* Listings on this website come from the FMLS IDX Compilation and may be held by brokerage firms other than the owner of this website. The listing brokerage is identified in any listing details. Information is deemed reliable but is not guaranteed. If you believe any FMLS listing contains material that infringes your copyrighted work please click here to review our DMCA policy and learn how to submit a takedown request.© 2024 FMLS.
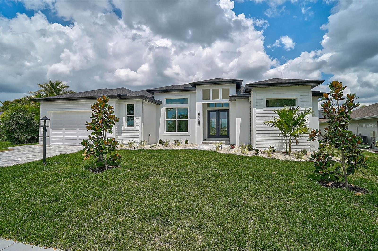
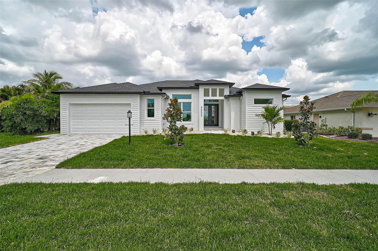
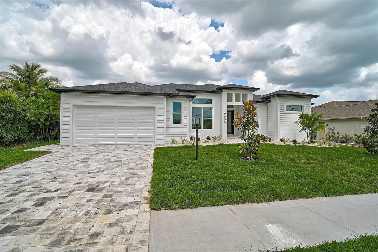
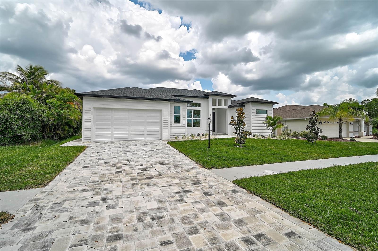
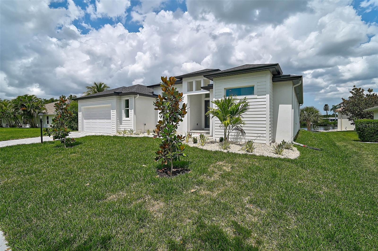
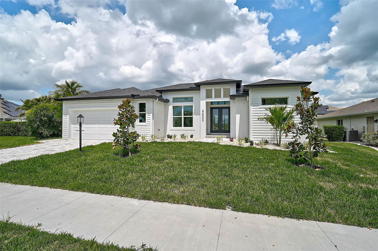
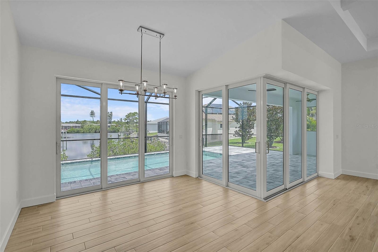
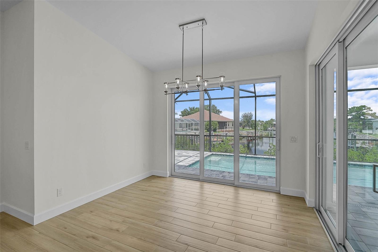
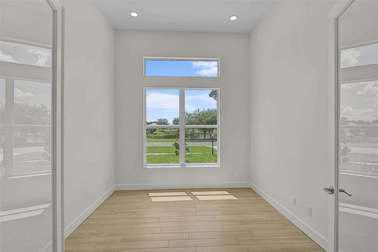
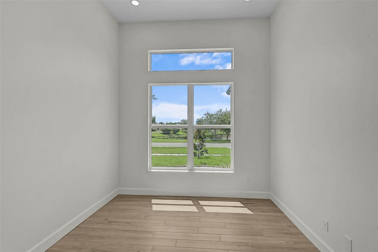
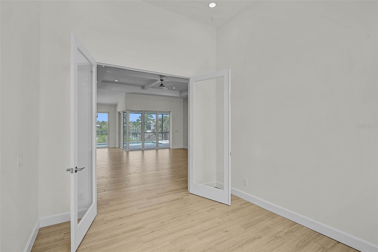
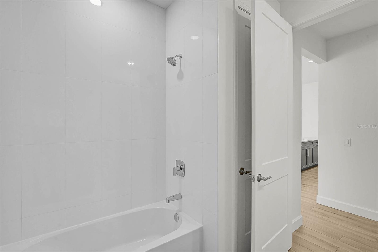
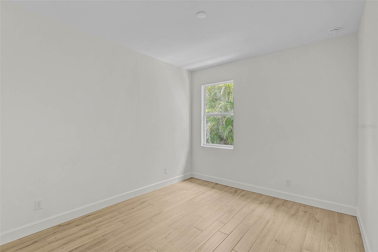
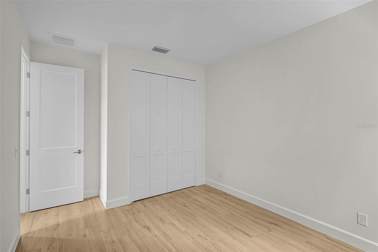
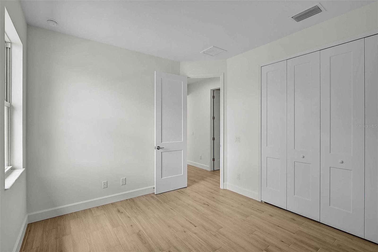
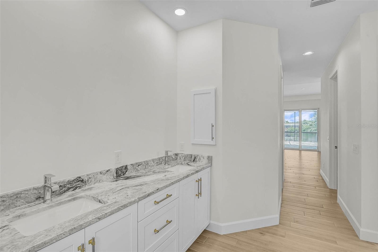
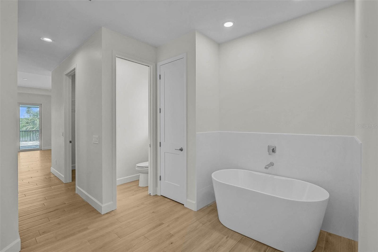
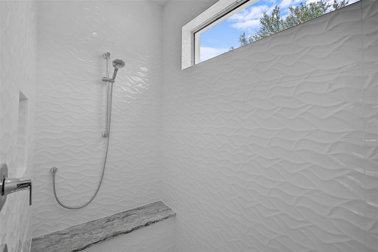
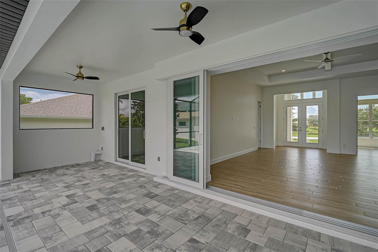
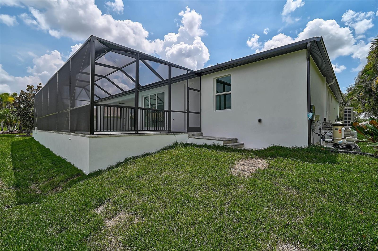
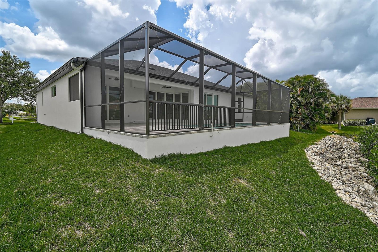
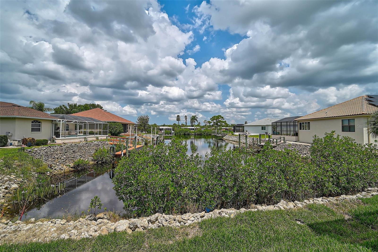
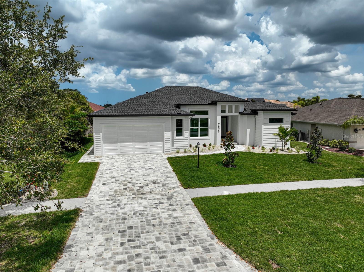
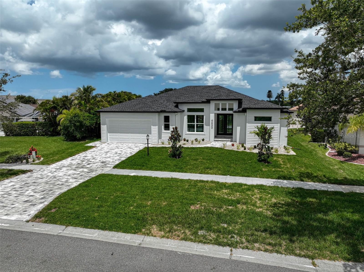
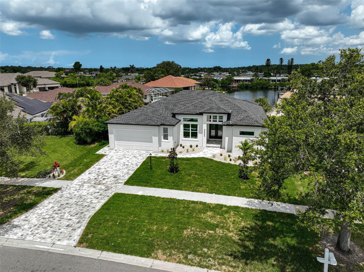
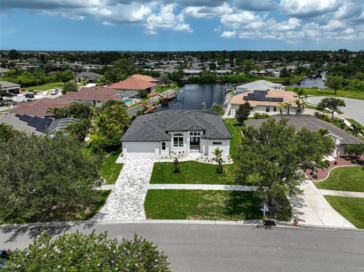
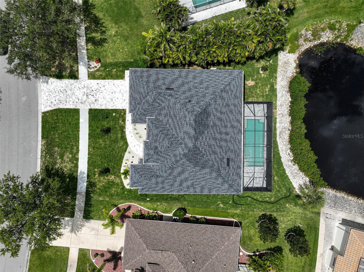
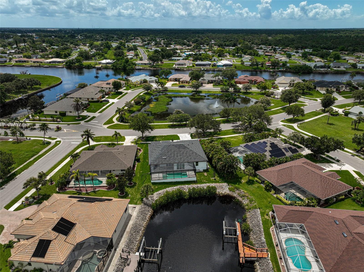
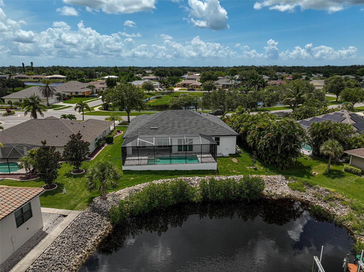
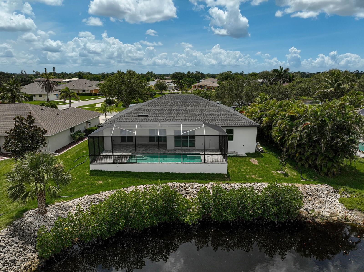
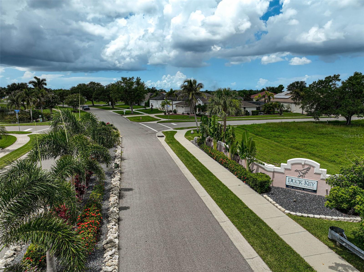
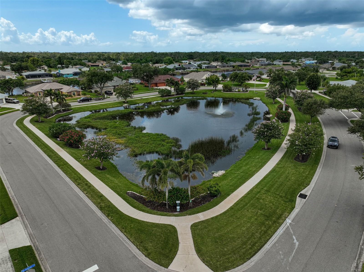
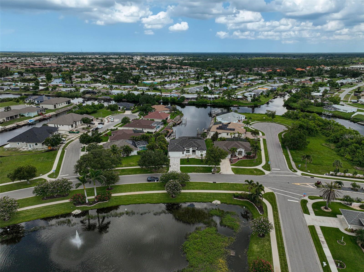
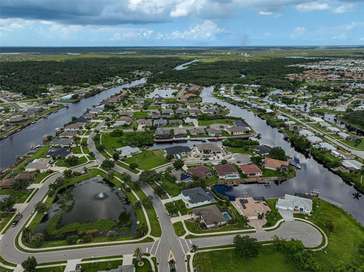
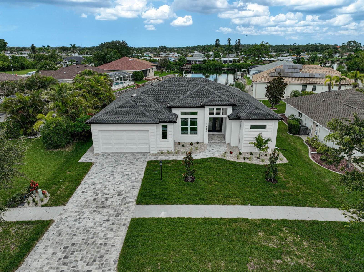
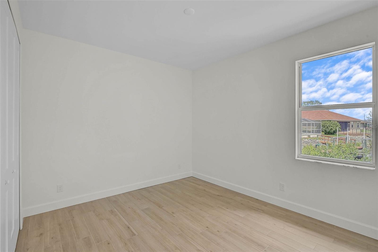
Discover this BEAUTIFULLY crafted, high quality waterfront home offering the perfect blend of luxury, comfort, and durability. With direct water access and dock-ready capability, this home is a boater's dream. Enjoy outdoor living at its finest with a sparkling pool, expansive paver lanai, and a fully landscaped yard featuring lush St. Augustine grass and a full irrigation system. Inside you'll find soaring high ceilings, tile flooring throughout, and energy efficient Low-E insulated impact windows and doors that fill the home with natural light. The spacious layout includes an office/den, an oversized garage, and a kitchen outfitted with solid stone countertops, soft-close Craftsman-style cabinetry, and premium finishes throughout. Built by a reputable local builder with attention to structural excellence, the home includes spray foam insulation, wire mat and fiber mesh reinforcement in the foundation, and is connected to city water and city sewer. This home offers the ideal Florida lifestyle-luxurious, efficient, and built to last!

6655 PAN AMERICAN BOULEVARD

Message successfully sent.

What would you like to know?

What is 3 + 4 ?

I agree to receive email communication and understand I can unsubscribe at any time.

I agree to be contacted by The Graf Group of Coldwell Banker via call, email, and text for real estate services. To opt out, you can reply 'stop' at any time or reply 'help' for assistance. You can also click the unsubscribe link in the emails. Message and data rates may apply. Message frequency may vary. Privacy Policy

Related Properties

New on site 2 days ago
Distinctive architectural details, beautifully coordinated finishes, and inviting outdoor living set this home apart. Offering 2,430 square feet of air-conditioned living space and 3,337 total square feet, the versatile layout includes three bedrooms, three full bathrooms, a separate office, and a den with its own closet and attached full bathroom, providing excellent flexibility for guests or additional living space. Abundant closets throughout the home offer generous storage and help keep everyday living organized. A striking double-door entry opens to a bright, open living area featuring a tray ceiling with wood beam accents, statement lighting, and a fireplace feature wall. The kitchen showcases white cabinetry with glass-front upper cabinets, a contrasting wood-tone island, waterfall-edge countertops, a farmhouse sink, built-in ovens, and a decorative wood range hood. Generous island seating and an adjoining dining area create an inviting setting for everyday meals and entertaining. The primary suite features direct lanai access, a spacious walk-in closet with built-in organizers, and a beautifully appointed bathroom with dual vanities, a freestanding soaking tub, a glass-enclosed shower, and warm wood-look accents. Thoughtfully finished secondary bathrooms continue the home’s cohesive style. Sliding glass doors connect the interior to a screened lanai with a wood-finished ceiling and an outdoor kitchen featuring a built-in grill and hood—perfect for relaxed evenings and outdoor dining. Additional highlights include a whole-house reverse osmosis water filtration system, an irrigation system, a laundry room with cabinetry and a utility sink, a pantry with built-in shelving, and an attached two-car garage. A wide paver driveway, stone-accented exterior, and landscaped lawn complete the impressive curb appeal.
#TB8554867

NORTH PORT

5220 ADINA CIRCLE

3 Beds

3 Baths

2,442 Sq.Ft.

$629,900

MLS#: TB8554867

This is the Heron Creek home you don’t have to remodel. Extensively redesigned and beautifully updated, this Estate Series home offers more than 2,400 sq. ft. under air, a heated pool and spa, expanded lanai, 3-car garage and an open view across Creek #8 while still providing privacy. The renovation went well beyond finishes—the floor plan itself was reworked to create a more open, comfortable home.
Engineered wood flooring runs through the main living areas, complemented by solid-core Shaker doors, updated trim and custom closet systems. At the center of the home is a completely redesigned kitchen with a large island, striking natural-stone countertops, Shaker cabinetry, dry bar, stainless appliances, natural-gas cooking and two pantries. It opens to the great room and dining area, while large sliding glass doors bring in abundant natural light and extend the living space outdoors.
The former fourth bedroom and formal living room were combined to create an impressive 14' x 24' activity room, currently enjoyed as a billiards room but equally suited for a home office, fitness room, media space or additional guest accommodations. The split-bedroom layout provides privacy for guests, while the primary suite features tray ceilings, motorized window treatments, two walk-in closets with custom built-ins and a completely rebuilt ensuite bath. The guest bath was also renovated from the studs with quality tile and fixtures.
Florida living is where this home really delivers. The lanai was substantially expanded and finished with non-slip travertine surrounding the heated pool and spa. Panoramic screening preserves a golf-course view while the greenbelt offeres privacy.
The expensive work has already been addressed: new roof, 25KW Generac whole-house generator, wind-rated garage doors, 2022 HVAC and water heater, and 2024 pool heater. The home’s plumbing has been rerouted from beneath the concrete slab through the attic, providing easy access for future maintenance or repairs. The 3-car garage is wired for EV charging and offers ample cabinetry and workshop space in addition to vehicle parking. A list of upgrades and improvements is attached. Located in Flood Zone X.
Heron Creek Golf & Country Club is one of North Port’s established gated golf communities, offering 27 holes of Arthur Hills-designed championship golf, clubhouse dining, fitness center, tennis, resort-style pool and spa, and an active social calendar. Membership is required and several tiers are available. HOA services include lawn care, trimming, mulching, irrigation, cable, high-speed internet and gated entry. No CDD.
The location makes everyday life easy, too. Heron Creek is convenient to both US-41 and I-75, with shopping, dining and medical services nearby. Downtown Wellen, CoolToday Park, Costco and the growing Wellen Park area are within easy reach, while Gulf beaches, Venice and Punta Gorda make for easy day trips. For those who prefer trails to tee times, nearby Myakkahatchee Creek Environmental Park offers another side of Southwest Florida living.
Beautifully renovated, thoughtfully redesigned and exceptionally well equipped—1020 Creek Nine offers the benefits of an established Heron Creek home without a renovation list. Furniture package available separately.
#A4707456

NORTH PORT

1020 CREEK NINE DRIVE

3 Beds

2 Baths

2,406 Sq.Ft.

$659,500

MLS#: A4707456

Need a home AND serious workshop space? 102 Bayamo Drive offers a combination that’s hard to find in North Port. Situated on a fully fenced corner parcel, this spacious 4-bedroom, 3-bath home offers 2,242 sq. ft. of living space PLUS an approximately 1,200 sq. ft. detached metal workshop with its own gated driveway and a private air-conditioned office inside.

Step inside to a bright and welcoming great room where soaring cathedral ceilings and abundant natural light create an impressive sense of space. The recently updated kitchen features LG appliances and opens naturally to the main living areas, making the heart of the home equally comfortable for everyday living and entertaining.

The home's two private bedroom suites add even more versatility. The primary suite features its own bath with a soaking tub and separate walk-in shower, while one of the secondary bedrooms has a private en-suite bath with a walk-in shower—an excellent setup for extended family, a mother-in-law or guest suite, or simply giving visitors their own private space.

Florida living continues outside on the spacious screened lanai, providing plenty of room to relax, dine and enjoy the warm weather. An additional covered outdoor seating area offers another place to unwind, while the fully fenced yard provides plenty of usable outdoor space.

When it's time to prepare for a storm or close up the house for the season, accordion-style hurricane shutters make the process quick and convenient, without the hassle of installing individual panels each time.

But the feature that truly sets this property apart is the approximately 1,200 sq. ft. detached metal workshop. Located on its own portion of the property with a separate gated driveway, the building features two oversized-height garage doors with interior slide locks, substantial open workshop space and an elevated storage area for keeping boxes, supplies and other items up and out of the main work area. A separate air-conditioned office inside the building gives you comfortable dedicated workspace while preserving the remainder of the building for vehicles, equipment, storage, hobbies and projects.

Car enthusiast? Need room for a boat, motorcycles, tools or a serious hobby? Looking for storage that goes far beyond a typical residential garage? This is the kind of space that's difficult to find attached to a home like this.

And here, you have the freedom to enjoy your property: NO HOA, NO CDD and NO DEED RESTRICTIONS.

Best of all, you don't have to sacrifice the home to get the workspace. With 4 bedrooms, 3 full baths—including two private bedroom suites—2,242 sq. ft. of living space, multiple outdoor living areas, a fully fenced corner property, dual gated driveways and an approximately 1,200 sq. ft. workshop, 102 Bayamo Drive gives you room for the lifestyle and projects you've been looking for—all in one place.
#C7530713

NORTH PORT

102 BAYAMO DRIVE

4 Beds

3 Baths

2,242 Sq.Ft.

$625,000

MLS#: C7530713

This exquisite home with golf course and lake views offers over 3000 sq ft of living space all on one level. This is truly a must see... located in the exclusive gated community of Heron Creek Golf and Country Club. Plenty of space in this home where you will enjoy  4  bedrooms, 3 full baths, den, heated pool with spa and 3 car garage. Enter the home from the brick paver drive to the front porch accented with columns and leaded glass entry door. You will be greeted into the formal living room with tray ceiling complimented with crown molding and views of the lanai/pool area through the triple sliders. The formal dining room, framed by decorative columns, is currently being used as an entertainment room with grand piano. The kitchen is a chef’s delight with solid wood cabinetry, Stainless Steel appliances. including built in oven and microwave, granite counter tops and breakfast bar with pendant  lighting and fabulous walk-in pantry with custom shelving. The breakfast nook just off the kitchen features and aquarium window overlooking the sparkling pool and spa.. what a great place to start your day! The expansive great room is the perfect place to entertain your friends and family with sliders out to the lanai and pool area. The oversize owner’s suite features, wood look tile flooring, huge walk in closet,  sitting area with  views and private access to the lanai and pool. The ensuite bathroom is complete with solid wood cabinetry, dual sinks with granite counter tops, walk in shower and soaking tub. This is a true split floor plan with the guest bedrooms on the opposite side of the home providing the utmost in privacy for you and your guests.  Two of the generous size bedrooms share a bath with shower/ tub combination, solid wood vanity with granite counter top.  The fourth bedroom has its own bath with shower, solid wood cabinetry and granite counter. This bath also serves as a pool bath with direct access to the lanai and pool area. The den/ office with double door entry, is located in the front of the home,  and currently being used as a media room…  complete with a built in closed this room could easily be converted to a 5th bedroom. Enjoy  the gorgeous outdoor area offering an expansive lanai complimented with travertine tile, heated pool and spa, private backyard with views of the lake and golf course… another great place for carrying the entertaining outside. Lots of very cool extras in this home including, hurricane shutters and screens, whole house generator, plantation shutters, crown molding, spacious laundry room with cabinetry and 3 car garage with lots of shelving for all your toys. Heron Creek Golf and Country Club is a very active community where you will always find something to do. Enjoy the 27 holes Arthur Hill designed golf course, 5 lighted Har Tru tennis courts, fitness center, resort style pool and spa, newly renovated Courtside Cafe where you can enjoy a bite after your workout, tennis match, swim or making the turn to the next nine.  The over 20,000 sq ft Clubhouse offers formal and casual dining and many planned activities and social events. Heron Creek is ideally located close to area beaches, shopping, restaurants, Legacy Trail as well as Cool Today Park. There is also a new Sarasota Memorial Hospital being built on Sumter Blvd and is slated to open in 2028. NOW is the time to make this beautiful home yours and start living the Florida lifestyle you have been dreaming about!
#C7530727

NORTH PORT

1645 CREEK NINE DR

4 Beds

3 Baths

3,036 Sq.Ft.

$650,000

MLS#: C7530727

Virtually Staged. Under Construction. 99% Complete.     When details matter, this is the home not to overlook!   From the moment you arrive at this stunning brand-new home, you’ll be ‘WOW’ed by this thoughtfully designed masterpiece.   Step inside and you’ll appreciate the stylish finishes, modern fixtures, upgraded tile flooring.   There is beautifully appointed kitchen featuring premium wood cabinetry with self-closing doors and drawers with quartz countertops.  The spacious one-level center island with seating and  large breakfast nook with wine fridge are perfect for indoor gatherings.    The spacious, open-concept layout provides an ideal setting for both everyday living and entertaining.    The living room sliders open to the tiled lanai and outdoor kitchen seamlessly blending the indoor and outdoor spaces.     When you retreat to the generously sized primary suite,  you’ll find  2 walk in closets,  private lanai access through the double doors, and even plenty of room for a chaise lounge.  The luxurious primary bath boasts wall to wall cabinetry with 2 sinks, a huge walk-in shower with rain feature, or just enjoy relaxing in the soaking tub!   The custom touches throughout are too extensive to list them all!  Elegance meets functionality with the porcelain 48"x24" tile flooring with custom inlays……it’s almost too exquisite to walk on.   There is customizable color changing lighting within each of the coffer ceiling detail.   The gold-tone finishes throughout complement the classic architecture.  Some not so obvious upgrades are the impact, hurricane resistant PGT windows and slider, 17 seer energy efficient A/C system, epoxy garage flooring, whole house gutters, lawn sprinkler system, brick paver driveway and underground electricity.   
There is certainly peace of mind that comes with new construction, this exceptional home is truly move-in ready and waiting for you to make it your own.
#C7530498

NORTH PORT

1672 LAIRD AVENUE

3 Beds

2 Baths

1,841 Sq.Ft.

$640,000

MLS#: C7530498

Enjoy waterfront living in this CUSTOM-BUILT spacious  2,257-square-foot North Port home featuring peaceful backyard water views, a raised stem-wall foundation, no HOA, no CDD, and land not designated as a flood zone. Thoughtfully CUSTOM-BUILT with comfort, quality, and functionality in mind, the home offers an open floor plan enhanced by impressive high ceilings, including a dramatic 14-foot tray ceiling in the living and dining area. Additional features include 8-foot interior doors, tile flooring throughout, spray foam insulation, 1-inch wall insulation, and a brand-new roof installed in 2024. The kitchen features granite countertops and custom cabinetry, while the family room includes structured ceiling speakers wired to the entertainment center. Additional interior features include a built-in electric fireplace, central vacuum system, and monitored security system. Outdoor living is one of the home's standout features. The expansive 785-square-foot screened lanai overlooks the water and offers exceptional space for relaxing and entertaining. The lanai area is ideally set up for the addition of a future swimming pool, giving the next owner the opportunity to create a private waterfront pool retreat. The outdoor space is also pre-plumbed for an outdoor kitchen and includes a dedicated 220V electrical outlet. The home is also equipped with a whole-home reverse osmosis water treatment system, currently maintained under an active service plan. Conveniently located near Warm Mineral Springs, Welland Park, North Port shopping and dining, area marinas, Myakka River State Park, and Gulf Coast beaches, this custom-built waterfront home combines quality construction, generous indoor and outdoor living space, and desirable Florida lifestyle features.
Standout features: Waterfront • Custom-Built Home • Water Views • No HOA • No CDD • Not in a Flood Zone • 2024 Roof • High Ceilings • 14-Foot Tray Ceiling • 785-Sq-Ft Screened Lanai • Future Pool Setup • Outdoor Kitchen Pre-Plumb • Whole-Home Reverse Osmosis • Granite Countertops • Custom Cabinetry • Spray Foam Insulation • Electric Fireplace • Central Vacuum. *** The property does not currently have a swimming pool.
#A4704381

NORTH PORT

2197 NITA TERRACE

4 Beds

3 Baths

2,257 Sq.Ft.

$649,000

MLS#: A4704381

Price reduced
About a mile and a half from Warm Mineral Springs, this 2024 custom home has a private suite, a saltwater pool you can heat or chill, and a yard you never mow. No HOA. New custom homes are popping up all over the neighborhood. North Port has grown from about 75,000 people in 2020 to more than 100,000 today. The city has already started a $16.7 million rebuild at the spring. This is the early window to own here, before the park is complete.

3 bedrooms and 4 baths, 2,190 square feet, including an attached private suite. The suite has its own entrance, kitchenette, bedroom, full bath, custom closet with built-ins, laundry hookup for a stackable washer and dryer, and patio. Use it for parents, guests, or as its own wing. When your guests walk through the front door, they will not think they walked into another cookie-cutter house: 48-inch floor tile, Brazilian stone across the counters and backsplash, high-gloss cabinets, an oversized island, cooktop, separate oven, and a convection oven/microwave. Electric fireplace, a large flat-screen on a swivel arm, and a Bose sound bar. Primary suite opens to the pool, with a custom closet and a floor-to-ceiling porcelain bath — a glass-and-tile shower plus a jetted soaking tub. One guest bath has 3D porcelain tile. A GE washer and dryer in the garage convey. You reach them through an interior door, and you cannot hear them from inside the house.

Outside, a screened and lit saltwater pool with dual fountains sits in sun all day. Plenty of Florida pools sit on the shaded side of the house and stay cold. This one does not. Heat it or chill it year-round. Covered lanai with two ceiling fans and color-changing LED lights, a full bathroom with direct pool access, and an outdoor kitchen already wired and plumbed, with a wine cooler and a TV hookup in place. Mornings start with an unobstructed sunrise over the trees behind the house. Evenings end in the front garden seating, watching the North Port sky go orange and pink. The sweet scent of jasmine carries through the sliders and across the lanai while you eat breakfast.

No Florida grass to keep green, and no fight with watering restrictions. Crushed limestone, river stone, slow-growing plants, and ornamental grasses were deliberately chosen so landscaping costs stay low. Nothing to keep cutting back off the house. No mowing. No weekly lawn crew. Irrigation is already in. Three olive trees, coconut palms, some already fruiting, jasmine, and native Simpson's stoppers that bring in birds, butterflies, and dragonflies.

Warm Mineral Springs is Florida's only public warm mineral spring, listed on the National Register, about 85 degrees year-round, with one of the highest mineral contents of any spring in the United States. More than 150,000 people visit every year. About 400 visitors a day, a mile and a half from this home. The city is rebuilding the historic spa and admissions buildings now. Live here, host family, or look at rental demand from Warm Mineral Springs (one and a half miles), and from CoolToday Stadium (less than 4 miles).

Built in 2024. Metal barrel tile roof. Spray-foam insulation in the garage attic. Private well and septic, so no city water or sewer bill. Filtration under the kitchen sink. Concrete driveway with paver accents and a double-door entry. Two-car garage. Furniture conveys, including the Bose sound bar. For the buyer who wants a truly custom high-end home near the spring without surrounding-area prices or an HOA.
#C7529890

NORTH PORT

115 SOLANA STREET

3 Beds

4 Baths

2,190 Sq.Ft.

$739,000

MLS#: C7529890

Price reduced
Experience exceptional Florida living in this LUXURY CUSTOM-BUILD HOME, built in 2024, offering 2,679 sq. ft. of living space with 3 bedrooms + OFFICE, 3.5 bathrooms, and an OVERSIZED 2-car garage. Situated on DOUBLE LOTS, this impressive residence combines contemporary design,  spacious living areas, and premium finishes.
From the moment you enter, the dramatic 12-foot ceilings, high interior doors, and expansive hurricane-impact windows and doors create an incredible sense of space while filling the home with natural light. Large sliding glass doors provide a seamless connection to the outdoor living area and enhance the home's open, modern design.
The stunning open-concept floor plan is ideal for both entertaining and everyday living. The gourmet kitchen features an expansive countertop and island area, high-quality cabinetry, stylish range hood, and generous storage. A thoughtfully designed pantry with solid shelving adds functionality and a custom finished look.
The spacious primary suite offers a private retreat complemented by a custom-built walk-in closet. Additional custom closet systems provide excellent storage and organization throughout the home. A dedicated private office provides the perfect space for working from home, studying, or creating a flexible bonus room.
Outside, the property continues to impress with an oversized driveway, oversized 2-car garage, and the additional space and privacy provided by the two-lot setting.
Ideally located in fast-growing North Port, Florida, the home is convenient to Warm Mineral Springs, Costco, Wellen Park, shopping, restaurants, medical facilities, and beautiful Gulf Coast beaches.
Best of all — NO HOA, NO CDD, and NO Flood Zone!
This exceptional 2024 custom-built home offers the combination today's buyers are searching for: luxury, space, quality construction, modern design, privacy, and an excellent North Port location.Schedule your private showing and experience this remarkable home in person!!!
#A4702472

NORTH PORT

2777 LUCAYA AVENUE

4 Beds

3 Baths

2,679 Sq.Ft.

$699,000

MLS#: A4702472

Price reduced
Virtually Staged. An exceptional opportunity to own a spacious, custom-built 2025 home offering nearly 2,900 square feet of living space on an oversized double lot. Now offered at $674,900, this impressive 3-bedroom, 2-bath residence combines quality construction, generous living space, substantial upgrades, and no HOA fees.
Offering 2,899 square feet of living area and 4,278 total square feet, the home features an oversized three-car garage with extra-tall garage doors, a large driveway with abundant additional parking, and high-impact windows and doors throughout.
Additional upgrades include a Generac whole-house backup power system with a 500-gallon propane tank, whole-house water filtration system, tankless propane water heater, and an extra-large covered lanai ideal for enjoying Florida's outdoor lifestyle.
Situated on a double lot in a desirable North Port neighborhood convenient to shopping, dining, entertainment, recreation, and the growing Wellen Park area, this home offers exceptional space and flexibility without the expense of HOA fees.
With a final builder cost of approximately $860,000, this property is now offered substantially below its construction cost. Comparable new homes in nearby Wellen Park can exceed $1 million, making this custom home an opportunity that deserves a closer look.
Come experience the space, quality, and value of this exceptional North Port home for yourself.

I especially like moving “2025,” “$674,900,” “nearly 2,900 square feet,” “double lot,” and “no HOA” into the first paragraph. Those are some of Balmor's strongest advantages based on the competition we just reviewed.
One other thought: I'd replace “Come see it for yourself before this opportunity is gone!” The house has been on the market 54 days, so that urgency line isn't helping us much. “Come experience the space, quality, and value…” sounds more credible and upscale.
#N6145325

NORTH PORT

5223 BALMOR TERRACE

3 Beds

2 Baths

2,899 Sq.Ft.

$674,900

MLS#: N6145325

Price reduced
N/A
#TB8536855

NORTH PORT

1626 PEPPER GRASS DRIVE SW

3 Beds

3 Baths

2,483 Sq.Ft.

$649,000

MLS#: TB8536855

Send a message

Message successfully sent.

Your message

What is 3 + 4 ?

Reason for contacting?

I agree to receive email communication and understand I can unsubscribe at any time.

I agree to be contacted by The Graf Group of Coldwell Banker via call, email, and text for real estate services. To opt out, you can reply 'stop' at any time or reply 'help' for assistance. You can also click the unsubscribe link in the emails. Message and data rates may apply. Message frequency may vary. Privacy Policy

Sign Out

Virtual Assistant

Would you like to take the next step with this property? We can help you schedule a showing or virtual tour, or send you more details.

Yes, I would like more information.

Thank You for Your Reply, One of Our Agents will contact you as soon as possible

No, maybe later.

Thank you, you can always contact me via email, phone number or through the contact form.

Realhub AI

Lucy - Your AI-Powered Realtor
Update Your Temporary Password

Personalize your search

Enter your email and we'll notify you immediately when new listings match what you're looking for.

or enter email address
Already have an account ? Login here

Continue your home search

I agree to receive communications and understand I can unsubscribe at any time.

I agree to be contacted by The Graf Group of Coldwell Banker via call, email, and text for real estate services. To opt out, you can reply 'stop' at any time or reply 'help' for assistance. You can also click the unsubscribe link in the emails. Message and data rates may apply. Message frequency may vary. Privacy Policy

Already have an account ? Login here

We use cookies

We use cookies primarily for analytics to enhance your experience. By accepting, you agree to our use of these cookies. You can manage your preferences or learn more about our cookies policy.