Features & Amenities

Interior

  • Other Interior Features

    Eat-in Kitchen, Open Floorplan, Stone Counters, Walk-In Closet(s)

  • Total Bedrooms

    3

  • Bathrooms

    2

  • 1/2 Bathrooms

    1

  • Cooling YN

    YES

  • Cooling

    Central Air

  • Fireplace YN

    NO

  • Heating YN

    YES

  • Heating

    Central

  • Pet friendly

    Yes

Exterior

  • Garage

    Yes

  • Garage spaces

    2

  • Construction Materials

    Block, Stucco, Frame

  • Other Exterior Features

    Lighting, Rain Gutters

  • Parking

    Driveway, Garage Door Opener, Attached

  • Patio and Porch Features

    Patio

  • Pool

    No

  • Waterfront YN

    NO

Area & Lot

  • Lot Features

    Private

  • Lot Size(acres)

    0.04

  • Lot Size(square feet)

    1,700

  • Property Type

    Residential

  • Property Sub Type

    Townhouse

Price

  • Sales Price

    $374,440

  • Sq. Footage

    1,687

  • Price/SqFt

    $221

HOA

  • Association

    YES

  • Association Fee

    $501

  • Association Fee Frequency

    Quarterly

  • Association Fee Includes

    N/A

  • Total Monthly Fees

    $167

School District

  • Elementary School

    Ventura Elem

  • Middle School

    Roberto Clemente Middle

  • High School

    Colonial High

Property Features

  • New Construction

    YES

  • Foundation Details

    Slab

  • Ownership

    Fee Simple

  • Senior Community YN

    NO

  • Sewer

    Public Sewer

  • Tax Lot

    17

  • Water Source

    Public

Schedule a Showing

Showing scheduled successfully.

<
>
IN PERSON
VIA CHAT

What is 3 + 4 ?


Change time

Mortgage calculator

Estimate your monthly mortgage payment, including the principal and interest, property taxes, and HOA. Adjust the values to generate a more accurate rate.

Your payment

Principal and Interest:

$

Property taxes:

$

HOA fees:

$

Total loan payment:

$

Total interest amount:

$

Location

County

Orange

Elementary School

Ventura Elem

Middle School

Roberto Clemente Middle

High School

Colonial High

Listing Courtesy of Bill Maltbie , MALTBIE REALTY GROUP

RealHub Information is provided exclusively for consumers' personal, non-commercial use, and it may not be used for any purpose other than to identify prospective properties consumers may be interested in purchasing. All information deemed reliable but not guaranteed and should be independently verified. All properties are subject to prior sale, change or withdrawal. RealHub website owner shall not be responsible for any typographical errors, misinformation, misprints and shall be held totally harmless.

Agent Michael Graf

Business Coach | Executive Sales Associate | Realtor®

Michael Graf

Call Michael today to schedule a private showing.


* Listings on this website come from the FMLS IDX Compilation and may be held by brokerage firms other than the owner of this website. The listing brokerage is identified in any listing details. Information is deemed reliable but is not guaranteed. If you believe any FMLS listing contains material that infringes your copyrighted work please click here to review our DMCA policy and learn how to submit a takedown request.© 2024 FMLS.
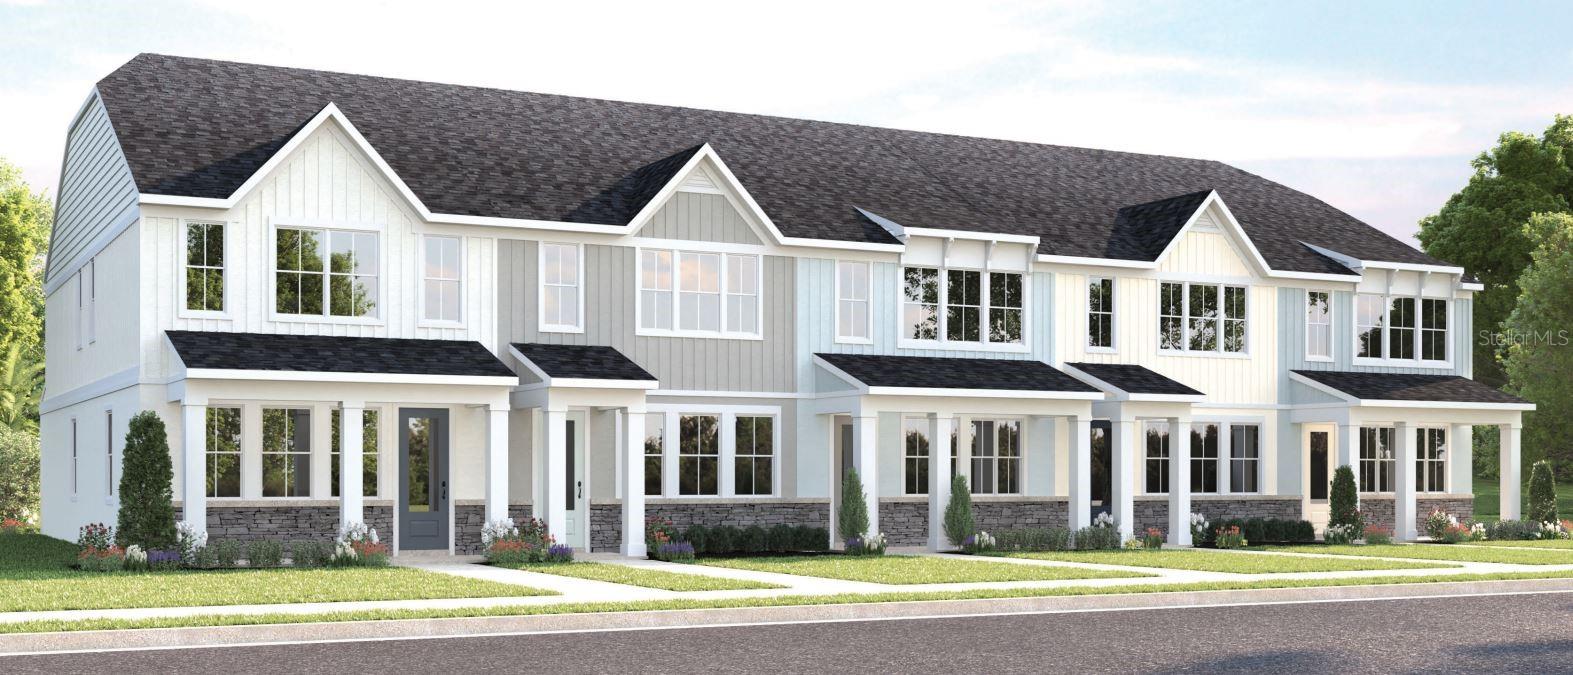
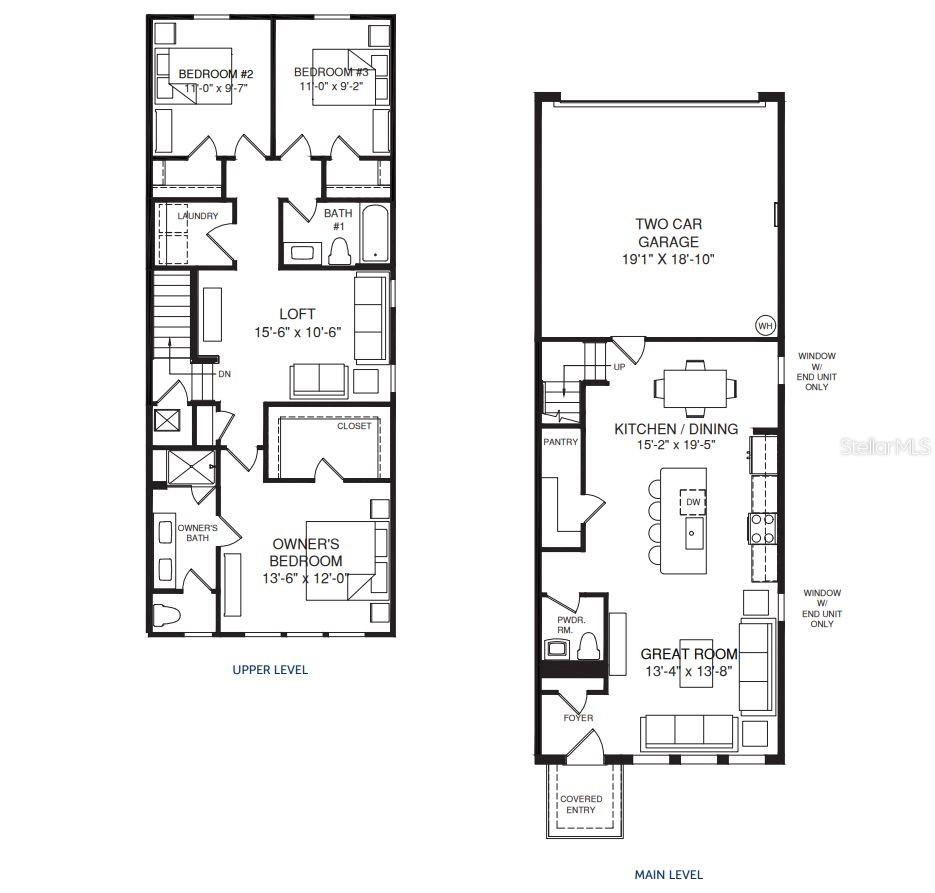
Pre-Construction. To be built. Discover brand-new townhomes in Orlando—offering unbeatable price and a prime location. Quick access to major roadways such as I-4, SR-417, and SR-528. Zero maintenance townhomes featuring 3 bedrooms, 2.5 bathrooms, and a spacious 2-car garage. The Allegro combines comfort with smart design in a stunning two-level townhome. The open concept layout features 9’4” ceilings on the main level, showcasing a gourmet kitchen with a spectacular 8’ eat-at island and modern appliances. An impressive trio of windows floods the great room with natural light, creating a bright and welcoming atmosphere. The luxurious owner’s suite features a well-appointed bathroom with double vanity and seated shower, complemented by a generous walk-in closet. With well-proportioned secondary bedrooms, thoughtful storage solutions including a large walk-in pantry, and a versatile loft space, the Allegro delivers sophisticated two-story living at an exceptional value. All Ryan Homes now include WIFI-enabled garage opener and Ecobee thermostat. **Closing cost assistance is available with use of Builder’s affiliated lender**. DISCLAIMER: Prices, financing, promotion, and offers subject to change without notice. Offer valid on new sales only. See Community Sales and Marketing Representative for details. Promotions cannot be combined with any other offer. All uploaded photos are stock photos of this floor plan. Actual home may differ from photos.

6657 HOOD PLACE

Message successfully sent.

What would you like to know?

What is 3 + 4 ?

I agree to receive email communication and understand I can unsubscribe at any time.

I agree to be contacted by The Graf Group of Coldwell Banker via call, email, and text for real estate services. To opt out, you can reply 'stop' at any time or reply 'help' for assistance. You can also click the unsubscribe link in the emails. Message and data rates may apply. Message frequency may vary. Privacy Policy

Related Properties

New on site today
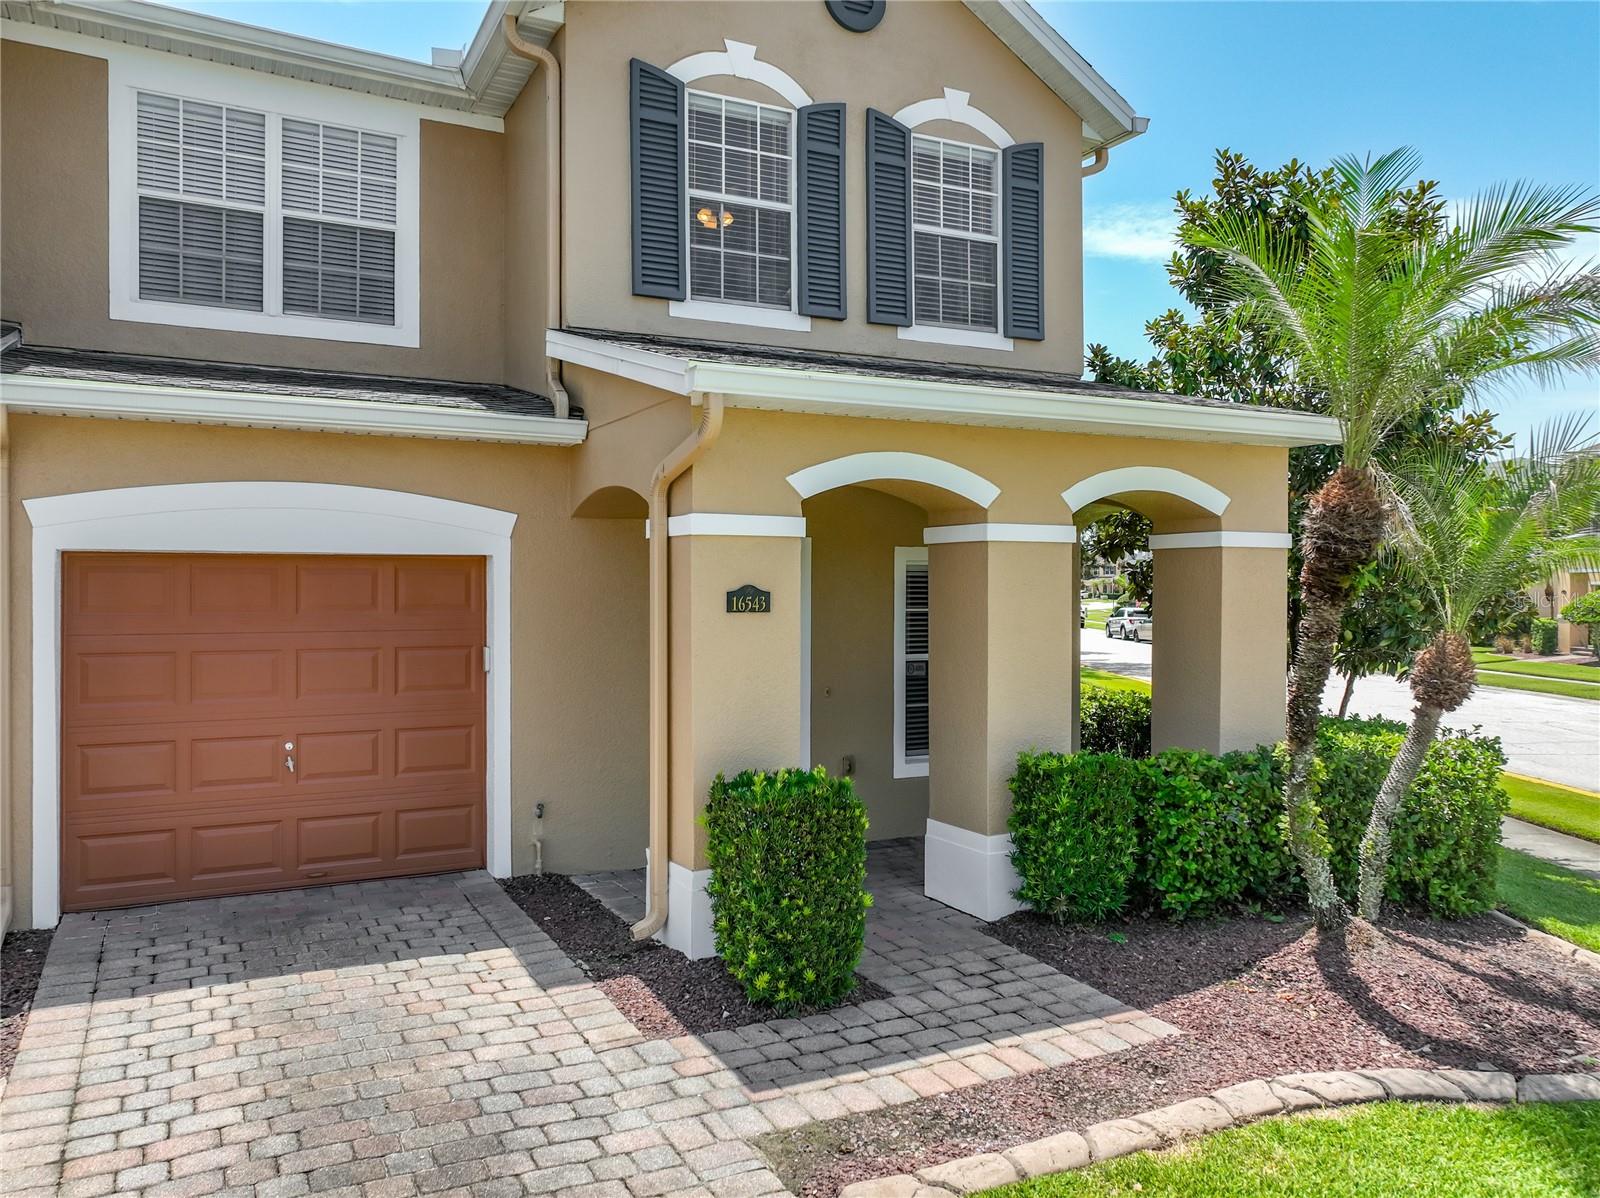
Welcome to this spacious corner-unit townhouse in Timber Pointe, a gated East Orlando community located near highly desirable Avalon Park. Offering four bedrooms, an oversized bonus room with a closet that may function as a fifth bedroom, two-and-a-half bathrooms, and a one-car garage, this versatile home provides flexible living space for bedrooms, a home office, playroom, media room, or guest accommodations.

The first-floor primary suite offers privacy and convenience and features a walk-in closet and an en-suite bathroom with a walk-in shower and spacious soaking tub. Upstairs, you will find three additional bedrooms, a full bathroom, and a large bonus or flex room with a closet.

The light-filled, open-concept main level provides an easy flow between the living room, dining area, and kitchen. The kitchen features abundant counter space, a breakfast bar, a separate dinette area, and peaceful pond views.

Step outside to enjoy beautiful sunsets and a relaxing outdoor setting that is perfect for dining, entertaining, or unwinding at the end of the day. The large corner lot provides additional outdoor space, along with generous parking for residents and guests.

Major improvements include a new roof installed by the HOA in 2023, HVAC replaced in 2021, water heater replaced in 2023, exterior painting completed in 2026, and fresh interior paint completed in July 2026. The HOA also maintains the exterior of the townhouse, offering reduced exterior maintenance and added peace of mind.

Residents enjoy access to Timber Springs/Timber Pointe amenities included through the HOA, including a community pool, playgrounds, basketball courts, tennis courts, and beautifully maintained common areas.

Conveniently located near Avalon Park, Waterford Lakes Town Center, shopping, restaurants, entertainment, major roadways, and area schools, this East Orlando townhouse offers space, flexibility, pond views, community amenities, and an excellent location. Schedule your private showing today!
#O6425226

ORLANDO

16543 CEDAR CREST DRIVE

5 Beds

2 Baths

1,730 Sq.Ft.

$374,900

MLS#: O6425226
New on site today
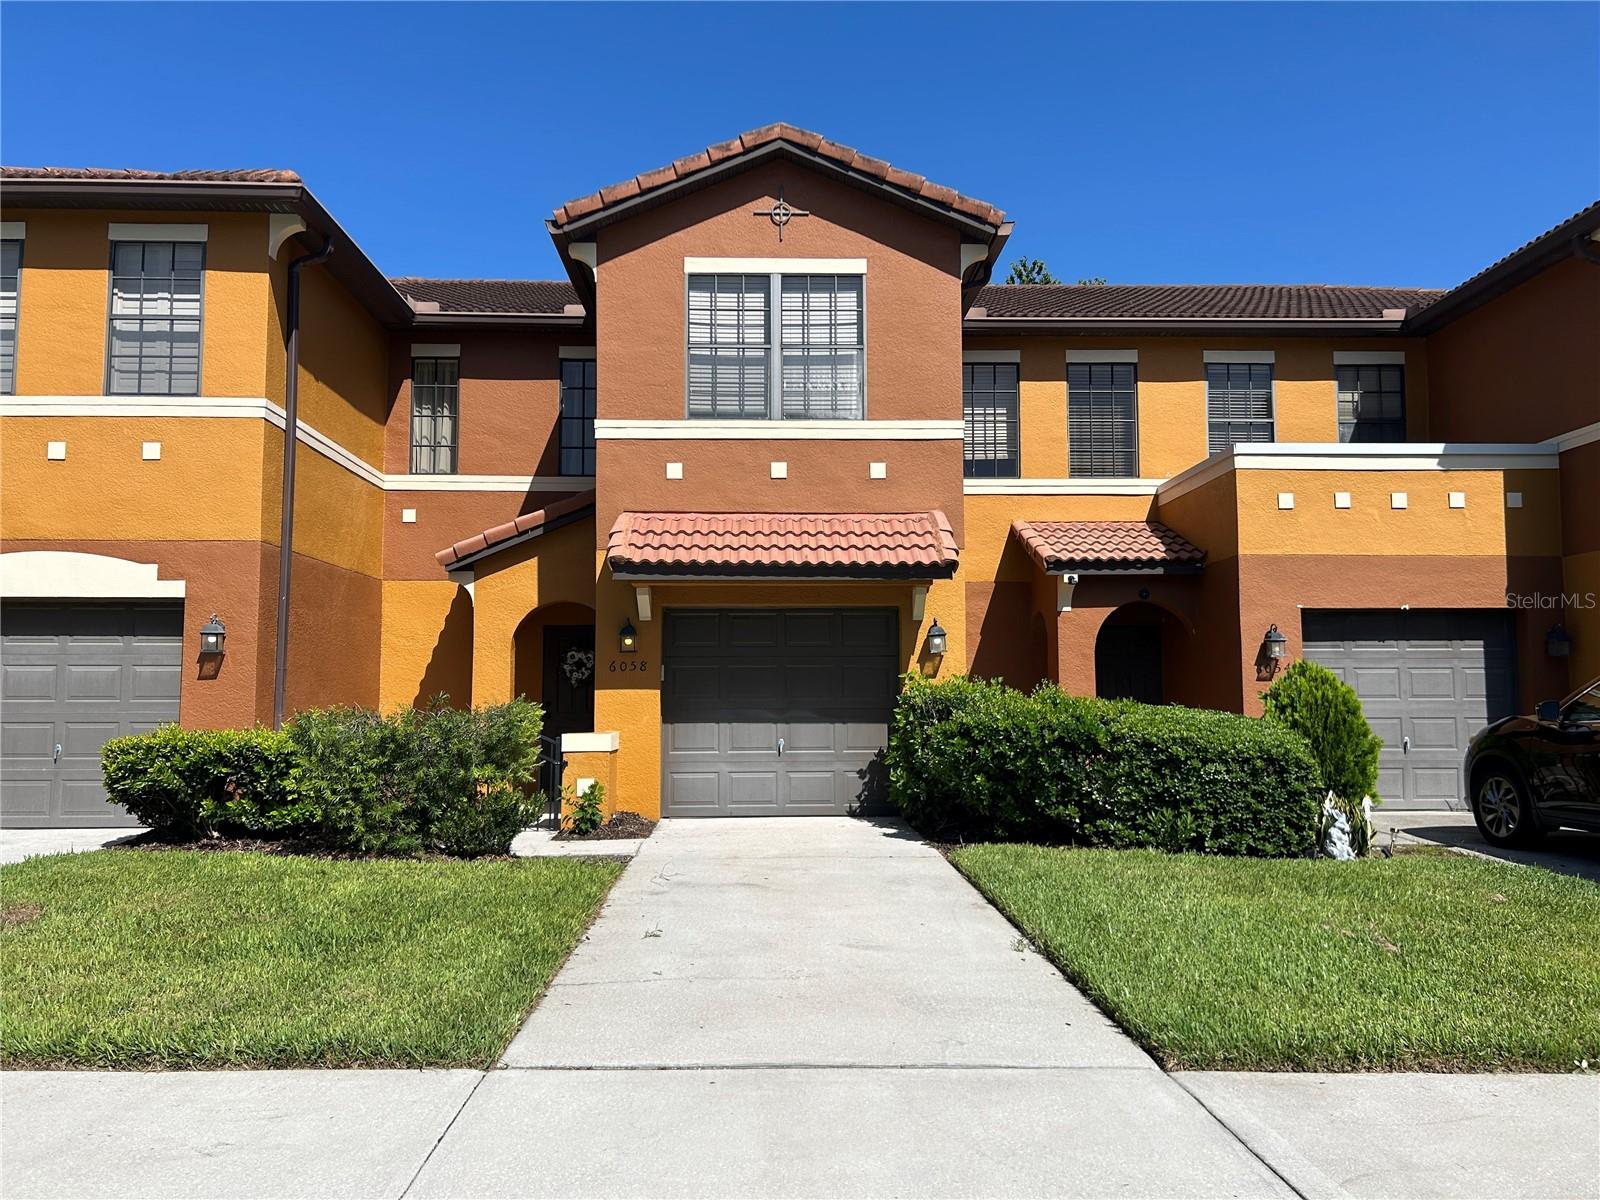
Welcome to 6058 Tivoli Gardens Boulevard, a beautifully maintained 3-bedroom, 2.5-bath townhome ideally positioned on one of the most desirable lots in the community. Enjoy tranquil pond views from the front of the home and a private wooded backdrop from the rear, creating a unique combination of openness and privacy.

The spacious floorplan features engineered hardwood flooring throughout the main living areas and staircase, with laminate flooring throughout the second floor. The kitchen is equipped with Corian countertops, stainless steel appliances, ample cabinetry, and a functional layout that opens seamlessly to the dining and living areas. Additional recent improvements include a new water heater (2026), interior repaint (2023), and updated kitchen appliances (2023), offering added value and peace of mind.

Step outside to the extended screened lanai, the perfect place to relax, entertain, or enjoy your morning coffee while overlooking the peaceful wooded setting with no rear neighbors. Upstairs, the two secondary bedrooms enjoy private wooded views, while the spacious primary suite overlooks the front of the community and pond area.

Located within a gated community, residents enjoy access to a community pool, playground, and beautifully maintained grounds. Conveniently situated with easy access to Orlando International Airport, SR-417, and SR-528, this home offers an ideal blend of privacy, convenience, and low-maintenance living. The washer and dryer are also included, making your move even easier.

With pond views in the front, wooded privacy in the rear, an extended screened lanai, and thoughtful interior upgrades throughout, this move-in-ready home is a standout opportunity in Tivoli Gardens.
#S5153569

ORLANDO

6058 TIVOLI GARDENS BOULEVARD

3 Beds

2 Baths

1,465 Sq.Ft.

$344,900

MLS#: S5153569
New on site today
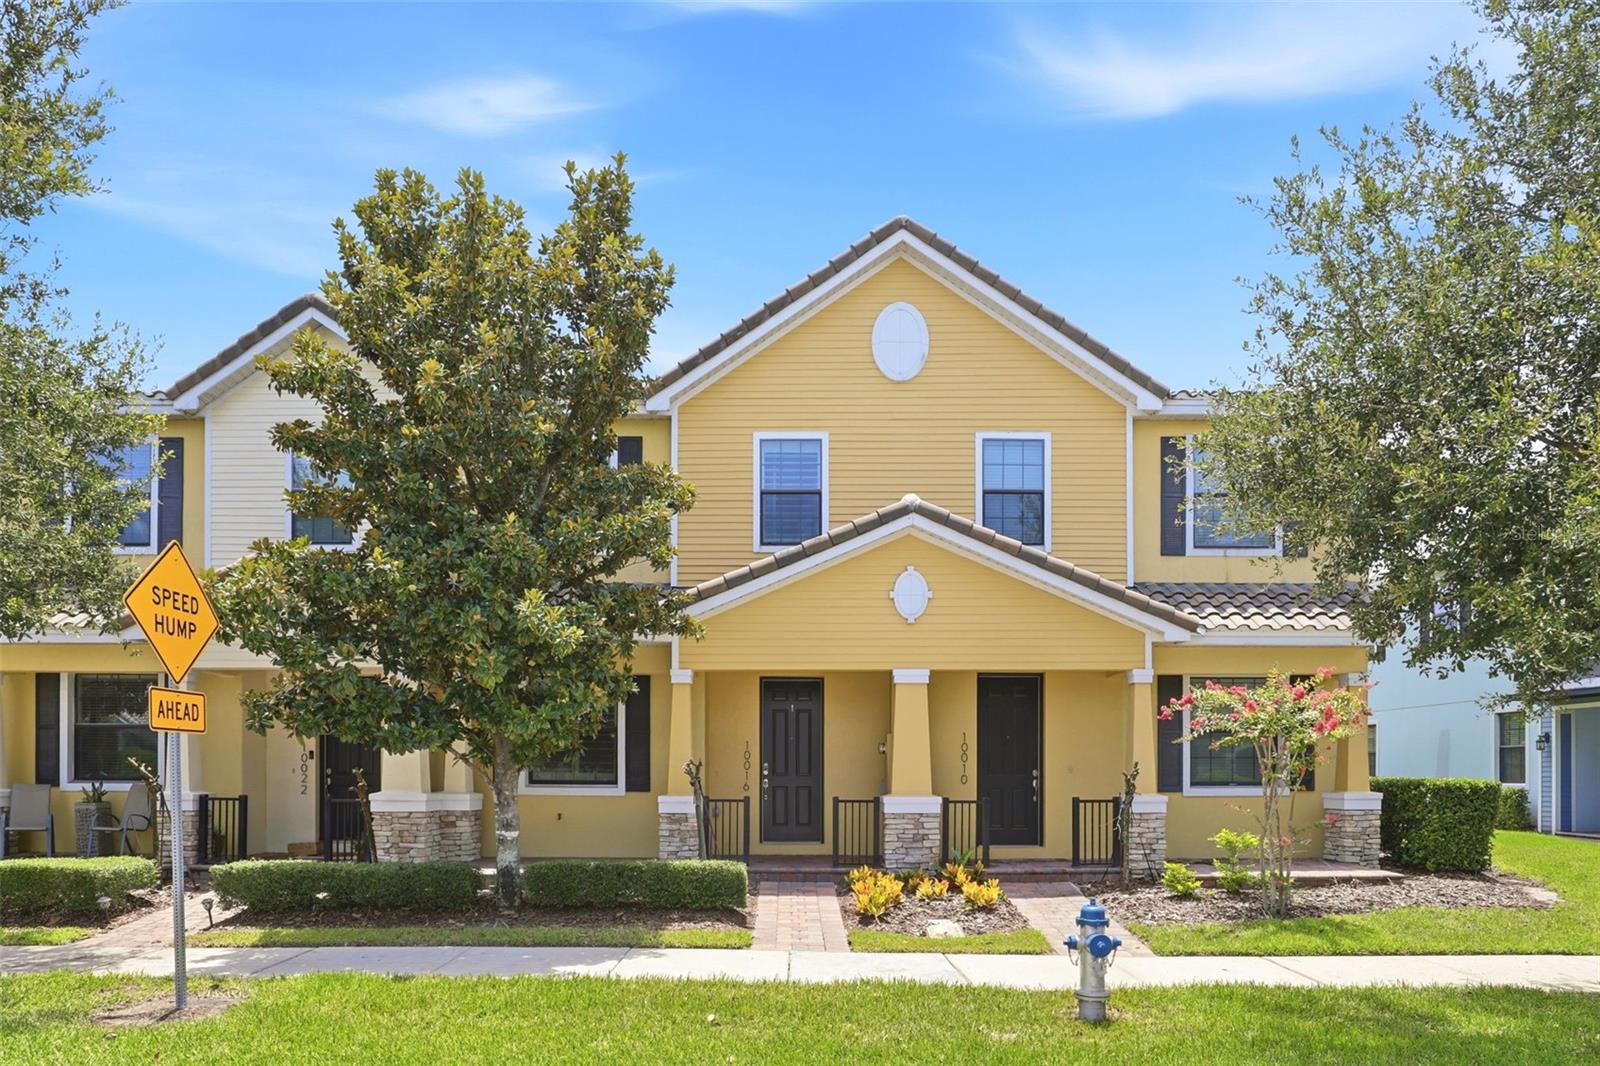
Located in the heart of Lake Nona, the 24-hour guard-gated Eagle Creek Golf Community offers resort-style living. This beautifully upgraded 3-bedroom, 2.5-bathroom townhome combines modern elegance, comfort, and convenience with thoughtful enhancements throughout. As you enter, you're welcomed by an inviting open-concept layout featuring a spacious living area that flows seamlessly into the kitchen and dining space, creating the perfect setting for everyday living and entertaining. The kitchen features a large center island with granite countertops, stainless-steel appliances, and 42-inch cabinetry, offering both style and functionality. Upstairs, you will find all three bedrooms, including a spacious primary suite with a tray ceiling and a custom walk-in closet. A versatile loft provides the perfect space for a home office, play area, or media room. The home features upgraded window shutters, custom closets in every bedroom, and wall-mounted TVs in the living room, loft, and two bedrooms, making it truly move-in ready. The garage has also been upgraded with premium flooring and includes an electric vehicle charger, offering both style and functionality. Eagle Creek residents enjoy an exceptional array of amenities, including resort-style community pools, a fitness center, playgrounds, tennis and basketball courts, a championship golf course, and a clubhouse with a restaurant and pro shop. This home offers quick access to top-rated schools, Medical City, the VA Hospital, Nemours, the USTA National Campus, KPMG, Orlando International Airport, premier dining, shopping, and major highways. Schedule your private showing today!
#O6424699

ORLANDO

10016 EAGLE CREEK CENTER BOULEVARD

3 Beds

2 Baths

1,725 Sq.Ft.

$419,000

MLS#: O6424699
New on site today
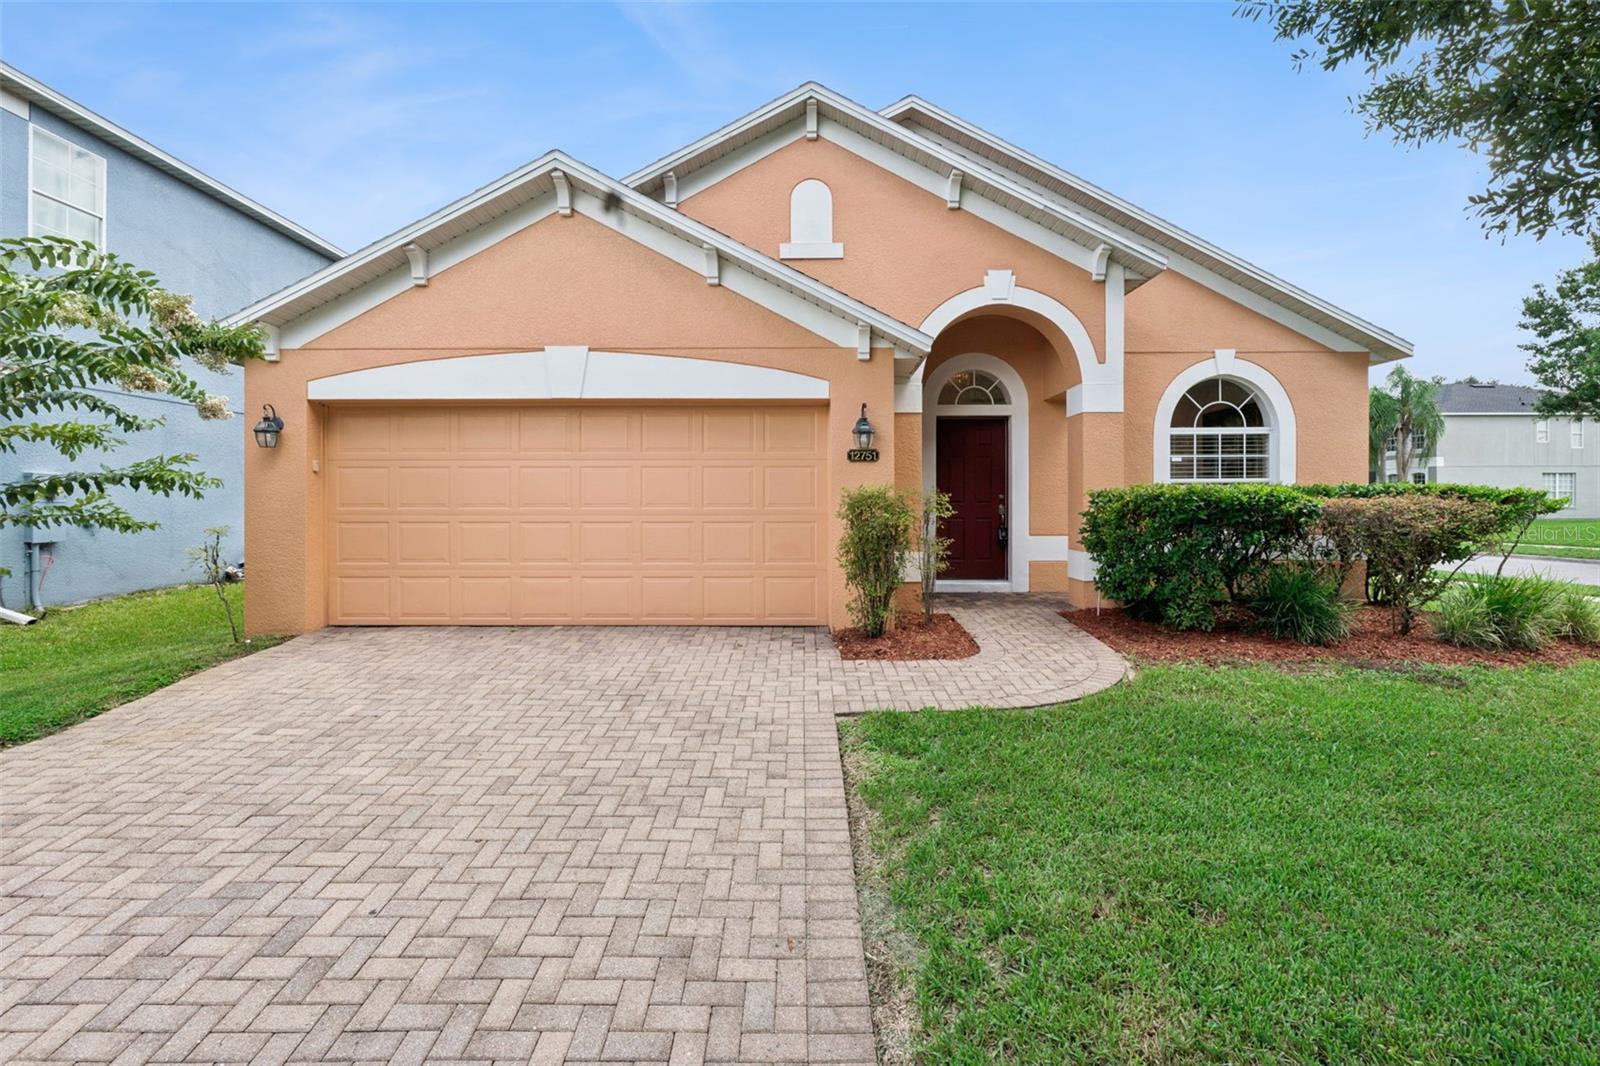
Welcome to this move in ready home situated on a corner lot and located in the established neighborhood of Moss Park Ridge in the Lake Nona. Built in 2006, this home balances comfort, style, and convenience. Home offers 3 bedrooms, 2 bathrooms, and 1,640 sq. ft. of comfortable, open-concept living space. Designed with high ceilings, central A/C, a functional kitchen, and an attached garage. Situated on a generous 7,665 sq. ft. lot with mature landscaping and a private backyard space. Zoned for exceptional Orange County schools, including the highly-rated Moss Park Elementary, Innovation Middle, and Innovation High School. Ideally positioned near major highways (like the 417), the Orlando International Airport, and the thriving Medical City in Lake Nona, this property offers incredible access to local dining, shopping, and community parks.
Perfect for first-time homebuyers, downsizers, or savvy investors looking for a prime piece of Orlando real estate.
#O6425453

ORLANDO

12751 MOSS PARK RIDGE DRIVE

3 Beds

2 Baths

1,640 Sq.Ft.

$400,000

MLS#: O6425453
New on site today
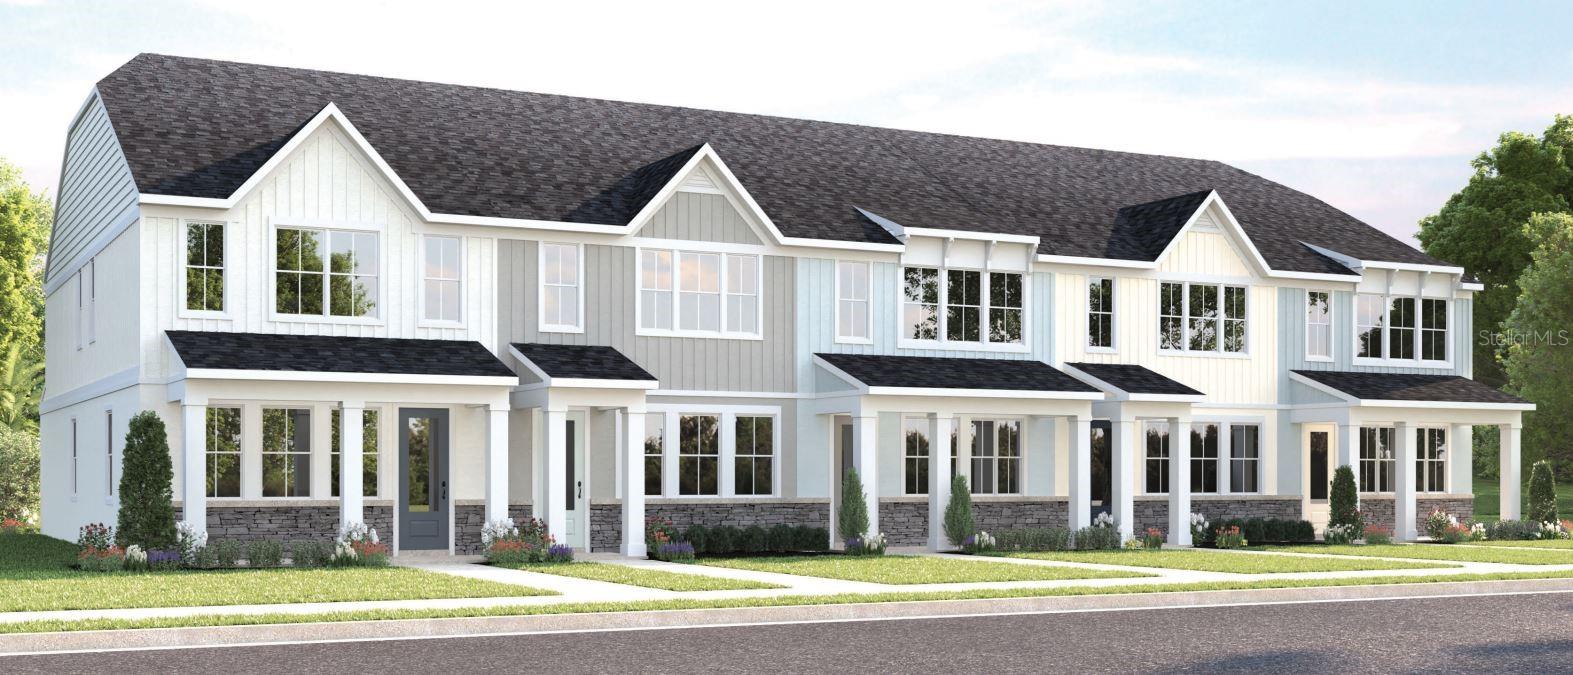
Pre-Construction. To be built. Discover brand-new townhomes in Orlando—offering unbeatable price and a prime location. Quick access to major roadways such as I-4, SR-417, and SR-528. Zero maintenance townhomes featuring 3 bedrooms, 2.5 bathrooms, and a spacious 2-car garage. The Allegro combines comfort with smart design in a stunning two-level townhome. The open concept layout features 9’4” ceilings on the main level, showcasing a gourmet kitchen with a spectacular 8’ eat-at island and modern appliances. An impressive trio of windows floods the great room with natural light, creating a bright and welcoming atmosphere. The luxurious owner’s suite features a well-appointed bathroom with double vanity and seated shower, complemented by a generous walk-in closet. With well-proportioned secondary bedrooms, thoughtful storage solutions including a large walk-in pantry, and a versatile loft space, the Allegro delivers sophisticated two-story living at an exceptional value. All Ryan Homes now include WIFI-enabled garage opener and Ecobee thermostat. **Closing cost assistance is available with use of Builder’s affiliated lender**. DISCLAIMER: Prices, financing, promotion, and offers subject to change without notice. Offer valid on new sales only. See Community Sales and Marketing Representative for details. Promotions cannot be combined with any other offer. All uploaded photos are stock photos of this floor plan. Actual home may differ from photos.
#W7887652

ORLANDO

6668 HOOD PLACE

3 Beds

2 Baths

1,687 Sq.Ft.

$382,990

MLS#: W7887652
New on site today
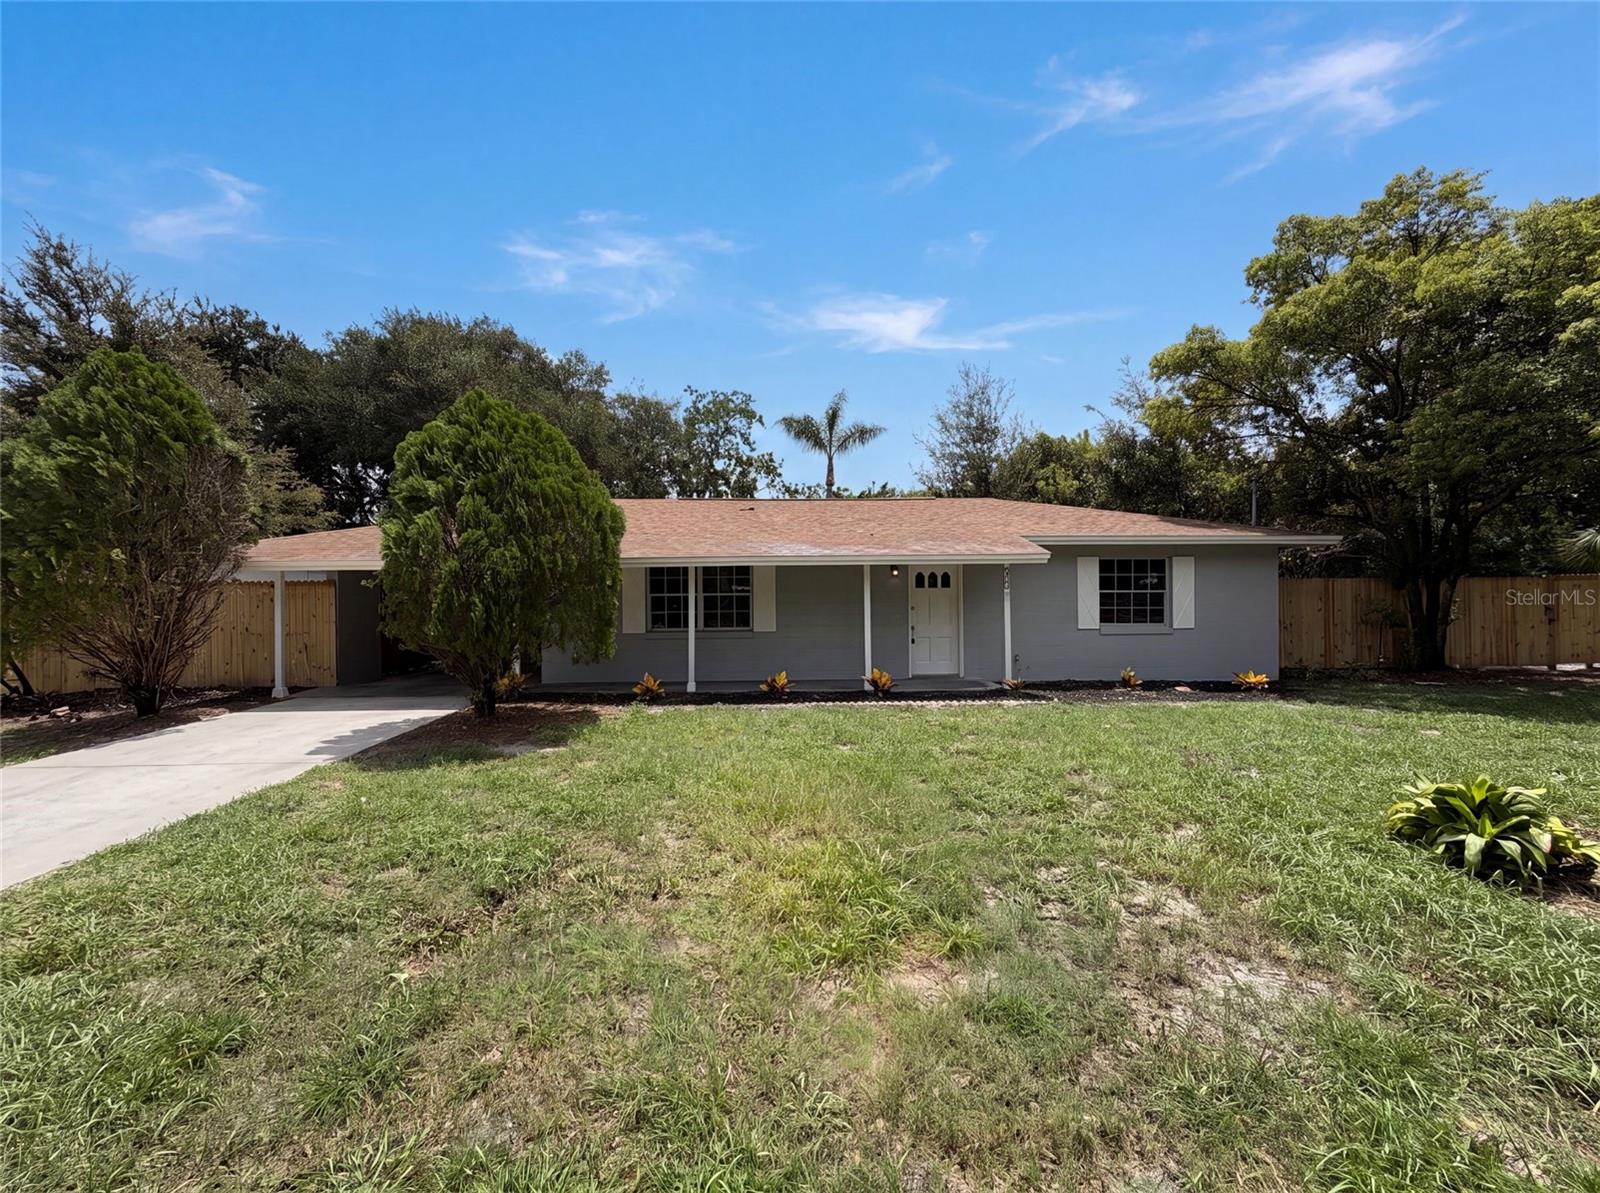
Virtually Staged. Welcome to 585 Hewett Dr, a property recently updated with a new hvac system, ensuring optimal climate control and consistent comfort throughout. This residence presents a well-maintained and practical interior, featuring a functional design that supports everyday living. The structure provides a straightforward layout designed for ease of use and long-term utility. This residence provides modern efficiency and reliable comfort — don't miss it.. Included 100-Day Home Warranty with buyer activation
#O6425605

ORLANDO

585 HEWETT DRIVE

2 Beds

1 Baths

1,496 Sq.Ft.

$305,000

MLS#: O6425605
New on site today
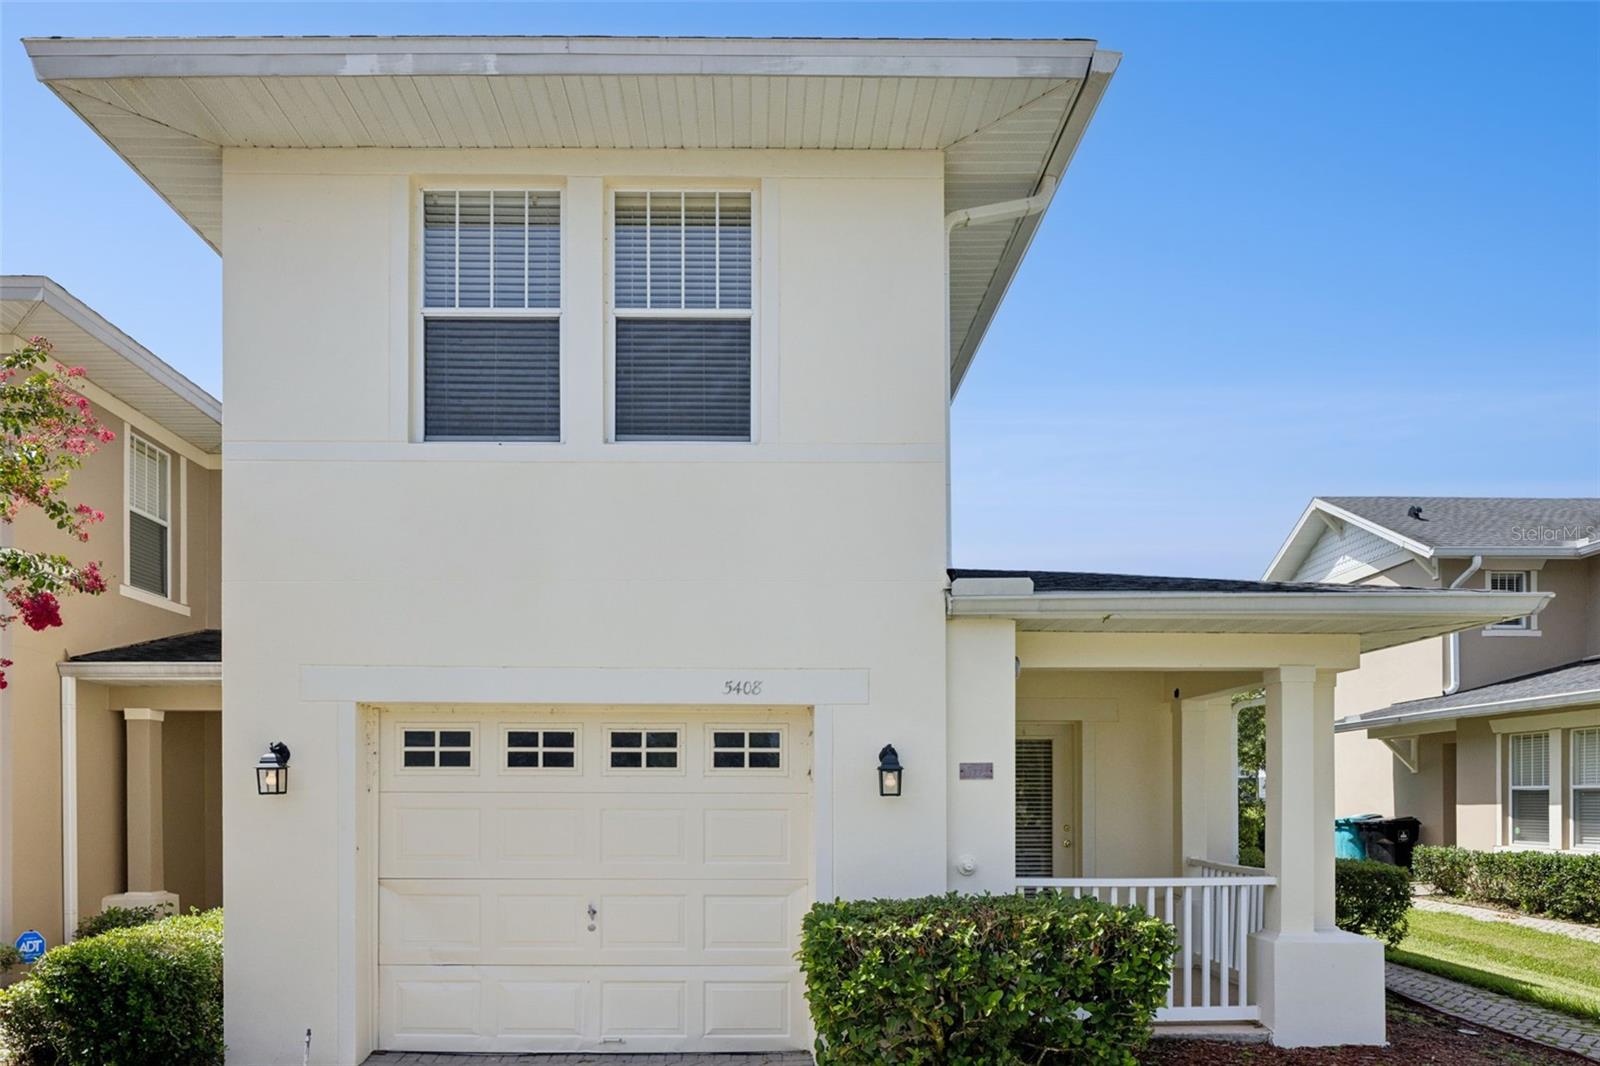
Don't miss this opportunity to own a corner-unit 3-bedroom, 2.5-bath townhouse in a desirable gated community, ideally located just minutes from Orlando International Airport and the thriving Lake Nona area.  A charming covered front porch welcomes you into this thoughtfully designed home, which features a first-floor primary suite for added privacy and convenience. As a corner unit, the home enjoys additional windows that fill the living spaces with natural light, creating a bright and inviting atmosphere.  Upstairs, you'll find two spacious bedrooms, a full bathroom, a versatile loft perfect for a home office, media room, or play area, and a convenient laundry room with the washer and dryer included.  Residents enjoy low-maintenance living with exterior maintenance and landscaping provided by the HOA. Additional highlights include a 1-car garage with driveway parking and quick access to SR-417, SR-528, the Florida Turnpike, Lake Nona Medical City, Orlando International Airport, Valencia College, UCF, major employers, shopping, dining, and entertainment.  Whether you're searching for your next home or a great investment property, this townhouse offers an exceptional combination of location, functionality, and value. Opportunities to own a corner unit with a first-floor primary suite in this gated community are rare. Schedule your private showing today!
#O6425303

ORLANDO

5408 CARAMELLA DRIVE

3 Beds

2 Baths

1,770 Sq.Ft.

$310,000

MLS#: O6425303
New on site today
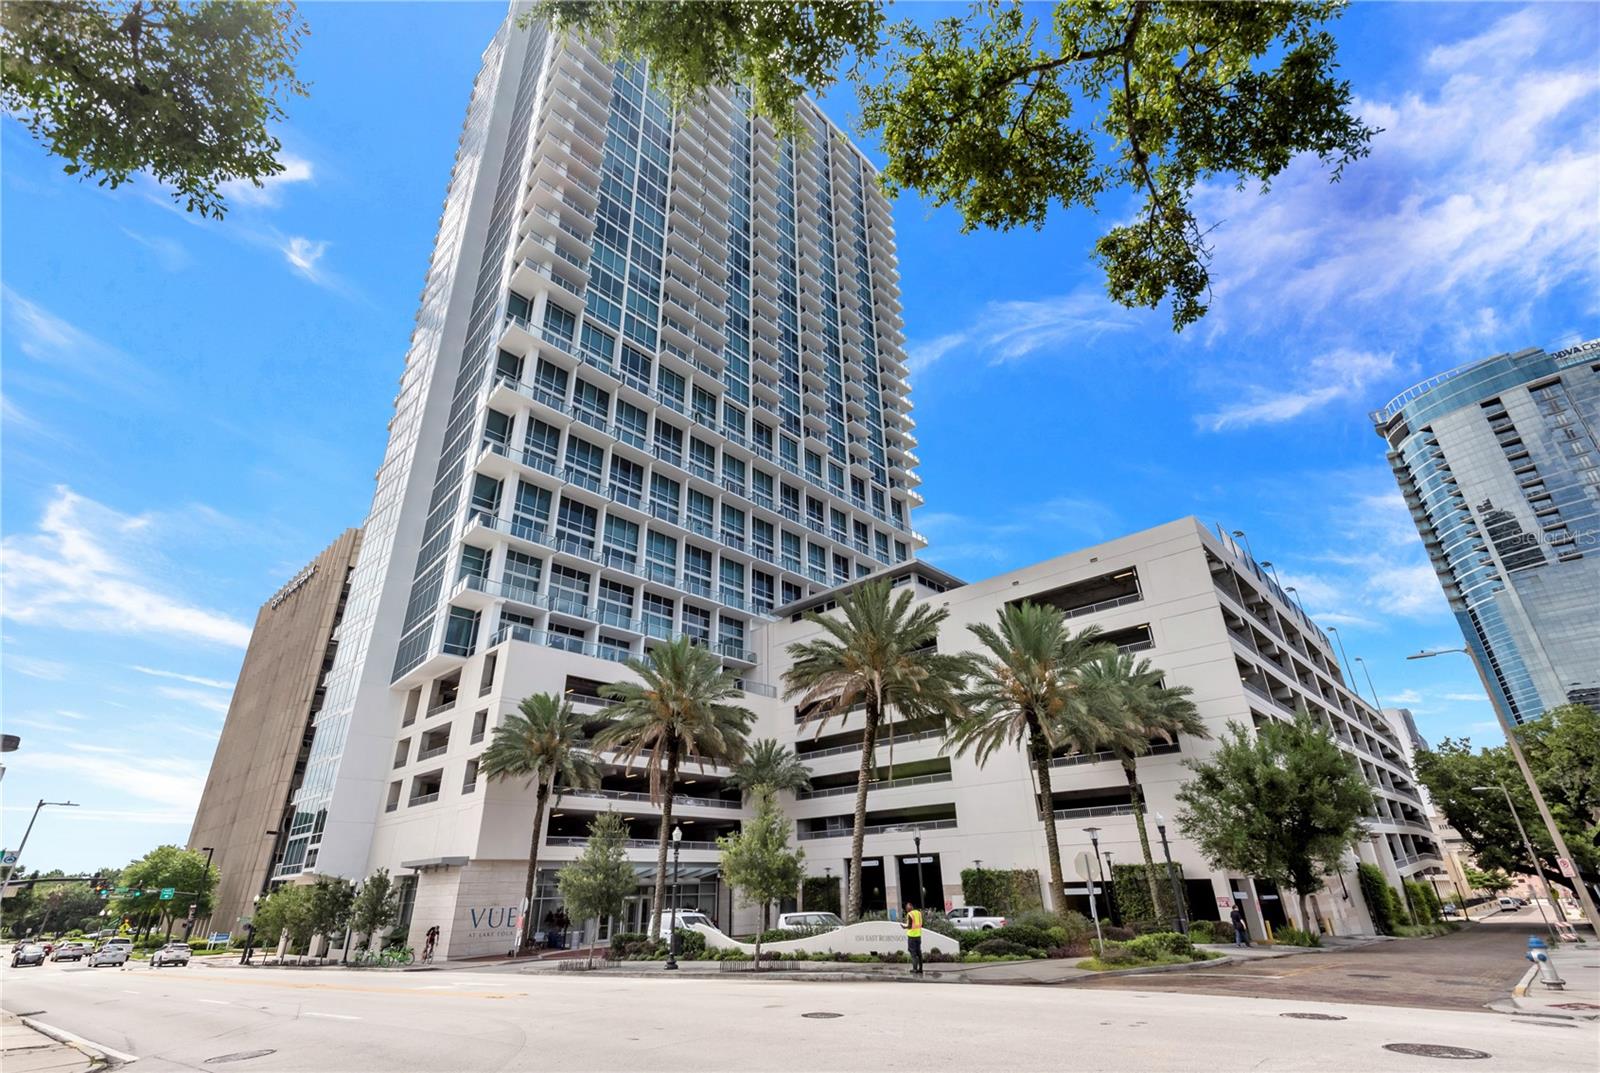
This fully renovated 2 bedroom condo comes with 2 PARKING SPOTS! Features beautiful flooring throughout, great lighting, stainless
steel appliances, backsplash in kitchen, GAS stove, and very tasteful options. This updated unit includes electric blinds throughout on the floor to ceiling windows.  Not only is the kitchen renovated, but BOTH bathrooms are renovated!  The master bedroom includes electronic blinds on the floor to ceiling windows and the ensuite includes two walk in closets, dual sinks, a soaking tub, and a shower.  
The Vue is still the latest condo high rise building built in downtown Orlando. It offers 24/7 concierge and
security, valet parking, and biometric fingerprinting. The building’s state-of-the-art amenities include an impressive fully- equipped fitness center, a yoga studio, a spacious lounge (with theater room), grills, a rooftop heated pool, cabanas, basketball and tennis courts, and a dog run. This is urban luxury high-rise living at its finest!
#O6421566

ORLANDO

150 E ROBINSON STREET 1810

2 Beds

2 Baths

1,134 Sq.Ft.

$424,900

MLS#: O6421566
New on site today
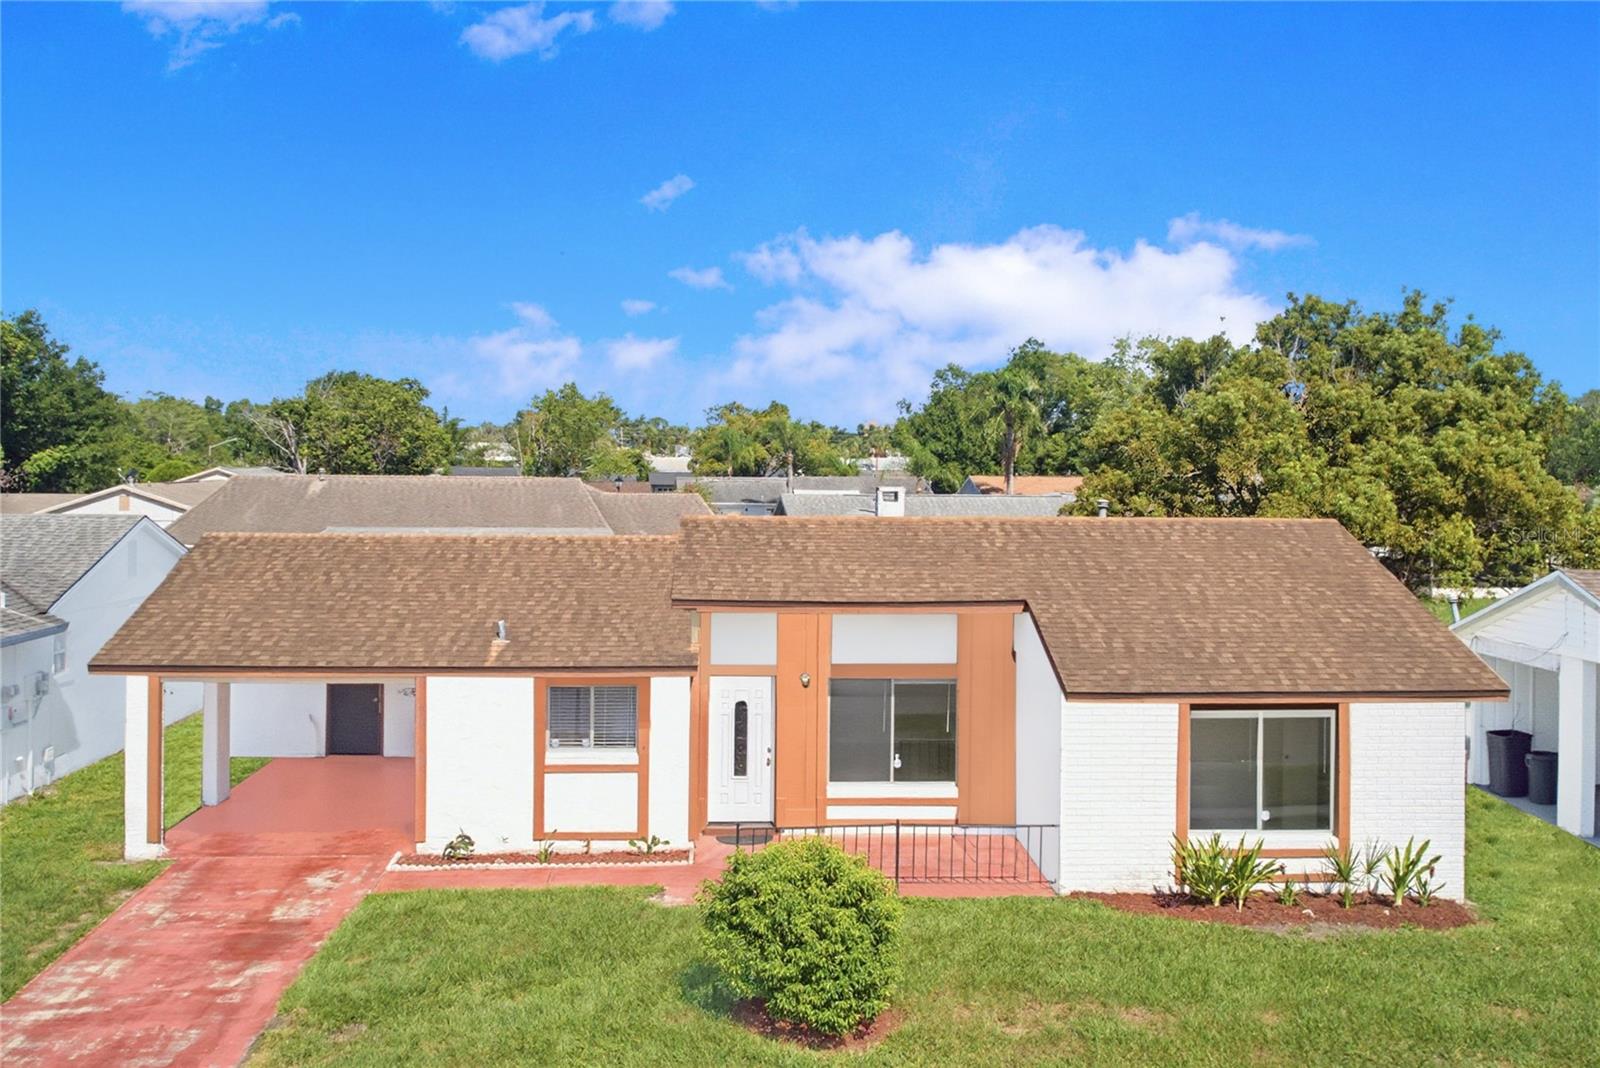
Virtually Staged. Welcome home to this spacious 1,797-square-foot, 2-bedroom, 2-bathroom residence in the Williamsburg community — complete with a nearly new AC system installed in 2025! Buyers who use the Seller's preferred lender and go under contract by 8/31/2026 may receive up to 1% toward closing costs (terms and conditions apply).
This home boasts a bright, open floor plan with no carpet throughout, making maintenance effortless. Two generous living areas provide wonderful flexibility — perfect for entertaining, a home office, or a dedicated hobby or media room. Large windows fill the space with natural light, creating a warm and welcoming atmosphere throughout.
Both bathrooms have been beautifully renovated. The primary bath features an elegant backsplash for a refined, spa-like feel, while the second full bathroom has been completely upgraded with a new sink and a walk-in shower featuring a spa rain showerhead.
Additional updates offer extra value and peace of mind, including a new microwave. Outside, fresh landscaping boosts curb appeal, and the enclosed rear screened porch provides a relaxing retreat year-round. Inside, a cozy fireplace adds warmth and character to the living space.
A low monthly HOA fee grants access to a multi-functional clubhouse, a state-of-the-art fitness center, and a resort-style pool, and includes front and rear lawn care. Green Briar's HOA hosts numerous community events throughout the year, offering residents plenty of opportunities to connect and get involved.
Ideally located with quick access to SR-528 (Beachline Expressway) and I-4, this home is just minutes from Orlando's top attractions, shopping, dining, outlet malls, hotels, and entertainment along the International Drive corridor.
Schedule your private showing today!
#S5153526

ORLANDO

10330 GALLIARD BOULEVARD

2 Beds

2 Baths

1,797 Sq.Ft.

$350,000

MLS#: S5153526

 - property

Send a message

Message successfully sent.

Your message

What is 3 + 4 ?

Reason for contacting?

I agree to receive email communication and understand I can unsubscribe at any time.

I agree to be contacted by The Graf Group of Coldwell Banker via call, email, and text for real estate services. To opt out, you can reply 'stop' at any time or reply 'help' for assistance. You can also click the unsubscribe link in the emails. Message and data rates may apply. Message frequency may vary. Privacy Policy

Sign Out

Virtual Assistant

Would you like to take the next step with this property? We can help you schedule a showing or virtual tour, or send you more details.

Yes, I would like more information.

Thank You for Your Reply, One of Our Agents will contact you as soon as possible

No, maybe later.

Thank you, you can always contact me via email, phone number or through the contact form.

Realhub AI

Lucy - Your AI-Powered Realtor

Update Your Temporary Password

Personalize your search

Enter your email and we'll notify you immediately when new listings match what you're looking for.

or enter email address

Already have an account ? Login here

Continue your home search

I agree to receive communications and understand I can unsubscribe at any time.

I agree to be contacted by The Graf Group of Coldwell Banker via call, email, and text for real estate services. To opt out, you can reply 'stop' at any time or reply 'help' for assistance. You can also click the unsubscribe link in the emails. Message and data rates may apply. Message frequency may vary. Privacy Policy

Already have an account ? Login here

We use cookies

We use cookies primarily for analytics to enhance your experience. By accepting, you agree to our use of these cookies. You can manage your preferences or learn more about our cookies policy.