Features & Amenities

Interior

  • Total Bedrooms

    2

  • Bathrooms

    1

  • 1/2 Bathrooms

    1

  • Cooling YN

    YES

  • Cooling

    Central Air

  • Fireplace YN

    NO

  • Heating YN

    YES

  • Heating

    Central

  • Pet friendly

    N/A

Exterior

  • Garage

    No

  • Construction Materials

    Block

  • Pool

    Yes

  • Pool Features

    In Ground, Private

  • Waterfront YN

    NO

Area & Lot

  • Lot Size(acres)

    0.18

  • Lot Size(square feet)

    8,000

  • Property Type

    Residential

  • Property Sub Type

    Single Family Residence

Price

  • Sales Price

    $499,900

  • Tax Amount

    $2,601

  • Sq. Footage

    1,194

  • Price/SqFt

    $418

HOA

  • Association

    No

School District

  • Elementary School

    N/A

  • Middle School

    N/A

  • High School

    N/A

Property Features

  • New Construction

    NO

  • Foundation Details

    Slab

  • Ownership

    Fee Simple

  • Senior Community YN

    NO

  • Sewer

    Septic Tank

  • Tax Lot

    34

  • Water Source

    Public

Schedule a Showing

Showing scheduled successfully.

<
>
IN PERSON
VIA CHAT

What is 3 + 4 ?


Change time

Mortgage calculator
Estimate your monthly mortgage payment, including the principal and interest, property taxes, and HOA. Adjust the values to generate a more accurate rate.

Your payment

Principal and Interest:

$

Property taxes:

$

HOA fees:

$

Total loan payment:

$

Total interest amount:

$

Location

County

Volusia

Elementary School

Middle School

High School

Listing Courtesy of Terri Wilkinson , REALTY PROS ASSURED

RealHub Information is provided exclusively for consumers' personal, non-commercial use, and it may not be used for any purpose other than to identify prospective properties consumers may be interested in purchasing. All information deemed reliable but not guaranteed and should be independently verified. All properties are subject to prior sale, change or withdrawal. RealHub website owner shall not be responsible for any typographical errors, misinformation, misprints and shall be held totally harmless.

Agent Emil Garinga

Executive Assistant

Emil Garinga

Call Emil today to schedule a private showing.


* Listings on this website come from the FMLS IDX Compilation and may be held by brokerage firms other than the owner of this website. The listing brokerage is identified in any listing details. Information is deemed reliable but is not guaranteed. If you believe any FMLS listing contains material that infringes your copyrighted work please click here to review our DMCA policy and learn how to submit a takedown request.© 2024 FMLS.
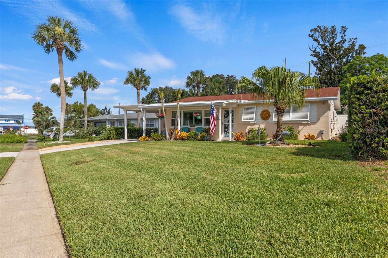
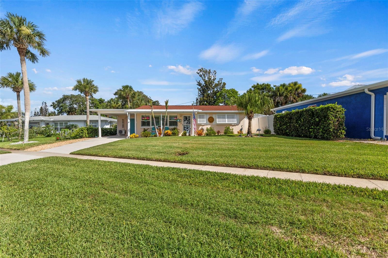
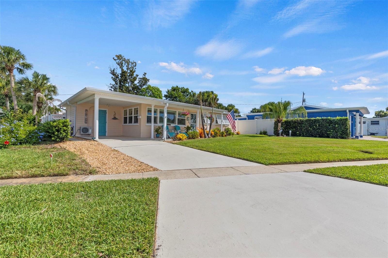
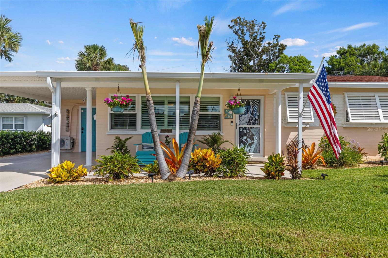
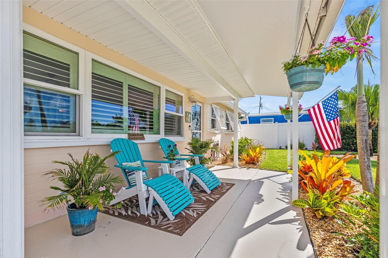
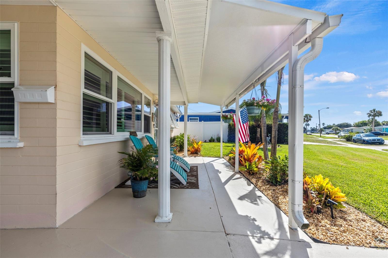
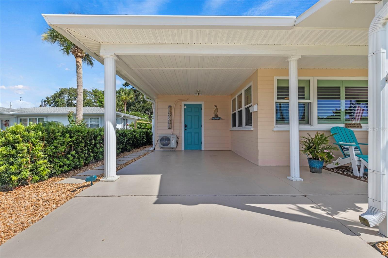
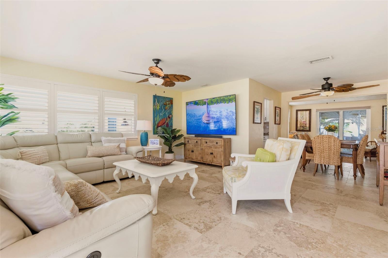
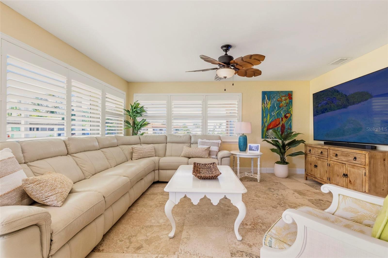
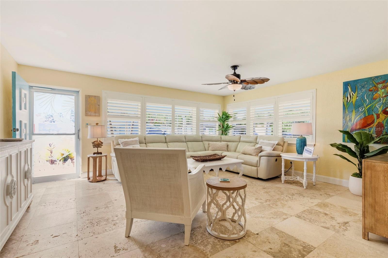
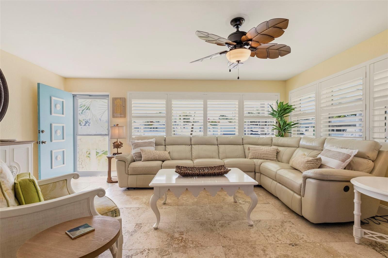
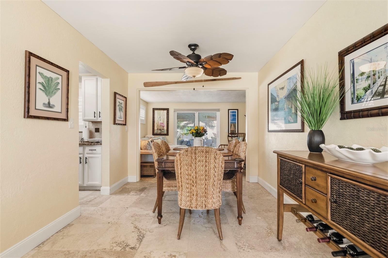
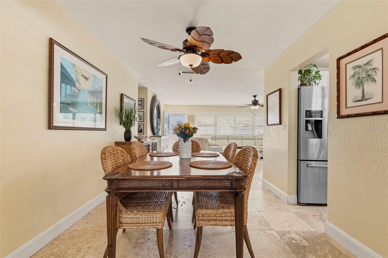
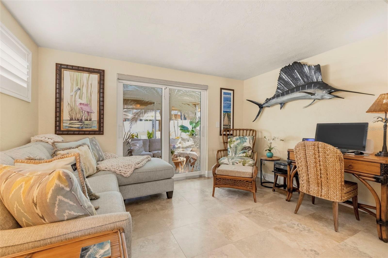
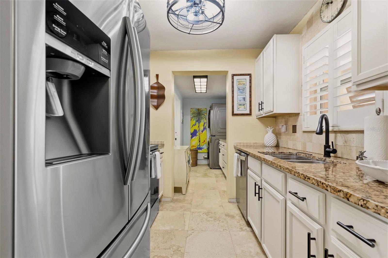
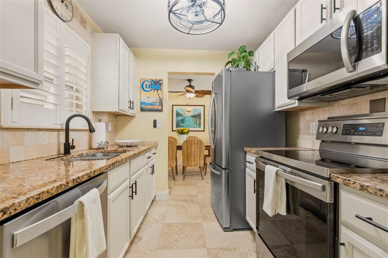
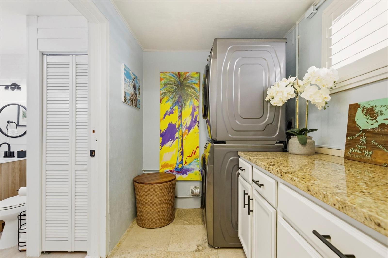
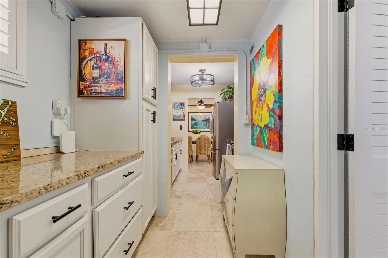
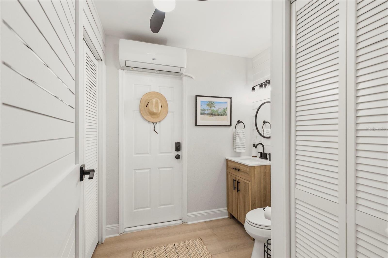
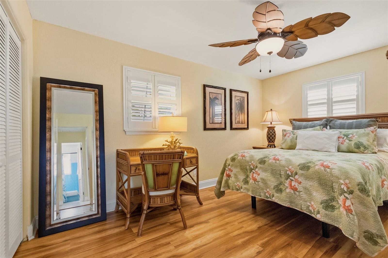
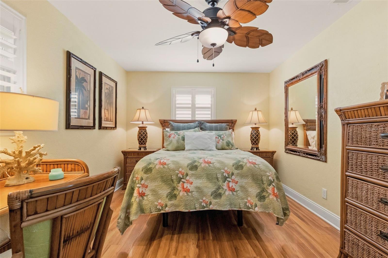
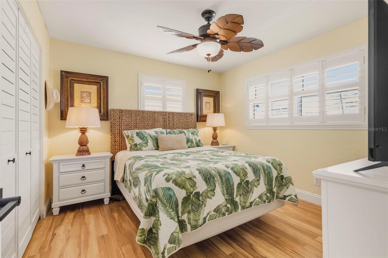
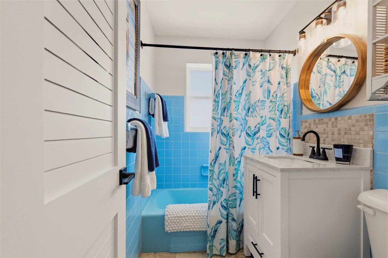
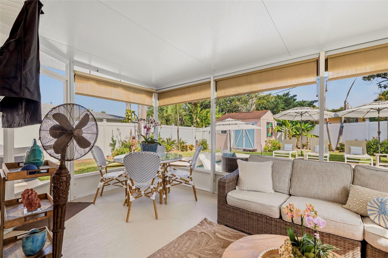
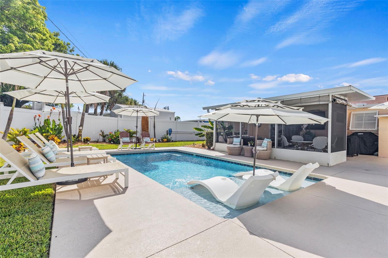
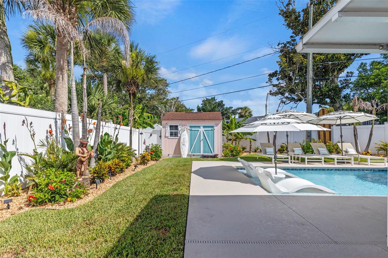
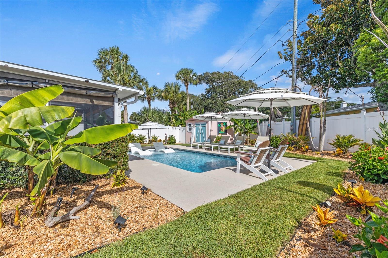
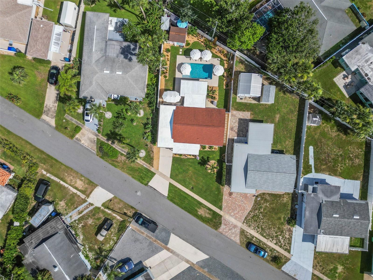
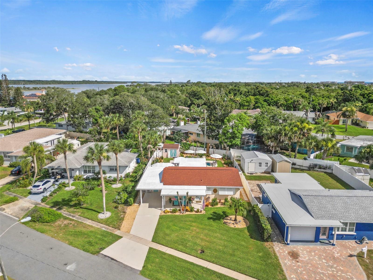
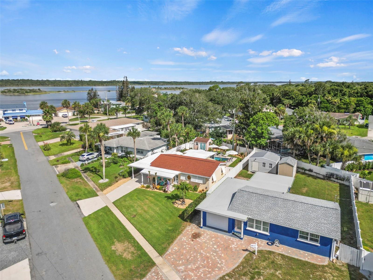
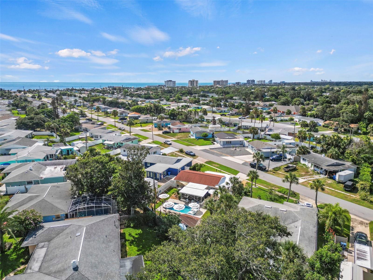
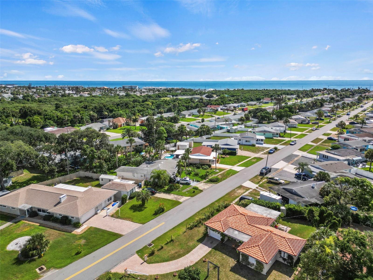
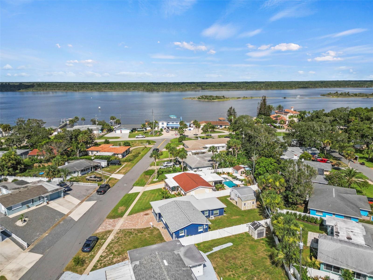
Want to feel like you're living in a resort? Look no further. This pristine, fully remodeled beachside gem is just steps from a no-drive beach. This 2-bedroom, 2-bath home showcases beautiful upgrades inside and out, surrounded by lush, professionally landscaped grounds. Bright, open living spaces flow seamlessly into a beautifully updated kitchen featuring quartz countertops, stainless steel appliances, and elegant plantation shutters throughout.
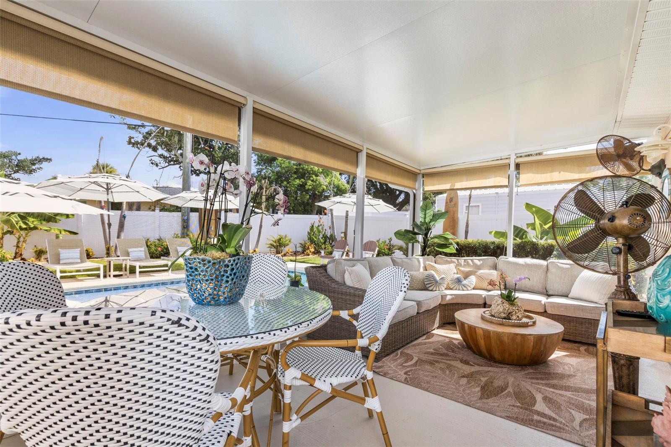
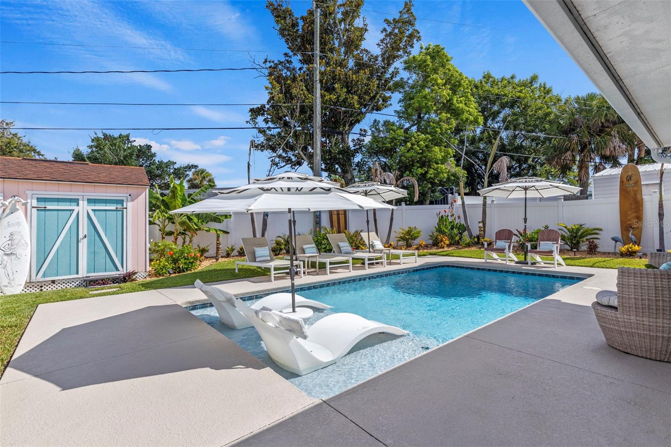
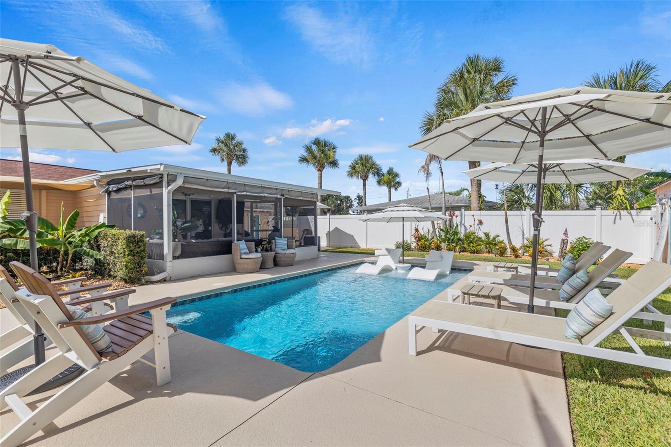
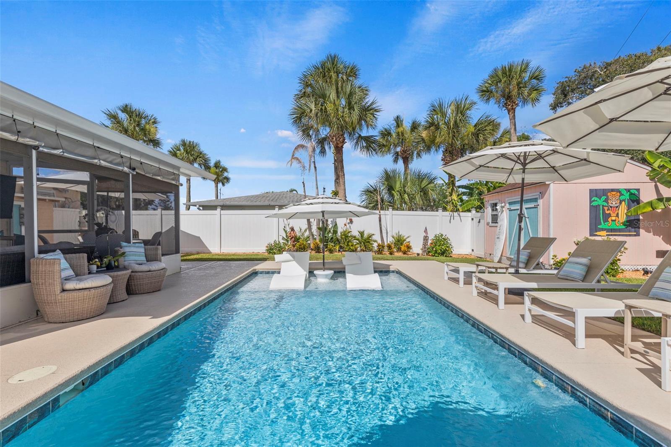
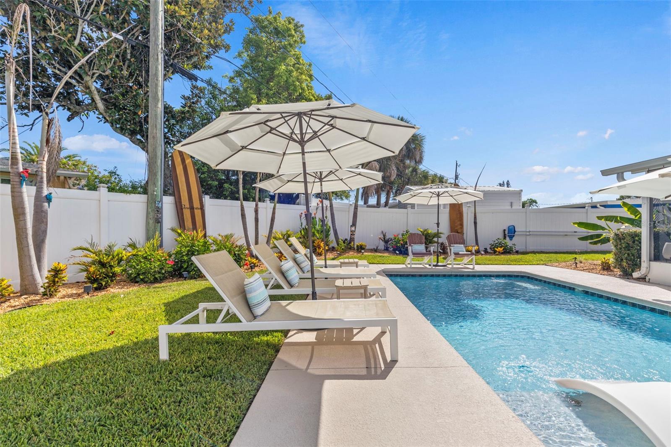
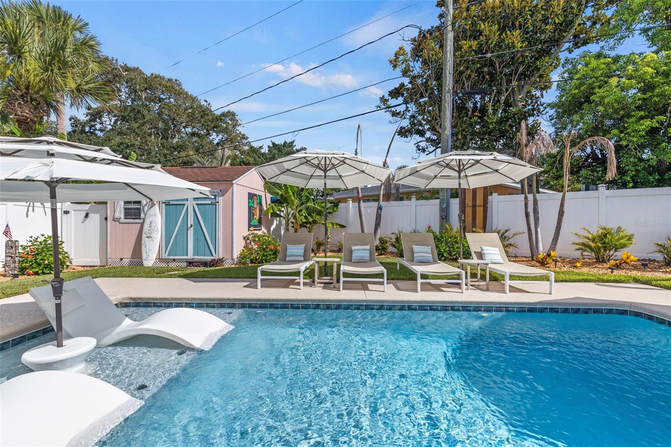
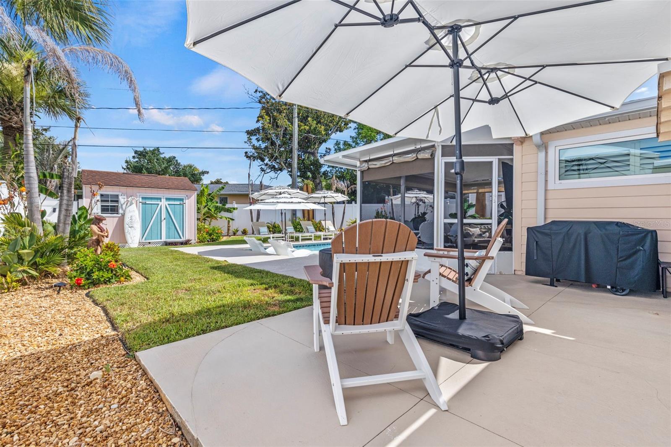
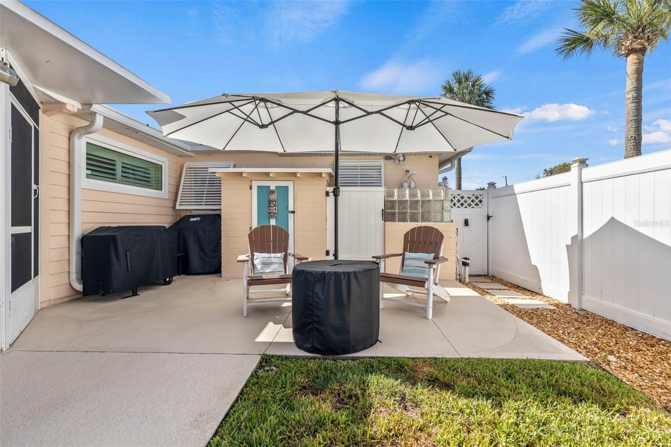
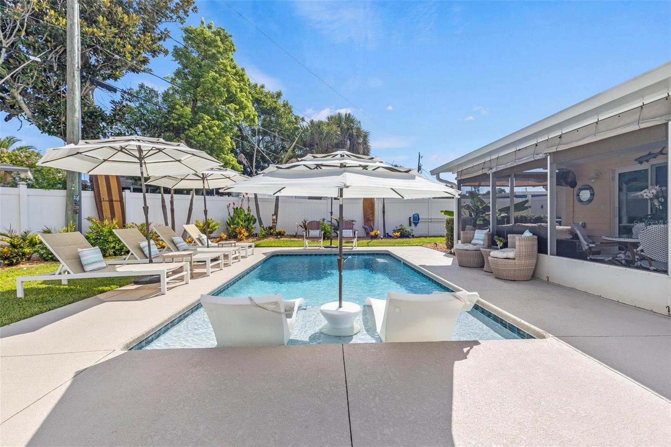
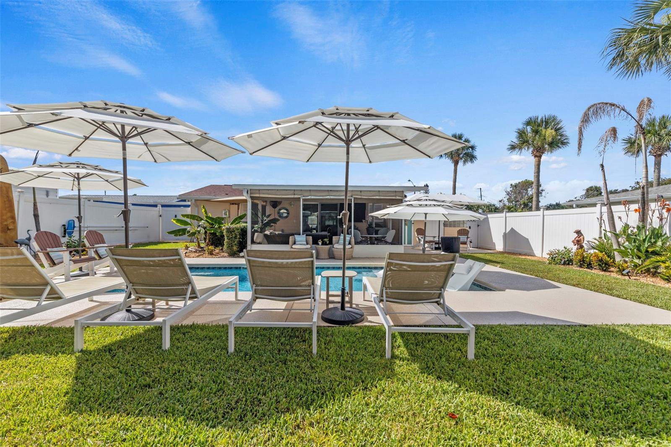
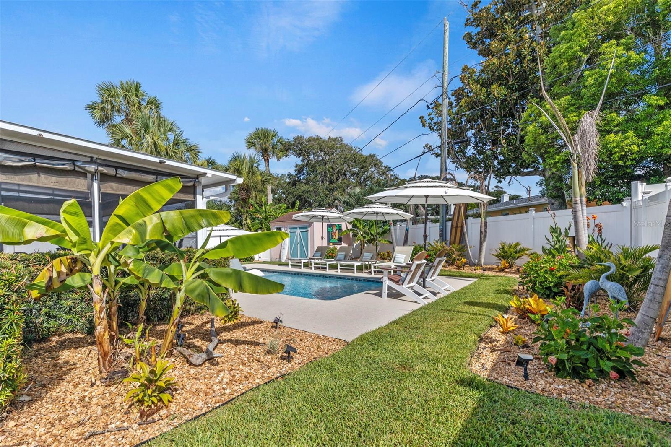
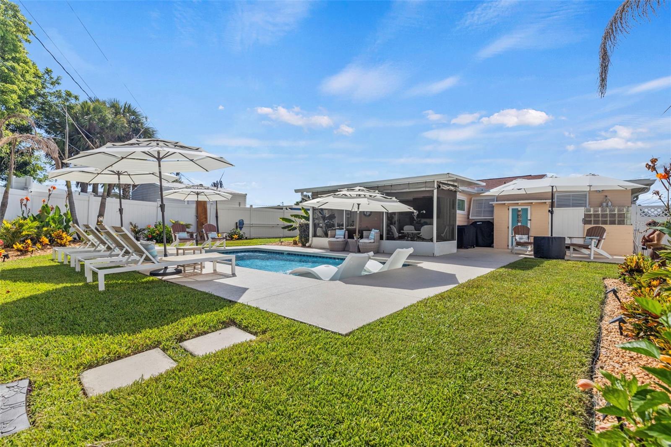
Step outside to your own private backyard oasis, complete with a sparkling pool, expansive patio for al fresco dining, and lush tropical landscaping that creates a true Caribbean-inspired escape. Whether you're relaxing after a day at the beach or entertaining family and friends, this outdoor retreat is the perfect place to unwind and enjoy Florida living at its finest.   Conveniently located near coastal dining, shopping, and parks, this low-maintenance, move-in-ready beach retreat offers the perfect blend of comfort, style, and resort-style living.
All information is deemed to be accurate but cannot be guaranteed.

67 SEABREEZE DRIVE

Message successfully sent.

What would you like to know?

What is 3 + 4 ?

I agree to receive email communication and understand I can unsubscribe at any time.

I agree to be contacted by The Graf Group of Coldwell Banker via call, email, and text for real estate services. To opt out, you can reply 'stop' at any time or reply 'help' for assistance. You can also click the unsubscribe link in the emails. Message and data rates may apply. Message frequency may vary. Privacy Policy

Related Properties

New on site today
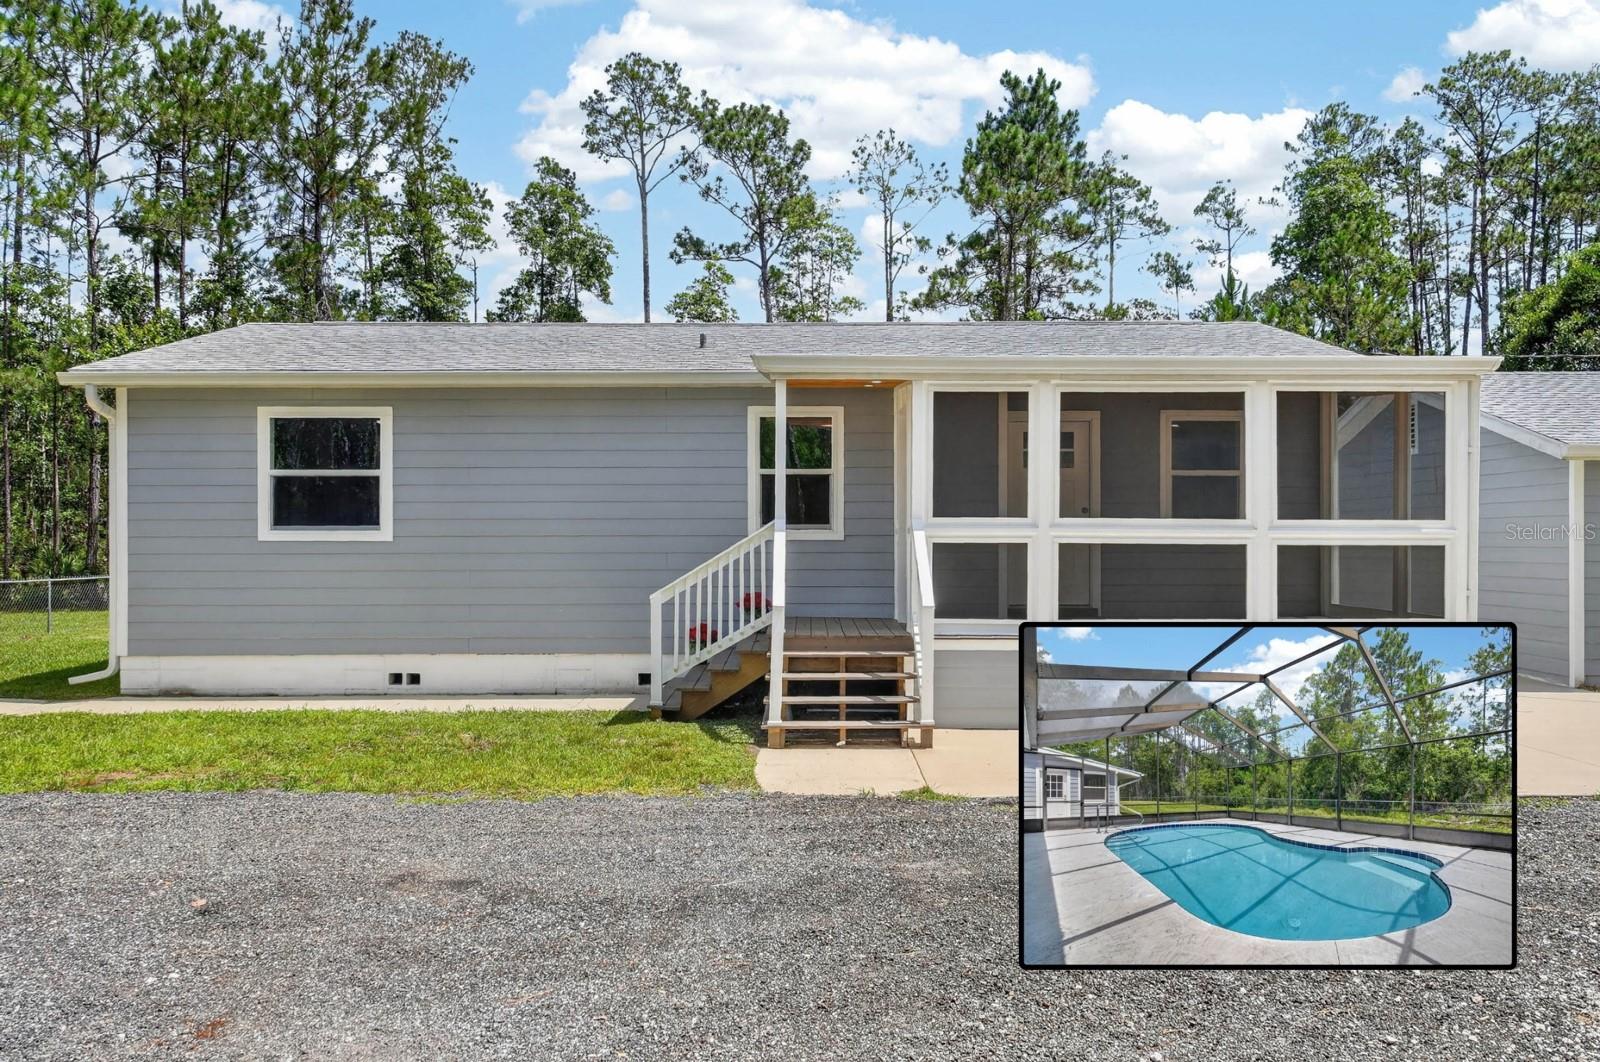
Escape the city and discover the Florida property you've been waiting for! Nestled on more than 2 peaceful acres, this beautifully remodeled 3-bedroom, 3-bath home offers the rare combination of privacy, space, flexibility, and modern living. Thoughtfully redone throughout, this home has been transformed with luxury flooring, a beautifully remodeled kitchen featuring modern finishes, updated bathrooms, and refreshed living spaces that feel bright, inviting, and completely move-in ready. The work has been done, allowing you to simply move in and start enjoying the lifestyle this unique property offers. Designed with flexibility in mind, the spacious screened-in Florida room overlooking the pool creates the perfect extension of the living space. Use it for entertaining, relaxing, a game room, home gym, or additional flex space tailored to the way you live. Step outside and your own private Florida retreat awaits. Spend sunny days beside the newly resurfaced pool.enjoy peaceful mornings overlooking your private pond, or entertain family and friends with more than enough room to spread out.

The detached garage has been converted into a versatile mother-in-law suite, offering additional space for extended family, guests, a private home office, or endless possibilities to fit your needs.

With more than 2 acres, you have the freedom and space that is becoming increasingly difficult to find. Bring the RV, boat, trailers, and recreational toys. Add a workshop, create the garden you've always wanted, or simply enjoy the privacy and room to breathe.

Completely remodeled, incredibly versatile, and tucked away on your own private acreage, this isn't just a home. It's your opportunity to escape the noise, spread out, and experience the Florida lifestyle you've been waiting for!
#V4950188

ORMOND BEACH

3798 BREEZY COURT

2 Beds

2 Baths

1,050 Sq.Ft.

$575,000

MLS#: V4950188

New on site 1 day ago
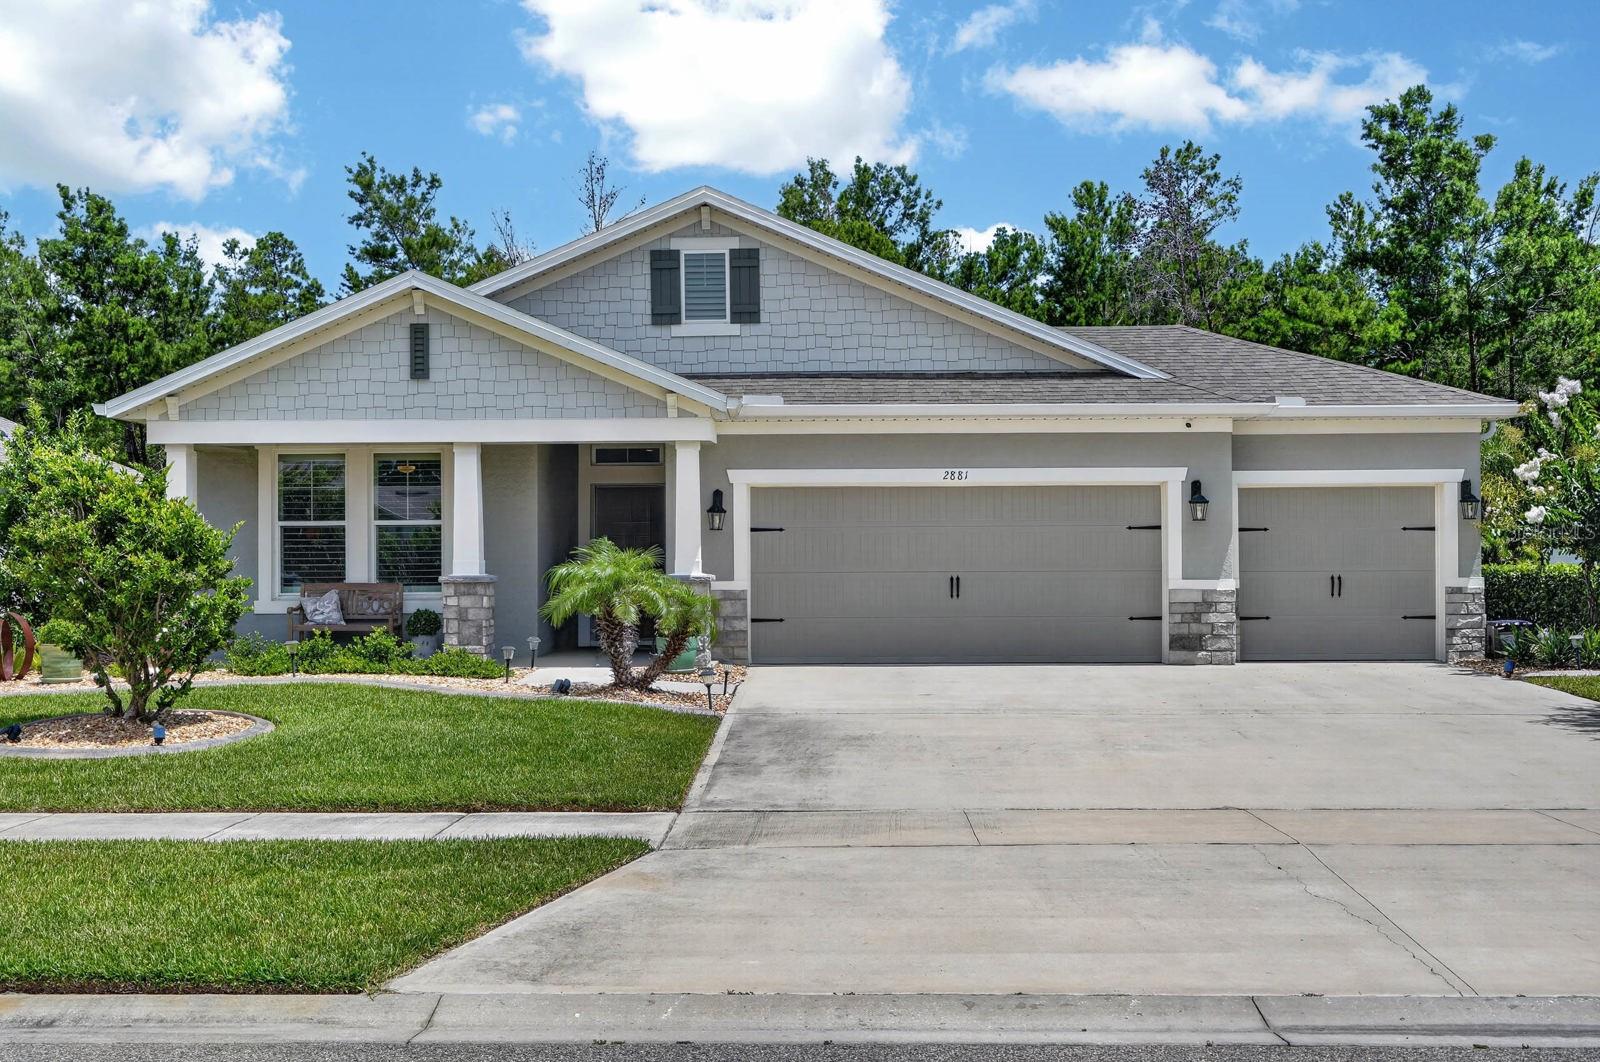
Welcome to Halifax Plantation, where thoughtful design meets everyday comfort. This beautifully updated 4-bedroom, 3-bath home offers over 2,100 square feet of well-planned living space with an open, split-bedroom layout that feels both spacious and private. Tall ceilings, oversized tile flooring, crown molding, and upgraded finishes create a clean, refined aesthetic throughout.

At the heart of the home, the kitchen flows seamlessly into the dining and living areas, making it equally suited for casual mornings or entertaining guests. The private primary suite is tucked away from the secondary bedrooms and features a generous walk-in closet and a spacious ensuite bath. Three additional bedrooms and two full baths provide flexibility for family, guests, or a home office. The oversized laundry room, walk-in pantry, and 3-car garage add everyday functionality.

One of the home's standout features is the expansive screened porch overlooking a peaceful natural preserve, creating an outdoor living space that feels private, quiet, and connected to nature. Whether you're enjoying your morning coffee, hosting dinner, or unwinding at the end of the day, this space truly extends the home's living area.

Built in 2022 and enhanced with smart home technology, custom plantation shutters, custom closet systems, upgraded lighting and fixtures, and professional landscaping, this home delivers the feel of new construction with the benefit of thoughtful owner-selected improvements. Located within Halifax Plantation, residents enjoy a low HOA and access to an established golf community just minutes from beaches, dining, parks, shopping, and I-95.
#V4950105

ORMOND BEACH

2881 MONAGHAN DRIVE

4 Beds

3 Baths

2,106 Sq.Ft.

$498,000

MLS#: V4950105

New on site 3 days ago
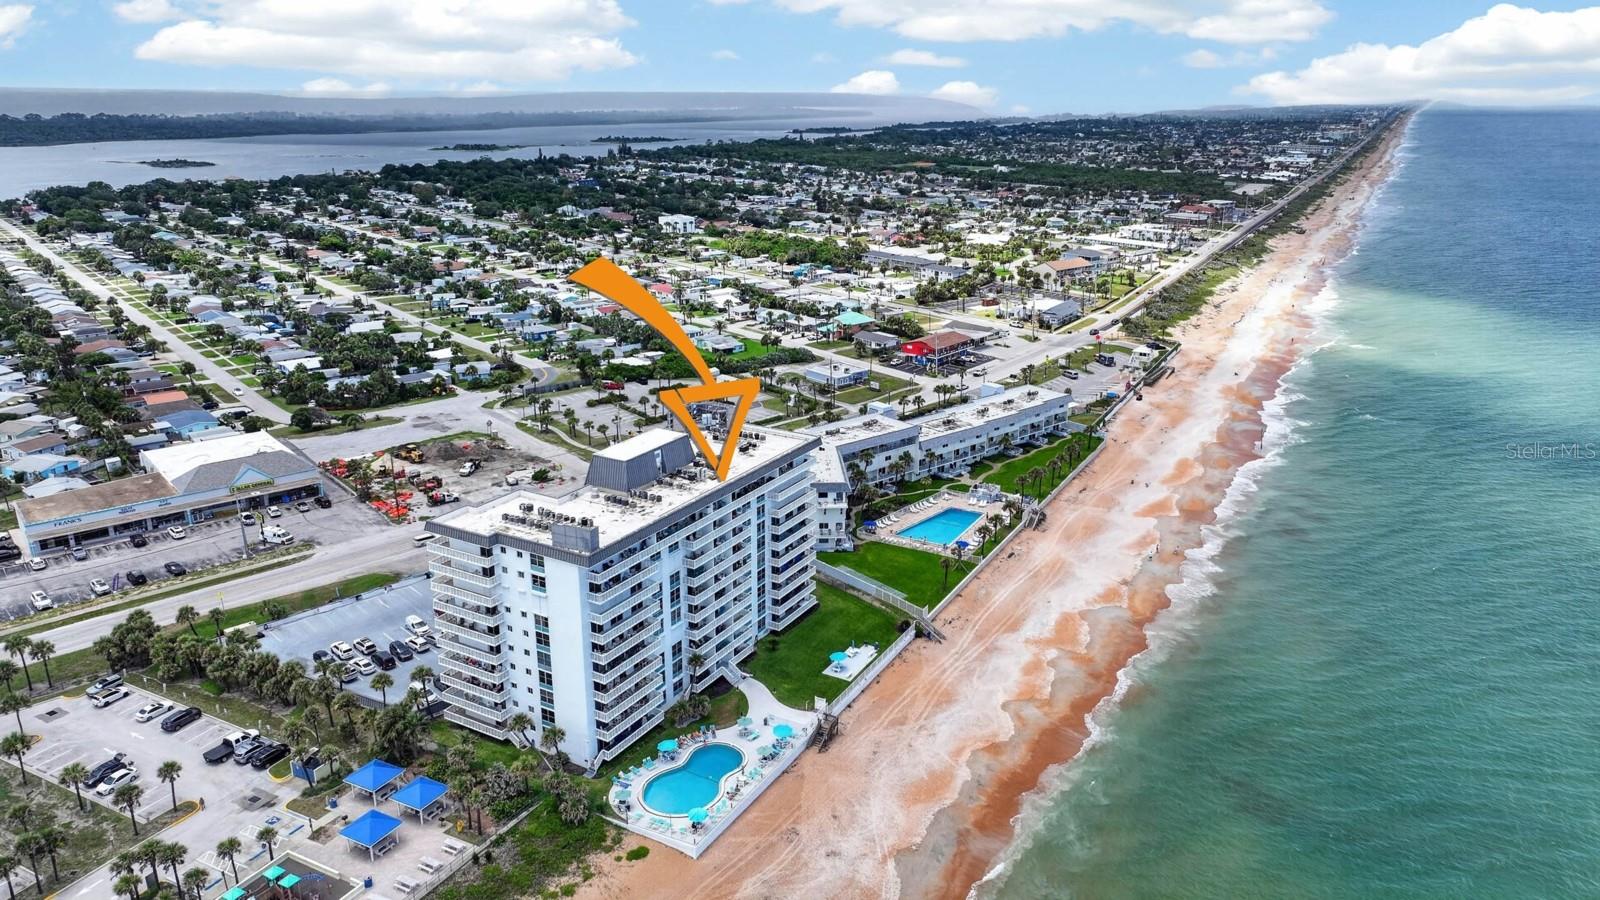
WEEKLY RENTALS ALLOWED! Own your own slice of Florida paradise with this spectacular fully furnished, direct oceanfront condominium offering breathtaking panoramic views of the Atlantic Ocean. Wake up each morning to unforgettable sunrises, sip your coffee on the private balcony, and watch dolphins play in the surf all from the comfort of your own beachfront retreat.
Completely remodeled with no detail overlooked, this luxurious residence features a designer kitchen with custom cabinetry, stainless steel appliances, and stunning quartz countertops.The spacious open-concept living area and oversized bedrooms are perfectly positioned to maximize the incredible ocean views, creating a true coastal sanctuary.
Both full bathrooms have been beautifully renovated with upscale finishes, while updated lighting and fixtures add a modern touch throughout. Custom closet systems provide exceptional storage, complemented by a separate utility/storage closet for all your beach essentials.
Additional features include electronic hurricane shutters, secure building access, garage parking, and ample guest parking for family and friends. Whether you’re searching for a luxurious beachfront residence, a relaxing vacation getaway, or an exceptional investment opportunity with weekly rentals permitted, this move-in-ready oceanfront gem offers the ultimate Florida lifestyle. Schedule your private showing today and start living the beach life you’ve always dreamed of.
#NS1088695

ORMOND BEACH

1575 OCEAN SHORE BOULEVARD 805

2 Beds

2 Baths

1,227 Sq.Ft.

$479,999

MLS#: NS1088695

New on site 4 days ago
Privacy. Luxury. Peace of Mind.

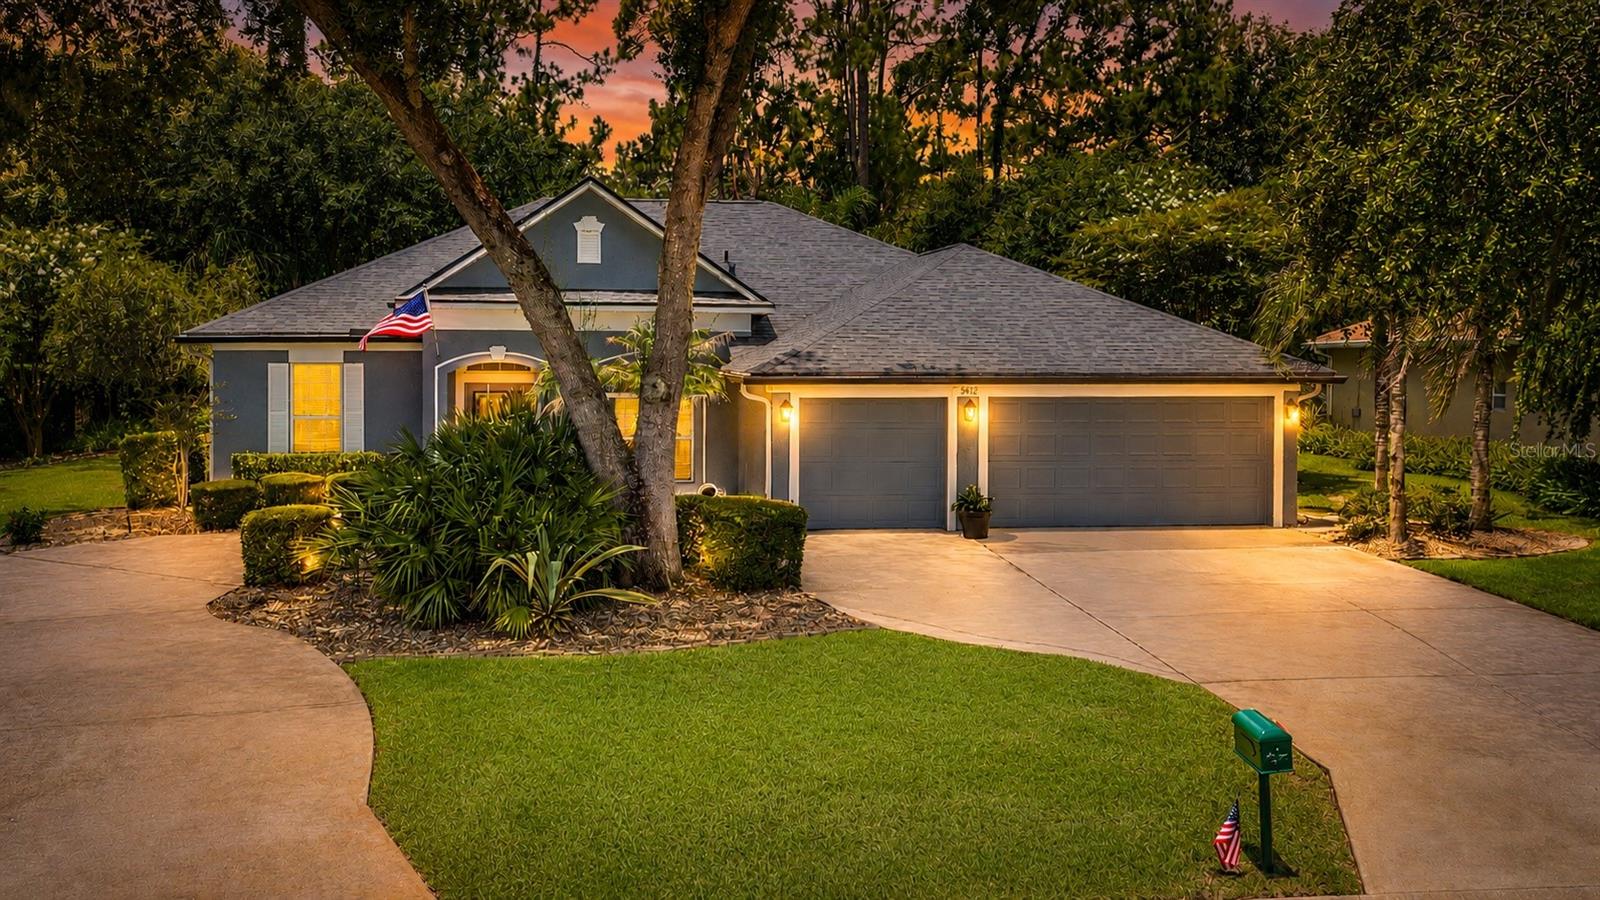
Tucked away on a quiet cul-de-sac in the highly sought-after Halifax Plantation golf community, this beautifully updated 4-bedroom, 3-bath pool home offers the perfect combination of elegance, comfort, and Florida living. Backing to a peaceful tree-lined greenway, you'll enjoy exceptional privacy along with an abundance of colorful birds and the occasional native wildlife right from your screened lanai.

Step inside and you'll immediately appreciate the bright, open floor plan highlighted by soaring tray ceilings, crown molding throughout, beautiful tile and wood flooring, upgraded lighting, and designer Minka-Aire ceiling fans. The spacious kitchen is designed for both everyday living and entertaining with custom cabinetry, granite countertops, stainless steel appliances, a center island, and a sunny breakfast nook overlooking the sparkling pool.

The oversized primary suite is a true retreat, featuring two walk-in closets and a beautifully updated walk-in shower, while the split-bedroom floor plan provides comfort and privacy for family and guests alike.

Outside is where this home truly shines. The resurfaced pool, completely renovated and rescreened lanai, and beautifully landscaped backyard create your own private oasis. A newly constructed walking trail connects directly to Acoma Drive and a scenic 3.3-mile shaded walking loop, making morning walks and evening strolls easier than ever.

What truly sets this property apart is the incredible investment the current owners have made over the past five years. Nearly every major system has already been updated, including a full roof replacement, new Hayward pool heater and equipment, exterior repainting, new condenser coils for the air conditioning system, smart kitchen appliances, security system, well pump and irrigation upgrades, Kohler plumbing fixtures, bedroom carpeting, lighting, and much more. This is a home where the next owner can move in with confidence knowing the heavy lifting has already been done.

Residents of Halifax Plantation enjoy optional amenities including championship golf, tennis, fitness center, clubhouse, and restaurant. Publix is just a scenic mile away, and the beautiful beaches of Ormond Beach are only a short drive through picturesque Tomoka State Park.

Beautifully maintained, extensively updated, and truly move-in ready—this is the kind of home buyers wait for. Schedule your private showing today!
#FC319739

ORMOND BEACH

3412 REXFORD CIRCLE

4 Beds

3 Baths

2,250 Sq.Ft.

$585,000

MLS#: FC319739

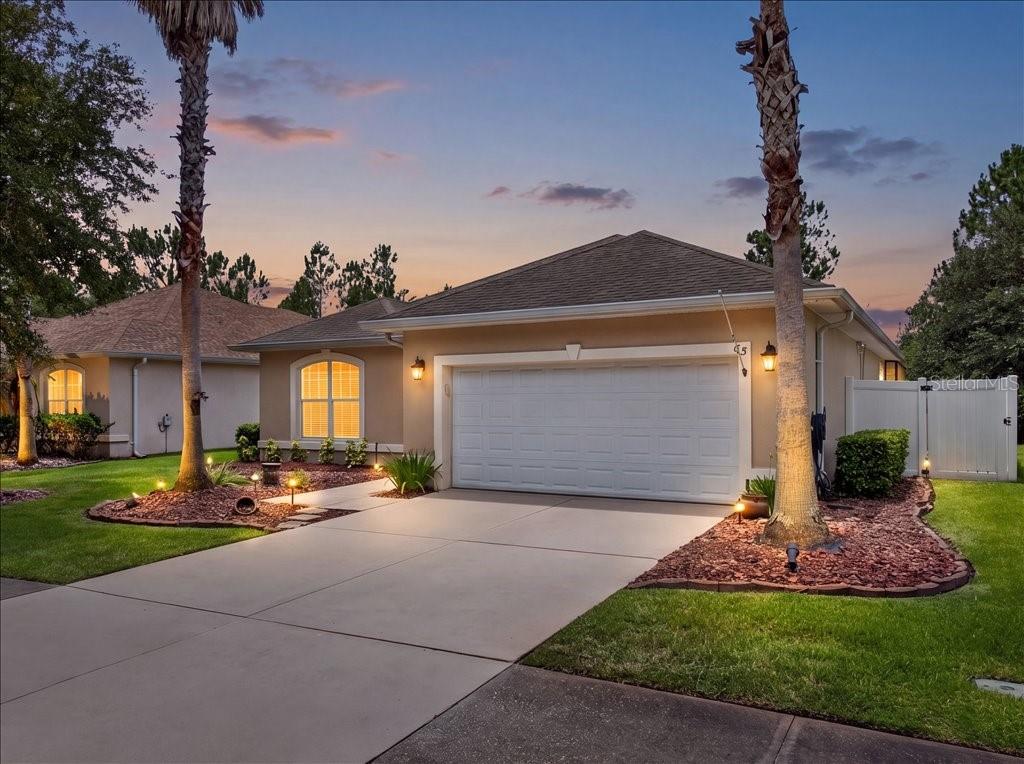
Hunters Ridge Westland Village POOL home! This Vanacore-built Ryan floor plan offers an open, inviting layout with soaring ceilings, plantation shutters, and a spacious great room designed for comfortable living and entertaining. The dining room features elegant columns, adding a touch of architectural style.
The kitchen overlooks the main living area and offers an eat-in space with views of the sparkling in-ground pool. Flooring includes a tasteful combination of tile, carpet, and wood. The oversized primary suite is a true retreat with two walk-in closets, an ensuite bath featuring an oversized shower, Jacuzzi tub, double granite vanity, and linen closet.
One guest bedroom features wood flooring and two built-in desks, making it perfect for a home office, study, or creative space. The additional guest bedroom offers carpet, a stylish ceiling fan, and ample closet space. Step outside and enjoy your private sparkling pool setting in one of Ormond Beach’s desirable Hunters Ridge communities. Come see for yourself!
#V4950133

ORMOND BEACH

63 WESTLAND RUN

3 Beds

2 Baths

1,995 Sq.Ft.

$424,900

MLS#: V4950133

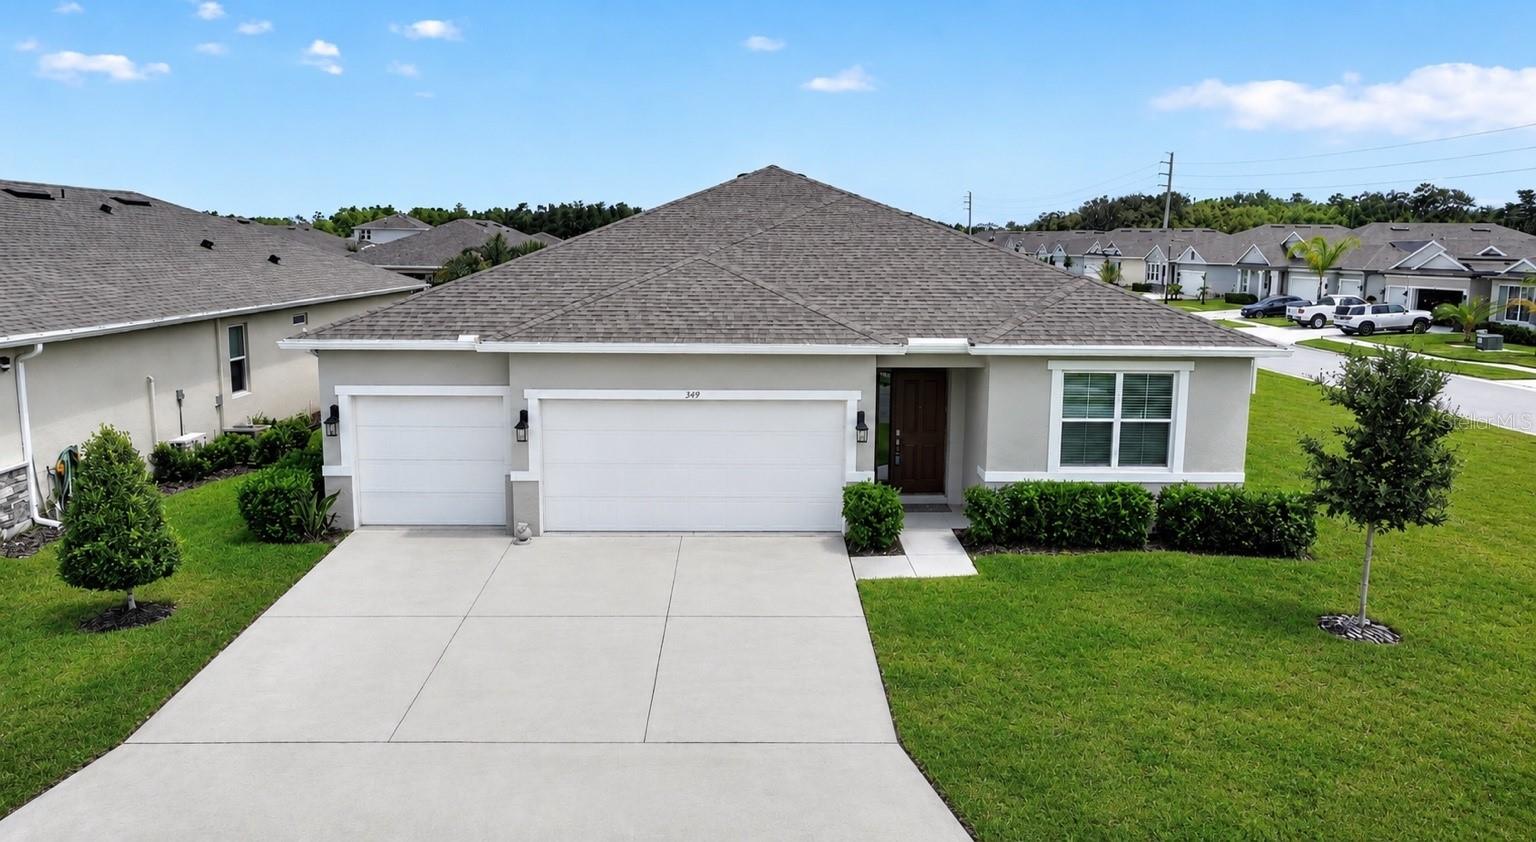
Virtually Staged. ABSOLUTELY STUNNING NEWER CONSTRUCTION 2024 BUILT 4-BEDROOM, 3-FULL BATH, 3-CAR GARAGE CONCRETE BLOCK HOME IN THE GATED COMMUNITY OF ARCHER'S MILL! GREAT CURB APPEAL ON A LARGE FULLY FENCED CORNER LOT! IMPRESSIVE ENTRY THROUGH AN EXTENDED FOYER LEADS TO A SPACIOUS LIVING ROOM FEATURING GORGEOUS LUXURY VINYL FLOORING, HIGH CEILINGS & SCENIC VIEWS OF PRIVATE BACK YARD. BEAUTIUFL COASTAL KITCHEN OFFERS CROWN-TOPPED WOOD CABINETRY, QUARTZ COUNTERS, STAINLESS WHIRLPOOL APPLIANCES, A LARGE ISLAND W/PLENTY OF SEATING, PLUS A CASUAL EAT-IN DINING AREA OR FLEX SPACE. ENJOY SPECIAL OCCASIONS IN FORMAL DINING AREA W/ACCENT WALL. PRIVATE PRIMARY EN-SUITE CREATES A SPACIOUS RELAXING RETREAT W/SPA-LIKE PRIMARY BATHROOM W/DOUBLE SINK VANITIES, GARDEN TUB, WALK-IN SHOWER A WALK-IN-CLOSET AND SECOND BUILT-IN CLOSET. SEPARATE GUEST WING OFFERS TWO BEDROOMS & FULL BATH. 4TH BEDROOM AND FULL BATH INCLUDE CONVENIENT ACCESS TO COVERED LANAI.

HOME ALSO FEATURES SMART HOME TECHNOLOGY, GIVING YOU ACCESS FROM YOUR SMART PHONE TO CONNECT TO VOICE CONTROL SMART SPEAKER, VIDEO DOORBELL WITH APP CONTROL, HOME HUB - TOUCHSCREEN PANEL WITH APP CONTROL AND THERMOSTAT SMART APP CONTROL. INSIDE LAUNDRY W/ACCESS DOOR TO THREE CAR GARAGE. CUSTOM ENERGY EFFICIENT FANS & RECESSED LIGHTING. ADDED GUTTERS, NEWER INTERIOR PAINT & HOME IS GENERATOR HOOK-UP READY. FULLY FENCED YARD CREATES THE PERFECT PRIVATE OUTDOOR SPACE FOR RELAXING, COOKOUTS, SPORTS AND PLENTY OF ROOM FOR A POOL. ARCHER'S MILL OFFERS AN ARRAY OF AMMENITIES RIGHT DOWN THE STREET, INCLUDING: CLUB HOUSE, COMMUNITY POOL, TENNIS/PICKLEBALL COURTS, FITNESS CENTER, DOG PARK AND PLAYGROUND!!! HOA FEES ALSO COVER YOUR LAWNCARE. OPTIONAL BOAT/RV PARKING AVAILABLE FOR A SEPARATE FEE. ARCHER'S MILL IS CONVENIENTLY LOCATED NEAR DESTINATION DAYTONA, SPORTS COMPLEX, SHOPPING AND RESTAURANTS. APPROXIMATELY 15-MILES FROM DAYTONA INTERNATIONAL SPEEDWAY, DAYTONA INTERNATIONAL AIRPORT AND ONLY 8.7 MILES TO THE BEACH! WELCOME HOME AT ARCHER'S MILL!!!
#FC319764

ORMOND BEACH

349 ROVER ROAD

4 Beds

4 Baths

2,405 Sq.Ft.

$449,990

MLS#: FC319764

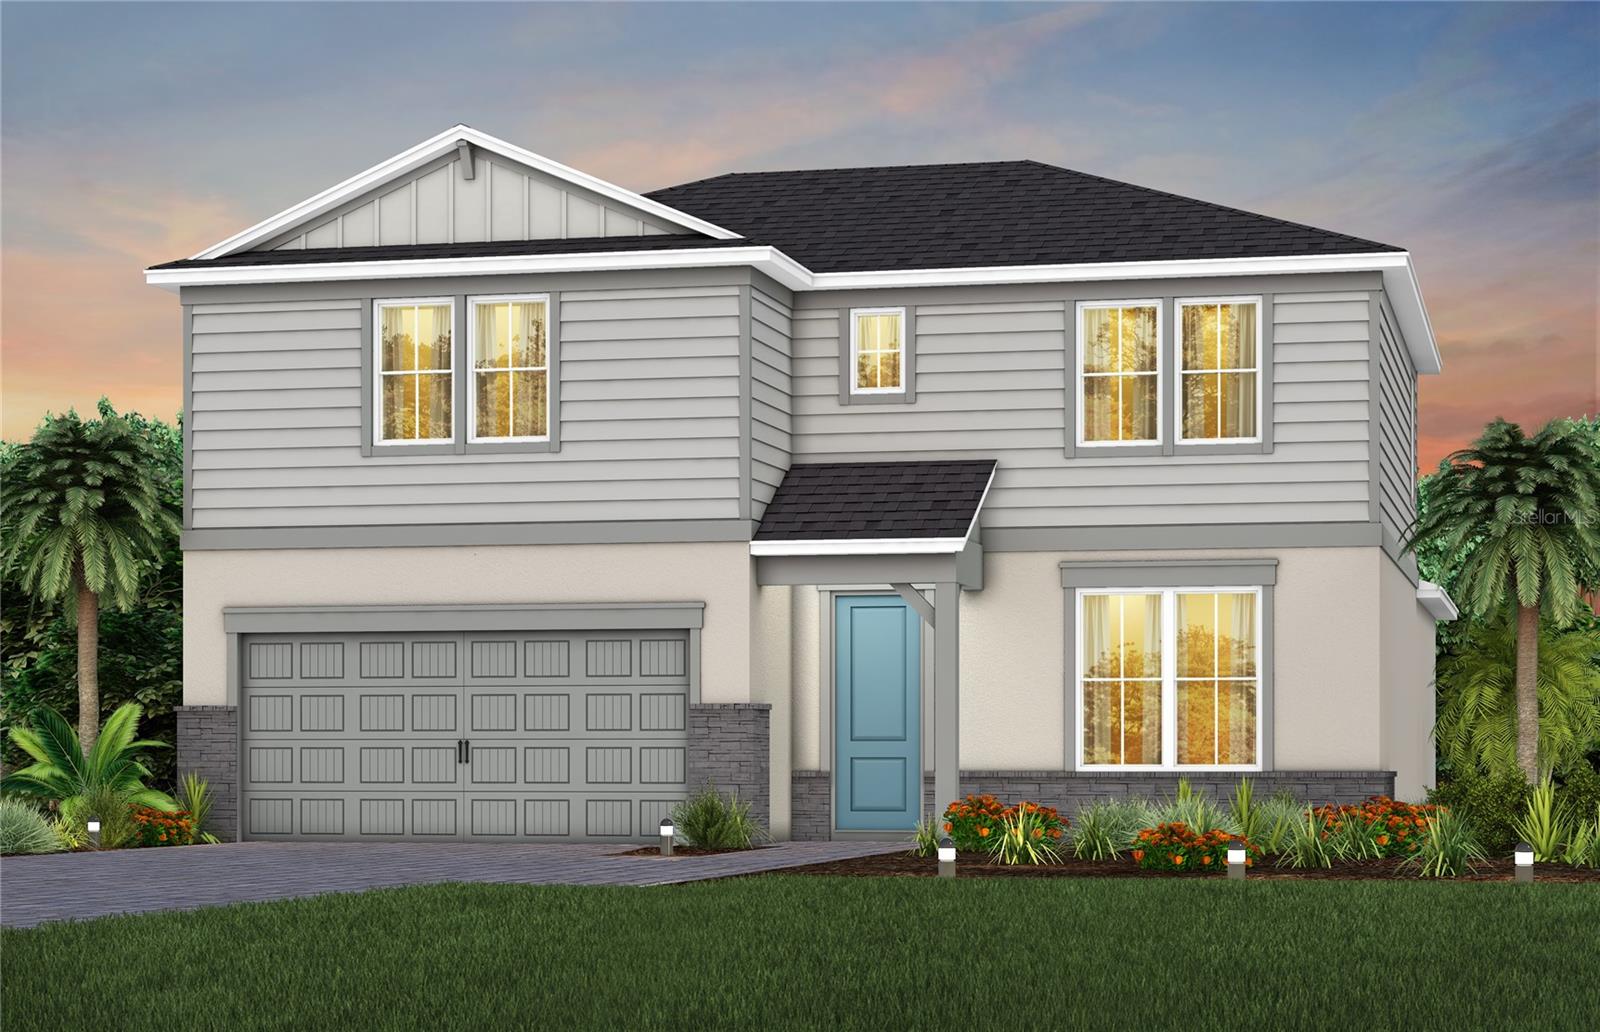
Under Construction. Uncover the pinnacle of golfing luxury and coastal lifestyle at Waterstone at Halifax Plantation. This new construction community in Ormond Beach, FL offers single-family homes, boasting a variety of exquisite designs. Personalize your new home to reflect your unique style and needs. Located 1 mile off of I-95 and minutes from pristine beaches, embark on a journey where luxury meets tranquility.
The new two-story Whitestone home combines modern elegance with practical living, offering 4 bedrooms, an enclosed flex room, 2 full bathrooms, a powder room, and a 2-car garage. Upon entry, you’re welcomed by the enclosed flex room and a conveniently located powder room. The foyer leads you toward the heart of the home, where the kitchen, gathering room, and café seamlessly flow together, all overlooking the covered lanai. Natural light pours in from the pocket sliding glass door, creating an inviting atmosphere throughout. The heart of the home is the chef-inspired kitchen, where 42" soft-close white cabinetry meets luxurious quartz countertops. A stainless-steel single-bowl sink and upgraded faucet enhance the space, while the Whirlpool stainless steel appliances—including natural gas range and a refrigerator—ensure you have everything you need for both everyday meals and special occasions. The owner’s suite, conveniently located on the main level, is a luxurious retreat. It features an en suite bathroom with a frameless glass enclosed shower, quartz-topped dual vanity, private water closet, and an expansive walk-in closet. Upstairs, the spacious loft provides additional living space, while three additional bedrooms and one full bathroom, offering ample room for relaxation. Throughout the home, professionally curated design selections and premium finishes elevate the living experience. Wood-look luxury vinyl plank flooring spans the entire first floor, the bathrooms and laundry room are outfitted with tile, while soft, stain-resistant Shaw carpet enhances the loft and upstairs bedrooms. Additional touches such as brushed nickel plumbing fixtures and hardware, 2” faux wood blinds, and Whirlpool washer and dryer add both style and convenience. The open spindle railing at the staircase complete the home’s elegant feel. Enjoy the convenience of modern living with a smart thermostat, video doorbell, and LED down lights. This Whitestone home is where luxury and practicality meet. Don’t miss your chance to make this exceptional home yours—schedule a tour today!
#O6423401

ORMOND BEACH

1470 RIDGE TREE DRIVE

4 Beds

2 Baths

2,894 Sq.Ft.

$492,180

MLS#: O6423401

Brand new, energy-efficient home available by Jul 2026! Deciding where to buy a home? The Modena floorplan in Ridgehaven offers an open-concept floorplan with 4 bedrooms, 3 bathrooms, and a 2-car garage. Configure the flex room to best suit your needs. Relax out back on the spacious lanai. Now selling, Ridgehaven Signature Series offers new single-family homes in Ormond Beach, FL. This community is conveniently located near I-95 and US-1 and it's just minutes from the beach.  Each of our homes is built with innovative, energy-efficient features designed to help you enjoy more savings, better health, real comfort and peace of mind.
#TB8521135

ORMOND BEACH

608 BROOKHAVEN TRAIL

4 Beds

3 Baths

2,337 Sq.Ft.

$469,860

MLS#: TB8521135

Welcome to this meticulously maintained pool home located in the highly sought-after community of Ormond Lakes. Perfectly situated on a quiet culdesac, this spacious 4-bedroom, 3-bathroom, 2-car garage home offers the perfect blend of comfort, functionality, and privacy, complete with a dedicated office space that can easily serve as a bonus room or flex space.
As you enter, you are greeted by Brazilian engineered hardwood flooring, soaring ceilings, and an abundance of natural light . The spacious kitchen features stainless steel appliances, ample counter space, and plenty of storage, flowing seamlessly into the dining area and casual eat-in kitchen space.  
The large primary suite offers a peaceful retreat with his and hers closets, walk-in shower and relaxing garden tub. The additional three bedrooms are generously sized, providing plenty of space for family, guests, or hobbies. Just off the living area, you will find a sun drenched flex space lined with wall to wall windows. 
Step outside to your fully fenced backyard oasis, featuring a sparkling pool, beautiful landscaping, and mature trees that create a serene, private setting. 
Recent Upgrades and Big Ticket Items: Roof (2019), A/C (2023), hot water heater (2019), freshly painted interior and garage (2026), dishwasher, refrigerator, and microwave (2026), and electric range (2022). 
The Community of Ormond Lakes features several miles of walking and biking sidewalks, newly updated clubhouse, pickleball, tennis, fishing pier, community pool.  Enjoy easy access to I-95, all while being just minutes from Tomoka State Park and the beach. Square footage from tax rolls. All info intended to be accurate but can't be guaranteed.
#V4949982

ORMOND BEACH

5 WATERCLIFF LANE

4 Beds

3 Baths

2,766 Sq.Ft.

$550,000

MLS#: V4949982

 - property

Send a message

Message successfully sent.

Your message

What is 3 + 4 ?

Reason for contacting?

I agree to receive email communication and understand I can unsubscribe at any time.

I agree to be contacted by The Graf Group of Coldwell Banker via call, email, and text for real estate services. To opt out, you can reply 'stop' at any time or reply 'help' for assistance. You can also click the unsubscribe link in the emails. Message and data rates may apply. Message frequency may vary. Privacy Policy

Sign Out

Virtual Assistant

Would you like to take the next step with this property? We can help you schedule a showing or virtual tour, or send you more details.

Yes, I would like more information.

Thank You for Your Reply, One of Our Agents will contact you as soon as possible

No, maybe later.

Thank you, you can always contact me via email, phone number or through the contact form.

Realhub AI

Lucy - Your AI-Powered Realtor
Update Your Temporary Password

Personalize your search

Enter your email and we'll notify you immediately when new listings match what you're looking for.

or enter email address
Already have an account ? Login here

Continue your home search

I agree to receive communications and understand I can unsubscribe at any time.

I agree to be contacted by The Graf Group of Coldwell Banker via call, email, and text for real estate services. To opt out, you can reply 'stop' at any time or reply 'help' for assistance. You can also click the unsubscribe link in the emails. Message and data rates may apply. Message frequency may vary. Privacy Policy

Already have an account ? Login here

We use cookies

We use cookies primarily for analytics to enhance your experience. By accepting, you agree to our use of these cookies. You can manage your preferences or learn more about our cookies policy.