.webp?size=346x80)
- Properties
- Meet our agents
- Communities
- Market Report
- Home Value
- Calculator

Property
Beds
3
Full Baths
2
1/2 Baths
None
Year Built
1983
Sq.Footage
1,612
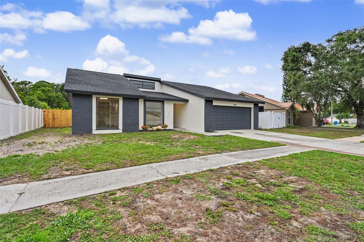
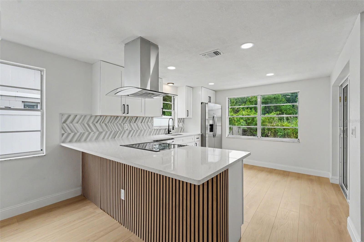
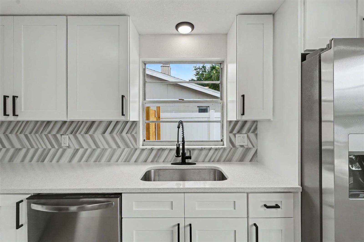
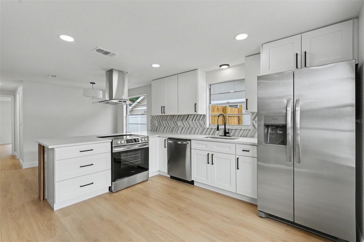
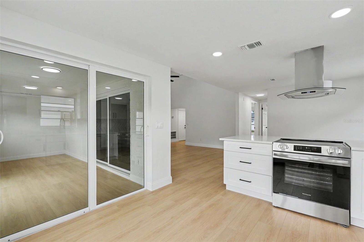
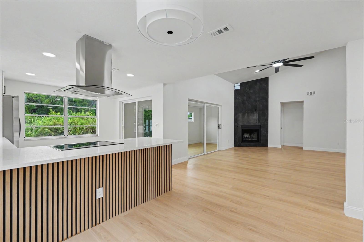
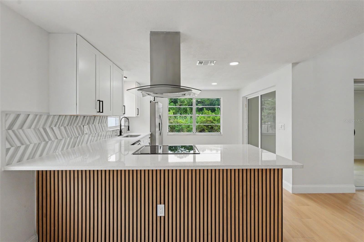
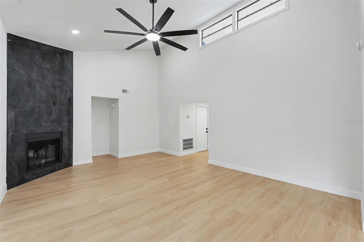
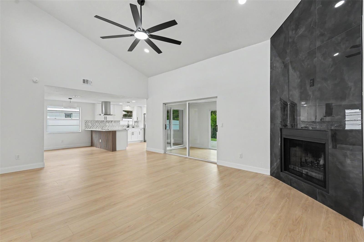
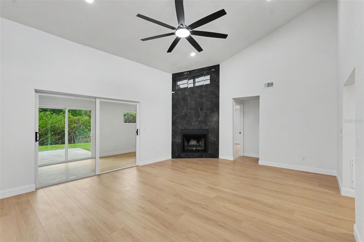
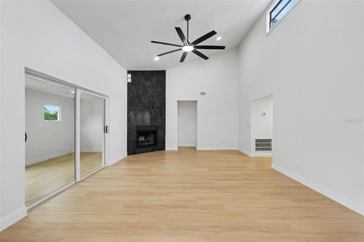
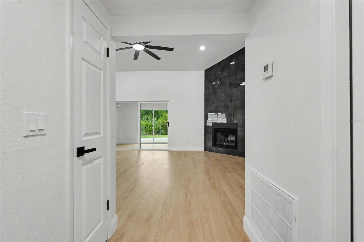
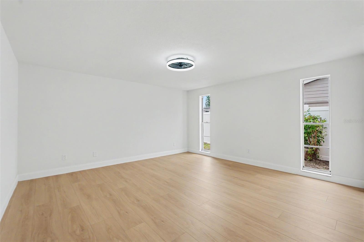
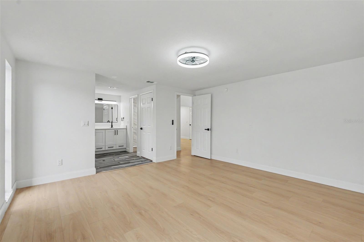
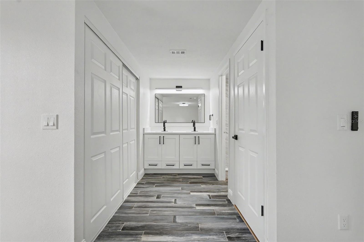
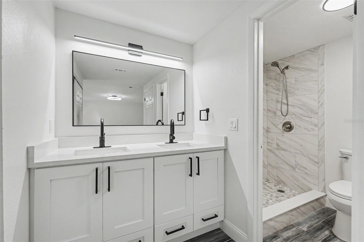
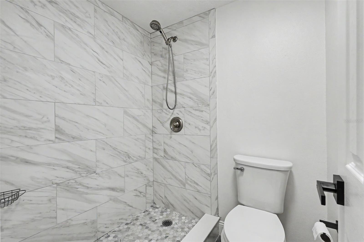
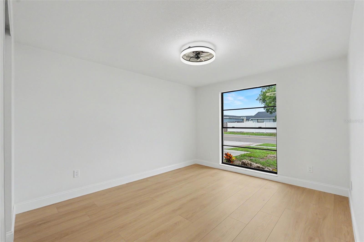
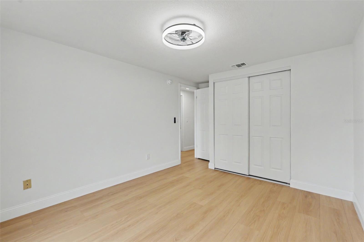
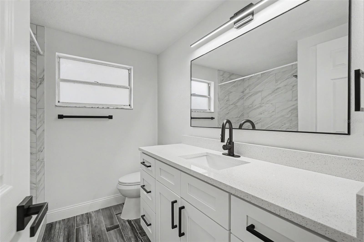
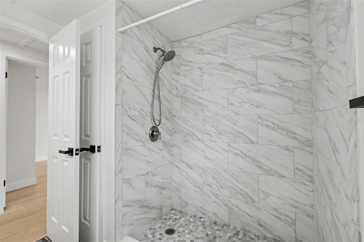
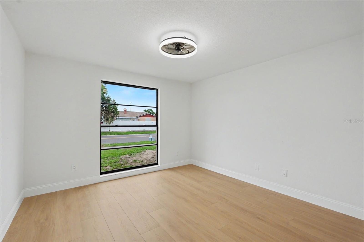
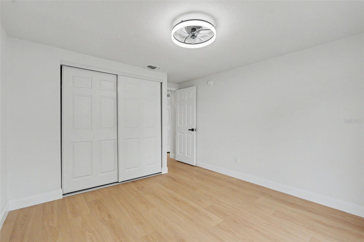
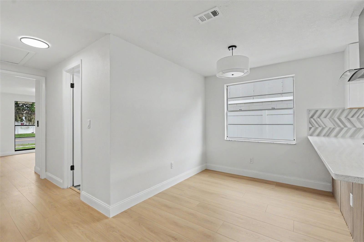
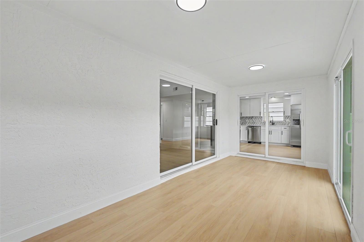
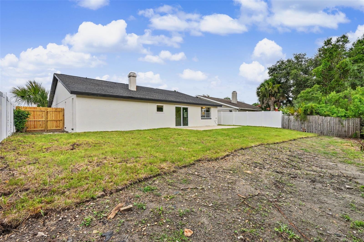
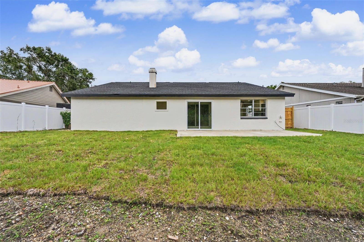
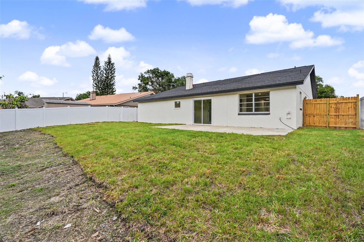
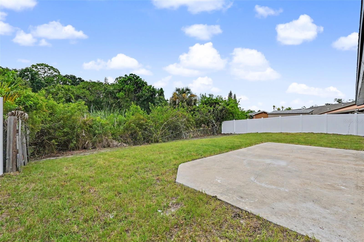
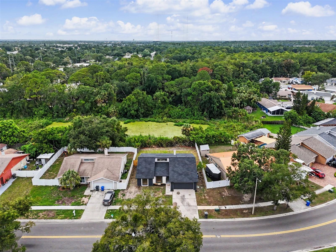
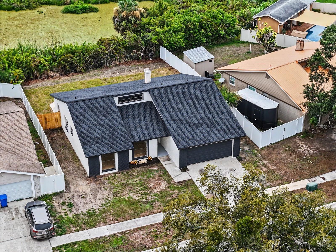
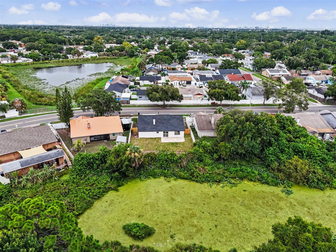
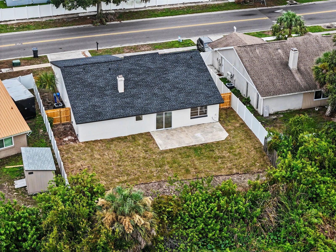
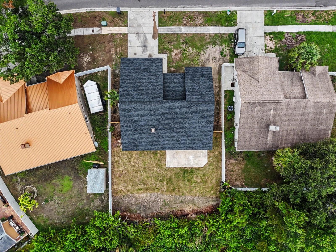
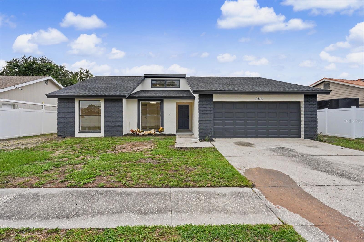
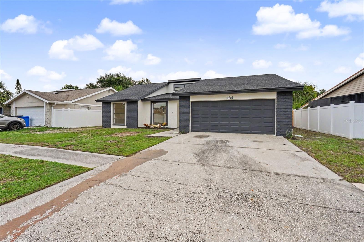
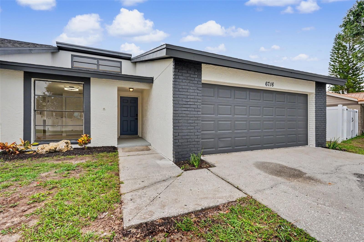
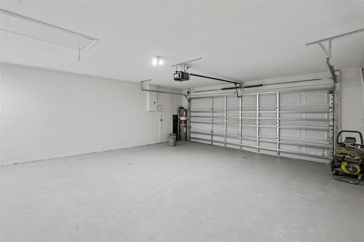
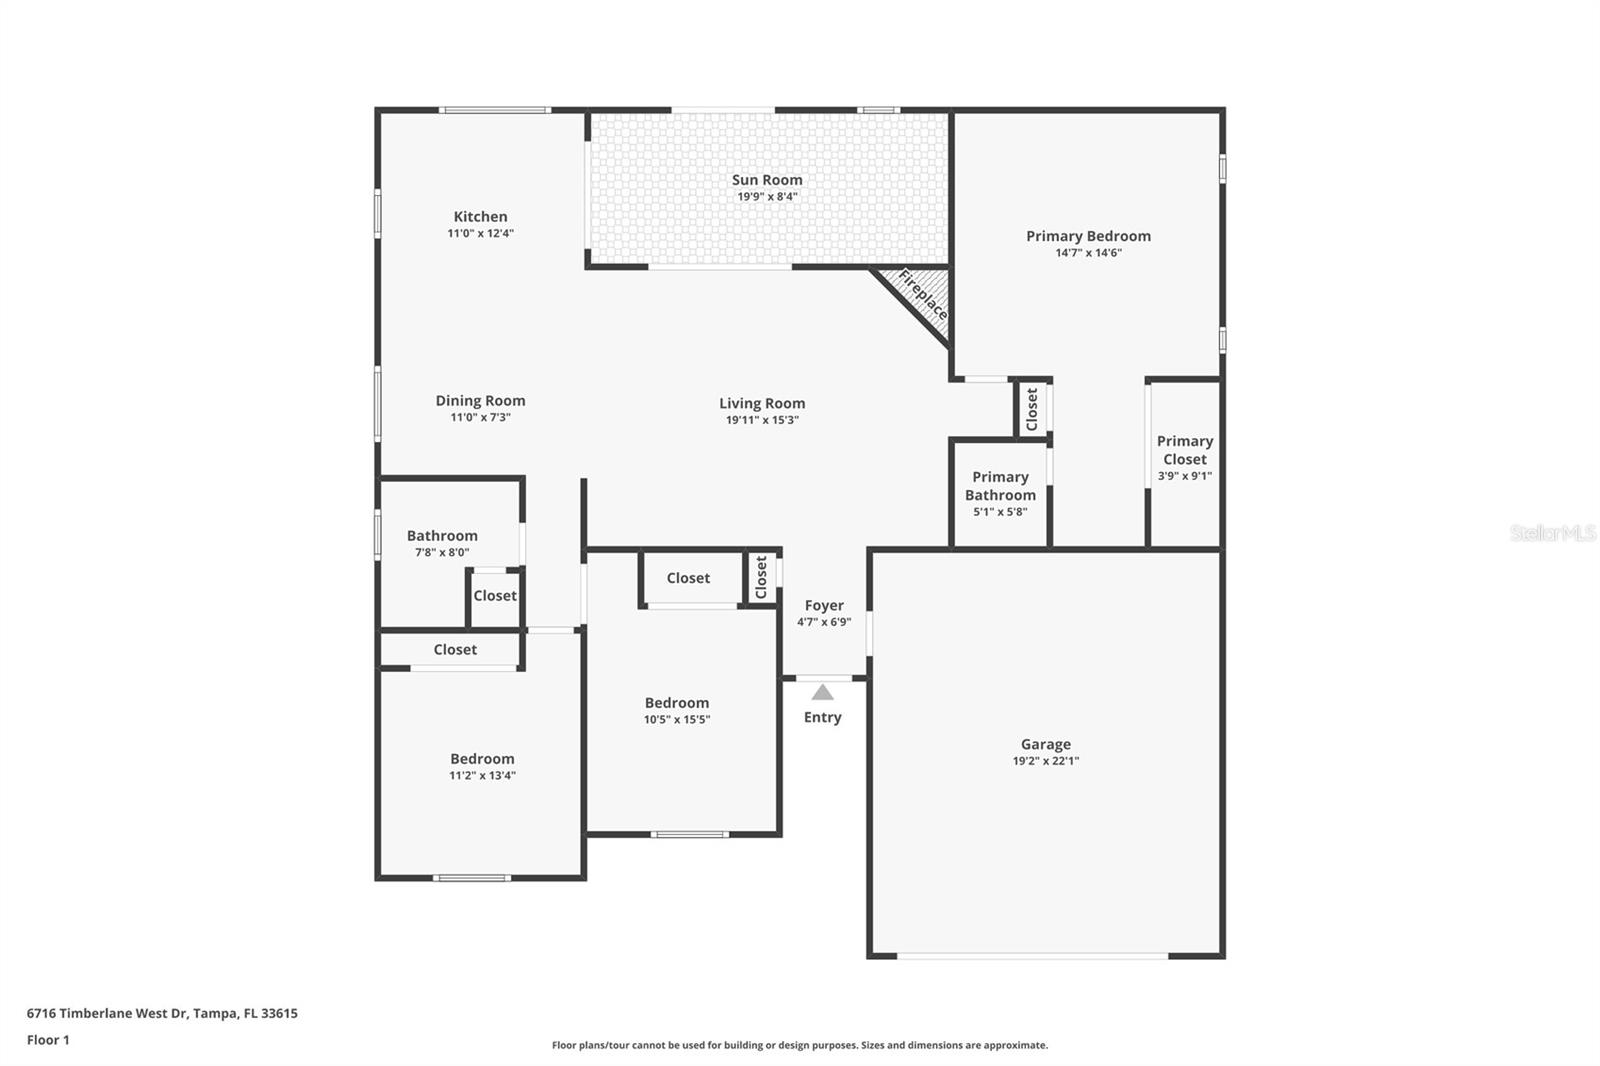
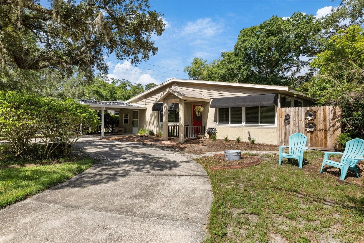
Updated 3 Bedroom, 2 Bath Home with 2-Car Garage in Town 'n' Country Welcome to this beautifully updated 3-bedroom, 2-bathroom home with a 2-car garage in the highly desirable Town 'n' Country area. Offering modern updates, soaring ceilings, and a private backyard with no rear neighbors, this move-in-ready home combines style, comfort, and convenience. Step inside to a bright and open floor plan highlighted by soaring vaulted ceilings and a stunning wood-burning fireplace, creating a warm and inviting centerpiece for the living room. Fresh interior and exterior paint, new luxury vinyl plank flooring, updated lighting, and modern finishes flow throughout the home. The completely updated kitchen is designed to impress, featuring real wood shaker cabinets, dovetail soft-close drawers, soft-close doors, quartz countertops, a modern glass herringbone backsplash, brand-new stainless steel appliances, and plenty of cabinet and counter space for cooking and entertaining. Both bathrooms have been beautifully updated with stylish tile, modern vanities, contemporary fixtures, and designer finishes, creating spa-inspired spaces you'll enjoy every day. Major updates include a new roof and an air conditioning system replaced in 2021, providing added value and peace of mind for years to come. Step outside to your private backyard where no rear neighbors provide an extra level of privacy, making it the perfect place to relax, entertain, or enjoy Florida's beautiful weather. Conveniently located near Tampa International Airport, Downtown Tampa, major highways, shopping, dining, parks, and some of the area's best beaches, this home offers an unbeatable combination of location and lifestyle. This beautifully updated Town 'n' Country home is truly move-in ready. Schedule your private showing today!
Features & Amenities
Interior
-
Other Interior Features
Cathedral Ceiling(s), Eat-in Kitchen, High Ceilings, Open Floorplan, Stone Counters, Walk-In Closet(s)
-
Total Bedrooms
3
-
Bathrooms
2
-
Cooling YN
YES
-
Cooling
Central Air
-
Fireplace YN
YES
-
Heating YN
YES
-
Heating
Central
-
Pet friendly
Cats OK, Dogs OK
Exterior
-
Garage
Yes
-
Garage spaces
2
-
Construction Materials
Block, Stucco
-
Parking
Attached
-
Patio and Porch Features
Patio
-
Pool
No
-
Waterfront YN
NO
-
View
Trees/Woods
Area & Lot
-
Lot Features
Wooded, Private, Paved
-
Lot Size(acres)
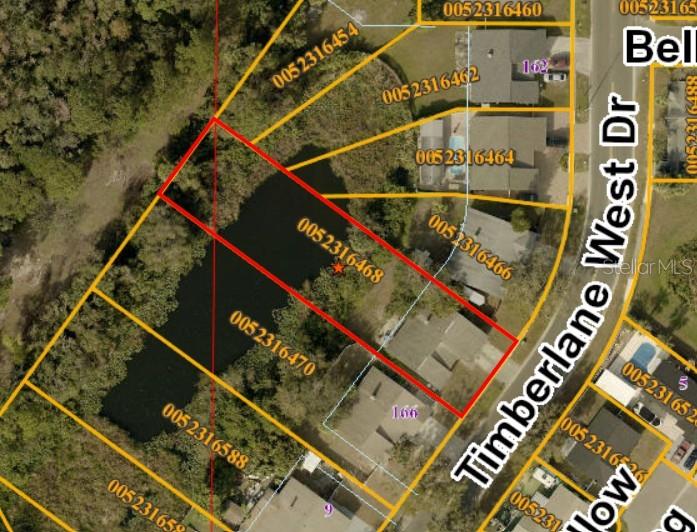
0.12
-
Lot Size(square feet)
5,056
-
Property Type
Residential
-
Property Sub Type
Single Family Residence
-
Architectural Style
Ranch
Price
-
Sales Price
$439,000
-
Tax Amount
$1,329.63
-
Sq. Footage
1,612
-
Price/SqFt
$272
HOA
-
Association
No
School District
-
Elementary School
Davis-HB
-
Middle School
Davidsen-HB
-
High School
Alonso-HB
Property Features
-
Stories
1
-
New Construction
NO
-
Foundation Details
Slab
-
Ownership
Fee Simple
-
Senior Community YN
NO
-
Sewer
Public Sewer
-
Tax Lot
165
-
Water Source
Public
Schedule a Showing
Showing scheduled successfully.
Mortgage calculator
Estimate your monthly mortgage payment, including the principal and interest, property taxes, and HOA. Adjust the values to generate a more accurate rate.
Your payment
Principal and Interest:
$
Property taxes:
$
HOA fees:
$
Total loan payment:
$
Total interest amount:
$
Location
County
Hillsborough
Elementary School
Davis-HB
Middle School
Davidsen-HB
High School
Alonso-HB
Listing Courtesy of Christa Setzer , SIGNATURE REALTY ASSOCIATES
RealHub Information is provided exclusively for consumers' personal, non-commercial use, and it may not be used for any purpose other than to identify prospective properties consumers may be interested in purchasing. All information deemed reliable but not guaranteed and should be independently verified. All properties are subject to prior sale, change or withdrawal. RealHub website owner shall not be responsible for any typographical errors, misinformation, misprints and shall be held totally harmless.

Executive Assistant
Emil Garinga
Call Emil today to schedule a private showing.

* Listings on this website come from the FMLS IDX Compilation and may be held by brokerage firms other than the owner of this website. The listing brokerage is identified in any listing details. Information is deemed reliable but is not guaranteed. If you believe any FMLS listing contains material that infringes your copyrighted work please click here to review our DMCA policy and learn how to submit a takedown request.© 2024 FMLS.
Related Properties
TAMPA
12510 NOREAST LAKE DRIVE
3 Beds
2 Baths
1,804 Sq.Ft.
$389,000
MLS#: TB8530078
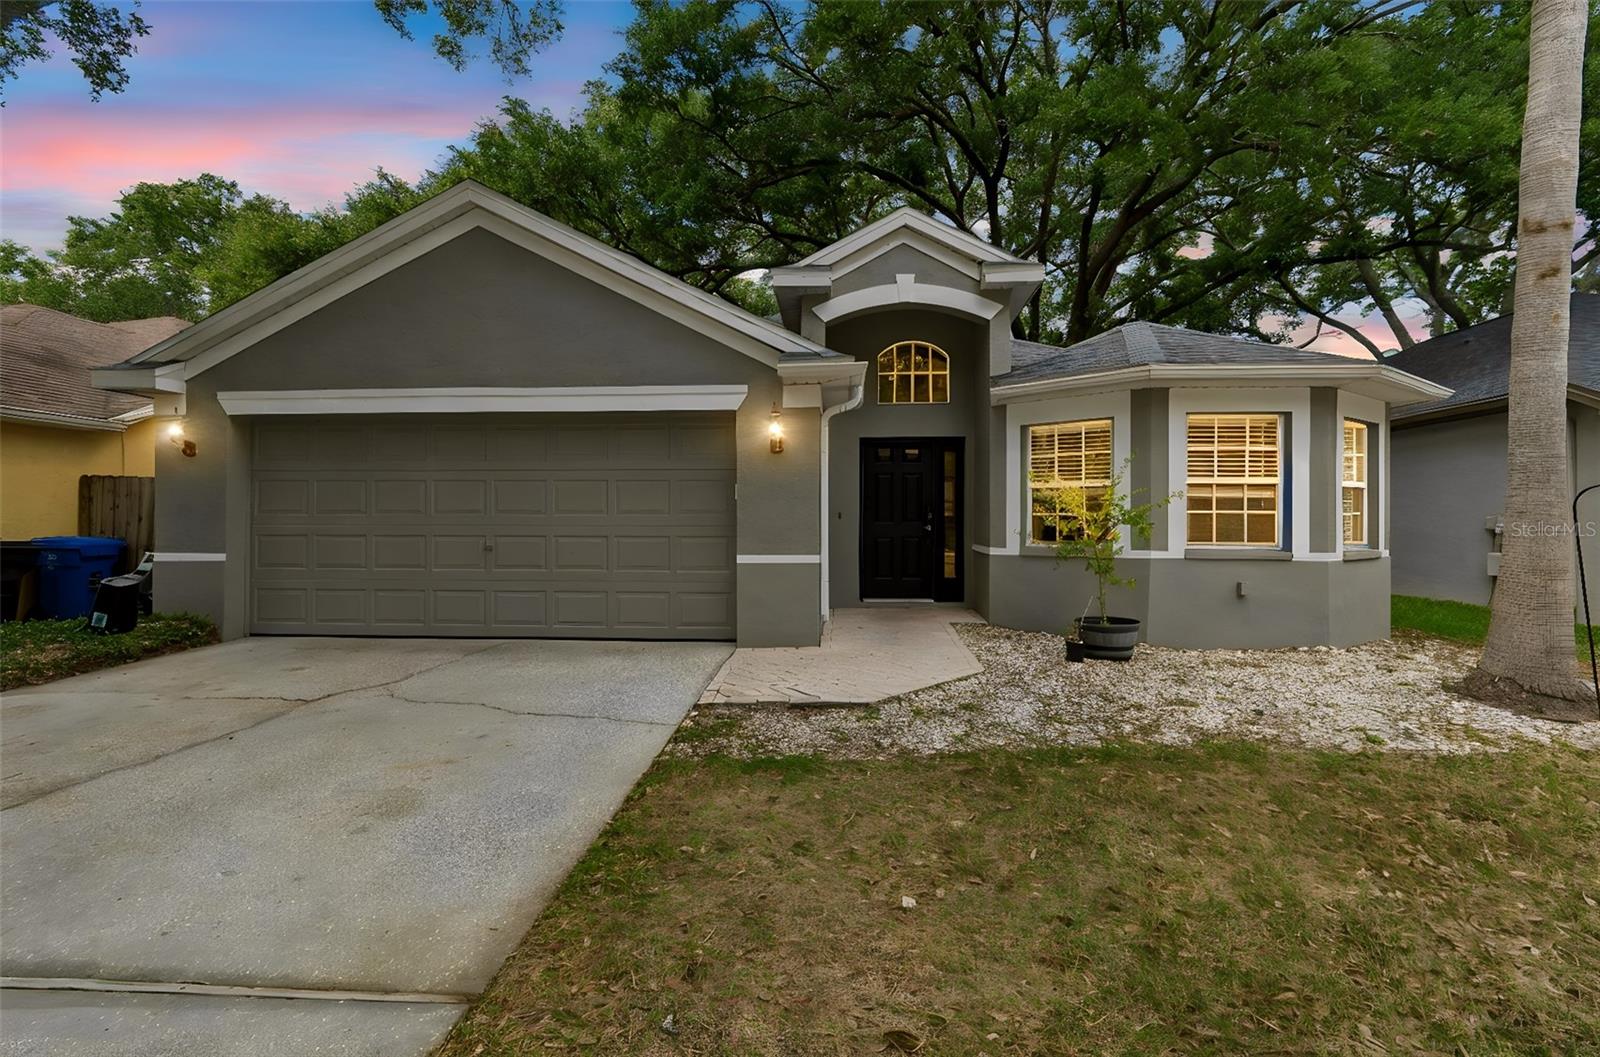
TAMPA
4643 DUNNIE DRIVE
3 Beds
2 Baths
1,828 Sq.Ft.
$485,000
MLS#: TB8530230
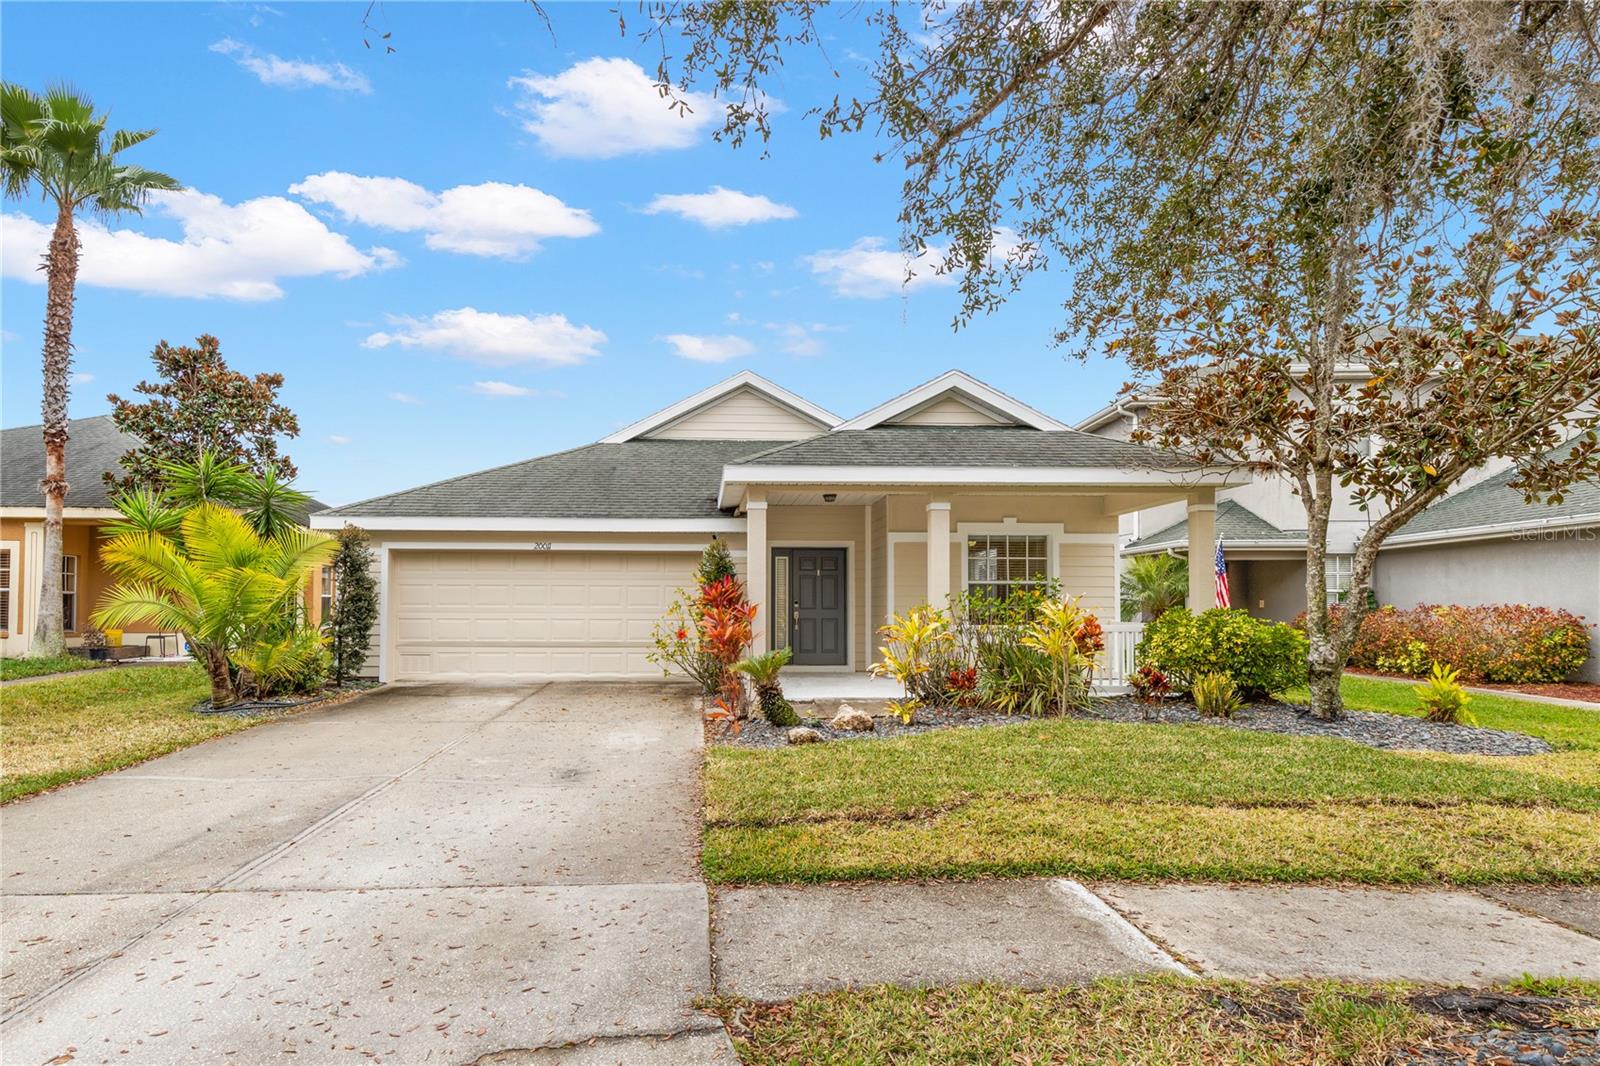
TAMPA
20011 NOB OAK AVENUE
4 Beds
3 Baths
2,195 Sq.Ft.
$409,990
MLS#: O6425974
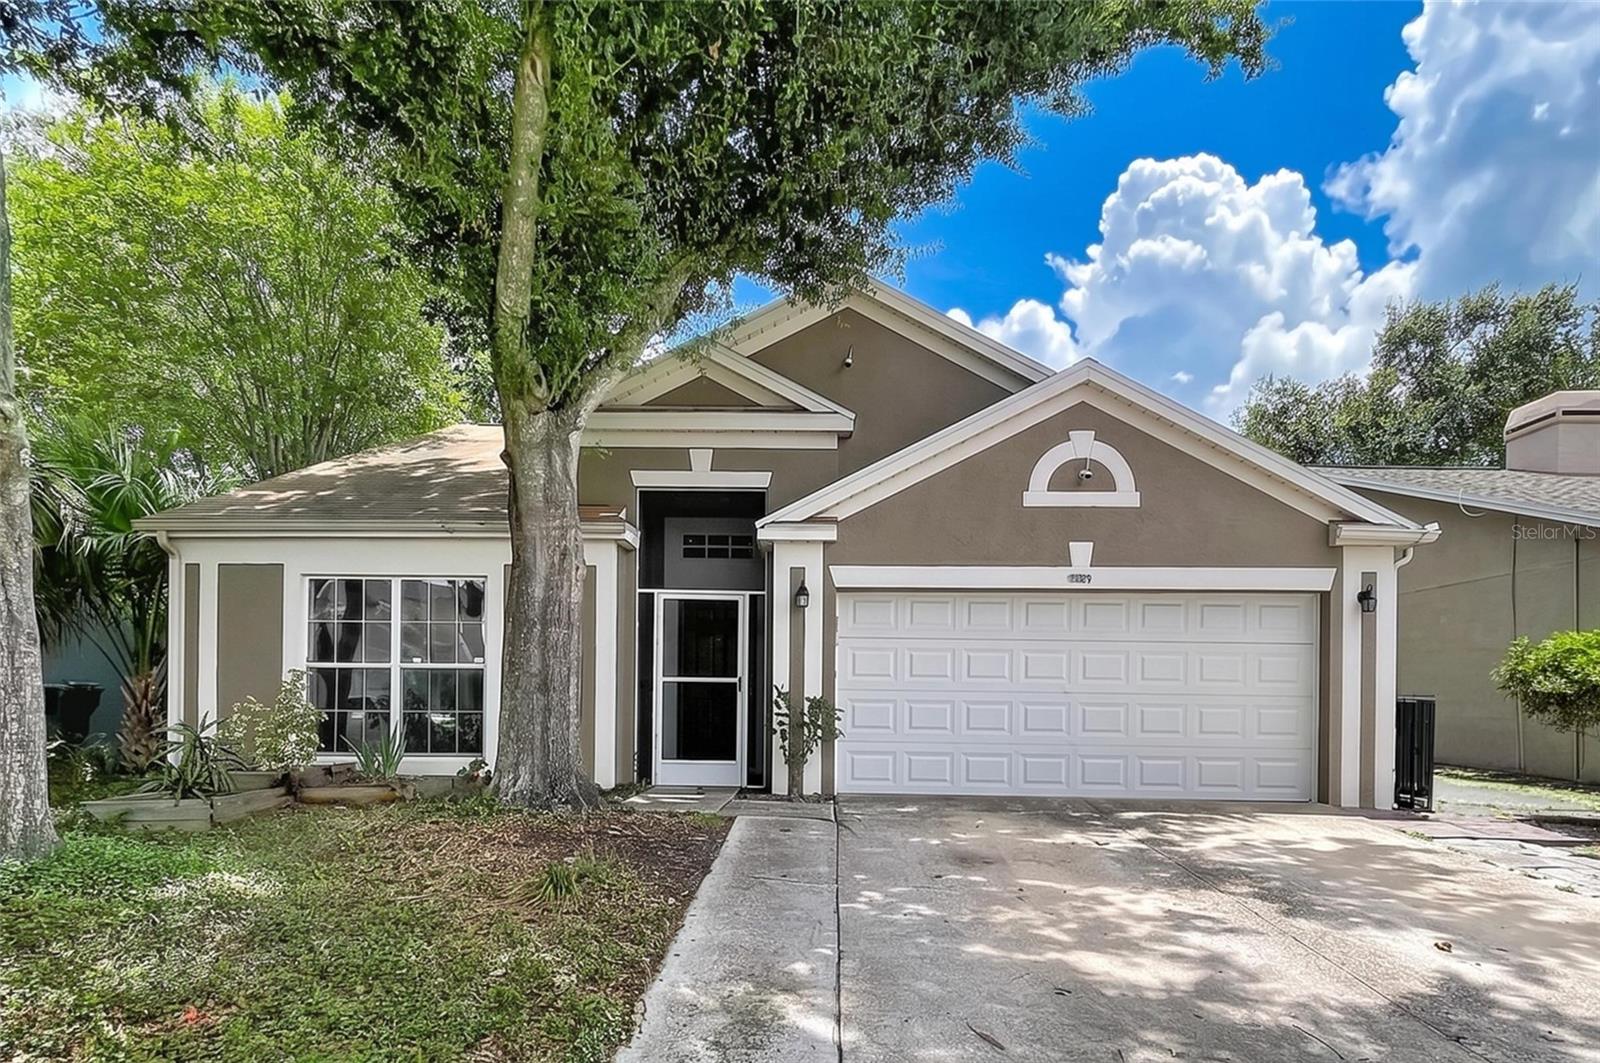
TAMPA
11109 BRAMBLEBRUSH STREET
3 Beds
2 Baths
1,530 Sq.Ft.
$375,000
MLS#: TB8530152
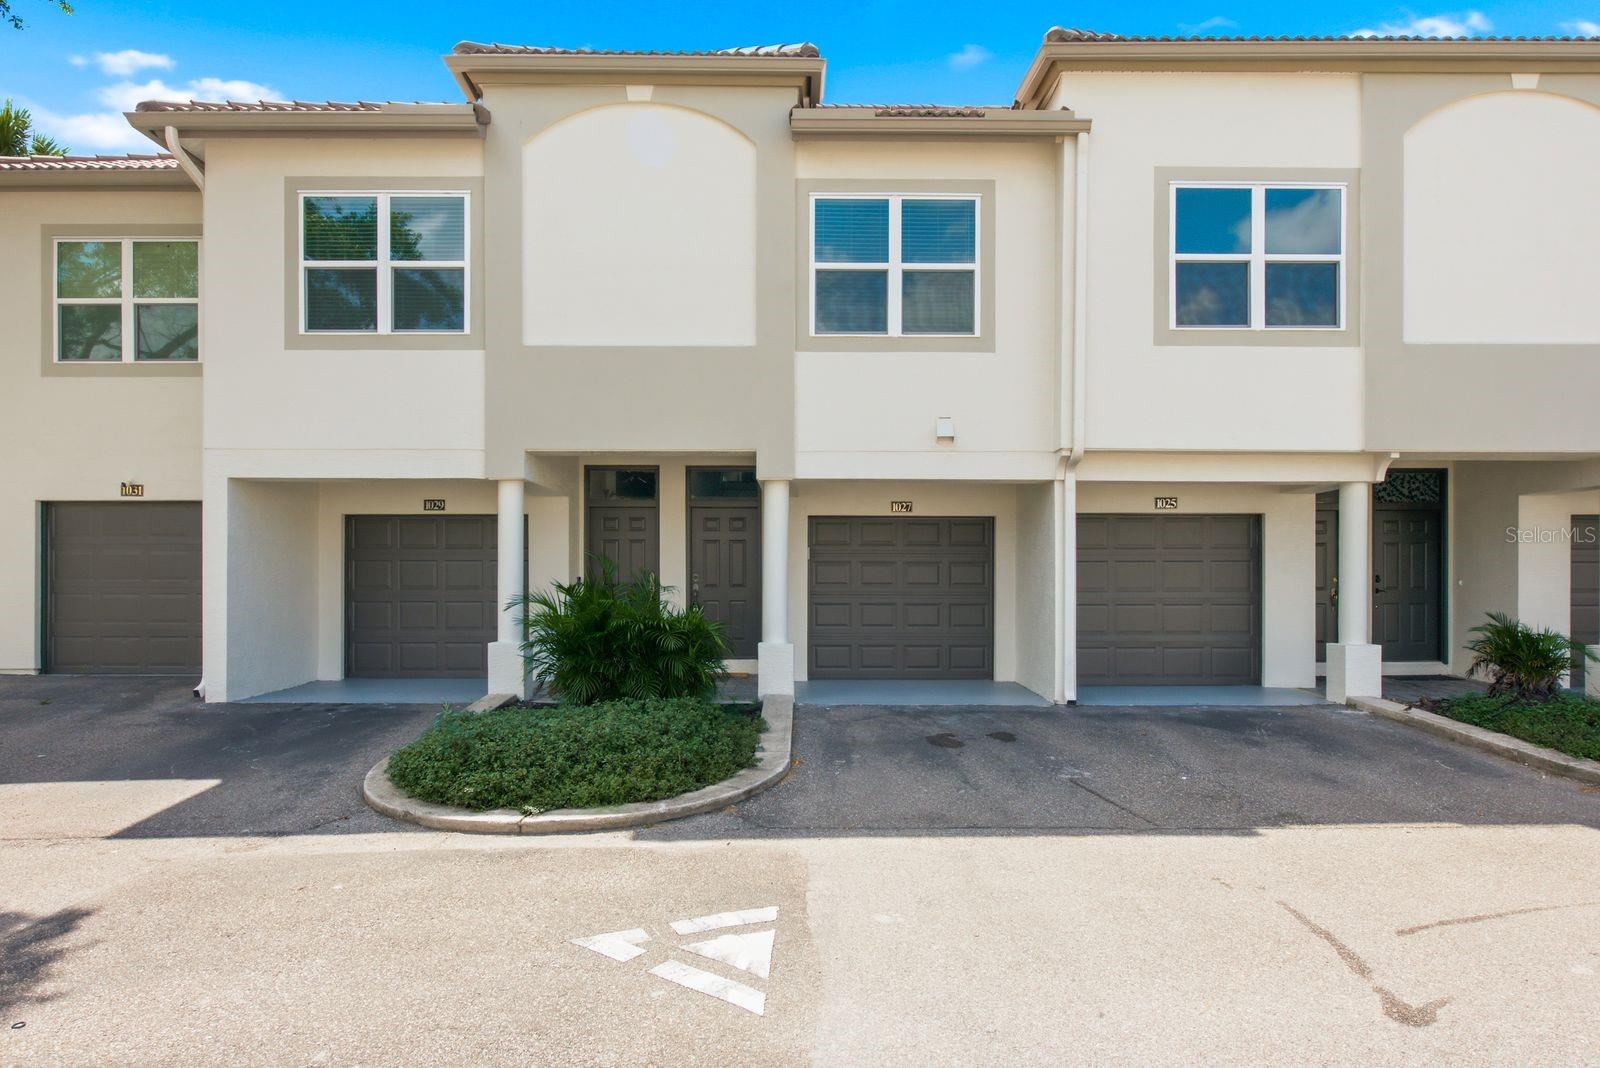
TAMPA
1027 NORMANDY TRACE ROAD
2 Beds
2 Baths
1,068 Sq.Ft.
$520,000
MLS#: TB8524424
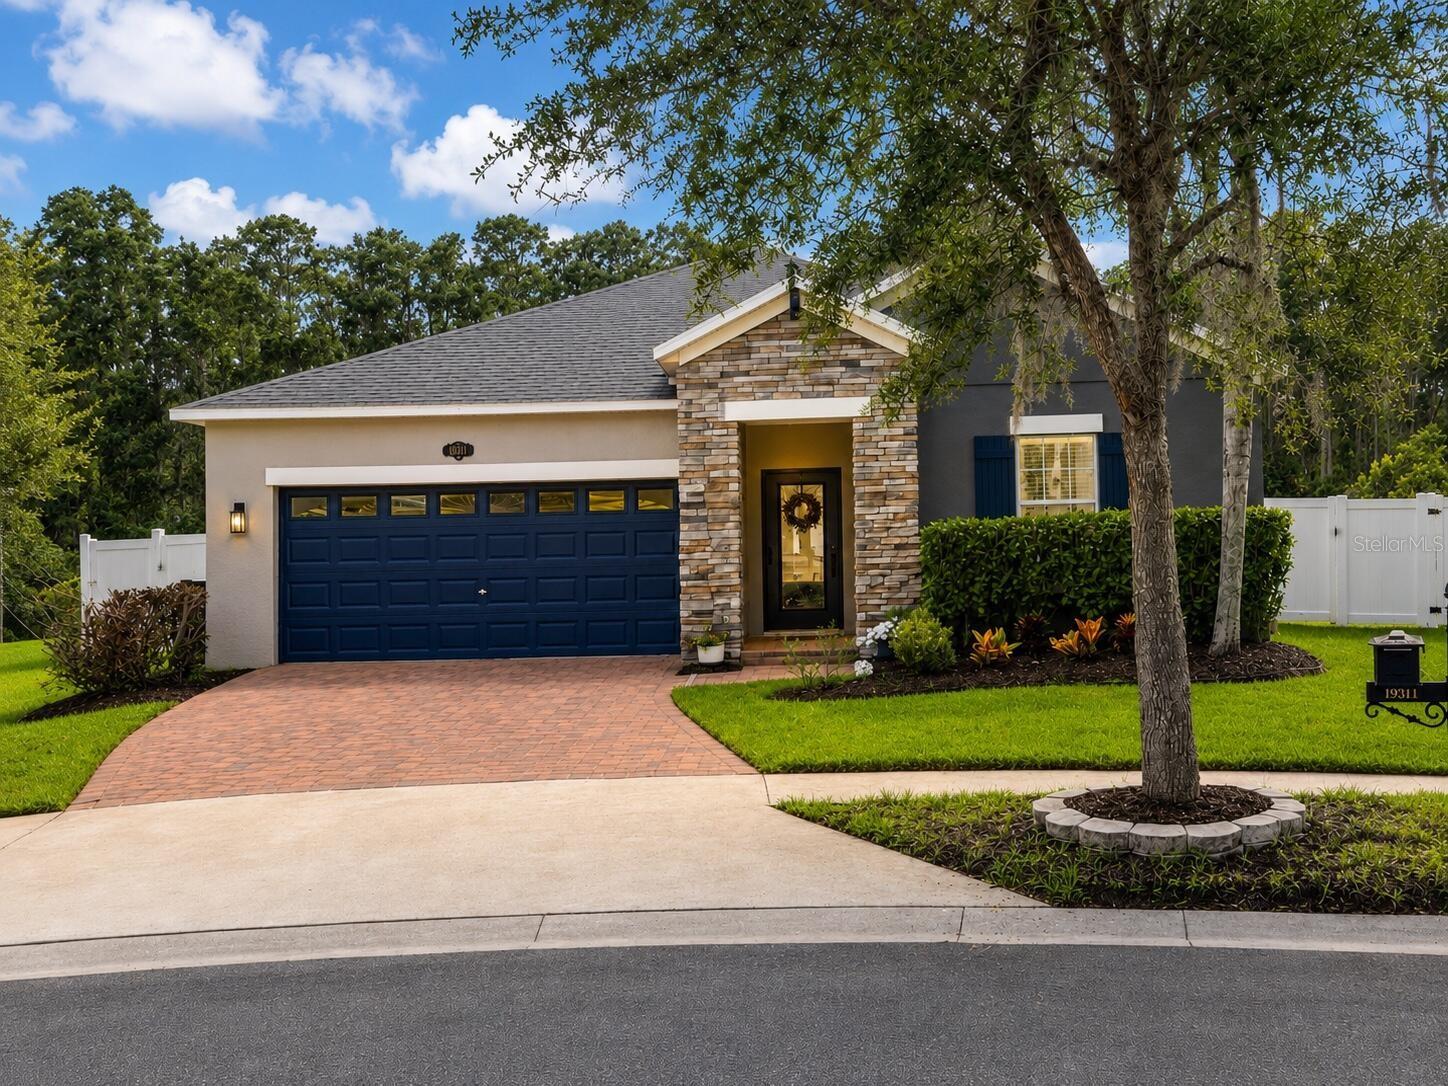
TAMPA
19311 PRAIRIE TREE PLACE
4 Beds
3 Baths
2,061 Sq.Ft.
$469,999
MLS#: O6426043
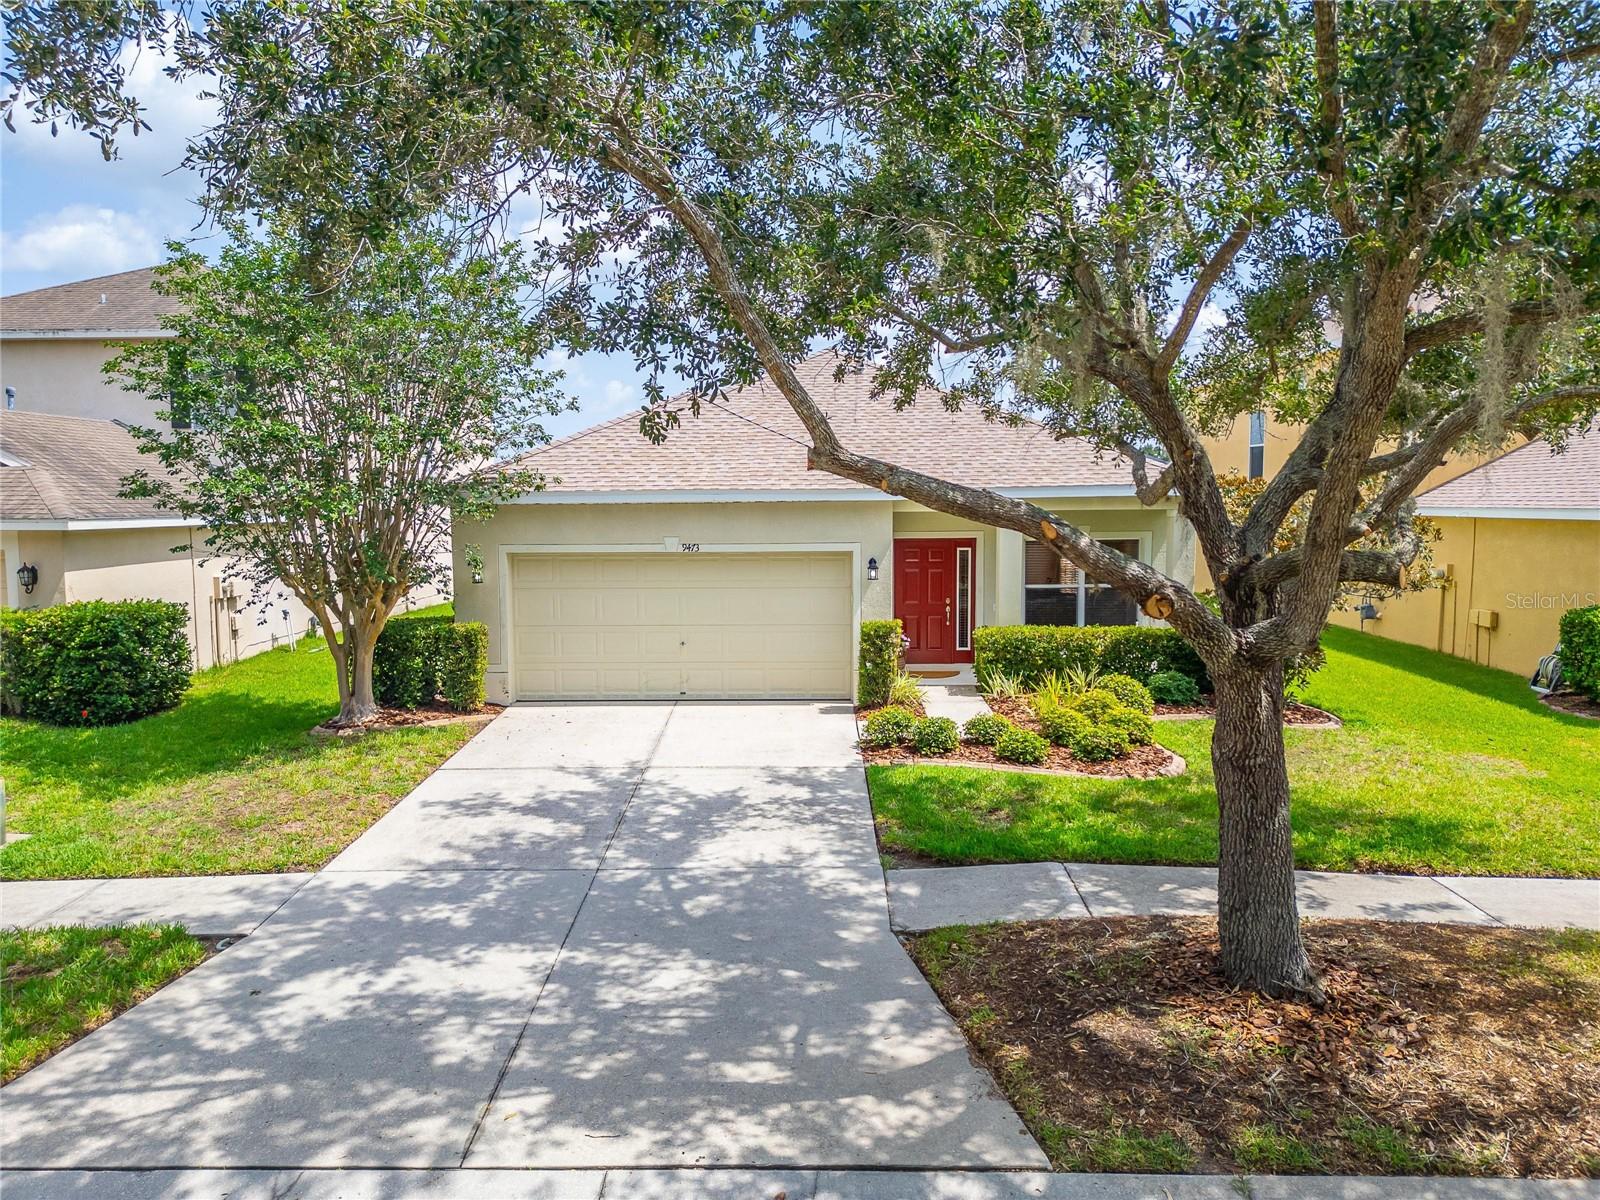
TAMPA
9473 LEATHERWOOD AVENUE
3 Beds
2 Baths
1,905 Sq.Ft.
$400,000
MLS#: TB8527130
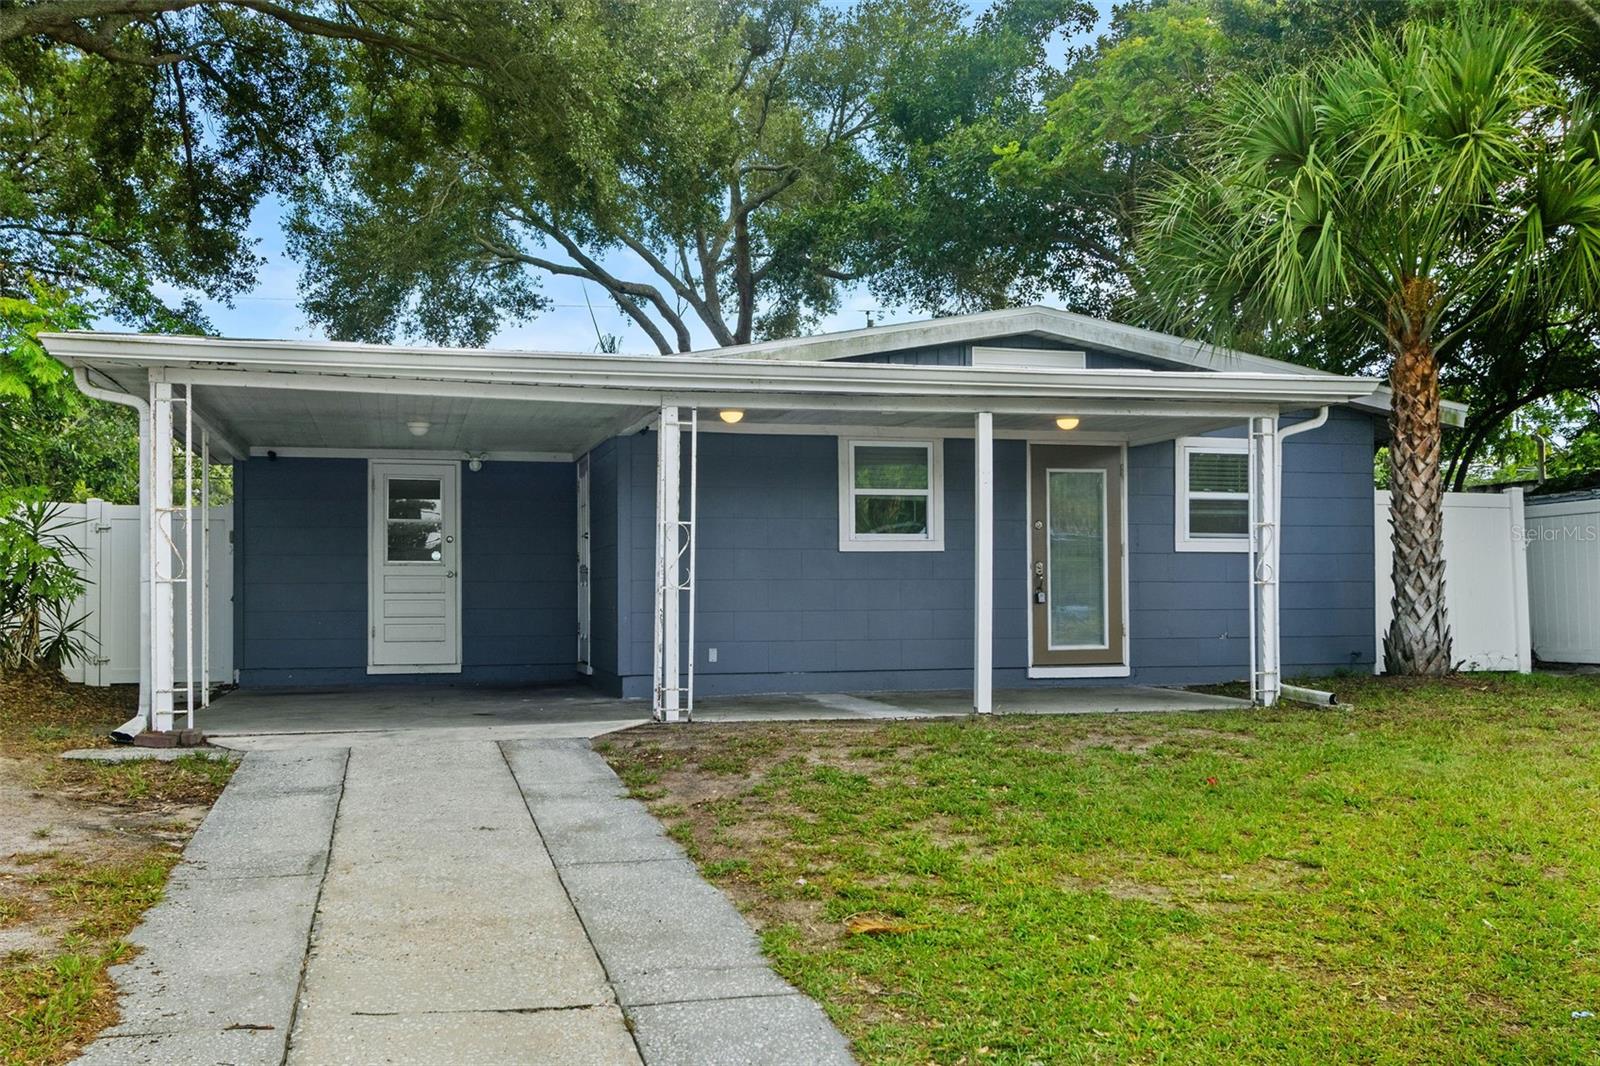
TAMPA
4402 W TRILBY AVENUE
3 Beds
2 Baths
1,095 Sq.Ft.
$399,000
MLS#: TB8528687
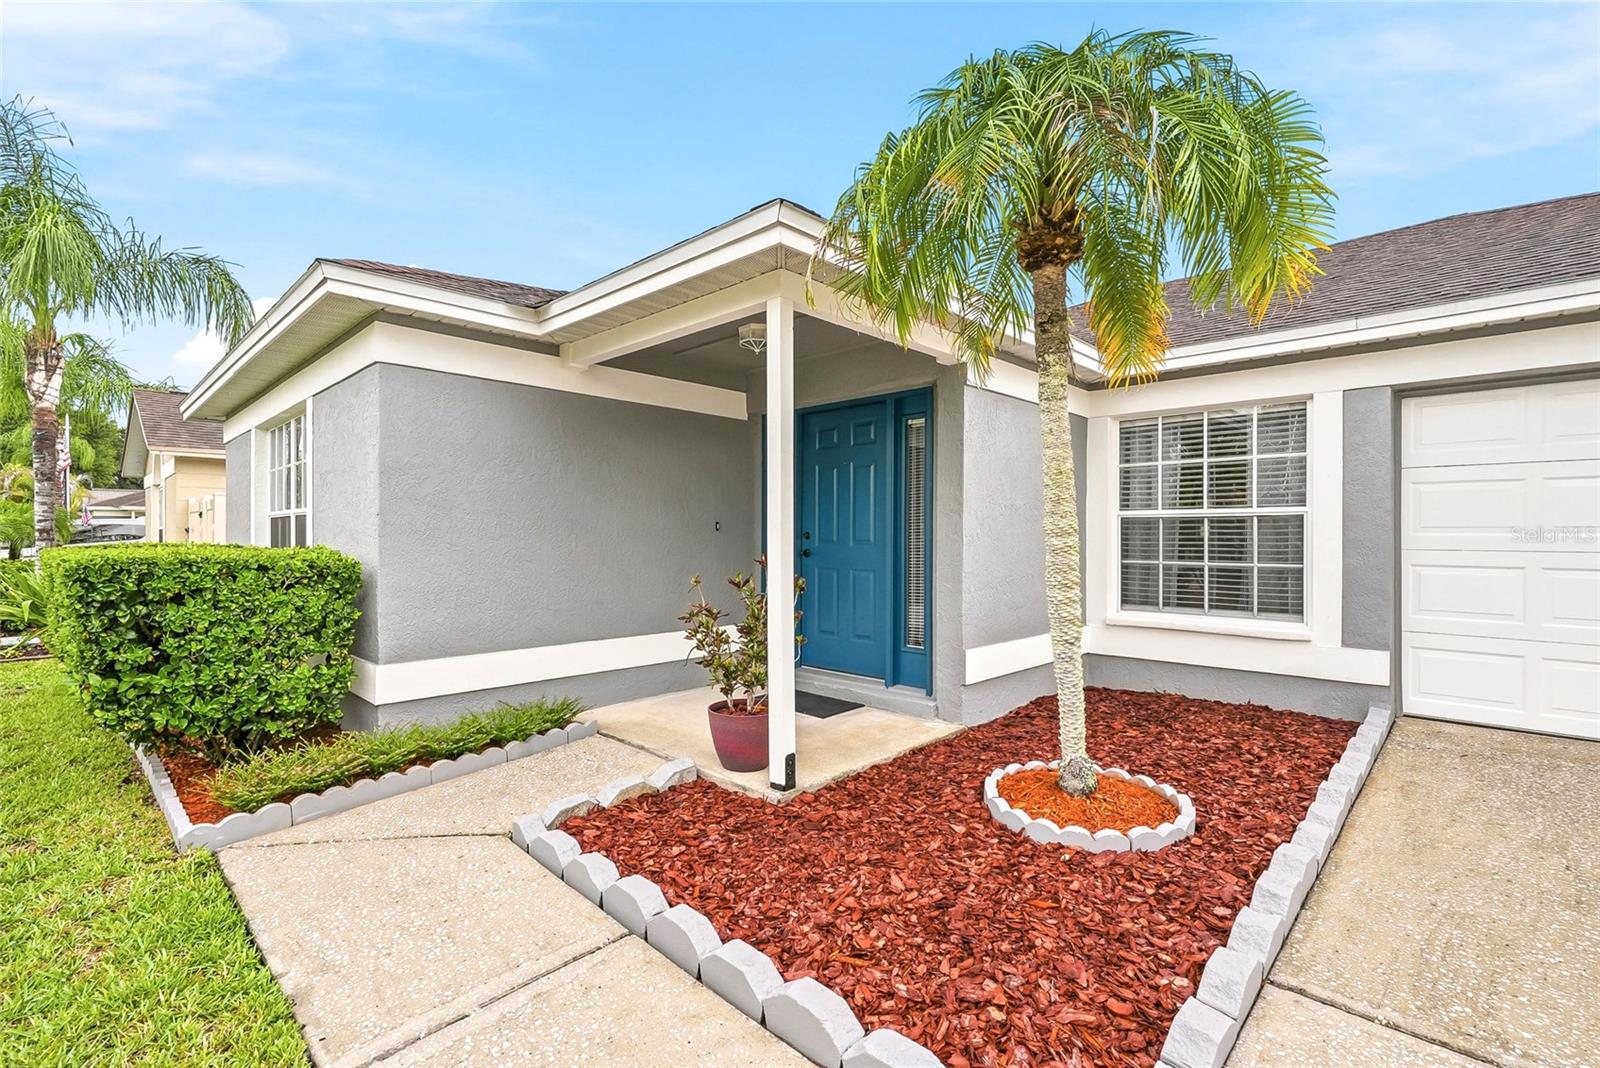
TAMPA
11026 STREAMSIDE DRIVE
3 Beds
2 Baths
1,634 Sq.Ft.
$477,900
MLS#: L4963568
TAMPA
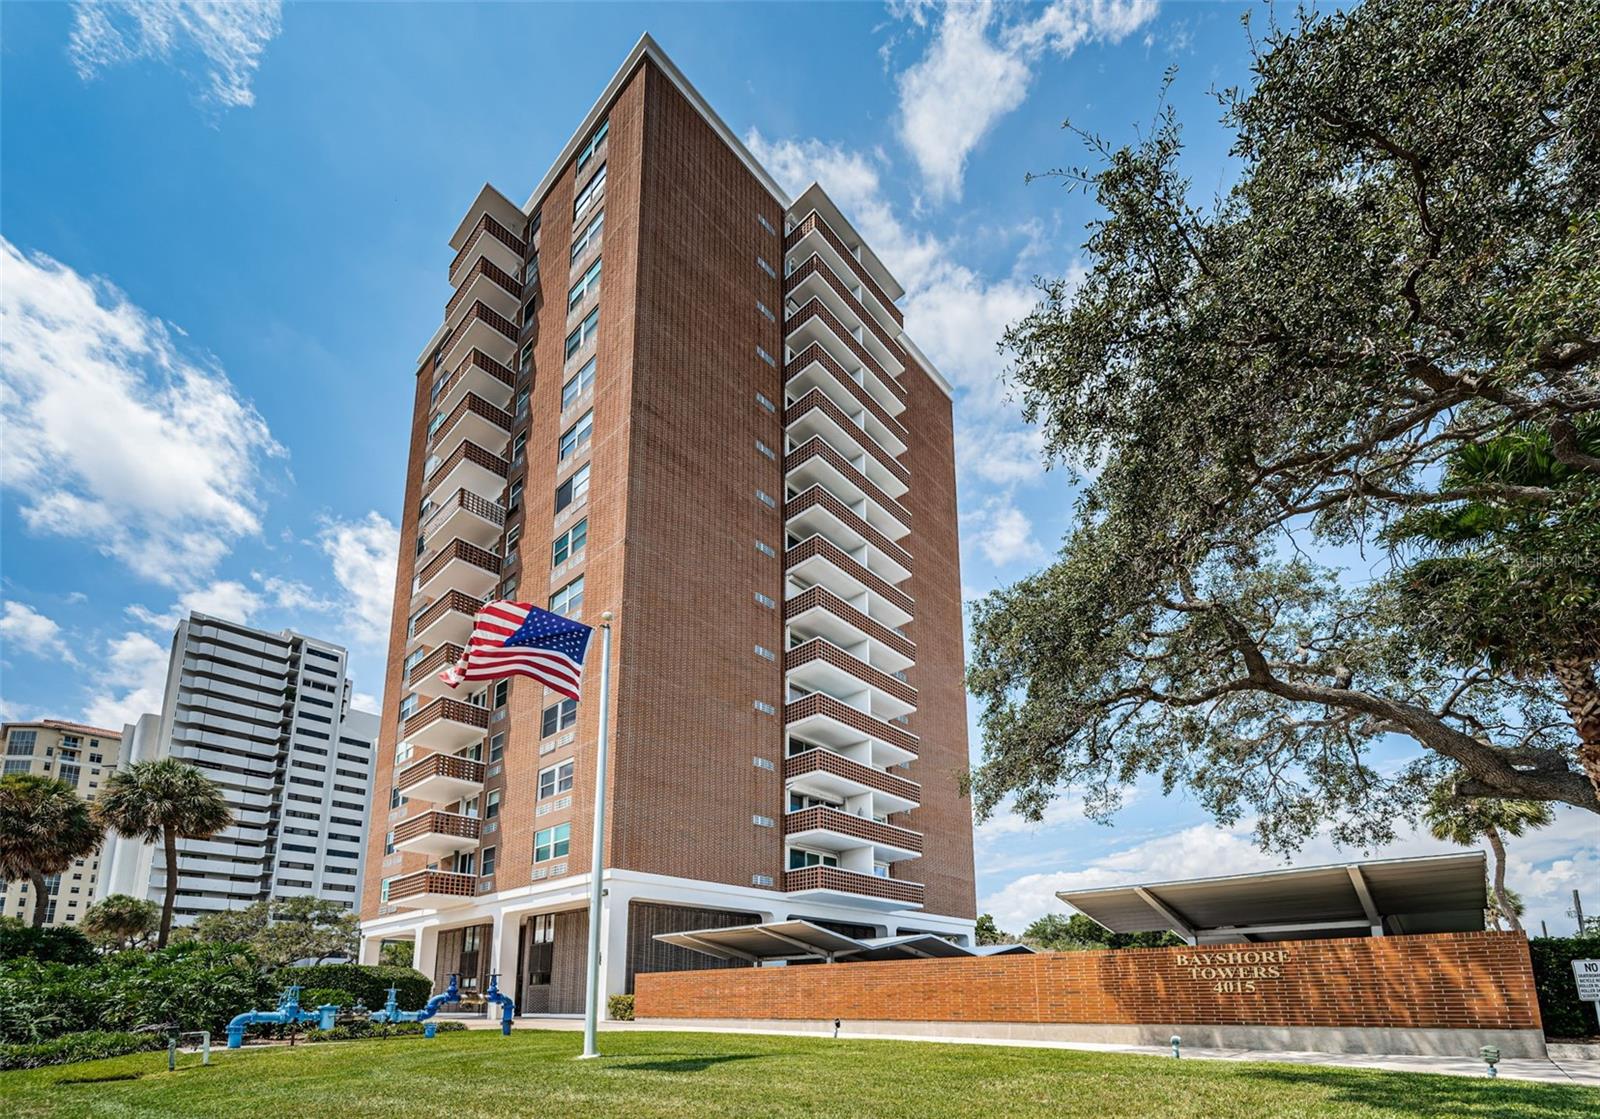
4015 BAYSHORE BOULEVARD 4C
2 Beds
2 Baths
888 Sq.Ft.
$374,000
MLS#: TB8529744
