.webp?size=346x80)
- Properties
- Meet our agents
- Communities
- Market Report
- Home Value
- Calculator
Property
Beds
4
Full Baths
3
1/2 Baths
None
Year Built
2025
Sq.Footage
3,313
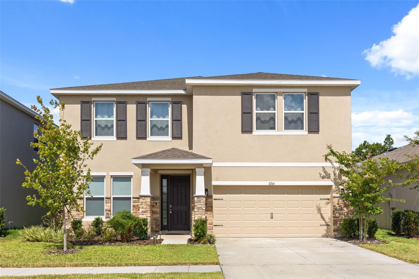
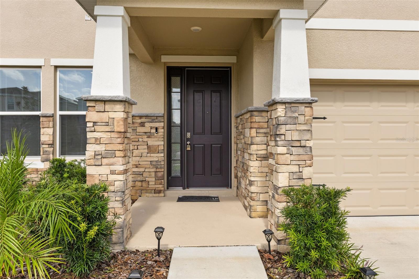
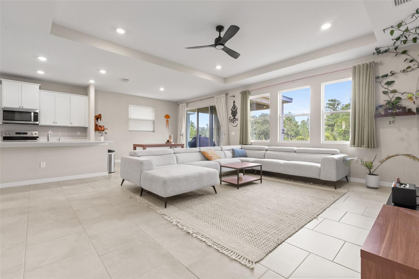
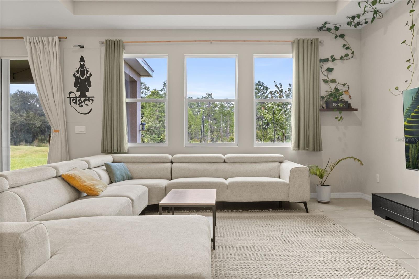
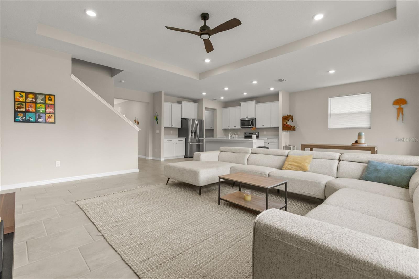
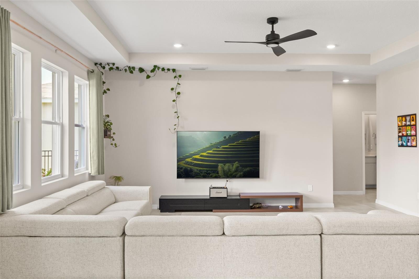
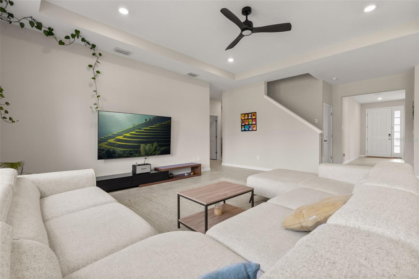
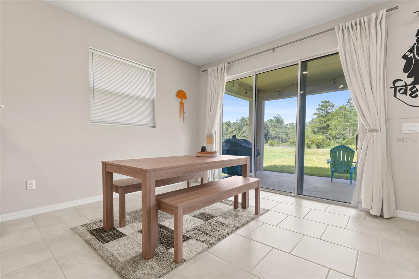
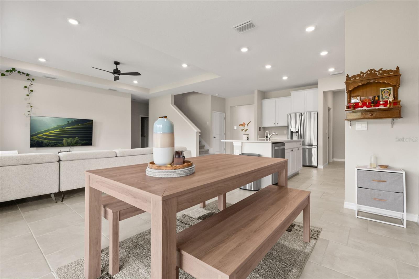
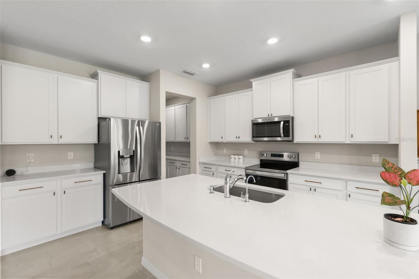
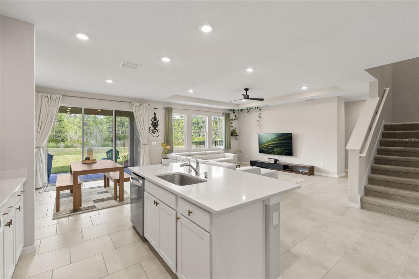
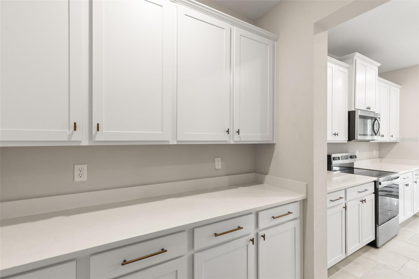
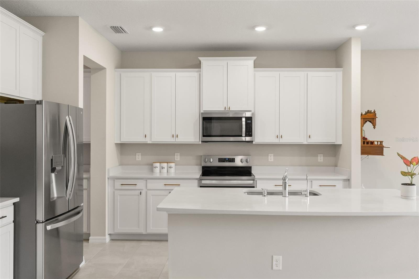
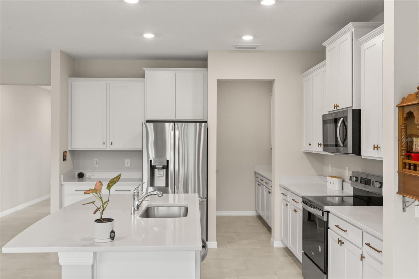
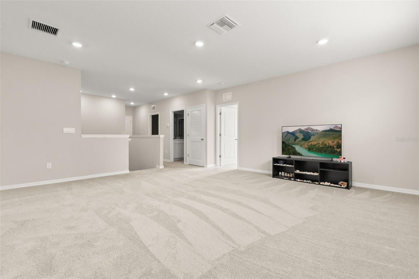
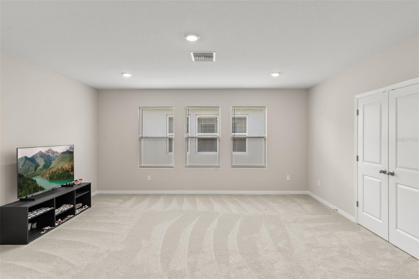
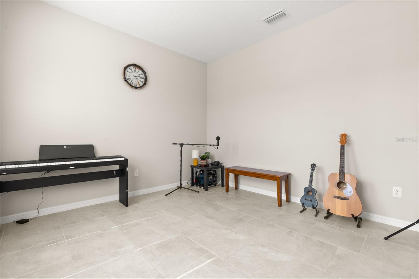
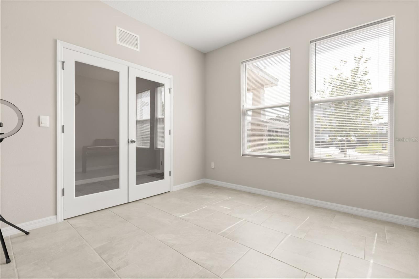
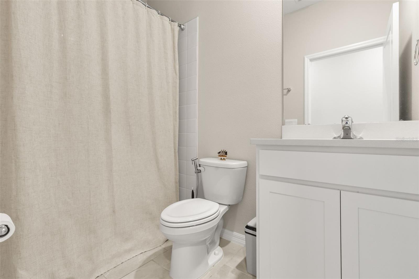
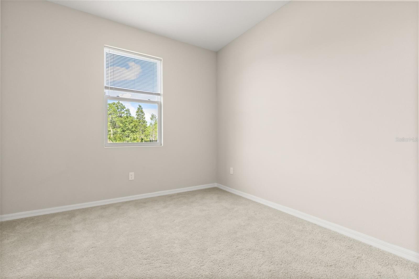
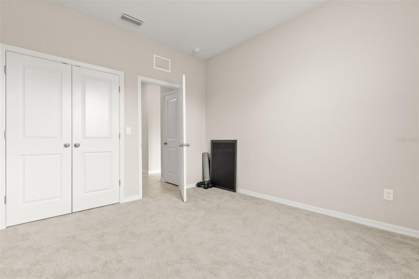
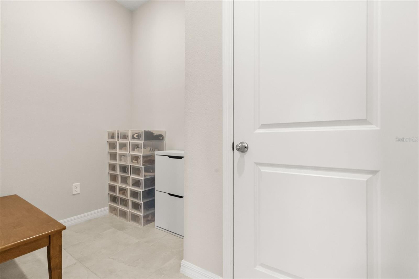
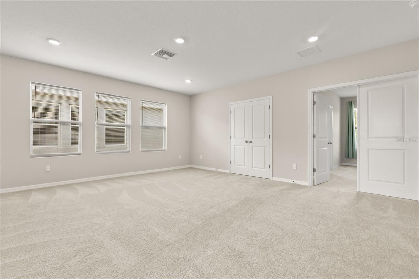
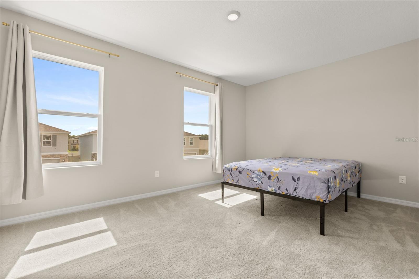
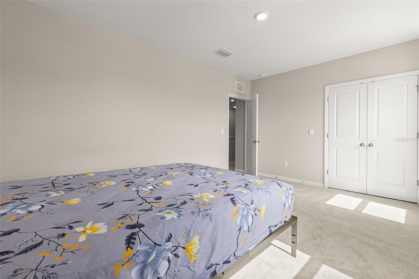
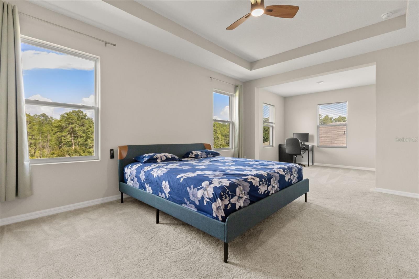
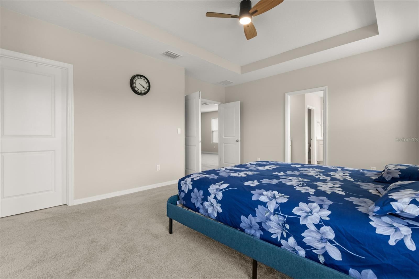
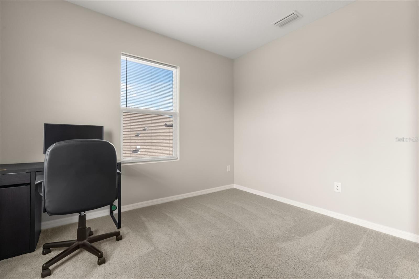
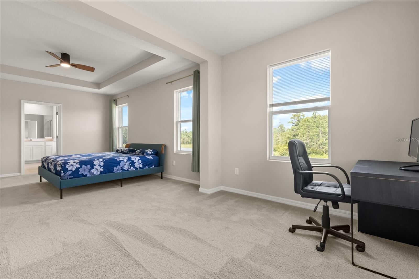
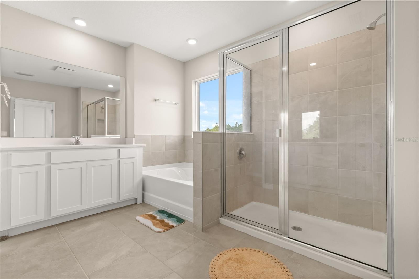
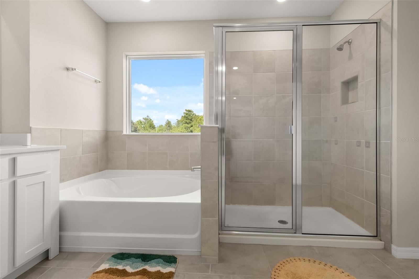
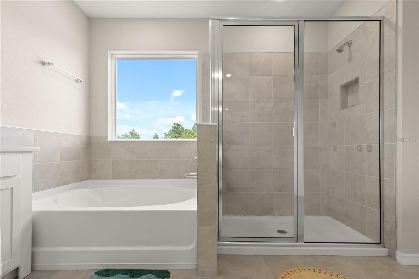
Welcome to this stunning **2025 D.R. Horton Holden model**, offering **4 bedrooms, 3 full bathrooms**, and an incredibly versatile floor plan designed for today's lifestyle. Built with **all-concrete block construction on both the first and second stories** and equipped with **D.R. Horton's Smart Home System**, this home combines quality, efficiency, and modern convenience. Step inside to discover an open-concept layout where the spacious kitchen, dining, and living areas flow effortlessly together, creating the perfect setting for everyday living and entertaining. The first floor features a private bedroom and full bath, along with a flexible den that can serve as a home office, library, playroom, or guest space, making this home ideal for multi-generational living or visitors. Upstairs, an expansive loft provides endless possibilities as a second family room, media room, game room, or study area. The thoughtfully designed primary suite offers a true retreat, complete with its own attached flex room that's perfect for a private office, reading nook, nursery, or fitness space. Additional storage nooks throughout both levels ensure you'll have room for everything that matters. Enjoy peaceful pond views from the covered rear patio, creating the perfect backdrop for your morning coffee or relaxing evenings outdoors. Residents enjoy access to the community pool and the benefits of living in one of **Land O' Lakes'** fastest-growing areas, known for its newer neighborhoods, scenic surroundings, and excellent value. Conveniently located with easy access to Tampa, Wesley Chapel, shopping, dining, parks, and major commuter routes, this home offers the perfect balance of comfort, flexibility, and location. If you've been searching for a home with abundant living space, flexible rooms that adapt to your lifestyle, modern construction, and tranquil water views, this exceptional property is ready to welcome you home.
Features & Amenities
Interior
-
Other Interior Features
Open Floorplan, Stone Counters, Walk-In Closet(s)
-
Total Bedrooms
4
-
Bathrooms
3
-
Cooling YN
YES
-
Cooling
Central Air
-
Fireplace YN
NO
-
Heating YN
YES
-
Heating
Central, Electric
-
Pet friendly
Yes
Exterior
-
Garage
Yes
-
Garage spaces
2
-
Construction Materials
Block, Stucco
-
Parking
Driveway, Garage Door Opener, Attached
-
Patio and Porch Features
Covered, Patio
-
Pool
No
-
Waterfront YN
YES
-
View
Pond, Water
Area & Lot
-
Lot Features
Landscaped, Paved, Waterfront
-
Lot Size(acres)
0.13
-
Lot Size(square feet)
5,750
-
Property Type
Residential
-
Property Sub Type
Single Family Residence
Price
-
Sales Price
$530,000
-
Tax Amount
$5,077
-
Sq. Footage
3,313
-
Price/SqFt
$159
HOA
-
Association
YES
-
Association Fee
$325
-
Association Fee Frequency
Annually
-
Association Fee Includes
N/A
-
Total Monthly Fees
$27.08
School District
-
Elementary School
Connerton Elem
-
Middle School
Pine View Middle-PO
-
High School
Land O' Lakes High-PO
Property Features
-
New Construction
NO
-
Foundation Details
Slab
-
Ownership
Fee Simple
-
Senior Community YN
NO
-
Sewer
Public Sewer
-
Tax Lot
13
-
Water Source
Public
Schedule a Showing
Showing scheduled successfully.
Mortgage calculator
Estimate your monthly mortgage payment, including the principal and interest, property taxes, and HOA. Adjust the values to generate a more accurate rate.
Your payment
Principal and Interest:
$
Property taxes:
$
HOA fees:
$
Total loan payment:
$
Total interest amount:
$
Location
County
Pasco
Elementary School
Connerton Elem
Middle School
Pine View Middle-PO
High School
Land O' Lakes High-PO
Listing Courtesy of Sanjeev Malik , EXP REALTY LLC
RealHub Information is provided exclusively for consumers' personal, non-commercial use, and it may not be used for any purpose other than to identify prospective properties consumers may be interested in purchasing. All information deemed reliable but not guaranteed and should be independently verified. All properties are subject to prior sale, change or withdrawal. RealHub website owner shall not be responsible for any typographical errors, misinformation, misprints and shall be held totally harmless.

Executive Assistant
Emil Garinga
Call Emil today to schedule a private showing.

* Listings on this website come from the FMLS IDX Compilation and may be held by brokerage firms other than the owner of this website. The listing brokerage is identified in any listing details. Information is deemed reliable but is not guaranteed. If you believe any FMLS listing contains material that infringes your copyrighted work please click here to review our DMCA policy and learn how to submit a takedown request.© 2024 FMLS.
Related Properties
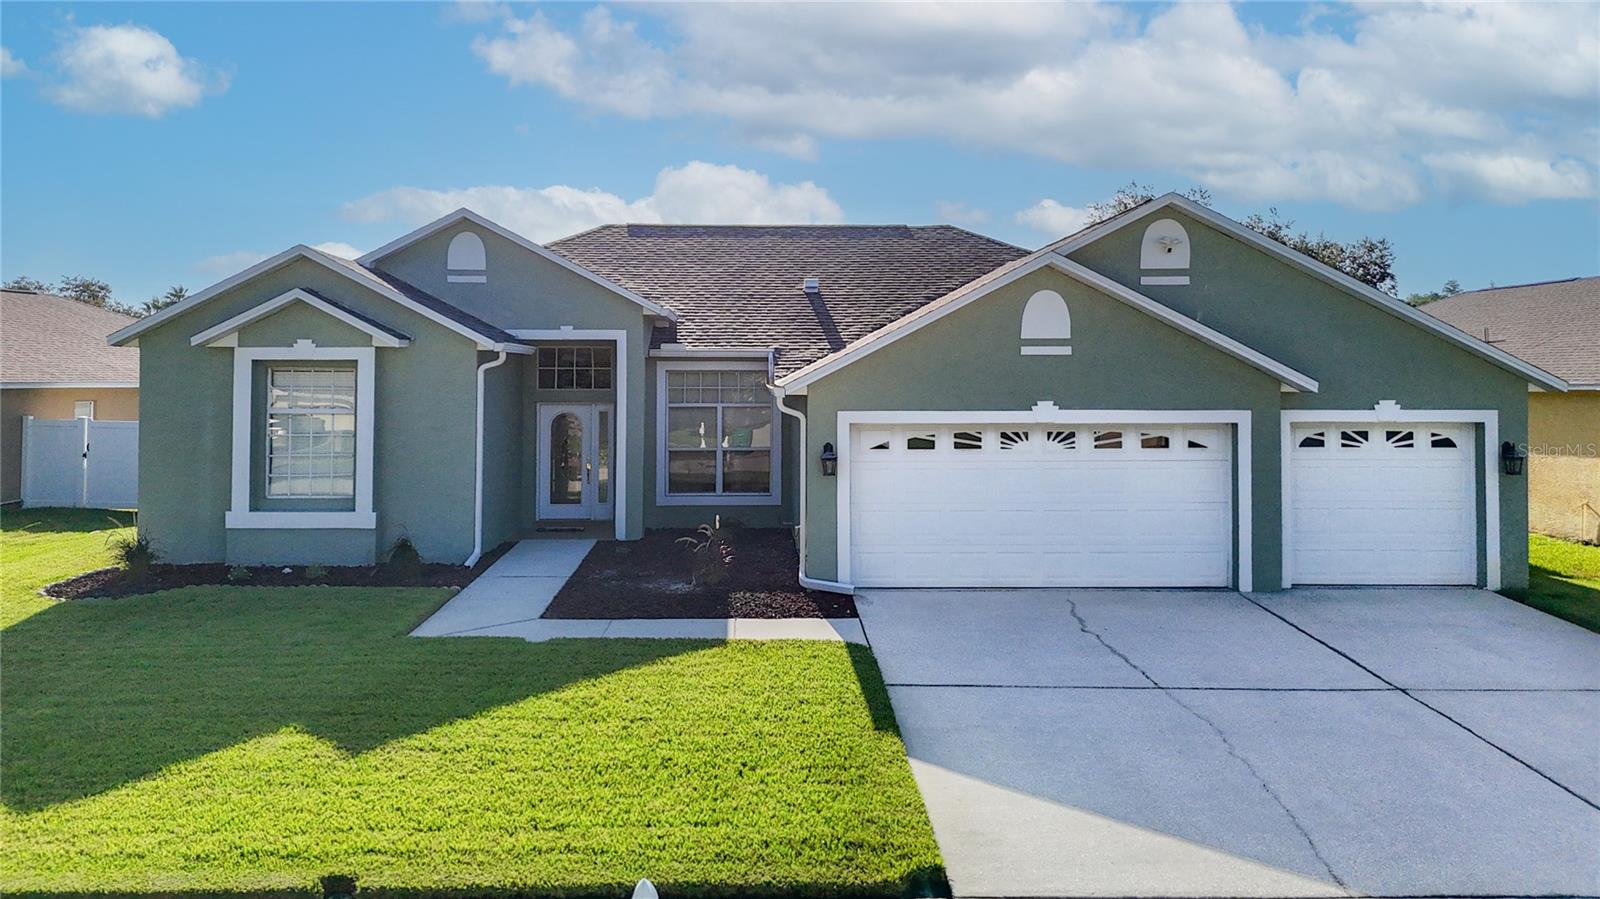
LAND O LAKES
24807 BLAZING TRAIL WAY
4 Beds
3 Baths
2,208 Sq.Ft.
$539,500
MLS#: W7887883
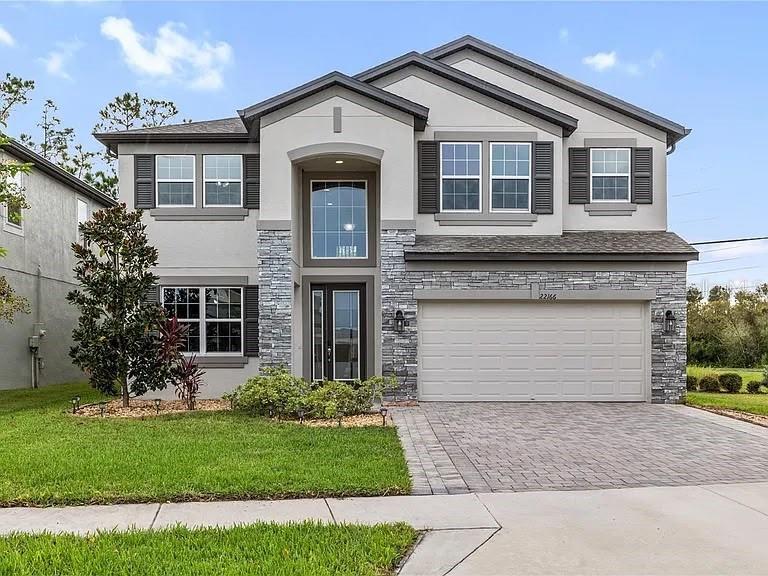
LAND O LAKES
2216 WOODMEN HALL
5 Beds
3 Baths
3,316 Sq.Ft.
$615,000
MLS#: TB8531663
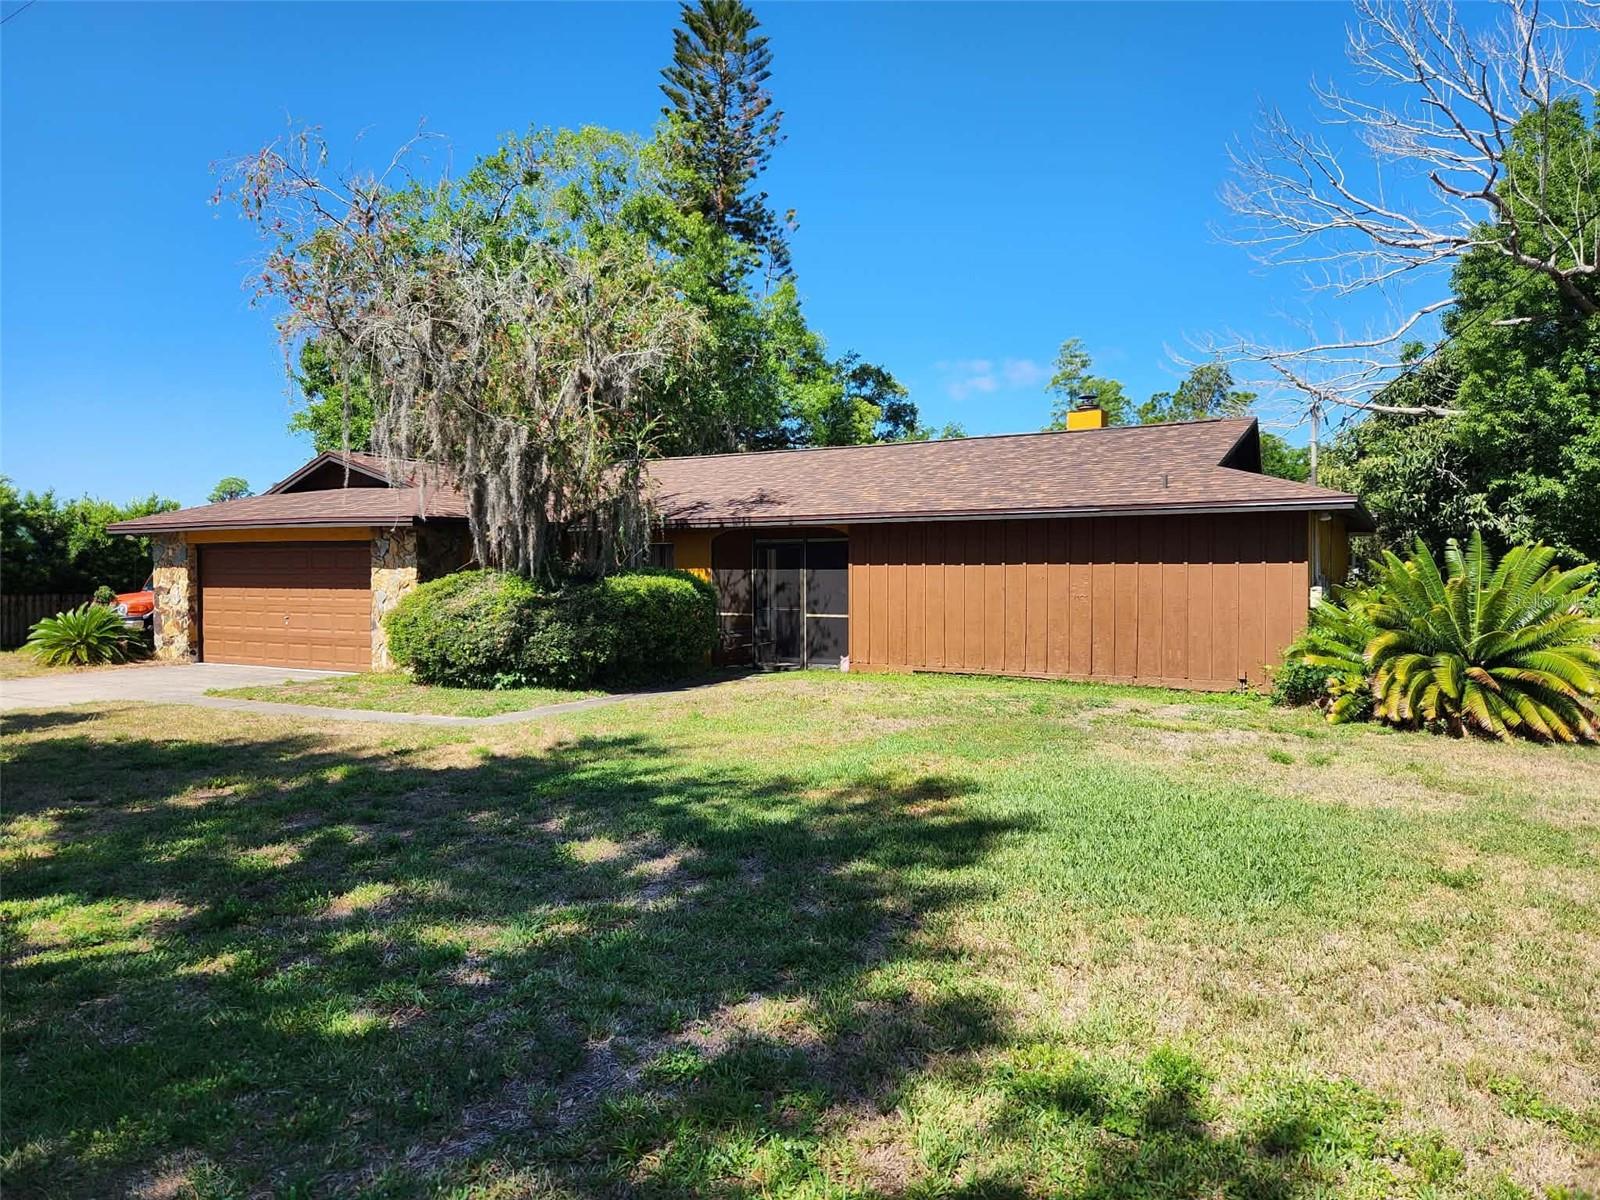
LAND O LAKES
3215 LAKE SAXON DRIVE
4 Beds
2 Baths
1,586 Sq.Ft.
$575,000
MLS#: TB8529195
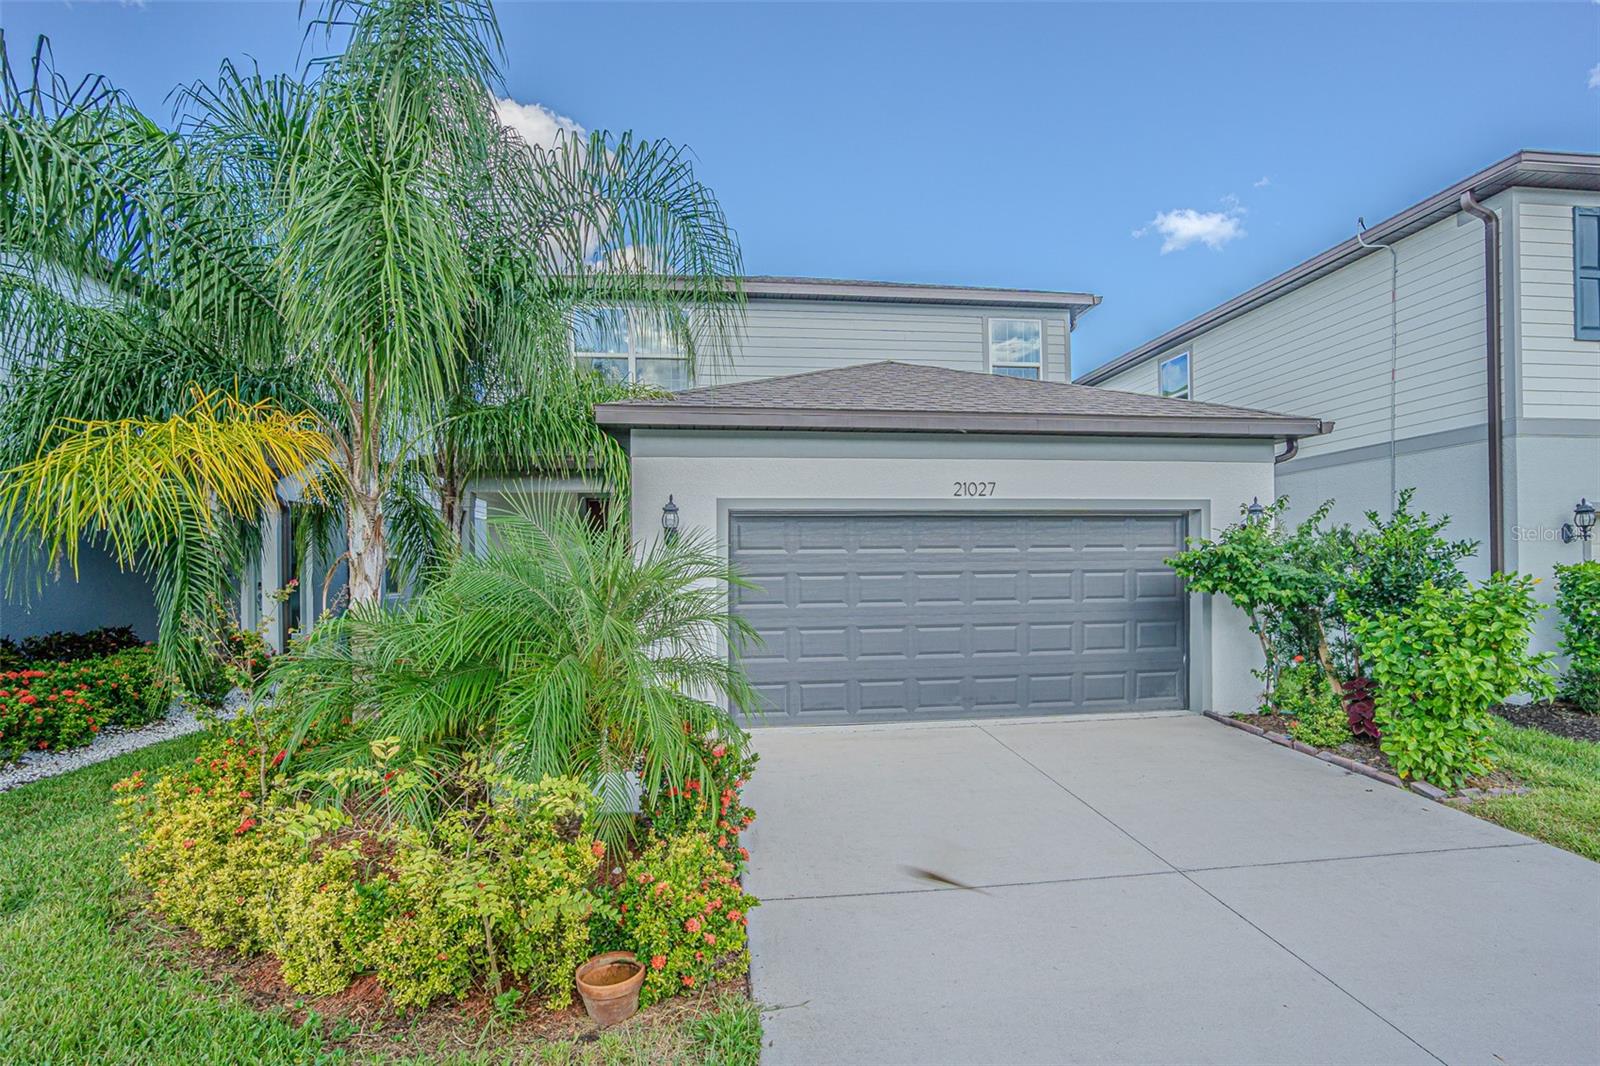
LAND O LAKES
21027 MONZA LOOP
4 Beds
3 Baths
2,203 Sq.Ft.
$430,000
MLS#: TB8530661
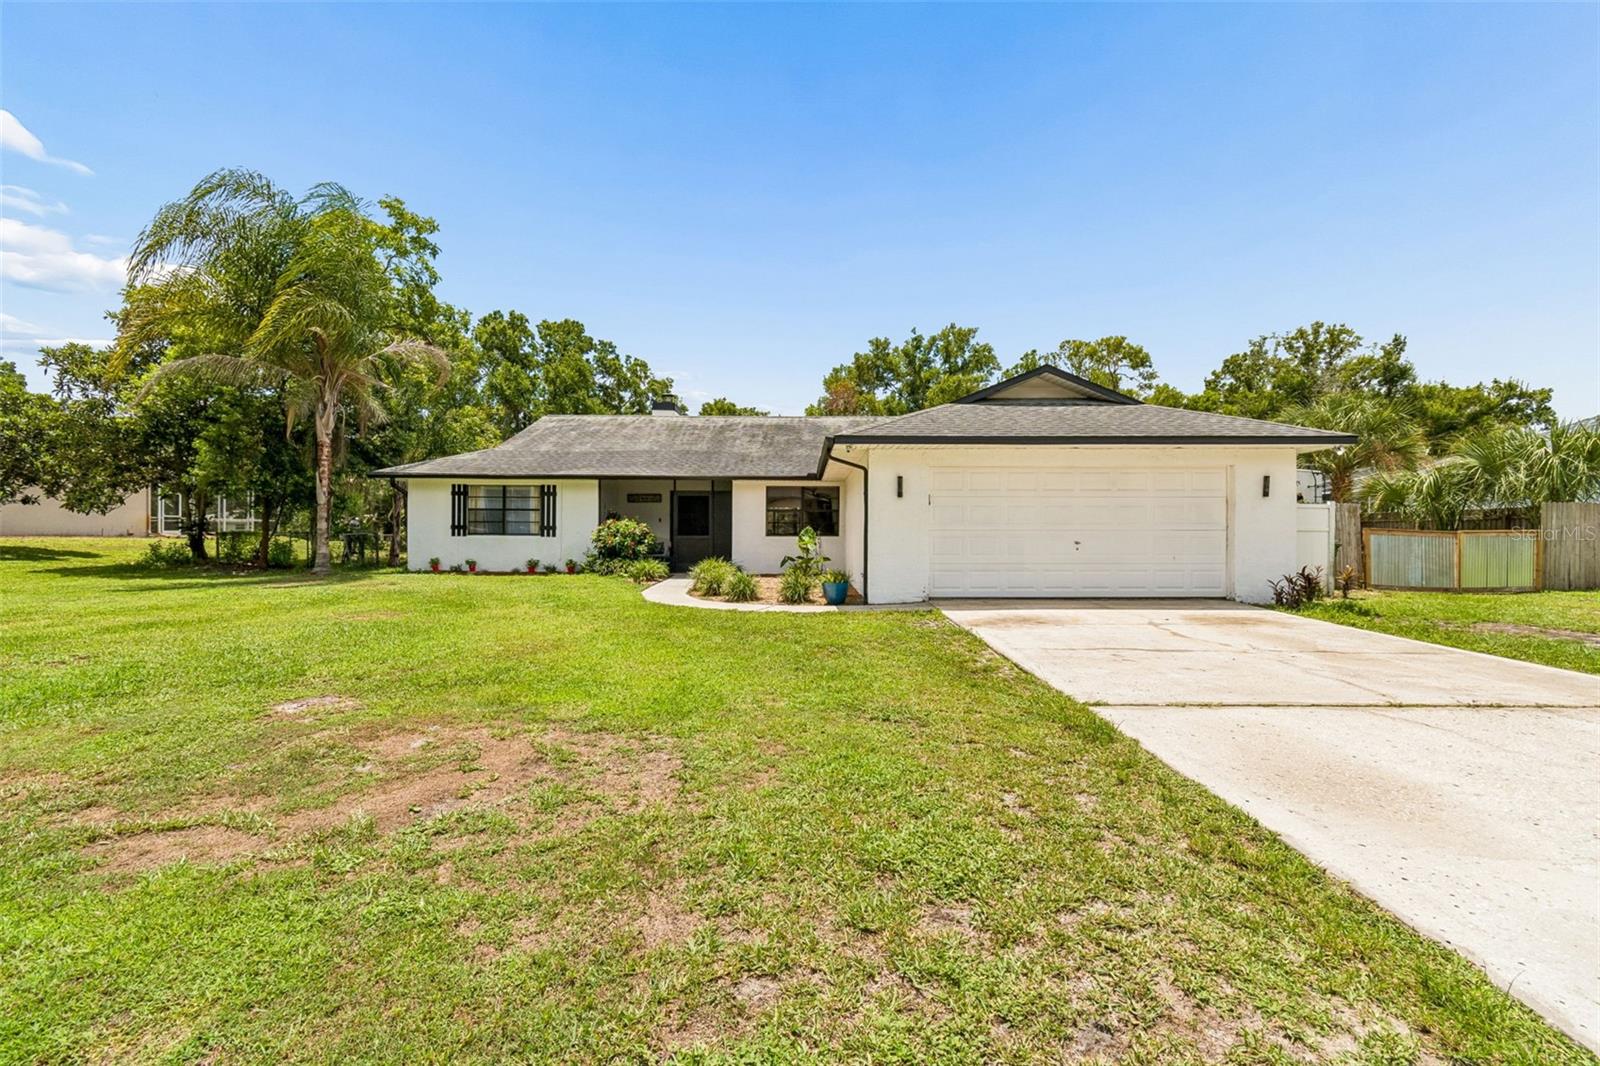
LAND O LAKES
22408 SHORESIDE DRIVE
4 Beds
2 Baths
1,912 Sq.Ft.
$499,000
MLS#: TB8528755
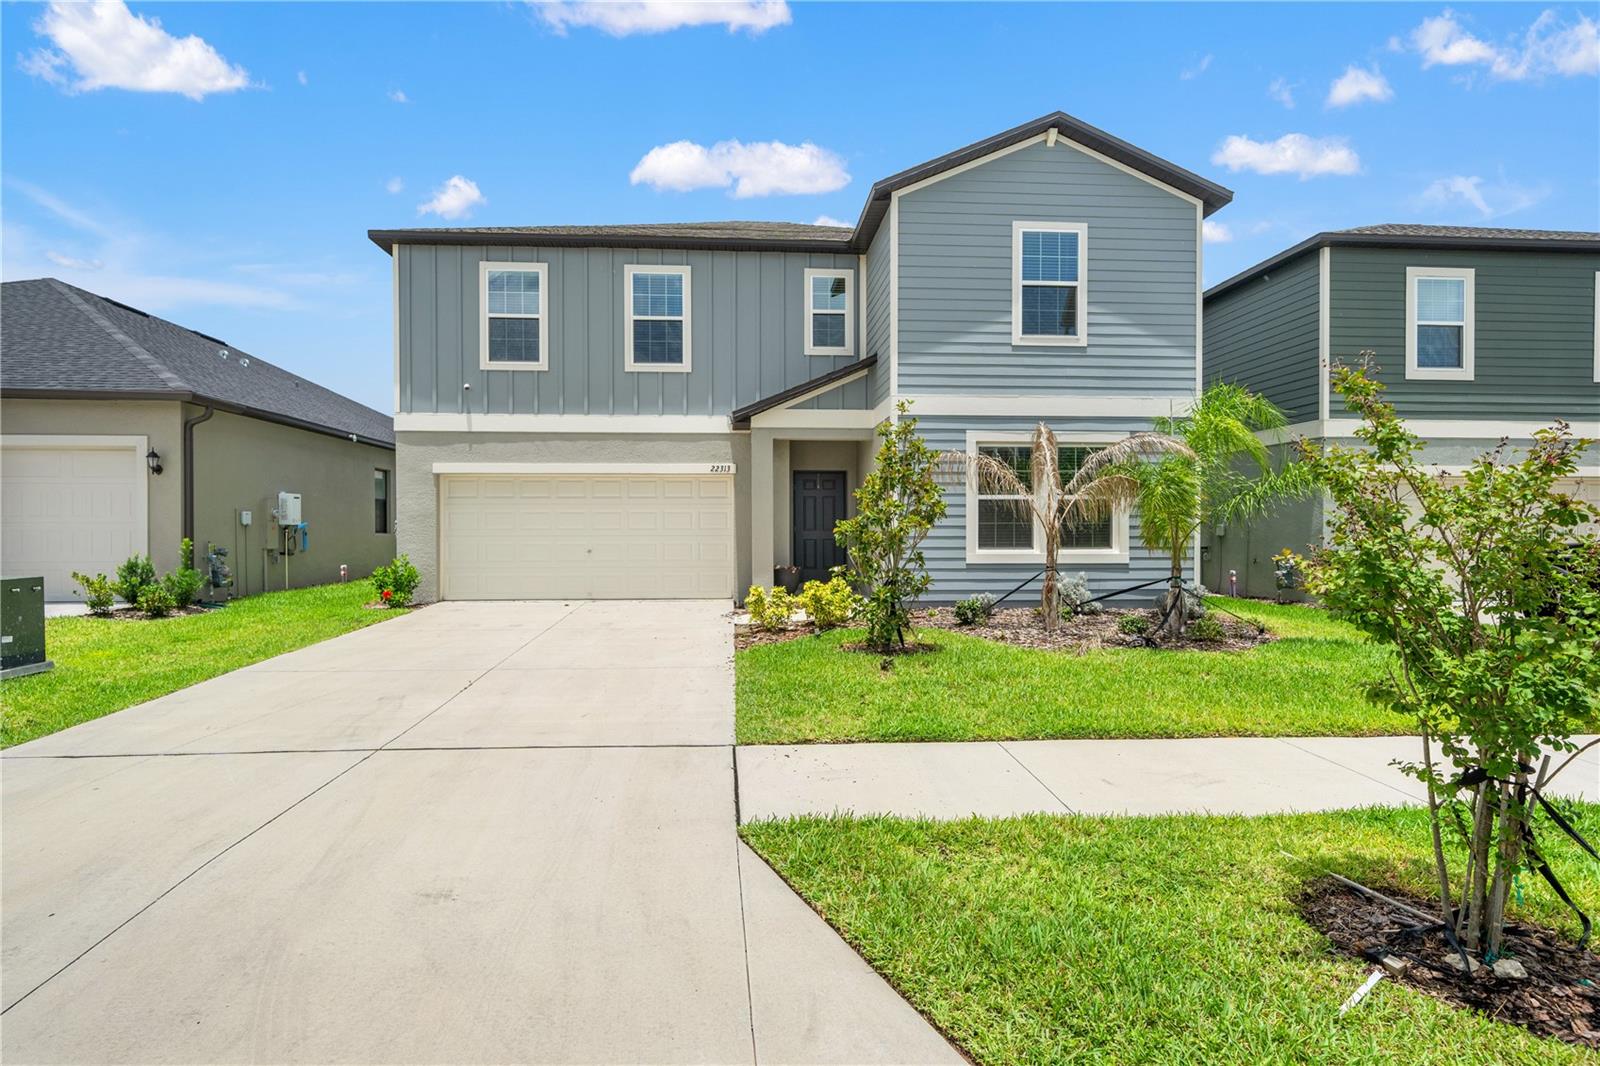
LAND O LAKES
22313 PLEASANT MORNING DRIVE
6 Beds
3 Baths
3,326 Sq.Ft.
$499,000
MLS#: TB8530396
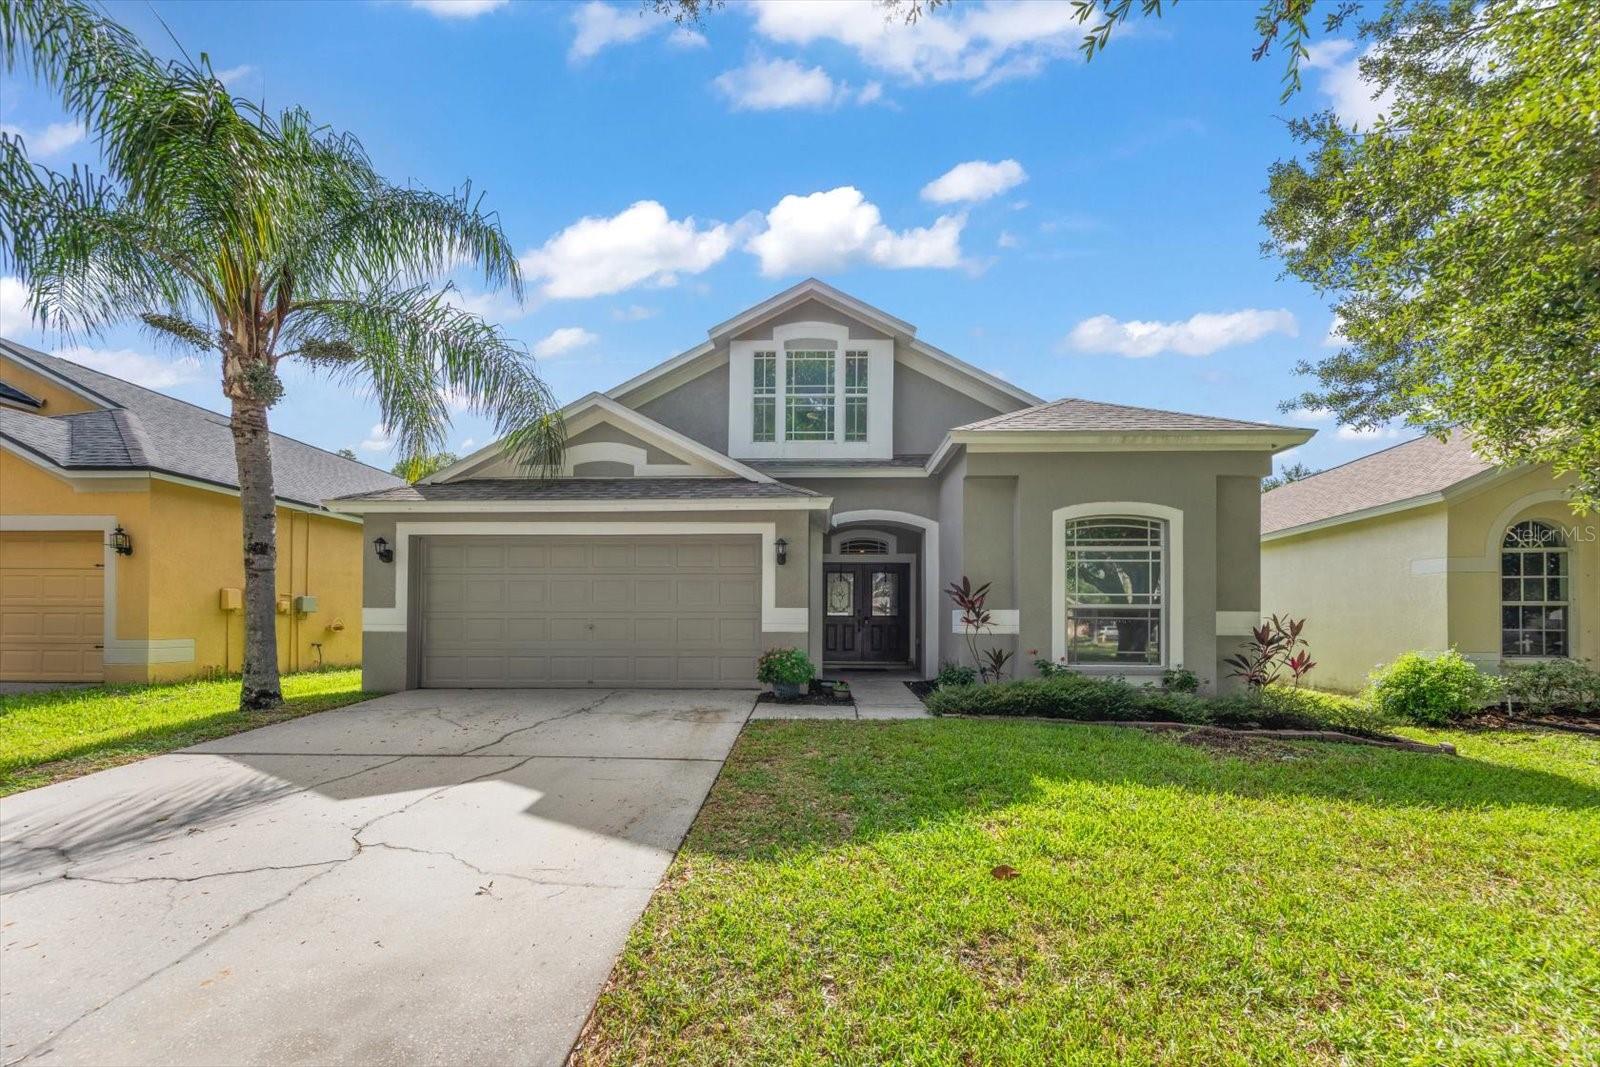
LAND O LAKES
4422 HAVELOCKE DRIVE
5 Beds
2 Baths
2,444 Sq.Ft.
$479,000
MLS#: TB8528701
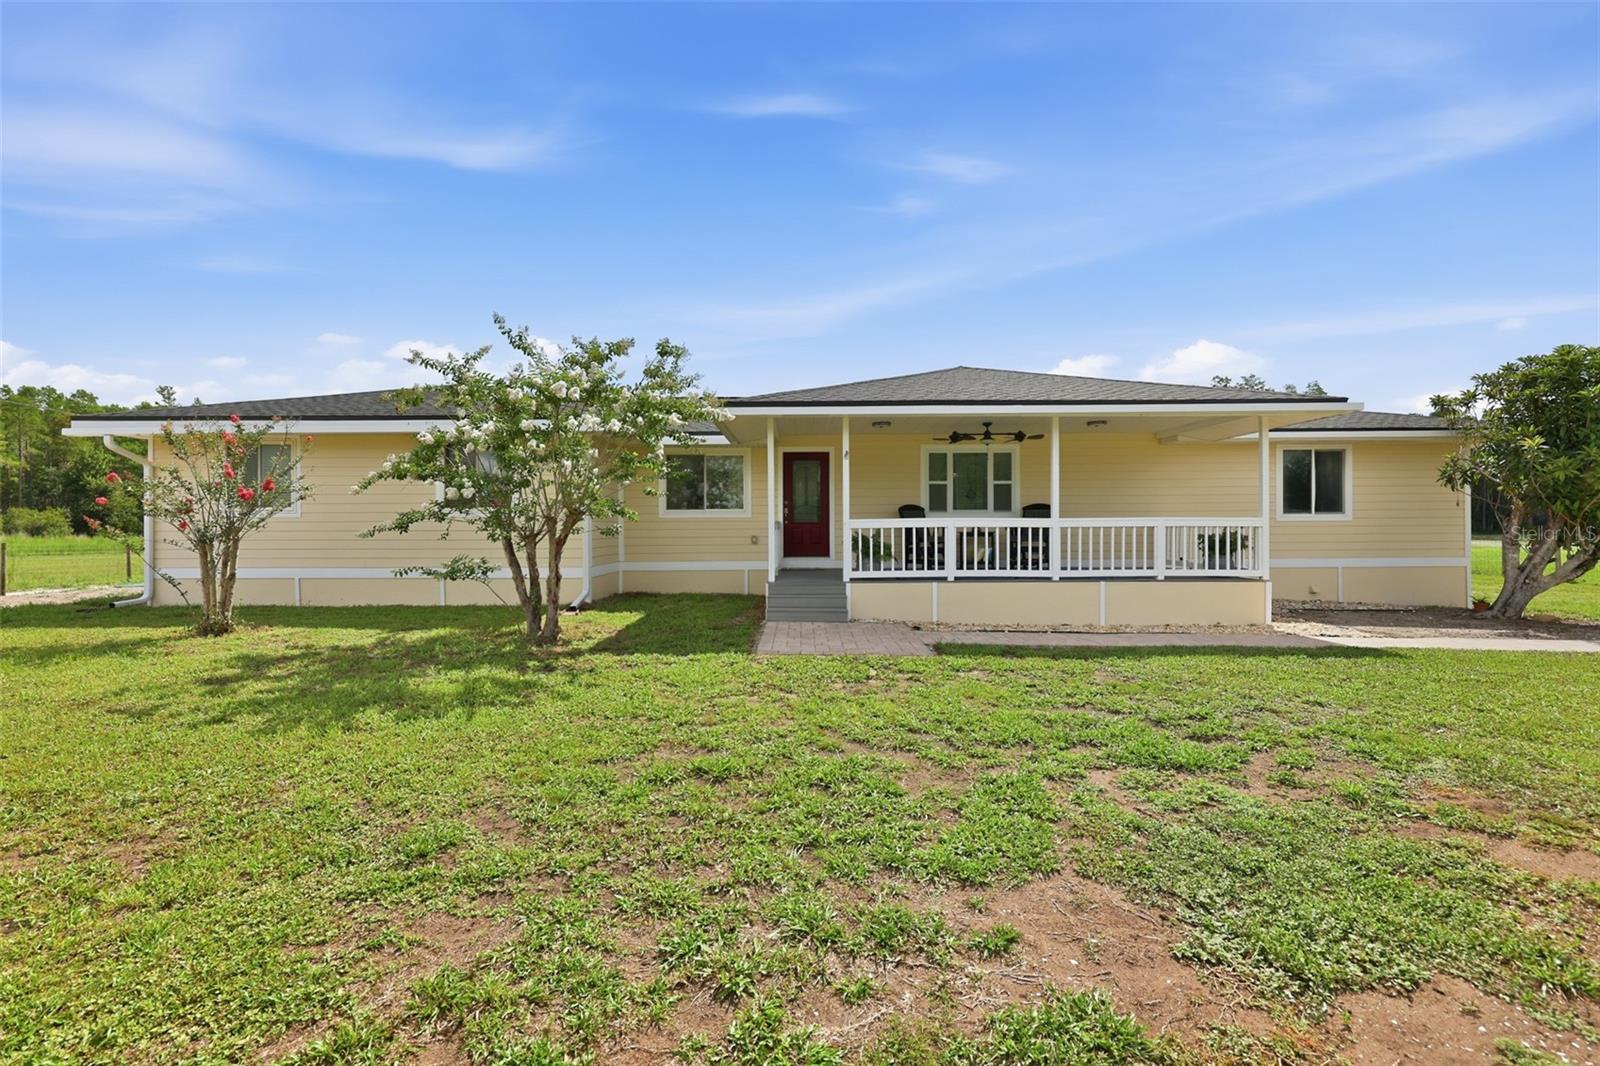
LAND O LAKES
4700 TOWER ROAD
3 Beds
2 Baths
1,452 Sq.Ft.
$499,999
MLS#: TB8527825
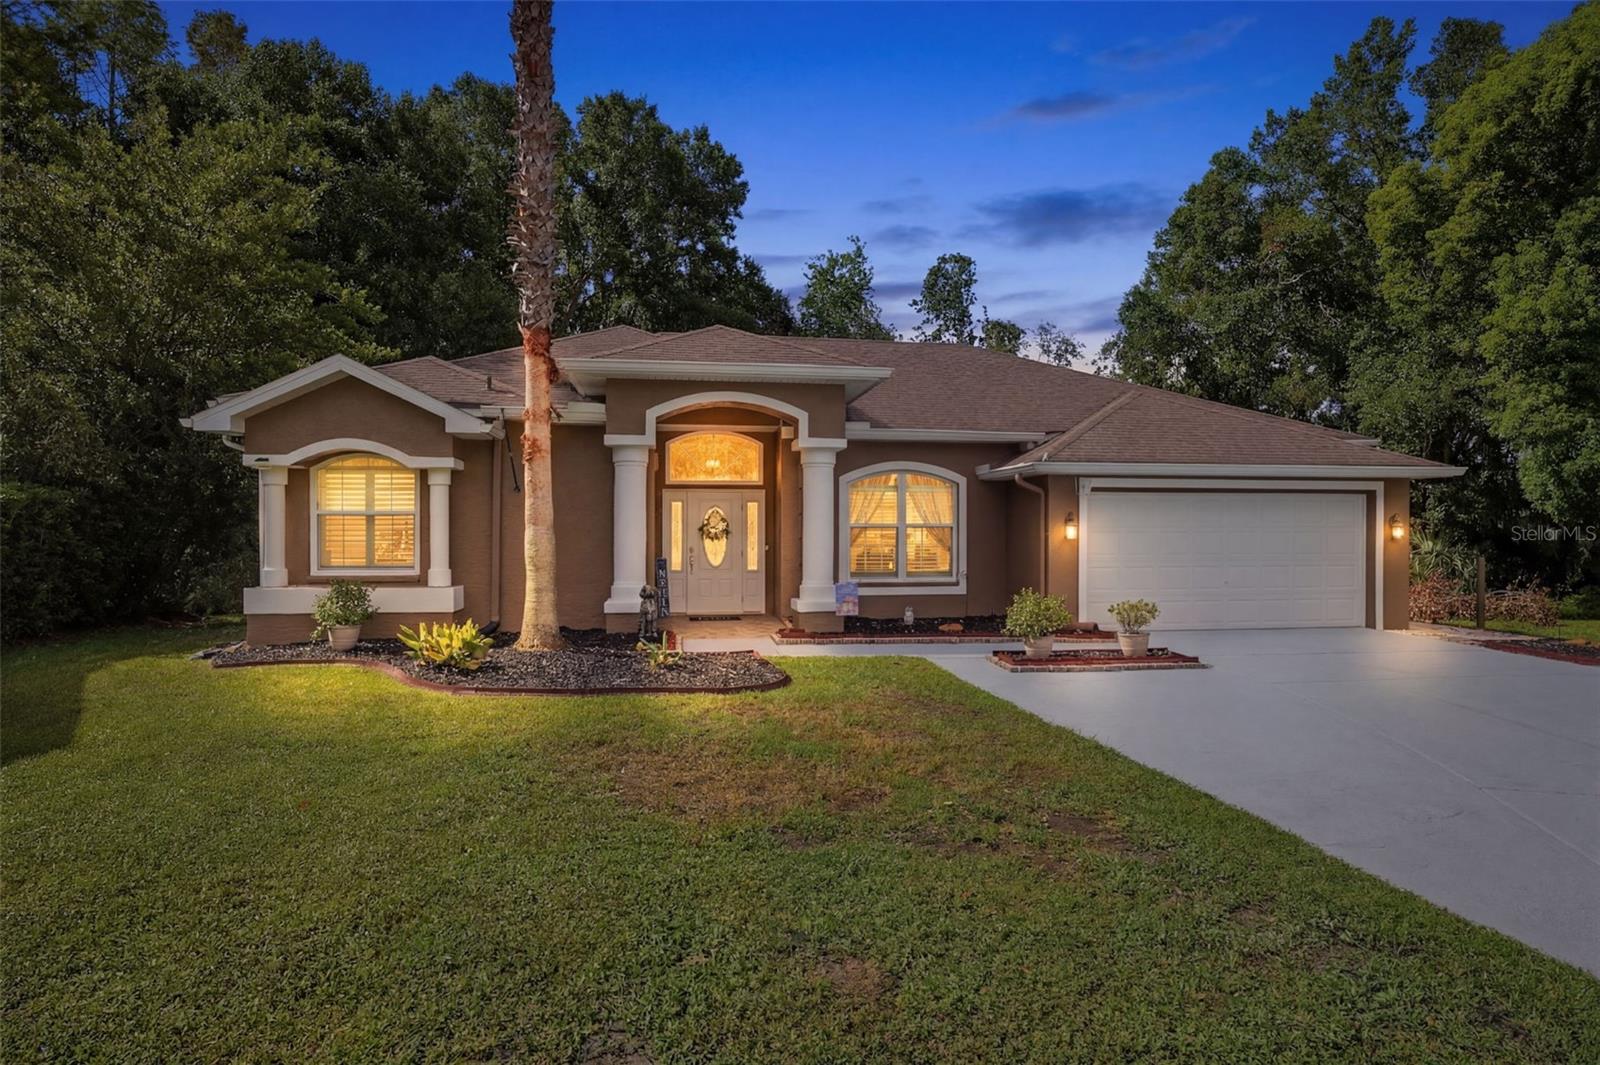
LAND O LAKES
4710 BASSWOOD STREET
4 Beds
2 Baths
2,028 Sq.Ft.
$525,000
MLS#: W7887610
