.webp?size=346x80)
- Properties
- Meet our agents
- Communities
- Market Report
- Home Value
- Calculator


Property
Beds
5
Full Baths
4
1/2 Baths
None
Year Built
2008
Sq.Footage
4,298
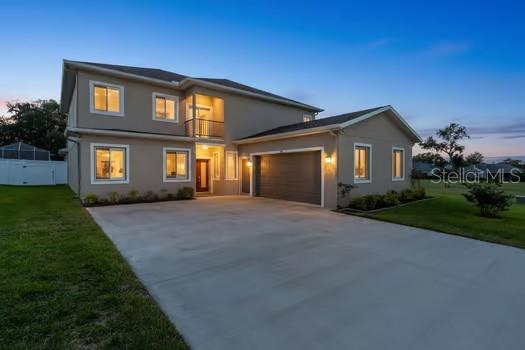
This stunning custom built 2008 Rick Strawbridge home was extensively renovated by Premier Lakeland builder Olivera Construction in 2025. From the moment you arrive the attention to detail is unmistakable with superb craftsmanship. Situated on a beautiful manicured .60 acre homesite, this impressive just under 4,300 SF living space and just under 6,000 SF under roof home showcases a floor plan designed for elegant entertaining and comfortable everyday living. With high end finishes throughout, this home features custom solid wood cabinetry, luxurious dolomite countertops and backsplashes both in the kitchen , primary bathroom and outdoor kitchen. This exceptional residence offers 5 bedrooms, 4 full bathrooms, plus an office, 3 car garage, saltwater heated pebble tec pool, brand new pool heater and outstanding craftsmanship and luxury features found in only the most high end homes. Step through the grand entry into a beautifully updated interior featuring newly installed hardwood flooring, crown molding, designer lighting, fresh interior and exterior paint, and a thoughtfully designed floor plan that blends luxury with everyday comfort. The heart of the home is the completely reimagined chef's kitchen, featuring custom cabinetry, stunning Dolomite stone countertops and backsplash, premium cabinet hardware, a Sub-Zero refrigerator, wine cooler and beverage cooler, and a Wolf dual-fuel range and hood. The luxurious primary suite serves as a private retreat, highlighted by a fully renovated spa-inspired bathroom featuring custom cabinetry, new flooring, upscale fixtures, Kohler toilets, and a beautifully appointed walk-in shower with frameless glass enclosure. Upstairs, you'll find an expansive bonus room complete with its own full bathroom and closet, making it an ideal fifth bedroom, game room, media room, guest suite, or flex space. Additional bathrooms throughout the home have also been enhanced with custom finishes and glass shower doors. Designed for both comfort and efficiency, the home includes two new A/C units (2025) , new A/C grills and returns, a new roof (2024), an upgraded whole-home filtration system, a whole-house water purification system, and a reclaimed water irrigation system. Step outside to your private backyard oasis where no detail has been overlooked. The expansive travertine lanai and pool deck provide the perfect setting for outdoor living, while the upgraded pool enclosure features new screening for unobstructed views. The outdoor kitchen has been completely remodeled and showcases beautiful Dolomite stone countertops, creating the ultimate space for entertaining family and friends. Enhanced landscape and pool lighting further elevate the ambiance of this exceptional outdoor retreat. Nestled behind the gates of the exclusive gate community of Crescent Woods, a 48 custom home enclave in South Lakeland, this home offers the perfect blend of luxury, privacy and conveniently located near top-rated schools, shopping, dining, medical facilities, and the Polk Parkway for easy access to Tampa and Orlando. Combining timeless architecture with extensive high-end renovations and luxury amenities, this extraordinary residence presents a rare opportunity to own one of South Lakeland's finest custom homes.
Features & Amenities
Interior
-
Other Interior Features
Built-in Features, Crown Molding, Eat-in Kitchen, High Ceilings, Open Floorplan, Stone Counters, Tray Ceiling(s), Walk-In Closet(s)
-
Total Bedrooms
5
-
Bathrooms
4
-
Cooling YN
YES
-
Cooling
Central Air
-
Fireplace YN
NO
-
Heating YN
YES
-
Heating
Central
-
Pet friendly
Yes
Exterior
-
Garage
Yes
-
Garage spaces
3
-
Construction Materials
Block, Stucco
-
Other Exterior Features
Lighting, Outdoor Grill, Outdoor Kitchen, Outdoor Shower, Rain Gutters
-
Parking
Attached
-
Patio and Porch Features
Covered, Patio, Screened
-
Pool
Yes
-
Pool Features
Heated, In Ground, Salt Water, Screen Enclosure, Private
-
Waterfront YN
NO
-
View
Pool
Area & Lot
-
Lot Size(acres)
0.6
-
Lot Size(square feet)
26,310
-
Property Type
Residential
-
Property Sub Type
Single Family Residence
Price
-
Sales Price
$1,300,000
-
Tax Amount
$5,960.75
-
Sq. Footage
4,298
-
Price/SqFt
$302
HOA
-
Association
YES
-
Association Fee
$850
-
Association Fee Frequency
Annually
-
Association Fee Includes
N/A
-
Total Monthly Fees
$70.83
School District
-
Elementary School
N/A
-
Middle School
N/A
-
High School
N/A
Property Features
-
Stories
2
-
New Construction
NO
-
Foundation Details
Slab
-
Ownership
Fee Simple
-
Senior Community YN
NO
-
Sewer
Public Sewer
-
Tax Lot
27
-
Water Source
Public
Schedule a Showing
Showing scheduled successfully.
Mortgage calculator
Estimate your monthly mortgage payment, including the principal and interest, property taxes, and HOA. Adjust the values to generate a more accurate rate.
Your payment
Principal and Interest:
$
Property taxes:
$
HOA fees:
$
Total loan payment:
$
Total interest amount:
$
Location
County
Polk
Elementary School
Middle School
High School
Listing Courtesy of John Hubbert, Jr , BHHS FLORIDA PROPERTIES GROUP
RealHub Information is provided exclusively for consumers' personal, non-commercial use, and it may not be used for any purpose other than to identify prospective properties consumers may be interested in purchasing. All information deemed reliable but not guaranteed and should be independently verified. All properties are subject to prior sale, change or withdrawal. RealHub website owner shall not be responsible for any typographical errors, misinformation, misprints and shall be held totally harmless.

Business Coach | Executive Sales Associate | Realtor®
Michael Graf
Call Michael today to schedule a private showing.

* Listings on this website come from the FMLS IDX Compilation and may be held by brokerage firms other than the owner of this website. The listing brokerage is identified in any listing details. Information is deemed reliable but is not guaranteed. If you believe any FMLS listing contains material that infringes your copyrighted work please click here to review our DMCA policy and learn how to submit a takedown request.© 2024 FMLS.
Related Properties

LAKELAND
2398 GEORGE WHEELER ROAD
4 Beds
3 Baths
2,954 Sq.Ft.
$1,195,000
MLS#: L4964425

LAKELAND
6605 POLEY CREEK DRIVE W
4 Beds
2 Baths
3,661 Sq.Ft.
$1,125,000
MLS#: L4964401

LAKELAND
2625 NEVADA ROAD
4 Beds
3 Baths
3,955 Sq.Ft.
$1,075,000
MLS#: L4963657
LAKELAND
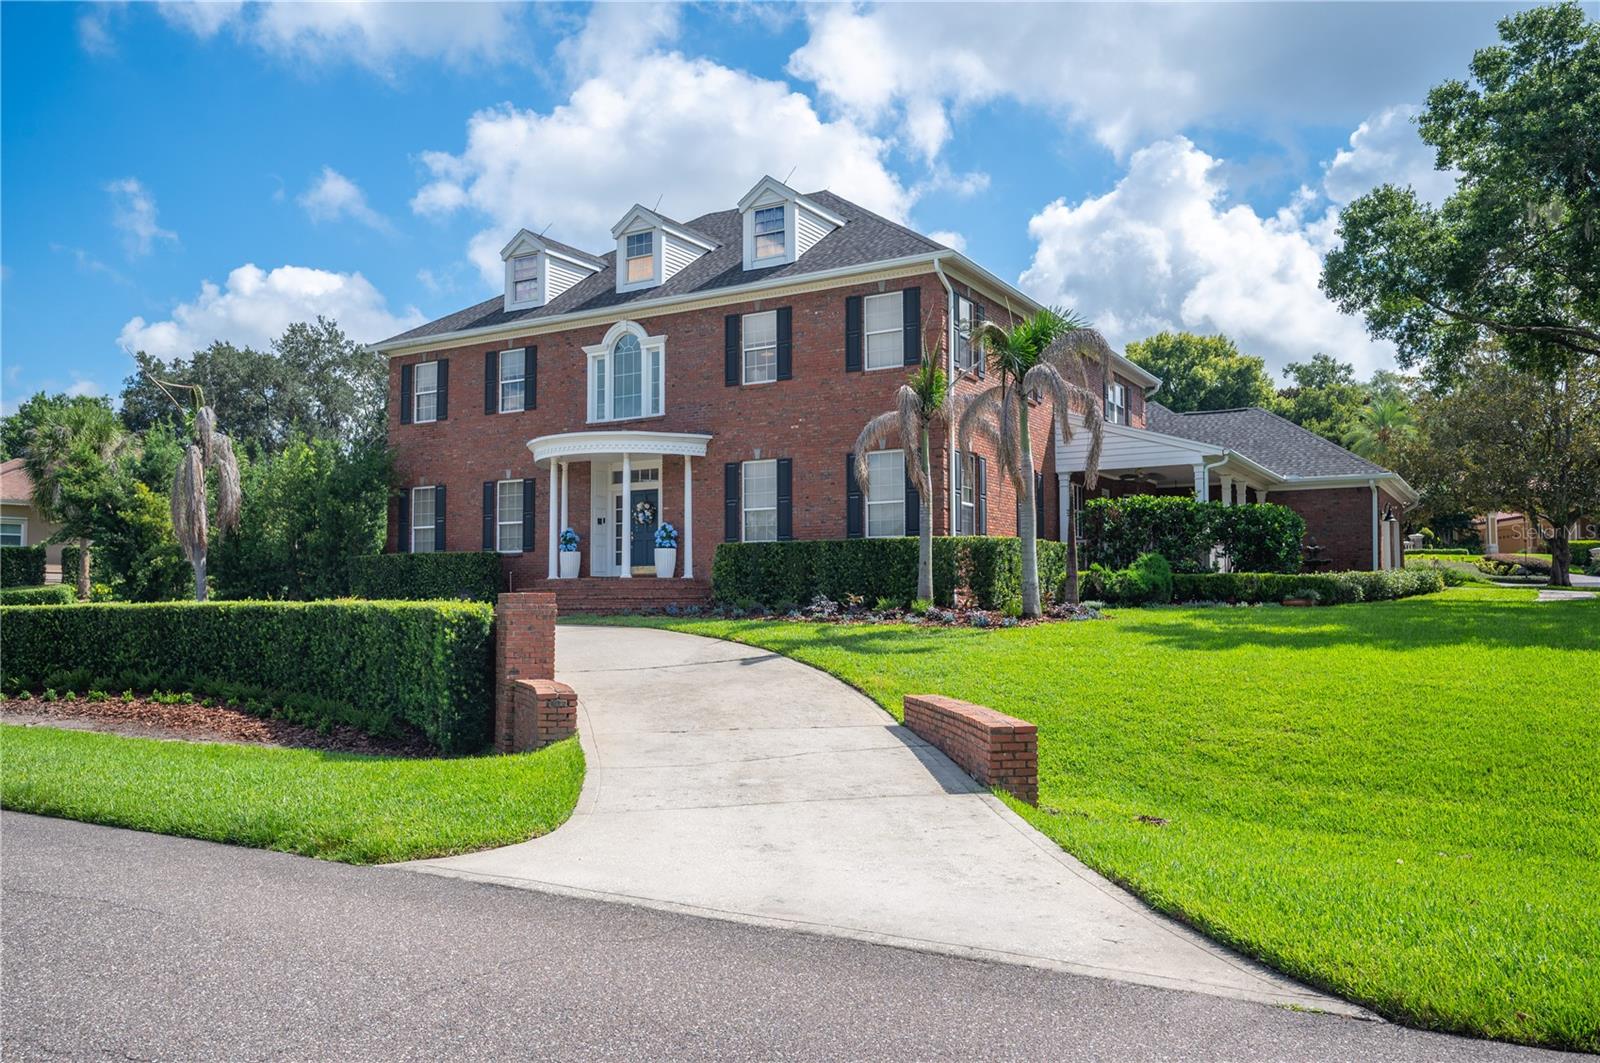
5120 LAKE IN THE WOODS BOULEVARD
5 Beds
4 Baths
4,659 Sq.Ft.
$1,550,000
MLS#: L4963272

LAKELAND
8110 CYPRESS WOODS AVENUE
4 Beds
3 Baths
3,011 Sq.Ft.
$1,040,000
MLS#: A4697590
LAKELAND
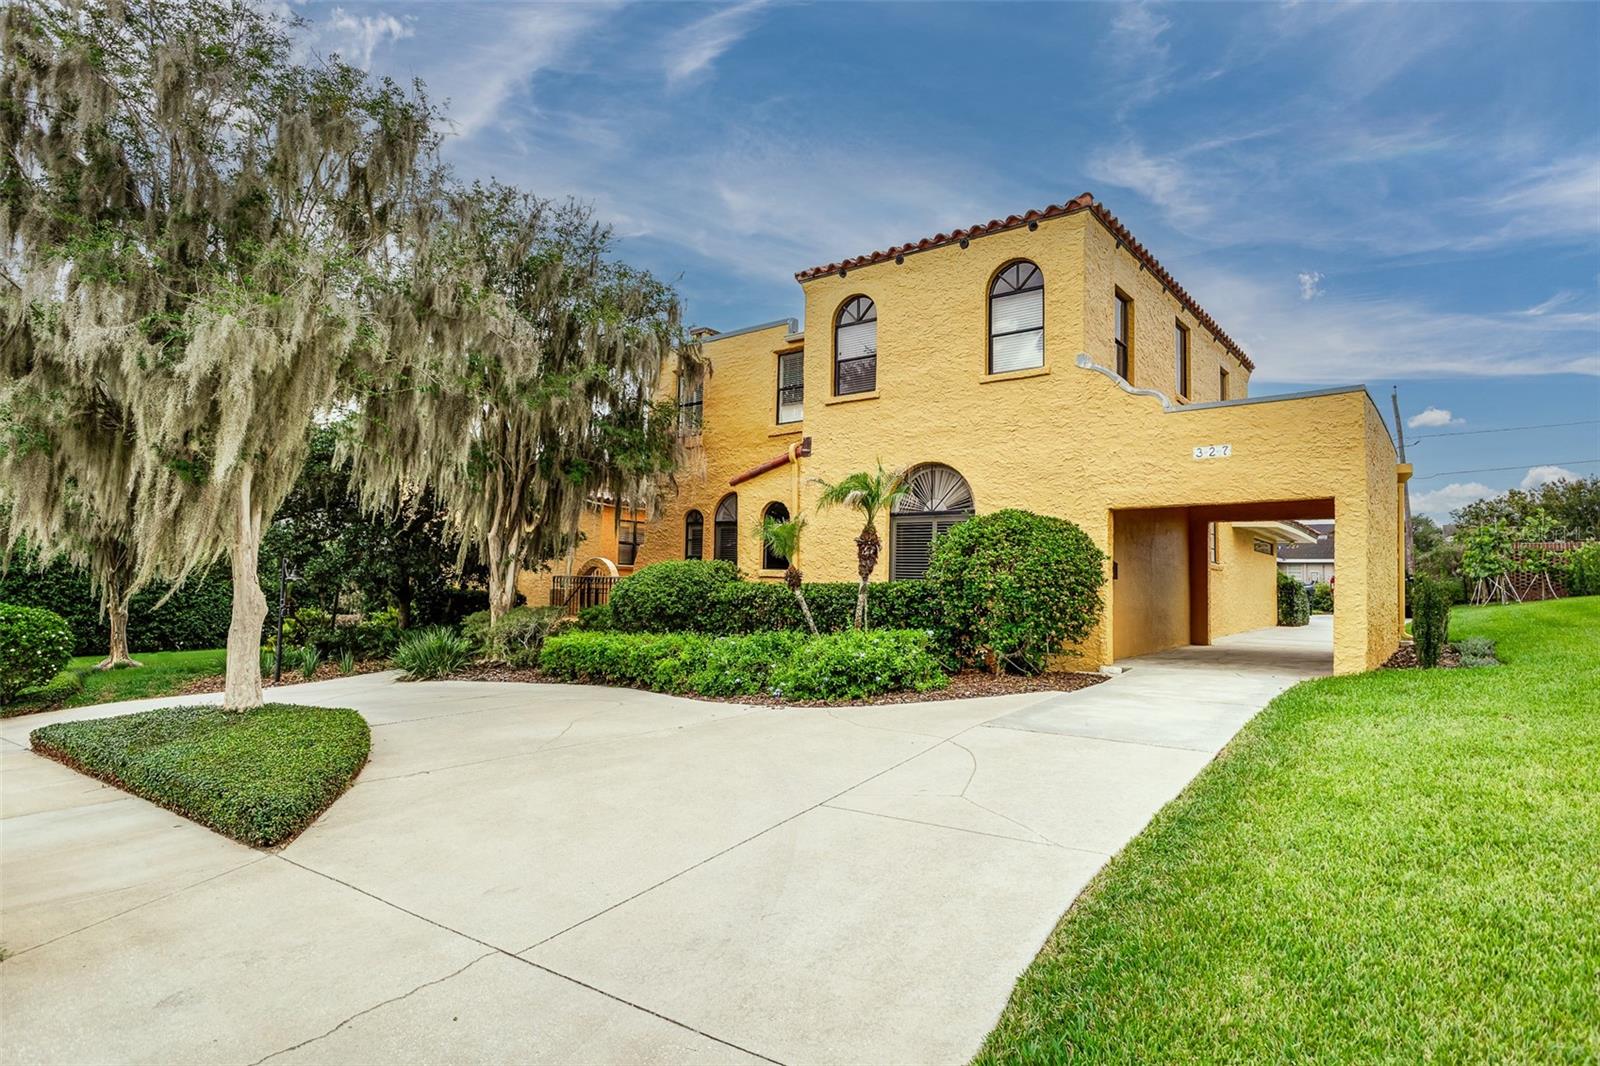
327 MIRAMAR ROAD
4 Beds
4 Baths
3,776 Sq.Ft.
$1,400,000
MLS#: L4962185
LAKELAND
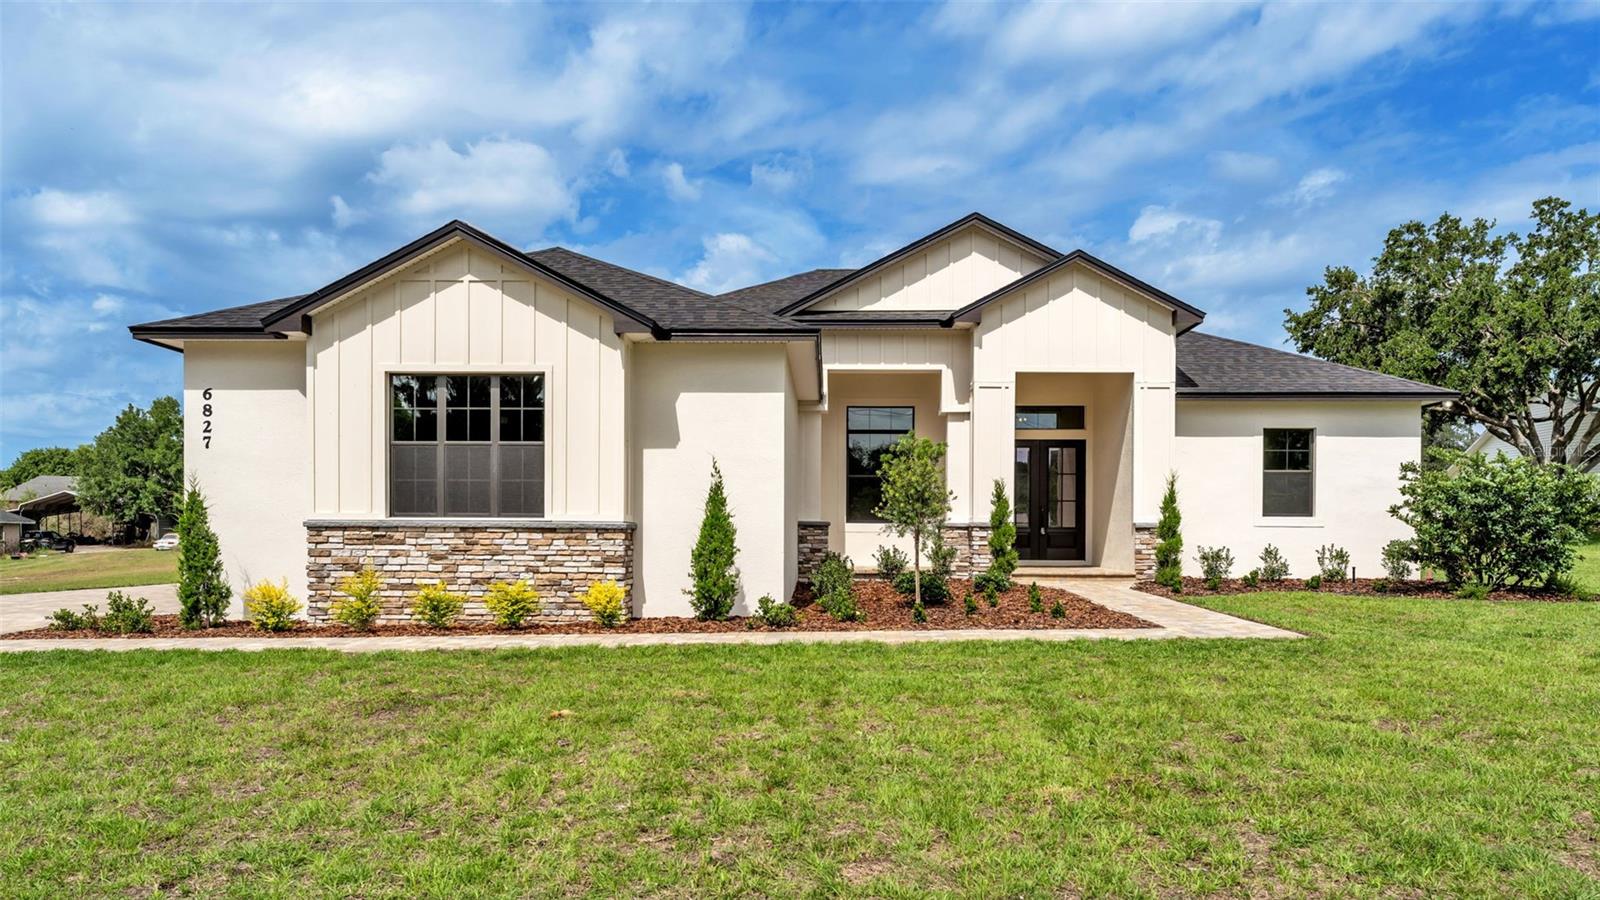
6827 LAKELAND HIGHLANDS ROAD
4 Beds
3 Baths
3,008 Sq.Ft.
$1,095,000
MLS#: L4961663
LAKELAND
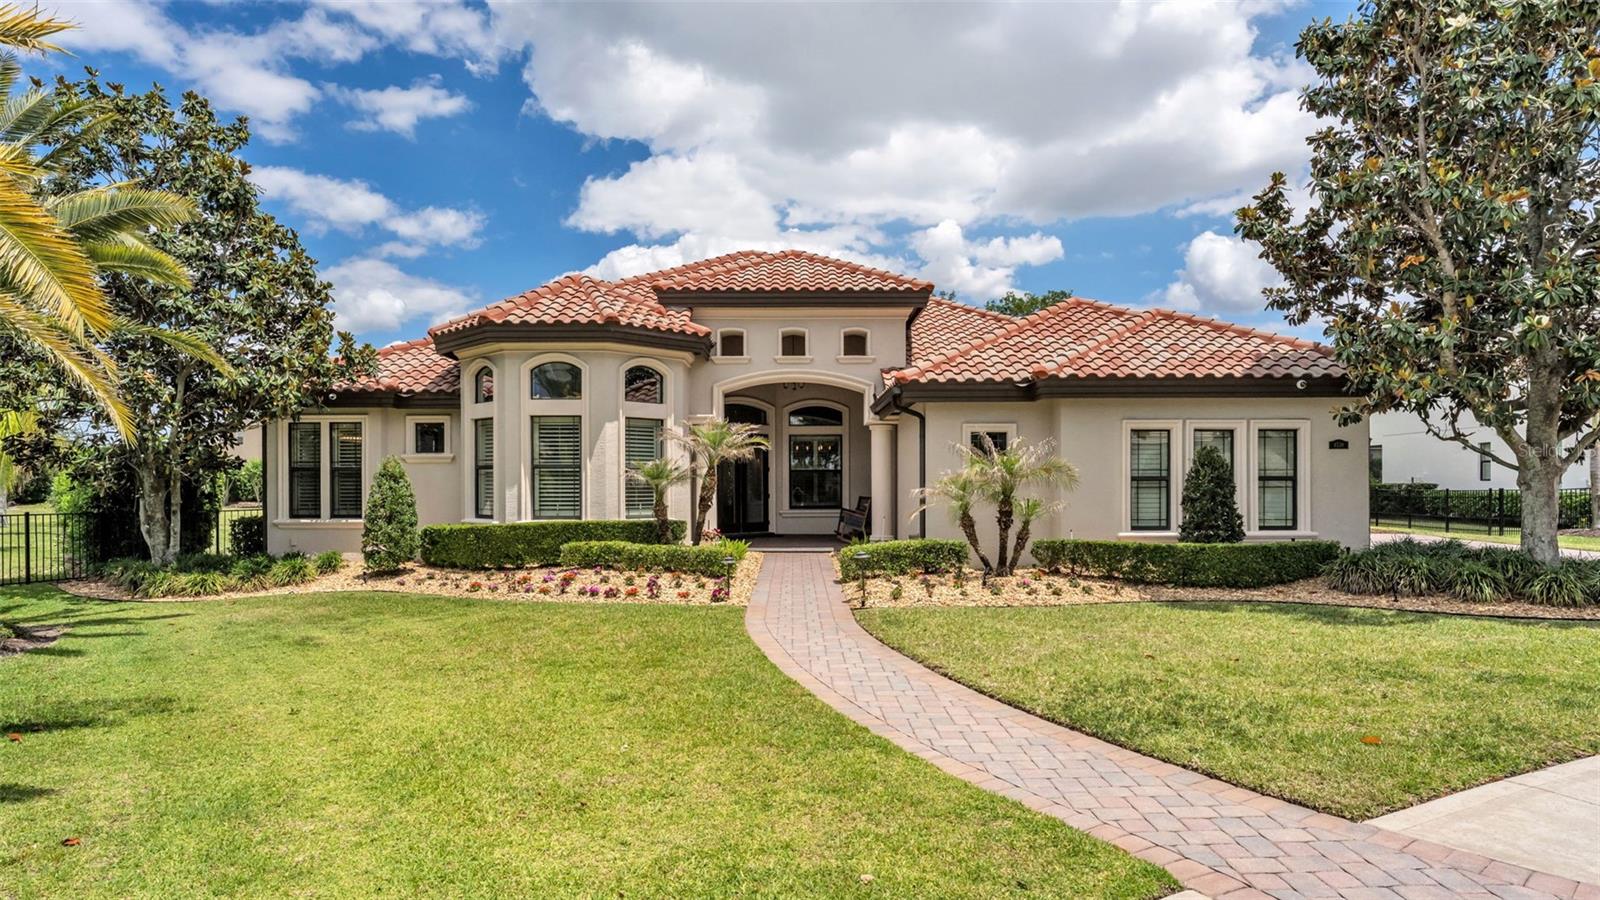
6538 EAGLE VIEW LOOP
5 Beds
3 Baths
3,551 Sq.Ft.
$1,250,000
MLS#: L4961372
LAKELAND
545 GANDHI DRIVE
5 Beds
5 Baths
3,752 Sq.Ft.
$1,065,000
MLS#: L4960821
