Features & Amenities

Interior

  • Other Interior Features

    Open Floorplan, Walk-In Closet(s)

  • Total Bedrooms

    4

  • Bathrooms

    3

  • Cooling YN

    YES

  • Cooling

    Central Air

  • Fireplace YN

    YES

  • Heating YN

    YES

  • Heating

    Central

  • Pet friendly

    Yes

Exterior

  • Garage

    Yes

  • Garage spaces

    3

  • Construction Materials

    Block, Stucco

  • Other Exterior Features

    Other

  • Parking

    Driveway, Garage Door Opener, Attached

  • Patio and Porch Features

    Rear Porch

  • Pool

    No

  • Waterfront YN

    NO

Area & Lot

  • Lot Size(acres)

    0.28

  • Lot Size(square feet)

    12,005

  • Property Type

    Residential

  • Property Sub Type

    Single Family Residence

Price

  • Sales Price

    $545,000

  • Tax Amount

    $4,440.13

  • Sq. Footage

    2,566

  • Price/SqFt

    $212

HOA

  • Association

    YES

  • Association Fee

    $450

  • Association Fee Frequency

    Annually

  • Association Fee Includes

    N/A

  • Total Monthly Fees

    $37.5

School District

  • Elementary School

    Valleyview Elem

  • Middle School

    Lakeland Highlands Middl

  • High School

    George Jenkins High

Property Features

  • Stories

    1

  • New Construction

    NO

  • Foundation Details

    Slab

  • Ownership

    Fee Simple

  • Senior Community YN

    NO

  • Sewer

    Public Sewer

  • Tax Lot

    78

  • Water Source

    Public

Schedule a Showing

Showing scheduled successfully.

<
>
IN PERSON
VIA CHAT

What is 3 + 4 ?


Change time

Mortgage calculator
Estimate your monthly mortgage payment, including the principal and interest, property taxes, and HOA. Adjust the values to generate a more accurate rate.

Your payment

Principal and Interest:

$

Property taxes:

$

HOA fees:

$

Total loan payment:

$

Total interest amount:

$

Location

County

Polk

Elementary School

Valleyview Elem

Middle School

Lakeland Highlands Middl

High School

George Jenkins High

Listing Courtesy of Alysia Cortes , HELLO FLORIDA REAL ESTATE LLC

RealHub Information is provided exclusively for consumers' personal, non-commercial use, and it may not be used for any purpose other than to identify prospective properties consumers may be interested in purchasing. All information deemed reliable but not guaranteed and should be independently verified. All properties are subject to prior sale, change or withdrawal. RealHub website owner shall not be responsible for any typographical errors, misinformation, misprints and shall be held totally harmless.

Agent Michael Graf

Business Coach | Executive Sales Associate | Realtor®

Michael Graf

Call Michael today to schedule a private showing.


* Listings on this website come from the FMLS IDX Compilation and may be held by brokerage firms other than the owner of this website. The listing brokerage is identified in any listing details. Information is deemed reliable but is not guaranteed. If you believe any FMLS listing contains material that infringes your copyrighted work please click here to review our DMCA policy and learn how to submit a takedown request.© 2024 FMLS.
Better than new. Thoughtfully upgraded. Completely move-in ready!!

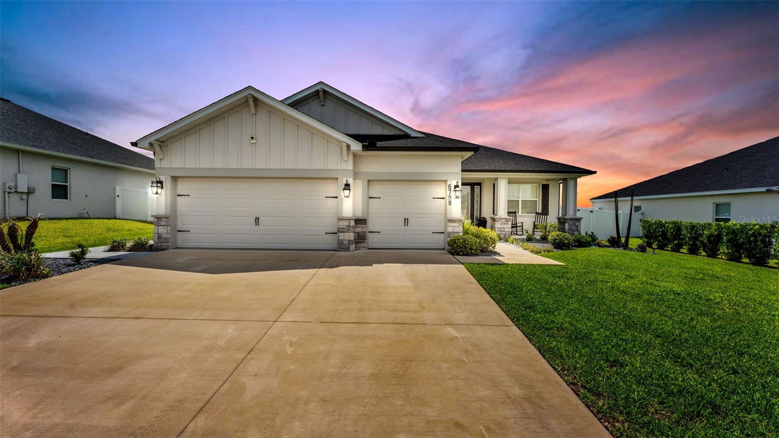
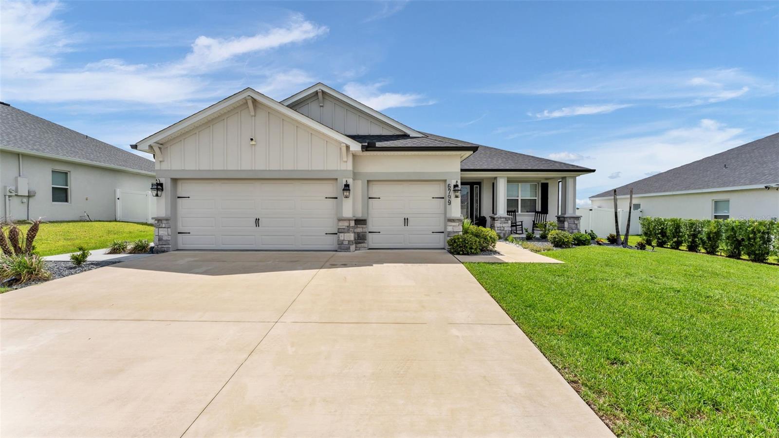
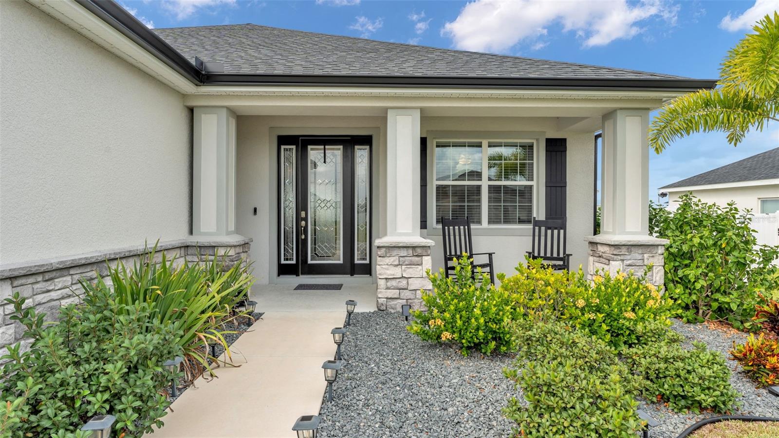
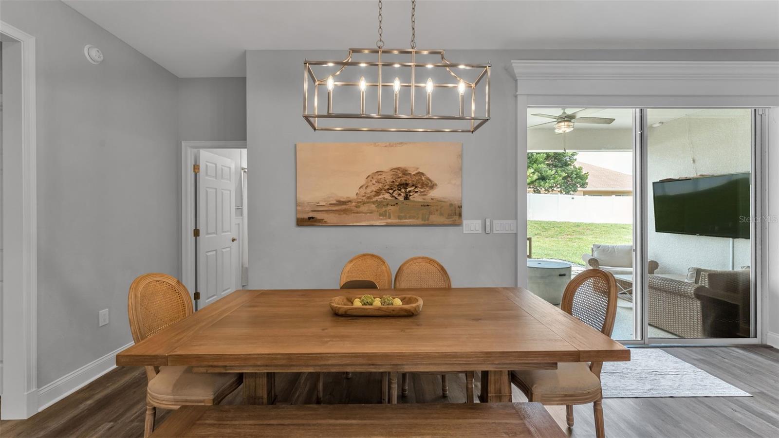
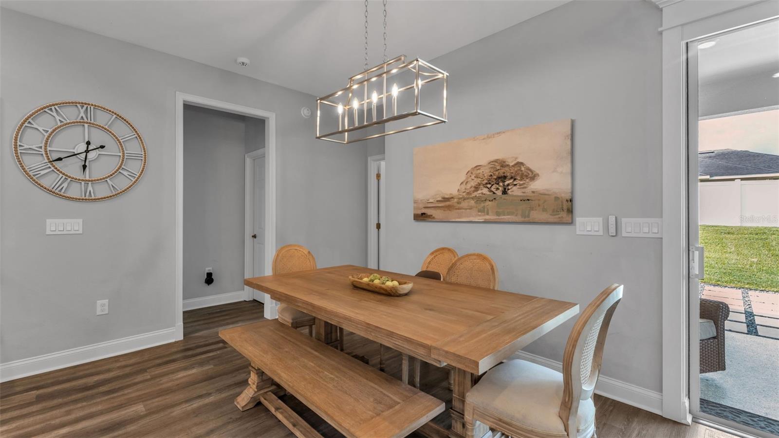
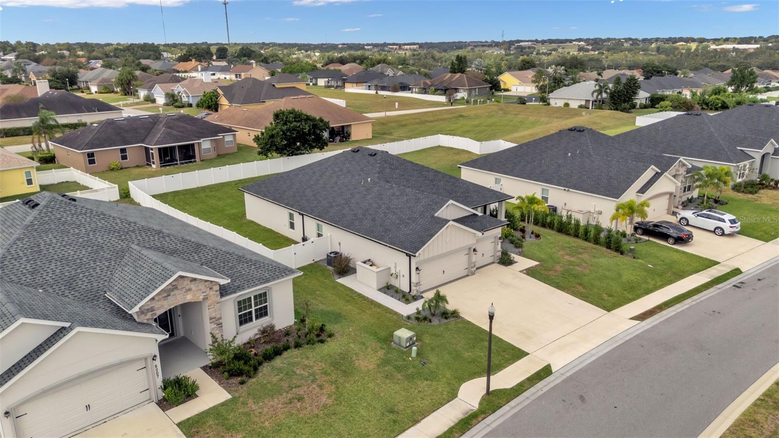
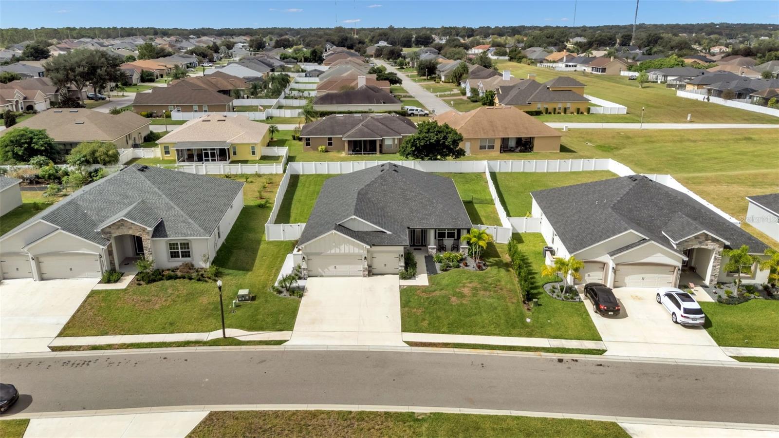
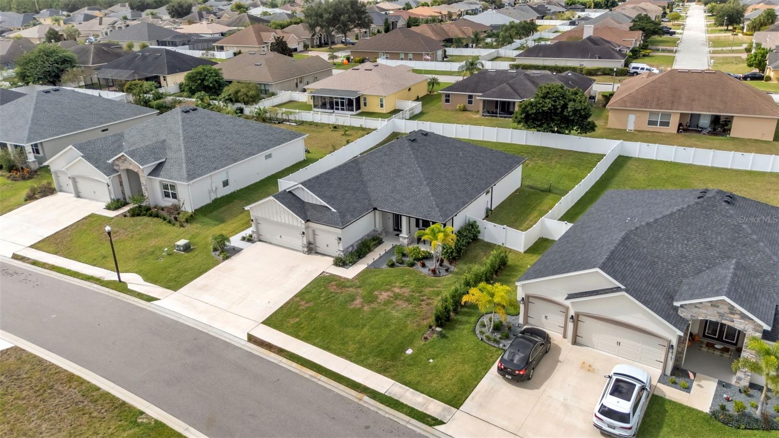
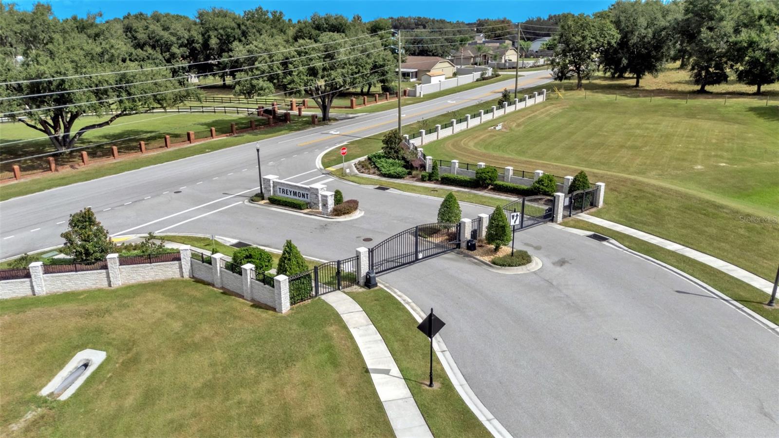
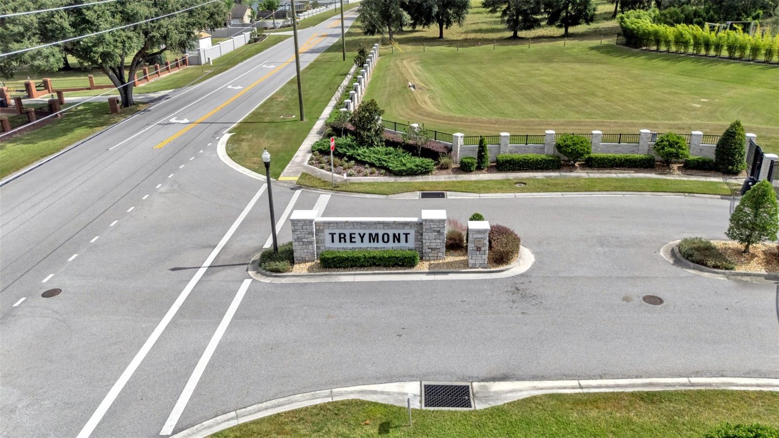
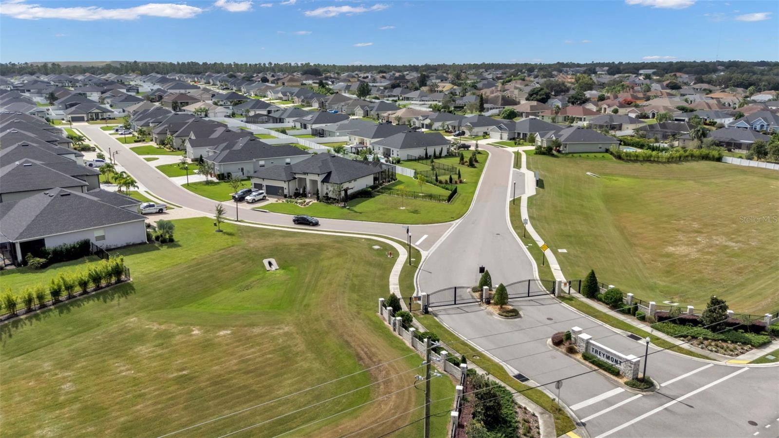
Why wait months for new construction when this stunning 2023-built home already has the upgrades, style, and functionality today's buyers are looking for? Located in one of South Lakeland's most desirable gated communities, this exceptional residence offers the perfect balance of modern design, everyday comfort, and timeless finishes.

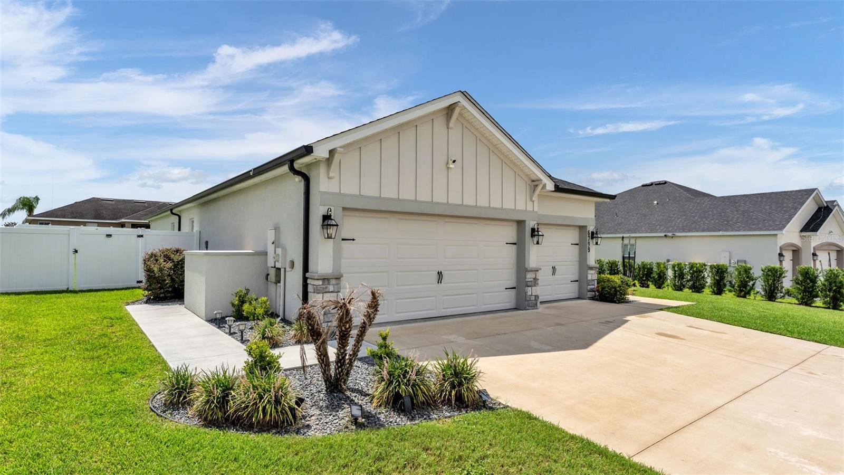
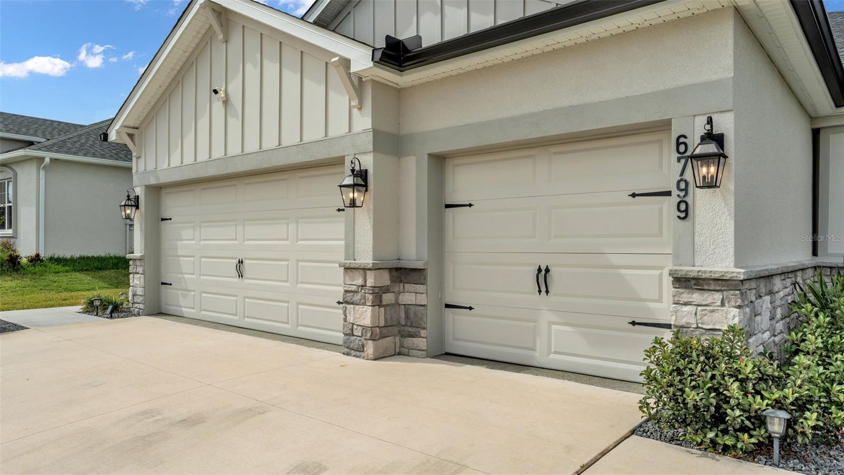
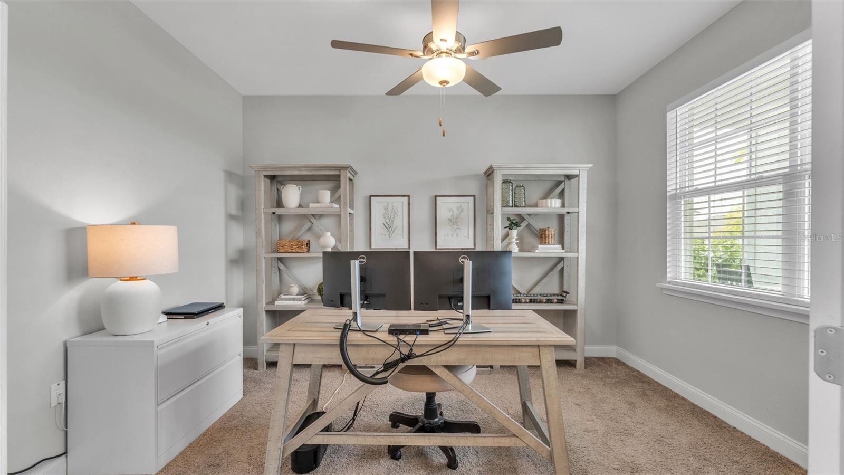
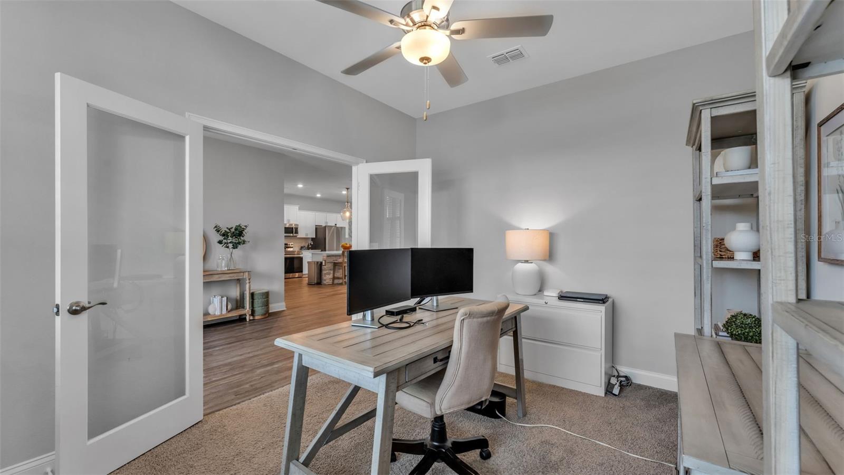
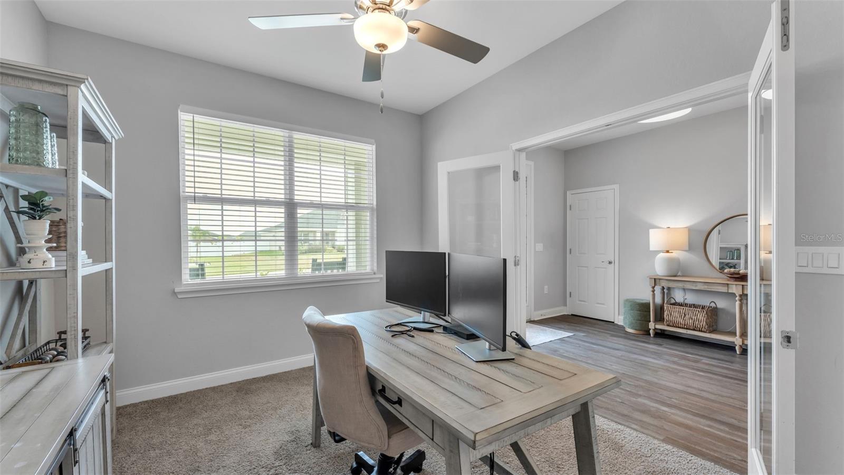
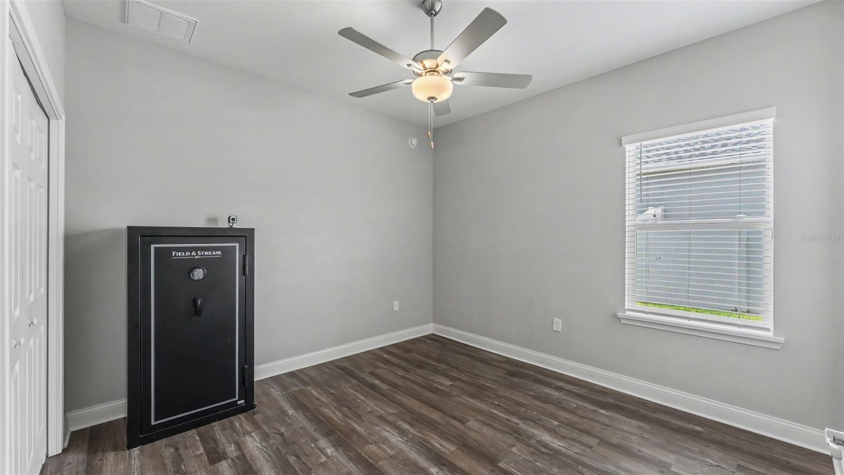
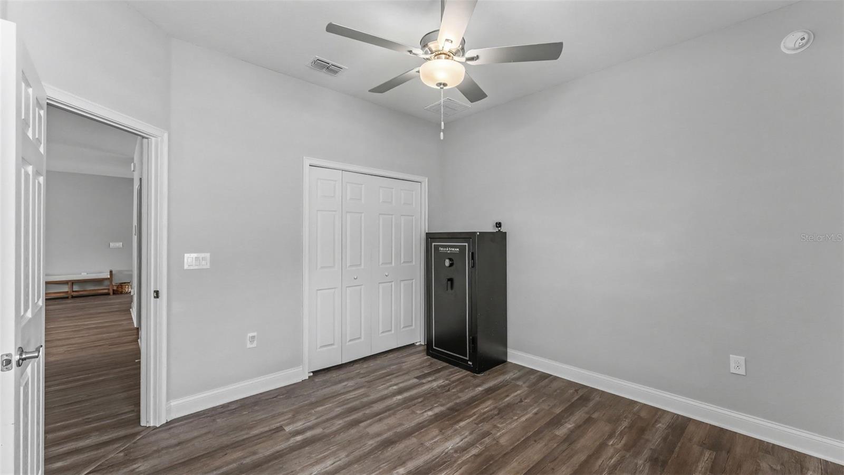
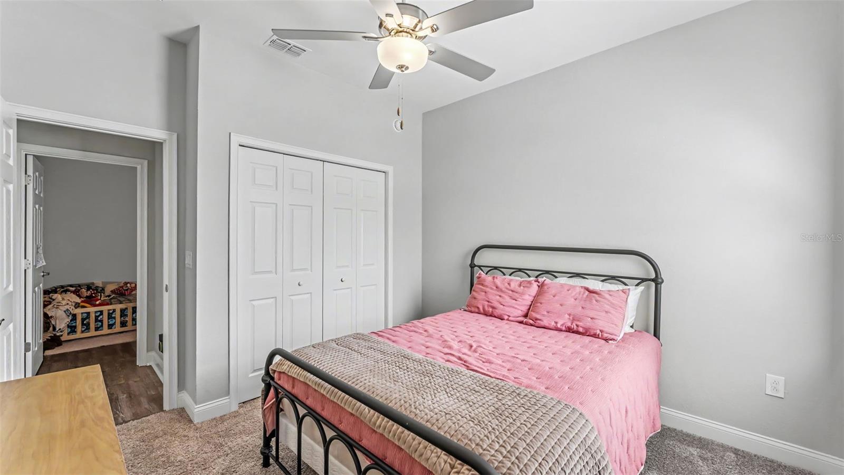
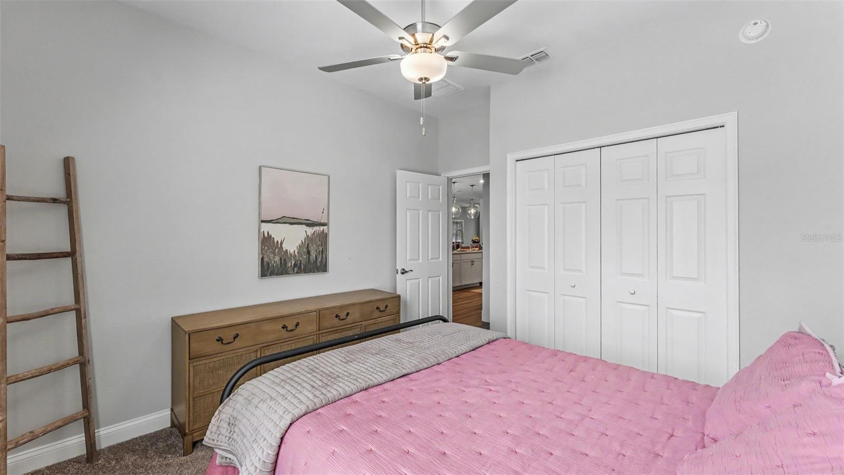
The thoughtfully designed floor plan features four bedrooms, three full bathrooms, a private office, and a spacious three-car garage. Whether you're working remotely, running a business, homeschooling, or simply need a quiet place to focus, the dedicated office provides the flexibility every homeowner can appreciate.

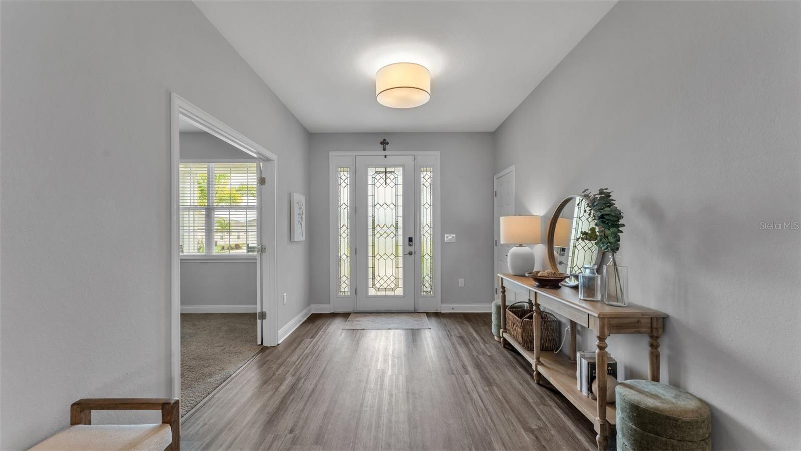
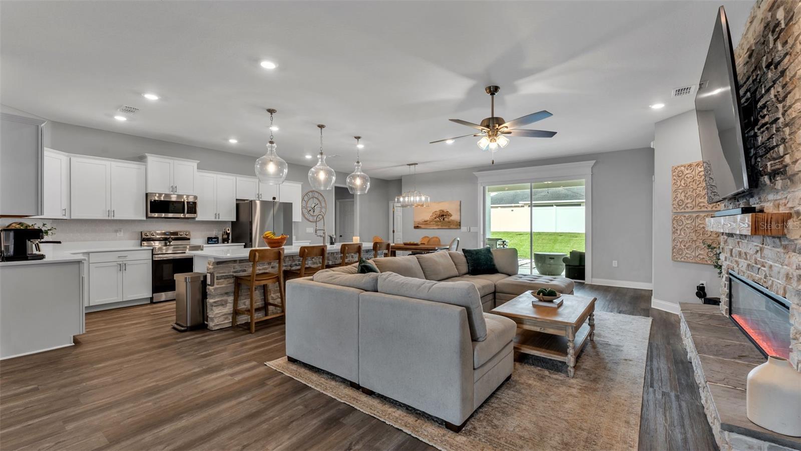
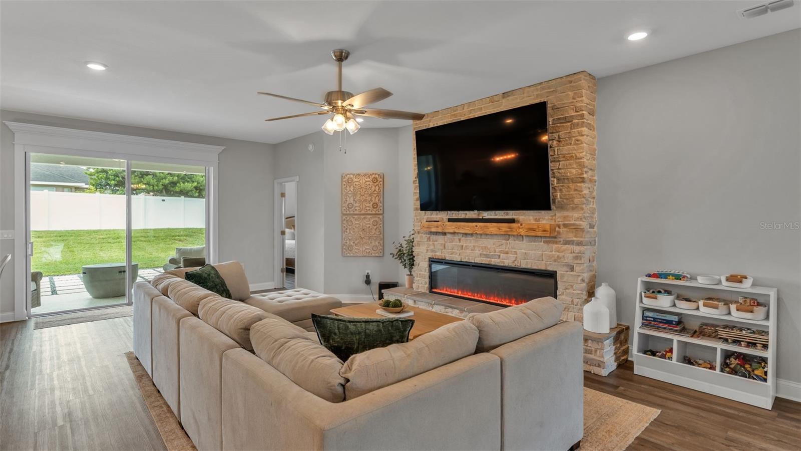
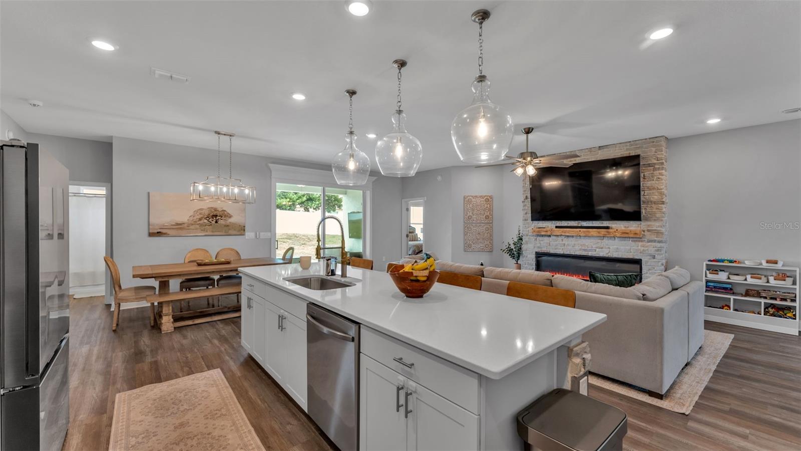
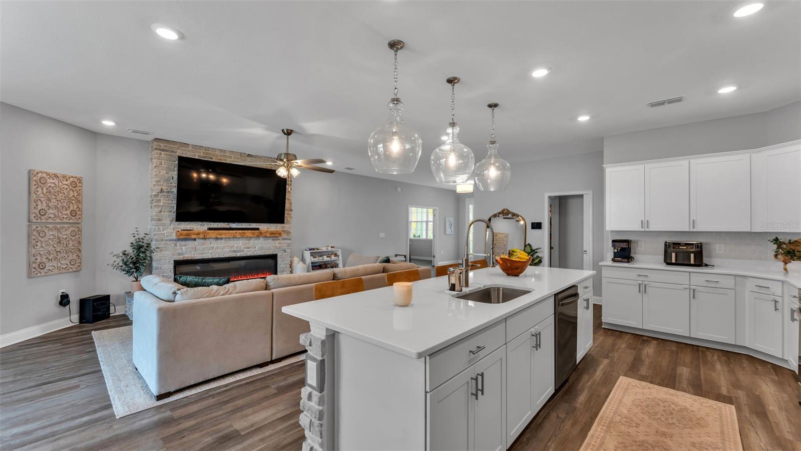
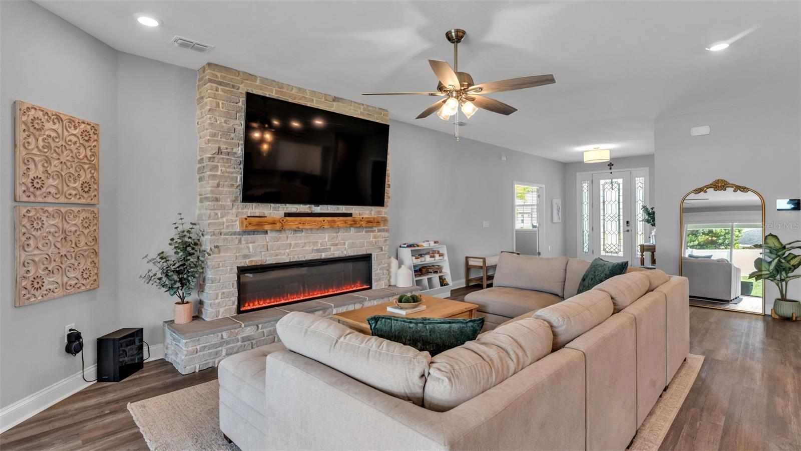
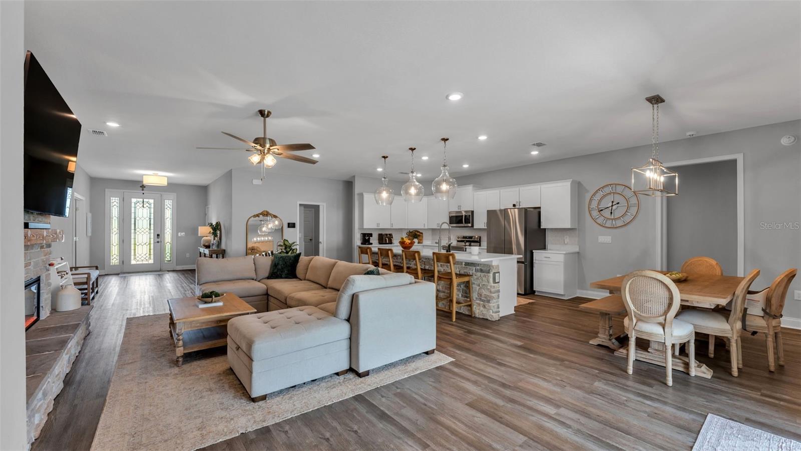
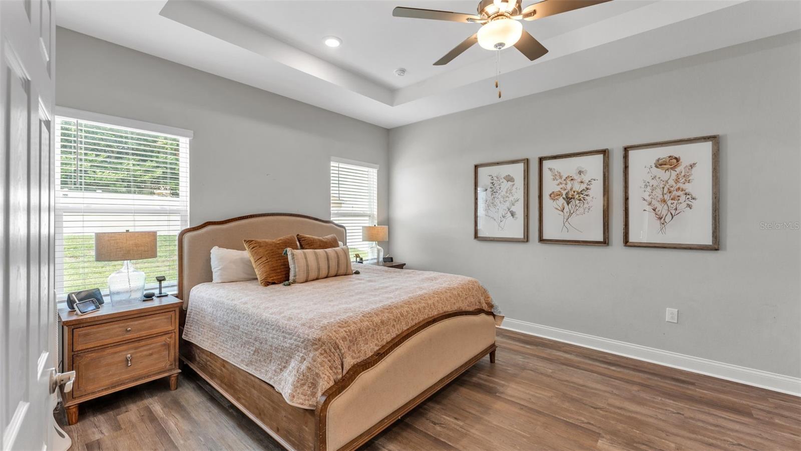
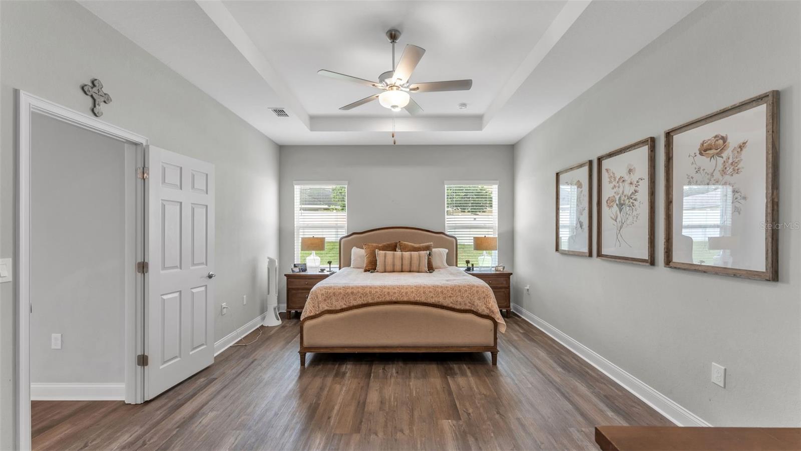
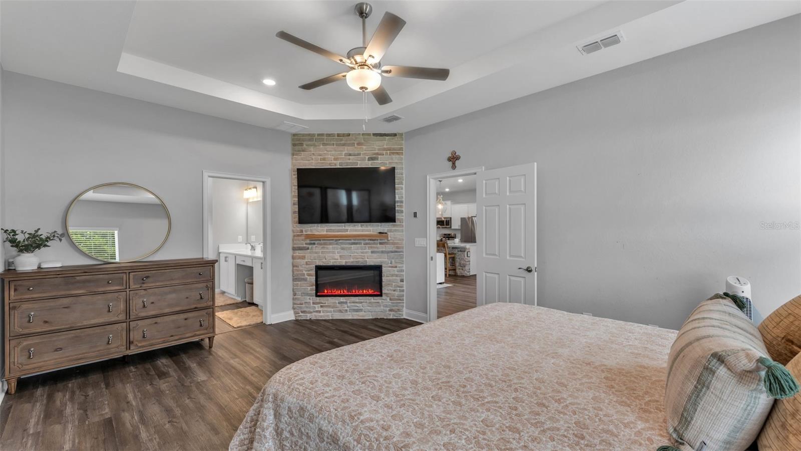
Step inside to a bright, open-concept living space where luxury vinyl plank flooring flows seamlessly throughout. The living room is highlighted by a custom electric fireplace that serves as a beautiful focal point, while a matching fireplace in the primary suite creates a peaceful retreat at the end of the day.

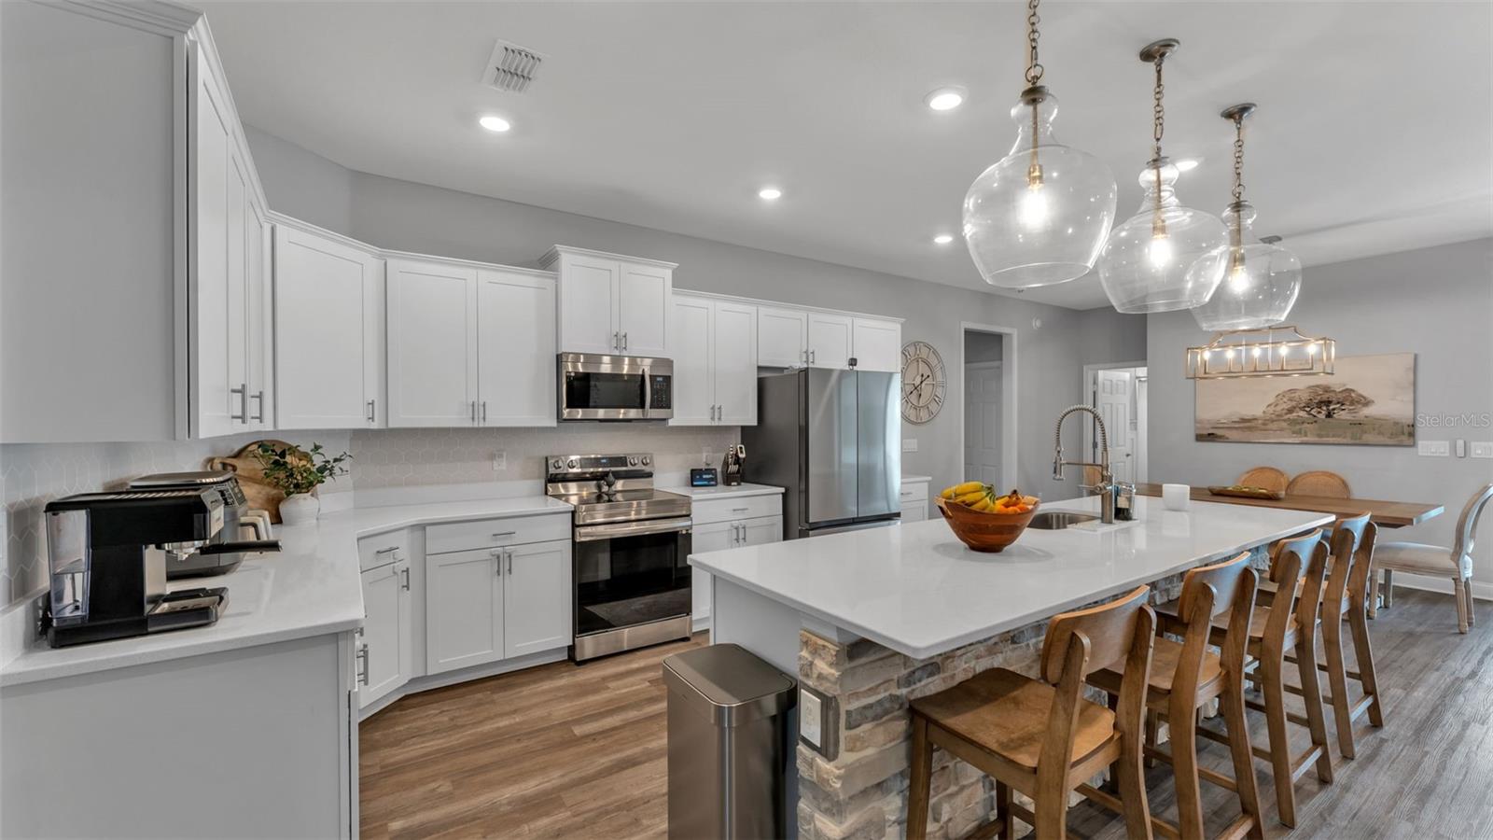
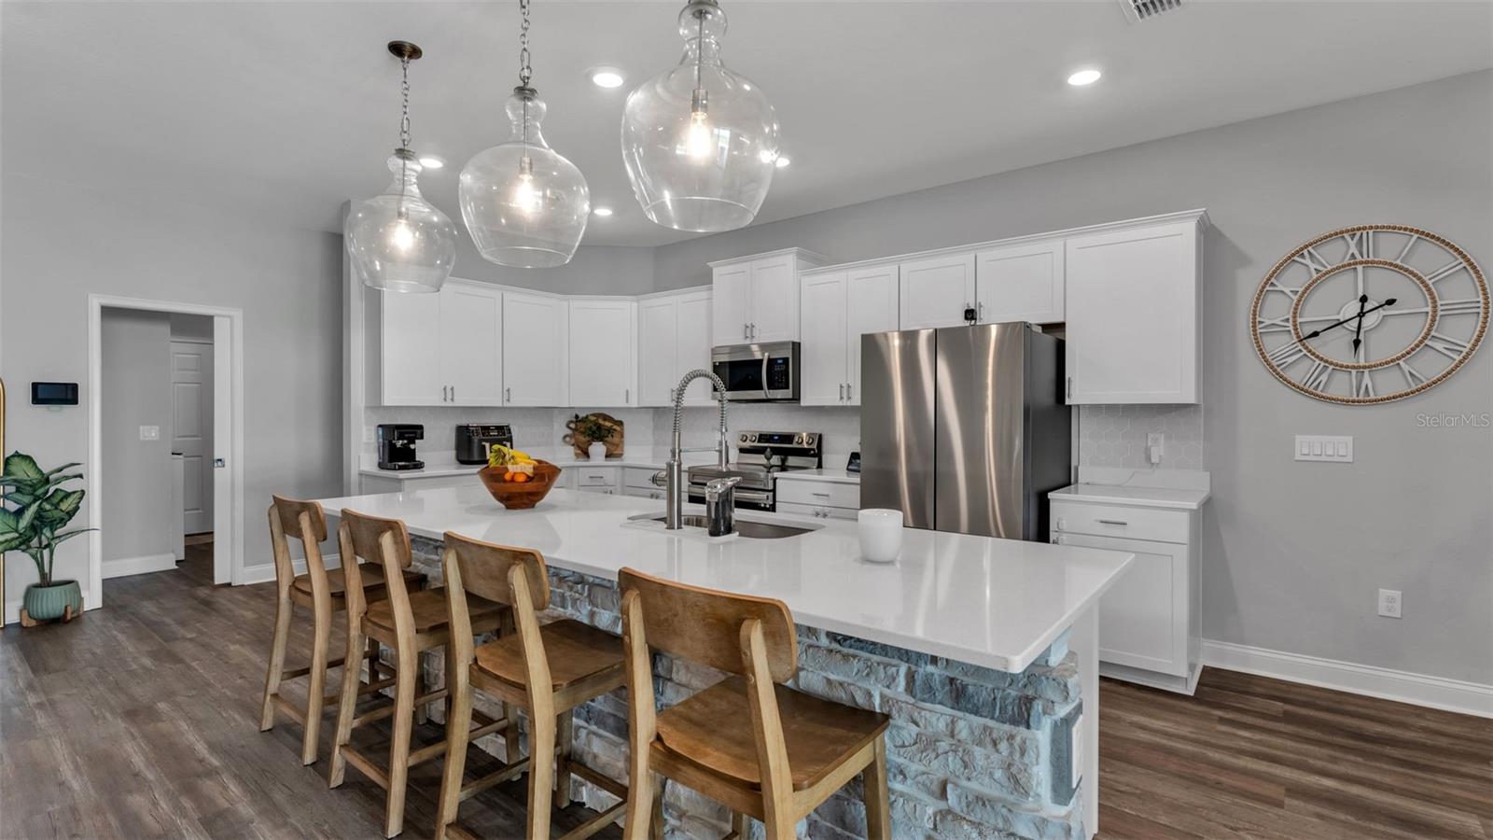
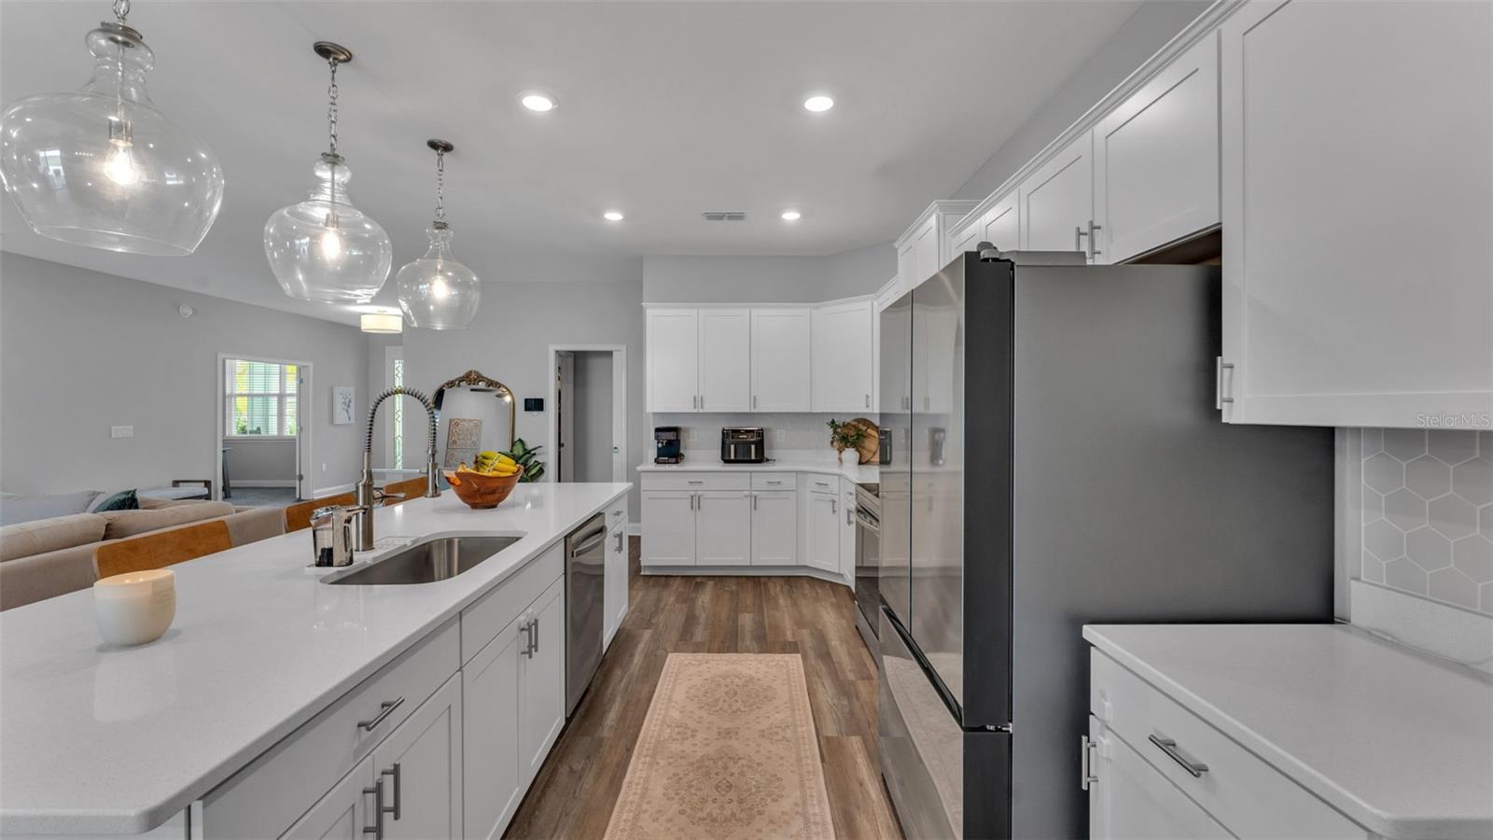
Designed to bring people together, the kitchen is both functional and impressive. An oversized island with custom stone detailing, granite countertops, stainless steel appliances, designer pendant lighting, and generous workspace make it equally suited for entertaining guests or everyday family life.

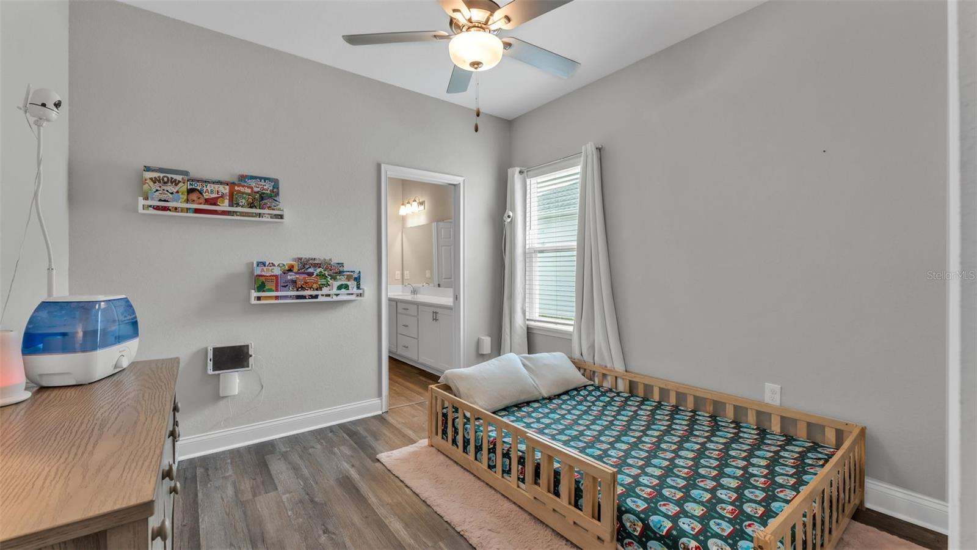
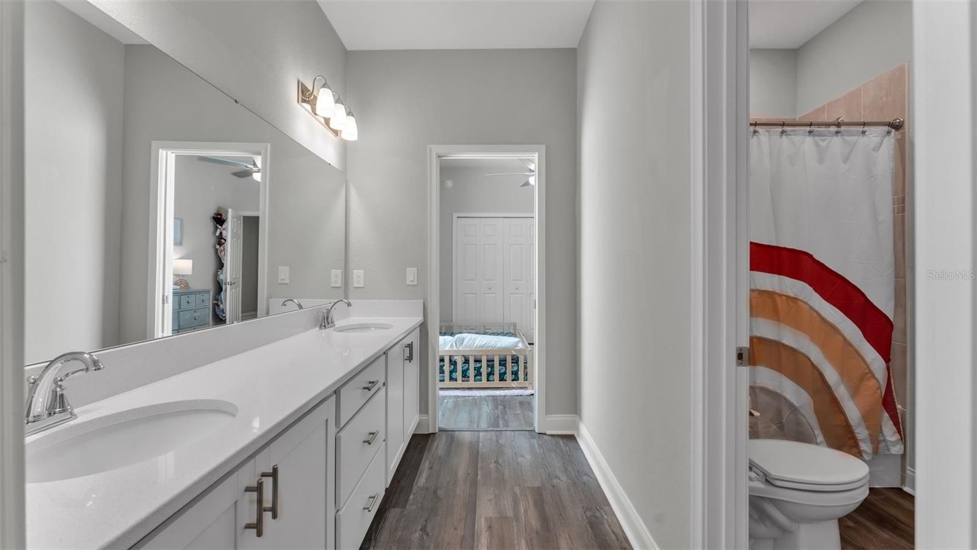
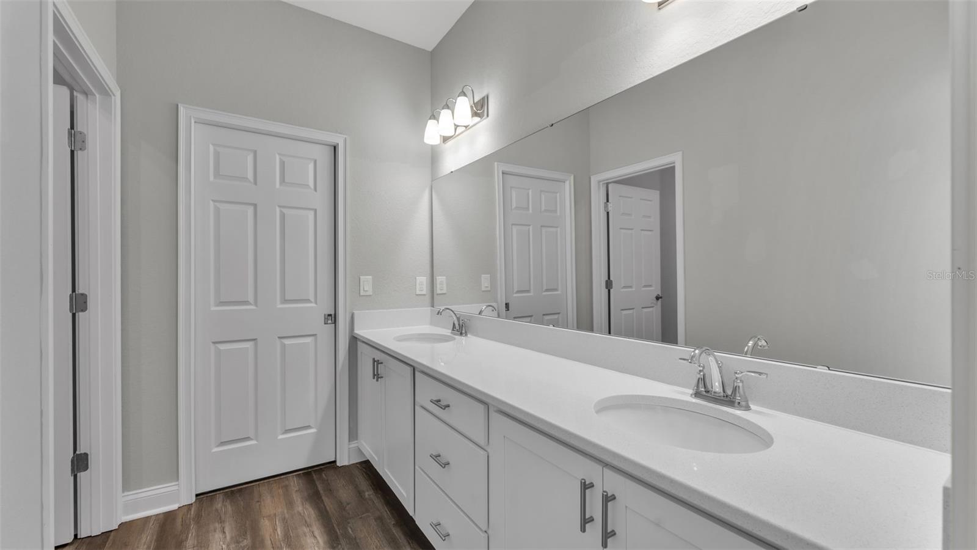
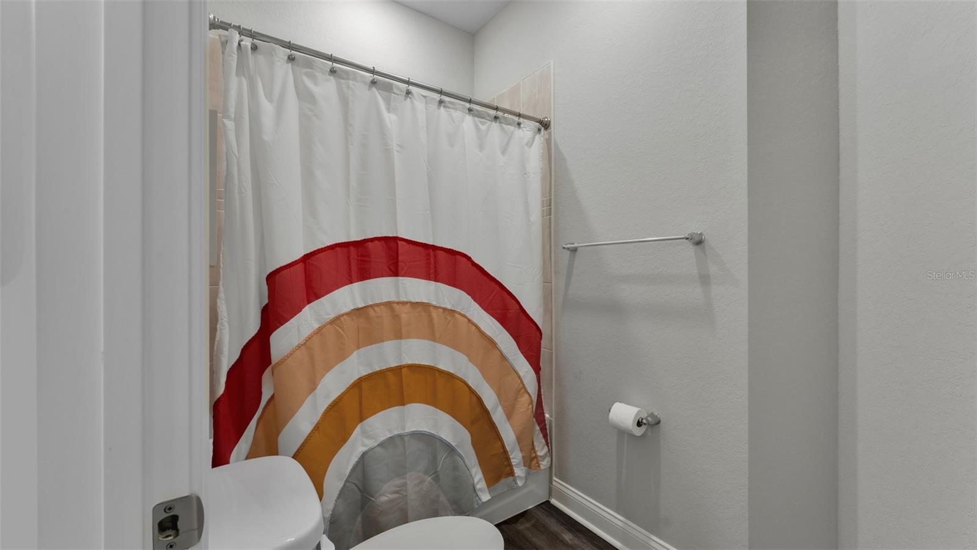
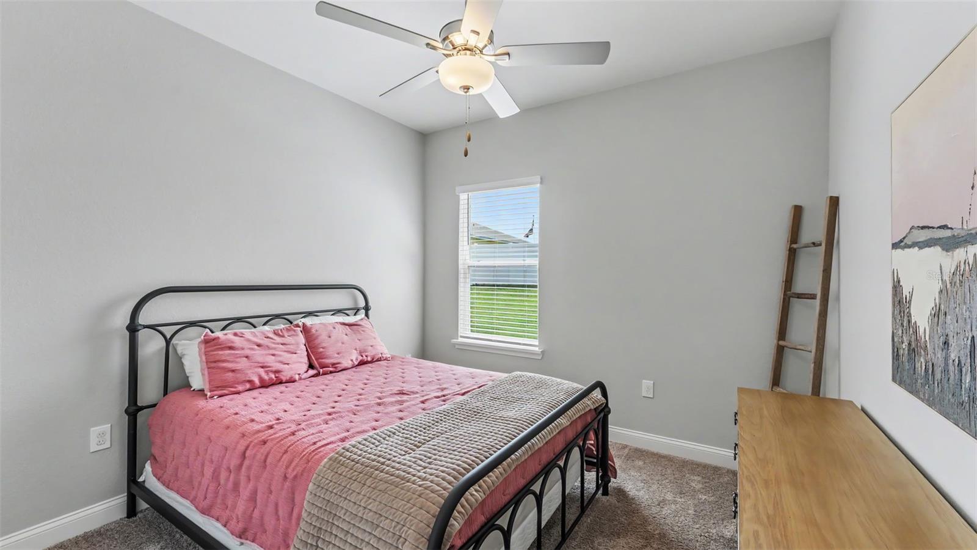
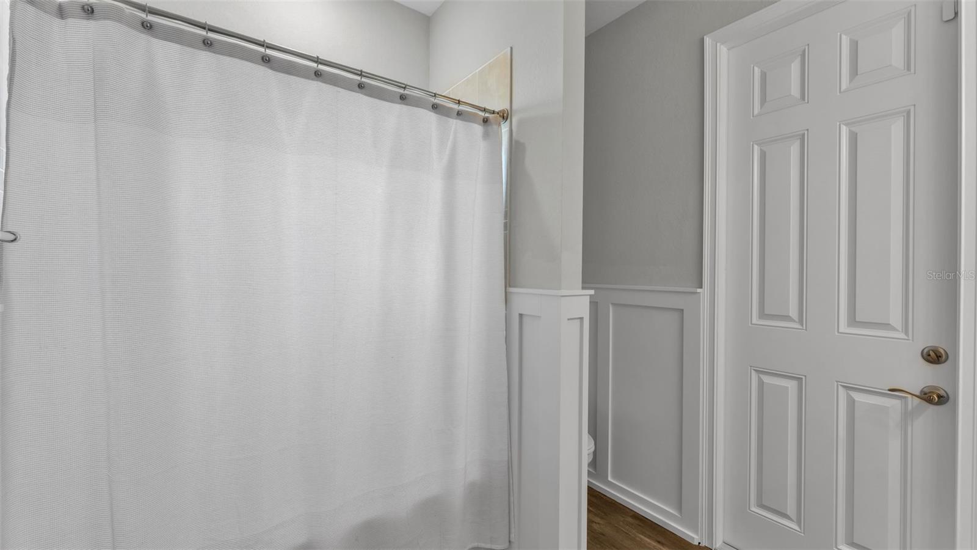
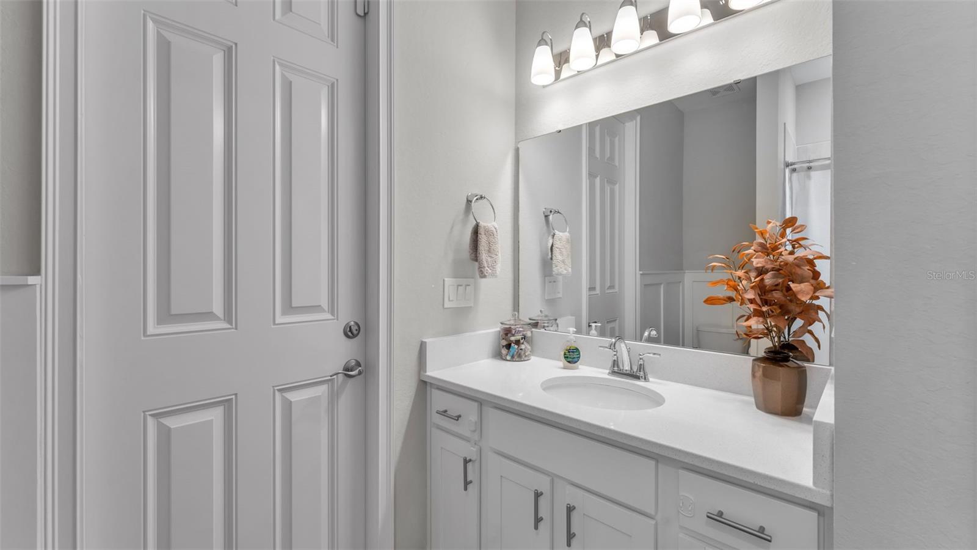
The split-bedroom layout offers privacy for everyone. Two secondary bedrooms share a Jack-and-Jill bathroom, while a separate guest suite is tucked away beside the third full bath, which also provides direct access to the covered lanai..... already perfectly positioned for your future pool.

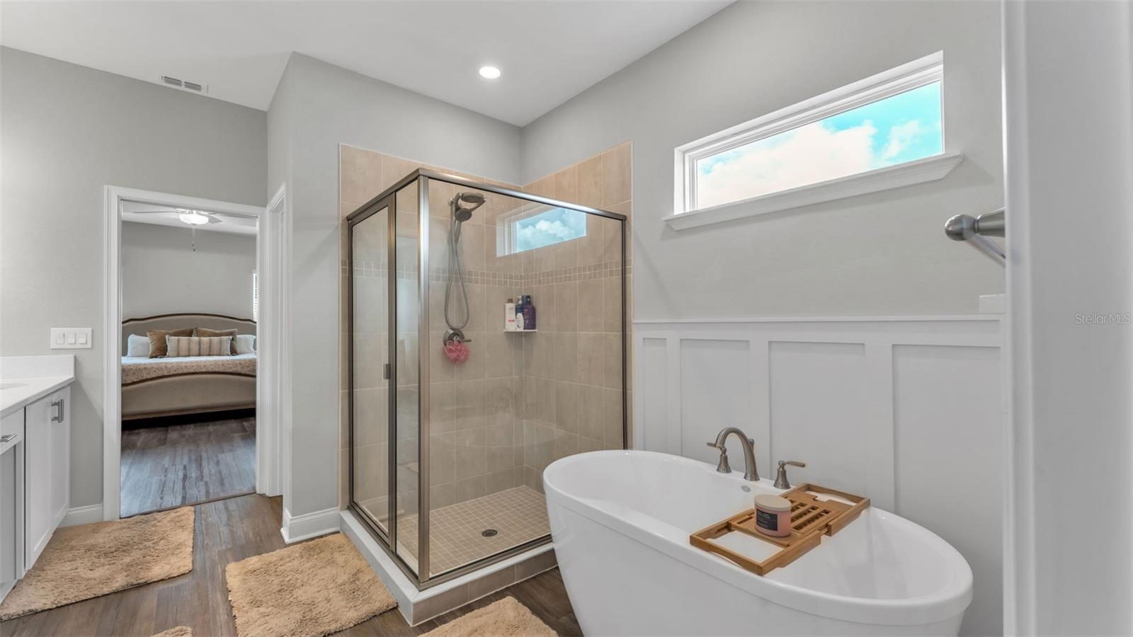
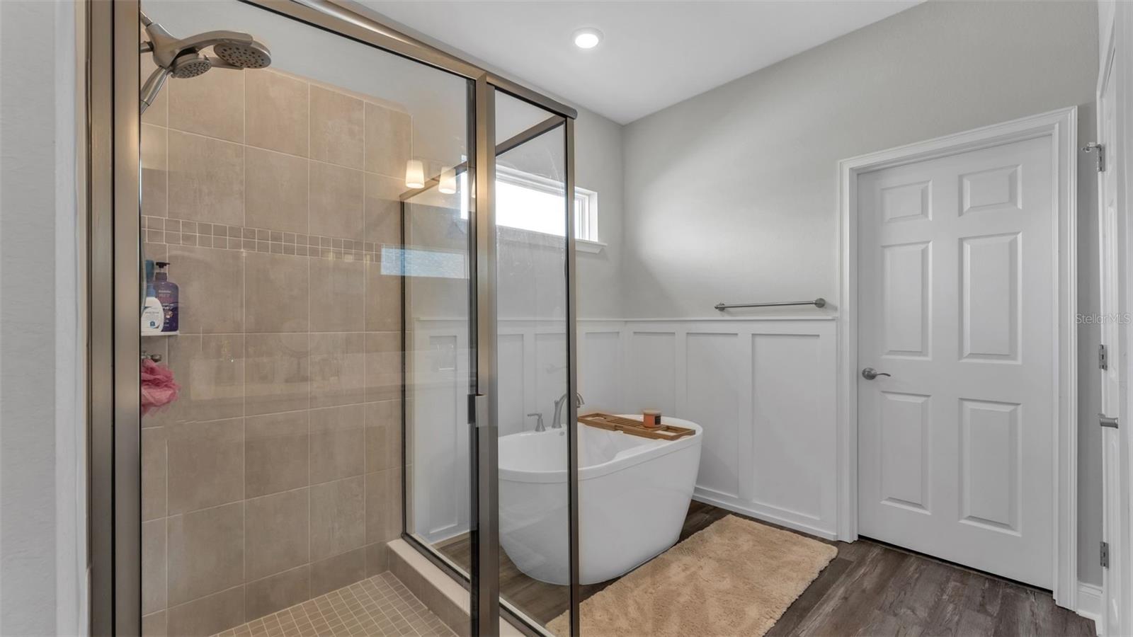
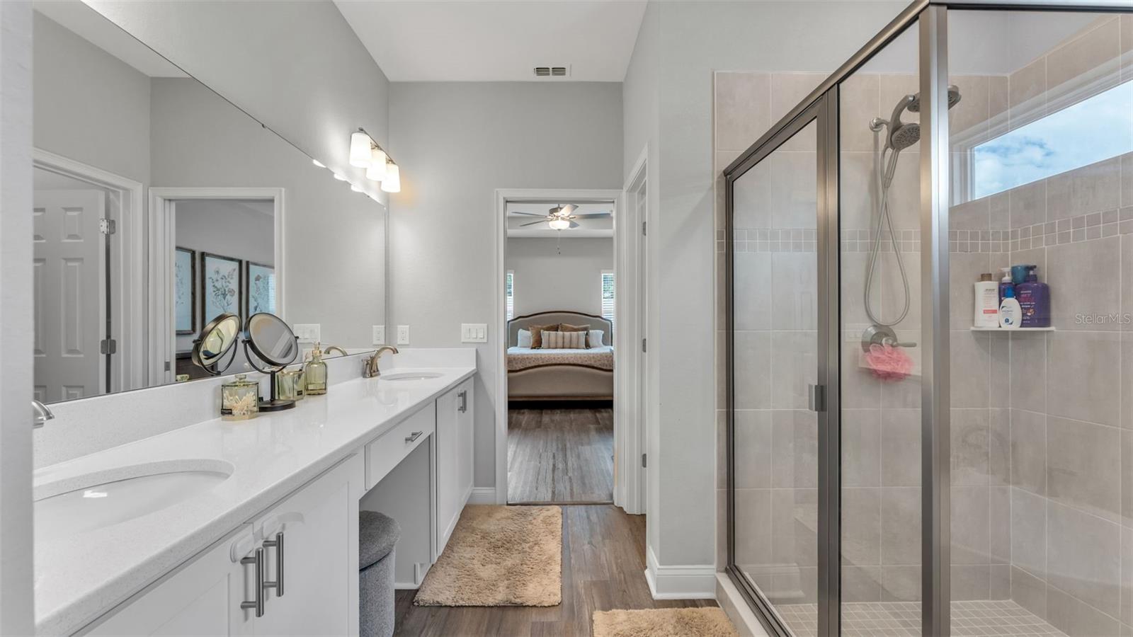
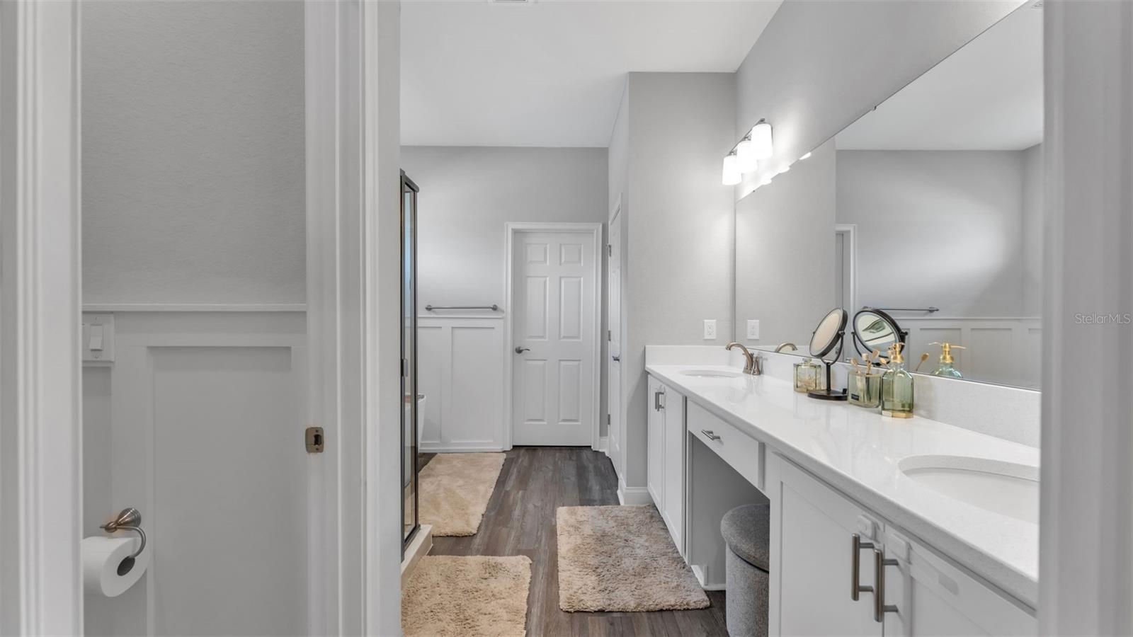
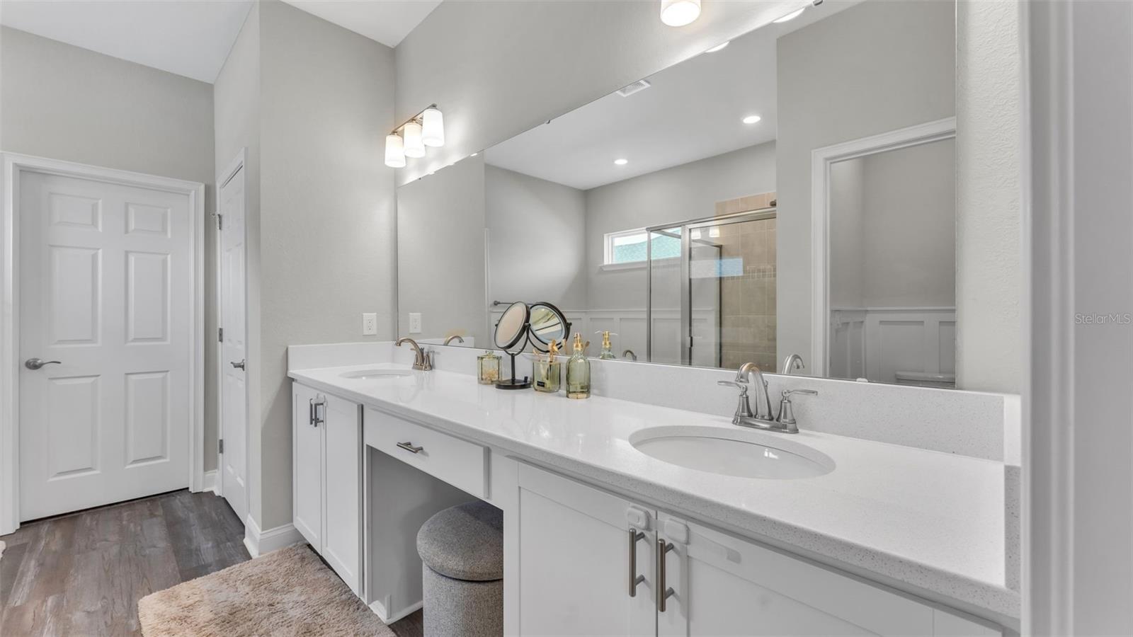
The spacious primary suite feels like a private retreat, complete with dual vanities, a freestanding soaking tub, a walk-in shower, and an impressive custom-designed walk-in closet.

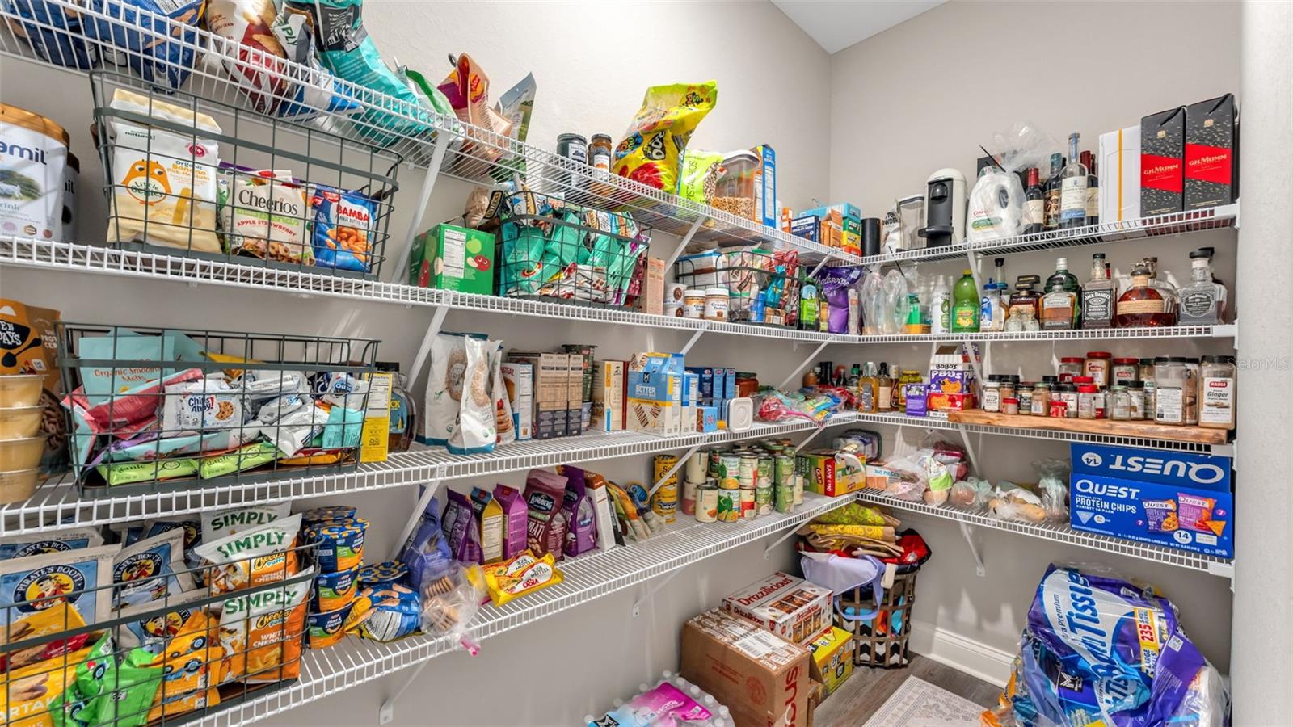
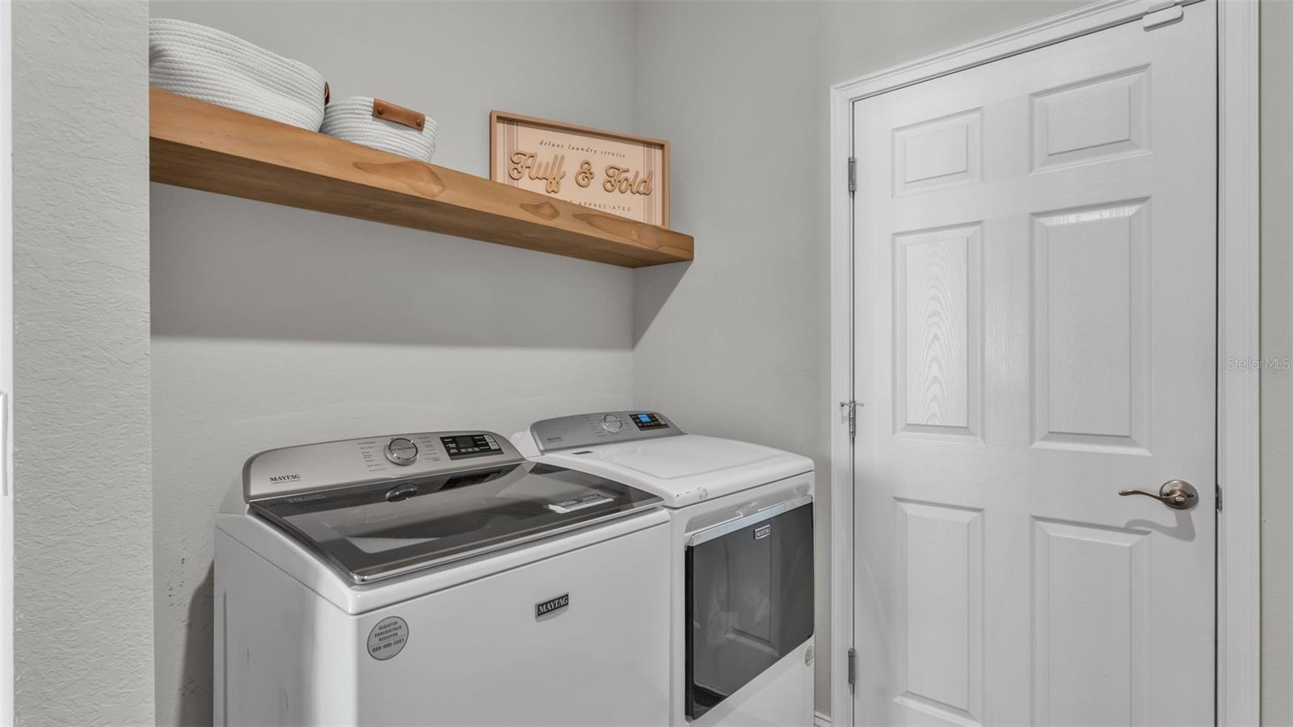
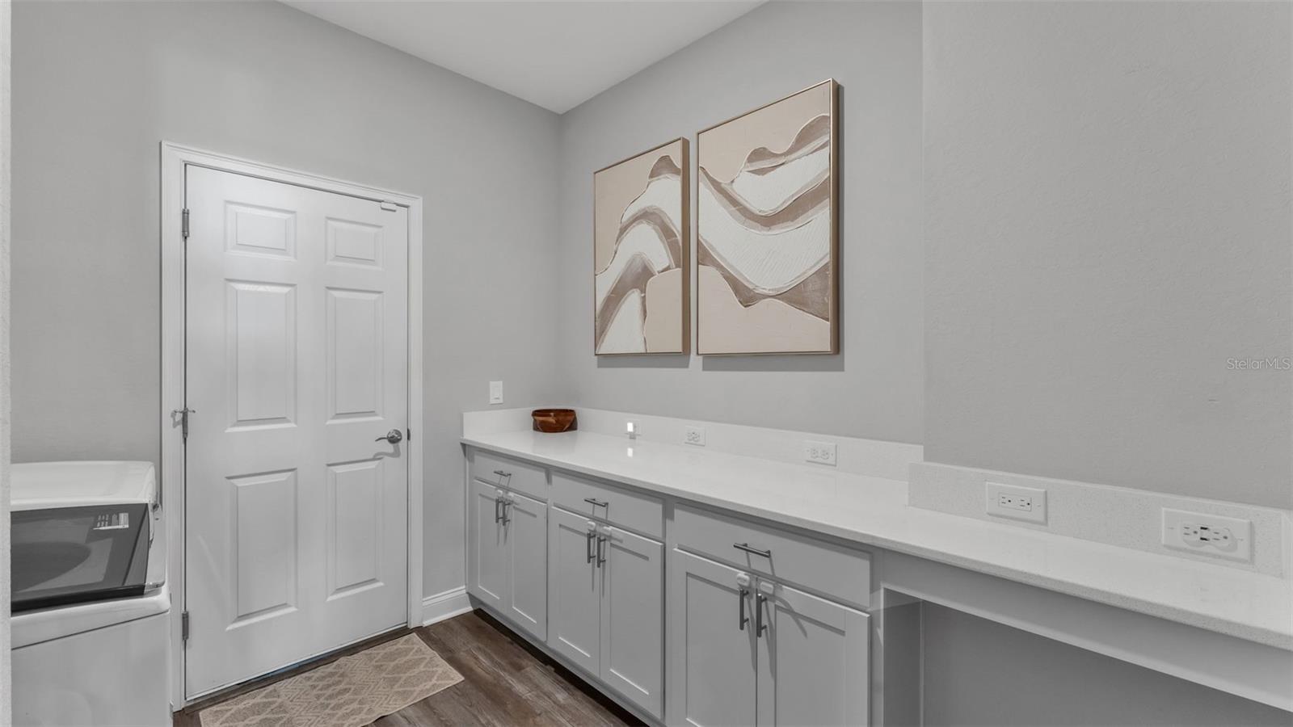
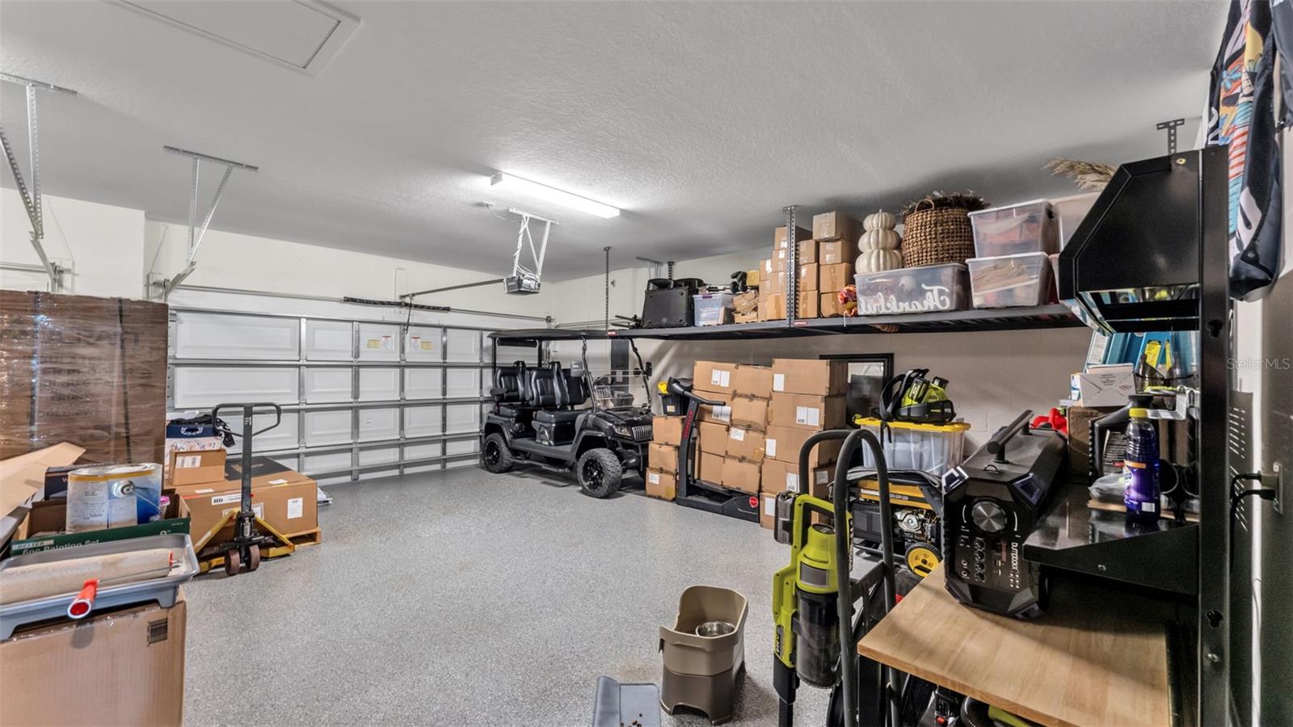
No detail has been overlooked. Additional upgrades include a convenient laundry room with a built-in drop zone, an automated sliding door shade, epoxy-coated garage floors, overhead storage racks, and a fully integrated Vivint Smart Home Security System featuring a smart front door lock, video doorbell, smart thermostat, eight security cameras, window and door sensors, glass-break detection, and smoke/fire monitoring..... providing exceptional convenience and peace of mind.

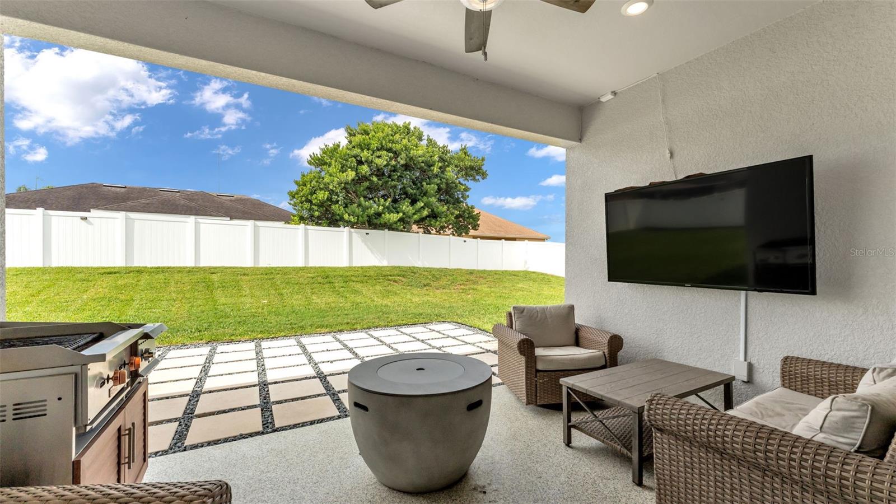
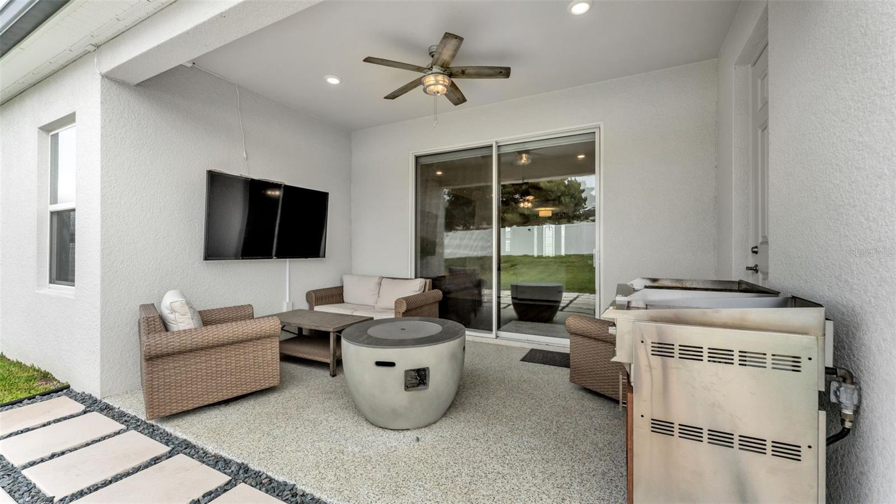
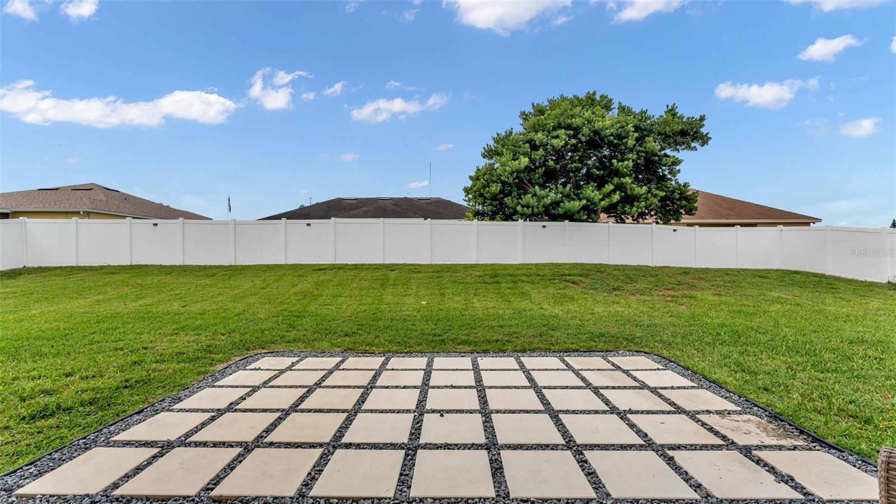
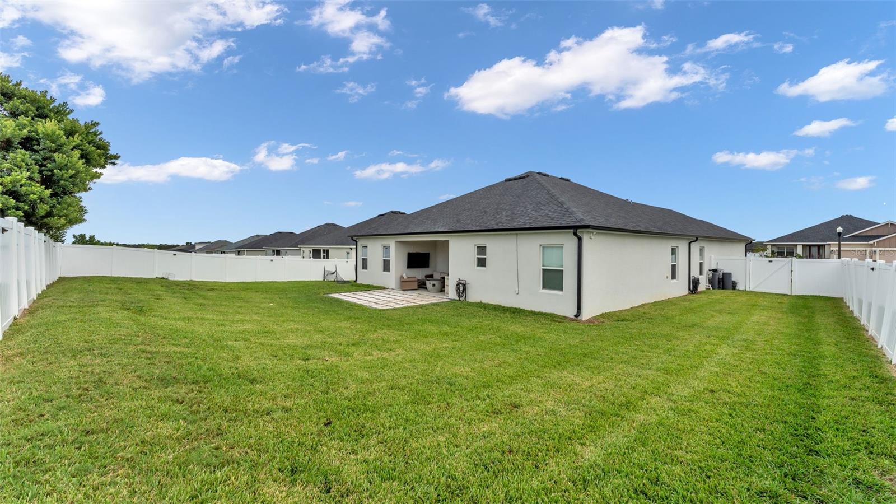
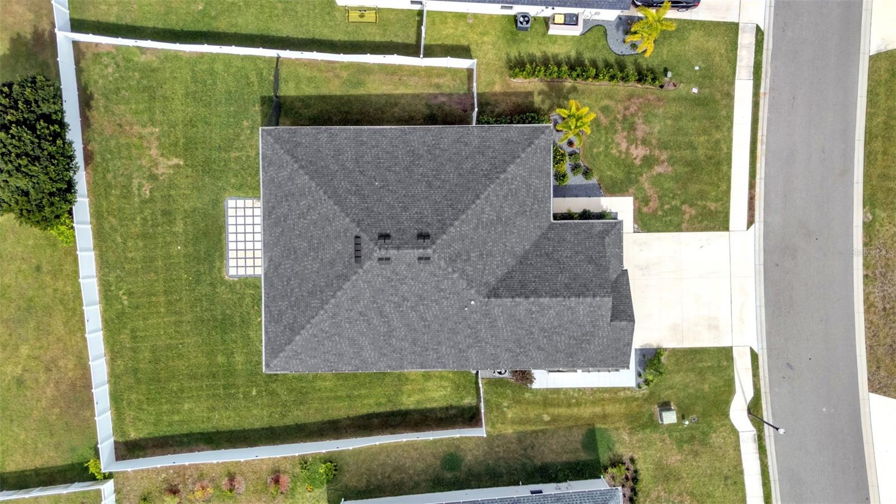
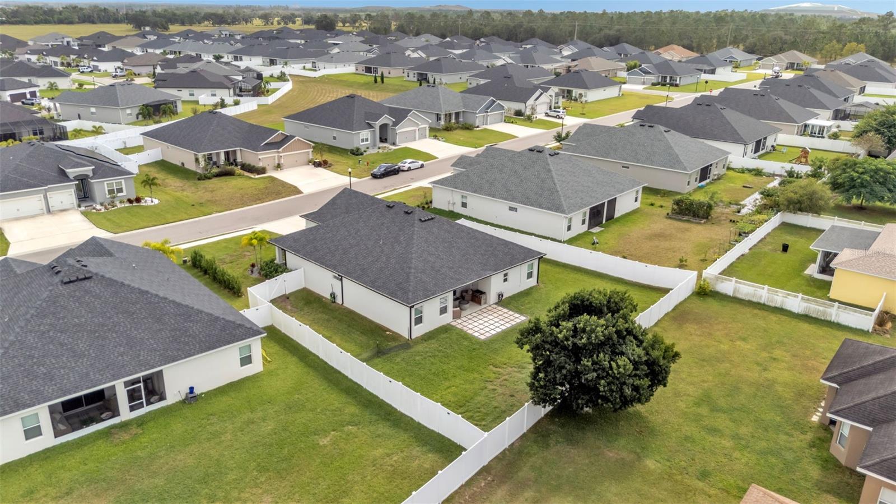
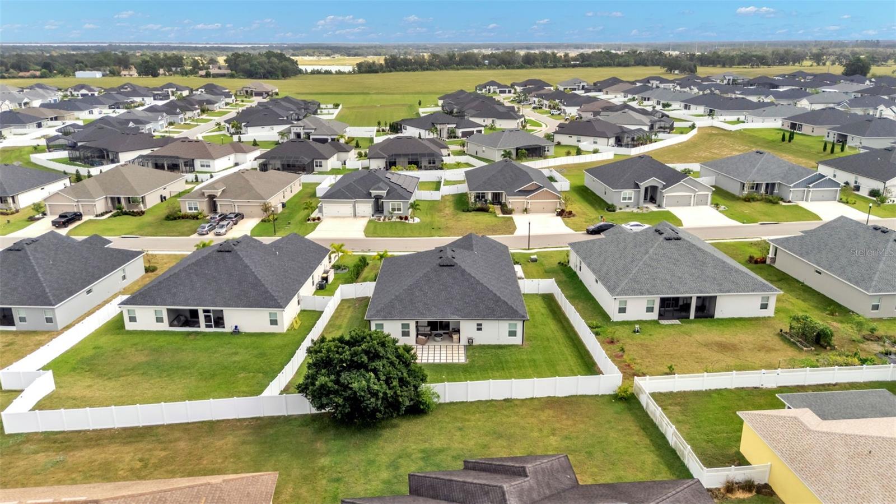
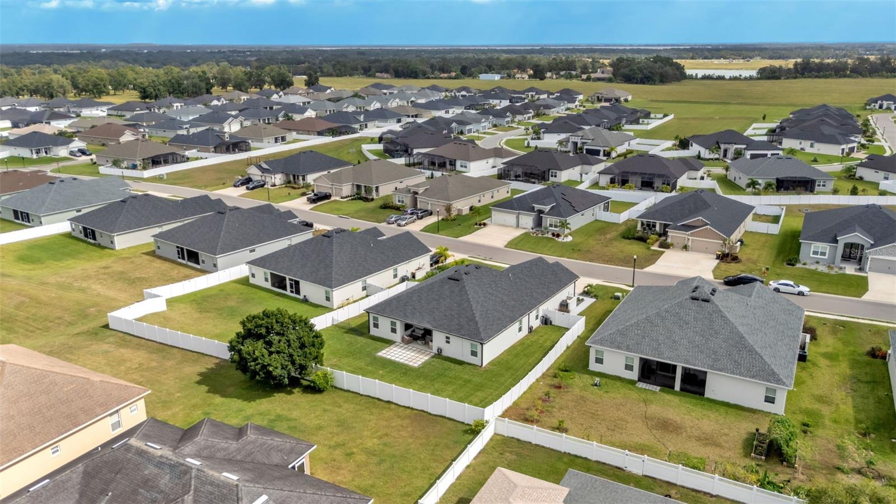
Outside, the covered lanai overlooks a fully fenced backyard with beautifully maintained landscaping, offering the perfect place to enjoy quiet mornings, entertain friends, or unwind after a long day.

With nearly every upgrade already completed, this home allows you to skip the added expense and uncertainty that often come with new construction. Simply move in and start enjoying everything it has to offer.

This isn't just another new home..... it's one that's already been elevated beyond builder grade. Schedule your private showing today and experience why this South Lakeland gem truly stands apart,

6799 TREYMONT DRIVE

Message successfully sent.

What would you like to know?

What is 3 + 4 ?

I agree to receive email communication and understand I can unsubscribe at any time.

I agree to be contacted by The Graf Group of Coldwell Banker via call, email, and text for real estate services. To opt out, you can reply 'stop' at any time or reply 'help' for assistance. You can also click the unsubscribe link in the emails. Message and data rates may apply. Message frequency may vary. Privacy Policy

Related Properties

New on site today
Virtually Staged. LOCATION LOCATION LOCATION AND NO HOA Repeat NO HOA - 4 Bed 3 Bath POOL home with Mother-in-law suite 3 blocks from  LAKE HOLLINGSWORTH with is own white picket fence. Home has 4 bedrooms, 3 living areas, 3 full baths. New Carpet in 3 of the 4 bedrooms. New Paint on interior and pool deck.  The converted garage provides incredible bonus living space ideal for mother in law suite, a game room, gym, media room, playroom, home office, or additional family area.  • Roof (2016) • Whole-house replumb (2019) • A/C (2020) • Luxury Vinyl Plank Flooring (2022) • Upgraded Water Heater (2025) minutes from downtown Lakeland, lakes, parks, top schools, shopping, dining, and medical facilities. Second living room has French doors that open directly to the screened in pool area, with covered patio and TV connections for outdoor entertaining. Third full bathroom can be accessed from the pool deck. Long driveway offers area that could be converted to carport with after market options. Easily park 6 cars on the driveway for  Short Term Rental Investors dream near Colleges and downtown enjoyment. CALL QUICK BEFORE THIS ONE IS GONE!!
#L4962835

LAKELAND

1231 NEWPORT AVENUE

4 Beds

3 Baths

2,543 Sq.Ft.

$450,000

MLS#: L4962835

New on site 1 day ago
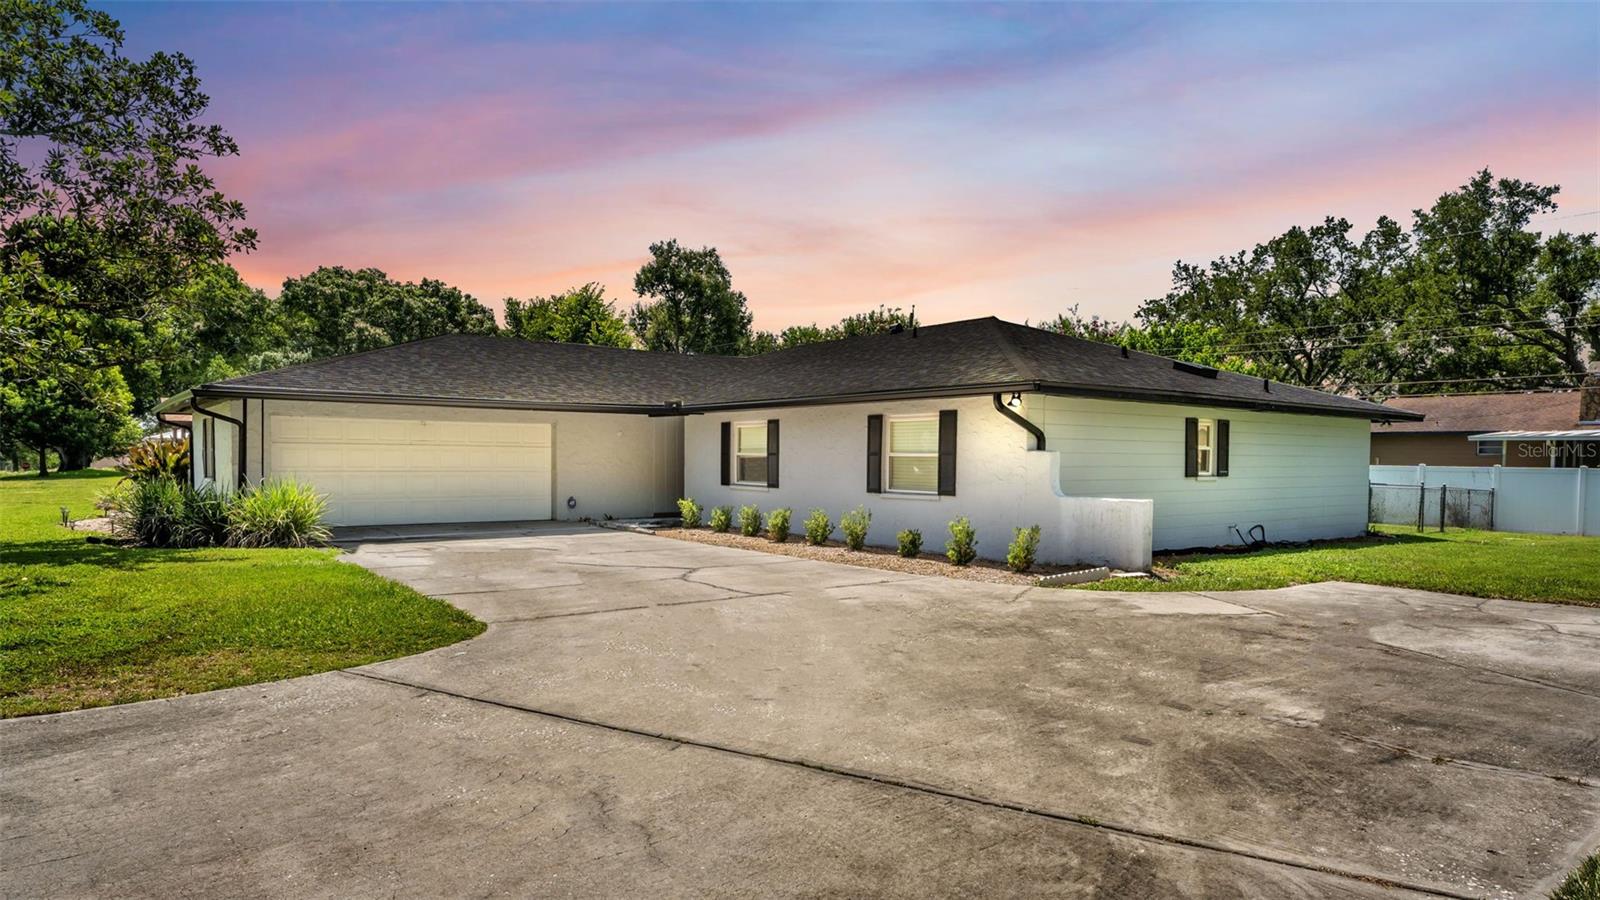
Welcome home to this beautifully updated property offering the perfect combination of modern upgrades, functional living space, and a generous .29 acre lot with no HOA. Major improvements have already been completed, including a new roof (2025), A/C (2021), and septic system with drainfield (2023), giving buyers added peace of mind.

The beautifully remodeled kitchen, completed in 2018, features soft close shaker cabinetry, granite countertops with a beveled edge, stainless steel appliances, a modern range hood, and a farmhouse sink. Wood look tile flooring extends throughout the main living areas, creating a warm, cohesive feel that is both stylish and easy to maintain.

Designed for comfortable everyday living and entertaining, the home offers multiple gathering spaces, including a step down bonus living room that provides flexibility for a media room, playroom, or home office. The inviting entry is accented with classic wainscoting, while French doors open to a large paver patio overlooking the spacious backyard. An irrigation system and easy to maintain landscaping help keep the exterior looking its best year round.

The oversized garage includes a separate storage room and a convenient access door to the backyard and side yard. A large concrete driveway provides plenty of parking for multiple vehicles, guests, a boat, or an RV.

With quality updates, thoughtful features, and room to spread out both inside and out, this move in ready home offers exceptional value and is ready for its next owners to enjoy.
#L4963142

LAKELAND

1717 TIERRA ALTA DRIVE

3 Beds

2 Baths

2,250 Sq.Ft.

$450,000

MLS#: L4963142

New on site 2 days ago
This gorgeous new construction home offers 4 spacious bedrooms, 3 full bathrooms, and an attached 2-car garage, blending modern elegance with exceptional craftsmanship. A standout feature is the private second primary suite, complete with its own separate entrance, making it ideal as an in-law suite, guest quarters, or private living space for extended family.
The gourmet kitchen is beautifully appointed with brand-new stainless-steel appliances, including a refrigerator, dishwasher, cooktop, microwave, and combination wall oven. It also features 42-inch real wood cabinetry with crown molding, a full tile backsplash, soft-close doors and drawers, and luxurious granite countertops, creating the perfect space for everyday living and entertaining.
Designed for both comfort and style, this home includes impact-resistant windows, a vinyl privacy fence, elegant sliding glass doors with built-in blinds for easy maintenance, ceiling fans in every room, and durable tile flooring throughout.
The spacious primary suite features a walk-in closet and a luxurious en-suite bathroom with dual vanities and a large, beautifully tiled walk-in shower.
Additional highlights include a convenient interior laundry room, premium finishes throughout, and quality craftsmanship that make this exceptional home truly move-in ready.
#TB8528539

LAKELAND

1603 WRIGHT DRIVE

4 Beds

3 Baths

2,315 Sq.Ft.

$465,000

MLS#: TB8528539

New on site 2 days ago
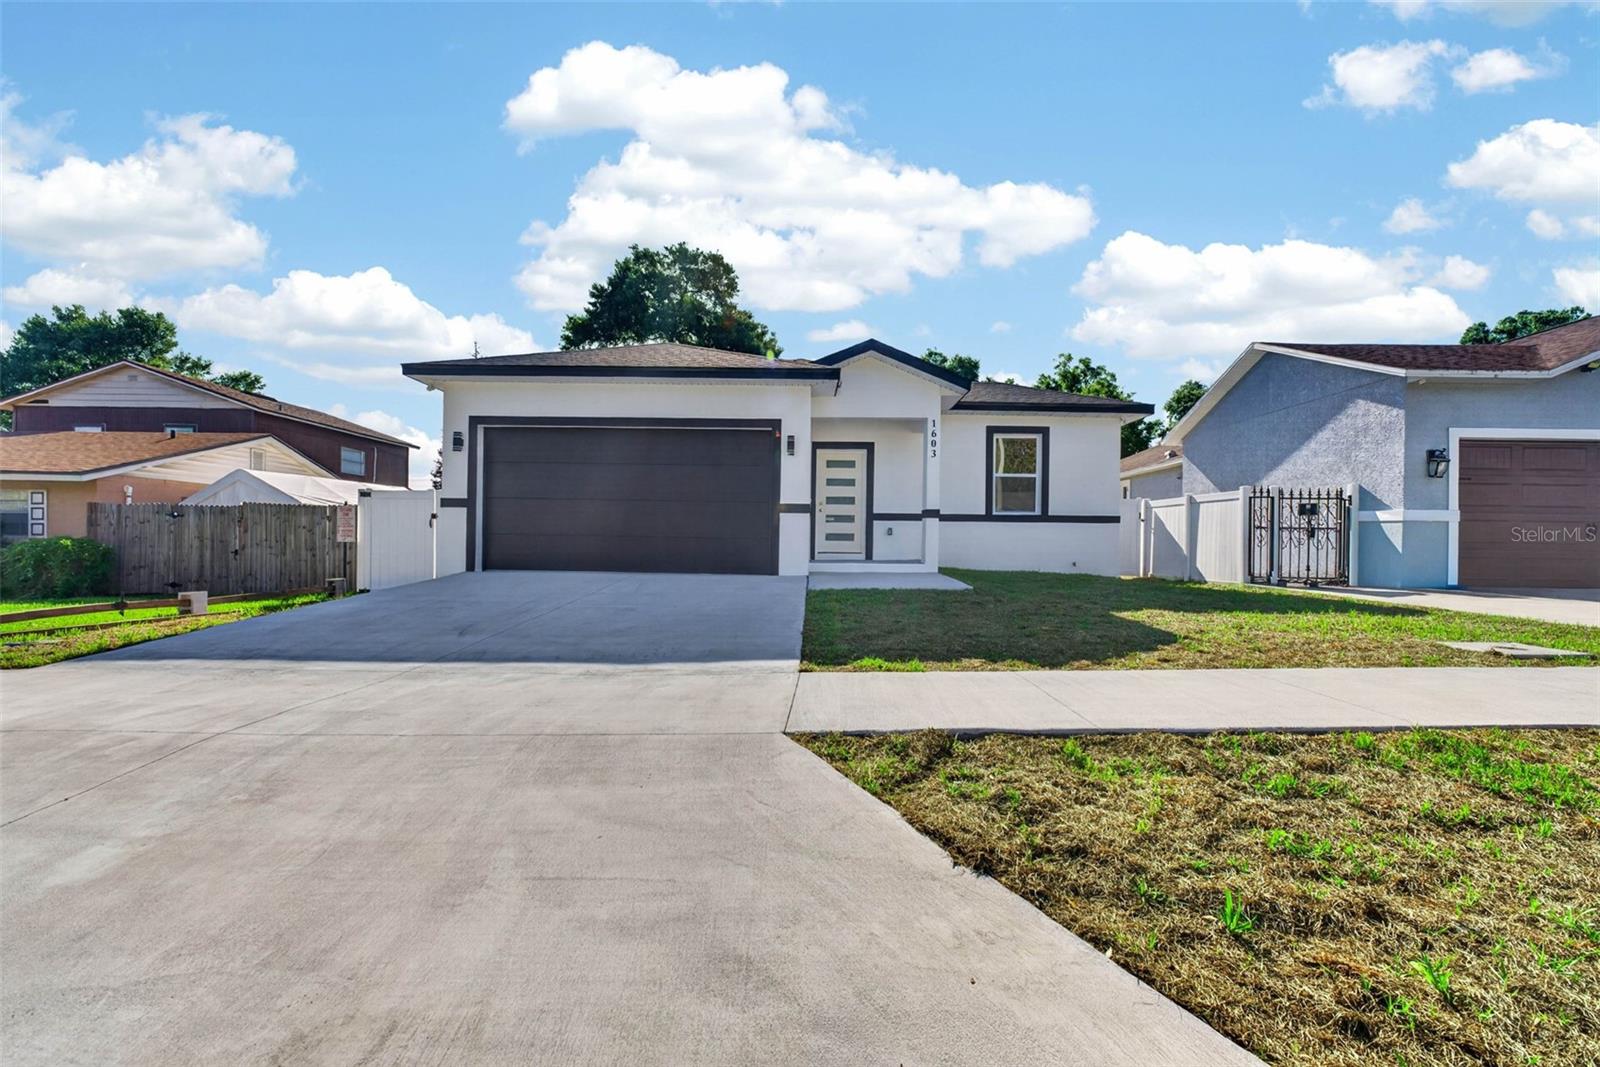
$5,000 IN SELLER CONCESSIONS! Welcome to this beautifully updated 4-bedroom, 2-bathroom pool home situated on an oversized corner lot in a convenient South Lakeland location. The home features an inviting open floor plan that creates a spacious, connected feel throughout the main living areas. In addition to four bedrooms, the home offers a versatile flex space that can be used as a home office, playroom, formal dining area, or additional living space.

Step outside to your own private retreat featuring an in-ground pool, freshly painted pool deck, and screened-in lanai -ideal for relaxing, entertaining, and enjoying Florida living year-round. The home has been fully updated and is move-in ready, offering modern finishes and thoughtful improvements throughout.

Conveniently located with quick access to the Polk Parkway, shopping, dining, and everyday amenities, this home combines space, style, and location. Schedule your private showing today!
#L4963468

LAKELAND

4828 CELIA CIRCLE W

4 Beds

2 Baths

2,017 Sq.Ft.

$440,000

MLS#: L4963468

New on site 2 days ago
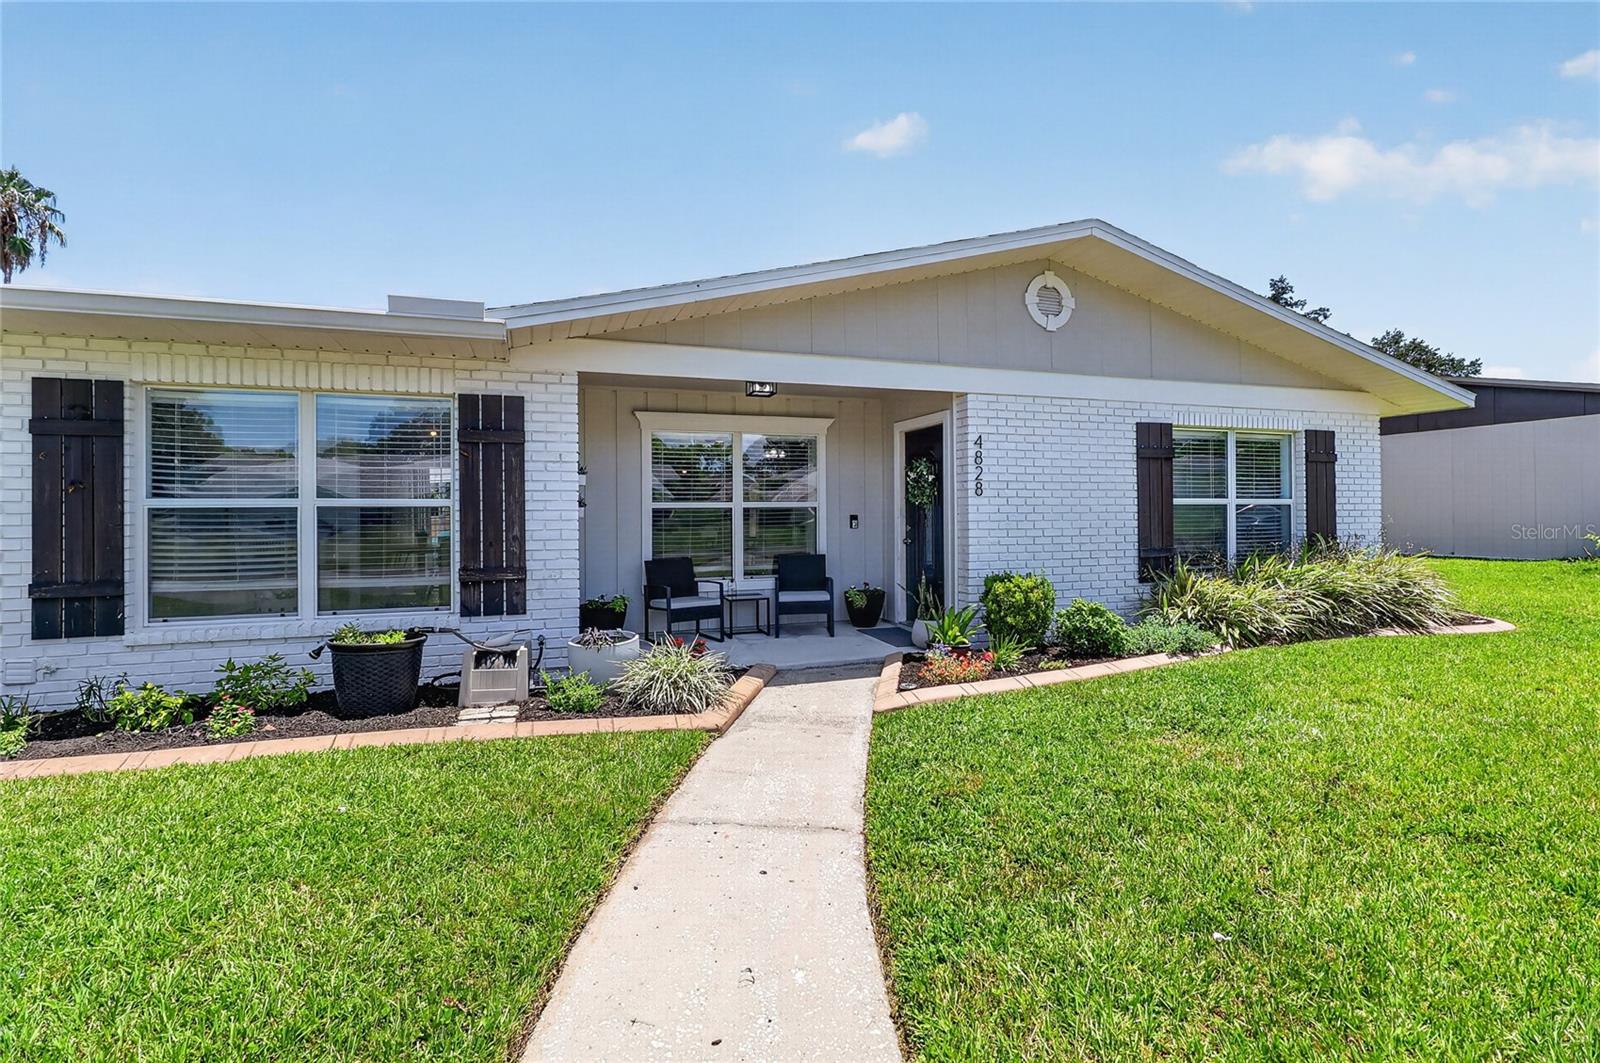
Exceptional income-producing opportunity! This beautifully renovated property features 6 bedrooms and 5 full bathrooms, including 3 private suites, each with its own kitchenette, full bathroom, private entrance, and dedicated laundry—perfect for extended family, guests, healthcare professionals, or long- and short-term rental opportunities.

The main residence offers 3 bedrooms and 2 bathrooms, including two primary suites. One serves as the main owner's suite, while the second has been designed as a private Mother-in-Law Suite with its own entrance, kitchenette, full bath, and laundry.

Enjoy a large parking area with ample space to comfortably accommodate an RV and a boat, a fully fenced backyard with a spacious patio, and beautiful low-maintenance landscaping featuring artificial turf and decorative stone in the front of the home and at the end of the driveway. No HOA provides added flexibility for homeowners and investors.

Ideally located just minutes from Lake Hollingsworth, Florida Southern College, Southeastern University, Lakeland Regional Health, Downtown Lakeland, shopping, dining, and major highways.

Seller is willing to contribute toward a buyer's interest rate buy-down or closing costs with an acceptable contract. A rare opportunity to own a move-in-ready home with incredible flexibility and income potential!
#TB8528916

LAKELAND

1433 ELLISON LANE

6 Beds

5 Baths

3,410 Sq.Ft.

$649,000

MLS#: TB8528916

New on site 2 days ago
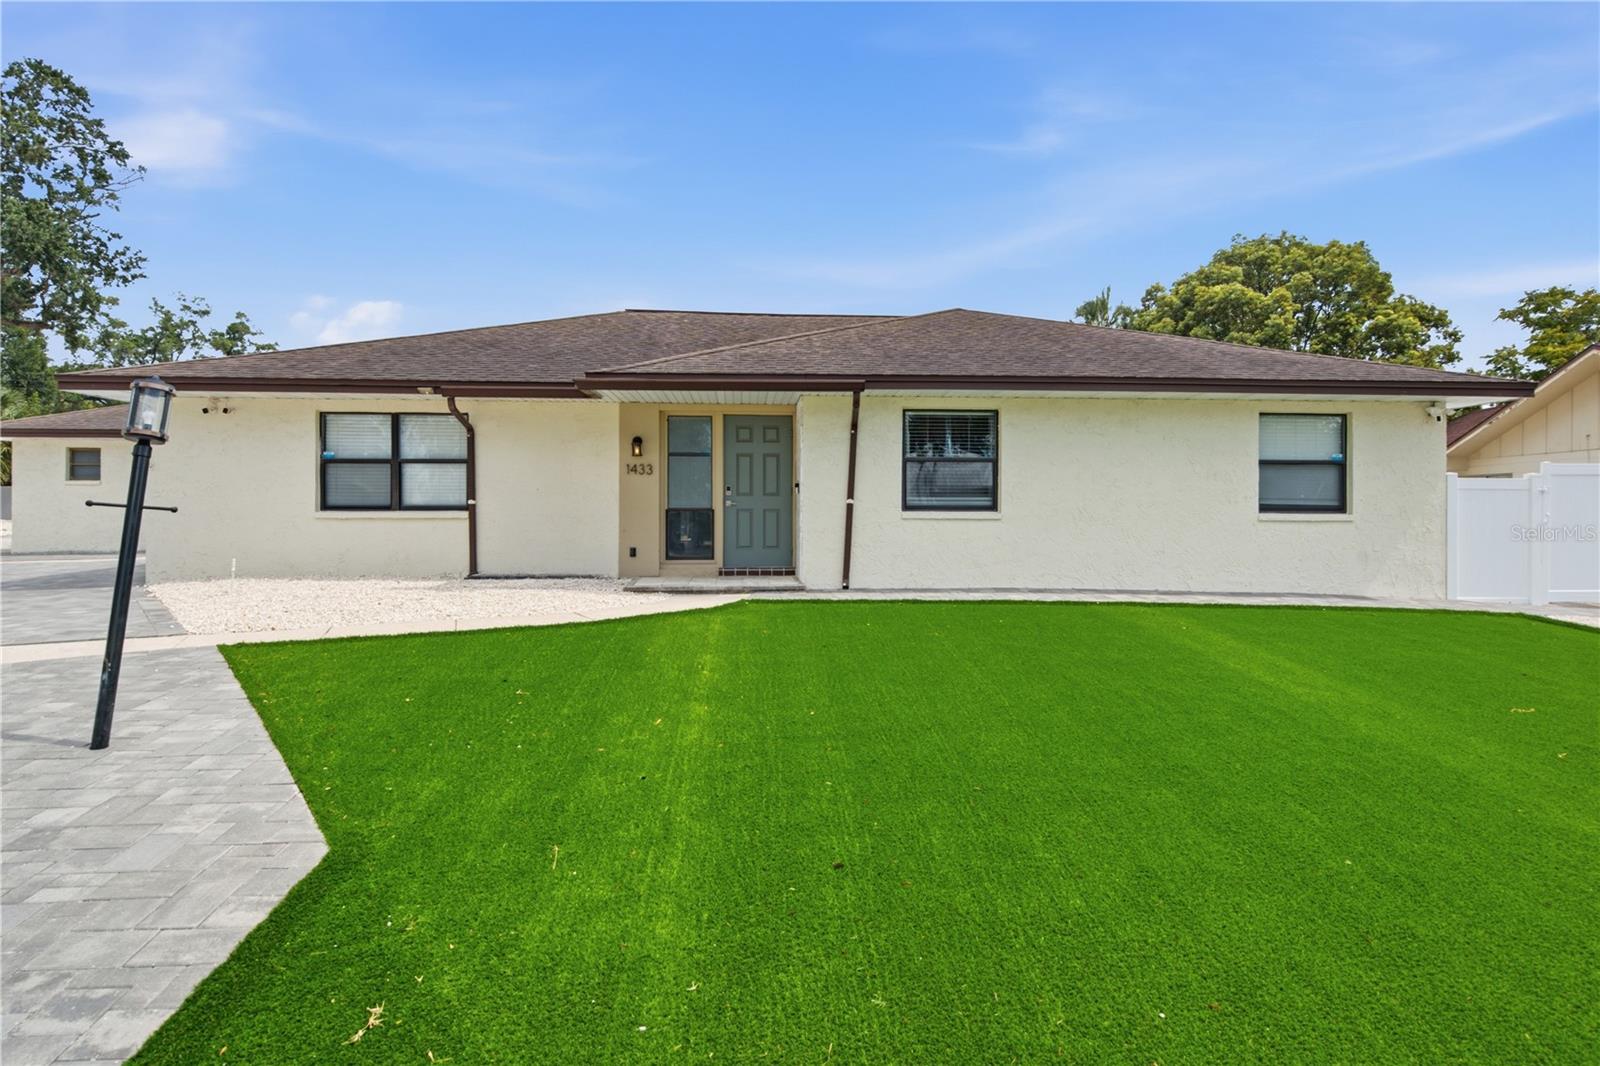
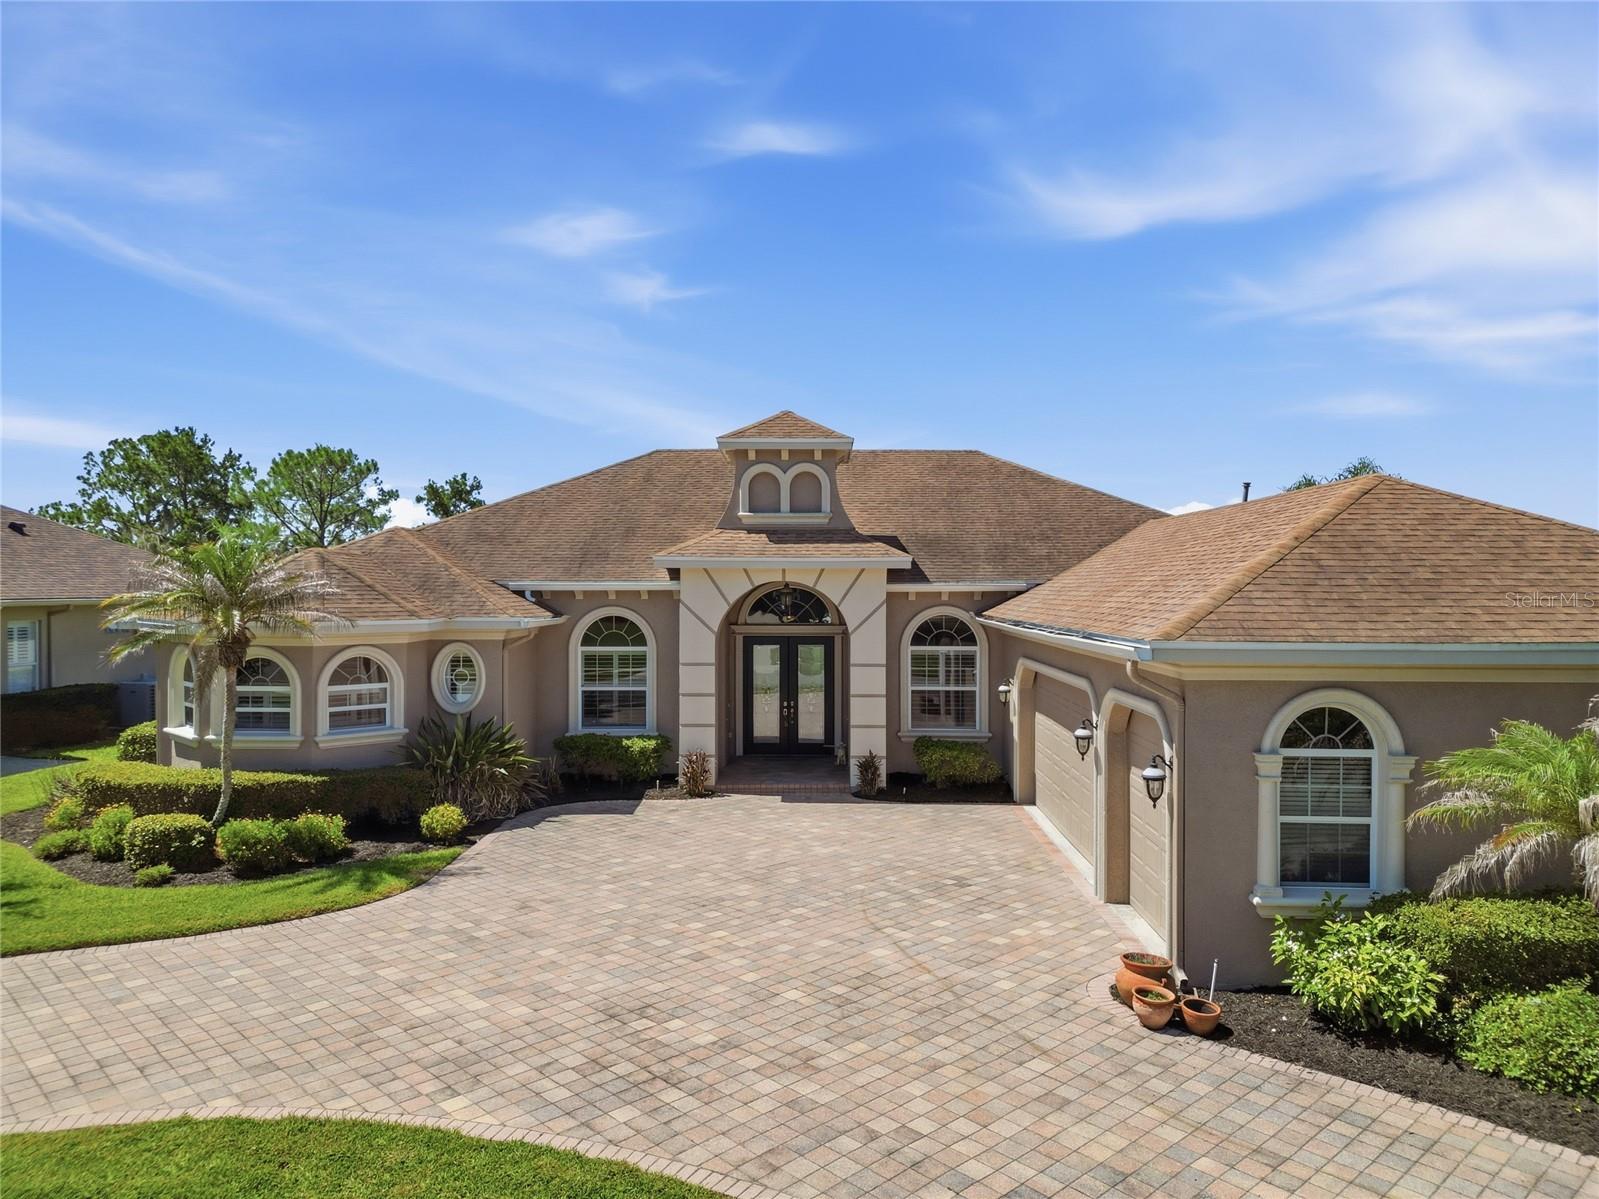
Set along the fairways of the highly sought-after Eaglebrooke community in South Lakeland, this beautifully designed 3-bedroom, 3-bath, with an office, offers refined golf-course living with custom features and thoughtful architectural details throughout. A circular paver driveway leads to the three-car garage, creating a welcoming arrival and adding to the home’s curb appeal. Located within the community’s guard-gated entrance, the home enjoys a picturesque setting overlooking the seventh hole of the par-5 course and provides an exceptional blend of elegance, comfort, and functionality.

Step inside to a spacious open-concept floor plan highlighted by soaring vaulted ceilings, decorative crown molding, tray ceilings, custom lighting, and an abundance of natural light. The thoughtfully designed layout creates a seamless flow between the main living areas, making the home equally suited for everyday living and entertaining.

The beautifully appointed kitchen serves as the heart of the home and features a gas range, built-in wine cooler, ample cabinetry, generous countertop space, and an inviting design that opens directly to the surrounding living and dining areas. Whether preparing a quiet meal at home or hosting family and friends, this kitchen offers both style and convenience.

The split-bedroom floor plan provides privacy for the spacious primary suite, which offers a peaceful retreat complete with a luxurious en-suite bathroom designed for relaxation. The two secondary bedrooms are thoughtfully positioned on the opposite side of the home and are connected by a convenient Jack-and-Jill bathroom, creating a functional arrangement for family members or overnight guests.

Extending along the entire rear of the home, the covered, paved, and screen-enclosed lanai creates an impressive outdoor living space with beautiful views of the golf course. Overlooking the seventh hole, this expansive patio provides the perfect setting for morning coffee, evening gatherings, outdoor dining, or simply enjoying the peaceful Florida surroundings year-round.

From the custom ceiling details and lighting to the open layout, private bedroom design, circular paver driveway, three-car garage, and expansive golf-front lanai, every element of this home has been thoughtfully considered. This exceptional property offers an opportunity to enjoy elegant living, beautiful fairway views, and the security of one of South Lakeland’s premier guard-gated golf communities. Schedule your private showing today.
#L4963461

LAKELAND

535 OSPREY LANDING DRIVE

3 Beds

3 Baths

2,891 Sq.Ft.

$650,000

MLS#: L4963461

New on site 4 days ago
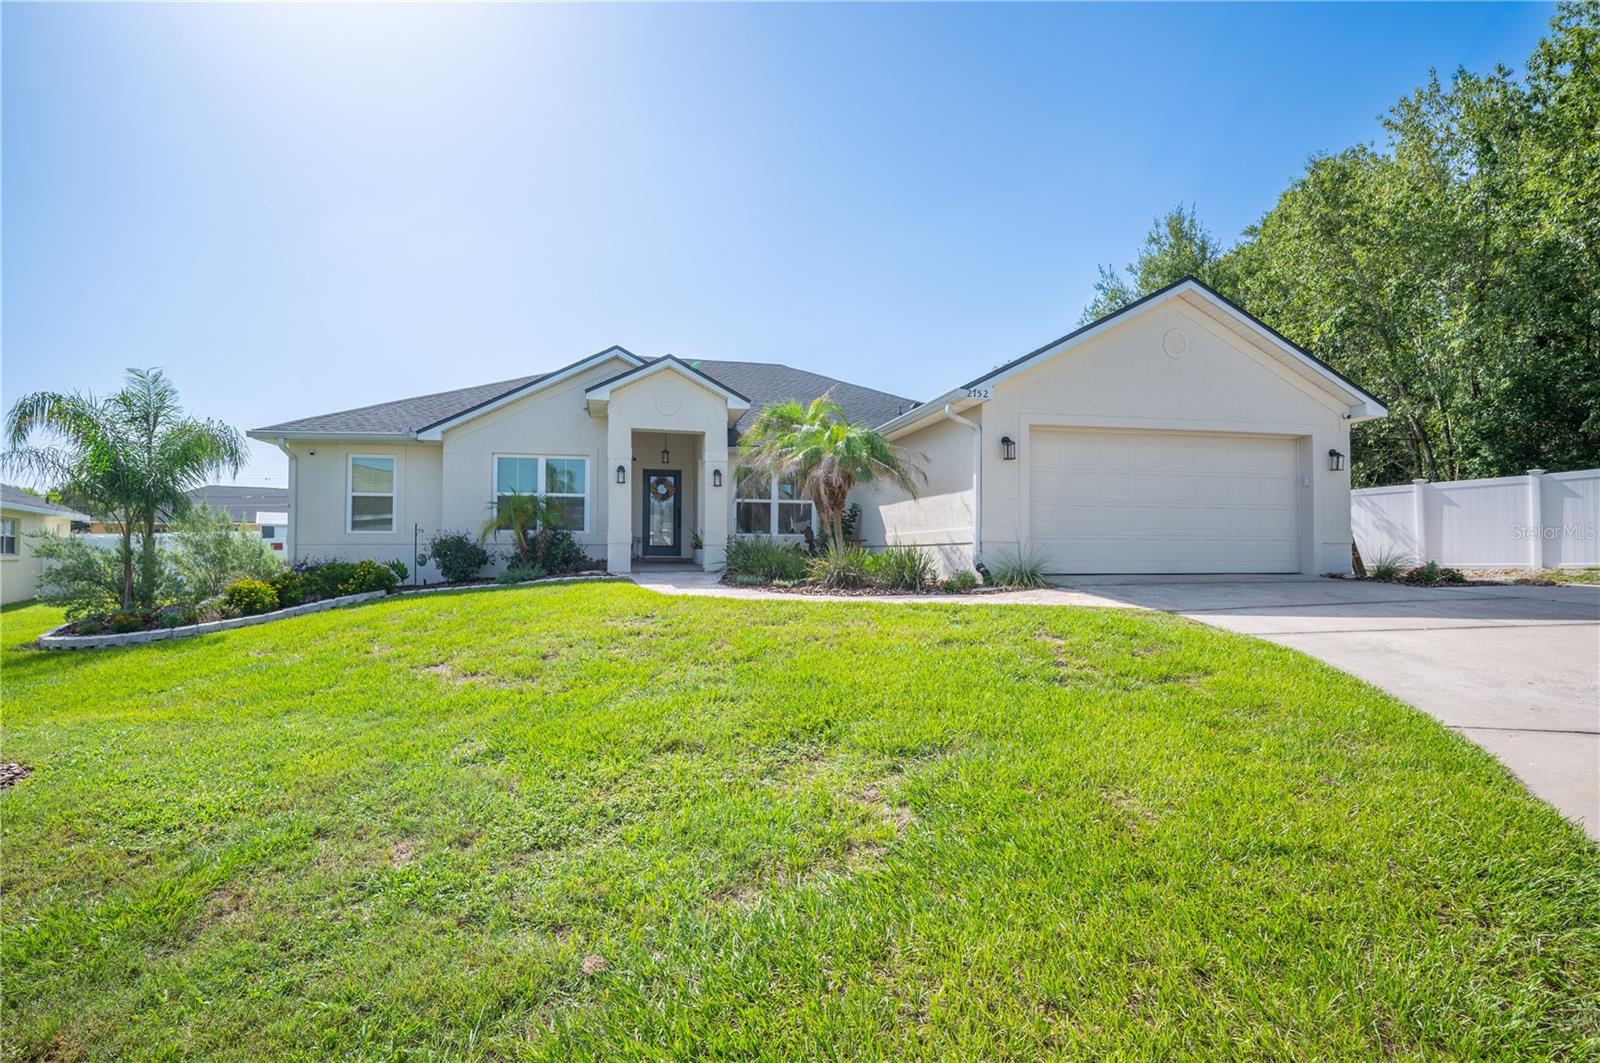
Welcome home to 2752 Highlands Creek Drive, Lakeland, FL 33813! Nestled on an oversized .45-acre lot
in the desirable gated community of Highland Creek, this beautifully updated 4-bedroom, 2-bath pool
home offers the perfect blend of comfort, privacy, and modern convenience.
Step inside to discover a spacious, functional floor plan designed for both everyday living and entertaining.
The recently updated kitchen is the heart of the home, featuring gorgeous granite countertops, stainless
steel appliances, a designer tile backsplash, newer lighting, solid wood cabinetry, and abundant storage. 
The spacious primary suite provides a relaxing retreat with a beautifully refreshed en-suite bath, while the
generous living and gathering spaces offer plenty of room for family, friends, and entertaining. A dedicated
home office makes working remotely easy and convenient.
Enjoy Florida living year-round from the screened lanai overlooking the fully fenced backyard. With nearly
half an acre, there's ample space for pets, play, gardening, or hosting family gatherings around the pool. Located in one of South Lakeland's most established gated communities, this move-in-ready home
combines modern updates, generous outdoor space, and an unbeatable location close to shopping, dining,
parks, and top-rated schools.
Don't miss the opportunity to make this exceptional Highlands Creek home your own—schedule your
private showing today!
This home also offers exceptional peace of mind with numerous major updates, including:
•
•
•
•
•
•
•
•
•
•
New energy-efficient windows (2023)
New HVAC system with transferable warranty (2025)and  UV light,  
Roof replaced (2022)
Water heater (2023)
Pool (2025)
New garage door parts and motor with an updated keypad system.2026, 
Newer screens on lanai
Interior and exterior paint (2021), 
SimpliSafe security system with three cameras
Washer and dryer (2025)
#L4963303

LAKELAND

2752 HIGHLANDS CREEK DRIVE

4 Beds

2 Baths

2,530 Sq.Ft.

$485,000

MLS#: L4963303
New on site 4 days ago
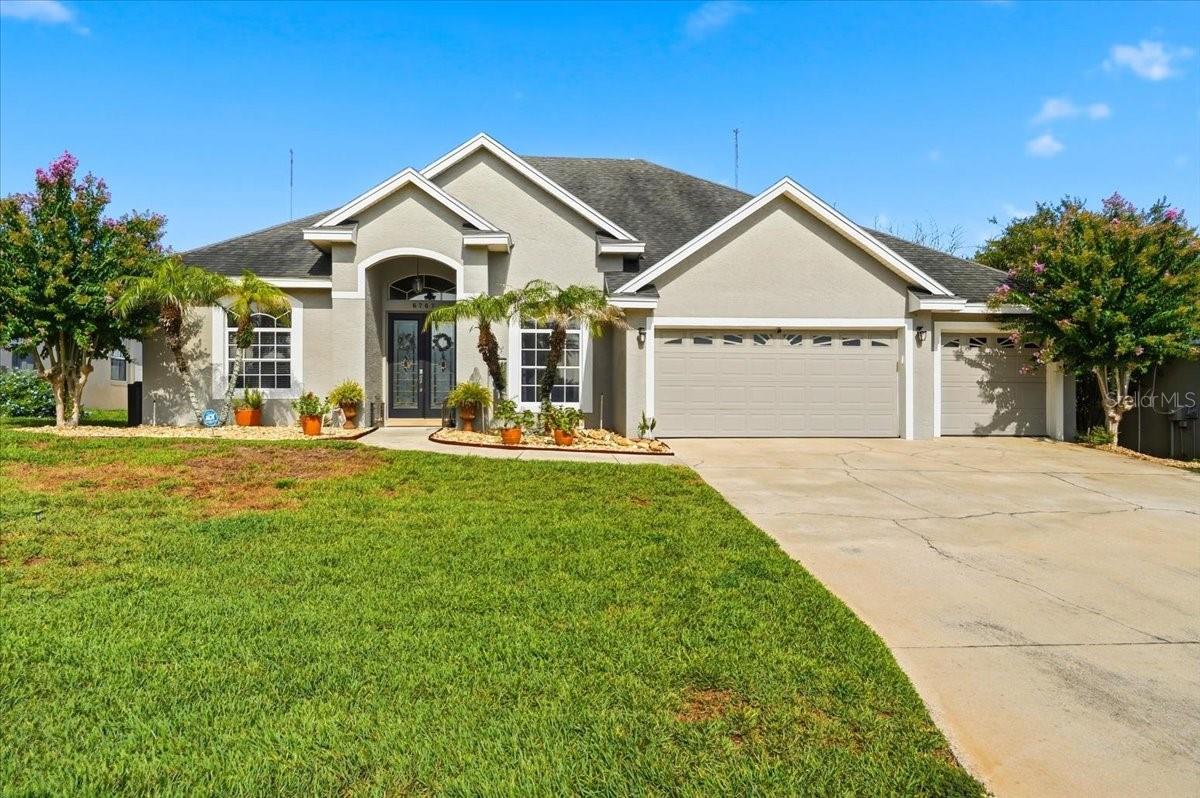
Welcome to this stunning 5-bedroom, 3-bath pool home nestled on nearly a quarter-acre in one of South Lakeland's sought-after gated communities. This thoughtfully designed triple split floor plan offers the perfect blend of elegance, comfort, and functionality.

Step inside to soaring ceilings, beautiful hardwood flooring, crown molding, fresh interior paint, and an abundance of natural light. The spectacular family room is truly the centerpiece of the home, showcasing dramatic floor-to-ceiling windows that overlook the sparkling screened pool and create a bright, open atmosphere.

Designed for both everyday living and entertaining, the spacious kitchen features rich wood cabinetry, stainless steel appliances, a breakfast bar, pantry, and a generous eat-in dining area that flows seamlessly into the family room.

The luxurious primary suite is a private retreat with direct access to the lanai and pool, complemented by a spa-inspired ensuite offering dual vanities, a relaxing garden tub, separate walk-in shower, and a large walk-in closet. The formal living room, family room, and primary suite all open to the screened lanai, creating effortless indoor-outdoor living and beautiful pool views from multiple areas of the home.

The versatile triple split floor plan includes four additional bedrooms, providing flexibility for family, guests, home offices, or hobbies. A private guest suite features its own bath, direct pool access, and added sound insulation, making it ideal for visitors or multigenerational living.

Step outside to your own backyard oasis featuring a screened pool, expansive covered lanai, PVC-fenced backyard, and plenty of space for entertaining or simply relaxing. Recent improvements include a new HVAC system (2025), new pool pump (2025), new pool heater (2025), and fresh interior paint, offering peace of mind for the new owner. A spacious three-car garage provides ample room for vehicles, storage, and recreational equipment.

Ideally located in a desirable gated community close to shopping, dining, medical facilities, and top-rated schools, this exceptional South Lakeland home truly has it all. Schedule your private showing today!
#L4963432

LAKELAND

6767 HILLIS DRIVE

5 Beds

3 Baths

2,608 Sq.Ft.

$509,000

MLS#: L4963432
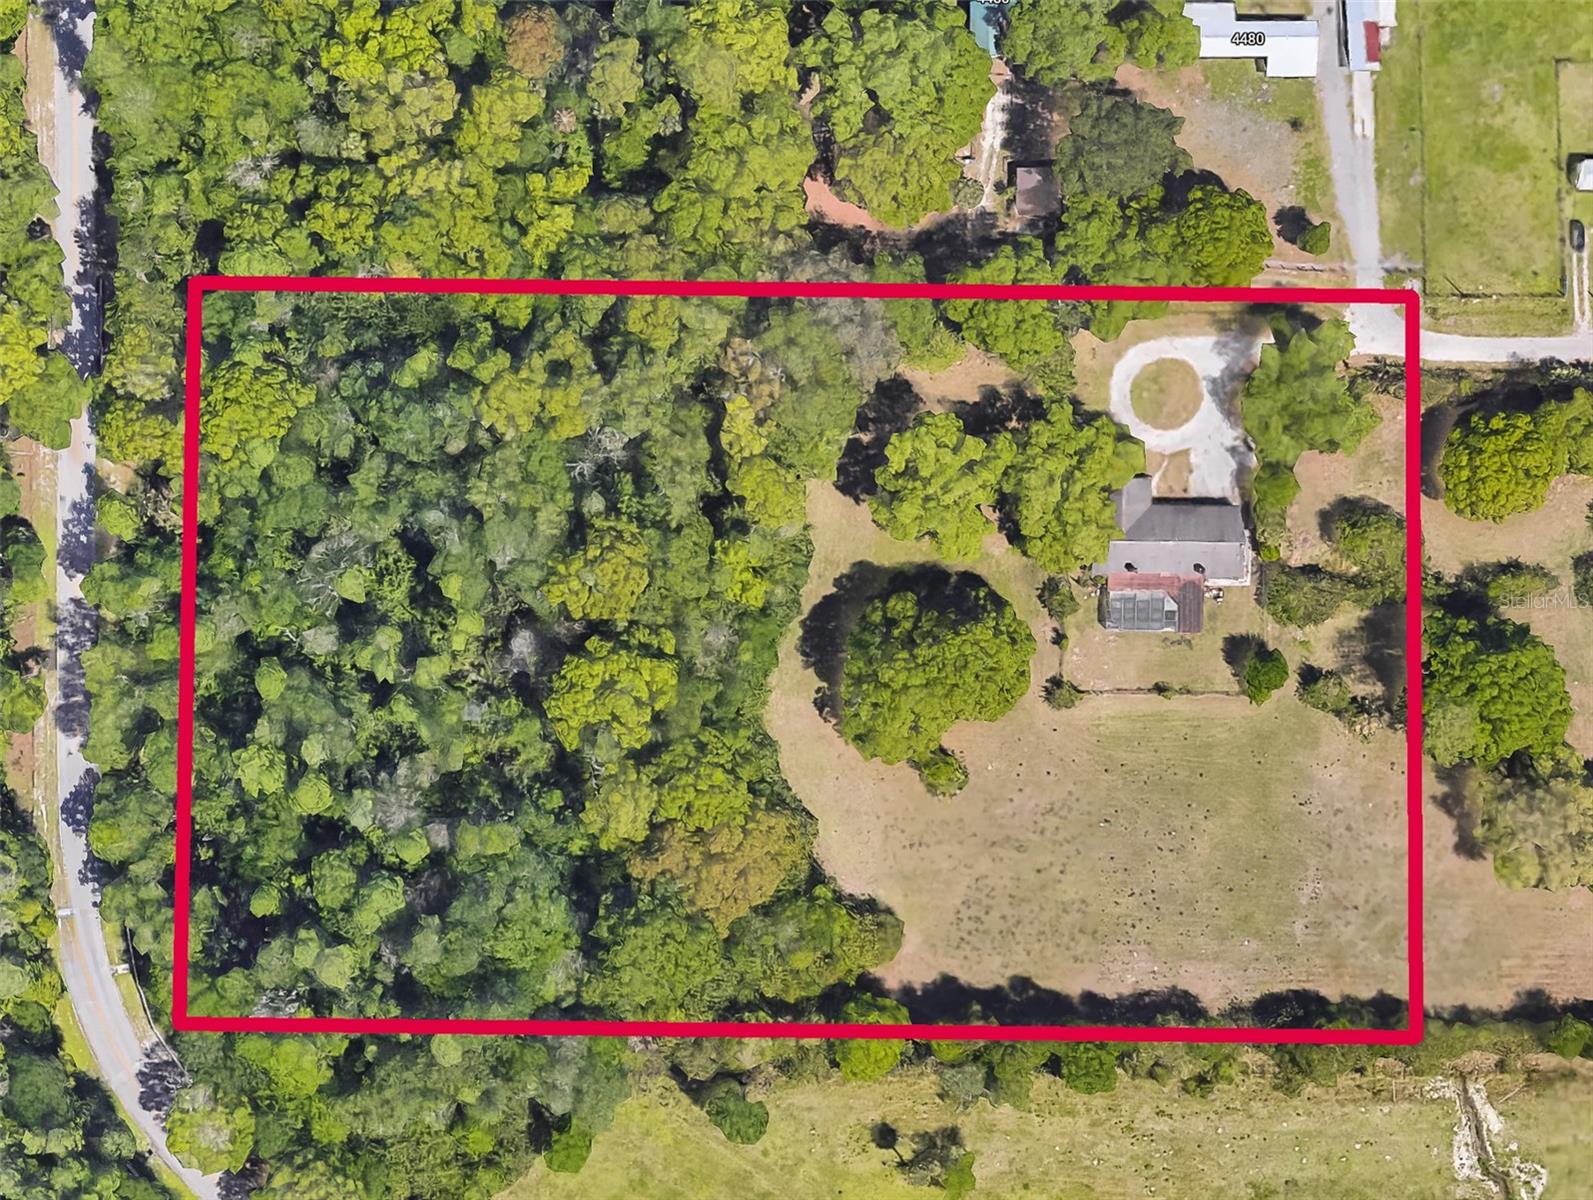
Virtually Staged. *Click on 3D Tour Above*  POOL HOME, 3 Bed/3 Bath, approximately 5.2 ACRES in Unincorporated Polk County is now available!  This solid, custom-built home, with a 2022 NEW ROOF, is ready for a new owner!  While the home could use some updating, it is move in ready. The home is an open floor plan and very spacious with over 5 acres to do with what you will.  The current zoning is “SFR up to 2.49 AC” by Polk County Tax authorities.  NO CDD, NO HOA.  Ultimate privacy and ownership of the land.  The county road is unpaved, so you never have to be concerned with traffic.  All of the rooms are large and the multiple oversized windows allow for natural Florida sunshine to filter though out the home.  The kitchen has lots of counter top space with Stainless steel appliances and all wood cabinetry.  The laundry room is incredible with wall-to-wall storage capacity and a full bathroom specifically for the pool users.  The 2-car garage is also oversized.  But the outside screed lanai, is where you will probably spend most of your time.  The sliding glass doors open all the way back to allow sea breezes into the home.  The HUGE decking and covered lanai are perfect for entertaining and gatherings for family and friends. The in-ground concrete pool is in good condition and ready to quench you off in the summer heat.  This is an unbelievable opportunity for the right person.  The house is being sold as-is for the convenience of the seller.  This property has been a very reliable rental property until the last month. But due to personal reasons, it is time to let it go.  All information is considered accurate, but should be verified by the buyer/agent. ROOF 2022, Private Septic Tank, Public Water.  NOTE: PROPERTY TAX AMOUNT SHOWN IS FOR THE FULL 11.5 ACRES.  FAMILY HAS LEGALLY COMPLETED THE SPLIT FOR THE 5.2 ACRES AND THE TAXES FOR THIS NEW SPLIT IS UNKNOWN.
#TB8527262

LAKELAND

4475 CYPRESS COUNTRY LANE

3 Beds

3 Baths

2,126 Sq.Ft.

$649,900

MLS#: TB8527262
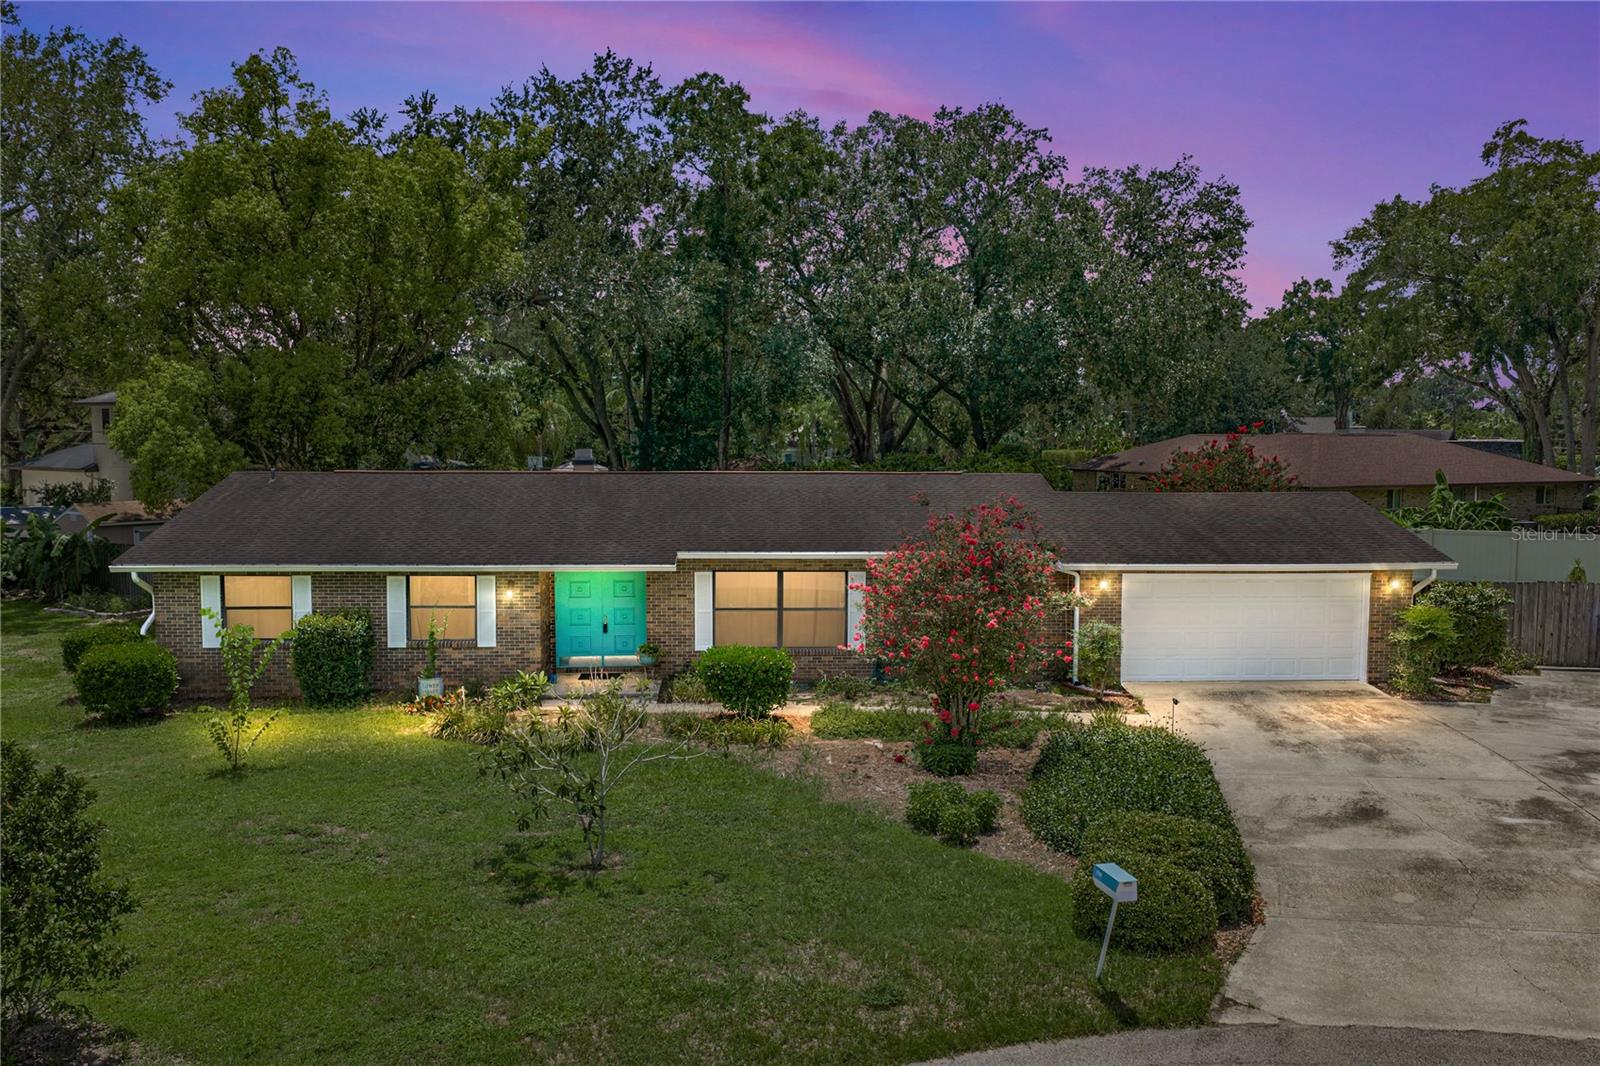
Virtually Staged. Thoughtfully updated while reflecting its mid-century character, this 1969-built home offers 3 bedrooms, 2 bathrooms, and 1,958 square feet of living space on a fenced 0.65-acre lot with no HOA. Tucked away on a quiet cul-de-sac to the nearby Three Parks Trail, the home is approximately 0.6 miles from Lake Hollingsworth. Located in Flood Zone X, it combines timeless architectural appeal with modern updates, a private in-ground pool, and flexible floor plan.  The remodeled kitchen (2019) blends mid-century style with modern function, featuring quartz countertops, a waterfall-edge breakfast bar, pull-out cabinet drawers, engineered hardwood flooring, and a pantry. A pass-through window connects the kitchen to the Florida room, creating flexible space for casual dining, a coffee station, or entertaining. Both bathrooms were remodeled in 2017. The layout includes a formal living room, formal dining room, and a spacious family room with a wood-burning fireplace, custom floating shelves, and built-in cabinetry. Major improvements include a new roof (2016), a 3.5-ton 15 SEER heat pump (2017), pool resurfacing (2017), pool pump replacement (2022), and water heater replacement (2021). Additional features include plantation shutters in the primary bedroom and family room, public water and sewer, an attached two-car garage, an outdoor shower, and a Tuff Storage Shed. The fenced backyard is a true highlight, offering a spacious patio, mature oak trees, established Florida native and tropical landscaping, and two raised garden beds. An edible landscape includes peach, loquat, banana, navel orange, and Barbados cherry trees, pineapple plants, and sweet potato vines, creating a backyard that's both beautiful and productive. Just minutes from downtown Lakeland, shopping, dining, medical facilities, and Lake Hollingsworth, this home offers a rare combination of architectural character, thoughtful updates, exceptional outdoor living, and an outstanding location.
#L4963298

LAKELAND

1709 NEW JERSEY ROAD

3 Beds

2 Baths

1,958 Sq.Ft.

$460,000

MLS#: L4963298

 - property

Send a message

Message successfully sent.

Your message

What is 3 + 4 ?

Reason for contacting?

I agree to receive email communication and understand I can unsubscribe at any time.

I agree to be contacted by The Graf Group of Coldwell Banker via call, email, and text for real estate services. To opt out, you can reply 'stop' at any time or reply 'help' for assistance. You can also click the unsubscribe link in the emails. Message and data rates may apply. Message frequency may vary. Privacy Policy

Sign Out

Virtual Assistant

Would you like to take the next step with this property? We can help you schedule a showing or virtual tour, or send you more details.

Yes, I would like more information.

Thank You for Your Reply, One of Our Agents will contact you as soon as possible

No, maybe later.

Thank you, you can always contact me via email, phone number or through the contact form.

Realhub AI

Lucy - Your AI-Powered Realtor

Update Your Temporary Password

Personalize your search

Enter your email and we'll notify you immediately when new listings match what you're looking for.

or enter email address

Already have an account ? Login here

Continue your home search

I agree to receive communications and understand I can unsubscribe at any time.

I agree to be contacted by The Graf Group of Coldwell Banker via call, email, and text for real estate services. To opt out, you can reply 'stop' at any time or reply 'help' for assistance. You can also click the unsubscribe link in the emails. Message and data rates may apply. Message frequency may vary. Privacy Policy

Already have an account ? Login here

We use cookies

We use cookies primarily for analytics to enhance your experience. By accepting, you agree to our use of these cookies. You can manage your preferences or learn more about our cookies policy.