.webp?size=346x80)
- Properties
- Meet our agents
- Communities
- Market Report
- Home Value
- Calculator
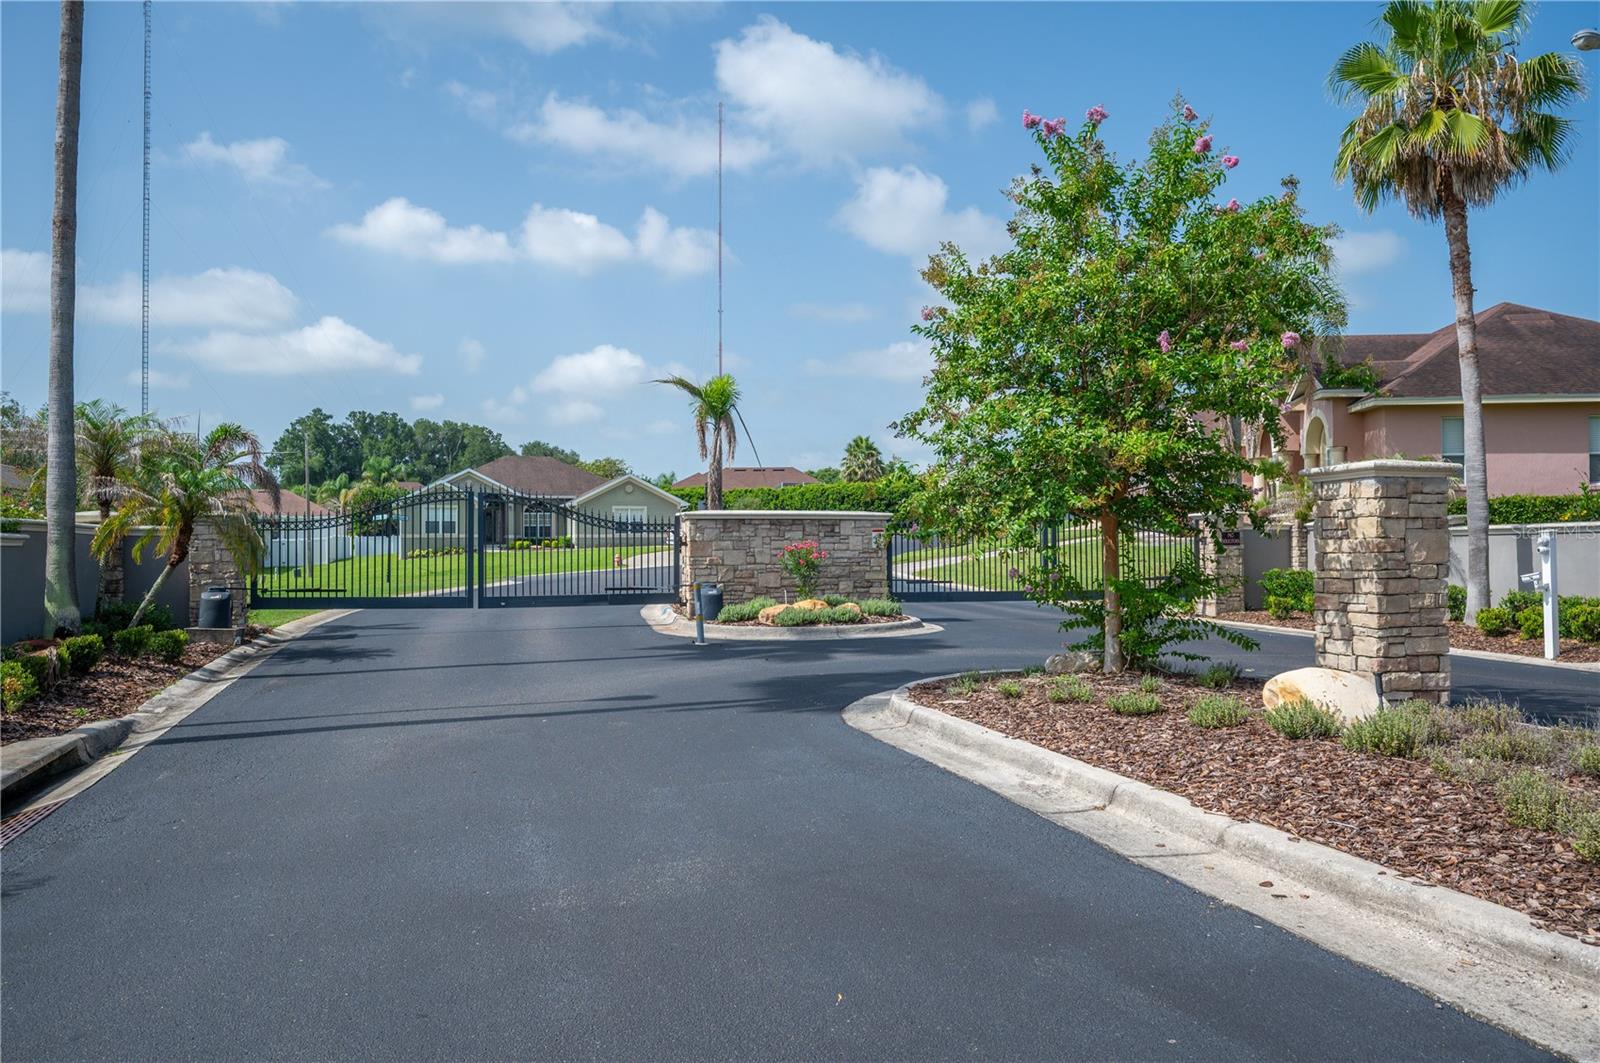
Property
Beds
4
Full Baths
2
1/2 Baths
None
Year Built
2004
Sq.Footage
2,530
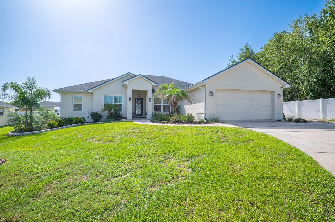
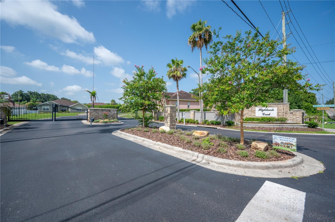
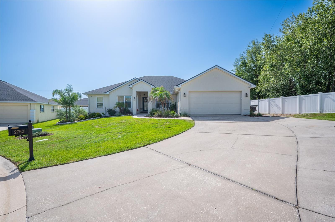
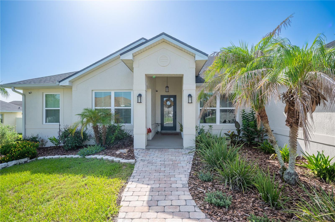
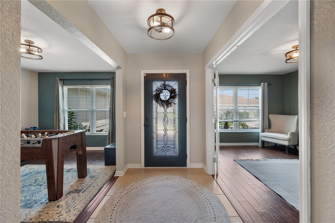
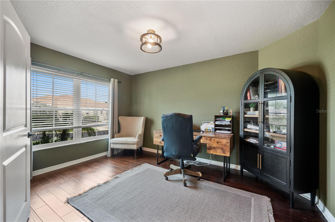
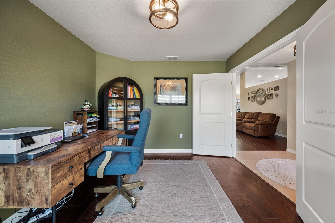
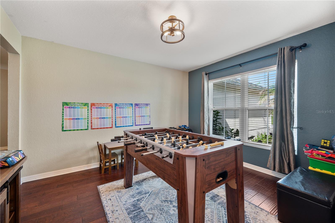
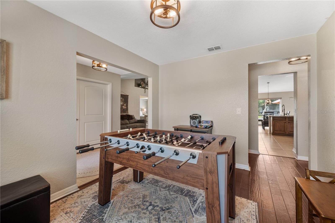
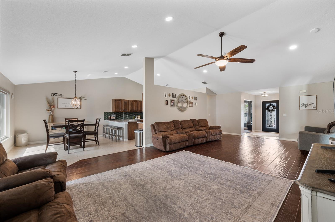
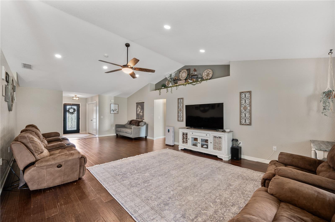
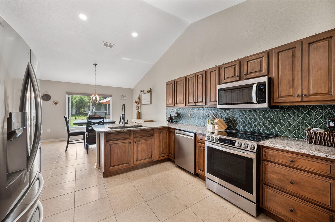
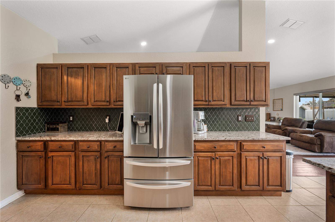
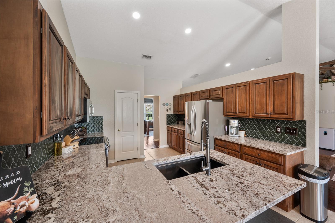
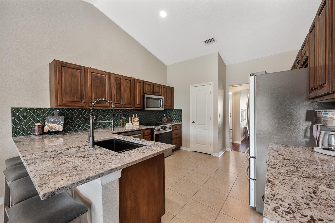
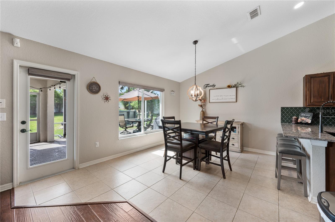
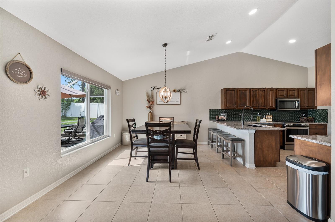
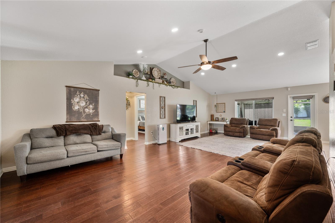
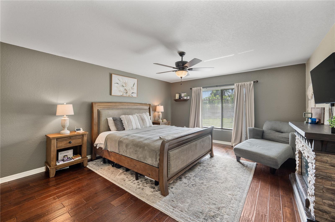
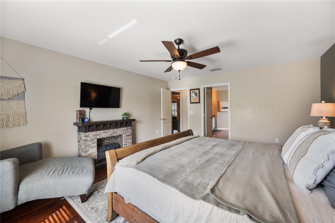
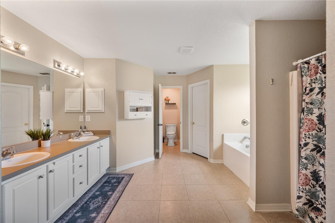
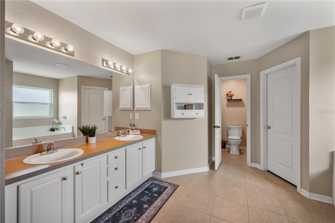
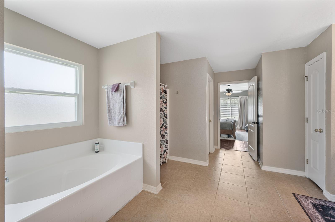
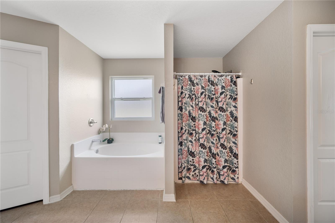
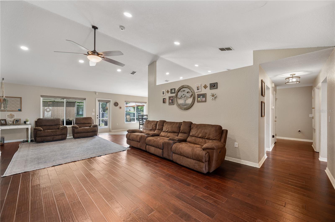
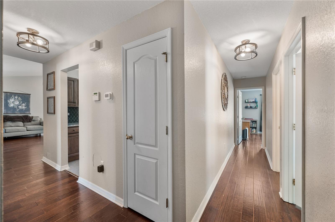
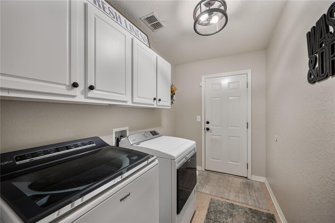
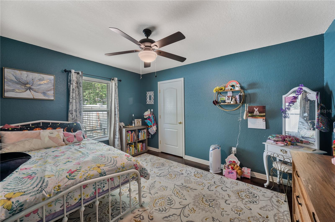
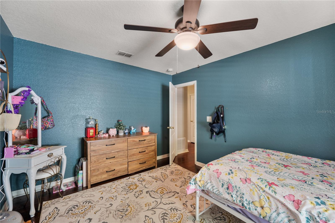
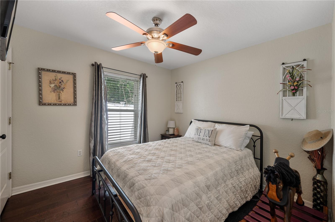
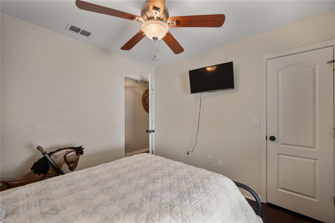
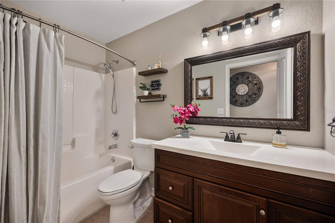
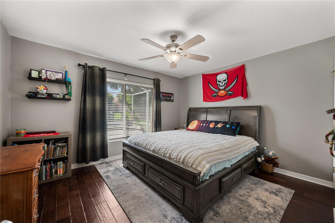
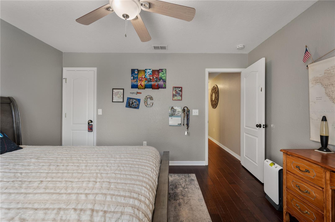
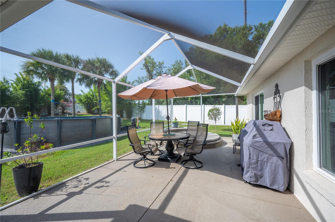
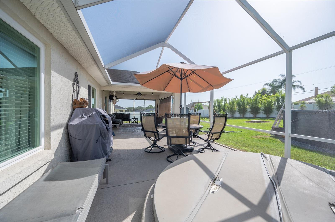
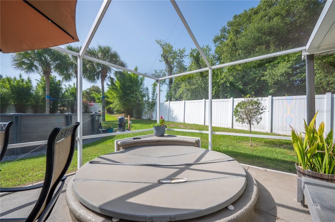
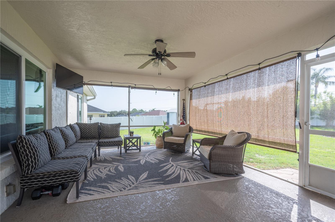
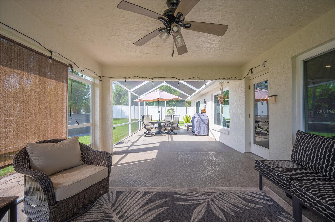
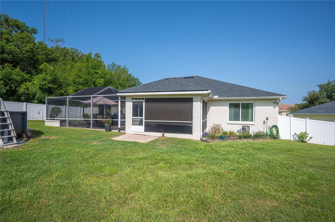
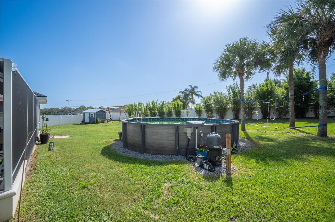
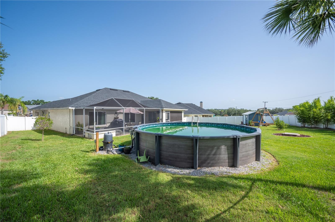
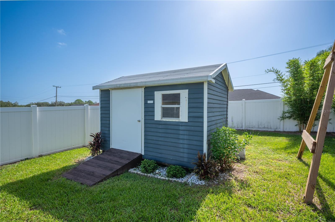
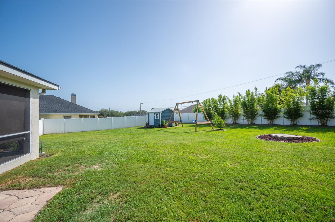
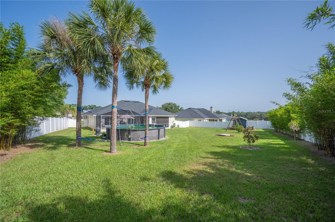
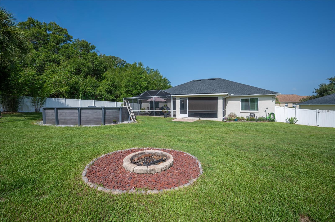
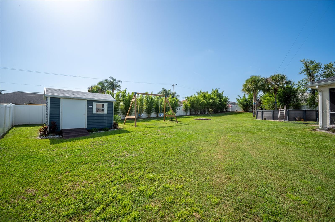
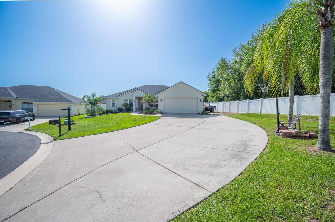
Welcome home to 2752 Highlands Creek Drive, Lakeland, FL 33813! Nestled on an oversized .45-acre lot in the desirable gated community of Highland Creek, this beautifully updated 4-bedroom, 2-bath pool home offers the perfect blend of comfort, privacy, and modern convenience. Step inside to discover a spacious, functional floor plan designed for both everyday living and entertaining. The recently updated kitchen is the heart of the home, featuring gorgeous granite countertops, stainless steel appliances, a designer tile backsplash, newer lighting, solid wood cabinetry, and abundant storage. The spacious primary suite provides a relaxing retreat with a beautifully refreshed en-suite bath, while the generous living and gathering spaces offer plenty of room for family, friends, and entertaining. A dedicated home office makes working remotely easy and convenient. Enjoy Florida living year-round from the screened lanai overlooking the fully fenced backyard. With nearly half an acre, there's ample space for pets, play, gardening, or hosting family gatherings around the pool. Located in one of South Lakeland's most established gated communities, this move-in-ready home combines modern updates, generous outdoor space, and an unbeatable location close to shopping, dining, parks, and top-rated schools. Don't miss the opportunity to make this exceptional Highlands Creek home your own—schedule your private showing today! This home also offers exceptional peace of mind with numerous major updates, including: • • • • • • • • • • New energy-efficient windows (2023) New HVAC system with transferable warranty (2025)and UV light, Roof replaced (2022) Water heater (2023) Pool (2025) New garage door parts and motor with an updated keypad system.2026, Newer screens on lanai Interior and exterior paint (2021), SimpliSafe security system with three cameras Washer and dryer (2025)
Features & Amenities
Interior
-
Other Interior Features
Eat-in Kitchen, High Ceilings, Open Floorplan, Stone Counters, Vaulted Ceiling(s), Walk-In Closet(s)
-
Total Bedrooms
4
-
Bathrooms
2
-
Cooling YN
YES
-
Cooling
Central Air, Zoned
-
Fireplace YN
NO
-
Heating YN
YES
-
Heating
Central, Zoned
-
Pet friendly
Yes
Exterior
-
Garage
Yes
-
Garage spaces
2
-
Construction Materials
Block, Stucco
-
Other Exterior Features
Lighting, Private Yard, Rain Gutters, Storage
-
Parking
Driveway, Garage Door Opener, Open, Oversized, Attached
-
Patio and Porch Features
Covered, Front Porch, Rear Porch, Screened
-
Pool
Yes
-
Pool Features
Above Ground, Private
-
Waterfront YN
NO
-
View
Pool, Trees/Woods
Area & Lot
-
Lot Features
Landscaped, Private, Paved
-
Lot Size(acres)
0.45
-
Lot Size(square feet)
19,807
-
Property Type
Residential
-
Property Sub Type
Single Family Residence
-
Architectural Style
Florida
Price
-
Sales Price
$485,000
-
Tax Amount
$3,737.48
-
Sq. Footage
2,530
-
Price/SqFt
$191
HOA
-
Association
YES
-
Association Fee
$425
-
Association Fee Frequency
Annually
-
Association Fee Includes
N/A
-
Total Monthly Fees
$35.42
School District
-
Elementary School
Valleyview Elem
-
Middle School
Lakeland Highlands Middl
-
High School
George Jenkins High
Property Features
-
Stories
1
-
New Construction
NO
-
Association Amenities
Gated
-
Foundation Details
Slab
-
Ownership
Fee Simple
-
Senior Community YN
NO
-
Sewer
Public Sewer
-
Tax Lot
44
-
Water Source
Public
Schedule a Showing
Showing scheduled successfully.
Mortgage calculator
Estimate your monthly mortgage payment, including the principal and interest, property taxes, and HOA. Adjust the values to generate a more accurate rate.
Your payment
Principal and Interest:
$
Property taxes:
$
HOA fees:
$
Total loan payment:
$
Total interest amount:
$
Location
County
Polk
Elementary School
Valleyview Elem
Middle School
Lakeland Highlands Middl
High School
George Jenkins High
Listing Courtesy of Jody Ciavardone , PREMIER REALTY NETWORK, INC
RealHub Information is provided exclusively for consumers' personal, non-commercial use, and it may not be used for any purpose other than to identify prospective properties consumers may be interested in purchasing. All information deemed reliable but not guaranteed and should be independently verified. All properties are subject to prior sale, change or withdrawal. RealHub website owner shall not be responsible for any typographical errors, misinformation, misprints and shall be held totally harmless.

Executive Assistant
Emil Garinga
Call Emil today to schedule a private showing.

* Listings on this website come from the FMLS IDX Compilation and may be held by brokerage firms other than the owner of this website. The listing brokerage is identified in any listing details. Information is deemed reliable but is not guaranteed. If you believe any FMLS listing contains material that infringes your copyrighted work please click here to review our DMCA policy and learn how to submit a takedown request.© 2024 FMLS.
Related Properties
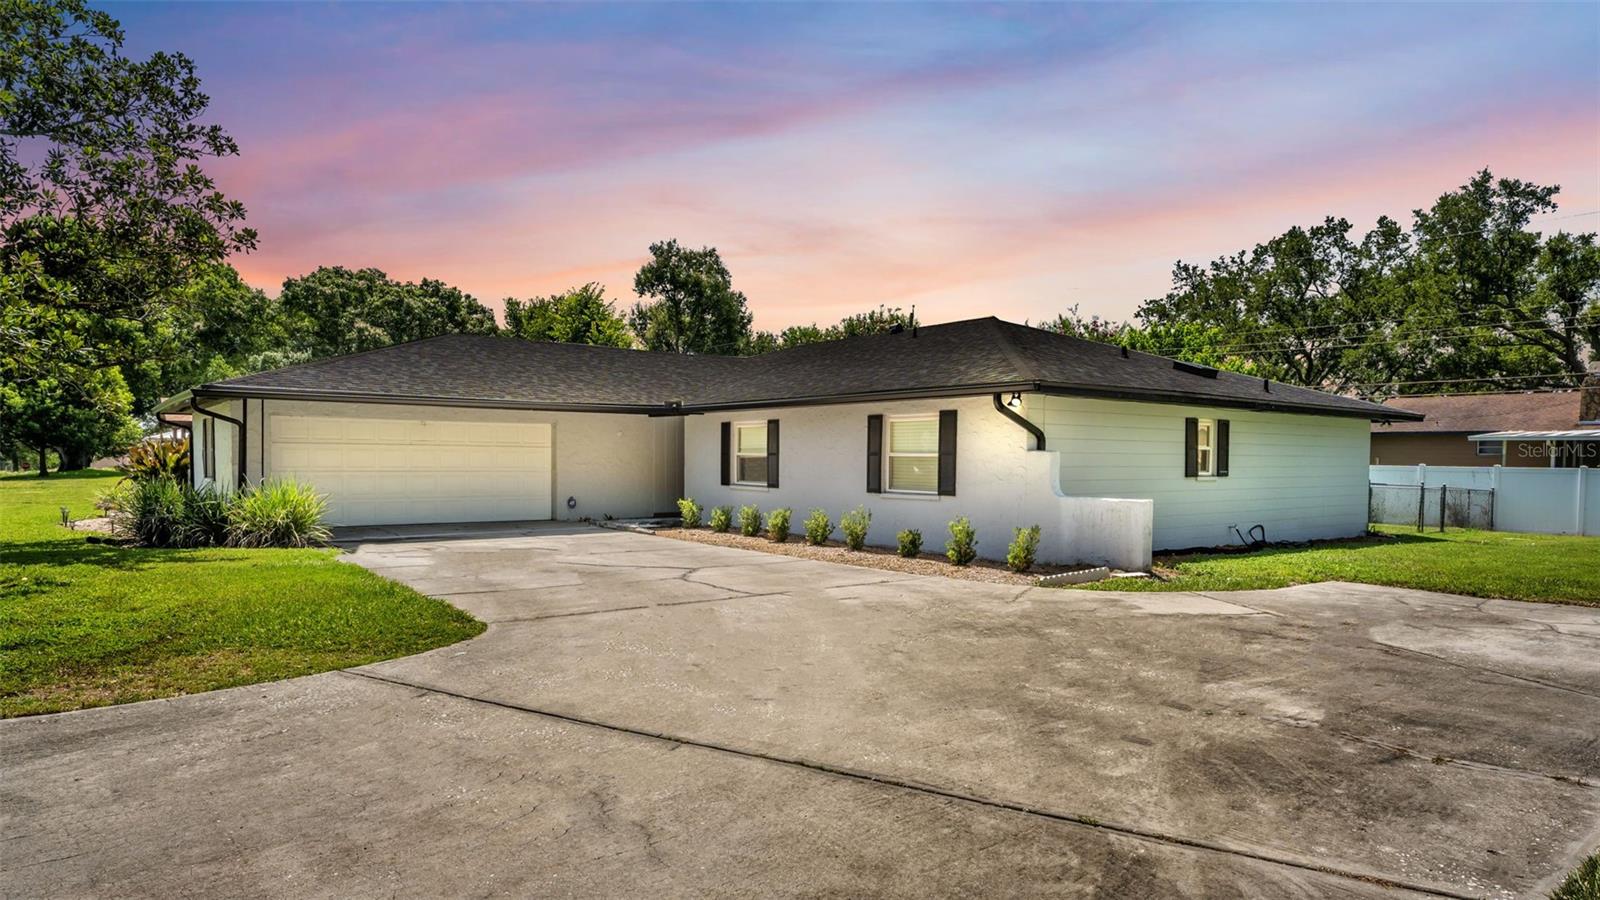
LAKELAND
1717 TIERRA ALTA DRIVE
3 Beds
2 Baths
2,250 Sq.Ft.
$450,000
MLS#: L4963142
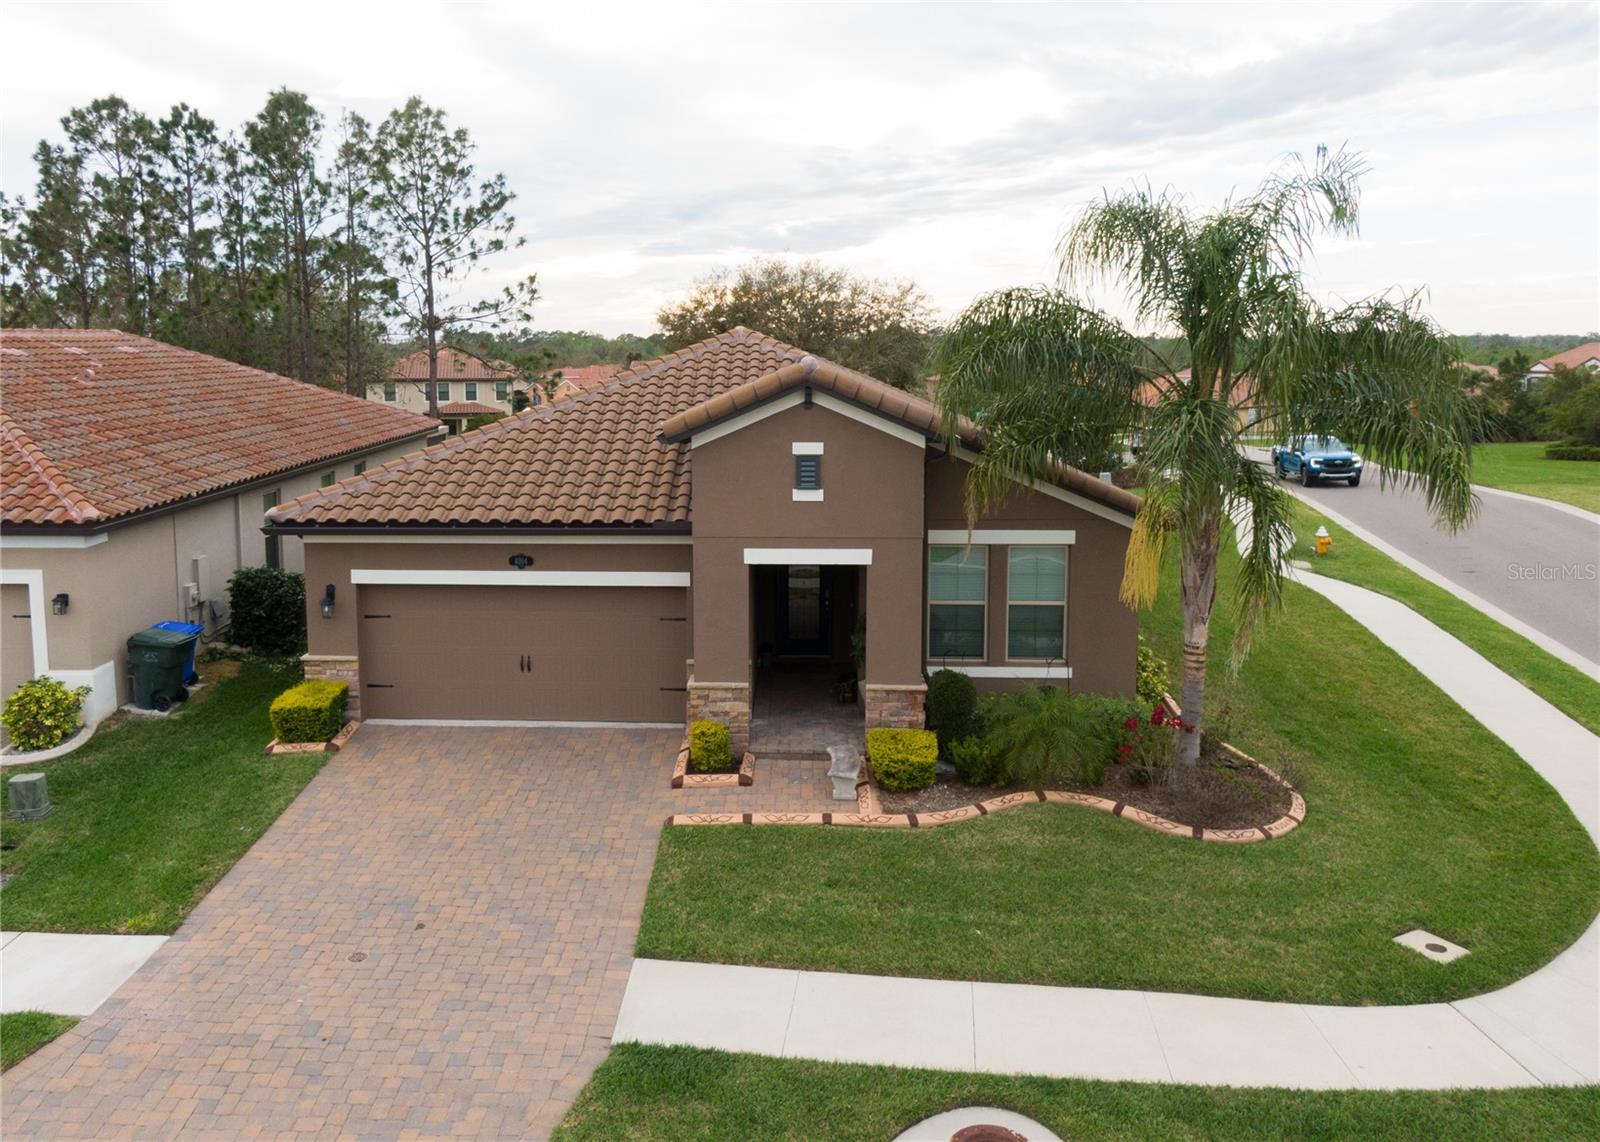
LAKELAND
4004 PRIMA LAGO CIRCLE
4 Beds
3 Baths
2,110 Sq.Ft.
$429,900
MLS#: R4911651
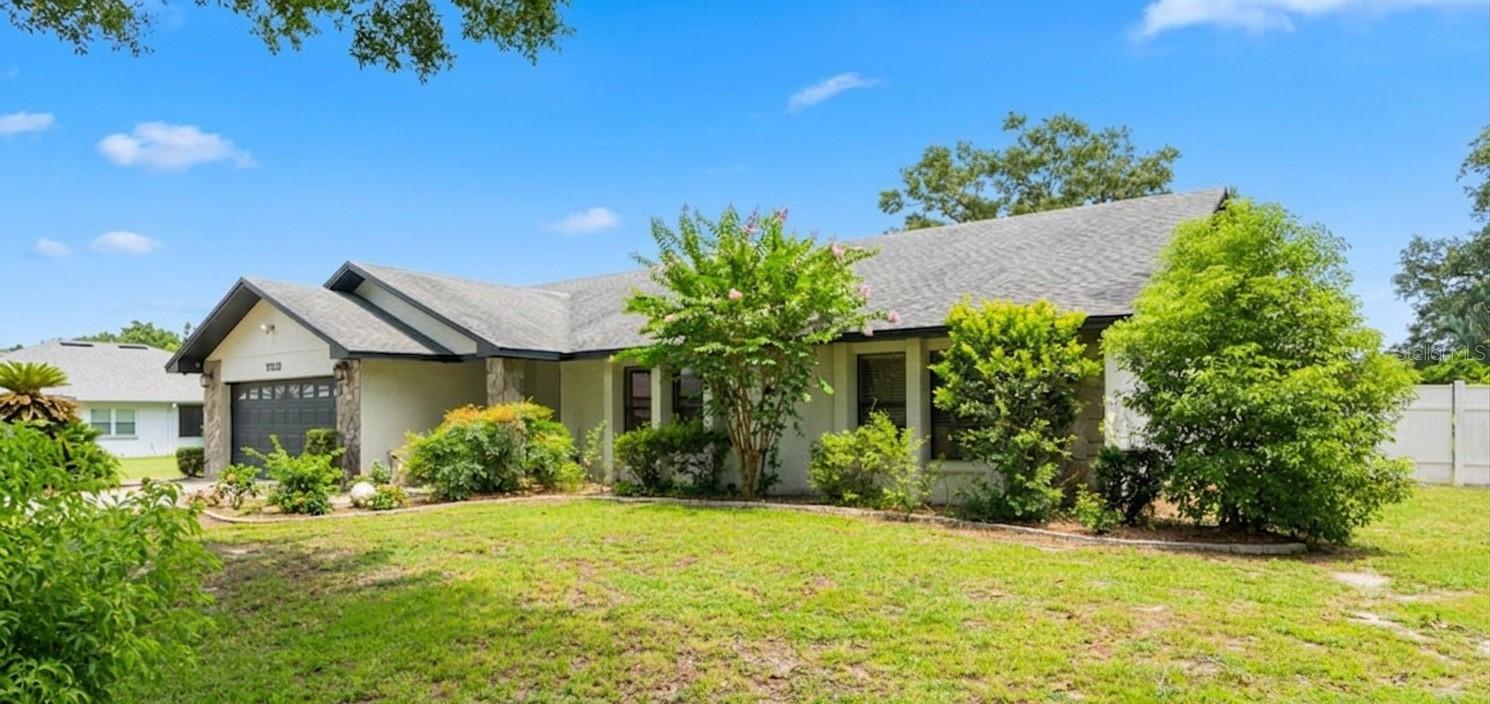
LAKELAND
7213 REGENT DRIVE
3 Beds
2 Baths
2,017 Sq.Ft.
$394,900
MLS#: O6424531
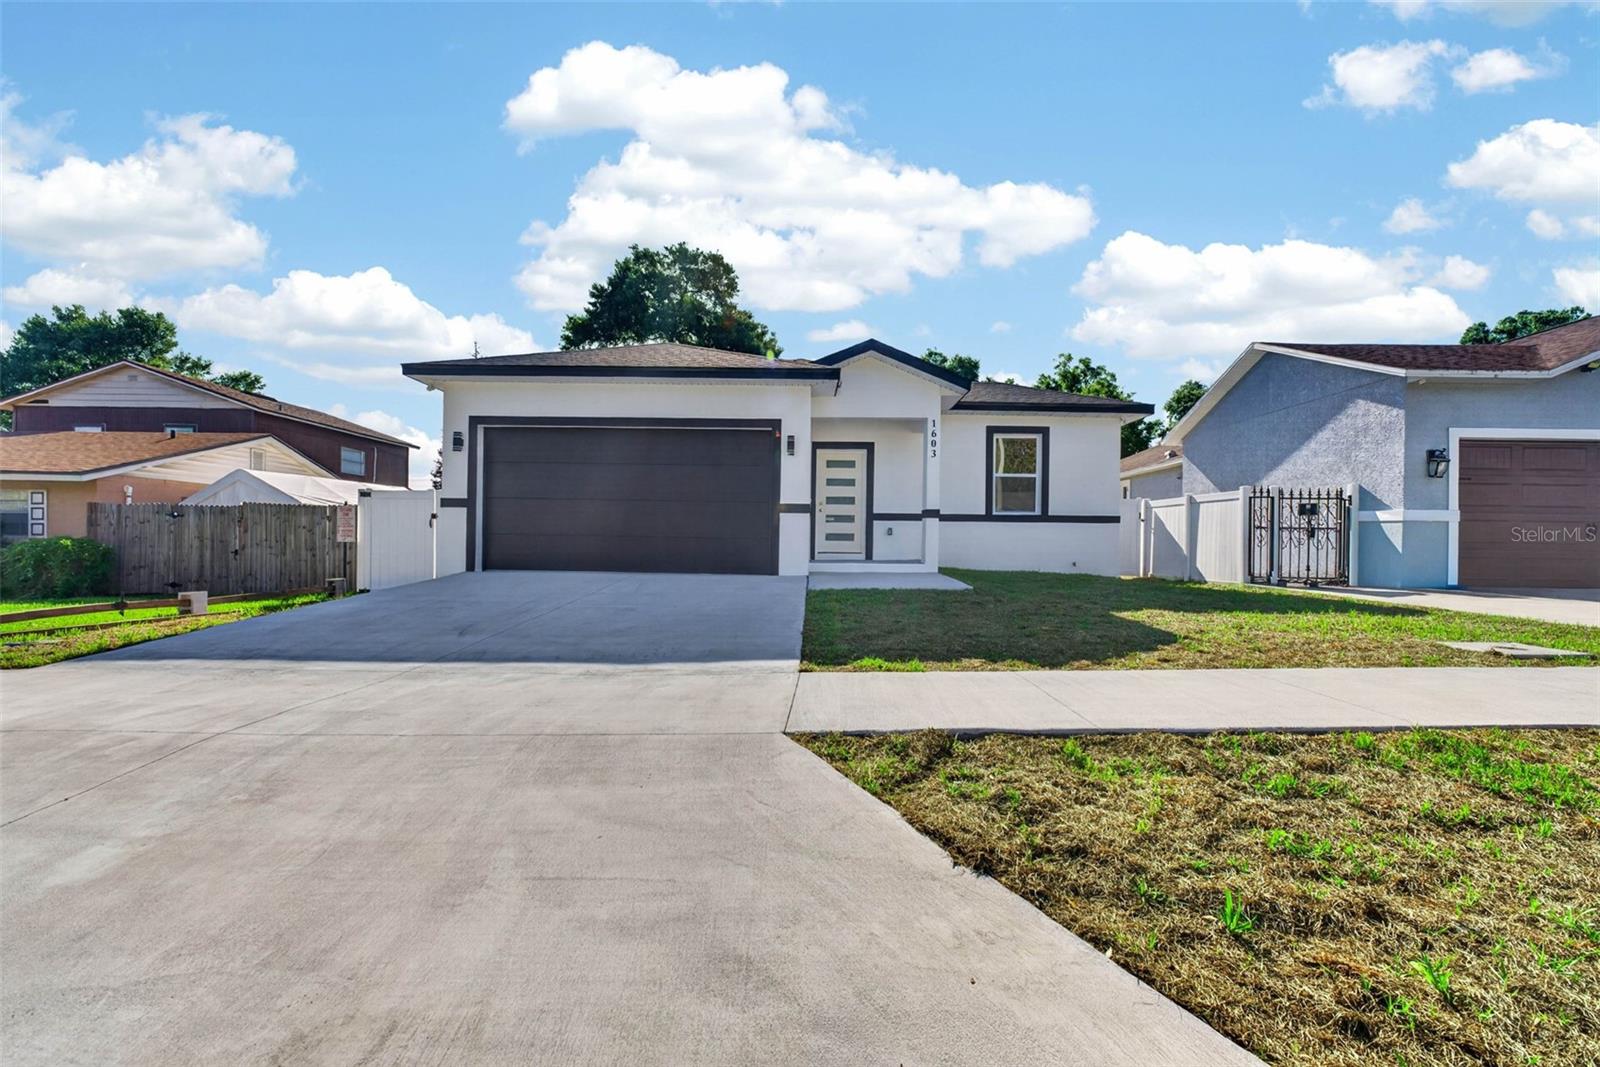
LAKELAND
1603 WRIGHT DRIVE
4 Beds
3 Baths
2,315 Sq.Ft.
$465,000
MLS#: TB8528539
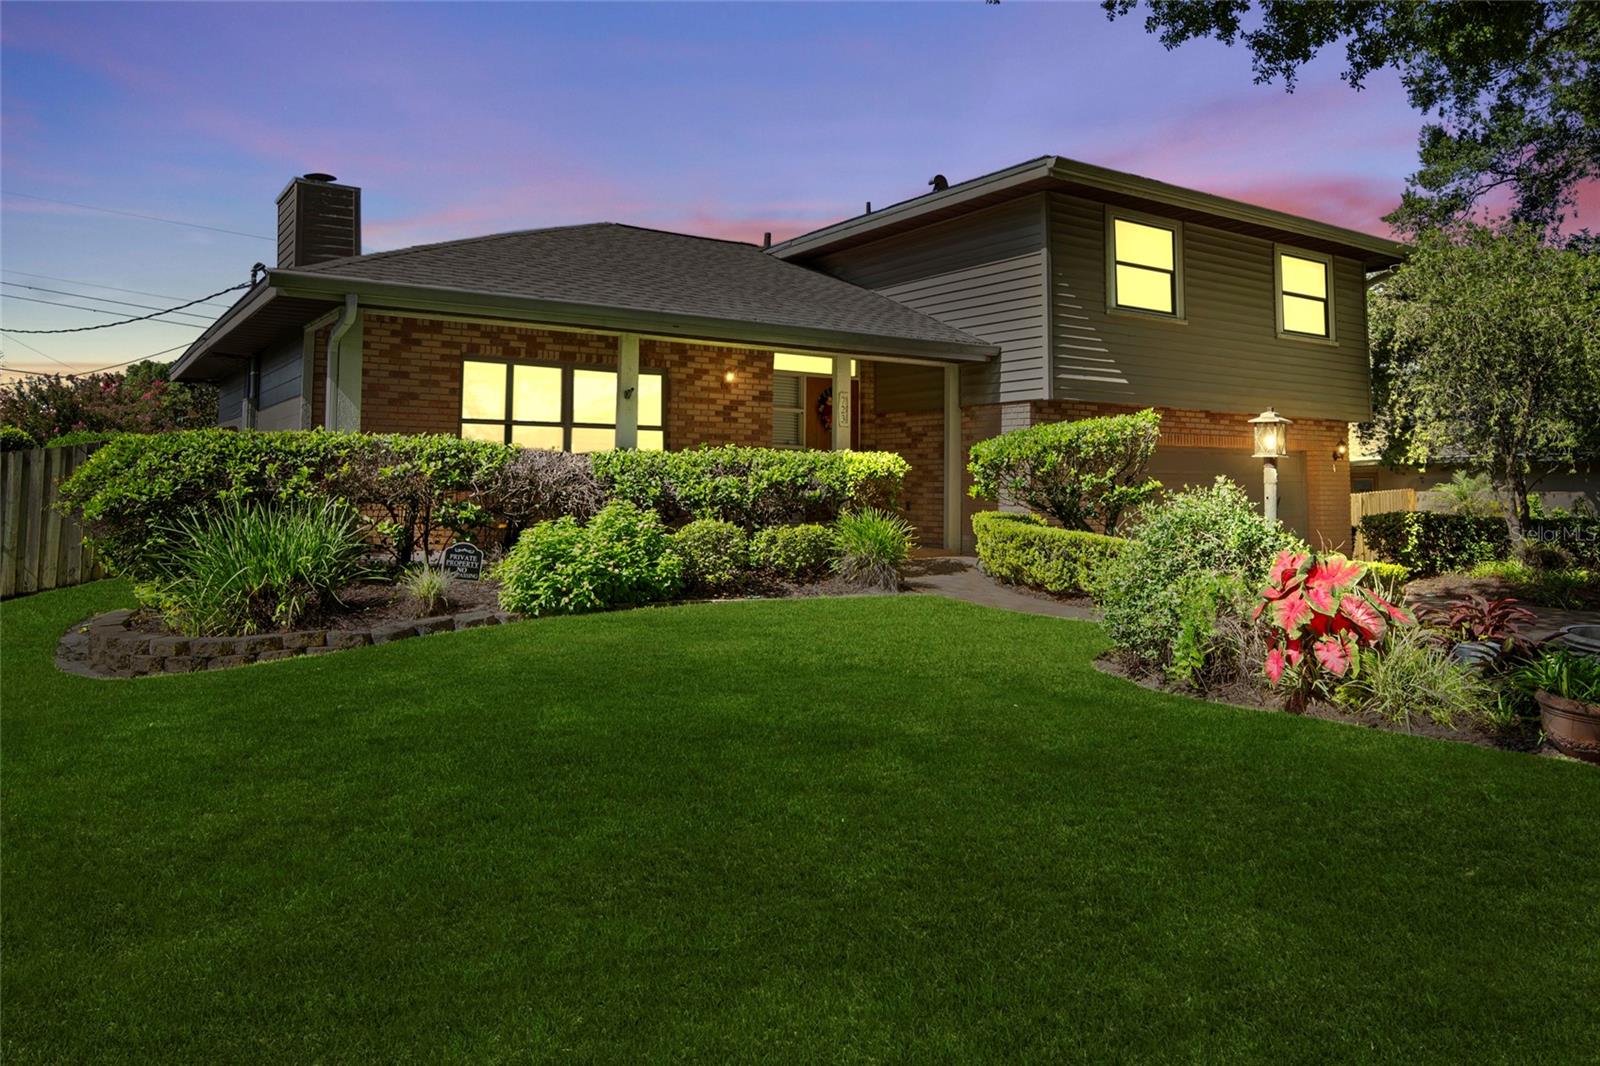
LAKELAND
723 ROYAL GLEN DRIVE
4 Beds
3 Baths
2,027 Sq.Ft.
$399,999
MLS#: TB8528673
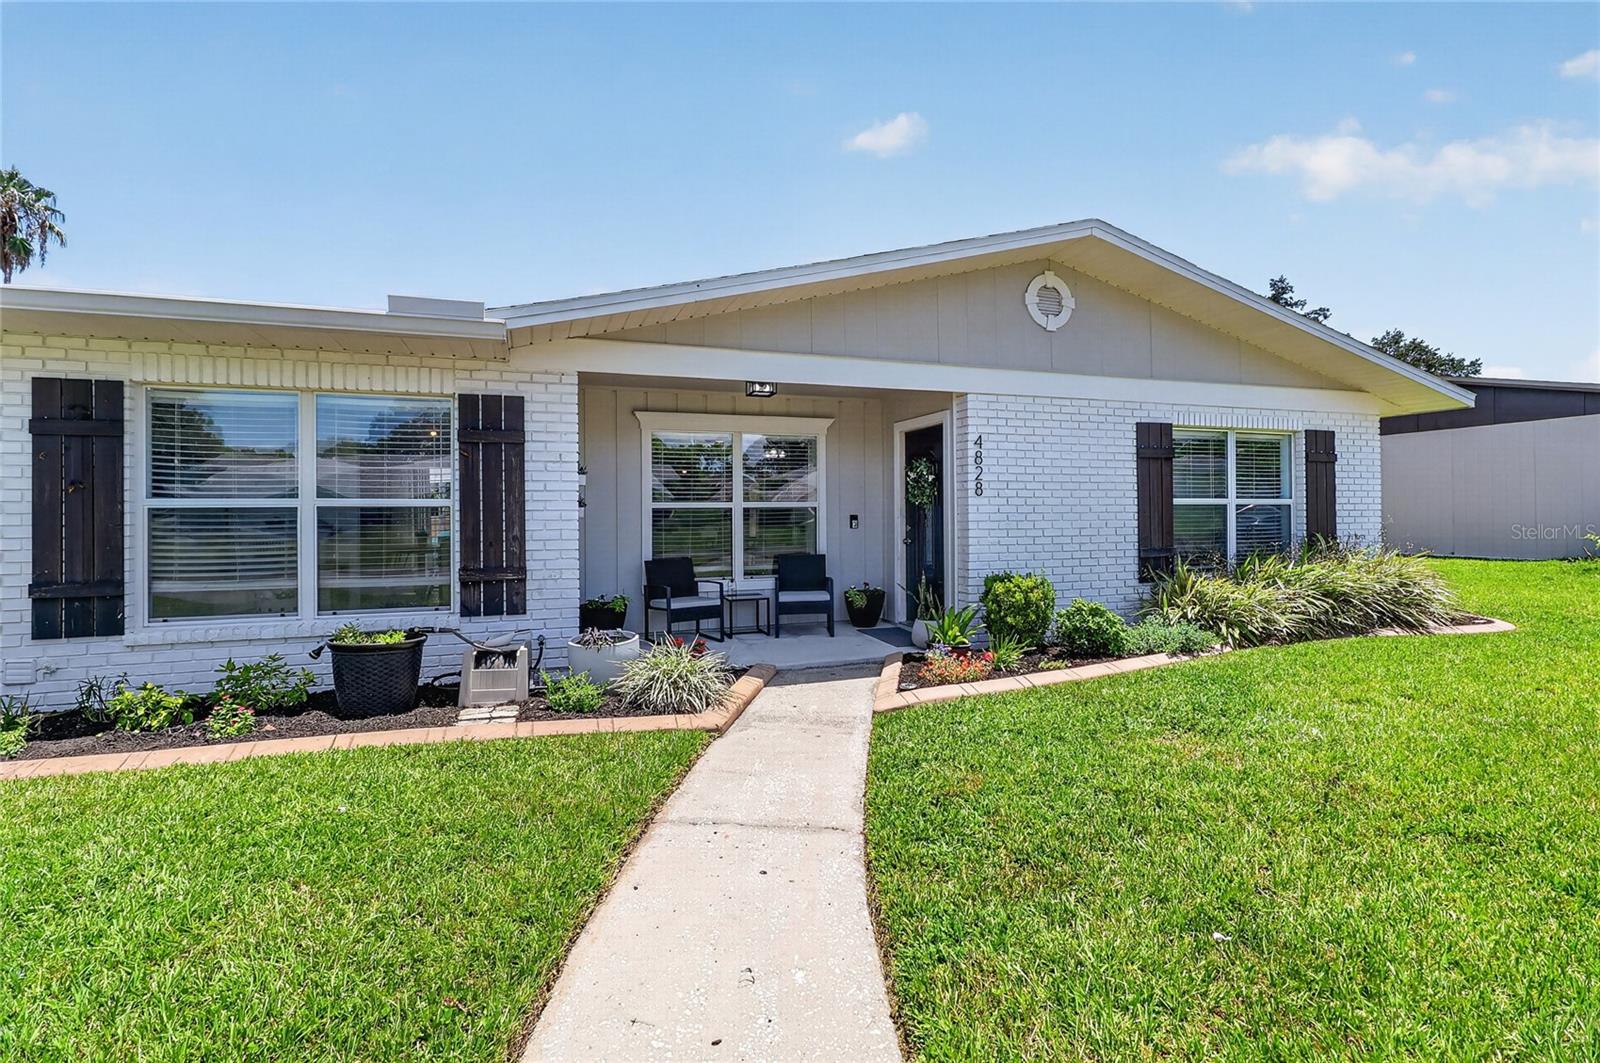
LAKELAND
4828 CELIA CIRCLE W
4 Beds
2 Baths
2,017 Sq.Ft.
$440,000
MLS#: L4963468
LAKELAND
3975 SUNNYWOOD CIRCLE
3 Beds
2 Baths
1,862 Sq.Ft.
$394,000
MLS#: L4963456
LAKELAND
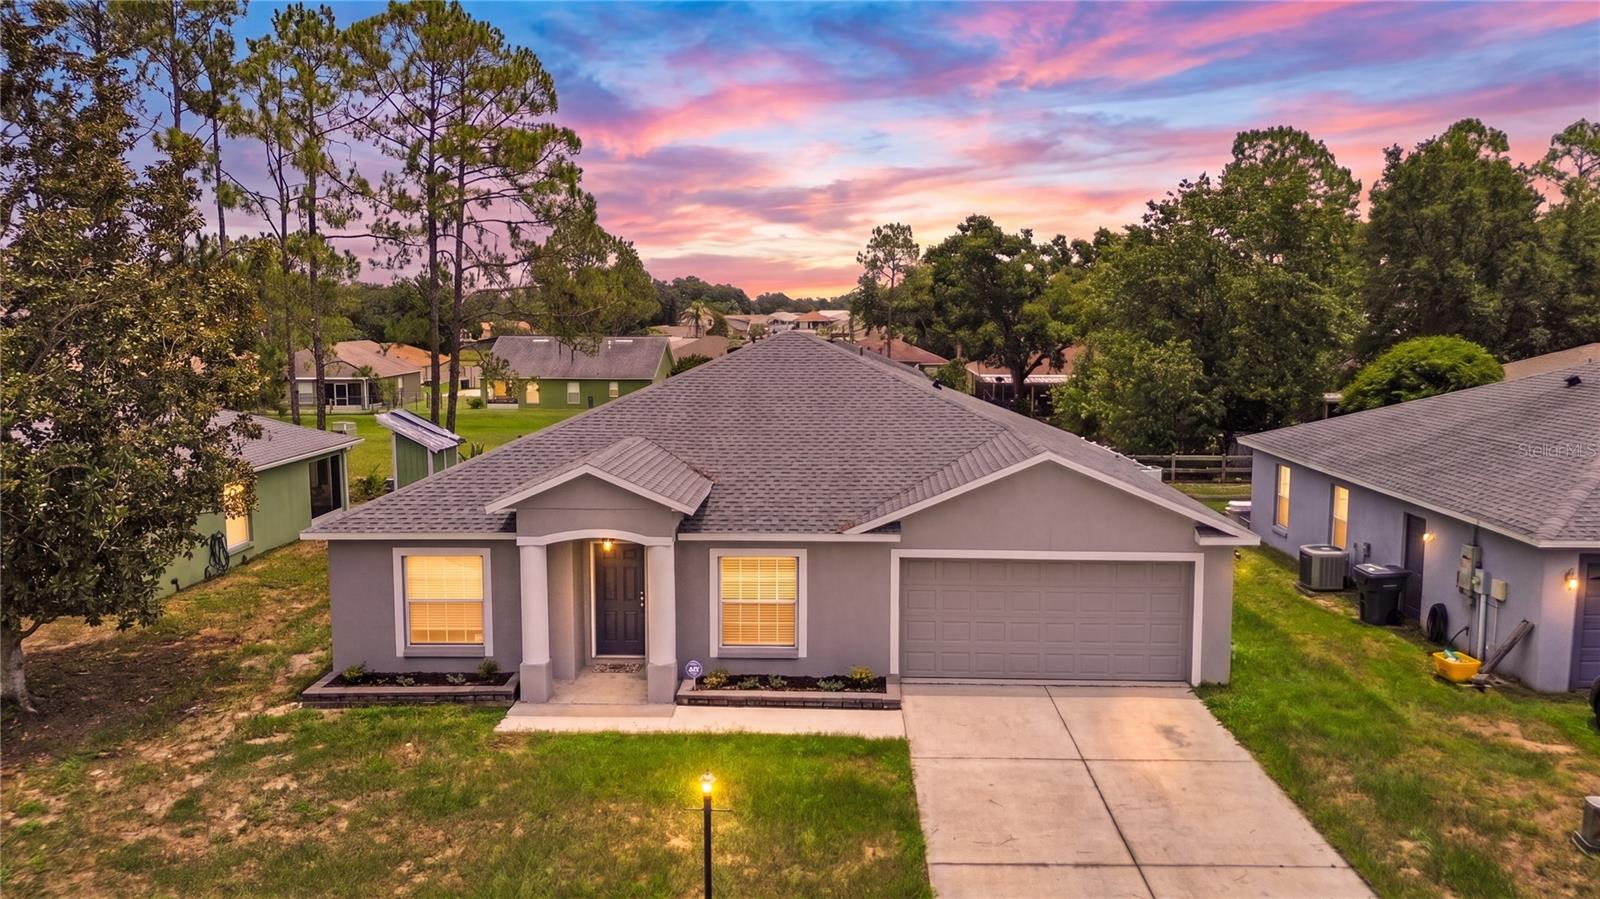
7855 SUGAR PINE BOULEVARD
3 Beds
2 Baths
1,960 Sq.Ft.
$425,000
MLS#: TB8526332
LAKELAND
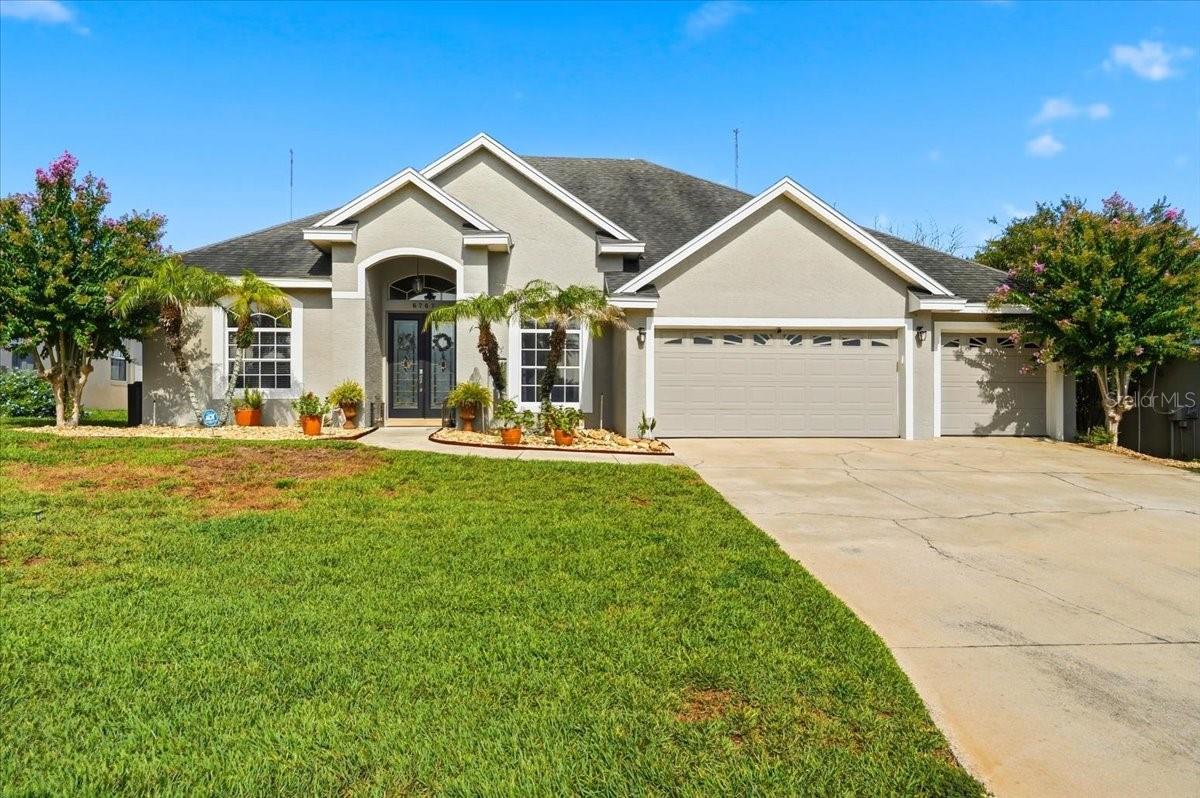
6767 HILLIS DRIVE
5 Beds
3 Baths
2,608 Sq.Ft.
$509,000
MLS#: L4963432
