Features & Amenities

Interior

  • Other Interior Features

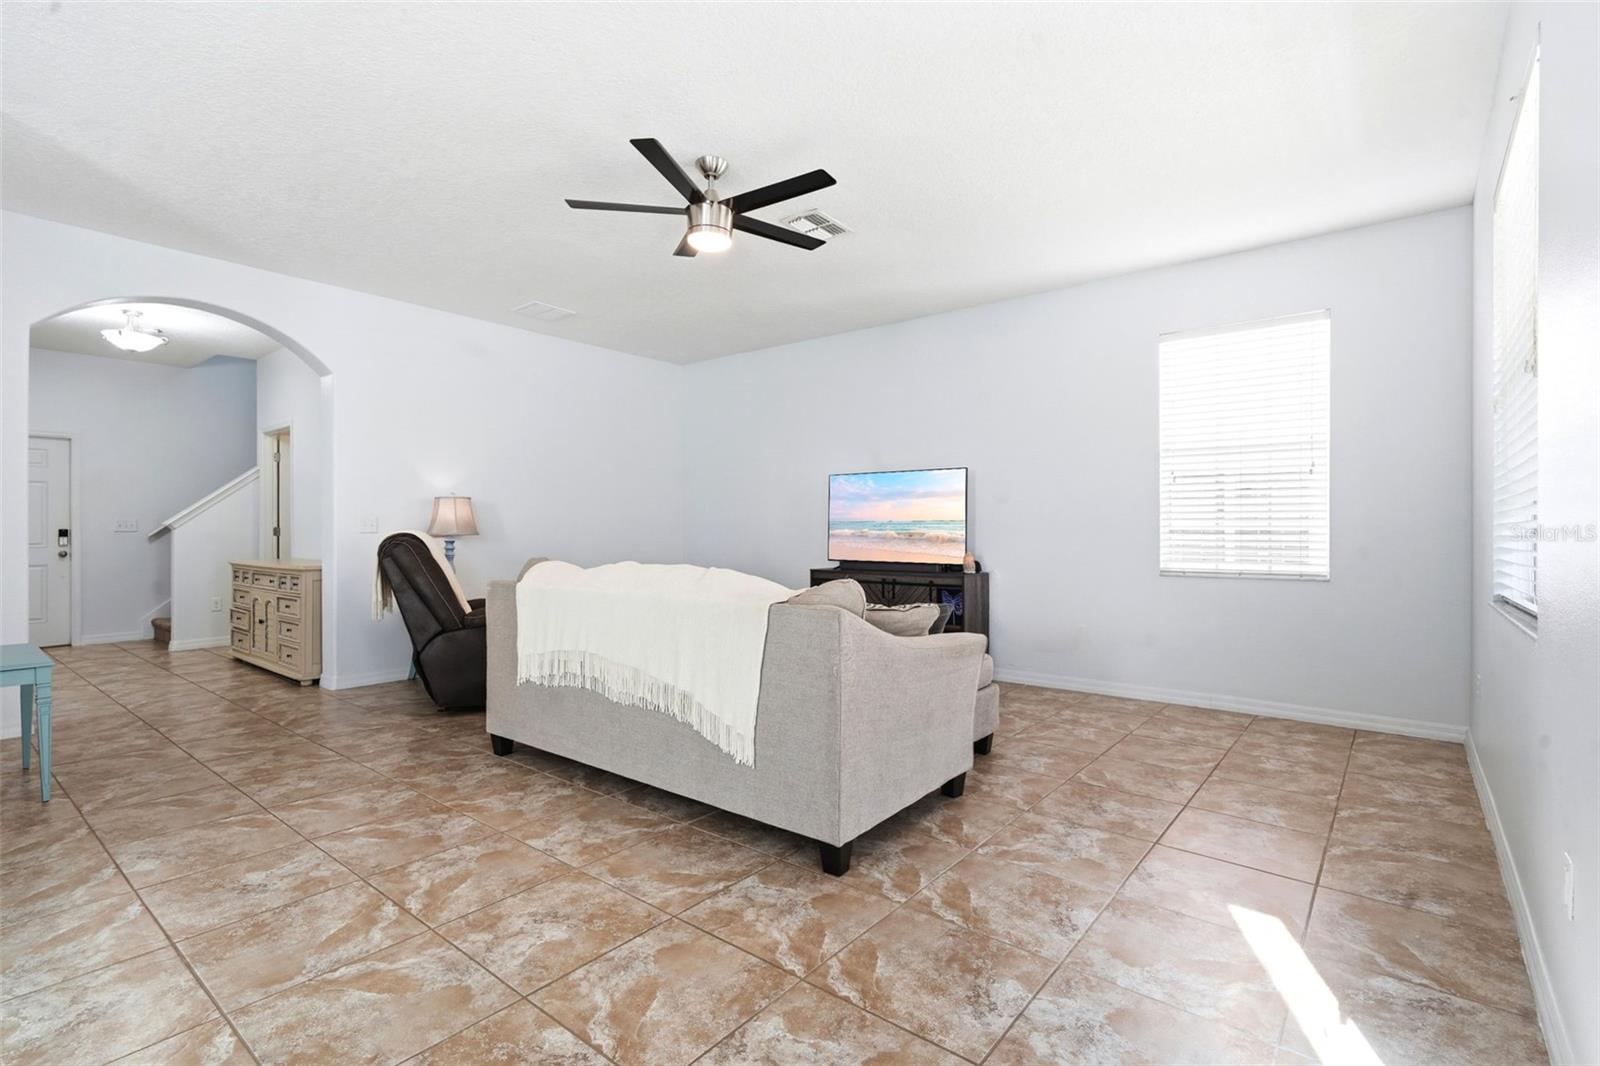
    Eat-in Kitchen, Open Floorplan, Stone Counters, Walk-In Closet(s)

  • Total Bedrooms

    3

  • Bathrooms

    2

  • 1/2 Bathrooms

    1

  • Cooling YN

    YES

  • Cooling

    Central Air

  • Fireplace YN

    NO

  • Heating YN

    YES

  • Heating

    Central

  • Pet friendly

    Yes

Exterior

  • Garage

    Yes

  • Garage spaces

    2

  • Construction Materials

    Block, Stucco

  • Other Exterior Features

    Lighting

  • Parking

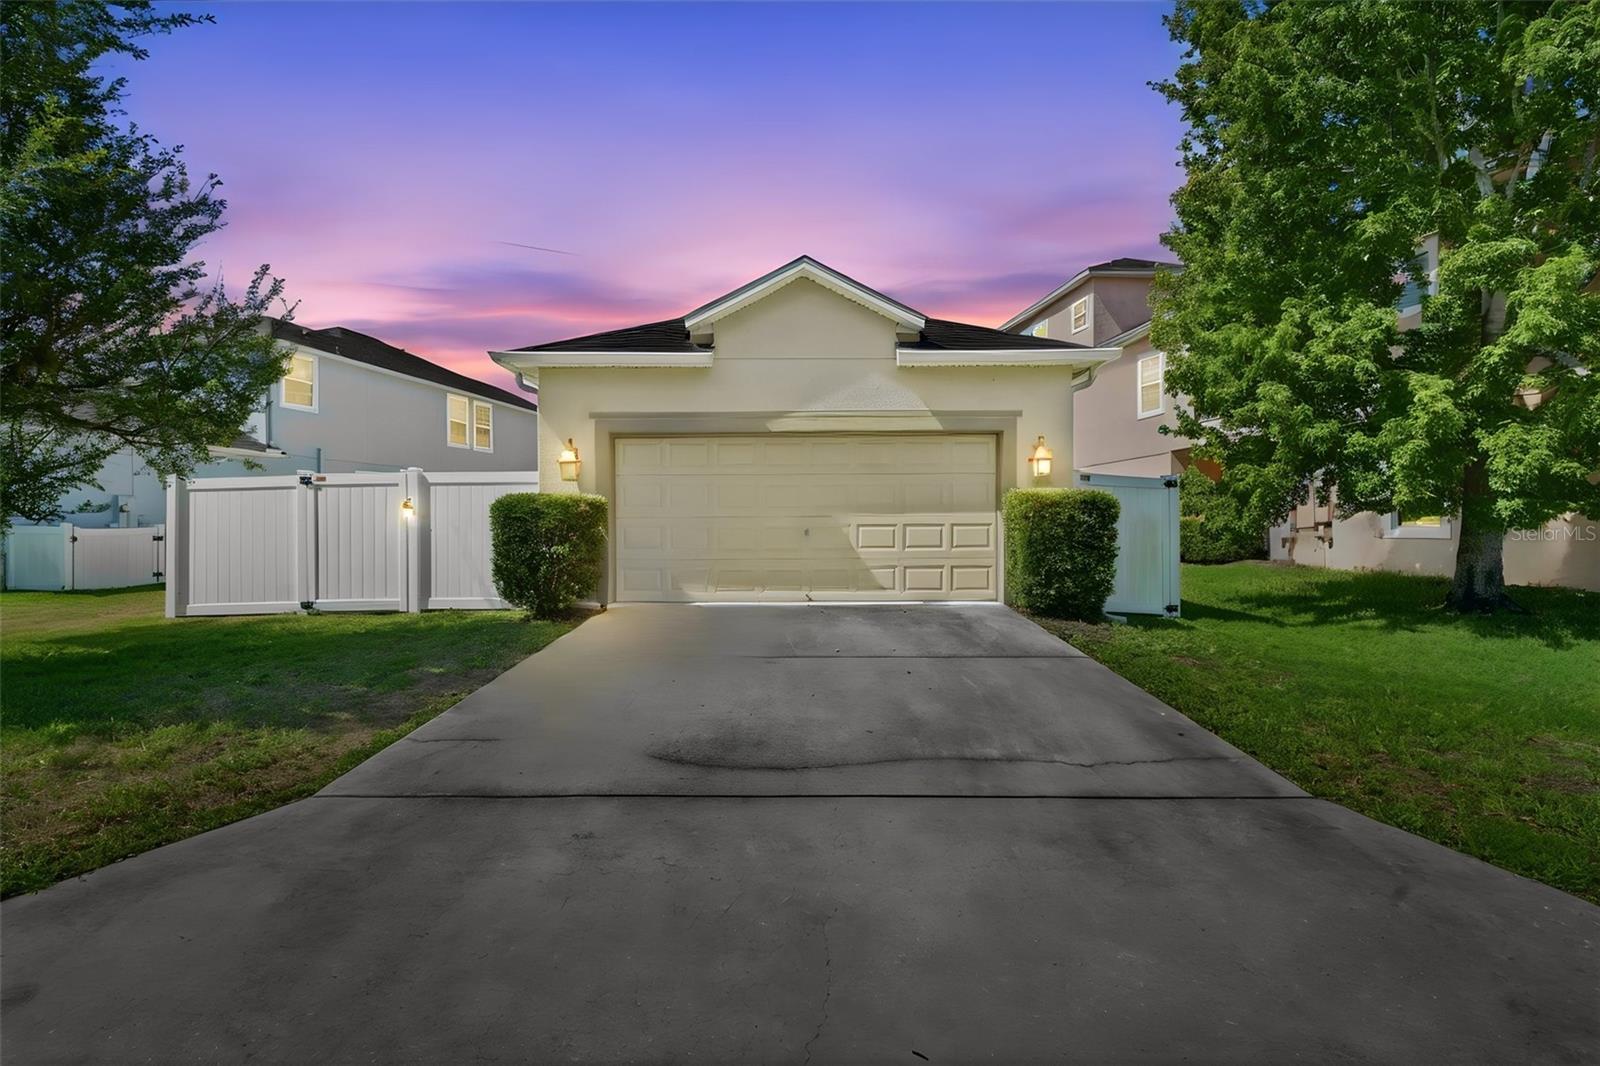
    Driveway, Garage Faces Rear

  • Patio and Porch Features

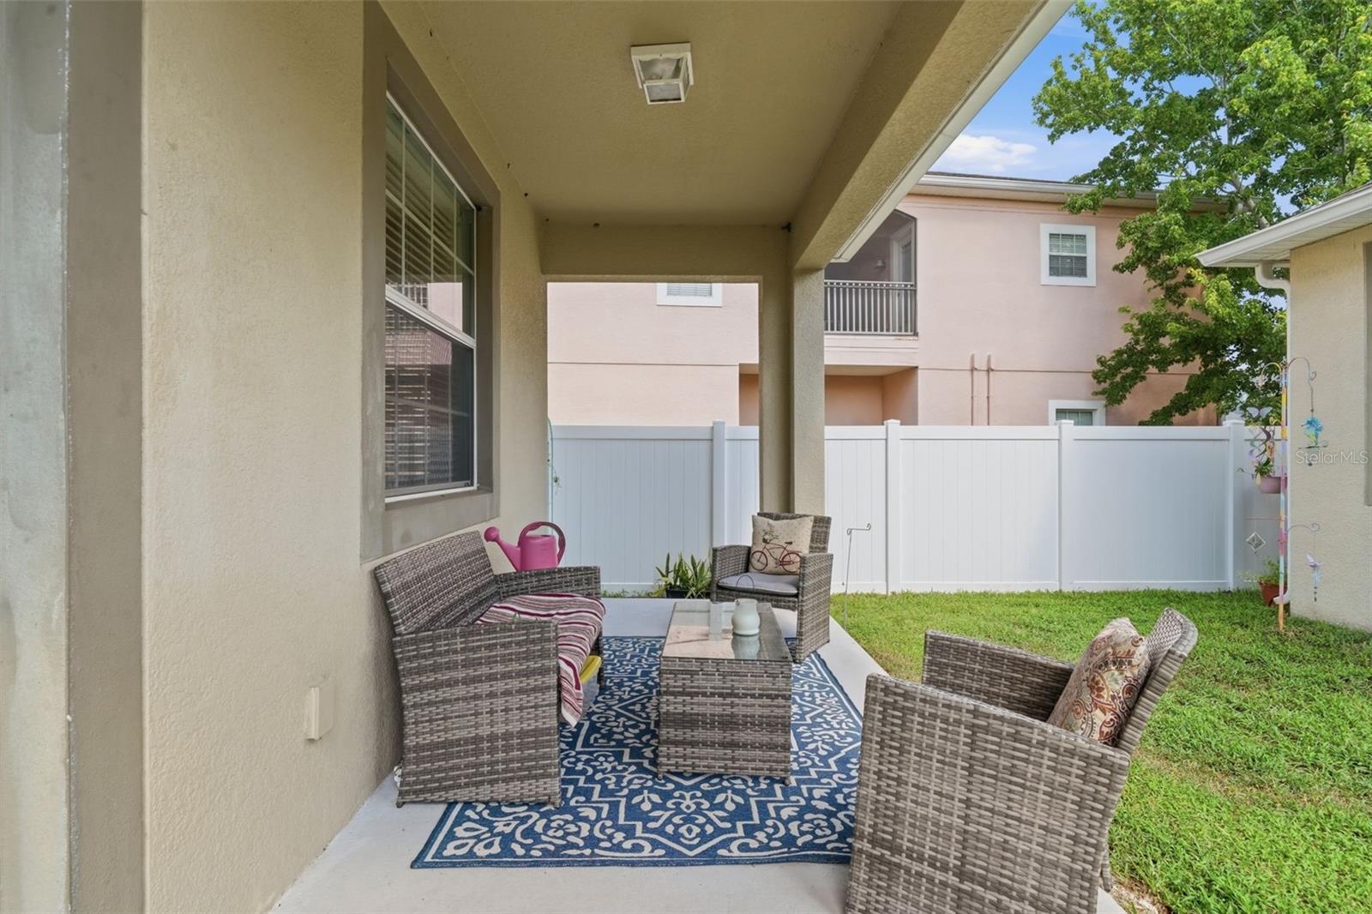
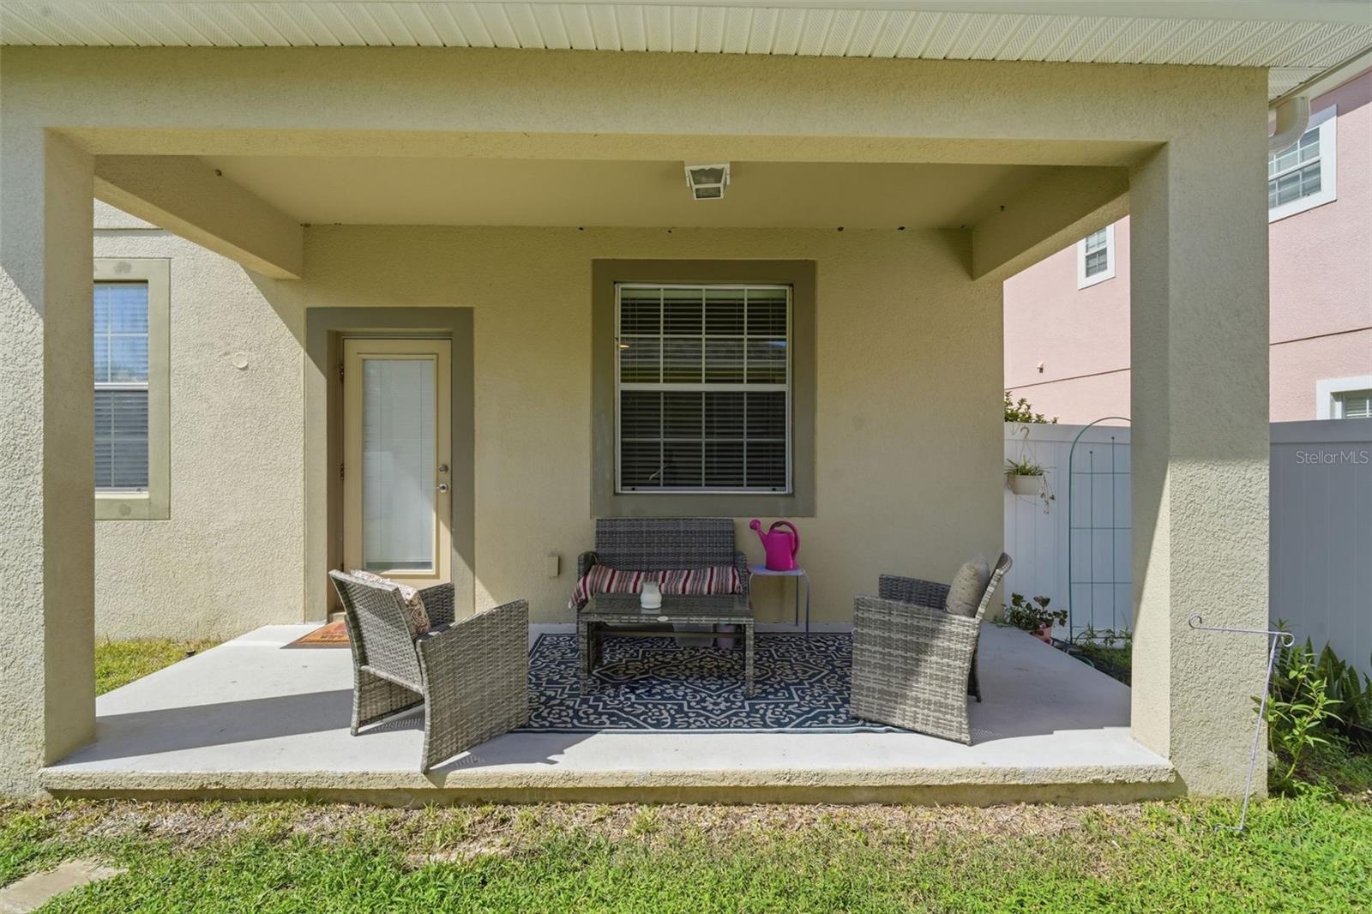
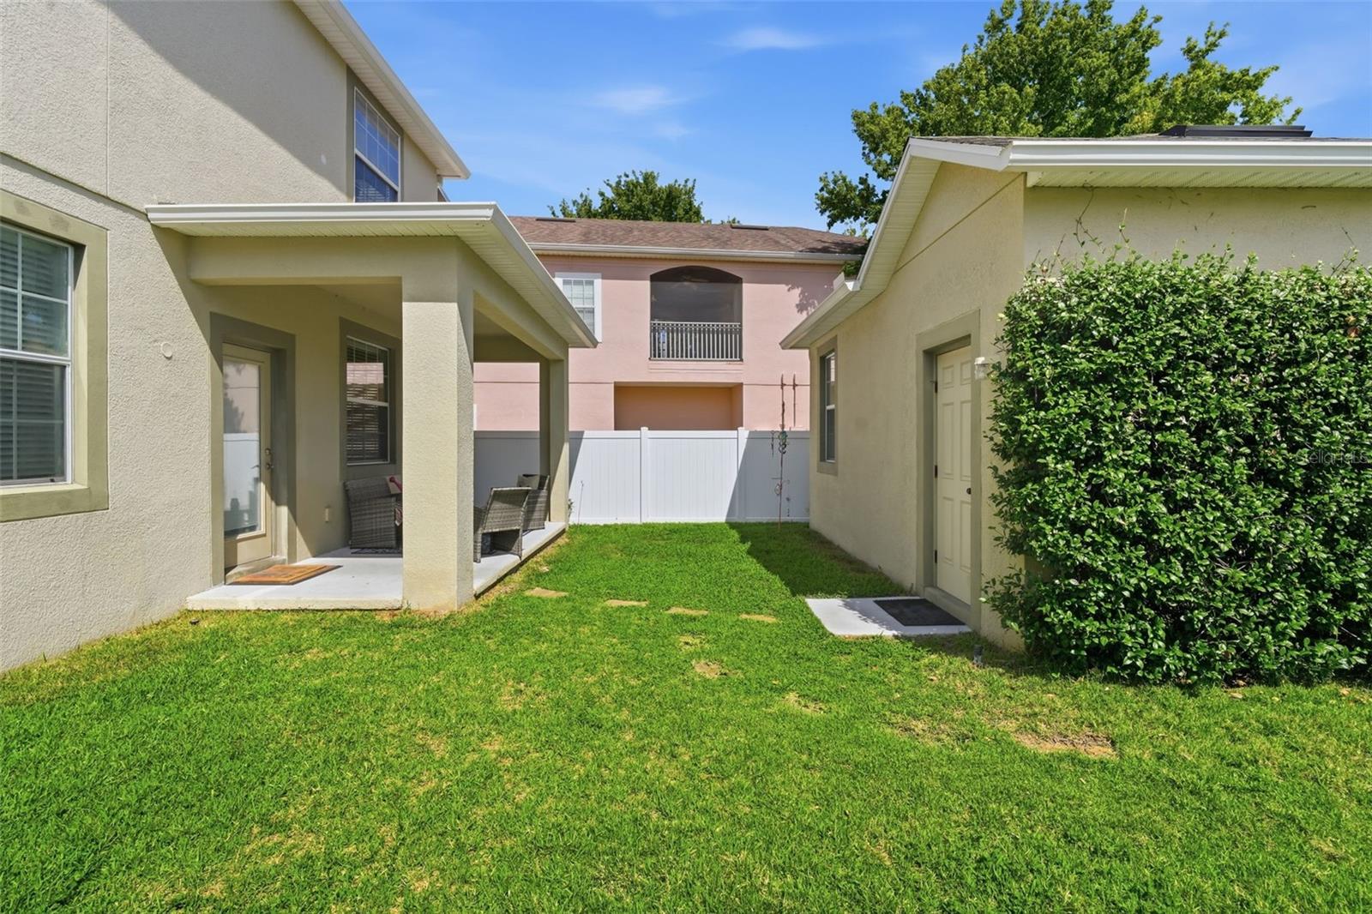
    Covered, Front Porch, Porch, Rear Porch

  • Pool

    No

  • Waterfront YN

    NO

Area & Lot

  • Lot Features

    Landscaped, Paved

  • Lot Size(acres)

    0.15

  • Lot Size(square feet)

    6,621

  • Property Type

    Residential

  • Property Sub Type

    Single Family Residence

Price

  • Sales Price

    $357,800

  • Tax Amount

    $6,168.39

  • Sq. Footage

    2,179

  • Price/SqFt

    $164

HOA

  • Association

    YES

  • Association Fee

    $100.35

  • Association Fee Frequency

    Annually

  • Association Fee Includes

    N/A

  • Total Monthly Fees

    $8.36

School District

  • Elementary School

    Harmony Community School (K-5)

  • Middle School

    Harmony Middle

  • High School

    Harmony High

Property Features

  • Stories

    2

  • New Construction

    NO

  • Foundation Details

    Block, Slab

  • Ownership

    Fee Simple

  • Senior Community YN

    NO

  • Sewer

    Public Sewer

  • Tax Lot

    42G

  • Water Source

    Public

Schedule a Showing

Showing scheduled successfully.

<
>
IN PERSON
VIA CHAT

What is 3 + 4 ?


Change time

Mortgage calculator
Estimate your monthly mortgage payment, including the principal and interest, property taxes, and HOA. Adjust the values to generate a more accurate rate.

Your payment

Principal and Interest:

$

Property taxes:

$

HOA fees:

$

Total loan payment:

$

Total interest amount:

$

Location

County

Osceola

Elementary School

Harmony Community School (K-5)

Middle School

Harmony Middle

High School

Harmony High

Listing Courtesy of Gennifer Pickering , SOVERA REALTY GROUP, LLC

RealHub Information is provided exclusively for consumers' personal, non-commercial use, and it may not be used for any purpose other than to identify prospective properties consumers may be interested in purchasing. All information deemed reliable but not guaranteed and should be independently verified. All properties are subject to prior sale, change or withdrawal. RealHub website owner shall not be responsible for any typographical errors, misinformation, misprints and shall be held totally harmless.

Agent Michael Graf

Business Coach | Executive Sales Associate | Realtor®

Michael Graf

Call Michael today to schedule a private showing.


* Listings on this website come from the FMLS IDX Compilation and may be held by brokerage firms other than the owner of this website. The listing brokerage is identified in any listing details. Information is deemed reliable but is not guaranteed. If you believe any FMLS listing contains material that infringes your copyrighted work please click here to review our DMCA policy and learn how to submit a takedown request.© 2024 FMLS.
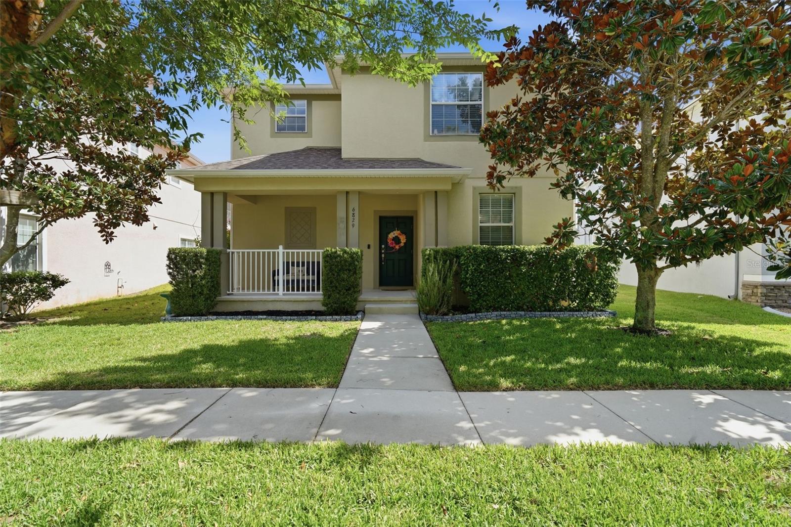
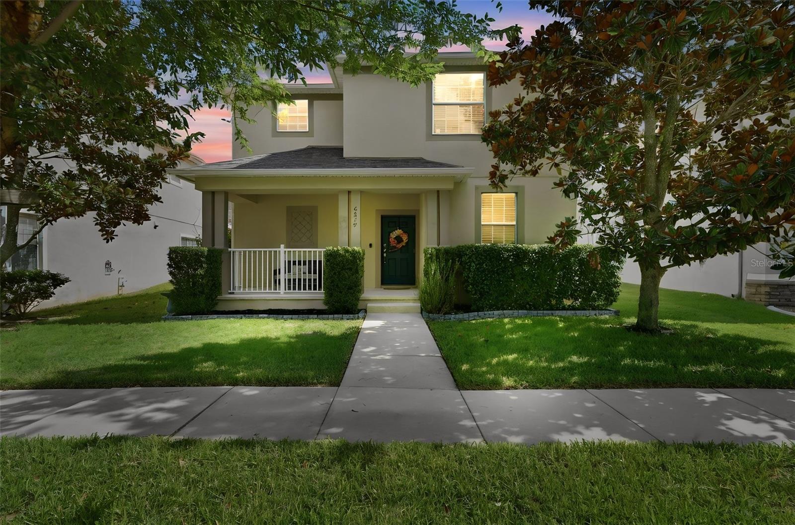
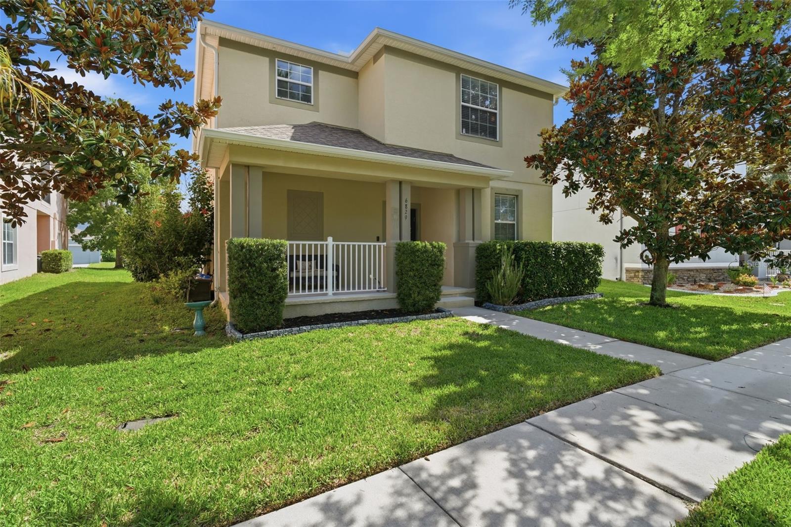
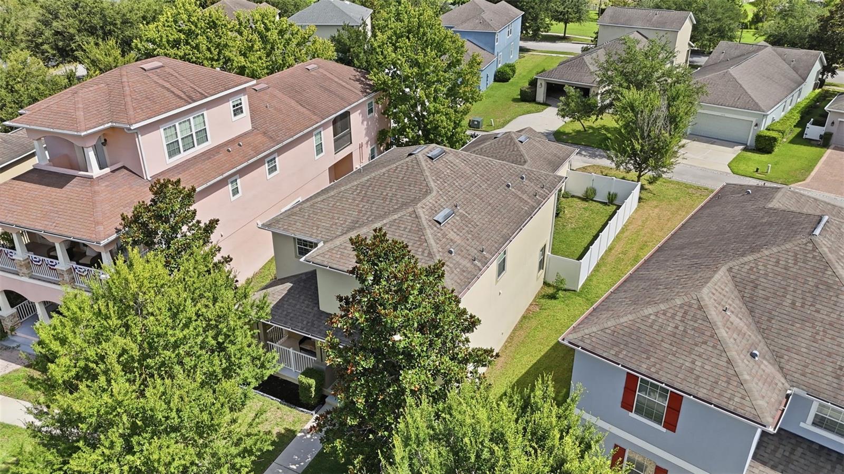
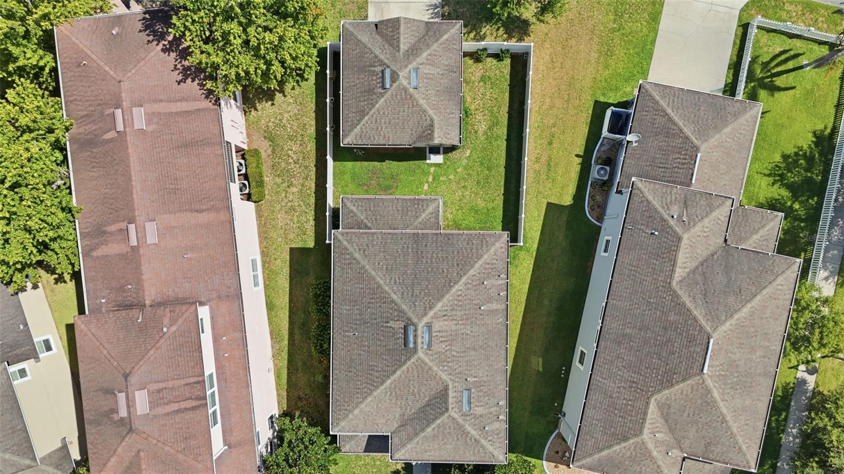
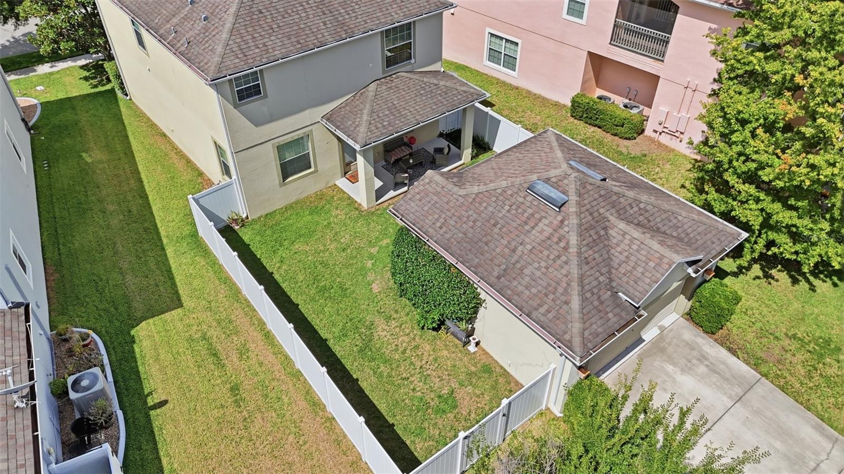
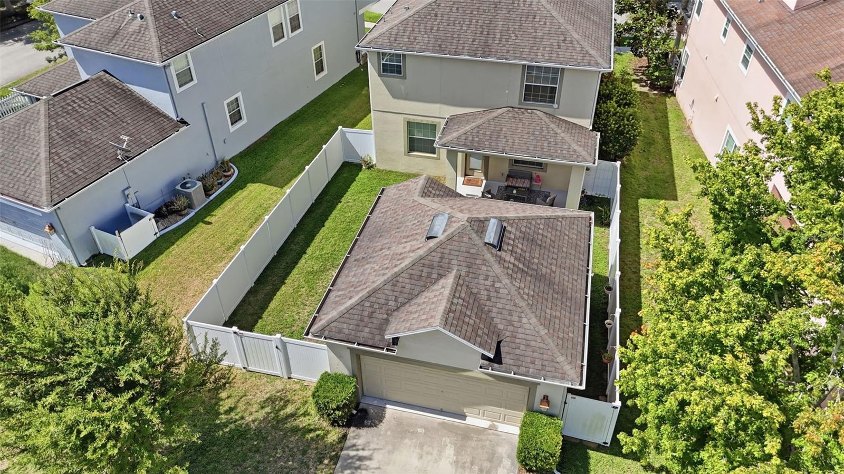
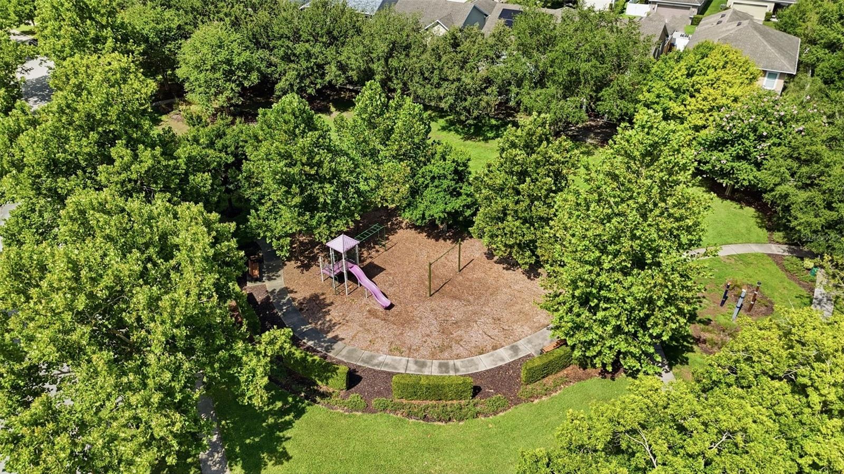
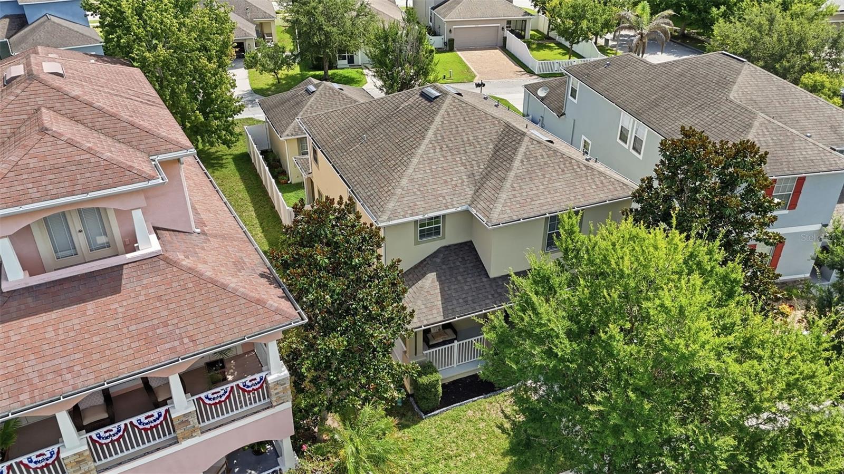
1 Year Free Home Warranty gifted to Buyer, curtesy of SOVERA Realty. Welcome home to this meticulously maintained 3-bedroom, 2.5-bath gem, ideally situated on a mature, tree-lined street directly across from Sundrop Park — offering a playground and expansive green space just steps from your front porch. A charming rocking-chair front porch sets a warm, welcoming tone, while a newly installed 6-foot privacy fence (2023) adds both outdoor enjoyment and peace of mind.

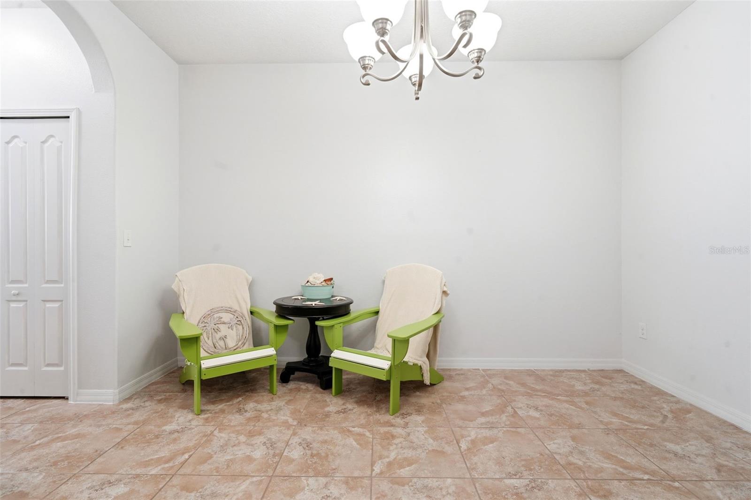
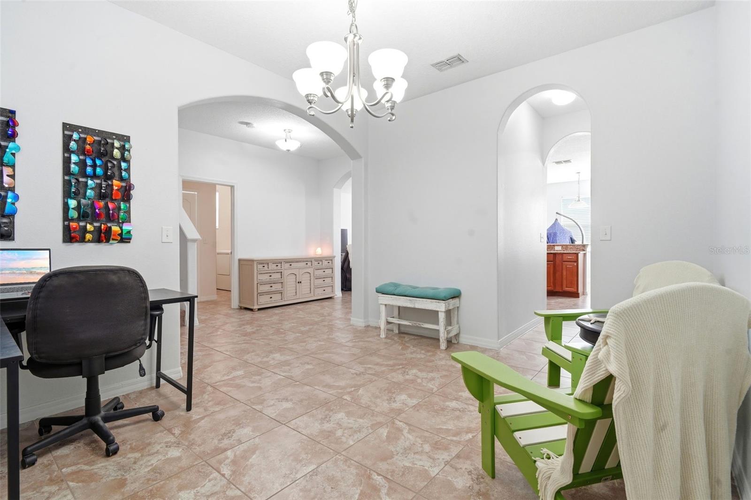
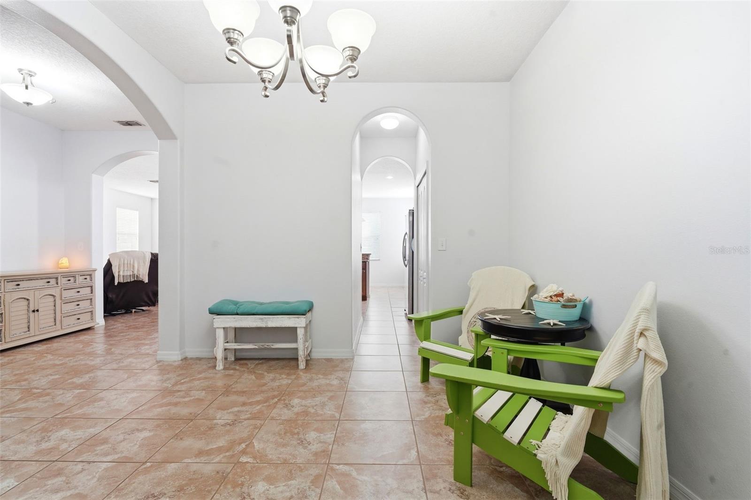
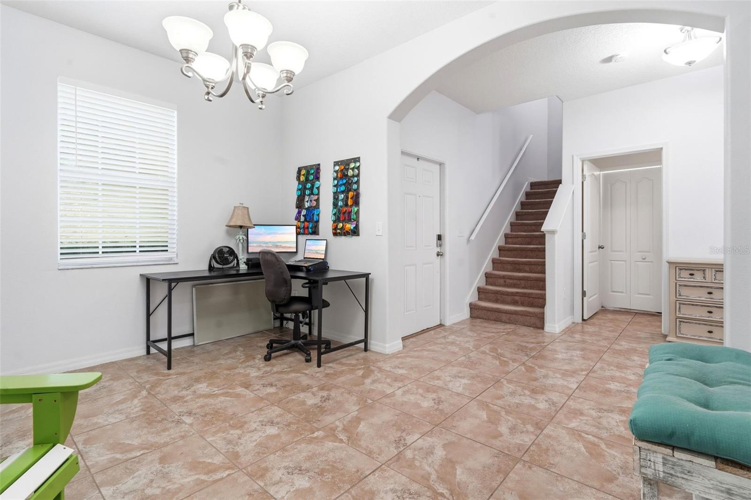
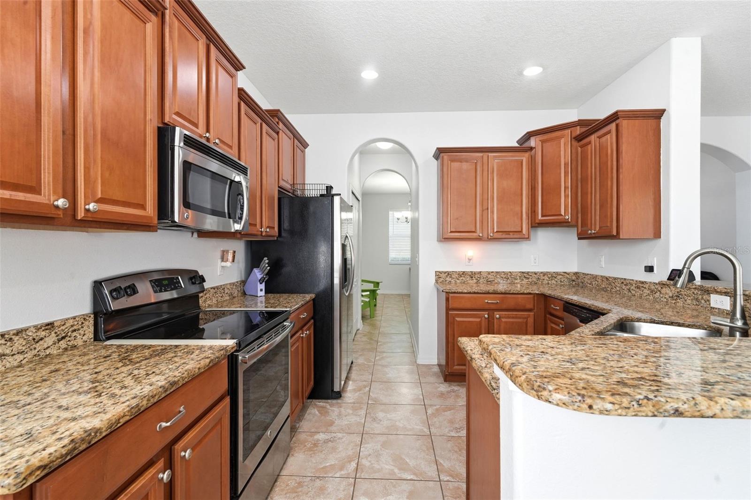
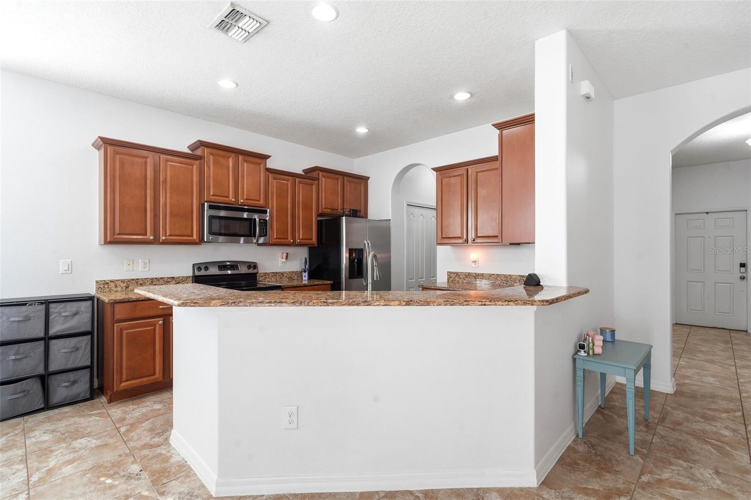
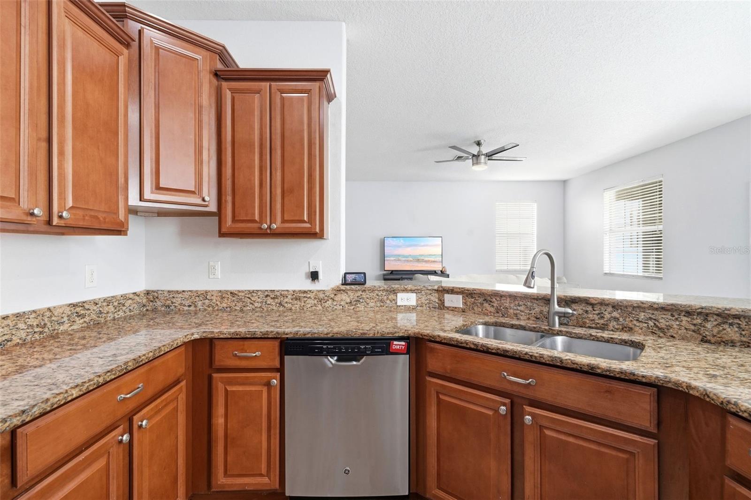
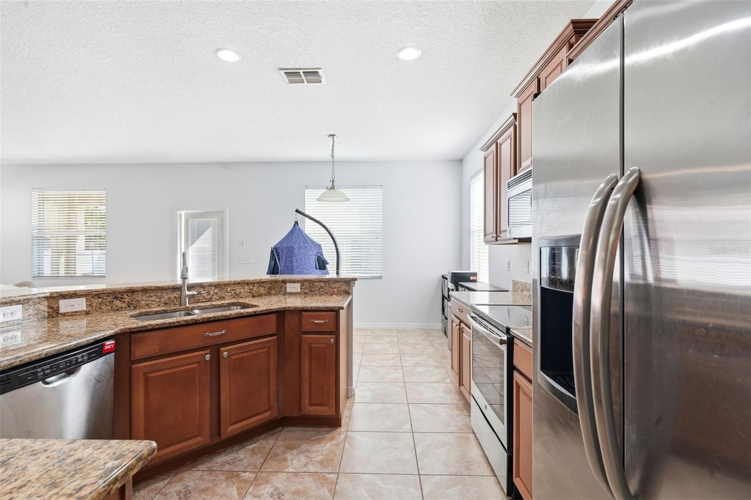
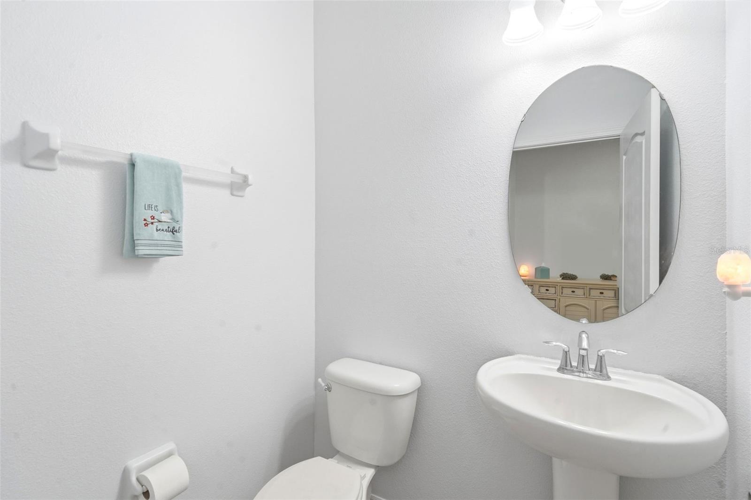
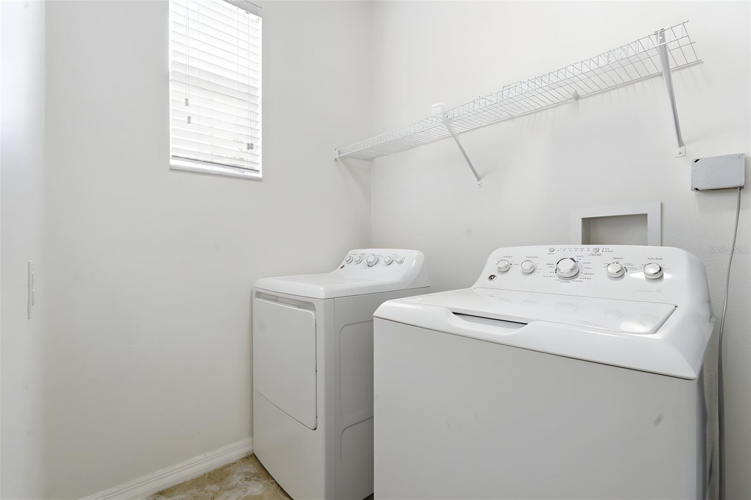
Step inside to a bright, open floor plan featuring tile flooring and fresh neutral paint completed throughout the first floor in 2025. The main level offers a formal dining room, a convenient half bath, a spacious living area, and an inviting kitchen complete with GE appliances, 42-inch wood cabinetry, granite countertops, and a cozy dinette area. The interior laundry room adds everyday convenience with valuable under-stair storage, and the water heater was replaced in 2023 for added peace of mind.

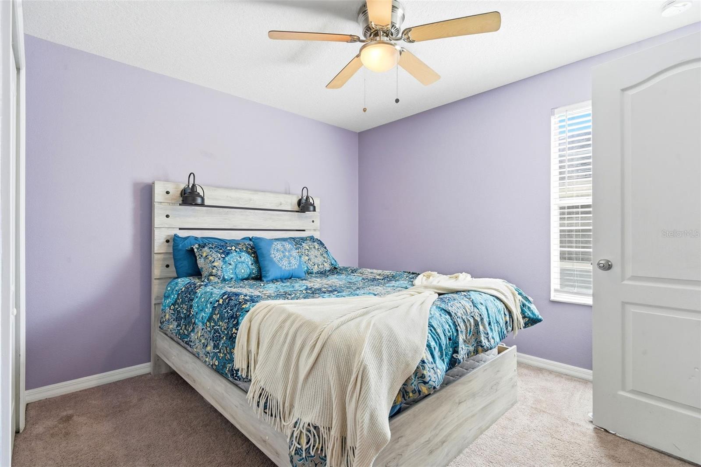
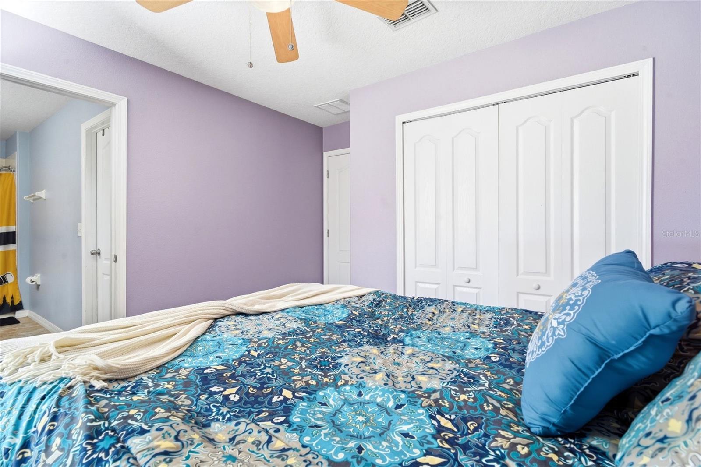
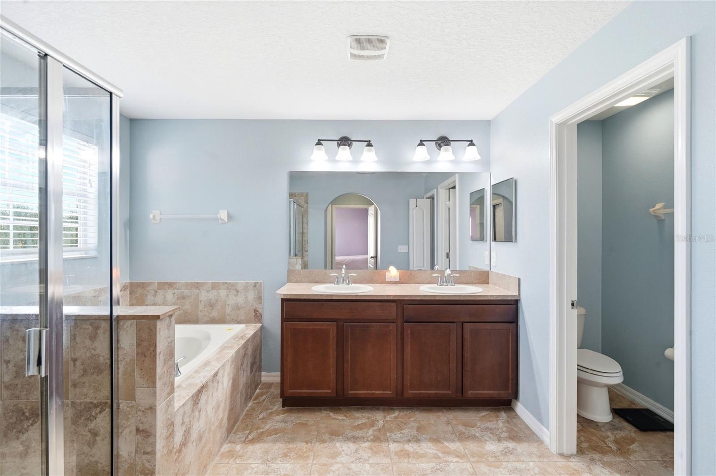
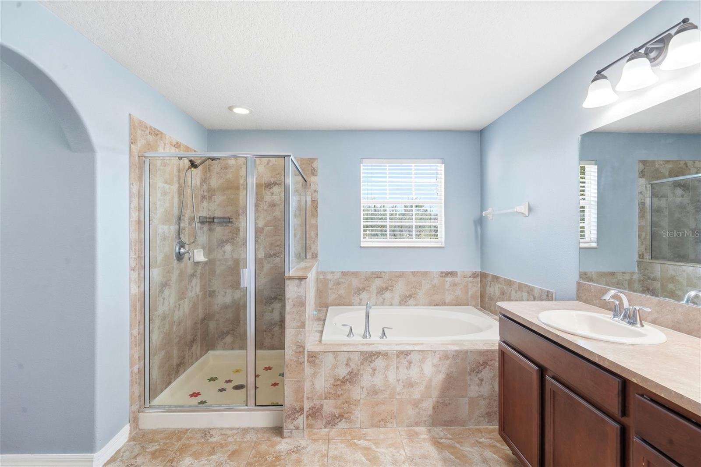
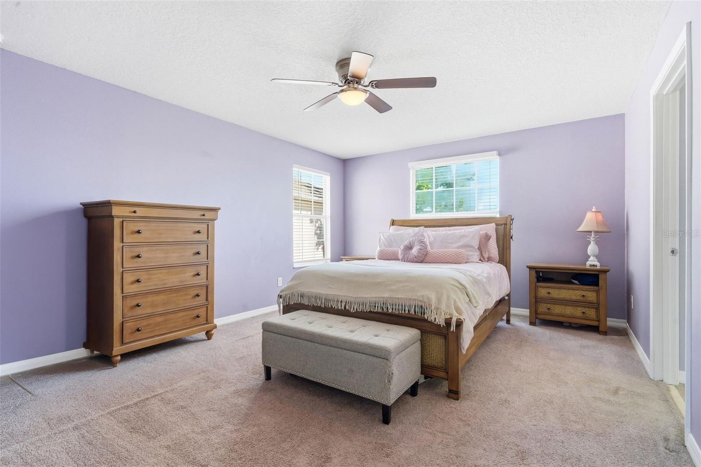
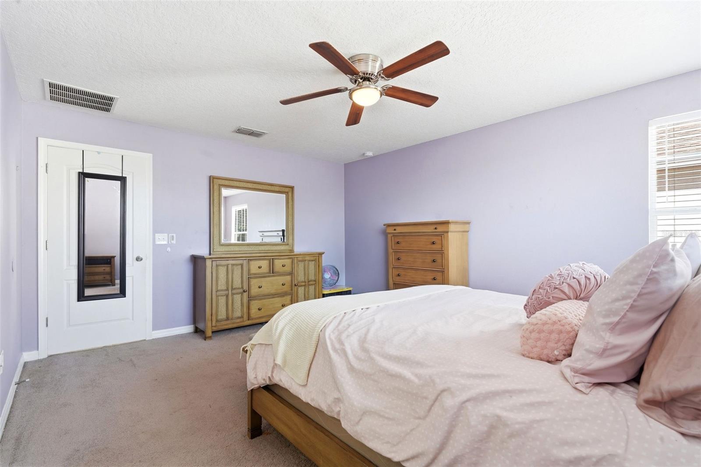
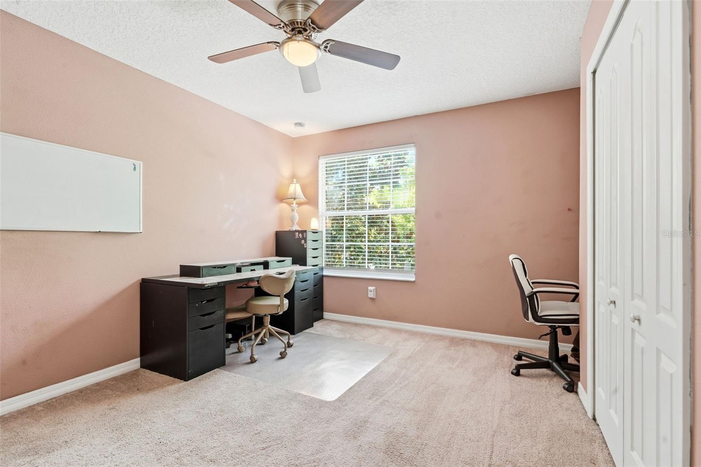
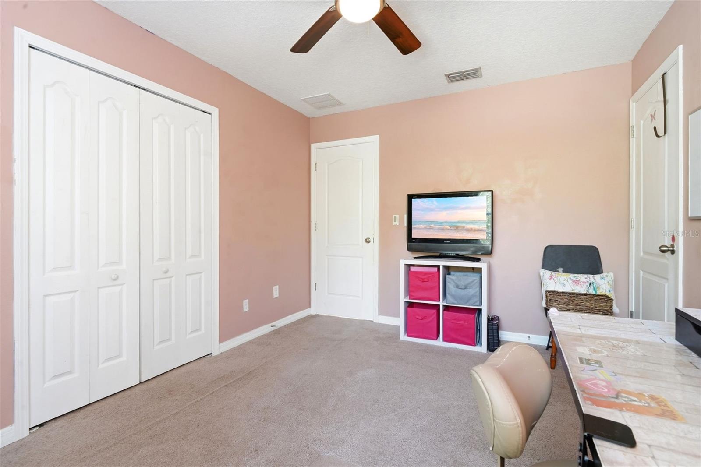
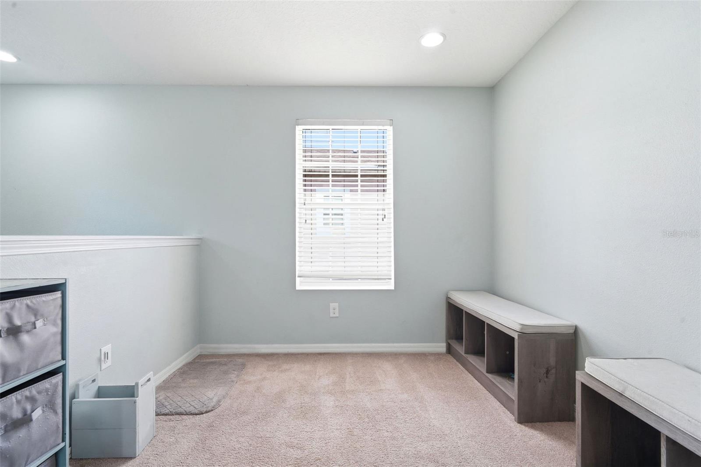
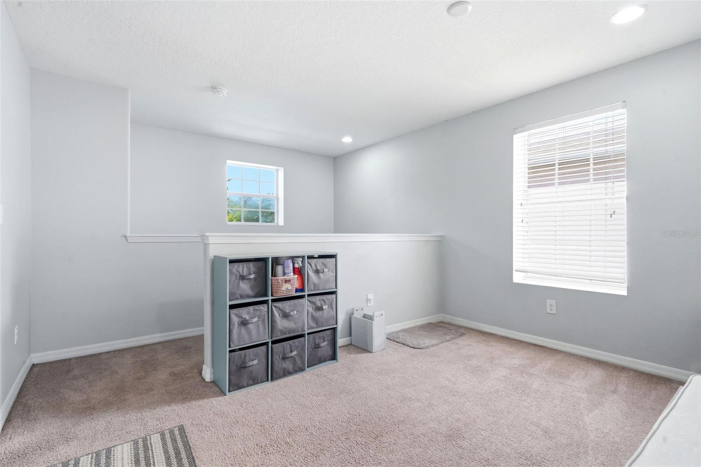
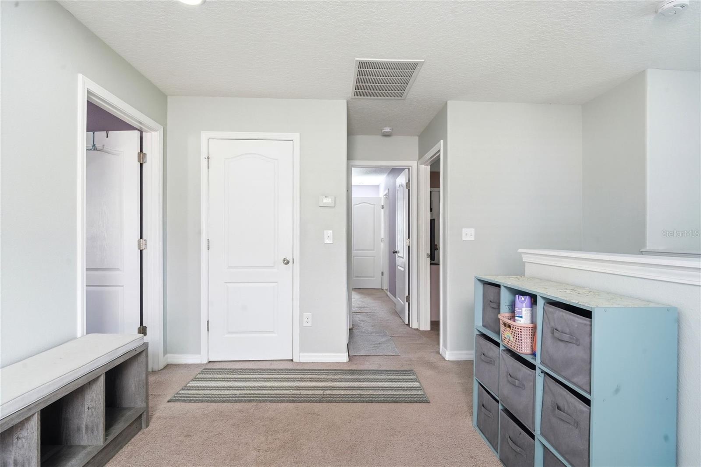
Upstairs, all bedrooms are thoughtfully positioned for privacy. The spacious owner's suite boasts an ensuite bath with a dual-sink vanity, separate shower, and relaxing garden tub. Two secondary bedrooms share a convenient Jack-and-Jill-style bath, while a generous loft offers flexible space — perfect as a playroom, home office, homework station, media room, or quiet retreat.

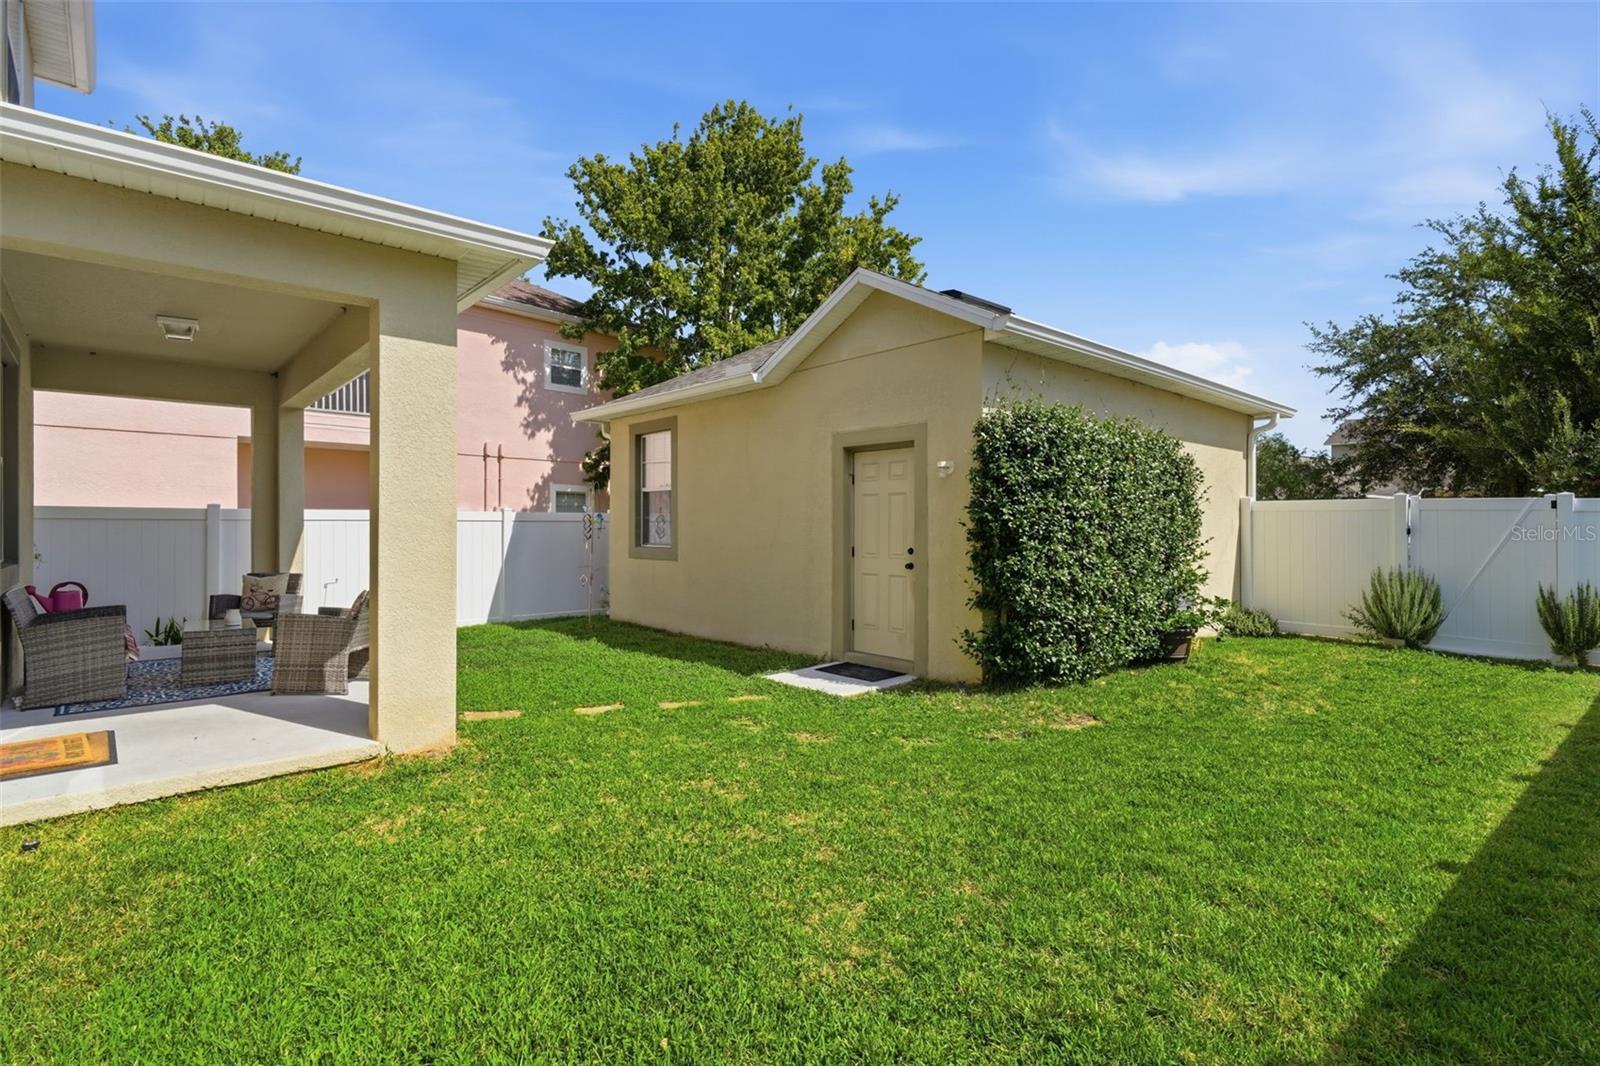
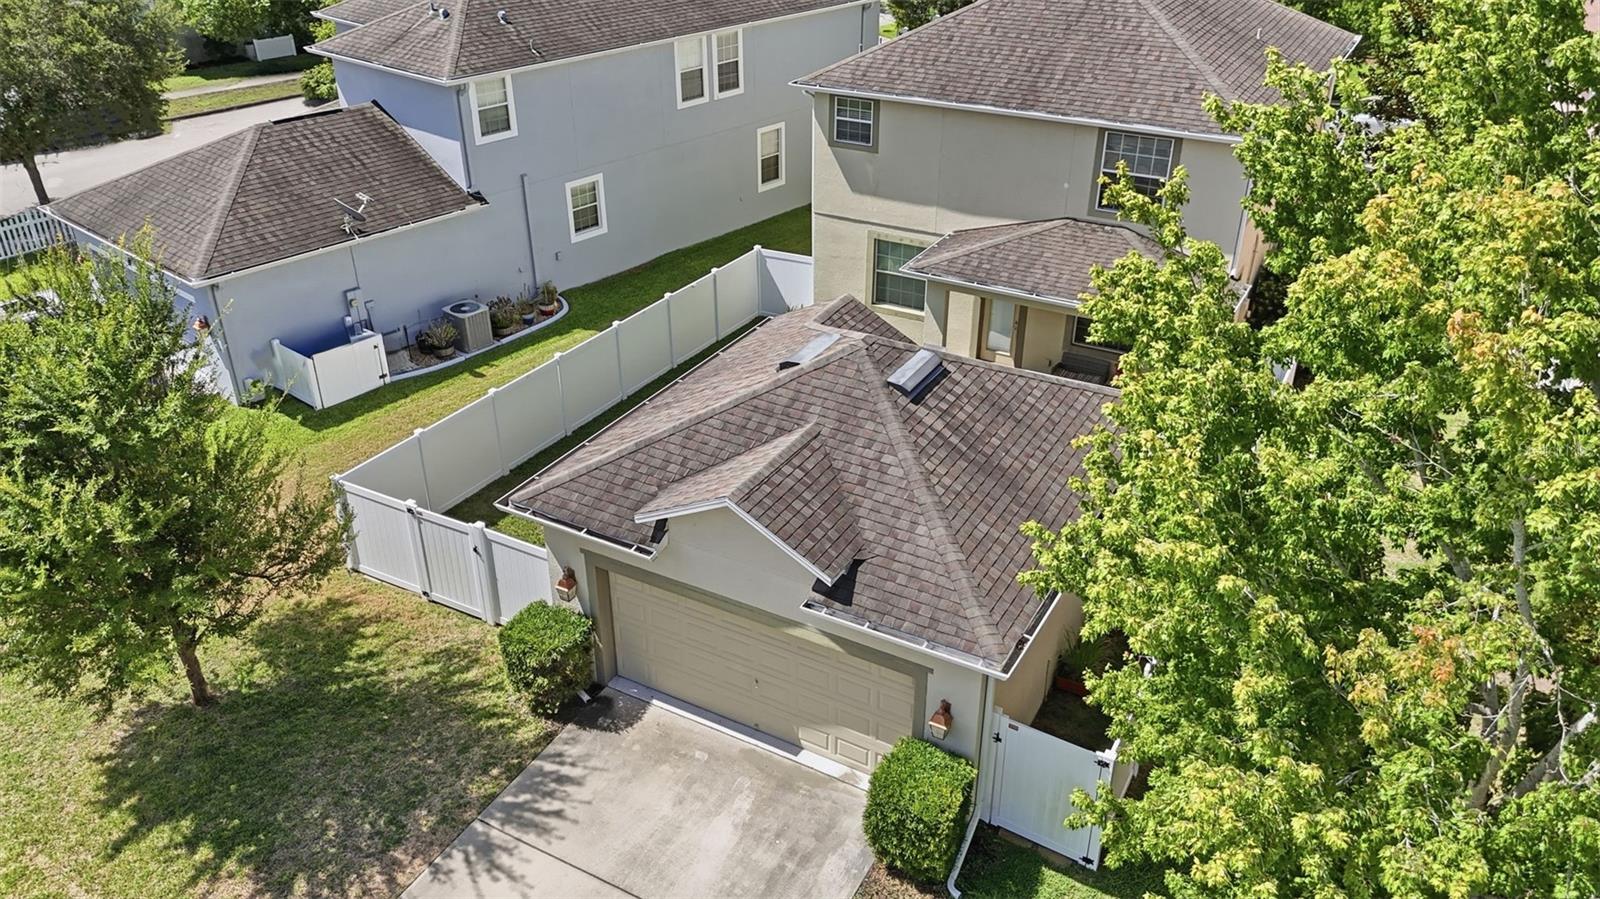
Additional highlights include a two-car rear-entry garage with alley access, overhead storage, and a garage door opener installed in 2024. Ideally located near Harmony Community School, this home delivers everyday functionality alongside an unbeatable neighborhood lifestyle.

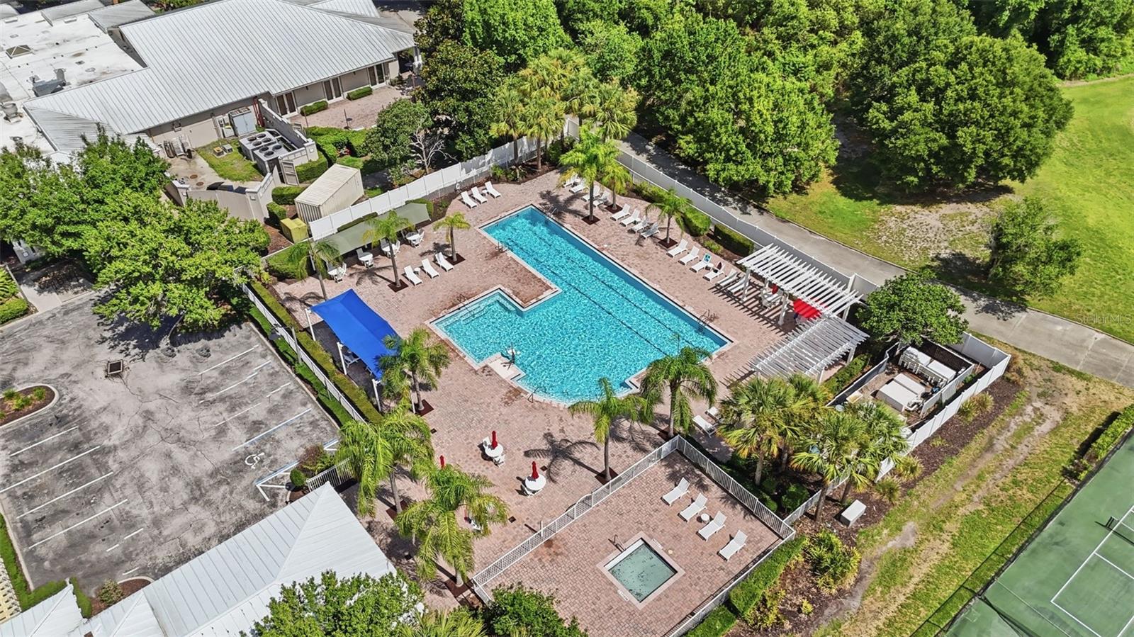
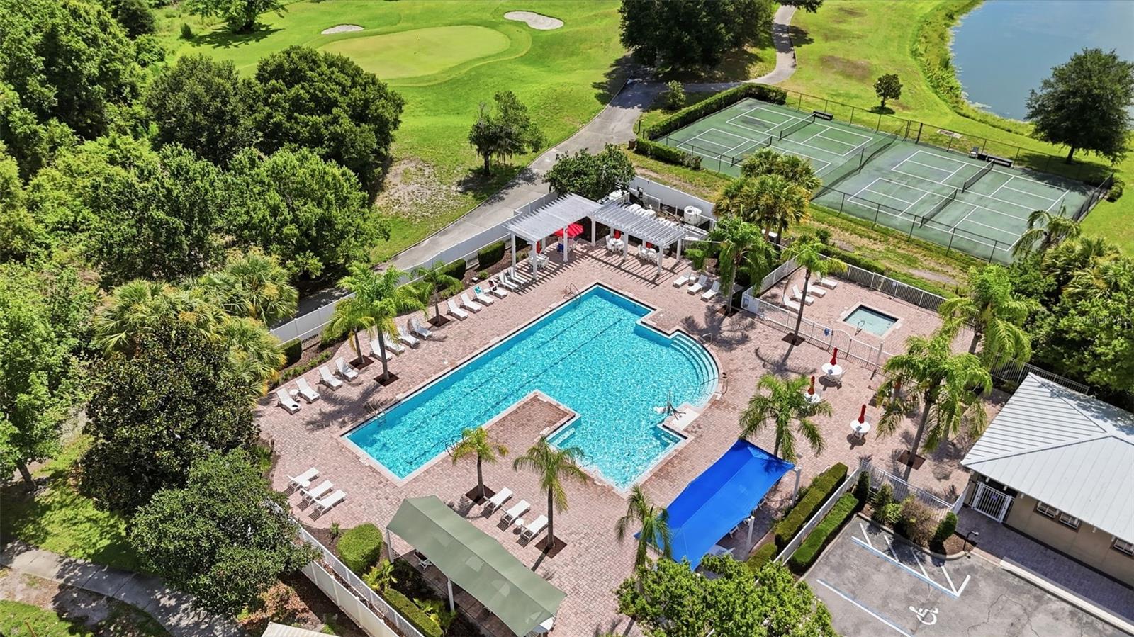
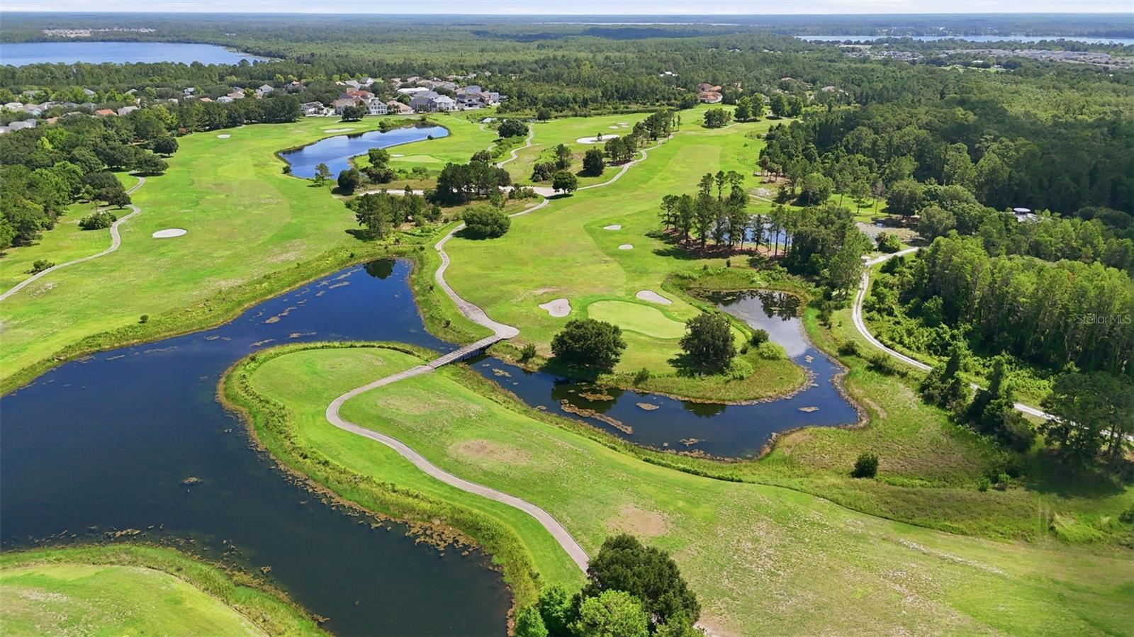
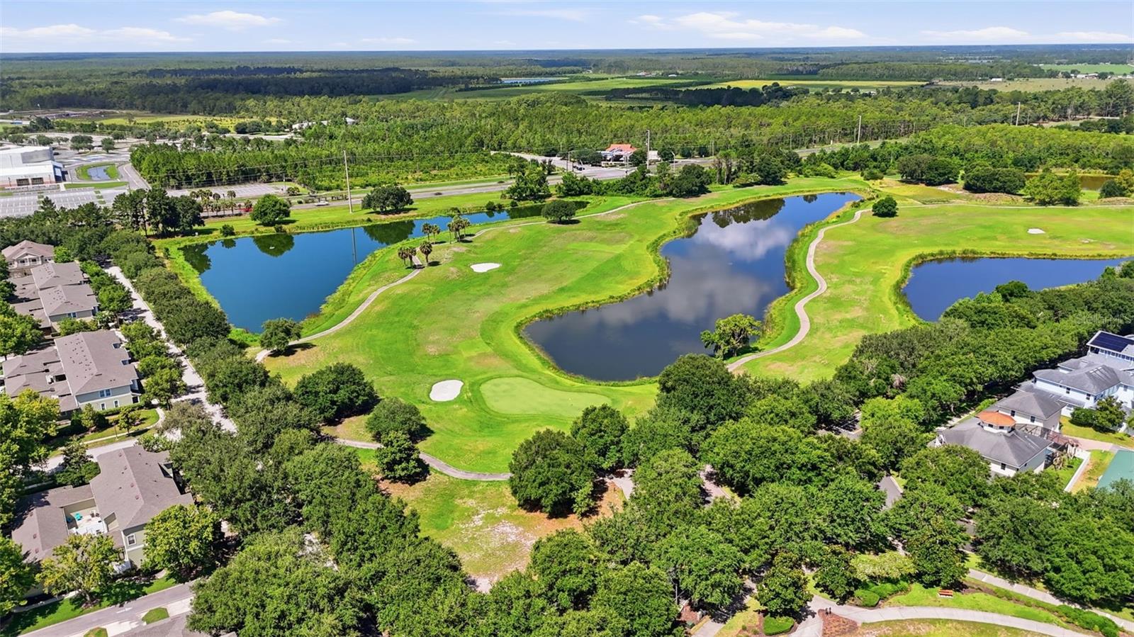
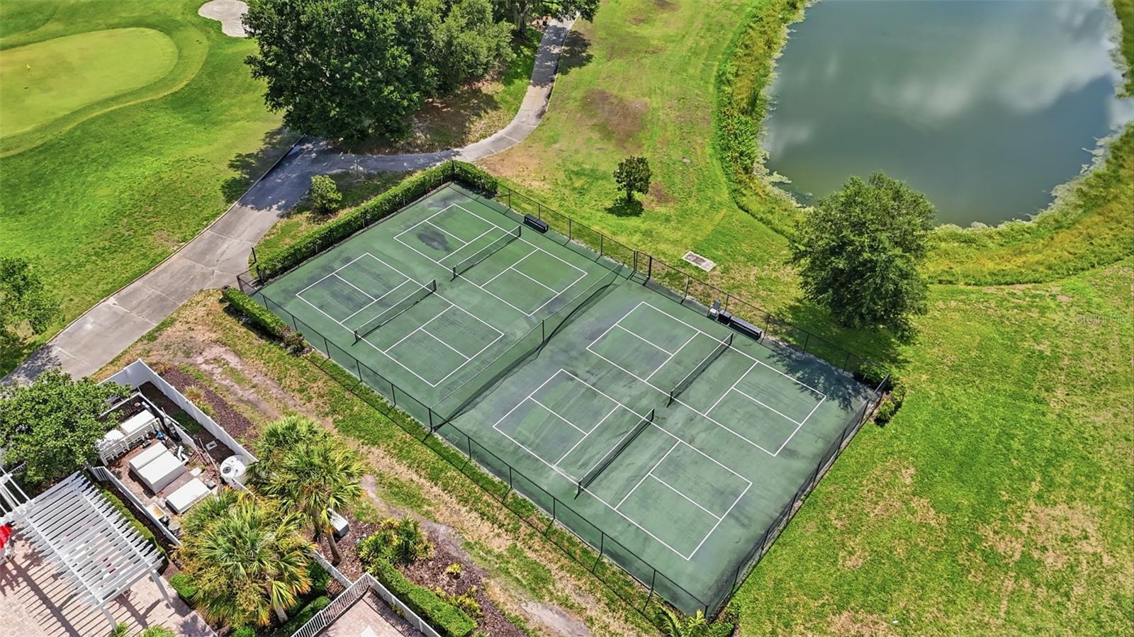
Harmony residents enjoy access to outstanding community amenities, including two community pools, a splash pad, parks, playgrounds, picnic areas, sports courts, and miles of scenic walking trails. Gather at the vibrant town square for community events or head to Buck Lake to enjoy the fishing pier and resident community boats. Harmony Preserve Golf Course is also just minutes away.

Come experience the comfort, convenience, and active Florida lifestyle that make Harmony one of the area's most sought-after places to call home.

6829 SUNDROP STREET

Message successfully sent.

What would you like to know?

What is 3 + 4 ?

I agree to receive email communication and understand I can unsubscribe at any time.

I agree to be contacted by The Graf Group of Coldwell Banker via call, email, and text for real estate services. To opt out, you can reply 'stop' at any time or reply 'help' for assistance. You can also click the unsubscribe link in the emails. Message and data rates may apply. Message frequency may vary. Privacy Policy

Related Properties

Welcome to this nearly new home located in the beautiful, master-planned Harmony community—one of the most stunning neighborhoods in Central Florida. This property features 3 bedrooms, 2 bathrooms, and a spacious two-car garage. With only two years of age, the interior feels almost brand new and includes multiple upgraded finishes throughout.
The home backs onto a breathtaking oversized lake view and untouched natural forest, offering exceptional privacy and serene surroundings. The gated community provides 24-hour security for your peace of mind.
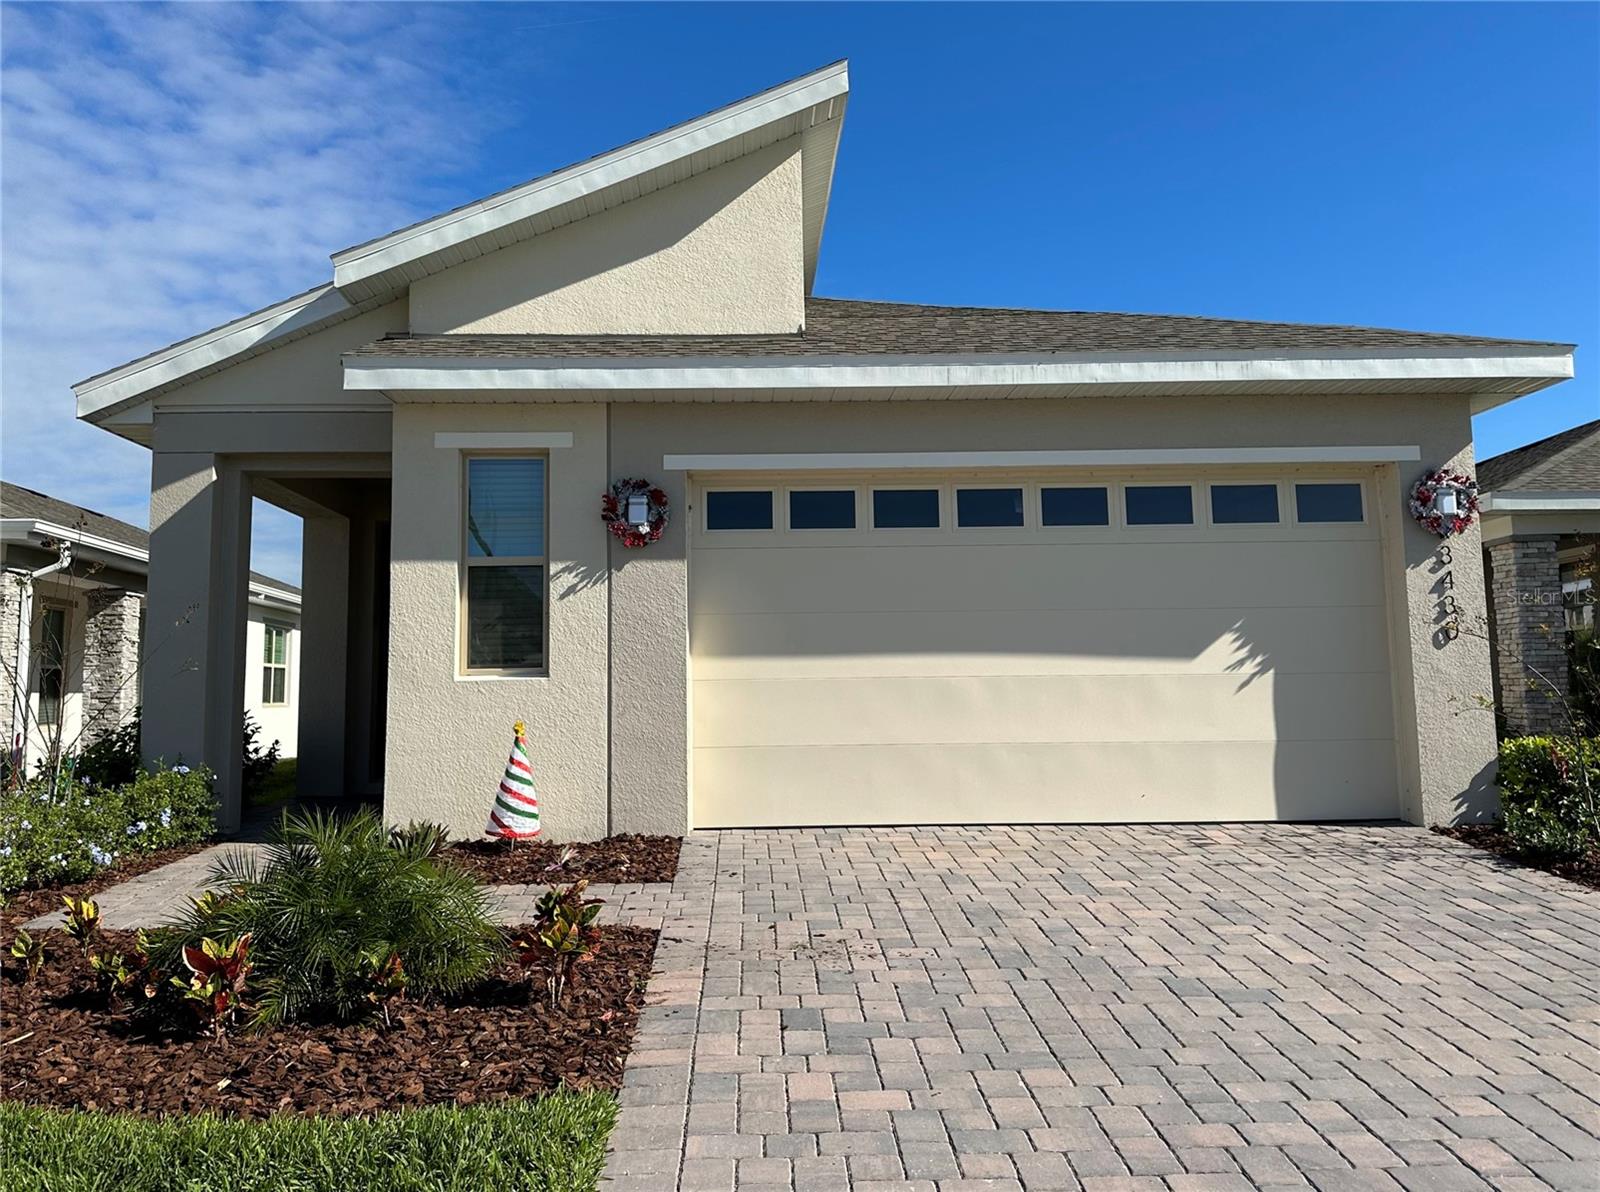
Harmony offers resort-style amenities, including a beautifully designed community pool, pickleball courts, a fully equipped fitness center, tennis courts, a luxurious clubhouse, dog parks, and a professional golf course. The air is fresh, the landscape is picturesque, and the environment feels like a hidden paradise.
The location is highly convenient—only 7 to 10 minutes from major supermarkets and shopping centers, and approximately 25 minutes from Orlando International Airport. About 45 mins to all Central Florida Characters/theme parks. A 55 plus community makes your where dreams come true!
This home is truly a rare opportunity to enjoy modern living in a peaceful, resort-like setting.
#O6423629

HARMONY

3430 SAGEBRUSH STREET

3 Beds

2 Baths

1,876 Sq.Ft.

$365,990

MLS#: O6423629

Enjoy the privacy of no rear neighbors in this beautiful Harmony West home featuring 4 bedrooms, 2 bathrooms, and an open-concept layout designed for comfortable everyday living. The screened lanai overlooks a wooded backdrop, providing a peaceful outdoor space to relax or entertain. Inside, the spacious kitchen offers granite countertops, a large island, stainless steel appliances, and abundant cabinet space while remaining open to the living and dining areas. The split-bedroom floor plan provides separation between the primary suite and guest rooms. Community amenities include a clubhouse, resort-style pool, playgrounds, dog parks, and walking trails, all with a low quarterly HOA. Conveniently located near Lake Nona Medical City, Orlando International Airport, shopping, dining, and major highways.
Discounted rate options and no lender fee future refinancing may be available for qualified buyers of this home.
#O6423226

HARMONY

6708 ALDER RD

4 Beds

2 Baths

1,830 Sq.Ft.

$420,000

MLS#: O6423226

Price reduced
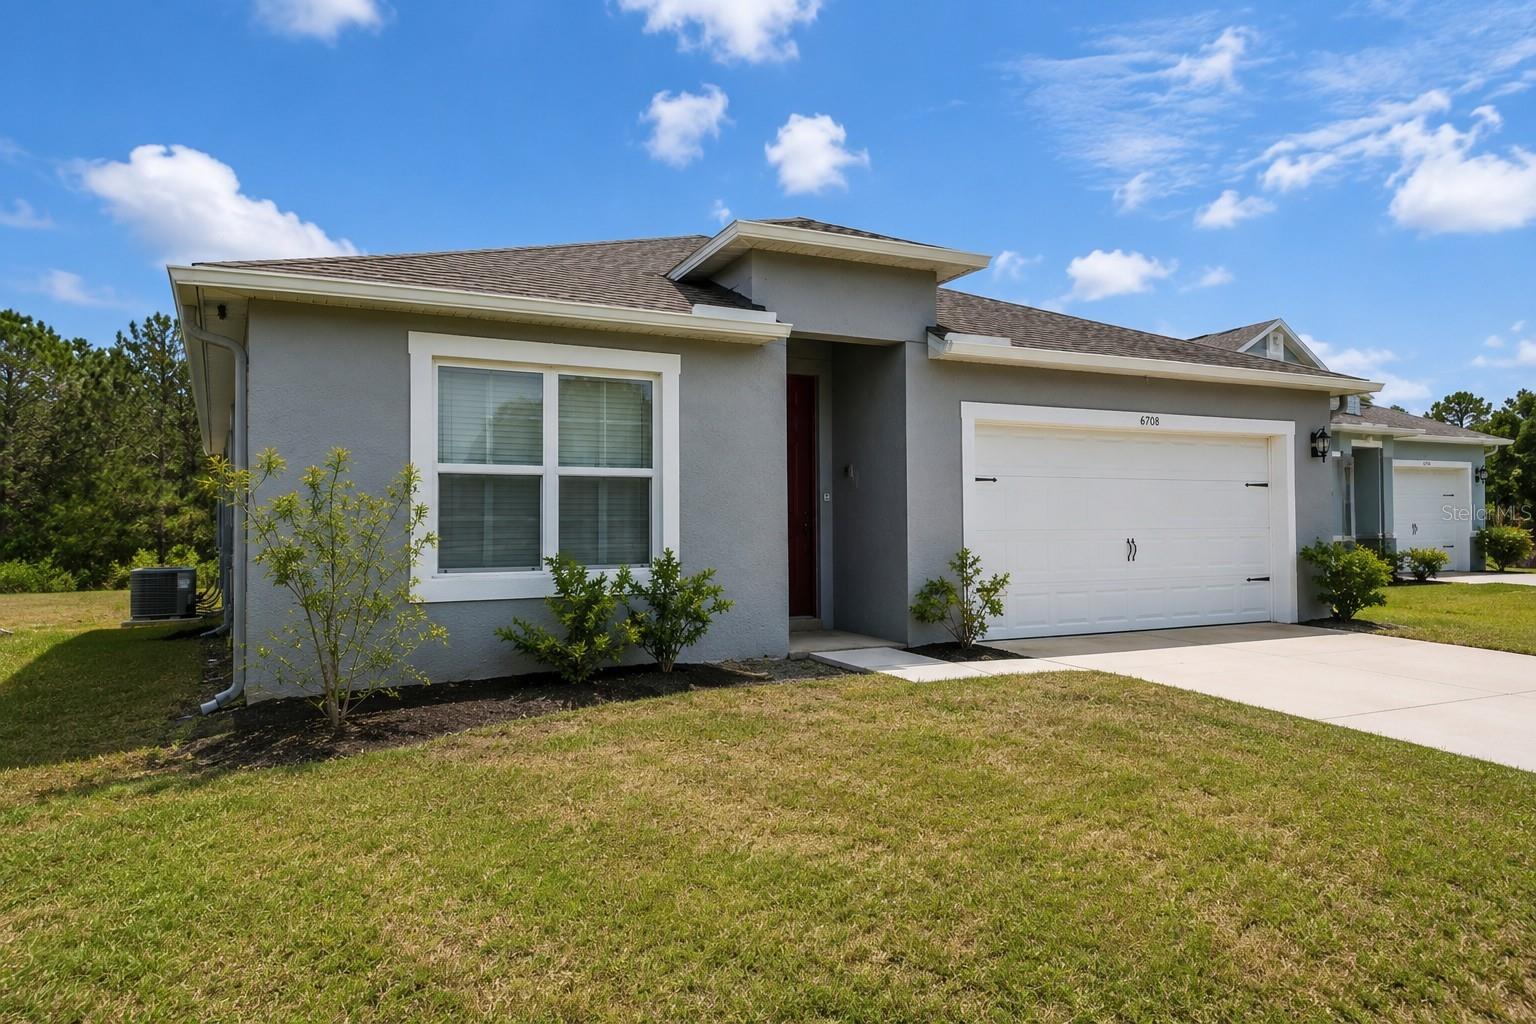
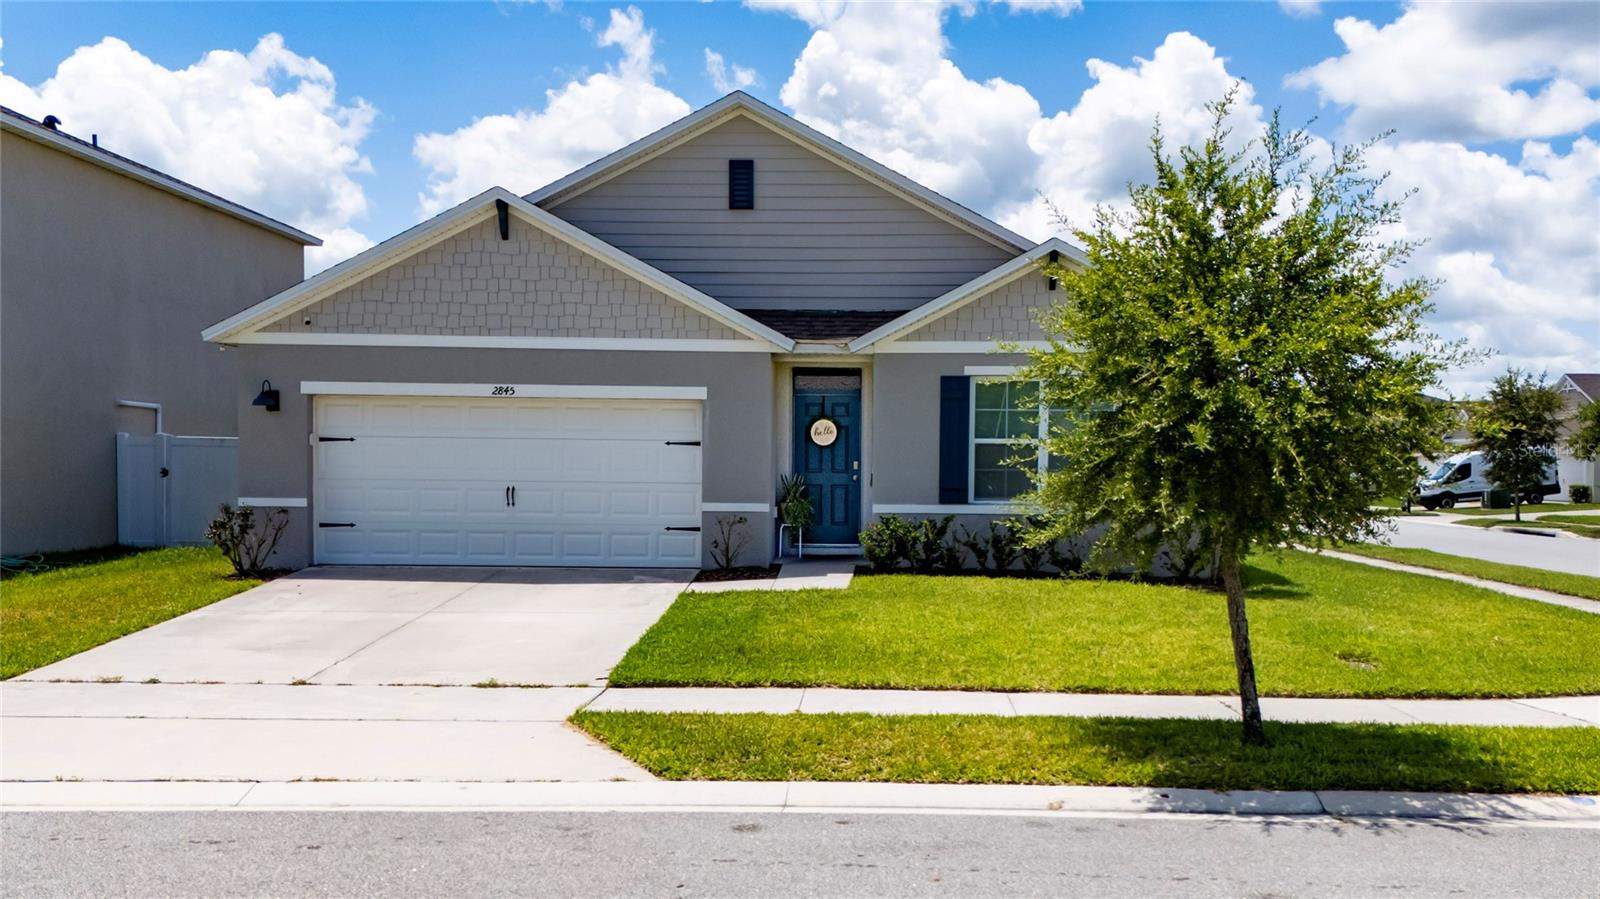
Welcome to this beautifully maintained 2021-built home located in the highly desirable Villages at Harmony! This move-in-ready home combines modern finishes with an open, functional floor plan perfect for today's lifestyle. Step inside to find a bright, inviting foyer leading into a spacious open-concept living area featuring tile flooring throughout the main living spaces, abundant natural light, and a seamless flow between the kitchen, dining, and family room. The chef-inspired kitchen boasts granite countertops, stainless steel appliances, 42" white cabinetry, a stylish tile backsplash, a large center island with breakfast seating, and a generous pantry—ideal for both everyday living and entertaining. The split-bedroom floor plan provides added privacy, with the spacious primary suite tucked away at the rear of the home. The owner's retreat features a large walk-in closet and an en-suite bathroom complete with dual vanities, granite countertops, and an oversized walk-in shower. Three additional bedrooms are generously sized and share a well-appointed full bathroom. Located within the master-planned Harmony community, residents enjoy an exceptional lifestyle with resort-style amenities including a community pool, park, playground, walking trail, scenic ponds, fitness center, and a vibrant clubhouse. Conveniently situated with easy access to Lake Nona, Medical City, Orlando International Airport, major highways, shopping, dining, and Central Florida attractions, this home offers the perfect balance of peaceful suburban living and everyday convenience.
#S5152813

HARMONY

2845 ETHAN HAMMOCK ROAD

4 Beds

2 Baths

1,830 Sq.Ft.

$389,900

MLS#: S5152813

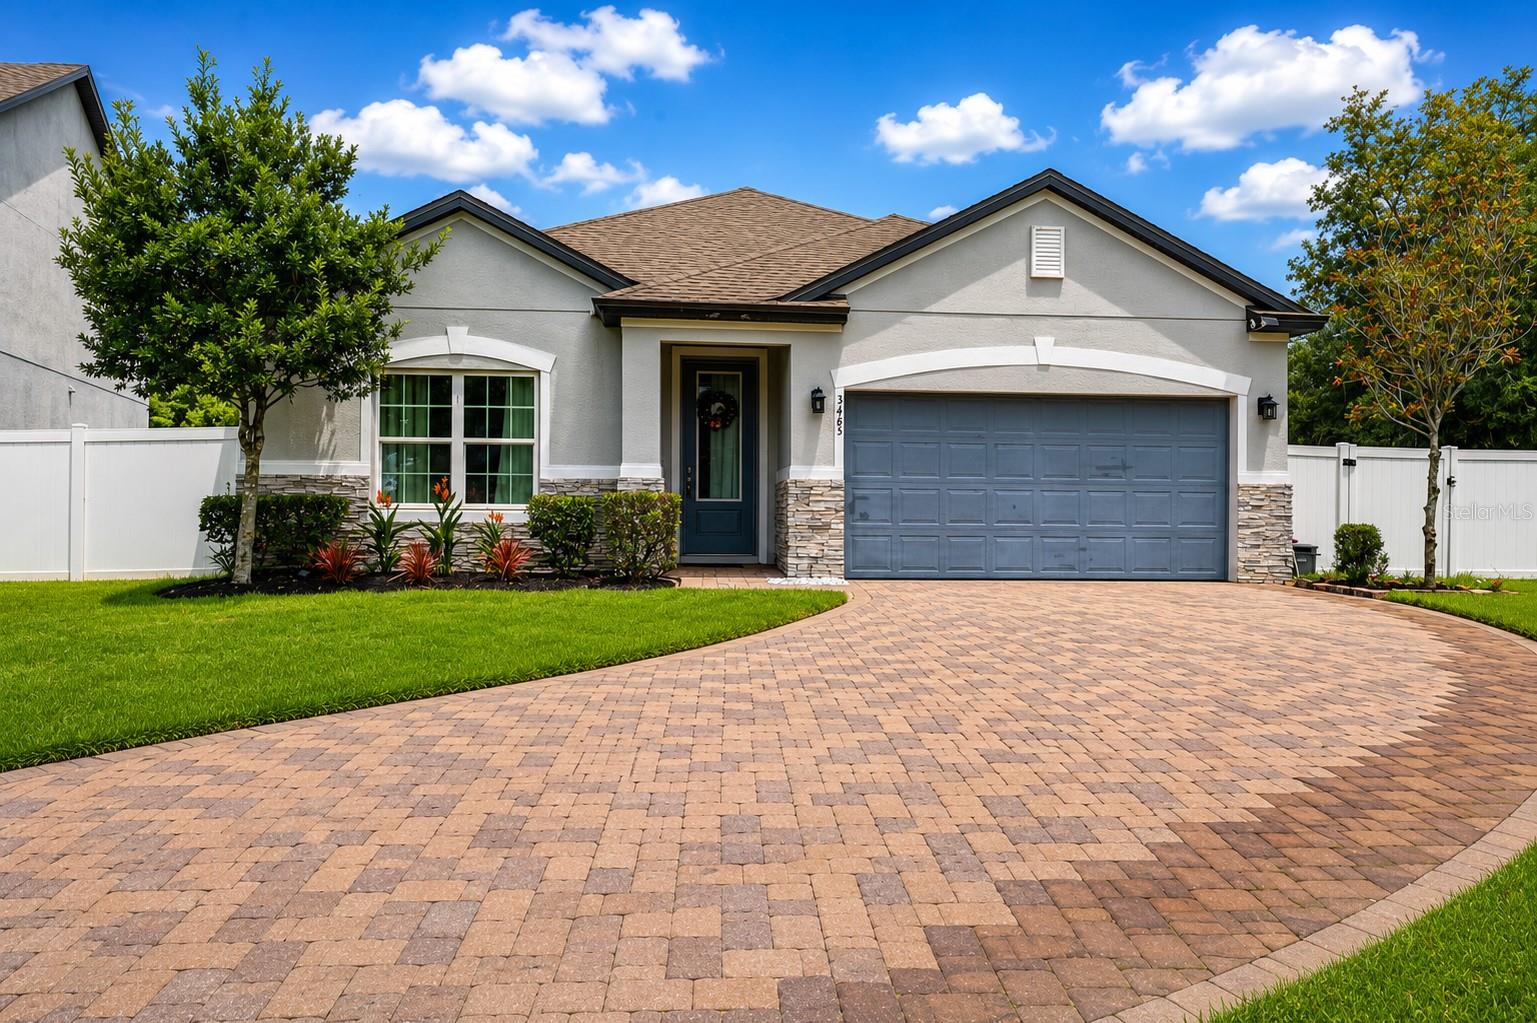
Property Tax does not reflect Homestead.This home is a gem along with the Harmony community, offers an abundance of extras, whether you’re a family seeking a vibrant lifestyle or someone just beginning your journey into homeownership. Welcome to 3485 MIDDLEBROOK PLACE, a stunning 4 bedroom, 2 bath home with a bright, open concept well designed all on one floor. Nestled on an oversized lot at the end of a quiet cul-de-sac with 2 car garage and extended pavers driveway, it’s surrounded by conservation on both sides, ensuring privacy. You can relax with morning coffee on the back patio or unwind at sunset. Step out to a covered lanai, extended patio with a gazebo, jacuzzi, built-in speakers, and Bluetooth. Just steps away, a playground awaits in the conservation area. Harmony offers a vibrant lifestyle: a fitness center, swimming pool, tennis, basketball, soccer fields, and more, ensuring endless options for family fun and fitness. Lake Buck with boat and kayak rentals, plus a serene deck area for sunsets and fishing, rounds out this exceptional lifestyle, with golf course rentals,  and golf cart convenience. Also it own local Bussines area within the community. Conveniently located about 30 minutes from Orlando, you have easy access to East Coast beaches, highways, Lake Nona Medical City, VA hospitals, Orlando International Airport, theme parks, top colleges, and a growing job market. Call today to schedule your private showing, this home won’t last long!
#S5152836

HARMONY

3485 MIDDLEBROOK PLACE

4 Beds

2 Baths

2,064 Sq.Ft.

$424,999

MLS#: S5152836

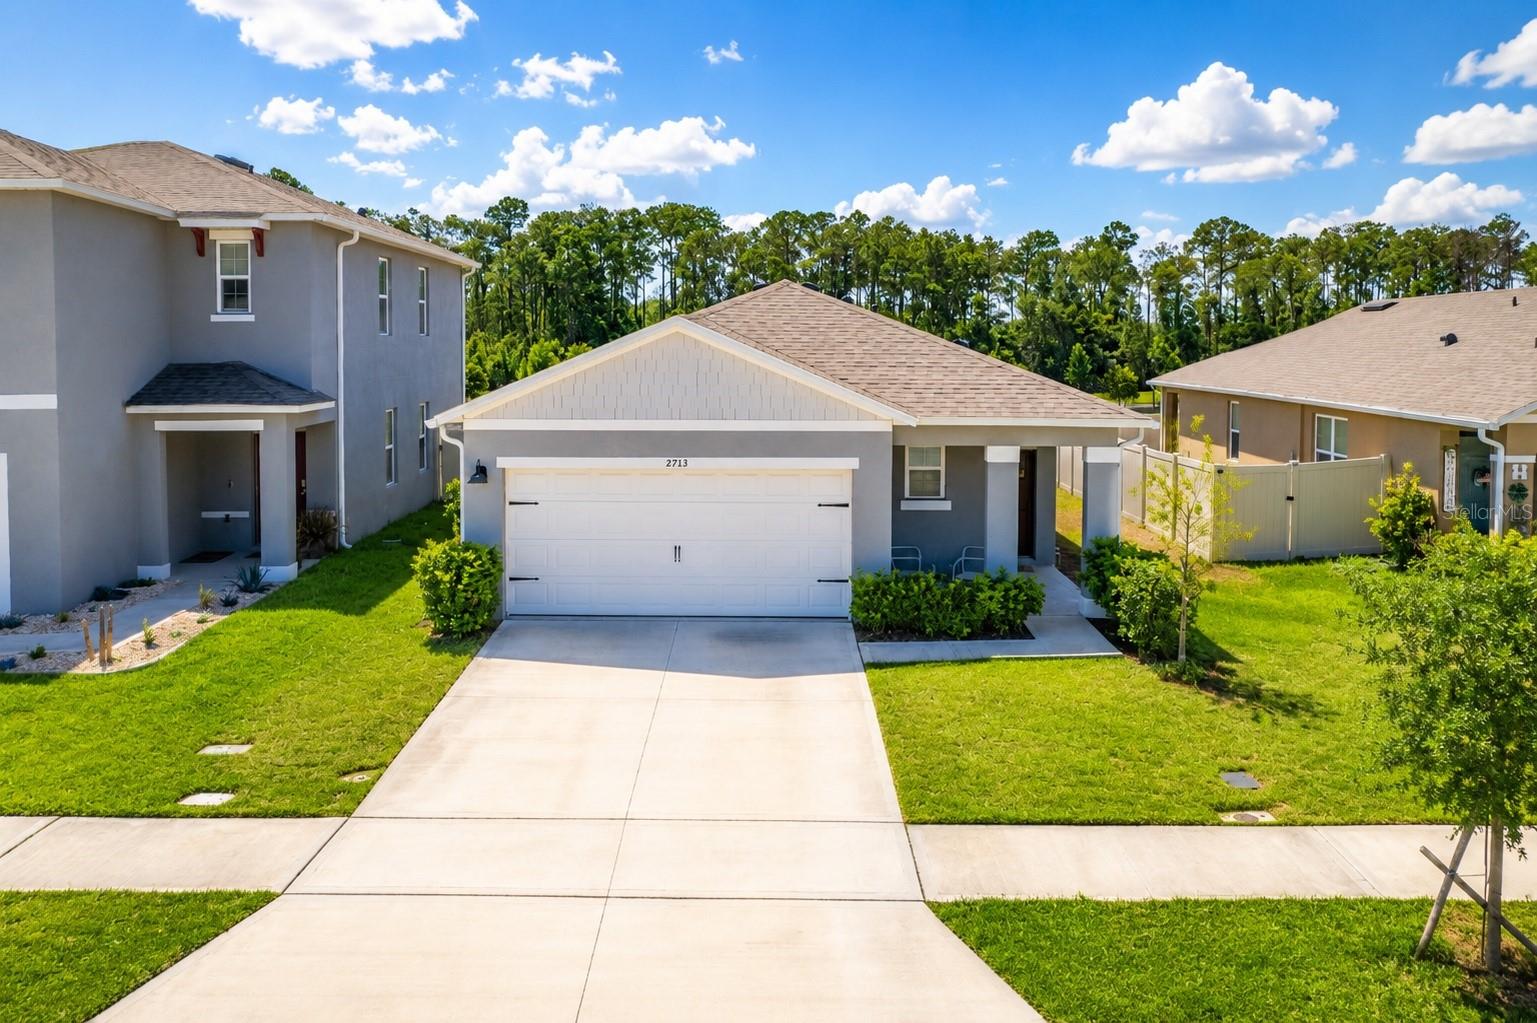
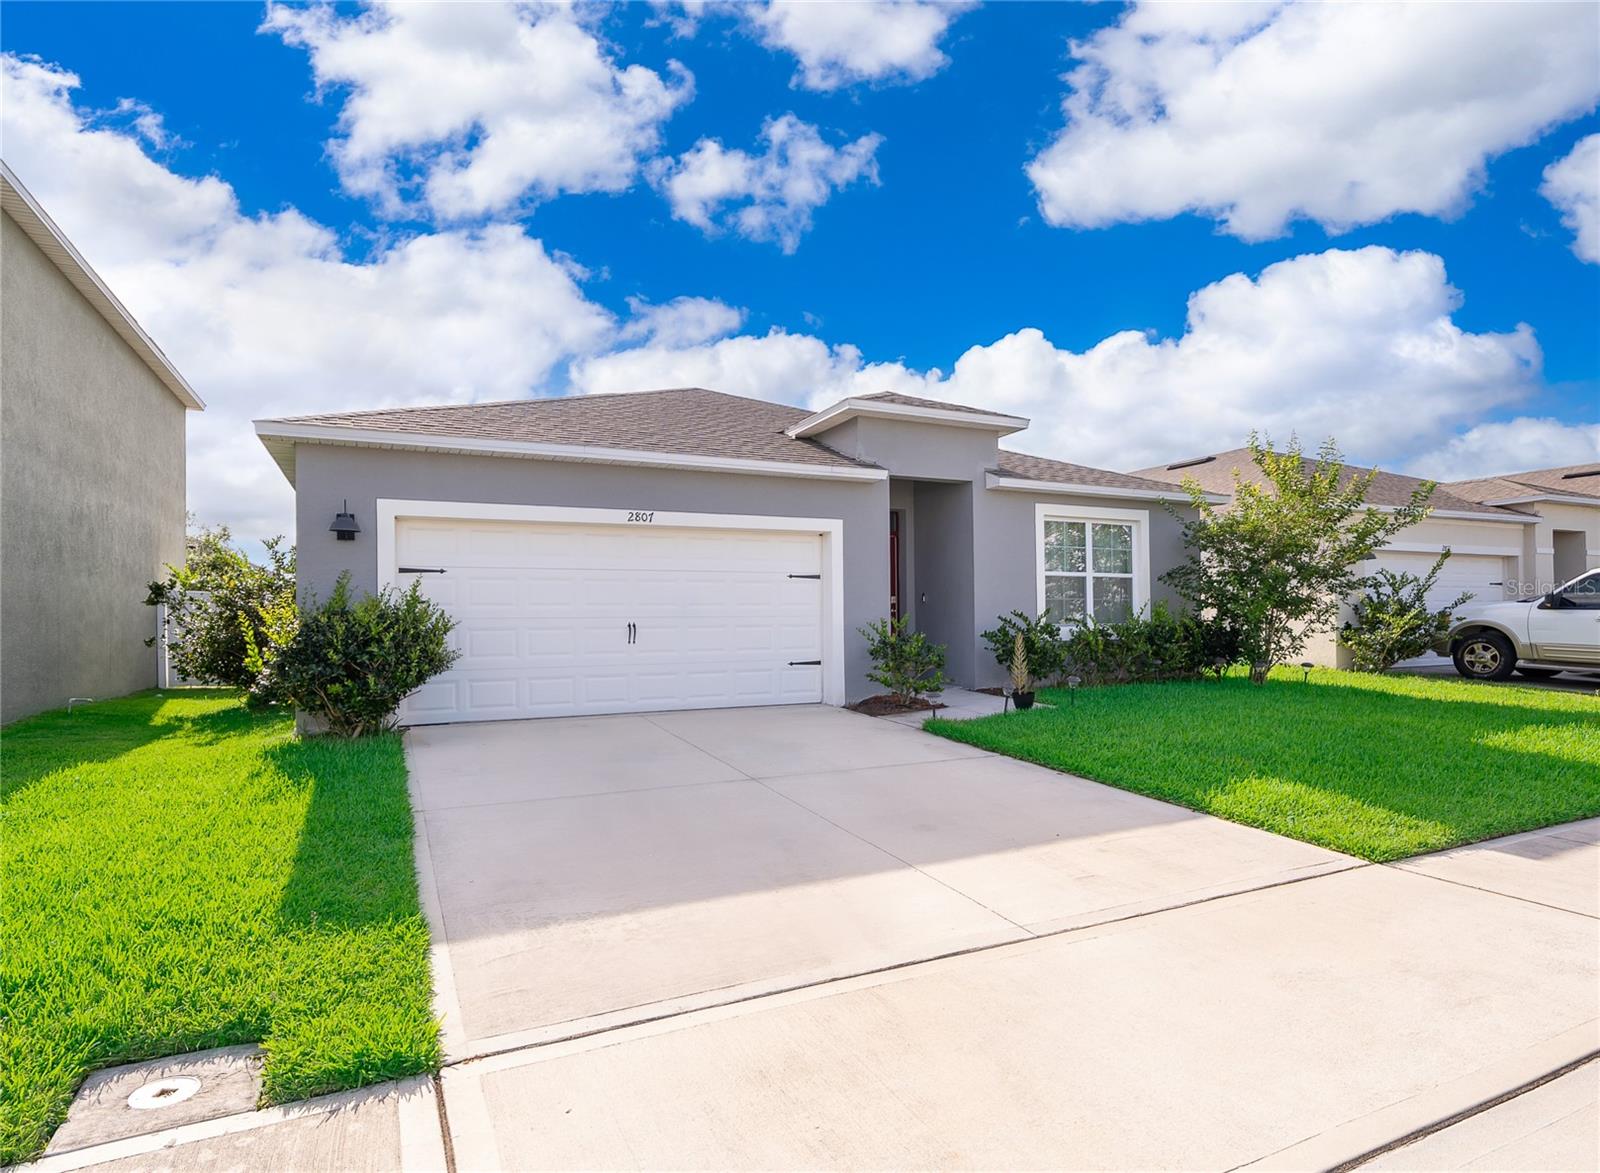
Welcome to this beautifully maintained 3-bedroom, 2-bathroom home located in the highly desirable Harmony West community. Built in 2023, this move-in-ready home offers a modern open-concept floor plan with a spacious living area, a well-appointed kitchen featuring stainless steel appliances, ample cabinet space, and a large island perfect for entertaining.

The private owner's suite features a walk-in closet and an en-suite bathroom with dual sinks. Two additional bedrooms provide flexibility for family, guests, or a home office. Enjoy outdoor living in the fully fenced backyard with plenty of space for relaxation, pets, or play.

Residents of Harmony West enjoy resort-style amenities including a community pool, clubhouse, fitness center, playgrounds, walking trails, and scenic green spaces. Conveniently located near major highways, Lake Nona, Medical City, Orlando International Airport, shopping, dining, and top-rated schools.

Don't miss this opportunity to own a newer home in one of Central Florida's fastest-growing communities. Schedule your private showing today!
#S5152359

HARMONY

2733 REDDISH EGRET BEND

3 Beds

2 Baths

1,614 Sq.Ft.

$375,000

MLS#: S5152359

Price reduced
Welcome to this well-maintained corner-lot, two-story home located in the desirable Harmony Central community with no CDD. The functional floor plan offers an open-concept main living area, creating a comfortable space for everyday living and entertaining. The kitchen features granite countertops, an island, ample cabinet storage, upgraded Samsung appliances, and includes a stackable washer and dryer.

All bedrooms are located upstairs, along with a spacious bonus loft that can be used as a second living area, home office, or playroom. The primary suite offers a walk-in closet and an en-suite bathroom with dual sinks, a soaking tub, and a separate shower. Laminate flooring extends throughout the first floor, while the bedrooms are carpeted and ceramic tile is found in the wet areas. Decorative wall trim adds character and style throughout the home.

Enjoy outdoor living from the screened-in patio overlooking the fully fenced backyard, providing both privacy and space for outdoor activities. Additional exterior features include gutters and a storage shed for added convenience.

Residents enjoy access to Harmony's community amenities, including walking and biking trails, parks, recreational facilities, the Harmony Golf Preserve, and community gathering spaces. Conveniently located near schools, shopping, dining, and major roadways, this home offers a great combination of functionality, upgrades, and community living. Full-price offer? Seller will help cover closing costs. Ask about turning that into a rate buydown for a lower monthly payment.
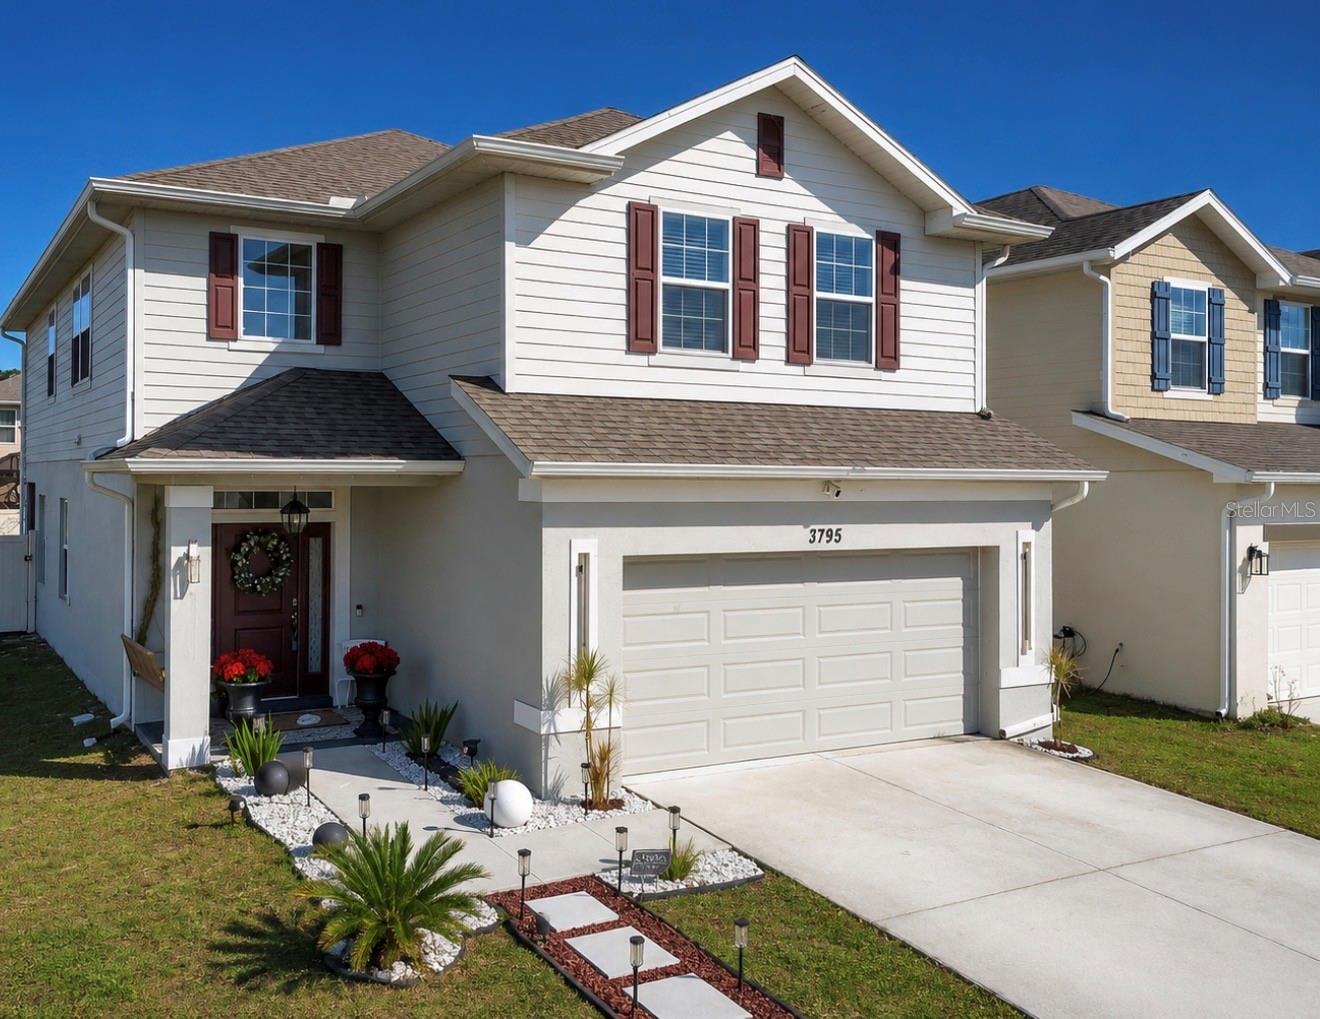
#S5152504

HARMONY

3795 SAGEFIELD DRIVE

4 Beds

2 Baths

2,405 Sq.Ft.

$412,500

MLS#: S5152504

Price reduced
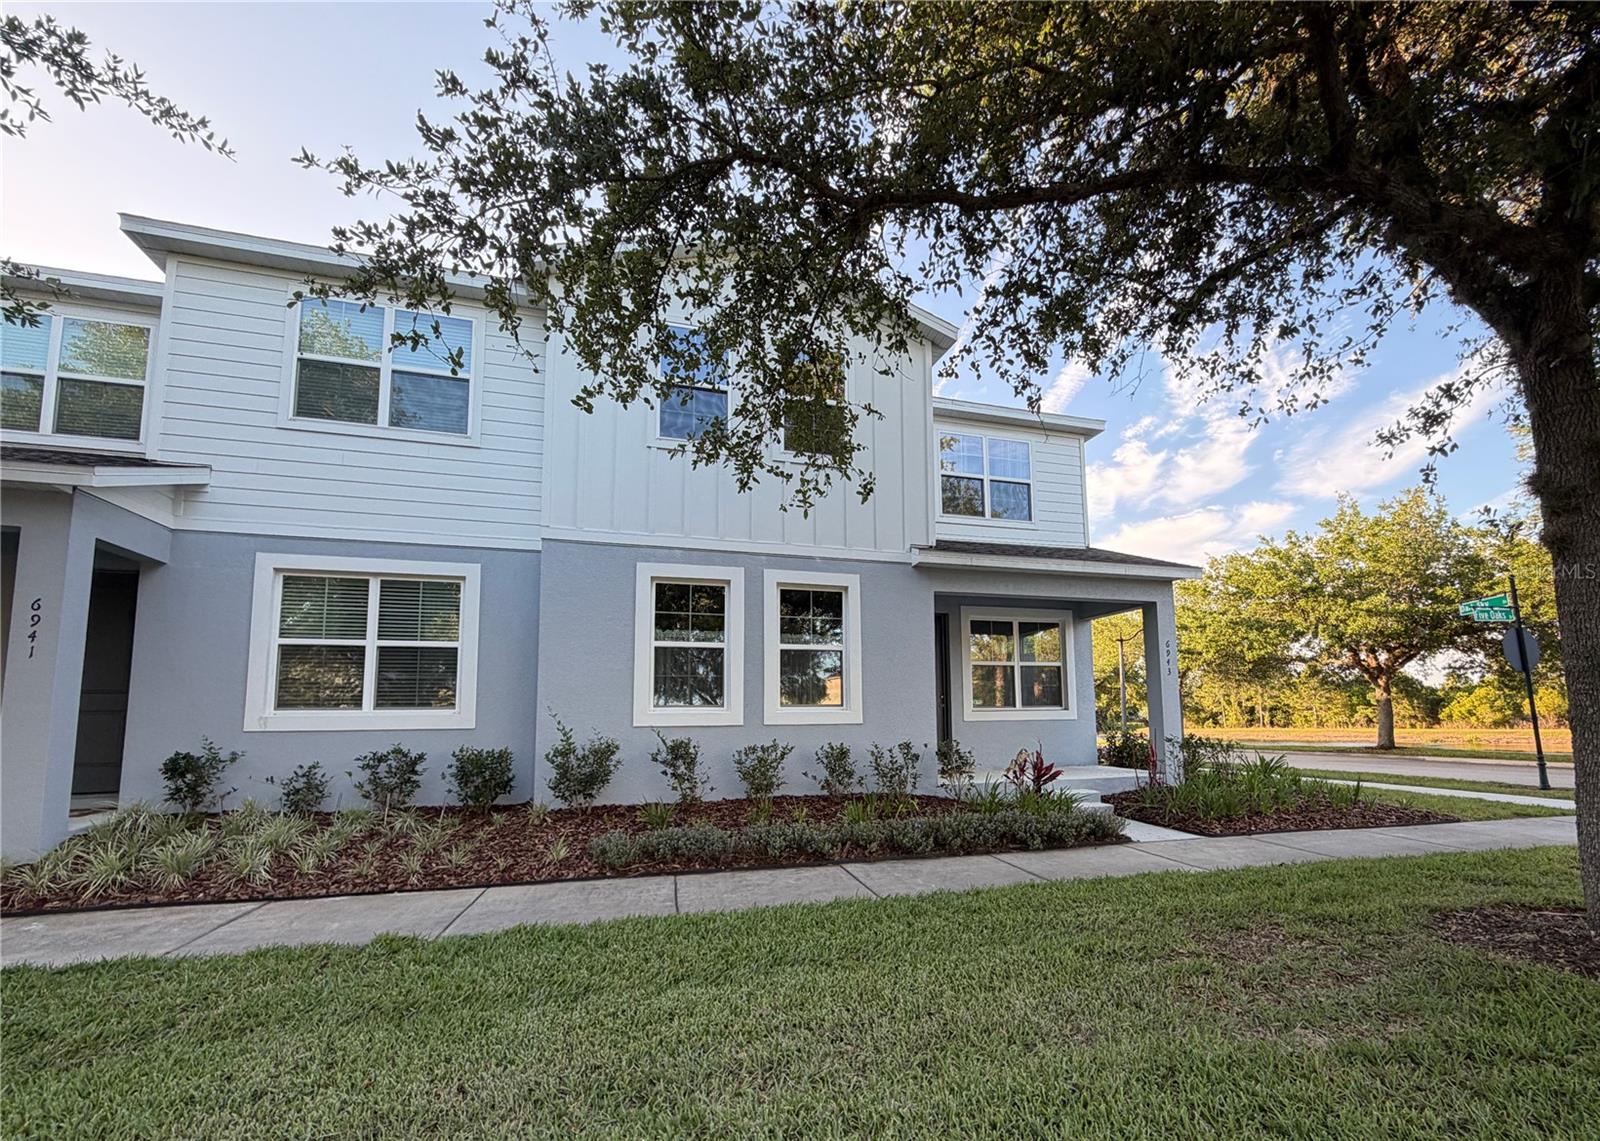
Enjoy resort-style living in this almost new 4 bedroom, 2.5 bathroom townhouse with an oversized 2 car garage located in Harmony Isle. Elegant high-end finishes can be discovered throughout the home. 42'' cabinetry, quartz counters, stainless steel appliances, tiled showers, dual vanities, upgraded lighting & flooring. Community amenities include 3 pools, clubhouse, fitness center, splash pad, playgrounds, nature trails, kayaking/canoeing, soccer field, courts for basketball, sand-volleyball, shuffleboard, pickleball; dog parks, +260 acre Harmony Golf Preserve. Top-rated public schools. Convenient to retail, restaurants, medical, attractions, beaches & airports.
#O6416430

HARMONY

6943 FIVE OAKS DRIVE

4 Beds

3 Baths

1,961 Sq.Ft.

$375,000

MLS#: O6416430

Welcome to The Lakes at Harmony, a premier 55+ gated golf community offering comfort, convenience, and an active Florida lifestyle.

This well-maintained 3-bedroom, 2-bath home features a bright and open floor plan designed for easy everyday living. The kitchen offers beautiful espresso cabinetry, ample counter space, and overlooks the main living and dining areas, creating a warm and welcoming atmosphere for gathering with family and friends.

The spacious primary suite enjoys peaceful pond views and includes dual vanities, a walk-in shower, and a generous walk-in closet. Additional features include ceiling fans in all bedrooms, a dedicated laundry room with washer and dryer, and plenty of natural light throughout the home.

Step outside to the screened lanai and relax while taking in the tranquil water views. Whether enjoying your morning coffee or unwinding at the end of the day, this outdoor space provides the perfect setting.

Residents enjoy a maintenance-free lifestyle with HOA fees that include lawn landscaping and lawn pest control. Community amenities include a fitness center, resort-style pool, pickleball and tennis courts, gathering and social spaces, parks, dog parks, golf, and convenient dining options located within the community.

Experience the best of active-adult living in one of Central Florida's most sought-after communities.
#O6415276

HARMONY

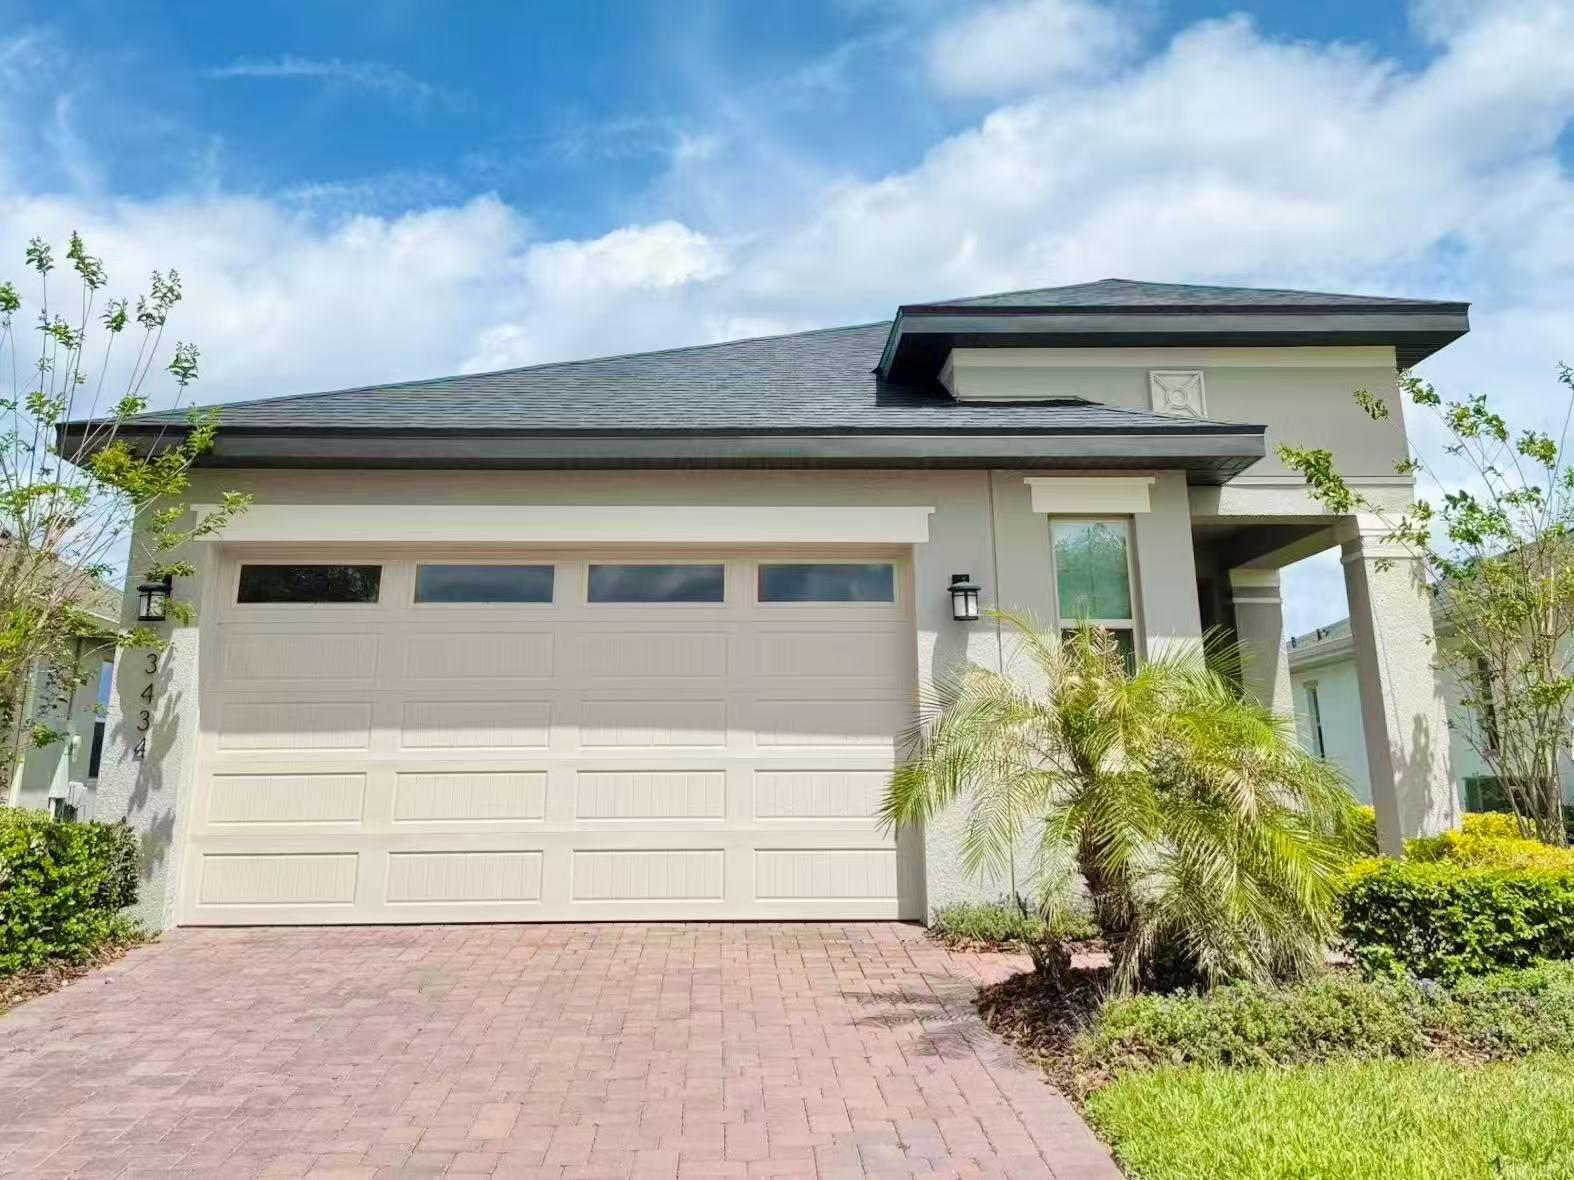
3434 SAGEBRUSH STREET

3 Beds

2 Baths

1,852 Sq.Ft.

$365,000

MLS#: O6415276

Beautiful 4-bedroom, 2-bath home in the desirable Harmony West community of St. Cloud. This move-in ready residence features an open-concept floor plan, bright living areas, elegant cabinetry, stone countertops, a spacious kitchen, 2-car garage, and a generous backyard perfect for relaxing or entertaining. Enjoy resort-style community amenities, including a clubhouse, fitness center, pool, playground, dog park, and walking trails—all with a low HOA fee. Conveniently located near shopping, dining, schools, major roads, Lake Nona, Orlando, and Central Florida’s top attractions. A wonderful opportunity to own a stylish home in one of St. Cloud’s growing communities.
#S5150719

HARMONY

2807 HARMONIA HAMMOCK ROAD

4 Beds

2 Baths

1,830 Sq.Ft.

$390,000

MLS#: S5150719

 - property

Send a message

Message successfully sent.

Your message

What is 3 + 4 ?

Reason for contacting?

I agree to receive email communication and understand I can unsubscribe at any time.

I agree to be contacted by The Graf Group of Coldwell Banker via call, email, and text for real estate services. To opt out, you can reply 'stop' at any time or reply 'help' for assistance. You can also click the unsubscribe link in the emails. Message and data rates may apply. Message frequency may vary. Privacy Policy

Sign Out

Virtual Assistant

Would you like to take the next step with this property? We can help you schedule a showing or virtual tour, or send you more details.

Yes, I would like more information.

Thank You for Your Reply, One of Our Agents will contact you as soon as possible

No, maybe later.

Thank you, you can always contact me via email, phone number or through the contact form.

Realhub AI

Lucy - Your AI-Powered Realtor
Update Your Temporary Password

Personalize your search

Enter your email and we'll notify you immediately when new listings match what you're looking for.

or enter email address
Already have an account ? Login here

Continue your home search

I agree to receive communications and understand I can unsubscribe at any time.

I agree to be contacted by The Graf Group of Coldwell Banker via call, email, and text for real estate services. To opt out, you can reply 'stop' at any time or reply 'help' for assistance. You can also click the unsubscribe link in the emails. Message and data rates may apply. Message frequency may vary. Privacy Policy

Already have an account ? Login here

We use cookies

We use cookies primarily for analytics to enhance your experience. By accepting, you agree to our use of these cookies. You can manage your preferences or learn more about our cookies policy.