.webp?size=346x80)
- Properties
- Meet our agents
- Communities
- Market Report
- Home Value
- Calculator




Property
Beds
4
Full Baths
2
1/2 Baths
None
Year Built
2017
Sq.Footage
2,064
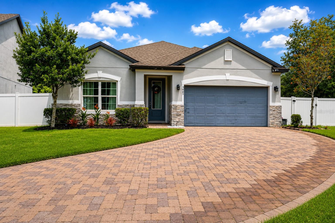
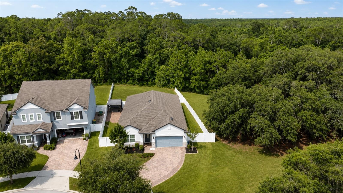
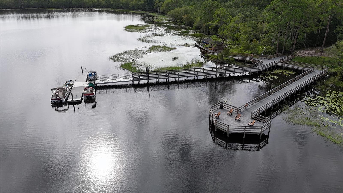
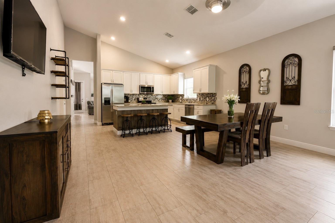
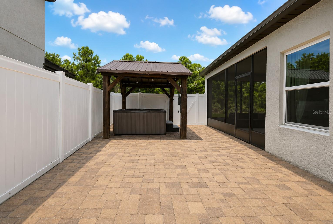
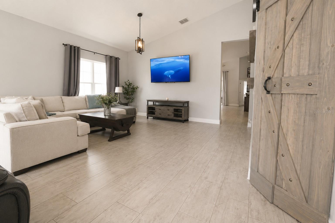
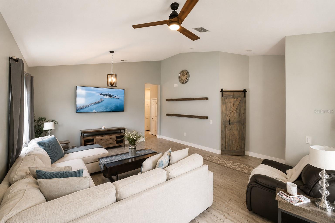
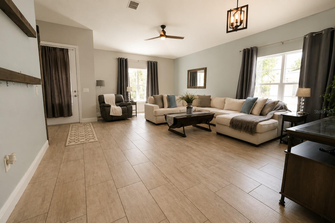
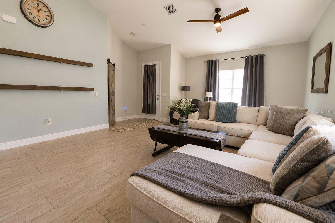
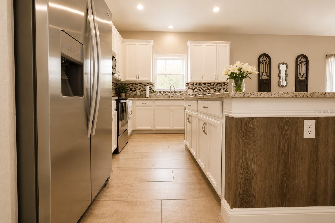
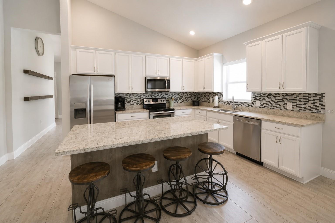
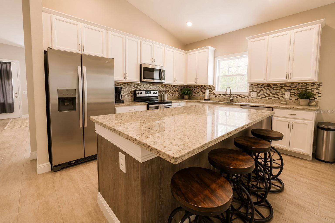
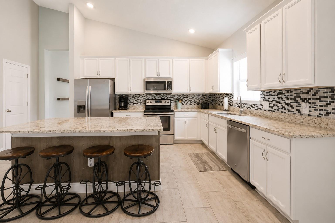
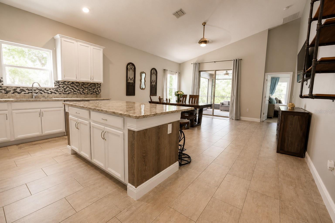
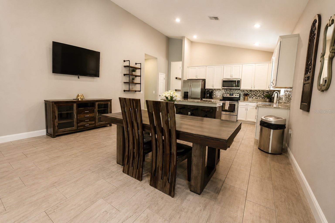
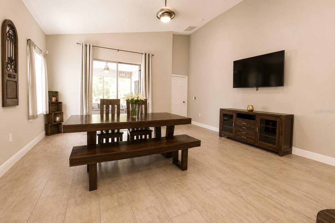
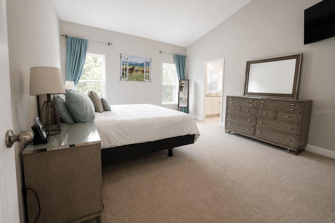
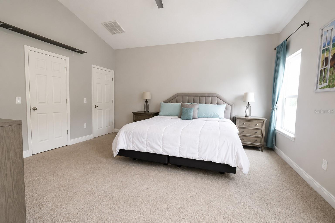
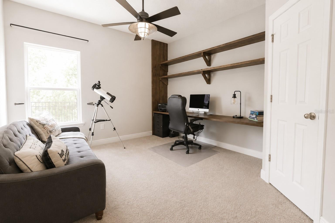
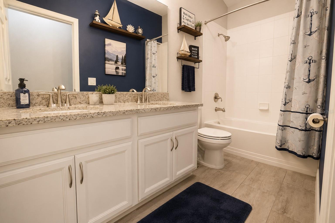
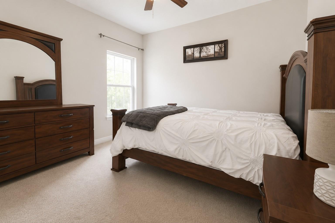
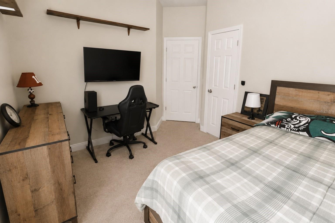
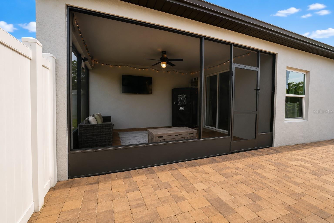
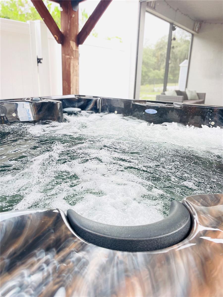
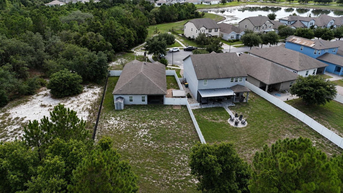
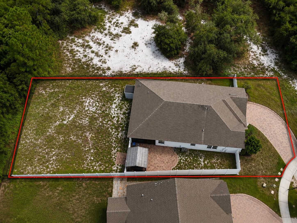
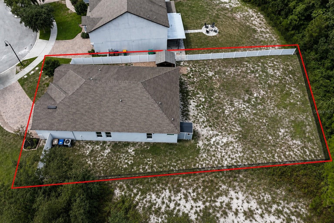
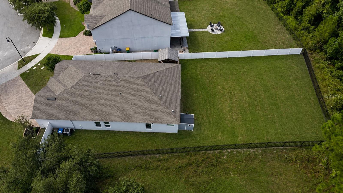
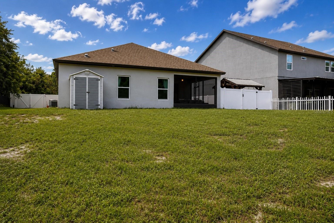
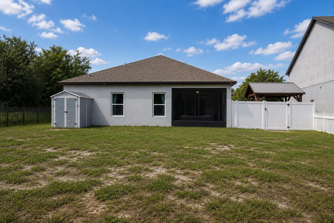
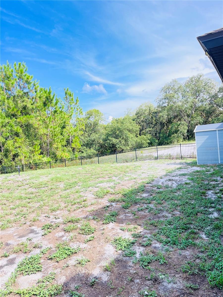
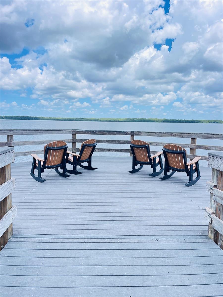
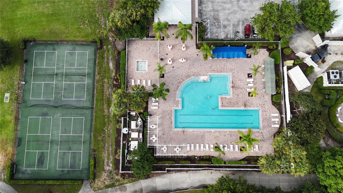
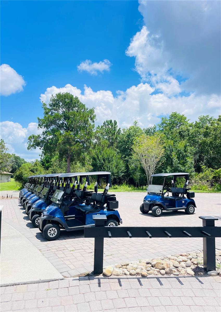
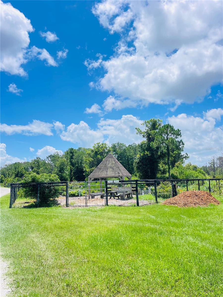
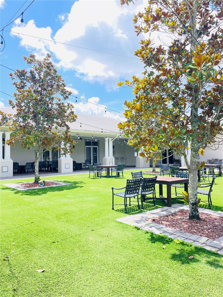
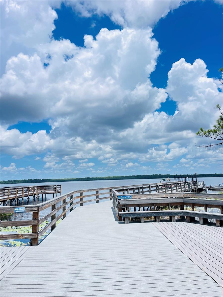
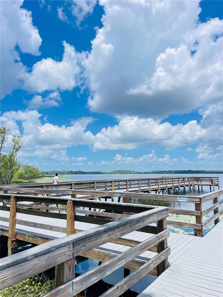
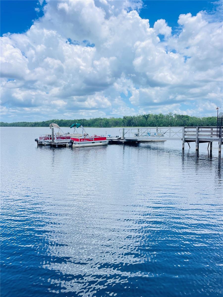
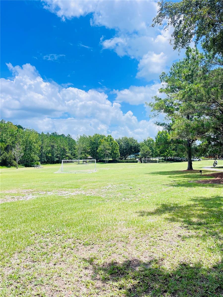
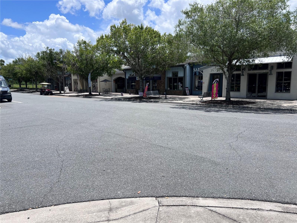
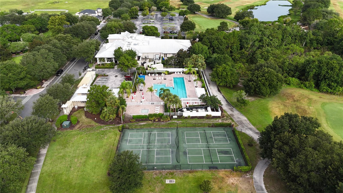
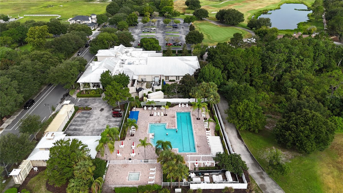
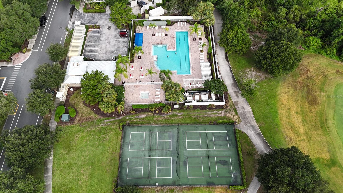
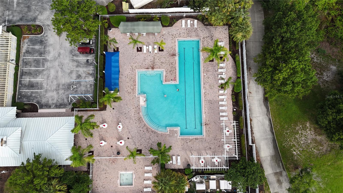
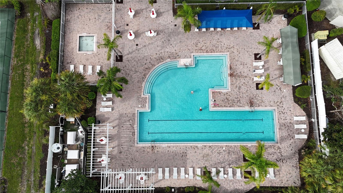
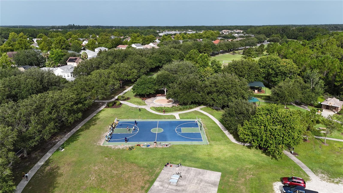
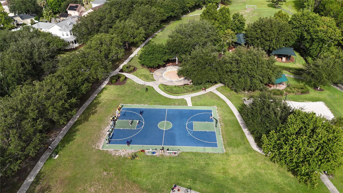
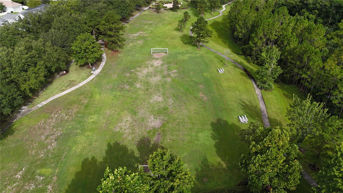
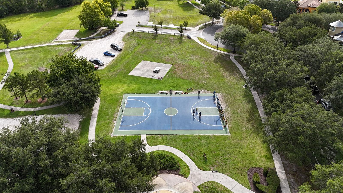
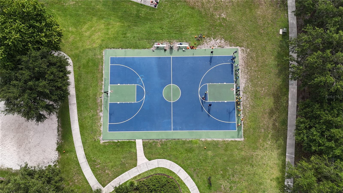
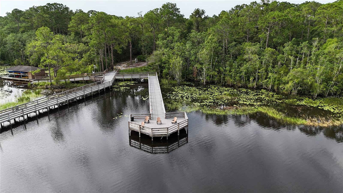
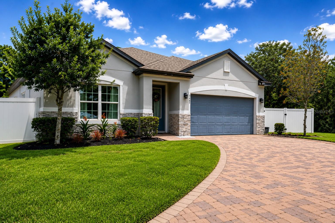
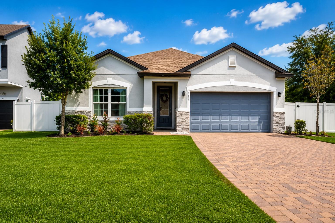
Property Tax does not reflect Homestead.This home is a gem along with the Harmony community, offers an abundance of extras, whether you’re a family seeking a vibrant lifestyle or someone just beginning your journey into homeownership. Welcome to 3485 MIDDLEBROOK PLACE, a stunning 4 bedroom, 2 bath home with a bright, open concept well designed all on one floor. Nestled on an oversized lot at the end of a quiet cul-de-sac with 2 car garage and extended pavers driveway, it’s surrounded by conservation on both sides, ensuring privacy. You can relax with morning coffee on the back patio or unwind at sunset. Step out to a covered lanai, extended patio with a gazebo, jacuzzi, built-in speakers, and Bluetooth. Just steps away, a playground awaits in the conservation area. Harmony offers a vibrant lifestyle: a fitness center, swimming pool, tennis, basketball, soccer fields, and more, ensuring endless options for family fun and fitness. Lake Buck with boat and kayak rentals, plus a serene deck area for sunsets and fishing, rounds out this exceptional lifestyle, with golf course rentals, and golf cart convenience. Also it own local Bussines area within the community. Conveniently located about 30 minutes from Orlando, you have easy access to East Coast beaches, highways, Lake Nona Medical City, VA hospitals, Orlando International Airport, theme parks, top colleges, and a growing job market. Call today to schedule your private showing, this home won’t last long!
Features & Amenities
Interior
-
Other Interior Features
Built-in Features, High Ceilings, Open Floorplan, Stone Counters, Walk-In Closet(s)
-
Total Bedrooms
4
-
Bathrooms
2
-
Cooling YN
YES
-
Cooling
Central Air
-
Fireplace YN
NO
-
Heating YN
YES
-
Heating
Central
-
Pet friendly
Cats OK, Dogs OK
Exterior
-
Garage
Yes
-
Garage spaces
2
-
Construction Materials
Block, Stone, Stucco
-
Parking
Driveway, Garage Door Opener, On Street, Oversized
-
Patio and Porch Features
Covered, Enclosed, Front Porch, Patio, Porch, Rear Porch, Screened
-
Pool
No
-
Waterfront YN
NO
-
View
Park/Greenbelt
Area & Lot
-
Lot Features
Cul-De-Sac, Paved
-
Lot Size(acres)
0.29
-
Lot Size(square feet)
12,632
-
Property Type
Residential
-
Property Sub Type
Single Family Residence
Price
-
Sales Price
$424,999
-
Tax Amount
$4,867.26
-
Sq. Footage
2,064
-
Price/SqFt
$205
HOA
-
Association
YES
-
Association Fee
$110.95
-
Association Fee Frequency
Annually
-
Association Fee Includes
N/A
-
Total Monthly Fees
$9.25
School District
-
Elementary School
Harmony Community School (K-5)
-
Middle School
Harmony Middle
-
High School
Harmony High
Property Features
-
Stories
1
-
New Construction
NO
-
Association Amenities
Cable TV, Clubhouse, Fitness Center, Golf Course, Park, Playground, Pool
-
Foundation Details
Slab
-
Ownership
Fee Simple
-
Senior Community YN
NO
-
Sewer
Public Sewer
-
Tax Lot
22
-
Water Source
None
Schedule a Showing
Showing scheduled successfully.
Mortgage calculator
Estimate your monthly mortgage payment, including the principal and interest, property taxes, and HOA. Adjust the values to generate a more accurate rate.
Your payment
Principal and Interest:
$
Property taxes:
$
HOA fees:
$
Total loan payment:
$
Total interest amount:
$
Location
County
Osceola
Elementary School
Harmony Community School (K-5)
Middle School
Harmony Middle
High School
Harmony High
Listing Courtesy of Wendy Torres Rosario , EMPIRE NETWORK REALTY
RealHub Information is provided exclusively for consumers' personal, non-commercial use, and it may not be used for any purpose other than to identify prospective properties consumers may be interested in purchasing. All information deemed reliable but not guaranteed and should be independently verified. All properties are subject to prior sale, change or withdrawal. RealHub website owner shall not be responsible for any typographical errors, misinformation, misprints and shall be held totally harmless.

Business Coach | Executive Sales Associate | Realtor®
Michael Graf
Call Michael today to schedule a private showing.

* Listings on this website come from the FMLS IDX Compilation and may be held by brokerage firms other than the owner of this website. The listing brokerage is identified in any listing details. Information is deemed reliable but is not guaranteed. If you believe any FMLS listing contains material that infringes your copyrighted work please click here to review our DMCA policy and learn how to submit a takedown request.© 2024 FMLS.
Related Properties
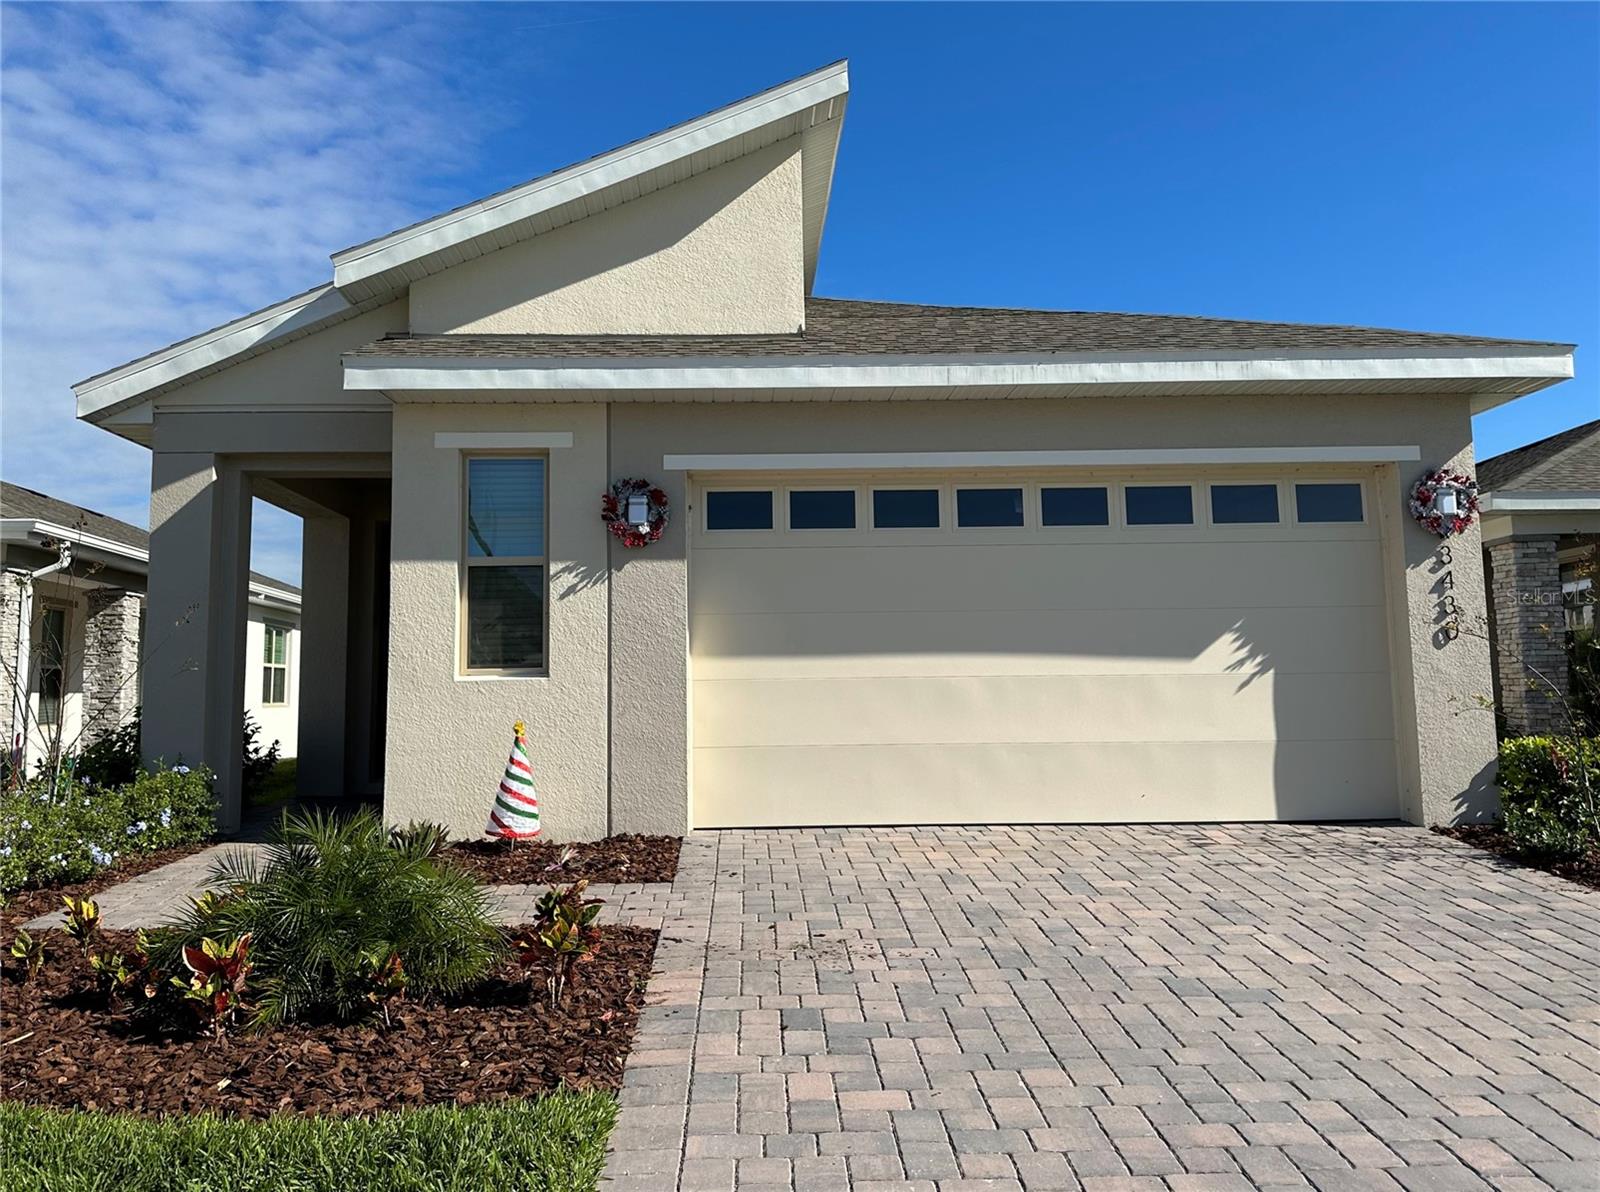
HARMONY
3430 SAGEBRUSH STREET
3 Beds
2 Baths
1,876 Sq.Ft.
$365,990
MLS#: O6423629
HARMONY
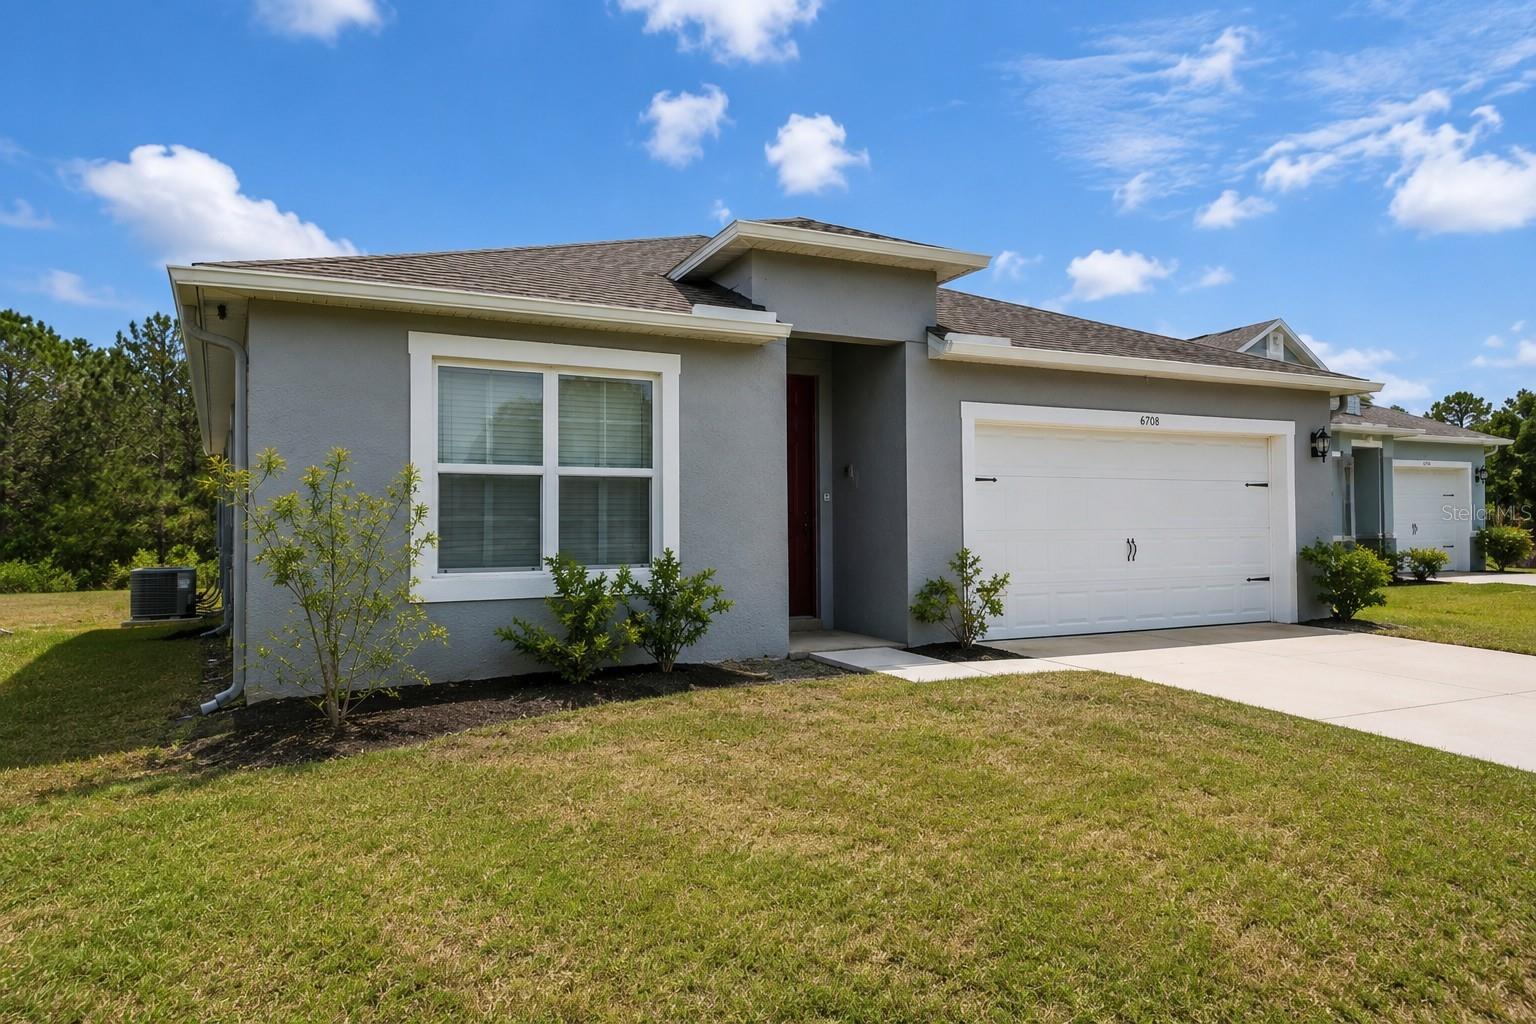
6708 ALDER RD
4 Beds
2 Baths
1,830 Sq.Ft.
$420,000
MLS#: O6423226
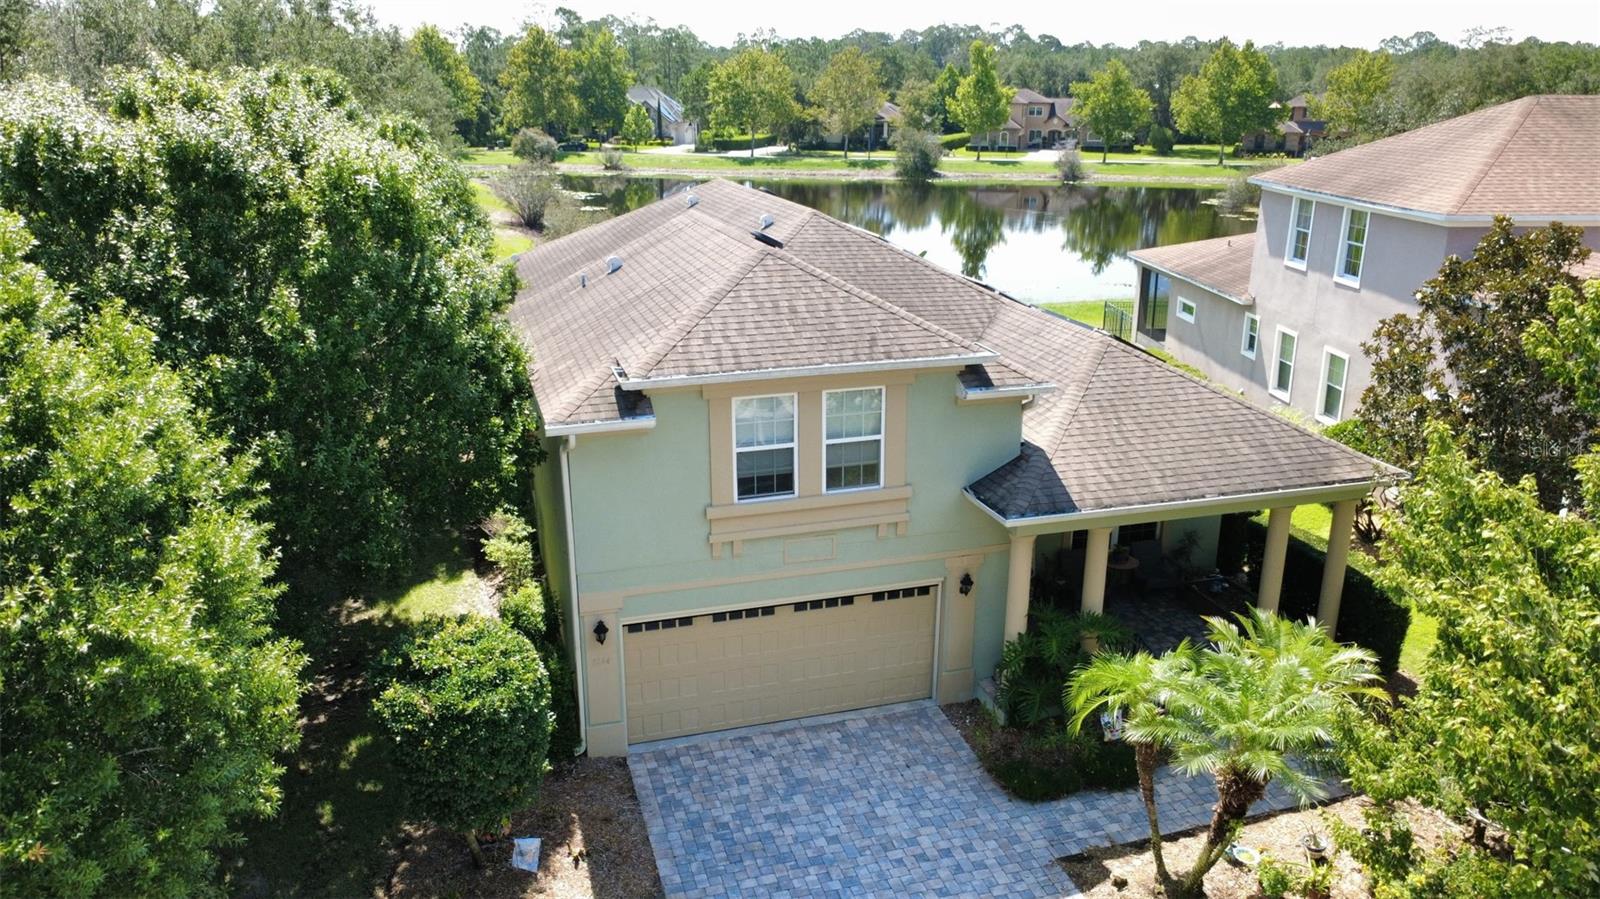
HARMONY
3214 NEEDLEGRASS LANE
3 Beds
3 Baths
2,451 Sq.Ft.
$474,900
MLS#: S5151697
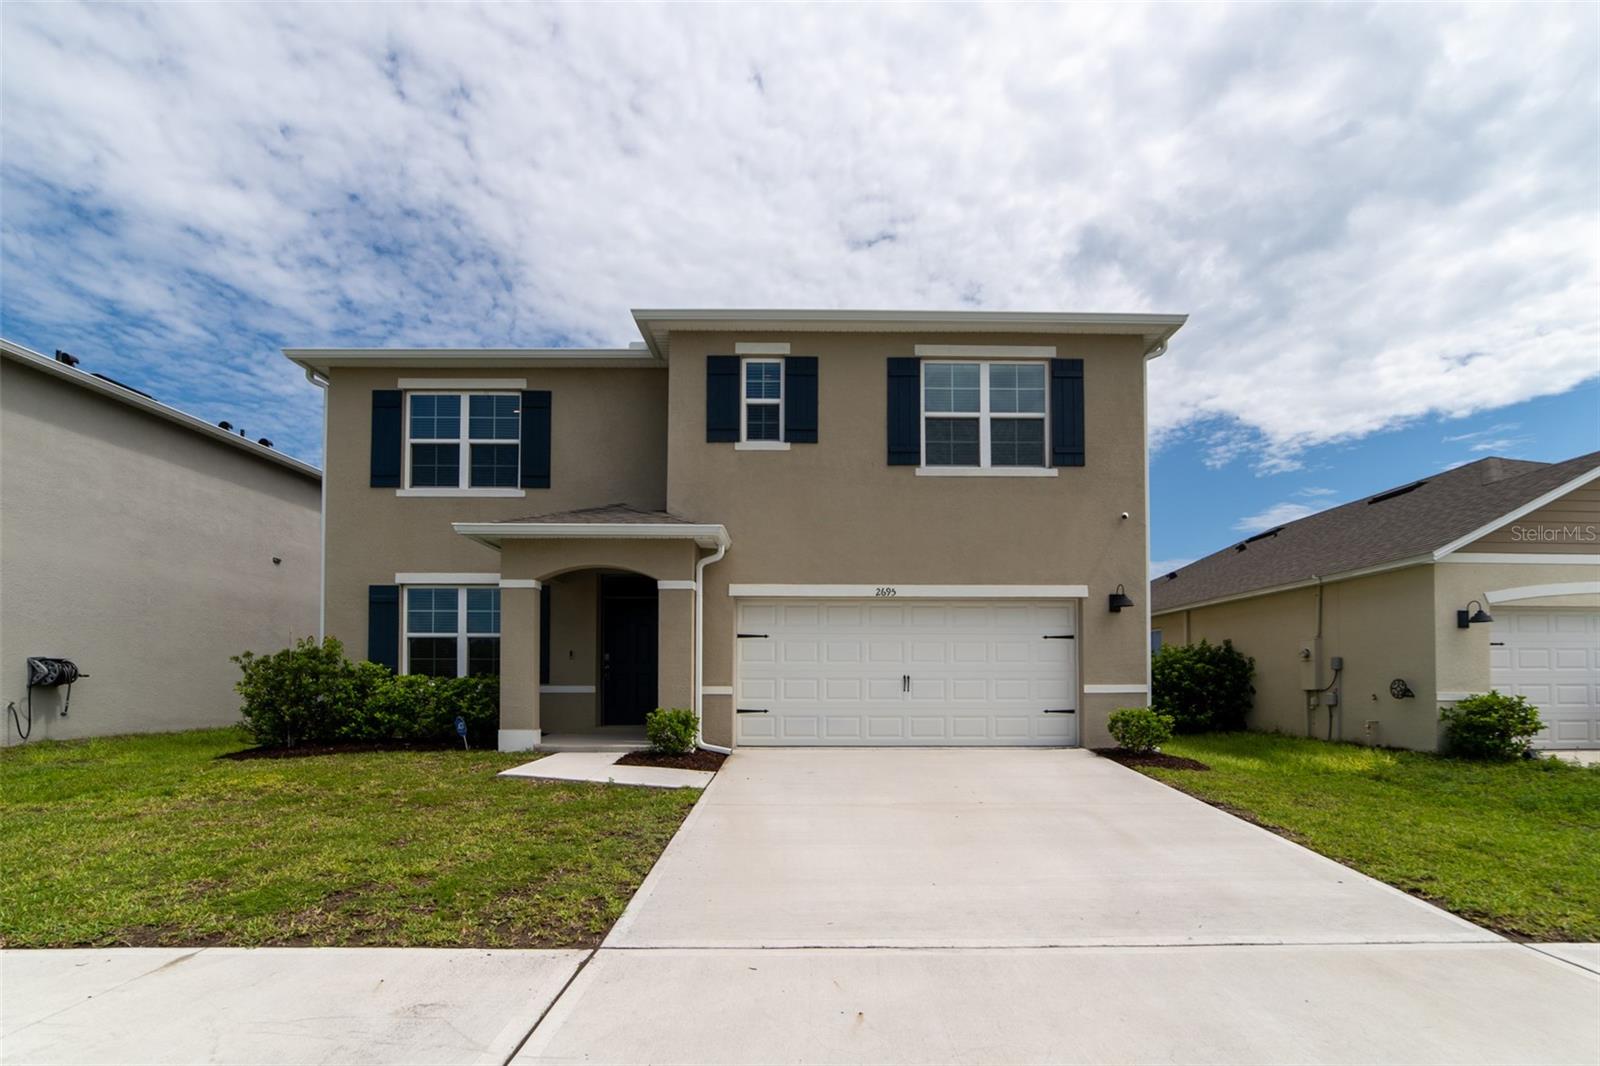
HARMONY
2695 HOUSE FINCH ROAD
5 Beds
3 Baths
2,674 Sq.Ft.
$477,000
MLS#: O6423036
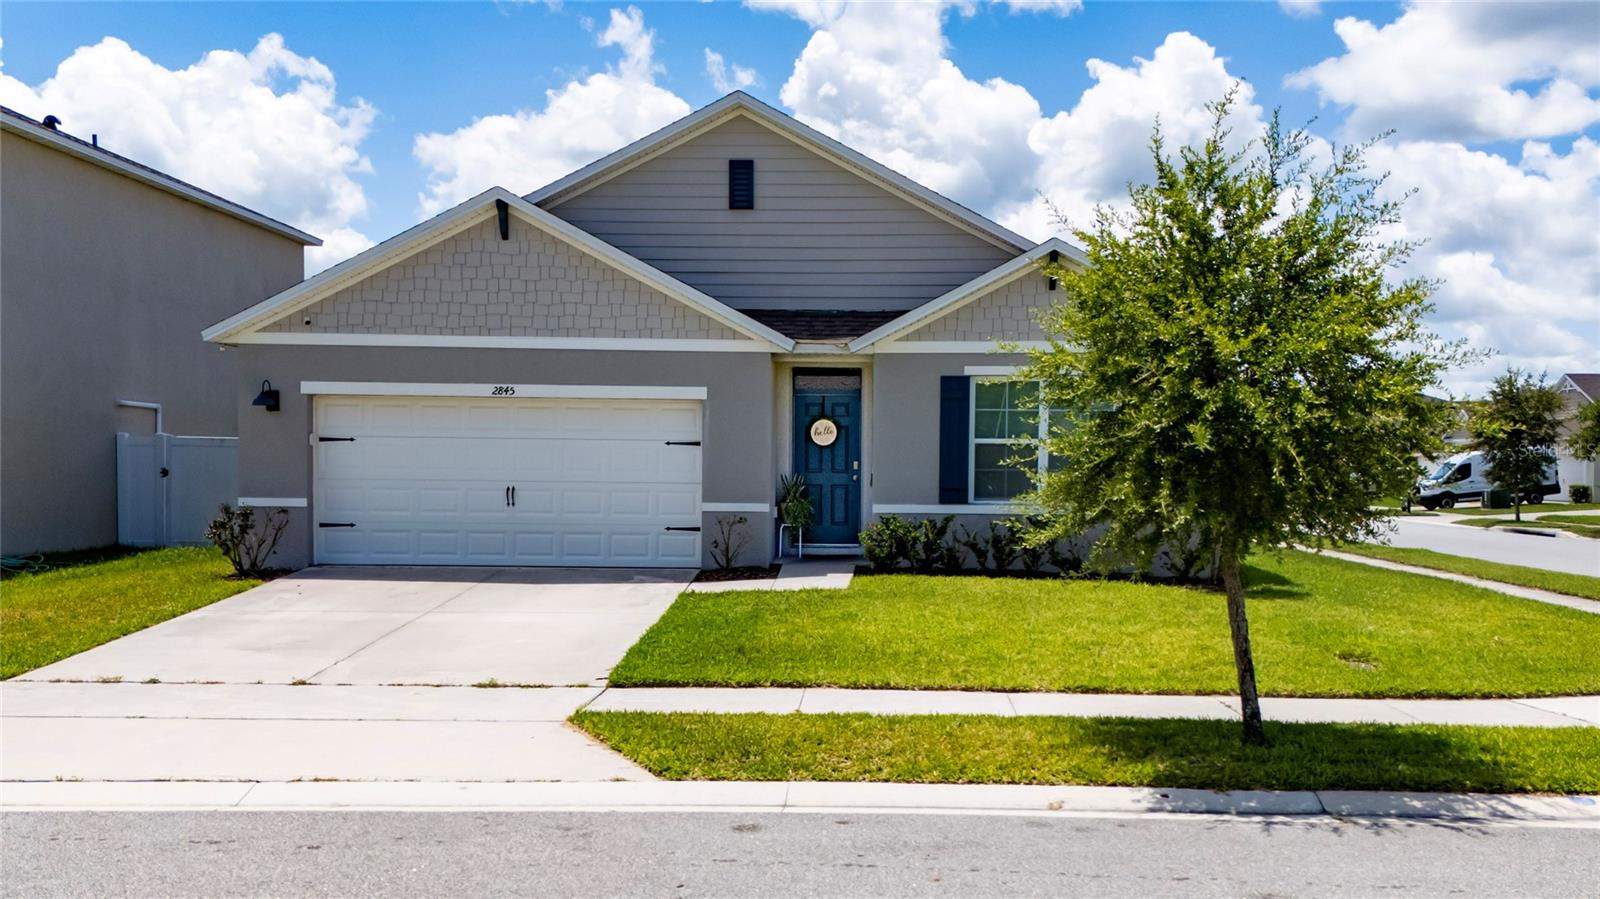
HARMONY
2845 ETHAN HAMMOCK ROAD
4 Beds
2 Baths
1,830 Sq.Ft.
$389,900
MLS#: S5152813
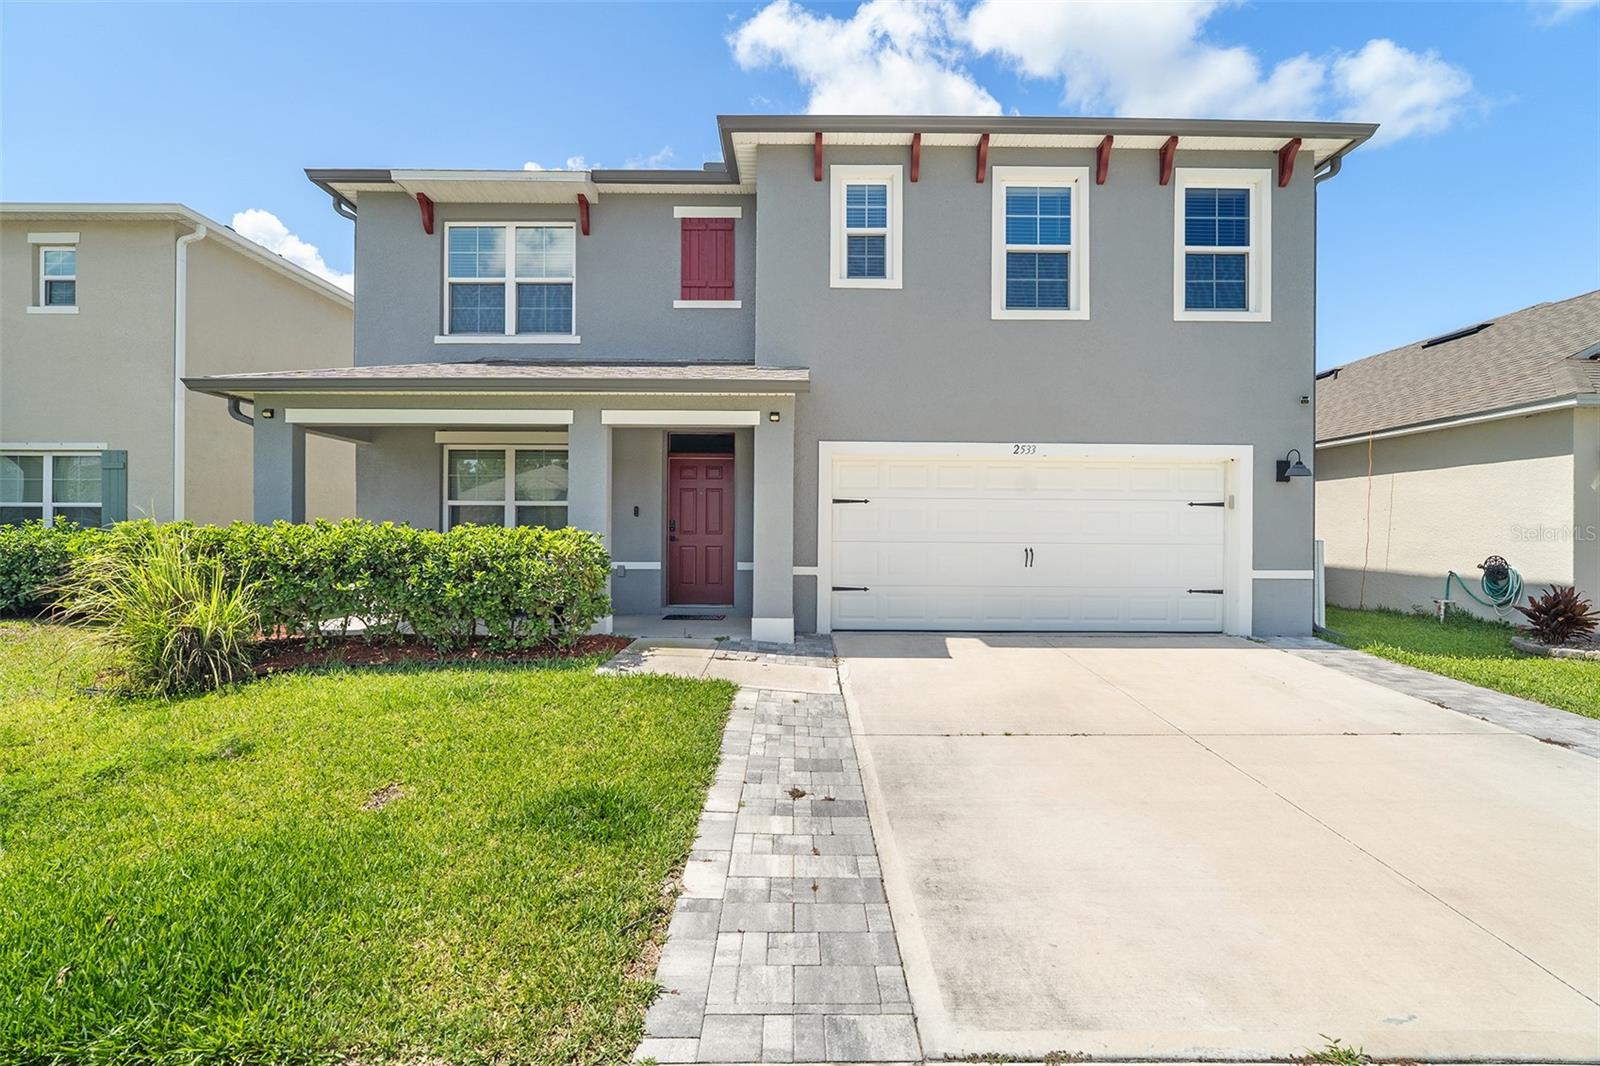
HARMONY
2533 HARMONIA HAMMOCK ROAD
5 Beds
3 Baths
2,626 Sq.Ft.
$459,999
MLS#: S5153108
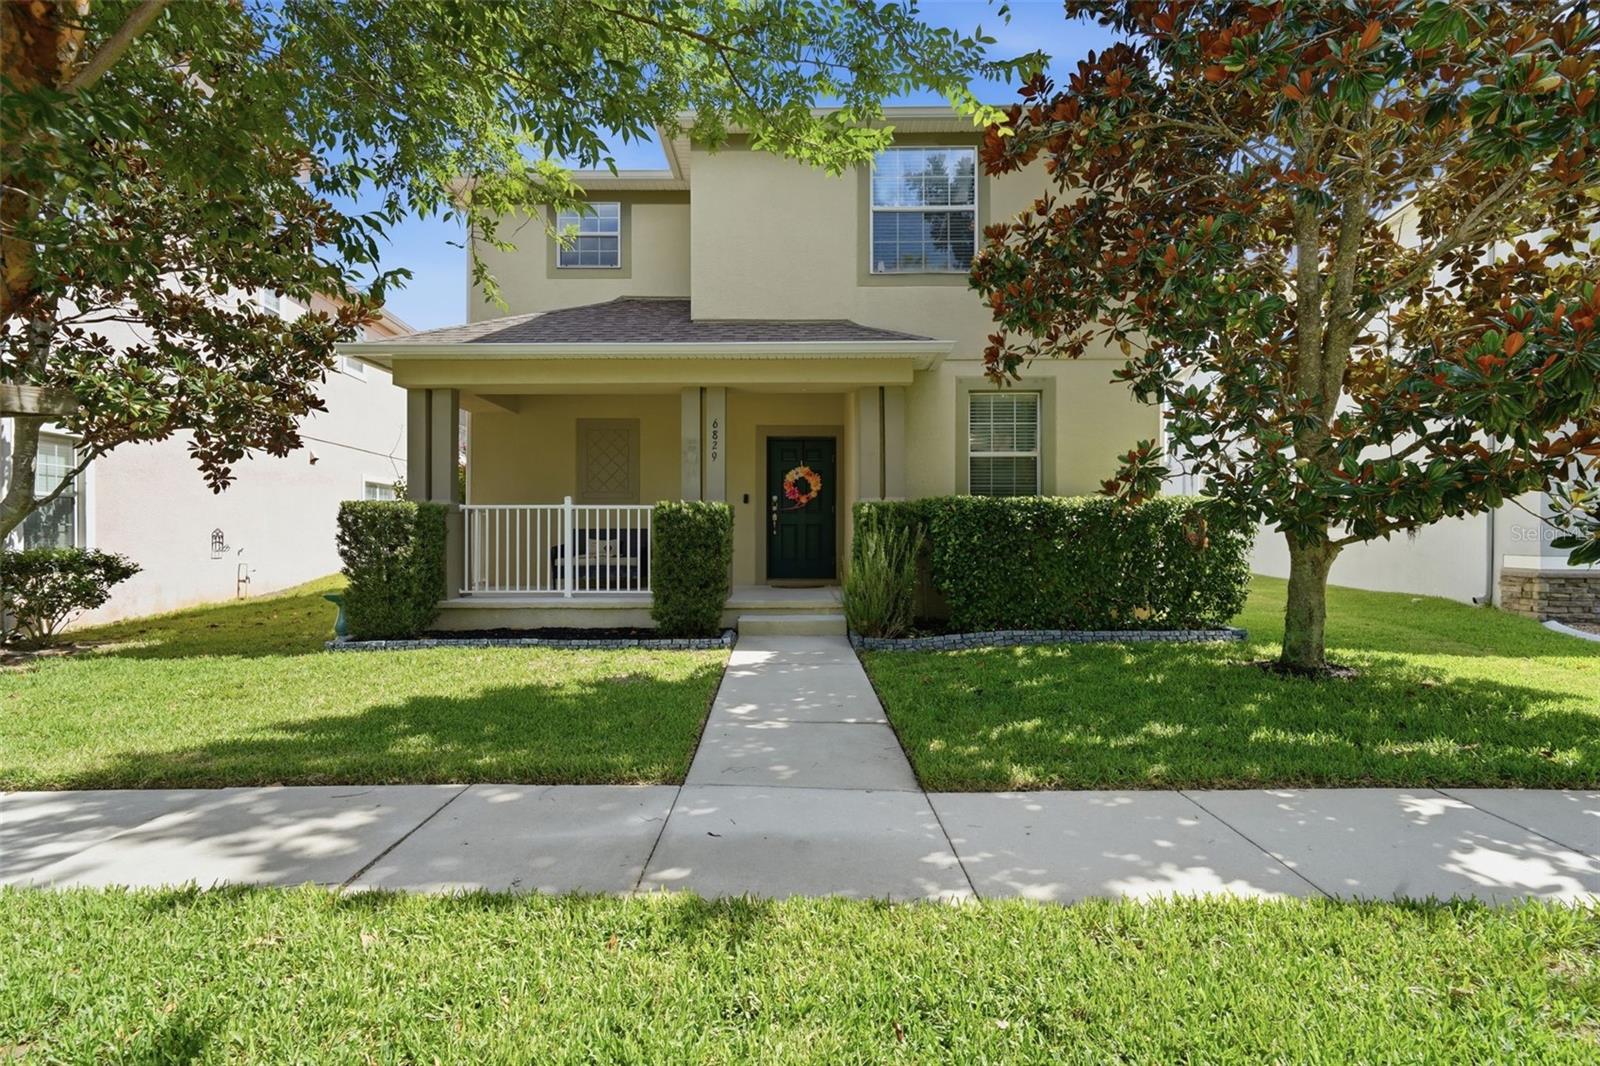
HARMONY
6829 SUNDROP STREET
3 Beds
2 Baths
2,179 Sq.Ft.
$357,800
MLS#: O6419594
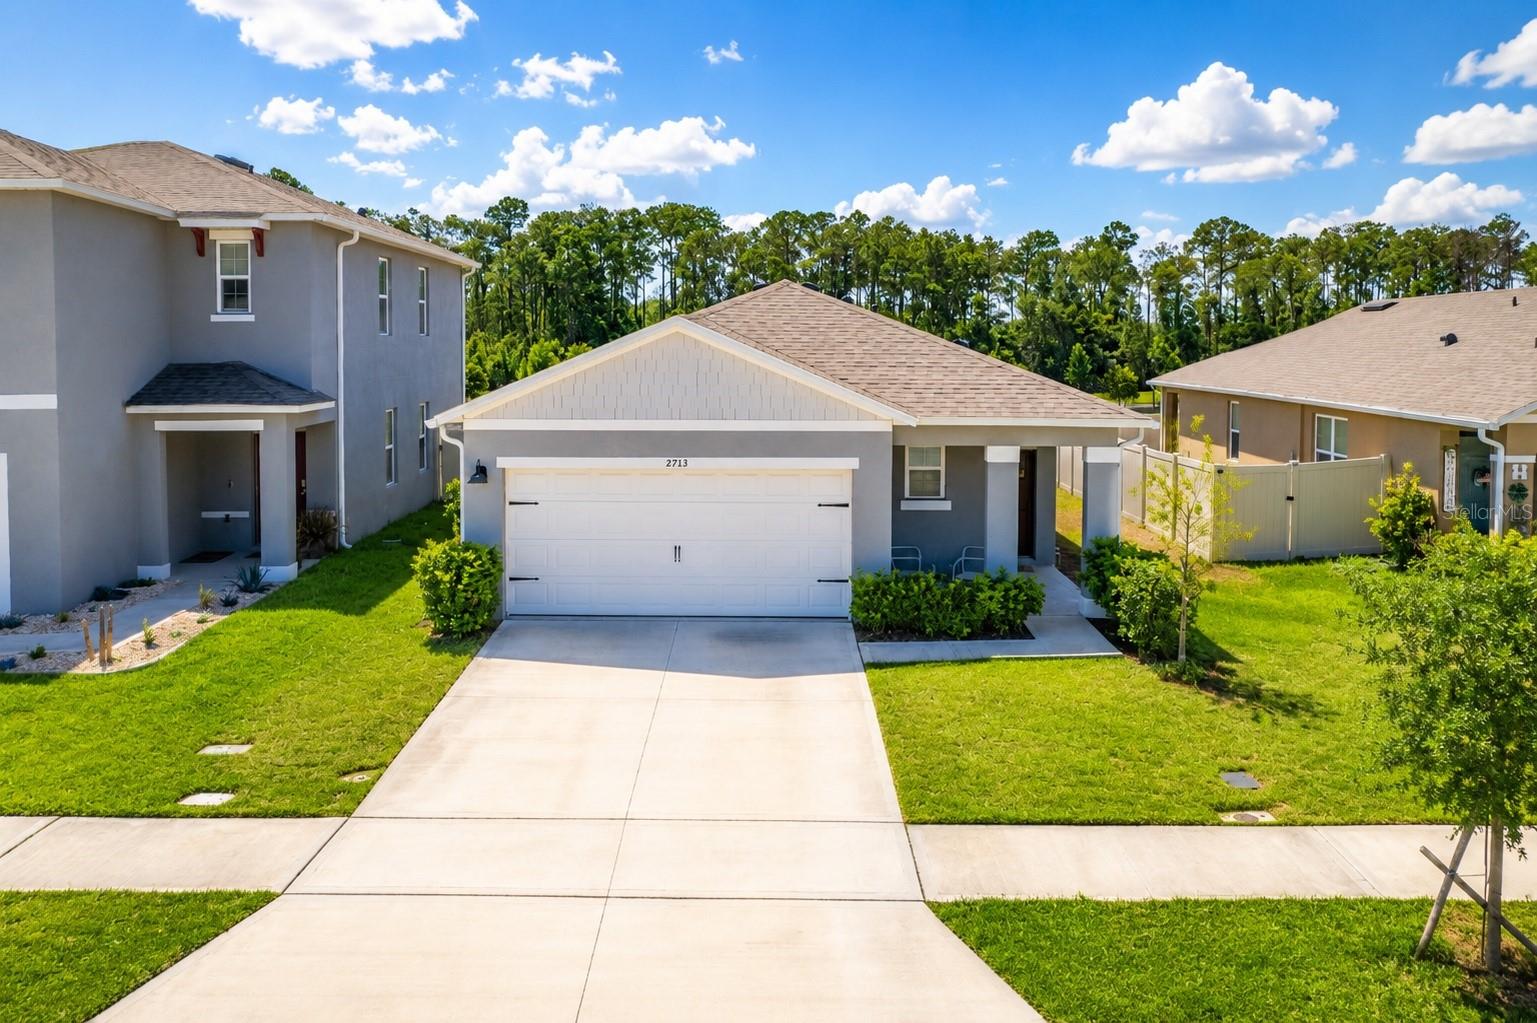
HARMONY
2733 REDDISH EGRET BEND
3 Beds
2 Baths
1,614 Sq.Ft.
$375,000
MLS#: S5152359
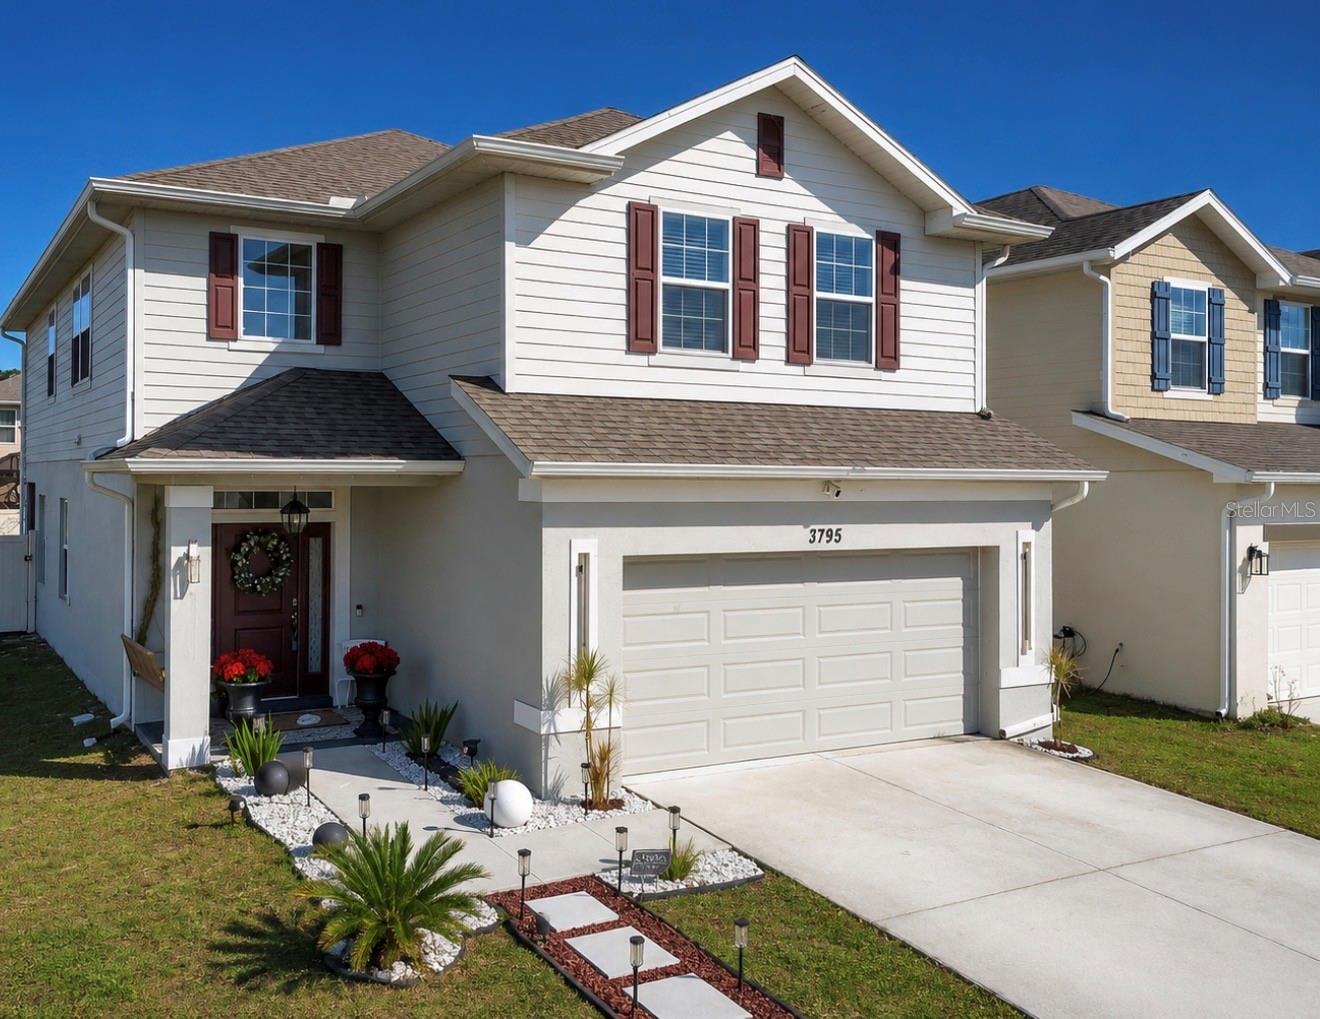
HARMONY
3795 SAGEFIELD DRIVE
4 Beds
2 Baths
2,405 Sq.Ft.
$412,500
MLS#: S5152504
