Features & Amenities

Interior

  • Other Interior Features

    Vaulted Ceiling(s)

  • Total Bedrooms

    4

  • Bathrooms

    2

  • Cooling YN

    YES

  • Cooling

    Central Air

  • Fireplace YN

    NO

  • Heating YN

    YES

  • Heating

    Central

  • Pet friendly

    Yes

Exterior

  • Garage

    Yes

  • Garage spaces

    2

  • Construction Materials

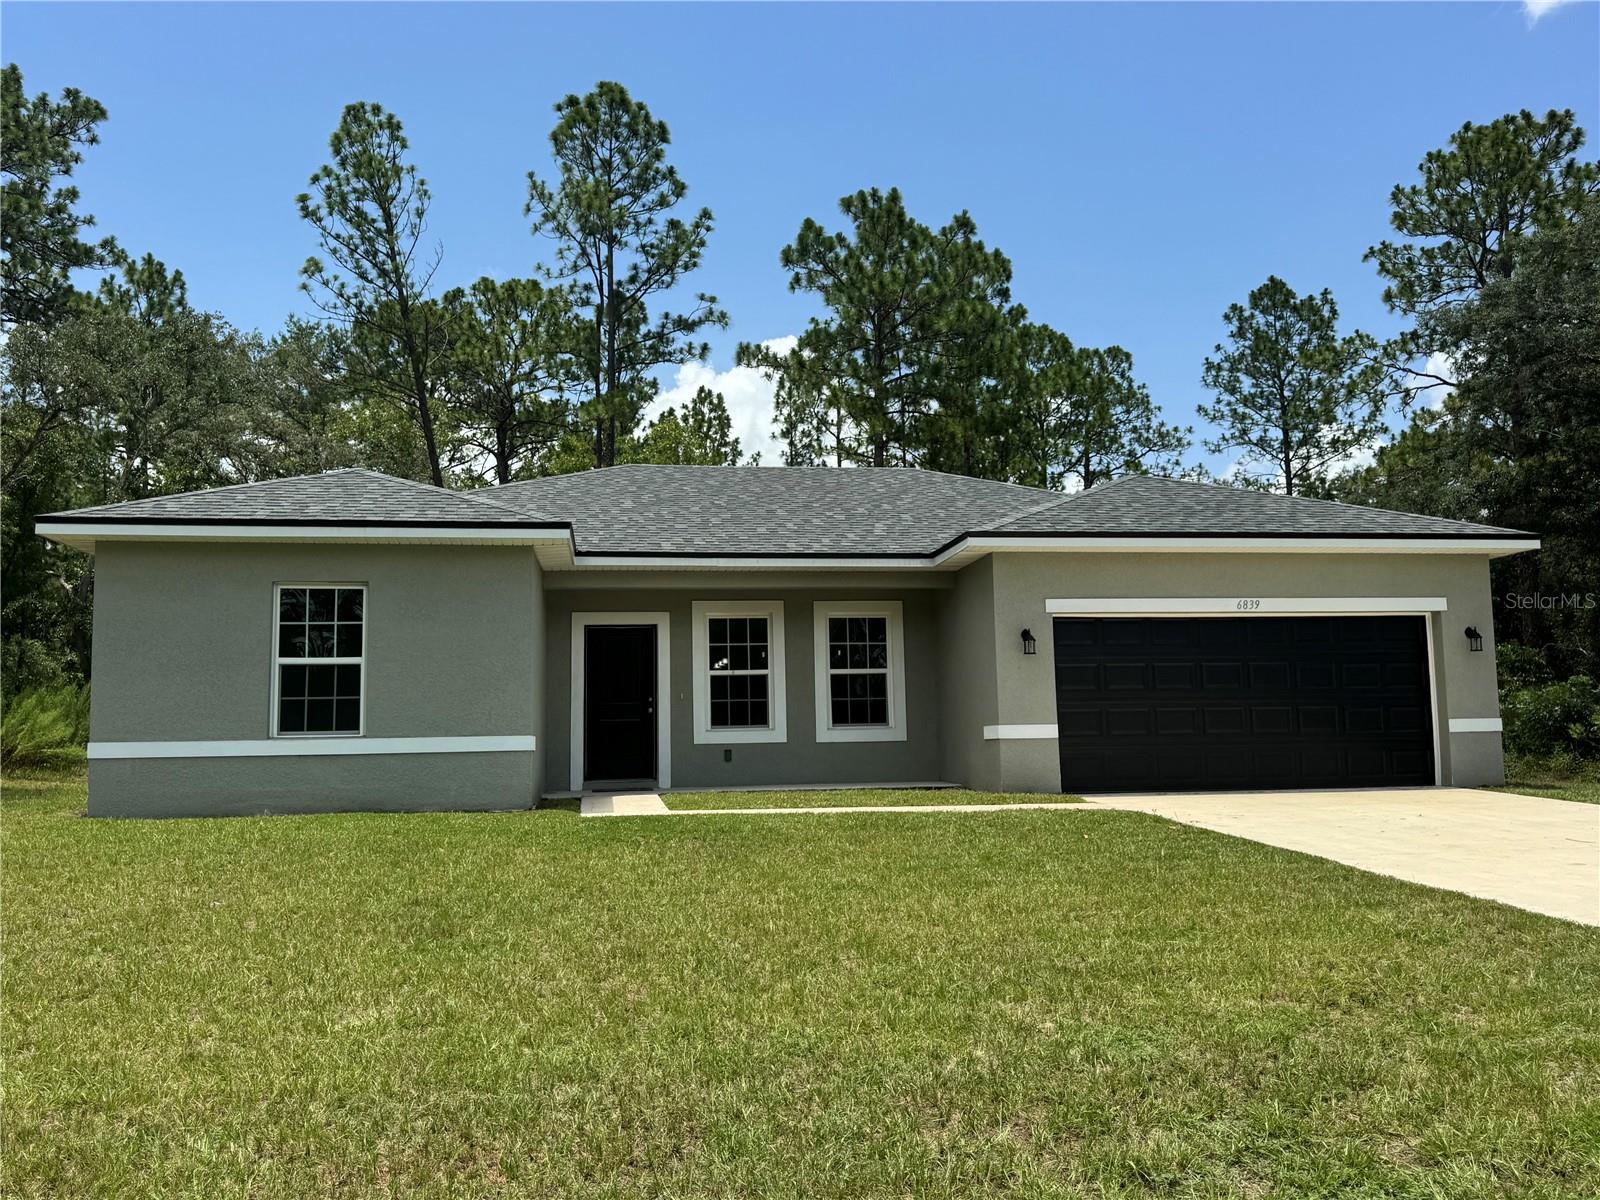
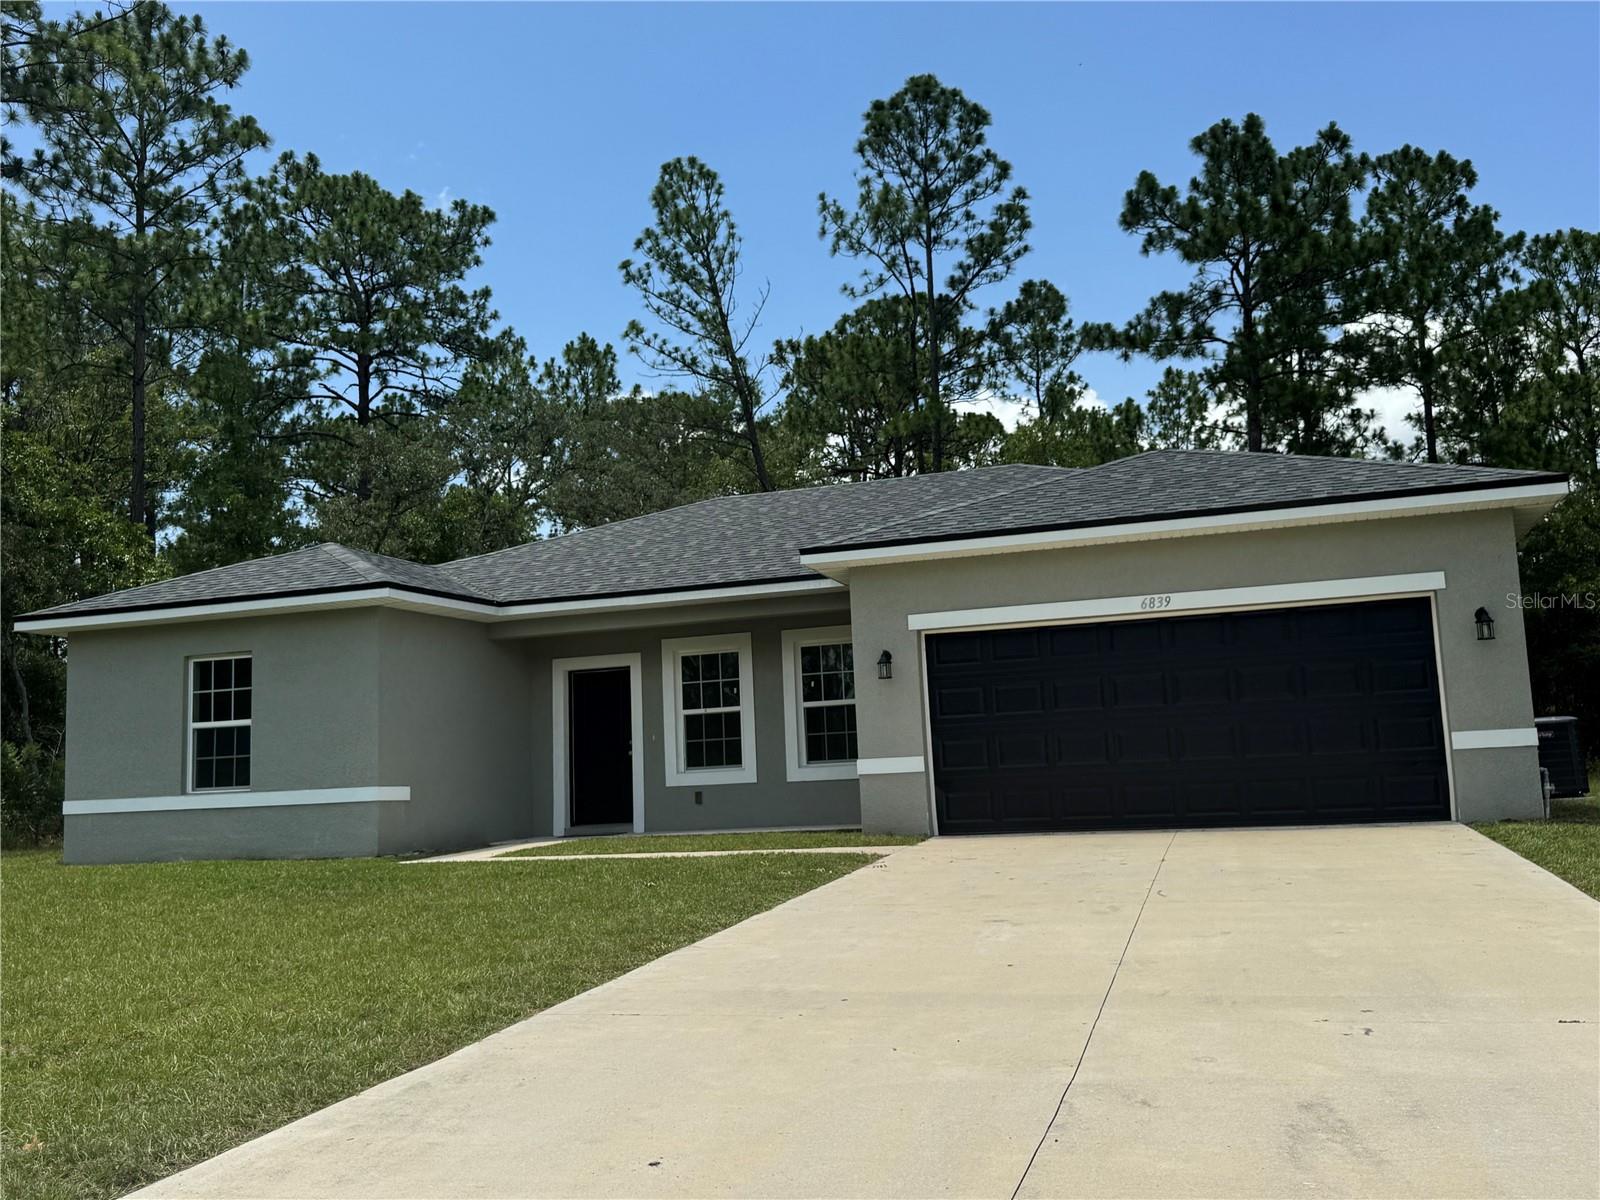
    Block, Stucco

  • Other Exterior Features

    Garden

  • Parking

    Driveway, Attached

  • Pool

    No

  • Waterfront YN

    NO

  • View

    Garden

Area & Lot

  • Lot Features

    Paved

  • Lot Size(acres)

    0.24

  • Lot Size(square feet)

    10,454

  • Property Type

    Residential

  • Property Sub Type

    Single Family Residence

  • Architectural Style

    Ranch

Price

  • Sales Price

    $279,900

  • Tax Amount

    $4,461

  • Sq. Footage

    1,578

  • Price/SqFt

    $177

HOA

  • Association

    No

School District

  • Elementary School

    N/A

  • Middle School

    N/A

  • High School

    N/A

Property Features

  • New Construction

    NO

  • Foundation Details

    Slab

  • Ownership

    Fee Simple

  • Senior Community YN

    NO

  • Sewer

    Septic Tank

  • Tax Lot

    19

  • Water Source

    Public

Schedule a Showing

Showing scheduled successfully.

<
>
IN PERSON
VIA CHAT

What is 3 + 4 ?


Change time

Mortgage calculator

Estimate your monthly mortgage payment, including the principal and interest, property taxes, and HOA. Adjust the values to generate a more accurate rate.

Your payment

Principal and Interest:

$

Property taxes:

$

HOA fees:

$

Total loan payment:

$

Total interest amount:

$

Location

County

Marion

Elementary School

Middle School

High School

Listing Courtesy of Maria Vosilla , CENTURY 21 TENACE REALTY

RealHub Information is provided exclusively for consumers' personal, non-commercial use, and it may not be used for any purpose other than to identify prospective properties consumers may be interested in purchasing. All information deemed reliable but not guaranteed and should be independently verified. All properties are subject to prior sale, change or withdrawal. RealHub website owner shall not be responsible for any typographical errors, misinformation, misprints and shall be held totally harmless.

Agent Emil Garinga

Executive Assistant

Emil Garinga

Call Emil today to schedule a private showing.


* Listings on this website come from the FMLS IDX Compilation and may be held by brokerage firms other than the owner of this website. The listing brokerage is identified in any listing details. Information is deemed reliable but is not guaranteed. If you believe any FMLS listing contains material that infringes your copyrighted work please click here to review our DMCA policy and learn how to submit a takedown request.© 2024 FMLS.
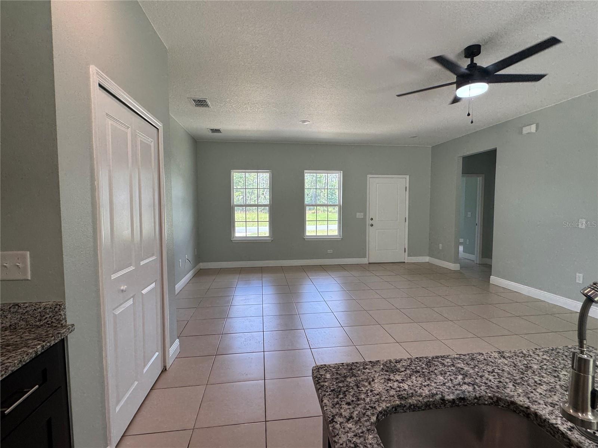
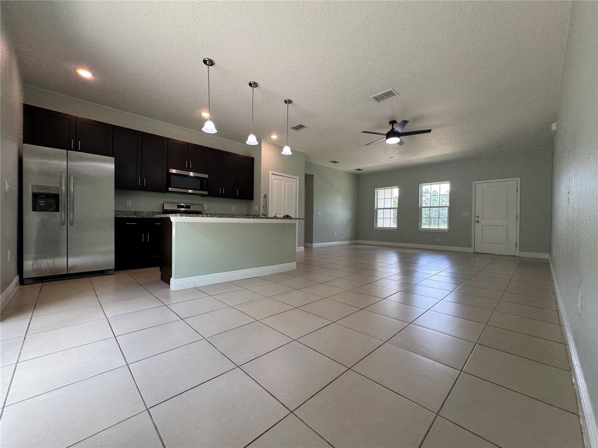
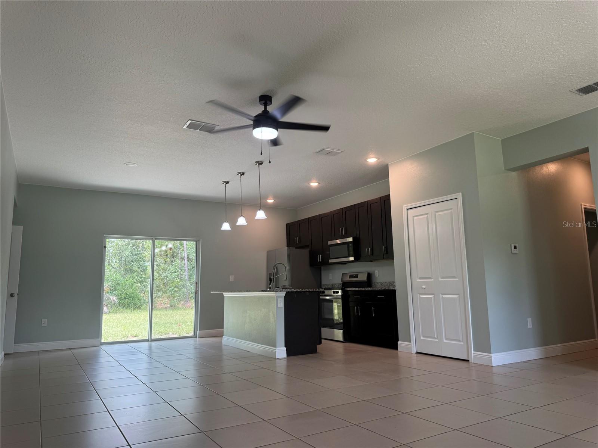
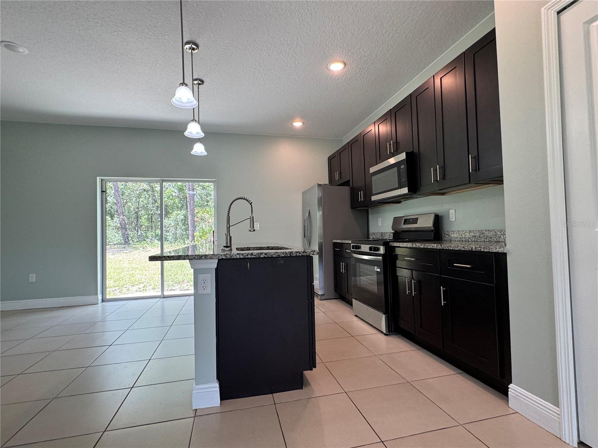
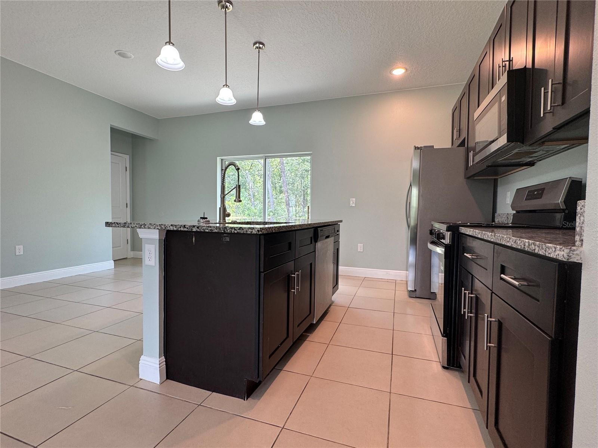
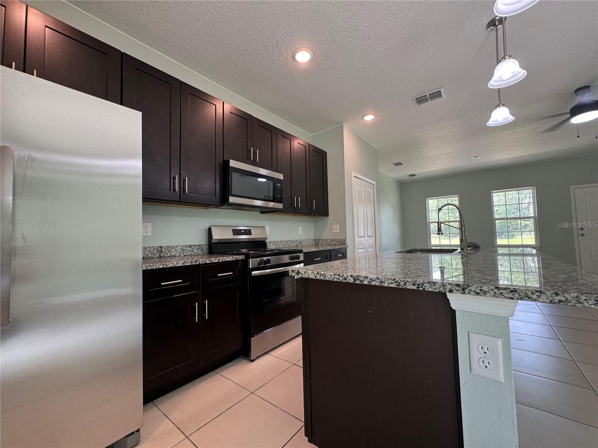
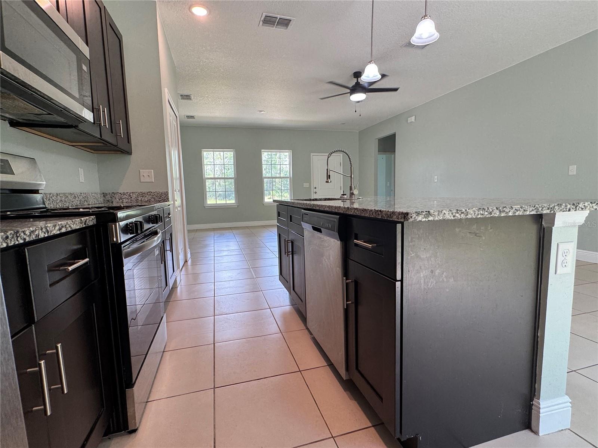
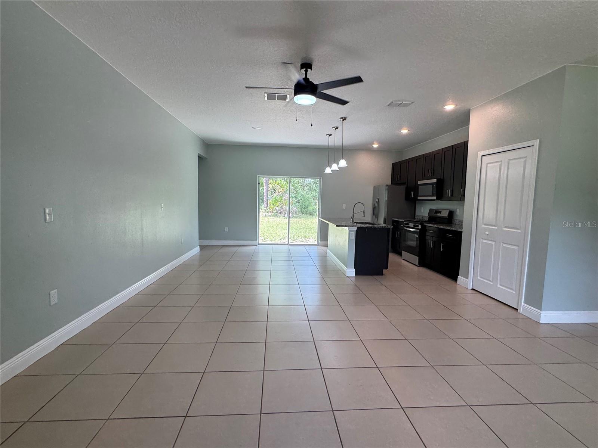
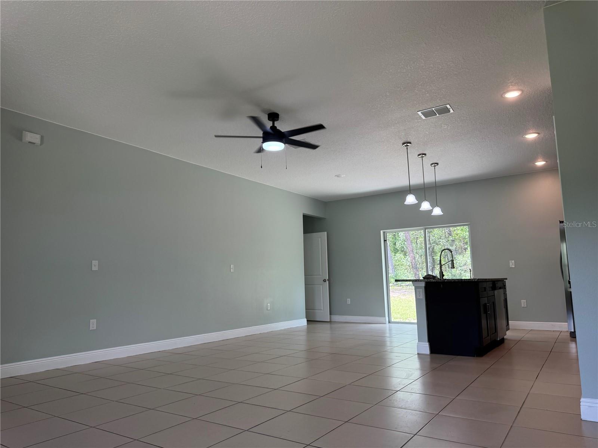
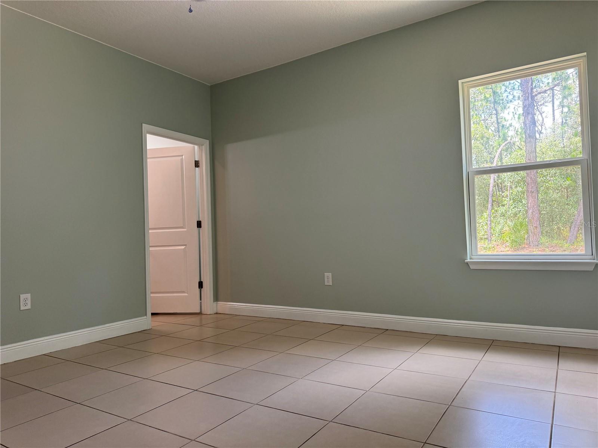
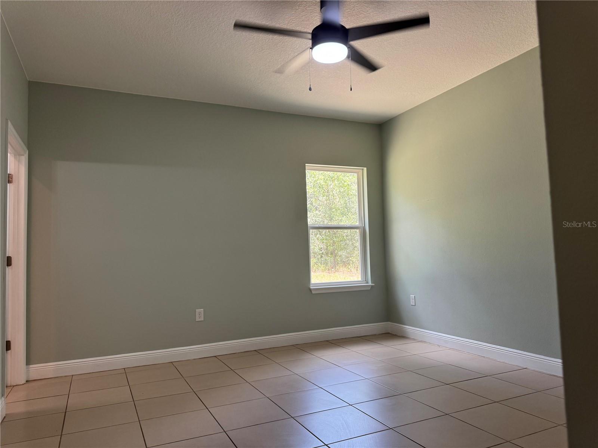
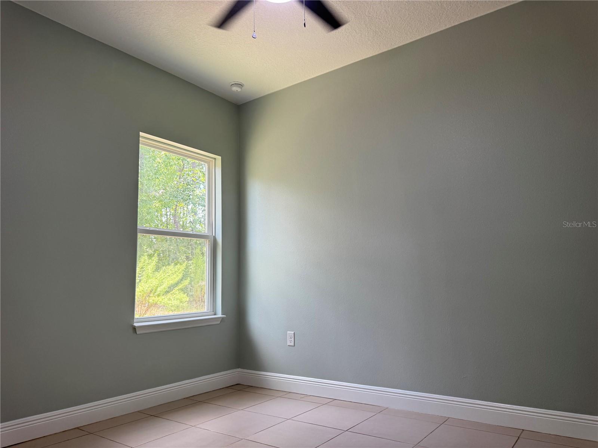
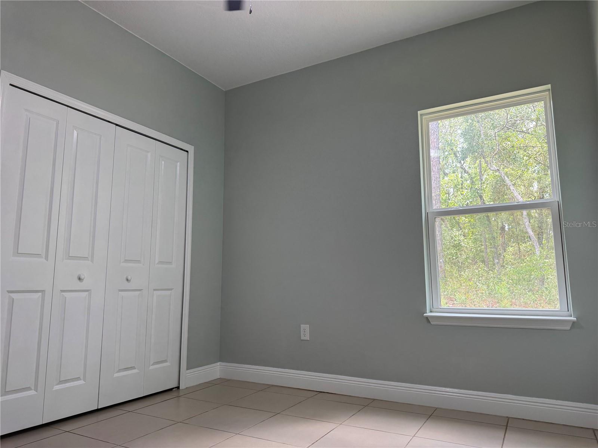
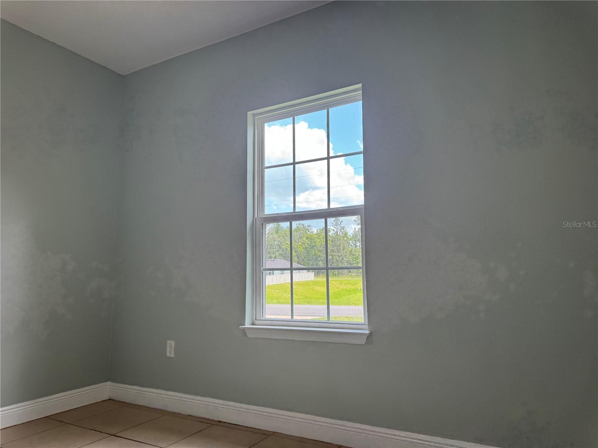
Welcome to your private oasis in Marion Oaks! This beautifully maintained, 2022-built, 4-bedroom, 2-bathroom home offers the ultimate peaceful retreat. Freshly painted inside, the spacious layout features a bright, open-concept floor plan with sleek tile flooring running throughout the entire house and modern ceiling fans installed in every room.
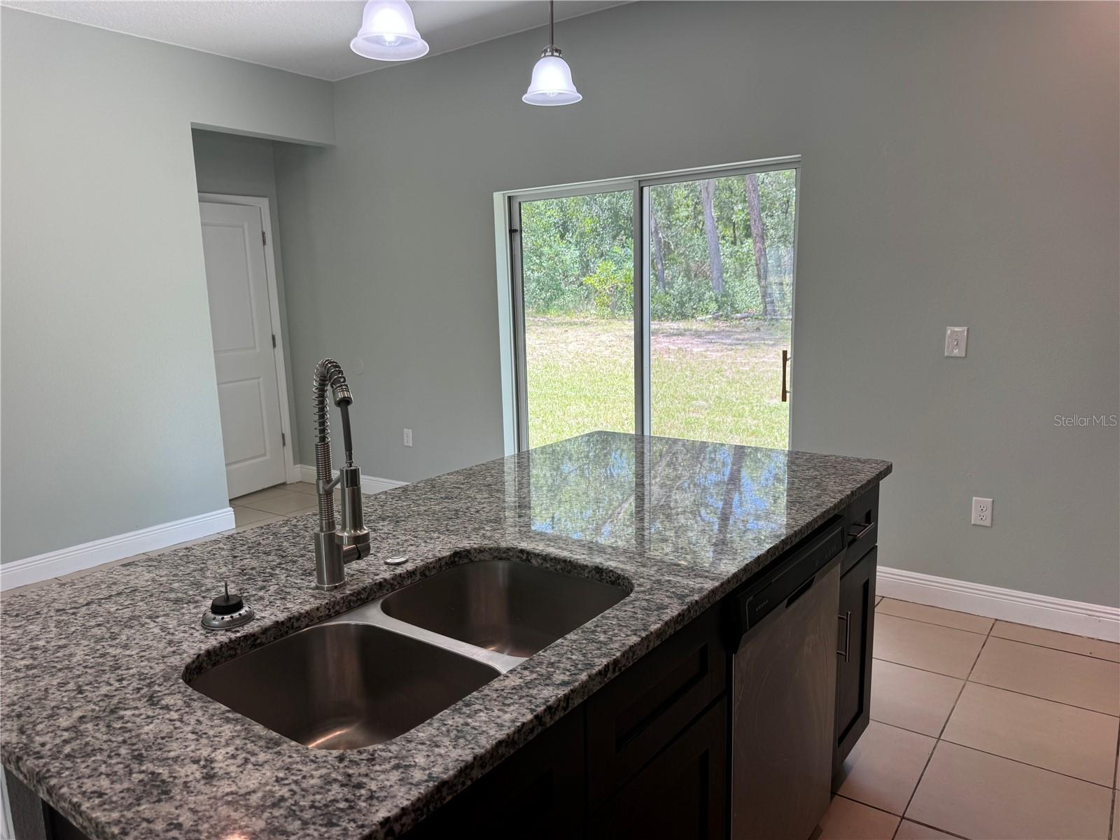
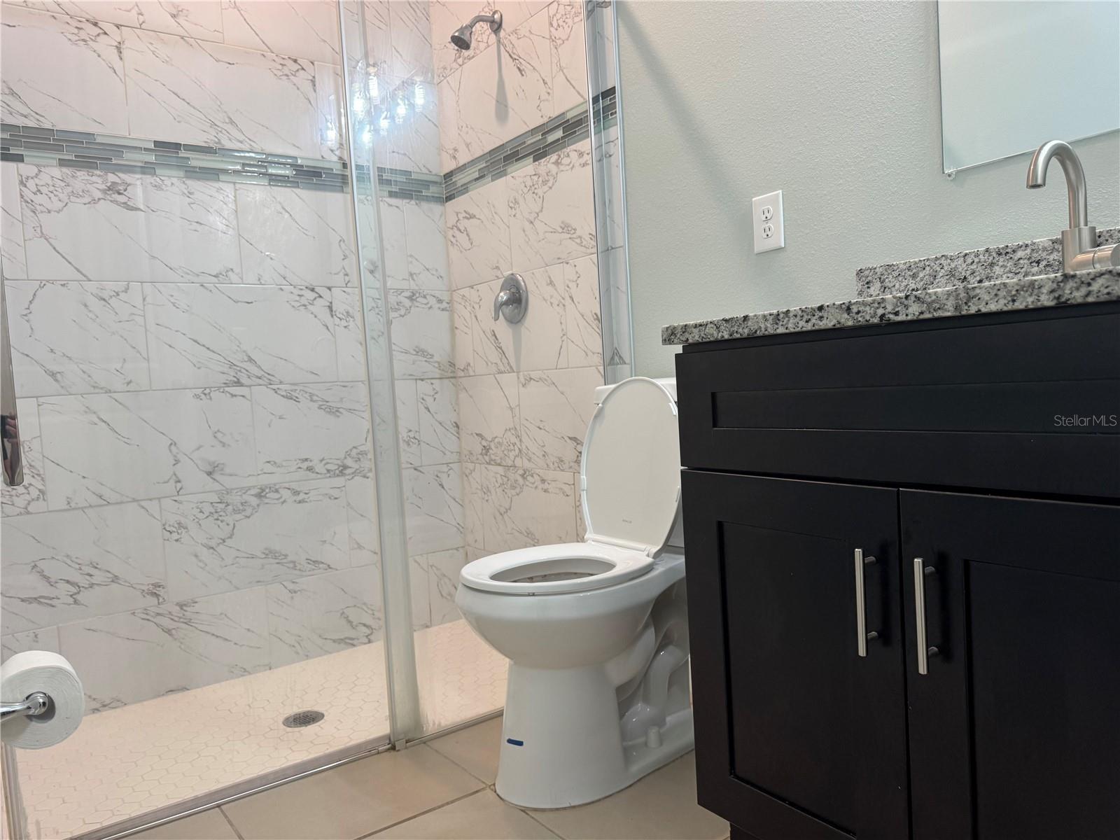
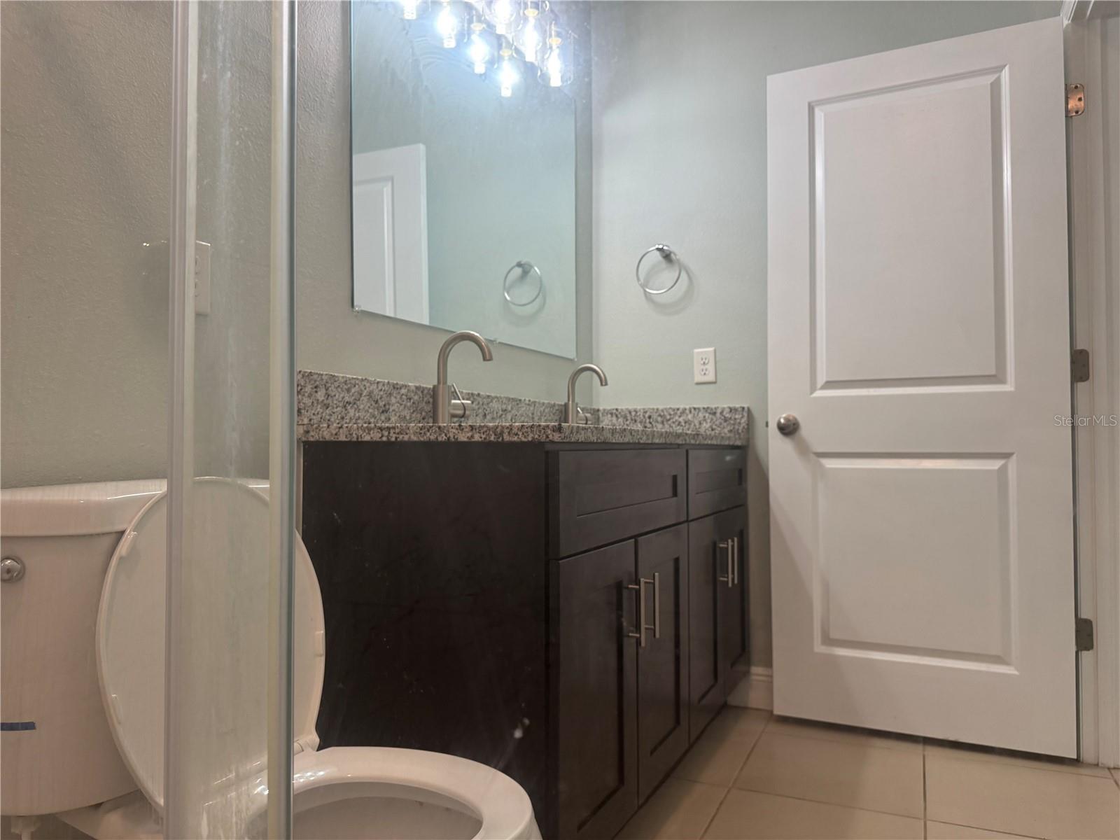
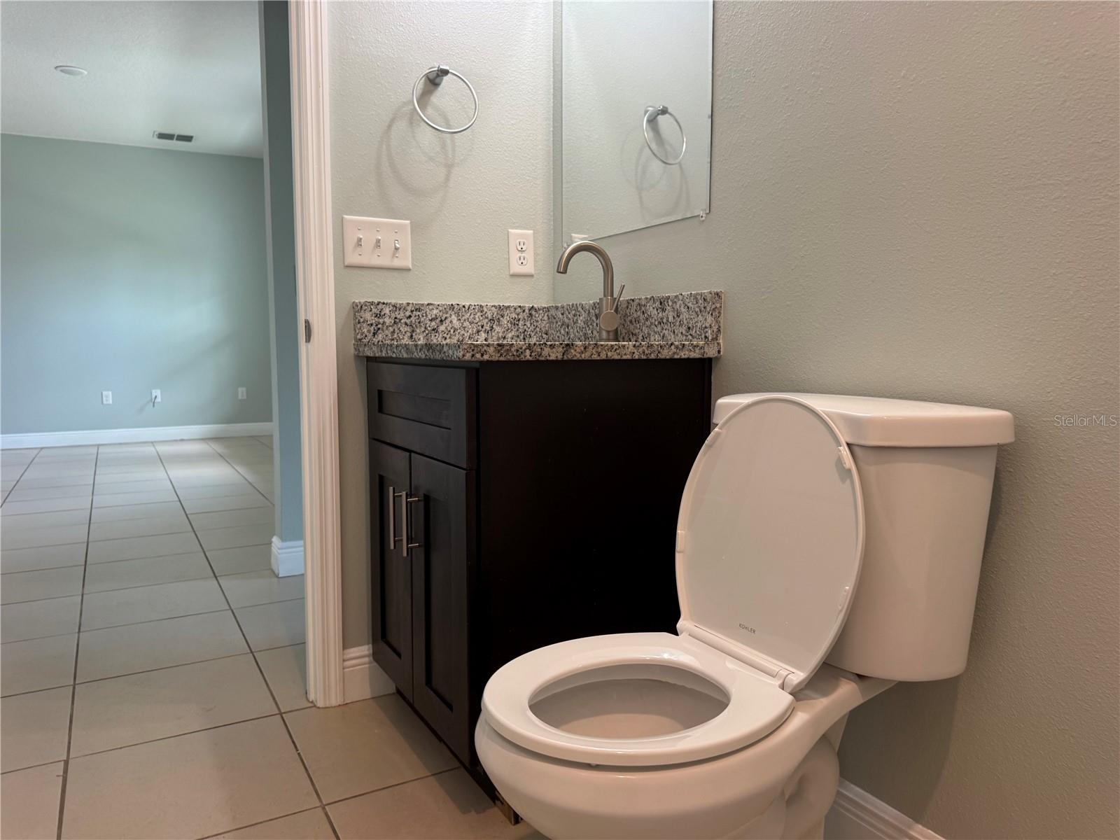
The kitchen is a chef’s delight, boasting stunning granite countertops, a center island perfect for gathering, stainless steel appliances, and ample cabinet space. Designed with a desirable split-bedroom layout, the primary suite serves as a relaxing getaway, featuring a generous walk-in closet and a luxurious en-suite bathroom with a dual-sink granite vanity and a glass-enclosed walk-in shower.
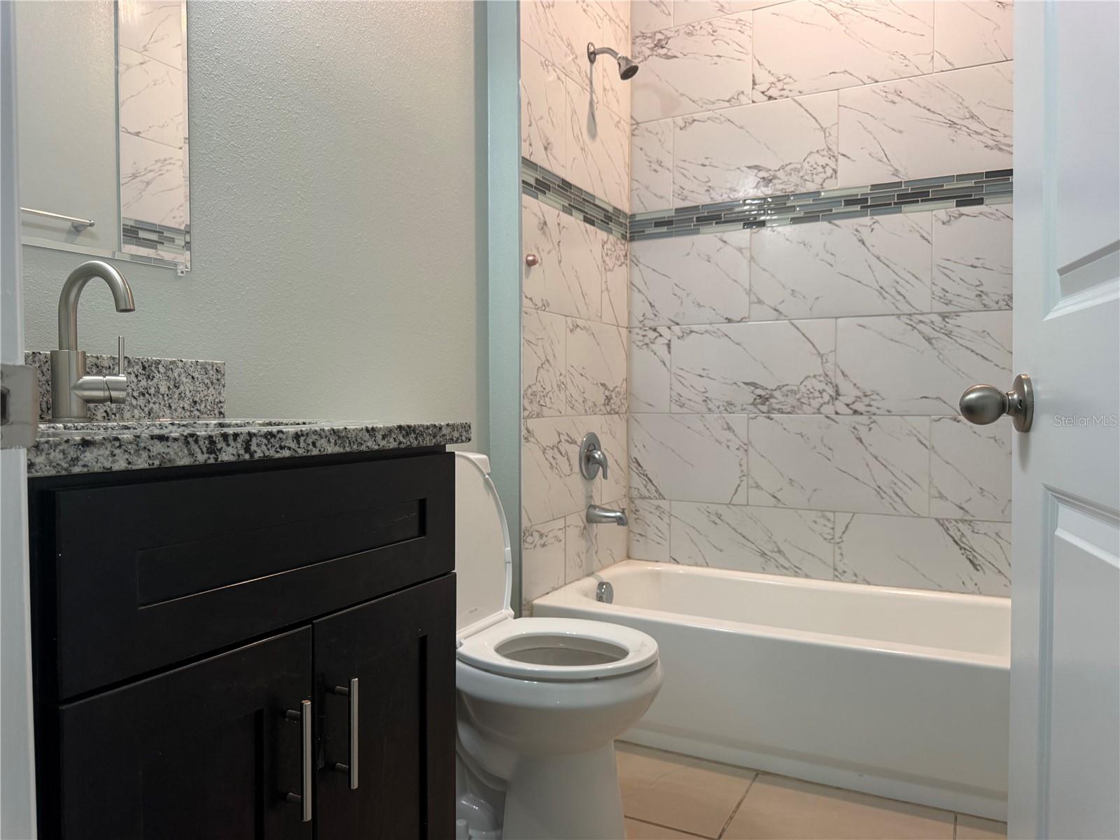
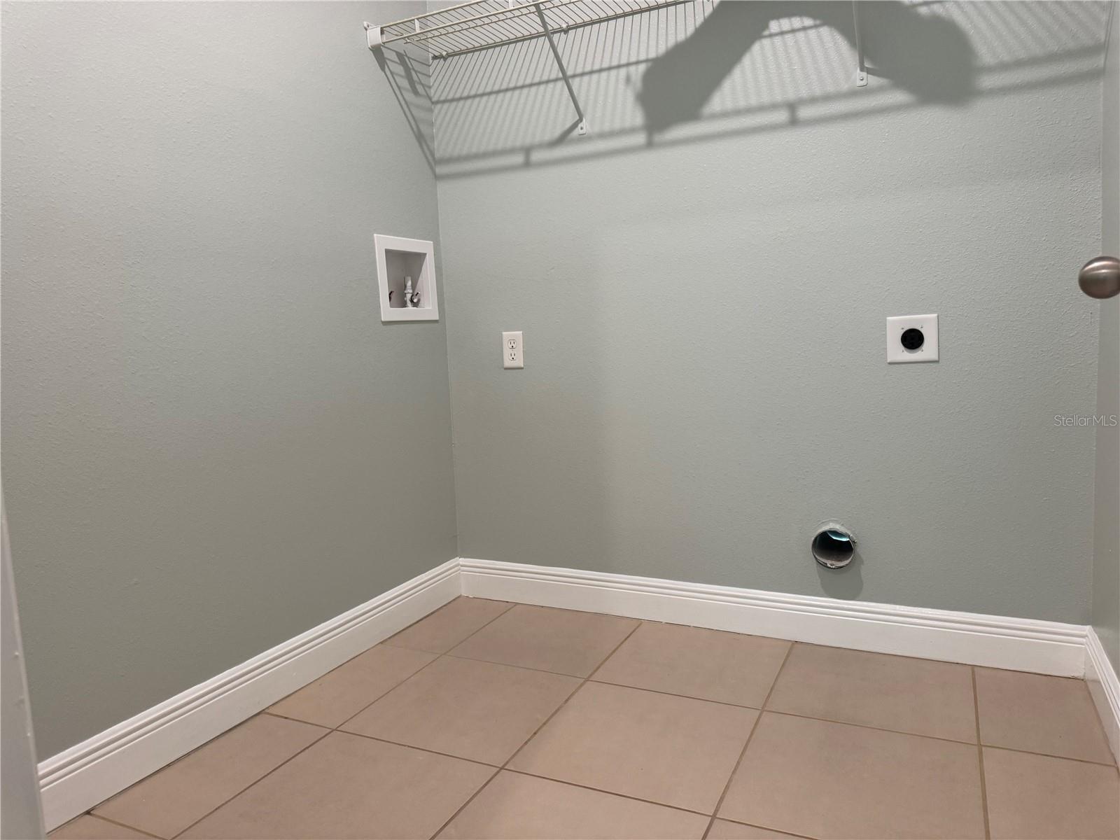
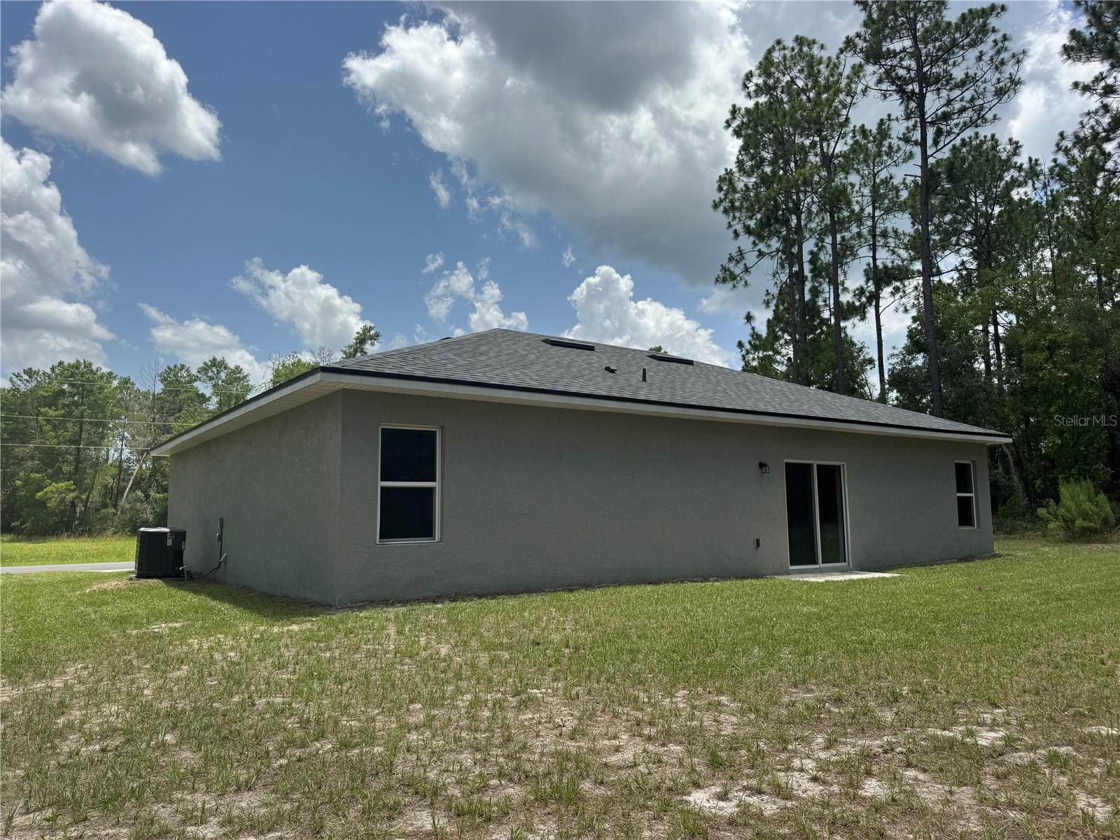
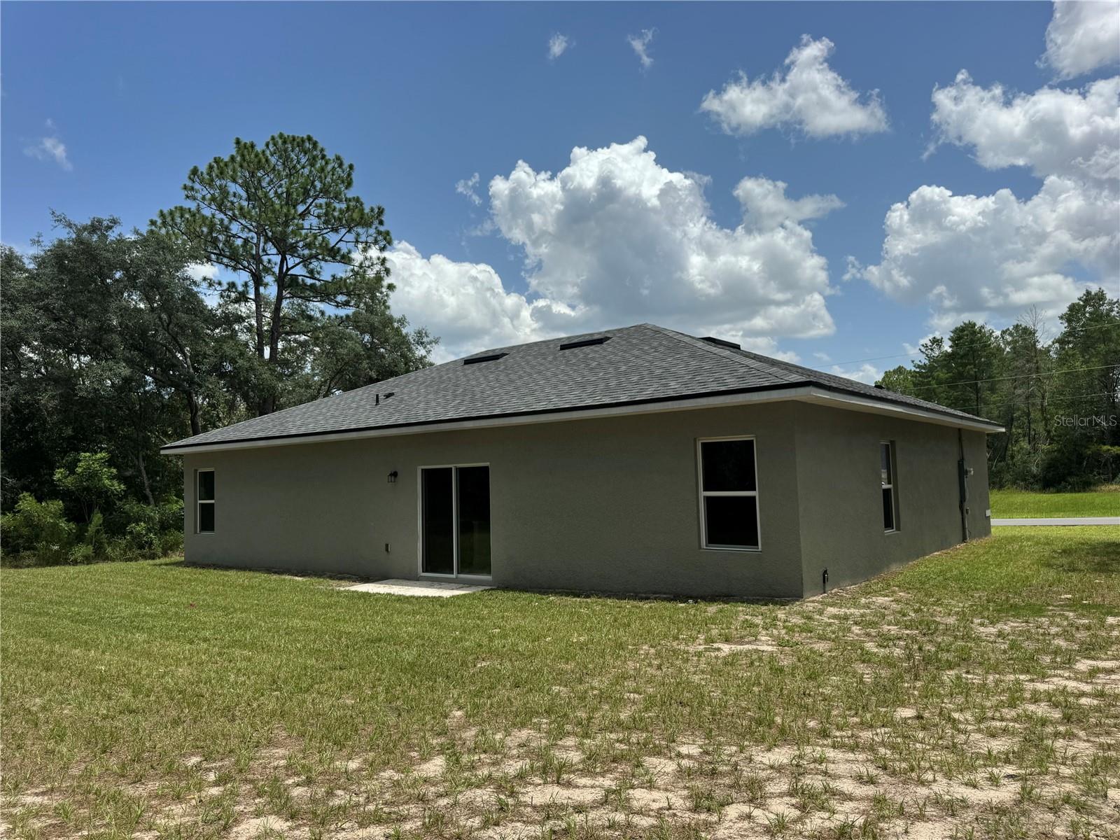
Additional highlights include an equally impressive second bathroom with a granite vanity and contemporary finishes, a convenient inside laundry room, a 2-car garage, and sliding glass doors that open up to a beautiful backyard sanctuary framed by nature. If you are looking for true tranquility and a place to unwind, you will love the rare level of quiet privacy this serene setting provides. While you'll feel miles away from the hustle and bustle, you are still conveniently located just minutes from local shopping, dining, schools, and major highways. Don't miss this perfect blend of modern living and untouched natural beauty!

6839 SW 149TH LANE ROAD

Message successfully sent.

What would you like to know?

What is 3 + 4 ?

I agree to receive email communication and understand I can unsubscribe at any time.

I agree to be contacted by The Graf Group of Coldwell Banker via call, email, and text for real estate services. To opt out, you can reply 'stop' at any time or reply 'help' for assistance. You can also click the unsubscribe link in the emails. Message and data rates may apply. Message frequency may vary. Privacy Policy

Related Properties

New on site today
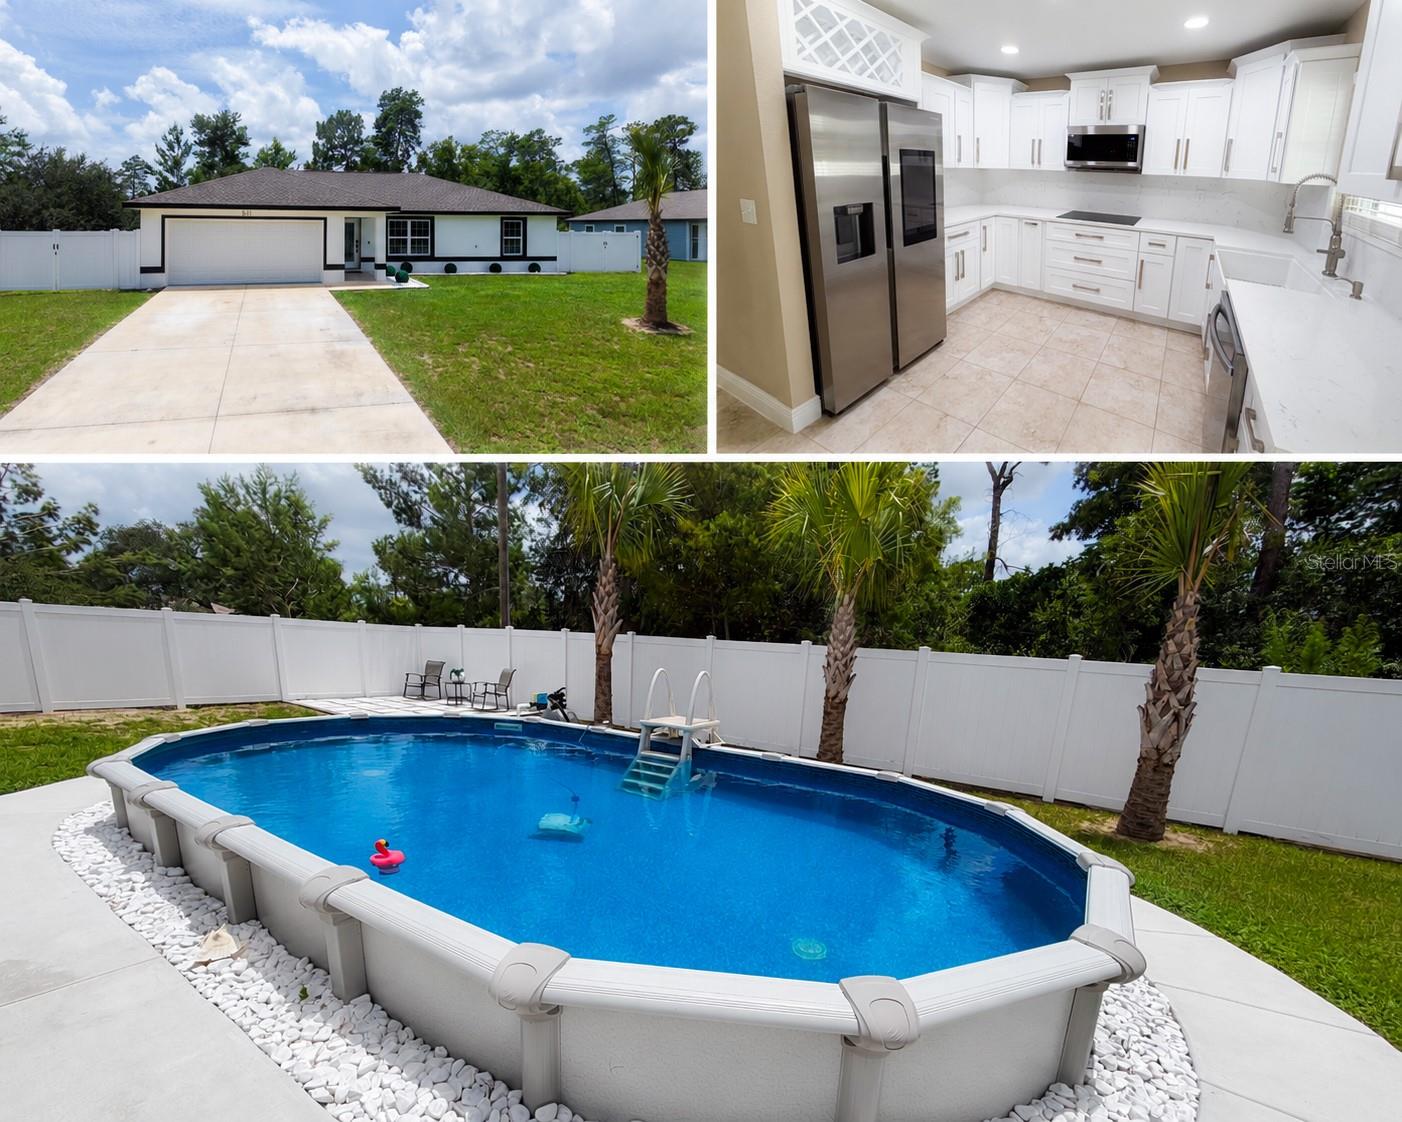
Welcome to your dream home!

This move-in-ready property has been thoughtfully upgraded with exceptional custom features, allowing you to enjoy luxury and comfort from day one. Step outside to your own private oasis, complete with a sparkling pool, a covered lanai, a fully equipped outdoor kitchen, beautiful landscaping, and a spacious sidewalk that enhances both functionality and curb appeal.

Inside, every detail has been carefully customized, from the stunning chef-inspired kitchen featuring quartz countertops, a built-in cooktop, premium cabinetry, a smart refrigerator, and a smart thermostat, to the high-end finishes found throughout the home. Every upgrade was carefully selected to create a space that is both elegant and functional.

Forget about costly renovations or repairs—everything has already been done for you. Simply bring your furniture, unpack, and start enjoying the Florida lifestyle you've been dreaming of.

Don't miss the opportunity to own this beautifully customized home where luxury, comfort, and modern convenience come together. Schedule your private showing today!
#OM728503

OCALA

521 MARION OAKS BOULEVARD

3 Beds

2 Baths

1,332 Sq.Ft.

$310,000

MLS#: OM728503
New on site today
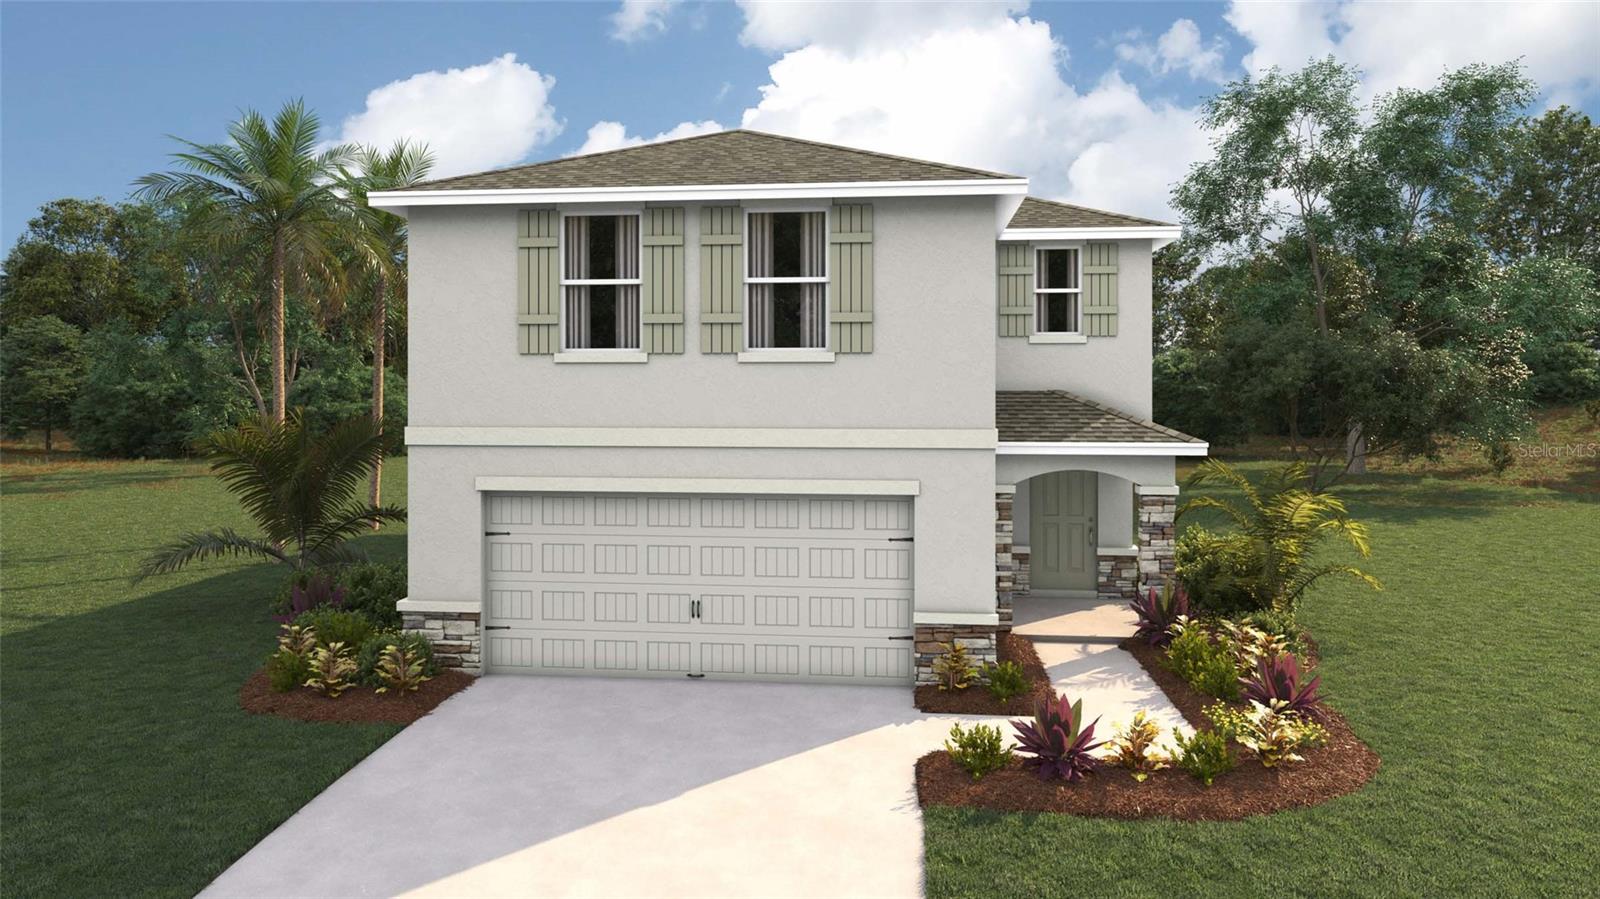
Under Construction. Experience the best of two-story living in this thoughtfully designed 4-bedrrom, 2.5 bathroom home. The main floor seamlessly blends the living, dining and kitchen areas, creating an open and inviting space. Upstairs, discover four well-appointed bedrooms, including the primary bedroom with ensuite bathroom and walk in closets. Balancing functionality with modern aesthetics, this home is the perfect canvas for daily living and entertaining. The kitchen is appointed with a stainless-steel range, microwave and built-in dishwasher. The Elston is equipped with a state-of-the-art smart home system. Pictures, photographs, colors, features, and sizes are for illustration purposes only and will vary from the homes as built. Home and community information including pricing, included features, terms, availability and amenities are subject to change and prior sale at any time without notice or obligation. CRC057592.
#OM728519

OCALA

6860 SW 45TH AVENUE

4 Beds

2 Baths

2,260 Sq.Ft.

$330,070

MLS#: OM728519
New on site today
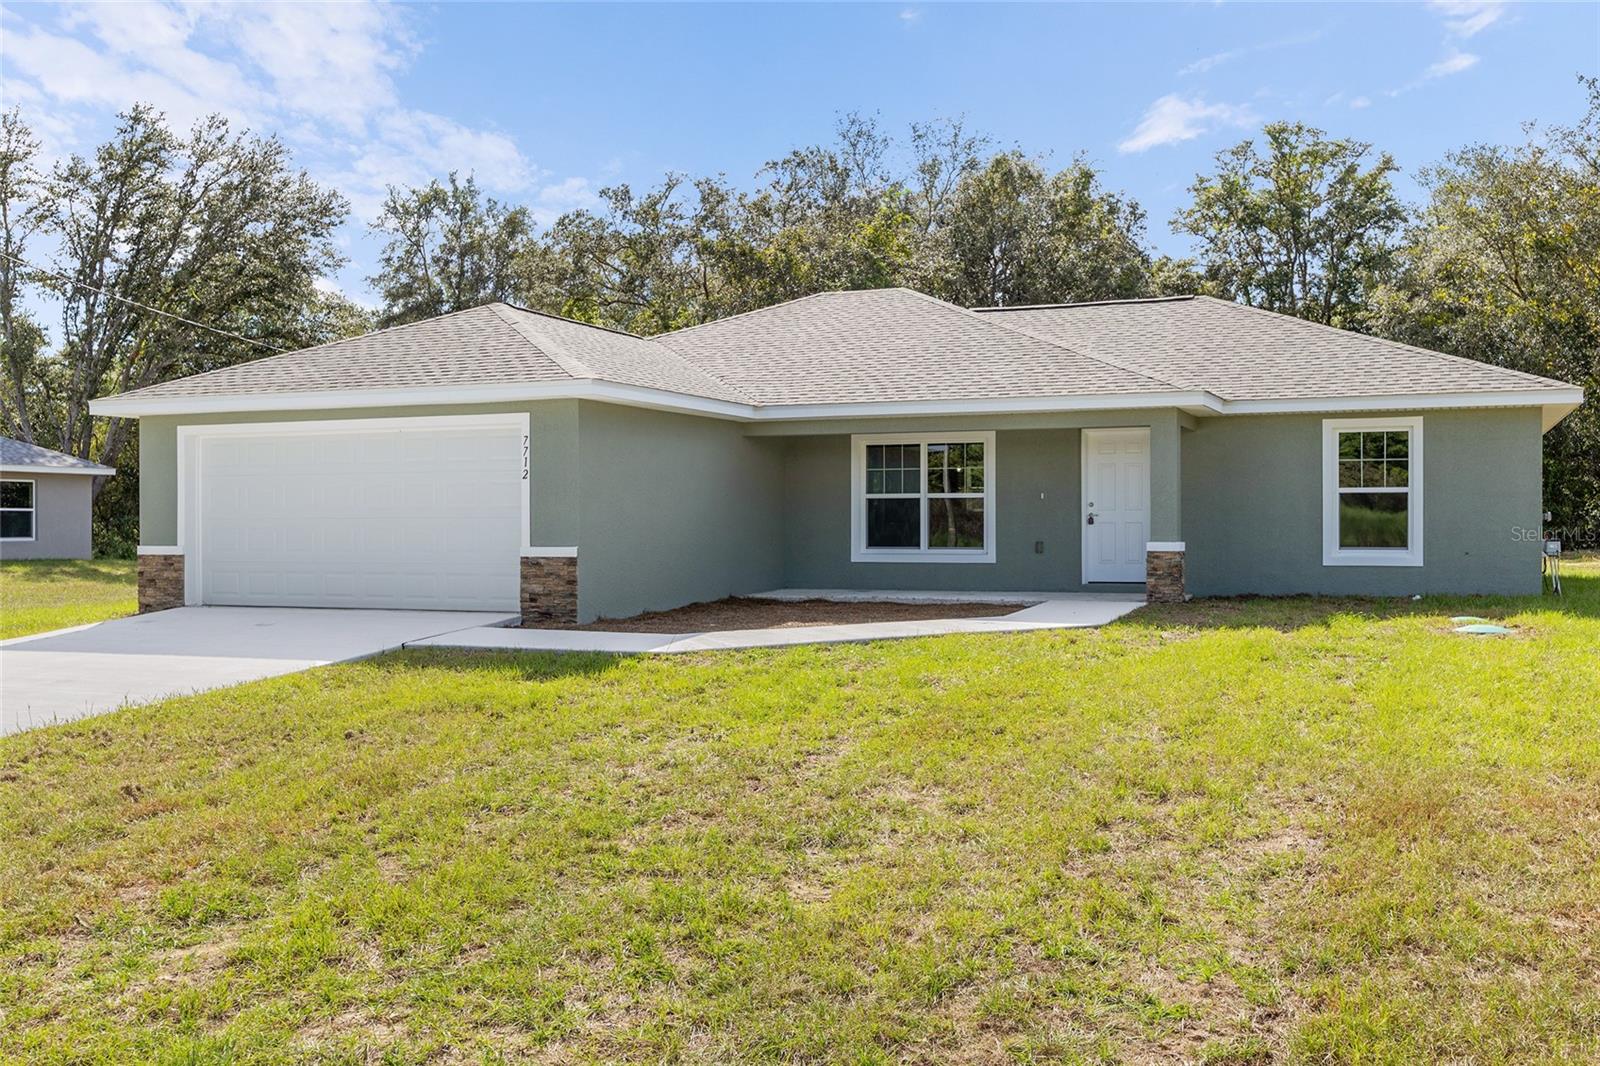
Virtually Staged. Under Construction. Beautiful new construction home in Marion Oaks! No HOAs! This lot is surrounded by mature trees and next door to the Ross Prairie State Park nature reserve and Greenway Trailheads. Luxury Plank Vinyl flooring throughout all living and common areas and tile in bathrooms. Open floor plan with dining area and eat-in kitchen, all done in neutral, pleasing colors. Inside laundry with W & D hook-ups. Walk-in closet + regular size closet in Master bedroom. Stainless steel appliance package in the kitchen. Cabinets are quill shaker-style with light luxury granite countertops. Stacked stone on the exterior entrance. Please see attached documents from Builder (Builders Contract Addendum & Warranty) Photos of model home + actual home photos are attached, home is expected to be COed with construction complete by August 2026.  Any photos depicted are for illustration purposes only and only to show layout. Floor plan displayed is our standard plan and garage orientation may vary on actual home. Interior and exterior colors, finishes, and garage orientation will vary for actual home. Information is deemed correct, but no guarantee made. Any dimensions listed are approximate.
#OM727373

OCALA

8955 SW 139TH STREET

3 Beds

2 Baths

1,557 Sq.Ft.

$264,000

MLS#: OM727373
New on site today
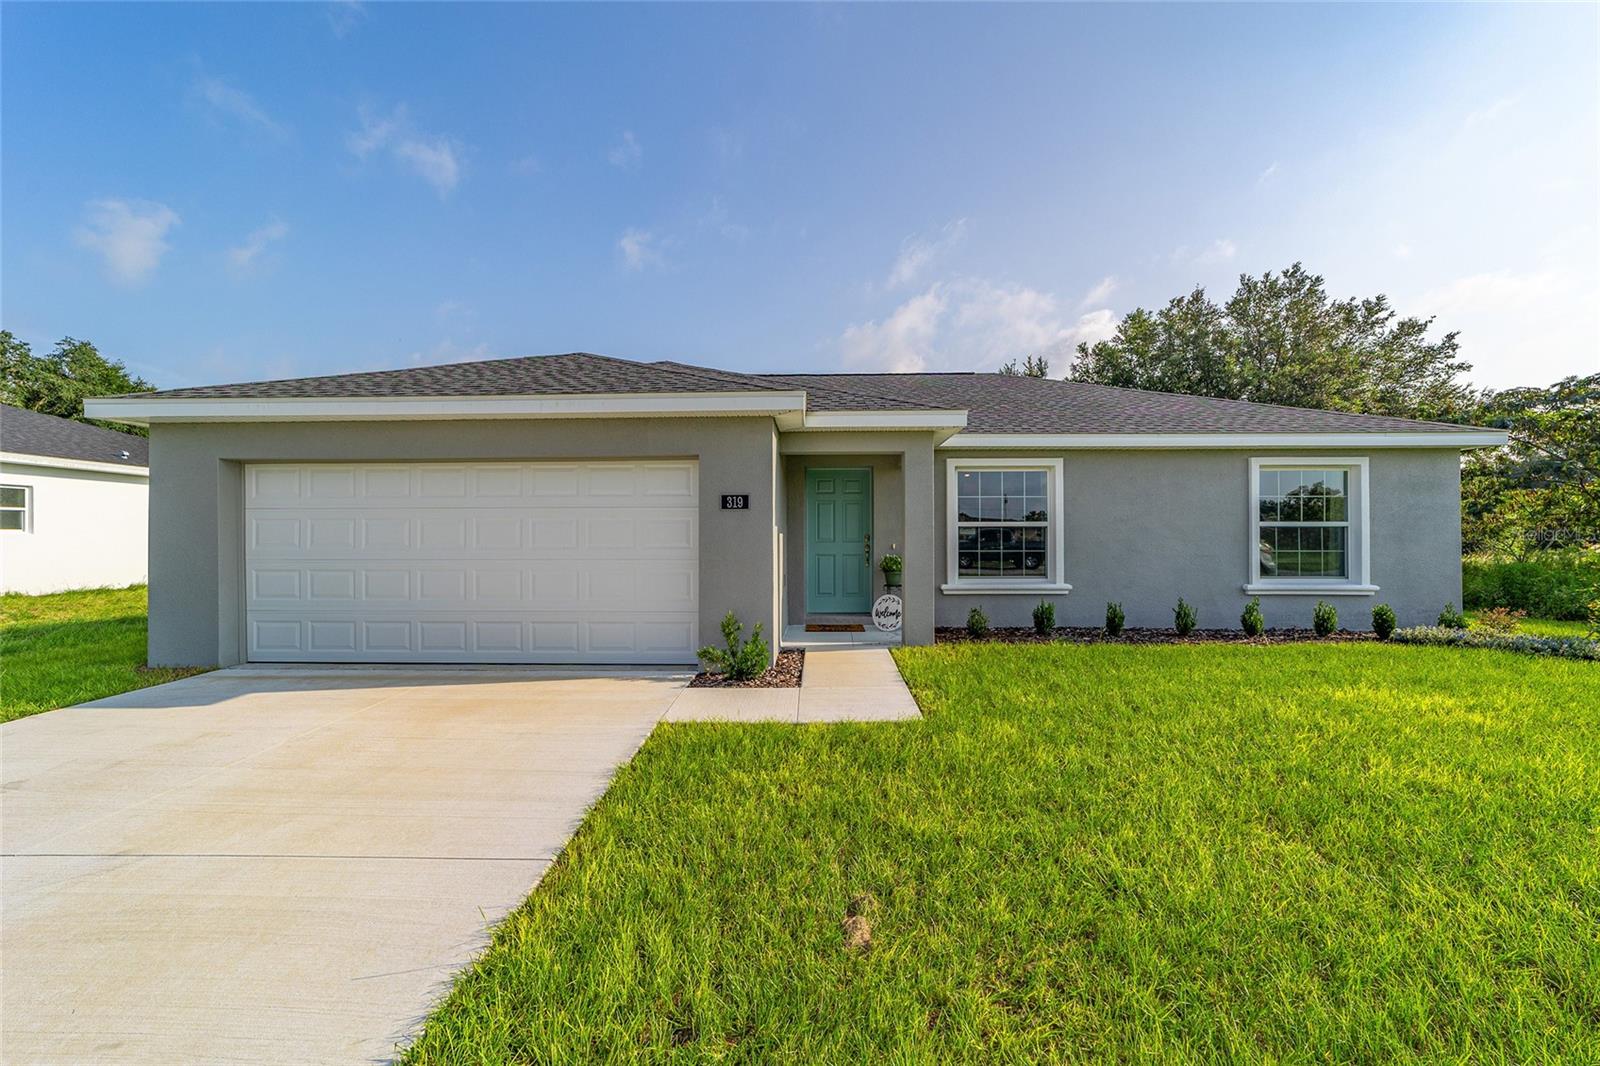
Under Construction. Beautiful NEW construction home in desirable SE Ocala neighborhood, completed and move in ready. Nice lot with 3 bedrooms, 2 baths in an open concept split floor plan. Home features great curb appeal, granite counters, real wood cabinets, stainless steel appliances, luxury vinyl plank throughout, ceiling fans, upgraded light fixtures. Master suite with WIC and private bath with tiled shower. Landscape package, inside laundry, and 2 car garage. Pictures, photographs, colors, features, and sizes are for illustration purposes only and will vary from the homes as built. Builder has other similar homes available as well.
#OM728439

OCALA

13721 SW 79TH TERRACE ROAD

3 Beds

2 Baths

1,315 Sq.Ft.

$244,900

MLS#: OM728439
New on site today
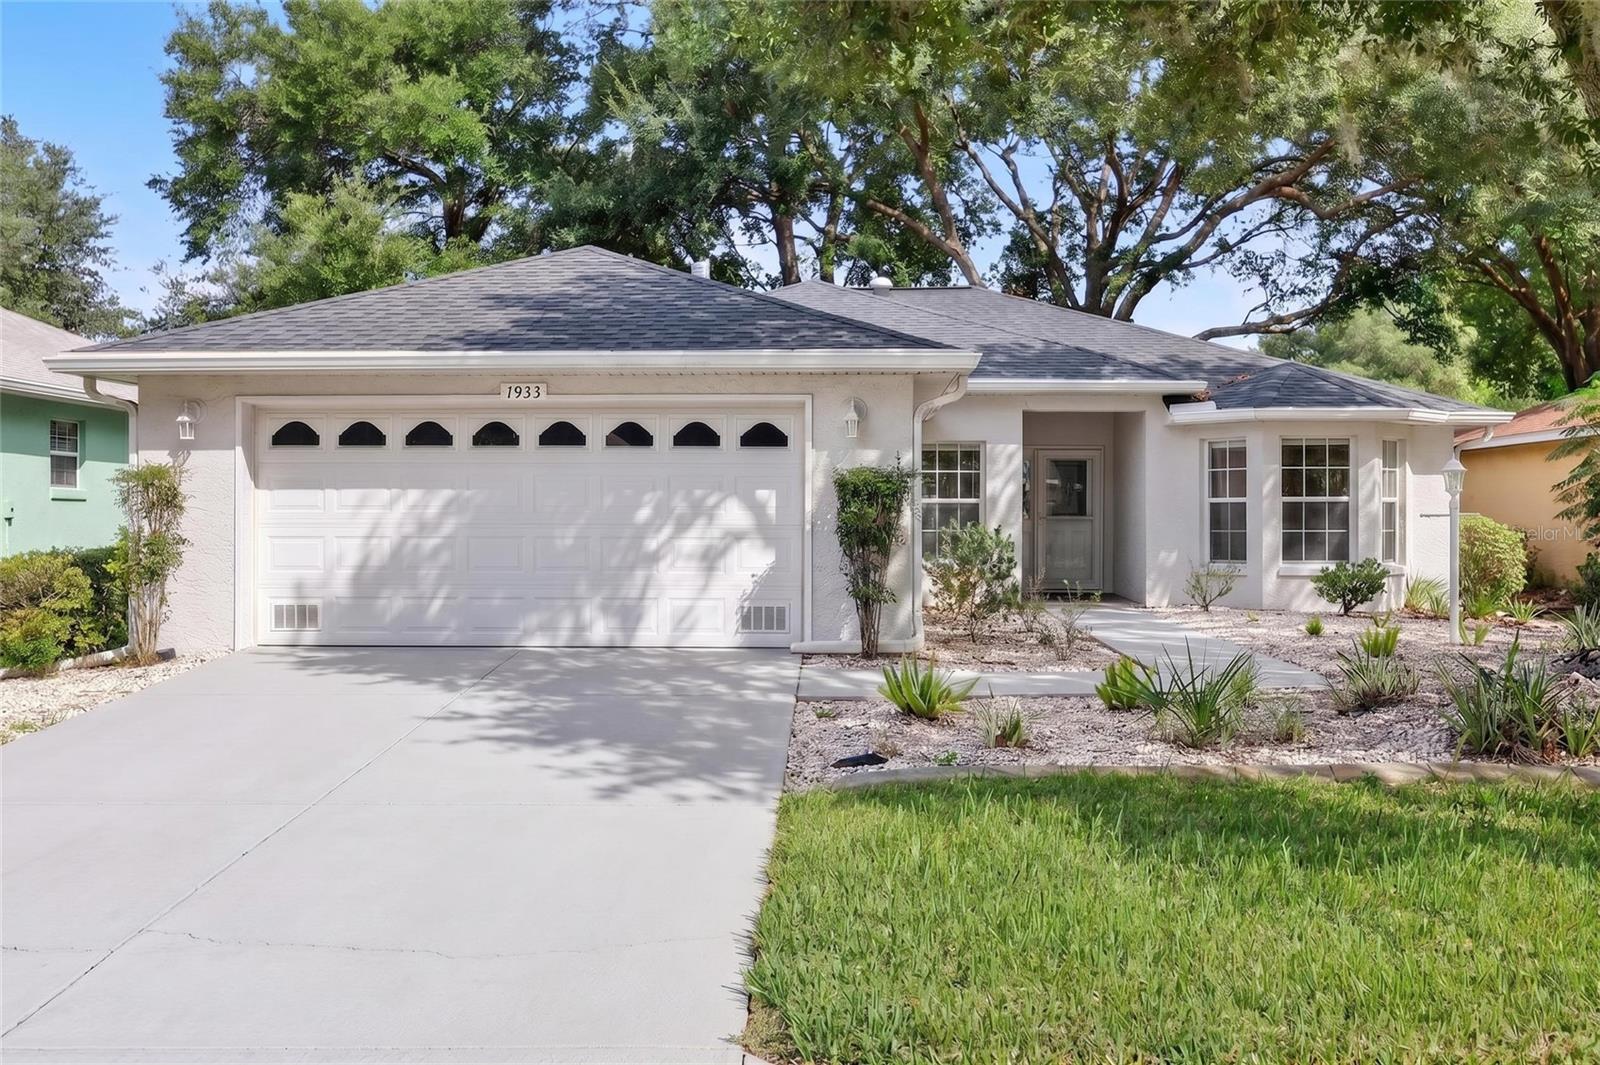
Well maintained Verbena model in the Indigo East area of On Top of the World. This is a 3-bedroom with a split floor plan, 2 bathrooms, and a 2-car garage. The kitchen features quartz countertops, subway tile backsplash,  a breakfast nook, eat-at counter and stainless-steel appliances. Tile flooring runs throughout the main living areas, with wood flooring in all bedrooms and tile flooring added to the enclosed lanai. The primary suite offers double closets and a spa-style bathroom with a walk-in shower, while the second and third bedrooms share a nicely appointed guest bath with a tub/shower combination. Additional features include an inside laundry room and gas range, dryer, and heating. Other features include a skylight, tray ceiling, plantation shutters. The large double slider in the back of the home leads to a glass enclosed Lanai under roof that overlooks the private yard. Indigo East is one of On Top of the World's premier communities and residents can enjoy 2 swimming pools, fitness center, clubhouse, as well as curbside mail delivery and waste pickup. For an additional fee, the Gateway Pass provides the option to use the amenities at On Top of the World, where you can enjoy indoor/outdoor pools, 2 restaurants, multiple exercise facilities with plenty of top-of-the-line equipment, water aerobics, yoga, exercise classes, steam and sauna, Pickleball courts, RC plane airport, RC car track, min golf, wood working, 100’s of clubs and continuing education, bocce, horseshoes, shuffleboard, billiards, game room. Social activities galore with great residents. On Top of the World is Ocala's premier, gated, active 55+ community, loaded with amenities and includes golf cart access to three shopping centers.
#OM728545

OCALA

7933 SW 83RD PLACE

3 Beds

2 Baths

1,610 Sq.Ft.

$229,900

MLS#: OM728545
New on site today
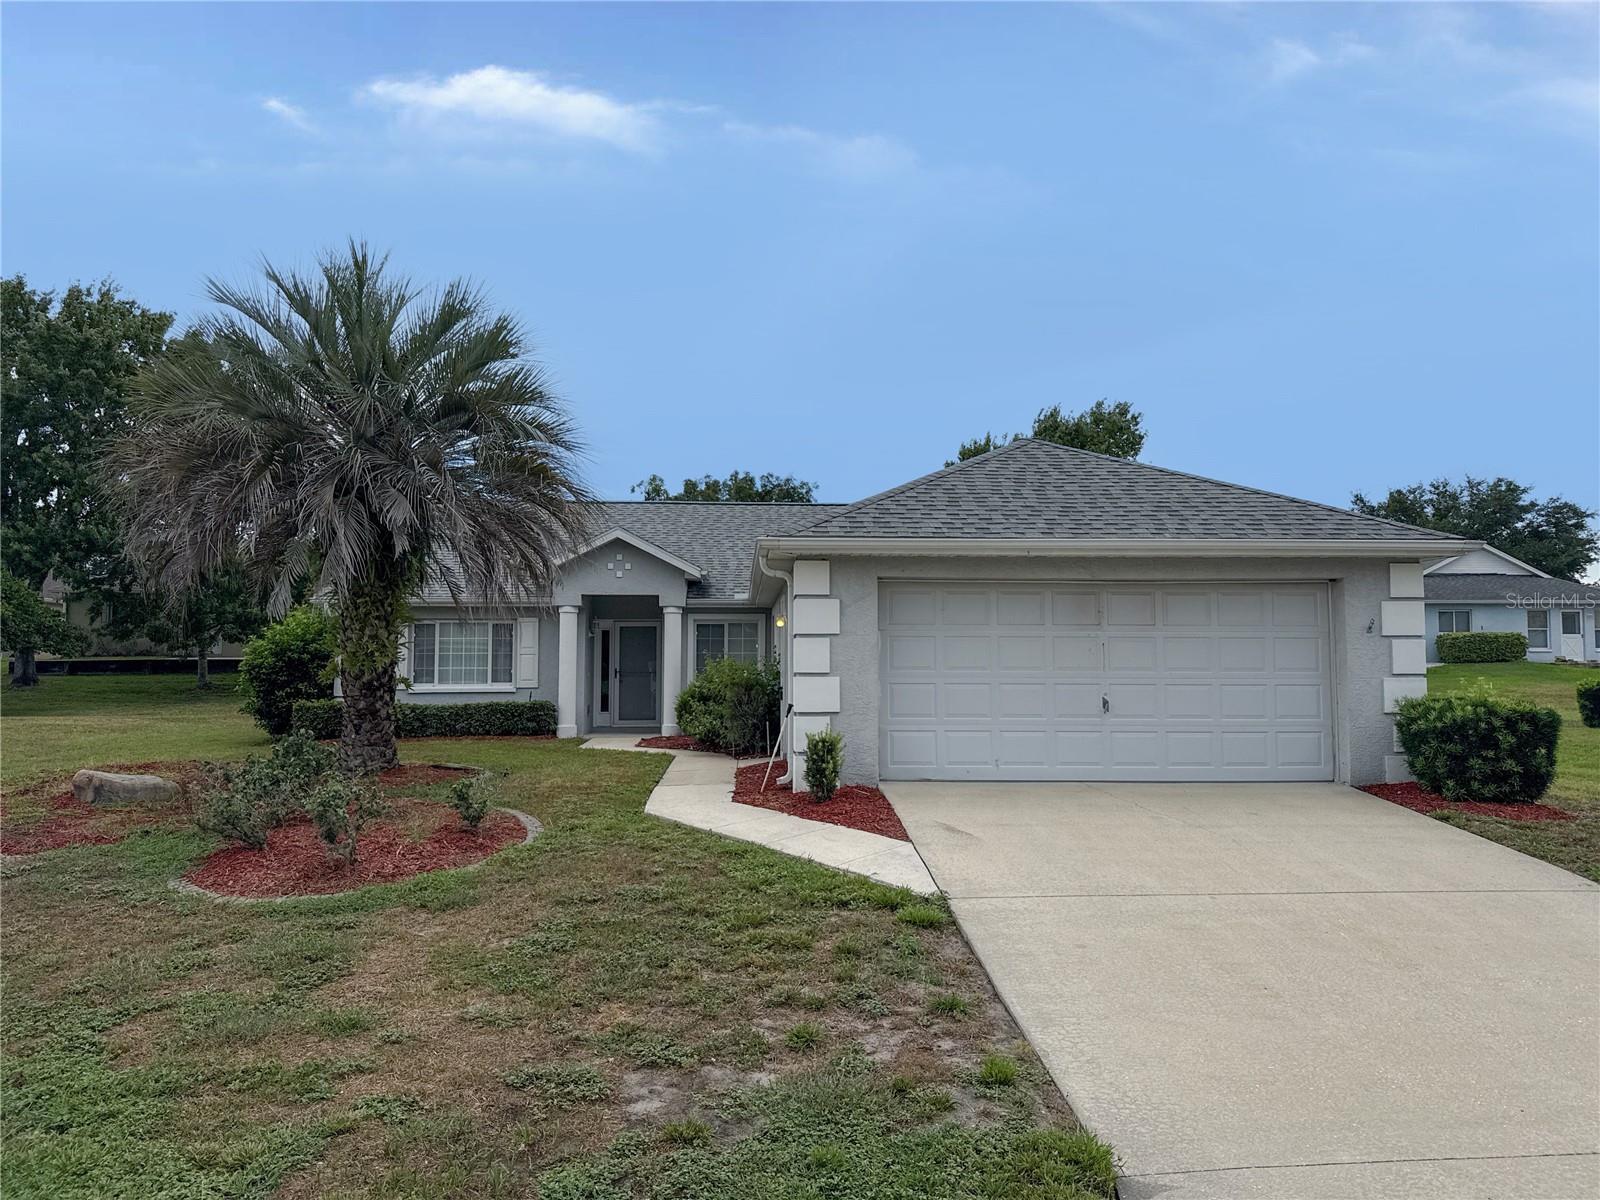
Welcome to this well-maintained 2-bedroom, 2-bath home in the desirable gated 55+ community of Ocala Palms. Featuring updated luxury vinyl plank flooring, new carpet in select areas, and tile throughout the main living spaces, this home offers a comfortable and inviting interior. The kitchen is equipped with stainless steel appliances, including a range, vent hood, and dishwasher, while the attached two-car garage provides added storage and convenience. Residents of Ocala Palms enjoy access to a golf course, clubhouse, swimming pools, fitness center, tennis courts, and a variety of community activities. Ideally located just off US Highway 27 with convenient access to I-75, this home is only minutes from shopping, dining, medical facilities, and the World Equestrian Center, with downtown Ocala just a short drive away. Don't miss this opportunity to enjoy low-maintenance living in one of Ocala's most popular active adult communities. Call for your showing today!
#OM728518

OCALA

1988 NW 50TH AVENUE

2 Beds

2 Baths

1,332 Sq.Ft.

$240,000

MLS#: OM728518
New on site today
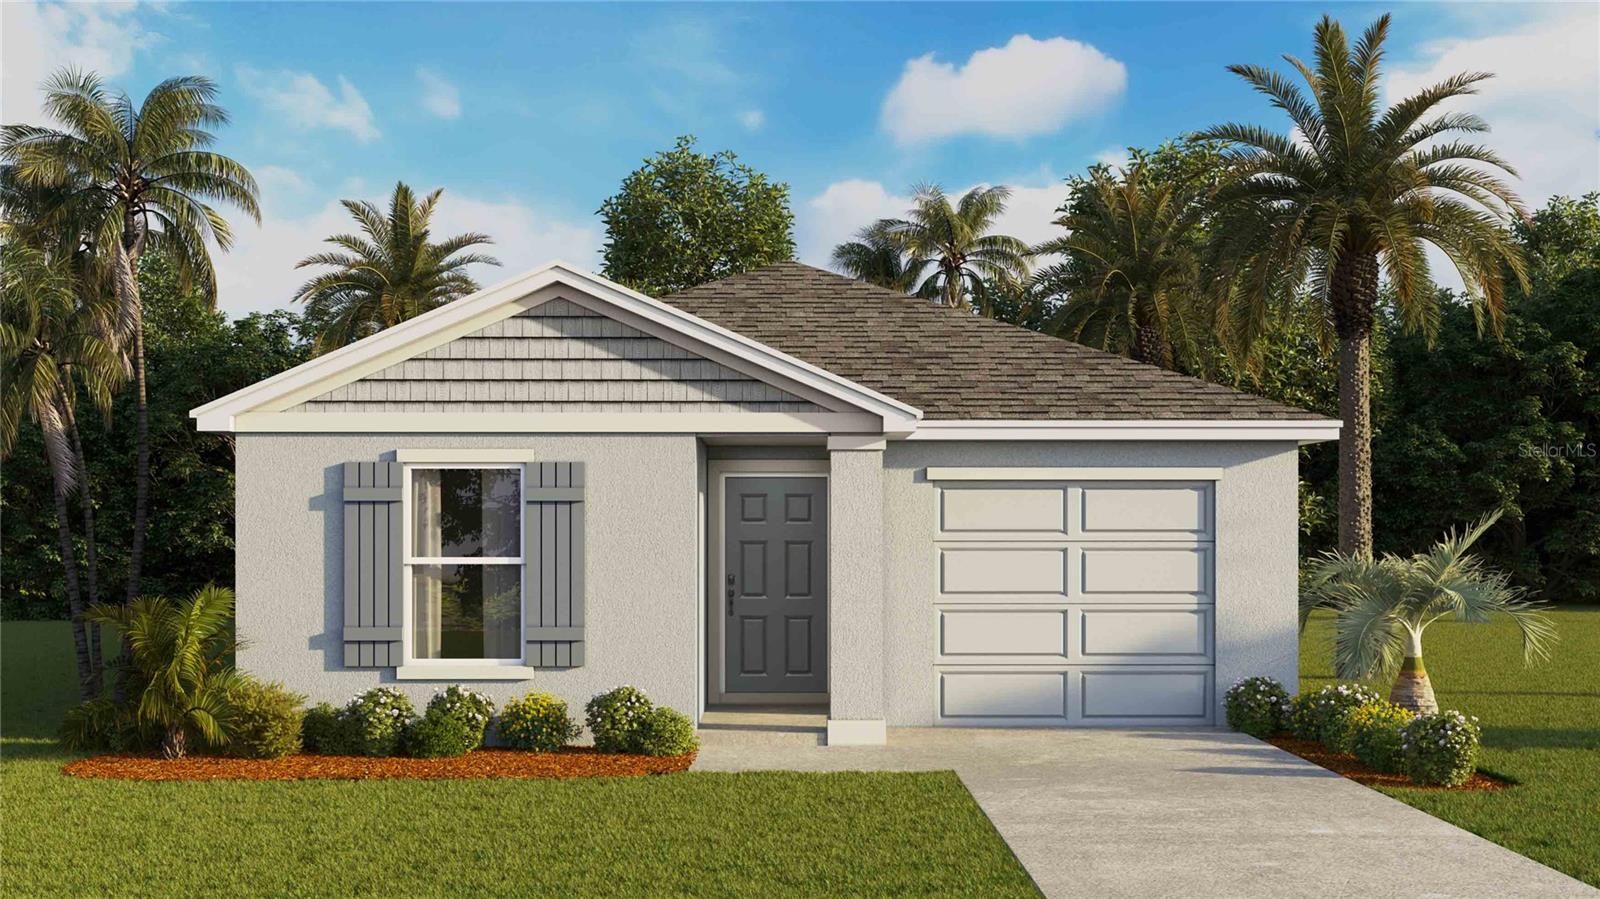
Virtually Staged. Under Construction. The Cameron floorplan is a beautifully designed single-story home that blends modern style with everyday functionality. This home offers comfort, efficiency, and versatility for today's lifestyles, featuring 4 bedrooms, 2 bathrooms, and 1,560 square feet of living space. As you step inside, you're welcomed by 3 bedrooms sharing a full bathroom with quartz countertops. The kitchen flows into the dining and living areas overlooking the outdoor patio. This open-concept living space is deal for both family time and entertaining. The kitchen showcases sleek quartz countertops, a large center island, and stainless-steel appliances. The Owner's Suite is placed in the rear of the home for added privacy and features a walk-in closet and ensuite bathroom with a double vanity sink and quartz countertops. With its modern finishes, thoughtful layout, and stylish touches throughout, the Cameron is the perfect place to call home.   The Cameron is complete with a state-of-the-art smart home system that keeps you connected to your home at all times. Pictures, photographs, colors, features, and sizes are for illustration purposes only and will vary from the homes as built. Home and community information including pricing, included features, terms, availability and amenities are subjext to change and prior sale at any time without notice or obligation. CRC057592.
#OM728516

OCALA

7836 SW 46TH COURT

4 Beds

2 Baths

1,560 Sq.Ft.

$270,965

MLS#: OM728516
New on site today
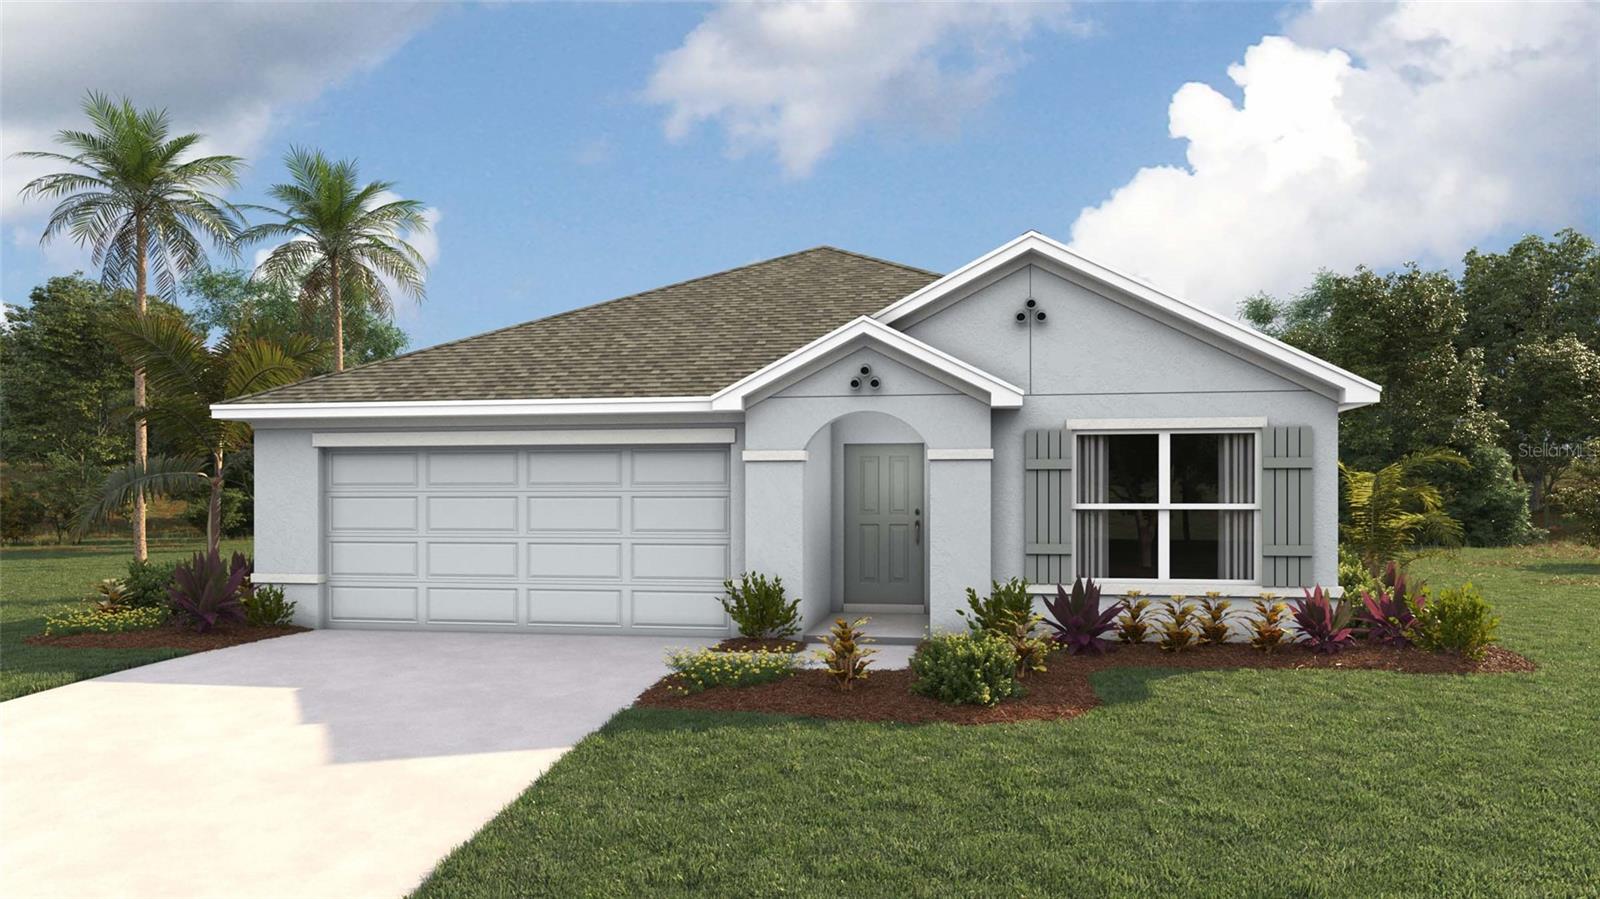
Virtually Staged. Under Construction. Indulge in modern living with this 3-bedroom, all concrete block constructed home featuring an open layout and stainless-steel appliances. The layout of the home connects the living, dining, and kitchen areas, creating a spacious and inviting atmosphere. The kitchen, equipped with stainless-steel  built-in dishwasher, range, and microwave, becomes a stylish focal point, blending form and function.  With three bedrooms thoughtfully integrated into the layout, this home offers both comfort and contemporary elegance. The primary bedroom features an ensuite bathroom and walk-in closet. The Aria is complete with a state-of-the-art smart home system. Pictures, photographs, colors, features, and sizes are for illustration purposes only and will vary from the homes as built. Home and community information including pricing, included features, terms, availability and amenities are subject to change and prior sale at any time without notice or obligation. CRC057592.
#OM728510

OCALA

8942 SW 46TH AVENUE

3 Beds

2 Baths

1,672 Sq.Ft.

$298,070

MLS#: OM728510
New on site today
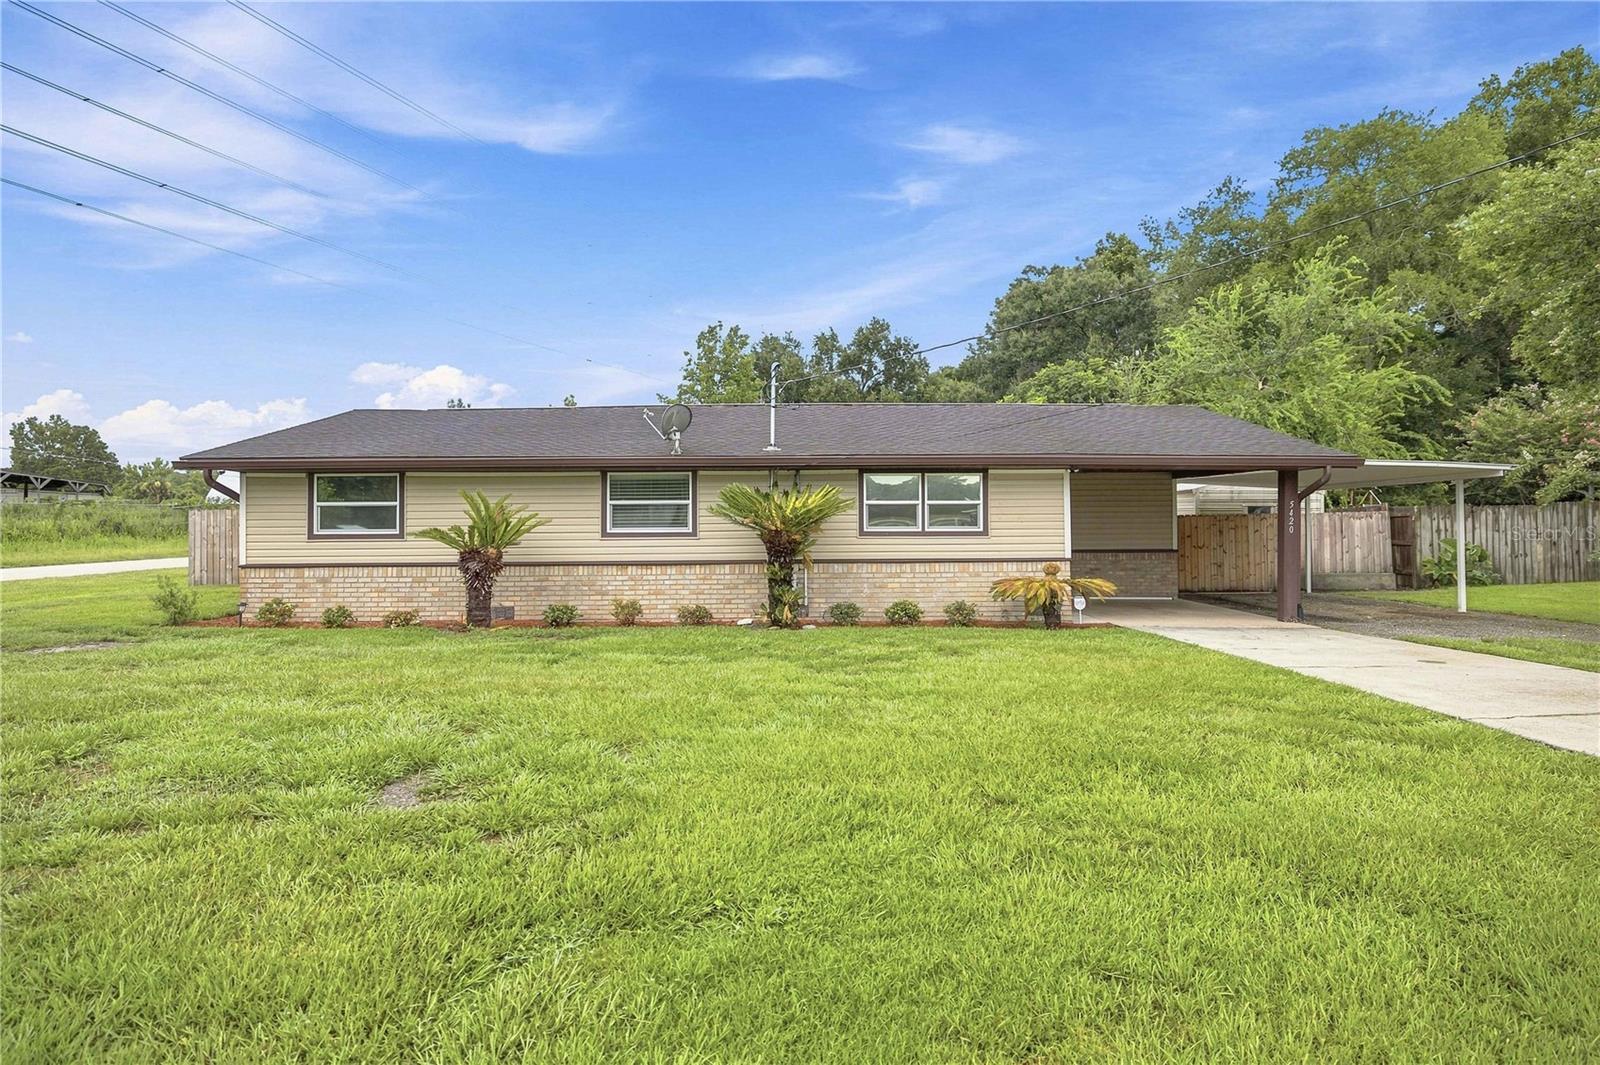
Beautifully updated and move-in ready, this 3-bedroom, 2-bath home is situated on a desirable corner lot and offers a functional layout with thoughtful updates throughout.  Roof 2015. The spacious primary suite features a beautifully updated ensuite with a walk-in shower and convenient washer and dryer hookups. Laminate flooring extends throughout all bedrooms, while the bathrooms are finished with durable tile flooring for easy maintenance. Each bedroom includes built-in closet organizers, providing excellent storage and organization. Step outside to enjoy the fully fenced backyard, offering privacy and plenty of space for outdoor living, pets, or entertaining. Covered parking is abundant with both a front carport and an additional rear carport, providing flexibility for multiple vehicles, boats, or recreational equipment. Conveniently located on a corner lot with easy access to shopping, dining, schools, and major roadways, this turnkey home is ready for its next owner. Schedule your private showing today!
#OM728351

OCALA

5420 NE 25TH AVENUE

3 Beds

2 Baths

1,273 Sq.Ft.

$249,900

MLS#: OM728351

 - property

Send a message

Message successfully sent.

Your message

What is 3 + 4 ?

Reason for contacting?

I agree to receive email communication and understand I can unsubscribe at any time.

I agree to be contacted by The Graf Group of Coldwell Banker via call, email, and text for real estate services. To opt out, you can reply 'stop' at any time or reply 'help' for assistance. You can also click the unsubscribe link in the emails. Message and data rates may apply. Message frequency may vary. Privacy Policy

Sign Out

Virtual Assistant

Would you like to take the next step with this property? We can help you schedule a showing or virtual tour, or send you more details.

Yes, I would like more information.

Thank You for Your Reply, One of Our Agents will contact you as soon as possible

No, maybe later.

Thank you, you can always contact me via email, phone number or through the contact form.

Realhub AI

Lucy - Your AI-Powered Realtor

Update Your Temporary Password

Personalize your search

Enter your email and we'll notify you immediately when new listings match what you're looking for.

or enter email address

Already have an account ? Login here

Continue your home search

I agree to receive communications and understand I can unsubscribe at any time.

I agree to be contacted by The Graf Group of Coldwell Banker via call, email, and text for real estate services. To opt out, you can reply 'stop' at any time or reply 'help' for assistance. You can also click the unsubscribe link in the emails. Message and data rates may apply. Message frequency may vary. Privacy Policy

Already have an account ? Login here

We use cookies

We use cookies primarily for analytics to enhance your experience. By accepting, you agree to our use of these cookies. You can manage your preferences or learn more about our cookies policy.