.webp?size=346x80)
- Properties
- Meet our agents
- Communities
- Market Report
- Home Value
- Calculator
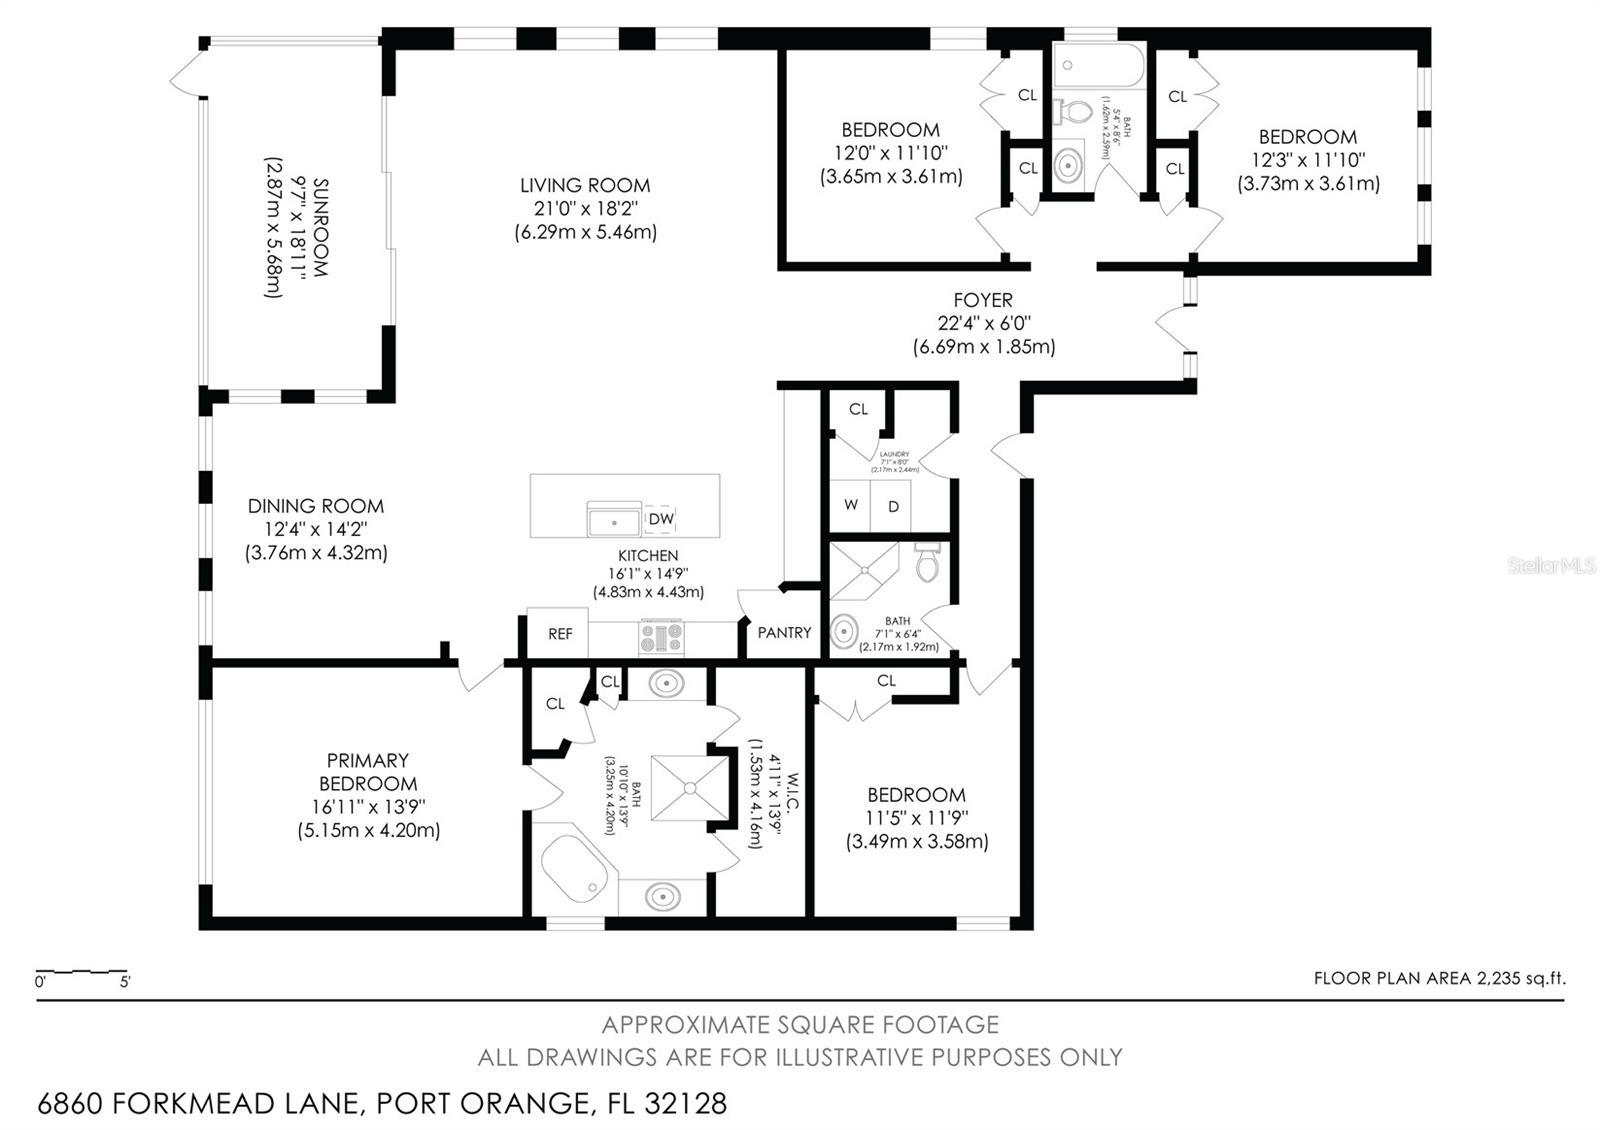
Property
Beds
4
Full Baths
3
1/2 Baths
None
Year Built
2016
Sq.Footage
2,424
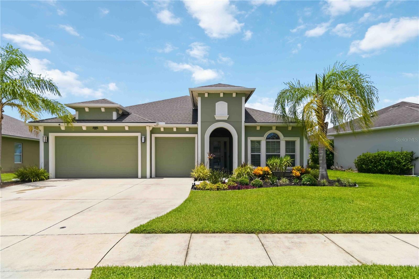
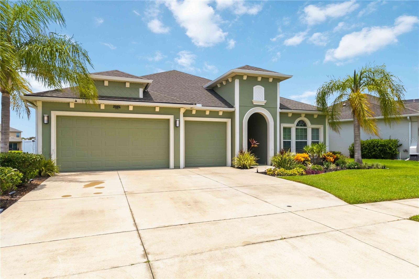
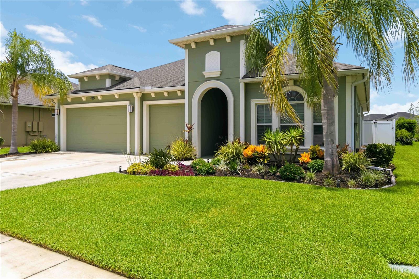
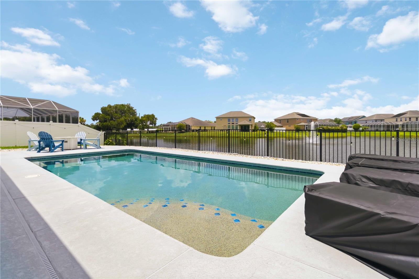
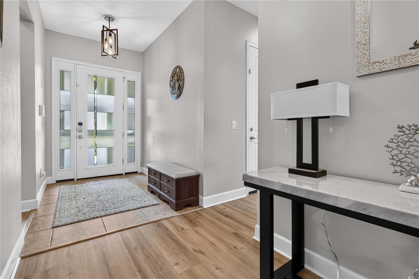
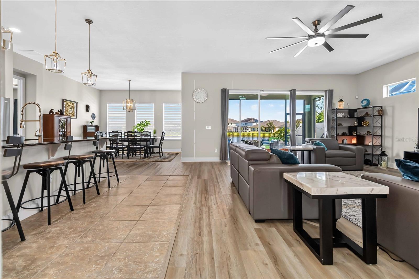
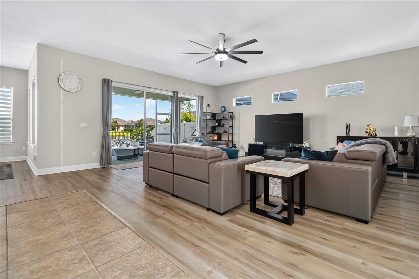
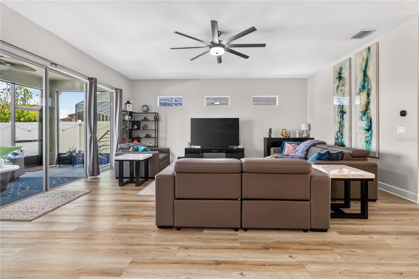
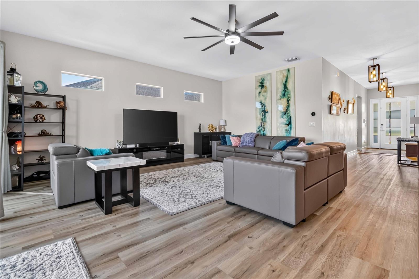
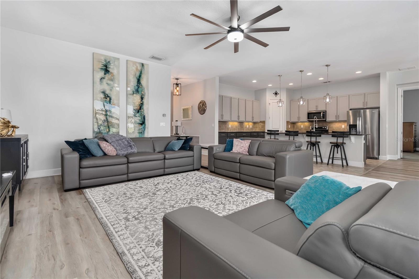
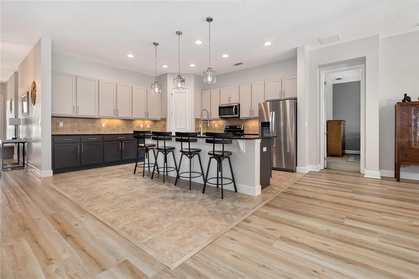
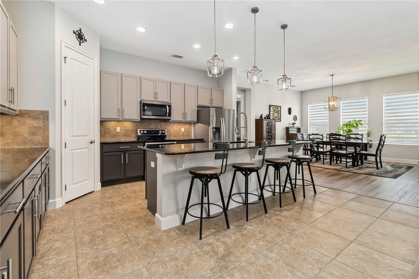
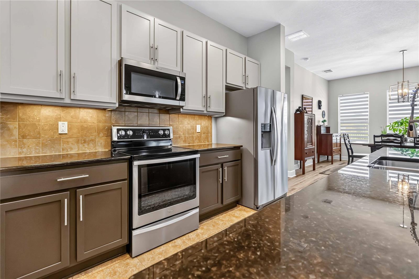
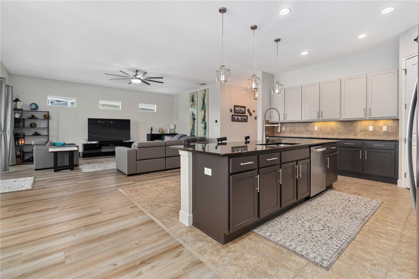
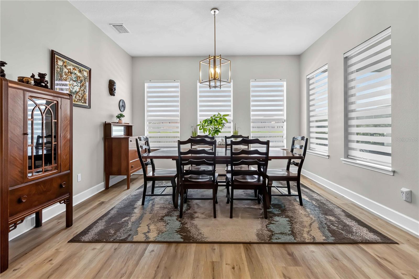
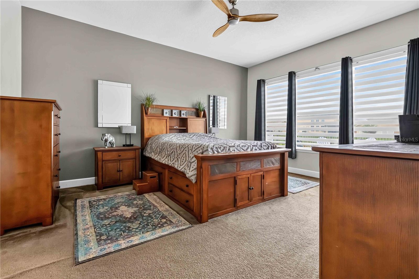
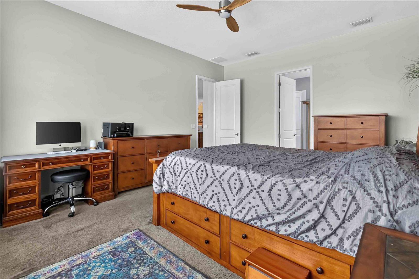
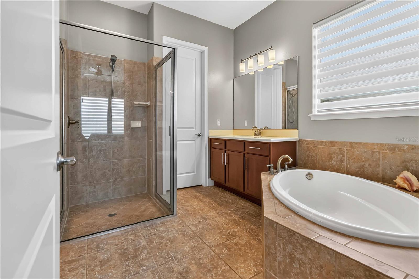
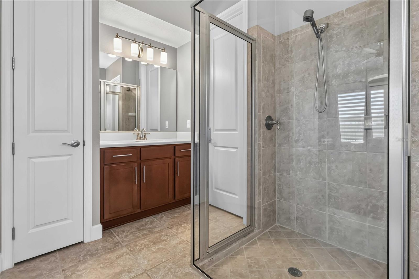
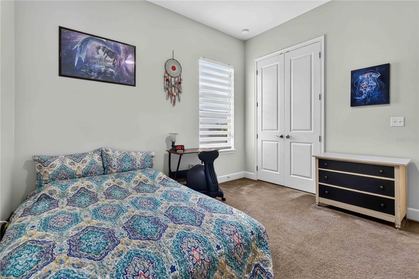
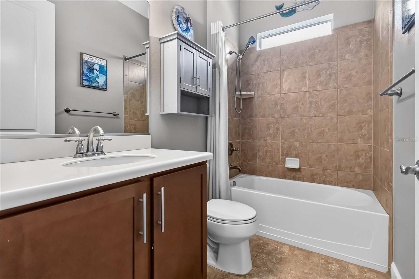
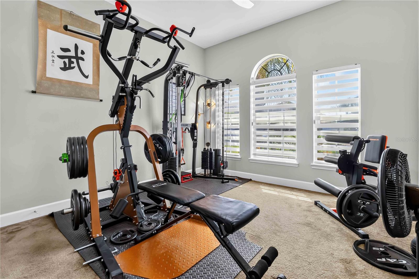
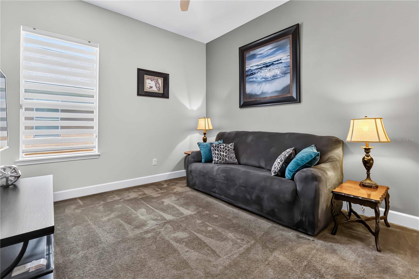
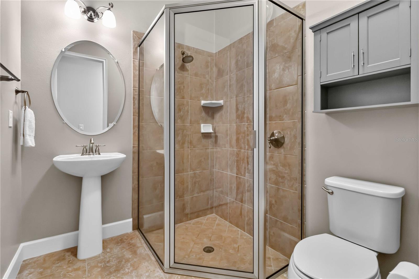
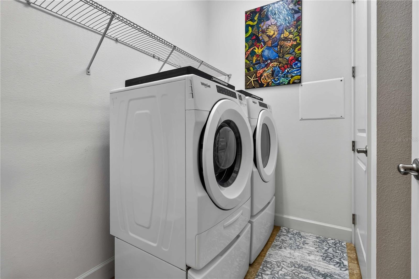
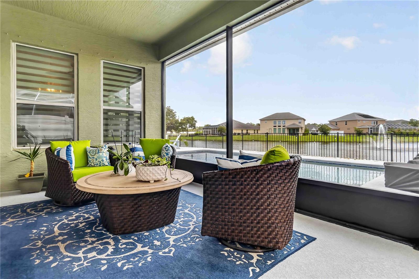
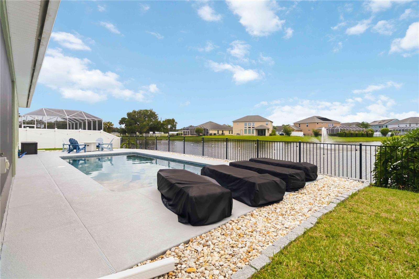
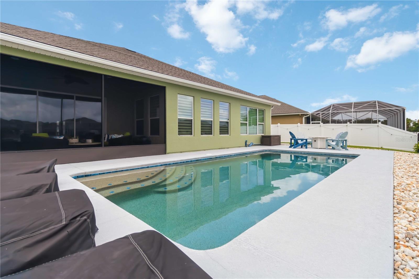
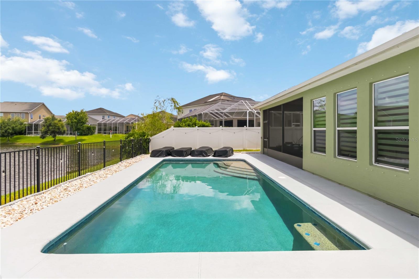
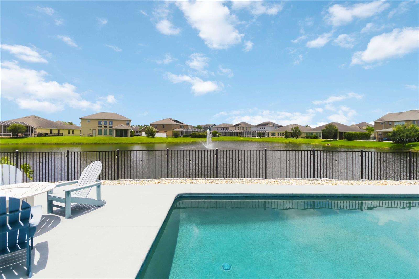
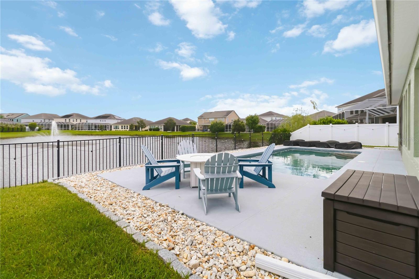
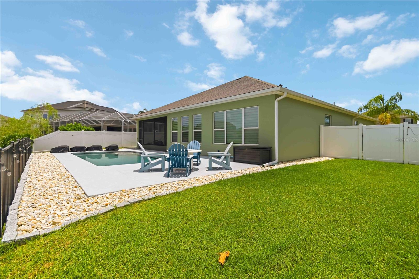
Experience the perfect blend of comfort, style, and waterfront living in this beautifully updated 4-bedroom, 3-bath home with a 3-car garage, ideally situated on a picturesque pond-front homesite in the sought-after Waters Edge community of Port Orange. Offering more than 2,400 square feet of thoughtfully designed living space, this move-in-ready home showcases an open, light-filled layout with luxury waterproof vinyl flooring, fresh interior paint, custom window treatments, and expansive windows that frame tranquil water views. The spacious kitchen is designed for both everyday living and entertaining, featuring a large center island, granite countertops, professionally refinished cabinetry with updated hardware, and a complete Whirlpool appliance suite, including the refrigerator, range, microwave, dishwasher, washer, and dryer. The split floor plan provides a private owner's retreat with generous walk-in closets and an en-suite bath featuring dual vanities, a relaxing garden tub, and a separate walk-in shower. Outside, enjoy your own backyard retreat with a screened lanai, sparkling low-maintenance gunite saltwater pool featuring a SunBlazer heating and cooling pump that extends the swimming season for nearly year-round enjoyment while also cooling the water during the hottest summer months, all overlooking peaceful pond views within a fully fenced yard. Additional improvements include full exterior paint, professional landscaping, a full-perimeter rain gutter system, a 50-gallon water heater, hurricane storm protection with steel window panels and a Kevlar front door drape, and a newly screened lanai. Conveniently located near I-95, shopping, dining, parks, and everyday conveniences, this exceptional waterfront home offers the perfect combination of quality upgrades, scenic surroundings, and modern Florida living.
Features & Amenities
Interior
-
Other Interior Features
Open Floorplan, Walk-In Closet(s)
-
Total Bedrooms
4
-
Bathrooms
3
-
Cooling YN
YES
-
Cooling
Central Air
-
Fireplace YN
NO
-
Heating YN
YES
-
Heating
Central, Electric
-
Pet friendly
Yes
Exterior
-
Garage
Yes
-
Garage spaces
3
-
Construction Materials
Block, Concrete, Stucco
-
Other Exterior Features
Lighting, Other, Rain Gutters
-
Parking
Driveway, Garage Door Opener, Attached
-
Patio and Porch Features
Covered, Patio, Screened
-
Pool
Yes
-
Pool Features
Gunite, Heated, In Ground, Salt Water, Private
-
Waterfront YN
YES
-
View
Pond, Water
Area & Lot
-
Lot Features
Waterfront
-
Lot Size(acres)
0.21
-
Lot Size(square feet)
8,960
-
Property Type
Residential
-
Property Sub Type
Single Family Residence
Price
-
Sales Price
$600,000
-
Tax Amount
$6,000
-
Sq. Footage
2,424
-
Price/SqFt
$247
HOA
-
Association
YES
-
Association Fee
$160
-
Association Fee Frequency
Quarterly
-
Association Fee Includes
N/A
-
Total Monthly Fees
$53.33
School District
-
Elementary School
Cypress Creek Elementary
-
Middle School
Creekside Middle
-
High School
Spruce Creek High School
Property Features
-
New Construction
NO
-
Foundation Details
Slab
-
Ownership
Fee Simple
-
Senior Community YN
NO
-
Sewer
Public Sewer
-
Tax Lot
89
-
Water Source
Public
Schedule a Showing
Showing scheduled successfully.
Mortgage calculator
Estimate your monthly mortgage payment, including the principal and interest, property taxes, and HOA. Adjust the values to generate a more accurate rate.
Your payment
Principal and Interest:
$
Property taxes:
$
HOA fees:
$
Total loan payment:
$
Total interest amount:
$
Location
County
Volusia
Elementary School
Cypress Creek Elementary
Middle School
Creekside Middle
High School
Spruce Creek High School
Listing Courtesy of Valerie Gatzke , REDFIN CORPORATION
RealHub Information is provided exclusively for consumers' personal, non-commercial use, and it may not be used for any purpose other than to identify prospective properties consumers may be interested in purchasing. All information deemed reliable but not guaranteed and should be independently verified. All properties are subject to prior sale, change or withdrawal. RealHub website owner shall not be responsible for any typographical errors, misinformation, misprints and shall be held totally harmless.

Business Coach | Executive Sales Associate | Realtor®
Michael Graf
Call Michael today to schedule a private showing.

* Listings on this website come from the FMLS IDX Compilation and may be held by brokerage firms other than the owner of this website. The listing brokerage is identified in any listing details. Information is deemed reliable but is not guaranteed. If you believe any FMLS listing contains material that infringes your copyrighted work please click here to review our DMCA policy and learn how to submit a takedown request.© 2024 FMLS.
Related Properties
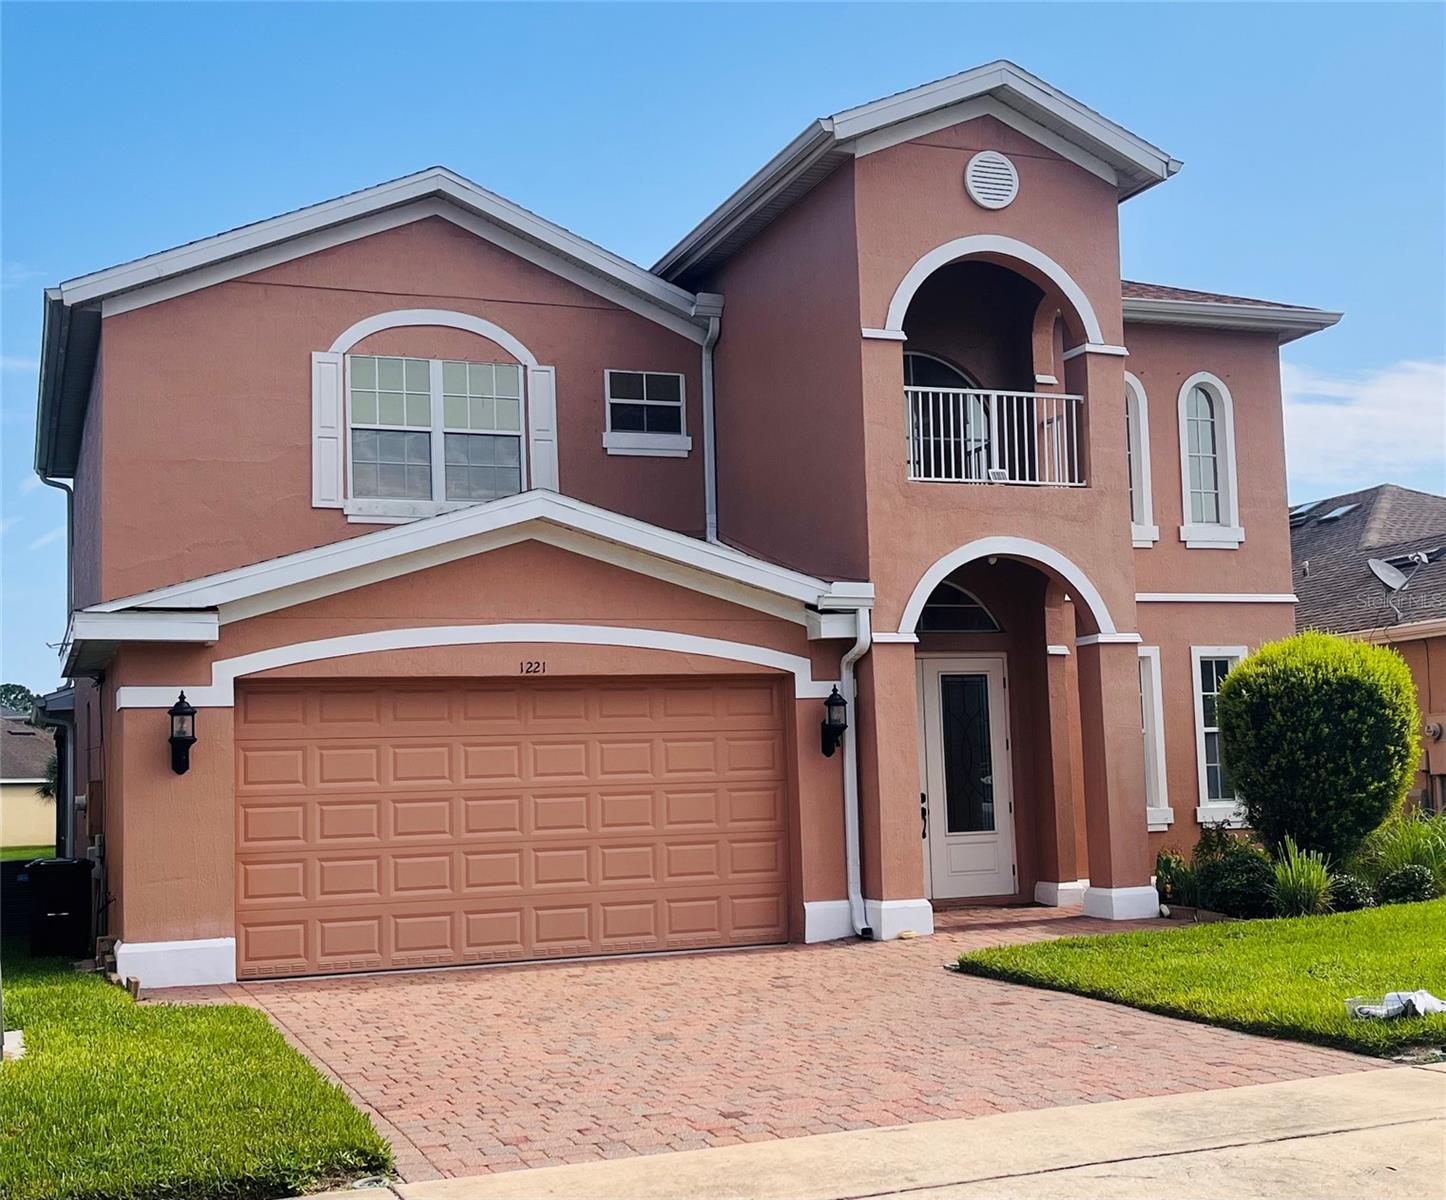
PORT ORANGE
1221 DUMAINE AVENUE
4 Beds
2 Baths
2,656 Sq.Ft.
$509,000
MLS#: NS1088793
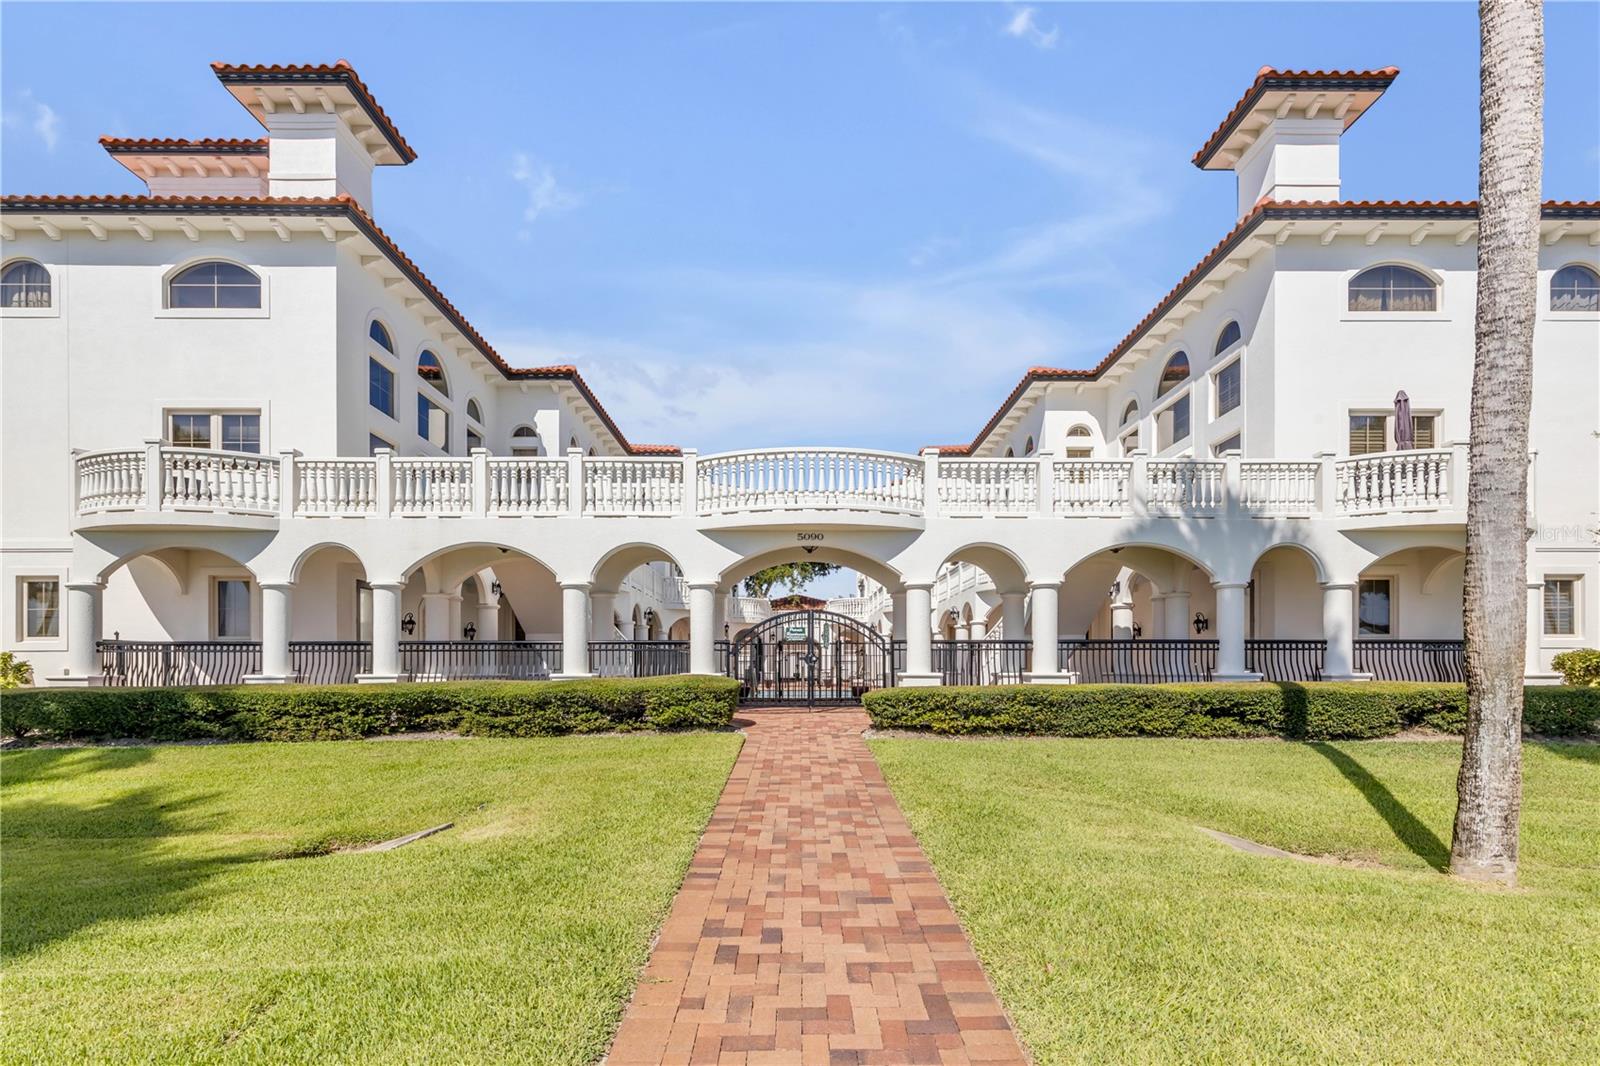
PORT ORANGE
5090 RIVERSIDE DRIVE 105
3 Beds
2 Baths
2,704 Sq.Ft.
$650,000
MLS#: NS1088776
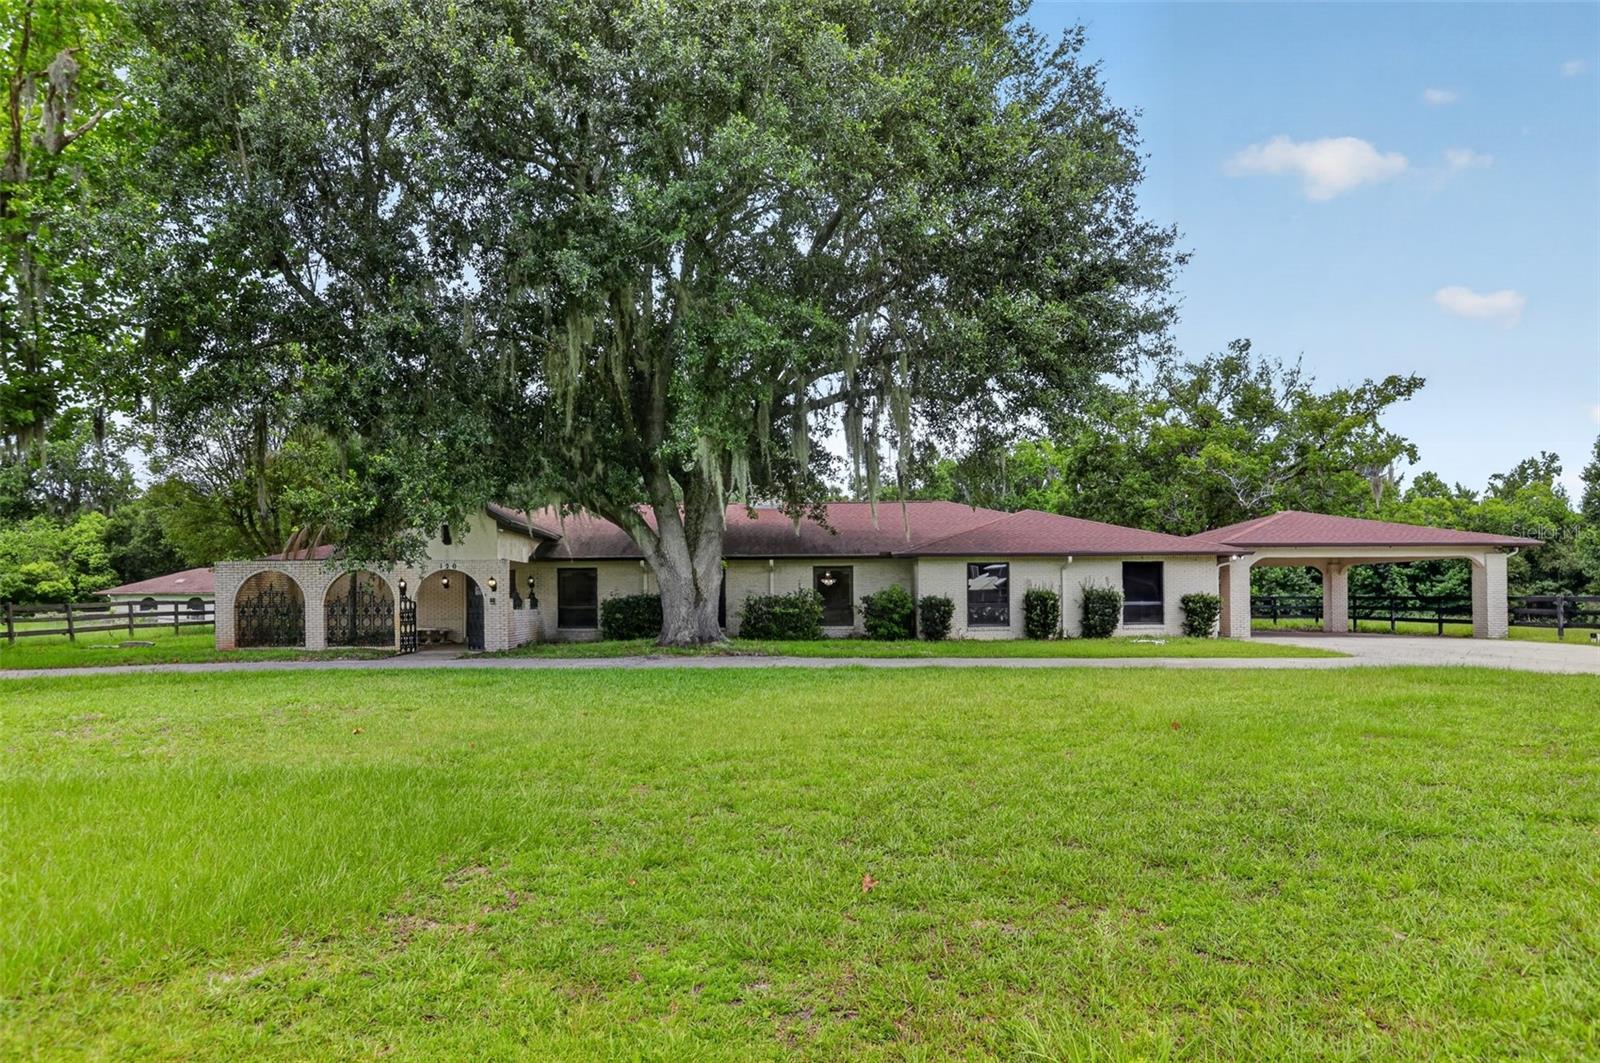
PORT ORANGE
120 CREEK CROSSING ROAD
3 Beds
2 Baths
4,009 Sq.Ft.
$679,900
MLS#: O6425197
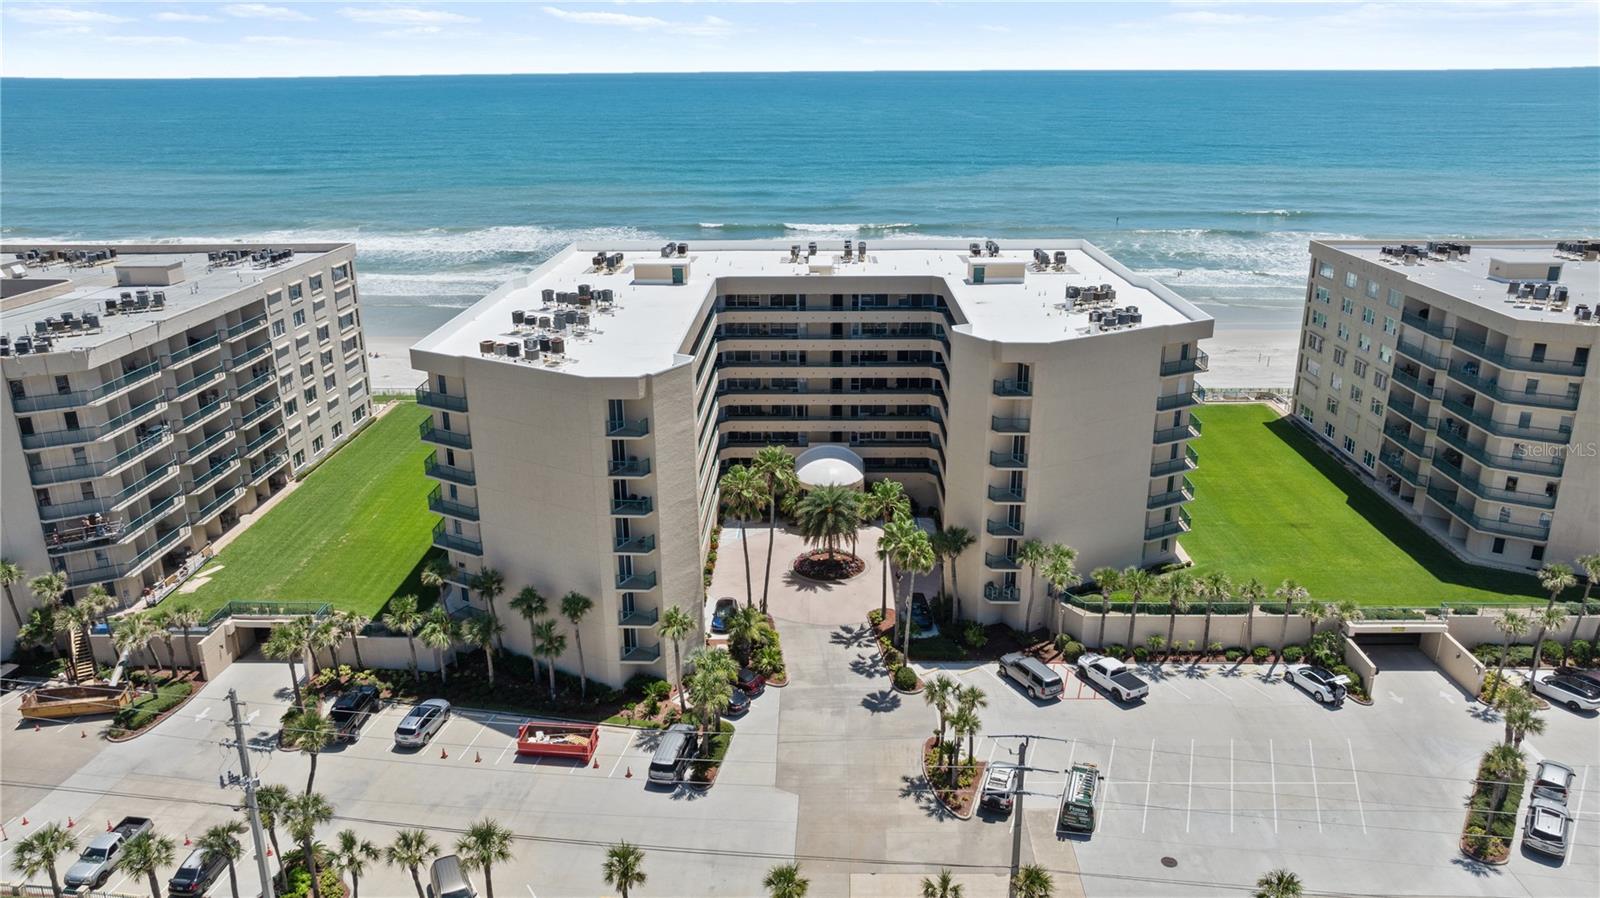
PORT ORANGE
4565 S ATLANTIC AVENUE 5110
3 Beds
3 Baths
2,065 Sq.Ft.
$674,900
MLS#: O6423769
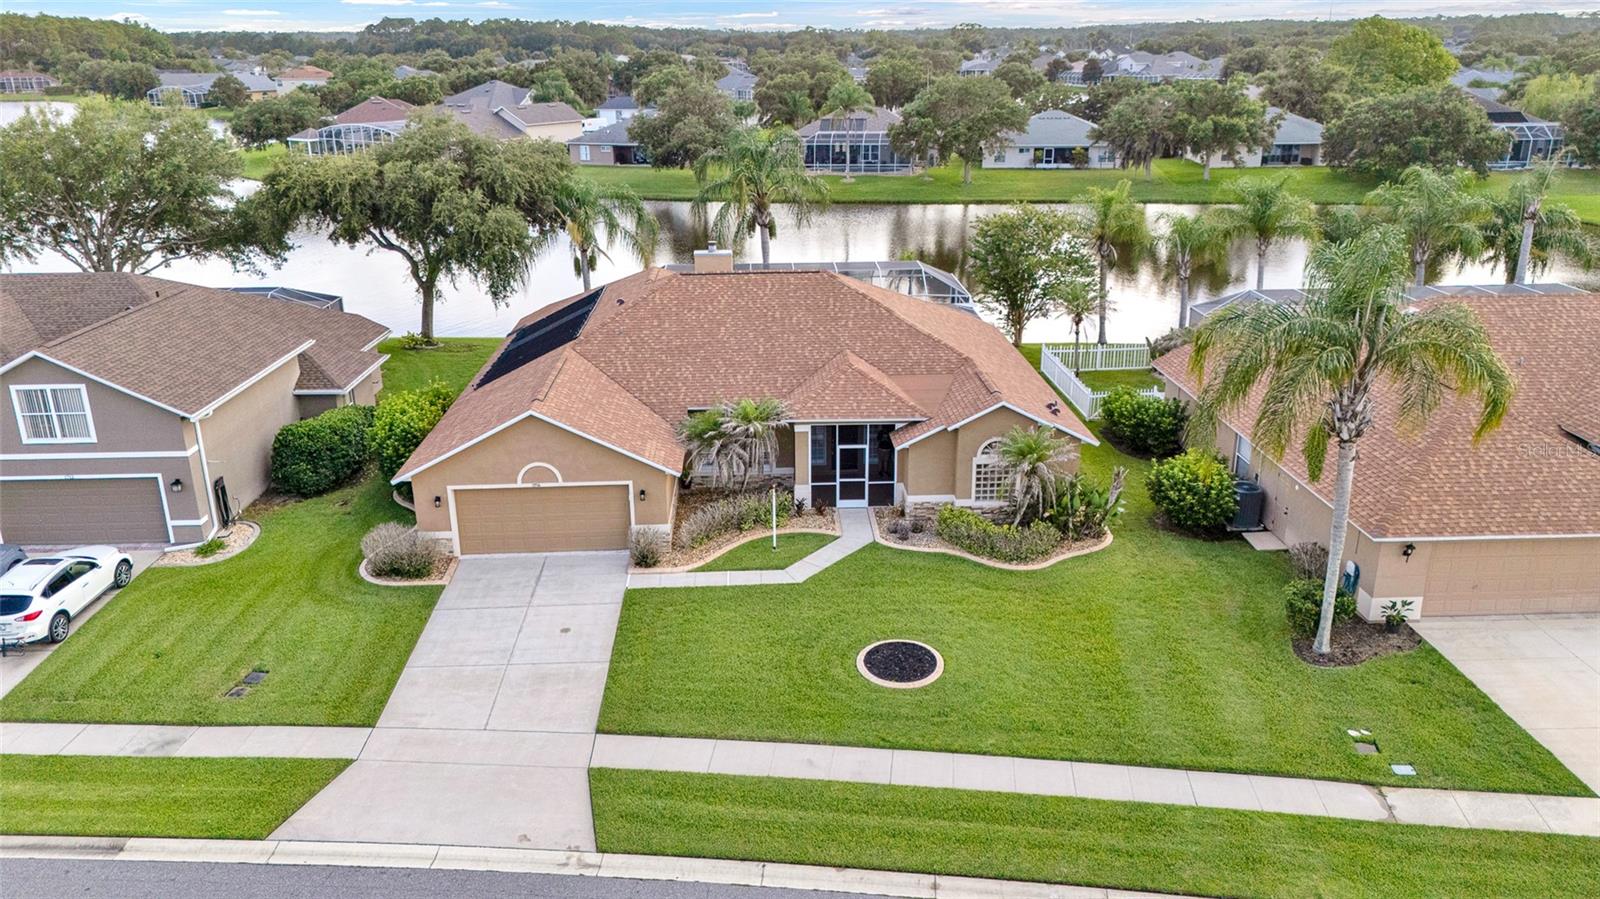
PORT ORANGE
1714 CREEKWATER BOULEVARD
4 Beds
2 Baths
2,441 Sq.Ft.
$599,000
MLS#: O6422619
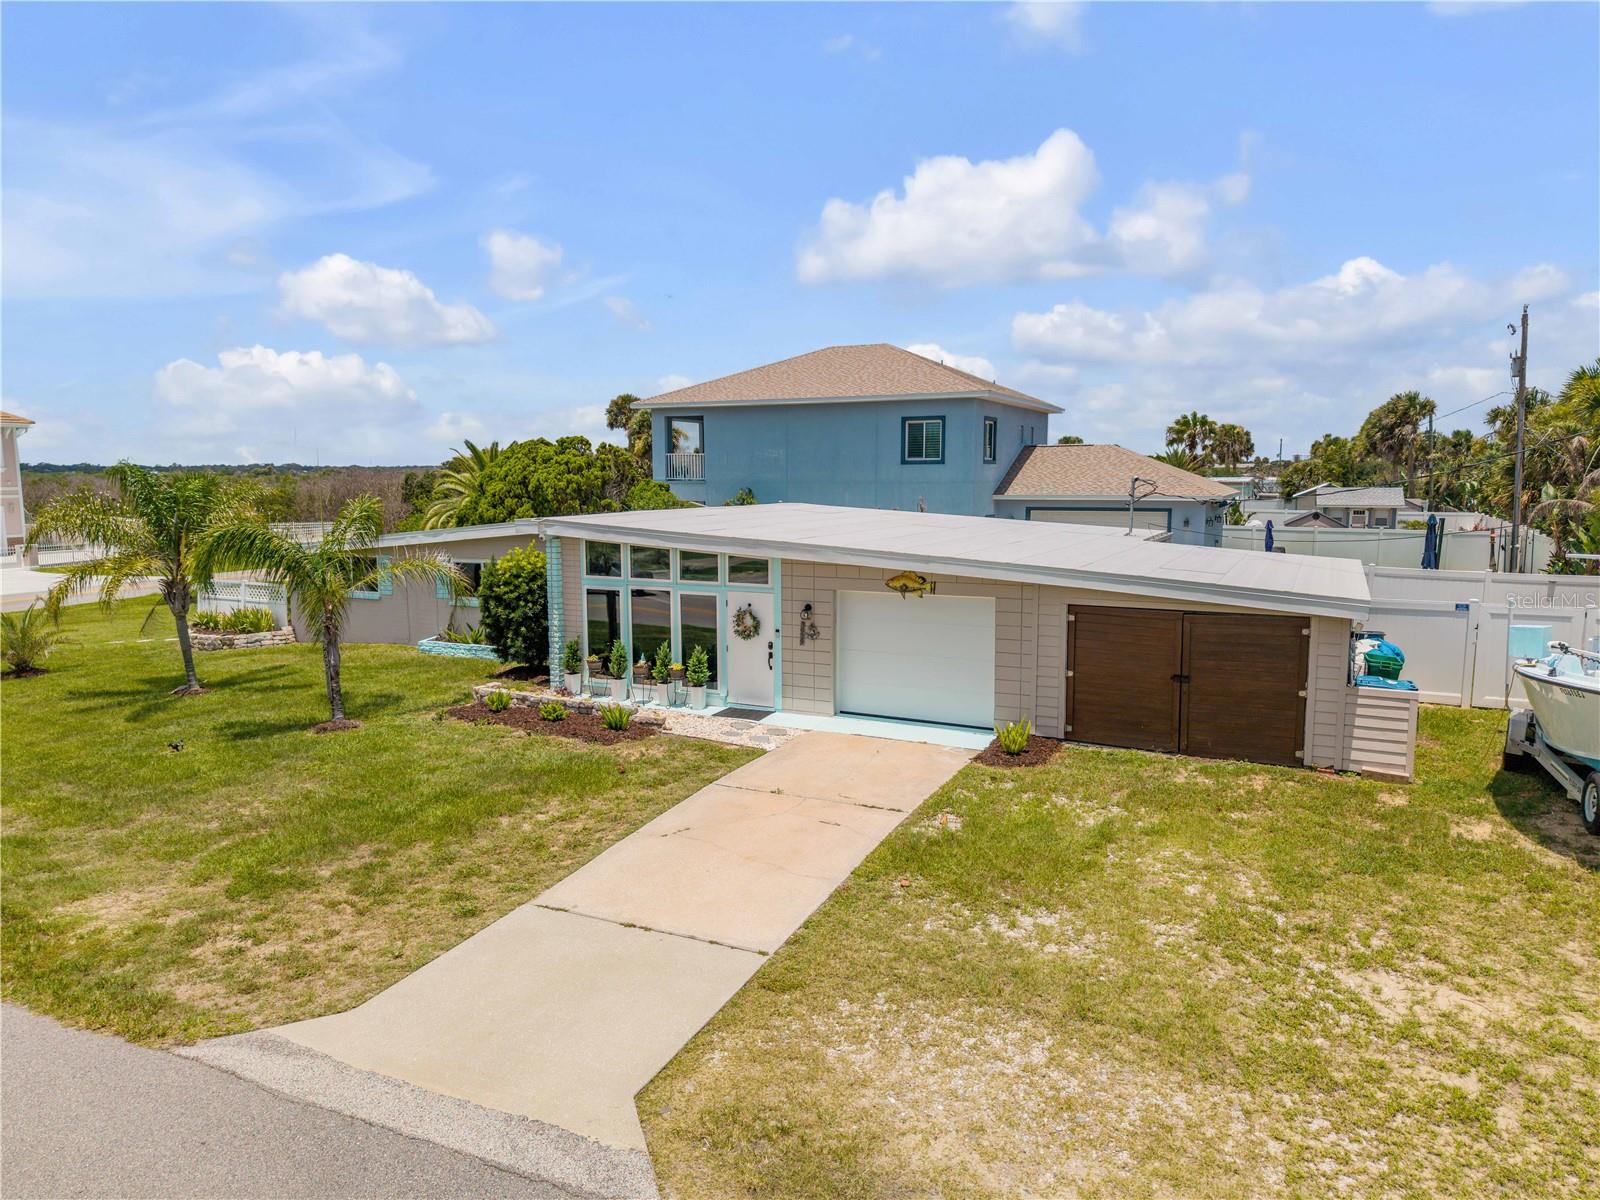
PORT ORANGE
3929 S PENINSULA DRIVE
3 Beds
2 Baths
1,641 Sq.Ft.
$529,000
MLS#: NS1088599
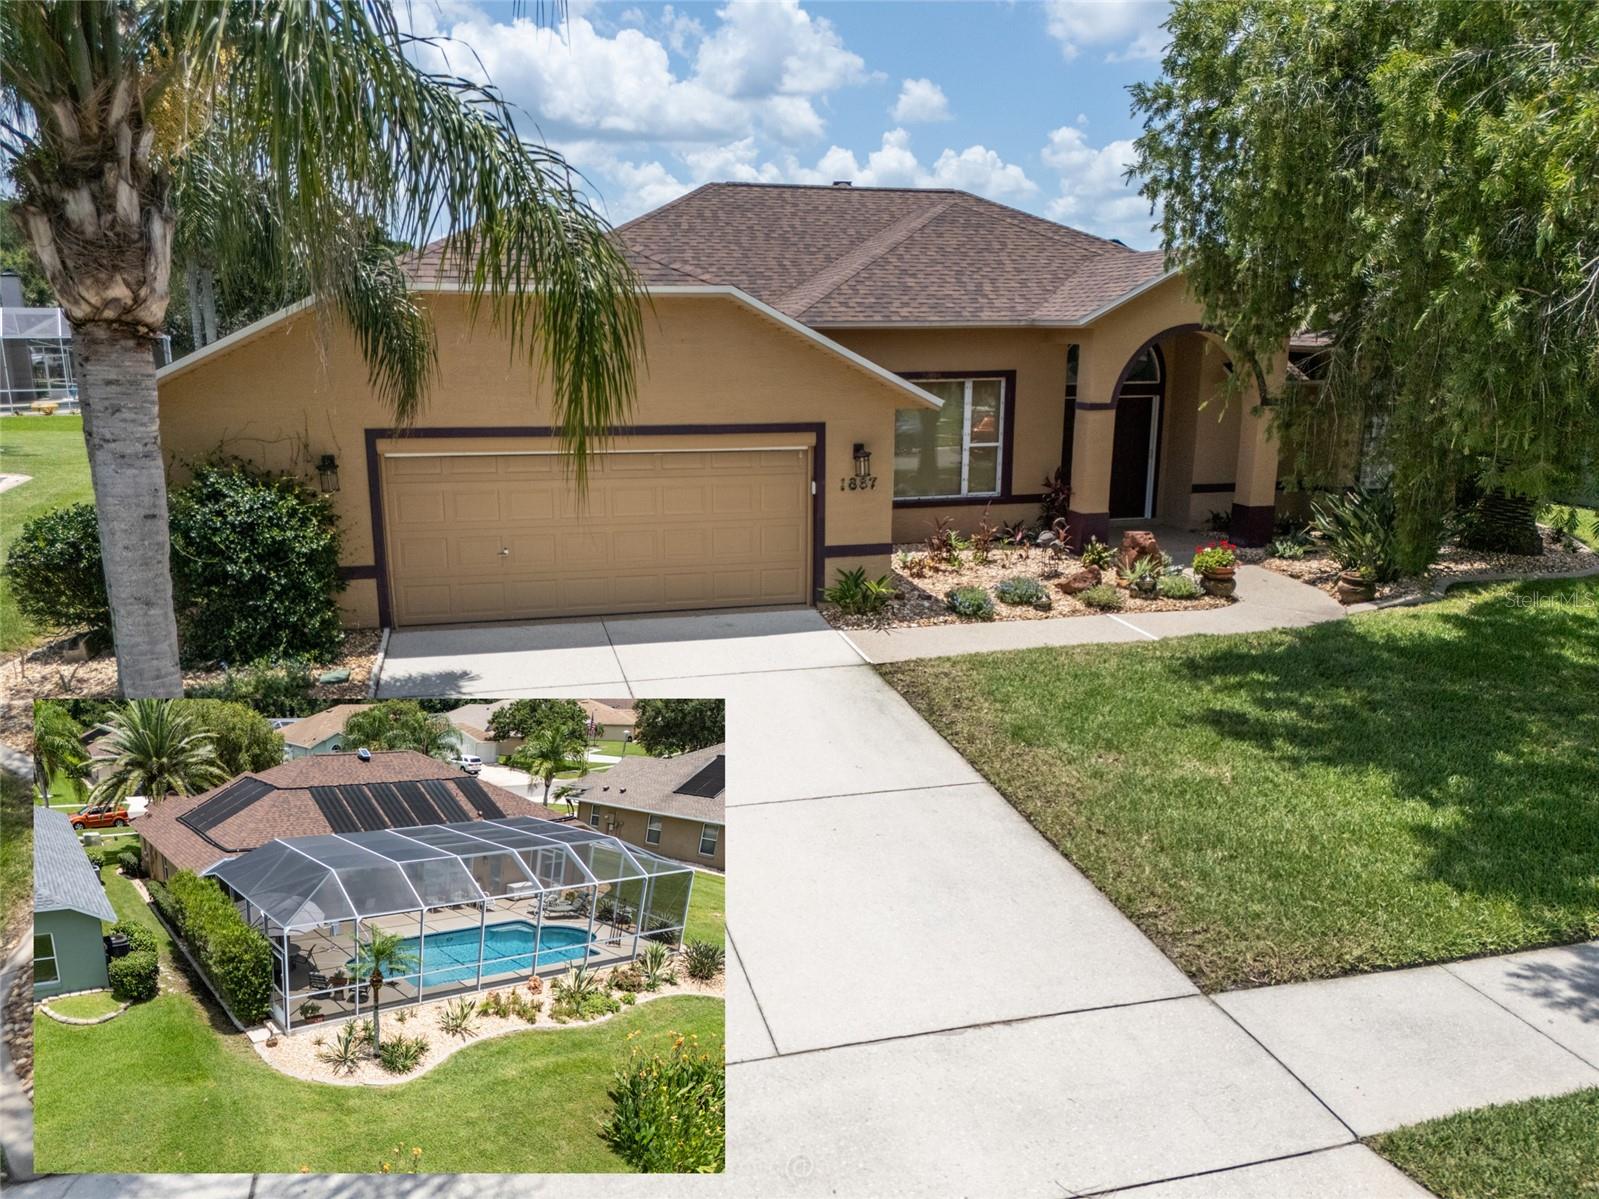
PORT ORANGE
1887 CREEKWATER BOULEVARD
3 Beds
2 Baths
1,931 Sq.Ft.
$515,000
MLS#: V4949815
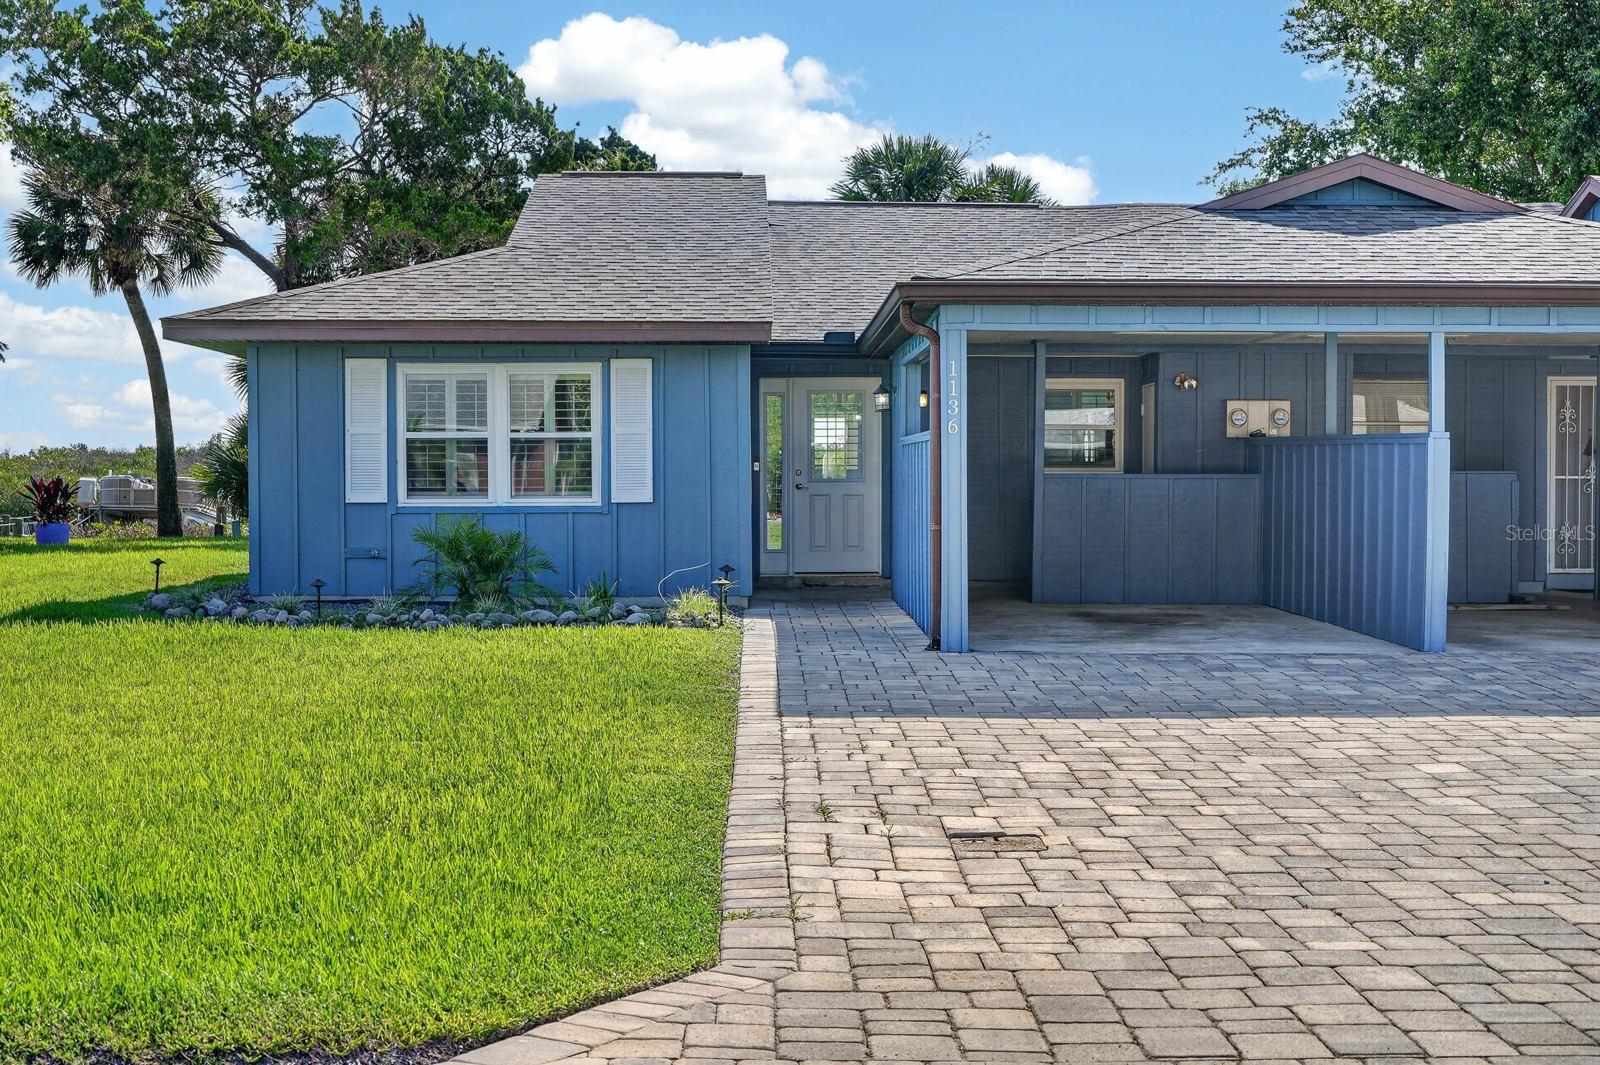
PORT ORANGE
1136 HARBOUR POINT DRIVE
2 Beds
2 Baths
1,141 Sq.Ft.
$585,000
MLS#: V4949889
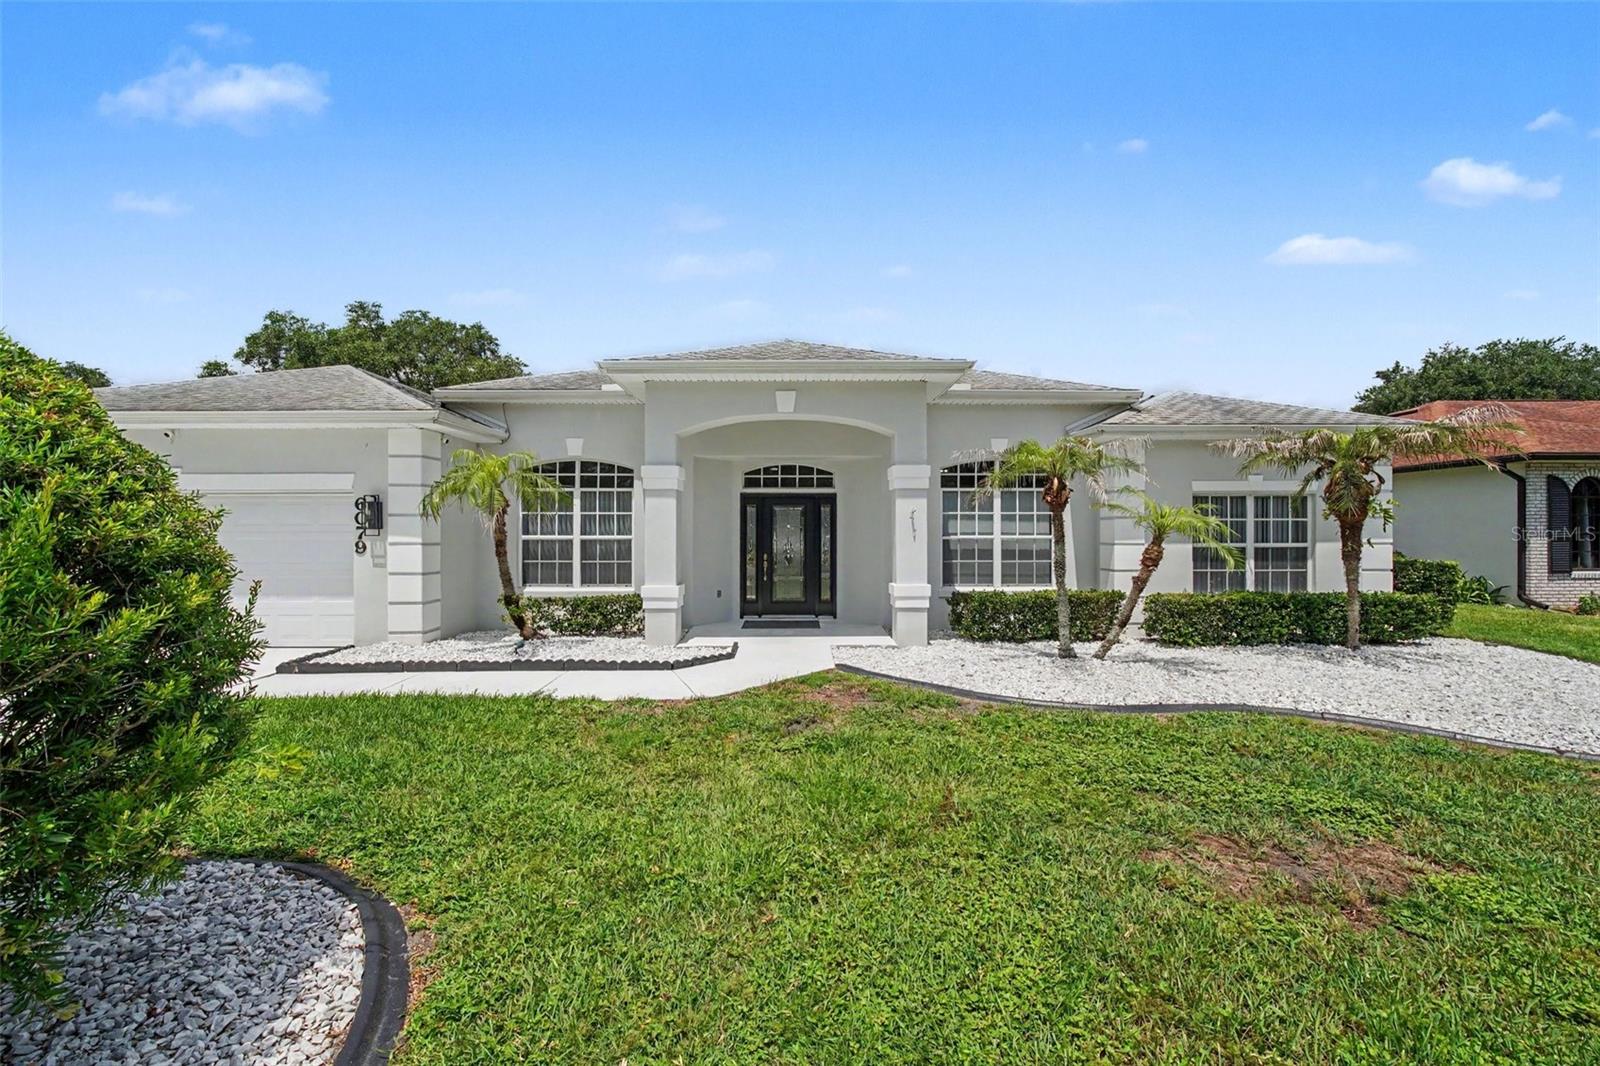
PORT ORANGE
6079 RED STAG DRIVE
4 Beds
3 Baths
2,832 Sq.Ft.
$598,000
MLS#: O6418390
