Features & Amenities

Interior

  • Other Interior Features

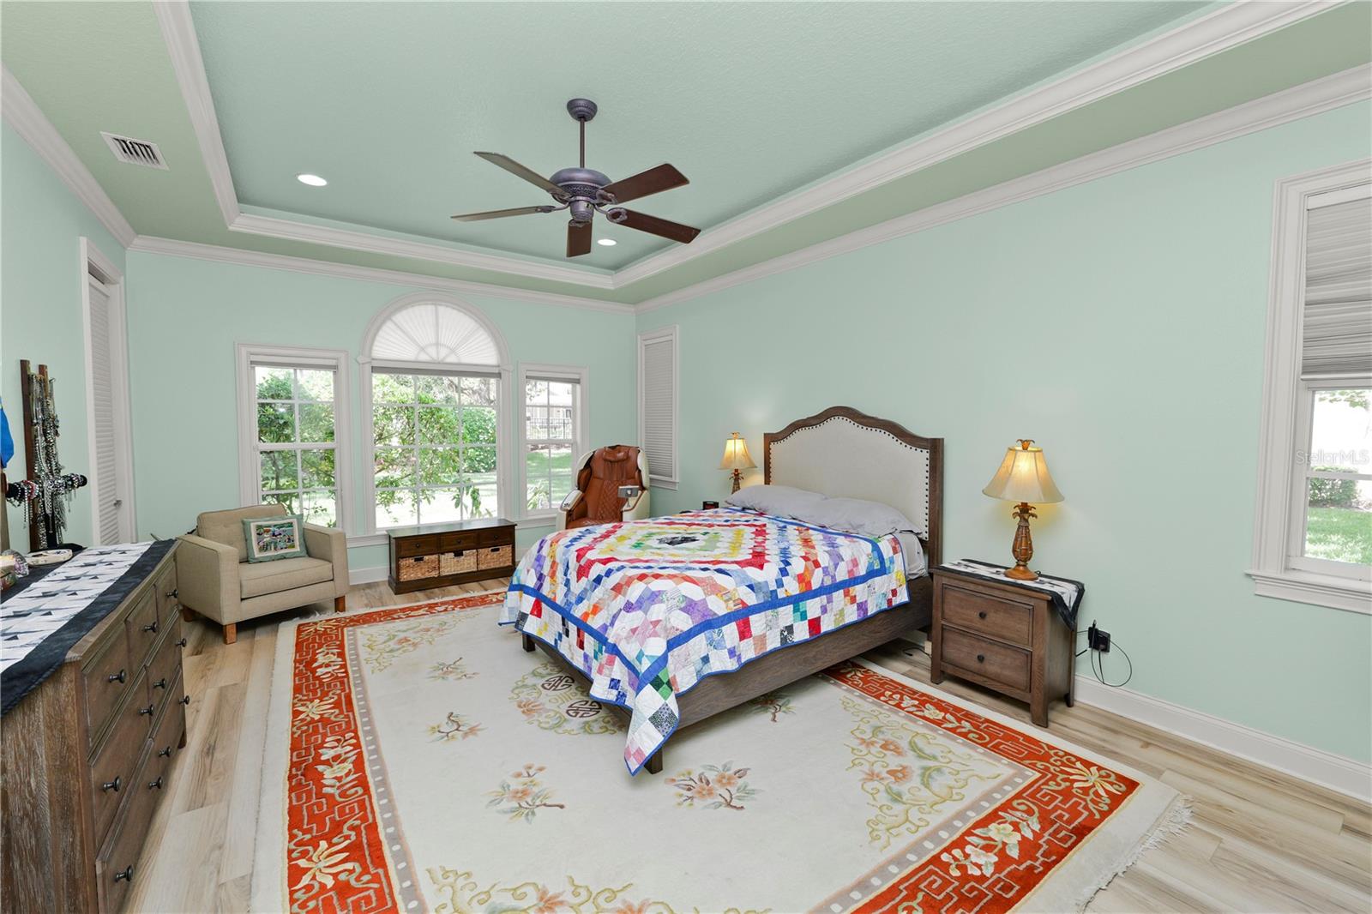
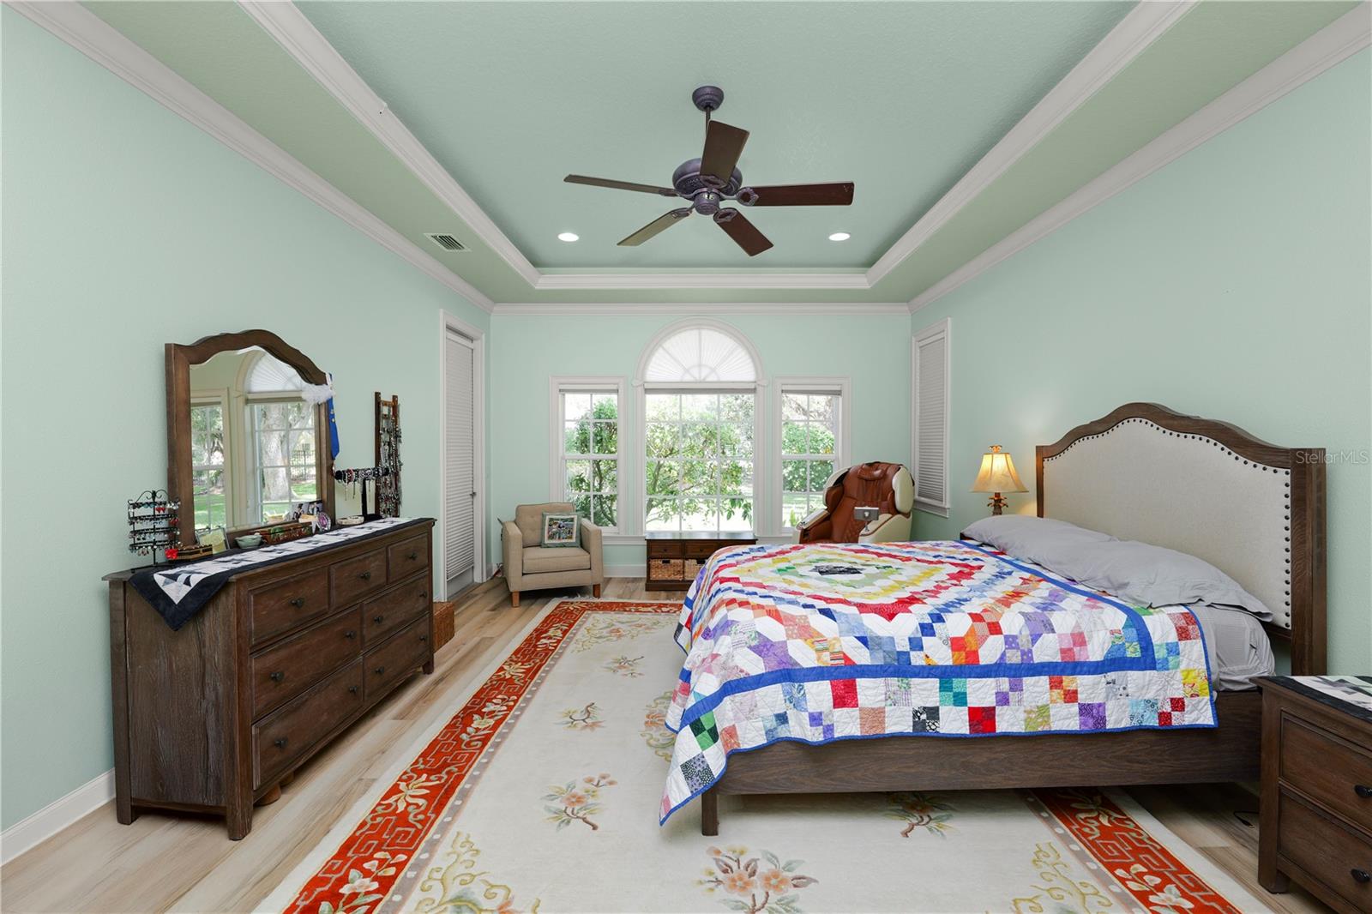
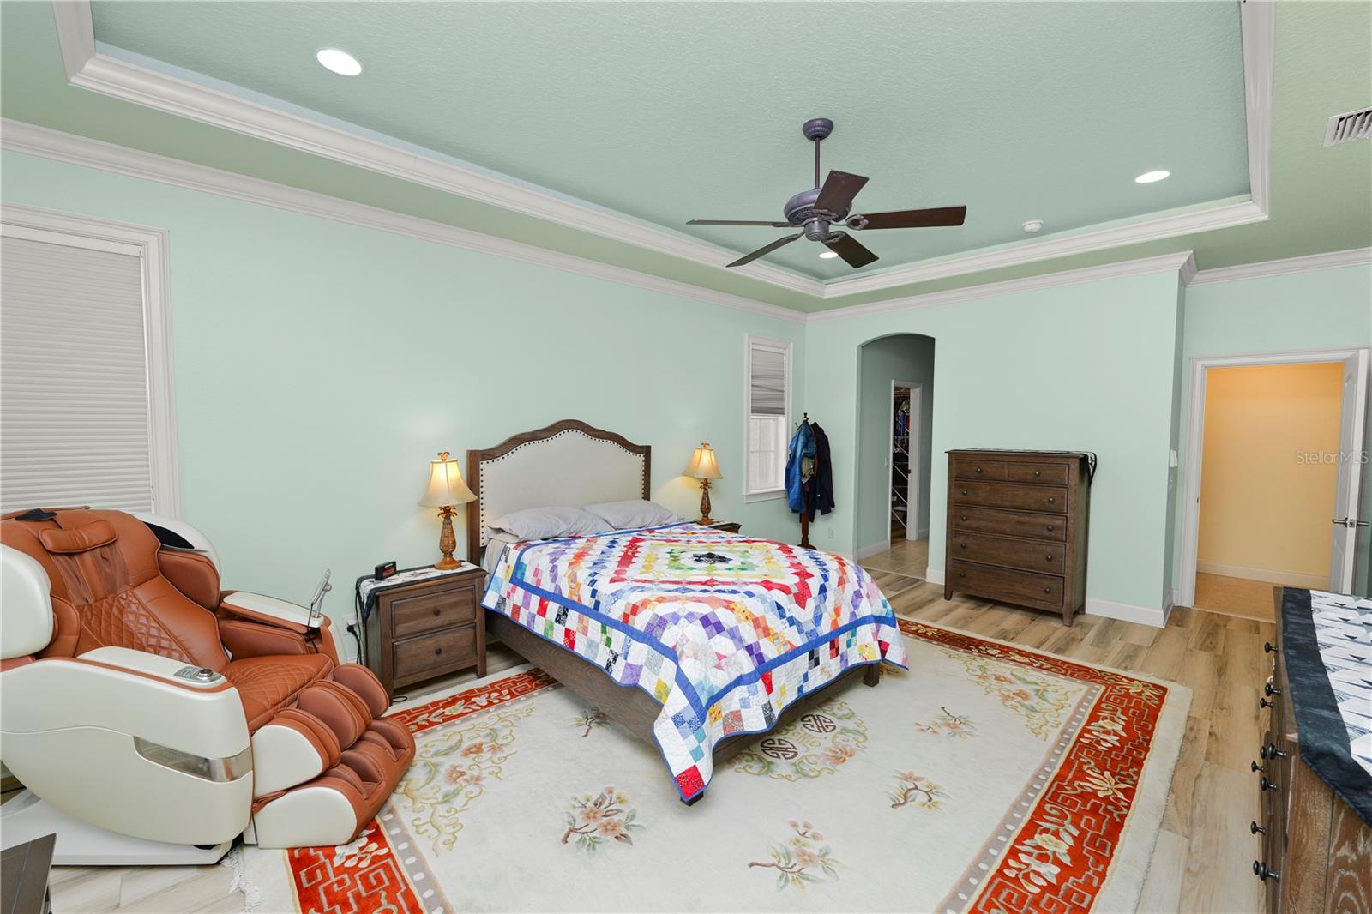
    Crown Molding, Eat-in Kitchen, High Ceilings, Open Floorplan, Tray Ceiling(s), Walk-In Closet(s)

  • Total Bedrooms

    4

  • Bathrooms

    3

  • Cooling YN

    YES

  • Cooling

    Central Air

  • Fireplace YN

    NO

  • Heating YN

    YES

  • Heating

    Central

  • Pet friendly

    Yes

Exterior

  • Garage

    Yes

  • Garage spaces

    3

  • Construction Materials

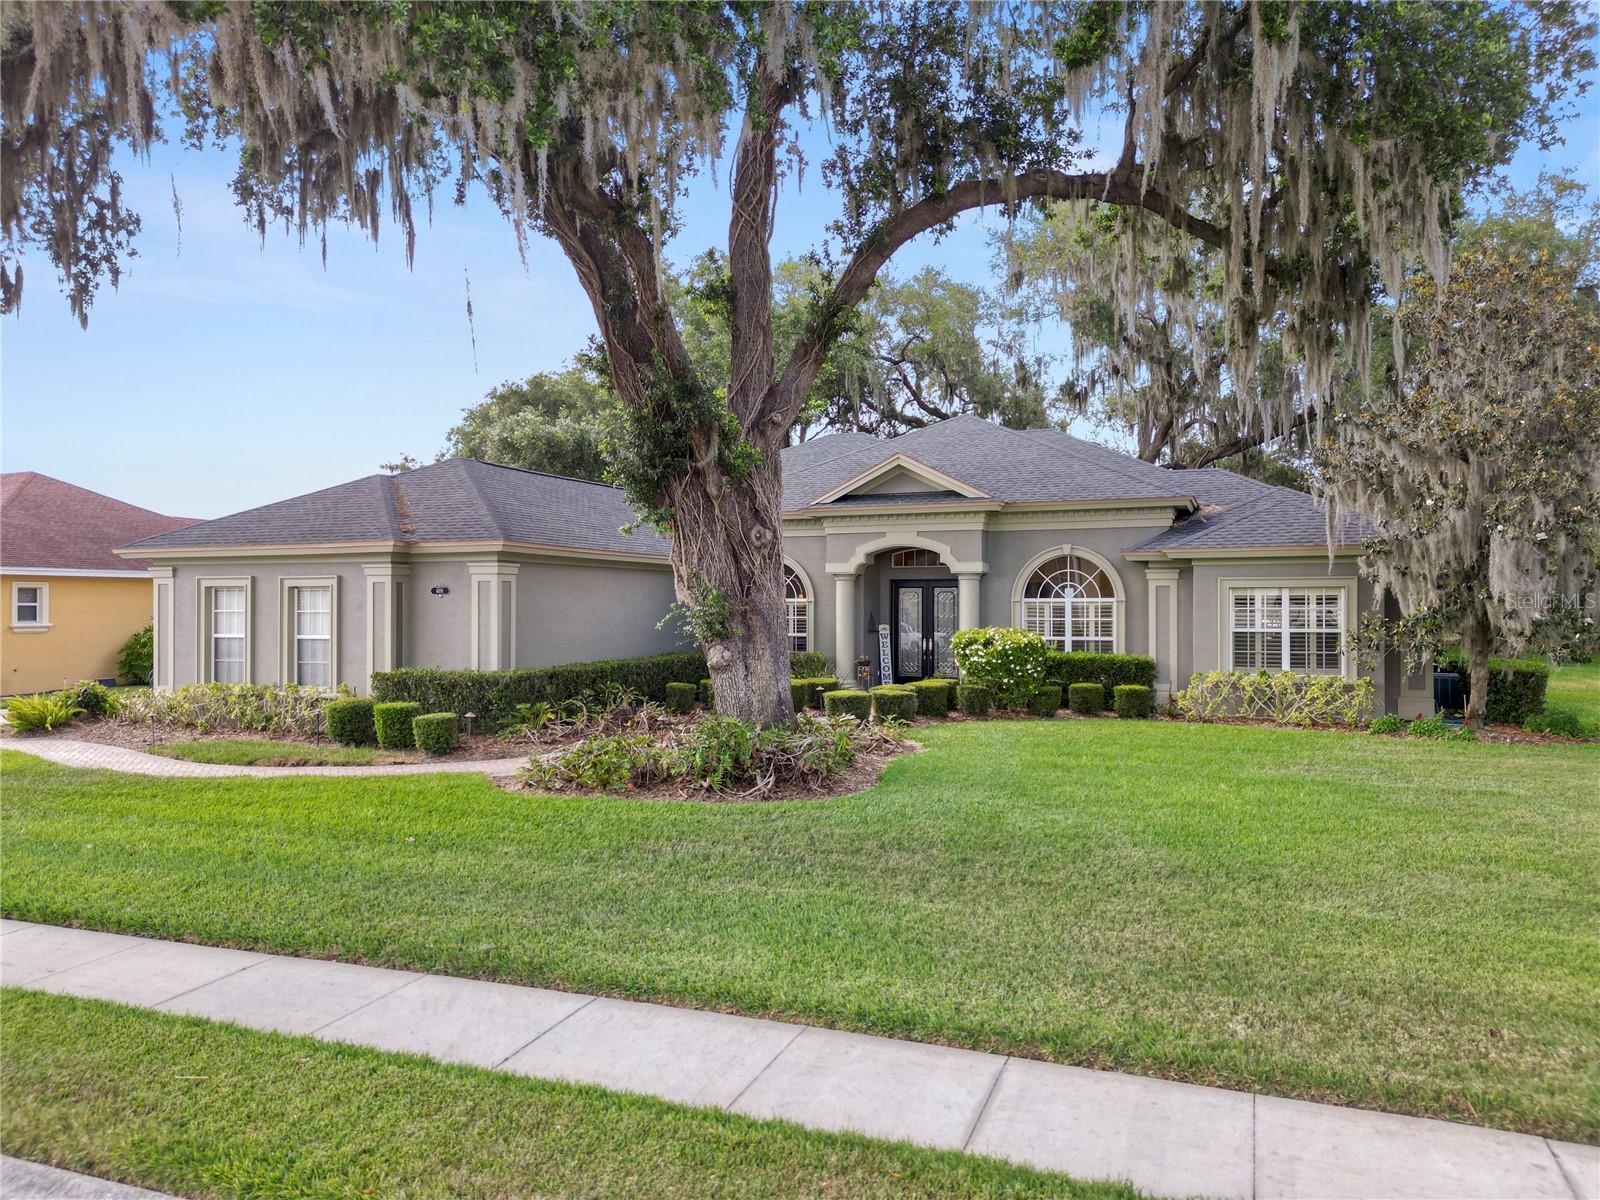
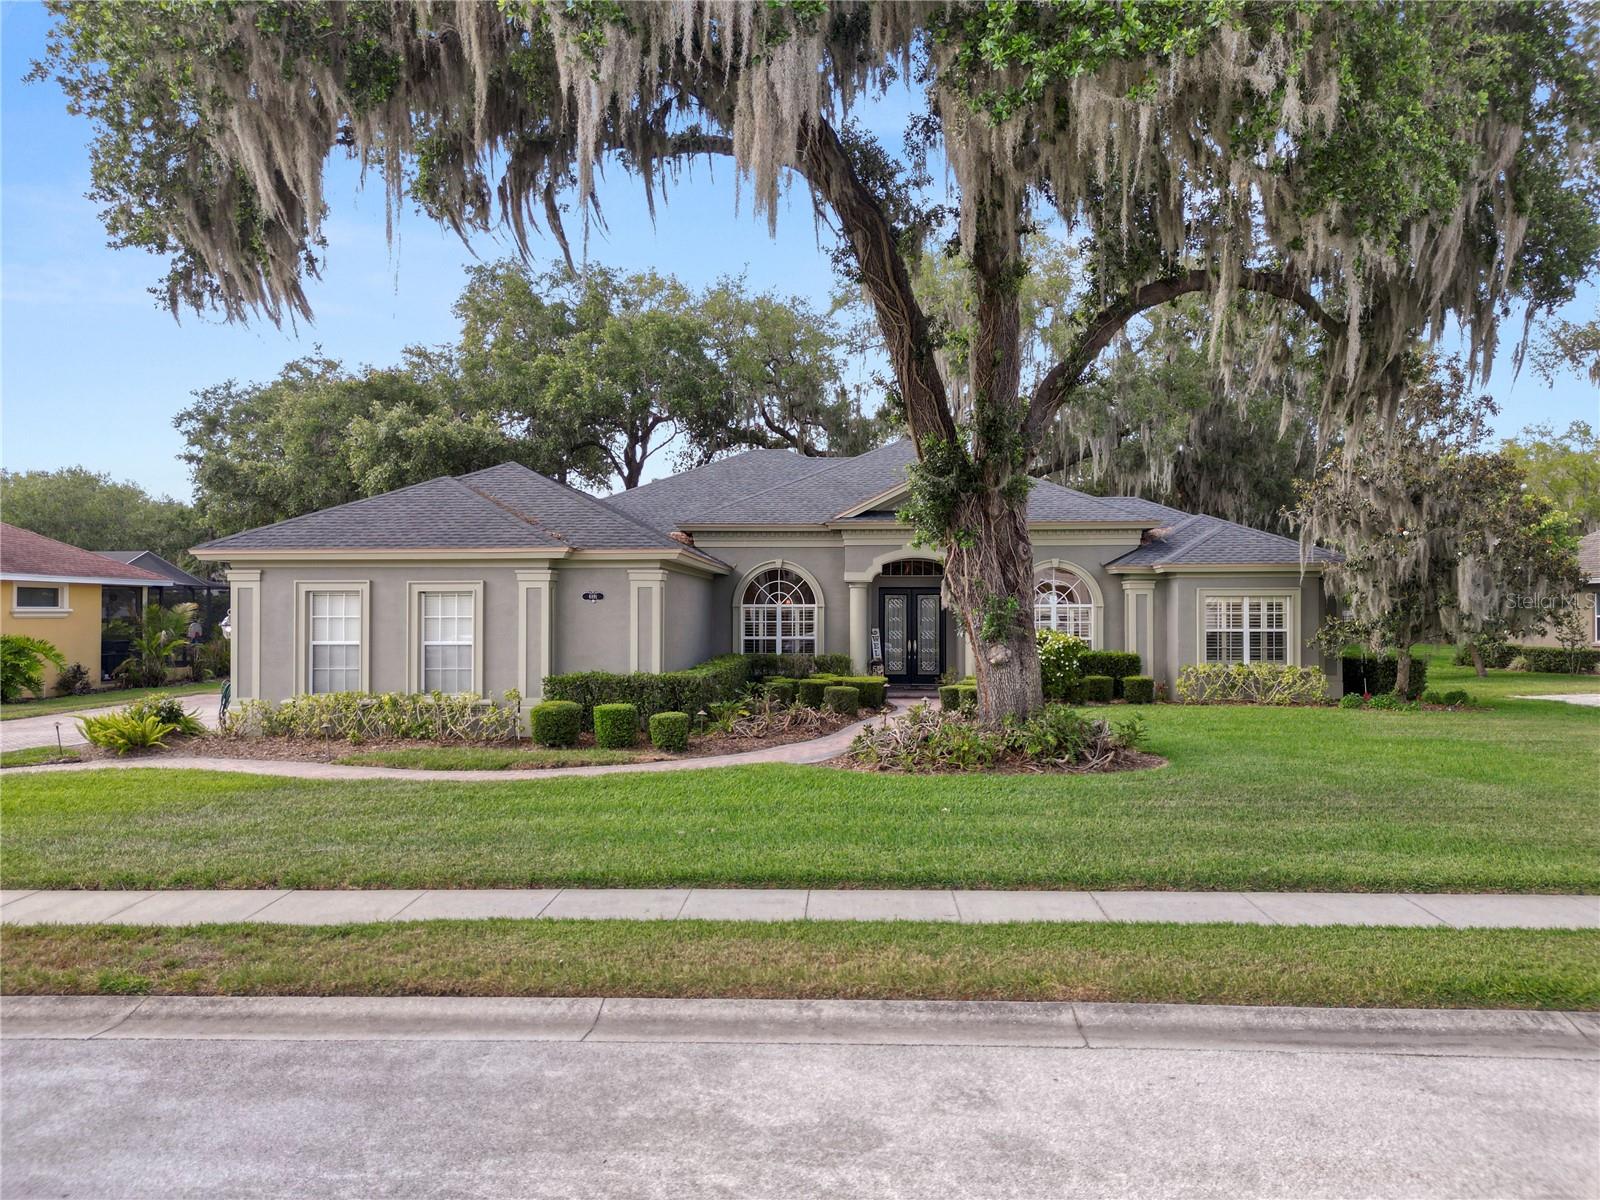
    Block, Stucco

  • Parking

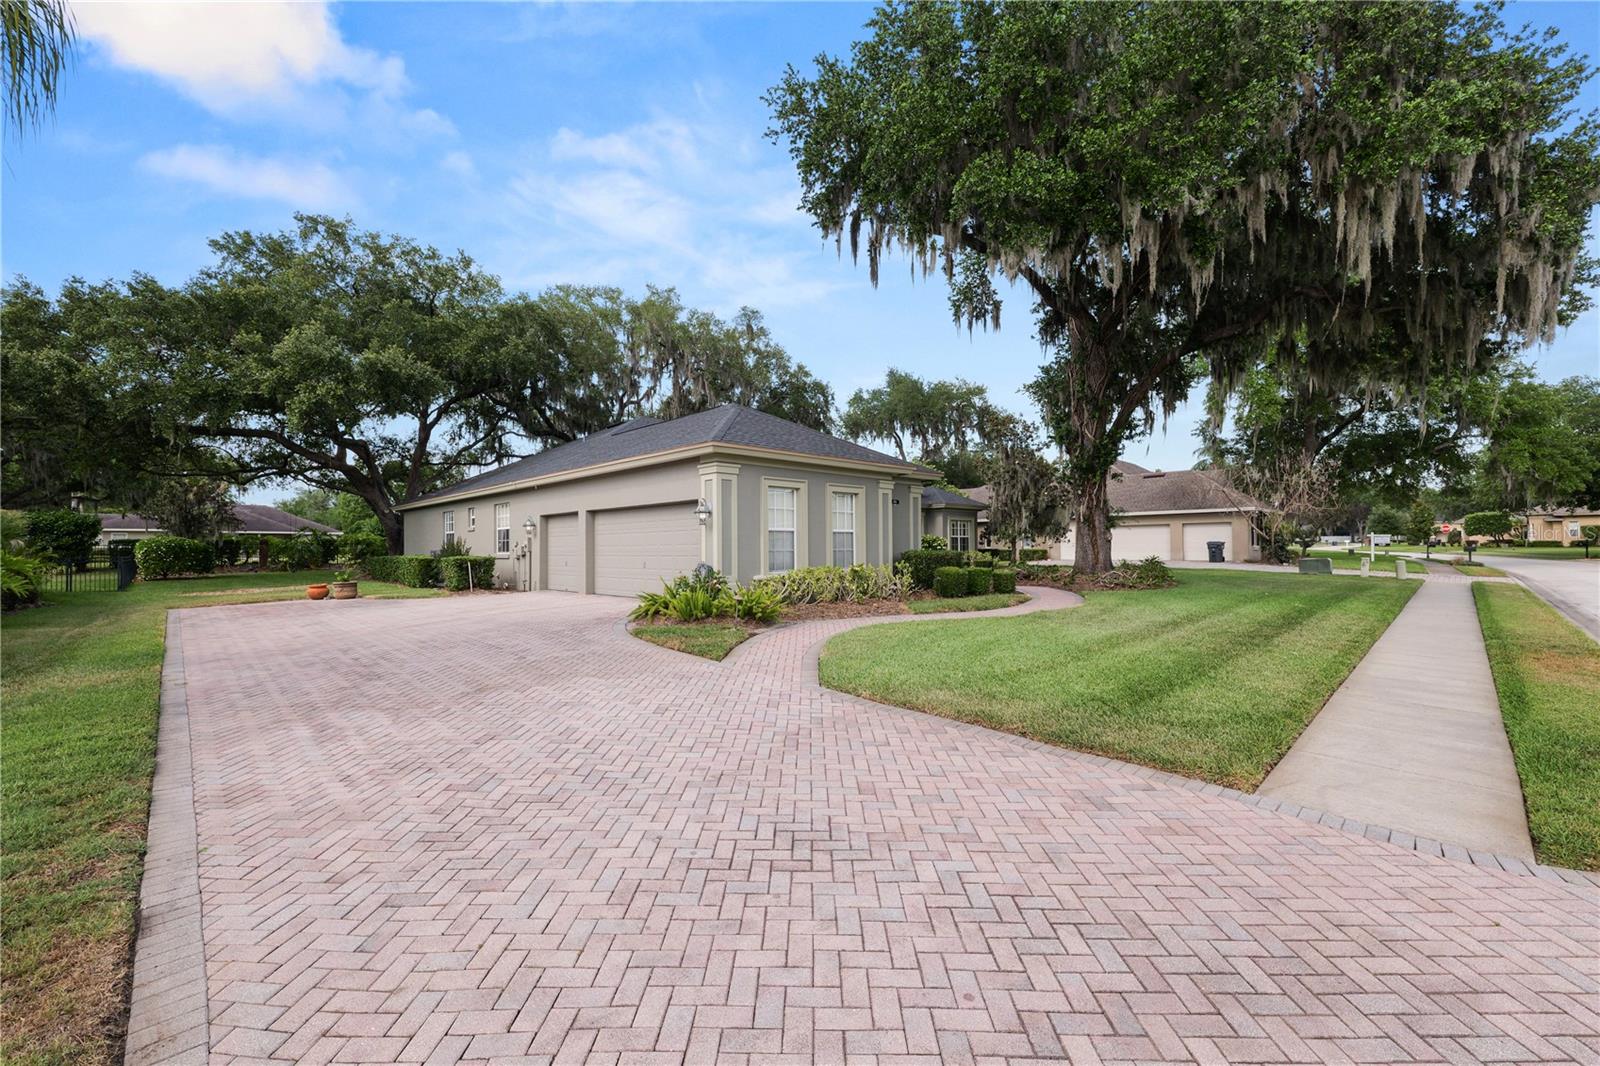
    Driveway, Garage Faces Side, Attached

  • Patio and Porch Features

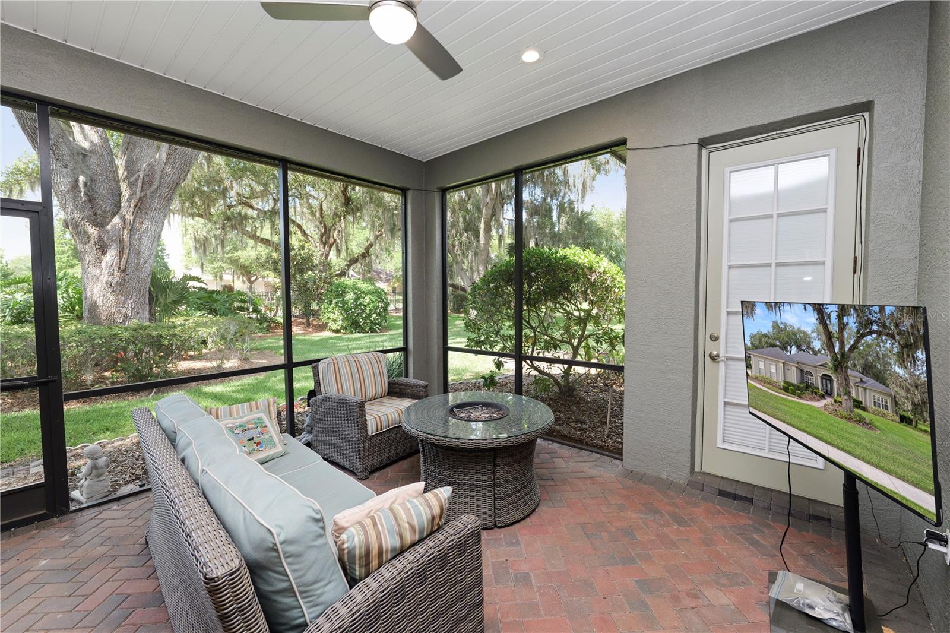
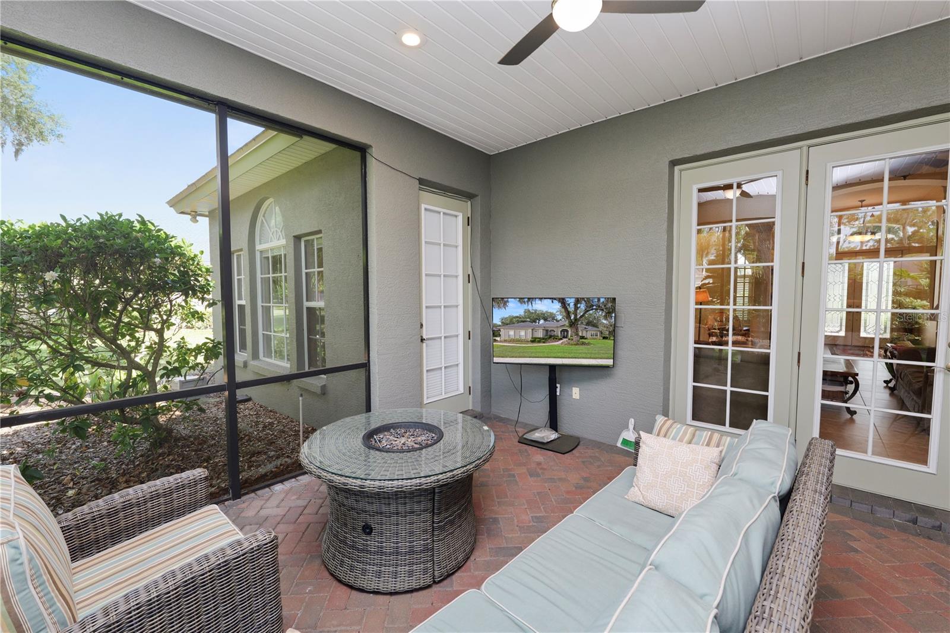
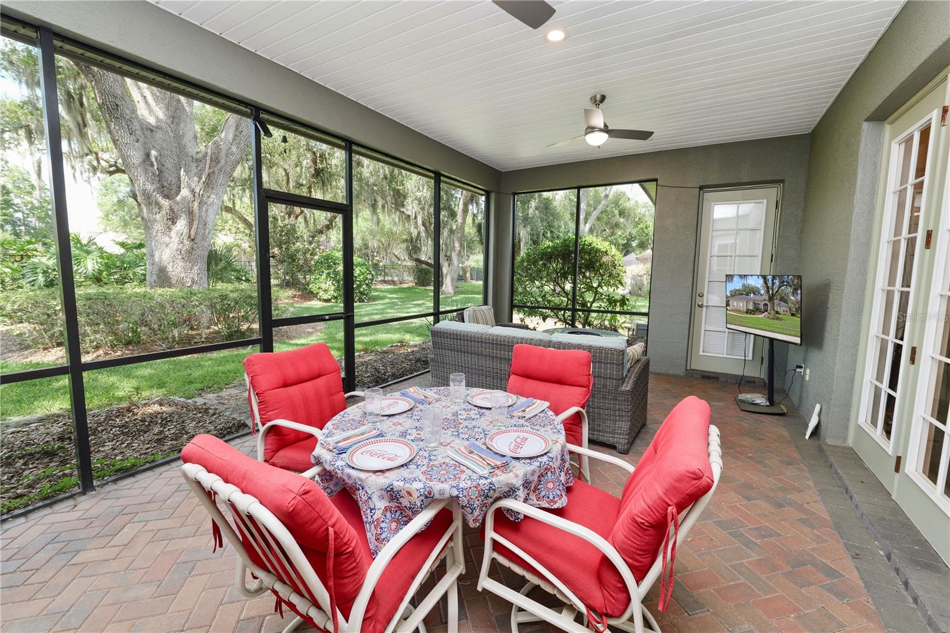
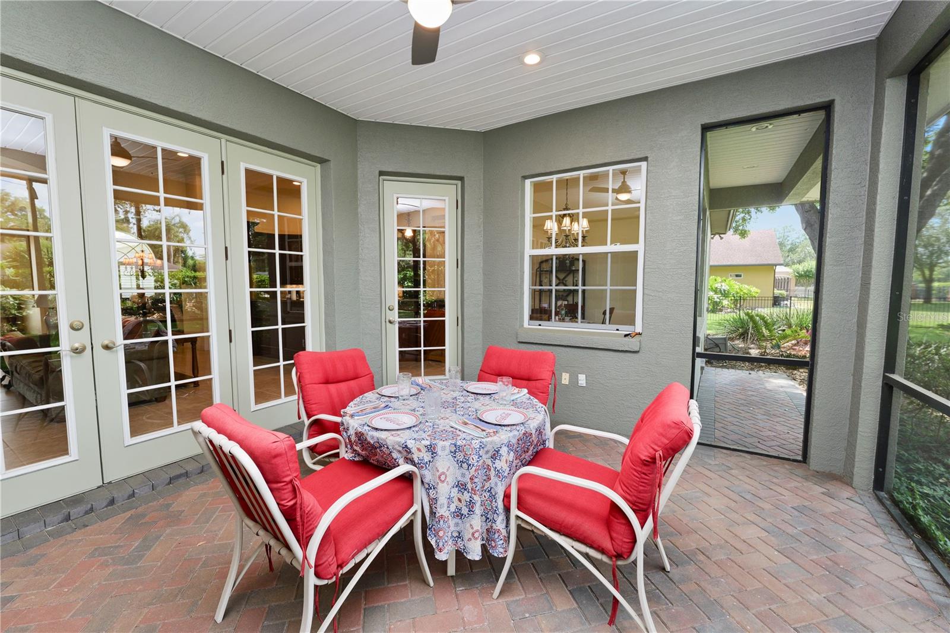
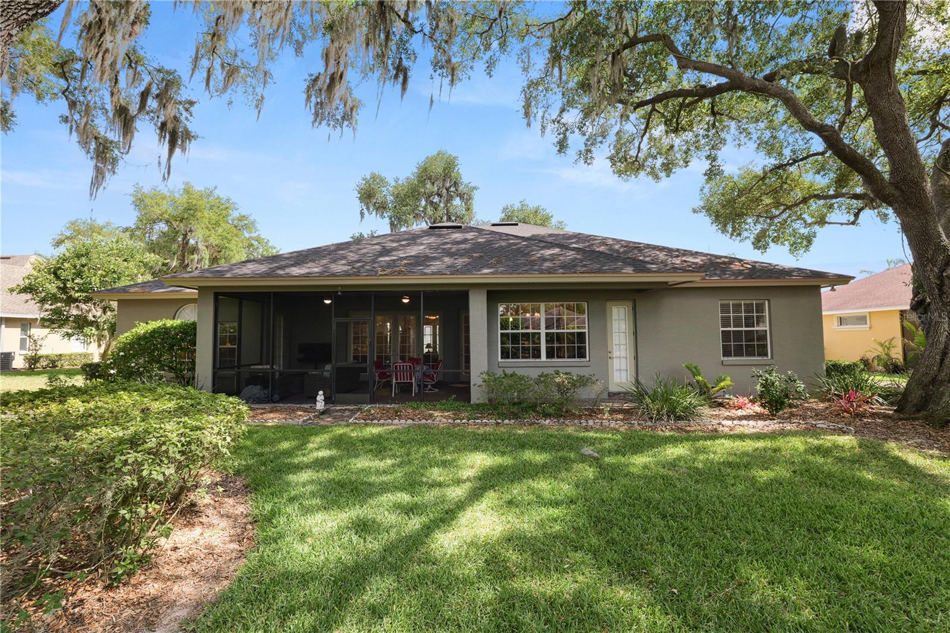
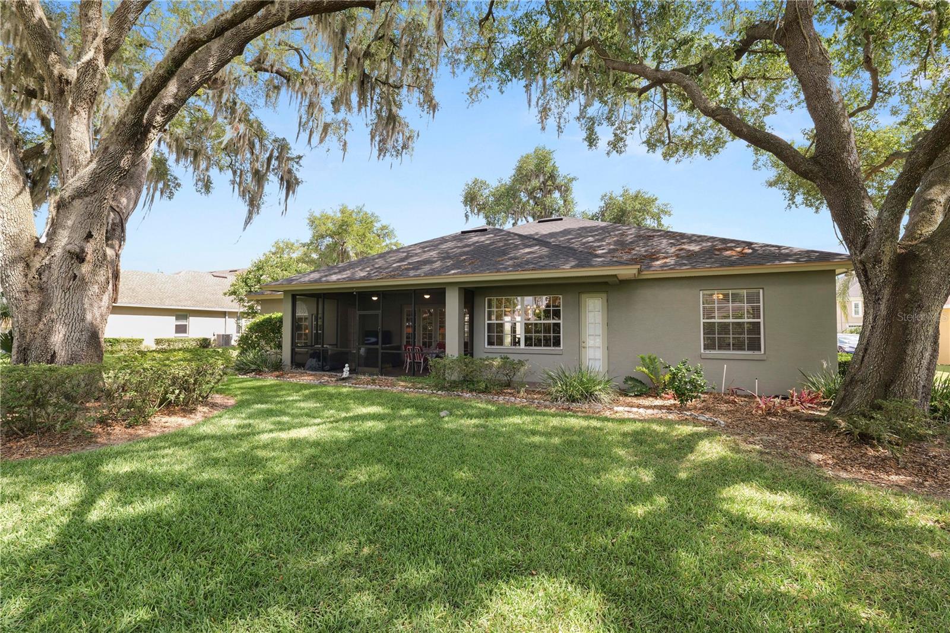
    Covered, Enclosed, Rear Porch, Screened

  • Pool

    No

  • Waterfront YN

    NO

Area & Lot

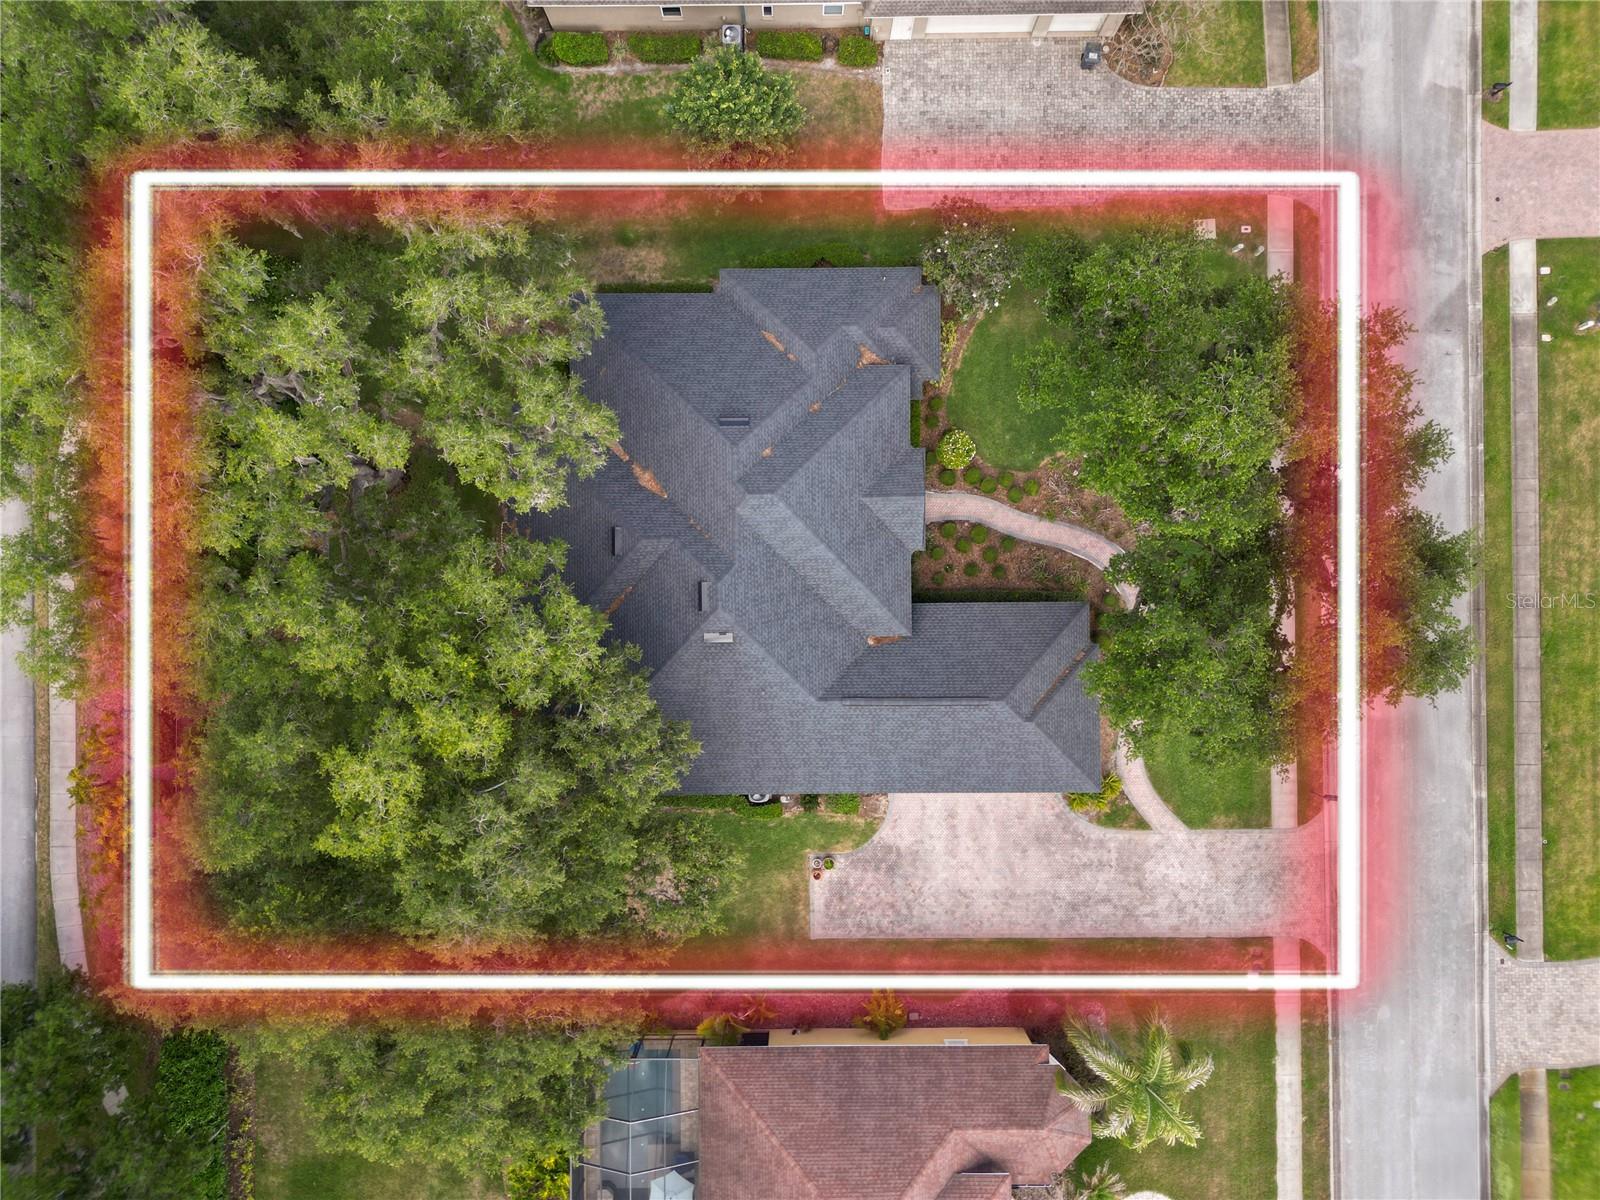
  • Lot Size(acres)

    0.43

  • Lot Size(square feet)

    18718.0

  • Property Type

    Residential

  • Property Sub Type

    Single Family Residence

Price

  • Sales Price

    $689,900

  • Tax Amount

    $7,293.51

  • Sq. Footage

    3, 199

  • Price/SqFt

    $215

HOA

  • Association

    Yes

  • Association Fee

    $1,200

  • Association Fee Frequency

    Annually

  • Association Fee Includes

    N/A

  • Total Monthly Fees

    $100

School District

  • Elementary School

    Scott Lake Elem

  • Middle School

    Lakeland Highlands Middl

  • High School

    George Jenkins High

Property Features

  • Stories

    1

  • New Construction

    NO

  • Foundation Details

    Slab

  • Ownership

    Fee Simple

  • Senior Community YN

    NO

  • Sewer

    Public Sewer

  • Tax Lot

    44

  • Water Source

    Public

Schedule a Showing

Showing scheduled successfully.

<
>
IN PERSON
VIA CHAT

What is 3 + 4 ?


Change time

Mortgage calculator
Estimate your monthly mortgage payment, including the principal and interest, property taxes, and HOA. Adjust the values to generate a more accurate rate.

Your payment

Principal and Interest:

$

Property taxes:

$

HOA fees:

$

Total loan payment:

$

Total interest amount:

$

Location

County

Polk

Elementary School

Scott Lake Elem

Middle School

Lakeland Highlands Middl

High School

George Jenkins High

Listing Courtesy of Jay Reardon , KELLER WILLIAMS REALTY SMART

RealHub Information is provided exclusively for consumers' personal, non-commercial use, and it may not be used for any purpose other than to identify prospective properties consumers may be interested in purchasing. All information deemed reliable but not guaranteed and should be independently verified. All properties are subject to prior sale, change or withdrawal. RealHub website owner shall not be responsible for any typographical errors, misinformation, misprints and shall be held totally harmless.

Agent Michael Graf

Business Coach | Executive Sales Associate | Realtor®

Michael Graf

Call Michael today to schedule a private showing.


* Listings on this website come from the FMLS IDX Compilation and may be held by brokerage firms other than the owner of this website. The listing brokerage is identified in any listing details. Information is deemed reliable but is not guaranteed. If you believe any FMLS listing contains material that infringes your copyrighted work please click here to review our DMCA policy and learn how to submit a takedown request.© 2024 FMLS.
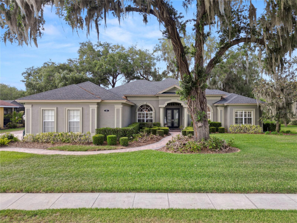
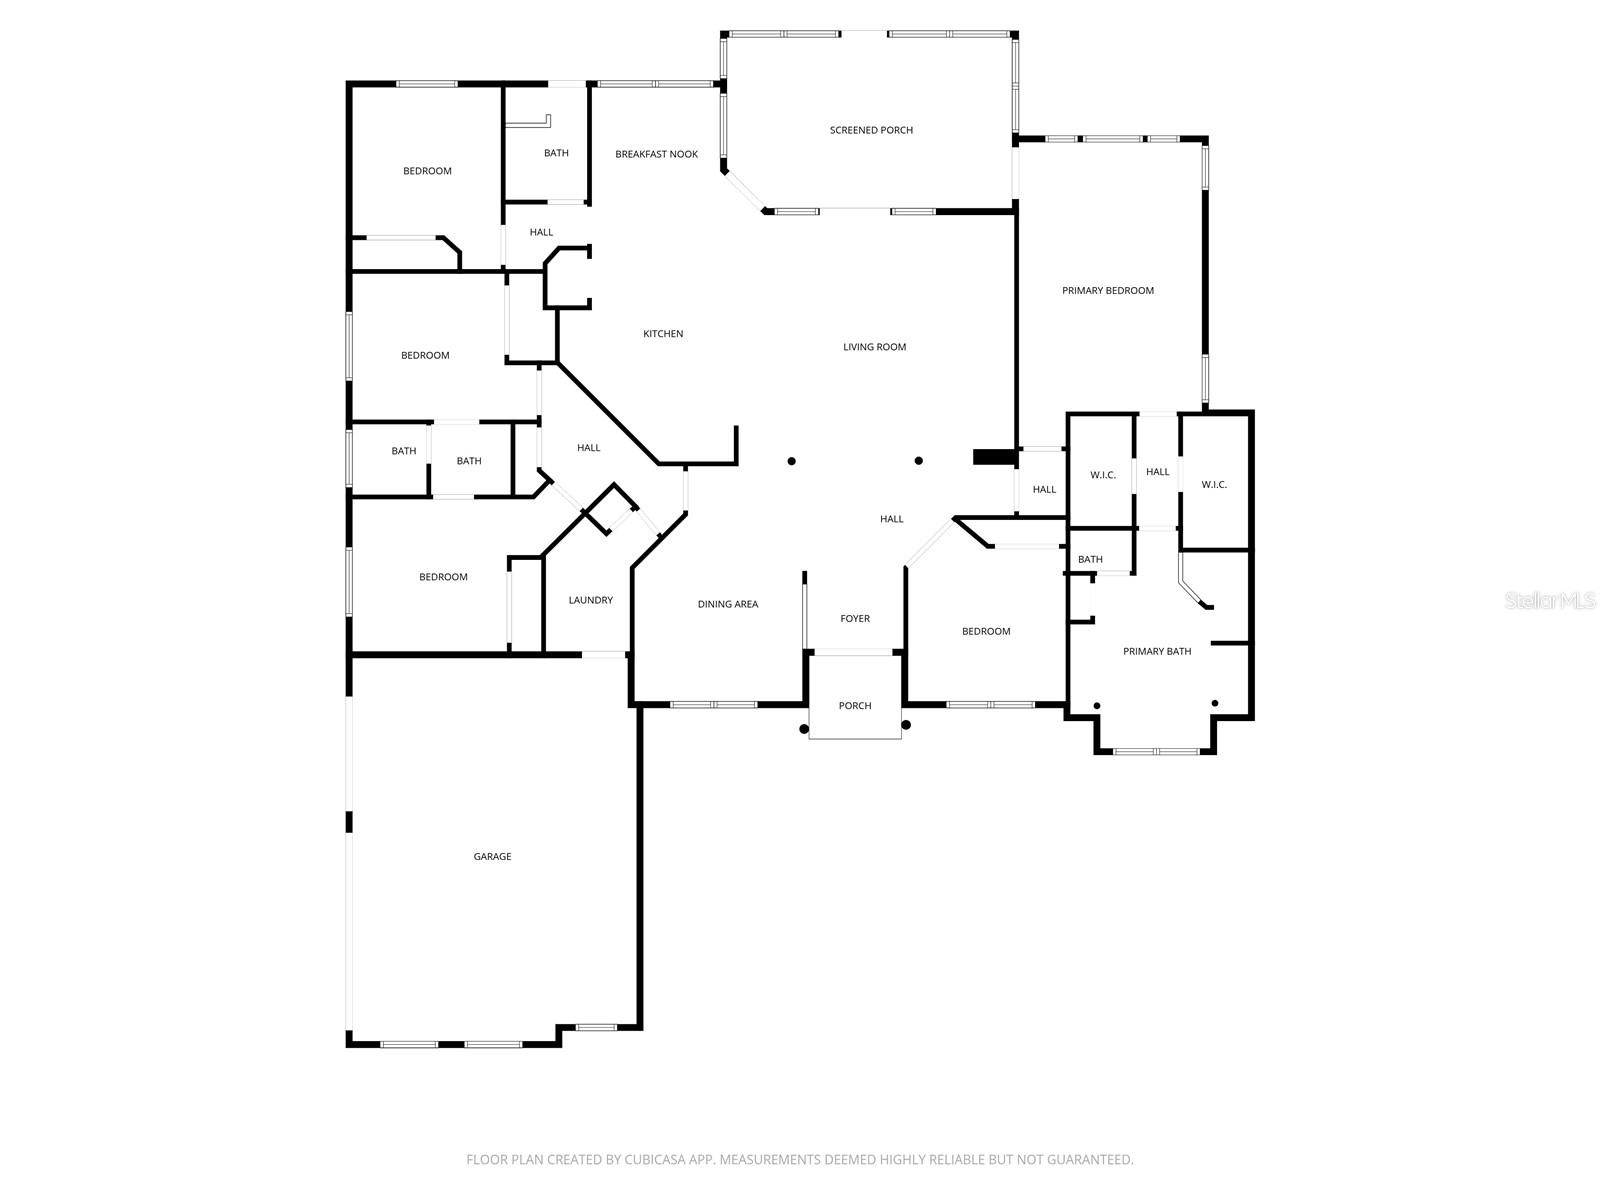
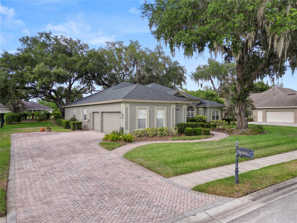
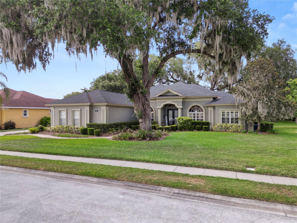
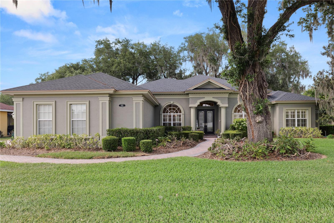
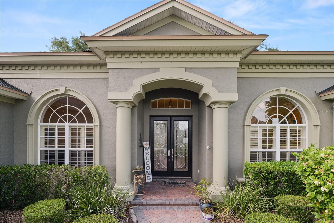
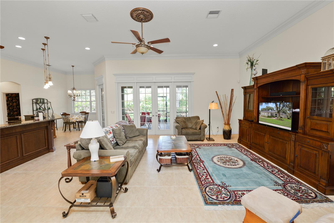
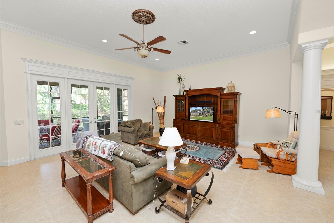
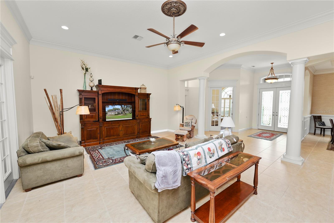
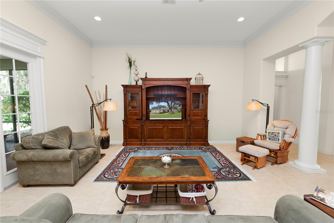
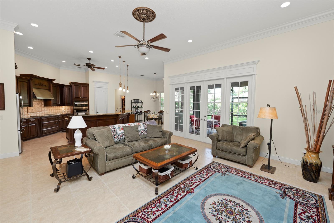
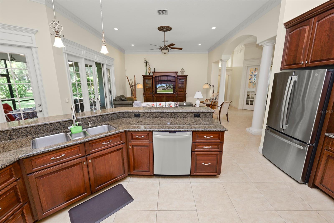
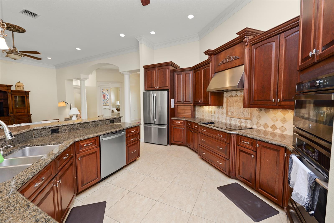
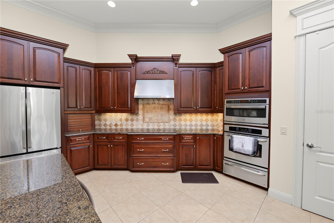
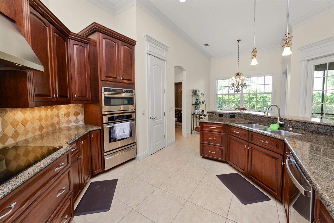
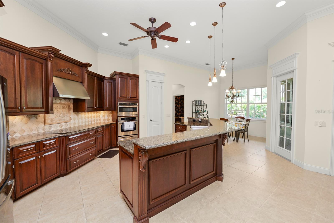
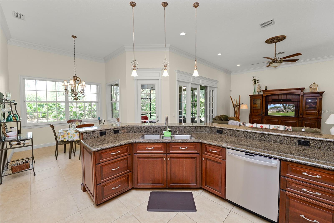
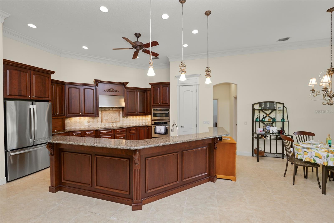
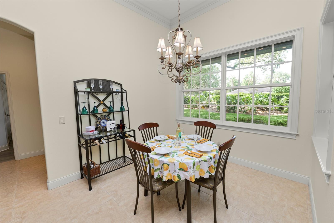
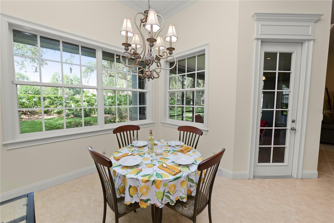
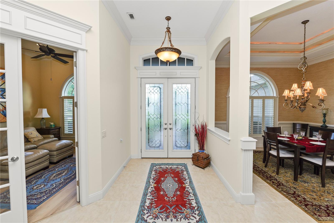
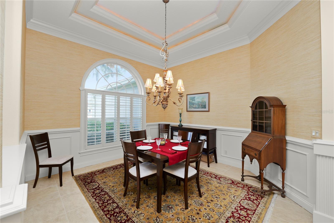
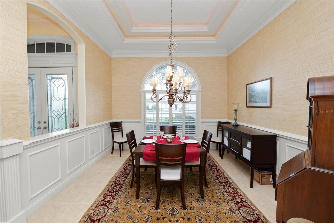
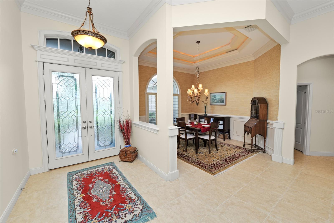
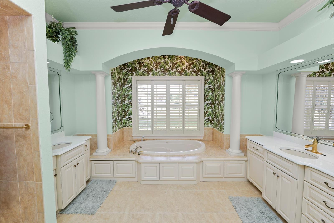
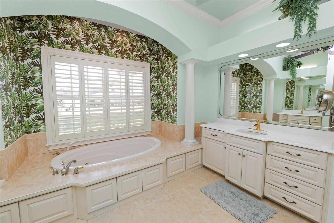
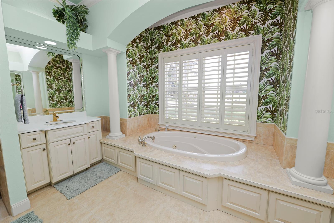
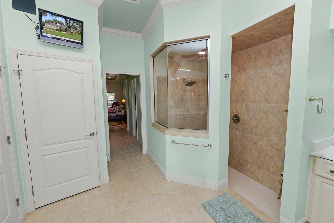
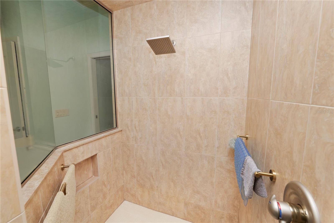
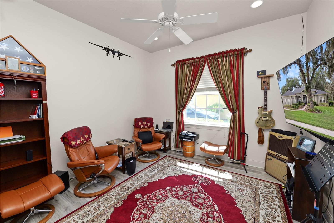
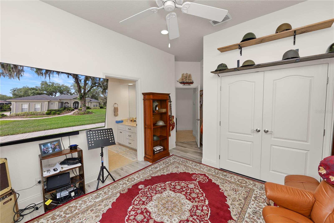
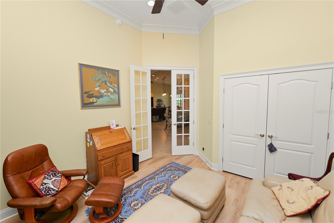
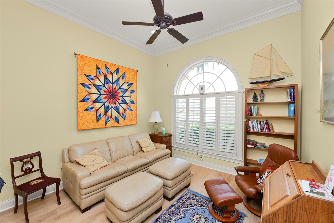
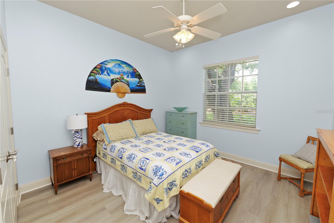
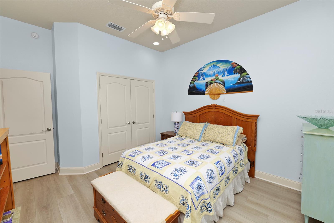
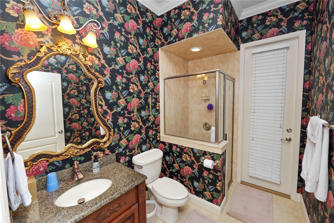
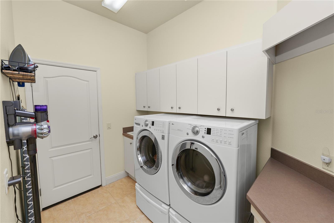
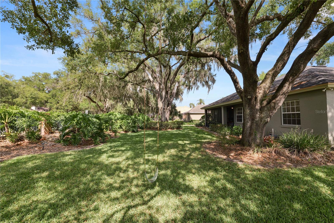
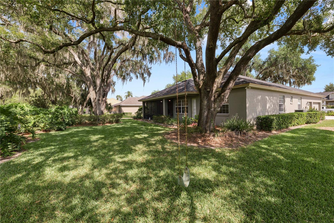
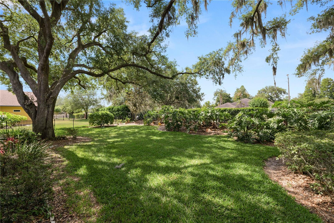
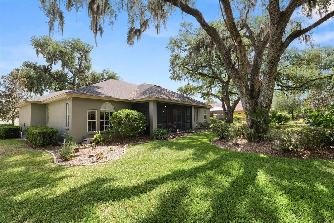
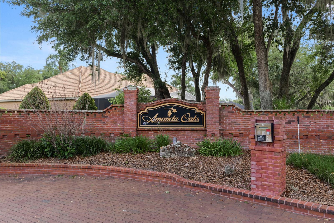
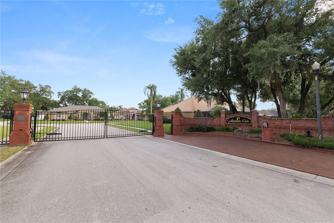
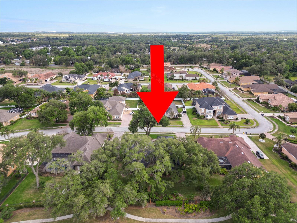
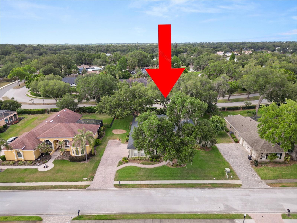
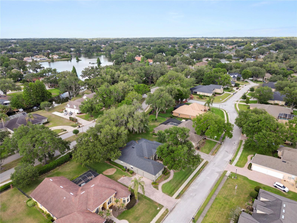
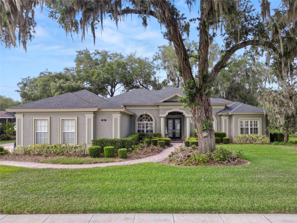
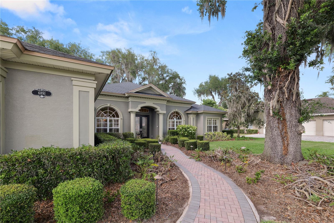
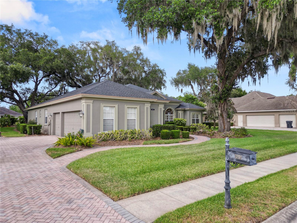
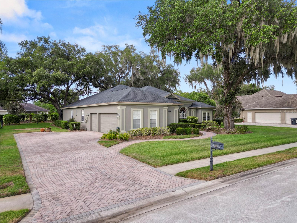
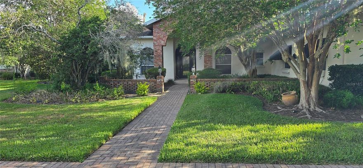
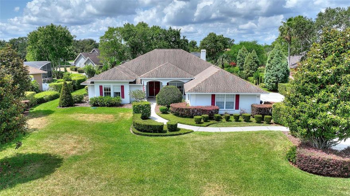
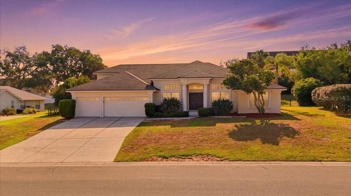
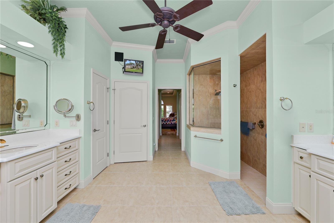
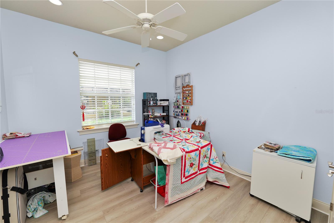
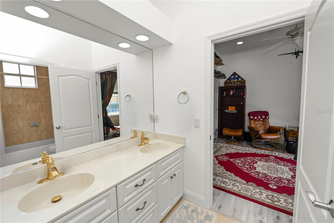
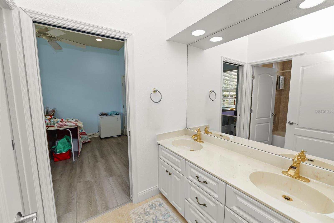
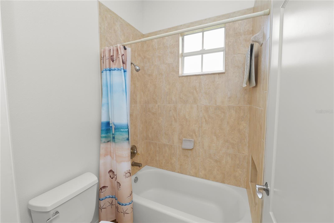
Welcome to 6891 Lacy Drive located in the exclusive gated community of Amanda Oaks, a private enclave of just 40 custom homes in desirable South Lakeland’s Christina area. This elegant and meticulously maintained custom built Olivera home offers 4 bedrooms, 3 bathrooms, a dedicated office, and an oversized 3 car garage with premium upgrades throughout. Step inside through the grand foyer into an expansive open concept great room featuring soaring 10’ and 12’ ceilings, crown molding, decorative trim, tray ceilings, cove lighting, and beautiful 20”x20” ceramic tile flooring throughout the main living areas. Patio French doors open to a spacious screened lanai with paver flooring overlooking the lushly landscaped backyard that is perfect for entertaining or relaxing. The gourmet kitchen is designed for both function and style with solid wood cherry cabinetry, pull-out shelving, granite countertops, triple sink, breakfast bar, and GE Profile stainless steel appliances including a cooktop, built in microwave (2025), convection oven, warming drawer, and newer refrigerator (2023). The spacious primary suite is a true retreat featuring tray ceilings, cove lighting, dual walk in closets, and a luxurious en suite bath with double vanities, jacuzzi tub, walk-in shower, and private water closet. The desirable triple split floor plan provides privacy for family and guests with three additional generously sized bedrooms and two additional baths. Additional features include:
• Roof replaced in 2023
• Two energy-efficient water heaters (2023) including Insta-Hot system in primary bath 
• New microwave (2025)
• EV 240-volt charging plug in garage
• Kinetico water softener system
• Built-in security system
• Pre-wired for sound
• Reclaimed water irrigation system for lower utility costs
• Built-in garage workbench
• Custom living room TV cabinet with retractable TV shelf available separately
Conveniently located near top-rated schools, shopping, dining, and all that South Lakeland has to offer, this exceptional home combines timeless elegance with modern updates. Homes in Amanda Oaks rarely become available! Schedule your private showing today!

6891 LACY DRIVE

Message successfully sent.

What would you like to know?

What is 3 + 4 ?

I agree to receive email communication and understand I can unsubscribe at any time.

I agree to be contacted by The Graf Group of Coldwell Banker via call, email, and text for real estate services. To opt out, you can reply 'stop' at any time or reply 'help' for assistance. You can also click the unsubscribe link in the emails. Message and data rates may apply. Message frequency may vary. Privacy Policy

Related Properties

New on site 1 day ago
Presenting a rare multi-generational estate in North Lakeland... This exceptional property at 7715 Park-Byrd Road offers two move-in ready homes, a massive detached workshop, RV parking with full hookups, and over 2 acres of private land... all with NO HOA! Tucked away on quiet Park-Byrd Road just off Duff Road, the main residence welcomes you with charming arched front porch details and more than 3,400 square feet of beautifully maintained space (2,300 living). Inside, you’ll find 3 bedrooms, 3 bathrooms, multiple flex spaces, a formal living room, propane fireplace, baseboard heating, and a spacious Florida room complete with mini-split AC. Recent updates include a new roof (2024) and 2 new water heaters. A large screened porch overlooks the peaceful acreage, creating the perfect space to relax and unwind. Out back, the impressive 54x28 detached workshop is ideal for hobbyists, business owners, or extra storage, featuring 2 parking bays that can park up to 4 vehicles, ample electrical outlets, compressed air hookup, and a durable metal roof. Adjacent to the workshop, the RV pad includes full hookups and convenient asphalt access. Adding even more value is the fully renovated double-wide mobile home situated on the rear portion of the property. Offering 1,344 square feet, this second home features 2 bedrooms, 2 bathrooms, a screened porch, carport, and attached storage shed. The interior has been completely updated with a brand-new kitchen and island, coffee bar with stainless bar sink, new appliances, updated bathrooms, vinyl flooring, fresh drywall, and modern light fixtures throughout. Conveniently located near I-4, shopping, dining, schools, and Central Florida attractions, this truly unique property offers endless possibilities for multi-generational living, rental income, home business use, or simply enjoying extra space and privacy. Opportunities like this are hard to find, so schedule your private showing today!
#L4962168

LAKELAND

7715 PARK BYRD ROAD

5 Beds

5 Baths

3,660 Sq.Ft.

$625,000

MLS#: L4962168

New on site 2 days ago
Welcome to this beautifully maintained historic home ideally situated just steps from Florida Southern College and the iconic Lake Hollingsworth.  Location truly sets this property apart, placing you just minutes from South Florida Avenue, downtown Lakeland, and the vibrant Dixieland district — offering convenient access to some of Lakeland’s best dining, shopping, entertainment, and cultural attractions.  A short stroll brings you to the picturesque Florida Southern campus, home to the world’s largest collection of Frank Lloyd Wright architecture, as well as the renowned Frank Lloyd Wright at Florida Southern College.  Please note: the home is currently tenant-occupied with a lease in place through September 30, 2026.  The property also features an assumable mortgage with an attractive low interest rate.  
As you arrive, you’ll immediately appreciate the inviting curb appeal and spacious front porch complete with a porch swing — the perfect place to relax or entertain guests.  Inside, the home showcases timeless character with original hardwood flooring, abundant natural light, elegant furnishings, and tasteful décor throughout.  The cozy living room features a wood-burning fireplace, creating a warm and welcoming atmosphere.  Through beautiful double French doors, you’ll enter the expansive dining room, ideal for hosting family gatherings and entertaining.  The first-floor primary suite offers ample space for a king-sized bed, a beautifully updated bathroom, and a generously sized closet room is separate from the bedroom, as well as an additional closet.  A nearby den/office provides flexibility and could easily function as a fourth bedroom with adding a closet.  Upstairs, you’ll find two additional bedrooms connected by a convenient Jack-and-Jill bathroom.  The home also includes an interior laundry room with washer and dryer, built-in cabinetry, and additional storage space.  The kitchen is designed with both functionality and style in mind, featuring granite countertops, a tiled backsplash, gas range, stainless steel appliances, and plenty of workspace for cooking and entertaining.  A detached two-car garage currently serves as additional storage but offers endless possibilities as a workshop, traditional garage space, or potential future studio apartment conversion.  Major updates include a new roof installed in December 2025, along with updated dual HVAC systems — one replaced in 2020 and the other in 2025.  Furnishings, as well as the washer and dryer, are negotiable with the sale of the home.  Step outside to your private backyard retreat featuring a brick-paver patio, lounge seating area, new fencing, lush landscaping, and plenty of space to unwind or entertain outdoors.  This exceptional Lakeland property combines historic charm, modern updates, and an unbeatable location.  Schedule your private showing today and experience everything this spectacular home has to offer.
#L4962180

LAKELAND

721 FRANK LLOYD WRIGHT WAY

3 Beds

3 Baths

1,895 Sq.Ft.

$555,000

MLS#: L4962180

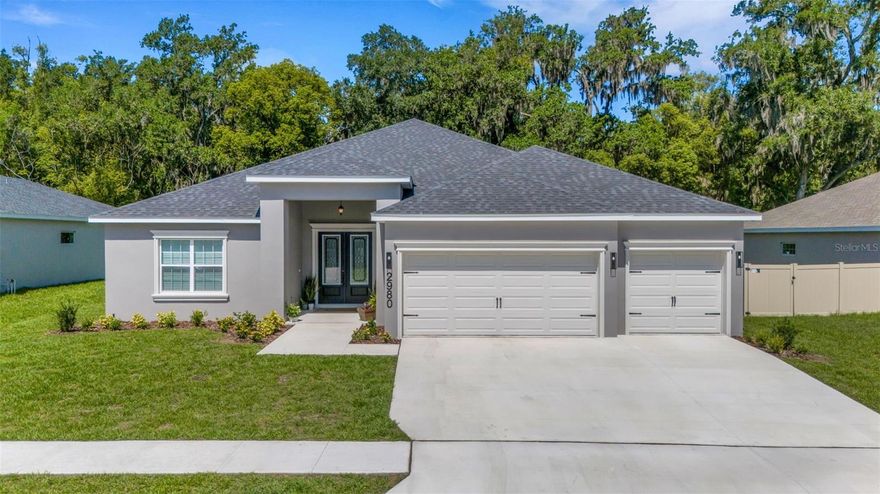
Welcome to Keen’s Grove, a boutique North Lakeland community offering just 25 exclusive homes on spacious ¼-acre homesites. This impressive Willow II by Highland Homes features 5 bedrooms, 3 bathrooms, 2,956 heated square feet of living area, a triple-split floor plan, and a flexible second-story loft space—all thoughtfully designed for comfortable everyday living.

A grand double-door entry welcomes you into a light, bright, and spacious great room/kitchen combination, perfect for gathering and entertaining. Luxury vinyl plank flooring flows throughout the home, complemented by soaring 9'+ ceilings, elegant 5" baseboards, upgraded black door hardware, and updated black light fixtures that add a modern designer touch.

The open kitchen is both stylish and functional, featuring a large counter-height butterfly island, pantry, casual café dining area, quartz countertops, upgraded induction range, and seamless flow into the main living space. Formal and casual dining areas provide flexibility for both everyday meals and entertaining.

The spacious owner’s suite offers an elegant tray ceiling, oversized walk-in closet with double shelving, and a spa-like ensuite bath featuring dual vanities with quartz countertops, an oversized tiled shower with tile extended to the ceiling, linen closet, and private water closet. Bedroom 5 and Bath 3 offer excellent potential for an in-law suite or private guest retreat.

Upstairs, the loft/studio/theater room provides exceptional versatility and could easily function as a 6th bedroom, media room, home office, playroom, or bonus living space.

Enjoy Florida living from the covered 9'x20' lanai with upgraded French doors and convenient access from both the gathering room and Bath 3, creating the perfect future pool bath setup. The private backyard offers peaceful views and plenty of room to add the pool of your dreams.

Additional highlights include an oversized three-car garage with storage area, inside laundry room with cabinetry, irrigation system, upgraded front entry doors, quartz countertops throughout the kitchen and bathrooms, tile extended to the ceiling in all bathrooms, double shelving in all closets, and energy-efficient dual 17-SEER A/C systems for enhanced comfort and efficiency.

Keen’s Grove offers a peaceful semi-rural setting with modern convenience—less than 2 miles to I-4, close to US-98, shopping, dining, parks, recreation, healthcare, and downtown Lakeland. With no CDD and only 25 homes in the community, this is a rare opportunity to enjoy spacious living in a desirable North Lakeland location!  **Note taxes are on the lot only***
#L4962045

LAKELAND

2980 KEENS GROVE WAY

5 Beds

3 Baths

2,956 Sq.Ft.

$560,000

MLS#: L4962045

Welcome to your private slice of paradise in the heart of South Lakeland! This large 3 bedroom 2.5 bath, South Lakeland home comes with a den and a flex room that can be used as an extra bedroom, office or mutli-functional space. The home is nestled on an expansive 1.67-acre lot in a beautifully well maintained neighborhood with NO HOA. The home also comes with a detached 1 bedroom, 1 bathroom apartment or in-law suite with it's own private entrance. This custom-built property offers the perfect blend of space, privacy, functionality, and income-producing potential.
The main home features over 3,500 square feet of living space with an inviting open layout, oversized rooms, and soaring vaulted ceilings that create a bright and spacious atmosphere throughout. The large great room flows seamlessly into the custom kitchen complete with neutral granite countertops, an extended breakfast bar, spacious island, gas range, built-in oven, and two oversized pantries featuring custom built-in organizers and pull-out drawers.
The spacious primary suite offers beautiful cherry wood flooring, a en-suite bath with raised cherry cabinetry, granite countertops, a large walk-in shower, and a walk-in closet with built-in organizers. One of the guest bedrooms includes its own private half bath, while the dedicated home office features a private space with French doors that will allow you to work from home without any interruptions. There is also a versatile bonus room ideal for a gym, media room, playroom, or additional flex space.
Step outside and enjoy the peaceful outdoor living areas including a screened deck with hot tub and an additional screened patio overlooking the expansive property. Car enthusiasts, hobbyists, and business owners will appreciate the incredible garage and storage capacity including a 2-car attached garage, massive 4-car detached workshop with electric, workbenches, and loft storage, plus an additional 3-car carport.
One of the standout features of this property is the detached 1-bedroom apartment with its own private entrance and separate A/C system. Complete with a living room, spacious kitchen, dinette area, bedroom, and full bath, this space offers excellent income-producing potential, multigenerational living options, guest accommodations, or a private home office setup.
Opportunities like this are rare in Lakeland — offering acreage, privacy, a spacious custom home, incredible storage and workshop space, and an income-producing detached apartment all in one exceptional property.
#L4961944

LAKELAND

6230 FORESTWOOD DRIVE W

4 Beds

3 Baths

4,240 Sq.Ft.

$799,000

MLS#: L4961944

Magnificent waterfront estate on quiet cul-de-sac in South Lakeland's Bridgefield community. Spanning over 4,600 sq ft on almost a full acre, this 4 bedroom/ 3.5 bath home features an elegant split floor plan with soaring ceilings, crown molding, and a mother in law suite built with ADA accessibility in mind.  The luxurious primary suite serves as a private sanctuary with a deep spa-like whirlpool tub.  The expansive family room with a classic brick fireplace flows seamlessly to a massive, screened lanai and private pool.  Enjoy the tranquility of an exclusive, established neighborhood paired with effortless proximity to shopping, dining, entertainment, and medical facilities.
#L4962114

LAKELAND

3429 BARLEY COURT

4 Beds

3 Baths

4,606 Sq.Ft.

$725,000

MLS#: L4962114

Under Construction. Currently under construction by the respected Shelley Construction Group, this thoughtfully designed home offers quality craftsmanship and modern finishes throughout. Featuring 4 bedrooms and 2 bathrooms, the layout is designed for both everyday living and functionality.
Inside, you’ll find luxury vinyl flooring throughout the entire home, providing durability and a clean, cohesive look. The kitchen will be equipped with a Frigidaire Gallery appliance package, blending style and performance for everyday use. The exterior will showcase a striking black metal roof, adding both curb appeal and long-lasting durability. Located in desirable South Lakeland, this home offers a peaceful, country-like setting while remaining just minutes from the Polk Parkway, Interstate 4, downtown Lakeland, and Lakeland International Airport, providing easy access to commuting, shopping, dining, and commercial flights. Don’t miss the opportunity to own a brand-new construction home built with attention to detail by a trusted local builder. Contact the listing agent for more information and construction updates.
#L4962029

LAKELAND

2411 OLD MEDULLA ROAD

4 Beds

2 Baths

2,117 Sq.Ft.

$560,000

MLS#: L4962029

EMERALD RIDGE COMMUNITY GEM! Emerald Ridge - A Gated Community Of Only 72 Residences! A Private Cul-De-Sac Home on a 0.45 Acre Lot! A-Rated Schools! A Home Like Nothing Else On The Market! Experience Spacious Living at its Finest With This Spectacular 4 Bedroom 3 Full Bathrooms & 1 Half Pool Bath Home. Complete With a Sparkling Salt Water Pool, Spa/Hot Tub.  An Awesome Oasis for Family Gatherings, Entertaining, & Enjoying Quiet Times on Lazy Summer Afternoons. Plenty of Room For a Garden, Swing Set or Nearly Anything Your Heart Desires. Wood Floors Throughout the Living Areas. A Chef's Dream Kitchen....Solid Wood Cabinets In The Kitchen & Living Room. The Kitchen Has a Breakfast Bar and Stainless Steel Appliances. Plenty of Storage and Extras in the Cabinets. Lots of Granite Counter Space, 2 Ovens and a Microwave For the Cooking Enthusiasts. The Breakfast Bar Overlooks the Family Room With Built In Cabinets and a Double Sided  Wood Burning Fireplace to the Florida/Bonus Room. 3 Separate Living Areas Provides Lots of Entertaining & Gathering Places for Your Family. Large Indoor Laundry Room With Storage and Utility Sink. Relax in Your Primary Bedroom With an En-Suite Master Bathroom With Double Vanity, Walk-in Closet, Spa/Jetted Tub, and a Separate Shower. 3 Car Garage With Ample Space for a Workshop.  This Community is Just Minutes to Excellent  Medical Facilities, Restaurants, & Great Shopping.  Welcome Home!
#L4961671

LAKELAND

5521 EMERALD RIDGE BOULEVARD

4 Beds

3 Baths

3,068 Sq.Ft.

$649,900

MLS#: L4961671

5628 Woodwind Hills Dr is a custom-built Rick Strawbridge home offering 5 bedrooms, 3 bathrooms, a 3-car garage, dedicated executive office, second-story bedroom that could serve as multi-generational space, and an oversized lot in one of Lakeland’s most desirable neighborhoods. With space for boats, jet skis, pets, gardening, and entertaining, this property combines functionality, comfort, and privacy.
Inside, soaring 14-foot vaulted ceilings and an open-concept layout create a bright and inviting atmosphere. The spacious family room flows seamlessly into the updated kitchen featuring granite countertops, stainless steel appliances, abundant prep space, and a cozy dining alcove perfect for casual meals. A separate formal dining room provides the ideal setting for holidays and gatherings.
The upstairs loft offers flexible living space that could easily serve as a media room, playroom, hobby area, or additional office. The large family room is already wired for surround sound speakers in both the ceiling and walls.
Privately situated away from the secondary bedrooms, the primary suite offers sliding glass doors leading to the screened lanai and peaceful backyard views. The en-suite bathroom features a jacuzzi soaking tub, separate shower, dual vanities, and a spacious walk-in closet.
Outdoor living is just as impressive with a screened lanai, expansive 35x15 patio, fully fenced backyard, and mature viburnum hedge providing exceptional privacy. Double gates on both sides of the home allow convenient storage for boats, trailers, jet skis, and other toys, and the HOA allows it. Major upgrades include: Owens Corning Duration architectural roof with secondary water barrier (2020)
 Variable-speed HVAC system (2018), Whole-house tankless water heater (2018), FiFoil radiant barrier insulation throughout attic, 3M Color Stable window tint for improved energy efficiency, Built-in 50-amp generator transfer switch, Hardwired security system, Fresh interior Sherwin-Williams paint. As if that is not enough this home is zoned for some of the area’s top-rated schools, has a low HOA fee of just $200 annually and NO CDD fees!
#A4693531

LAKELAND

5628 WOODWIND HILLS DRIVE

5 Beds

3 Baths

2,746 Sq.Ft.

$579,000

MLS#: A4693531
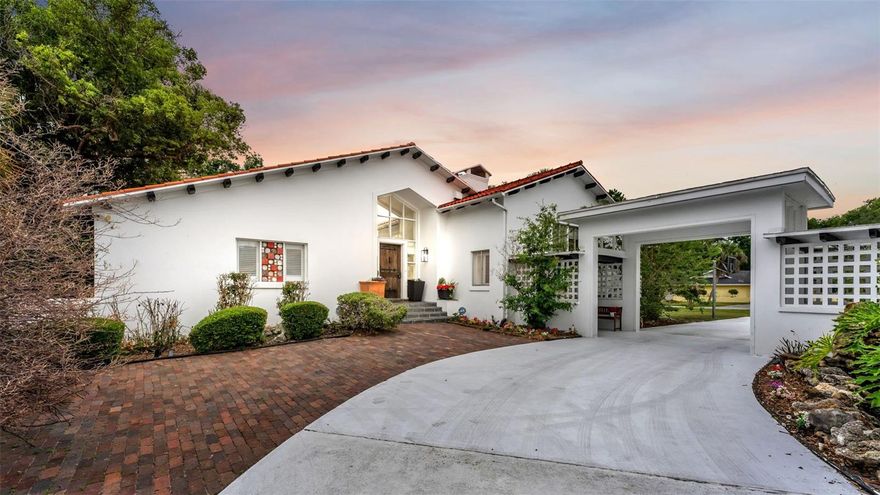
MUST SEEiii   Exceptional Golf Course Estate in Lakeland's Historic Lone Palm!

Positioned along the 13th hole of Lakeland's historic Lone Palm Golf Club, 421 Lone Palm Drive is a rare architectural estate that offers privacy, scale, and timeless distinction.
Set on approximately 0.84 acres, this distinctive property features about 3,500 square feet of heated and cooled living space and nearly 6,300 square feet under roof, including an impressive approximately 1,300-square-foot four-car garage. Designed for indoor-outdoor living, the home is defined by dramatic architectural lines, expansive covered areas, abundant natural light, and generous spaces for entertaining, all contributing to its true estate-style presence. Residents also enjoy access to Lone Palm's evolving club lifestyle, including a brand-new multimillion-dollar, state-of-the-art pickleball facility and a soon-to-be-completed croquet field, adding even more long-term appeal. For buyers seeking something truly beyond the ordinary, 421 Lone Palm Drive is a one-of-a-kind Lakeland property offering golf course positioning, privacy, character, and enduring elegance.
#L4961688

LAKELAND

421 LONE PALM DRIVE

4 Beds

2 Baths

3,502 Sq.Ft.

$760,000

MLS#: L4961688

 - property

Send a message

Message successfully sent.

Your message

What is 3 + 4 ?

Reason for contacting?

I agree to receive email communication and understand I can unsubscribe at any time.

I agree to be contacted by The Graf Group of Coldwell Banker via call, email, and text for real estate services. To opt out, you can reply 'stop' at any time or reply 'help' for assistance. You can also click the unsubscribe link in the emails. Message and data rates may apply. Message frequency may vary. Privacy Policy

Sign Out

Virtual Assistant

Would you like to take the next step with this property? We can help you schedule a showing or virtual tour, or send you more details.

Yes, I would like more information.

Thank You for Your Reply, One of Our Agents will contact you as soon as possible

No, maybe later.

Thank you, you can always contact me via email, phone number or through the contact form.

Realhub AI

Lucy - Your AI-Powered Realtor

Update Your Temporary Password

Personalize your search

Enter your email and we'll notify you immediately when new listings match what you're looking for.

or enter email address

Already have an account ? Login here

Continue your home search

I agree to receive communications and understand I can unsubscribe at any time.

I agree to be contacted by The Graf Group of Coldwell Banker via call, email, and text for real estate services. To opt out, you can reply 'stop' at any time or reply 'help' for assistance. You can also click the unsubscribe link in the emails. Message and data rates may apply. Message frequency may vary. Privacy Policy

Already have an account ? Login here

We use cookies

We use cookies primarily for analytics to enhance your experience. By accepting, you agree to our use of these cookies. You can manage your preferences or learn more about our cookies policy.