.webp?size=346x80)
- Properties
- Meet our agents
- Communities
- Market Report
- Home Value
- Calculator
Property
Beds
3
Full Baths
2
1/2 Baths
1
Year Built
2024
Sq.Footage
1,660
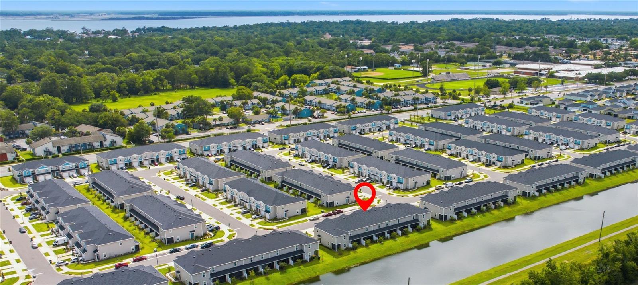
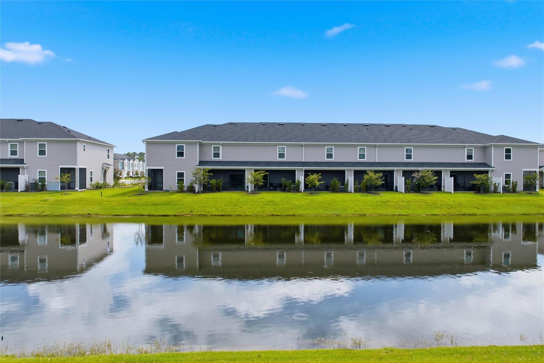
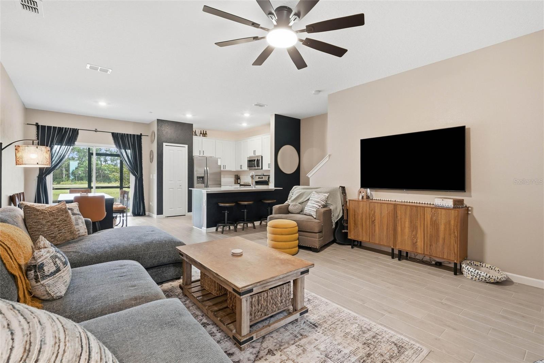
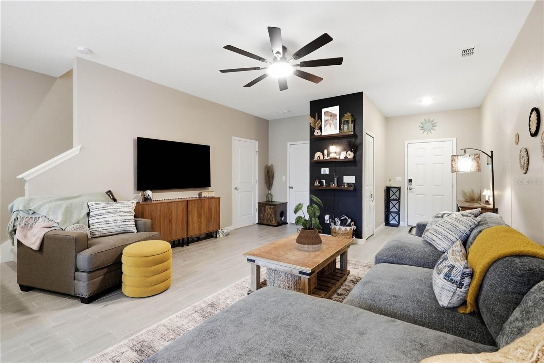
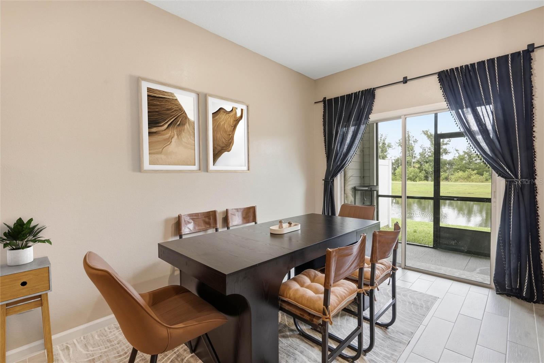
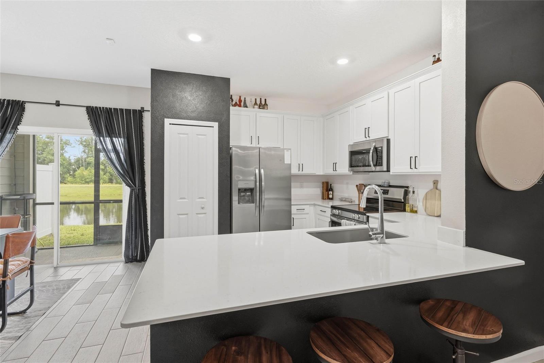
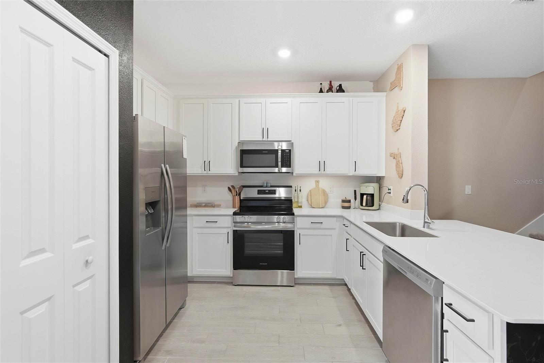
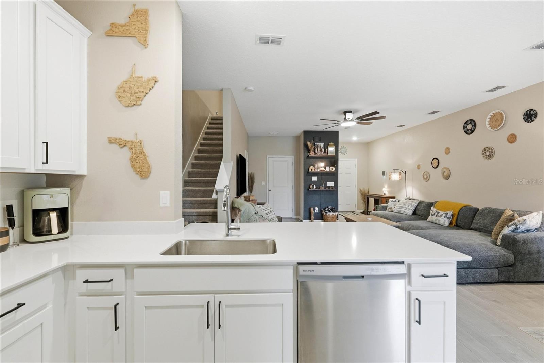
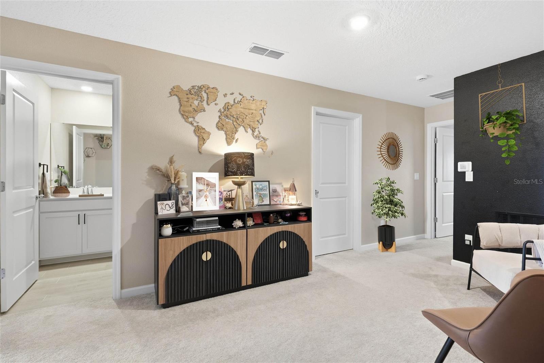
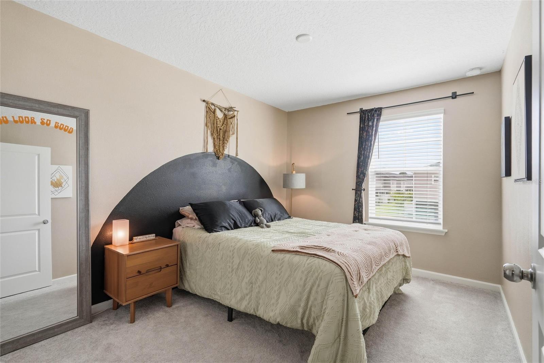
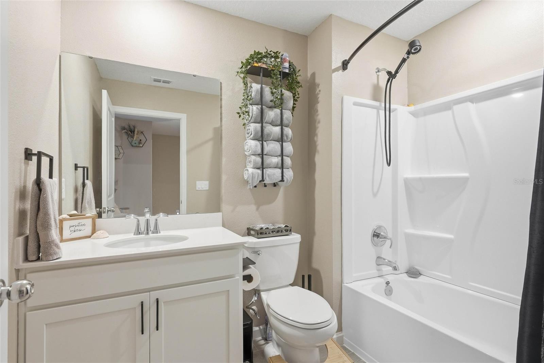
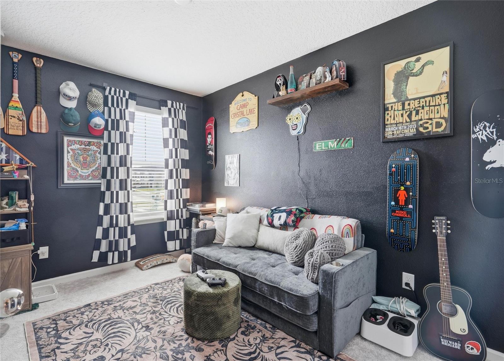
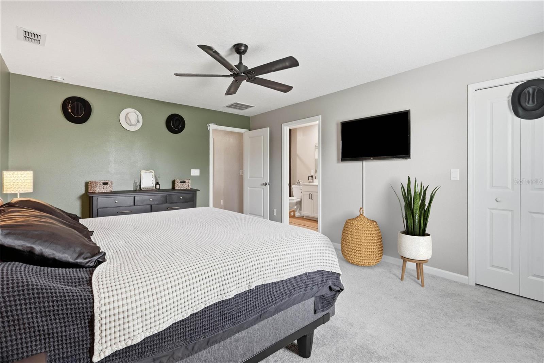
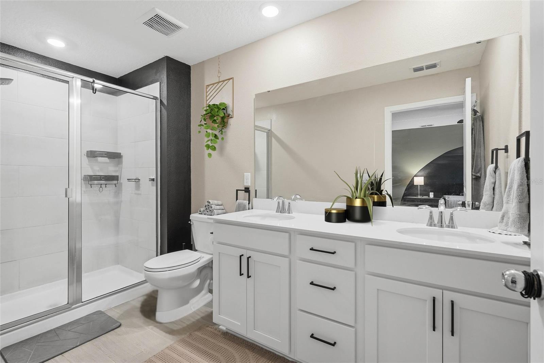
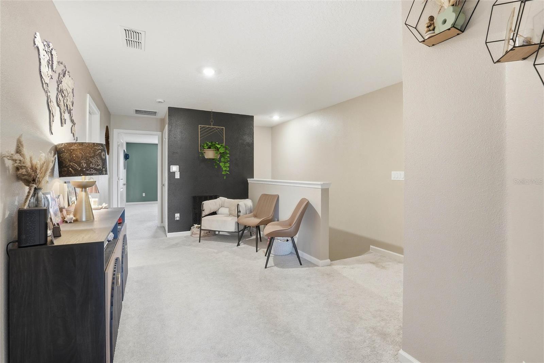
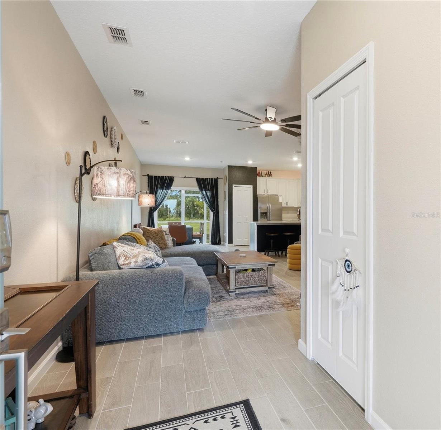
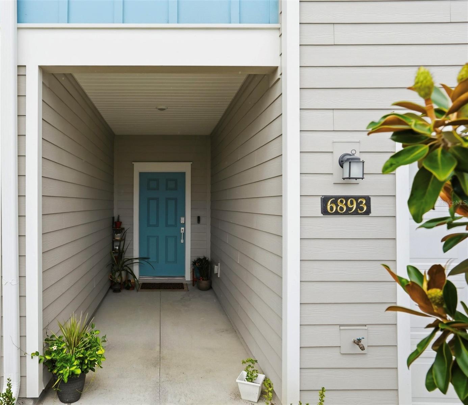
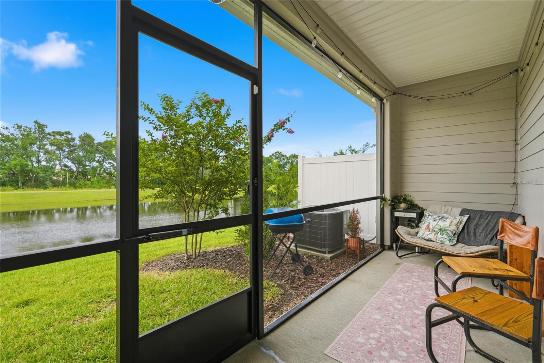
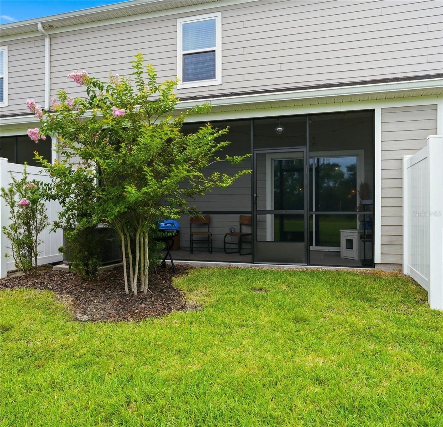
L@@K at this VA ASSUMABLE LOAN 4.25% option. Nearly new home offers the benefits of modern construction without the wait of building. This 2024 beautiful Lennar ''Lincoln'' townhome without CDD fees, features fresh interior paint throughout, upgraded tile in the main living areas, updated ceiling fans throughout, and new cabinet pulls throughout, giving the home a clean, modern feel from the moment you walk in. Inside you'll discover a bright, open-concept floor plan designed for comfortable everyday living and effortless entertaining. The spacious kitchen overlooks the main living and dining areas, creating the perfect space for gathering with family and friends. The primary suite provides a peaceful retreat with a private ensuite bath and generous closet space. The additional bedrooms with split plan offer flexibility for guests, a home office. Enjoy outdoor living in the backyard with plenty of space to relax or entertain. Conveniently located near downtown, shopping, dining, parks, schools, and major highways.
Features & Amenities
Interior
-
Other Interior Features
High Ceilings, Open Floorplan, Walk-In Closet(s)
-
Total Bedrooms
3
-
Bathrooms
2
-
1/2 Bathrooms
1
-
Cooling YN
YES
-
Cooling
Central Air
-
Fireplace YN
NO
-
Heating YN
YES
-
Heating
Central
-
Pet friendly
Yes
Exterior
-
Garage
Yes
-
Garage spaces
1
-
Construction Materials
Cement Siding
-
Parking
Attached
-
Pool
No
-
Waterfront YN
NO
-
View
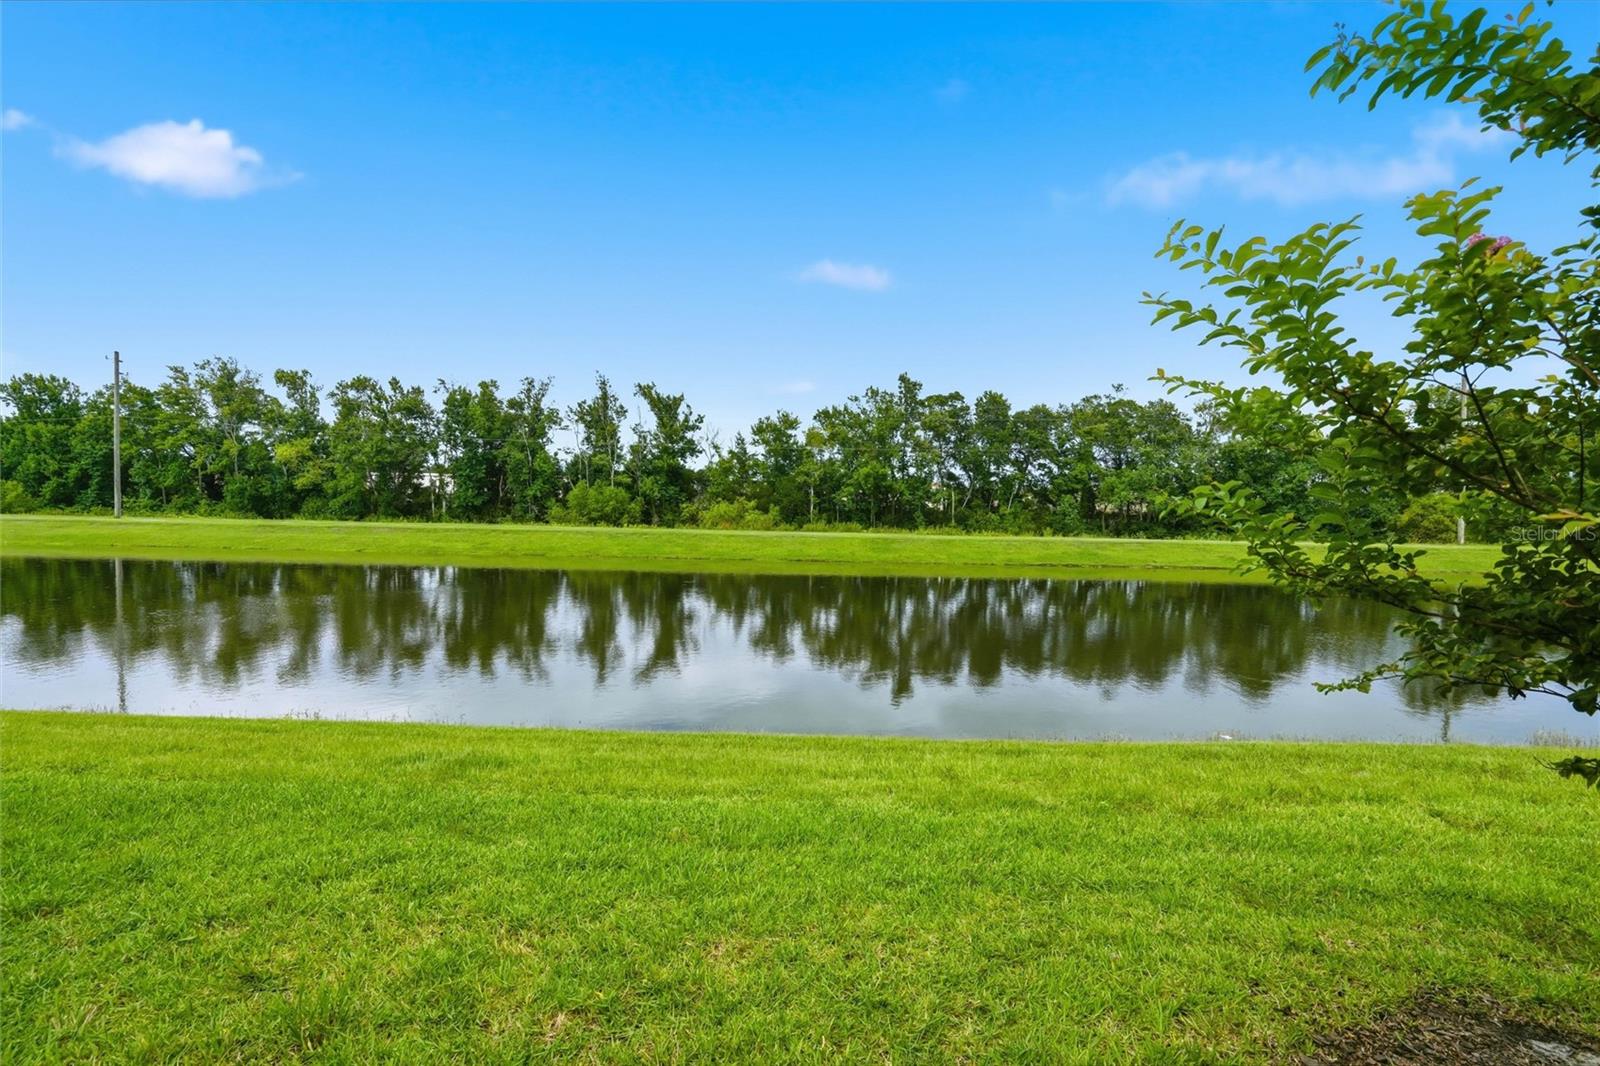
Pond, Water
Area & Lot
-
Lot Size(acres)
0.05
-
Lot Size(square feet)
2,000
-
Property Type
Residential
-
Property Sub Type
Townhouse
Price
-
Sales Price
$329,900
-
Tax Amount
$29
-
Sq. Footage
1,660
-
Price/SqFt
$198
HOA
-
Association
YES
-
Association Fee
$194
-
Association Fee Frequency
Annually
-
Association Fee Includes
N/A
-
Total Monthly Fees
$16.17
School District
-
Elementary School
N/A
-
Middle School
N/A
-
High School
N/A
Property Features
-
New Construction
NO
-
Foundation Details
Slab
-
Ownership
Fee Simple
-
Senior Community YN
NO
-
Sewer
Public Sewer
-
Tax Lot
183
-
Water Source
Public
Schedule a Showing
Showing scheduled successfully.
Mortgage calculator
Estimate your monthly mortgage payment, including the principal and interest, property taxes, and HOA. Adjust the values to generate a more accurate rate.
Your payment
Principal and Interest:
$
Property taxes:
$
HOA fees:
$
Total loan payment:
$
Total interest amount:
$
Location
County
Duval
Elementary School
Middle School
High School
Listing Courtesy of Tracy Williams, LLC , EXP REALTY LLC
RealHub Information is provided exclusively for consumers' personal, non-commercial use, and it may not be used for any purpose other than to identify prospective properties consumers may be interested in purchasing. All information deemed reliable but not guaranteed and should be independently verified. All properties are subject to prior sale, change or withdrawal. RealHub website owner shall not be responsible for any typographical errors, misinformation, misprints and shall be held totally harmless.

Business Coach | Executive Sales Associate | Realtor®
Michael Graf
Call Michael today to schedule a private showing.

* Listings on this website come from the FMLS IDX Compilation and may be held by brokerage firms other than the owner of this website. The listing brokerage is identified in any listing details. Information is deemed reliable but is not guaranteed. If you believe any FMLS listing contains material that infringes your copyrighted work please click here to review our DMCA policy and learn how to submit a takedown request.© 2024 FMLS.
Related Properties
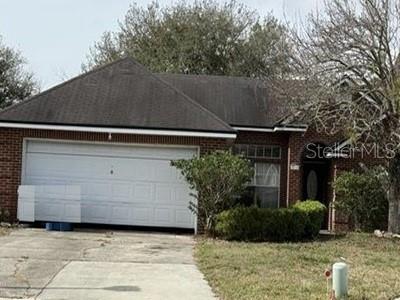
JACKSONVILLE
9136 UPSTREAM COURT
3 Beds
2 Baths
1,460 Sq.Ft.
$277,500
MLS#: O6426035
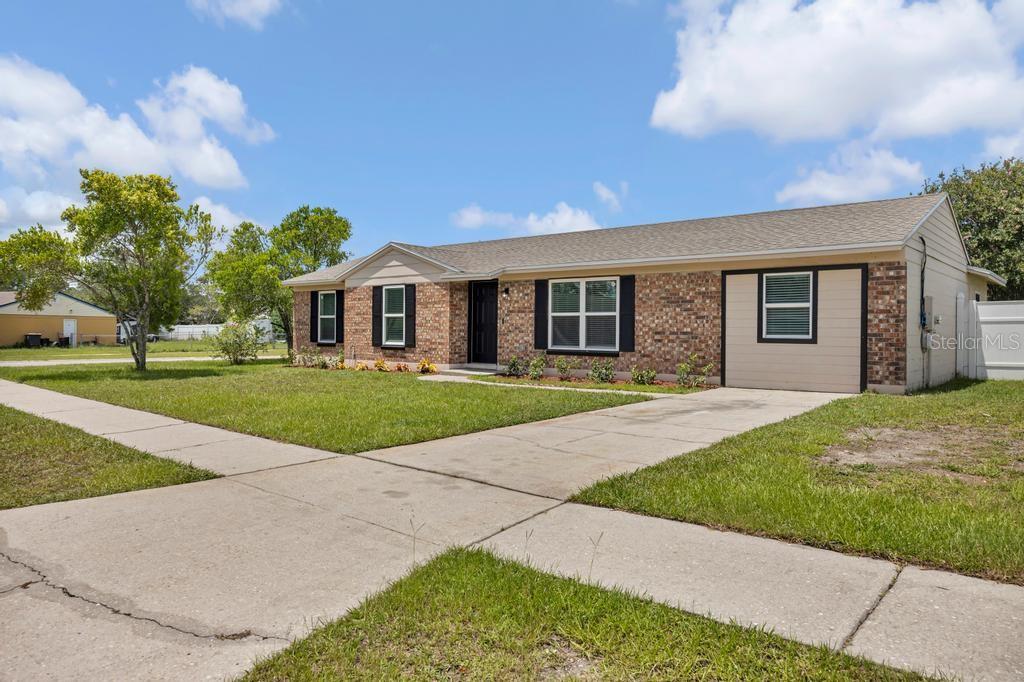
JACKSONVILLE
8149 JUSTIN ROAD S
4 Beds
2 Baths
1,658 Sq.Ft.
$275,900
MLS#: FC320003
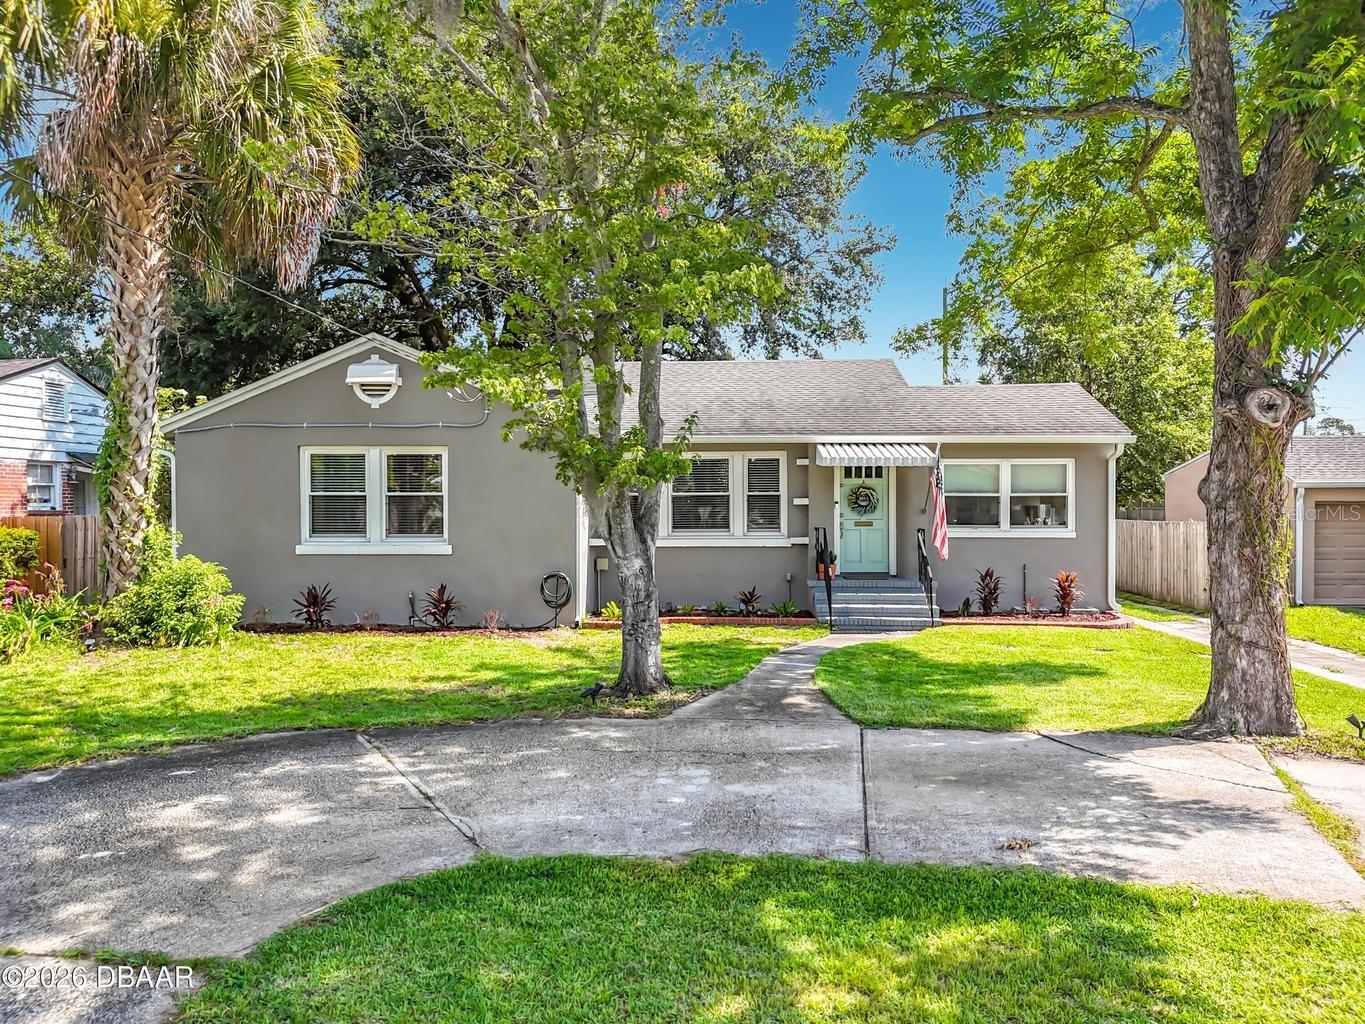
JACKSONVILLE
2615 RIDGEWOOD ROAD
3 Beds
1 Baths
1,453 Sq.Ft.
$369,900
MLS#: O6422687
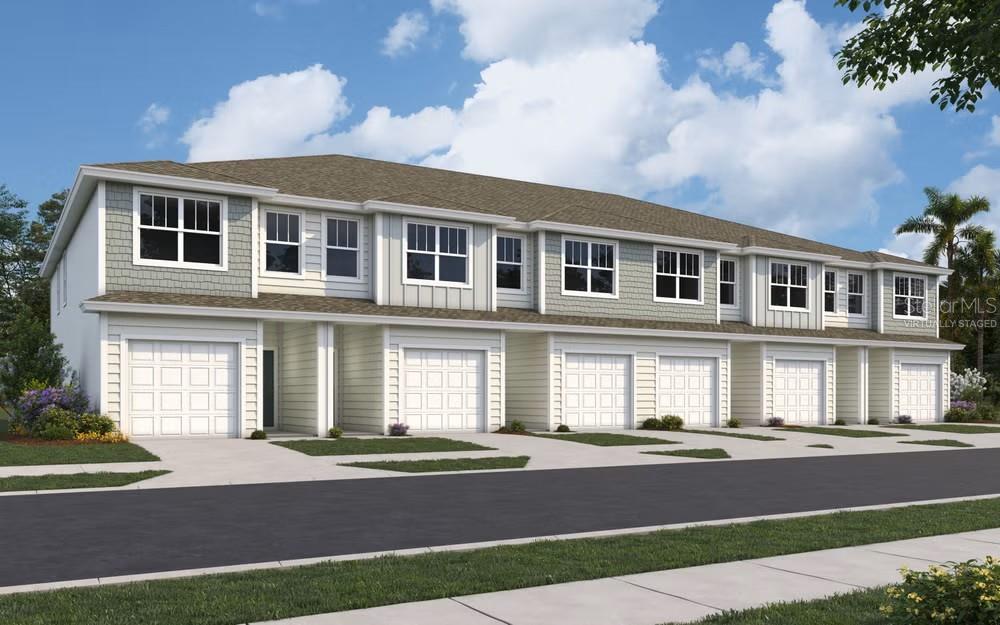
JACKSONVILLE
7634 COMMANDER LANE
4 Beds
2 Baths
1,557 Sq.Ft.
$293,027
MLS#: G5114661
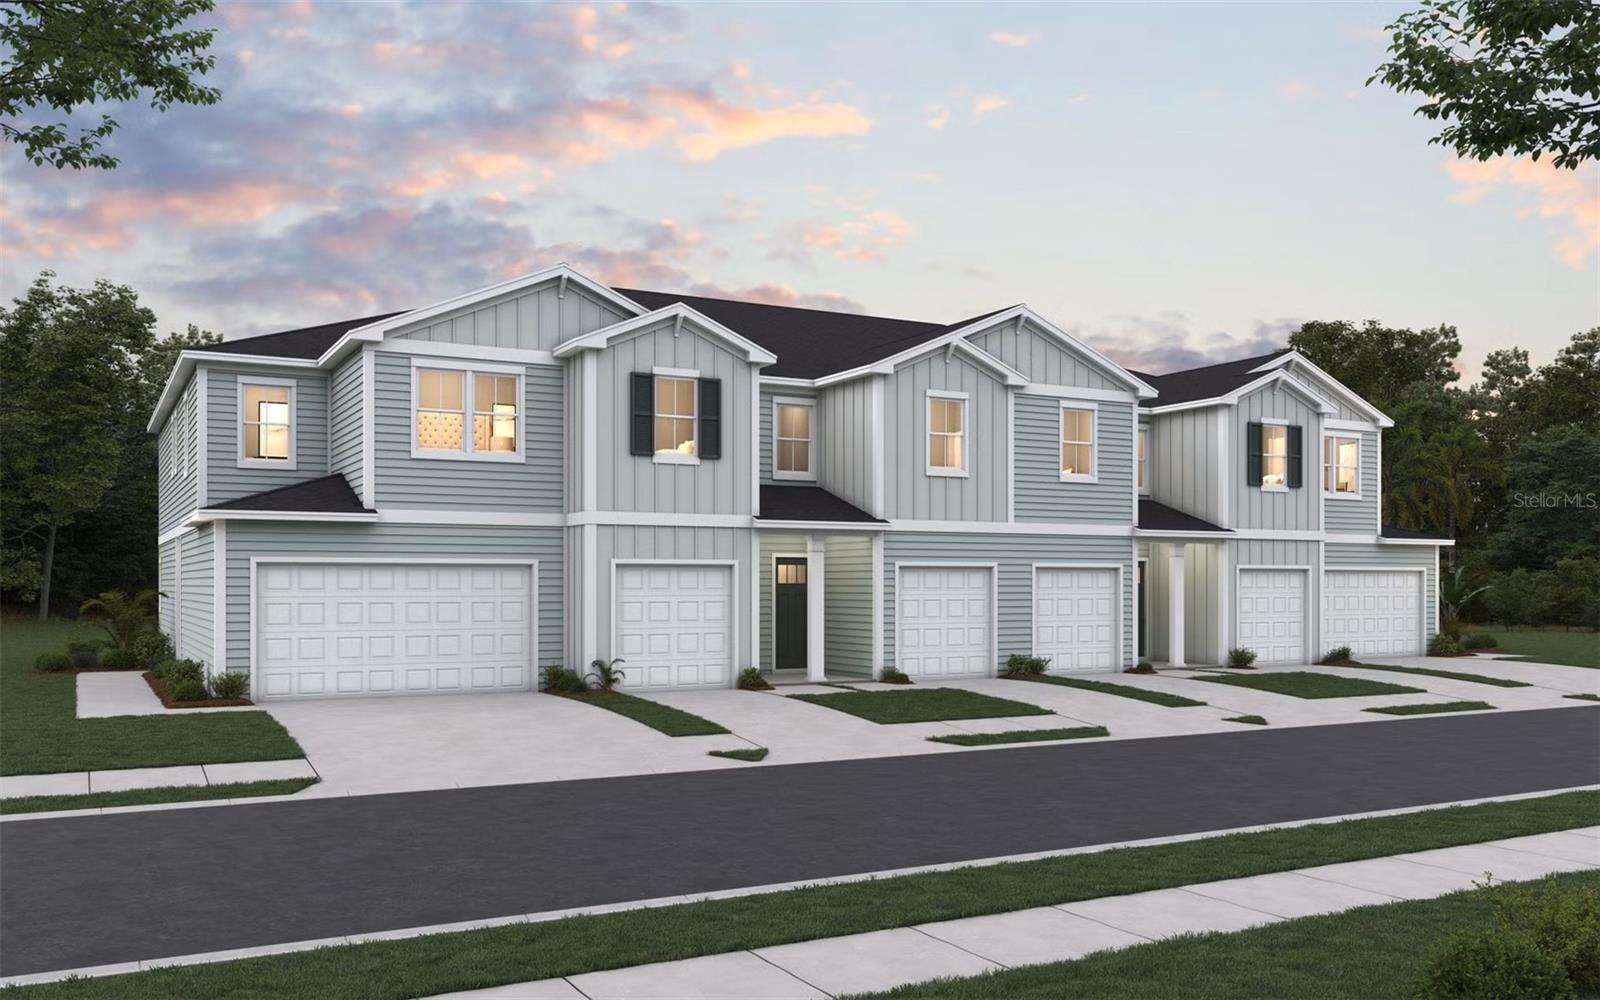
JACKSONVILLE
14017 ASHKIRK COURT
3 Beds
2 Baths
1,549 Sq.Ft.
$332,130
MLS#: G5114606
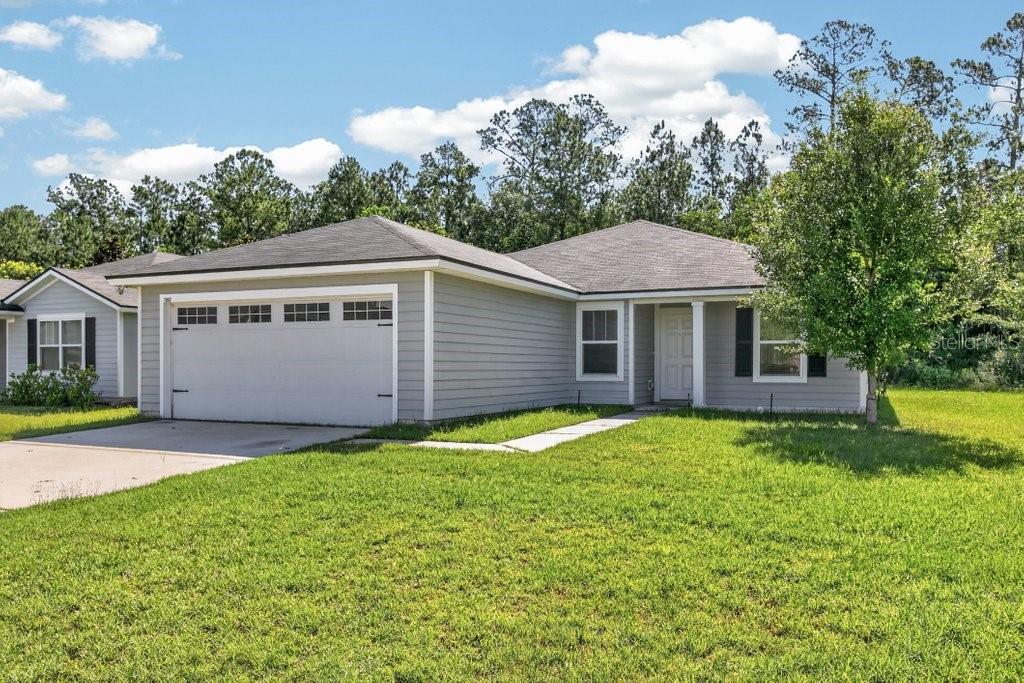
JACKSONVILLE
7082 PLYMOUTH GROVE COURT
4 Beds
2 Baths
1,543 Sq.Ft.
$304,900
MLS#: GC541270
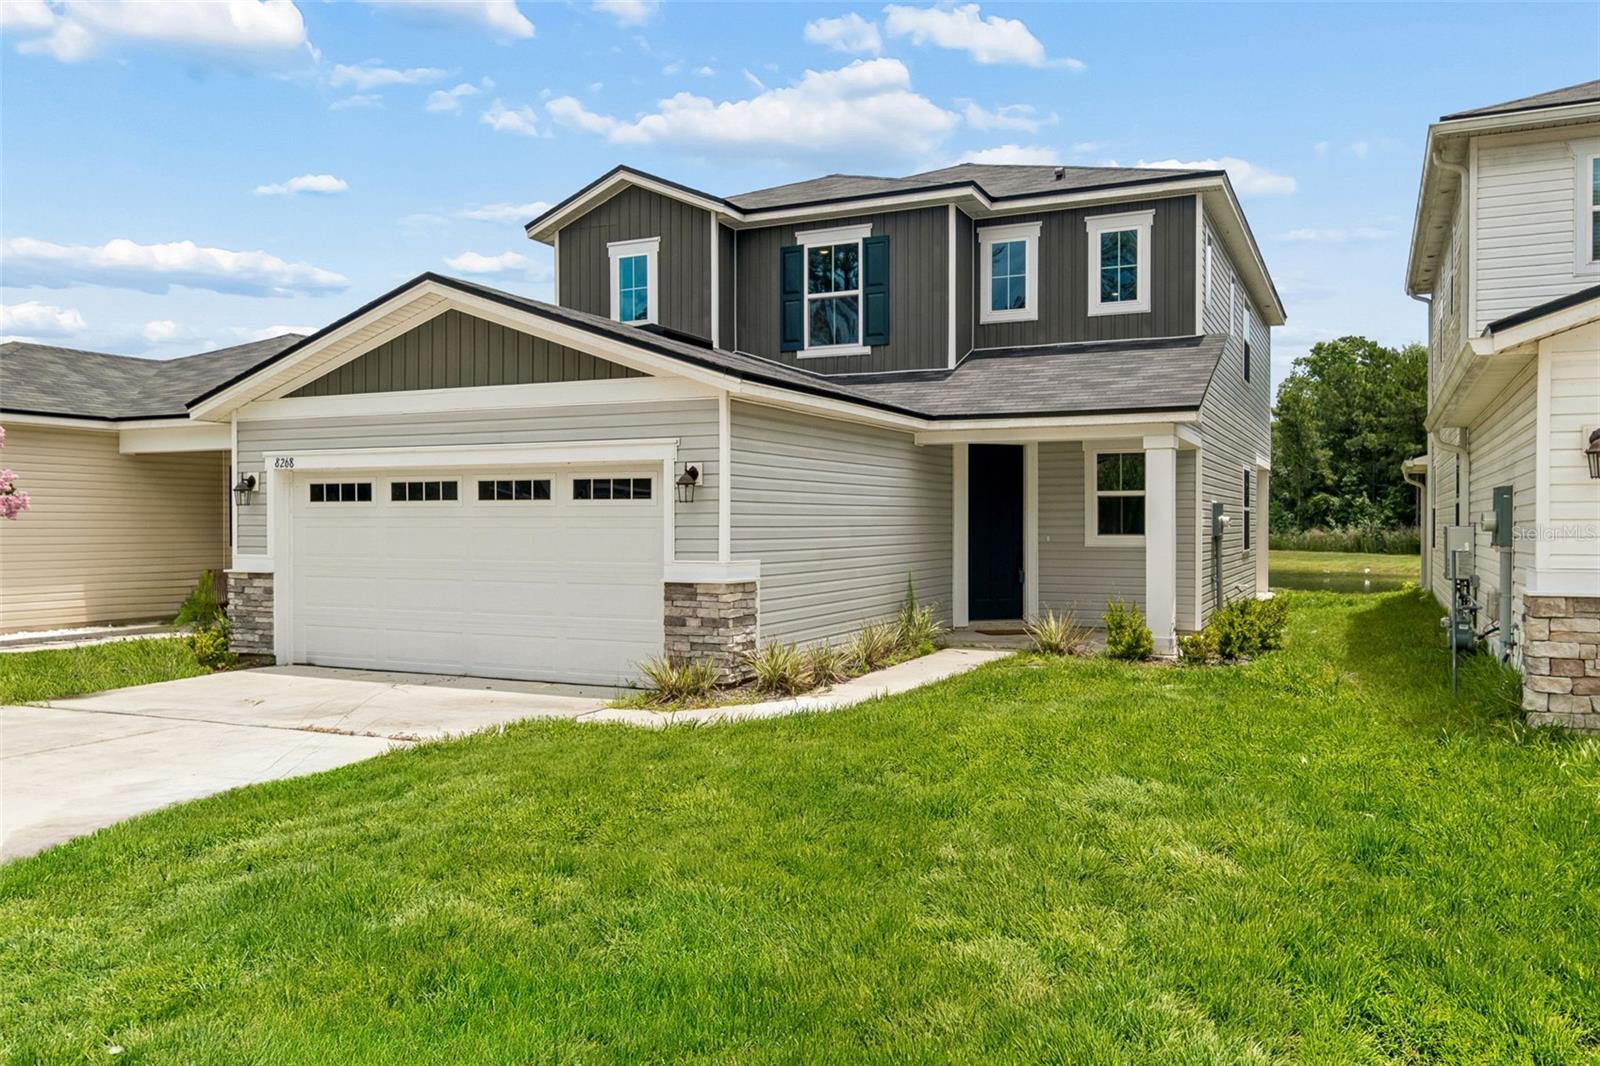
JACKSONVILLE
8268 MARIETTA STILL DRIVE
4 Beds
3 Baths
2,170 Sq.Ft.
$355,000
MLS#: O6414330
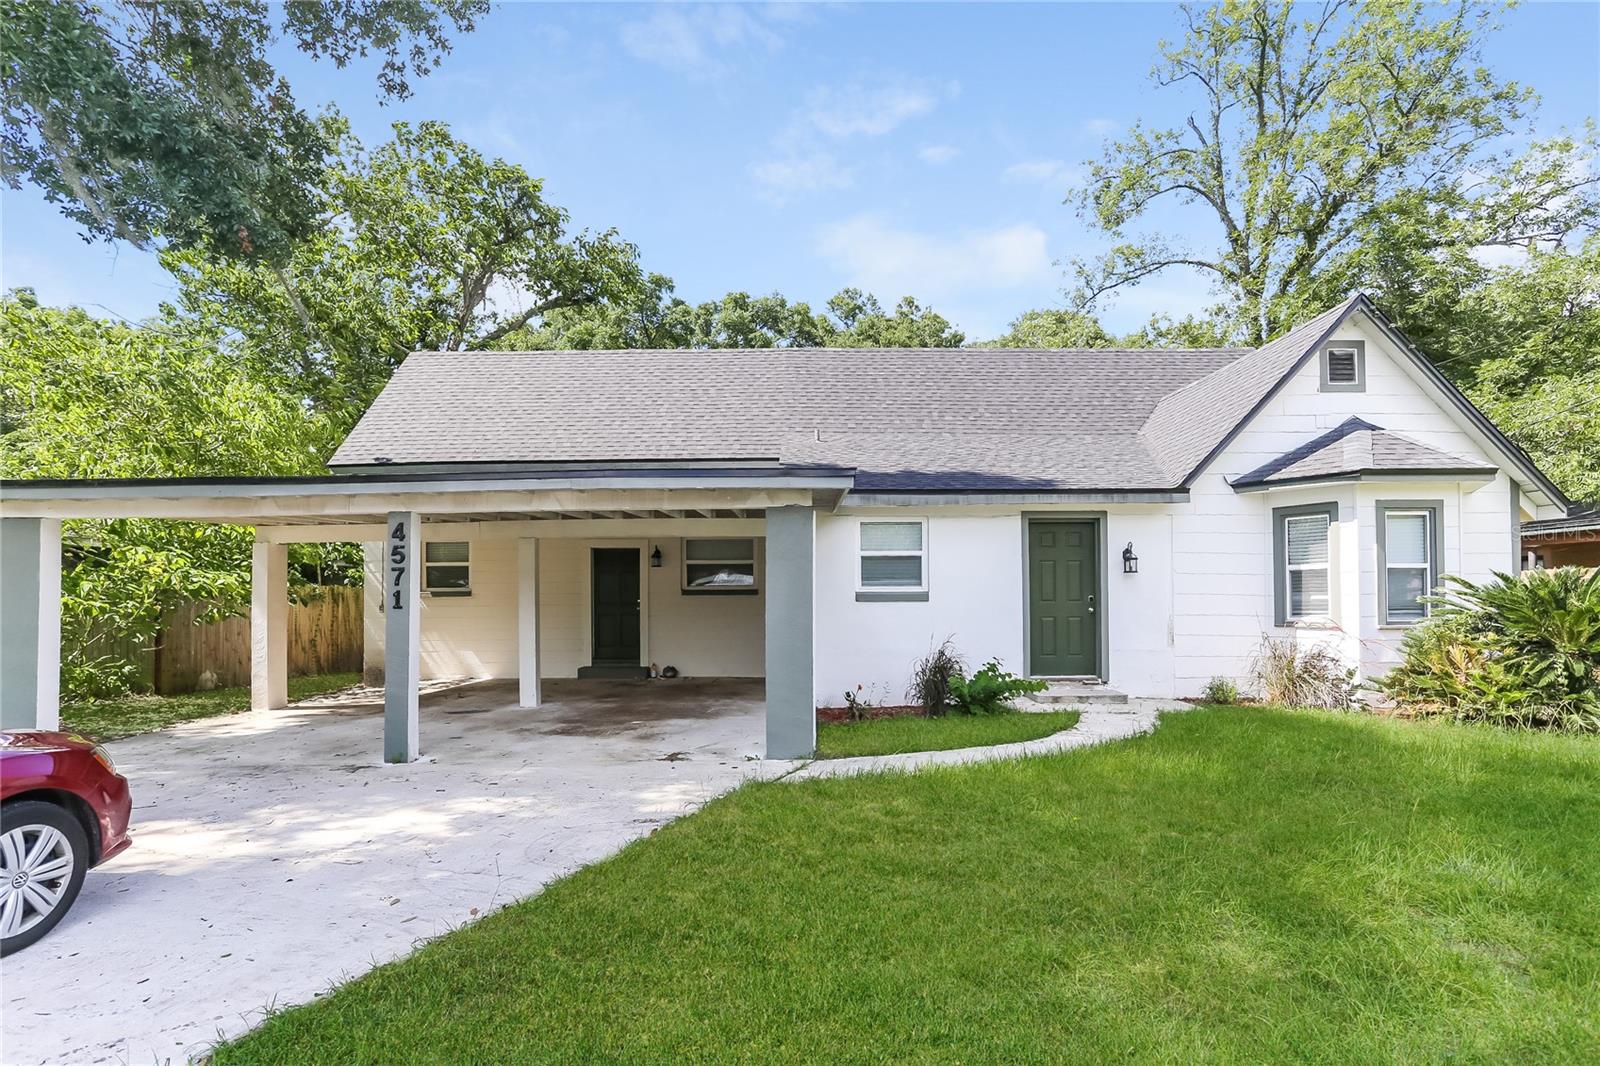
JACKSONVILLE
4571 PARK STREET
4 Beds
2 Baths
2,448 Sq.Ft.
$290,000
MLS#: TB8517472
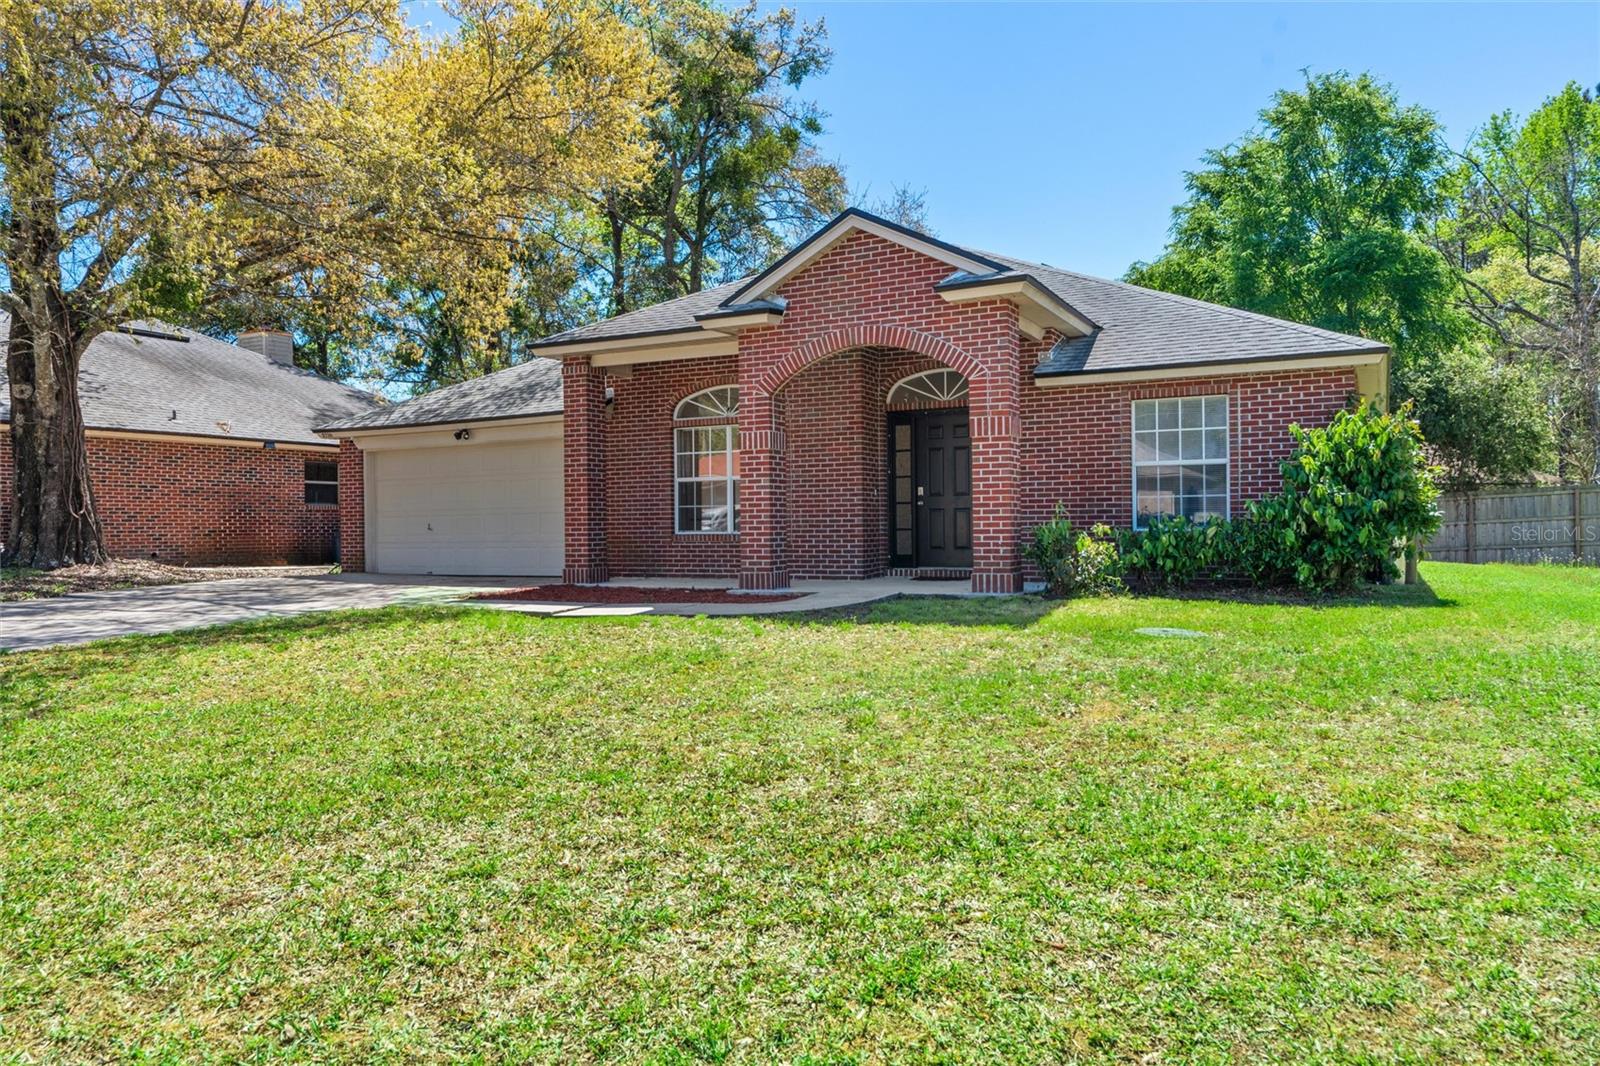
JACKSONVILLE
5736 GUANA PARK COURT
4 Beds
2 Baths
1,954 Sq.Ft.
$369,700
MLS#: FC319257
